Welcome Home! - 626 Count Fleet Court B26, Graniteville, SC 29829
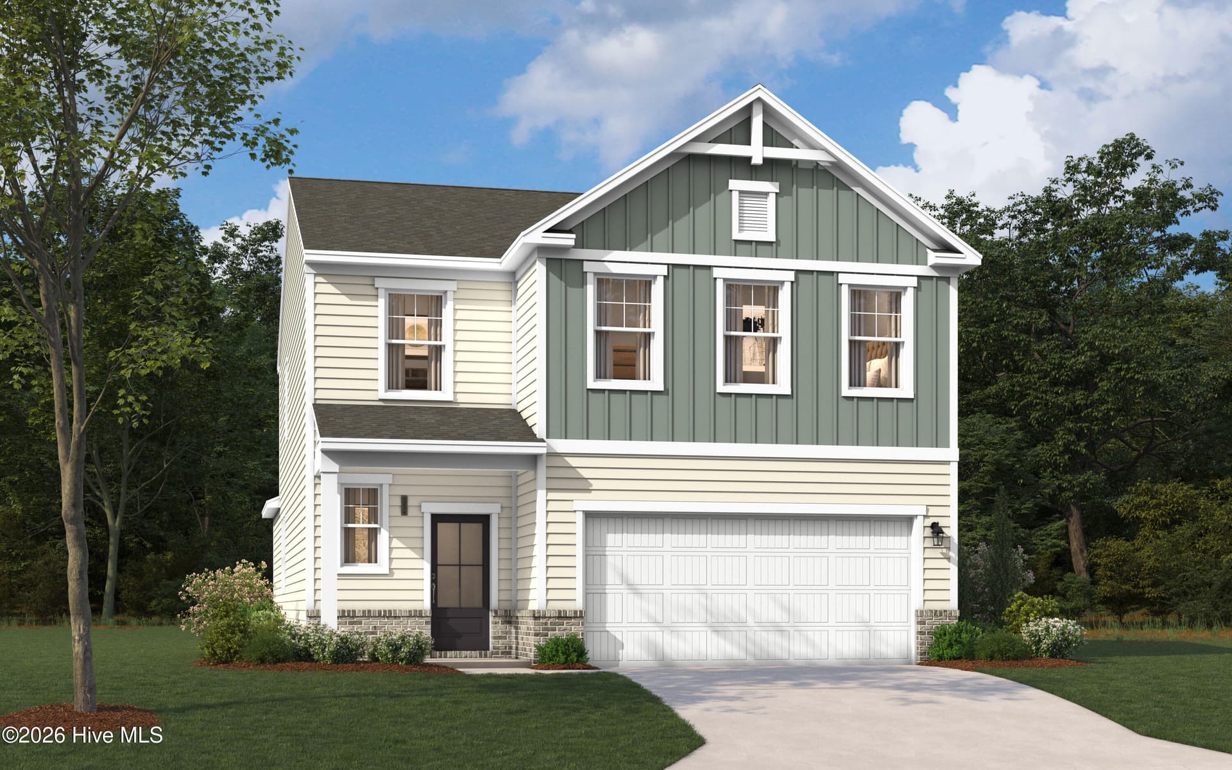
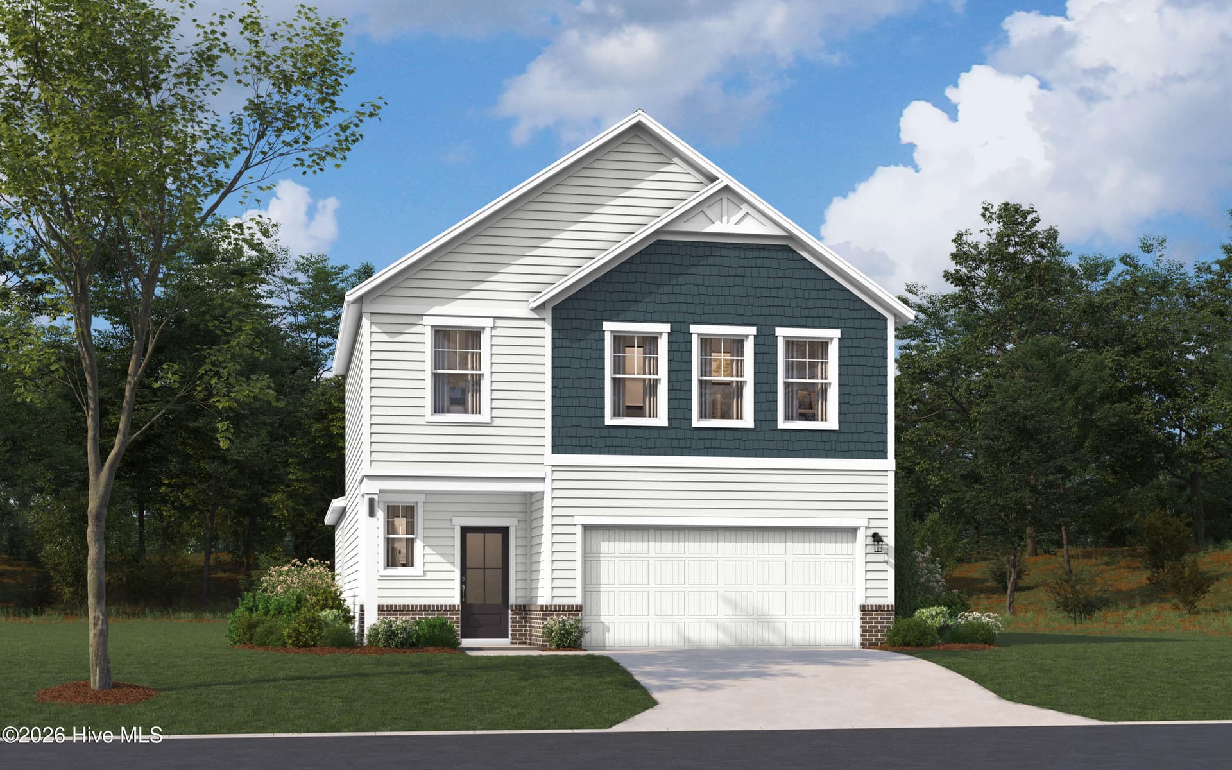
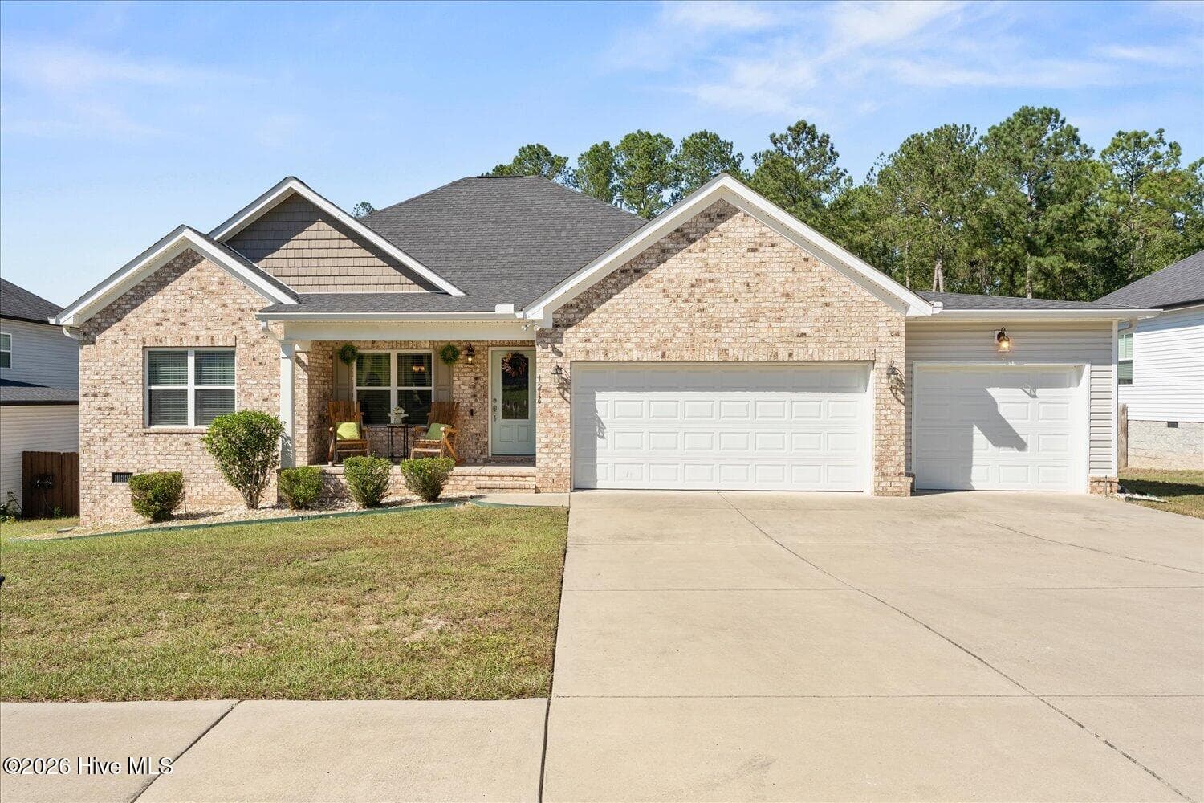
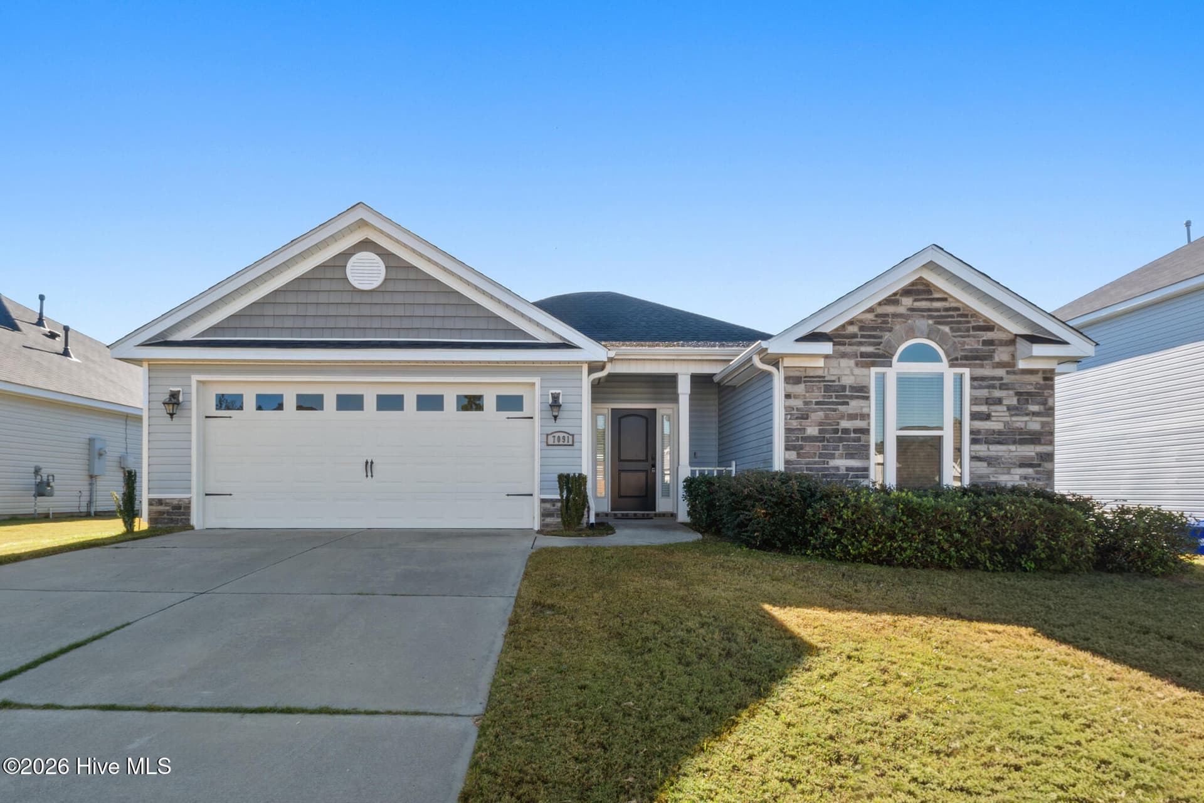
Impressive curb appeal featuring a modern two-story exterior, spacious driveway, two-car garage, and a welcoming front entrance! - 626 Count Fleet Court B26, Graniteville, SC 29829
Come on in this is worth seeing! - 626 Count Fleet Court B26, Graniteville, SC 29829
Spacious backyard featuring a thick, lush green lawn. Perfect for relaxing, entertaining, or creating your own outdoor retreat. - 626 Count Fleet Court B26, Graniteville, SC 29829
Immaculate curved granite island! - 626 Count Fleet Court B26, Graniteville, SC 29829
Kitchen flows into dining room and living room - 626 Count Fleet Court B26, Graniteville, SC 29829
Bright and inviting open-concept living area with seamless flow into the kitchen and dining space living, entertaining, and making memories at home. - 626 Count Fleet Court B26, Graniteville, SC 29829
Open and free area! - 626 Count Fleet Court B26, Graniteville, SC 29829
Beautifully designed kitchen featuring granite countertops, crisp white cabinetry, stainless steel appliances, and an expansive island with generous seating. Perfect for cooking, entertaining, and everyday living! - 626 Count Fleet Court B26, Graniteville, SC 29829
Welcoming entryway featuring a bright, open staircase that creates an inviting first impression and leads seamlessly to the home’s spacious upper level. - 626 Count Fleet Court B26, Graniteville, SC 29829
Inviting foyer offering a warm first impression with the perfect space to add decor to create a welcoming entry into the home. - 626 Count Fleet Court B26, Graniteville, SC 29829
Spacious open kitchen. - 626 Count Fleet Court B26, Graniteville, SC 29829
Immaculate kitchen featuring crisp white cabinetry, rich granite countertops, and sleek stainless-steel appliances. - 626 Count Fleet Court B26, Graniteville, SC 29829
A polished space designed for both everyday living and effortless entertaining. - 626 Count Fleet Court B26, Graniteville, SC 29829
Spacious pantry! - 626 Count Fleet Court B26, Graniteville, SC 29829
This space is the perfect blend of comfort and versatility. - 626 Count Fleet Court B26, Graniteville, SC 29829
Front right exterior curb view from road. - 626 Count Fleet Court B26, Graniteville, SC 29829
Open dining and living room with lots of natural lighting! - 626 Count Fleet Court B26, Graniteville, SC 29829
Single Family Residence at 626 Count Fleet Court B26, Graniteville, SC 29829, photo 19 of 46
Single Family Residence at 626 Count Fleet Court B26, Graniteville, SC 29829, photo 20 of 46
Central living area - 626 Count Fleet Court B26, Graniteville, SC 29829
Unique sitting foyer in front of the master entryway! - 626 Count Fleet Court B26, Graniteville, SC 29829
Spacious Master Suite! - 626 Count Fleet Court B26, Graniteville, SC 29829
Single Family Residence at 626 Count Fleet Court B26, Graniteville, SC 29829, photo 24 of 46
Single Family Residence at 626 Count Fleet Court B26, Graniteville, SC 29829, photo 25 of 46
Luxurious primary ensuite featuring a spacious double vanity, sleek finishes, a separate shower, and direct access to the generous walk-in closet designed for both comfort and everyday convenience! - 626 Count Fleet Court B26, Graniteville, SC 29829
Luxurious master ensuite. - 626 Count Fleet Court B26, Graniteville, SC 29829
1/2 Bathroom #2 - 626 Count Fleet Court B26, Graniteville, SC 29829
Generously sized walk-in closet offering abundant hanging space, shelving, and room to keep your wardrobe beautifully organized. - 626 Count Fleet Court B26, Graniteville, SC 29829
A large upstairs loft or flex room offers a versatile second living space that can easily adapt to your lifestyle. It’s perfect for a media room, home office, playroom, game room, lounge area, or additional family lounge. With its generous size and open feel, it provides the extra space and flexibility today’s homeowners appreciate. - 626 Count Fleet Court B26, Graniteville, SC 29829
Bright and functional laundry room featuring durable LVP flooring, convenient shelving, and a window that brings in plenty of natural light. - 626 Count Fleet Court B26, Graniteville, SC 29829
Large Bedroom # 2 located upstairs. - 626 Count Fleet Court B26, Graniteville, SC 29829
Single Family Residence at 626 Count Fleet Court B26, Graniteville, SC 29829, photo 33 of 46
Single Family Residence at 626 Count Fleet Court B26, Graniteville, SC 29829, photo 34 of 46
Bathroom #3 - 626 Count Fleet Court B26, Graniteville, SC 29829
Single Family Residence at 626 Count Fleet Court B26, Graniteville, SC 29829, photo 36 of 46
Bedroom #3 located upstairs - 626 Count Fleet Court B26, Graniteville, SC 29829
Single Family Residence at 626 Count Fleet Court B26, Graniteville, SC 29829, photo 38 of 46
Single Family Residence at 626 Count Fleet Court B26, Graniteville, SC 29829, photo 39 of 46
Large Bedroom #4 or nursery located upstairs - 626 Count Fleet Court B26, Graniteville, SC 29829
Spacious bathroom #4. - 626 Count Fleet Court B26, Graniteville, SC 29829
Back view of the yard. - 626 Count Fleet Court B26, Graniteville, SC 29829
Back view of the home. - 626 Count Fleet Court B26, Graniteville, SC 29829
Single Family Residence at 626 Count Fleet Court B26, Graniteville, SC 29829, photo 44 of 46
Single Family Residence at 626 Count Fleet Court B26, Graniteville, SC 29829, photo 45 of 46
Inviting rear patio offering a comfortable outdoor space perfect for relaxing, entertaining, or enjoying quiet evenings at home. - 626 Count Fleet Court B26, Graniteville, SC 29829
46 photos

$299,900

626 Count Fleet Court B26, Graniteville, SC 29829
Graniteville, SC 29829
Listed by Sheena Wallace · Meybohm Real Estate - Wheeler
Bedrooms
4
Bathrooms
3.5
Living area
2,386 sqft
Year built
2024

About this home

This 2-story modern home presents an attractive value for buyers seeking a recently built fresh home.If you are looking for exceptional value per square foot in a newer home, this property absolutely deserves your attention. This home presents generous space and thoughtful design. This home has an open-concept design, immaculate kitchen, impressive upstairs flex space, relaxing rear patio and beautiful lawn. This home is 4 spacious bedrooms and 4 total bathrooms, located in the desirable Clairbourne subdivision in Graniteville, SC. This uniquely designed move in ready home offers a fresh feel throughout. Thoughtfully engineered from the Summerton floor plan, it presents an open and refreshingly functional design created for both comfortable everyday living and effortless entertaining. The family room flows seamlessly into the kitchen and breakfast area, creating an inviting central gathering space. The kitchen features a distinctive granite countertop, LVT/LVP flooring, and curved island with a large sink, and convenient access to the double car garage and main foyer. The primary suite provides a private retreat, while the additional bedrooms and bathrooms offer generous space and flexibility for family and guests. Upstairs, an impressive bonus room provides the perfect setting for a media room, home office, playroom, or additional living area. Step outside to enjoy the relaxing back patio and serene backyard, offering a peaceful setting for unwinding or entertaining. This home is zoned for Jefferson Elementary School, Langley-Bath-Clearwater Middle School, and Midland Valley High School.

Property details

MLS
Hive MLS
MLS #
100595144
Property type
Single Family Residence
Subdivision
Clairbourne
Status
Active
Days on market
80
On market date
August 10, 2026
Stories
N/A
Total bathrooms
3.5
Garage spaces
2
Parking spaces
2
Lot size
0.12 acres
Loading map…

Nearby schools

Within 10 miles. School directory data from the National Center for Education Statistics (NCES), accessed via the Urban Institute Education Data API. Local Score is calculated by INNOVATE Real Estate; where a state rating is shown, it comes from that state's own official school report card.

Elementary
Jefferson Elementary
2.07 mi away · Grades -1-5
Zoned school (attendance boundary, 2015-16 data)
3.3
Local Score (state rating (2025) blended 70/30 with student-teacher ratio) -- not an official state rating
State rating: Average (2025)
Enrollment
539
Student:teacher ratio
14.2:1
District
Aiken 01
Middle
Langley-Bath-Clearwater Middle
1.6 mi away · Grades 6-8
Zoned school (attendance boundary, 2015-16 data)
2.7
Local Score (state rating (2025) blended 70/30 with student-teacher ratio) -- not an official state rating
State rating: Average (2025)
Enrollment
634
Student:teacher ratio
18.1:1
District
Aiken 01
High
Midland Valley High
0.32 mi away · Grades 9-12
Zoned school (attendance boundary, 2015-16 data)
3.0
Local Score (student-teacher ratio only (preliminary -- will incorporate state test-score data once available)) -- not an official state rating
Enrollment
1,355
Student:teacher ratio
17.4:1
District
Aiken 01

Walkability

Blended score for Graniteville's center, calculated by INNOVATE Real Estate from two sources: the EPA's National Walkability Index (street network, transit, land-use mix) and Google Places amenity data (what's actually reachable on foot from this point). EPA National Walkability Index only -- nearby-amenity data not cached yet for this area.

20
Car-dependent
out of 100
EPA National Walkability Index
4.0 / 20 -- Least walkable

Market position

How this listing compares to current activity in Graniteville, from live MLS data.

On the market 80 days -- 8 fewer days than Graniteville's current average of 88 days.
For reference, the median list price across 129 active listings in Graniteville right now is $288,480.

Mortgage calculator

Estimate only - actual rate and payment depend on your lender, credit, and loan program.

$
%
%
Adjust tax / insurance estimates
% / yr
$
/mo
Est. monthly payment
$1,956/mo
$59,980 down
$239,920 loan
Principal & interest$1,556
Property tax (est.)$250
Home insurance (est.)$150

Similar homes you might like

Data source: Listing information provided by Hive MLS via Trestle/CoreLogic. Last updated 1 days ago.

Information herein deemed reliable but not guaranteed; all measurements, school assignments, HOA fees, taxes, and feature lists are approximate and should be independently verified. Equal Housing Opportunity.