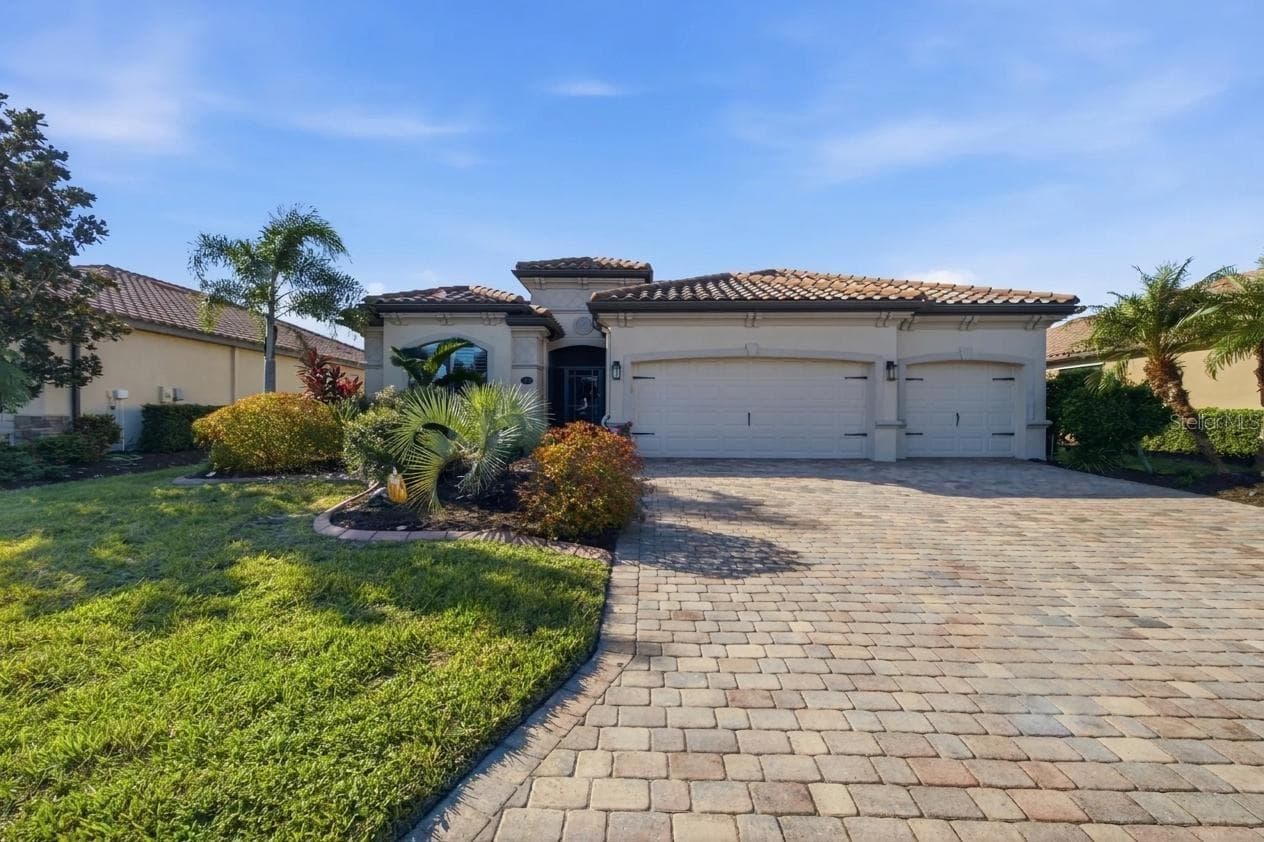
Front View - 6197 9TH AVENUE CIR NE, BRADENTON
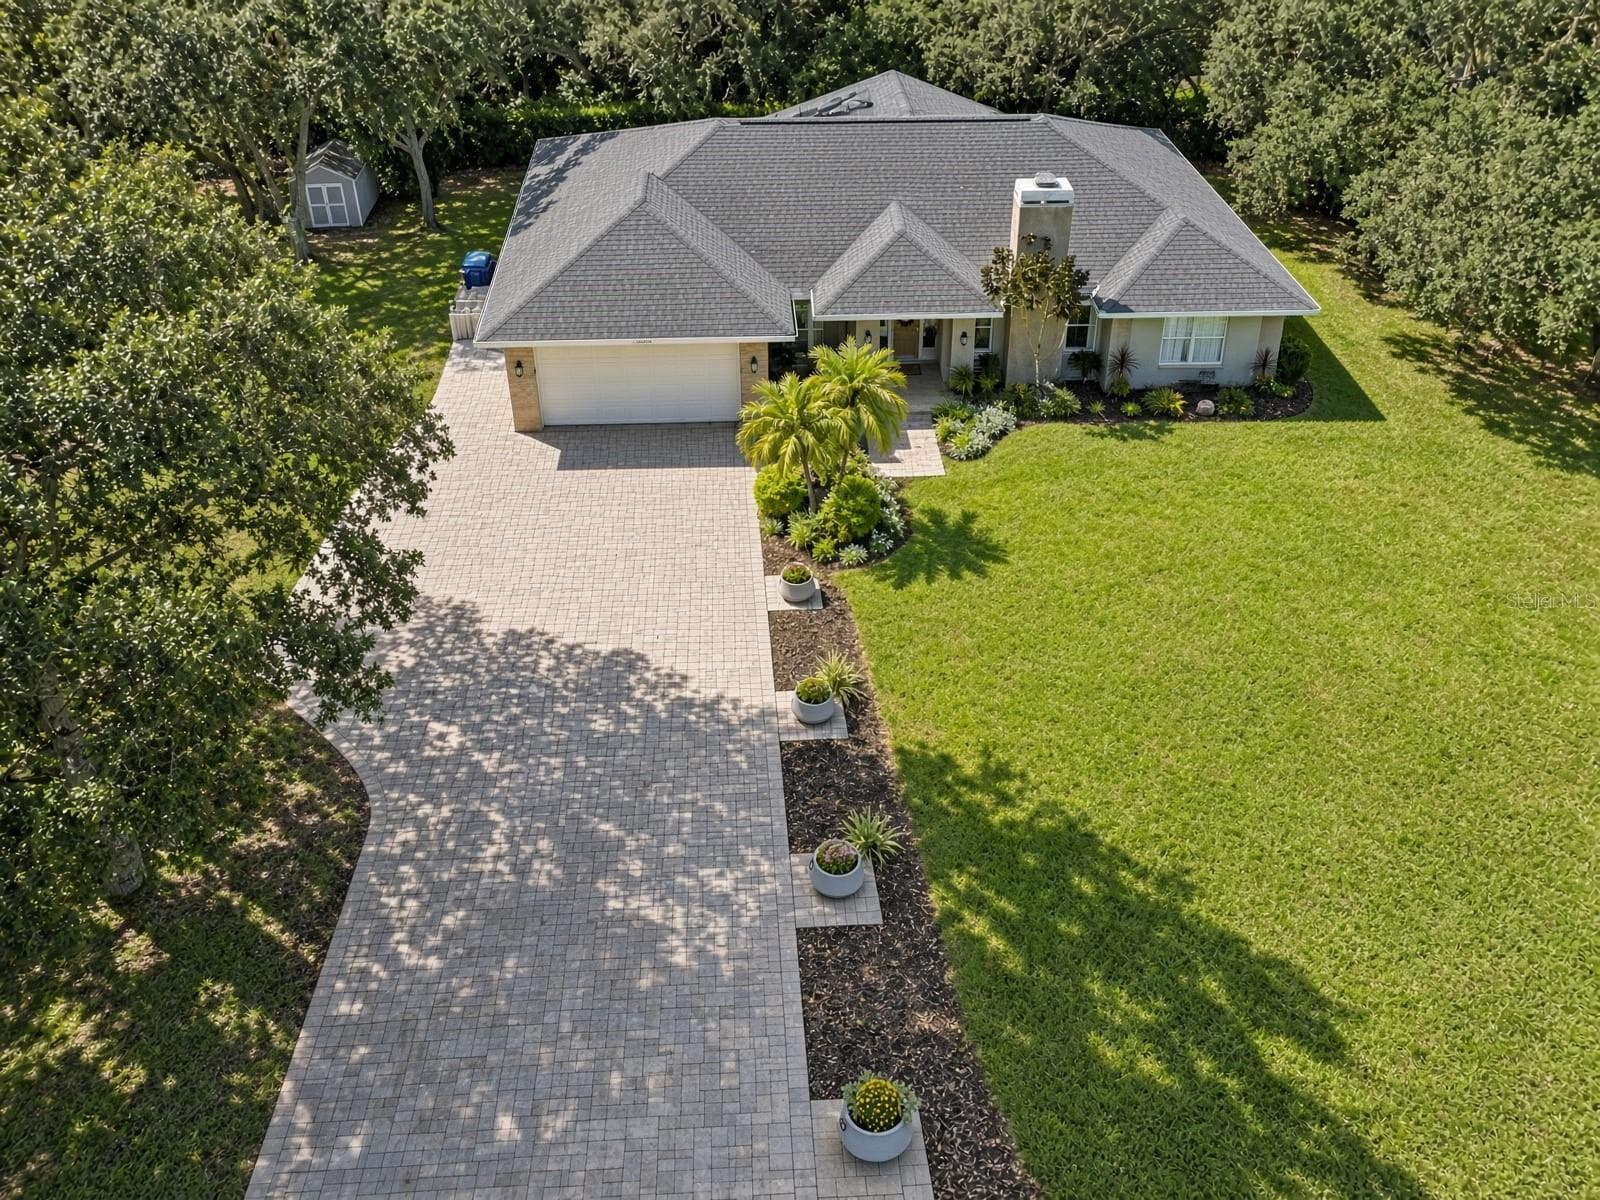
Front Aerial View - 6197 9TH AVENUE CIR NE, BRADENTON
Front View with Pavers Driveway - 6197 9TH AVENUE CIR NE, BRADENTON
Family Room and Breakfast Nook - 6197 9TH AVENUE CIR NE, BRADENTON
Kitchen - 6197 9TH AVENUE CIR NE, BRADENTON
Formal Living Room - 6197 9TH AVENUE CIR NE, BRADENTON
Foyer - 6197 9TH AVENUE CIR NE, BRADENTON
Formal Living Room - 6197 9TH AVENUE CIR NE, BRADENTON
Dining Room - 6197 9TH AVENUE CIR NE, BRADENTON
Dining Room view from Foyer - 6197 9TH AVENUE CIR NE, BRADENTON
View of Formal Living Room from Dining Room - 6197 9TH AVENUE CIR NE, BRADENTON
Formal Living Room - 6197 9TH AVENUE CIR NE, BRADENTON
Family Room - 6197 9TH AVENUE CIR NE, BRADENTON
Kitchen - 6197 9TH AVENUE CIR NE, BRADENTON
Office/Library - 6197 9TH AVENUE CIR NE, BRADENTON
Primary Bedroom - 6197 9TH AVENUE CIR NE, BRADENTON
Primary Bedroom with Double Walk-in Closet - 6197 9TH AVENUE CIR NE, BRADENTON
Primary Bathroom with Double Vanity - 6197 9TH AVENUE CIR NE, BRADENTON
Primary Bathroom - 6197 9TH AVENUE CIR NE, BRADENTON
Primary Bathroom with a  Separate Bathtub - 6197 9TH AVENUE CIR NE, BRADENTON
Primary Bathroom - 6197 9TH AVENUE CIR NE, BRADENTON
Second Bedroom - 6197 9TH AVENUE CIR NE, BRADENTON
Second Bedroom with Walk-in Closet and en-suite Bathroom - 6197 9TH AVENUE CIR NE, BRADENTON
Second Bedroom en-suite Bathroom - 6197 9TH AVENUE CIR NE, BRADENTON
Third Bedroom with Walking Closet - 6197 9TH AVENUE CIR NE, BRADENTON
Third Bedroom - 6197 9TH AVENUE CIR NE, BRADENTON
Third Bathroom - 6197 9TH AVENUE CIR NE, BRADENTON
Fourth Bedroom - 6197 9TH AVENUE CIR NE, BRADENTON
Outdoor Kitchen - 6197 9TH AVENUE CIR NE, BRADENTON
Screened Patio overlooking Family Room and Outdoor Kitchen - 6197 9TH AVENUE CIR NE, BRADENTON
Screened Patio - 6197 9TH AVENUE CIR NE, BRADENTON
Patio overlooking Formal Living Room - 6197 9TH AVENUE CIR NE, BRADENTON
Aerial Rear View - 6197 9TH AVENUE CIR NE, BRADENTON
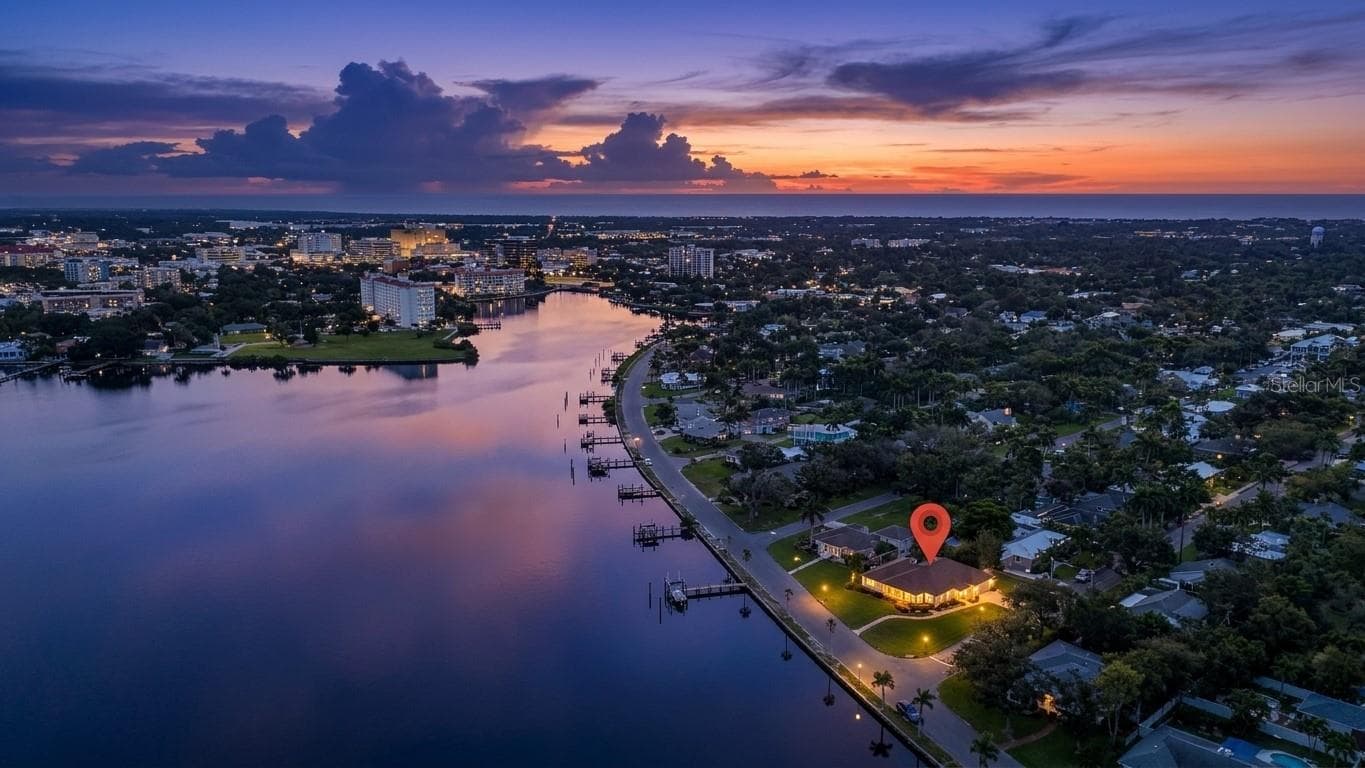
Aerial View - 6197 9TH AVENUE CIR NE, BRADENTON
Community Aerial View looking south - 6197 9TH AVENUE CIR NE, BRADENTON
Community Aerial View looking North - 6197 9TH AVENUE CIR NE, BRADENTON
Community Library - 6197 9TH AVENUE CIR NE, BRADENTON
Gate - 6197 9TH AVENUE CIR NE, BRADENTON
Floorplan - 6197 9TH AVENUE CIR NE, BRADENTON
59 photos

$829,900

6197 9TH AVENUE CIR NE
BRADENTON, FL 34212
Listed by Kia Ebrahimi · KW COASTAL LIVING III
Bedrooms
4
Bathrooms
3
Living area
3,359 sqft
Year built
2005

About this home

Welcome to this spacious and beautifully designed Custom Built home with 4-bedroom, 3 full bathroom home and an office, perfectly situated in the highly desirable Cypress Creek Estates community in Bradenton. Thoughtfully laid out for both everyday comfort and entertaining, this residence offers multiple living spaces including a formal living room, a generous family room, and a separate dining room highlighted by soaring high ceilings that create an open, airy feel. The dedicated office provides the ideal space to fit your lifestyle. The split-bedroom floor plan allows for privacy and functionality, while the three full bathrooms creates convenience for family and guests alike. Natural light flows throughout the home, enhancing the spacious layout and welcoming atmosphere. Located within Cypress Creek Estates, residents enjoy a quiet, well-maintained, deed-restricted neighborhood known for mature landscaping, pride of ownership, low HOA fees, and no CDD. The community offers easy access to shopping, dining, parks, Lakewood Ranch, and the Gulf Coast beaches, making it an ideal place to call home. This property presents an exceptional opportunity to enjoy space, comfort, and location all in one of Bradenton’s most sought-after communities.

Highlights

Fireplace

Property details

MLS
Stellar MLS
MLS #
MFRA4684605
Property type
Single Family Residence
Subdivision
CYPRESS CREEK ESTATES
Status
Active
Days on market
129
On market date
March 5, 2026
Stories
N/A
Total bathrooms
3
Garage spaces
3
Parking spaces
N/A
Lot size
1 acres
Loading map…

Nearby schools

Within 10 miles. School directory data from the National Center for Education Statistics (NCES), accessed via the Urban Institute Education Data API. Local Score is calculated by INNOVATE Real Estate; where a state rating is shown, it comes from that state's own official school report card.

Elementary
FREEDOM ELEMENTARY SCHOOL
2.61 mi away · Grades -1-5
Nearest school -- attendance-zone data not available here
4.0
Local Score (student-teacher ratio only (preliminary -- will incorporate state test-score data once available)) -- not an official state rating
Enrollment
593
Student:teacher ratio
13.5:1
District
MANATEE
Middle
CARLOS E. HAILE MIDDLE SCHOOL
2.71 mi away · Grades 6-8
Nearest school -- attendance-zone data not available here
2.0
Local Score (student-teacher ratio only (preliminary -- will incorporate state test-score data once available)) -- not an official state rating
Enrollment
780
Student:teacher ratio
19.0:1
District
MANATEE
High
BRADEN RIVER HIGH SCHOOL
4.07 mi away · Grades 9-12
Nearest school -- attendance-zone data not available here
2.0
Local Score (student-teacher ratio only (preliminary -- will incorporate state test-score data once available)) -- not an official state rating
Enrollment
1,733
Student:teacher ratio
21.1:1
District
MANATEE

Walkability

Blended score for BRADENTON's center, calculated by INNOVATE Real Estate from two sources: the EPA's National Walkability Index (street network, transit, land-use mix) and Google Places amenity data (what's actually reachable on foot from this point). 60% EPA National Walkability Index + 40% nearby-amenity density (Google Places).

30
Car-dependent
out of 100
EPA National Walkability Index
5.3 / 20 -- Least walkable
Google Places amenity density
35 / 100
Restaurants & cafes4
Grocery stores1
Parks2
Schools0
Transit stops0
Pharmacies2

Market position

How this listing compares to current activity in BRADENTON, from live MLS data.

On the market 129 days -- 15 fewer days than BRADENTON's current average of 144 days.
For reference, the median list price across 3,346 active listings in BRADENTON right now is $299,000.

Mortgage calculator

Estimate only - actual rate and payment depend on your lender, credit, and loan program.

$
%
%
Adjust tax / insurance estimates
% / yr
$
/mo
Est. monthly payment
$5,148/mo
$165,980 down
$663,920 loan
Principal & interest$4,306
Property tax (est.)$692
Home insurance (est.)$150

Similar homes you might like

Data source: Listing information provided by Stellar MLS (mfrmls) via Trestle/CoreLogic. Last updated July 12, 2026.

Information herein deemed reliable but not guaranteed; all measurements, school assignments, HOA fees, taxes, and feature lists are approximate and should be independently verified. Equal Housing Opportunity.