

$315,000
About this home
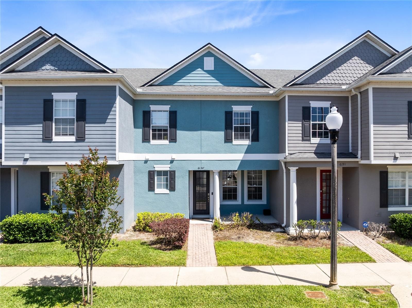
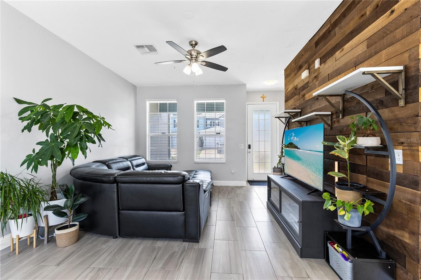
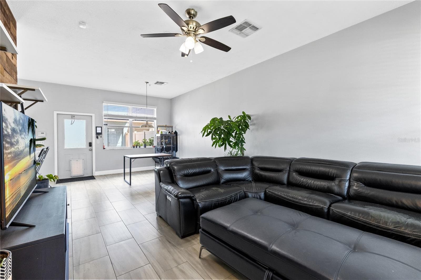
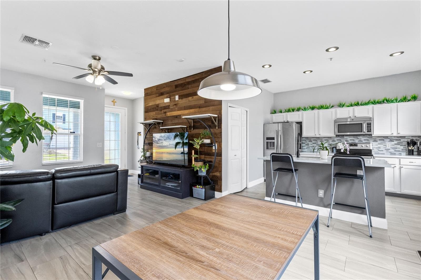
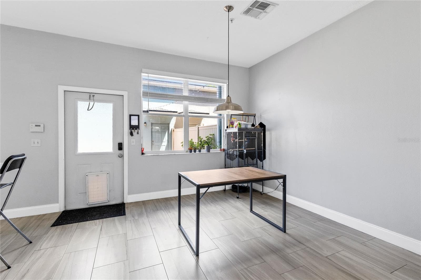
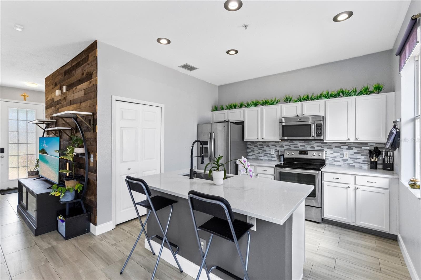
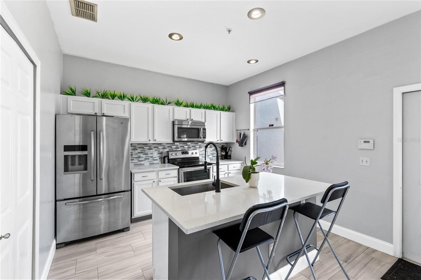
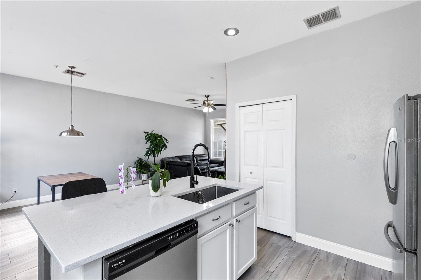
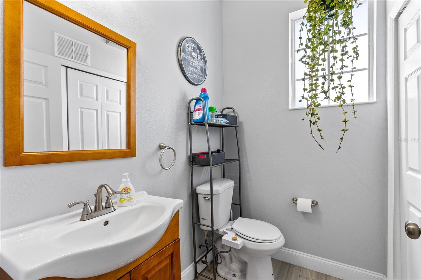
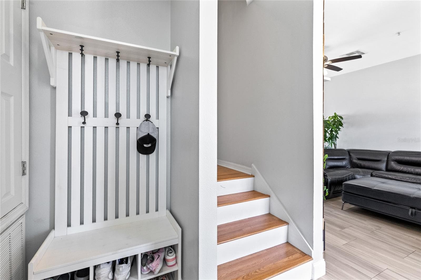
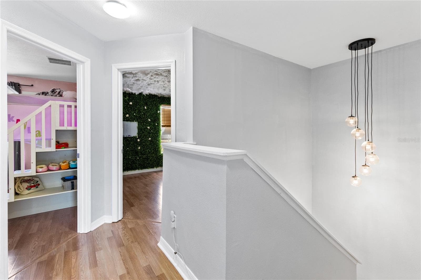
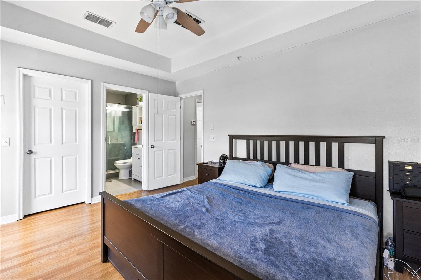
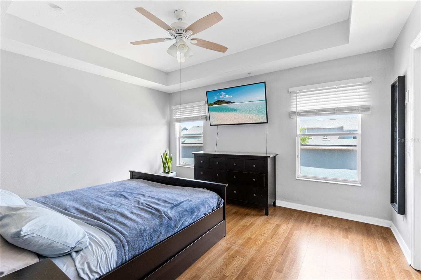
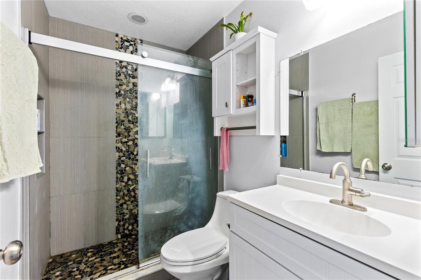
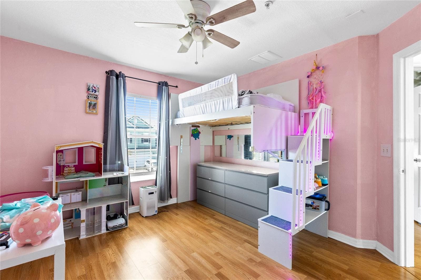
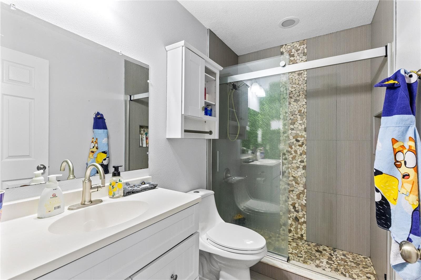
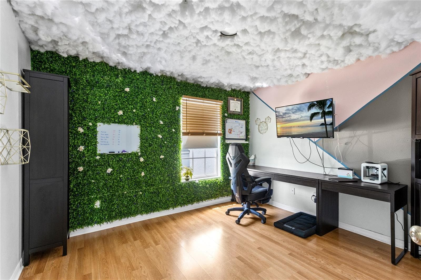
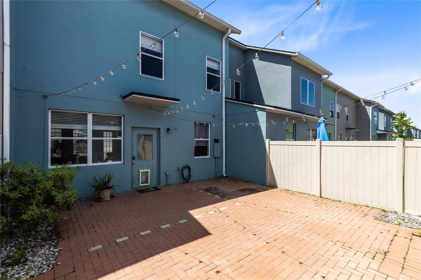
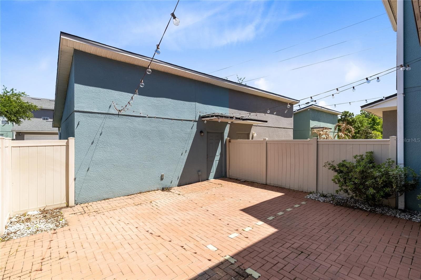
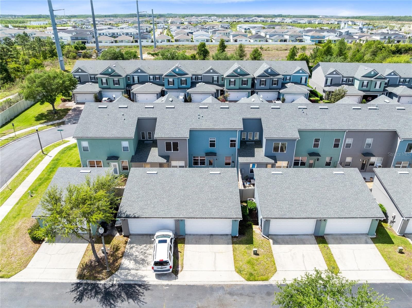
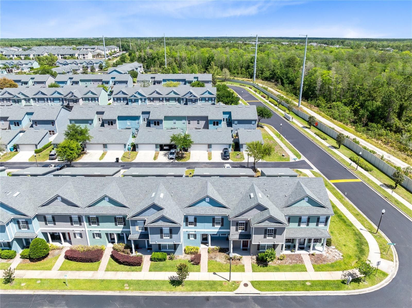
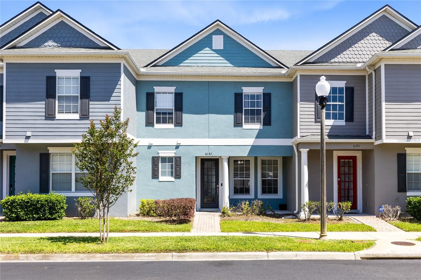
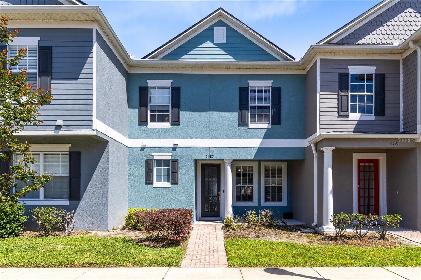
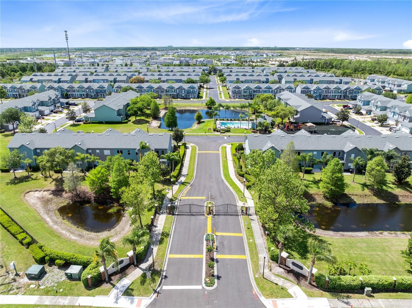
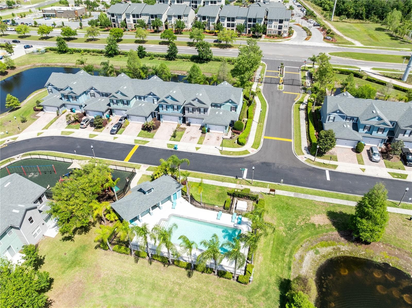
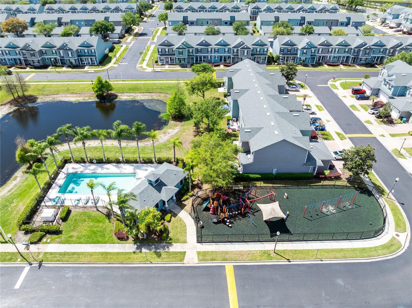
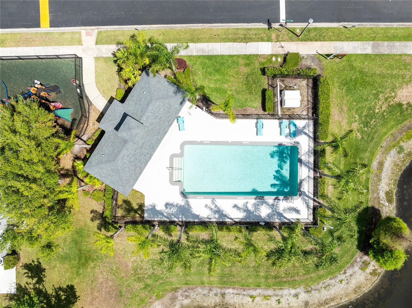
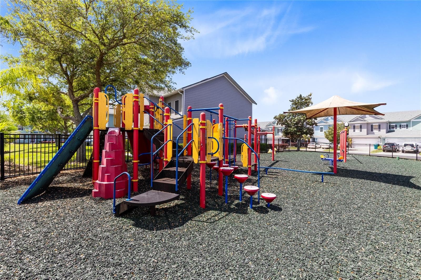
Welcome to Lee Vista Square, where style, comfort, and convenience come together in this well maintained courtyard-style townhome with charming curb appeal, a covered front entry, and a rear-entry detached 2-car garage. Inside, the first floor feels bright and inviting with high ceilings, oversized tile flooring, and a layout that gives each space its own purpose while still feeling open and connected. The front living room welcomes you with natural light and a stylish accent wall, then flows into a spacious dining area and updated kitchen at the rear of the home. The kitchen features white cabinetry, stone counters, stainless steel appliances, a modern backsplash, pantry storage, and a large island with seating that anchors the space beautifully. The dishwasher was replaced in 2026, adding a helpful recent update to an already functional and polished kitchen. A first-floor half bath adds everyday convenience, while the private paver courtyard offers a spacious outdoor retreat for relaxing, entertaining, and enjoying low-maintenance outdoor living. Upstairs, all three bedrooms are thoughtfully arranged on the second level, including a spacious primary suite with a tray ceiling, laminate wood flooring, great natural light, a walk-in closet, and an updated en suite bath with a glass-enclosed walk-in shower and custom tile detail. The additional bedrooms offer flexibility for guests, a home office, or everyday living. Additional practical updates include an AC system that is approximately one year old, giving buyers another meaningful item to appreciate beyond the home’s layout and finishes. Residents enjoy access to the community pool and playground, all in a centrally located Orlando location with easy access to 528, 417, 408, Lake Nona, Medical City, and Orlando International Airport.
Property details
- MLS
- Stellar MLS
- MLS #
- MFRO6398674
- Property type
- Townhouse
- Subdivision
- LEE VISTA SQUARE
- Status
- Active
- Days on market
- 187
- On market date
- April 16, 2026
- Stories
- N/A
- Total bathrooms
- 2.5
- Garage spaces
- 2
- Parking spaces
- N/A
- Lot size
- 0.06 acres
Location
Get directions →Nearby schools
Within 10 miles. School directory data from the National Center for Education Statistics (NCES), accessed via the Urban Institute Education Data API. Local Score is calculated by INNOVATE Real Estate; where a state rating is shown, it comes from that state's own official school report card.
- Enrollment
- 374
- Student:teacher ratio
- 13.9:1
- District
- ORANGE
- Enrollment
- 693
- Student:teacher ratio
- 18.2:1
- District
- ORANGE
- Enrollment
- 173
- Student:teacher ratio
- 11.5:1
- District
- ORANGE
Walkability
Blended score for ORLANDO's center, calculated by INNOVATE Real Estate from two sources: the EPA's National Walkability Index (street network, transit, land-use mix) and Google Places amenity data (what's actually reachable on foot from this point). 60% EPA National Walkability Index + 40% nearby-amenity density (Google Places).
Market position
How this listing compares to current activity in ORLANDO, from live MLS data.
Mortgage calculator
Estimate only - actual rate and payment depend on your lender, credit, and loan program.
Adjust tax / insurance estimates
Similar homes you might like

Data source: Listing information provided by Stellar MLS (mfrmls) via Trestle/CoreLogic. Last updated 3 days ago.
Information herein deemed reliable but not guaranteed; all measurements, school assignments, HOA fees, taxes, and feature lists are approximate and should be independently verified. Equal Housing Opportunity.