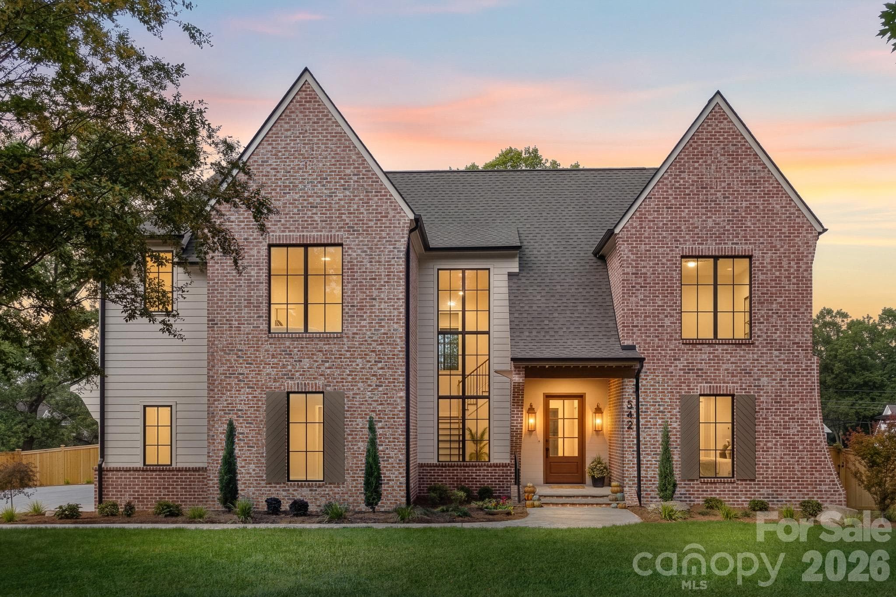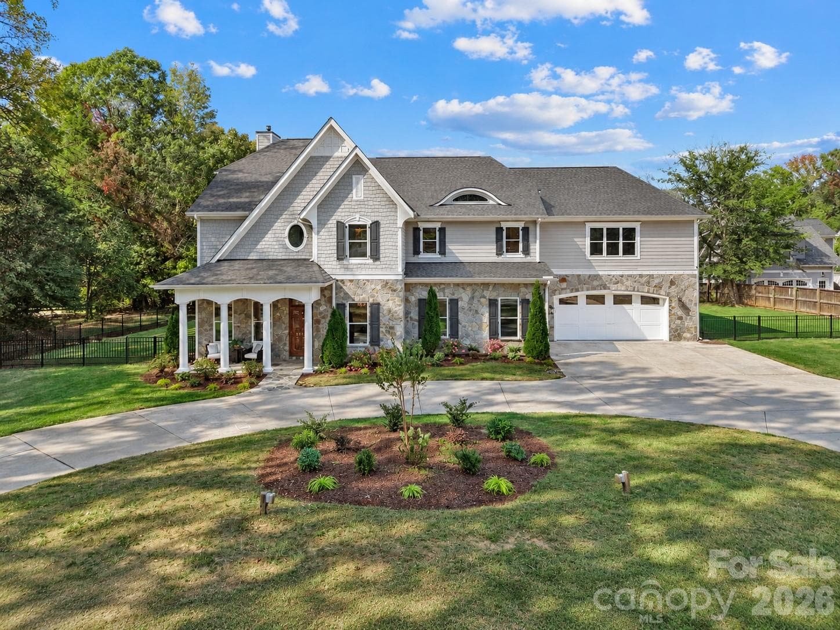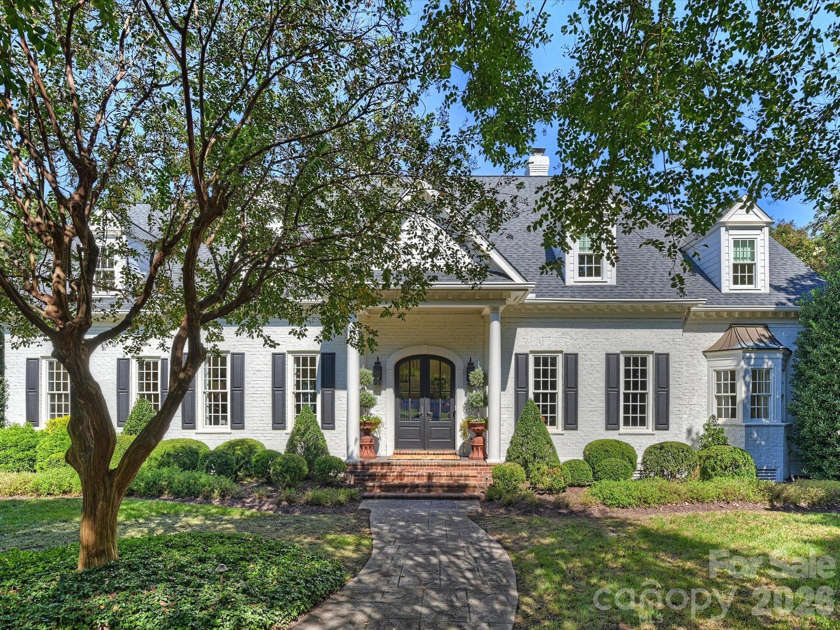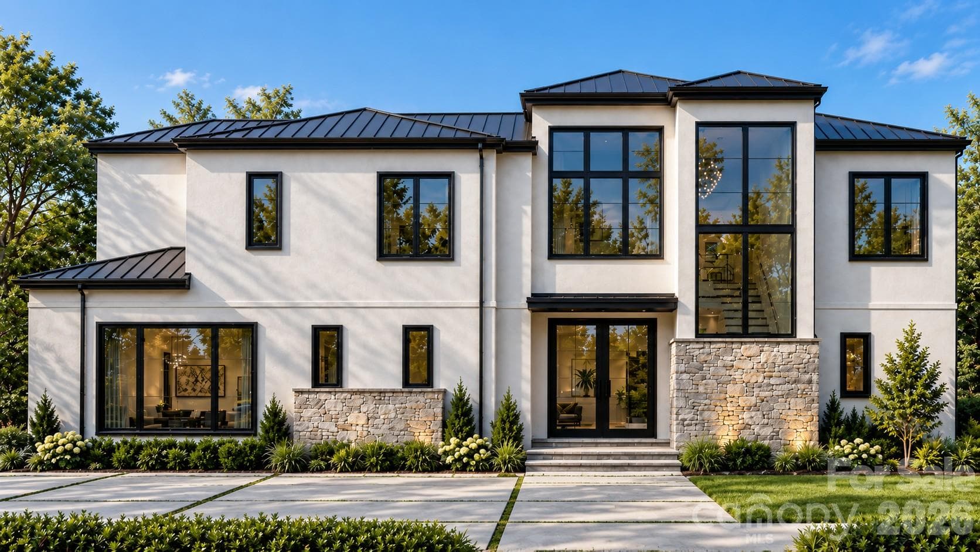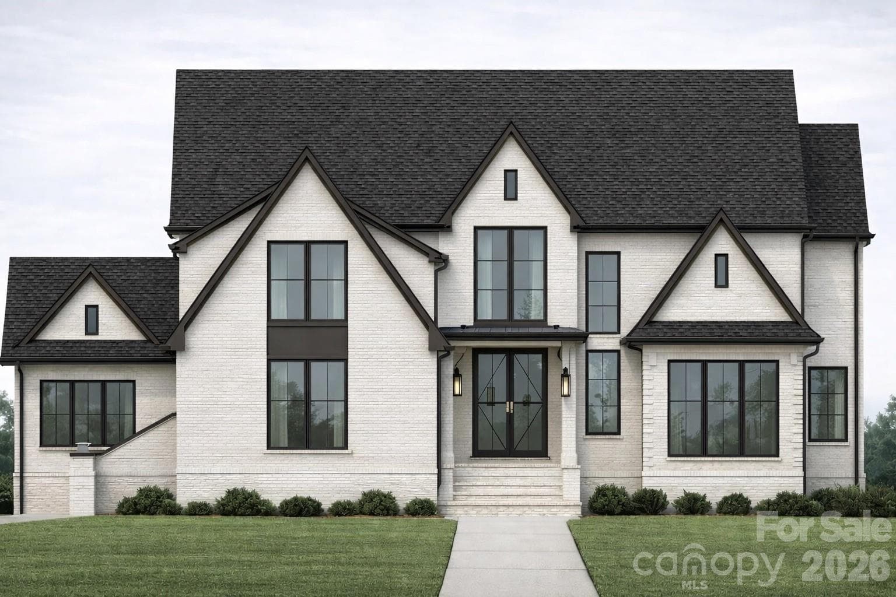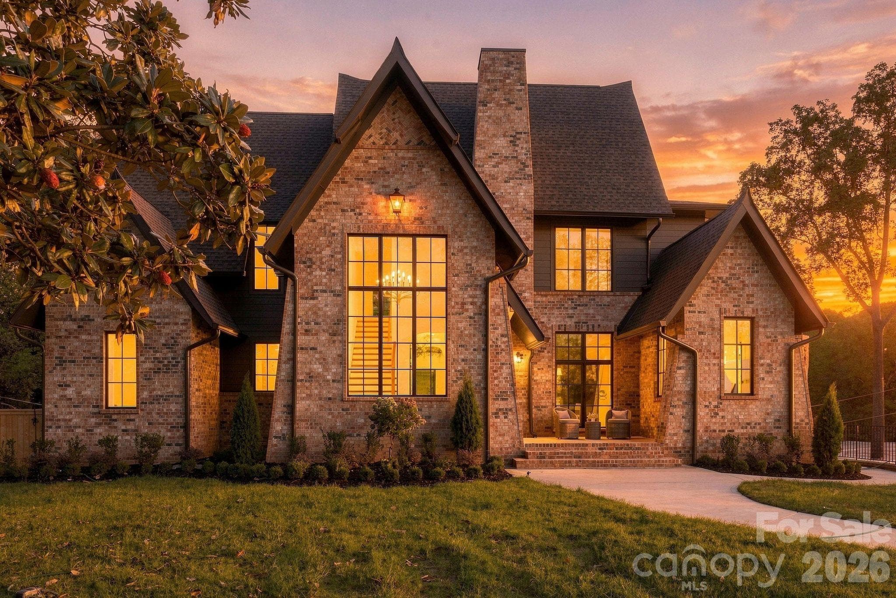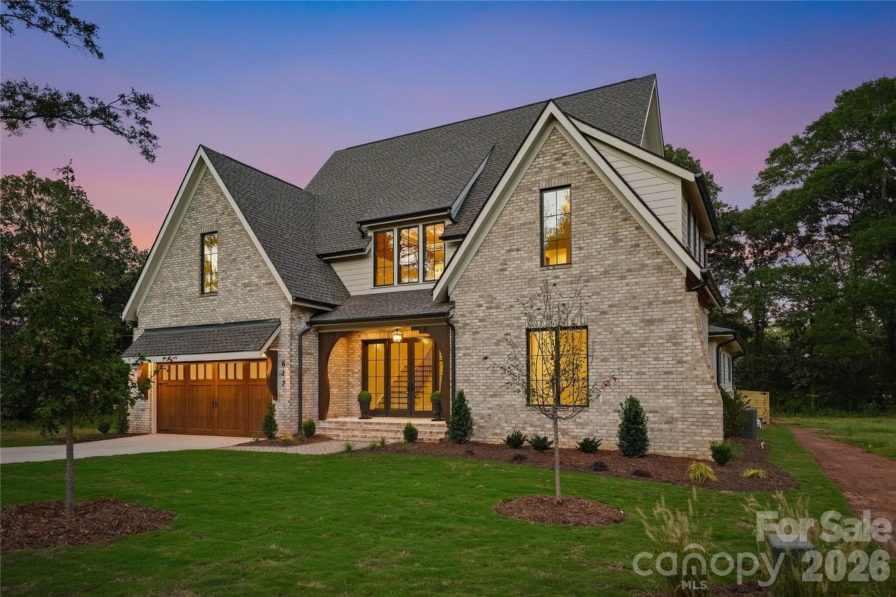
Single Family Residence at 617 Shelton Street, Charlotte
Single Family Residence at 617 Shelton Street, Charlotte, photo 2 of 47
Single Family Residence at 617 Shelton Street, Charlotte, photo 3 of 47
Single Family Residence at 617 Shelton Street, Charlotte, photo 4 of 47
Single Family Residence at 617 Shelton Street, Charlotte, photo 5 of 47
Single Family Residence at 617 Shelton Street, Charlotte, photo 6 of 47
Single Family Residence at 617 Shelton Street, Charlotte, photo 7 of 47
Single Family Residence at 617 Shelton Street, Charlotte, photo 8 of 47
Single Family Residence at 617 Shelton Street, Charlotte, photo 9 of 47
Single Family Residence at 617 Shelton Street, Charlotte, photo 10 of 47
Single Family Residence at 617 Shelton Street, Charlotte, photo 11 of 47
Single Family Residence at 617 Shelton Street, Charlotte, photo 12 of 47
Single Family Residence at 617 Shelton Street, Charlotte, photo 13 of 47
Single Family Residence at 617 Shelton Street, Charlotte, photo 14 of 47
Single Family Residence at 617 Shelton Street, Charlotte, photo 15 of 47
Single Family Residence at 617 Shelton Street, Charlotte, photo 16 of 47
Single Family Residence at 617 Shelton Street, Charlotte, photo 17 of 47
Single Family Residence at 617 Shelton Street, Charlotte, photo 18 of 47
Single Family Residence at 617 Shelton Street, Charlotte, photo 19 of 47
Single Family Residence at 617 Shelton Street, Charlotte, photo 20 of 47
Single Family Residence at 617 Shelton Street, Charlotte, photo 21 of 47
Single Family Residence at 617 Shelton Street, Charlotte, photo 22 of 47
Single Family Residence at 617 Shelton Street, Charlotte, photo 23 of 47
Single Family Residence at 617 Shelton Street, Charlotte, photo 24 of 47
Single Family Residence at 617 Shelton Street, Charlotte, photo 25 of 47
Single Family Residence at 617 Shelton Street, Charlotte, photo 26 of 47
Single Family Residence at 617 Shelton Street, Charlotte, photo 27 of 47
Single Family Residence at 617 Shelton Street, Charlotte, photo 28 of 47
Single Family Residence at 617 Shelton Street, Charlotte, photo 29 of 47
Single Family Residence at 617 Shelton Street, Charlotte, photo 30 of 47
Single Family Residence at 617 Shelton Street, Charlotte, photo 31 of 47
Single Family Residence at 617 Shelton Street, Charlotte, photo 32 of 47
Single Family Residence at 617 Shelton Street, Charlotte, photo 33 of 47
Single Family Residence at 617 Shelton Street, Charlotte, photo 34 of 47
Single Family Residence at 617 Shelton Street, Charlotte, photo 35 of 47
Single Family Residence at 617 Shelton Street, Charlotte, photo 36 of 47
Single Family Residence at 617 Shelton Street, Charlotte, photo 37 of 47
Single Family Residence at 617 Shelton Street, Charlotte, photo 38 of 47
Single Family Residence at 617 Shelton Street, Charlotte, photo 39 of 47
Single Family Residence at 617 Shelton Street, Charlotte, photo 40 of 47
Single Family Residence at 617 Shelton Street, Charlotte, photo 41 of 47
Single Family Residence at 617 Shelton Street, Charlotte, photo 42 of 47
Single Family Residence at 617 Shelton Street, Charlotte, photo 43 of 47
Single Family Residence at 617 Shelton Street, Charlotte, photo 44 of 47
Single Family Residence at 617 Shelton Street, Charlotte, photo 45 of 47
Single Family Residence at 617 Shelton Street, Charlotte, photo 46 of 47
Single Family Residence at 617 Shelton Street, Charlotte, photo 47 of 47
47 photos

$3,095,000

617 Shelton Street
Charlotte, NC 28270
Listed by Steven Imobersteg · Giving Tree Realty
Bedrooms
5
Bathrooms
5
Living area
5,087 sqft
Year built
2026

About this home

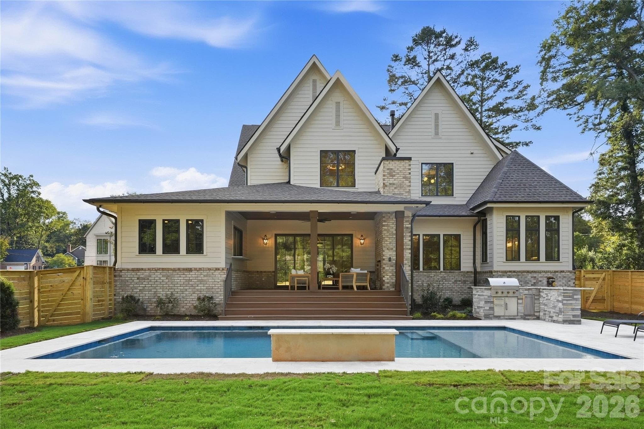
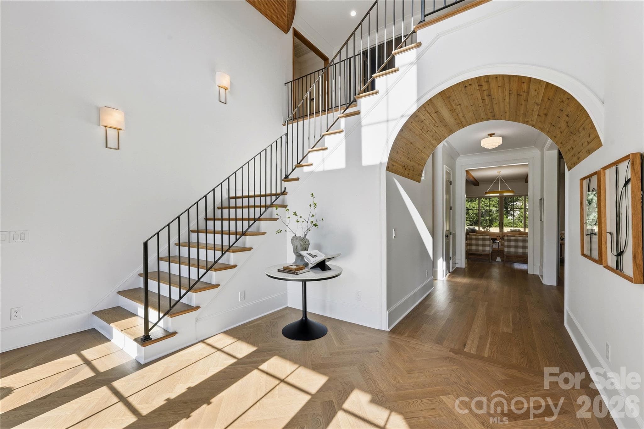
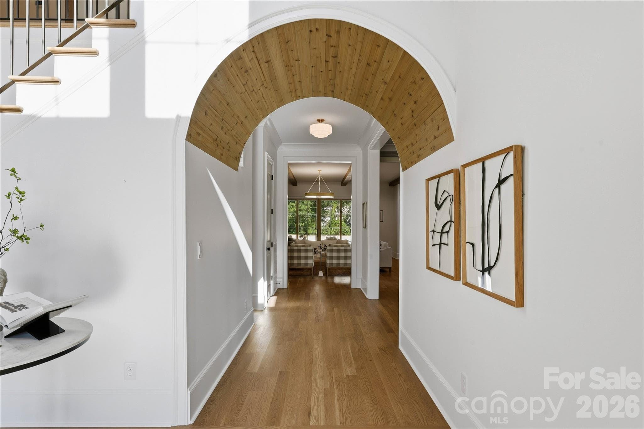
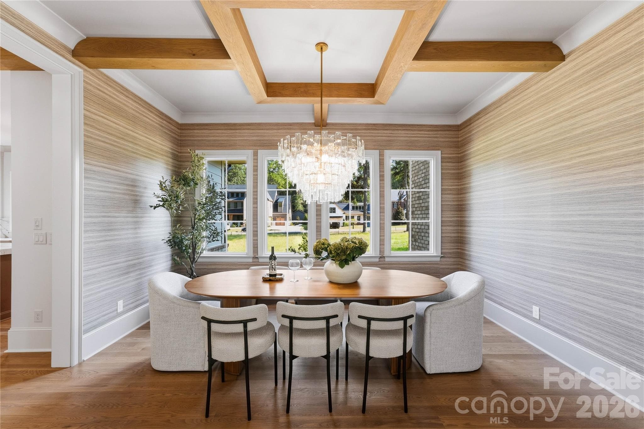
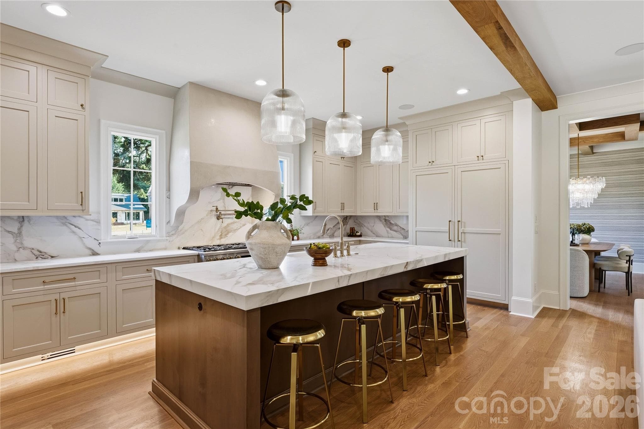
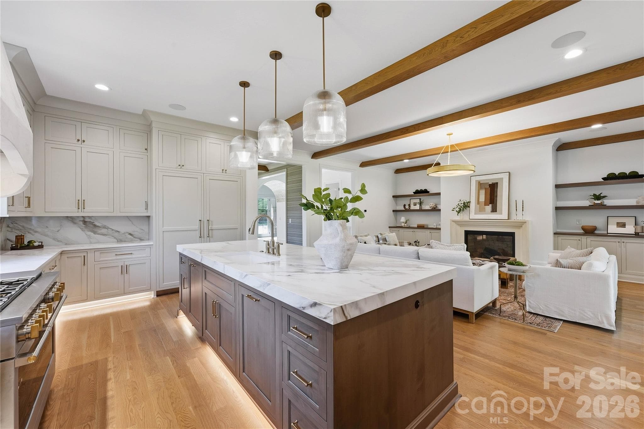
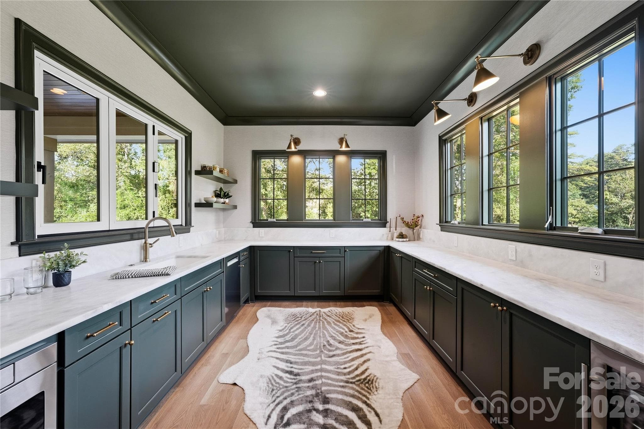
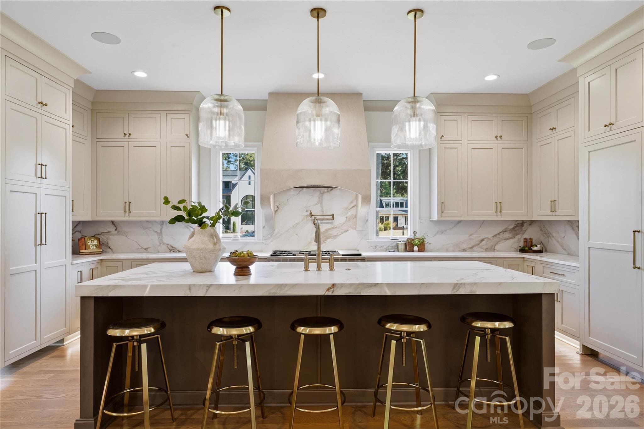
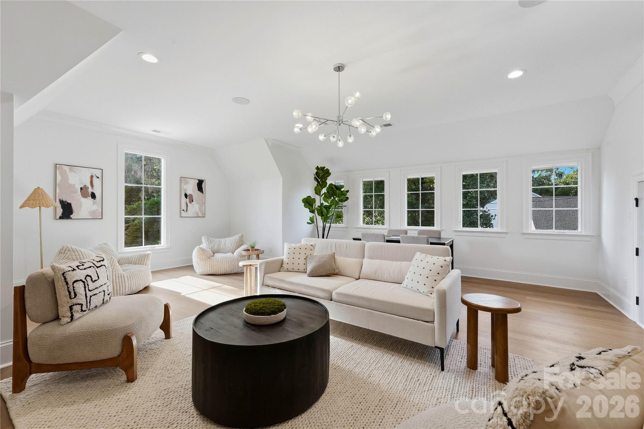
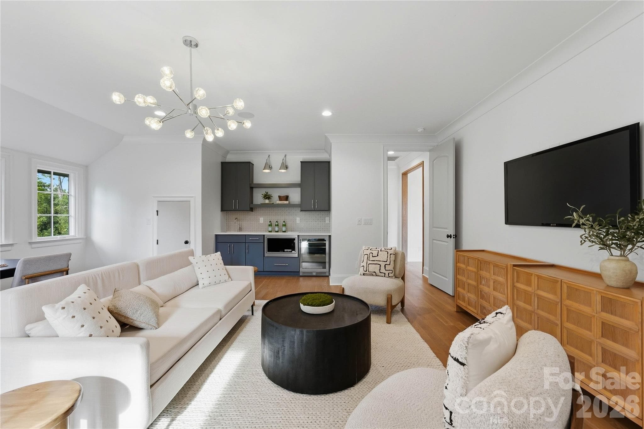
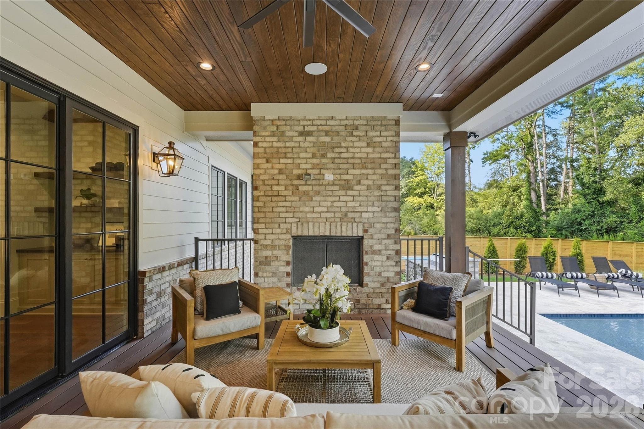
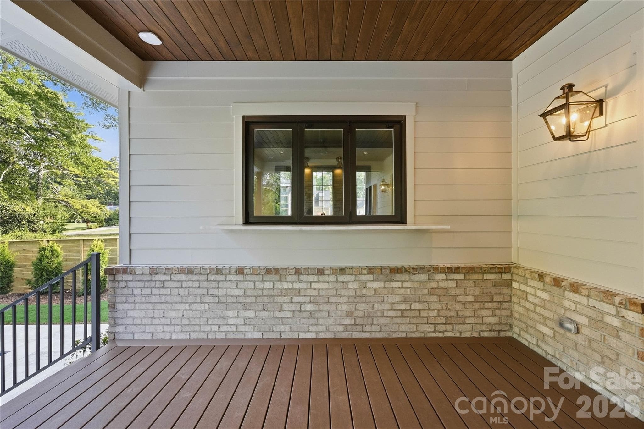
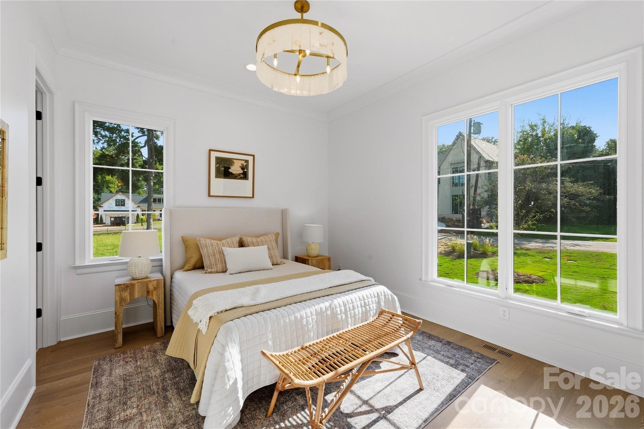
617 Shelton Street, located in the sought after Mammoth Oaks neighborhood, offers the thoughtful layout, exceptional craftsmanship and warm designer details you are looking for in your next home. A showstopping two story foyer makes an unforgettable first impression with its stained wood tray ceiling, hidden uplighting and grand chandelier. Throughout the home, natural wood accents, designer wallpaper, custom cabinetry and carefully selected lighting create an inviting atmosphere that makes every space feel like home. The main level primary suite features a white oak ceiling, a generous walk in closet with washer and dryer connections, and a private owner’s office with a wet bar and coffee station. The spa inspired bathroom includes a soaking tub and an expansive his and hers shower. The kitchen is equally impressive, featuring paneled 60 inch refrigeration, a 48 inch Monogram gas range, a custom plaster hood, inset cabinetry and a hidden entrance to the scullery. Designed for both everyday living and entertaining, the oversized scullery offers extensive cabinetry, a large sink, a full appliance package and a pass through serving window opening directly to the covered porch. The porch features a gas fireplace, tongue and groove wood ceiling, built in speakers and wide steps spanning the entire width of the space down to the pool. The outdoor living area is complete with a large tanning ledge, an outdoor kitchen with a built-in grill and a comfortable seating area. A private guest suite is also located on the main level, providing convenient accommodations for family and visitors. Extra wide stairs lead to the second floor, where you will find three additional bedrooms, a spacious multipurpose bonus room with a wet bar, a secondary office with built-ins and a full laundry room. Each bedroom has its own distinctive character, including details such as a vaulted ceiling with a wood beam, a versatile sitting nook and an oversized layout that could also function as an additional bonus space. 617 Shelton Street brings together a highly desirable Mammoth Oaks location, a functional floor plan and the thoughtful details that transform a beautiful house into a truly memorable home.

Highlights

Private poolFireplaceNew construction

Property details

MLS
Canopy MLS
MLS #
CAR4424726
Property type
Single Family Residence
Subdivision
Mammoth Oaks
Status
Active
Days on market
24
On market date
September 17, 2026
Stories
N/A
Total bathrooms
5
Garage spaces
2
Parking spaces
N/A
Lot size
N/A
Loading map…

Nearby schools

Within 10 miles. School directory data from the National Center for Education Statistics (NCES), accessed via the Urban Institute Education Data API. Local Score is calculated by INNOVATE Real Estate; where a state rating is shown, it comes from that state's own official school report card.

Elementary
Lansdowne Elementary
0.72 mi away · Grades 0-5
Zoned school (attendance boundary, 2015-16 data)
4.0
Local Score (state rating (2025) blended 70/30 with student-teacher ratio) -- not an official state rating
State rating: B (2025)
Enrollment
481
Student:teacher ratio
13.7:1
District
Charlotte-Mecklenburg Schools
Middle
McClintock Middle
2.31 mi away · Grades 6-8
Zoned school (attendance boundary, 2015-16 data)
3.0
Local Score (state rating (2025) blended 70/30 with student-teacher ratio) -- not an official state rating
State rating: C (2025)
Enrollment
1,142
Student:teacher ratio
16.8:1
District
Charlotte-Mecklenburg Schools
High
Cato Middle College High School
8.52 mi away · Grades 11-13
Zoned school (attendance boundary, 2015-16 data)
3.8
Local Score (state rating (2025) blended 70/30 with student-teacher ratio) -- not an official state rating
State rating: A (2025)
Enrollment
166
Student:teacher ratio
41.5:1
District
Charlotte-Mecklenburg Schools

Walkability

Blended score for Charlotte's center, calculated by INNOVATE Real Estate from two sources: the EPA's National Walkability Index (street network, transit, land-use mix) and Google Places amenity data (what's actually reachable on foot from this point). 60% EPA National Walkability Index + 40% nearby-amenity density (Google Places).

59
Somewhat walkable
out of 100
EPA National Walkability Index
10.8 / 20 -- Above average walkable
Google Places amenity density
65 / 100
Restaurants & cafes13
Grocery stores1
Parks0
Schools20
Transit stops20
Pharmacies1

Market position

How this listing compares to current activity in Charlotte, from live MLS data.

On the market 24 days -- 44 fewer days than Charlotte's current average of 68 days.
For reference, the median list price across 5,694 active listings in Charlotte right now is $359,940.

Mortgage calculator

Estimate only - actual rate and payment depend on your lender, credit, and loan program.

$
%
%
Adjust tax / insurance estimates
% / yr
$
/mo
Est. monthly payment
$18,788/mo
$619,000 down
$2,476,000 loan
Principal & interest$16,059
Property tax (est.)$2,579
Home insurance (est.)$150

Similar homes you might like

Data source: Listing information provided by Canopy MLS (carolina) via Trestle/CoreLogic. Last updated 13 days ago.

Information herein deemed reliable but not guaranteed; all measurements, school assignments, HOA fees, taxes, and feature lists are approximate and should be independently verified. Equal Housing Opportunity.