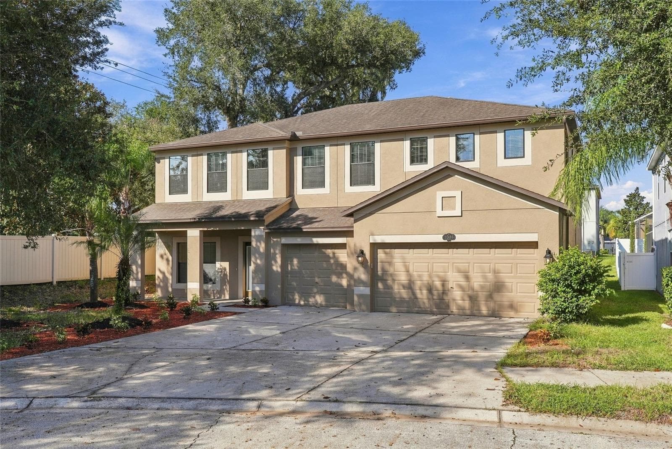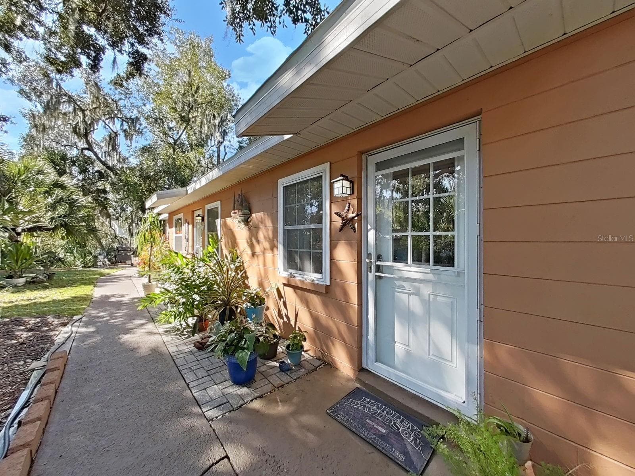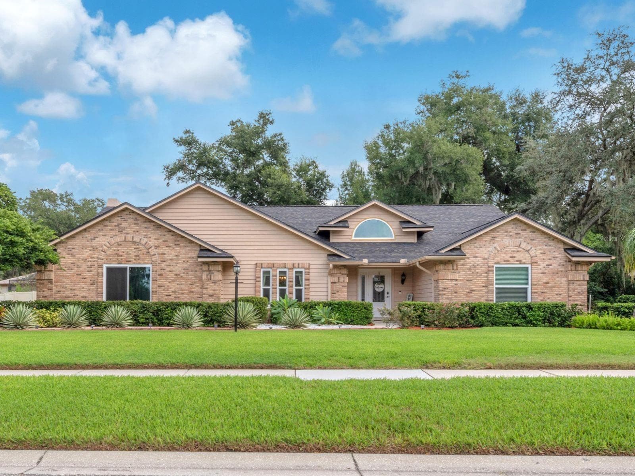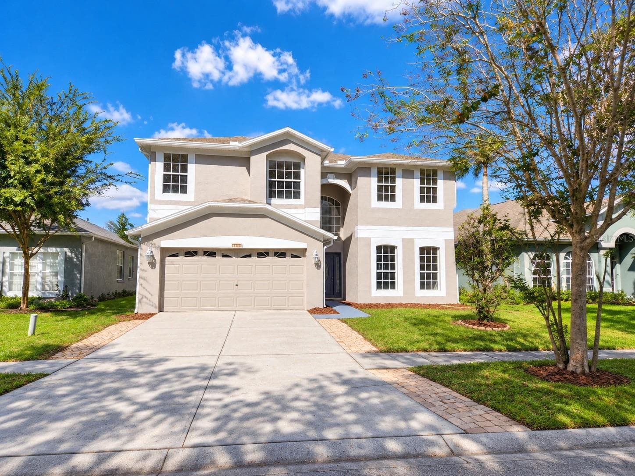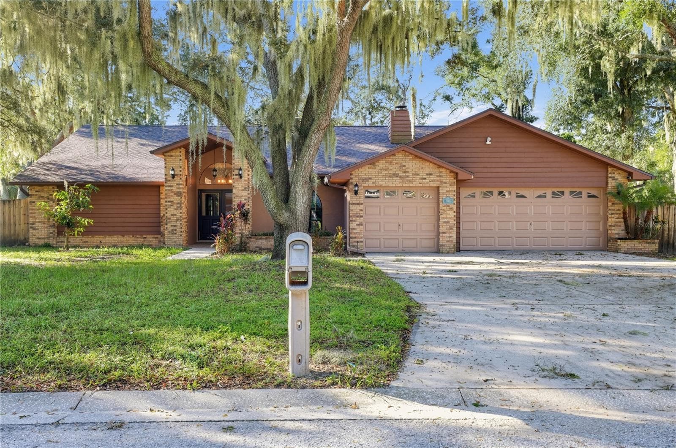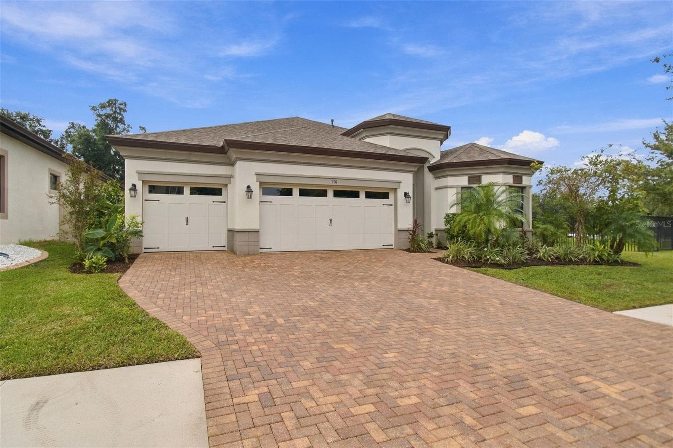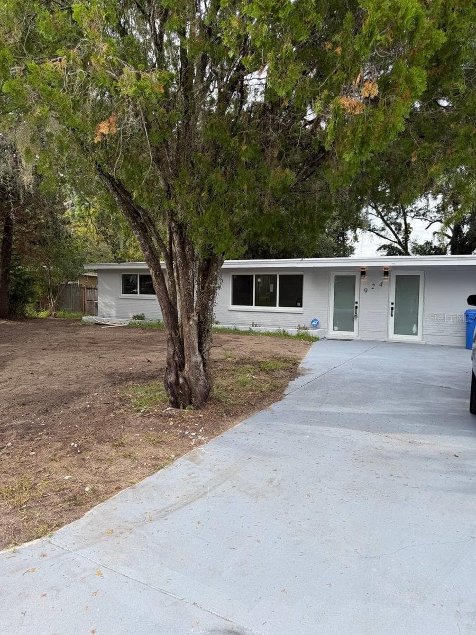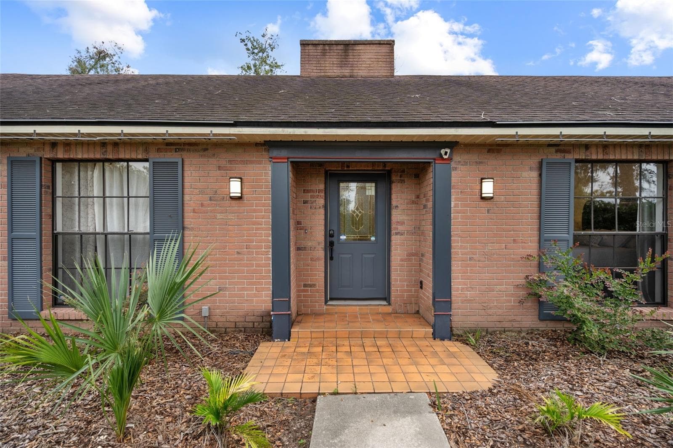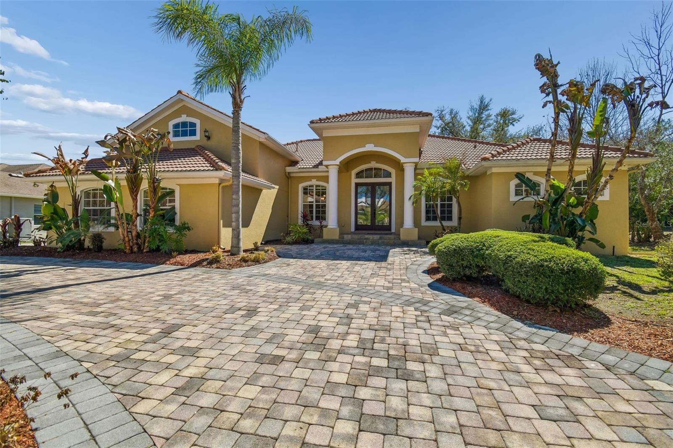
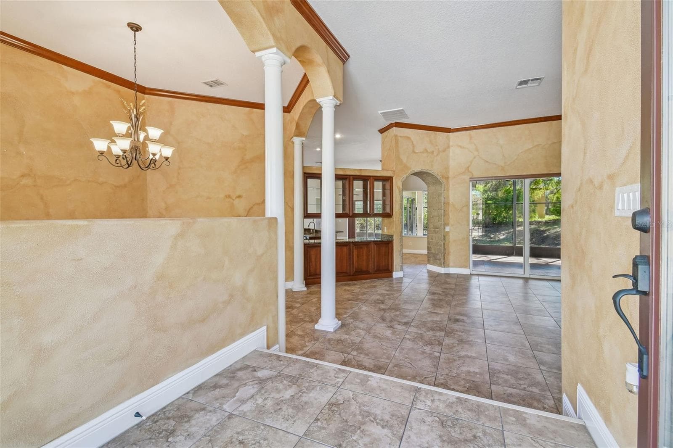
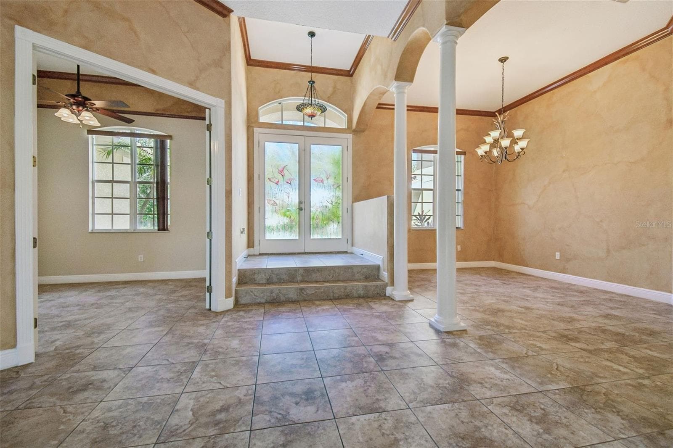
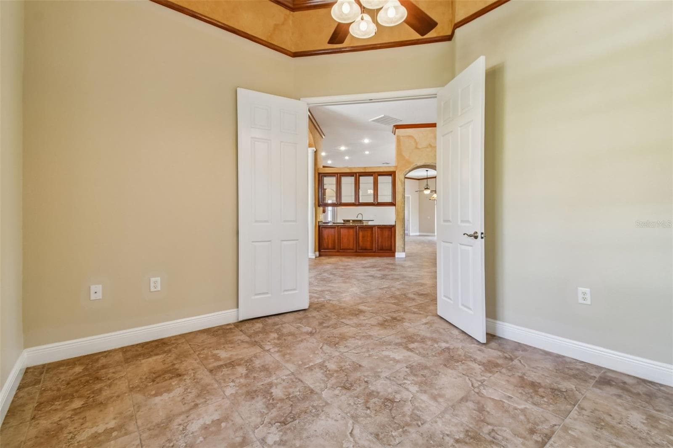
Single Family Residence at 614 VINTAGE WAY, BRANDON
Single Family Residence at 614 VINTAGE WAY, BRANDON, photo 2 of 88
Single Family Residence at 614 VINTAGE WAY, BRANDON, photo 3 of 88
Single Family Residence at 614 VINTAGE WAY, BRANDON, photo 4 of 88
Single Family Residence at 614 VINTAGE WAY, BRANDON, photo 5 of 88
Single Family Residence at 614 VINTAGE WAY, BRANDON, photo 6 of 88
Single Family Residence at 614 VINTAGE WAY, BRANDON, photo 7 of 88
Single Family Residence at 614 VINTAGE WAY, BRANDON, photo 8 of 88
Single Family Residence at 614 VINTAGE WAY, BRANDON, photo 9 of 88
Single Family Residence at 614 VINTAGE WAY, BRANDON, photo 10 of 88
Single Family Residence at 614 VINTAGE WAY, BRANDON, photo 11 of 88
Single Family Residence at 614 VINTAGE WAY, BRANDON, photo 12 of 88
Single Family Residence at 614 VINTAGE WAY, BRANDON, photo 13 of 88
Single Family Residence at 614 VINTAGE WAY, BRANDON, photo 14 of 88
Single Family Residence at 614 VINTAGE WAY, BRANDON, photo 15 of 88
Single Family Residence at 614 VINTAGE WAY, BRANDON, photo 16 of 88
Single Family Residence at 614 VINTAGE WAY, BRANDON, photo 17 of 88
Single Family Residence at 614 VINTAGE WAY, BRANDON, photo 18 of 88
Single Family Residence at 614 VINTAGE WAY, BRANDON, photo 19 of 88
Single Family Residence at 614 VINTAGE WAY, BRANDON, photo 20 of 88
Single Family Residence at 614 VINTAGE WAY, BRANDON, photo 21 of 88
Single Family Residence at 614 VINTAGE WAY, BRANDON, photo 22 of 88
Single Family Residence at 614 VINTAGE WAY, BRANDON, photo 23 of 88
Single Family Residence at 614 VINTAGE WAY, BRANDON, photo 24 of 88
Single Family Residence at 614 VINTAGE WAY, BRANDON, photo 25 of 88
Single Family Residence at 614 VINTAGE WAY, BRANDON, photo 26 of 88
Single Family Residence at 614 VINTAGE WAY, BRANDON, photo 27 of 88
Single Family Residence at 614 VINTAGE WAY, BRANDON, photo 28 of 88
Single Family Residence at 614 VINTAGE WAY, BRANDON, photo 29 of 88
Single Family Residence at 614 VINTAGE WAY, BRANDON, photo 30 of 88
Single Family Residence at 614 VINTAGE WAY, BRANDON, photo 31 of 88
Single Family Residence at 614 VINTAGE WAY, BRANDON, photo 32 of 88
Single Family Residence at 614 VINTAGE WAY, BRANDON, photo 33 of 88
Single Family Residence at 614 VINTAGE WAY, BRANDON, photo 34 of 88
Single Family Residence at 614 VINTAGE WAY, BRANDON, photo 35 of 88
Single Family Residence at 614 VINTAGE WAY, BRANDON, photo 36 of 88
Single Family Residence at 614 VINTAGE WAY, BRANDON, photo 37 of 88
Single Family Residence at 614 VINTAGE WAY, BRANDON, photo 38 of 88
Single Family Residence at 614 VINTAGE WAY, BRANDON, photo 39 of 88
Single Family Residence at 614 VINTAGE WAY, BRANDON, photo 40 of 88
Single Family Residence at 614 VINTAGE WAY, BRANDON, photo 41 of 88
Single Family Residence at 614 VINTAGE WAY, BRANDON, photo 42 of 88
Single Family Residence at 614 VINTAGE WAY, BRANDON, photo 43 of 88
Single Family Residence at 614 VINTAGE WAY, BRANDON, photo 44 of 88
Single Family Residence at 614 VINTAGE WAY, BRANDON, photo 45 of 88
Single Family Residence at 614 VINTAGE WAY, BRANDON, photo 46 of 88
Single Family Residence at 614 VINTAGE WAY, BRANDON, photo 47 of 88
Single Family Residence at 614 VINTAGE WAY, BRANDON, photo 48 of 88
Single Family Residence at 614 VINTAGE WAY, BRANDON, photo 49 of 88
Single Family Residence at 614 VINTAGE WAY, BRANDON, photo 50 of 88
Single Family Residence at 614 VINTAGE WAY, BRANDON, photo 51 of 88
Single Family Residence at 614 VINTAGE WAY, BRANDON, photo 52 of 88
Single Family Residence at 614 VINTAGE WAY, BRANDON, photo 53 of 88
Single Family Residence at 614 VINTAGE WAY, BRANDON, photo 54 of 88
Single Family Residence at 614 VINTAGE WAY, BRANDON, photo 55 of 88
Single Family Residence at 614 VINTAGE WAY, BRANDON, photo 56 of 88
Single Family Residence at 614 VINTAGE WAY, BRANDON, photo 57 of 88
Single Family Residence at 614 VINTAGE WAY, BRANDON, photo 58 of 88
Single Family Residence at 614 VINTAGE WAY, BRANDON, photo 59 of 88
Single Family Residence at 614 VINTAGE WAY, BRANDON, photo 60 of 88
Single Family Residence at 614 VINTAGE WAY, BRANDON, photo 61 of 88
Single Family Residence at 614 VINTAGE WAY, BRANDON, photo 62 of 88
Single Family Residence at 614 VINTAGE WAY, BRANDON, photo 63 of 88
Single Family Residence at 614 VINTAGE WAY, BRANDON, photo 64 of 88
Single Family Residence at 614 VINTAGE WAY, BRANDON, photo 65 of 88
Single Family Residence at 614 VINTAGE WAY, BRANDON, photo 66 of 88
Single Family Residence at 614 VINTAGE WAY, BRANDON, photo 67 of 88
Single Family Residence at 614 VINTAGE WAY, BRANDON, photo 68 of 88
Single Family Residence at 614 VINTAGE WAY, BRANDON, photo 69 of 88
Single Family Residence at 614 VINTAGE WAY, BRANDON, photo 70 of 88
Single Family Residence at 614 VINTAGE WAY, BRANDON, photo 71 of 88
Single Family Residence at 614 VINTAGE WAY, BRANDON, photo 72 of 88
Single Family Residence at 614 VINTAGE WAY, BRANDON, photo 73 of 88
Single Family Residence at 614 VINTAGE WAY, BRANDON, photo 74 of 88
Single Family Residence at 614 VINTAGE WAY, BRANDON, photo 75 of 88
Single Family Residence at 614 VINTAGE WAY, BRANDON, photo 76 of 88
Single Family Residence at 614 VINTAGE WAY, BRANDON, photo 77 of 88
Single Family Residence at 614 VINTAGE WAY, BRANDON, photo 78 of 88
Single Family Residence at 614 VINTAGE WAY, BRANDON, photo 79 of 88
Single Family Residence at 614 VINTAGE WAY, BRANDON, photo 80 of 88
Single Family Residence at 614 VINTAGE WAY, BRANDON, photo 81 of 88
Single Family Residence at 614 VINTAGE WAY, BRANDON, photo 82 of 88
Single Family Residence at 614 VINTAGE WAY, BRANDON, photo 83 of 88
Single Family Residence at 614 VINTAGE WAY, BRANDON, photo 84 of 88
Single Family Residence at 614 VINTAGE WAY, BRANDON, photo 85 of 88
Single Family Residence at 614 VINTAGE WAY, BRANDON, photo 86 of 88
Single Family Residence at 614 VINTAGE WAY, BRANDON, photo 87 of 88
Single Family Residence at 614 VINTAGE WAY, BRANDON, photo 88 of 88
88 photos

$639,000

614 VINTAGE WAY
BRANDON, FL 33511
Listed by Daniel Mullett · EXP REALTY LLC
Bedrooms
4
Bathrooms
3
Living area
3,434 sqft
Year built
2007

About this home

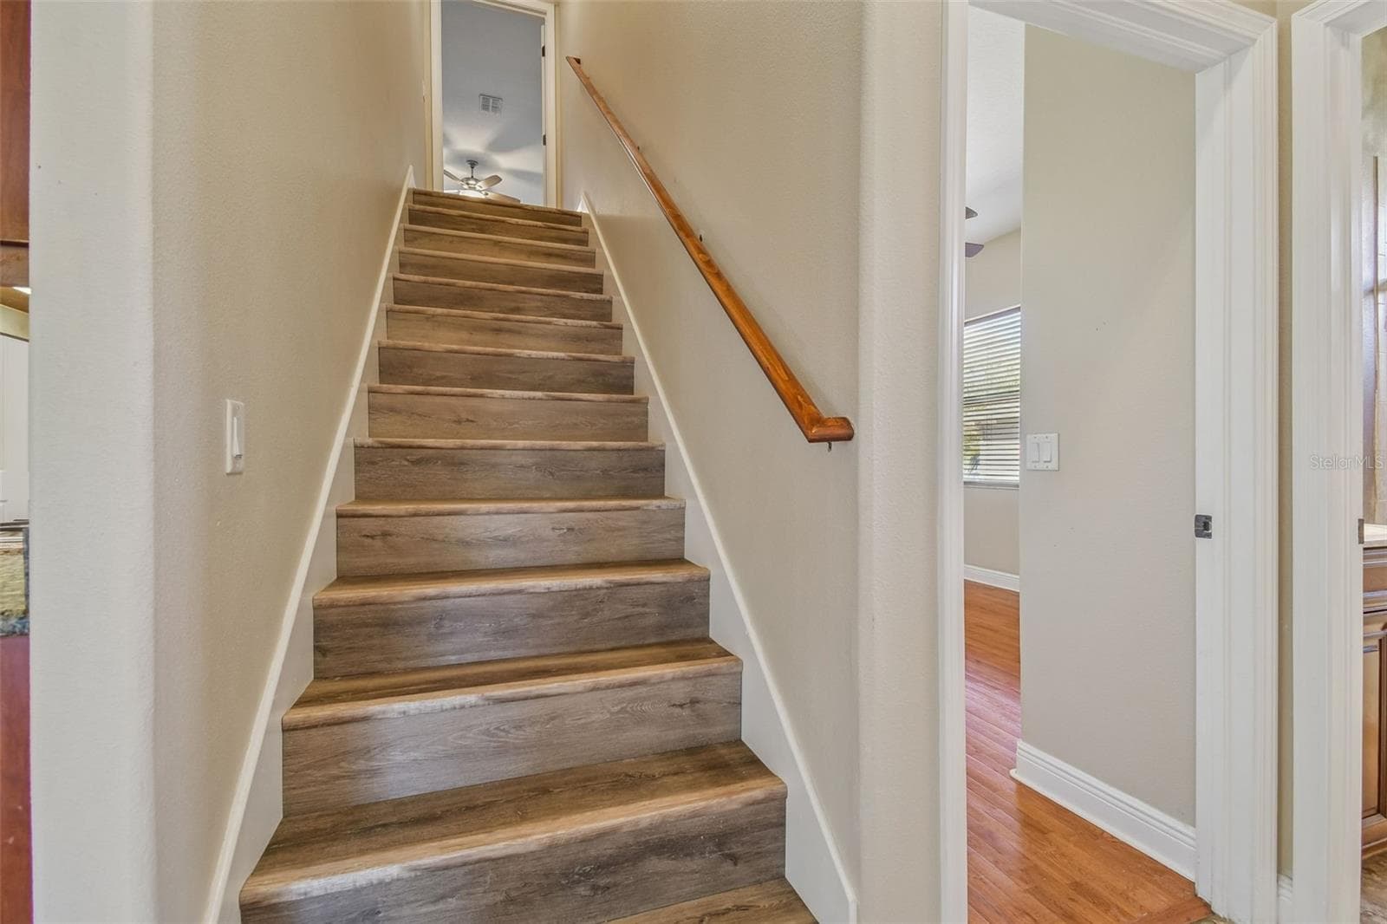
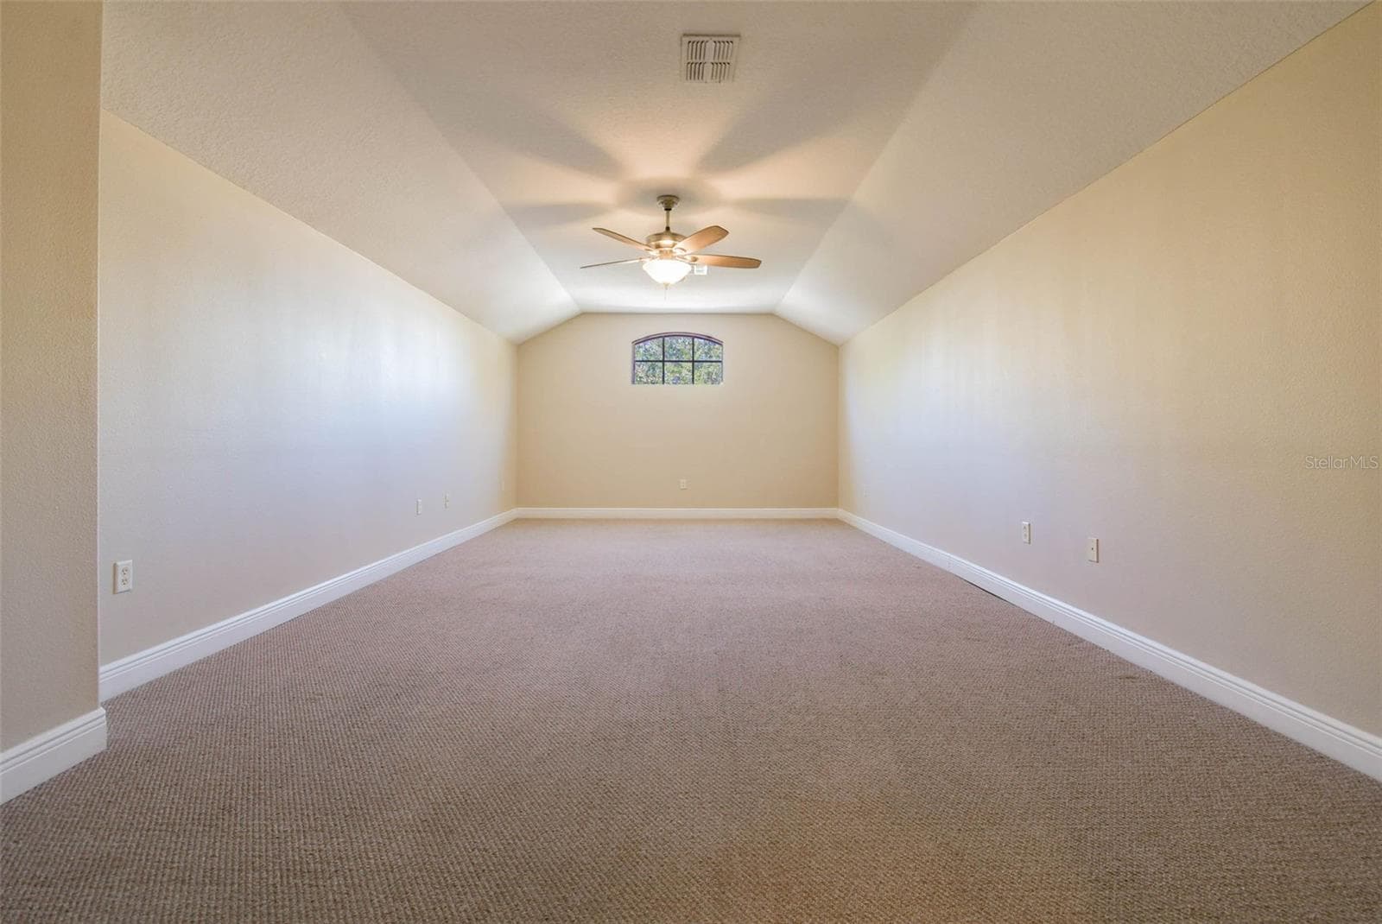
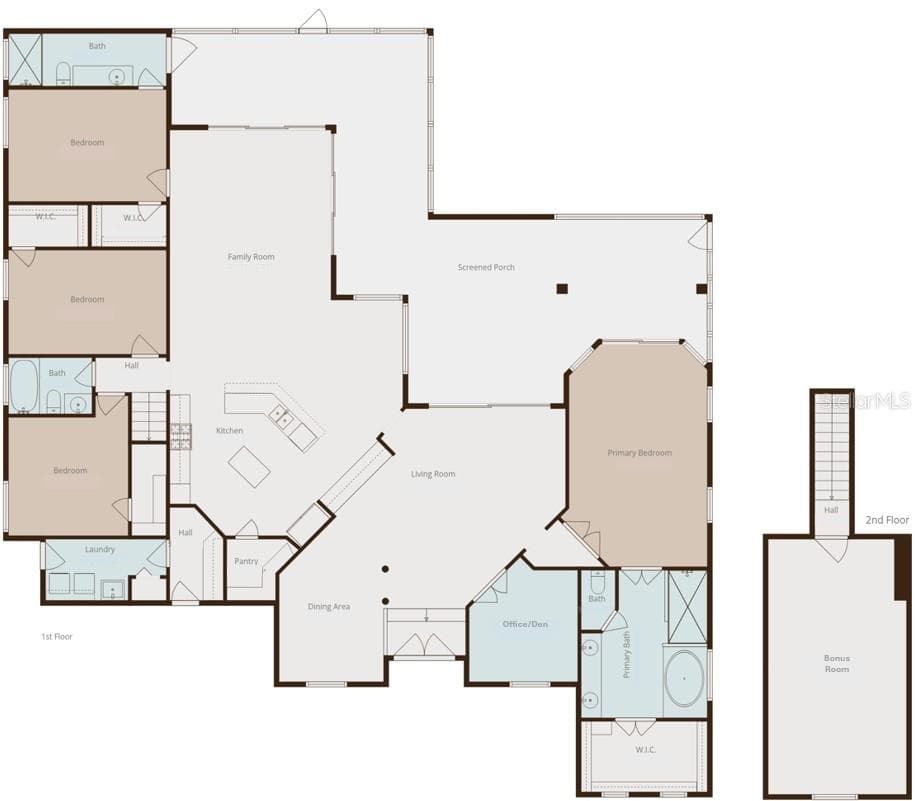
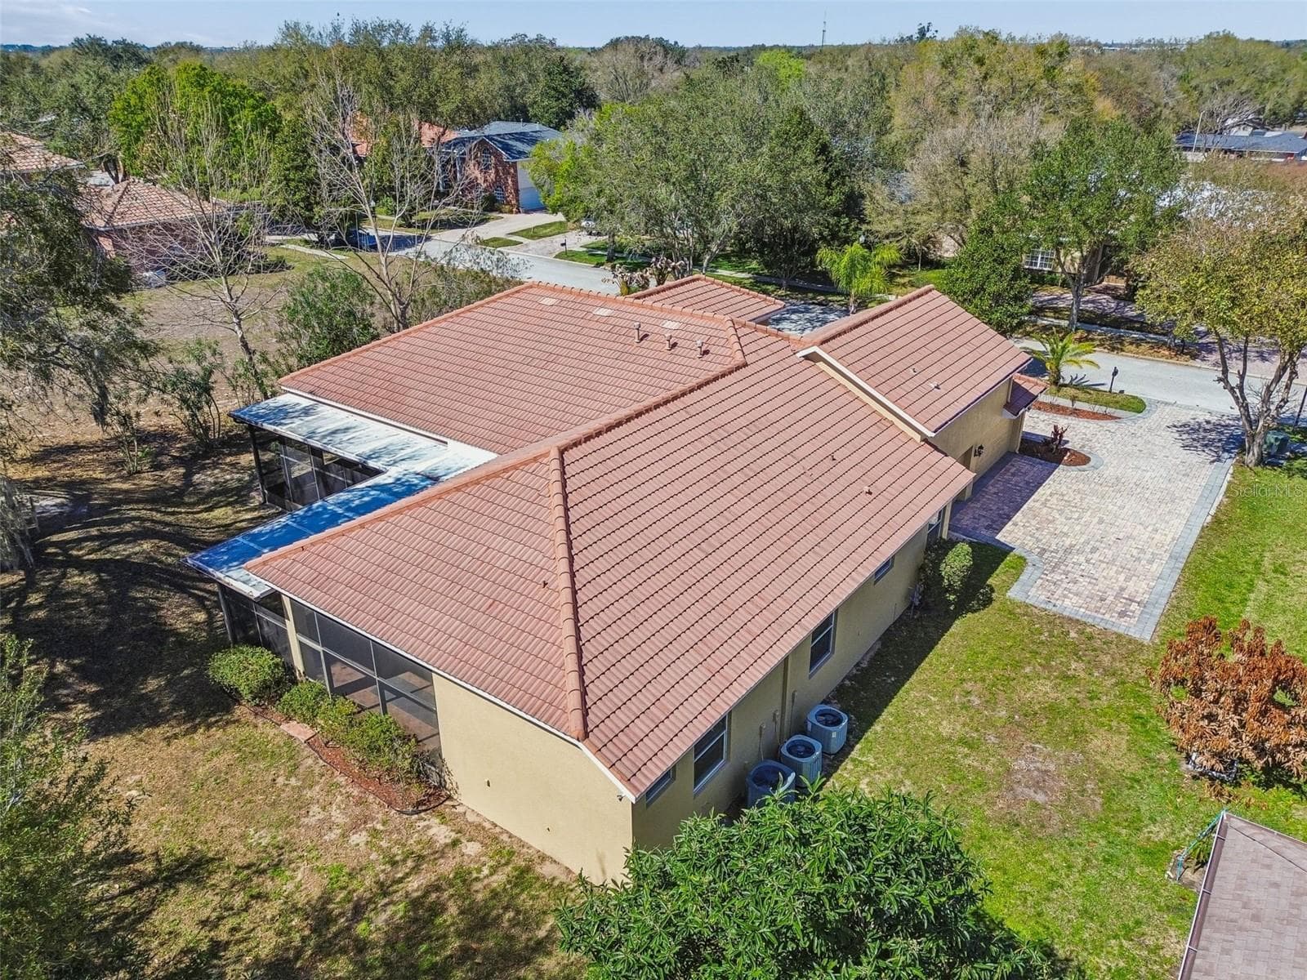
PRICE IMPROVEMENT! Welcome to the Vineyards….one of the most sought-after gated communities in the area! It's comprised of 31 beautifully crafted, custom-built executive-style homes, each with their own unique look and characteristics. This distinctive and spacious 3,434 sqft, 4 bedroom, 3 bathroom open concept home is complimented by numerous desirable features including a freshly painted exterior, clay barrel tile roof, an oversized circular brick paver driveway, 3-car garage, split bedroom layout, a generous sized lot and a very large screened-in back patio. Additionally, it has a sizable den/office towards the front of the home and a massive upstairs bonus room that provides a flexible use space that’s also plumbed for a wet bar. Crown molding adorns the high ceilings throughout the main areas of the house including the den. The kitchen overlooks the family room and is filled with stainless steel appliances, ample cabinetry and granite countertops including the center island and the built-in hutch adjacent to the garage entrance. There’s also a custom butler’s pantry connecting the kitchen and formal dining room with elegant glass panel upper cabinets and granite countertop lower cabinets that facilitate staging, storage and display for all your memorable entertaining events! The family room is thoughtfully designed with two sets of sliding/stacking glass doors which fully open to reveal an unobstructed and expansive layout with full access to the screened-in back patio. The primary bedroom located at the west side of the home is notably large with a double tray ceiling, oversized walk-in closet and sliding glass door access to the rear patio. The primary bathroom is laid out beautifully with a large dual vanity, walk-in shower and separate garden tub. At the east side of the home past the kitchen and family room you will find an additional 3 bedrooms (all with walk-in closets), 2 additional bathrooms and the stairs leading to the upper-level bonus room above the 3-car garage space. The laundry room includes cabinets and a closet for additional storage, a utility sink, front-loading washer & dryer, and a door providing direct access to the east side of the driveway. No CDD fees and low HOA fees. The lawn irrigation throughout the community is supplied by a well system which helps with the water bill too! The location is ideal and close to various amenities such as restaurants, shopping, schools, and hospitals along with numerous highways and toll roads including Hwy 60, I-75 and the Selmon Expressway. For your air travel needs, the TPA airport is located within about 22 miles. For fun in the sun & sand, some of the top ranked beaches like St. Pete Beach are approximately 40 miles. Don’t miss the opportunity to make this your next home, book your showing today to see this beauty in person!

Property details

MLS
Stellar MLS
MLS #
MFRTB8480986
Property type
Single Family Residence
Subdivision
VINEYARDS
Status
Active
Days on market
213
On market date
February 27, 2026
Stories
N/A
Total bathrooms
3
Garage spaces
3
Parking spaces
N/A
Lot size
0.31 acres
Loading map…

Nearby schools

Within 10 miles. School directory data from the National Center for Education Statistics (NCES), accessed via the Urban Institute Education Data API. Local Score is calculated by INNOVATE Real Estate; where a state rating is shown, it comes from that state's own official school report card.

Elementary
MINTZ ELEMENTARY SCHOOL
0.93 mi away · Grades -1-5
Nearest school -- attendance-zone data not available here
3.0
Local Score (student-teacher ratio only (preliminary -- will incorporate state test-score data once available)) -- not an official state rating
Enrollment
750
Student:teacher ratio
15.3:1
District
HILLSBOROUGH
Middle
BURNS MIDDLE SCHOOL
1.1 mi away · Grades 6-8
Nearest school -- attendance-zone data not available here
2.0
Local Score (student-teacher ratio only (preliminary -- will incorporate state test-score data once available)) -- not an official state rating
Enrollment
1,289
Student:teacher ratio
20.5:1
District
HILLSBOROUGH
High
BRANDON HIGH SCHOOL
2.18 mi away · Grades 9-12
Nearest school -- attendance-zone data not available here
2.0
Local Score (student-teacher ratio only (preliminary -- will incorporate state test-score data once available)) -- not an official state rating
Enrollment
1,597
Student:teacher ratio
19.0:1
District
HILLSBOROUGH

Walkability

Blended score for BRANDON's center, calculated by INNOVATE Real Estate from two sources: the EPA's National Walkability Index (street network, transit, land-use mix) and Google Places amenity data (what's actually reachable on foot from this point). 60% EPA National Walkability Index + 40% nearby-amenity density (Google Places).

49
Somewhat walkable
out of 100
EPA National Walkability Index
6.3 / 20 -- Below average walkable
Google Places amenity density
75 / 100
Restaurants & cafes15
Grocery stores0
Parks3
Schools10
Transit stops8
Pharmacies1

Market position

How this listing compares to current activity in BRANDON, from live MLS data.

On the market 213 days -- 128 more days than BRANDON's current average of 85 days.
For reference, the median list price across 482 active listings in BRANDON right now is $327,200.

Mortgage calculator

Estimate only - actual rate and payment depend on your lender, credit, and loan program.

$
%
%
Adjust tax / insurance estimates
% / yr
$
/mo
Est. monthly payment
$3,998/mo
$127,800 down
$511,200 loan
Principal & interest$3,316
Property tax (est.)$533
Home insurance (est.)$150

Similar homes you might like

Data source: Listing information provided by Stellar MLS (mfrmls) via Trestle/CoreLogic. Last updated 23 days ago.

Information herein deemed reliable but not guaranteed; all measurements, school assignments, HOA fees, taxes, and feature lists are approximate and should be independently verified. Equal Housing Opportunity.