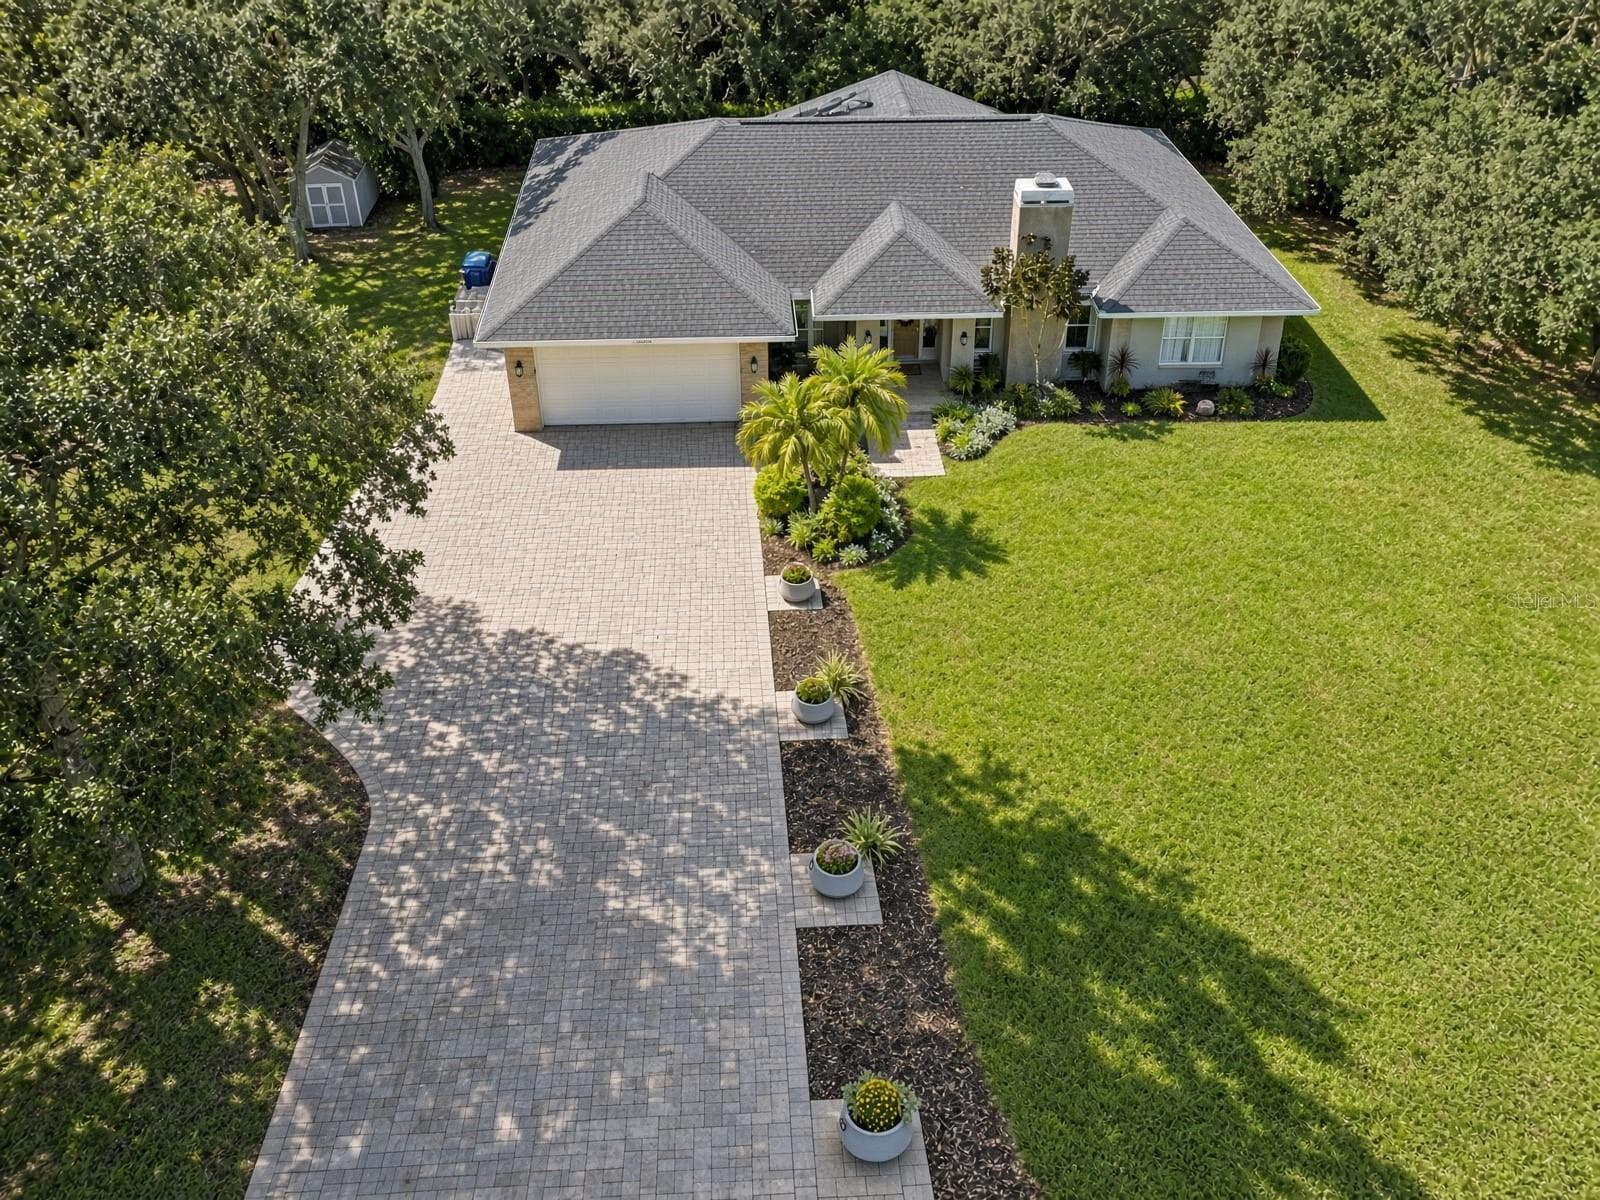
Long concrete driveway leads to spacious two-car garage - 6119 9TH AVENUE CIR NE, BRADENTON
Stately Florida home with pristine red mulch landscaping - 6119 9TH AVENUE CIR NE, BRADENTON
Private screened-in pool overlooking serene community water view - 6119 9TH AVENUE CIR NE, BRADENTON
Living room features custom built-ins and wood-plank accent wall - 6119 9TH AVENUE CIR NE, BRADENTON
Single Family Residence at 6119 9TH AVENUE CIR NE, BRADENTON, photo 5 of 79
Grand entrance with double doors and decorative glass - 6119 9TH AVENUE CIR NE, BRADENTON
Grand double-door entry with elegant leaded glass inserts - 6119 9TH AVENUE CIR NE, BRADENTON
Inviting foyer opens to a bright, spacious floor plan - 6119 9TH AVENUE CIR NE, BRADENTON
Stunning wood-grain doors and light-filled entryway - 6119 9TH AVENUE CIR NE, BRADENTON
Open-concept living area with tray ceilings and crown molding - 6119 9TH AVENUE CIR NE, BRADENTON
Modern luxury flooring flows throughout the main living space - 6119 9TH AVENUE CIR NE, BRADENTON
Custom designed entertainment center with integrated shelving and lighting - 6119 9TH AVENUE CIR NE, BRADENTON
Expansive great room perfect for hosting family and friends - 6119 9TH AVENUE CIR NE, BRADENTON
Seamless transition between kitchen, dining, and living areas - 6119 9TH AVENUE CIR NE, BRADENTON
Cozy fireplace with custom stone and wood mantel - 6119 9TH AVENUE CIR NE, BRADENTON
Modern chef’s kitchen with expansive breakfast bar - 6119 9TH AVENUE CIR NE, BRADENTON
Bright kitchen featuring white cabinetry and granite counters - 6119 9TH AVENUE CIR NE, BRADENTON
Open kitchen layout perfect for effortless entertaining - 6119 9TH AVENUE CIR NE, BRADENTON
High-end stainless steel appliances and ample prep space - 6119 9TH AVENUE CIR NE, BRADENTON
Spacious kitchen island perfect for casual morning meals - 6119 9TH AVENUE CIR NE, BRADENTON
Stylish tile backsplash and ample counter space - 6119 9TH AVENUE CIR NE, BRADENTON
Massive walk-in pantry with abundant built-in shelving - 6119 9TH AVENUE CIR NE, BRADENTON
Casual breakfast nook with serene backyard views - 6119 9TH AVENUE CIR NE, BRADENTON
Sun-drenched dining area with outdoor access - 6119 9TH AVENUE CIR NE, BRADENTON
Bright bedroom featuring large windows and neutral finishes - 6119 9TH AVENUE CIR NE, BRADENTON
Spacious primary bedroom with high ceilings and backyard access - 6119 9TH AVENUE CIR NE, BRADENTON
primary bedroom with a ceiling fan and a walk-in closet and 2 extra closet spaces - 6119 9TH AVENUE CIR NE, BRADENTON
Spacious walk-in closet with custom built-in shelving system - 6119 9TH AVENUE CIR NE, BRADENTON
Spacious walk-in closet with custom built-in shelving system and a safe - 6119 9TH AVENUE CIR NE, BRADENTON
Spacious walk-in closet with custom built-in shelving system - 6119 9TH AVENUE CIR NE, BRADENTON
Separate - 6119 9TH AVENUE CIR NE, BRADENTON
Single Family Residence at 6119 9TH AVENUE CIR NE, BRADENTON, photo 32 of 79
Luxurious ensuite featuring a glass-enclosed walk-in shower - 6119 9TH AVENUE CIR NE, BRADENTON
Single Family Residence at 6119 9TH AVENUE CIR NE, BRADENTON, photo 34 of 79
Single Family Residence at 6119 9TH AVENUE CIR NE, BRADENTON, photo 35 of 79
Spa-like primary bath with dual vanities and granite - 6119 9TH AVENUE CIR NE, BRADENTON
Walk-in Shower with Double Shower head and a Rain Shower head perfect for ultimate relaxation - 6119 9TH AVENUE CIR NE, BRADENTON
Single Family Residence at 6119 9TH AVENUE CIR NE, BRADENTON, photo 38 of 79
Modern walk-in shower with designer tile and bench - 6119 9TH AVENUE CIR NE, BRADENTON
Single Family Residence at 6119 9TH AVENUE CIR NE, BRADENTON, photo 40 of 79
Single Family Residence at 6119 9TH AVENUE CIR NE, BRADENTON, photo 41 of 79
Sophisticated dining space perfect for gatherings - 6119 9TH AVENUE CIR NE, BRADENTON
Sun-filled dining room featuring beautiful large windows - 6119 9TH AVENUE CIR NE, BRADENTON
Bright dining area with seamless access to living room and kitchen - 6119 9TH AVENUE CIR NE, BRADENTON
Elegant and separate formal dining room - 6119 9TH AVENUE CIR NE, BRADENTON
Comfortable guest bedroom with ample closet space - 6119 9TH AVENUE CIR NE, BRADENTON
Light-filled guest suite with neutral paint and flooring - 6119 9TH AVENUE CIR NE, BRADENTON
Single Family Residence at 6119 9TH AVENUE CIR NE, BRADENTON, photo 48 of 79
guest full bathroom - 6119 9TH AVENUE CIR NE, BRADENTON
Single Family Residence at 6119 9TH AVENUE CIR NE, BRADENTON, photo 50 of 79
Expansive Bedroom with an en-suite Bathroom and direct pool access - 6119 9TH AVENUE CIR NE, BRADENTON
Single Family Residence at 6119 9TH AVENUE CIR NE, BRADENTON, photo 52 of 79
Updated guest bathroom with clean, modern finishes - 6119 9TH AVENUE CIR NE, BRADENTON
Single Family Residence at 6119 9TH AVENUE CIR NE, BRADENTON, photo 54 of 79
Single Family Residence at 6119 9TH AVENUE CIR NE, BRADENTON, photo 55 of 79
Quiet home office featuring elegant French doors - 6119 9TH AVENUE CIR NE, BRADENTON
Versatile office space with warm wood-look flooring - 6119 9TH AVENUE CIR NE, BRADENTON
Spacious private den/office or 4th bedroom option - 6119 9TH AVENUE CIR NE, BRADENTON
Tropical backyard paradise featuring a sparkling blue pool - 6119 9TH AVENUE CIR NE, BRADENTON
Screened Pool - 6119 9TH AVENUE CIR NE, BRADENTON
Relaxing pool area overlooking a peaceful community waterway - 6119 9TH AVENUE CIR NE, BRADENTON
Resort-style pool and spa with full screen enclosure - 6119 9TH AVENUE CIR NE, BRADENTON
Pool and Lanai views - 6119 9TH AVENUE CIR NE, BRADENTON
Sun-drenched pool deck with serene water views - 6119 9TH AVENUE CIR NE, BRADENTON
Expansive screened lanai perfect for outdoor entertaining - 6119 9TH AVENUE CIR NE, BRADENTON
Shaded outdoor living area with ceiling fans - 6119 9TH AVENUE CIR NE, BRADENTON
Covered patio area ideal for alfresco dining - 6119 9TH AVENUE CIR NE, BRADENTON
Functional laundry space includes a convenient utility sink with cabinetry - 6119 9TH AVENUE CIR NE, BRADENTON
Beautiful tile roof and distinct architectural features - 6119 9TH AVENUE CIR NE, BRADENTON
Single Family Residence at 6119 9TH AVENUE CIR NE, BRADENTON, photo 70 of 79
Tropical backyard oasis featuring a caged swimming pool - 6119 9TH AVENUE CIR NE, BRADENTON
Tropical backyard oasis featuring a caged swimming pool. - 6119 9TH AVENUE CIR NE, BRADENTON
Private screened-in pool overlooking serene community water view - 6119 9TH AVENUE CIR NE, BRADENTON
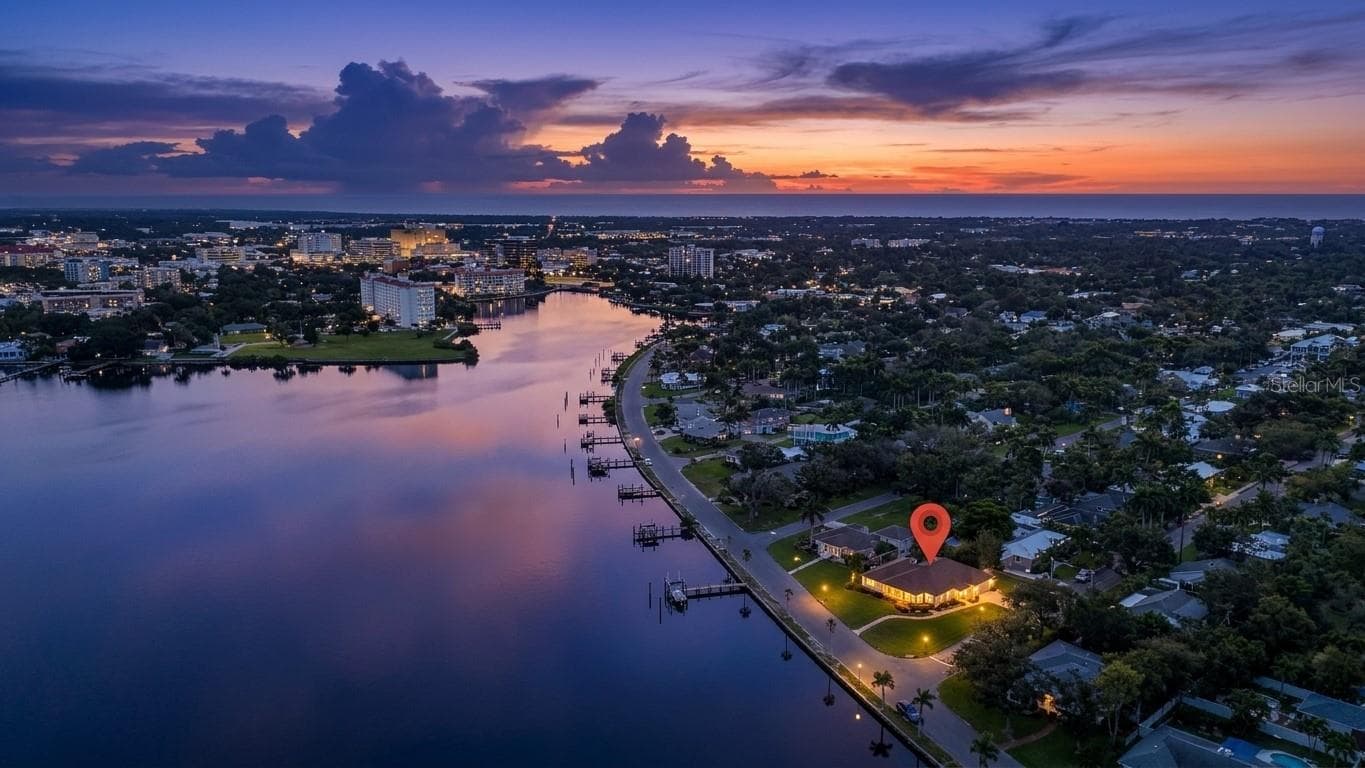
Aerial views of the home and the community - 6119 9TH AVENUE CIR NE, BRADENTON
Community Library - 6119 9TH AVENUE CIR NE, BRADENTON
Community Gate - 6119 9TH AVENUE CIR NE, BRADENTON
Floor Plan - 6119 9TH AVENUE CIR NE, BRADENTON
79 photos

$819,000

6119 9TH AVENUE CIR NE
BRADENTON, FL 34212
Listed by Kia Ebrahimi · KW COASTAL LIVING III
Bedrooms
3
Bathrooms
3
Living area
2,587 sqft
Year built
1998

About this home

Experience refined Florida living in this beautifully remodeled luxury residence located in the highly sought-after Cypress Creek Estates. Perfectly positioned at the end of a quiet cul-de-sac with minimal traffic, this home offers exceptional privacy, peaceful surroundings, and serene lake views. Thoughtfully designed for relaxed living and effortless entertaining, the home showcases high-end upgrades and custom finishes throughout, including detailed trim work, elegant moldings, built-ins, plantation shutters, tile plank flooring, and designer lighting—creating a perfect balance of casual elegance and comfort. The updated kitchen is both stylish and functional, featuring stainless steel appliances, granite countertops, a glass tile backsplash, a casual dining area, and a spacious butler’s pantry ideal for storage and preparation. Offering 3 spacious bedrooms plus a dedicated office and 3 full bathrooms, the open-concept layout is filled with natural light and designed to maximize indoor-outdoor living. Multiple sliding glass doors from the primary suite, living room, and breakfast nook open seamlessly to a screened lanai and private pool overlooking the lake, enhanced by sliding screen doors for a true Florida lifestyle experience. The split floor plan includes a private bedroom with an en-suite bathroom that also functions as a convenient pool bath with direct lanai access. An outdoor shower by the pool further enhances the resort-style setting. The primary suite is a private retreat, featuring direct lanai access and a spa-inspired bathroom with a custom oversized walk-in shower, dual lighted vanities, and a separate water closet. The suite also offers exceptional storage with three closets, including a large walk-in with custom built-ins and a center island chest of drawers with a granite top, combining luxury with functionality. Located in one of Bradenton’s most desirable communities, this home provides convenient access to top-rated schools, shopping, dining, and the Gulf Coast’s renowned beaches. A rare opportunity to own a move-in ready lakefront pool home in Cypress Creek Estates—where luxury, comfort, and lifestyle come together seamlessly. House is currently furnished and furniture can be negotiated in the sale of the home.

Highlights

WaterfrontPrivate poolFireplace

Property details

MLS
Stellar MLS
MLS #
MFRA4691689
Property type
Single Family Residence
Subdivision
CYPRESS CREEK ESTATES
Status
Active
Days on market
65
On market date
May 1, 2026
Stories
N/A
Total bathrooms
3
Garage spaces
2
Parking spaces
N/A
Lot size
1.06 acres
Loading map…

Nearby schools

Within 10 miles. School directory data from the National Center for Education Statistics (NCES), accessed via the Urban Institute Education Data API. Local Score is calculated by INNOVATE Real Estate; where a state rating is shown, it comes from that state's own official school report card.

Elementary
FREEDOM ELEMENTARY SCHOOL
2.79 mi away · Grades -1-5
Nearest school -- attendance-zone data not available here
4.0
Local Score (student-teacher ratio only (preliminary -- will incorporate state test-score data once available)) -- not an official state rating
Enrollment
593
Student:teacher ratio
13.5:1
District
MANATEE
Middle
CARLOS E. HAILE MIDDLE SCHOOL
2.88 mi away · Grades 6-8
Nearest school -- attendance-zone data not available here
2.0
Local Score (student-teacher ratio only (preliminary -- will incorporate state test-score data once available)) -- not an official state rating
Enrollment
780
Student:teacher ratio
19.0:1
District
MANATEE
HighCharter
MANATEE SCHOOL FOR THE ARTS
4.01 mi away · Grades 6-12
Nearest school -- attendance-zone data not available here
2.0
Local Score (student-teacher ratio only (preliminary -- will incorporate state test-score data once available)) -- not an official state rating
Enrollment
1,902
Student:teacher ratio
20.2:1
District
MANATEE

Walkability

Blended score for BRADENTON's center, calculated by INNOVATE Real Estate from two sources: the EPA's National Walkability Index (street network, transit, land-use mix) and Google Places amenity data (what's actually reachable on foot from this point). 60% EPA National Walkability Index + 40% nearby-amenity density (Google Places).

30
Car-dependent
out of 100
EPA National Walkability Index
5.3 / 20 -- Least walkable
Google Places amenity density
35 / 100
Restaurants & cafes4
Grocery stores1
Parks2
Schools0
Transit stops0
Pharmacies2

Market position

How this listing compares to current activity in BRADENTON, from live MLS data.

On the market 65 days -- 79 fewer days than BRADENTON's current average of 144 days.
For reference, the median list price across 3,346 active listings in BRADENTON right now is $299,000.

Mortgage calculator

Estimate only - actual rate and payment depend on your lender, credit, and loan program.

$
%
%
Adjust tax / insurance estimates
% / yr
$
/mo
Est. monthly payment
$5,082/mo
$163,800 down
$655,200 loan
Principal & interest$4,250
Property tax (est.)$683
Home insurance (est.)$150

Similar homes you might like

Data source: Listing information provided by Stellar MLS (mfrmls) via Trestle/CoreLogic. Last updated July 5, 2026.

Information herein deemed reliable but not guaranteed; all measurements, school assignments, HOA fees, taxes, and feature lists are approximate and should be independently verified. Equal Housing Opportunity.