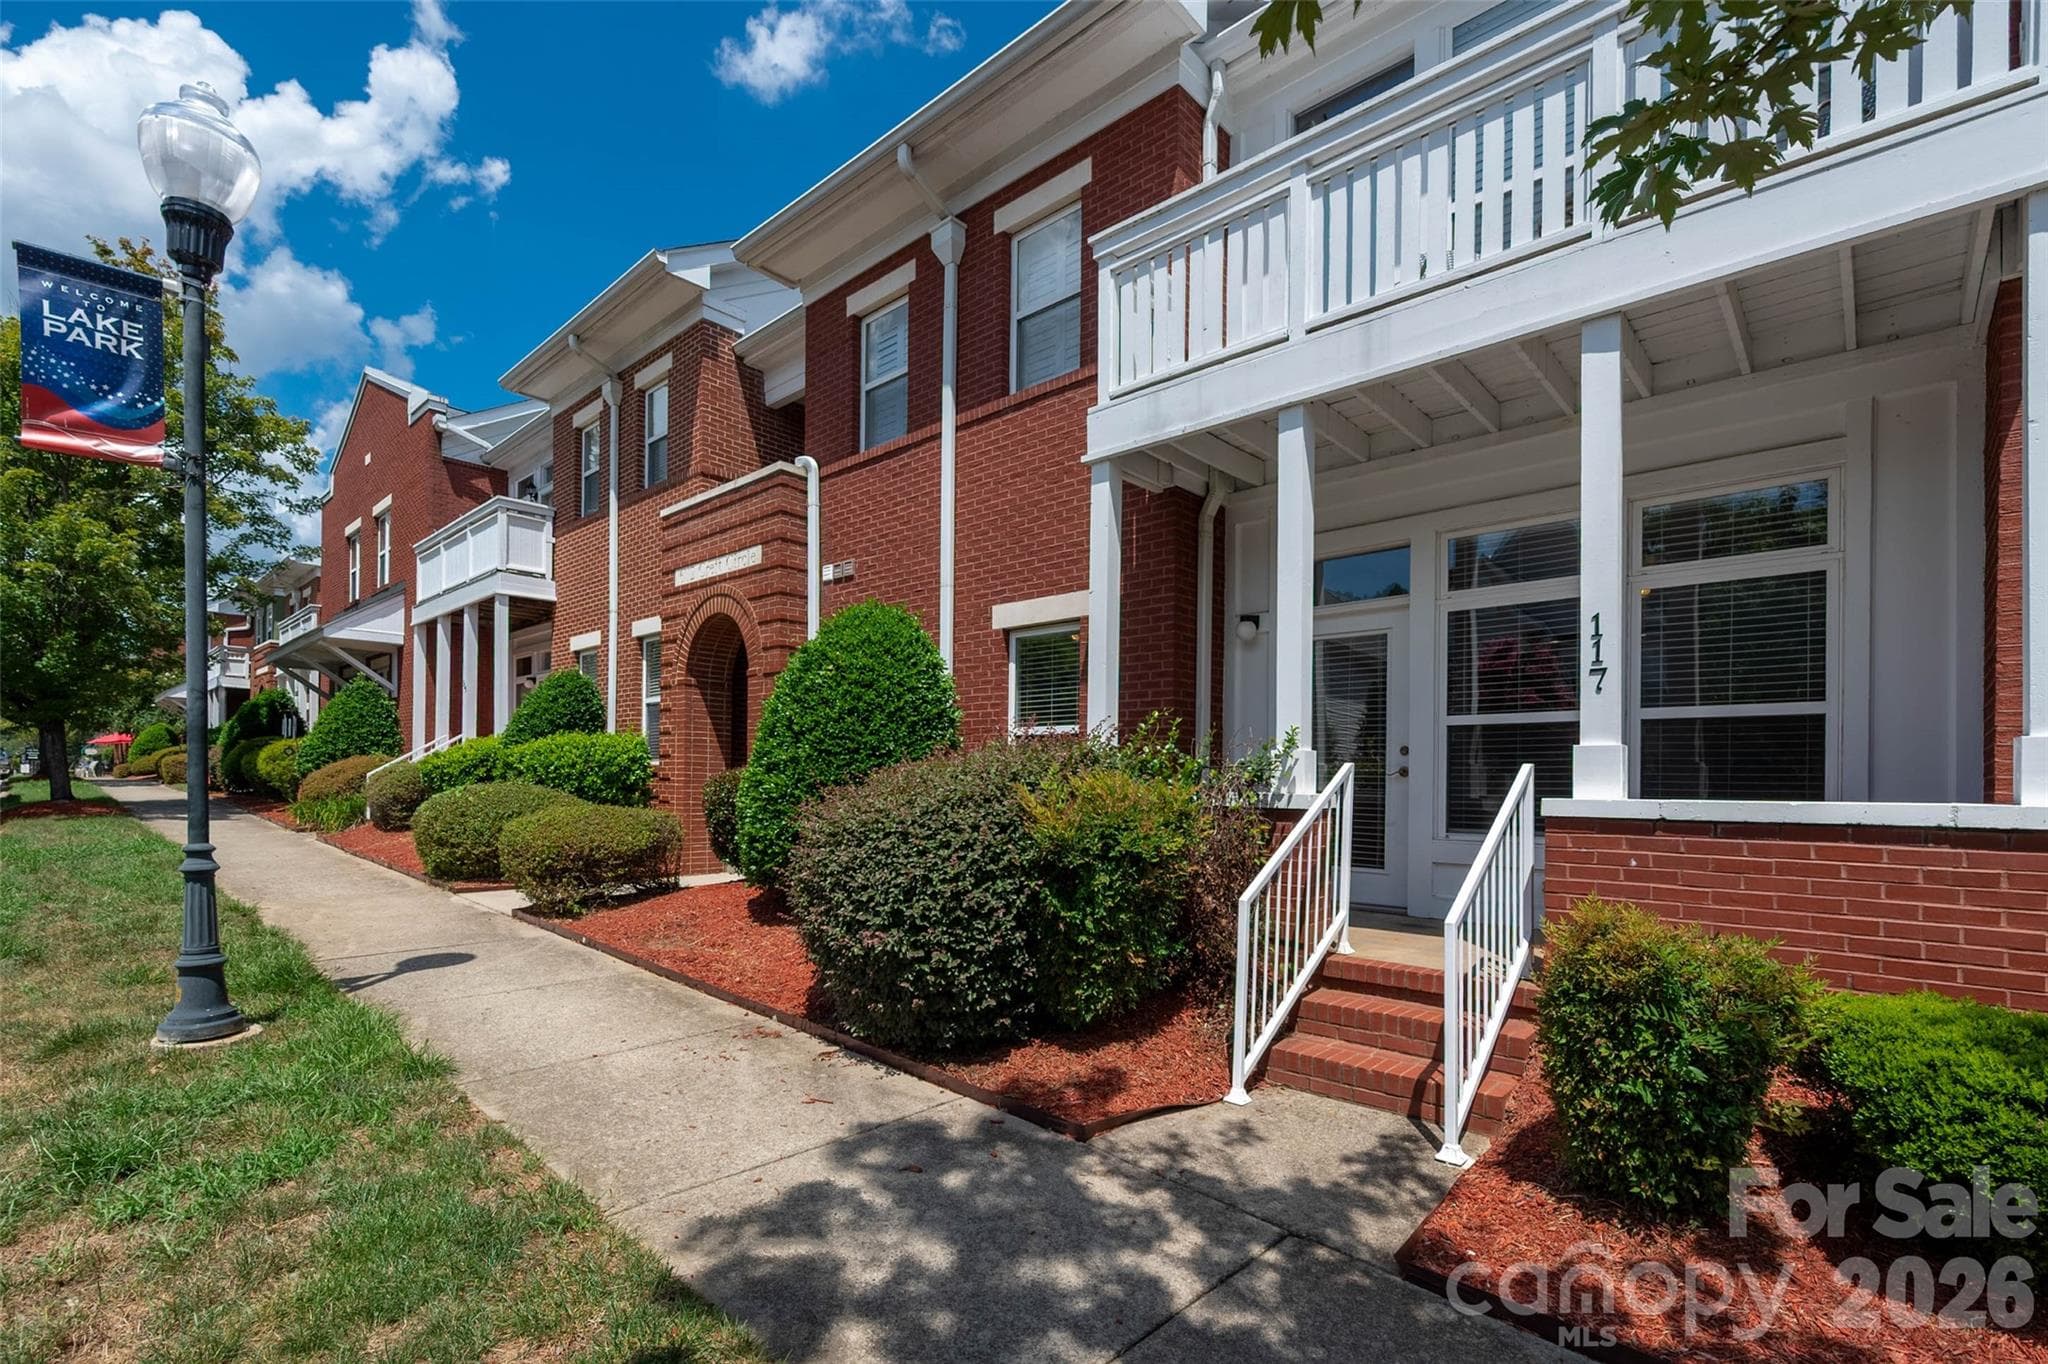
Condominium at 6112 Creft Circle, Indian Trail
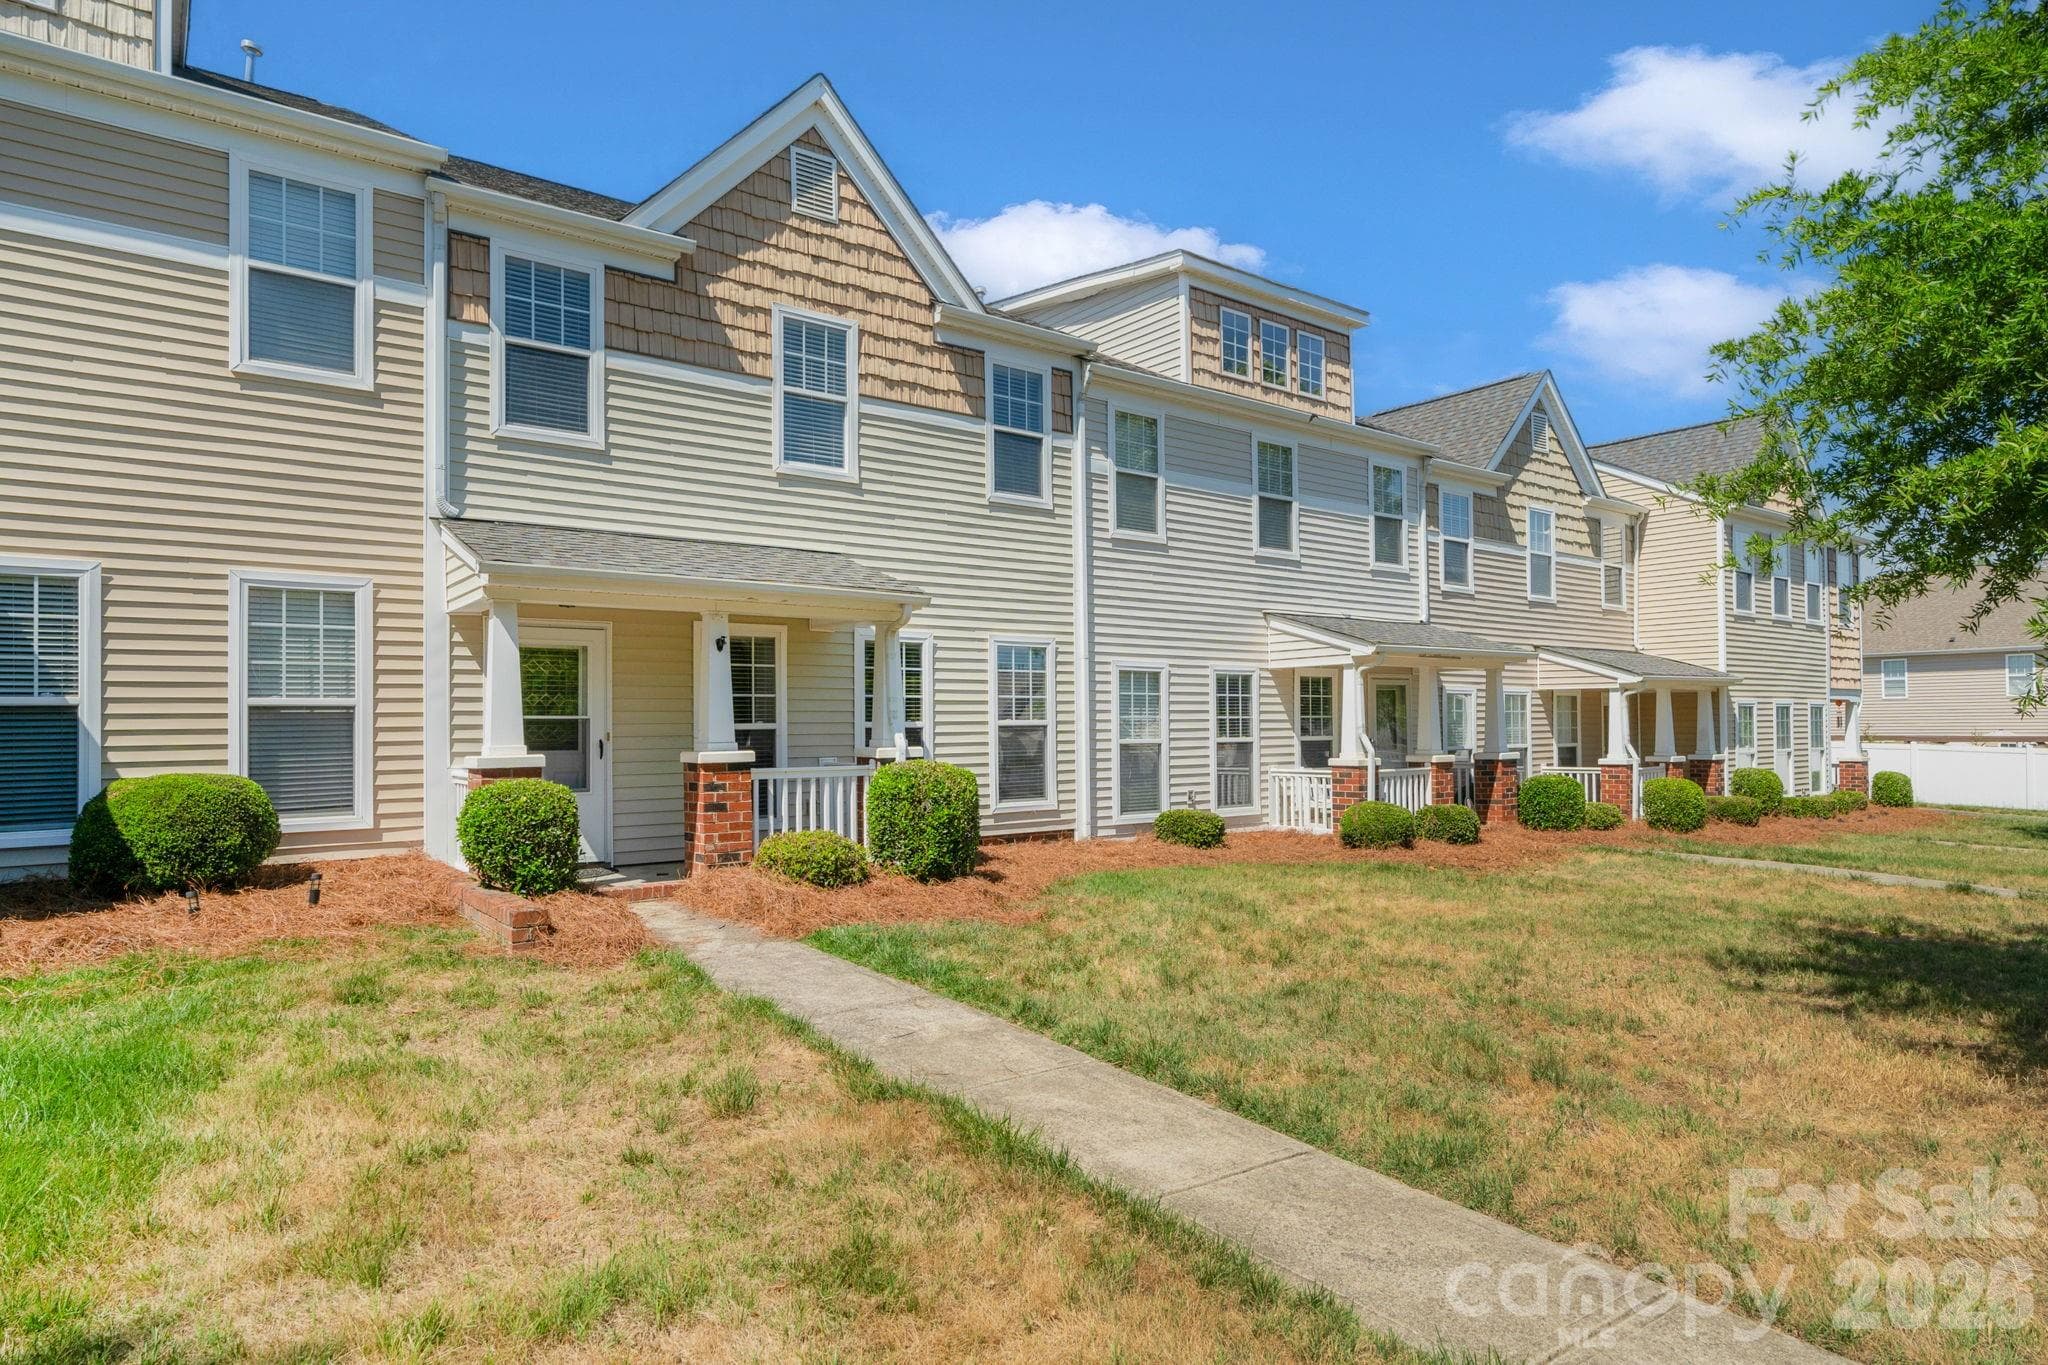
Welcome home to #117! - 6112 Creft Circle, Indian Trail
Kitchen with front door on the left - 6112 Creft Circle, Indian Trail
Kitchen (Stovetop and Sink adapted for accessibility) - 6112 Creft Circle, Indian Trail
Kitchen - 6112 Creft Circle, Indian Trail
Kitchen & Pantry - 6112 Creft Circle, Indian Trail
Breakfast area with secondary bathroom & laundry room beyond - 6112 Creft Circle, Indian Trail
Livingroom open to breakfast & kitchen areas - 6112 Creft Circle, Indian Trail
Livingroom with access to the covered porch - 6112 Creft Circle, Indian Trail
Condominium at 6112 Creft Circle, Indian Trail, photo 10 of 43
Livingroom - 6112 Creft Circle, Indian Trail
Livingroom with primary bedroom entrance - 6112 Creft Circle, Indian Trail
Primary bedroom & ensuite bath (Widened bathroom doorway) - 6112 Creft Circle, Indian Trail
Condominium at 6112 Creft Circle, Indian Trail, photo 14 of 43
Primary bedroom - 6112 Creft Circle, Indian Trail
Primary bedroom & ensuite bath - 6112 Creft Circle, Indian Trail
Dual vanity & walk in closet within the primary bath - 6112 Creft Circle, Indian Trail
Easy entry shower in primary bath - 6112 Creft Circle, Indian Trail
One vanity adapted for accessibility - 6112 Creft Circle, Indian Trail
Primary walk in closet - 6112 Creft Circle, Indian Trail
Secondary bedroom - 6112 Creft Circle, Indian Trail
Condominium at 6112 Creft Circle, Indian Trail, photo 22 of 43
Secondary bedroom - 6112 Creft Circle, Indian Trail
Secondary bedroom & ensuite/hallway bath - 6112 Creft Circle, Indian Trail
Secondary bedroom & hallway - 6112 Creft Circle, Indian Trail
Secondary bathroom (vanity adapted for accessibility) - 6112 Creft Circle, Indian Trail
Secondary bathroom - 6112 Creft Circle, Indian Trail
Laundry room - 6112 Creft Circle, Indian Trail
Back Doorway to parking area (Unit is on the right at end of the hall) - 6112 Creft Circle, Indian Trail
Exterior side of back doorway - 6112 Creft Circle, Indian Trail
Parking lot entrance to back doorway - 6112 Creft Circle, Indian Trail
Parking lot (Assigned spot to the right of parked car) - 6112 Creft Circle, Indian Trail
Interior hallway with unit doorway and front entryway door - 6112 Creft Circle, Indian Trail
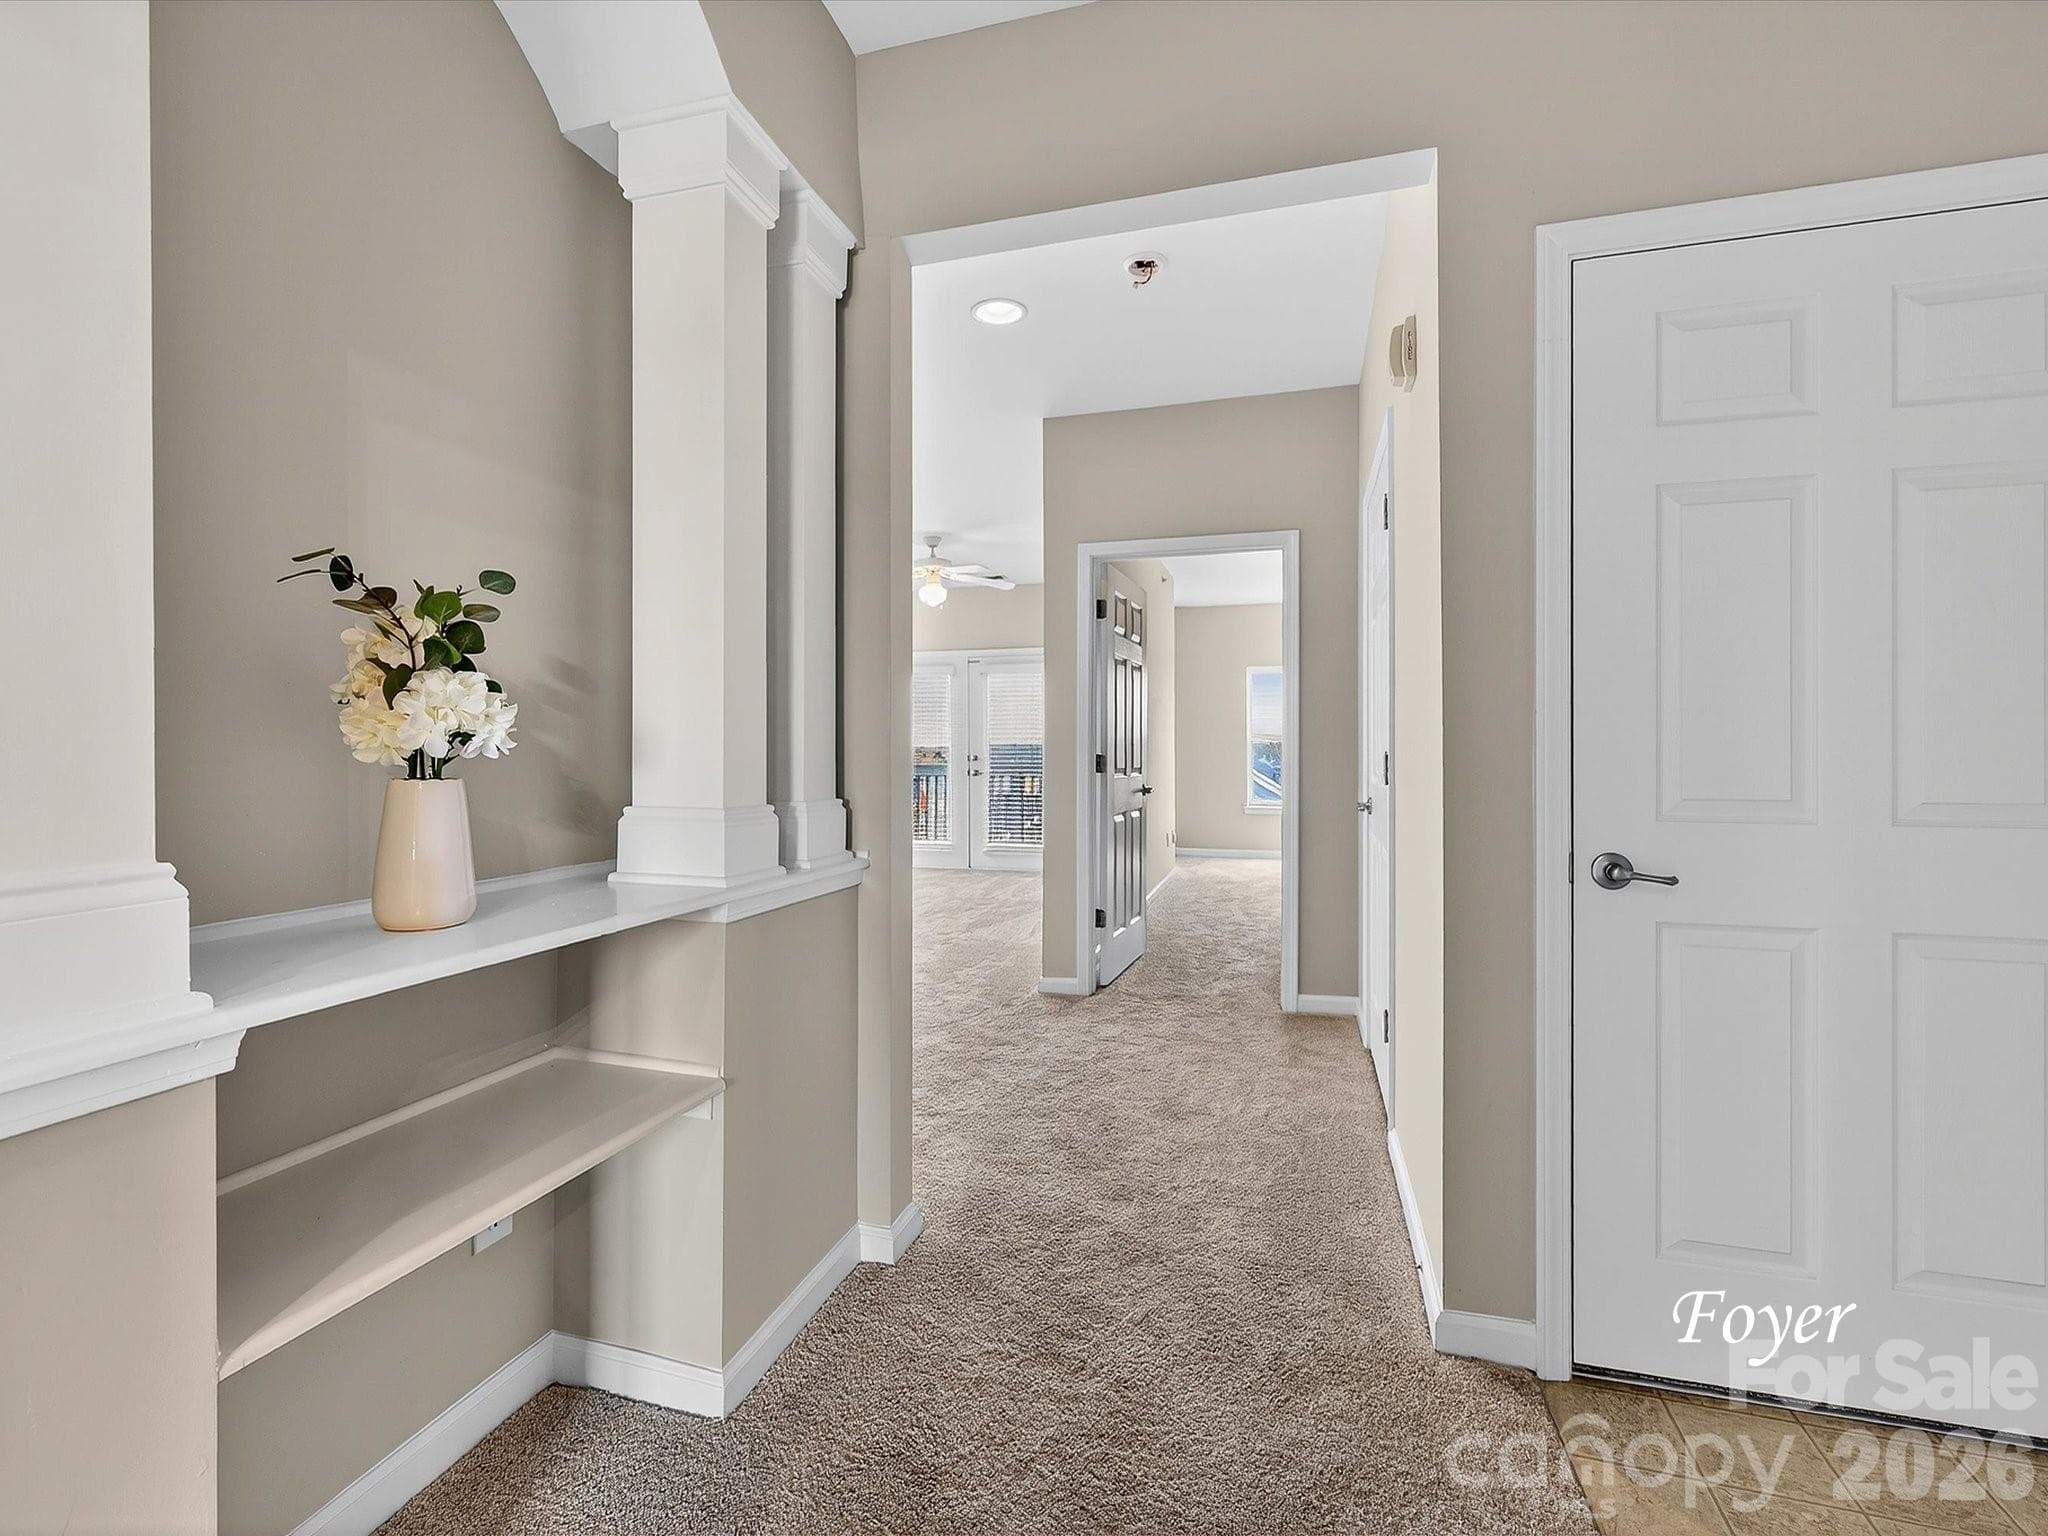
Front entryway to interior hallway - 6112 Creft Circle, Indian Trail
Condominium at 6112 Creft Circle, Indian Trail, photo 35 of 43
Condominium at 6112 Creft Circle, Indian Trail, photo 36 of 43
Condominium at 6112 Creft Circle, Indian Trail, photo 37 of 43
Condominium at 6112 Creft Circle, Indian Trail, photo 38 of 43
Condominium at 6112 Creft Circle, Indian Trail, photo 39 of 43
Condominium at 6112 Creft Circle, Indian Trail, photo 40 of 43
Condominium at 6112 Creft Circle, Indian Trail, photo 41 of 43
Condominium at 6112 Creft Circle, Indian Trail, photo 42 of 43
Floorplan - 6112 Creft Circle, Indian Trail
43 photos

$249,900

6112 Creft Circle
Indian Trail, NC 28079
Listed by Victoria Rhodes Singleton · EXP Realty LLC Ballantyne
Bedrooms
2
Bathrooms
2
Living area
1,119 sqft
Year built
2002

About this home

Wheelchair-accessible homes can be difficult to find—and this first-floor condo has already been thoughtfully adapted with mobility needs in mind. Updates include LVP flooring throughout, widened bathroom doorways, accessible bathroom vanities, a nearly zero-entry shower in the primary bathroom, an adapted kitchen with an accessible cooktop, oven and sink, widened pantry access, and protective corner coverings at the front entry and primary bedroom.This two-bedroom, two-bath condo offers accessibility-focused features throughout the entire unit. The split-bedroom floor plan provides privacy, while the spacious living room, breakfast area, laundry room and covered front porch create a comfortable and functional living space. Fully renovated in 2025, the kitchen features new flooring, cabinetry, backsplash and appliances, along with mobility-accessible design elements. The refrigerator was replaced in 2024, and accessibility-focused bedroom and bathroom renovations, plus new flooring, were completed in 2022. The front porch handrails were replaced and painted in 2026. Convenient hallway access near the building entrance leads to assigned parking space #7, located just two spaces from the building walkway. The complex has also received significant recent improvements, including a new roof, fresh exterior paint, updated hallway flooring and newly painted interior hallways. The current special assessment for these renovations and other items will be paid in full prior to closing. HOA dues cover exterior maintenance, elevator maintenance, master insurance, landscaping, water, sewer and trash. Additional storage units are available to rent for $10 per month, subject to availability. Lake Park offers ponds, parks, walking trails, sidewalks, tennis courts, playgrounds and seasonal community activities. The condos are conveniently located close to restaurants and businesses, with Friday night food trucks and other community events just a short distance away. Enjoy Lake Park’s distinctive small-town atmosphere, complete with its own mayor, police department, pre-school and several churches.

Property details

MLS
Canopy MLS
MLS #
CAR4416294
Property type
Condominium
Subdivision
Lake Park
Status
Active
Days on market
29
On market date
August 21, 2026
Stories
N/A
Total bathrooms
2
Garage spaces
N/A
Parking spaces
N/A
Lot size
N/A
Loading map…

Nearby schools

Within 10 miles. School directory data from the National Center for Education Statistics (NCES), accessed via the Urban Institute Education Data API. Local Score is calculated by INNOVATE Real Estate; where a state rating is shown, it comes from that state's own official school report card.

Elementary
Benton Heights Elementary
7.78 mi away · Grades -1-5
Zoned school (attendance boundary, 2015-16 data)
3.6
Local Score (state rating (2025) blended 70/30 with student-teacher ratio) -- not an official state rating
State rating: C (2025)
Enrollment
500
Student:teacher ratio
10.6:1
District
Union County Public Schools
Middle
Porter Ridge Middle School
3.55 mi away · Grades 6-8
Zoned school (attendance boundary, 2015-16 data)
2.7
Local Score (state rating (2025) blended 70/30 with student-teacher ratio) -- not an official state rating
State rating: C (2025)
Enrollment
1,285
Student:teacher ratio
19.5:1
District
Union County Public Schools
High
Central Academy of Technology and Arts
8.62 mi away · Grades 9-12
Zoned school (attendance boundary, 2015-16 data)
4.1
Local Score (state rating (2025) blended 70/30 with student-teacher ratio) -- not an official state rating
State rating: A (2025)
Enrollment
809
Student:teacher ratio
18.4:1
District
Union County Public Schools

Walkability

Blended score for Indian Trail's center, calculated by INNOVATE Real Estate from two sources: the EPA's National Walkability Index (street network, transit, land-use mix) and Google Places amenity data (what's actually reachable on foot from this point). 60% EPA National Walkability Index + 40% nearby-amenity density (Google Places).

53
Somewhat walkable
out of 100
EPA National Walkability Index
9.8 / 20 -- Below average walkable
Google Places amenity density
58 / 100
Restaurants & cafes7
Grocery stores1
Parks3
Schools4
Transit stops0
Pharmacies1

Market position

How this listing compares to current activity in Indian Trail, from live MLS data.

On the market 29 days -- 40 fewer days than Indian Trail's current average of 69 days.
For reference, the median list price across 271 active listings in Indian Trail right now is $439,500.

Mortgage calculator

Estimate only - actual rate and payment depend on your lender, credit, and loan program.

$
%
%
Adjust tax / insurance estimates
% / yr
$
/mo
Est. monthly payment
$1,655/mo
$49,980 down
$199,920 loan
Principal & interest$1,297
Property tax (est.)$208
Home insurance (est.)$150

Similar homes you might like

Data source: Listing information provided by Canopy MLS (carolina) via Trestle/CoreLogic. Last updated September 19, 2026.

Information herein deemed reliable but not guaranteed; all measurements, school assignments, HOA fees, taxes, and feature lists are approximate and should be independently verified. Equal Housing Opportunity.