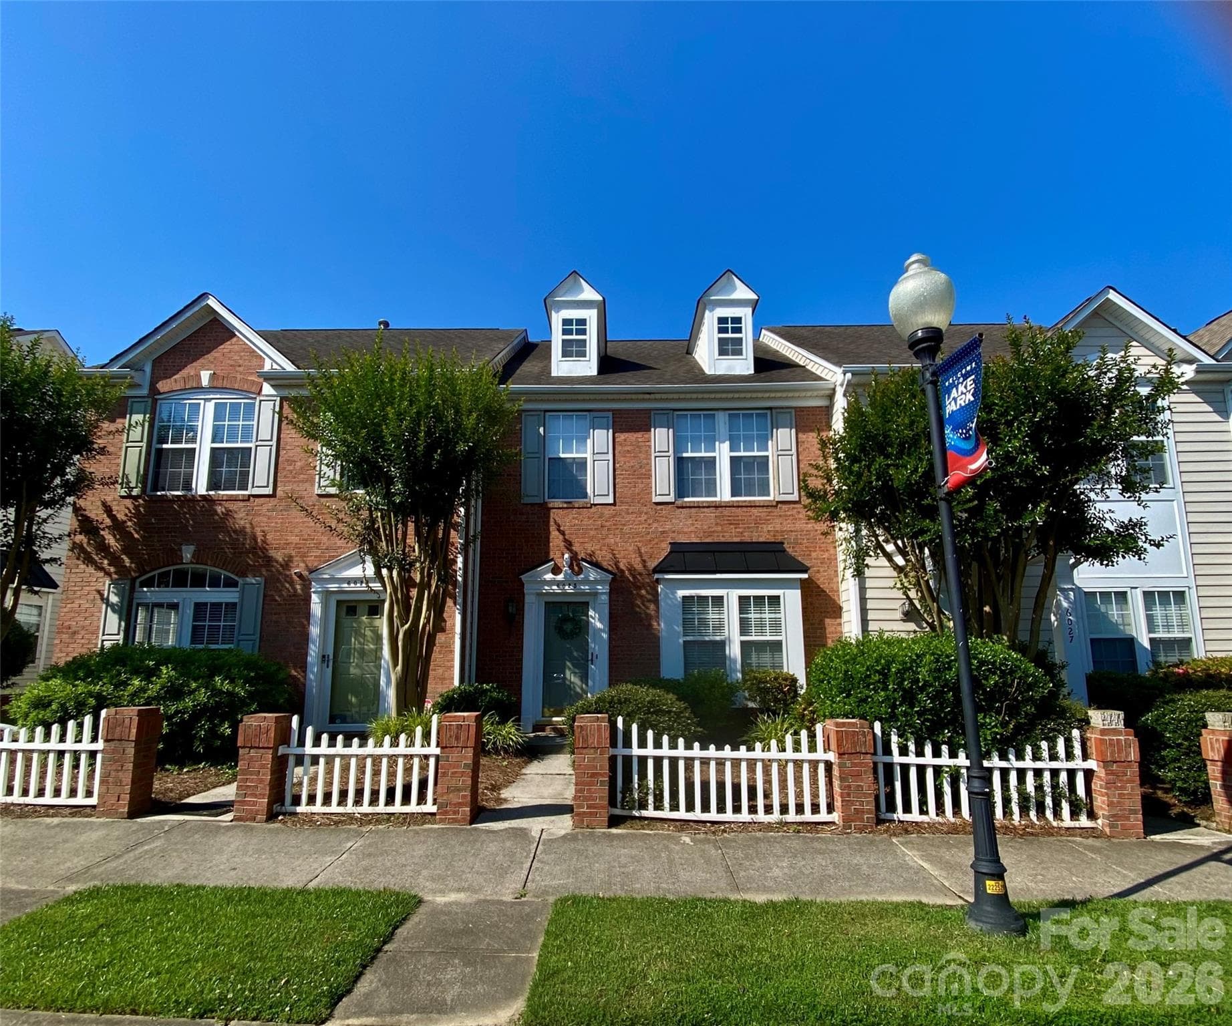
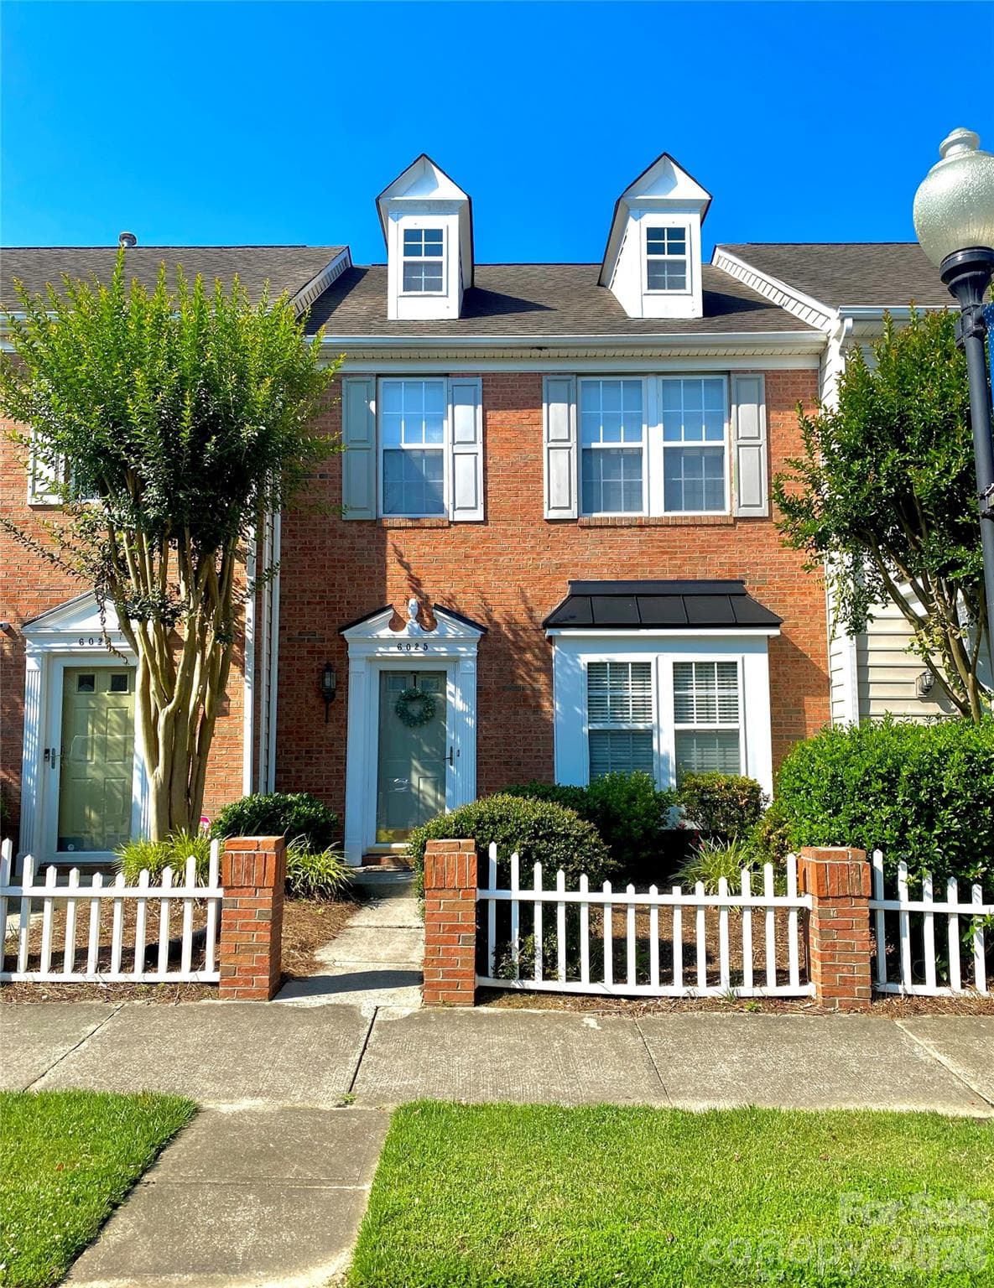
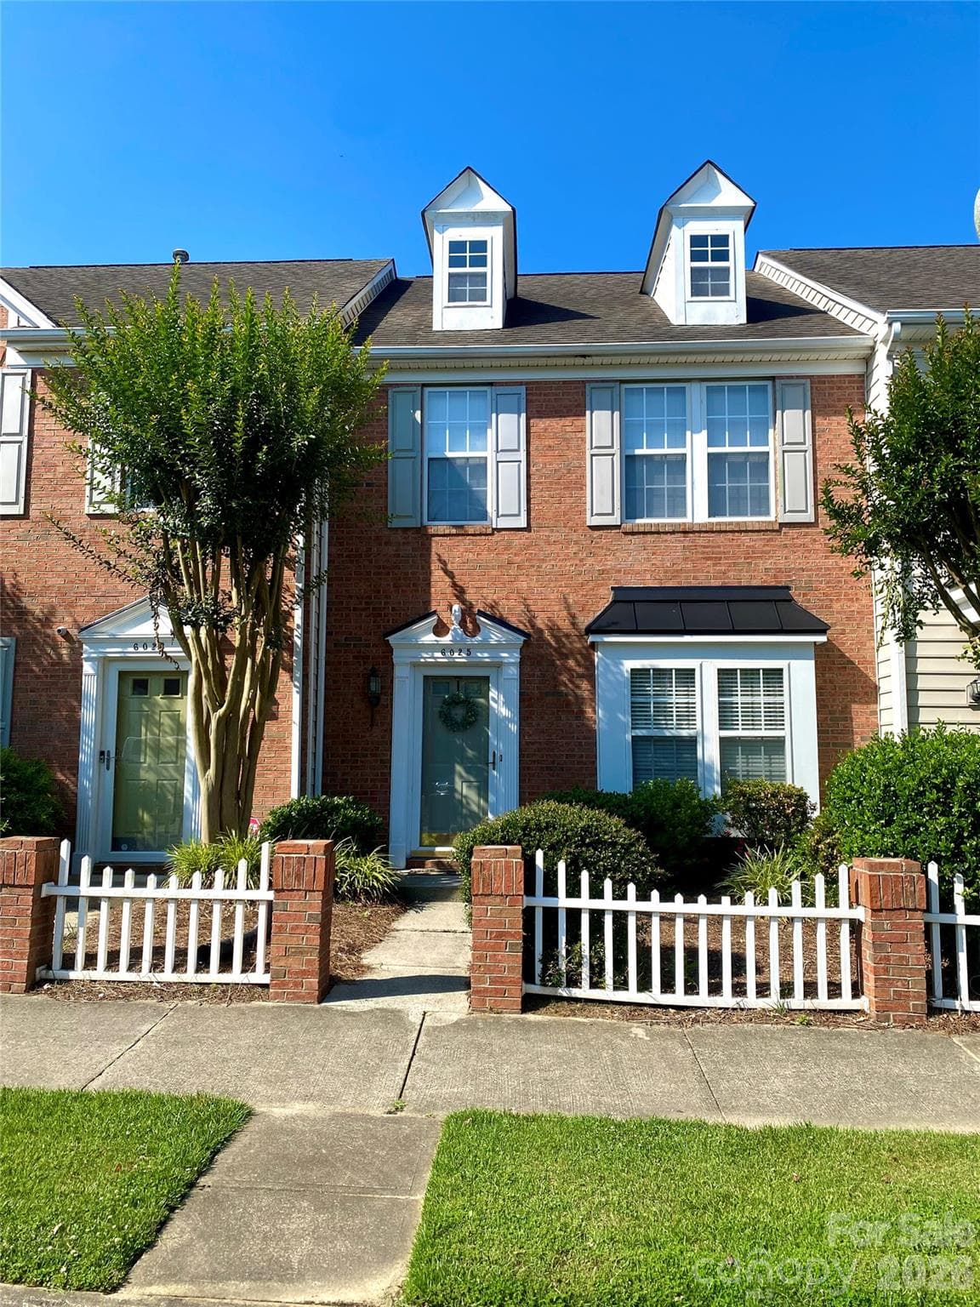
Welcome home to 6025 Creft Circle, Indian Trail, NC 28079-9543. - 6025 Creft Circle, Indian Trail
Second unit on left from the end of 6 townhomes connected. - 6025 Creft Circle, Indian Trail
Two Bedroom, 2 1/2 Bath. Bedrooms on Second Floor. - 6025 Creft Circle, Indian Trail
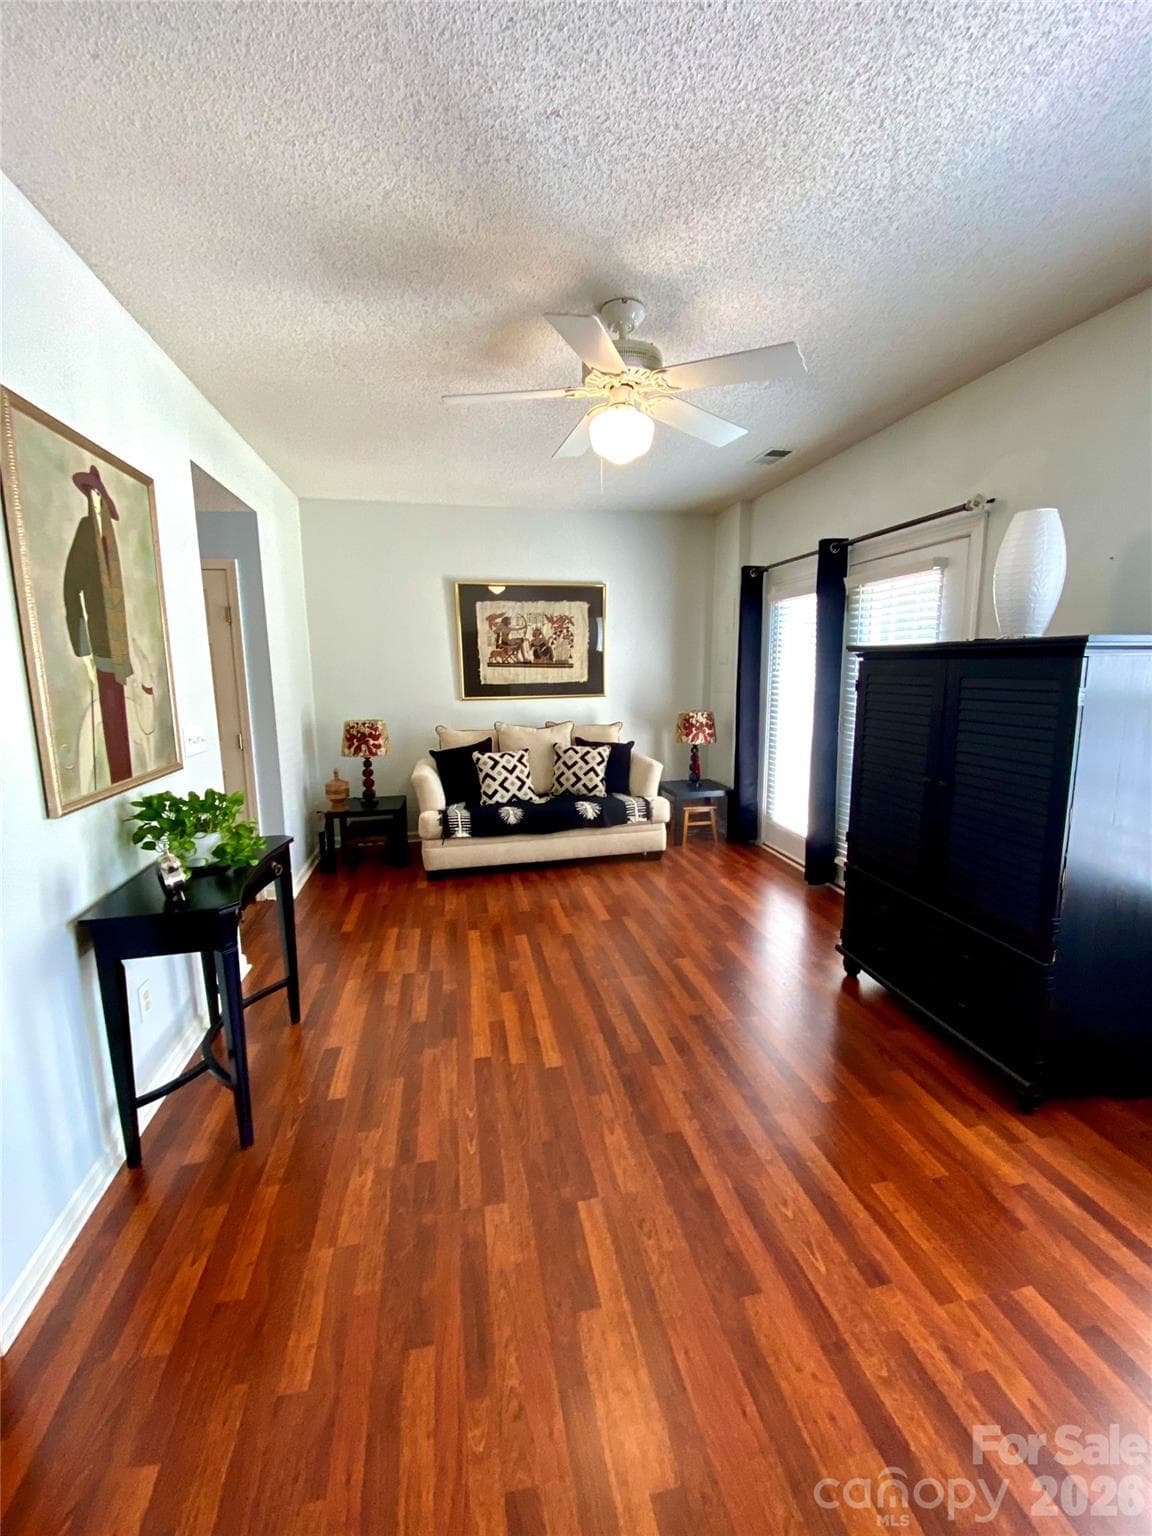
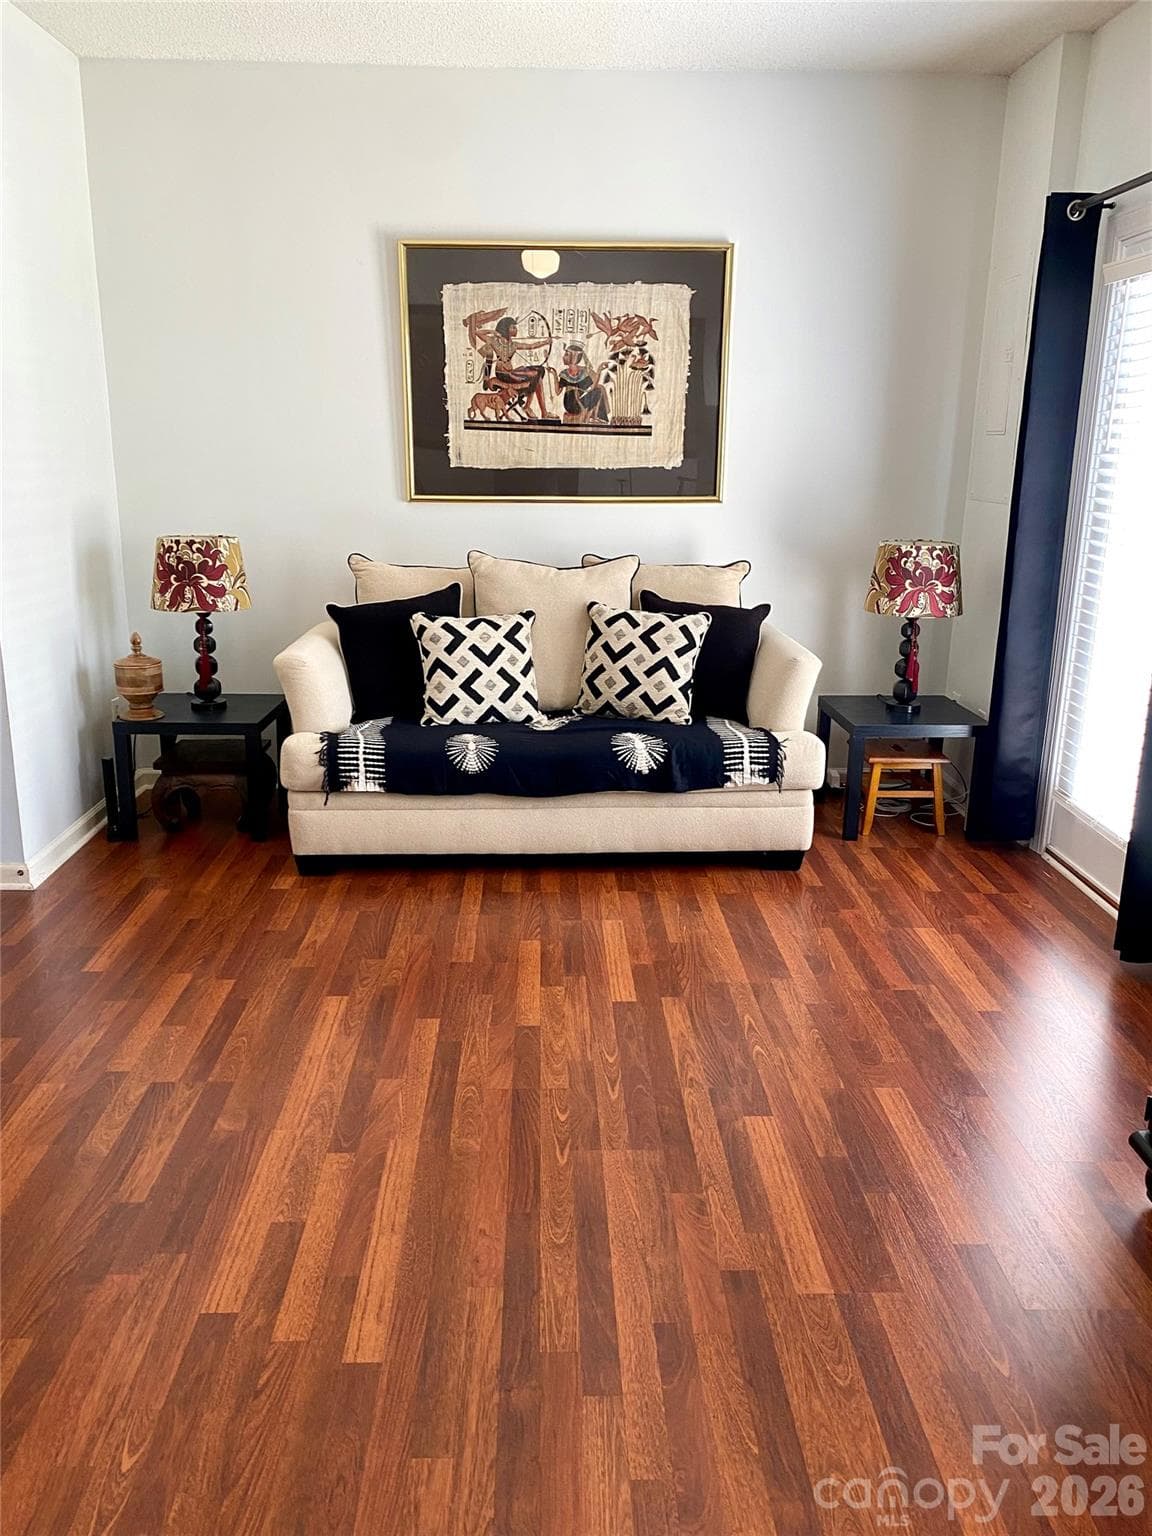
Living Room view near Kitchen area with lots of natural light thru windows facing the rear of the townhome. - 6025 Creft Circle, Indian Trail
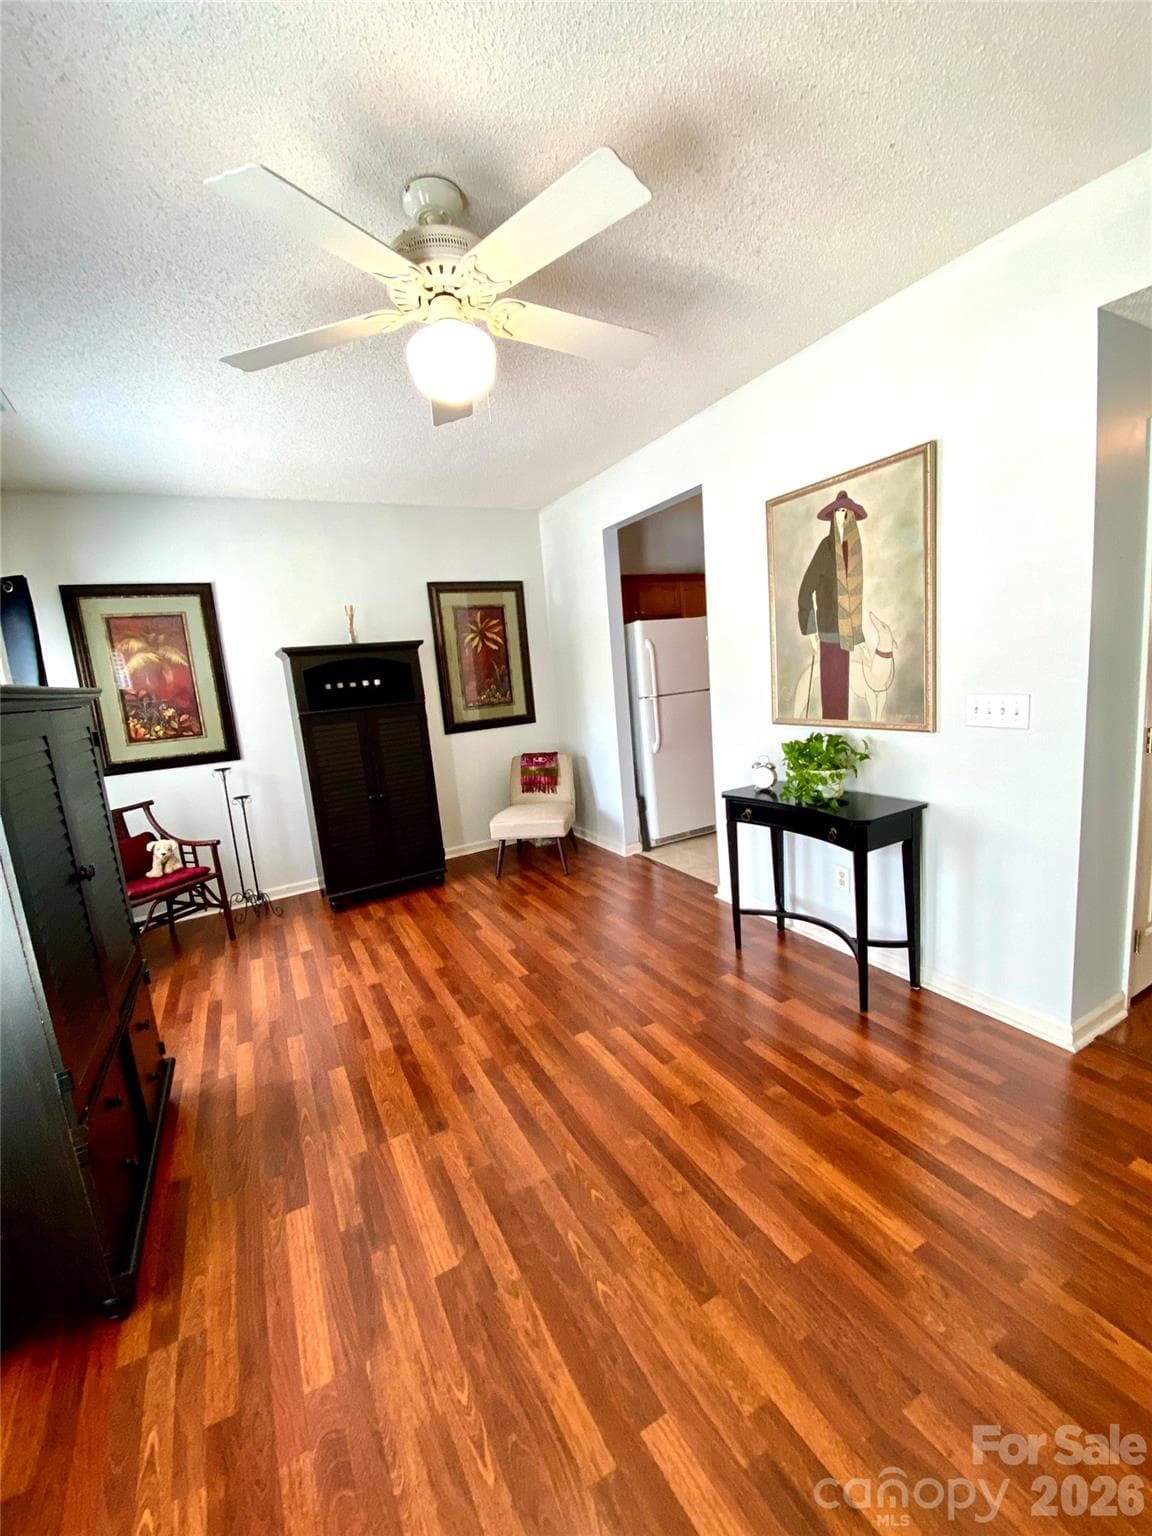
Living Room from door entry area. Hallway on the first right and Kitchen entry on far right. - 6025 Creft Circle, Indian Trail
Living Room in rear entrance off Patio with laminate wood flooring. - 6025 Creft Circle, Indian Trail
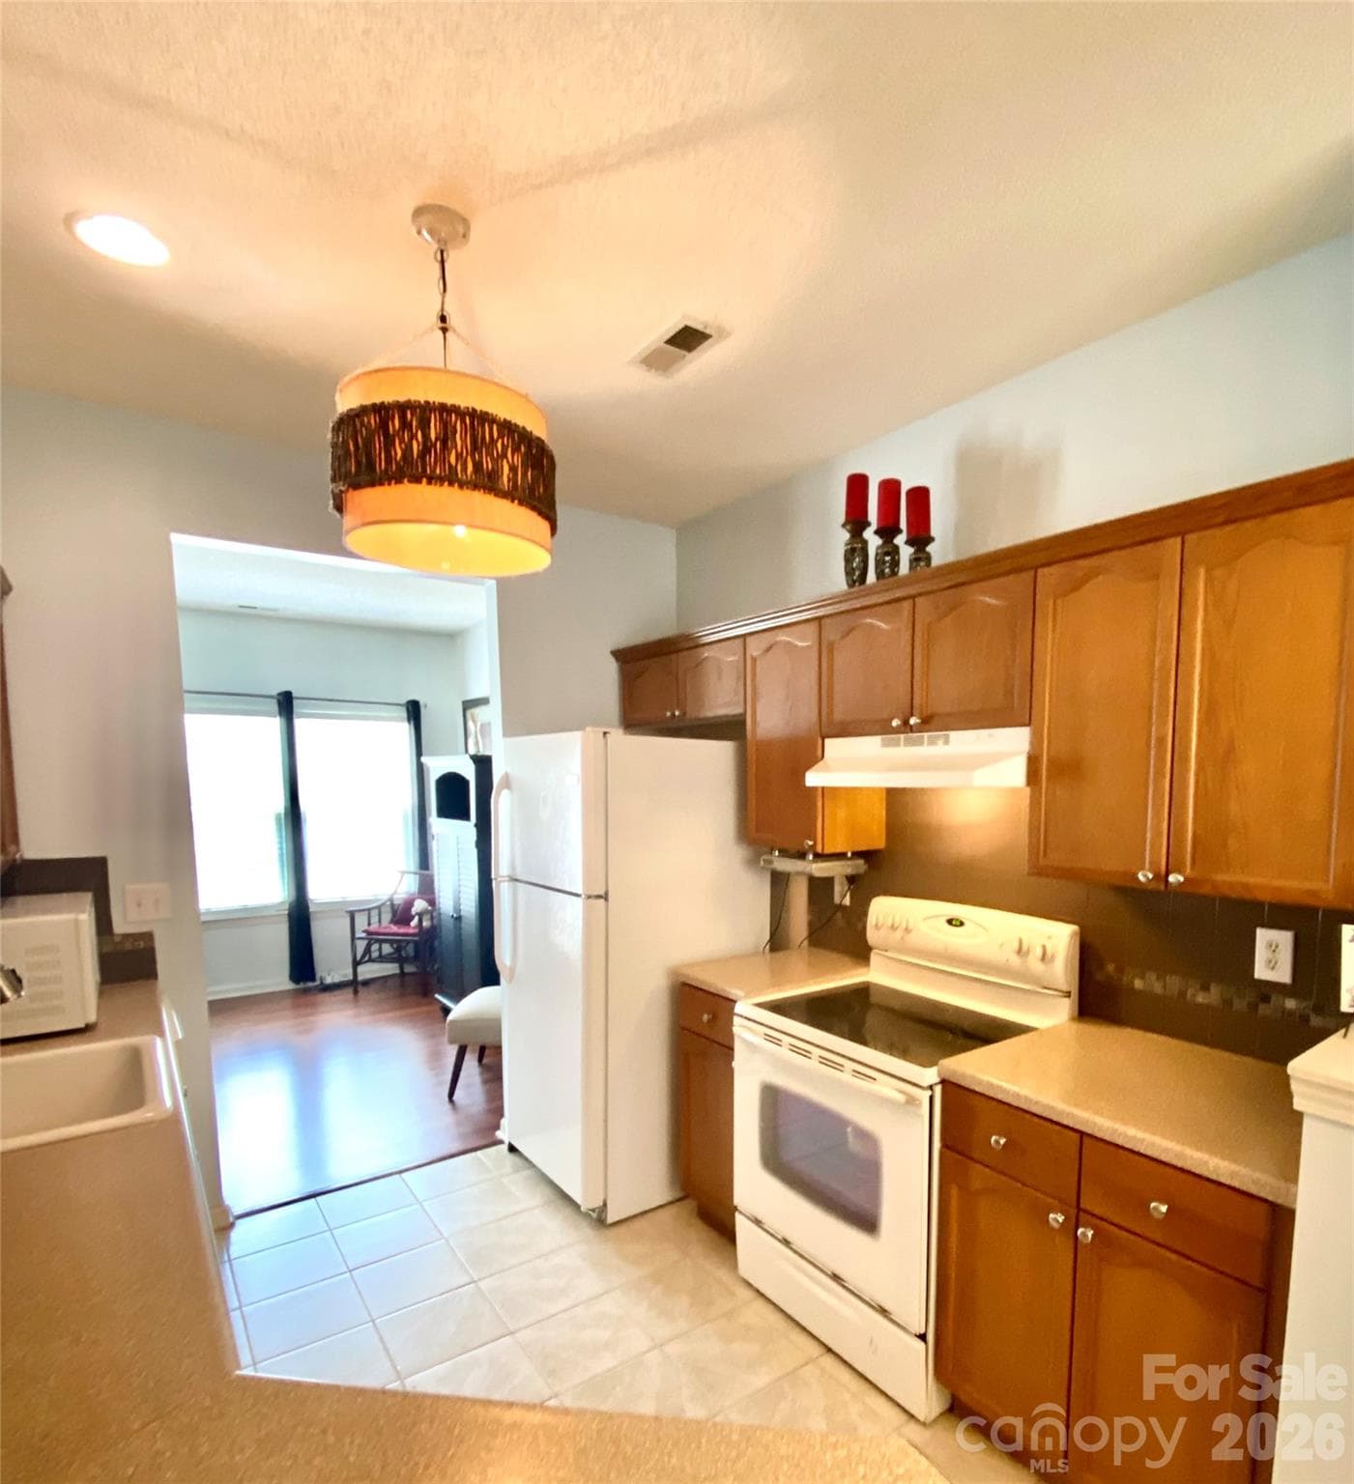
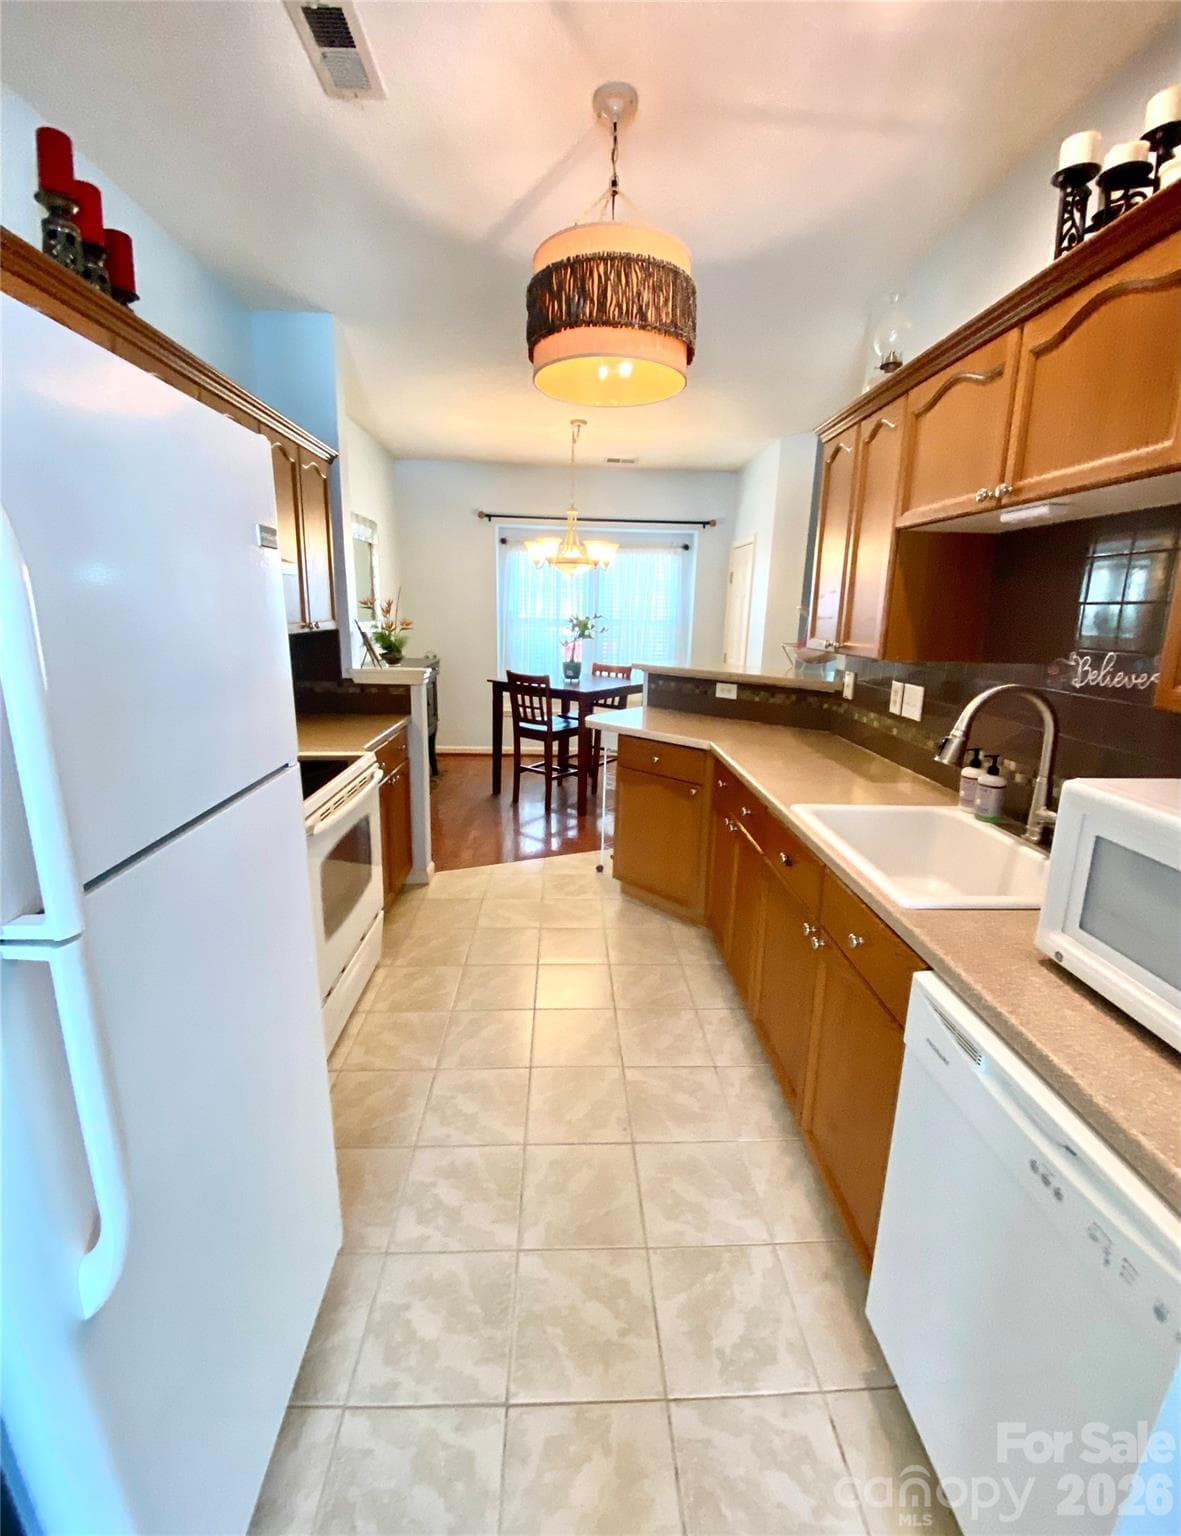
Kitchen with all appliances included.  View is into the Living Room. - 6025 Creft Circle, Indian Trail
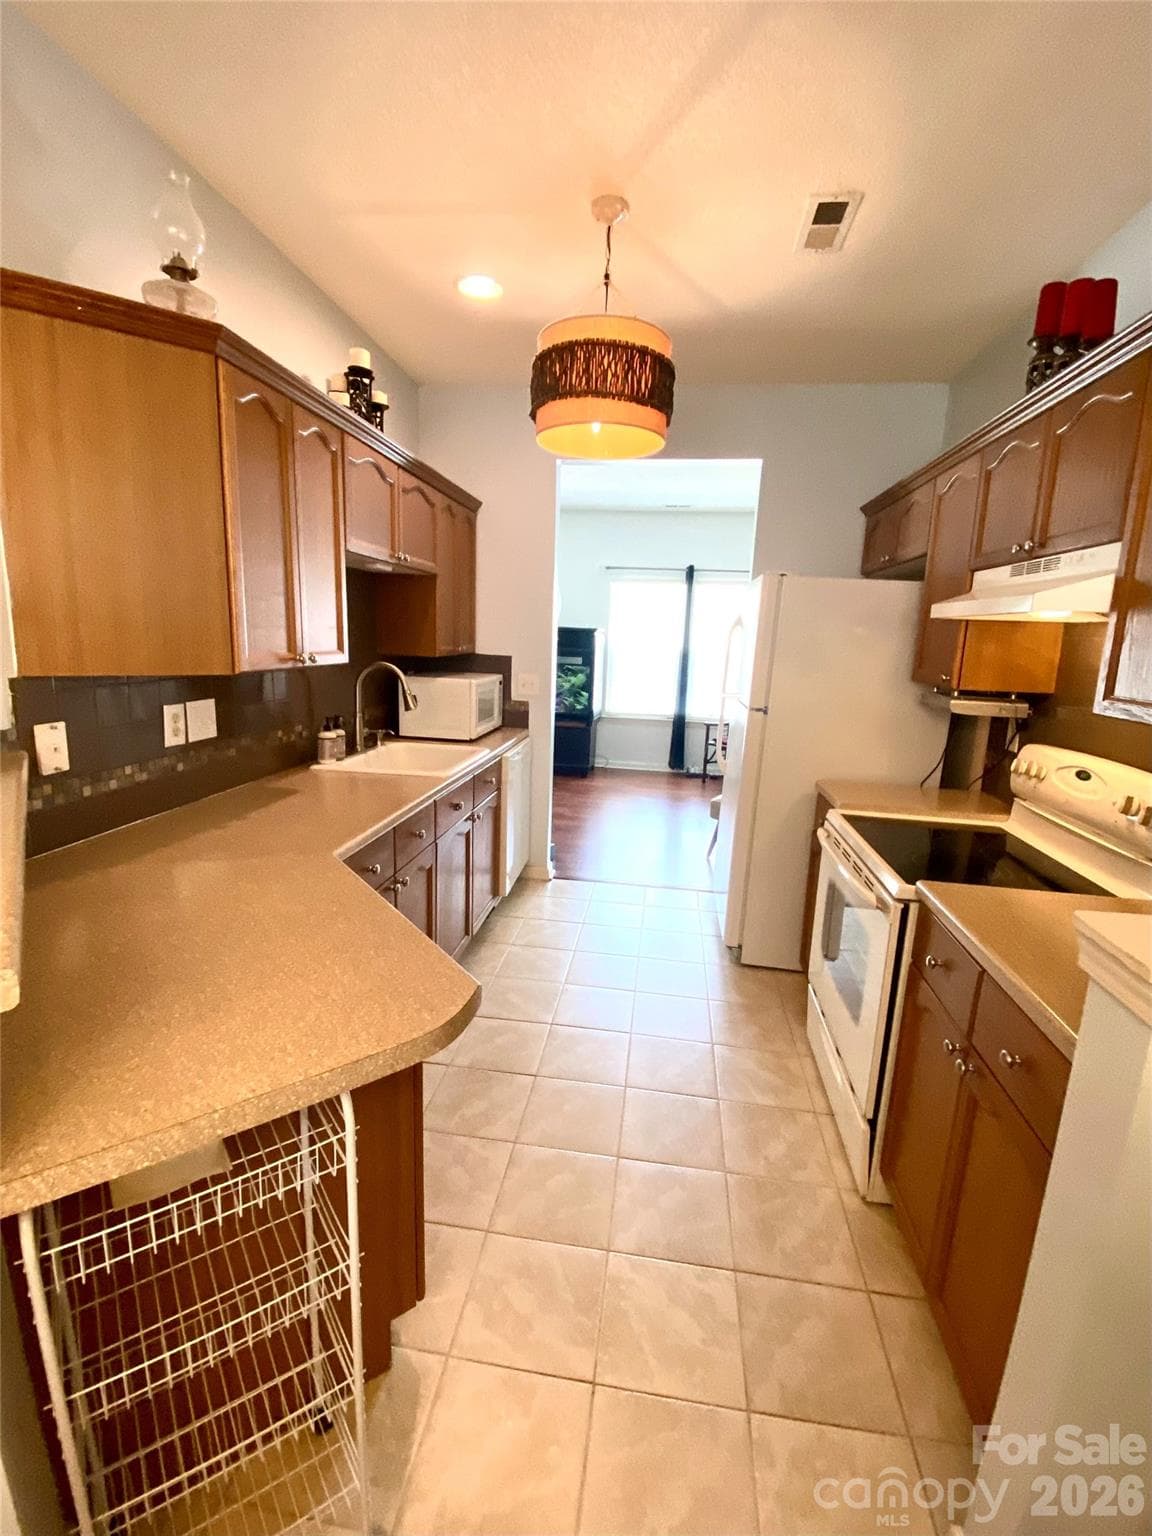
Kitchen view from Dining area with lots of counter space and brushed nickel, goose neck faucet. - 6025 Creft Circle, Indian Trail
Kitchen view into Dining Area.  Countertop microwave. - 6025 Creft Circle, Indian Trail
Dining Area with Pantry closet. - 6025 Creft Circle, Indian Trail
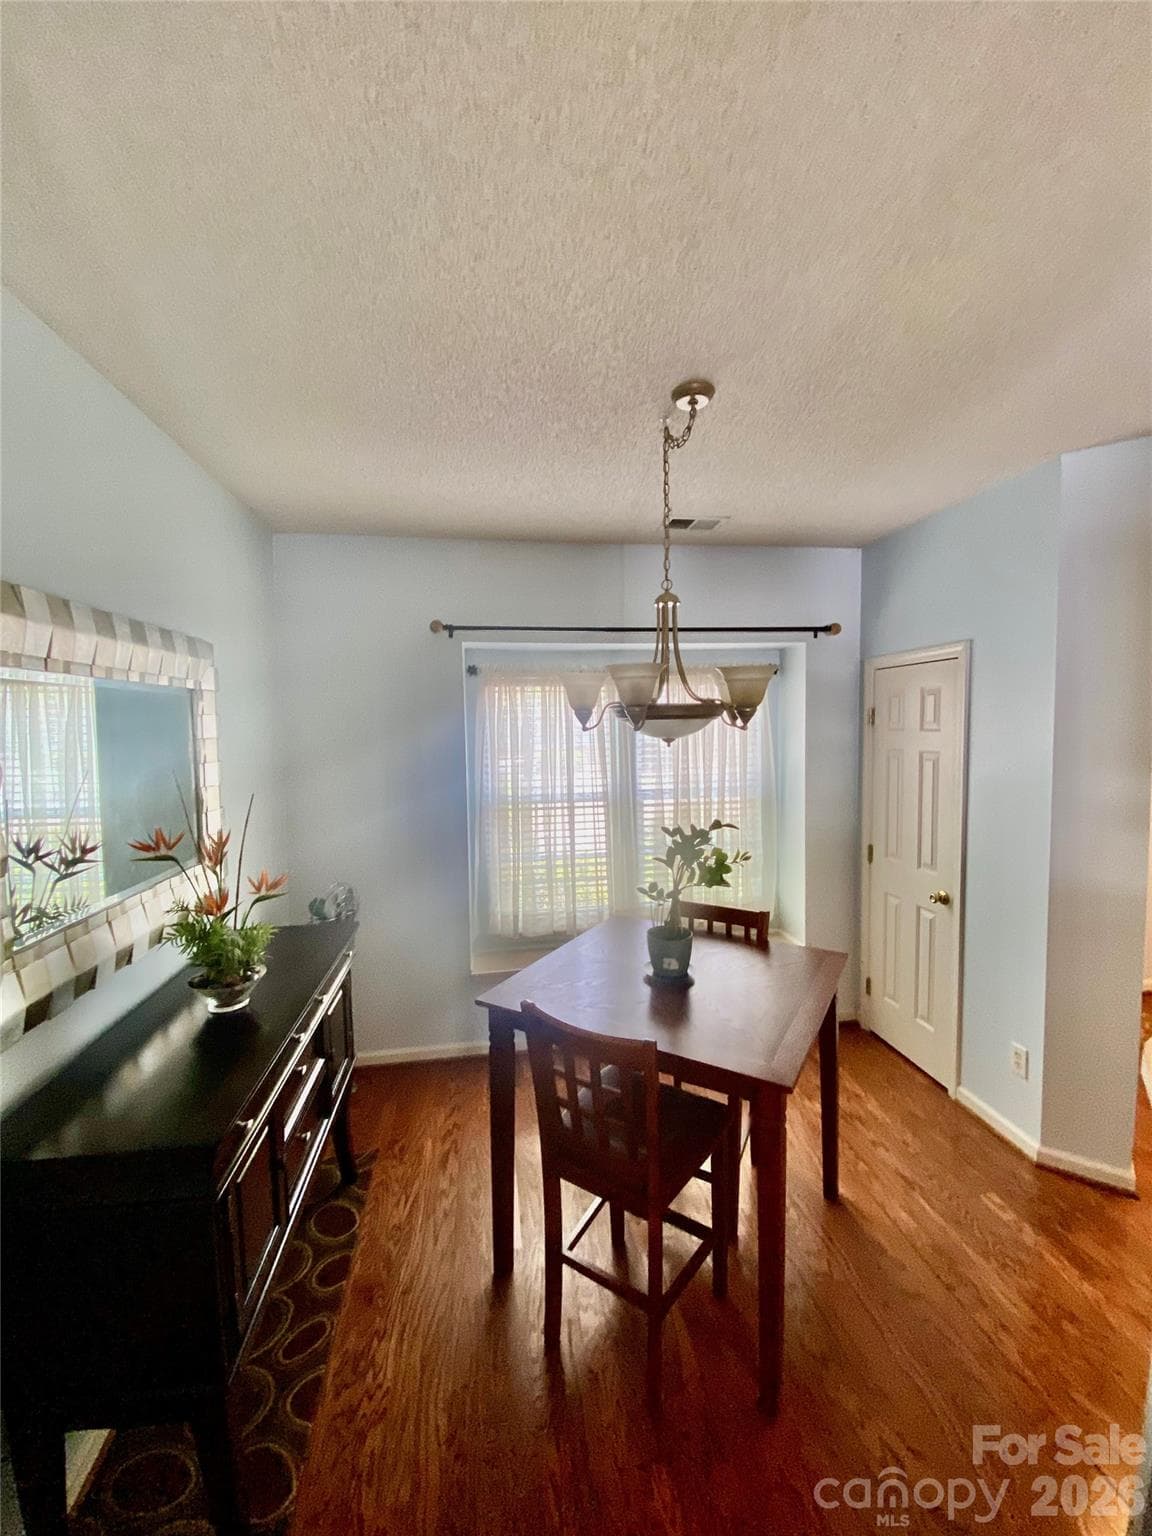
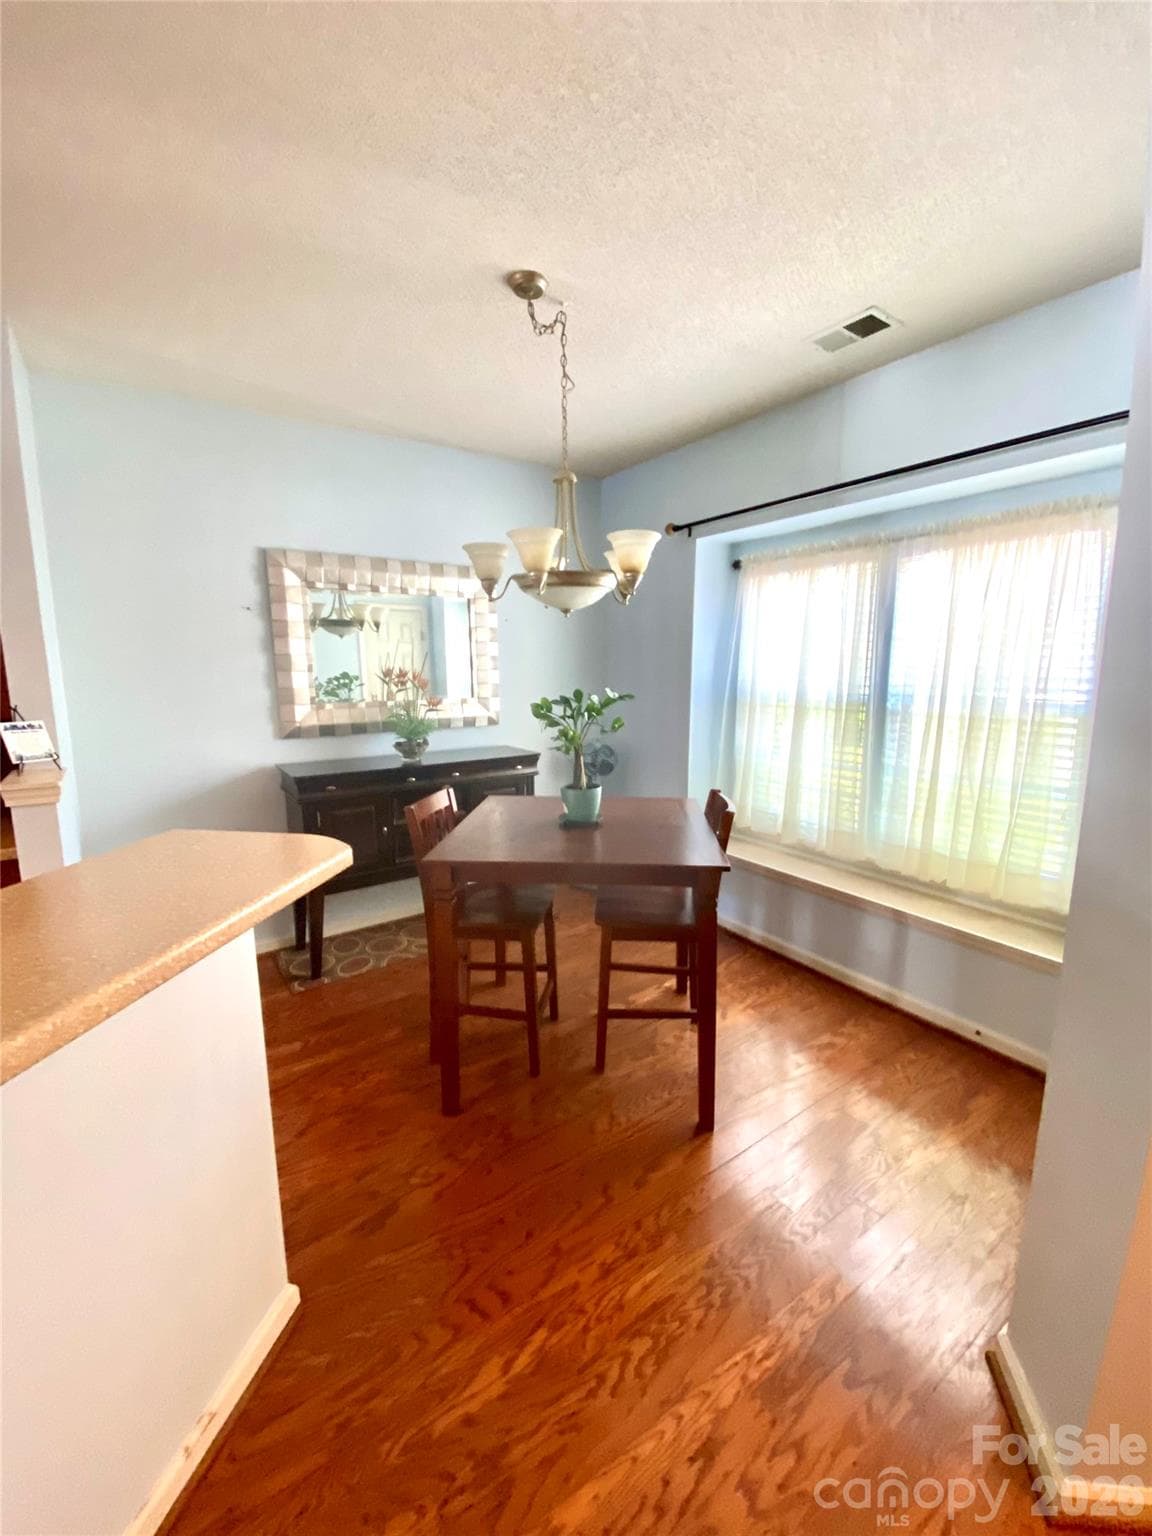
Dining Room with lots of lighting from the front of the townhome. - 6025 Creft Circle, Indian Trail
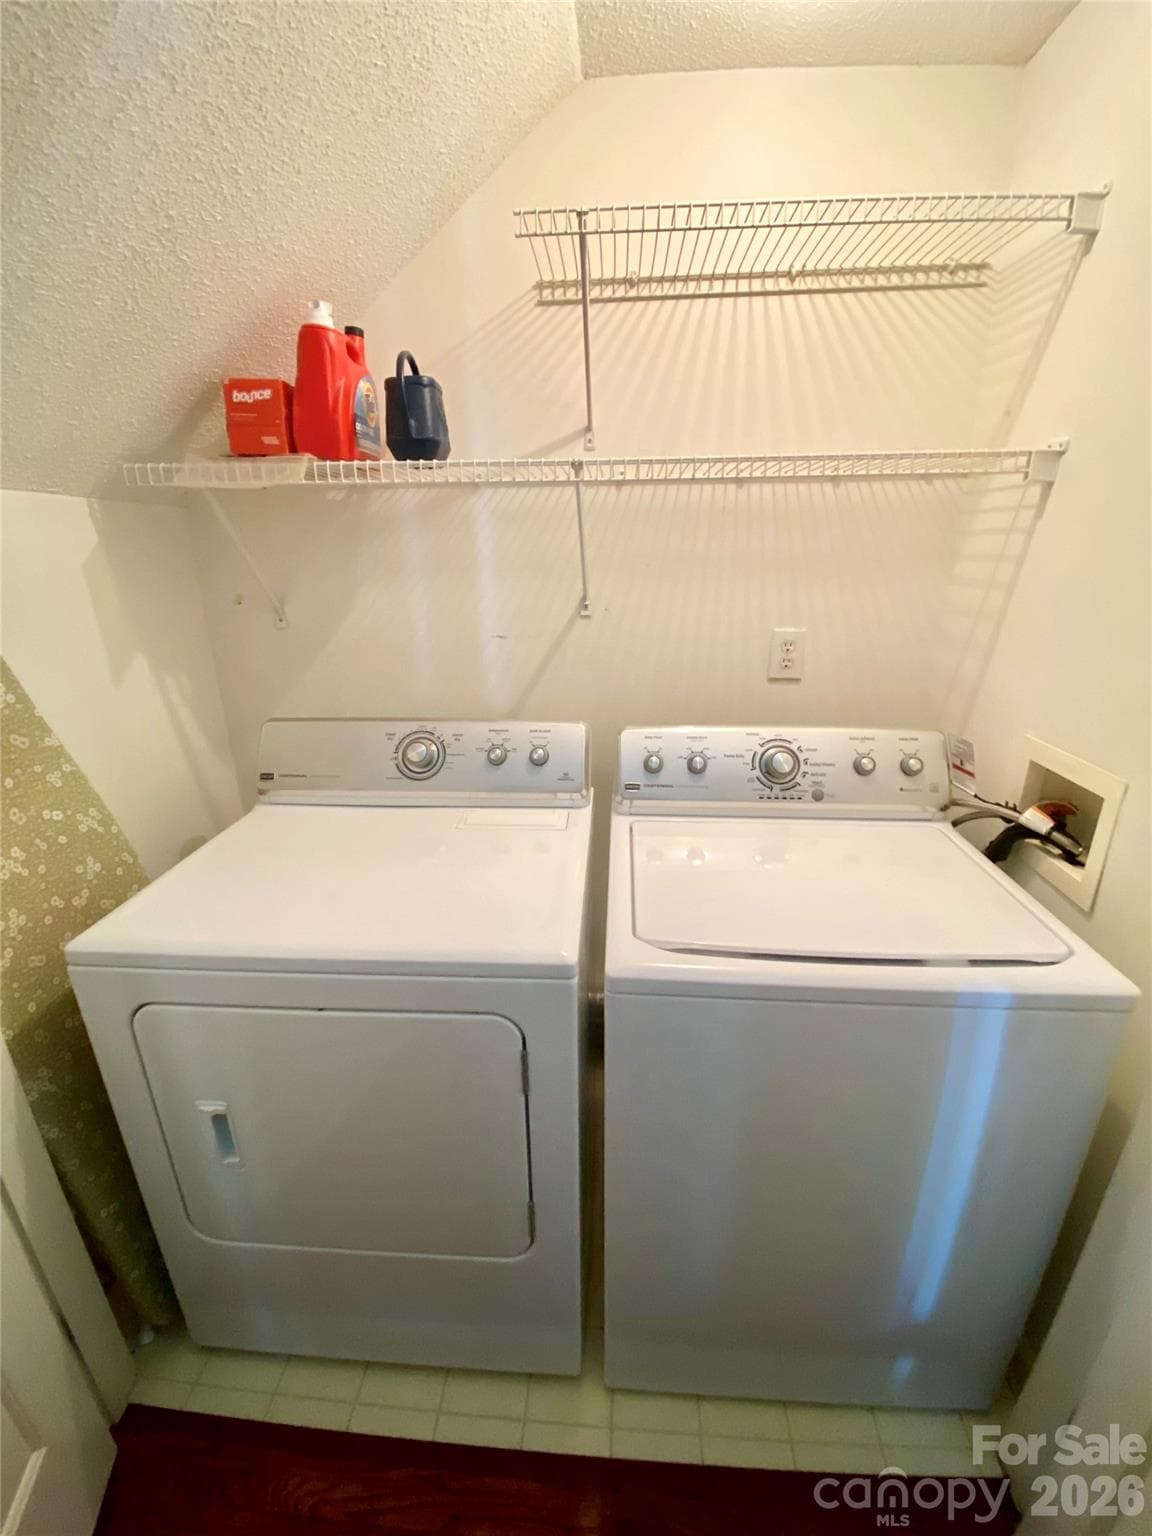
Laundry closet with shelving. - 6025 Creft Circle, Indian Trail
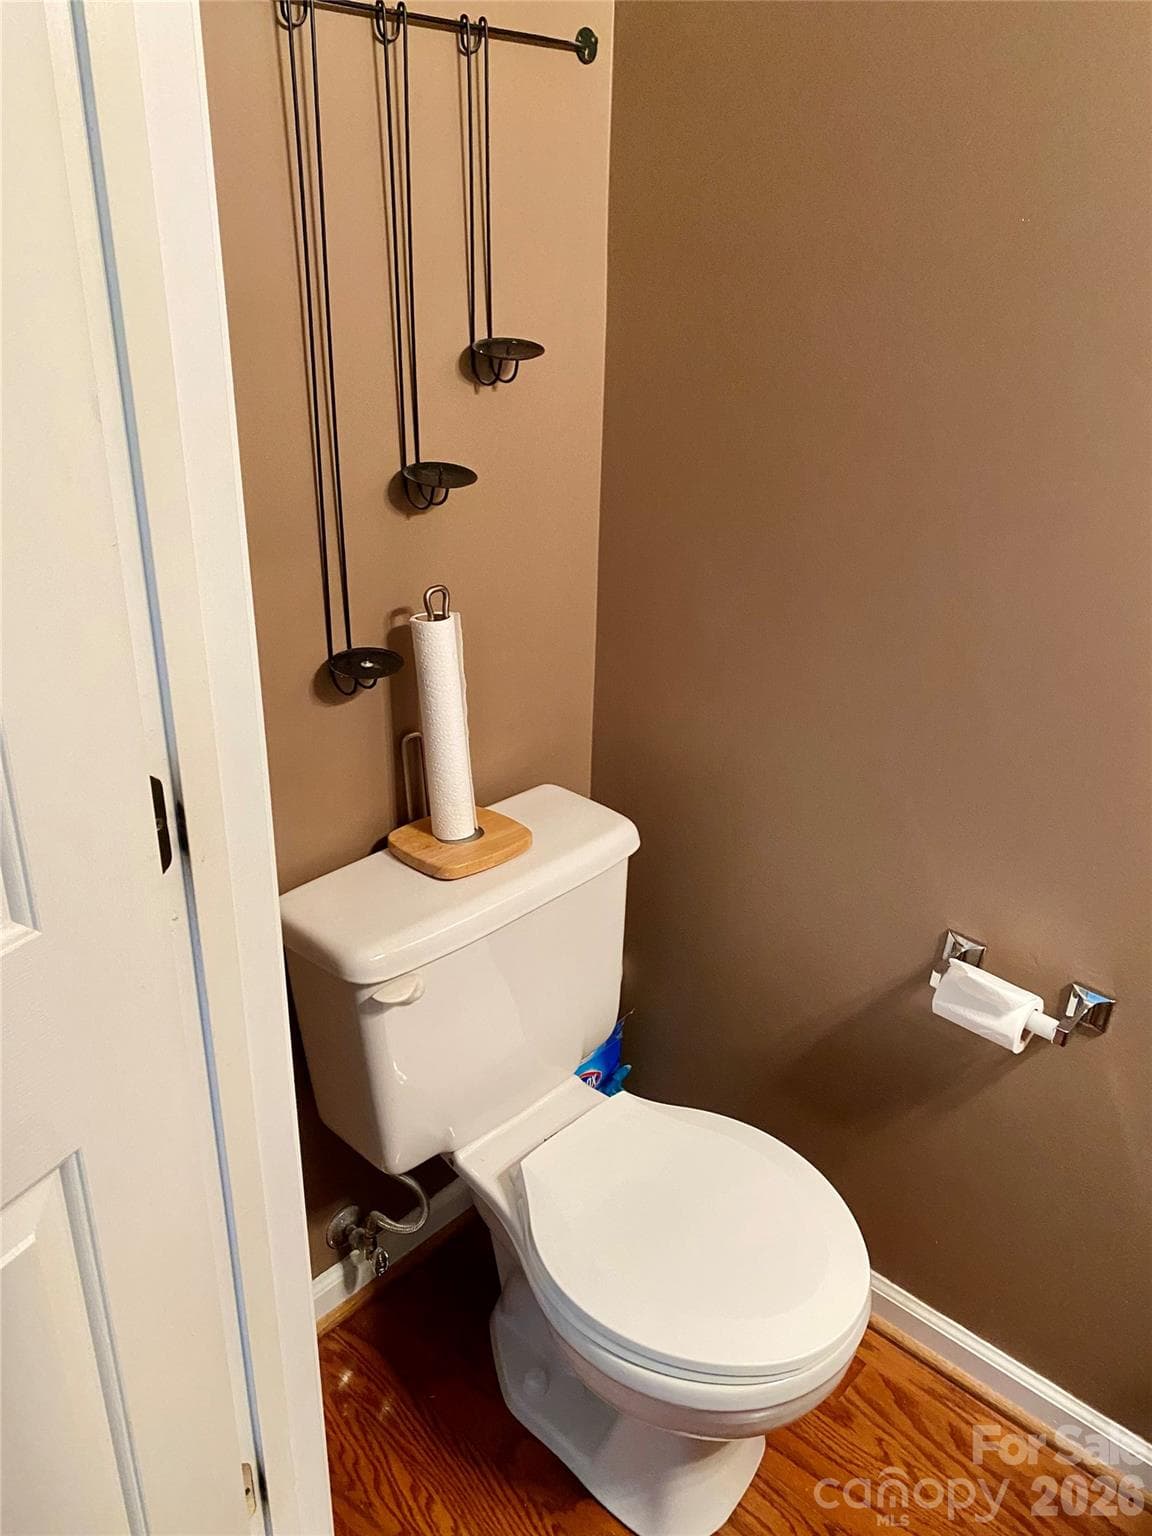
Half Bath off Hallway on first floor. - 6025 Creft Circle, Indian Trail
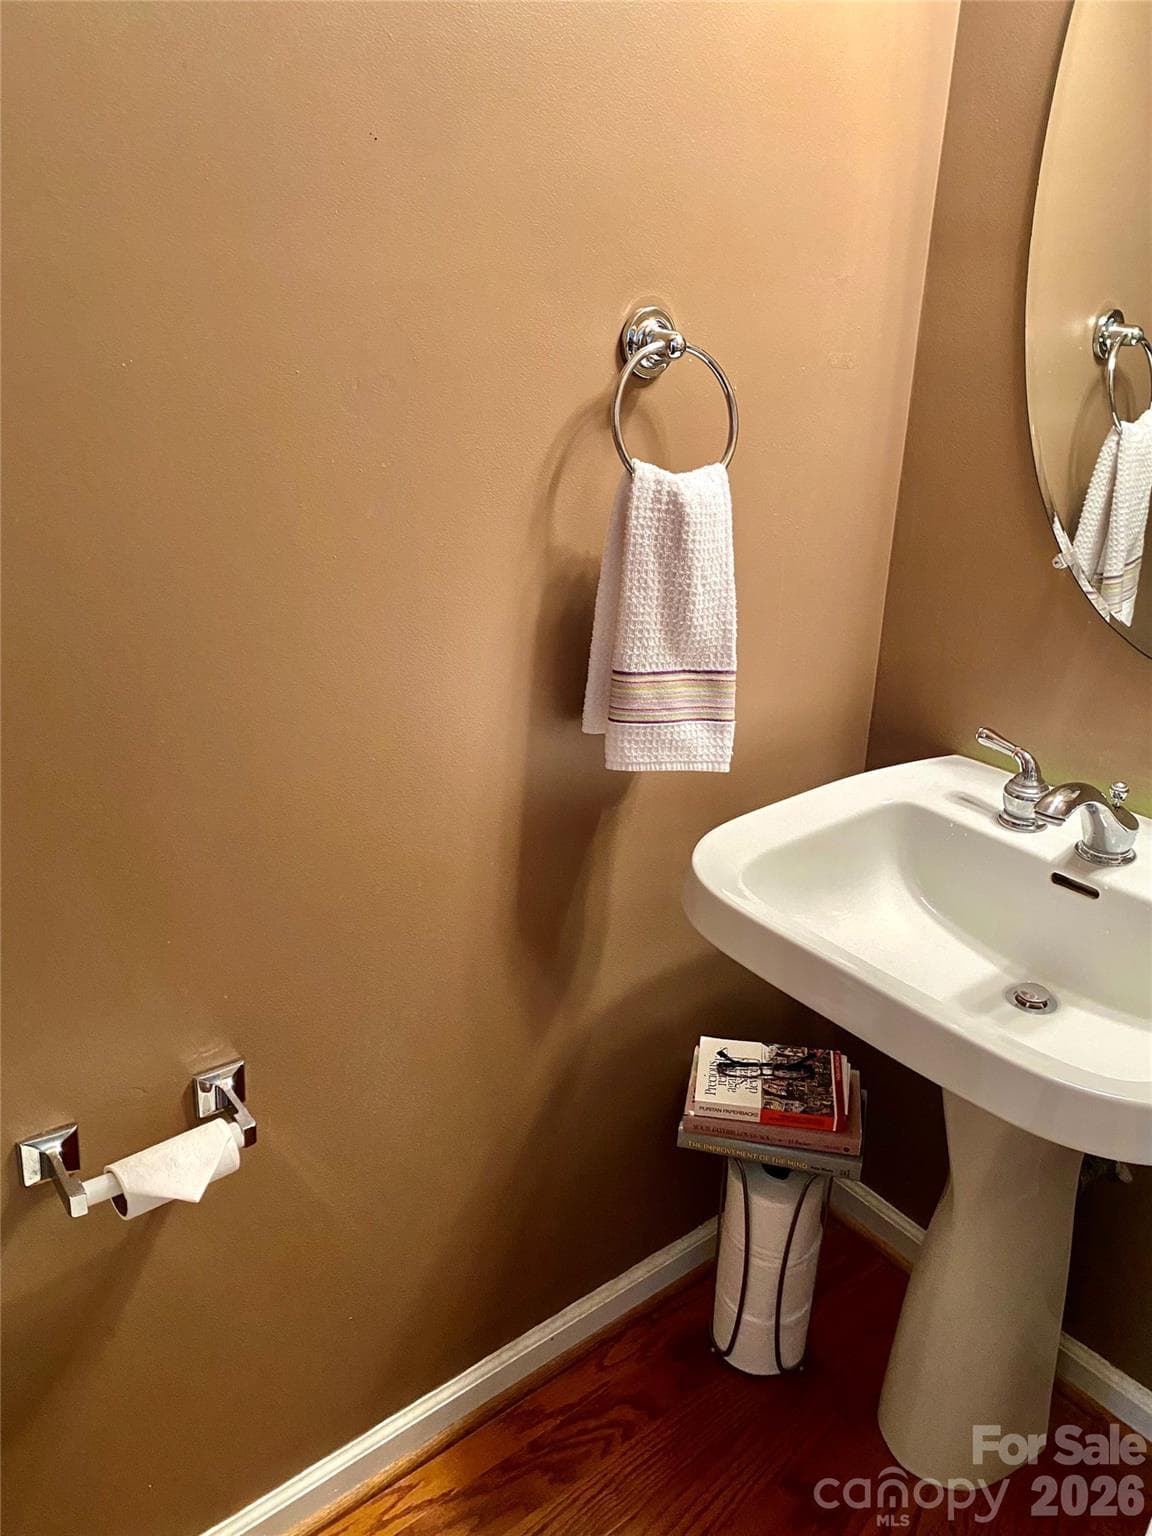
Half Bath on first floor with pedestal sink. - 6025 Creft Circle, Indian Trail
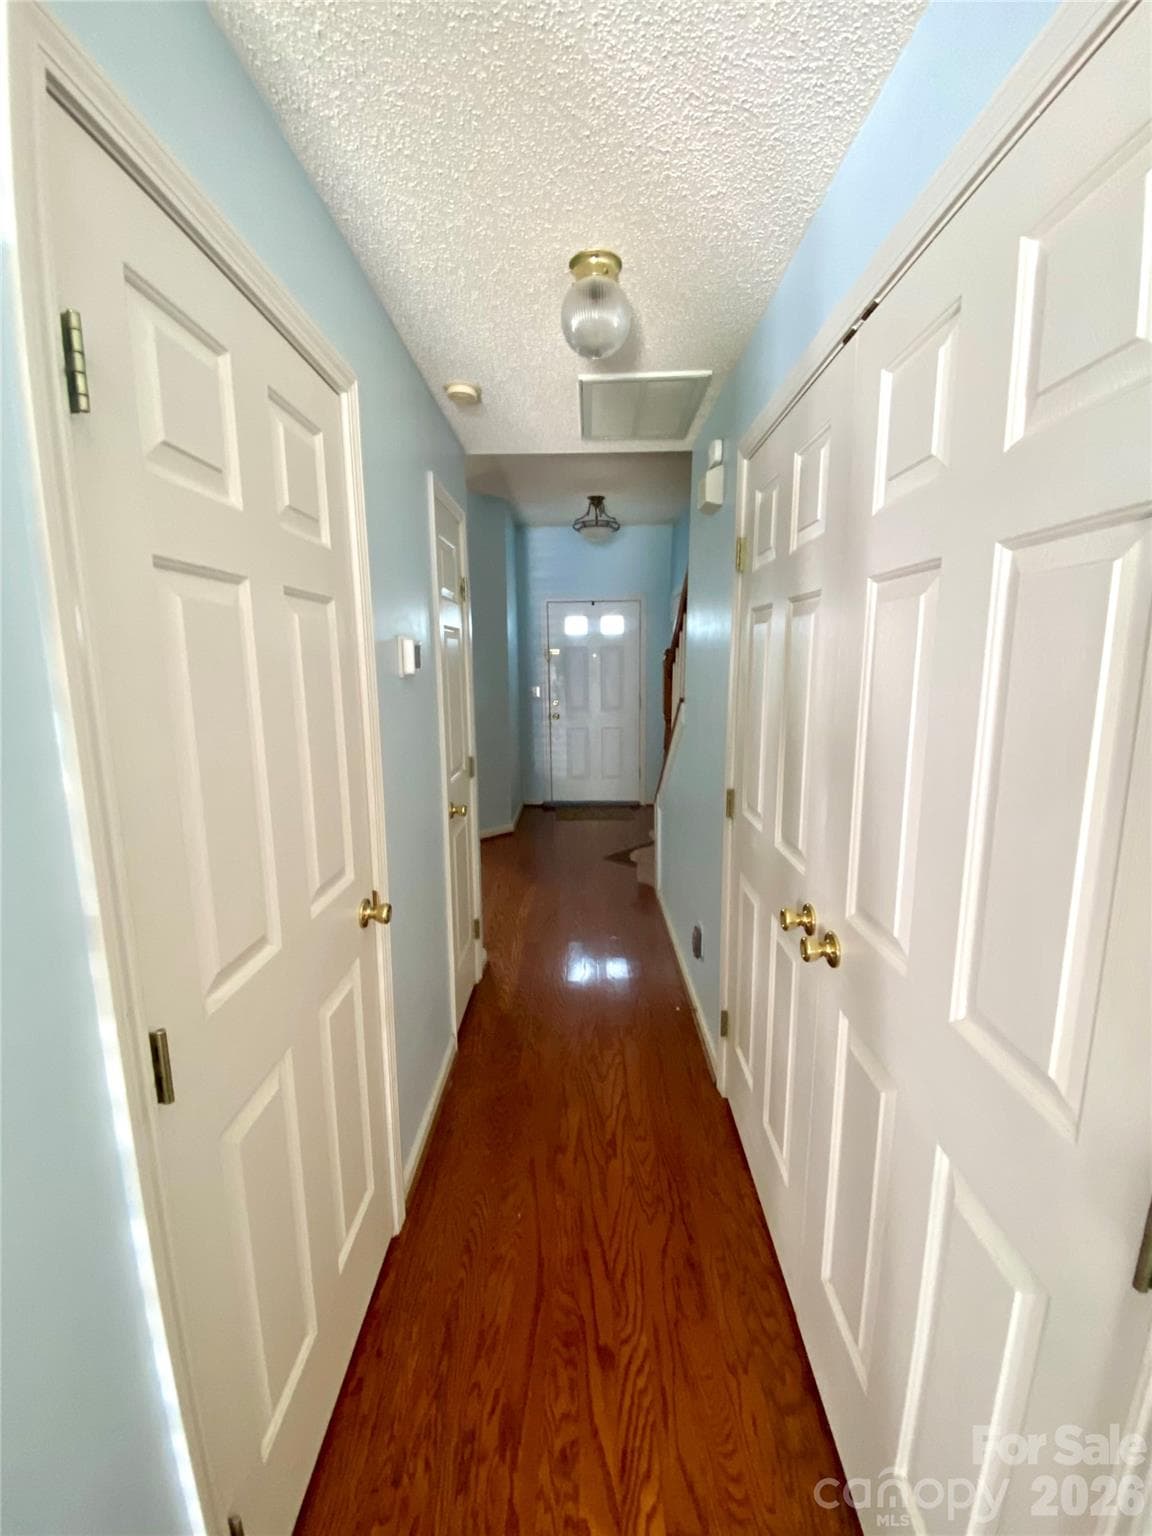
Hallway with Laundry closet on the right, 1/2 Bath on the left and linen closet also on the left. - 6025 Creft Circle, Indian Trail
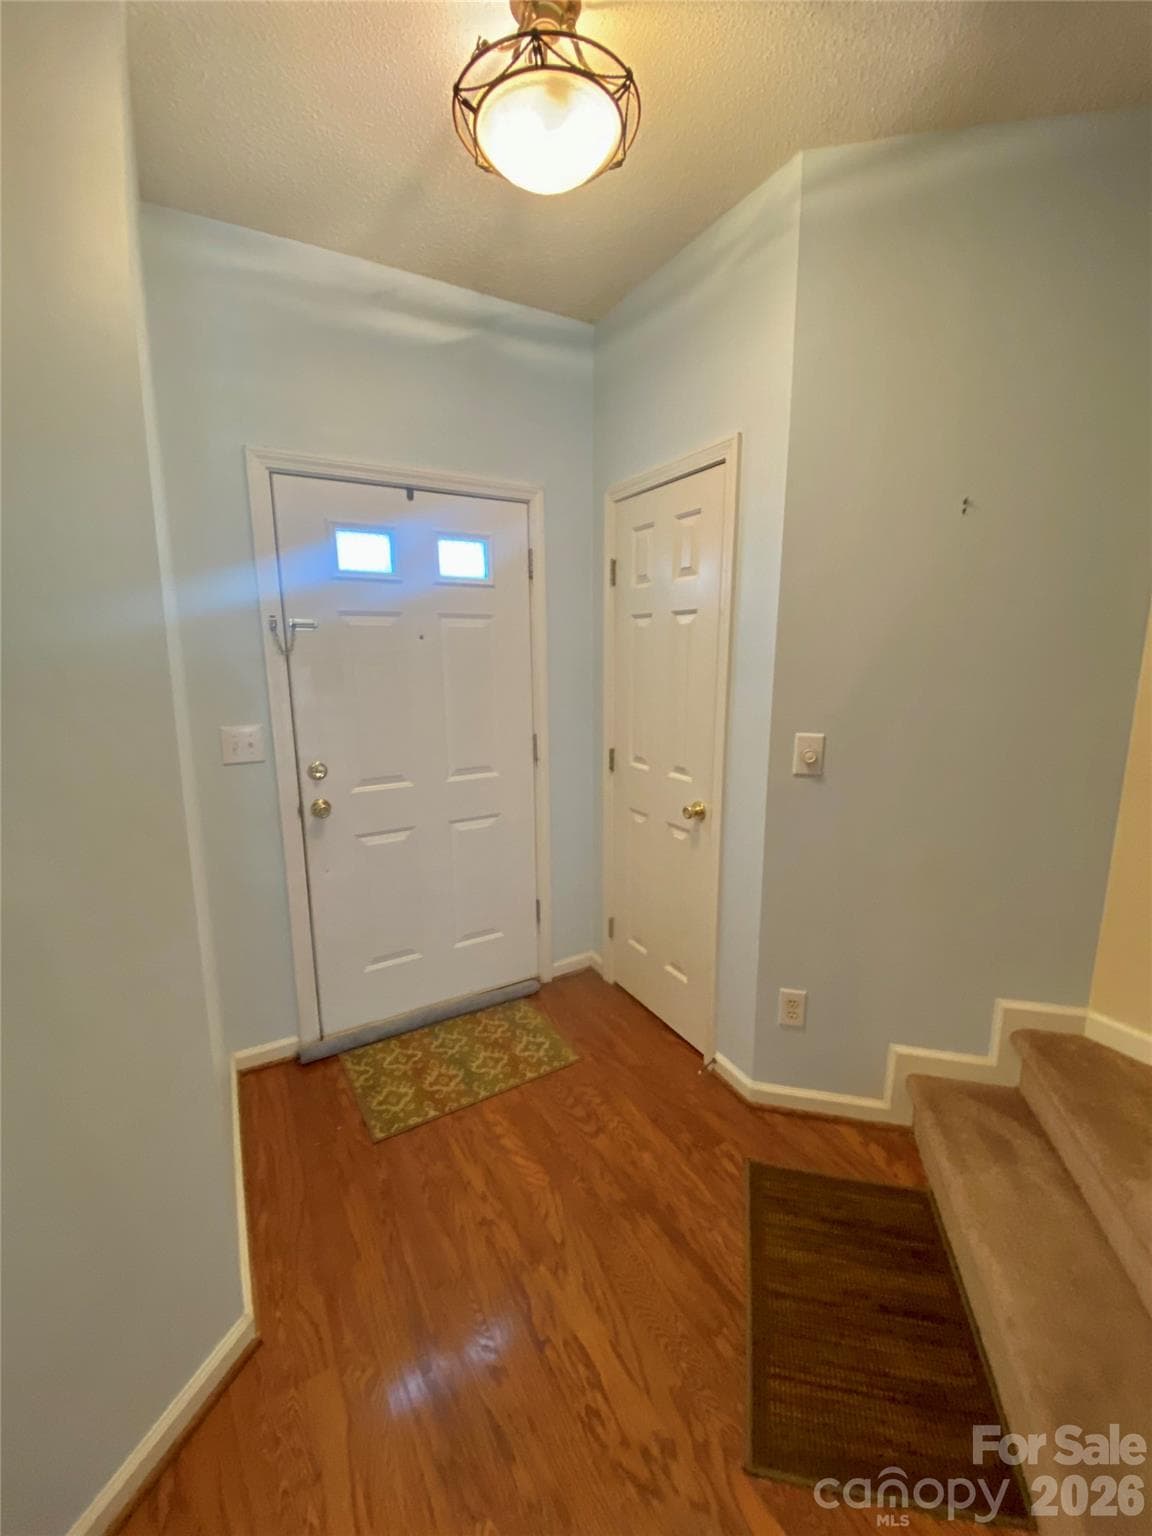
Front door entry area with coat closet. - 6025 Creft Circle, Indian Trail
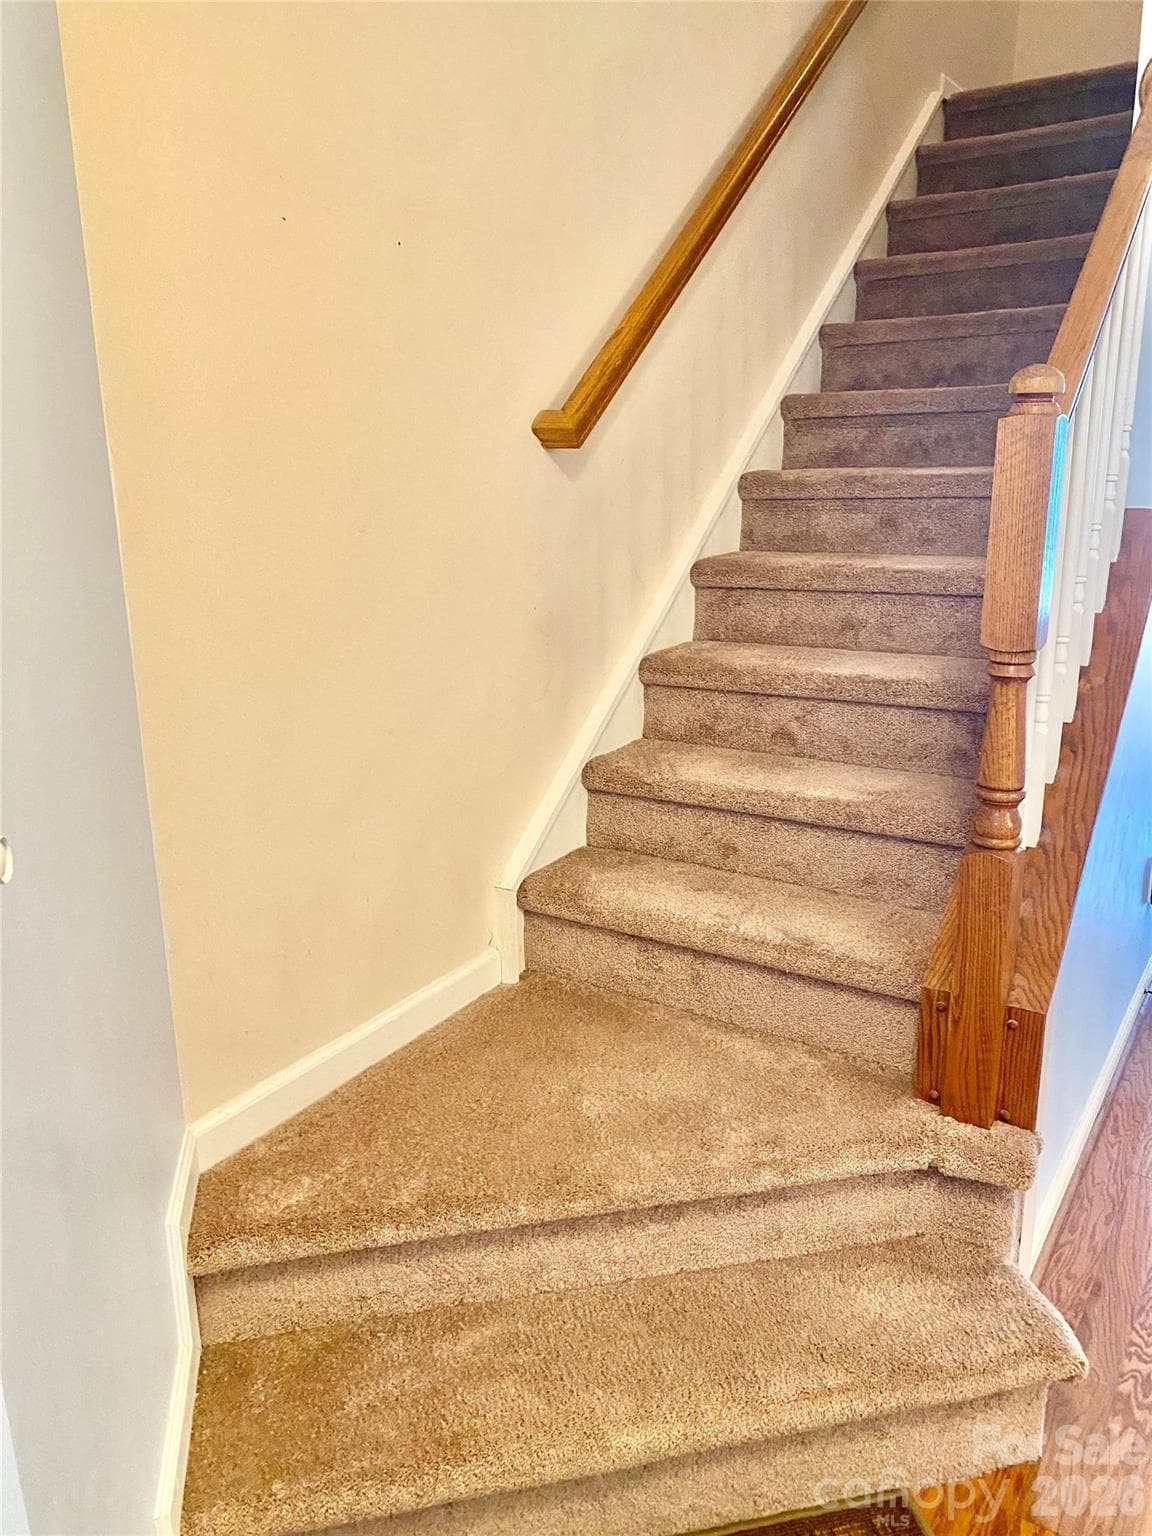
Staircase to the left of the front door foyer area. - 6025 Creft Circle, Indian Trail
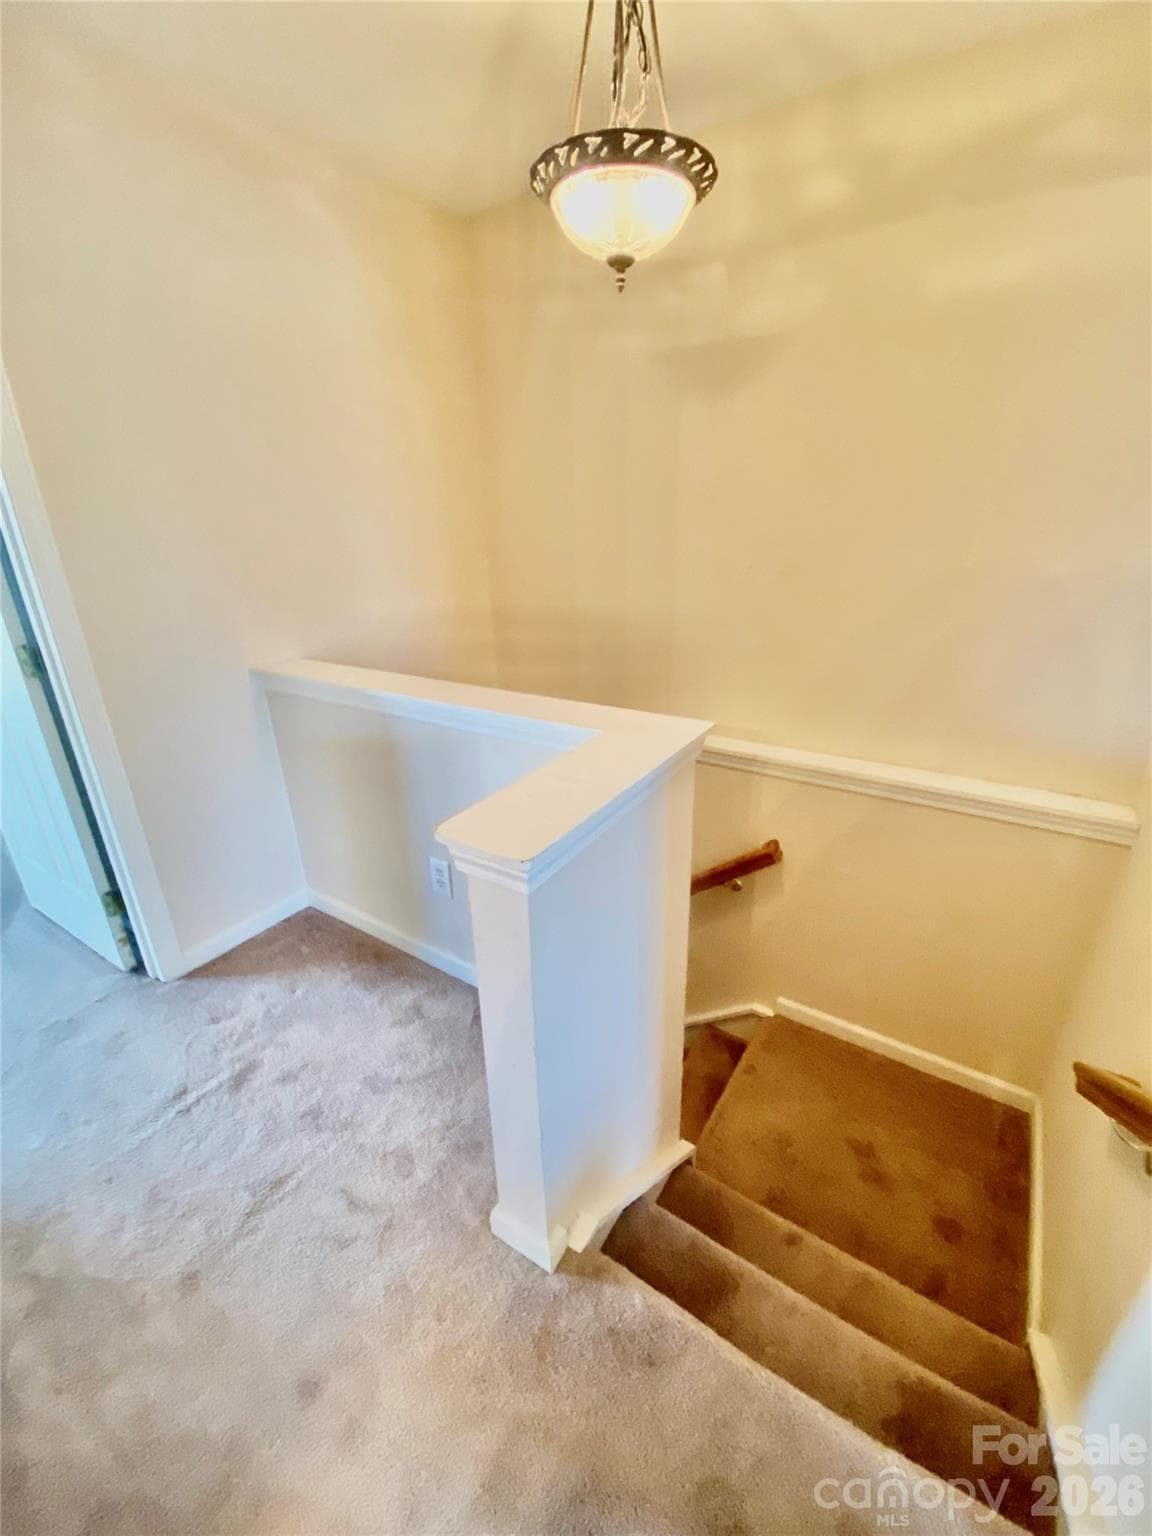
Upstairs hallway with niche area, door to Primary Bedroom. - 6025 Creft Circle, Indian Trail
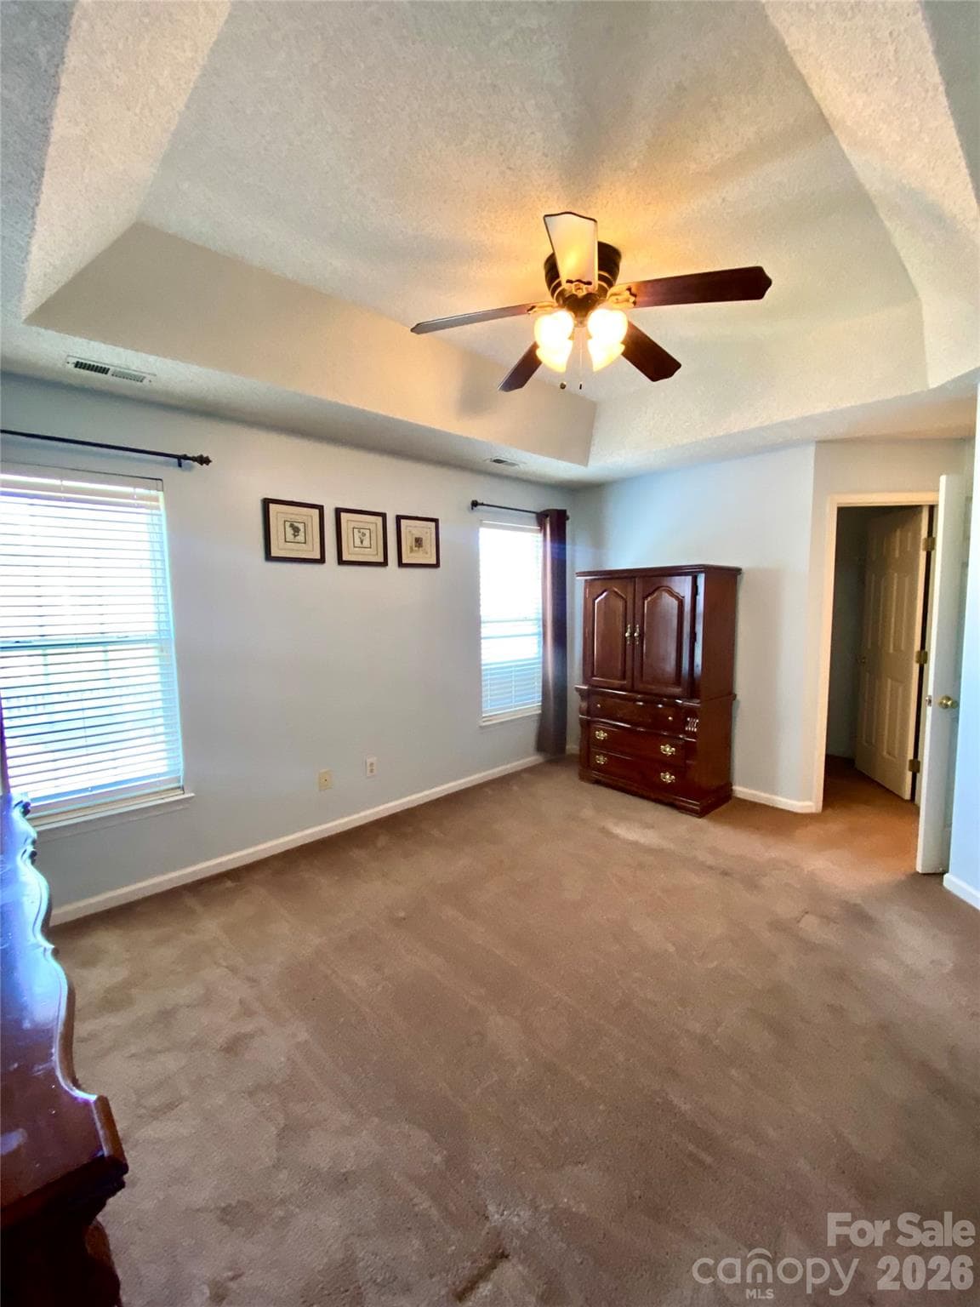
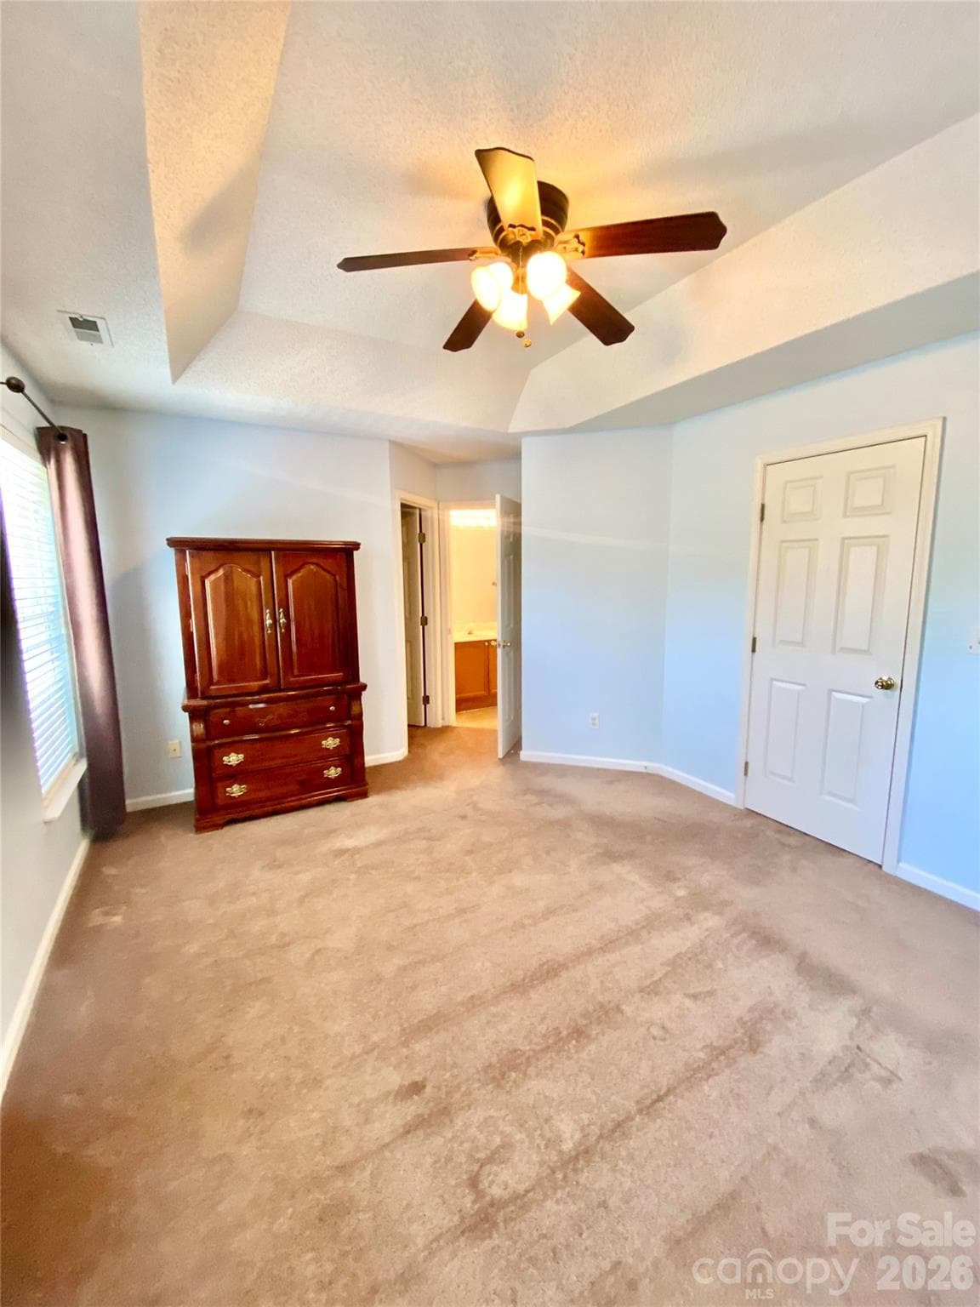
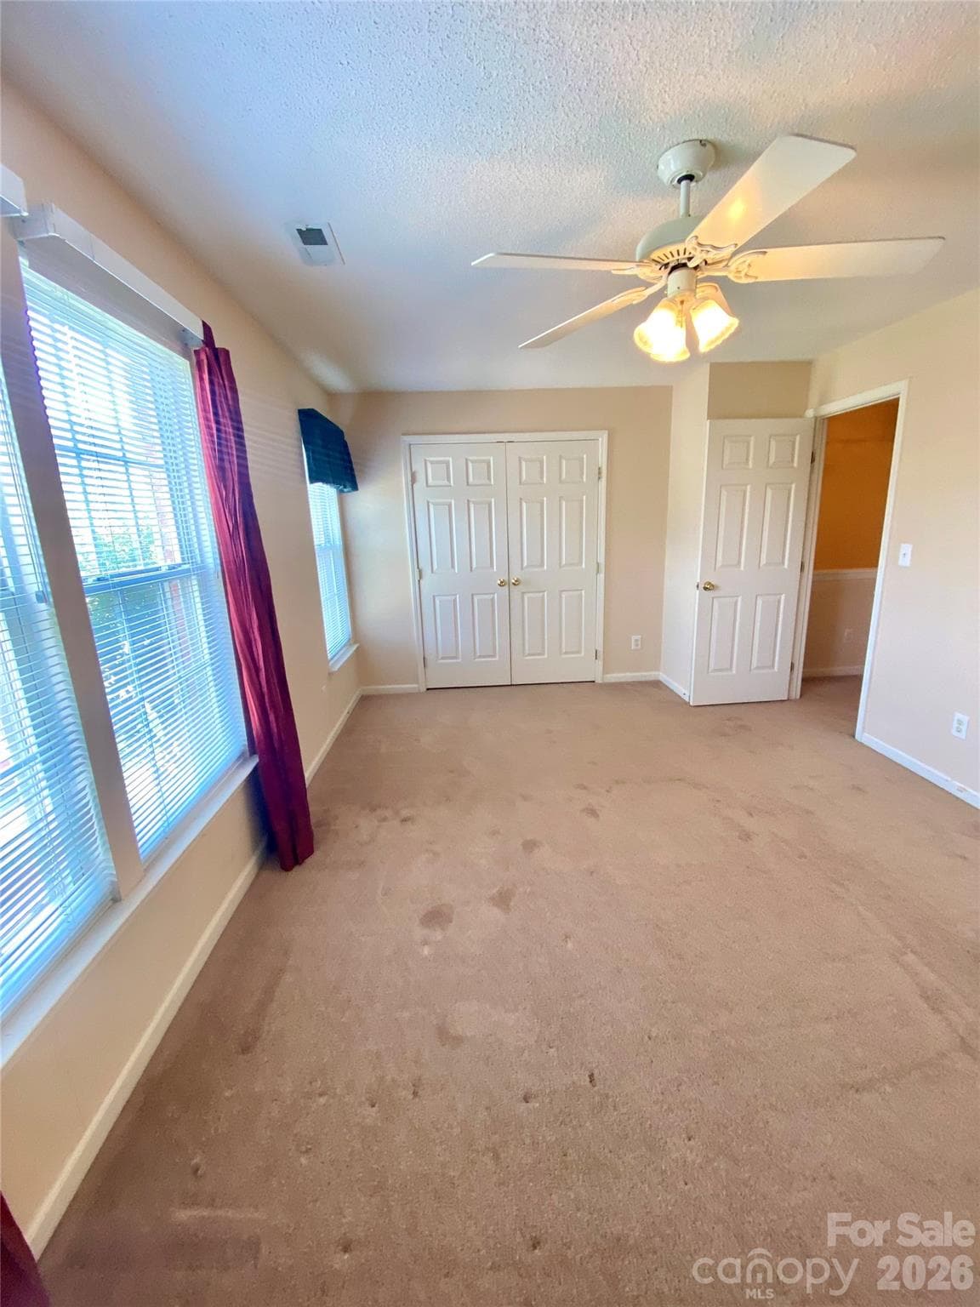
Primary Bedroom with tray ceiling and ceiling light/fan. - 6025 Creft Circle, Indian Trail
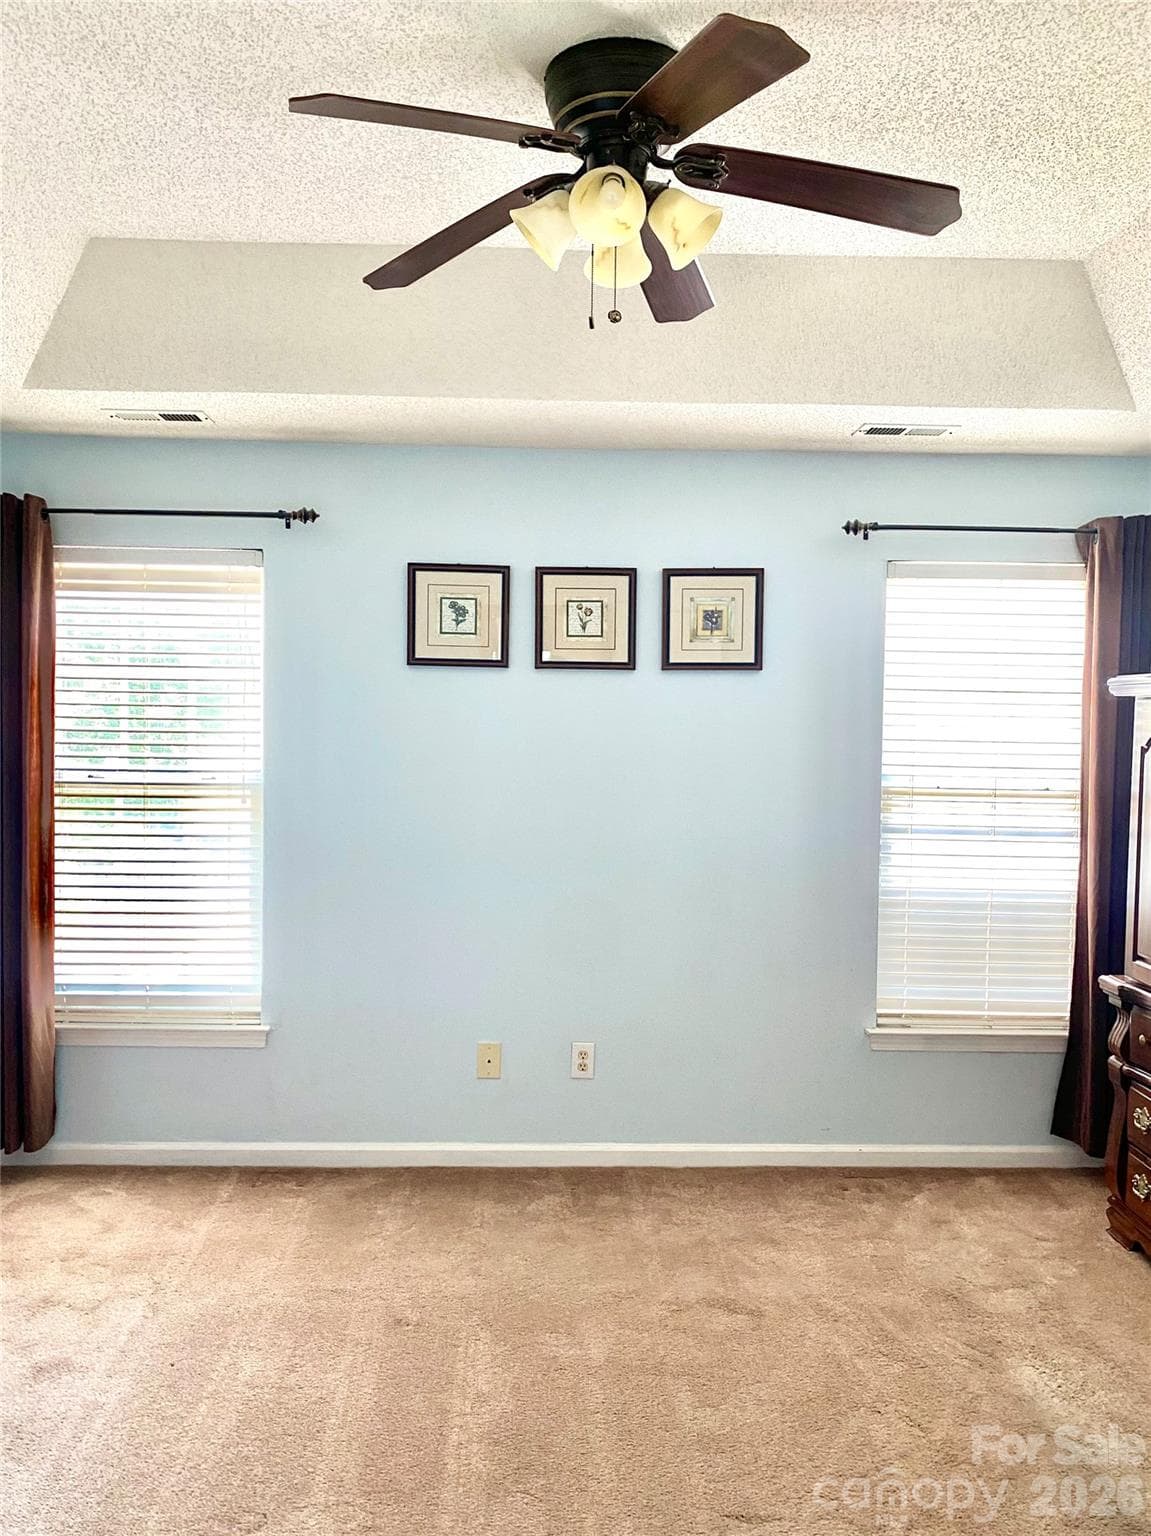
Primary Bedroom overlooking patio & green area. - 6025 Creft Circle, Indian Trail
Primary Bedroom to Primary Full Bath to the right and walk-in closet to the left. - 6025 Creft Circle, Indian Trail
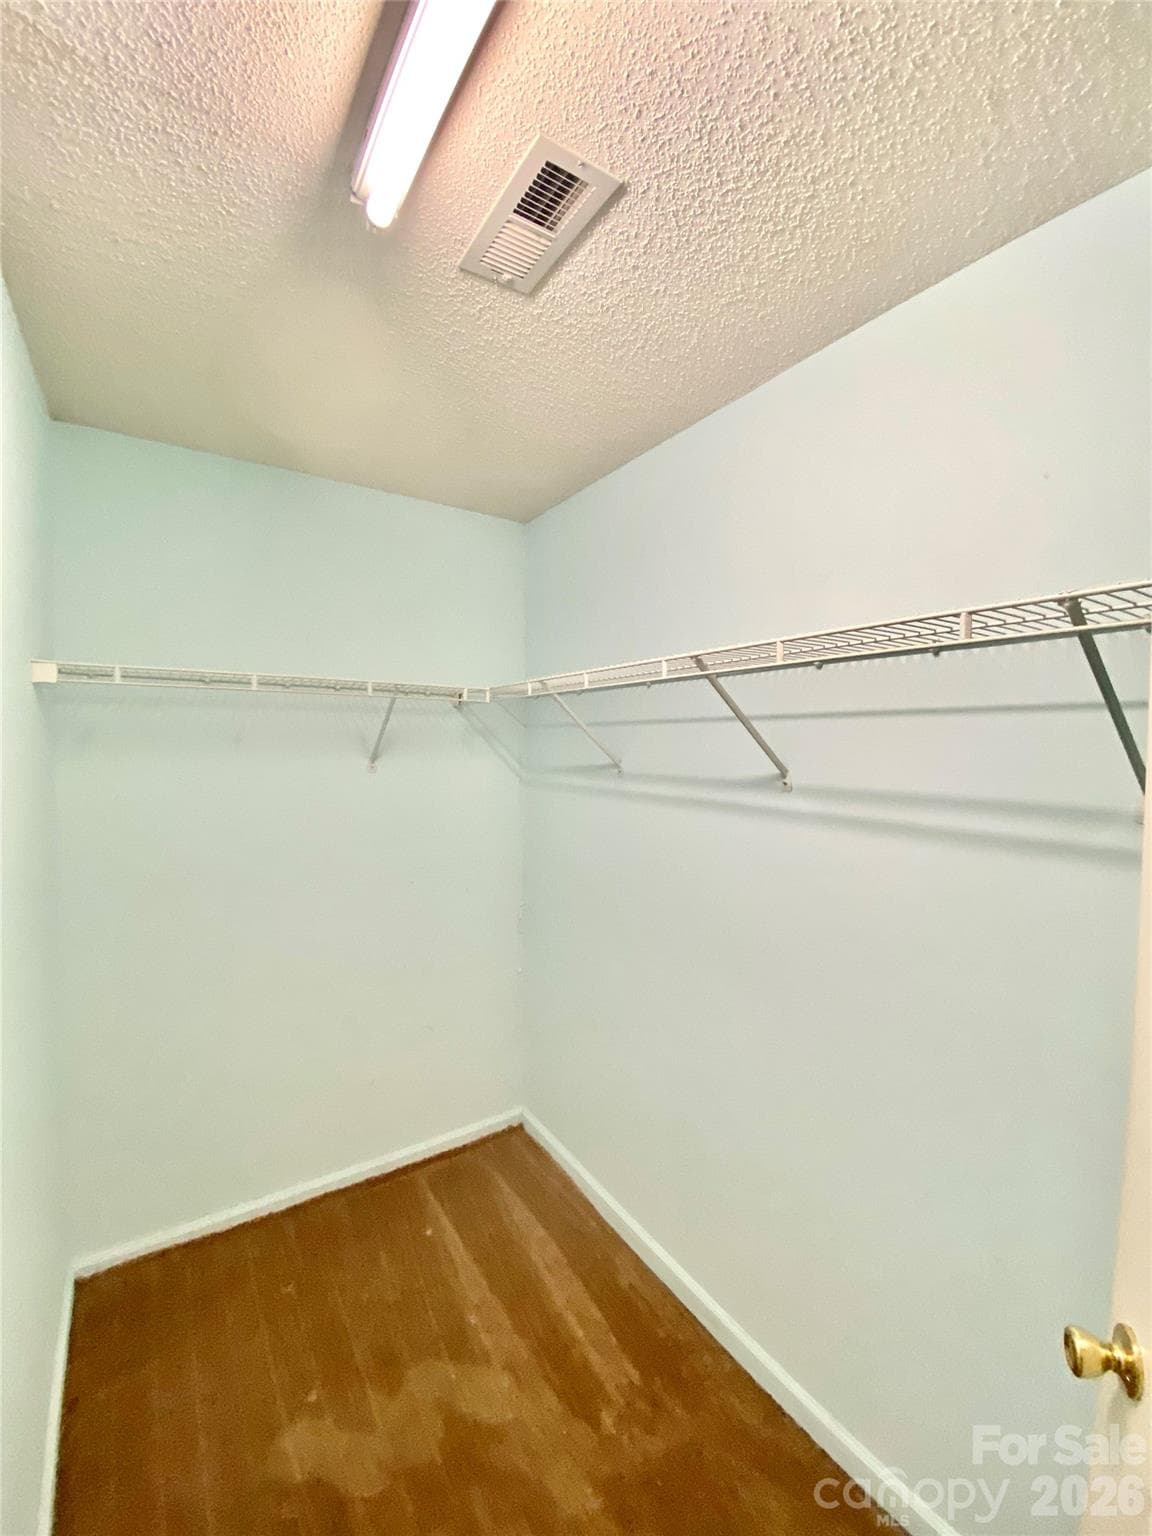
Spacious Walk-in Closet in Primary Bedroom. - 6025 Creft Circle, Indian Trail
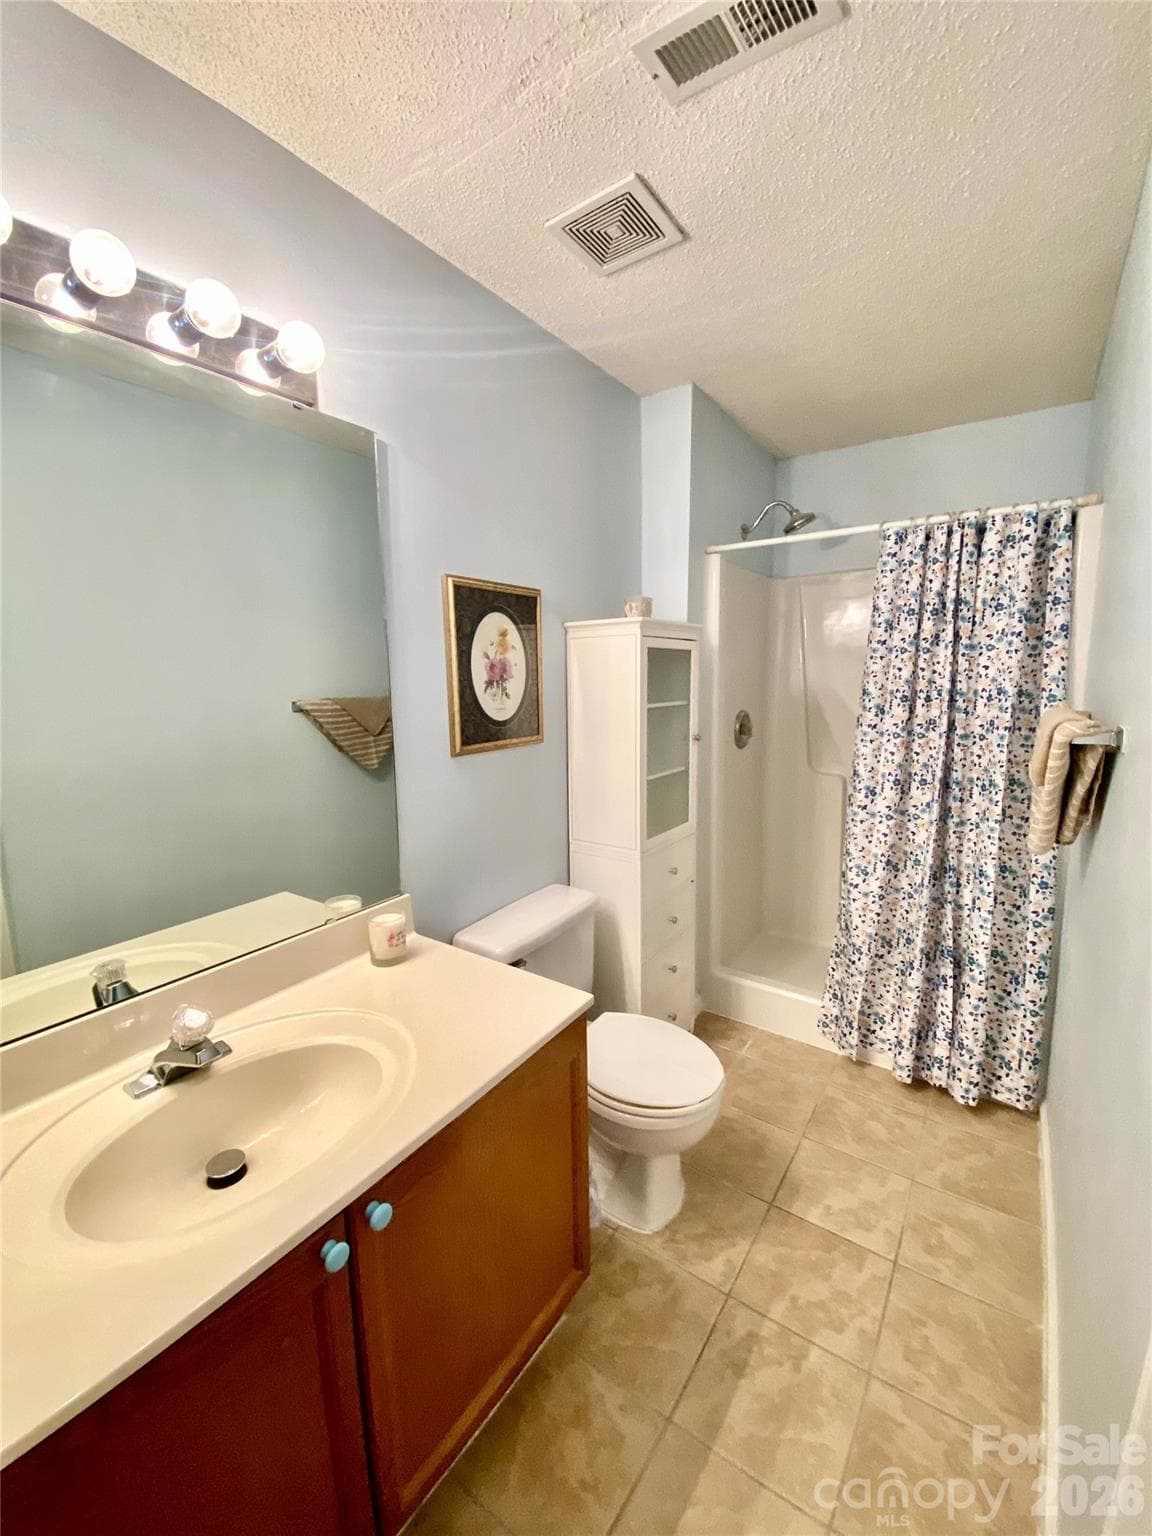
Primary Full Bath, walk-in shower, cabinet with lots of shelving. - 6025 Creft Circle, Indian Trail
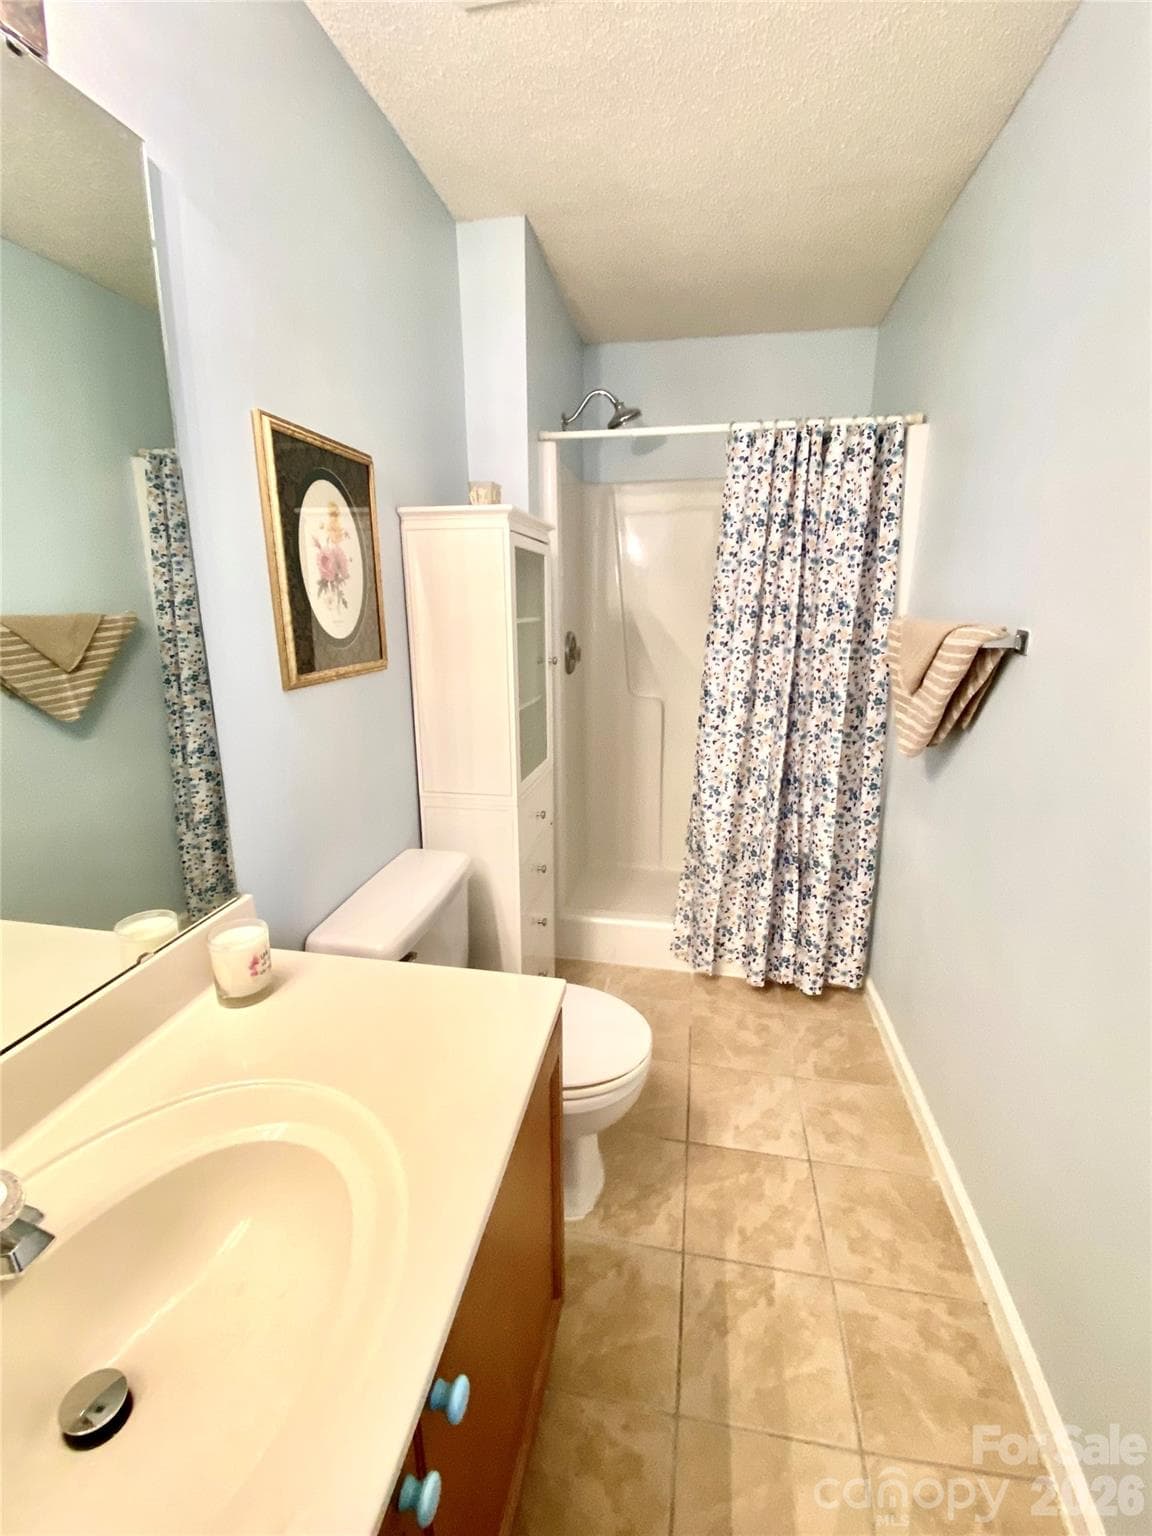
Spacious Primary Full Bath. - 6025 Creft Circle, Indian Trail
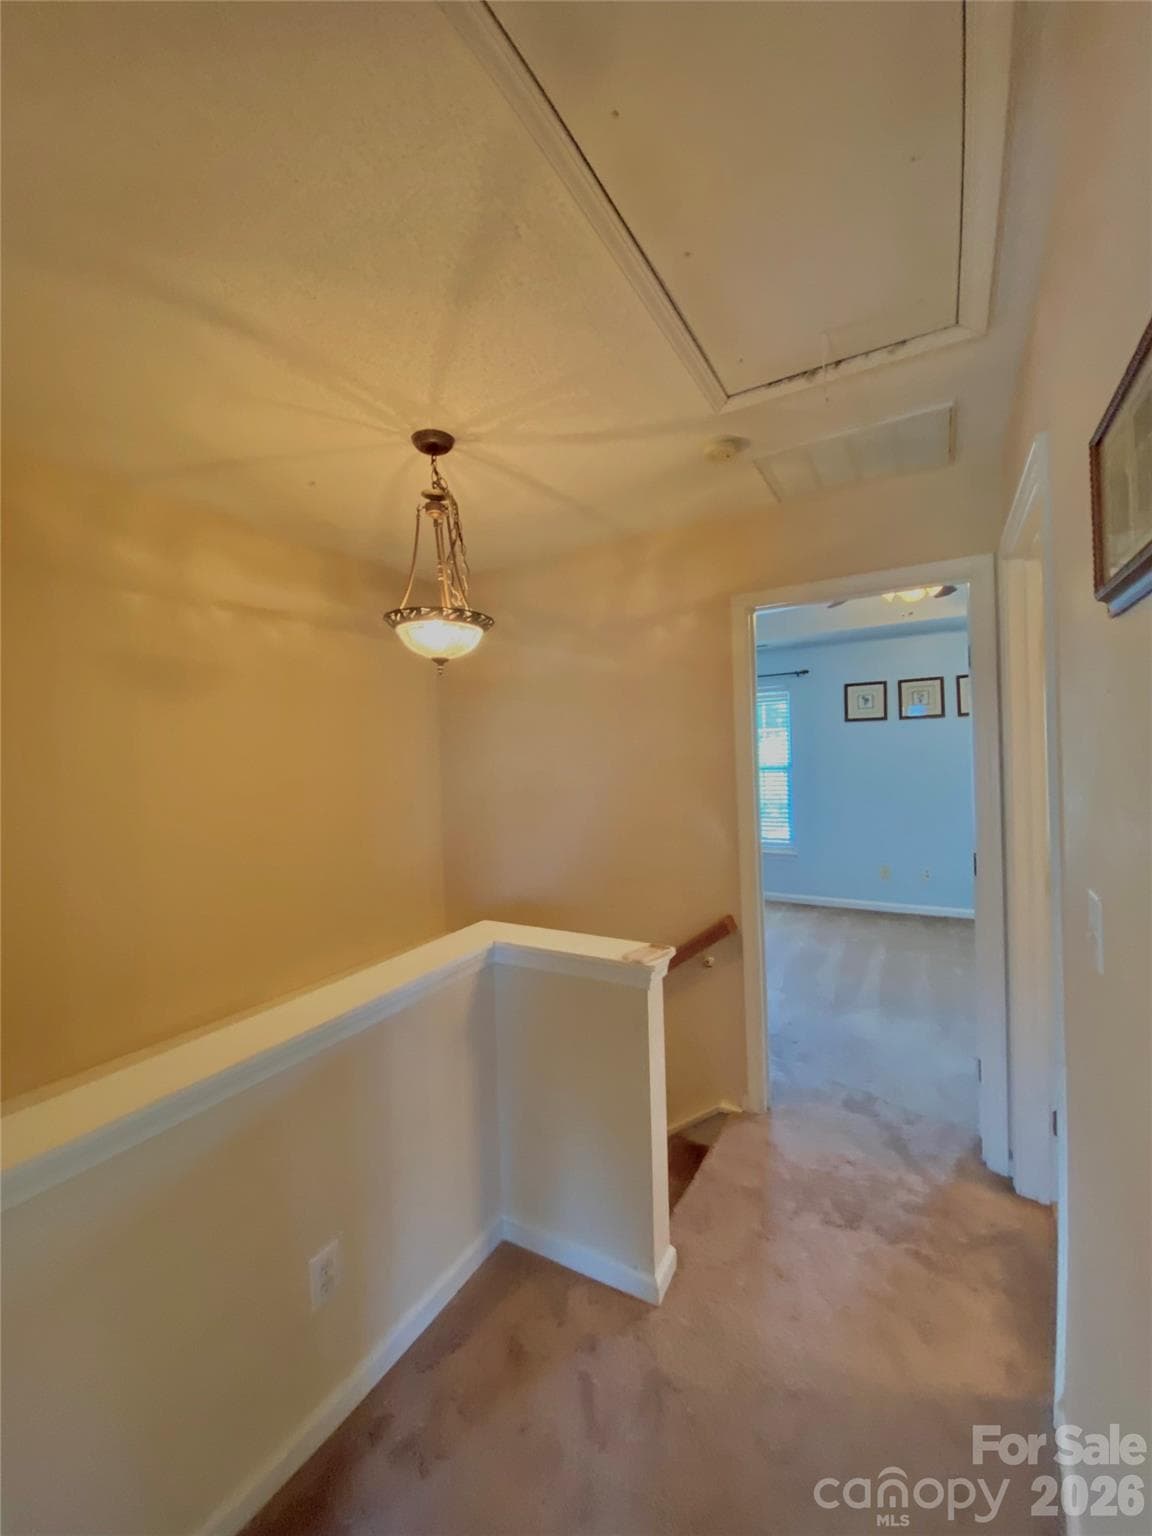
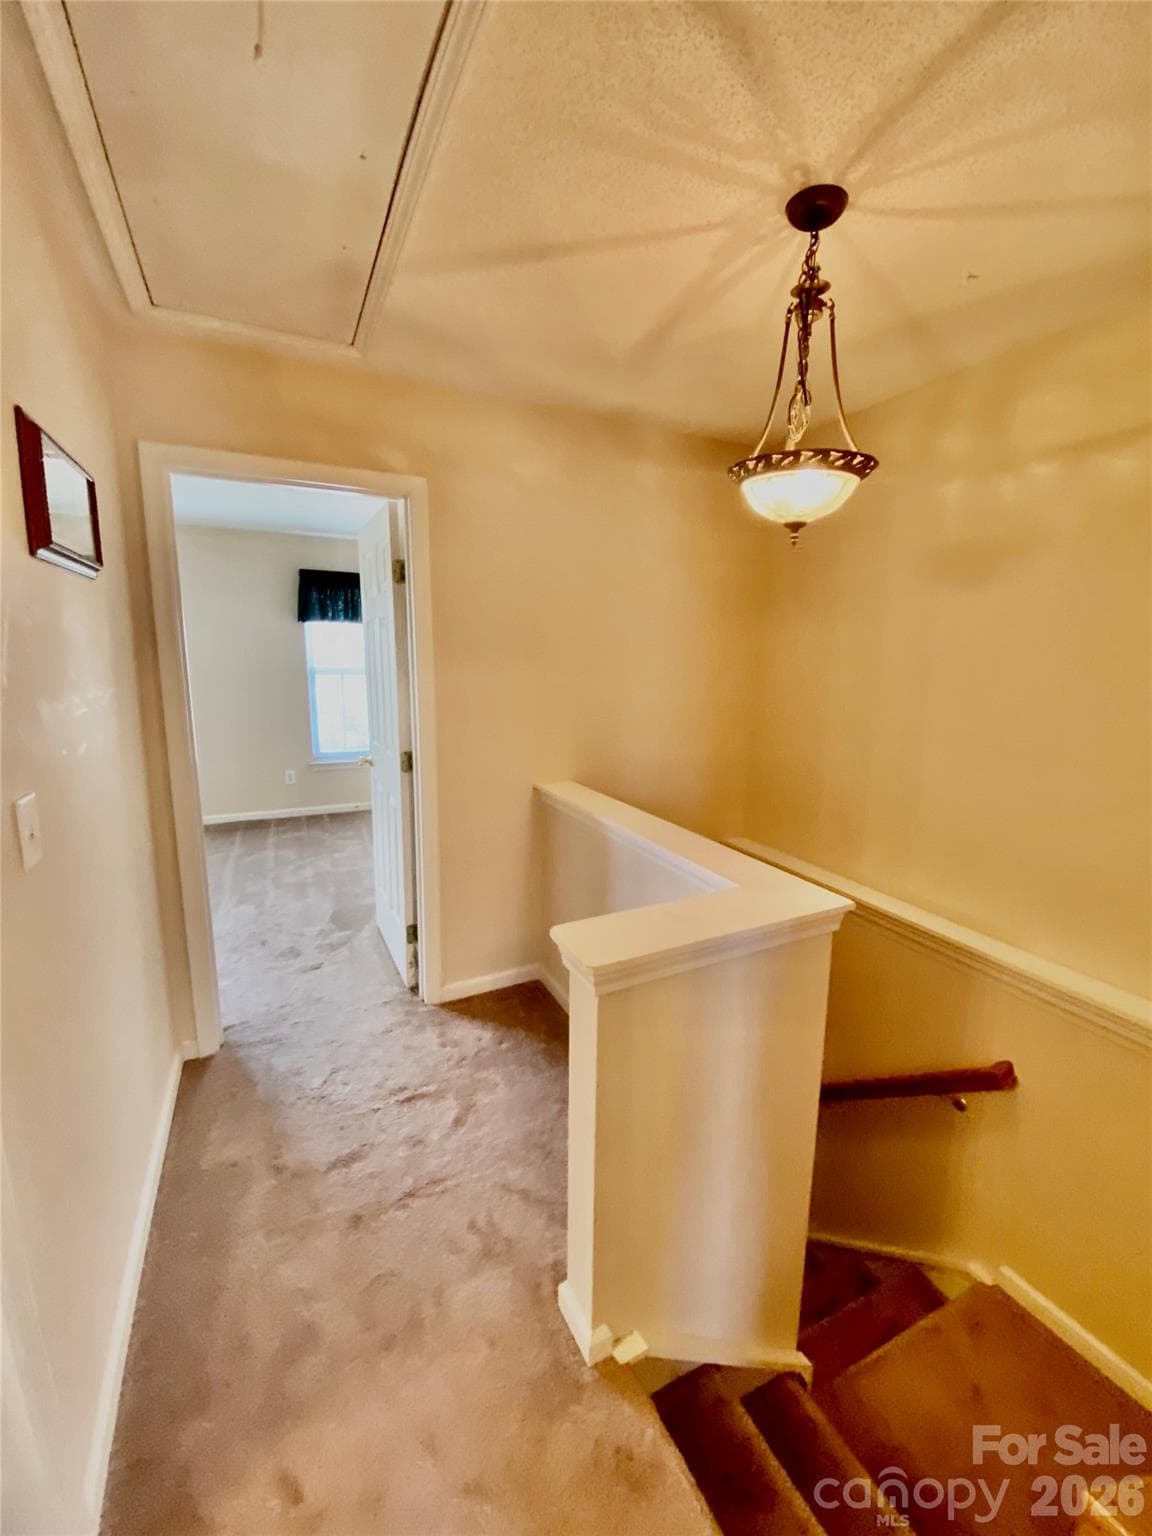
Upstairs Hallway niche area on the right, pull down attic stairs and door to the Secondary Bedroom. - 6025 Creft Circle, Indian Trail
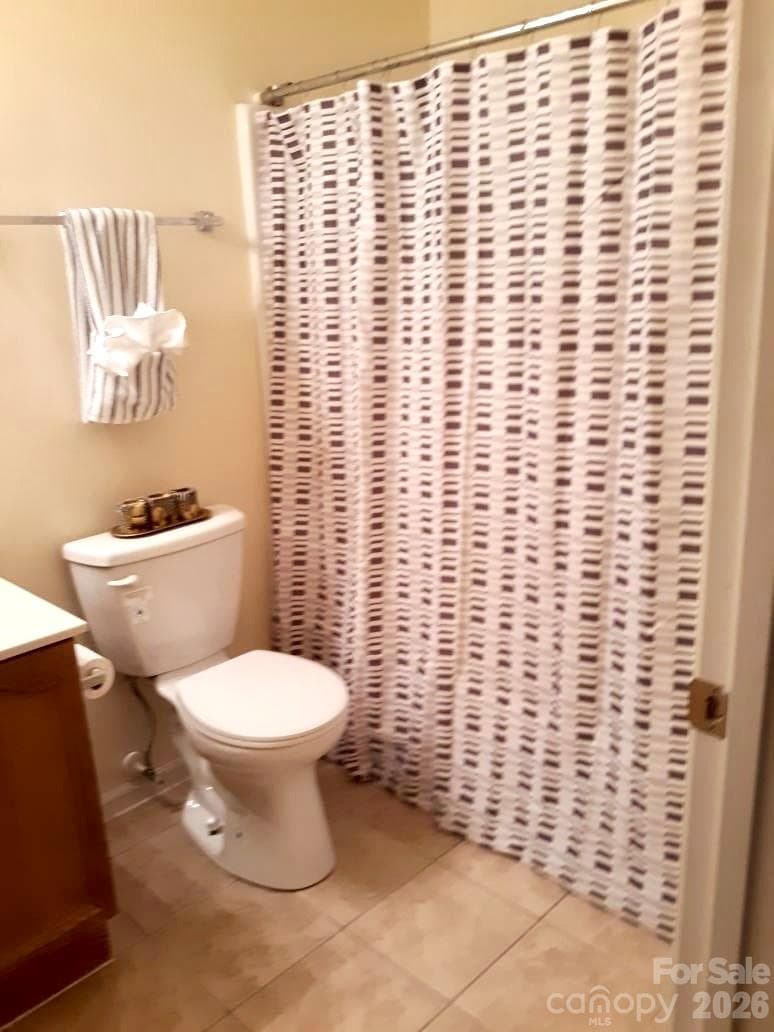
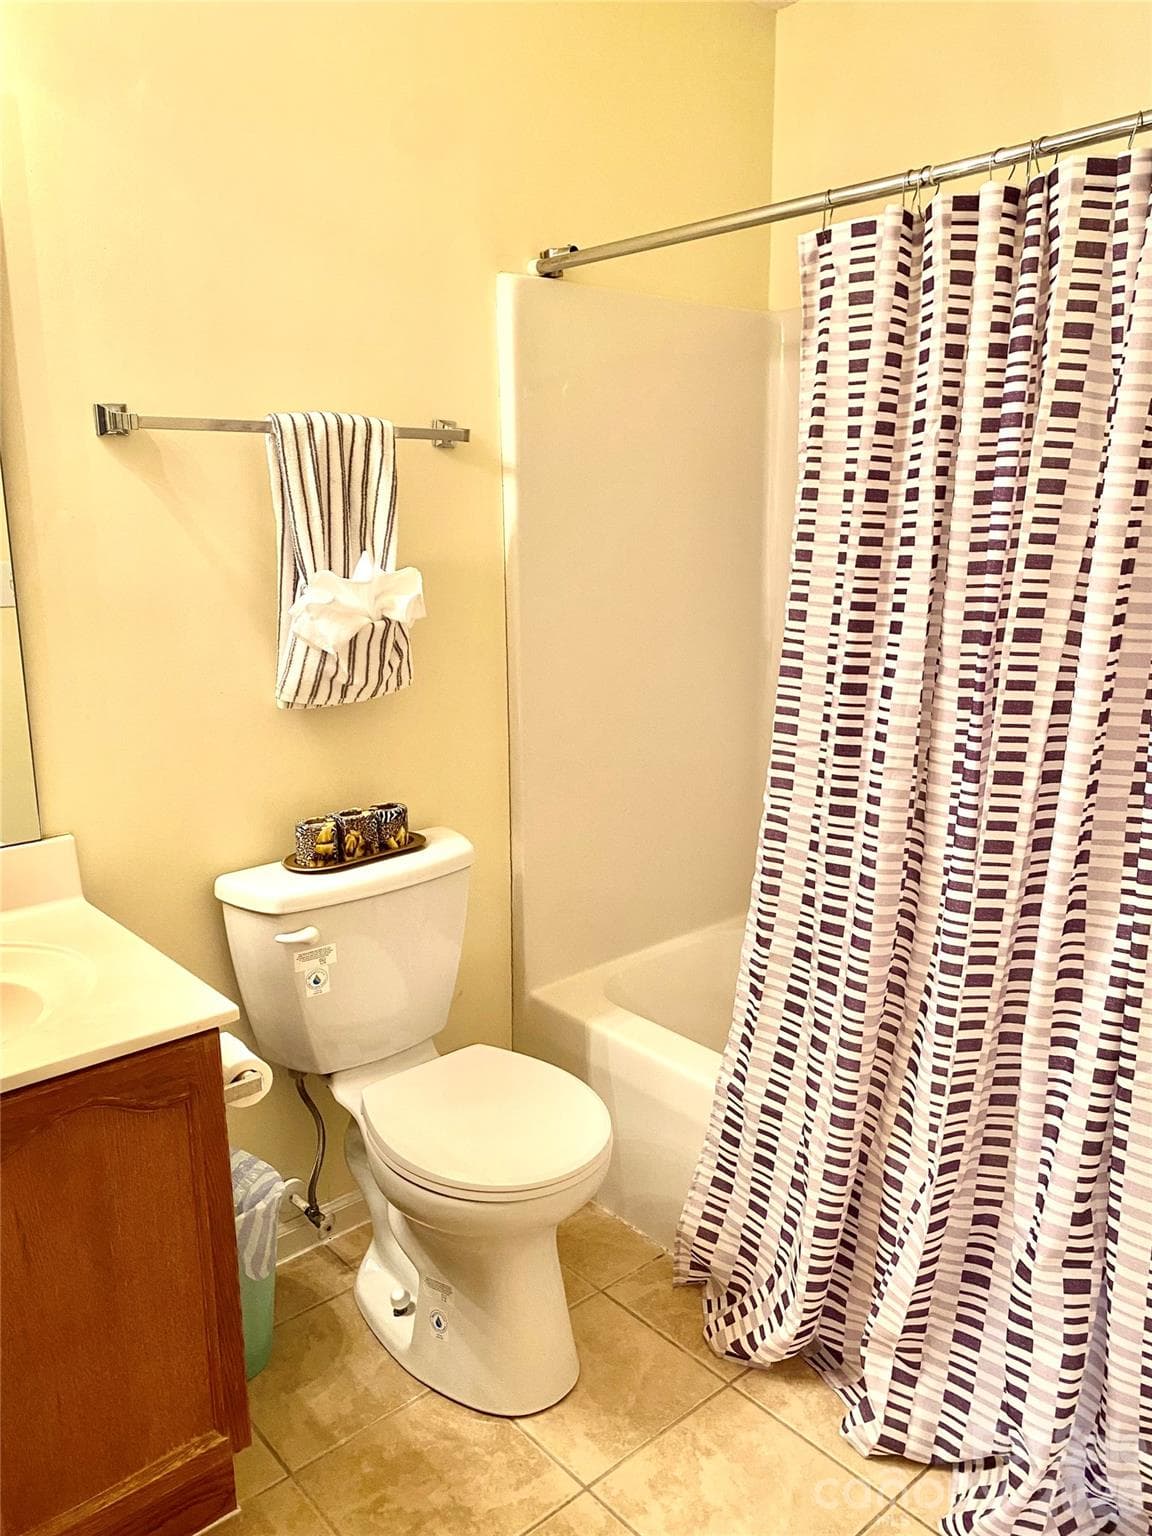
Upstairs Hallway Full Bath with shower/tub combo. Newly installed toilet. - 6025 Creft Circle, Indian Trail
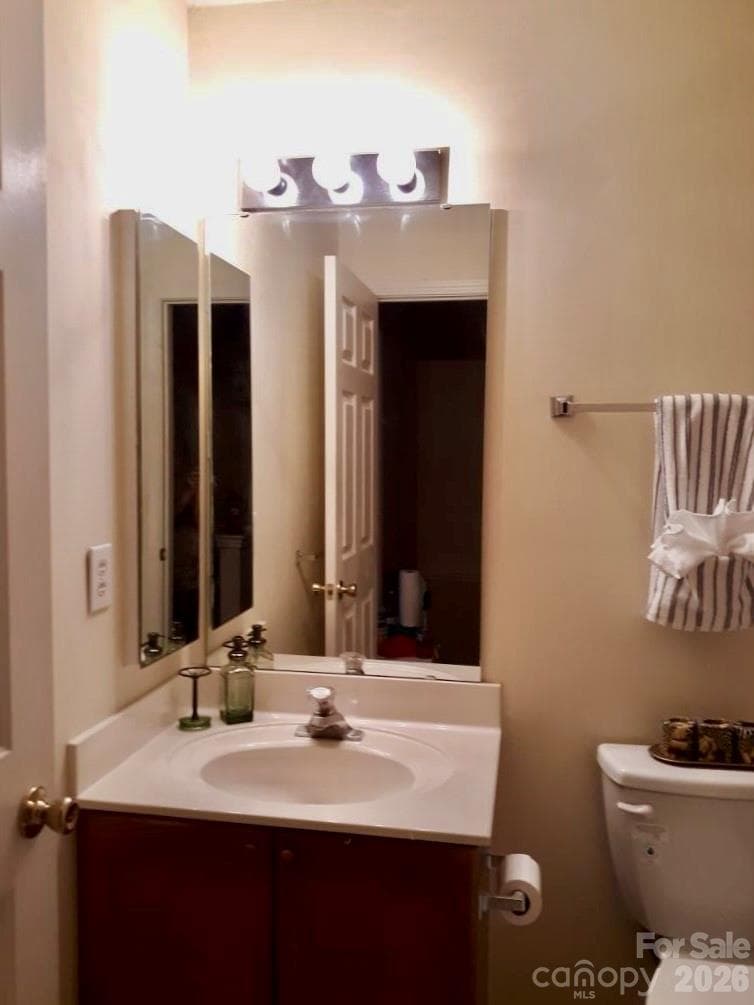
Upstairs Hallway Full Bath. - 6025 Creft Circle, Indian Trail
Staircase view from Upstairs Full Bathroom. - 6025 Creft Circle, Indian Trail
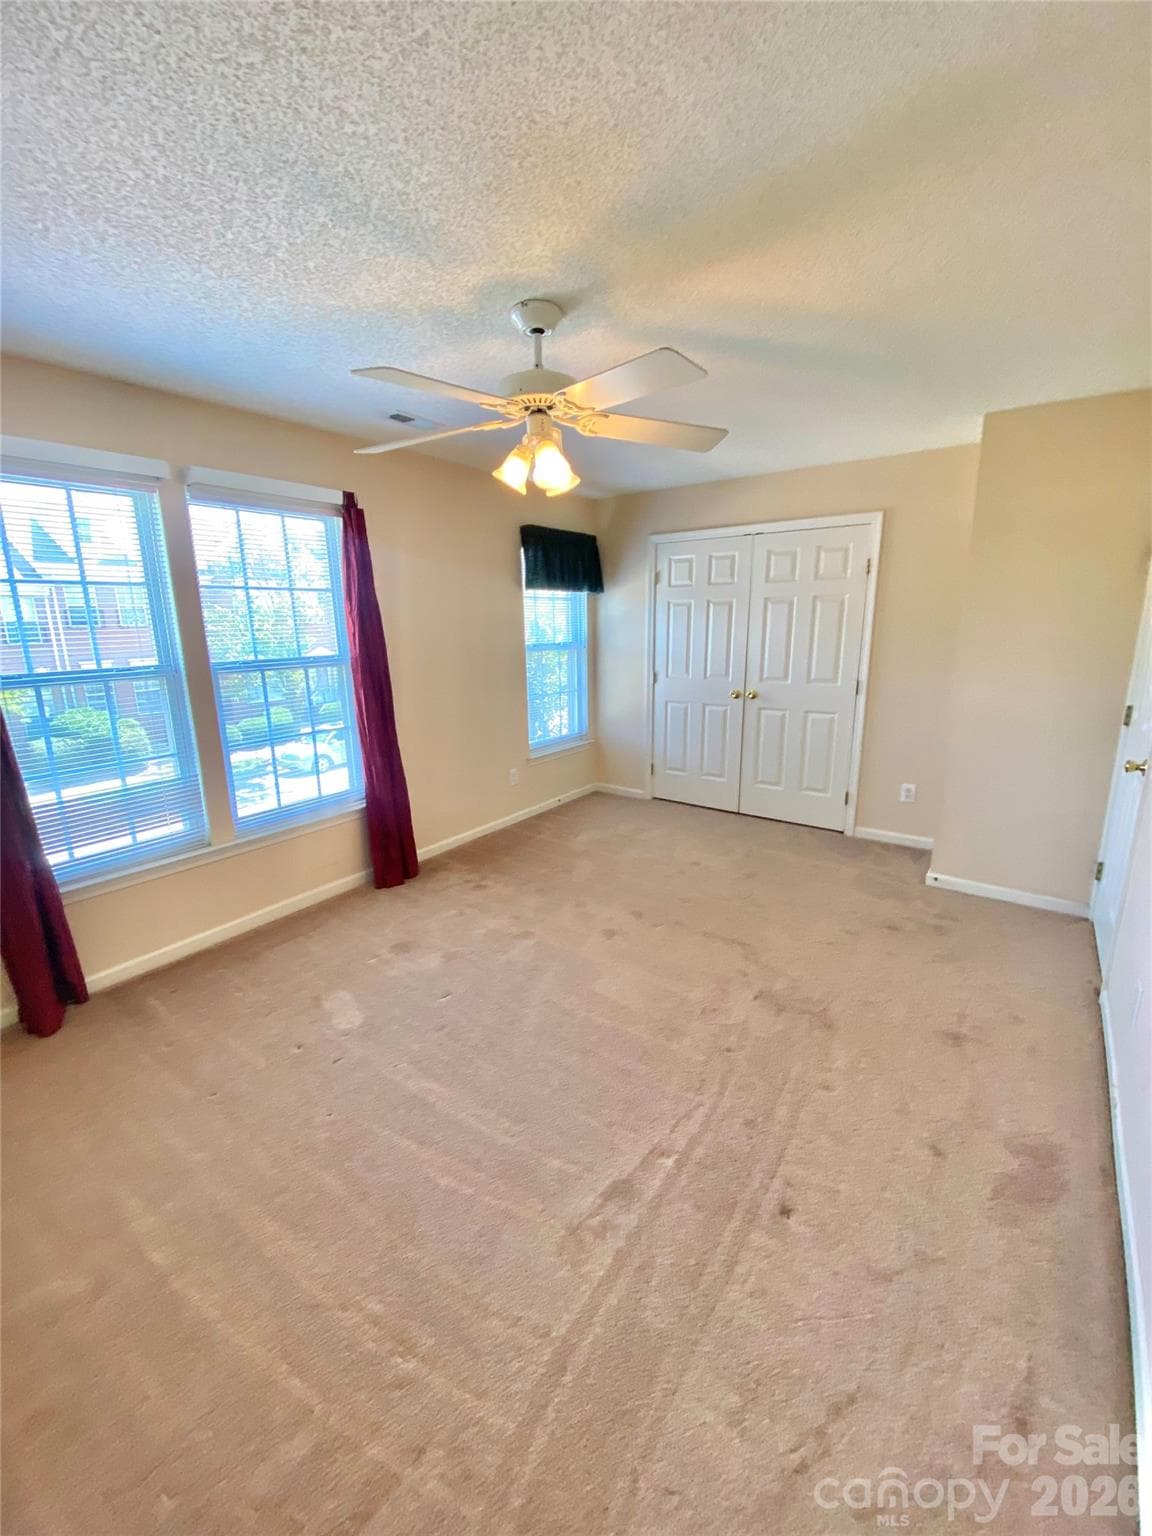
Secondary Bedroom with ceiling light fan, spacious closet, lots of natural lighting from front side of home. - 6025 Creft Circle, Indian Trail
Secondary Bedroom overlooking front, street view of townhome. - 6025 Creft Circle, Indian Trail
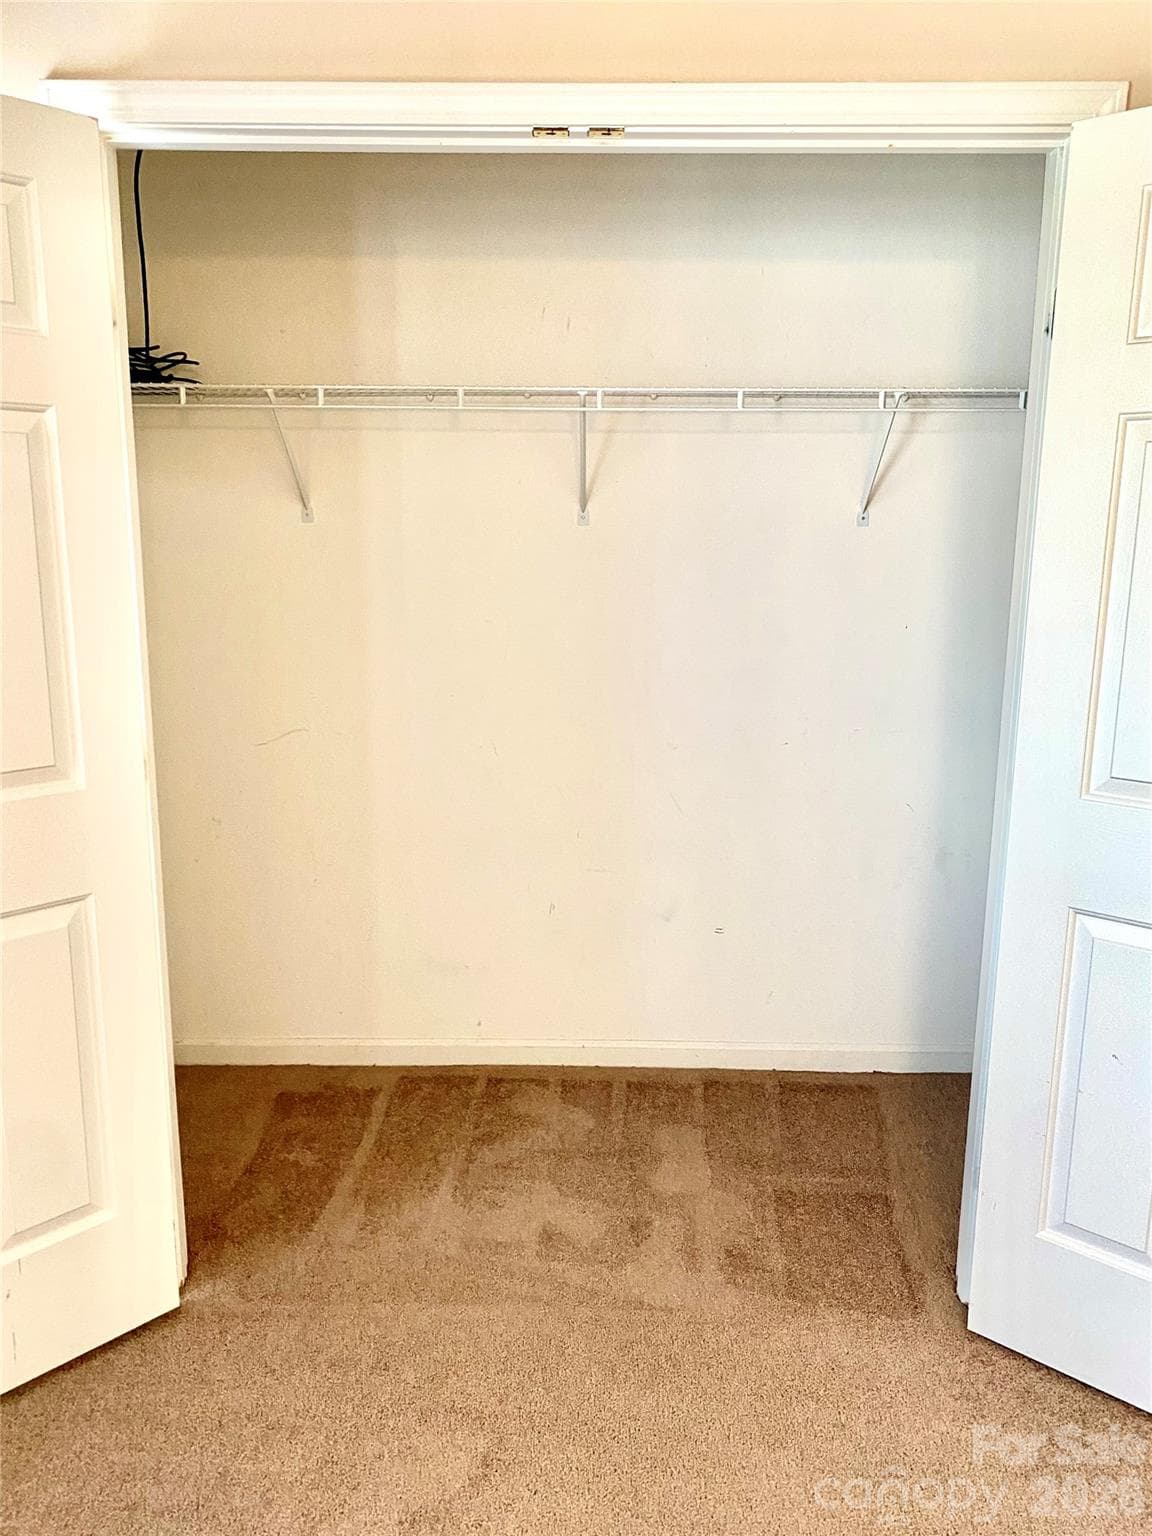
Secondary Bedroom spacious closet with shelves on the right. - 6025 Creft Circle, Indian Trail
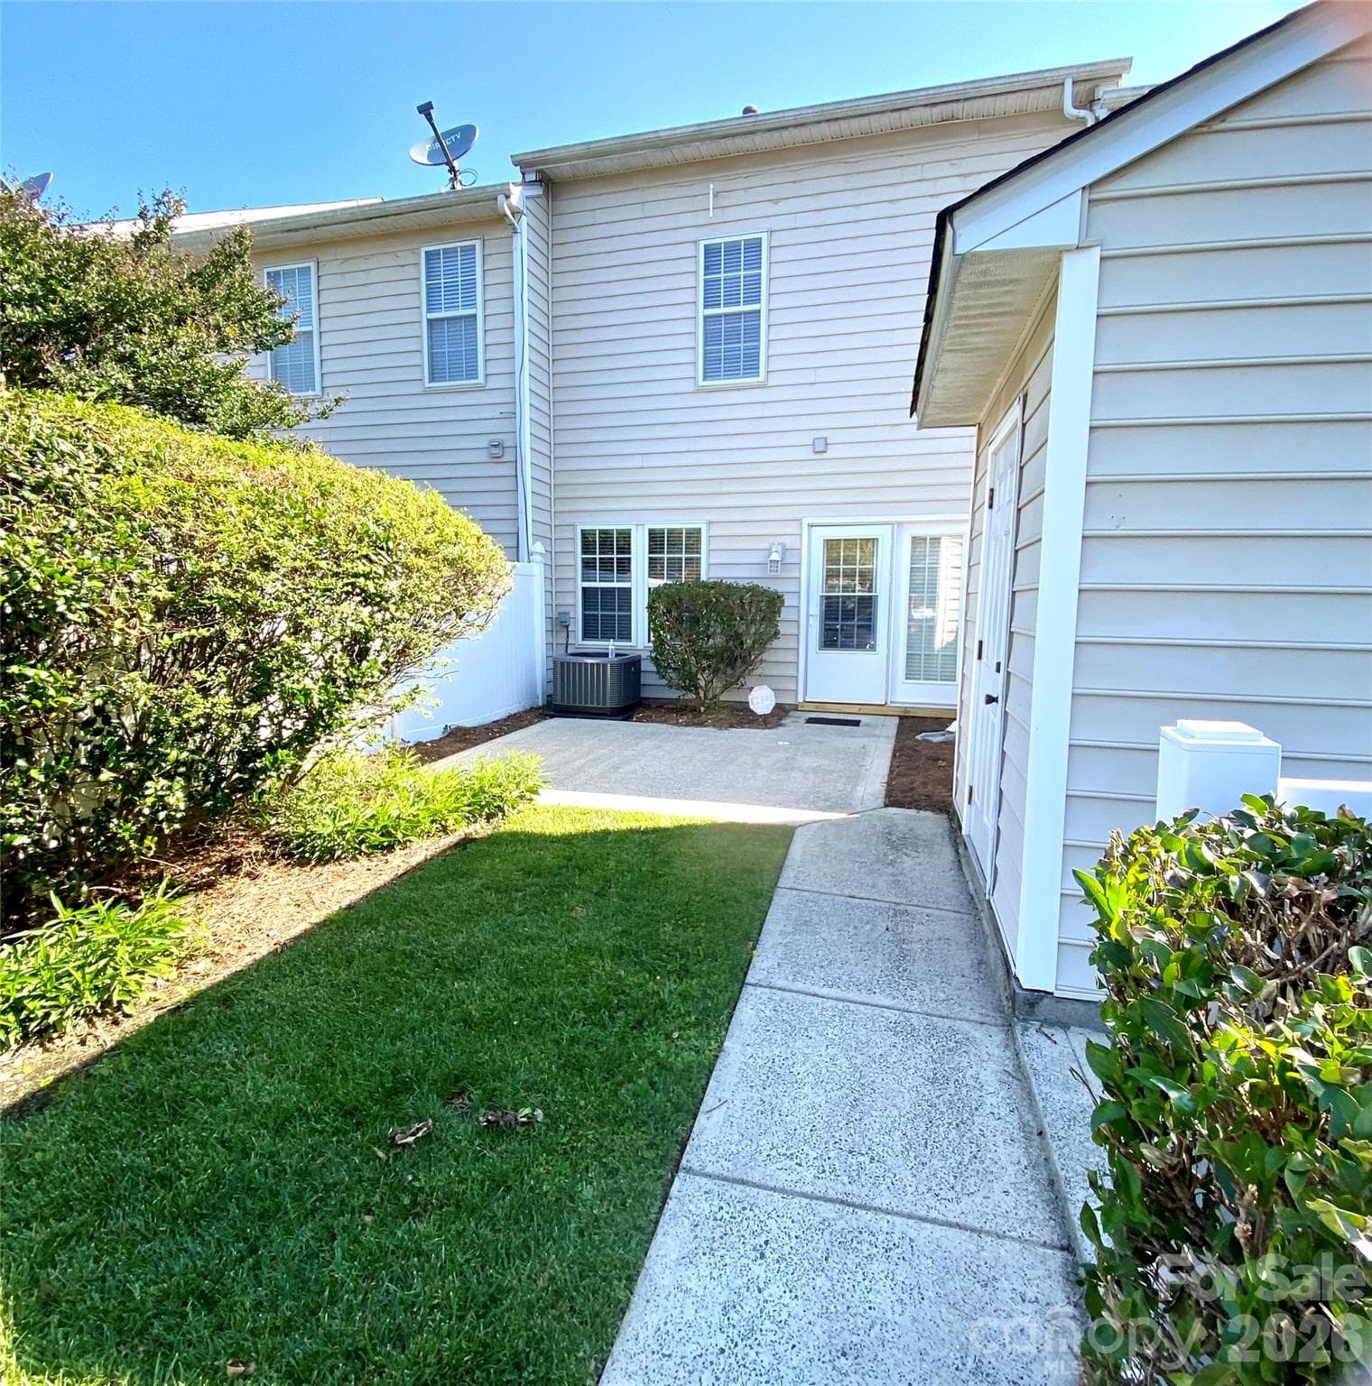
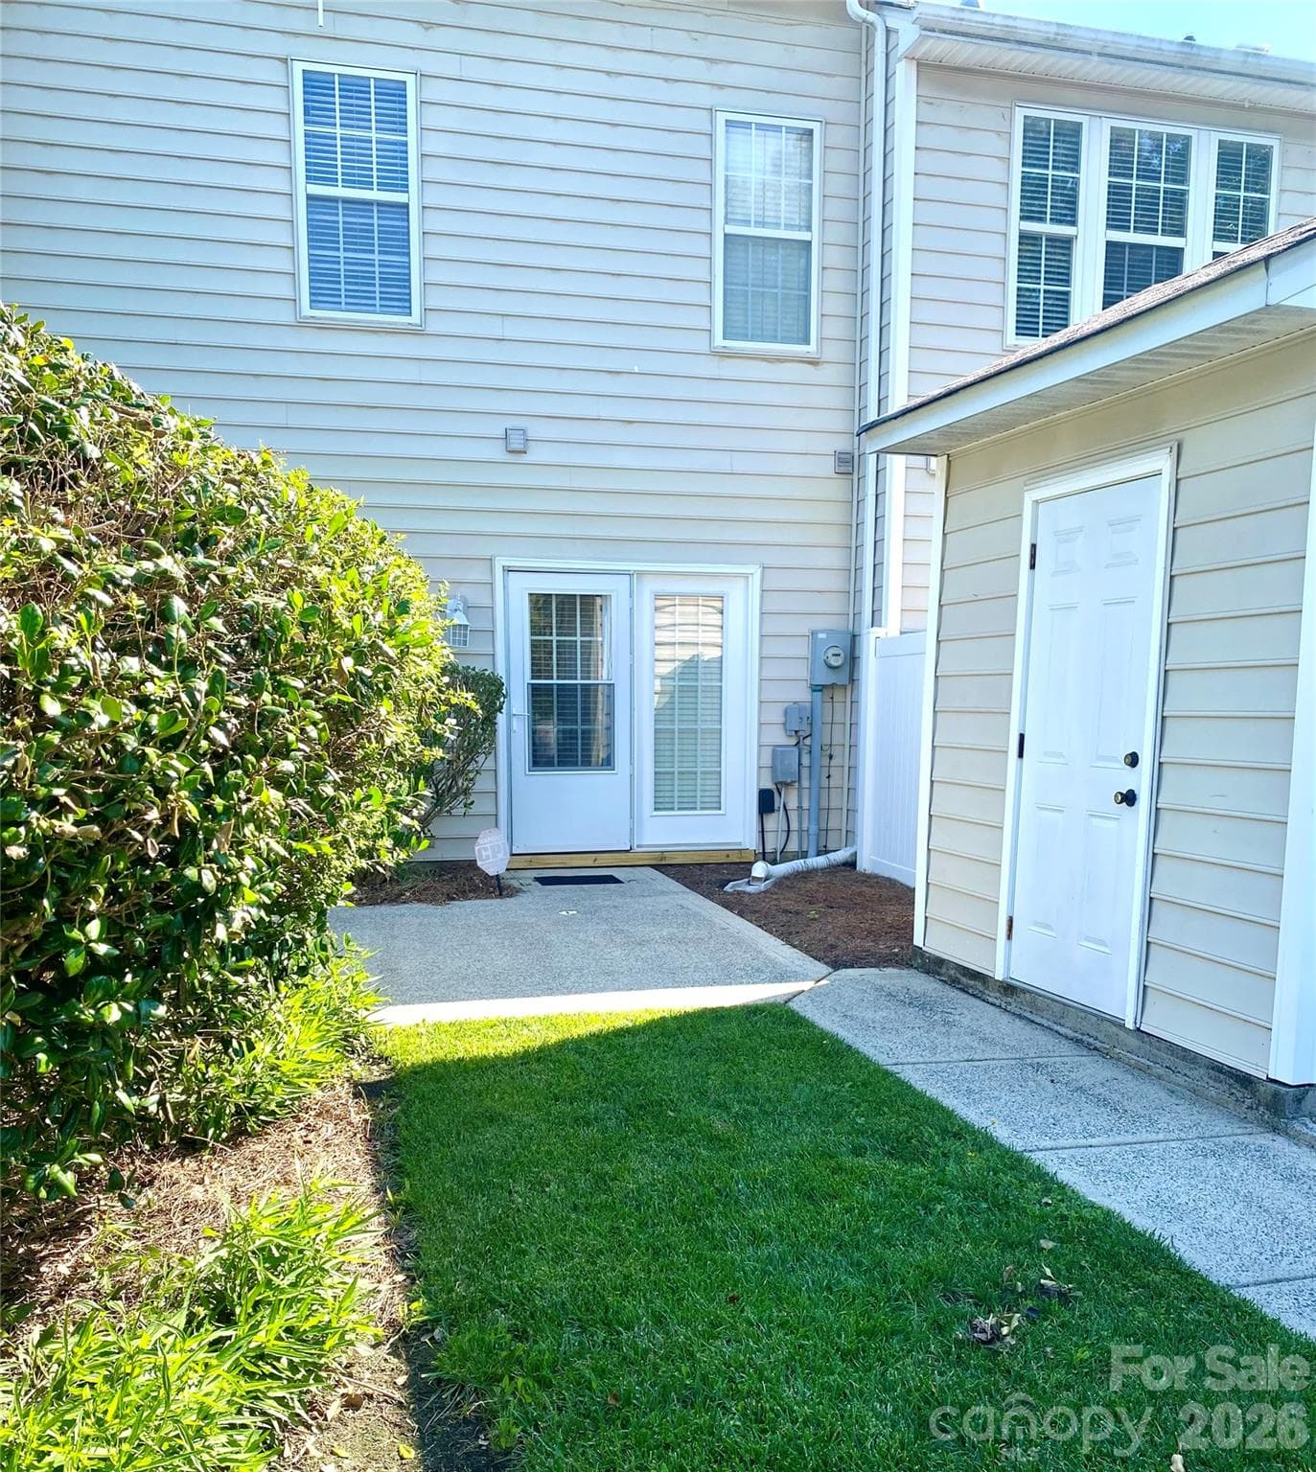
Walkway from Parking Pad in rear entrance. - 6025 Creft Circle, Indian Trail
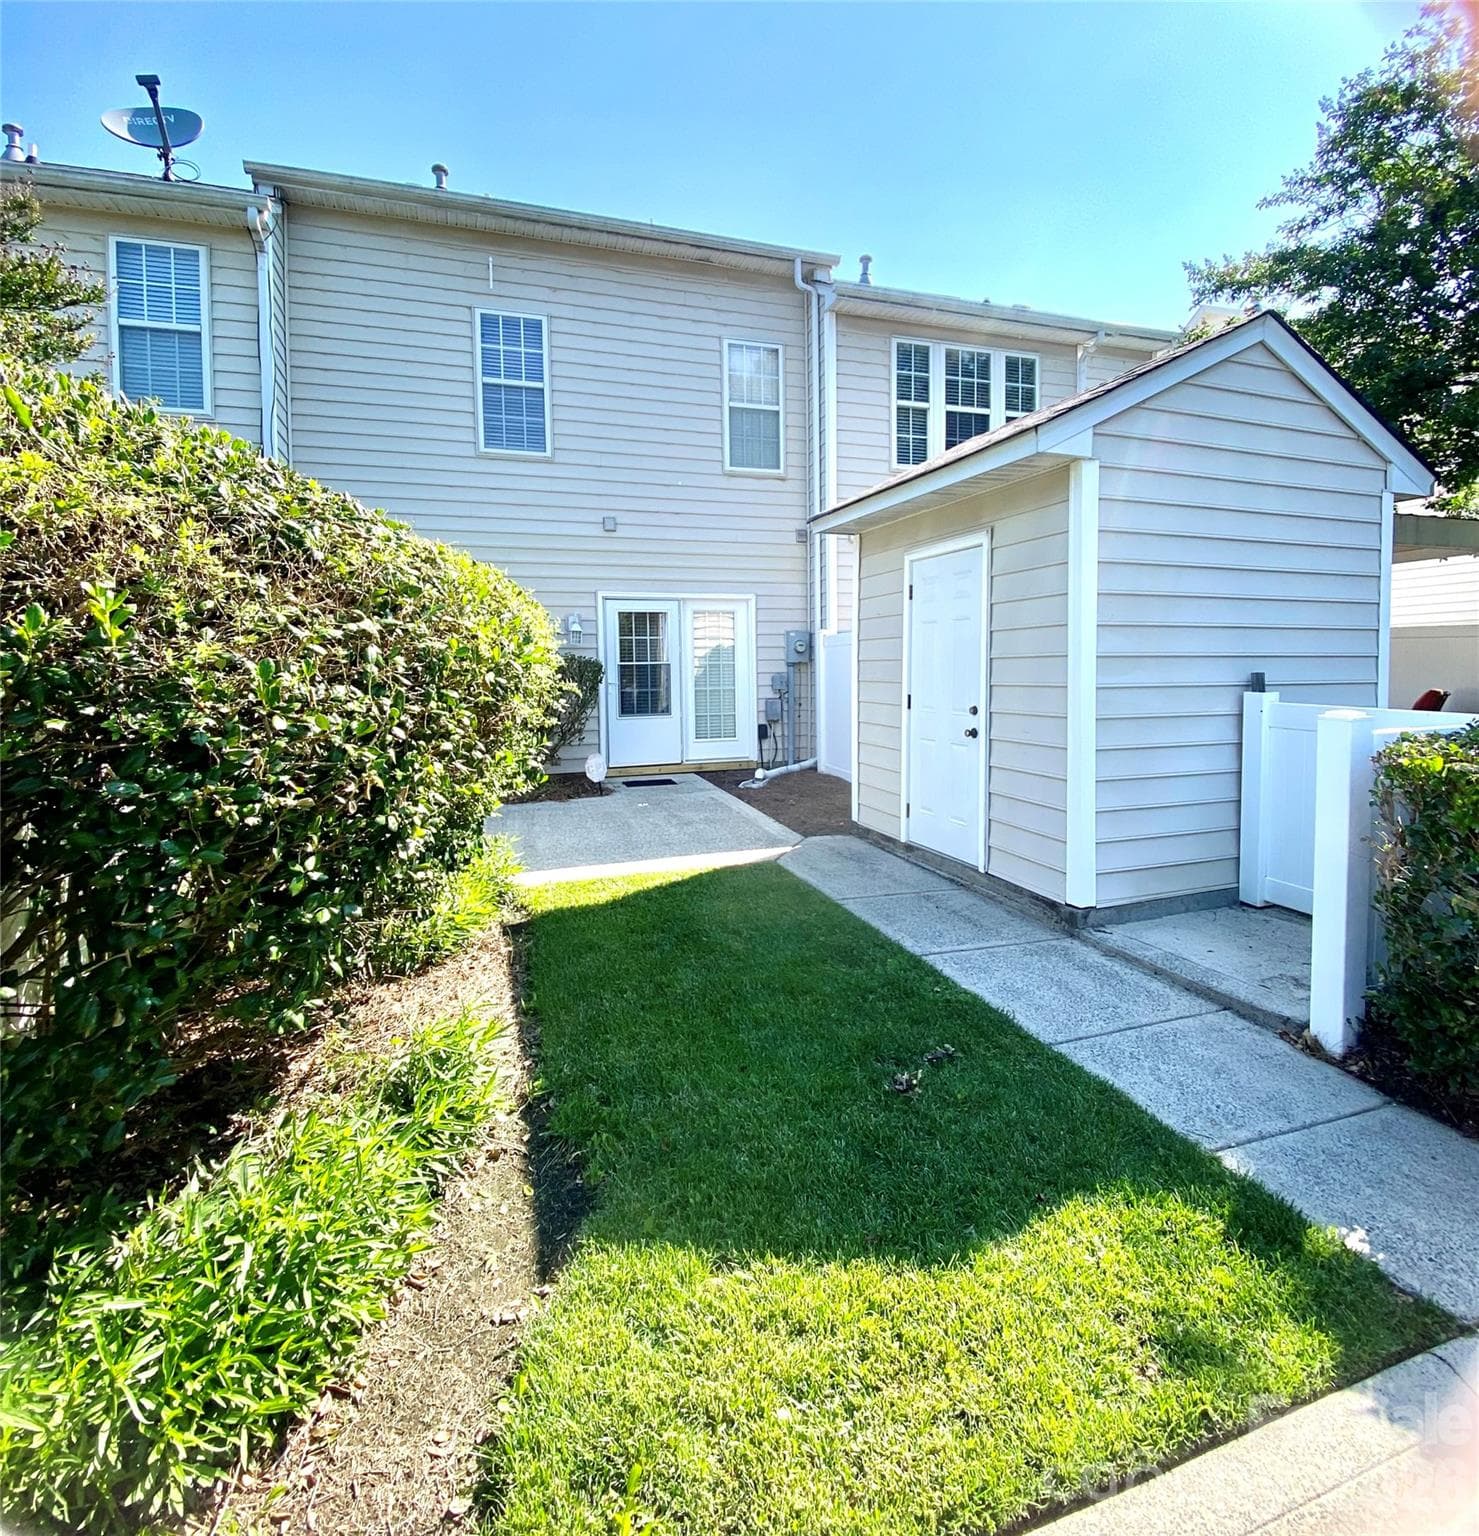
Rear View of townhome, patio, walkway, green area and parking pad freshly pressure washed May '26. - 6025 Creft Circle, Indian Trail
Storage Shed 8' X 4'. 32 sq. feet of space. - 6025 Creft Circle, Indian Trail
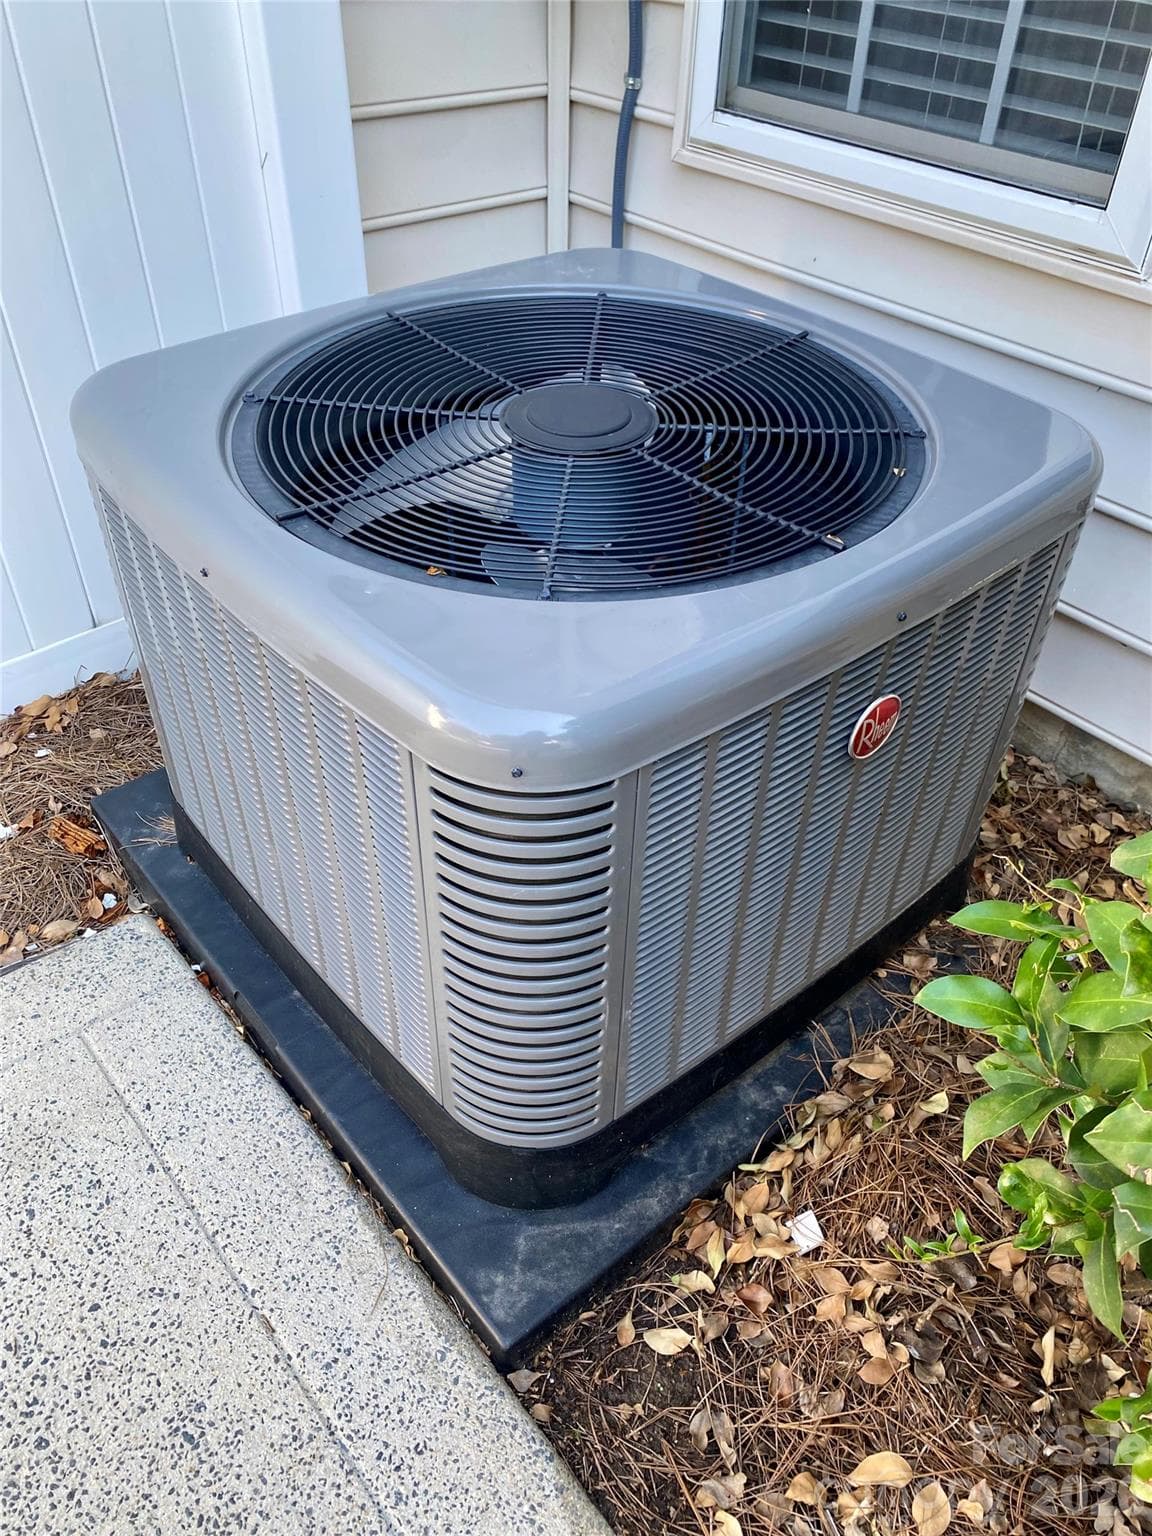
New, permitted HVAC unit 2024. Gas forced air. Rheem Condensing Unit located behind the townhome off patio. - 6025 Creft Circle, Indian Trail
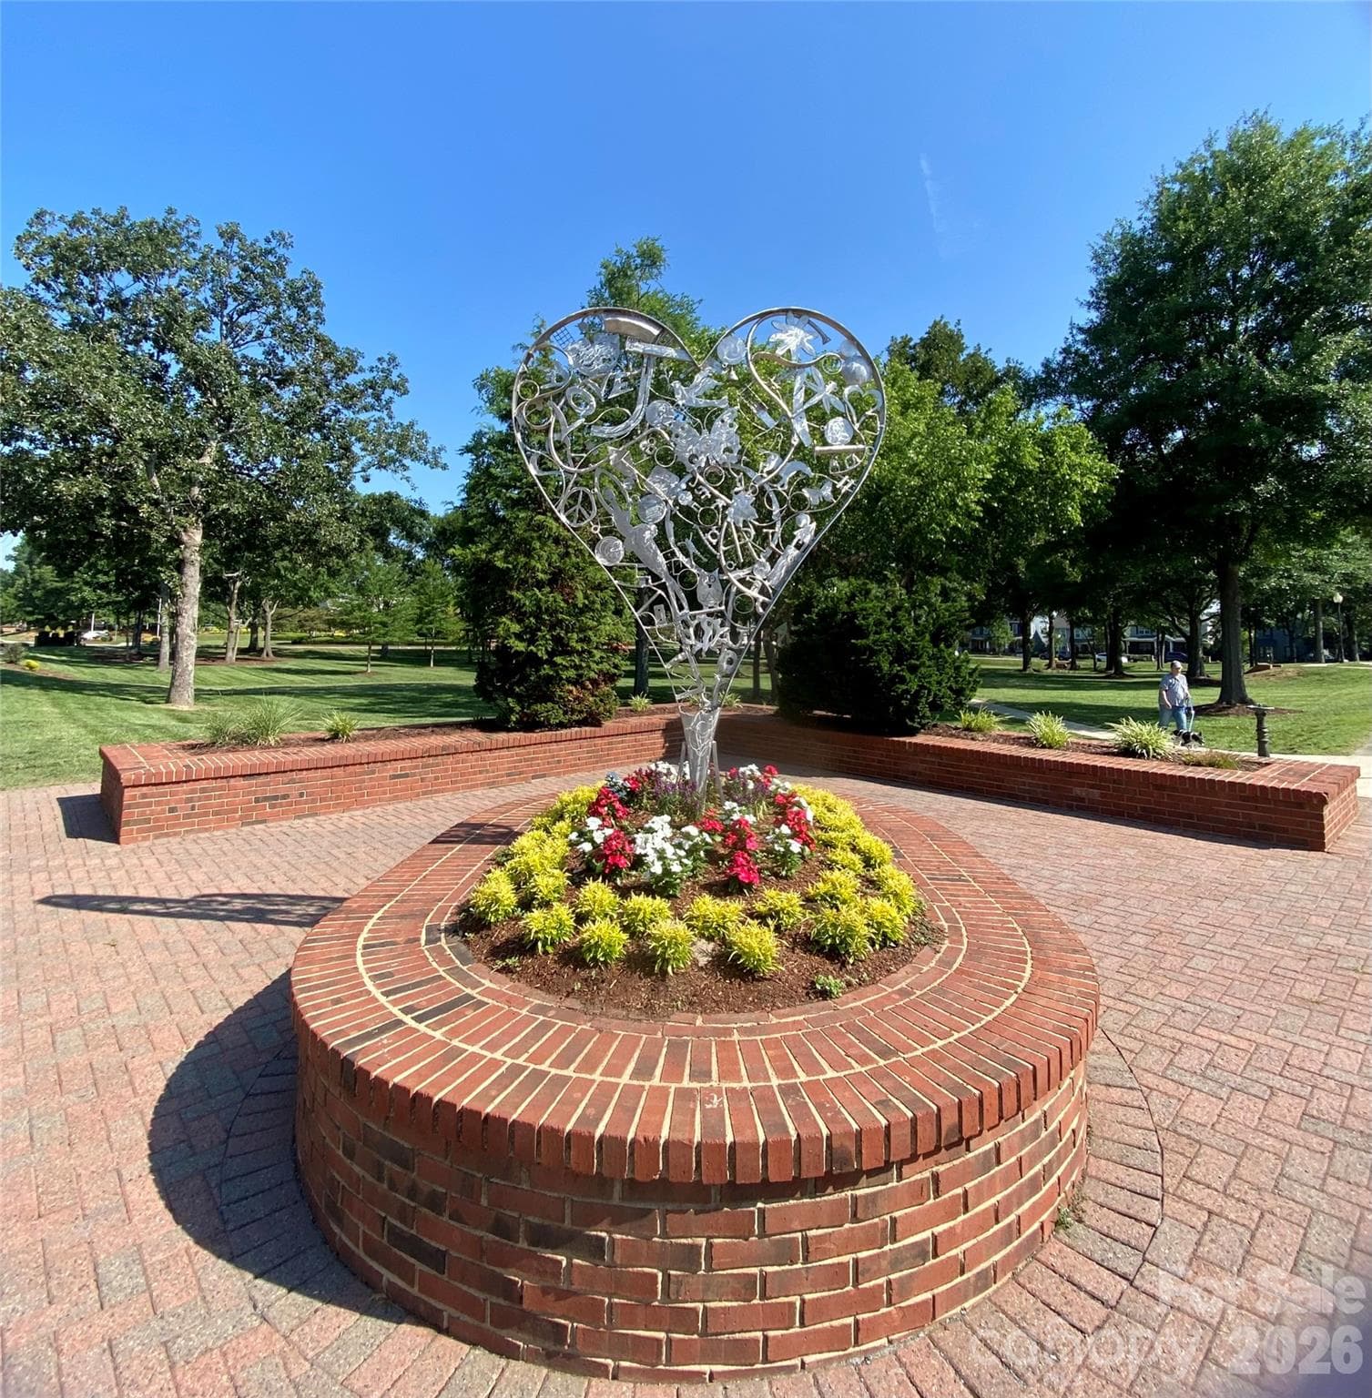
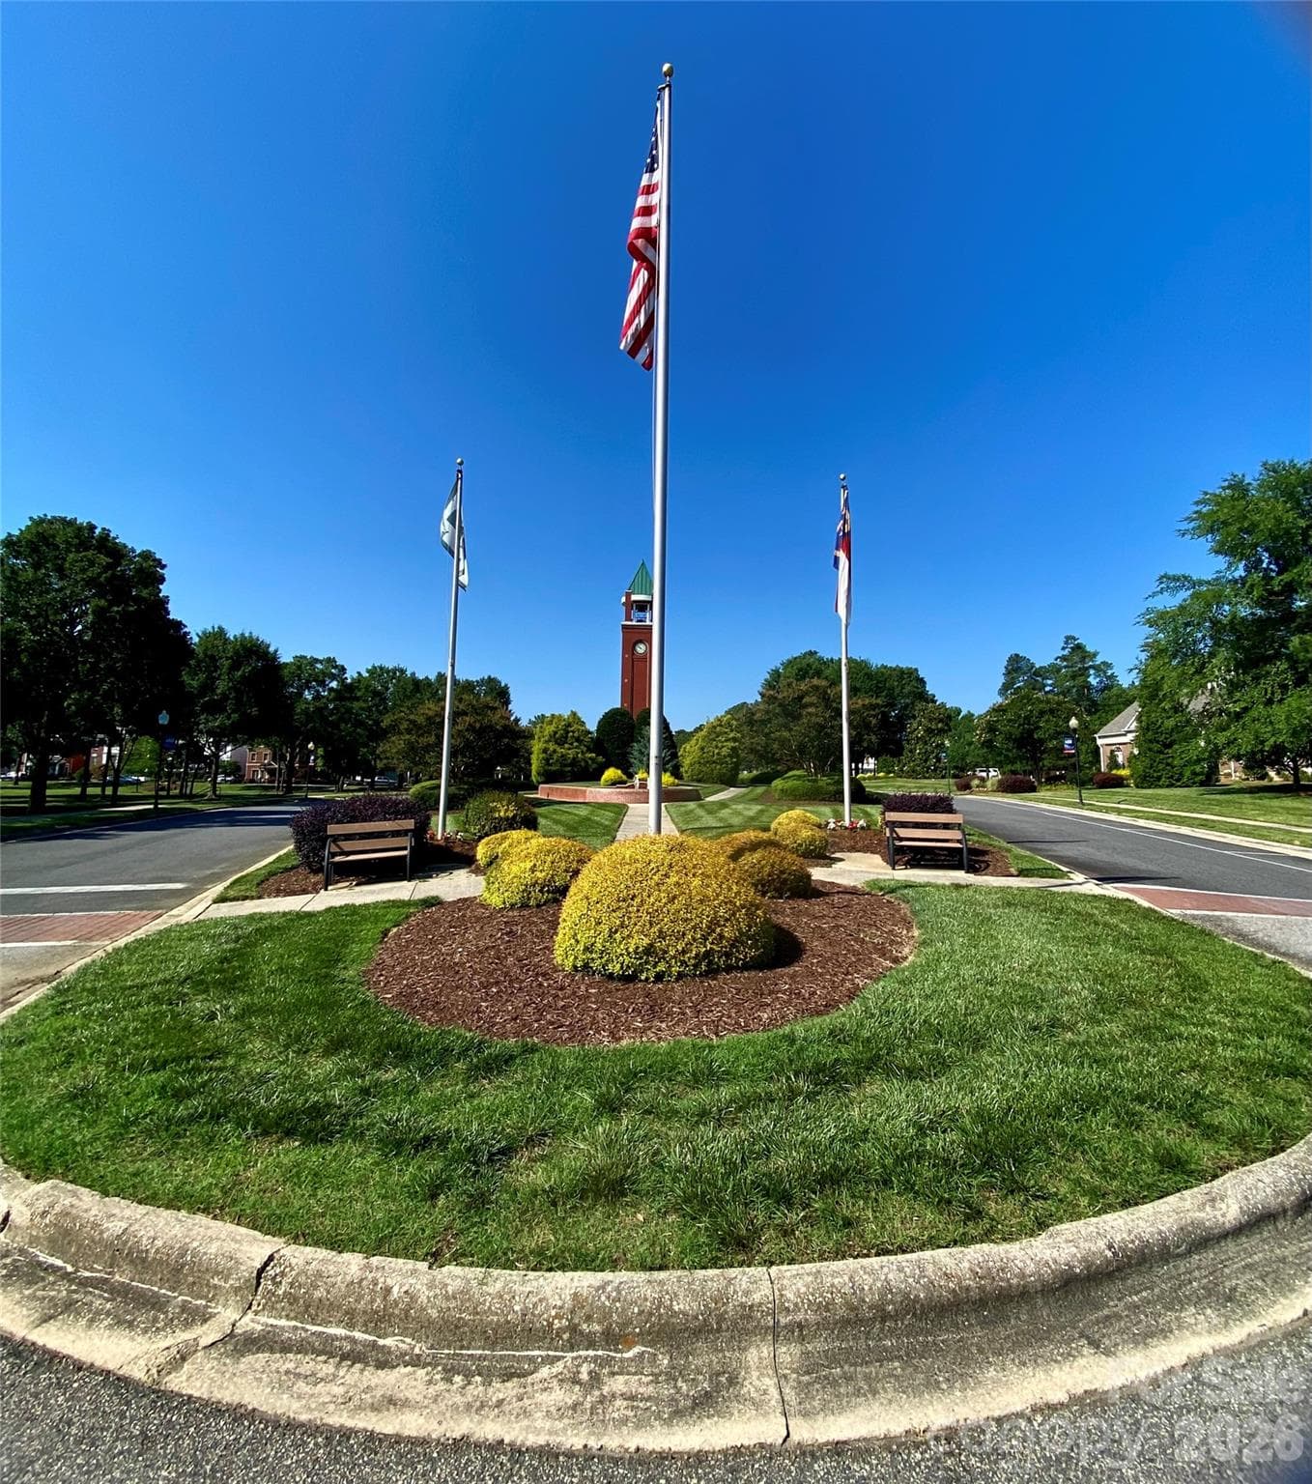
Welcome to Lake Park. - 6025 Creft Circle, Indian Trail
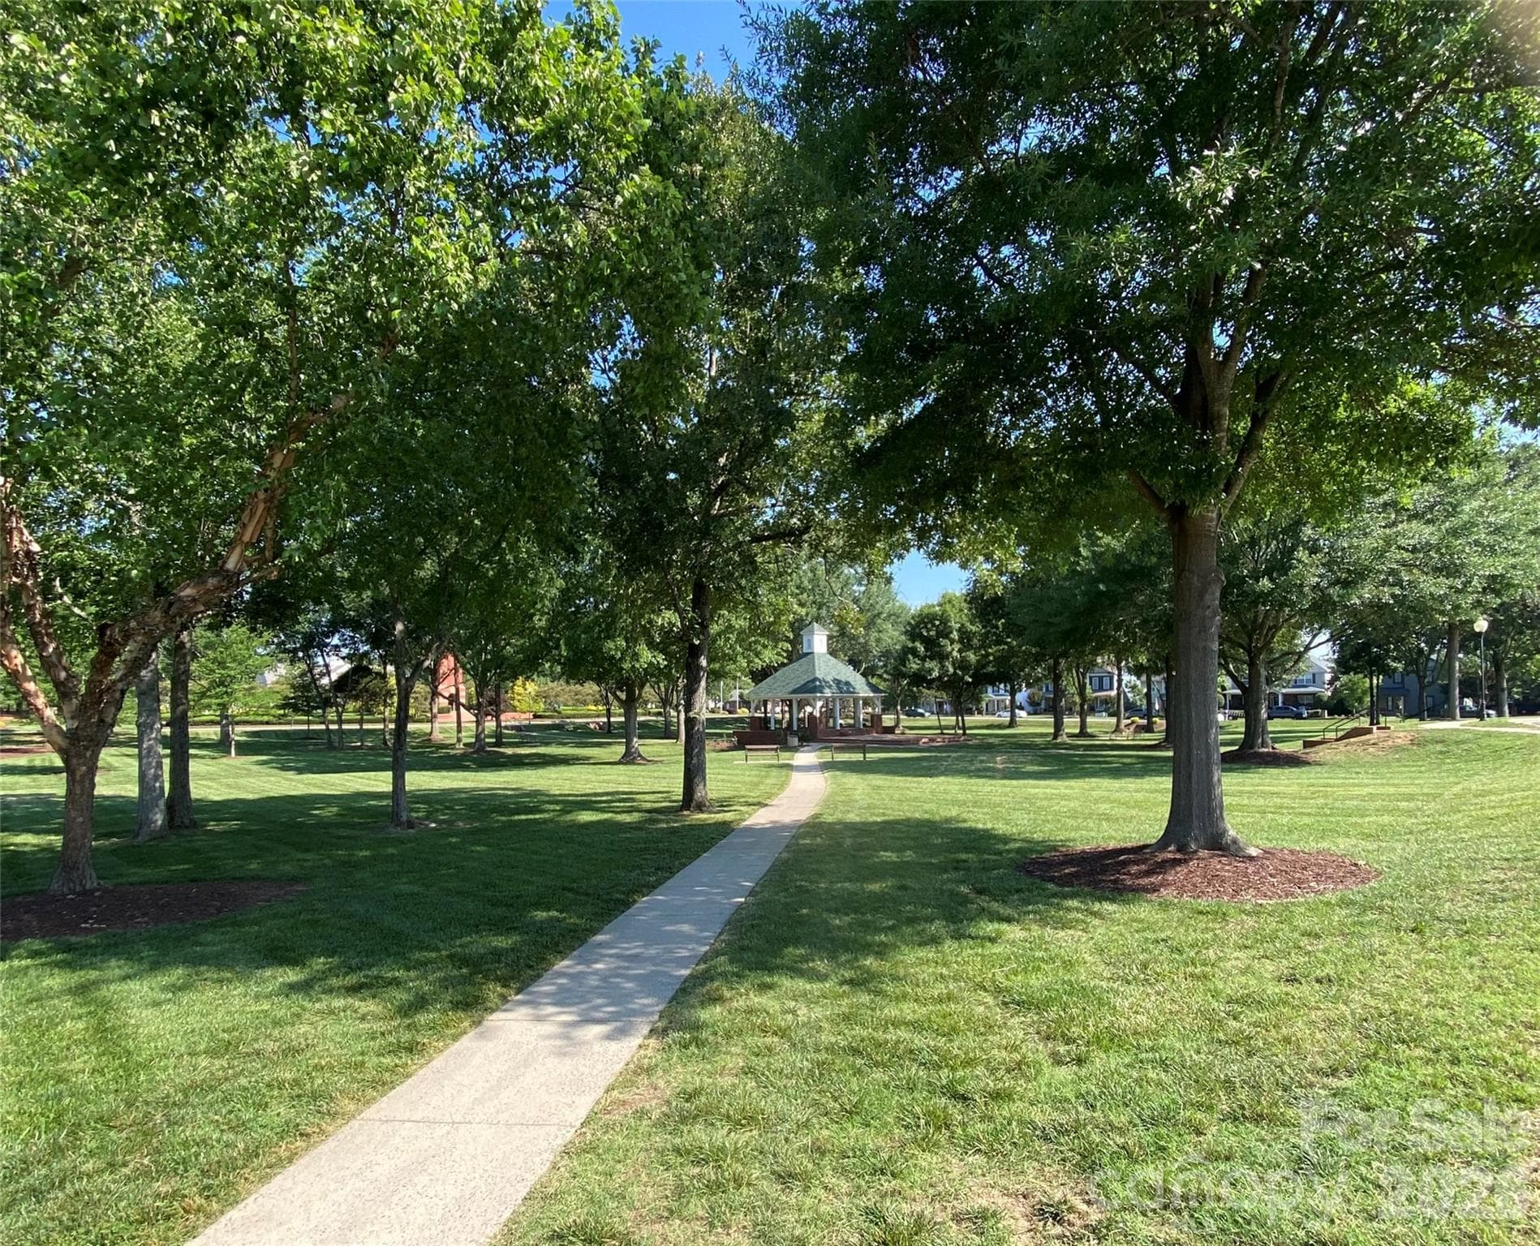
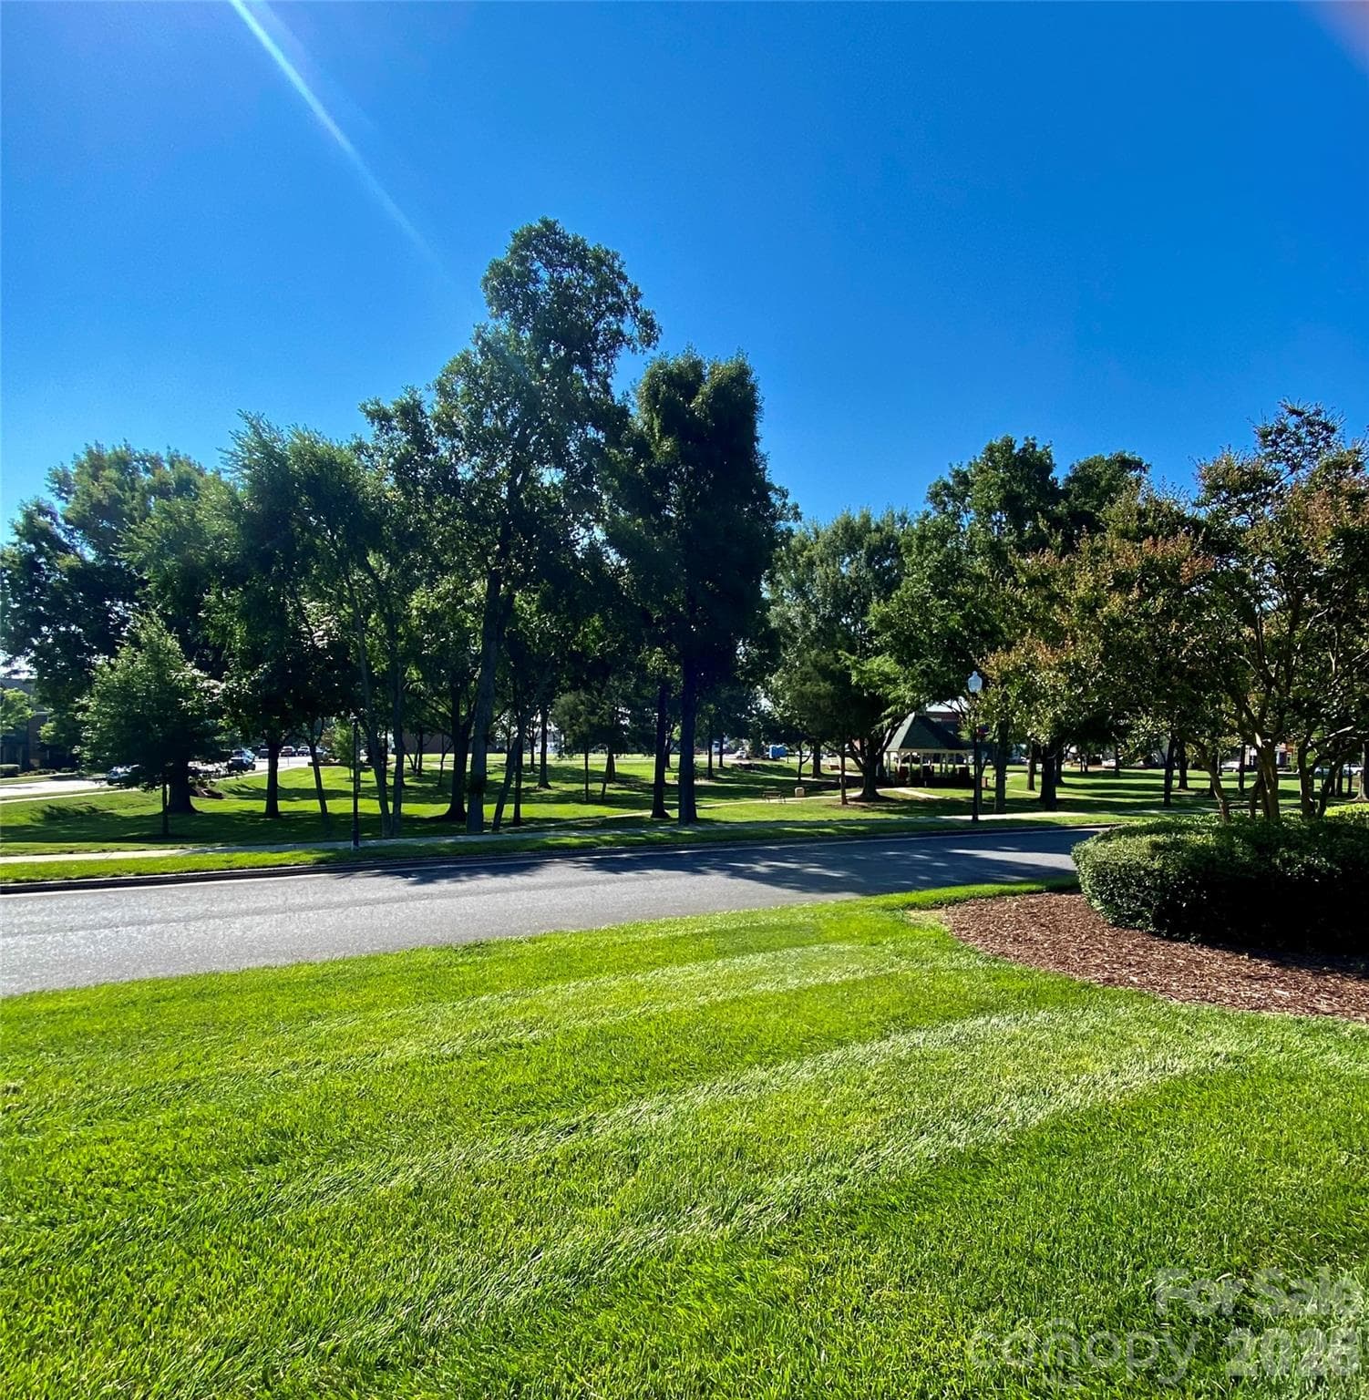
Green area and walking trails. - 6025 Creft Circle, Indian Trail
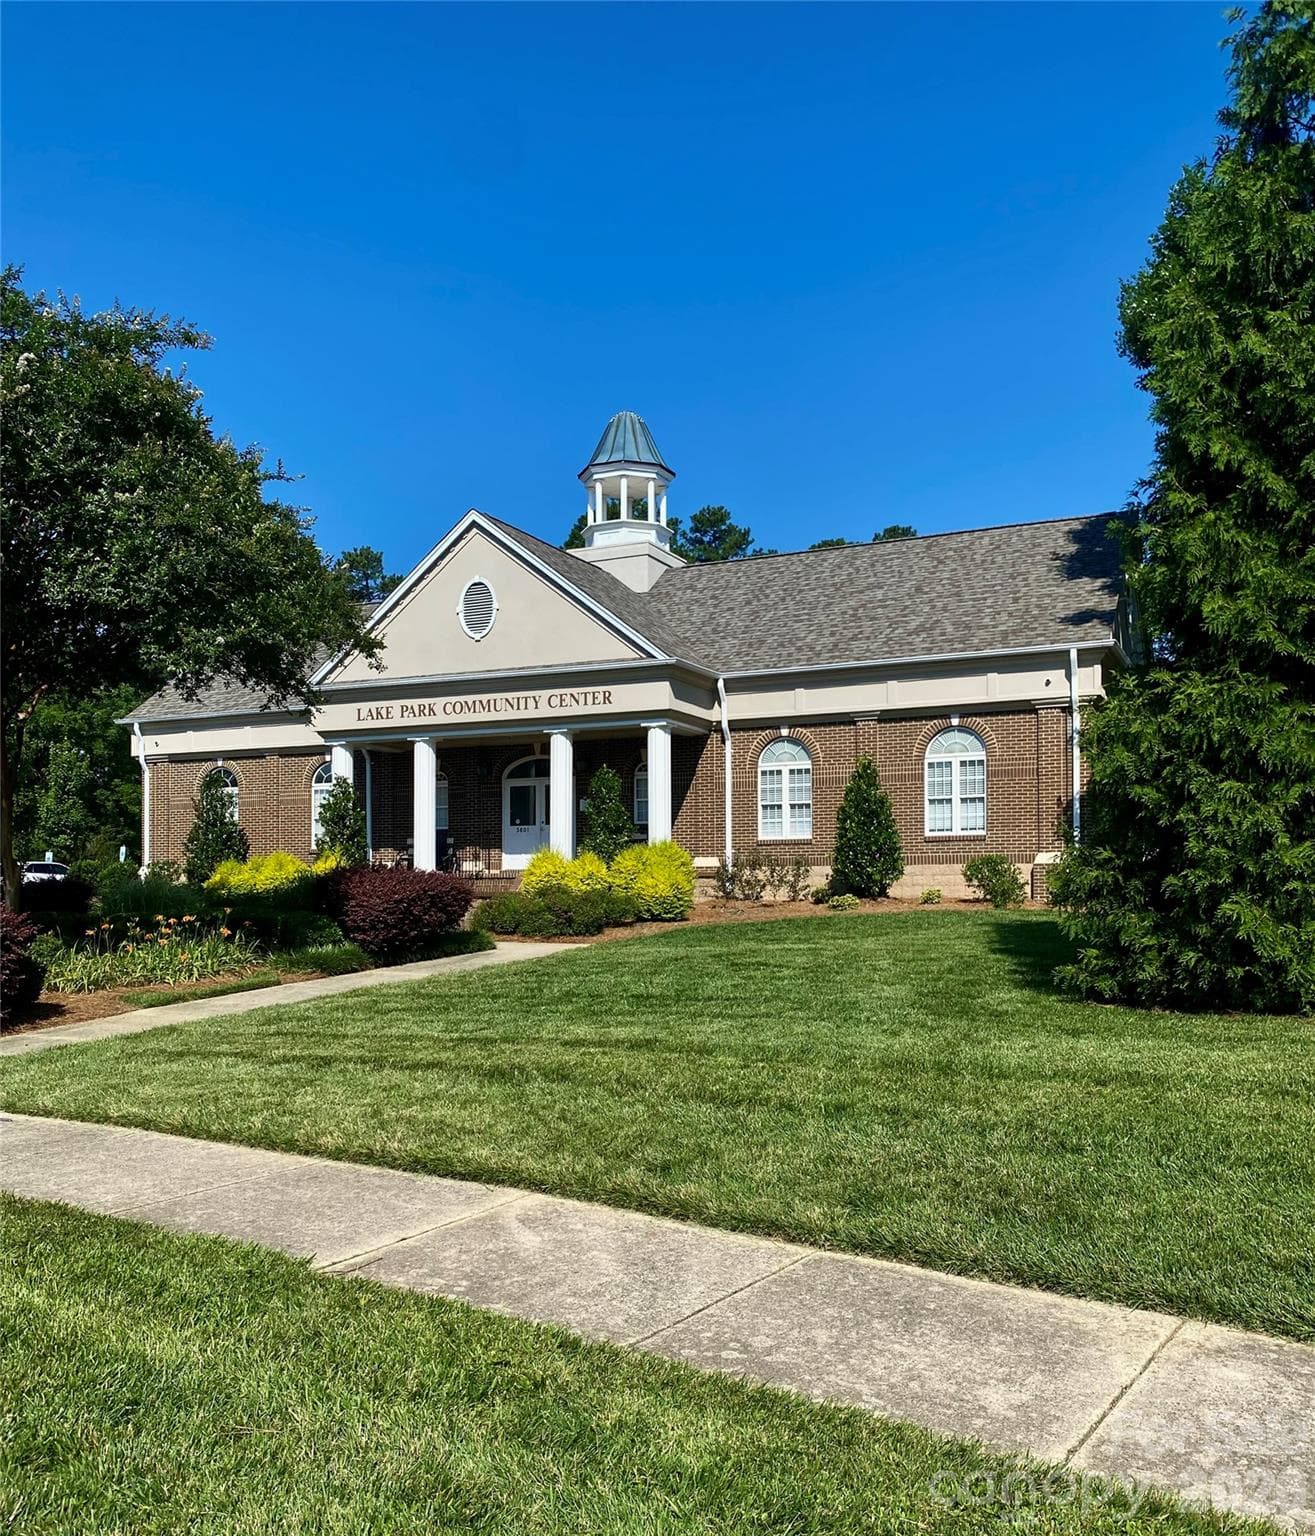
Lake Park Community Center. - 6025 Creft Circle, Indian Trail
Many scenic areas in Lake Park. - 6025 Creft Circle, Indian Trail
Lake Park with lots of green area. - 6025 Creft Circle, Indian Trail
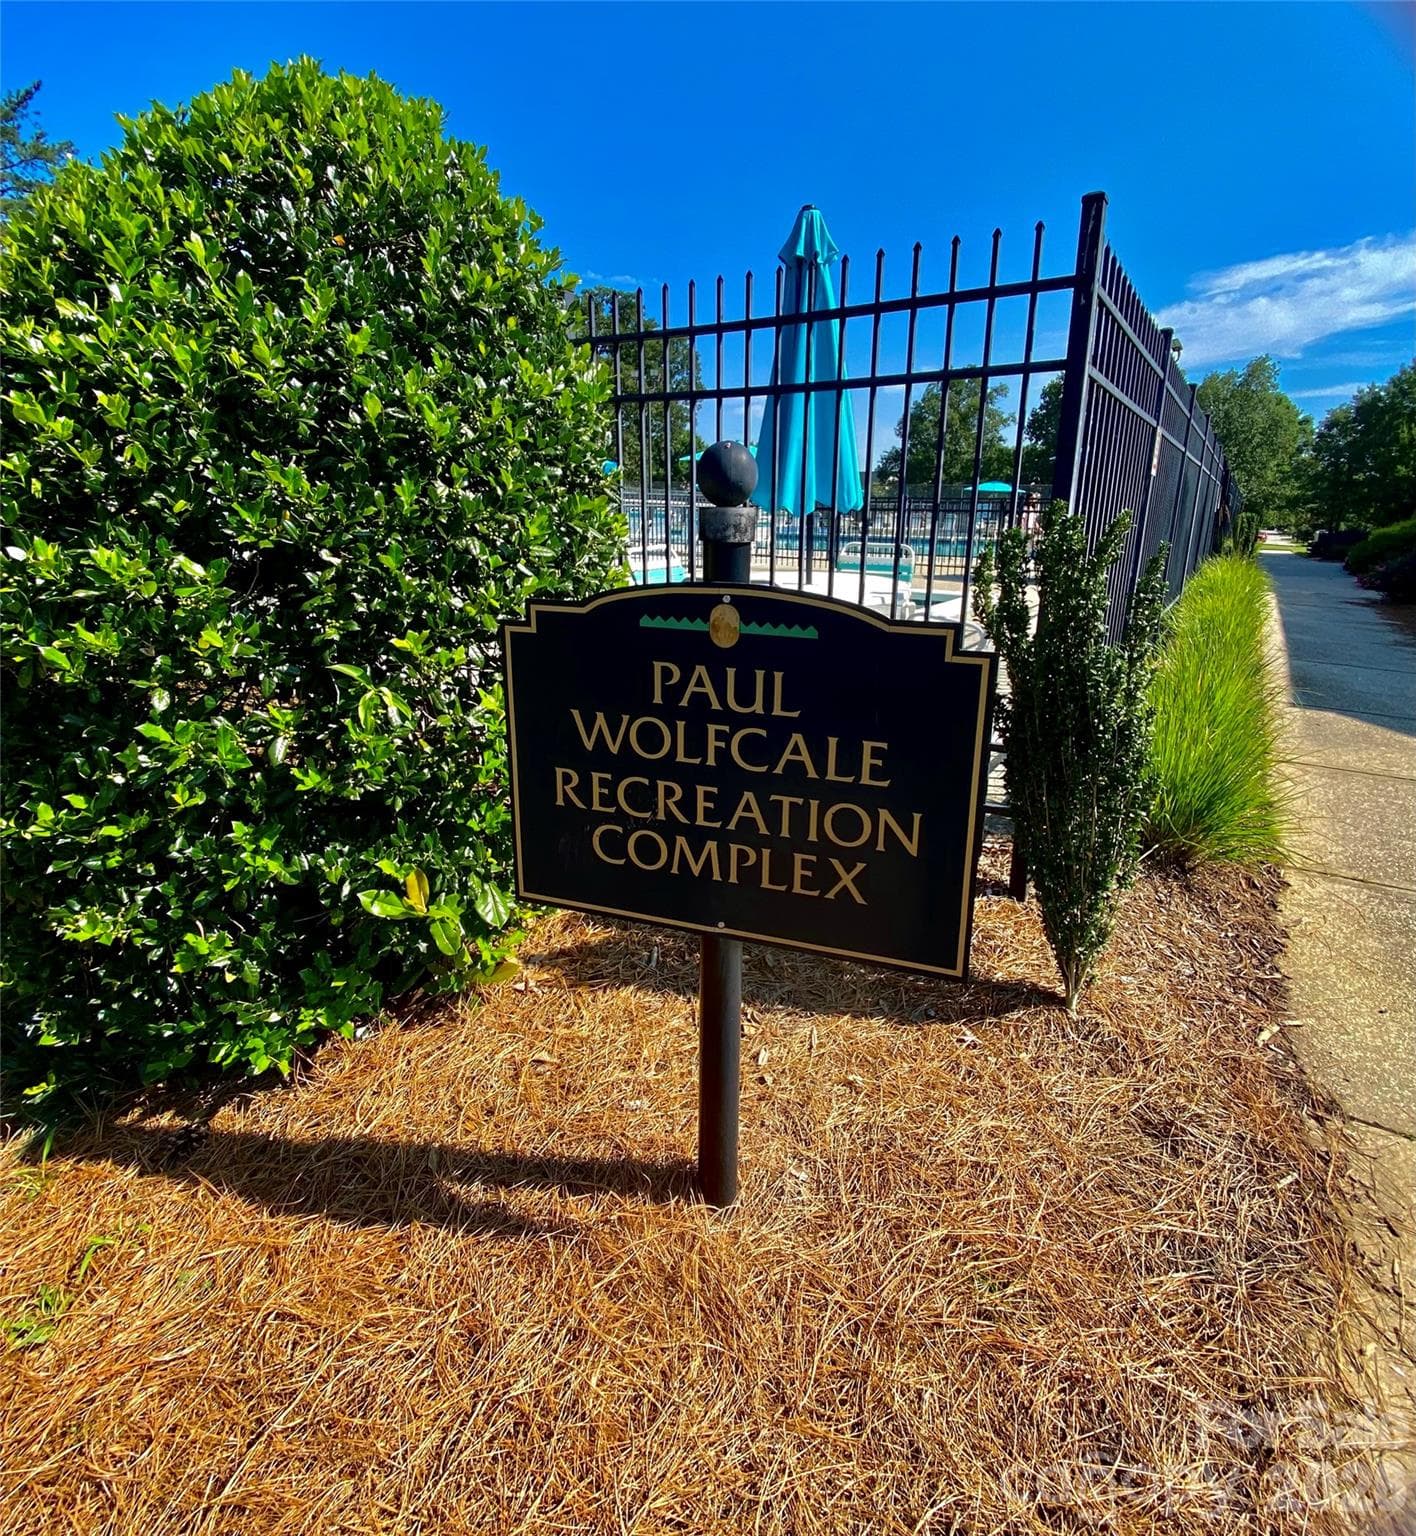
Paul Wolfcale Recreation Complex. - 6025 Creft Circle, Indian Trail
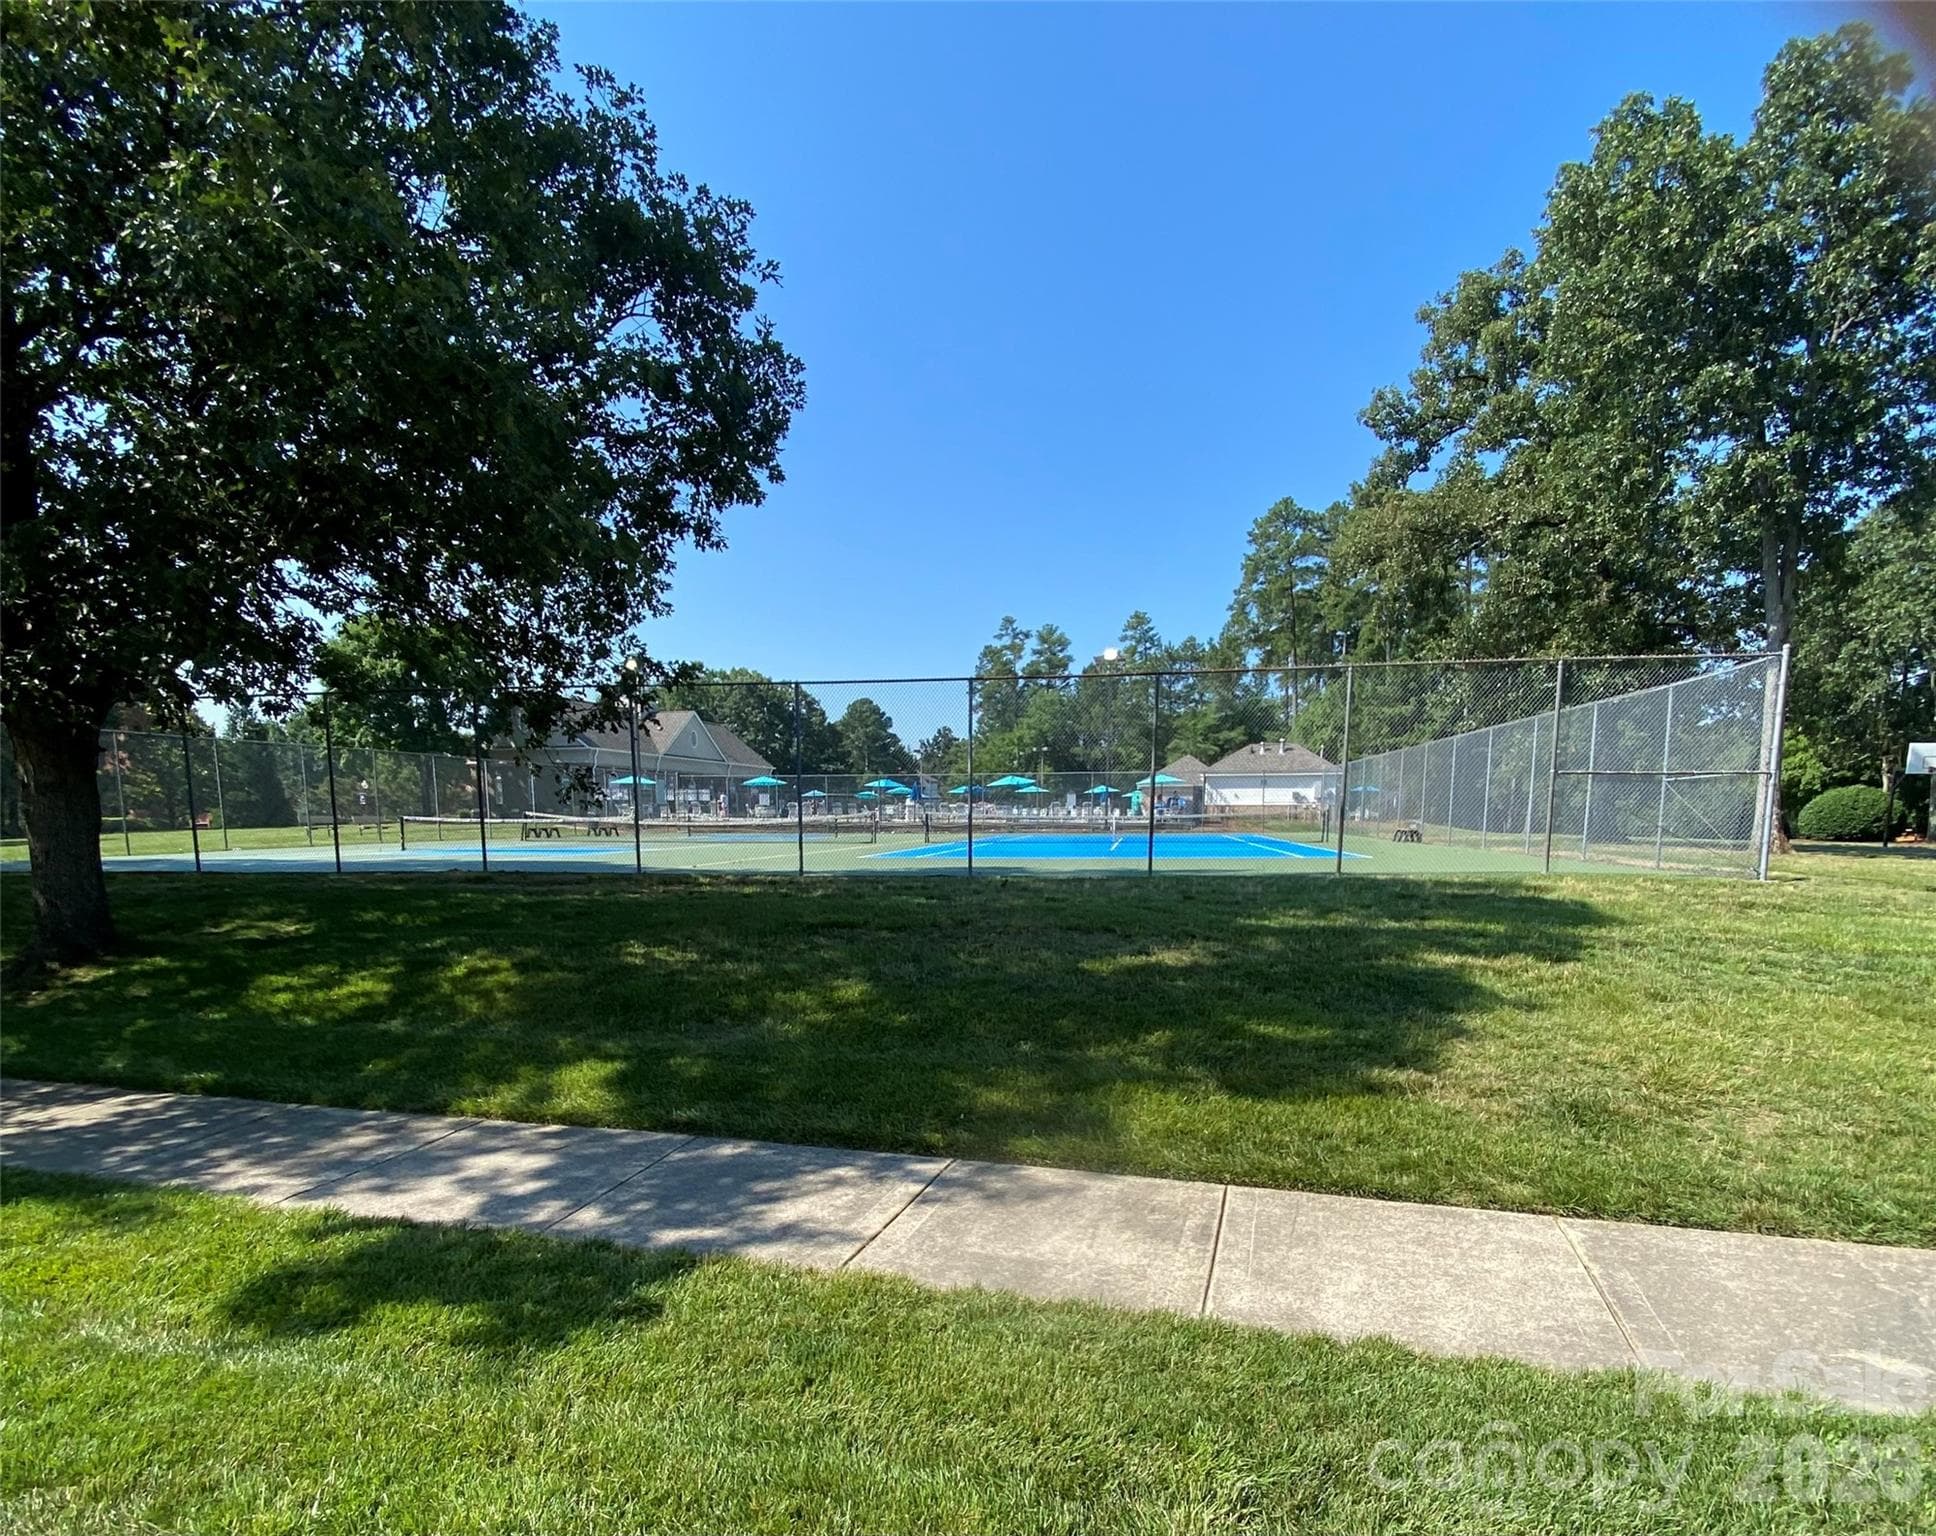
Courts to enjoy near the pool area. - 6025 Creft Circle, Indian Trail
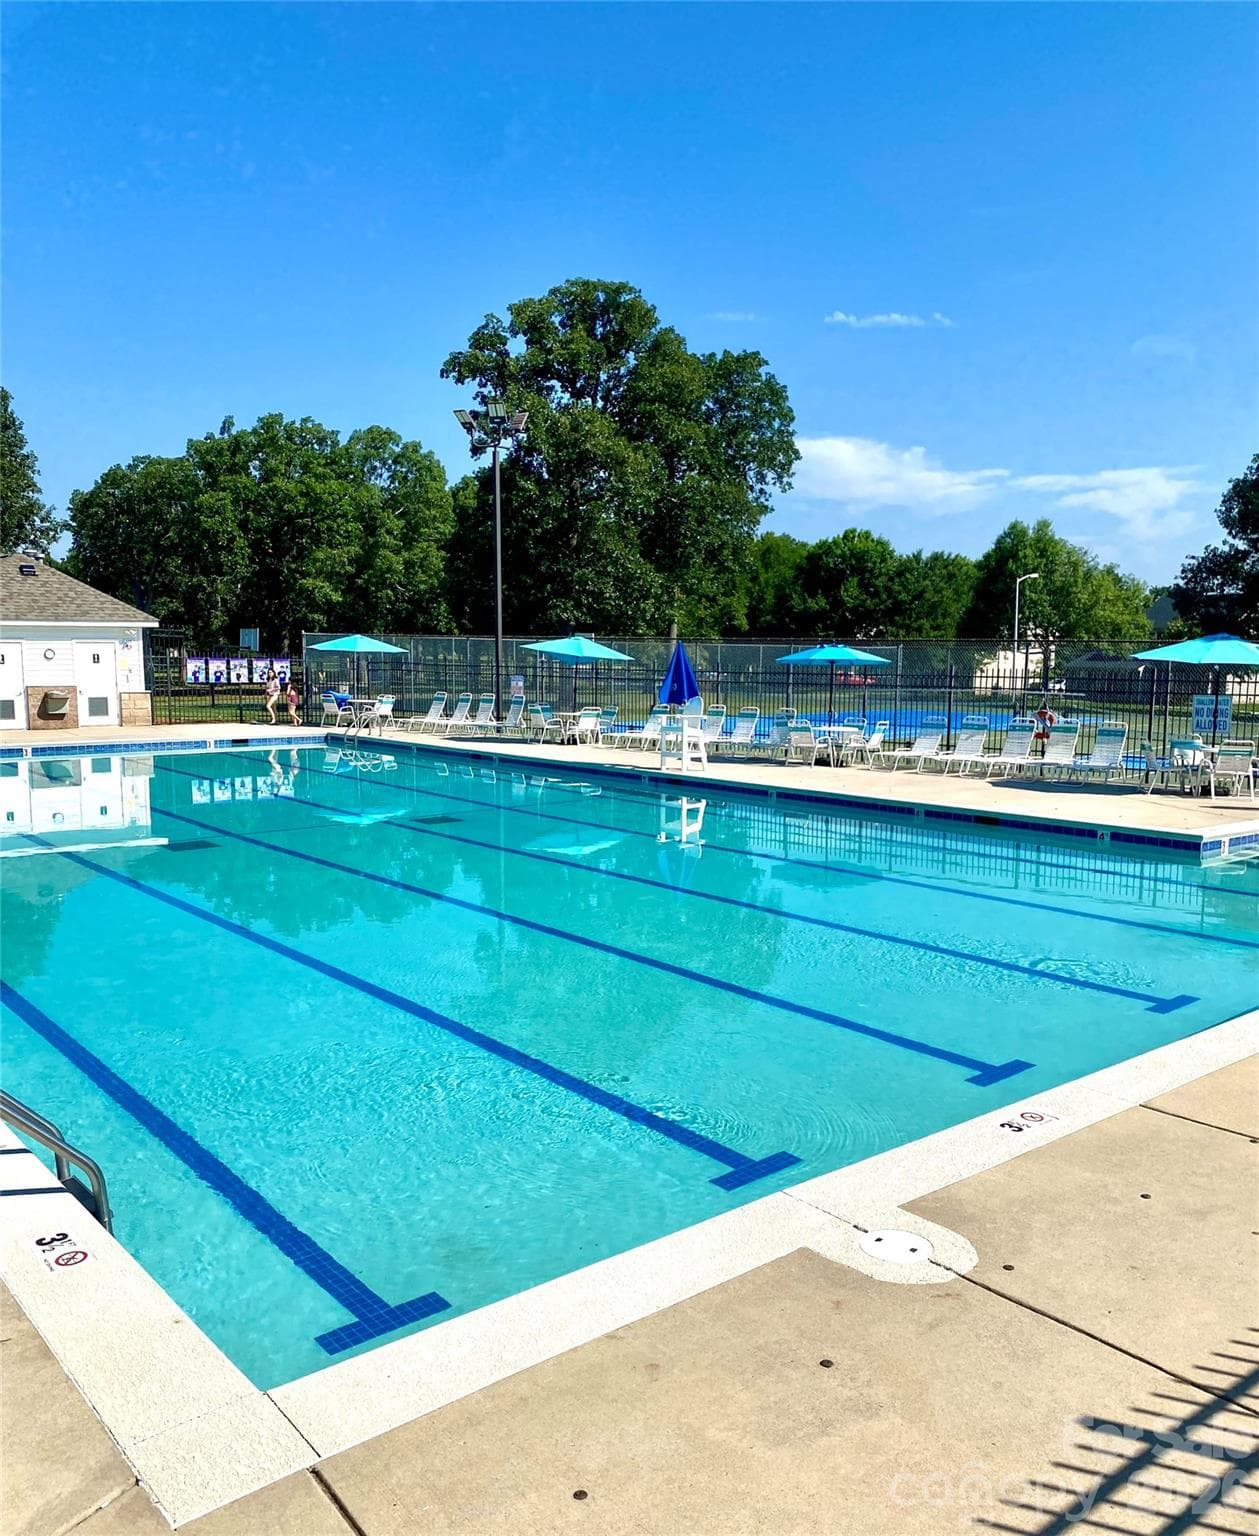
Pool membership with an additional fee. - 6025 Creft Circle, Indian Trail
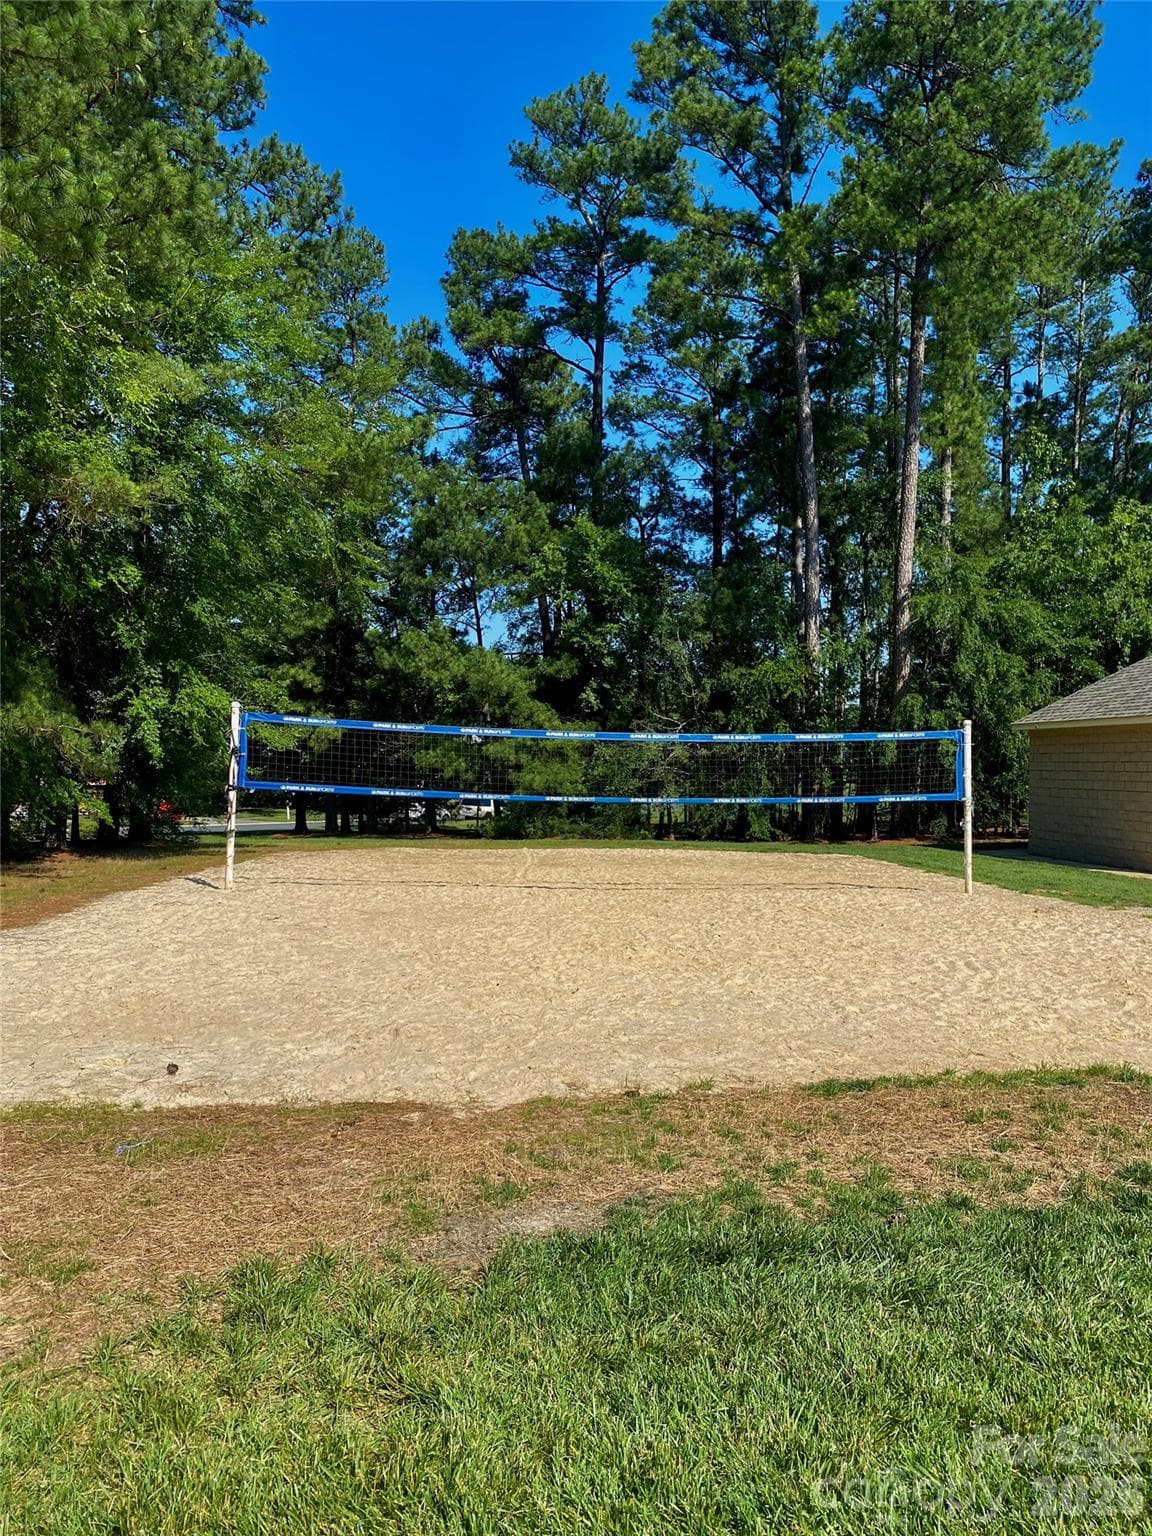
Let's play volleyball. - 6025 Creft Circle, Indian Trail
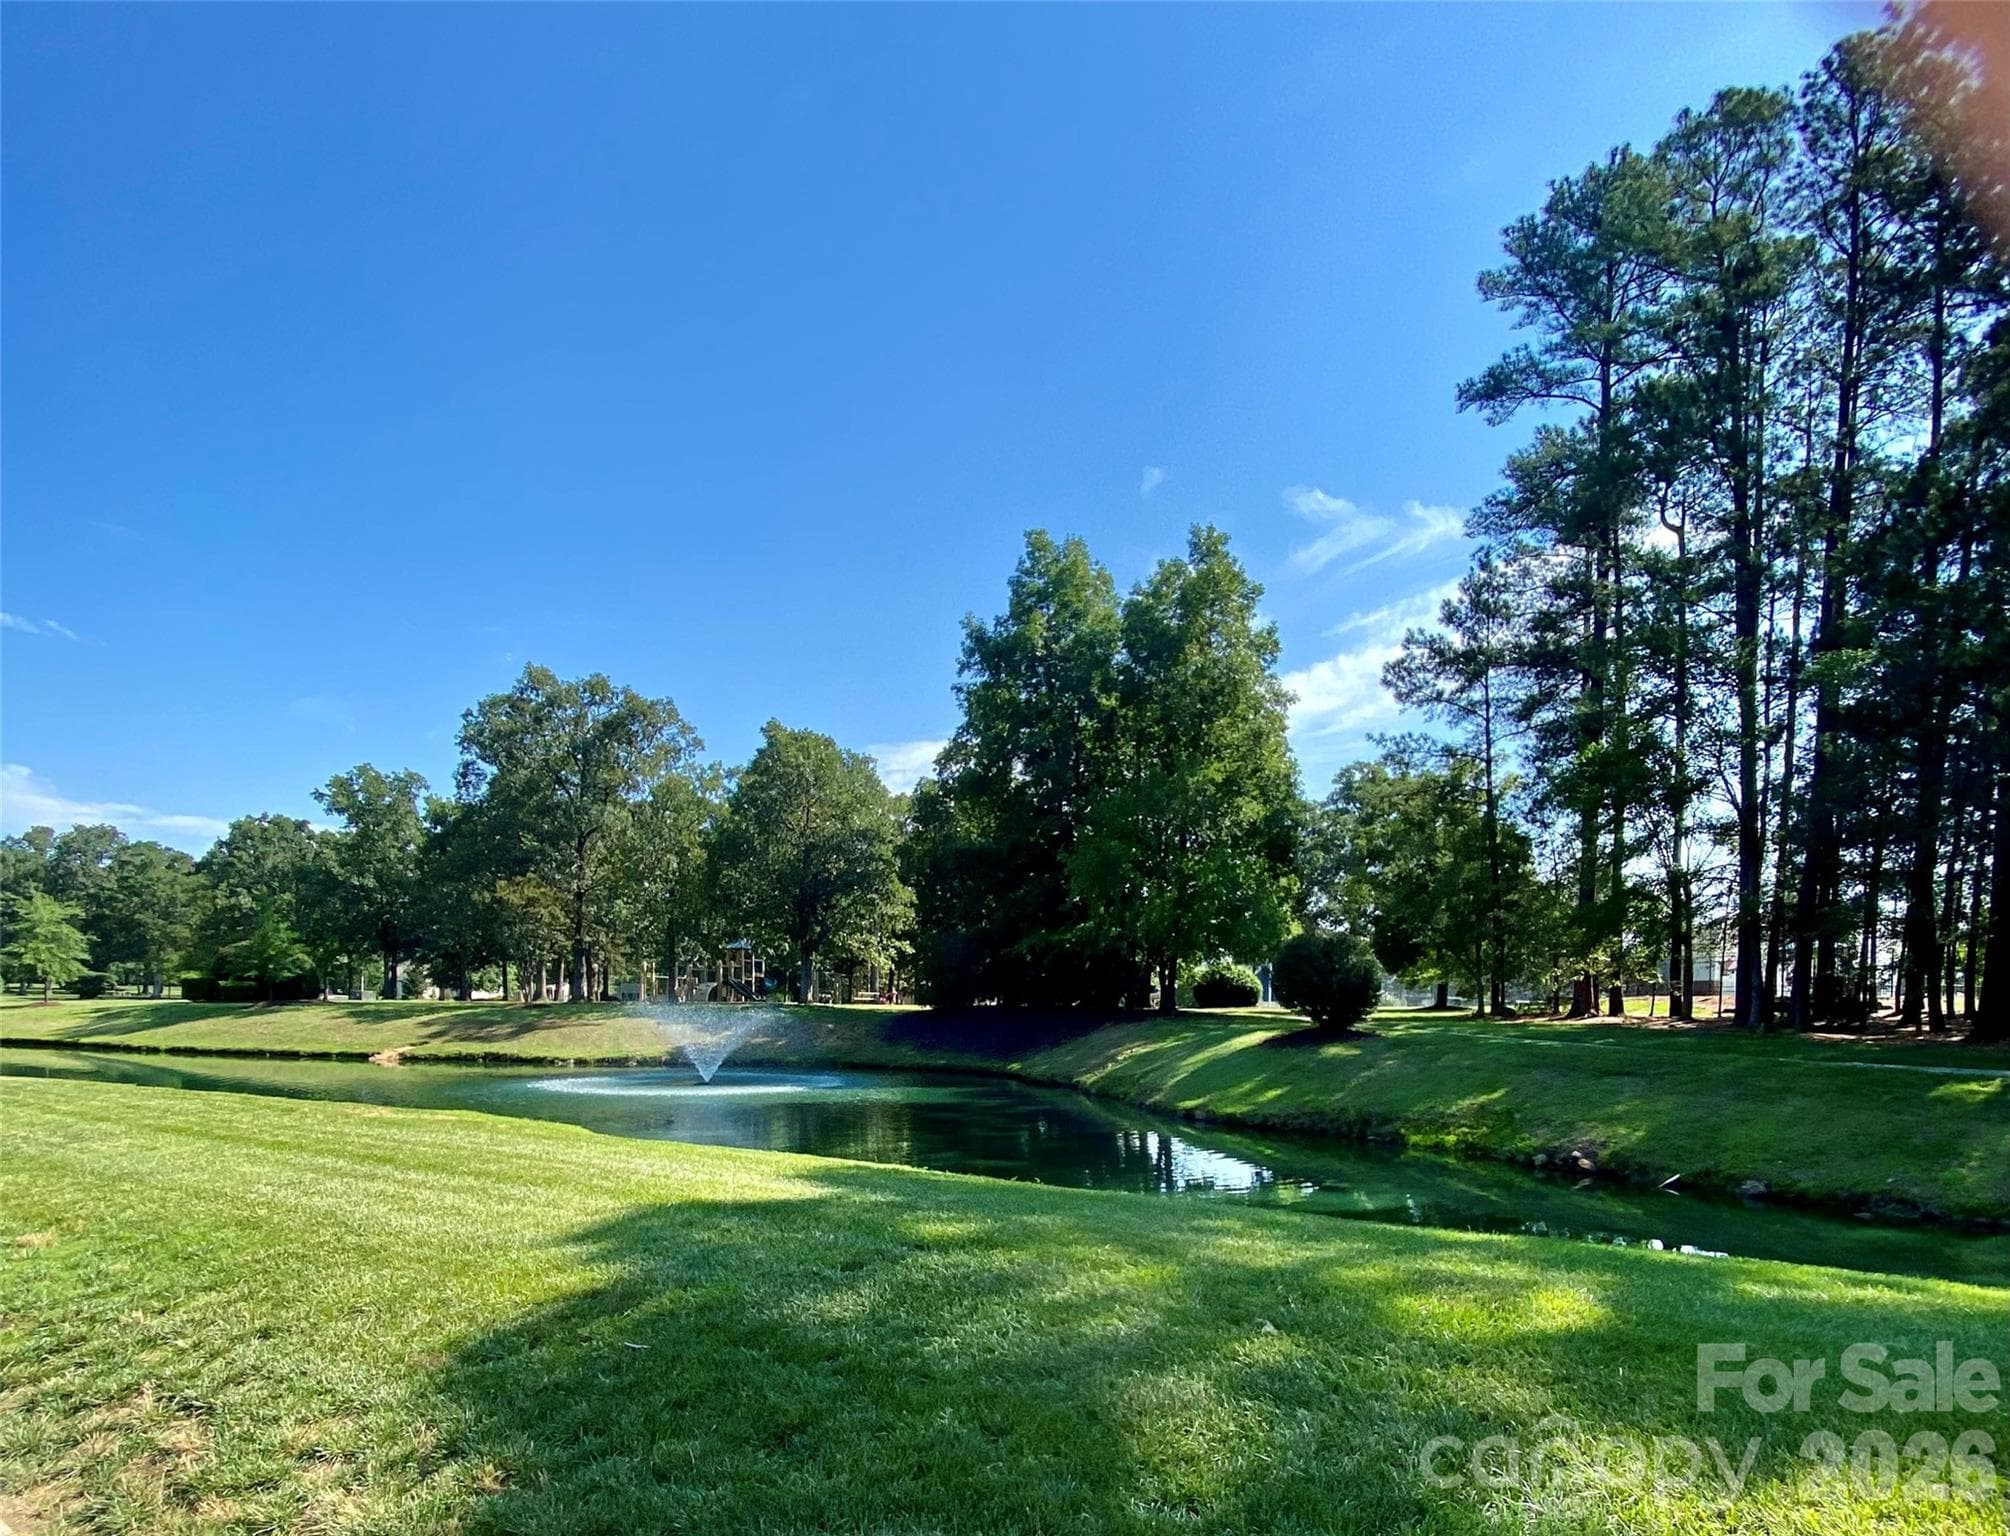
Ponds and Lakes throughout Lake Park. - 6025 Creft Circle, Indian Trail
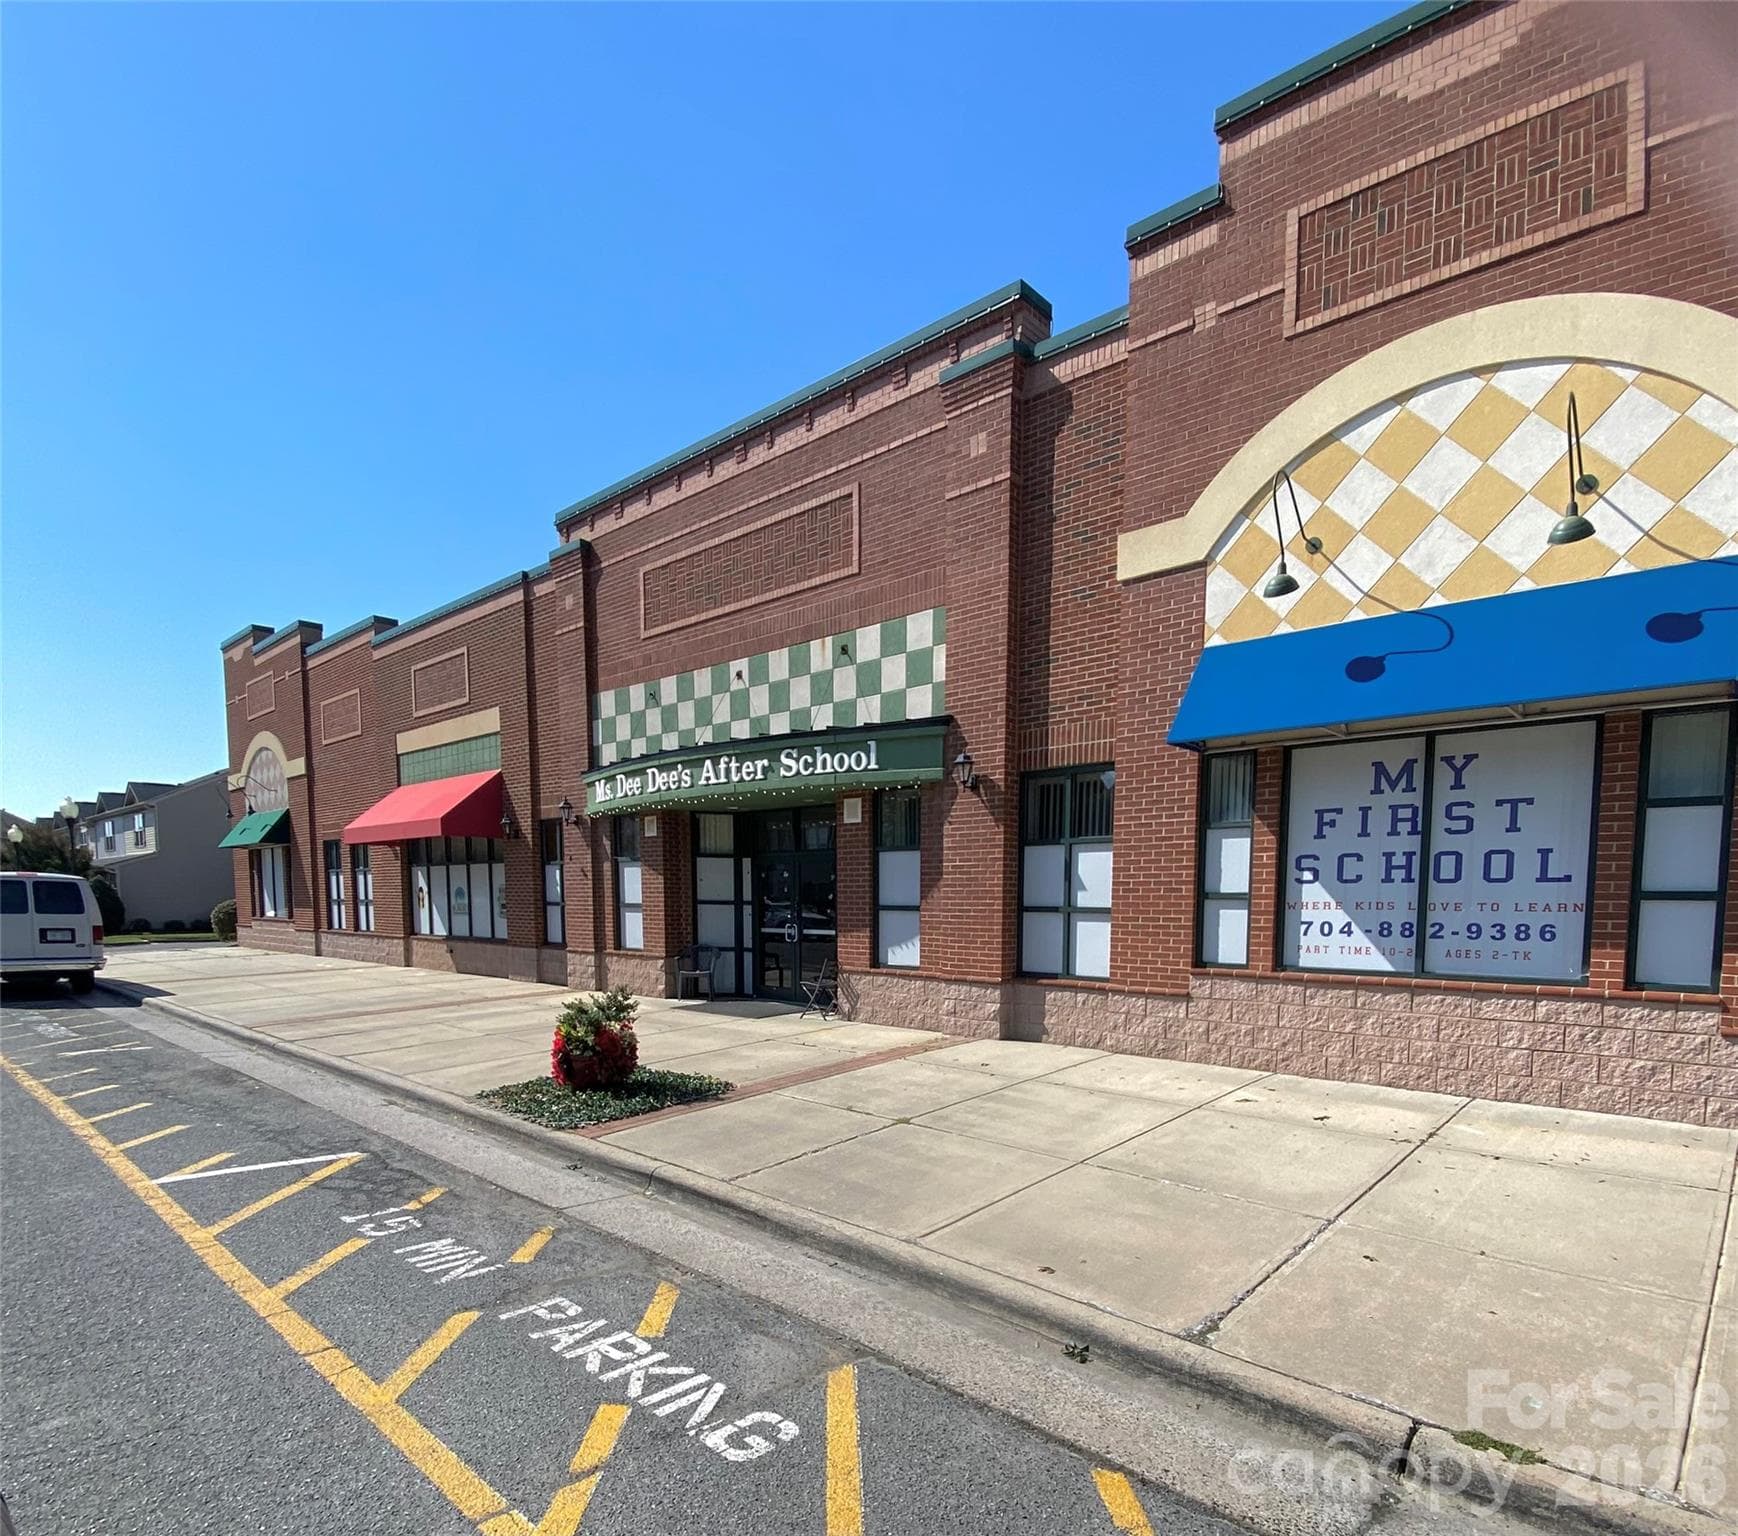
After school facility and other shops. - 6025 Creft Circle, Indian Trail
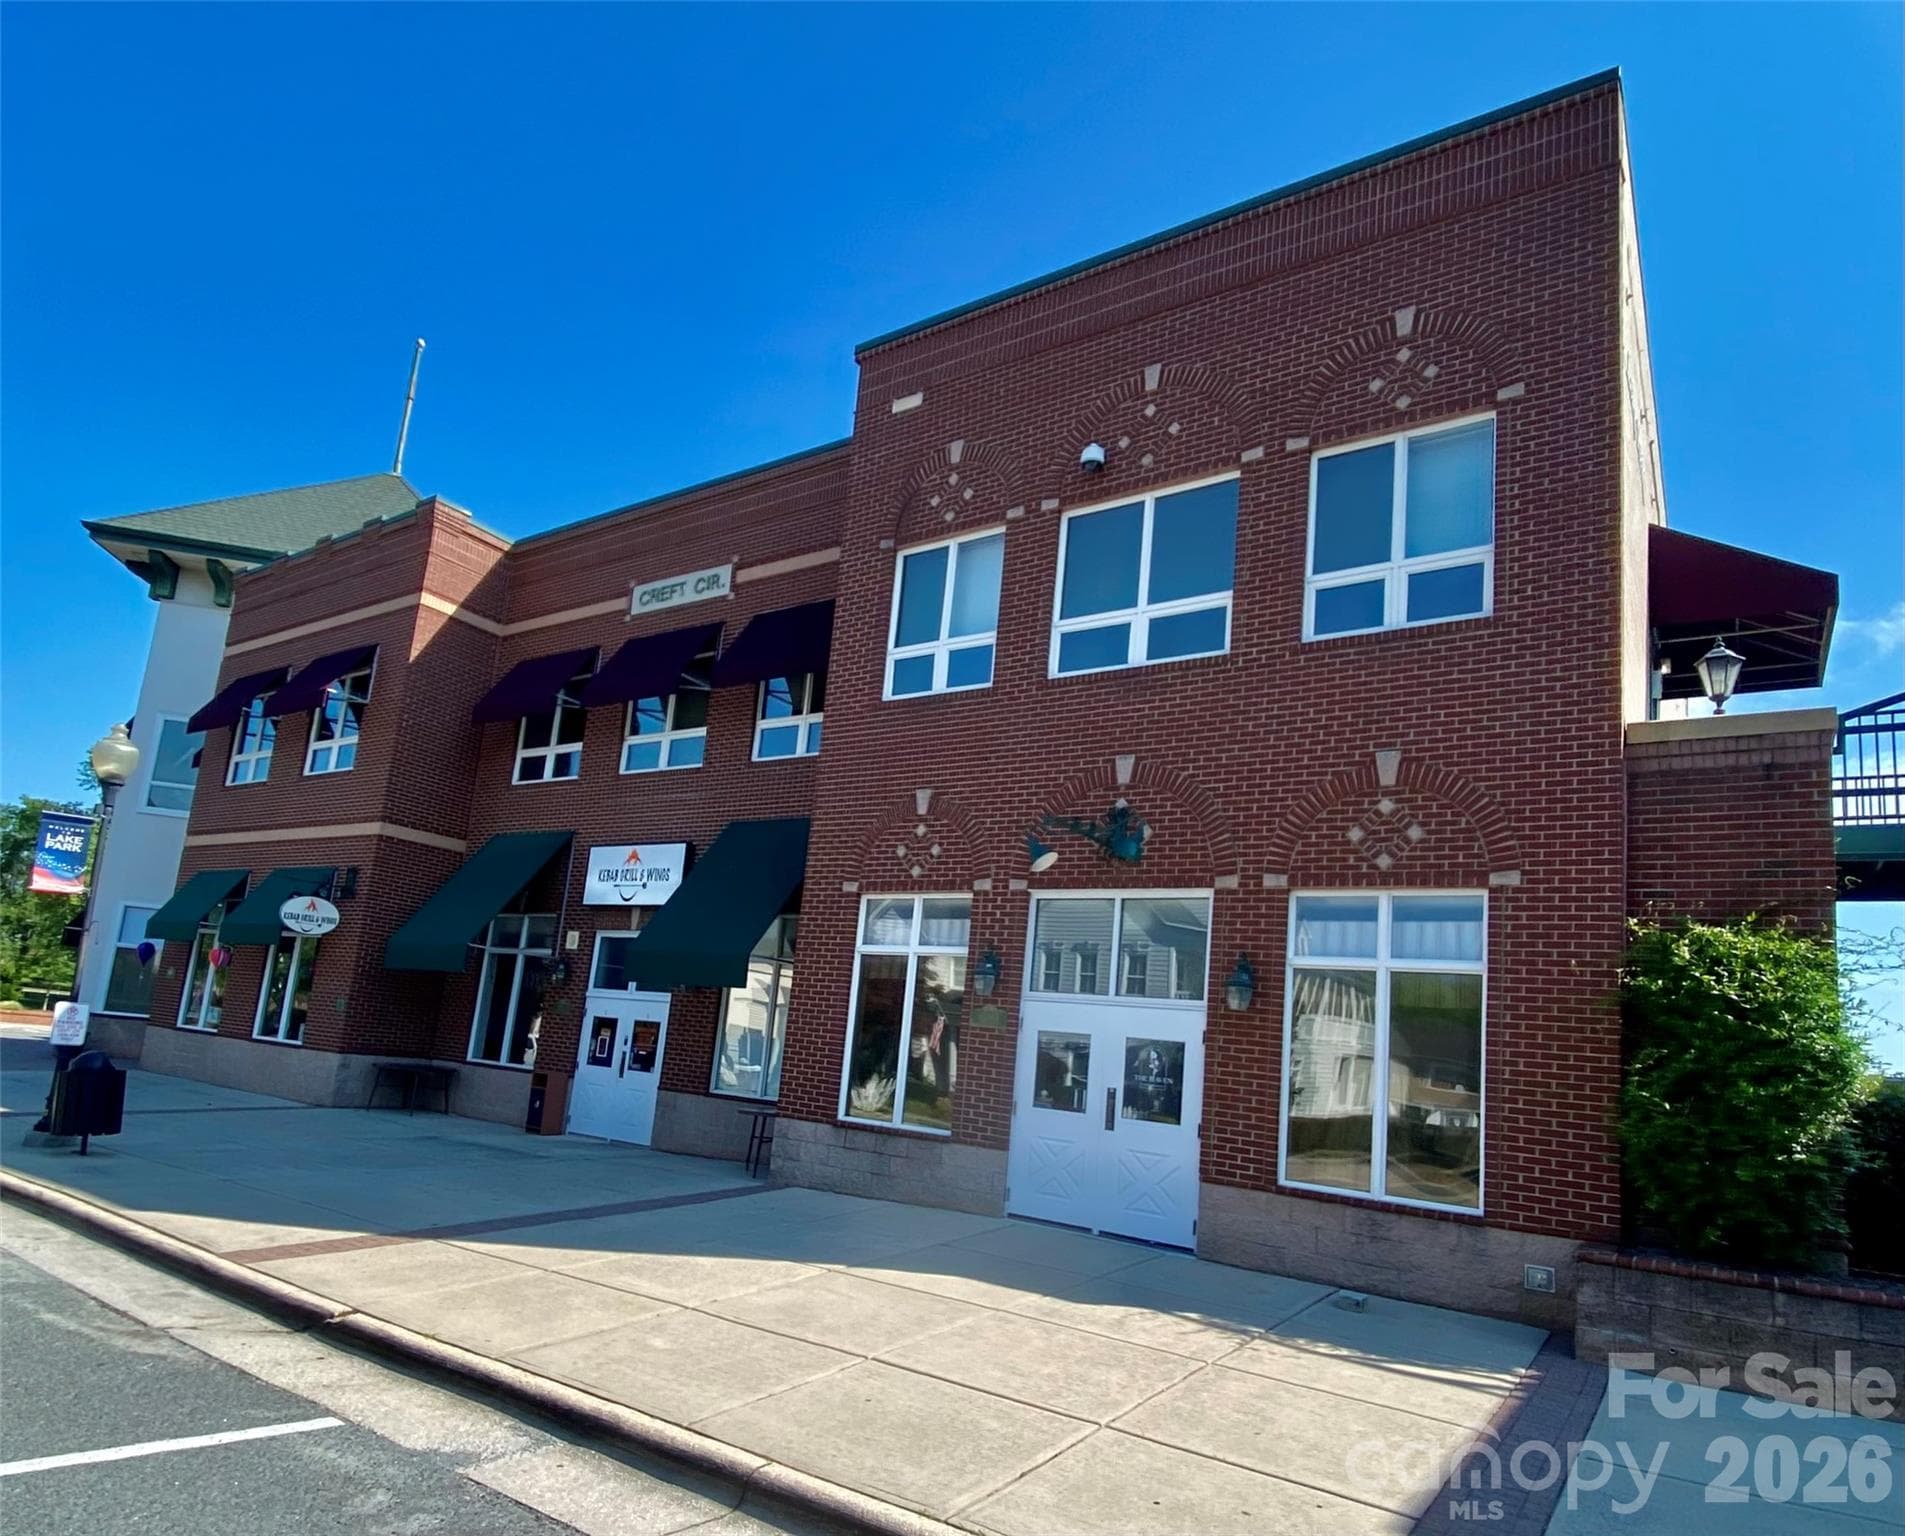
A variety of shops line the street. - 6025 Creft Circle, Indian Trail
48 photos

$259,900

6025 Creft Circle
Indian Trail, NC 28079
Listed by Diane Lynch · NorthGroup Real Estate LLC
Bedrooms
2
Bathrooms
2.5
Living area
1,280 sqft
Year built
1998

About this home

Welcome home to the Village of Lake Park. This 2 bedroom, 2 1/2 bath townhome is ready for your buyer. Primary Bedroom w/tray ceiling & ceiling light/fan, walk-in closet, full bath w/a walk-in shower & tile flooring. The secondary Bedroom has a spacious closet and ceiling light fan. Second floor hallway full bath with shower/tub combo., tile flooring and newly installed Pro-Flo toilet. Living Room leads to the back patio, storage shed & one-car parking pad. Additional parking out back as well as in front. Residents in the community may enjoy a wonderful lifestyle with several amenities nearby including parks, sidewalks, swimming pools, athletic courts, playgrounds, and scenic lakes & ponds. Additionally, the Village of Lake Park is nearby to shops, schools, restaurants, offices, and a community center! Easy access to I-74/I-485 and downtown Matthews. HOA monthly fees also include water/sewer. Pool Membership is available with an additional fee. Visit lakeparknc.gov.

Property details

MLS
Canopy MLS
MLS #
CAR4387929
Property type
Townhouse
Subdivision
Lake Park
Status
Active
Days on market
117
On market date
June 17, 2026
Stories
N/A
Total bathrooms
2.5
Garage spaces
N/A
Parking spaces
N/A
Lot size
N/A
Loading map…

Nearby schools

Within 10 miles. School directory data from the National Center for Education Statistics (NCES), accessed via the Urban Institute Education Data API. Local Score is calculated by INNOVATE Real Estate; where a state rating is shown, it comes from that state's own official school report card.

Elementary
Benton Heights Elementary
7.66 mi away · Grades -1-5
Zoned school (attendance boundary, 2015-16 data)
3.6
Local Score (state rating (2025) blended 70/30 with student-teacher ratio) -- not an official state rating
State rating: C (2025)
Enrollment
500
Student:teacher ratio
10.6:1
District
Union County Public Schools
Middle
Porter Ridge Middle School
3.47 mi away · Grades 6-8
Zoned school (attendance boundary, 2015-16 data)
2.7
Local Score (state rating (2025) blended 70/30 with student-teacher ratio) -- not an official state rating
State rating: C (2025)
Enrollment
1,285
Student:teacher ratio
19.5:1
District
Union County Public Schools
High
Central Academy of Technology and Arts
8.5 mi away · Grades 9-12
Zoned school (attendance boundary, 2015-16 data)
4.1
Local Score (state rating (2025) blended 70/30 with student-teacher ratio) -- not an official state rating
State rating: A (2025)
Enrollment
809
Student:teacher ratio
18.4:1
District
Union County Public Schools

Walkability

Blended score for Indian Trail's center, calculated by INNOVATE Real Estate from two sources: the EPA's National Walkability Index (street network, transit, land-use mix) and Google Places amenity data (what's actually reachable on foot from this point). 60% EPA National Walkability Index + 40% nearby-amenity density (Google Places).

53
Somewhat walkable
out of 100
EPA National Walkability Index
9.8 / 20 -- Below average walkable
Google Places amenity density
58 / 100
Restaurants & cafes7
Grocery stores1
Parks3
Schools4
Transit stops0
Pharmacies1

Market position

How this listing compares to current activity in Indian Trail, from live MLS data.

On the market 117 days -- 48 more days than Indian Trail's current average of 69 days.
For reference, the median list price across 271 active listings in Indian Trail right now is $439,500.

Mortgage calculator

Estimate only - actual rate and payment depend on your lender, credit, and loan program.

$
%
%
Adjust tax / insurance estimates
% / yr
$
/mo
Est. monthly payment
$1,715/mo
$51,980 down
$207,920 loan
Principal & interest$1,349
Property tax (est.)$217
Home insurance (est.)$150

Similar homes you might like

Data source: Listing information provided by Canopy MLS (carolina) via Trestle/CoreLogic. Last updated 11 days ago.

Information herein deemed reliable but not guaranteed; all measurements, school assignments, HOA fees, taxes, and feature lists are approximate and should be independently verified. Equal Housing Opportunity.