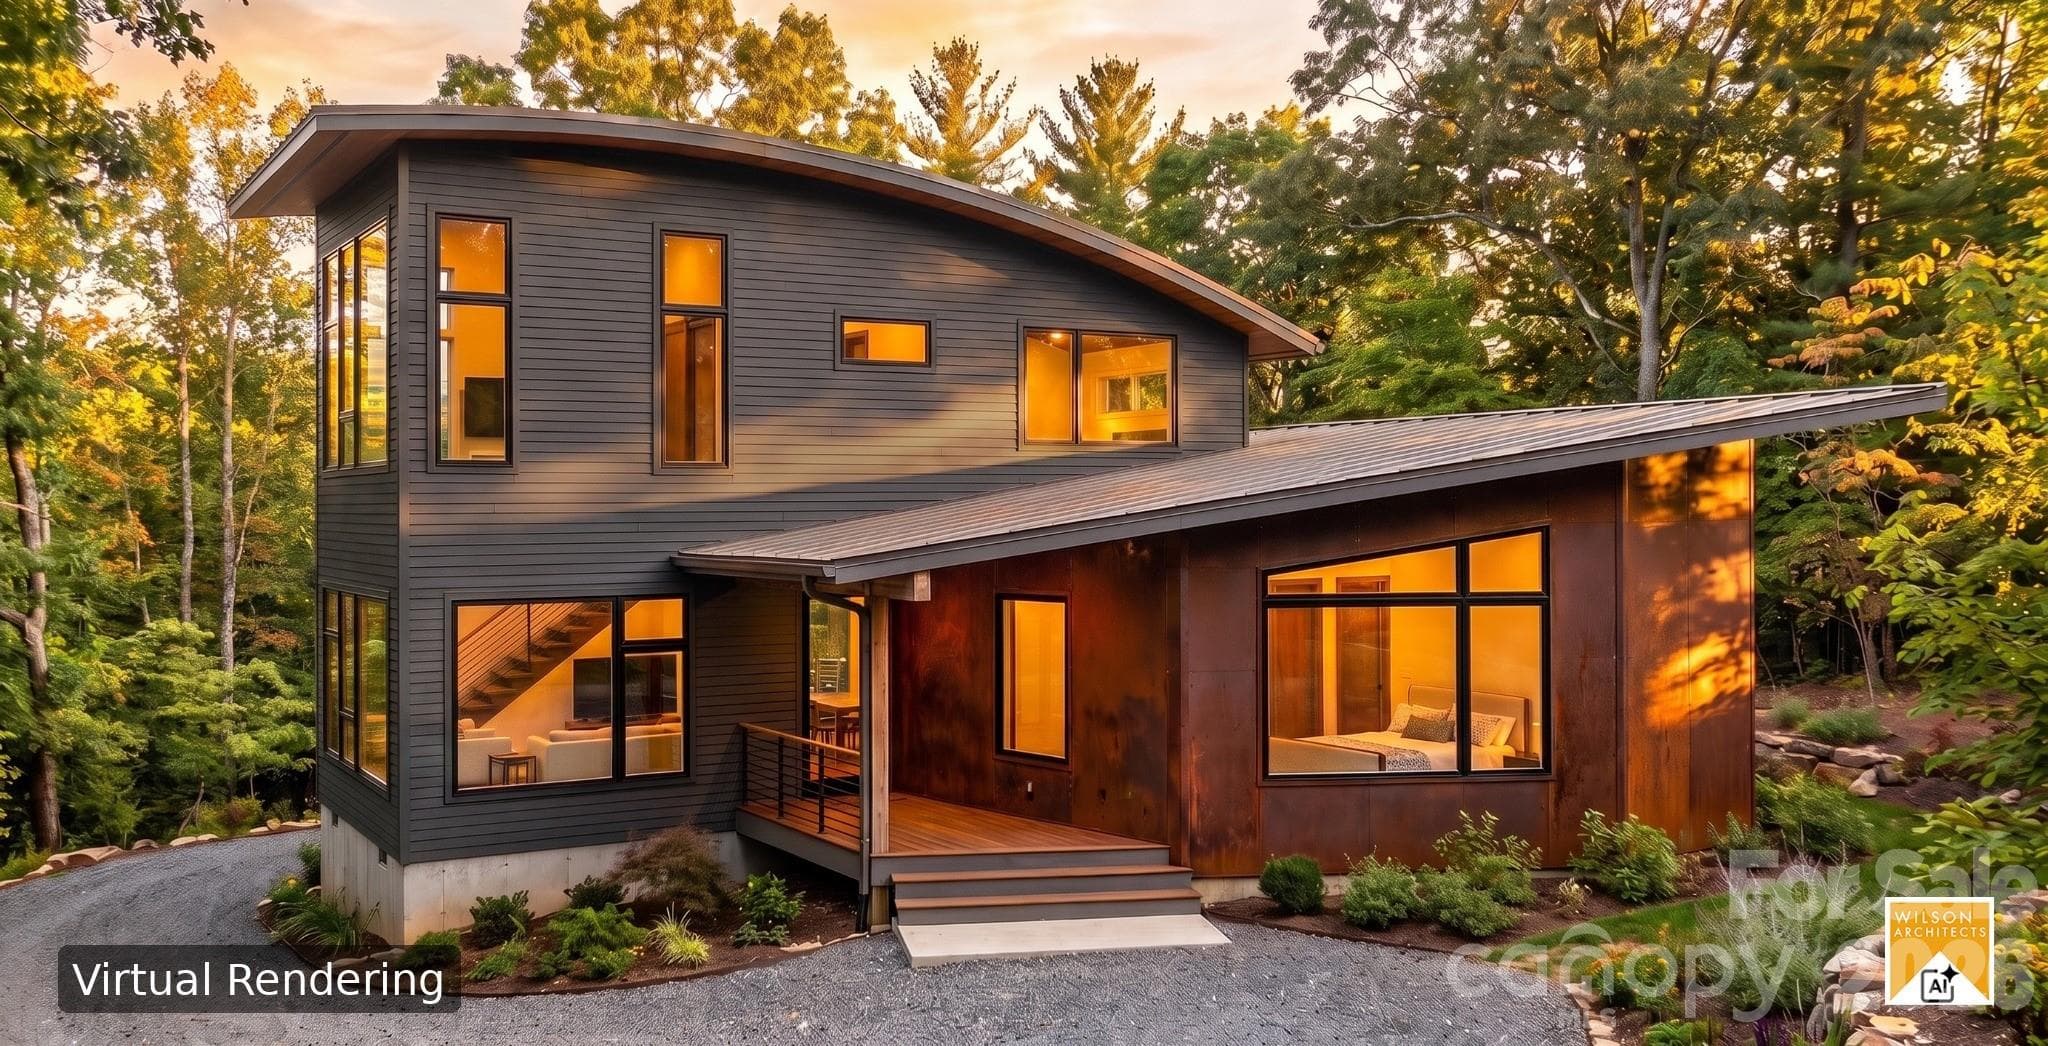
Front exterior - 610 Storybook Villas Trail, Asheville
Living room - 610 Storybook Villas Trail, Asheville
Dining/Kitchen - 610 Storybook Villas Trail, Asheville
Back deck - 610 Storybook Villas Trail, Asheville
Enjoy sunset views! - 610 Storybook Villas Trail, Asheville
Front exterior - 610 Storybook Villas Trail, Asheville
Front entry - 610 Storybook Villas Trail, Asheville
Kitchen - 610 Storybook Villas Trail, Asheville
Living room showing accent wall - 610 Storybook Villas Trail, Asheville
Living room - 610 Storybook Villas Trail, Asheville
Kitchen - 610 Storybook Villas Trail, Asheville
Kitchen detail - 610 Storybook Villas Trail, Asheville
Living room - 610 Storybook Villas Trail, Asheville
Views from back deck - 610 Storybook Villas Trail, Asheville
Long-range, clear views - 610 Storybook Villas Trail, Asheville
Kitchen - 610 Storybook Villas Trail, Asheville
Powder - 610 Storybook Villas Trail, Asheville
Primary bedroom - 610 Storybook Villas Trail, Asheville
Primary ensuite - 610 Storybook Villas Trail, Asheville
Lower family room - 610 Storybook Villas Trail, Asheville
Lower bedroom 2 - 610 Storybook Villas Trail, Asheville
Lower bedroom 2 ensuite - 610 Storybook Villas Trail, Asheville
Lower bedroom 3 - 610 Storybook Villas Trail, Asheville
Lower bedroom 3 ensuite - 610 Storybook Villas Trail, Asheville
Streetscape - 610 Storybook Villas Trail, Asheville
Reynolds Village - 610 Storybook Villas Trail, Asheville
Senator Reynolds Rd - 610 Storybook Villas Trail, Asheville
Townhouse at 610 Storybook Villas Trail, Asheville, photo 48 of 48
48 photos

$995,000

610 Storybook Villas Trail
Asheville, NC 28804
Listed by Mitch Miller · Premier Sotheby’s International Realty
Bedrooms
3
Bathrooms
3.5
Living area
1,852 sqft
Year built
2025

About this home

Perched to capture sweeping western and southern exposures, 610 Storybook Villas Trail offers a perspective rarely found in North Asheville townhome living, paired with the ease of a newly completed, move-in-ready residence. Located within Reynolds Mountain Villas and built by Buchanan Construction, this home brings together elevated design, effortless main-level living and versatility of a fully finished lower level. The main floor is centered around an open, light-filled living space where expansive windows draw the eye outward to layered mountain views and evening sunsets. A well-appointed kitchen anchors the home with quartz countertops, custom cabinetry, engineered hardwood flooring and a full KitchenAid appliance package, flowing seamlessly into the living and dining areas and out to a private terrace. The primary suite is thoughtfully positioned on the main level, offering a quiet retreat with a sense of separation from the home’s gathering spaces. Designer upgrades include a living room accent wall, a tile fireplace surround, a decorative powder bath, a thicker quartz kitchen island and heated floors in the primary bath, each element carefully selected to enhance style and comfort. The lower level expands the home’s livability with two spacious guest suites, each with its en-suite bath, along with a flexible family or bonus room ideal for entertaining, a media lounge or a home gym. The layout is designed for both everyday ease and hosting, providing space without compromise. Beyond the residence, Reynolds Mountain Villas is envisioned as more than a collection of homes, with a planned seven-acre private park featuring recreational trails and a dedicated dog park, creating a direct connection to Reynolds Village. Enjoy the convenience of nearby cafés, dining and everyday essentials, all just minutes from Beaver Lake, the Country Club of Asheville and downtown. 610 Storybook Villas Trail presents a rare opportunity to enter into new construction immediately, defined by its views, thoughtful design and seamless access to North Asheville living.

Highlights

FireplaceNew construction

Property details

MLS
Canopy MLS
MLS #
CAR4375710
Property type
Townhouse
Subdivision
Reynolds Mountain Villas
Status
Active
Days on market
147
On market date
April 29, 2026
Stories
N/A
Total bathrooms
3.5
Garage spaces
1
Parking spaces
N/A
Lot size
N/A
Loading map…

Nearby schools

Within 10 miles. School directory data from the National Center for Education Statistics (NCES), accessed via the Urban Institute Education Data API. Local Score is calculated by INNOVATE Real Estate; where a state rating is shown, it comes from that state's own official school report card.

Elementary
Woodfin Elementary
0.98 mi away · Grades 0-5
Zoned school (attendance boundary, 2015-16 data)
2.2
Local Score (state rating (2025) blended 70/30 with student-teacher ratio) -- not an official state rating
State rating: F (2025)
Enrollment
124
Student:teacher ratio
8.9:1
District
Buncombe County Schools
Middle
Eblen Intermediate
3.06 mi away · Grades 5-6
Zoned school (attendance boundary, 2015-16 data)
2.6
Local Score (state rating (2025) blended 70/30 with student-teacher ratio) -- not an official state rating
State rating: D (2025)
Enrollment
593
Student:teacher ratio
14.1:1
District
Buncombe County Schools
High
Early College
5.13 mi away · Grades 9-13
Zoned school (attendance boundary, 2015-16 data)
3.8
Local Score (state rating (2025) blended 70/30 with student-teacher ratio) -- not an official state rating
State rating: A (2025)
Enrollment
278
Student:teacher ratio
25.3:1
District
Buncombe County Schools

Walkability

Blended score for Asheville's center, calculated by INNOVATE Real Estate from two sources: the EPA's National Walkability Index (street network, transit, land-use mix) and Google Places amenity data (what's actually reachable on foot from this point). 60% EPA National Walkability Index + 40% nearby-amenity density (Google Places).

51
Somewhat walkable
out of 100
EPA National Walkability Index
9.5 / 20 -- Below average walkable
Google Places amenity density
56 / 100
Restaurants & cafes11
Grocery stores2
Parks1
Schools2
Transit stops1
Pharmacies0

Market position

How this listing compares to current activity in Asheville, from live MLS data.

On the market 147 days -- 27 more days than Asheville's current average of 120 days.
For reference, the median list price across 1,594 active listings in Asheville right now is $489,250.

Mortgage calculator

Estimate only - actual rate and payment depend on your lender, credit, and loan program.

$
%
%
Adjust tax / insurance estimates
% / yr
$
/mo
Est. monthly payment
$6,142/mo
$199,000 down
$796,000 loan
Principal & interest$5,163
Property tax (est.)$829
Home insurance (est.)$150

Similar homes you might like

Data source: Listing information provided by Canopy MLS (carolina) via Trestle/CoreLogic. Last updated 18 hr ago.

Information herein deemed reliable but not guaranteed; all measurements, school assignments, HOA fees, taxes, and feature lists are approximate and should be independently verified. Equal Housing Opportunity.