
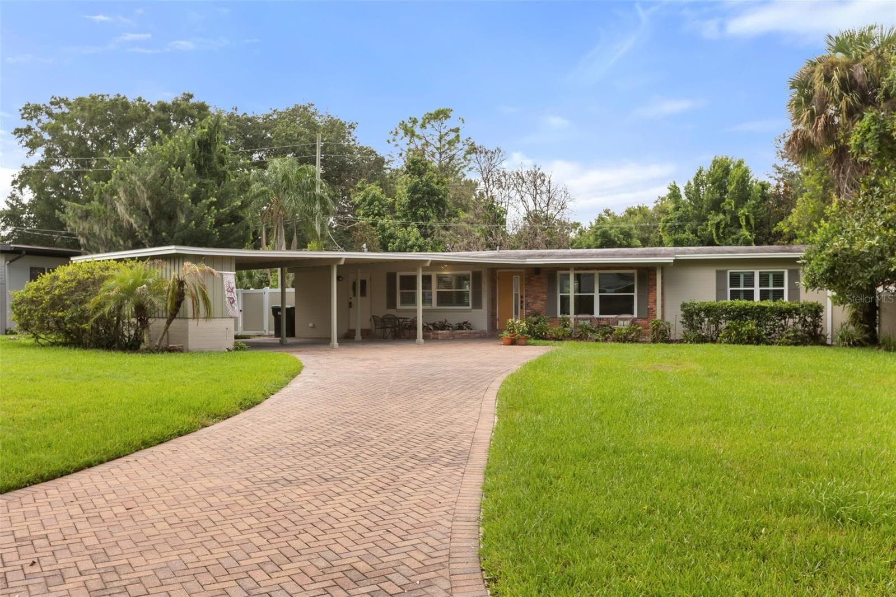
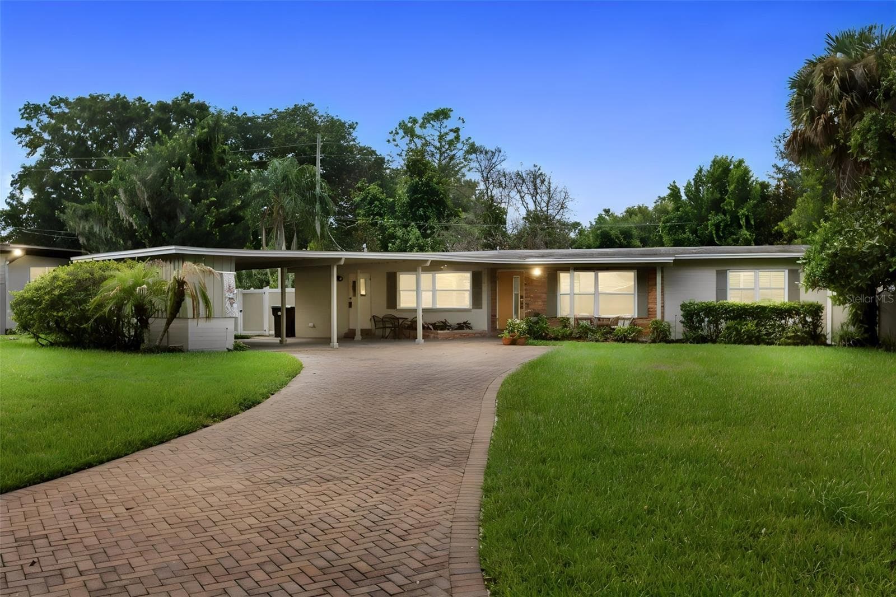
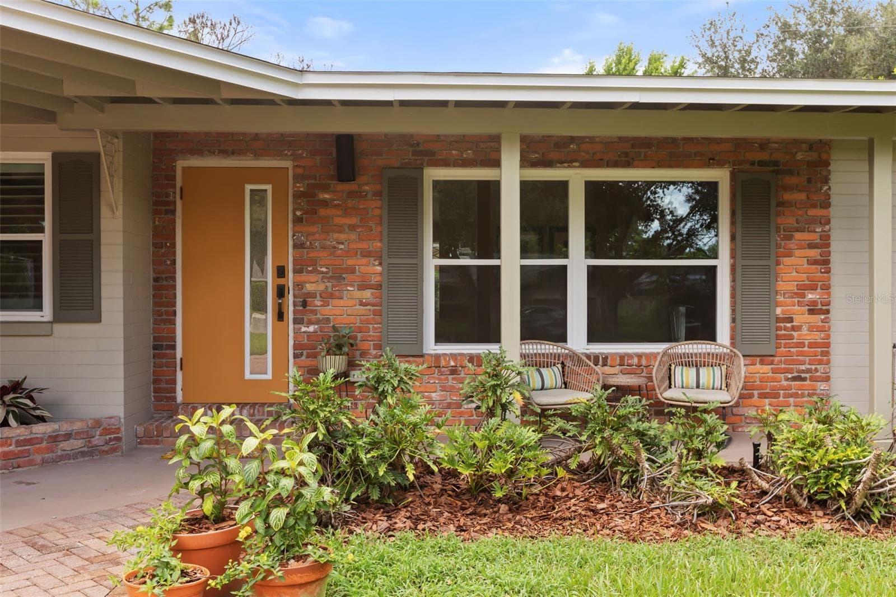
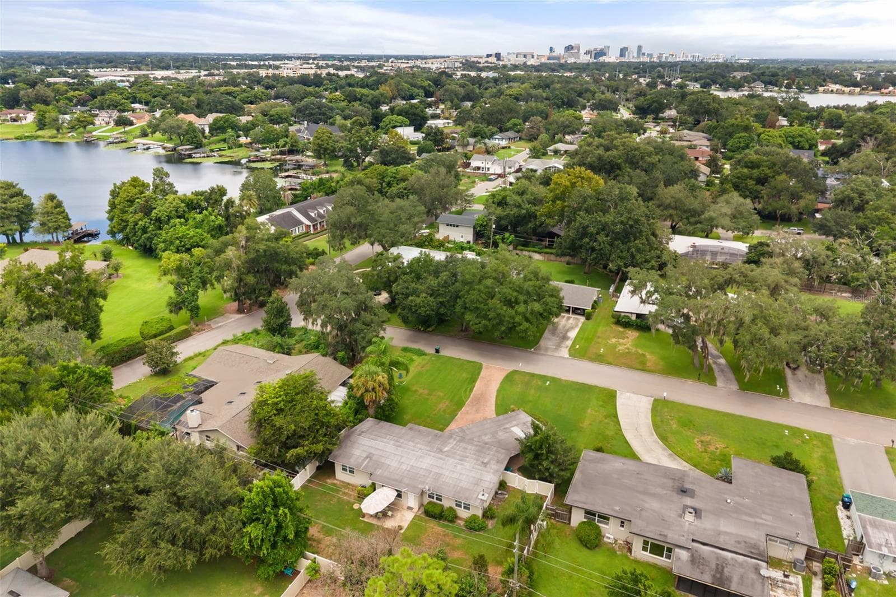
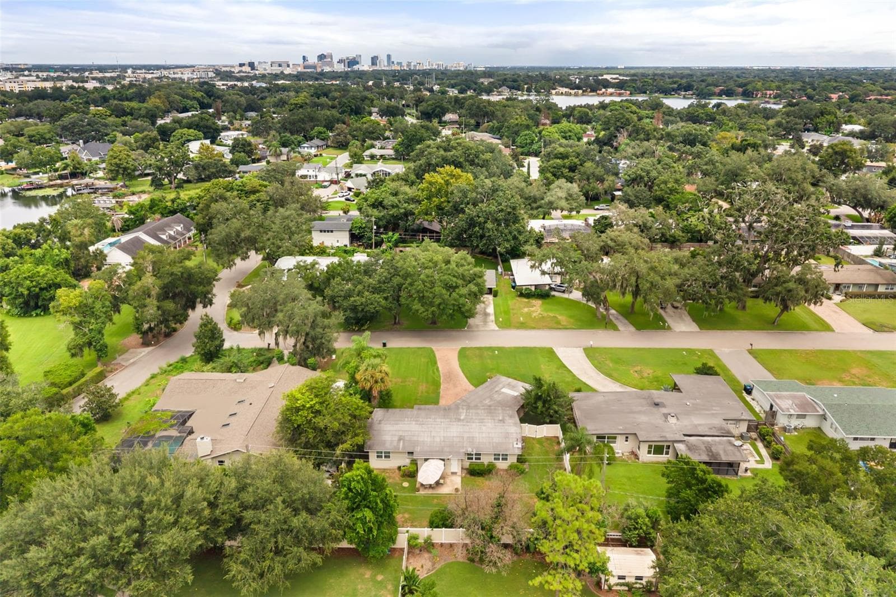
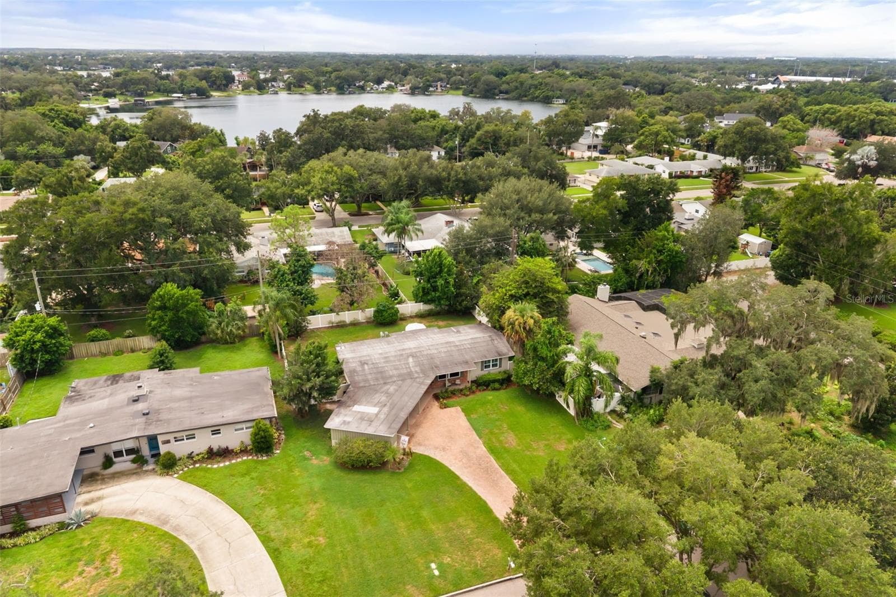
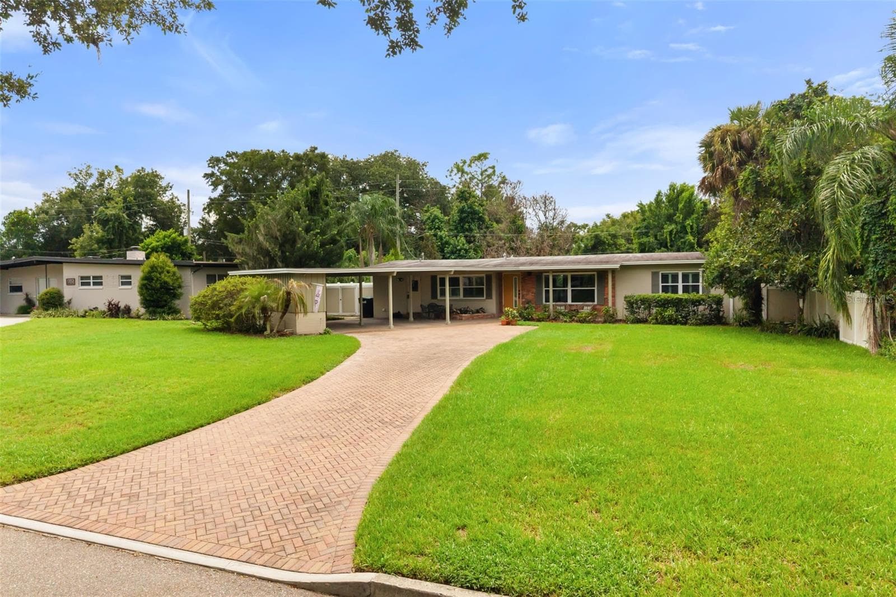
Welcome to 610 Sweetbriar Road - 610 SWEETBRIAR RD, ORLANDO
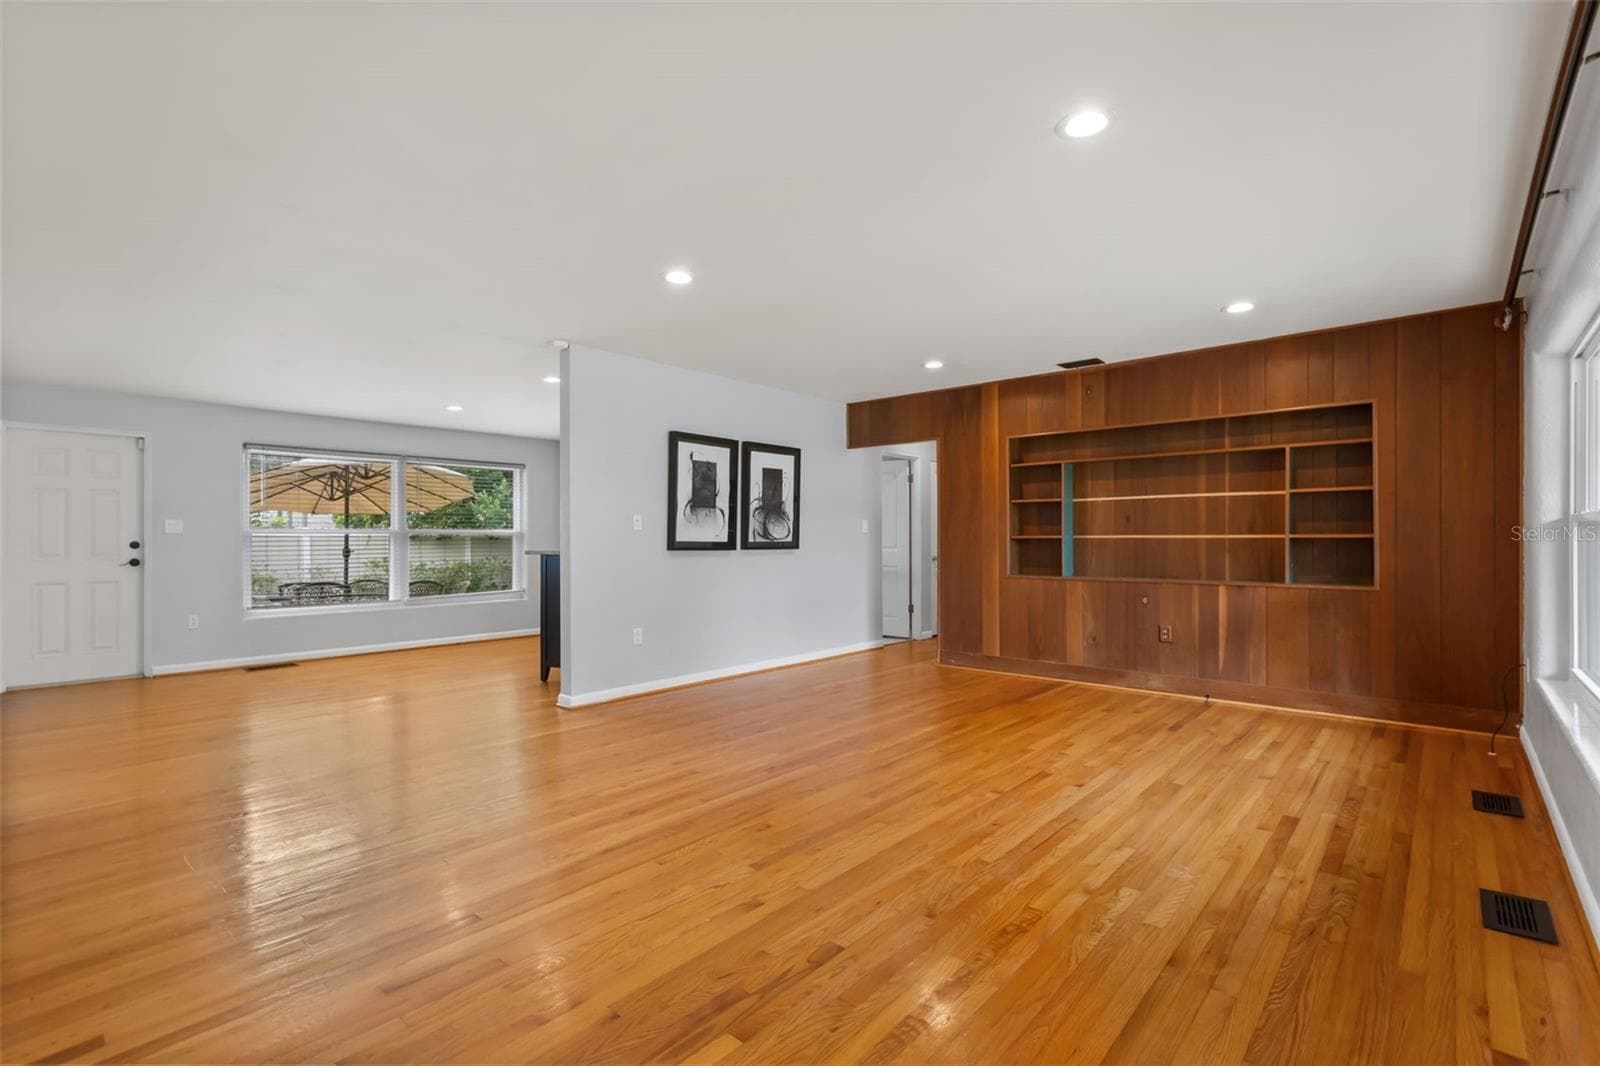
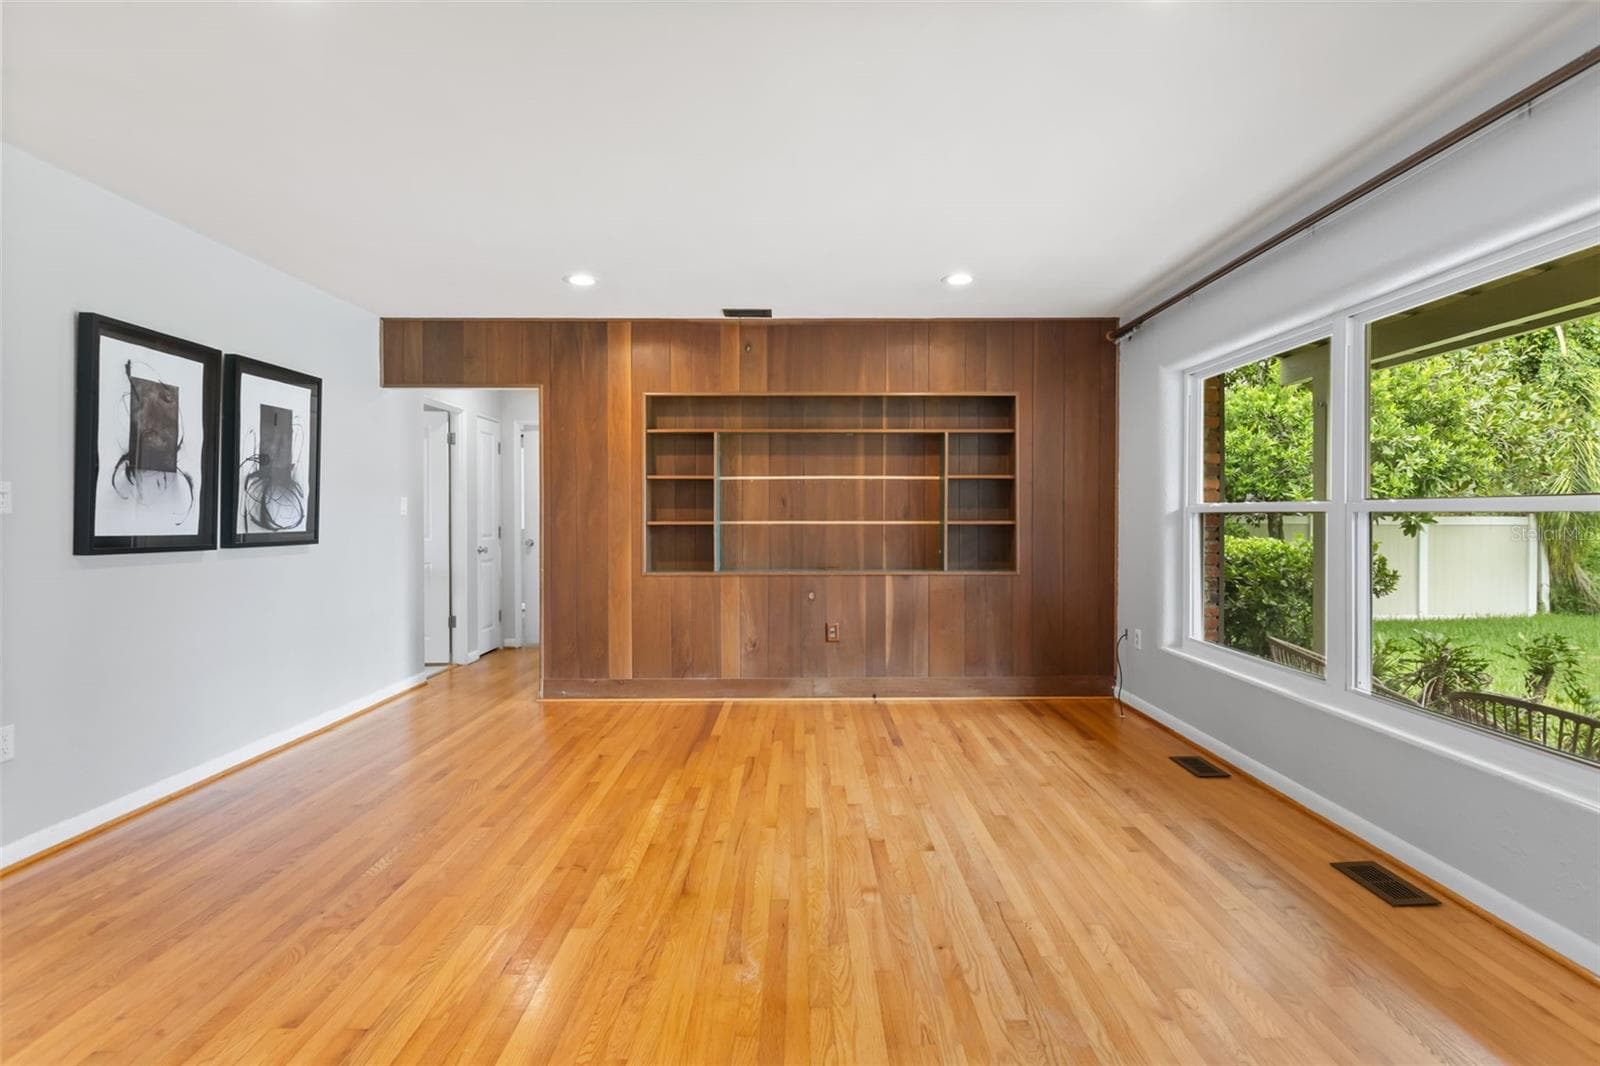
Vintage charm and stunning hardwood floors - 610 SWEETBRIAR RD, ORLANDO
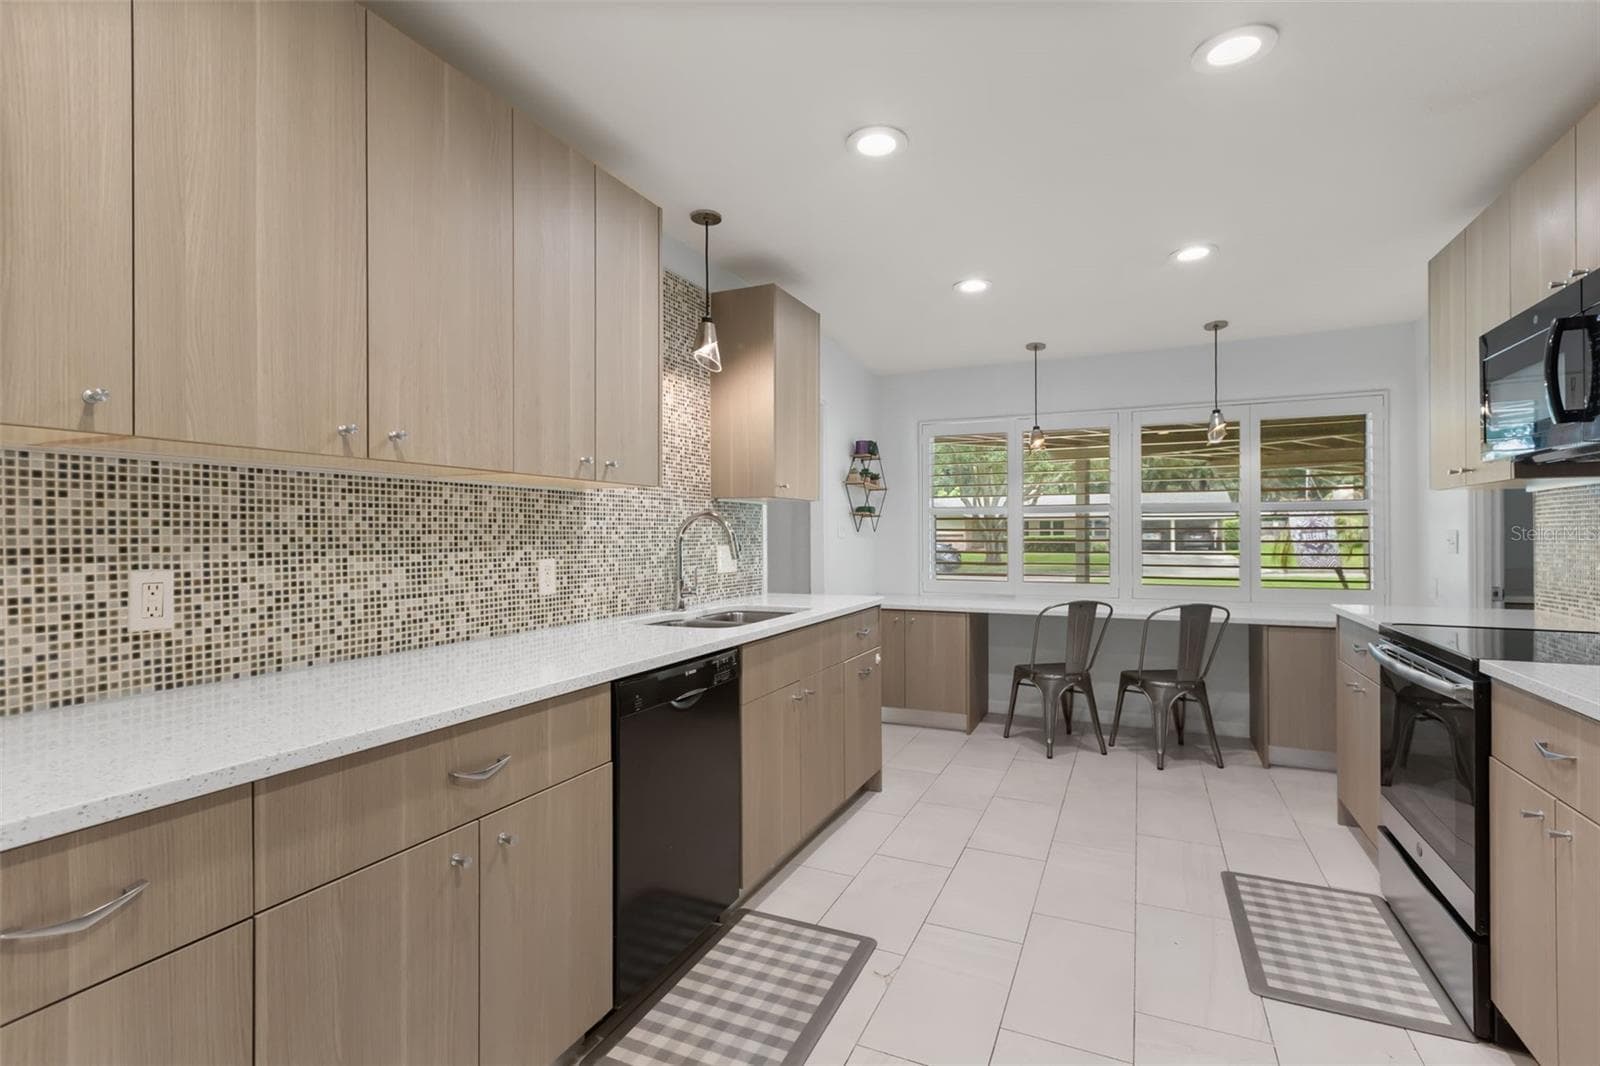
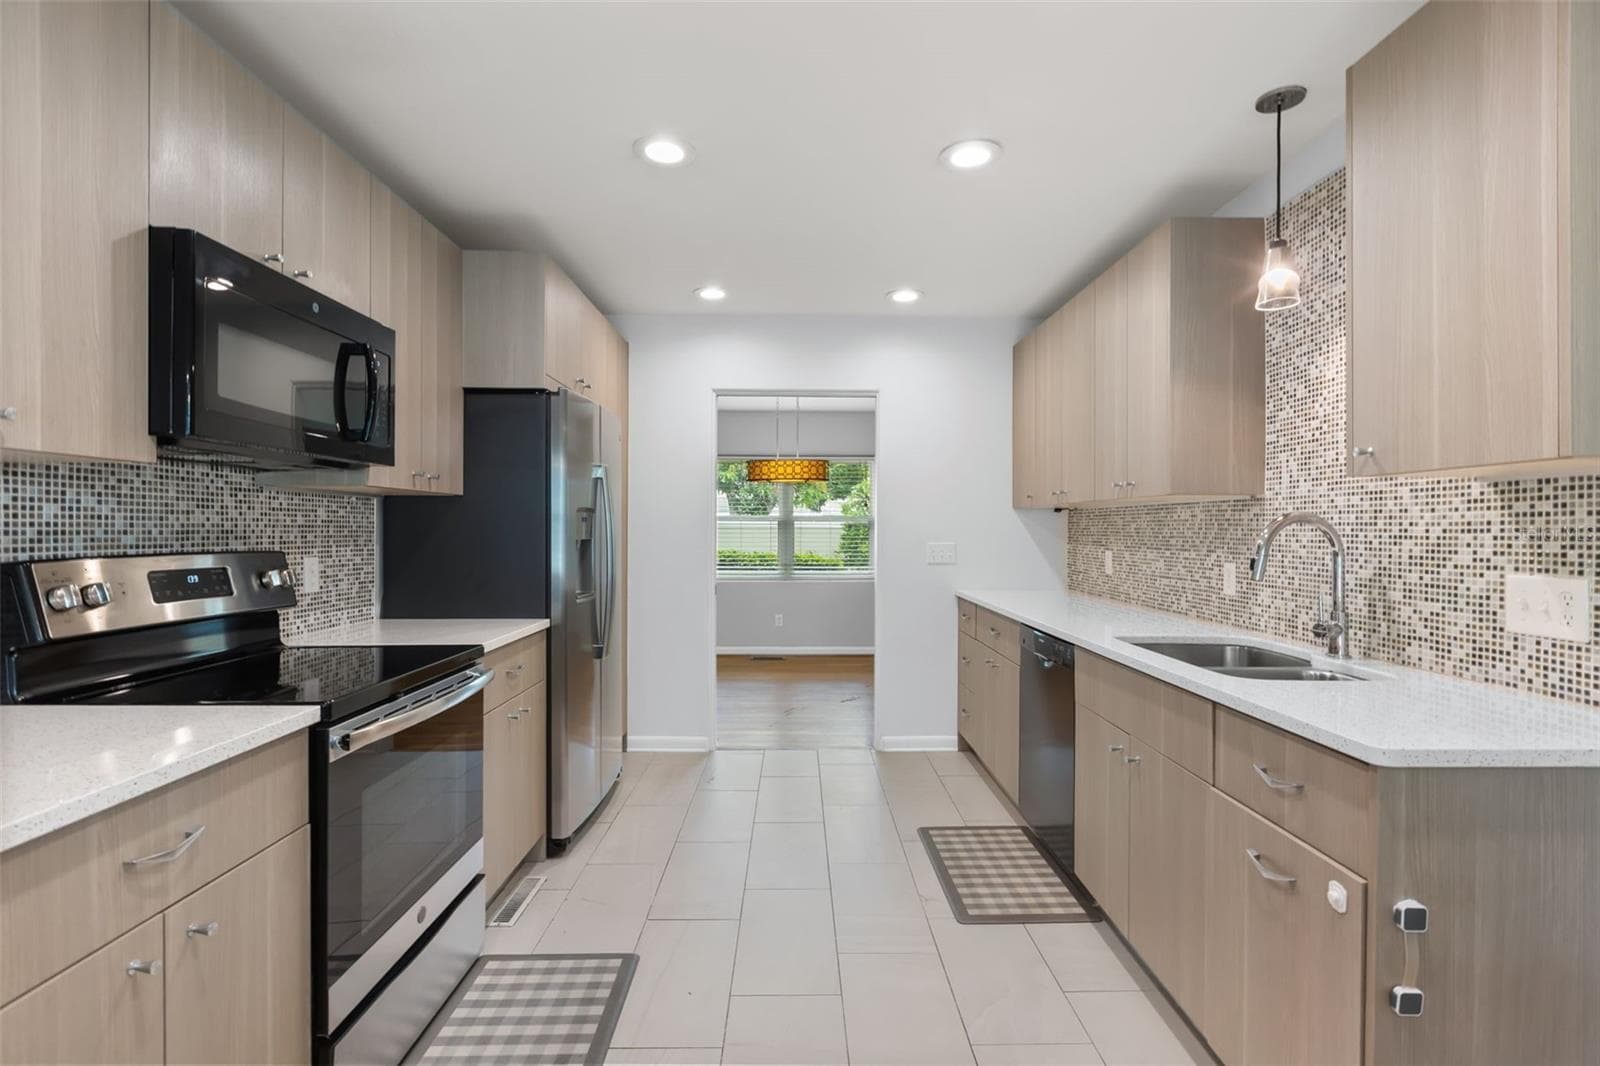
Wide Galley Style Kitchen - 610 SWEETBRIAR RD, ORLANDO
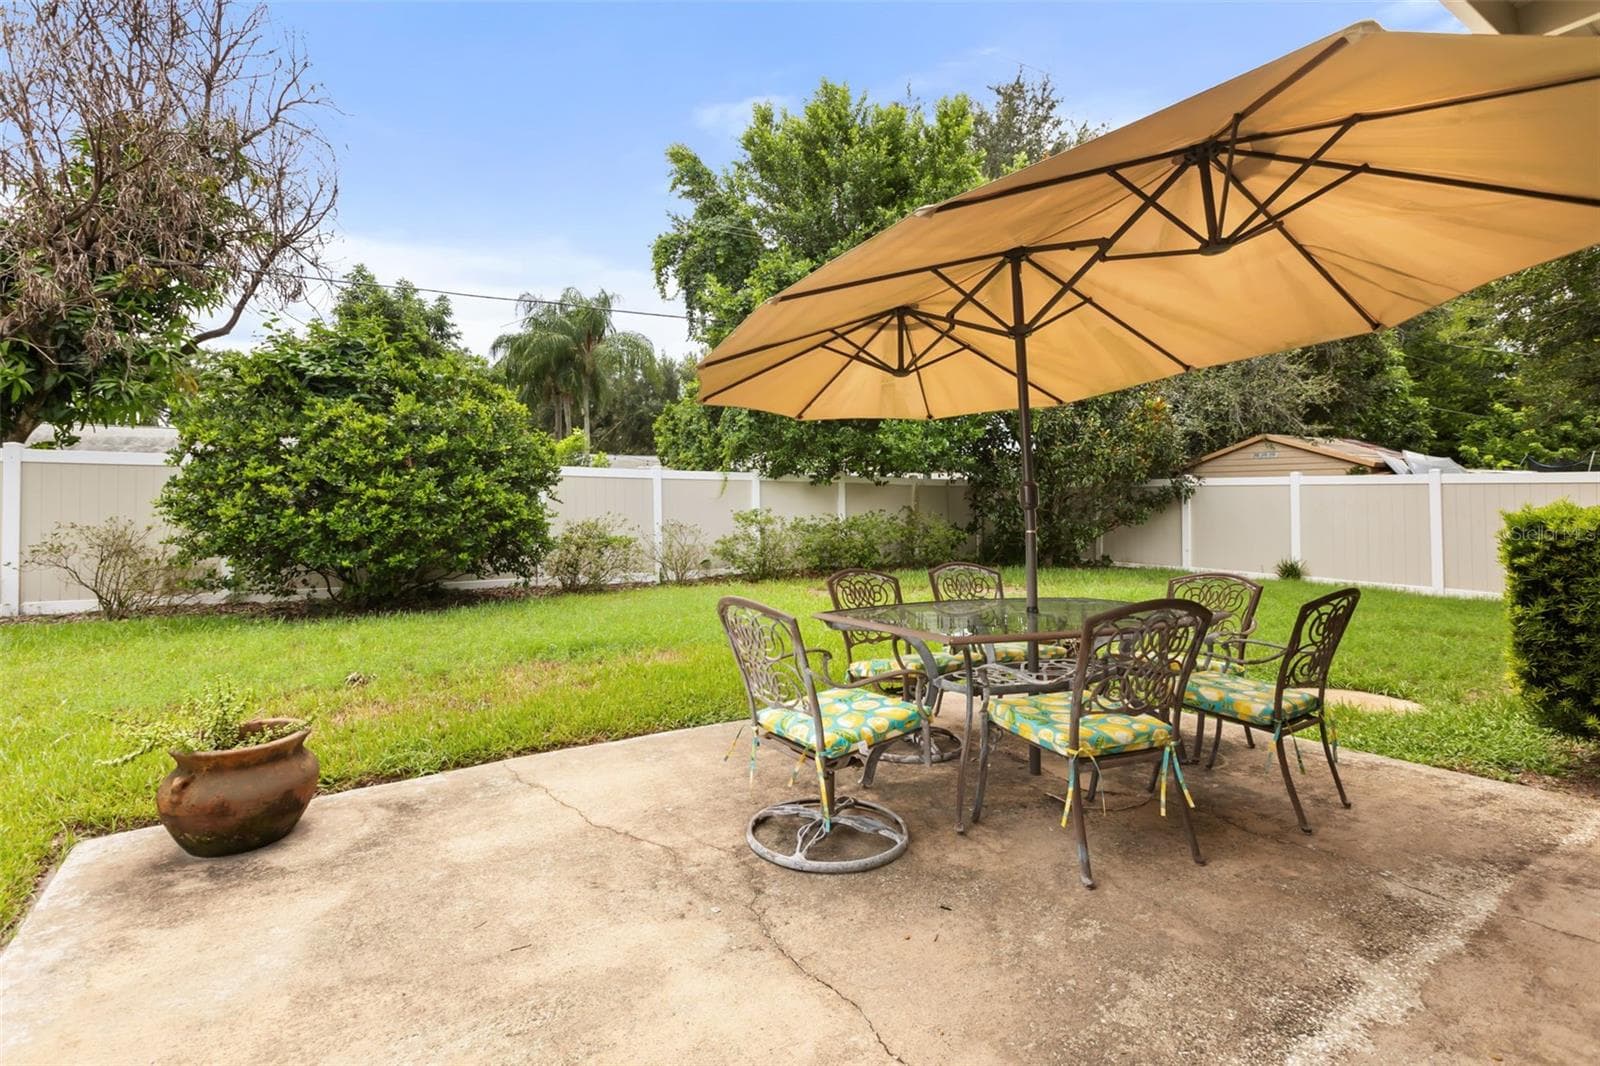
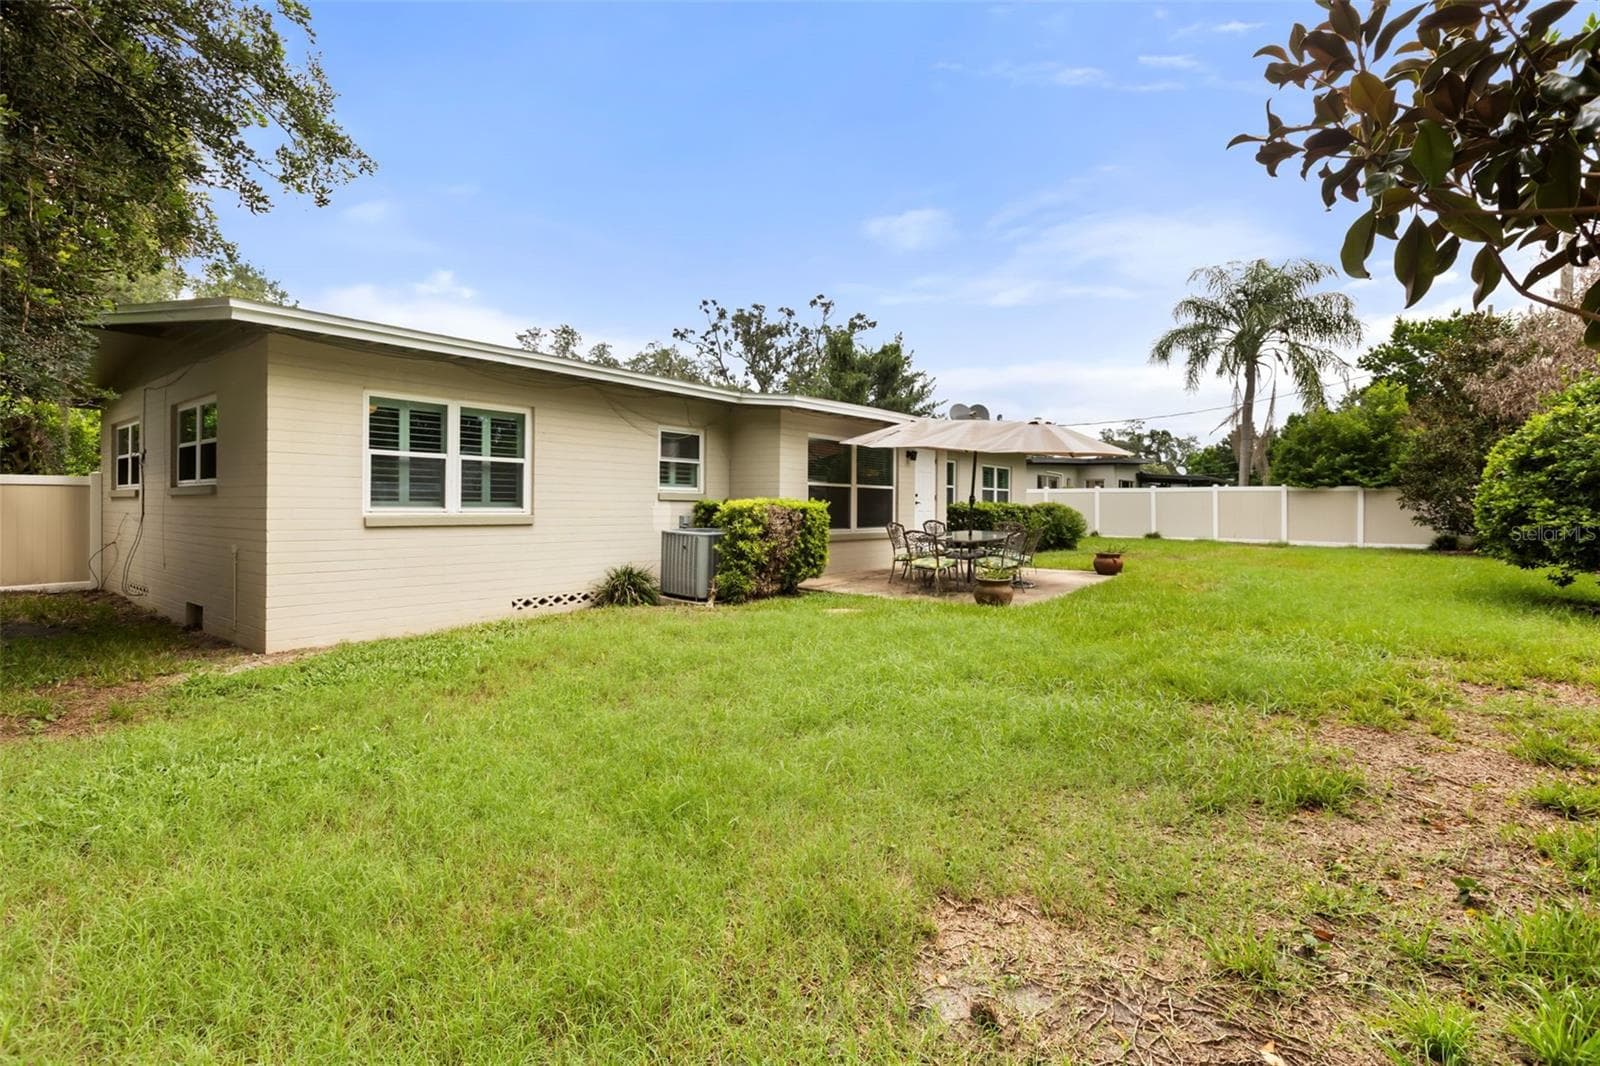
Backyard Patio - 610 SWEETBRIAR RD, ORLANDO
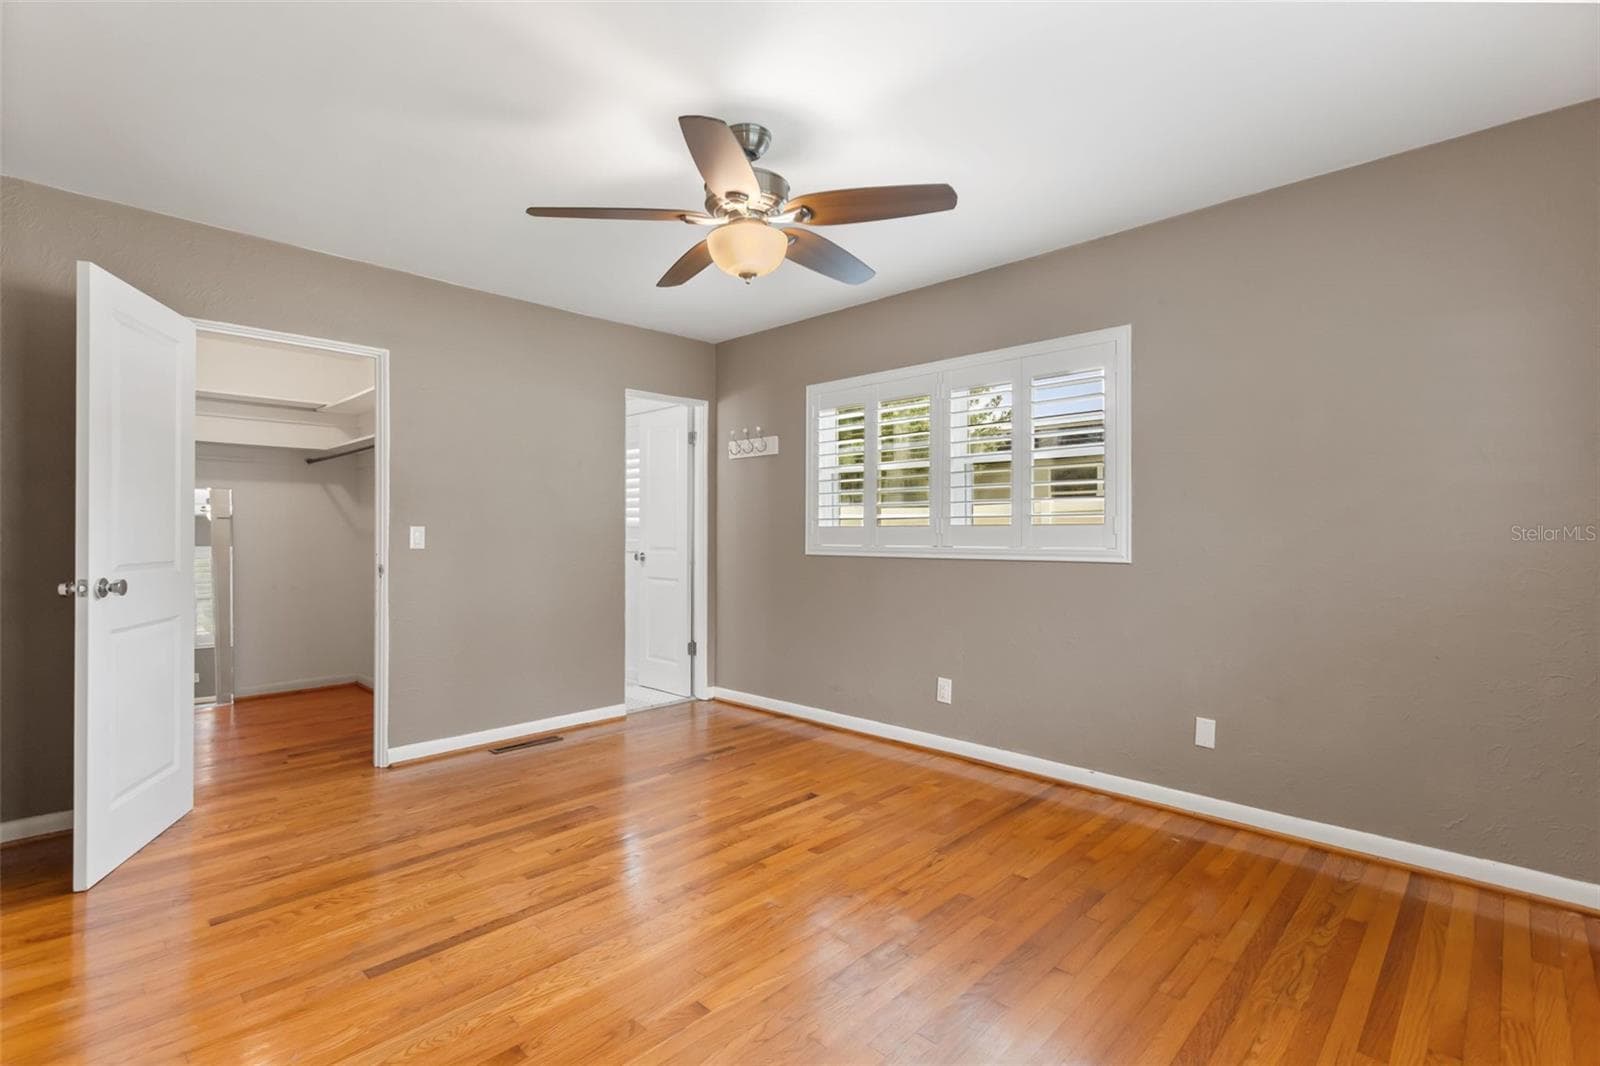
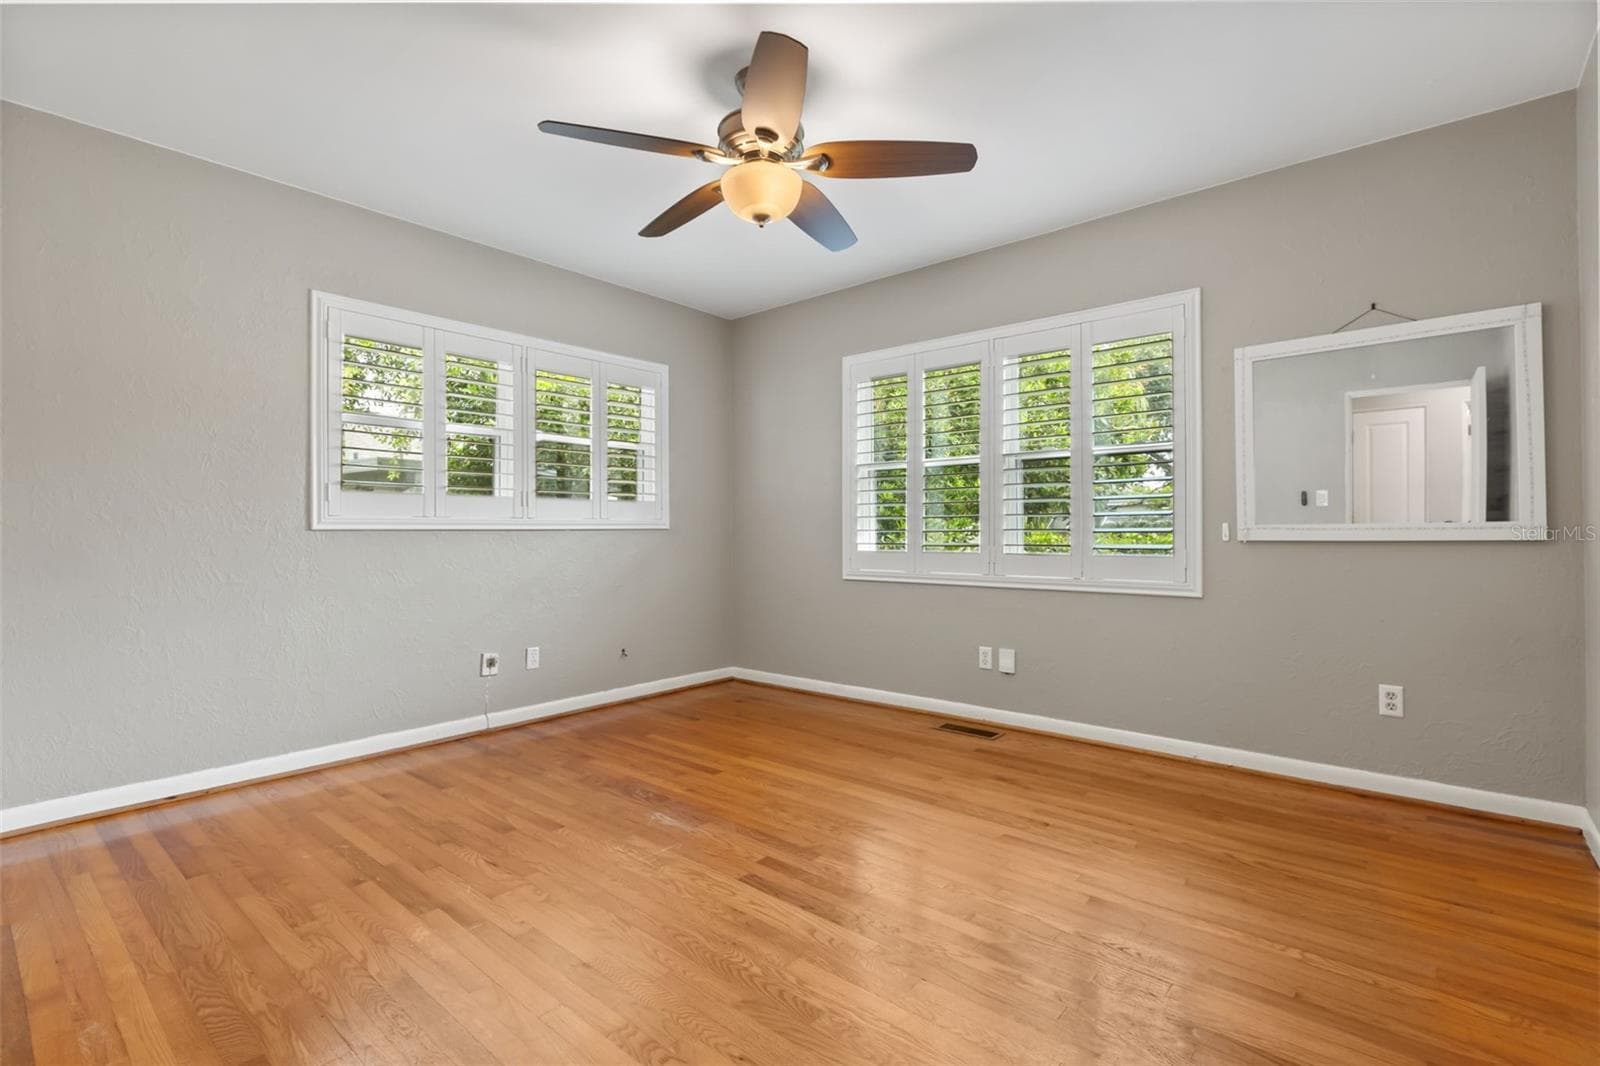
Primary Suite with Walk-In Closet - 610 SWEETBRIAR RD, ORLANDO
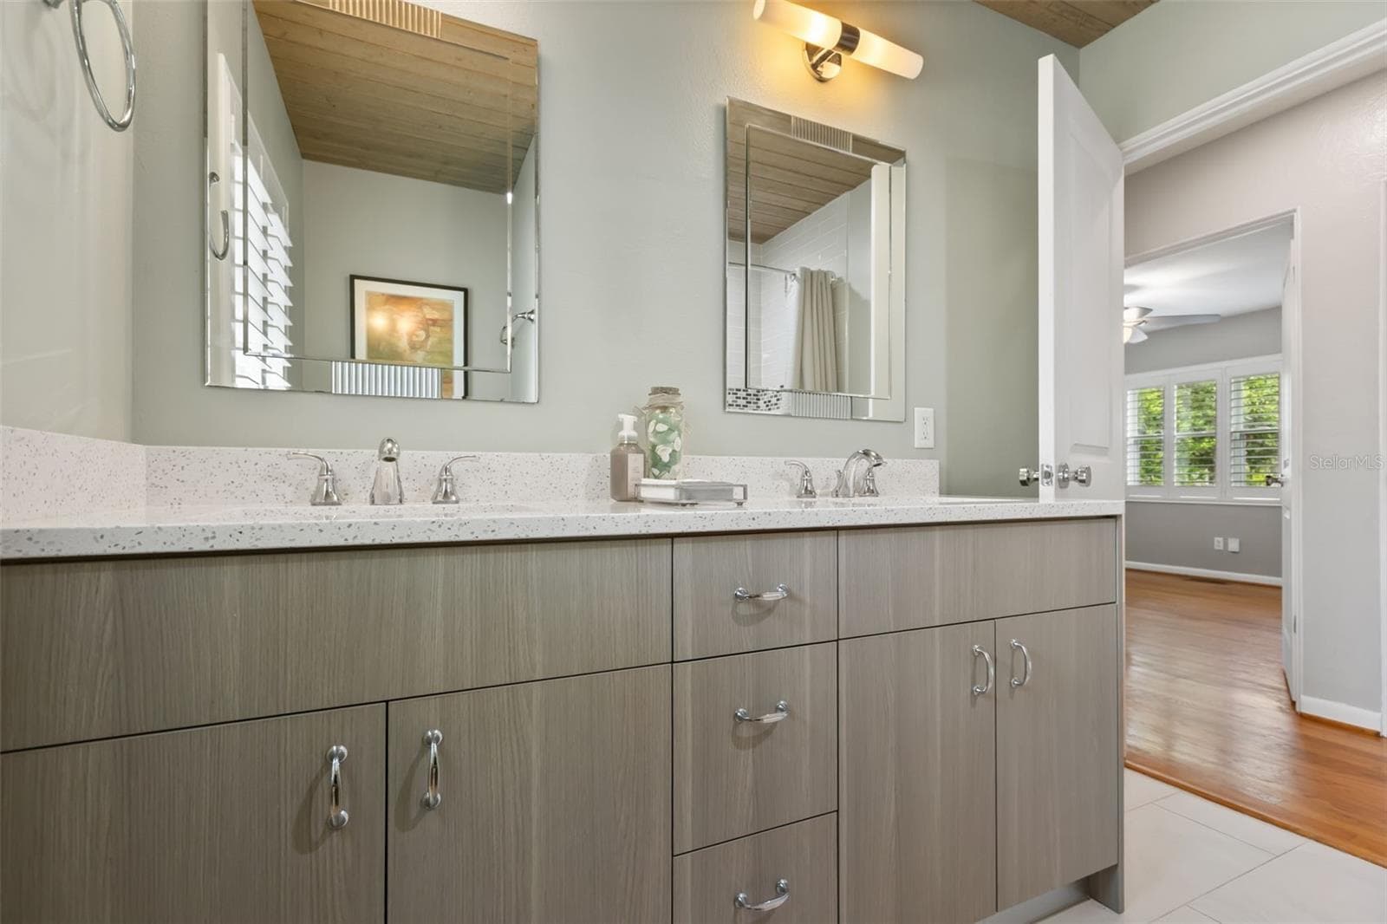
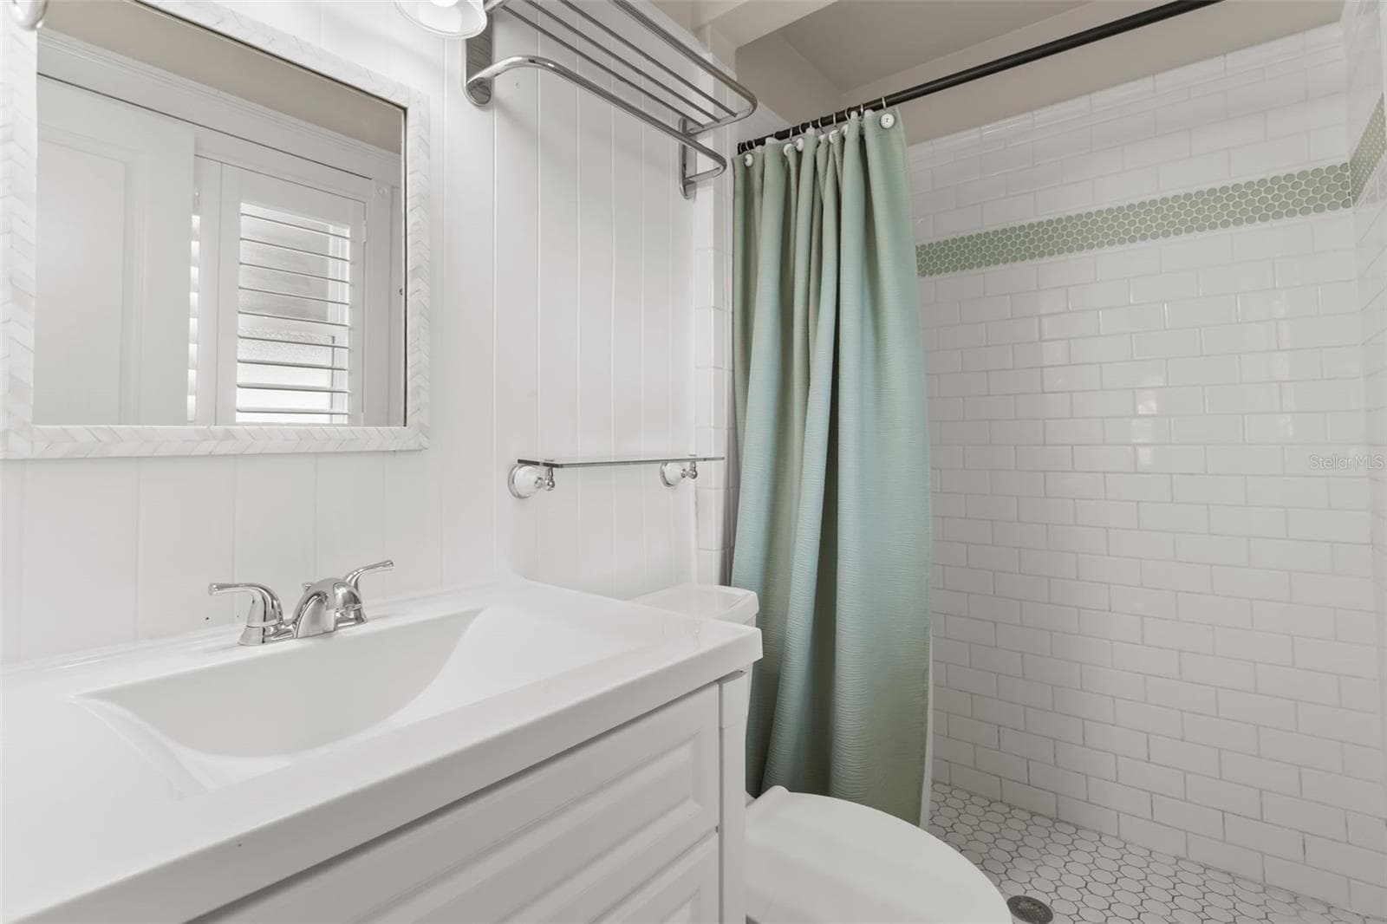
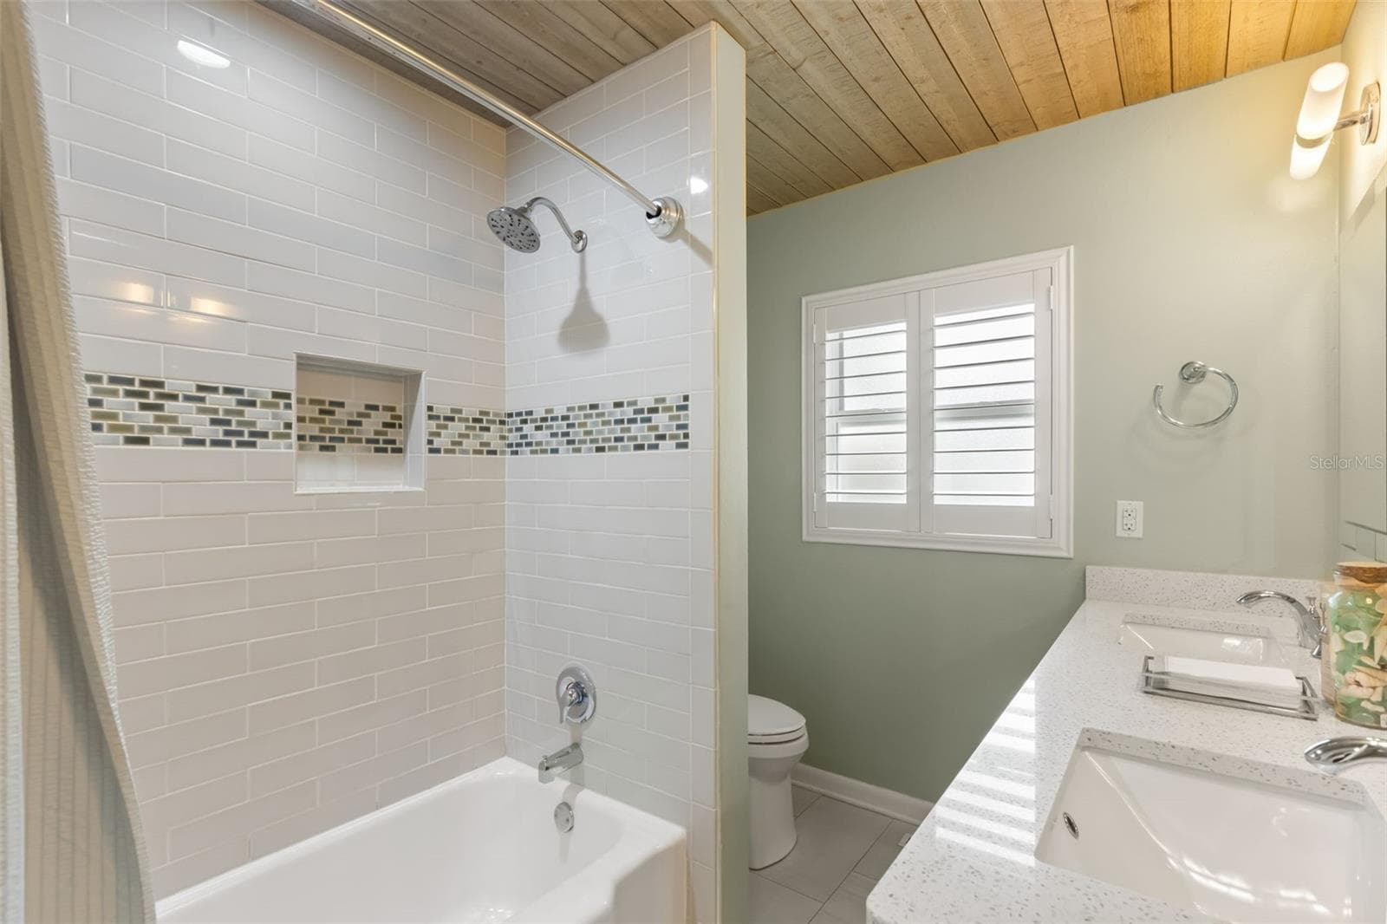
Updated Bathroom - 610 SWEETBRIAR RD, ORLANDO
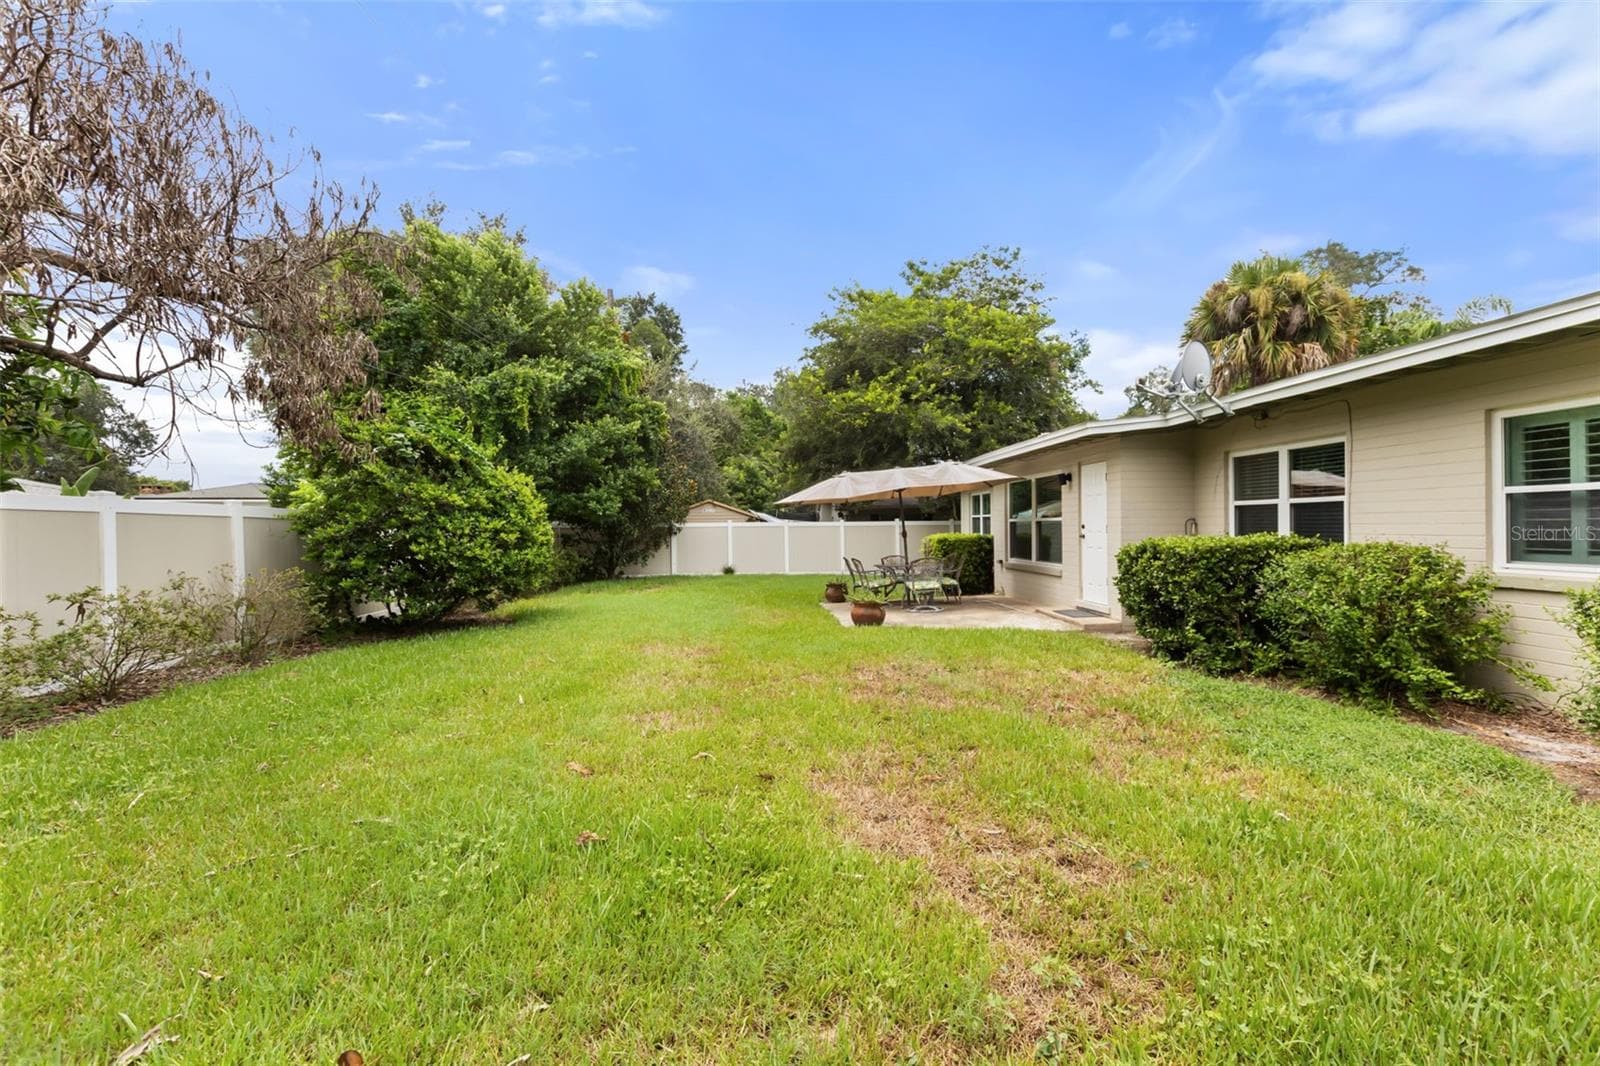
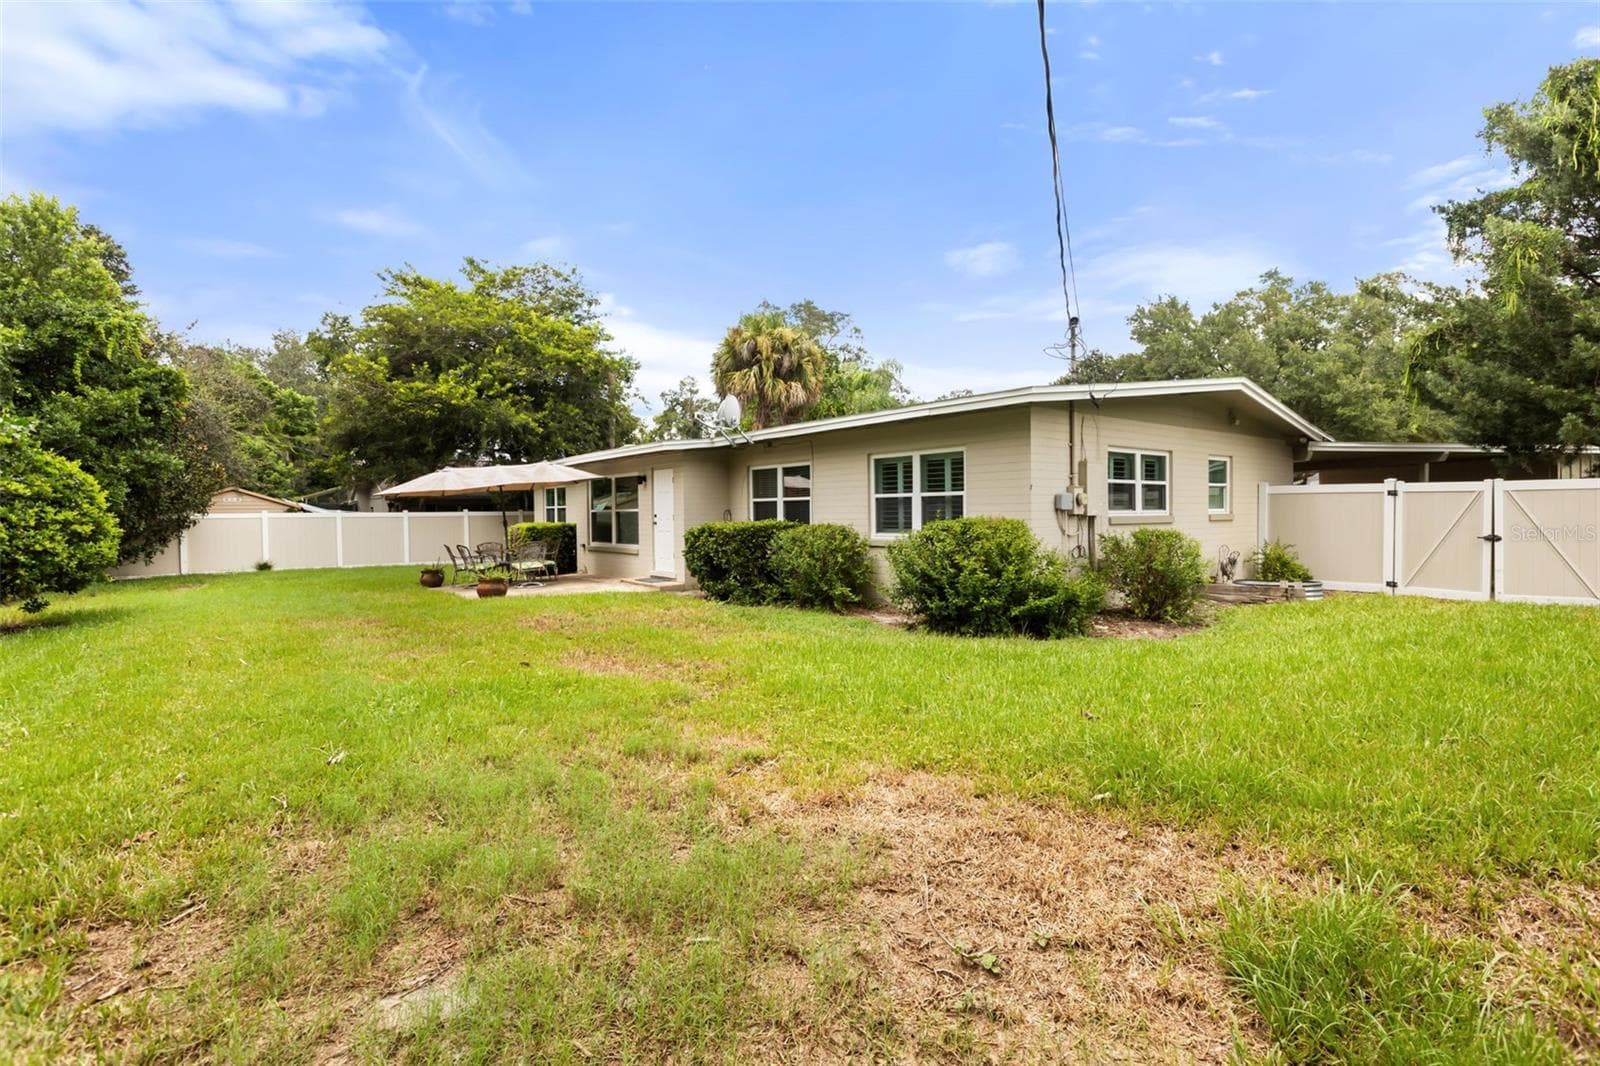
Fully fenced backyard - 610 SWEETBRIAR RD, ORLANDO
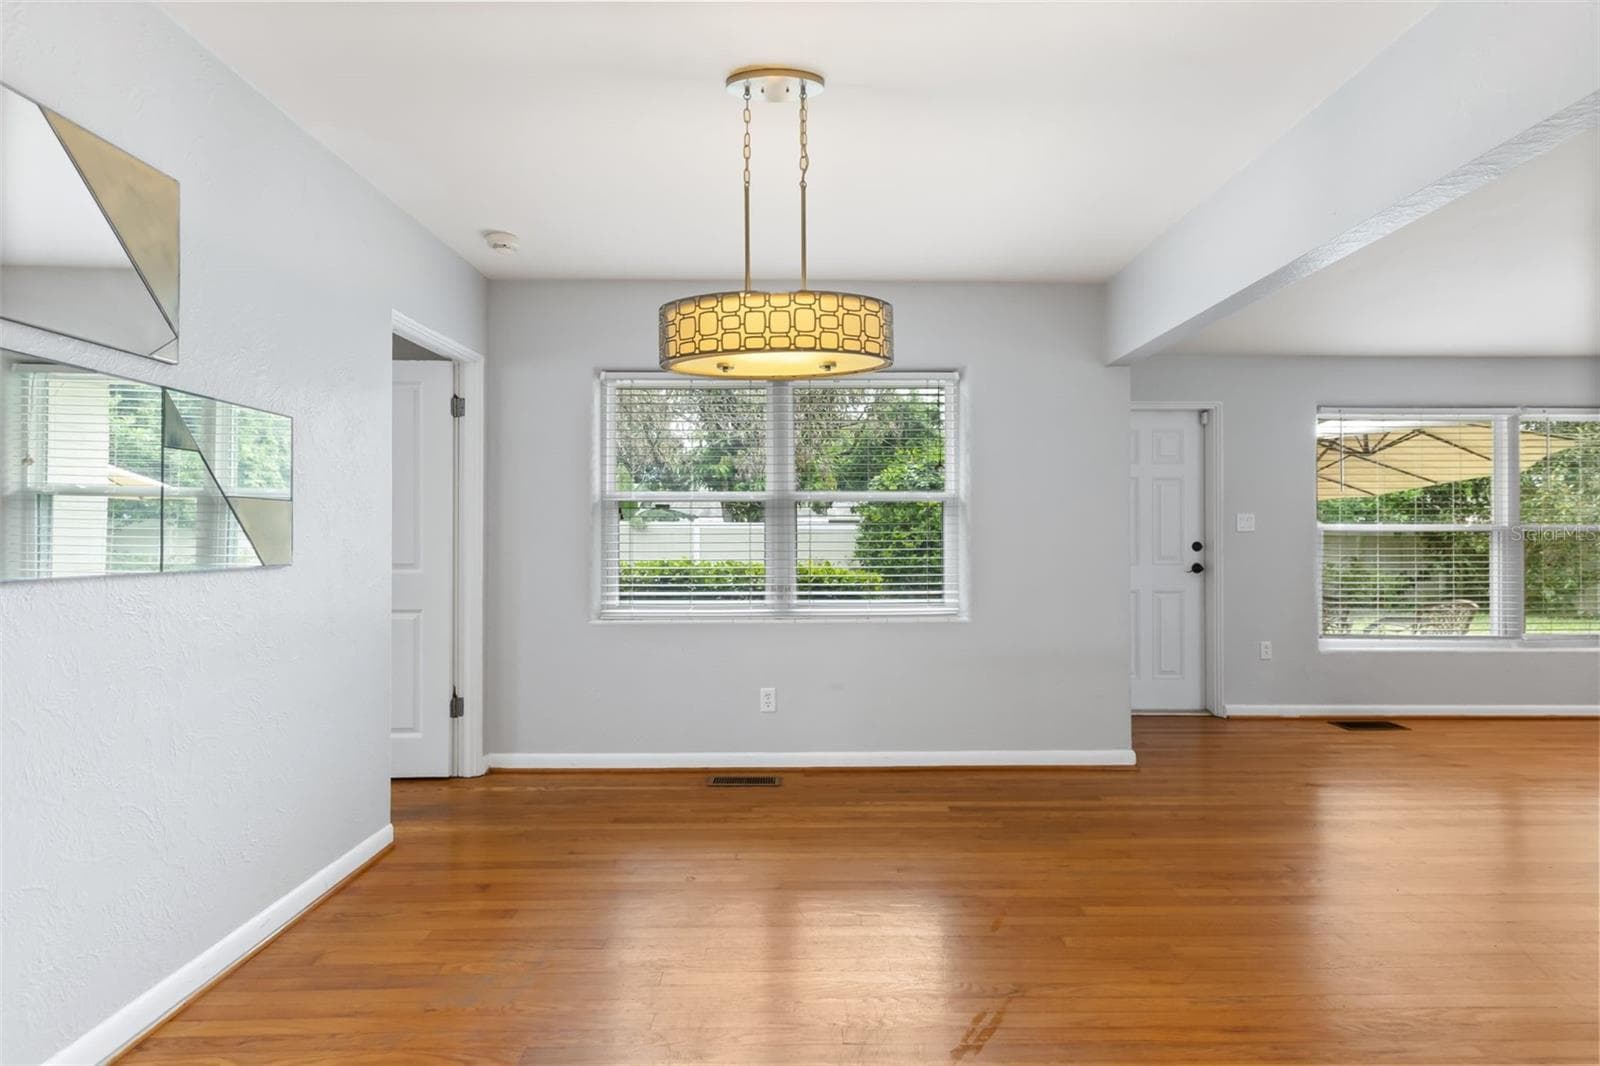
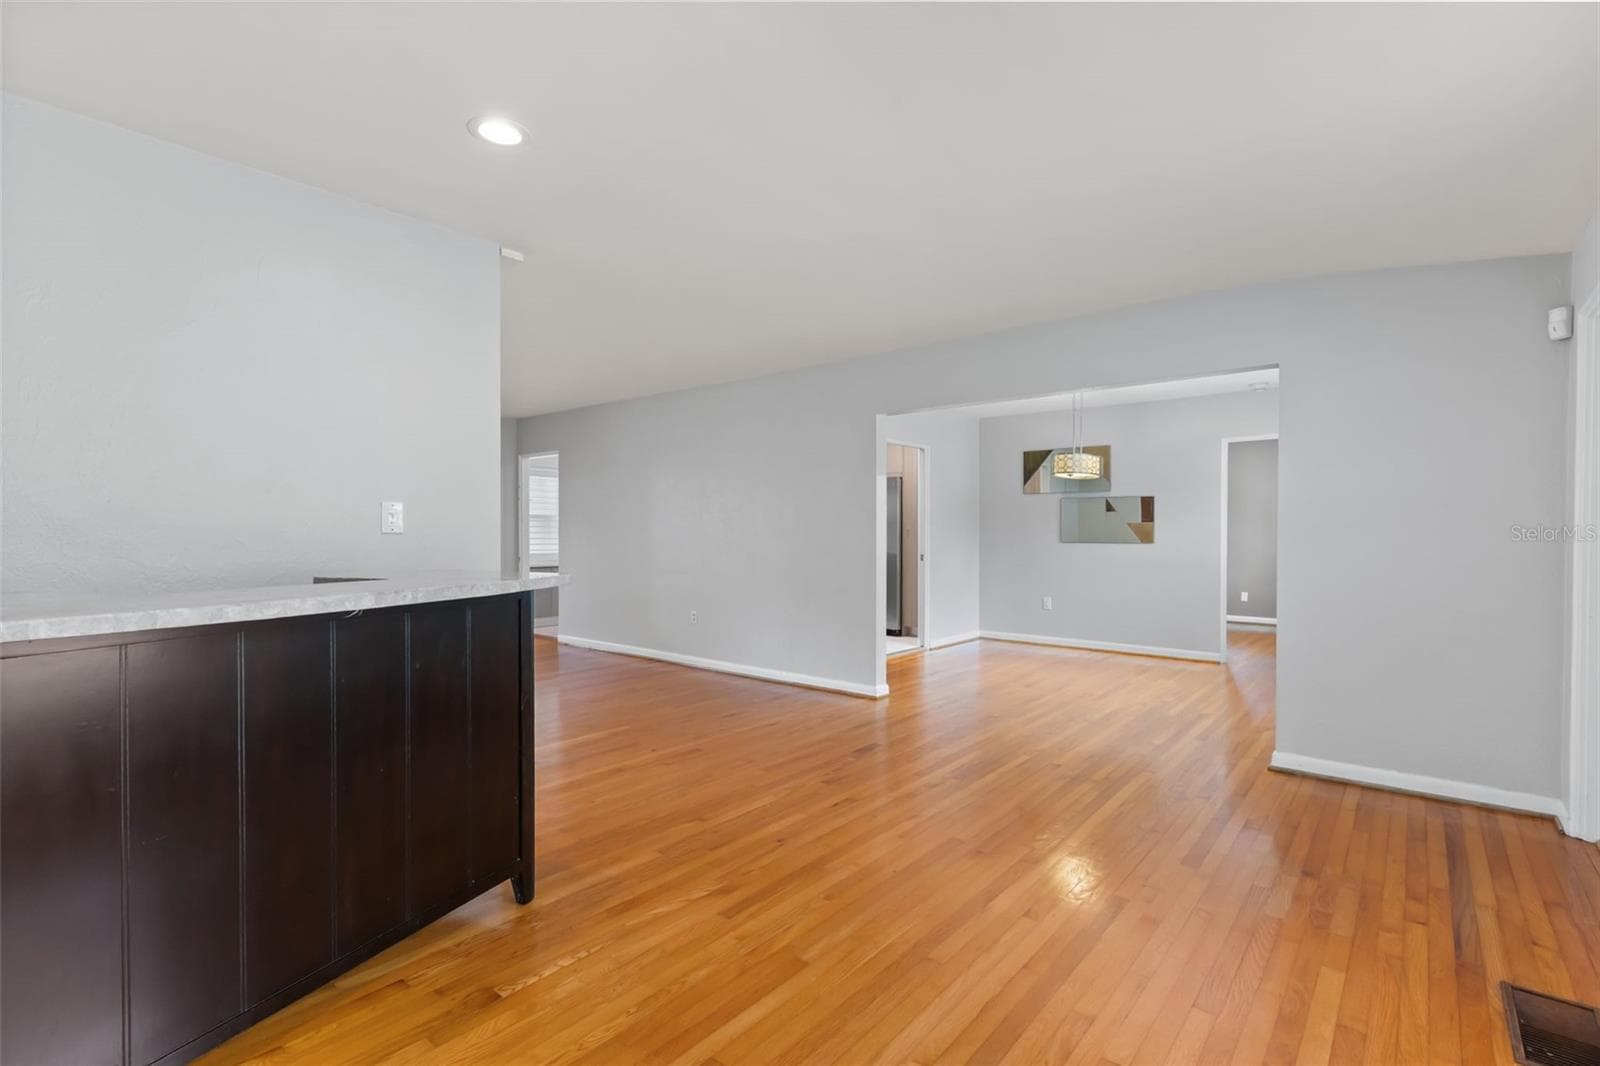
Spacious, flexible floorplan - 610 SWEETBRIAR RD, ORLANDO
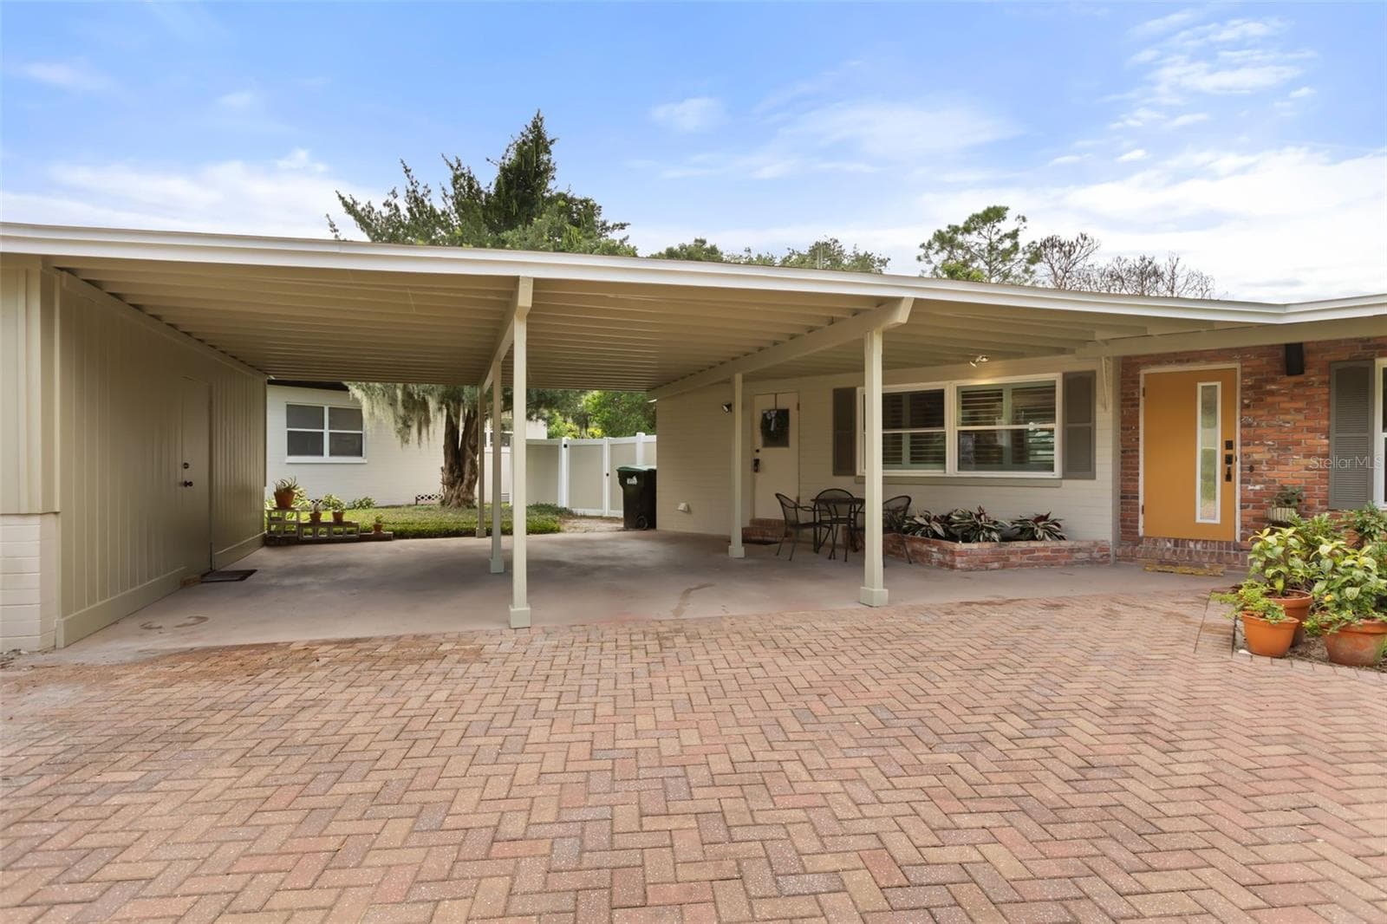
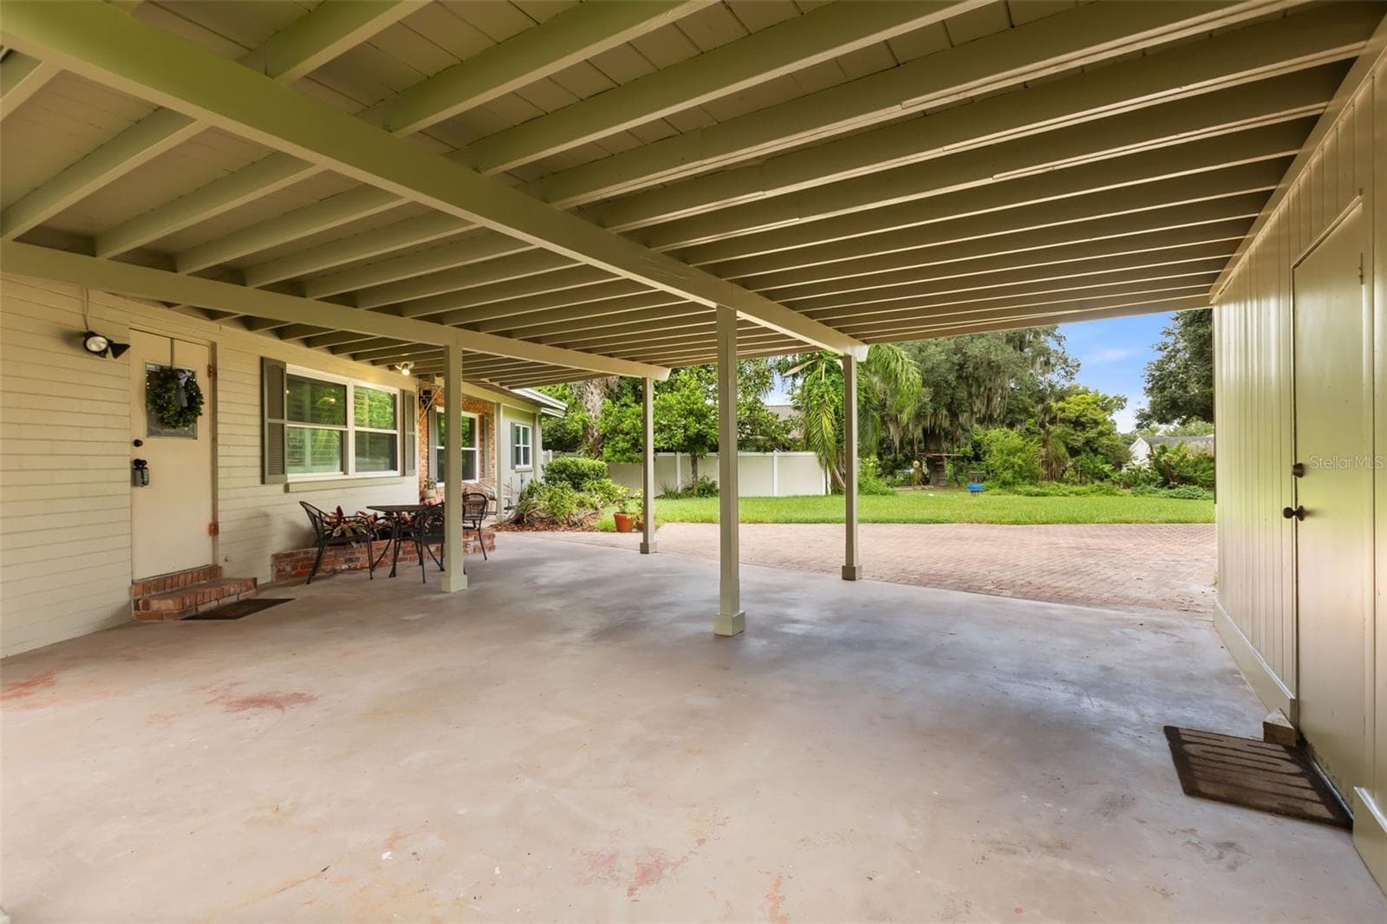
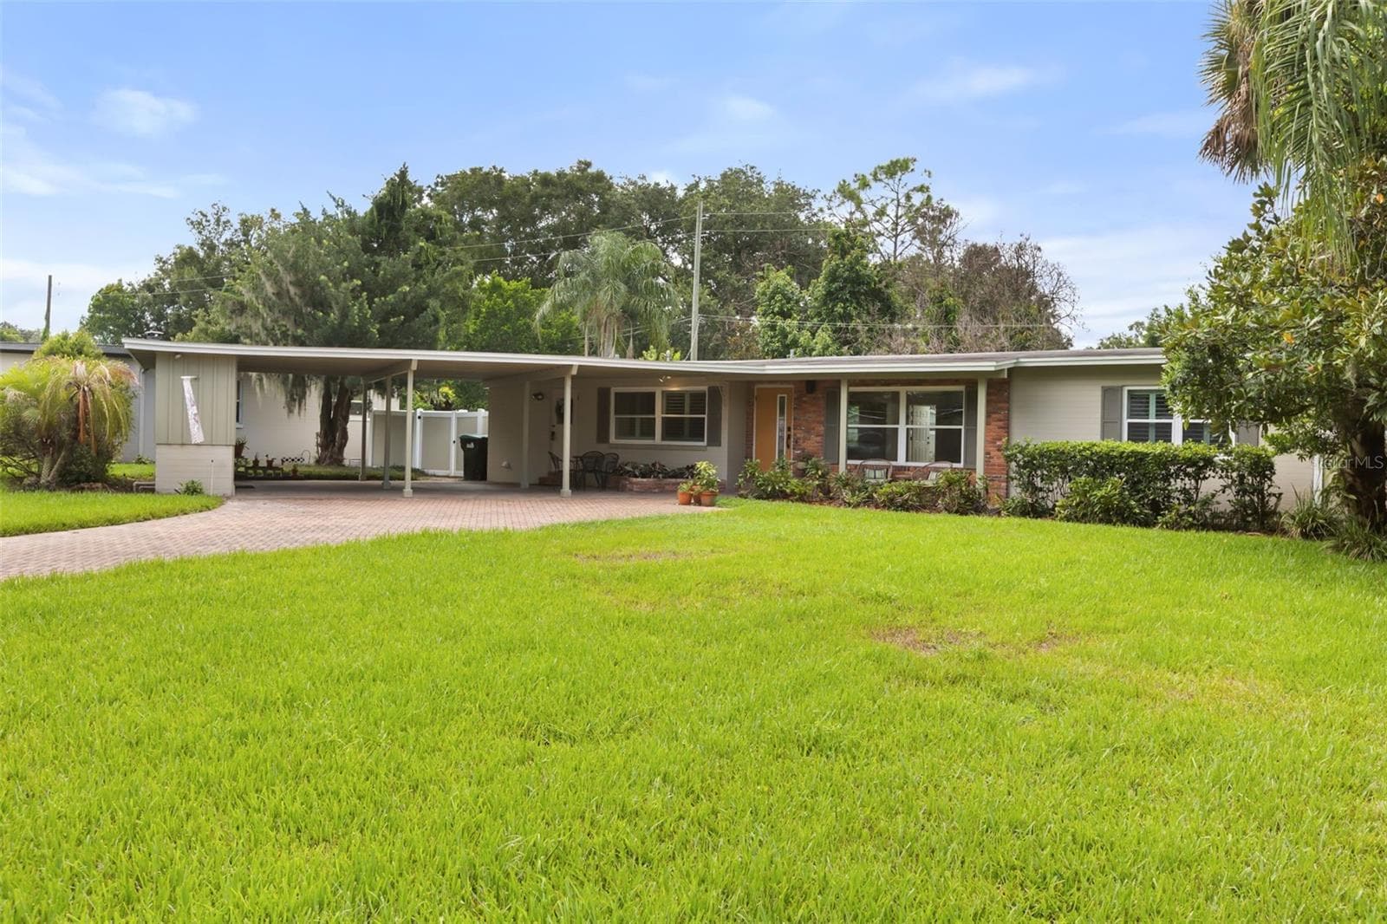
Covered Double Car Parking with Additional Storage - 610 SWEETBRIAR RD, ORLANDO
Single Family Residence at 610 SWEETBRIAR RD, ORLANDO, photo 10 of 36
Sweet curb appeal - 610 SWEETBRIAR RD, ORLANDO
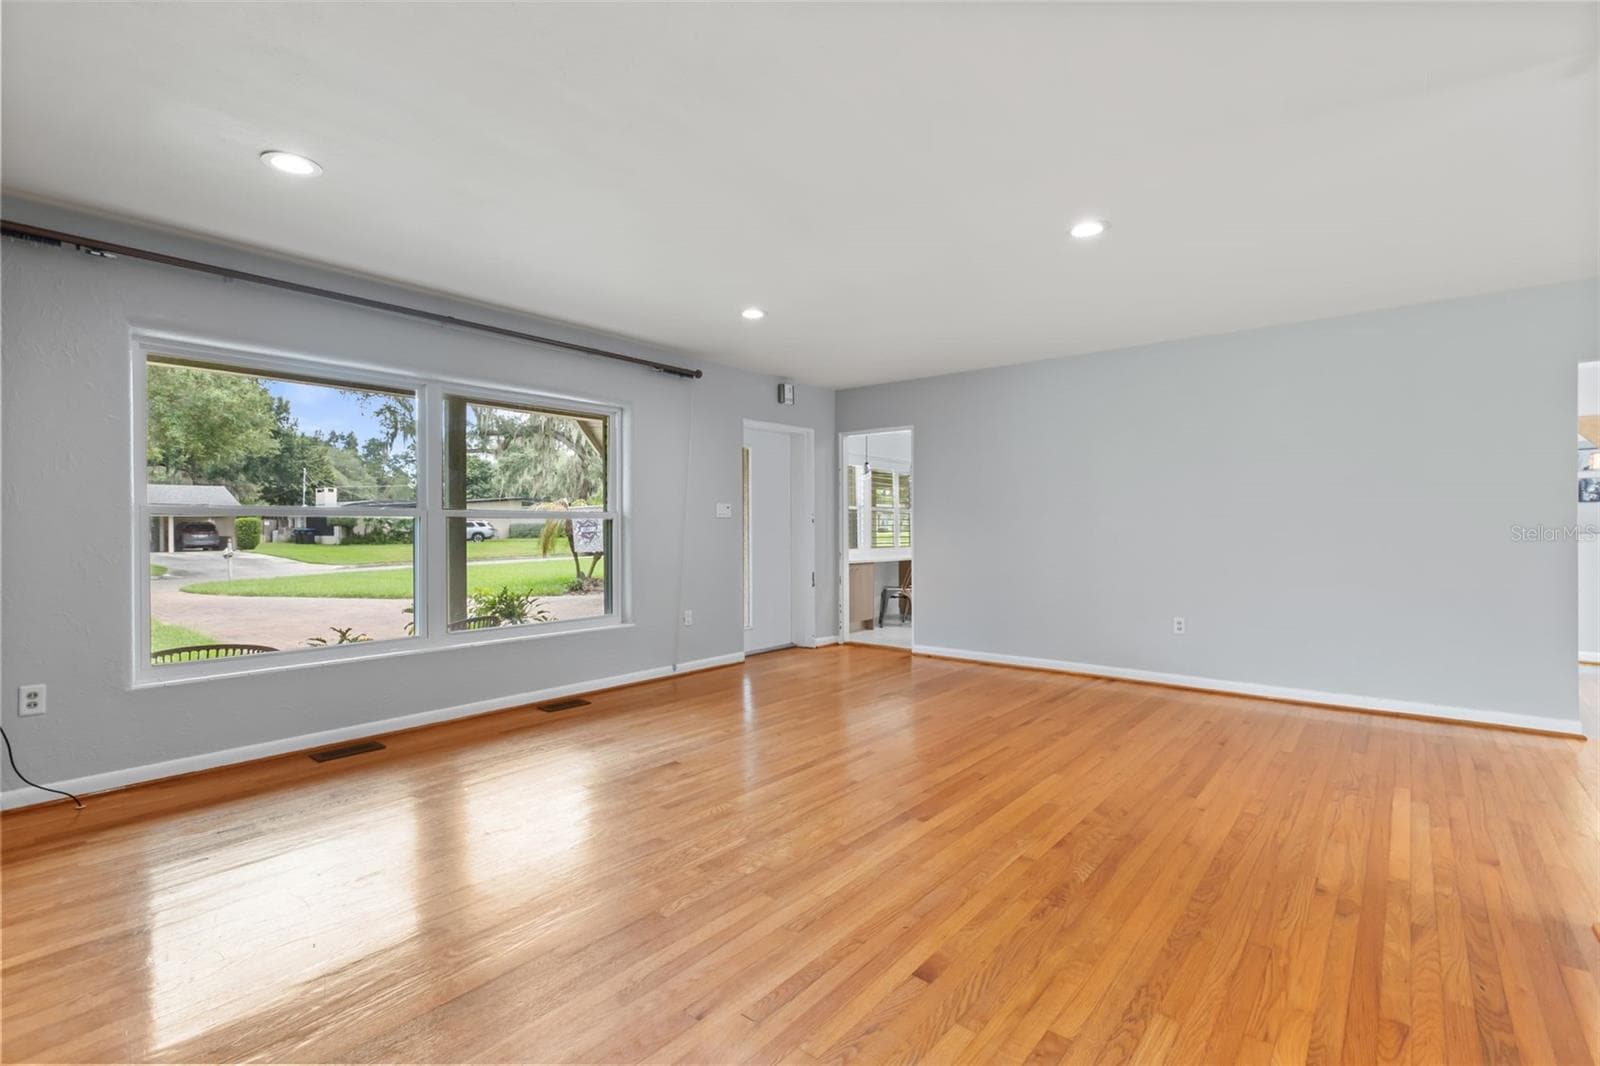
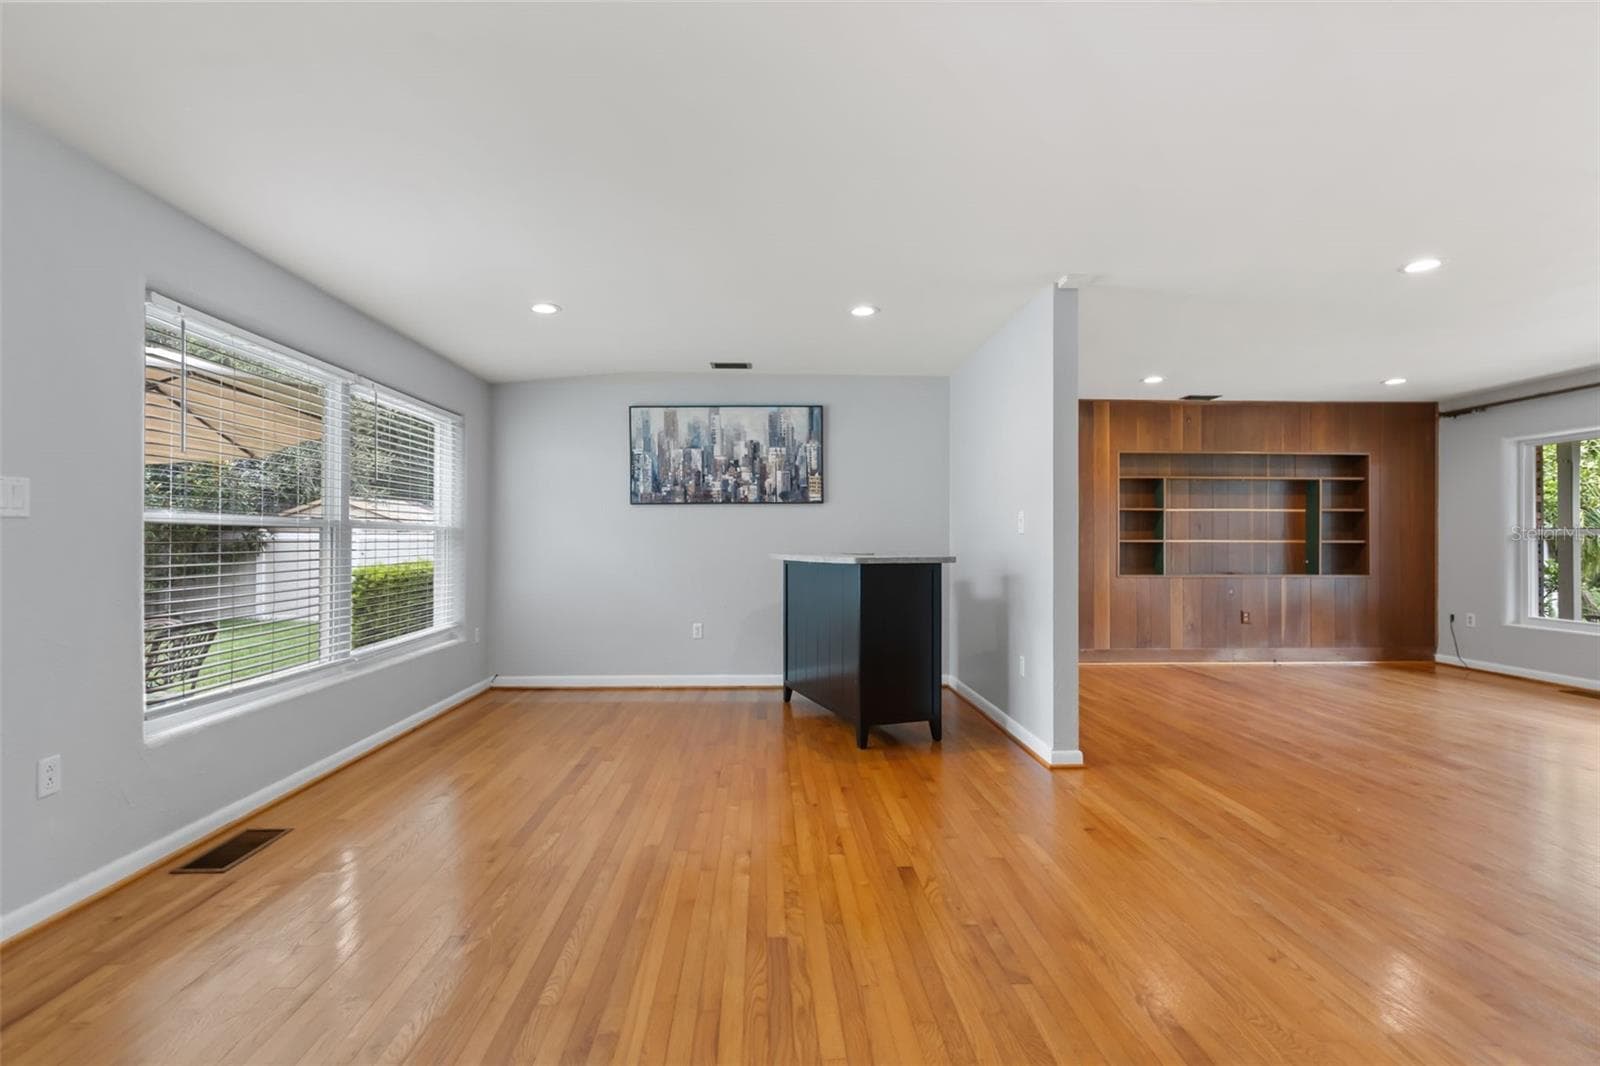
Generous Living Area with Picture Window - 610 SWEETBRIAR RD, ORLANDO
Light filled living room - 610 SWEETBRIAR RD, ORLANDO
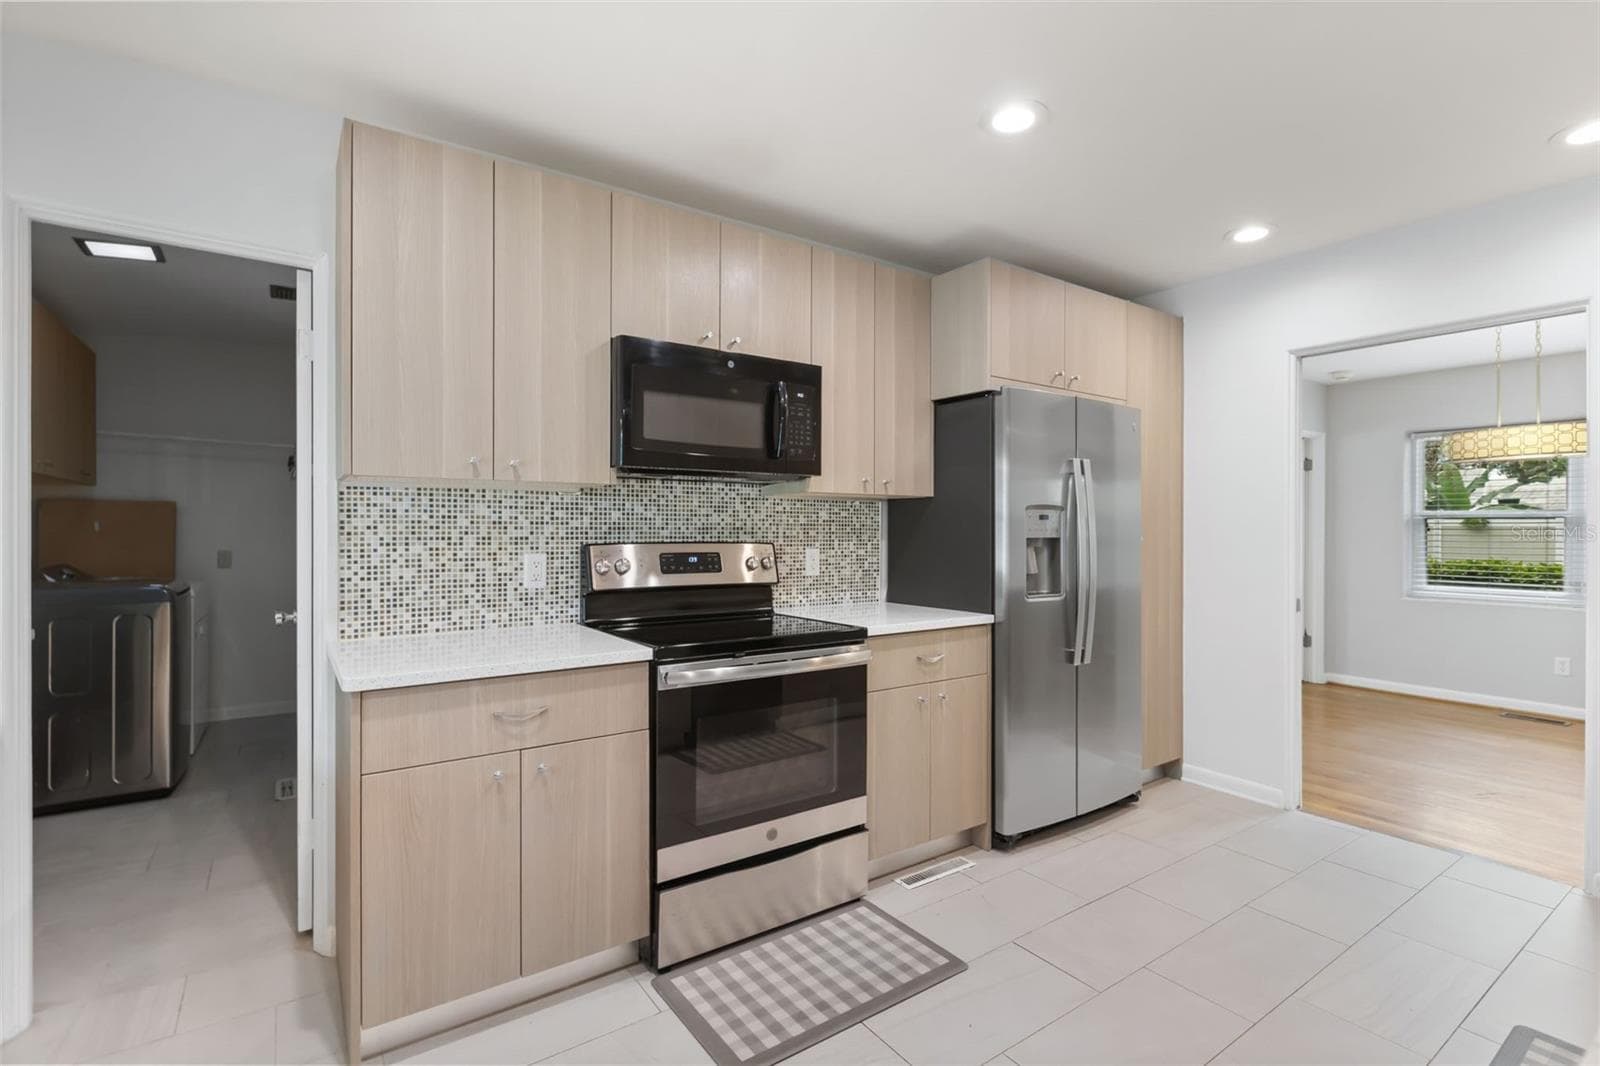
Modern Kitchen - 610 SWEETBRIAR RD, ORLANDO
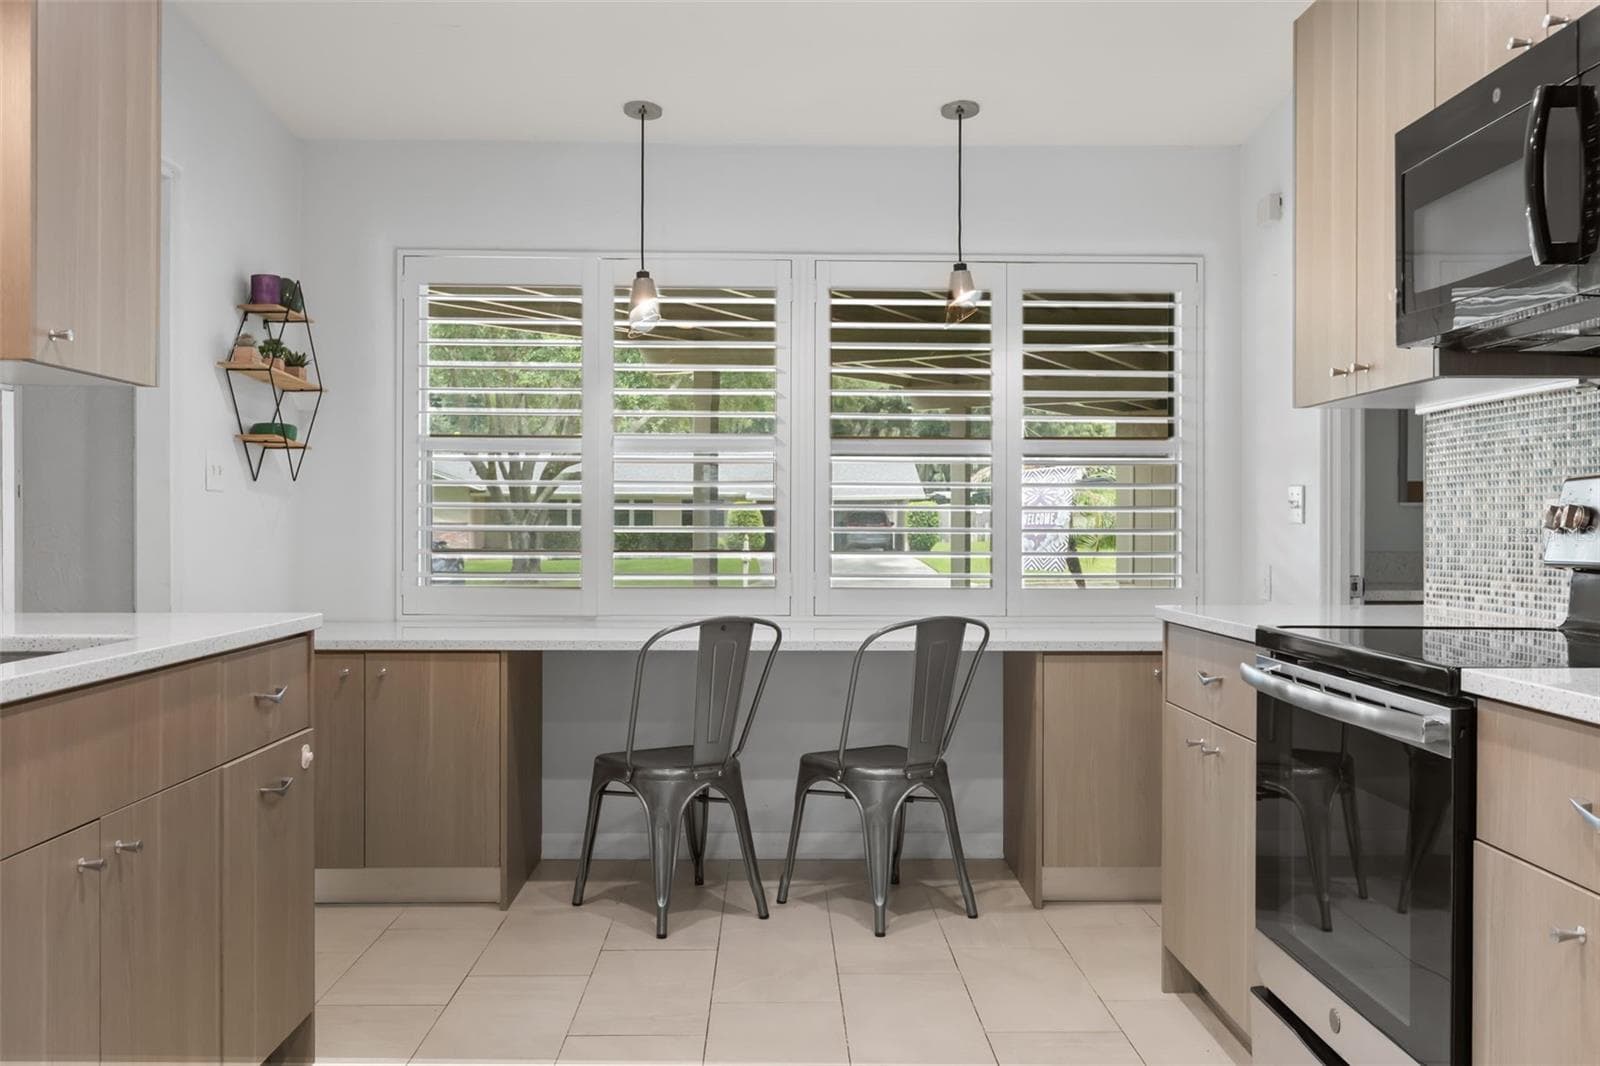
Kitchen Nook/Workspace - 610 SWEETBRIAR RD, ORLANDO
Stainless Steel Appliances - 610 SWEETBRIAR RD, ORLANDO
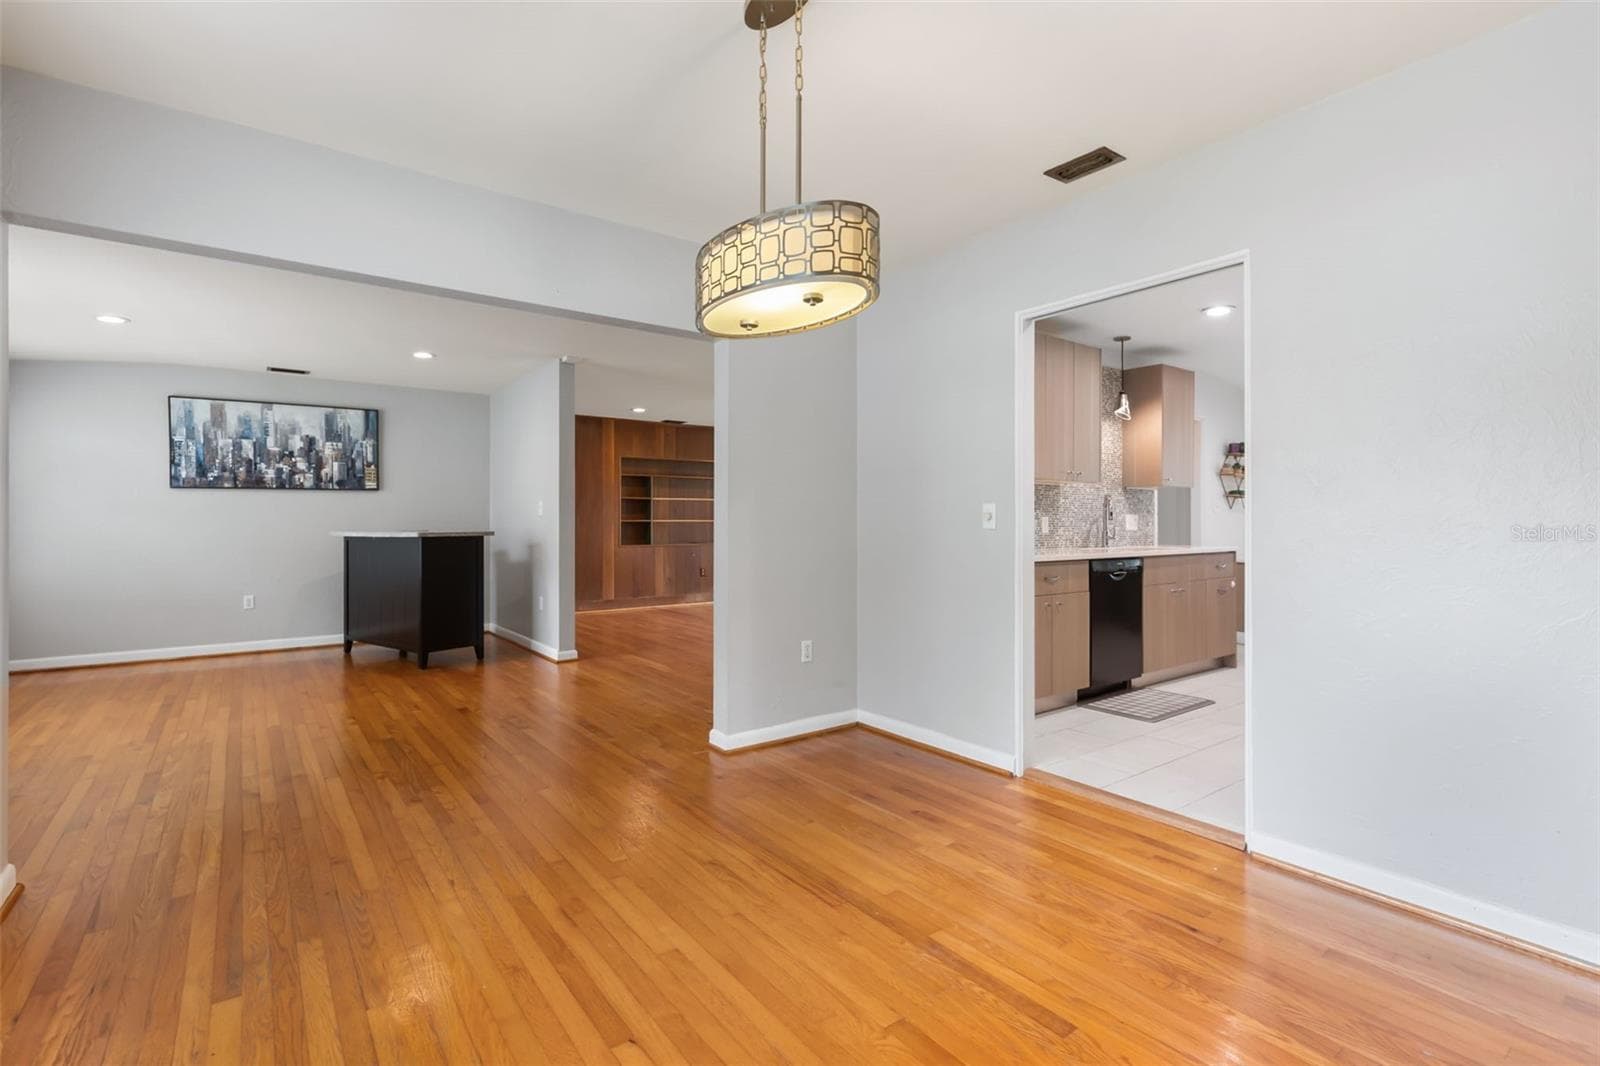
Dining Area - 610 SWEETBRIAR RD, ORLANDO
Family Room - 610 SWEETBRIAR RD, ORLANDO
Single Family Residence at 610 SWEETBRIAR RD, ORLANDO, photo 19 of 36
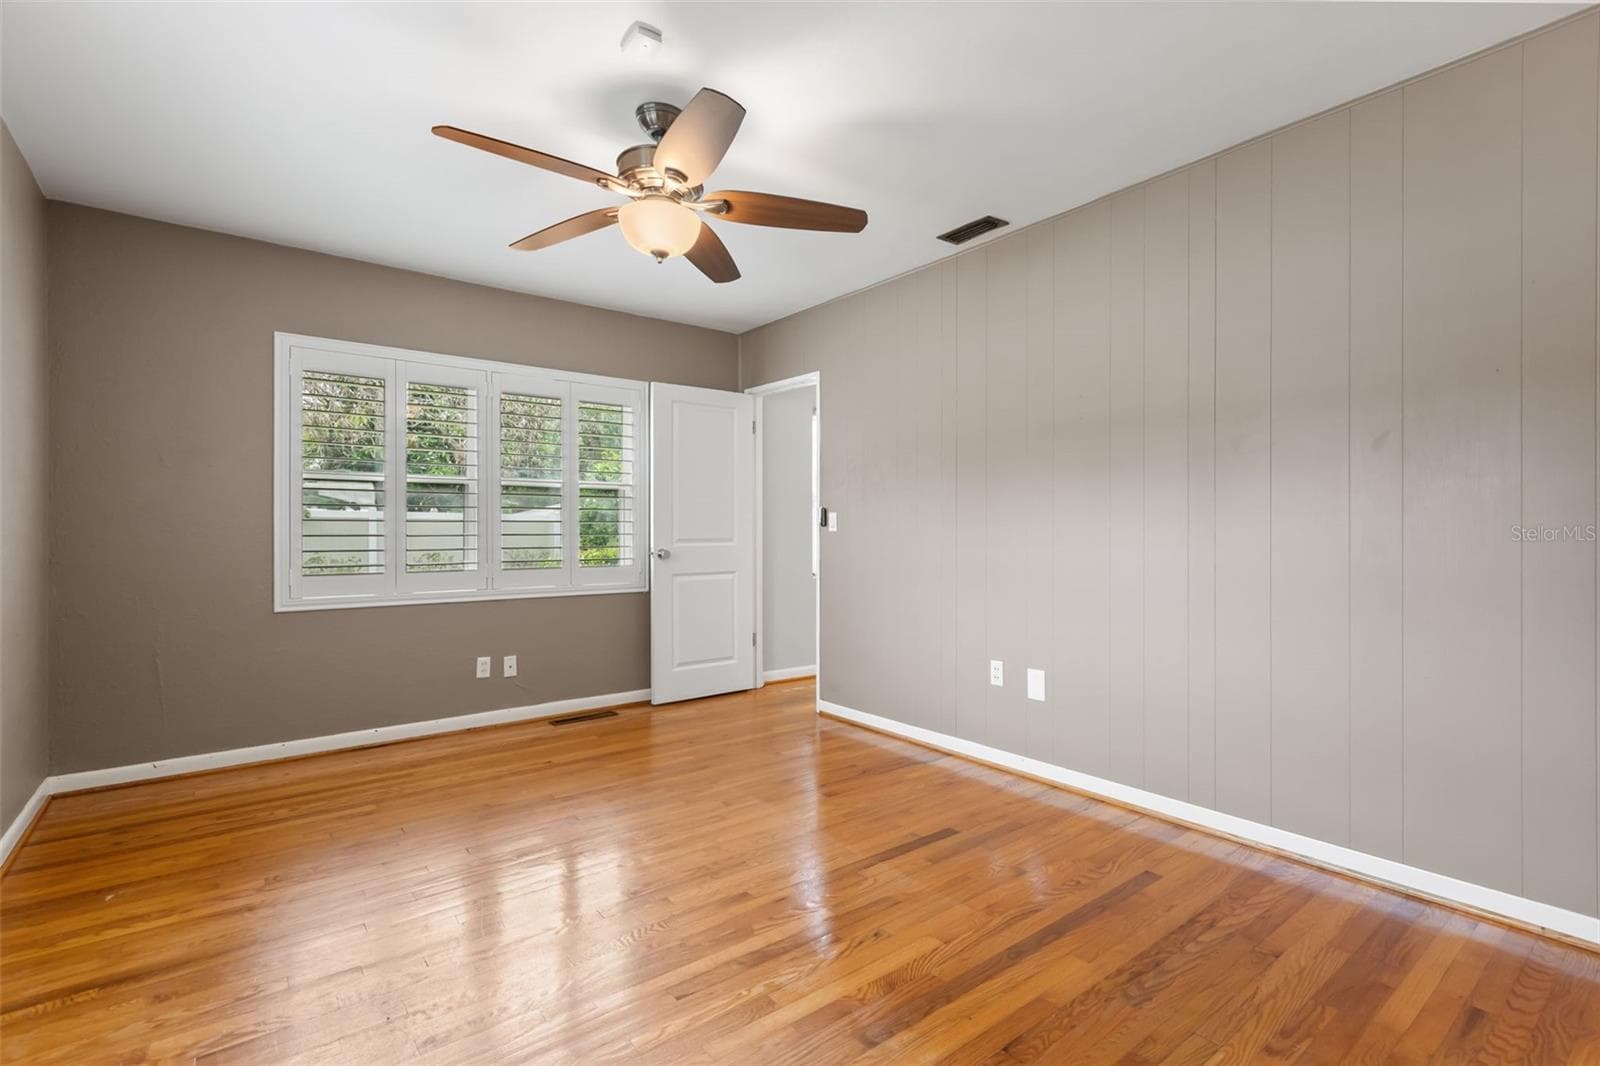
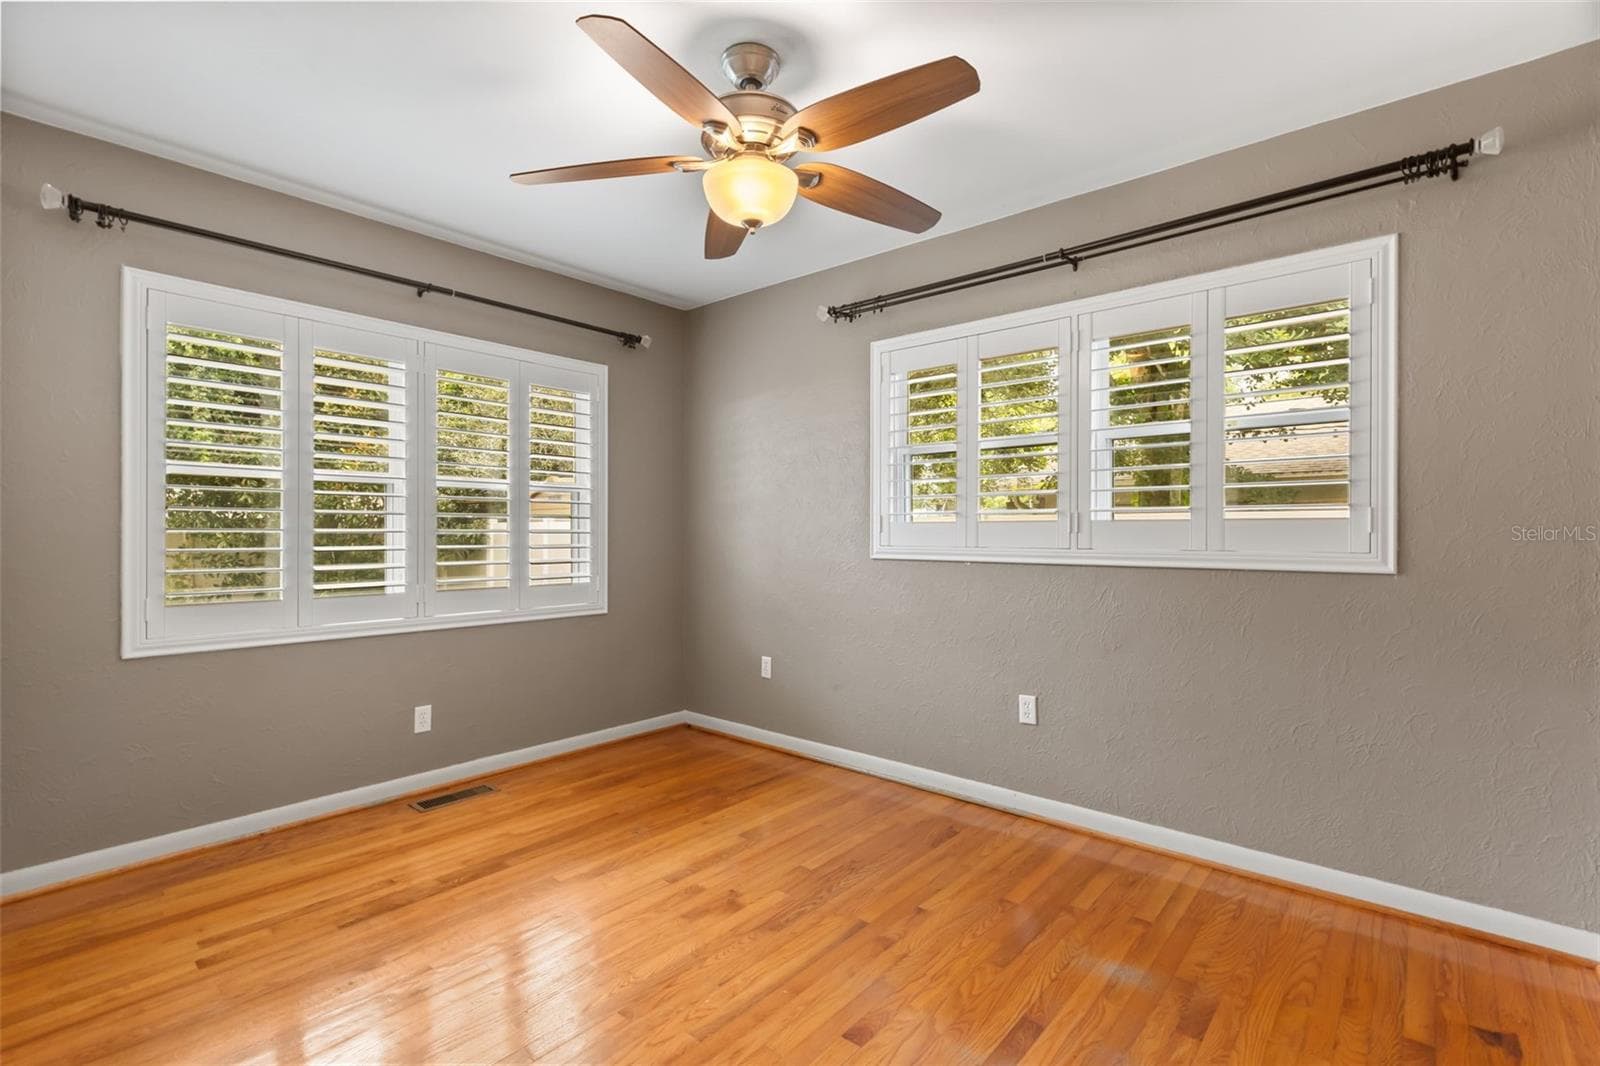
Primary Suite - 610 SWEETBRIAR RD, ORLANDO
Primary Bathroom - 610 SWEETBRIAR RD, ORLANDO
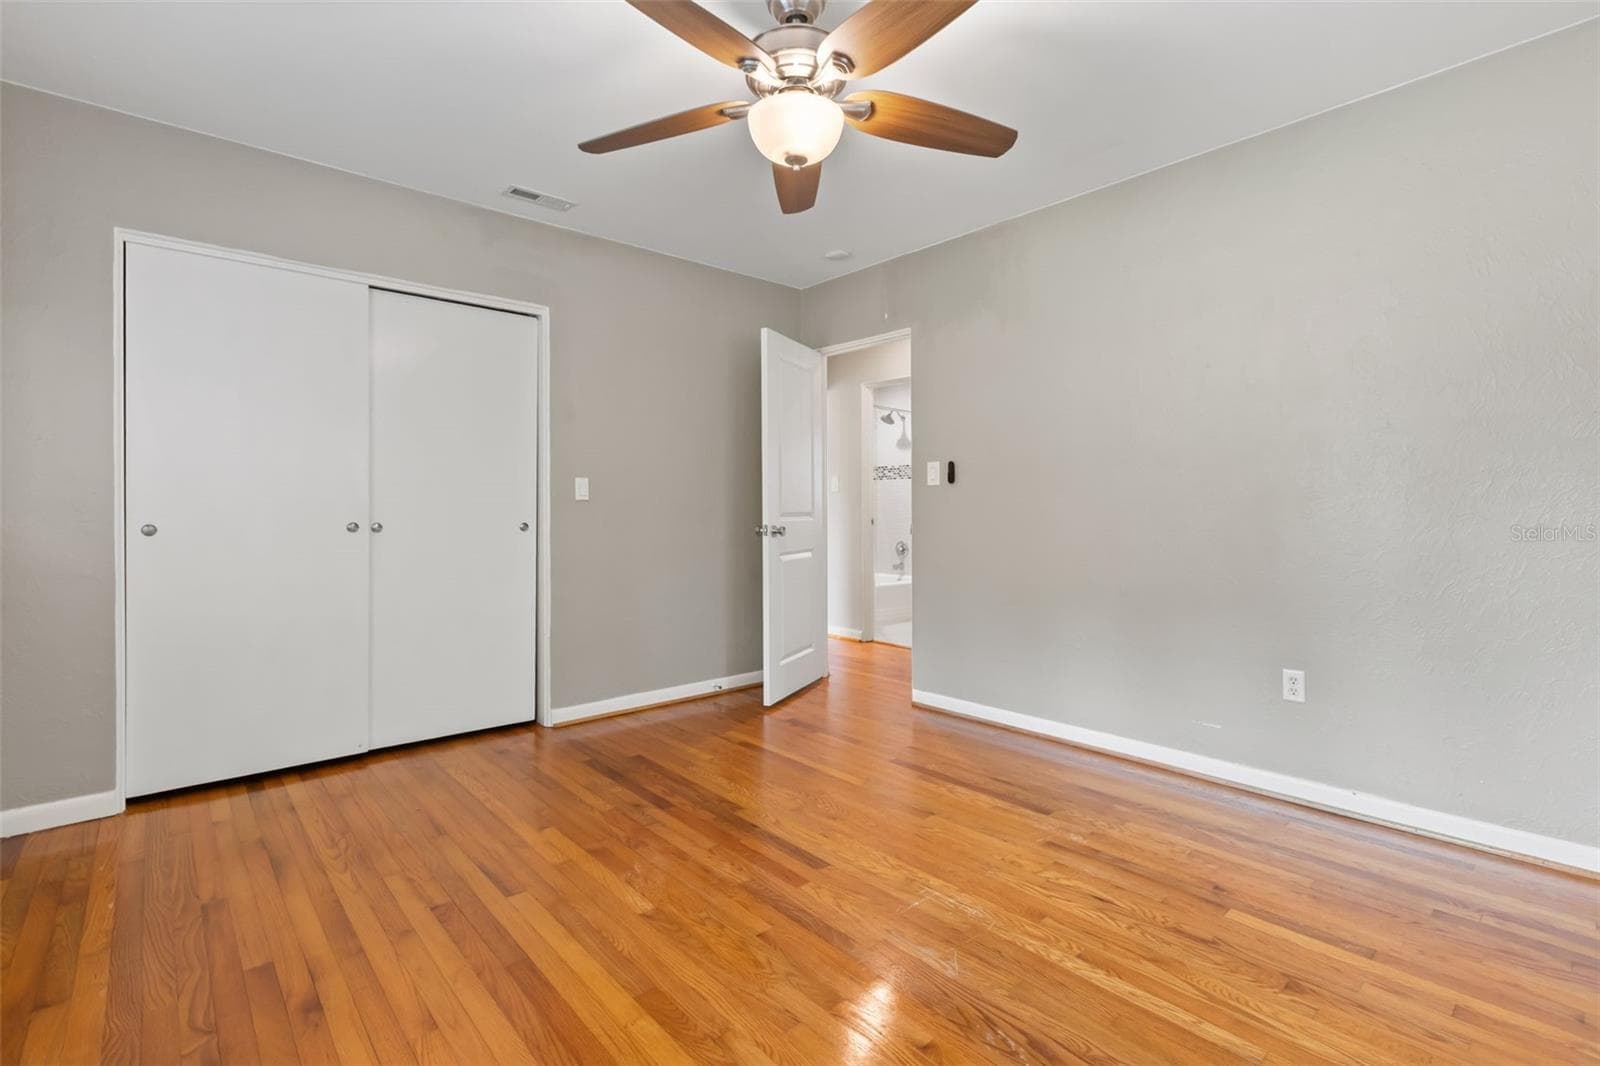
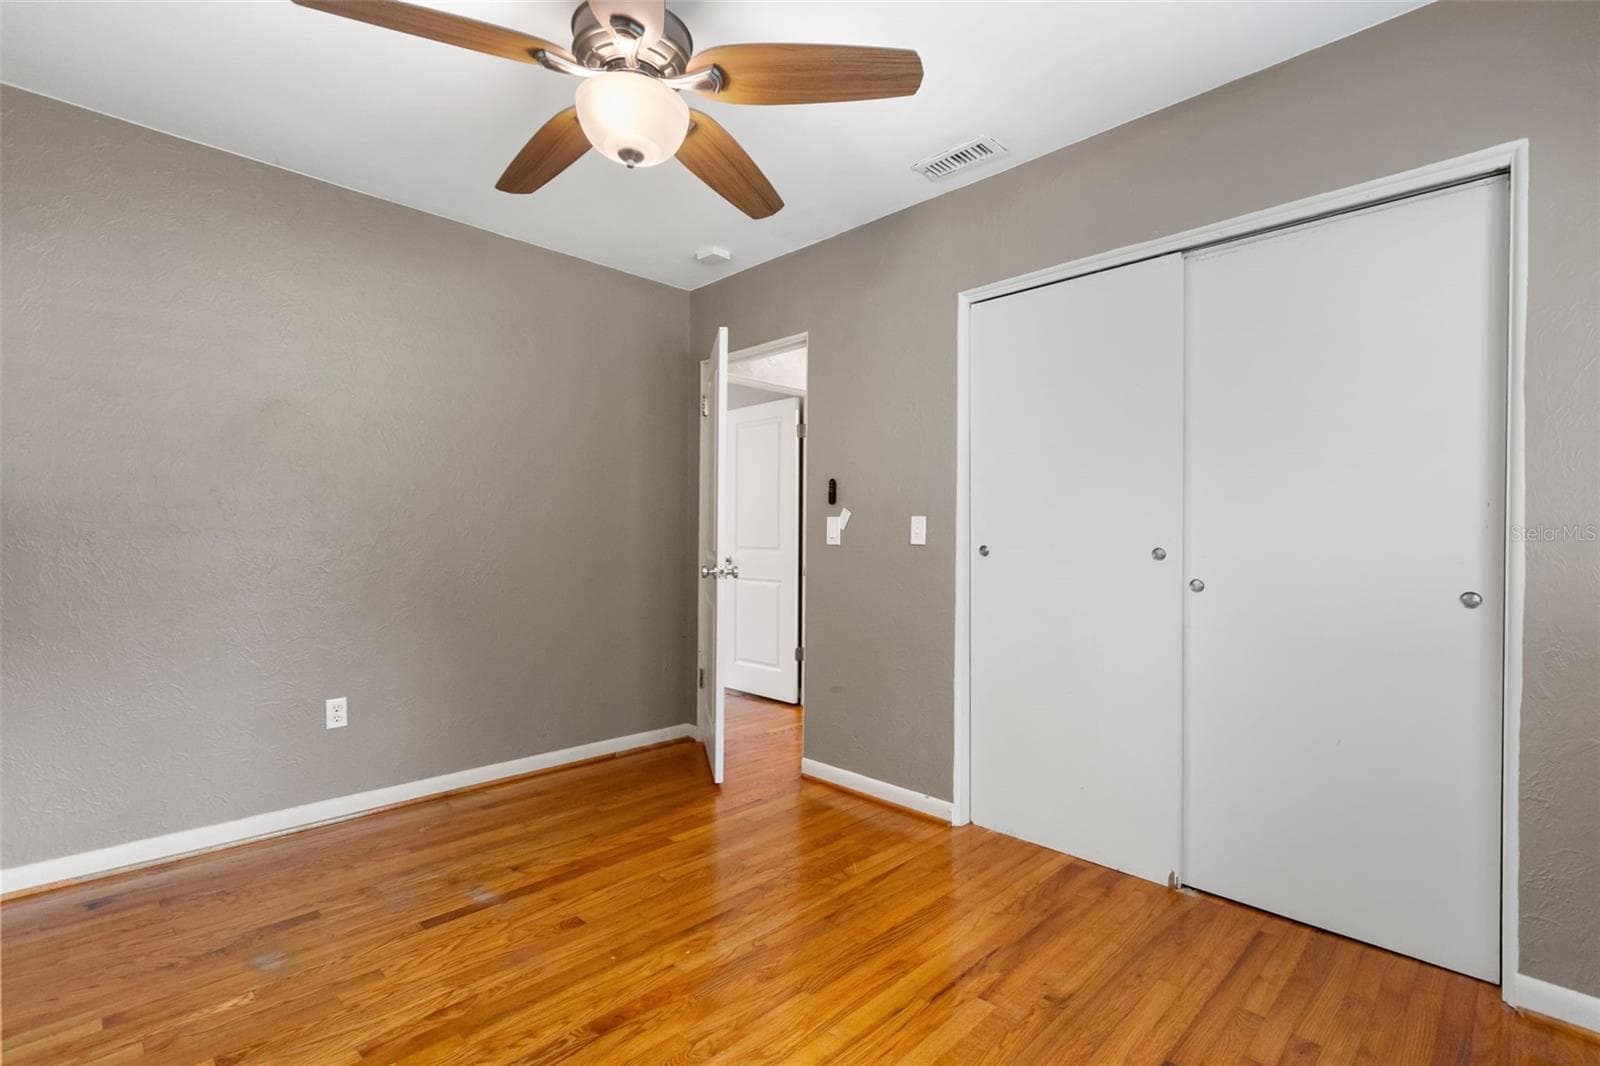
Bedroom 2 - 610 SWEETBRIAR RD, ORLANDO
Bedroom 2 - Built In Closet - 610 SWEETBRIAR RD, ORLANDO
Modern Finishes - 610 SWEETBRIAR RD, ORLANDO
Bedroom 3 - 610 SWEETBRIAR RD, ORLANDO
Bedroom 3 - Built In Closet - 610 SWEETBRIAR RD, ORLANDO
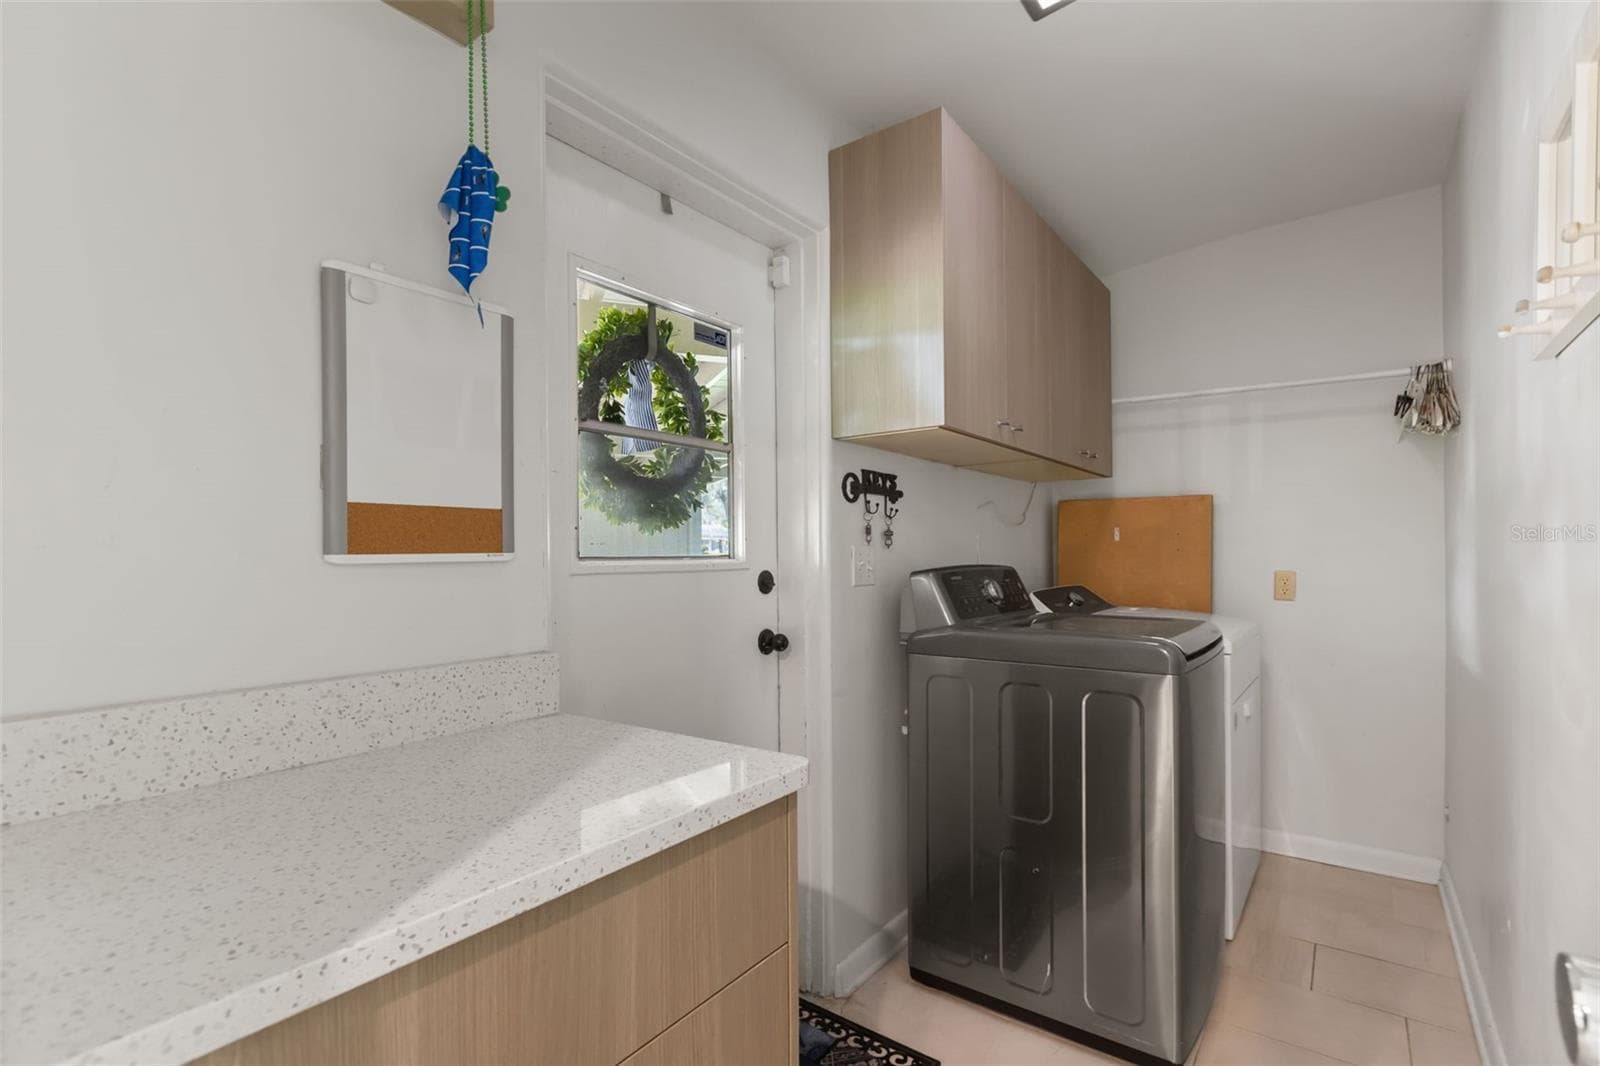
Indoor Laundry Room - 610 SWEETBRIAR RD, ORLANDO
Covered Parking, Storage Area - 610 SWEETBRIAR RD, ORLANDO
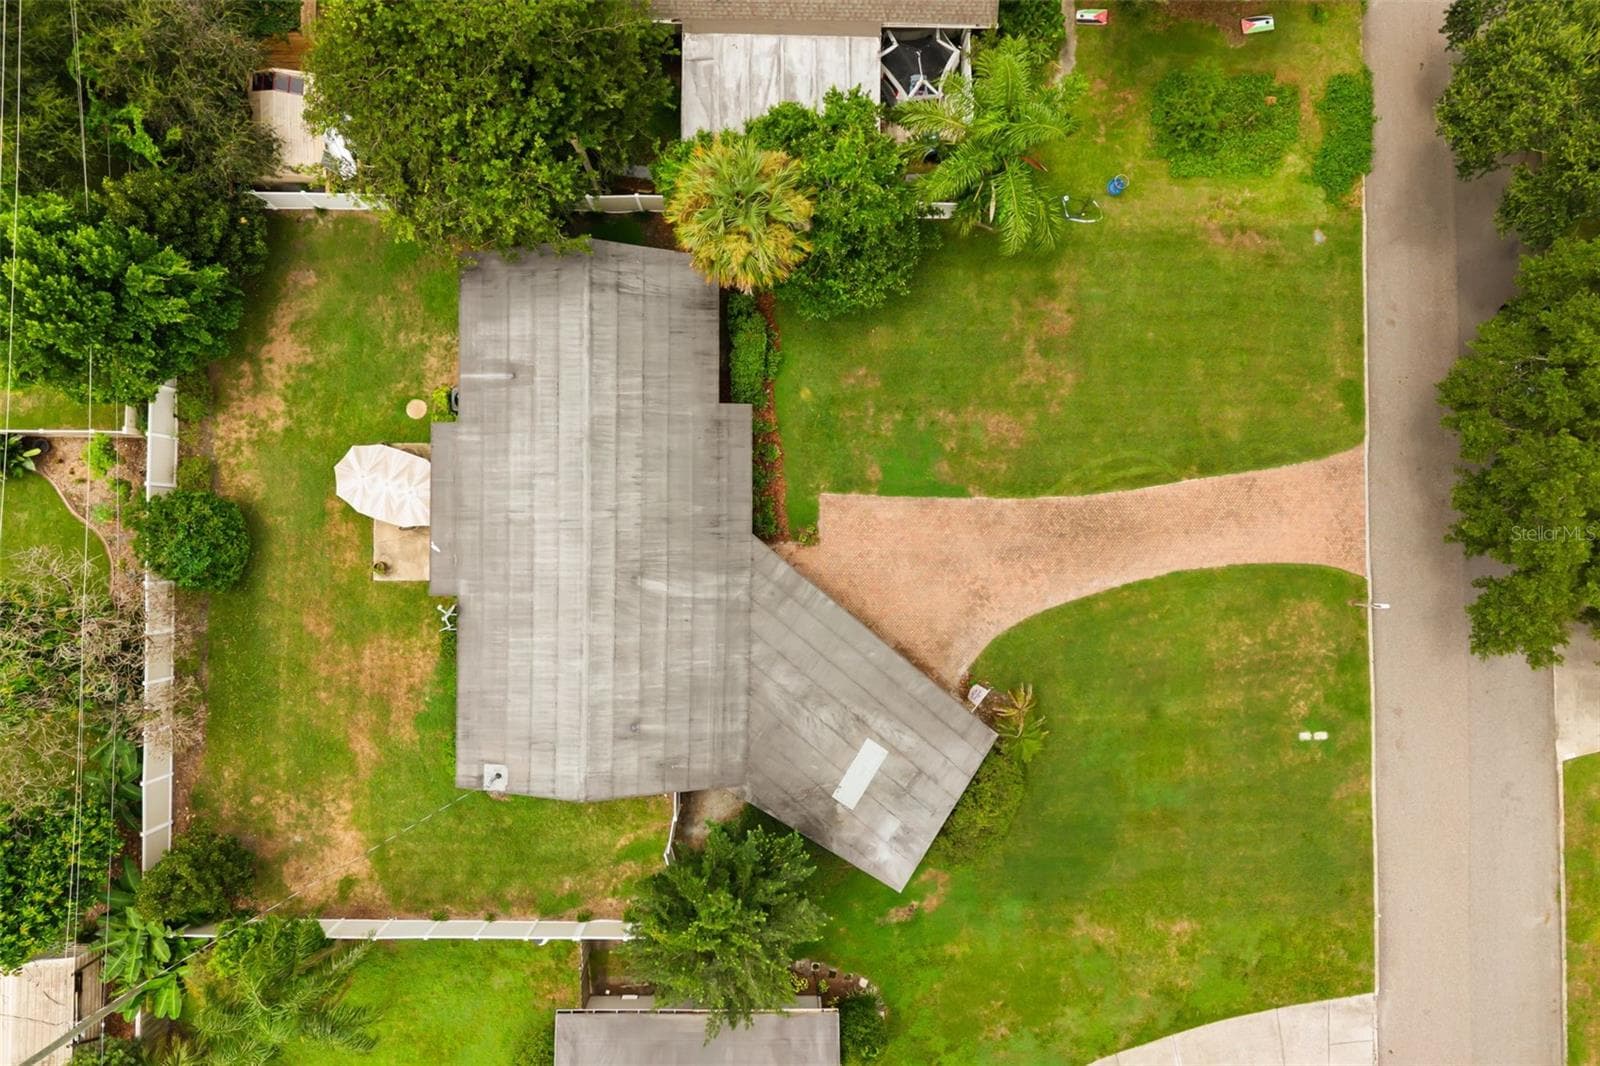
Fenced in backyard - 610 SWEETBRIAR RD, ORLANDO
Ideal for creating garden, firepit, play area - 610 SWEETBRIAR RD, ORLANDO
Large front yard - 610 SWEETBRIAR RD, ORLANDO
Just over 1/4 acre lot - 610 SWEETBRIAR RD, ORLANDO
Single Family Residence at 610 SWEETBRIAR RD, ORLANDO, photo 33 of 36
Minutes from Downtown Orlando - 610 SWEETBRIAR RD, ORLANDO
Single Family Residence at 610 SWEETBRIAR RD, ORLANDO, photo 35 of 36
Single Family Residence at 610 SWEETBRIAR RD, ORLANDO, photo 36 of 36
36 photos

$535,000

610 SWEETBRIAR RD
ORLANDO, FL 32806
Listed by Carla Trine · MAINFRAME REAL ESTATE
Bedrooms
3
Bathrooms
2
Living area
1,717 sqft
Year built
1957

About this home

NOW $535,000! Beautiful hardwood floors, statement wood built-ins, and a renovated kitchen blend mid-century character with modern comfort at 610 Sweetbriar Road. Set on a generous 0.29-acre lot in SoDo, this 3-bedroom, 2-bath home offers a split-bedroom layout, flexible living spaces, and a fully fenced backyard with room to gather, garden, and unwind. A curved brick driveway, mature landscaping, and covered front porch create a welcoming arrival. Inside, a large picture window fills the living room with natural light, while rich wood built-ins give the space its distinctive personality. The renovated kitchen features modern cabinetry, pull-out storage, stainless steel appliances, and a cozy nook for morning coffee or a workspace. Hardwood floors and a vintage dining-room light fixture carry the home’s charm throughout. A second living area provides space for a lounge, home office, or entertaining. The primary suite is tucked away from the secondary bedrooms and includes a renovated bathroom and walk-in closet. Two additional bedrooms share an updated hall bathroom. Indoor laundry, a tankless water heater, covered two-car parking, and additional storage make everyday living easy. Out back, the patio is ready for dinner with friends, and the spacious fenced yard offers plenty of room to bring your outdoor ideas to life. Located on an established SoDo street close to Downtown Orlando, local restaurants, shopping, and Publix, this home offers character you can feel and space you can make your own.

Property details

MLS
Stellar MLS
MLS #
MFRO6438353
Property type
Single Family Residence
Subdivision
JEWEL OAKS
Status
Active
Days on market
44
On market date
September 3, 2026
Stories
N/A
Total bathrooms
2
Garage spaces
N/A
Parking spaces
N/A
Lot size
0.29 acres
Loading map…

Nearby schools

Within 10 miles. School directory data from the National Center for Education Statistics (NCES), accessed via the Urban Institute Education Data API. Local Score is calculated by INNOVATE Real Estate; where a state rating is shown, it comes from that state's own official school report card.

Elementary
PERSHING SCHOOL
0.97 mi away · Grades -1-8
Nearest school -- attendance-zone data not available here
3.0
Local Score (student-teacher ratio only (preliminary -- will incorporate state test-score data once available)) -- not an official state rating
Enrollment
877
Student:teacher ratio
16.5:1
District
ORANGE
Middle
MEMORIAL MIDDLE
2.4 mi away · Grades 6-8
Nearest school -- attendance-zone data not available here
2.0
Local Score (student-teacher ratio only (preliminary -- will incorporate state test-score data once available)) -- not an official state rating
Enrollment
886
Student:teacher ratio
19.7:1
District
ORANGE
HighCharter
UCP TRANSITIONAL LEARNING ACADEMY HIGH CHARTER
0.56 mi away · Grades 6-12
Nearest school -- attendance-zone data not available here
5.0
Local Score (student-teacher ratio only (preliminary -- will incorporate state test-score data once available)) -- not an official state rating
Enrollment
152
Student:teacher ratio
8.9:1
District
ORANGE

Walkability

Blended score for ORLANDO's center, calculated by INNOVATE Real Estate from two sources: the EPA's National Walkability Index (street network, transit, land-use mix) and Google Places amenity data (what's actually reachable on foot from this point). 60% EPA National Walkability Index + 40% nearby-amenity density (Google Places).

87
Highly walkable
out of 100
EPA National Walkability Index
16.3 / 20 -- Most walkable
Google Places amenity density
95 / 100
Restaurants & cafes20
Grocery stores8
Parks2
Schools6
Transit stops20
Pharmacies10

Market position

How this listing compares to current activity in ORLANDO, from live MLS data.

On the market 44 days -- 62 fewer days than ORLANDO's current average of 106 days.
For reference, the median list price across 7,924 active listings in ORLANDO right now is $249,997.

Mortgage calculator

Estimate only - actual rate and payment depend on your lender, credit, and loan program.

$
%
%
Adjust tax / insurance estimates
% / yr
$
/mo
Est. monthly payment
$3,372/mo
$107,000 down
$428,000 loan
Principal & interest$2,776
Property tax (est.)$446
Home insurance (est.)$150

Similar homes you might like

Data source: Listing information provided by Stellar MLS (mfrmls) via Trestle/CoreLogic. Last updated 6 days ago.

Information herein deemed reliable but not guaranteed; all measurements, school assignments, HOA fees, taxes, and feature lists are approximate and should be independently verified. Equal Housing Opportunity.







