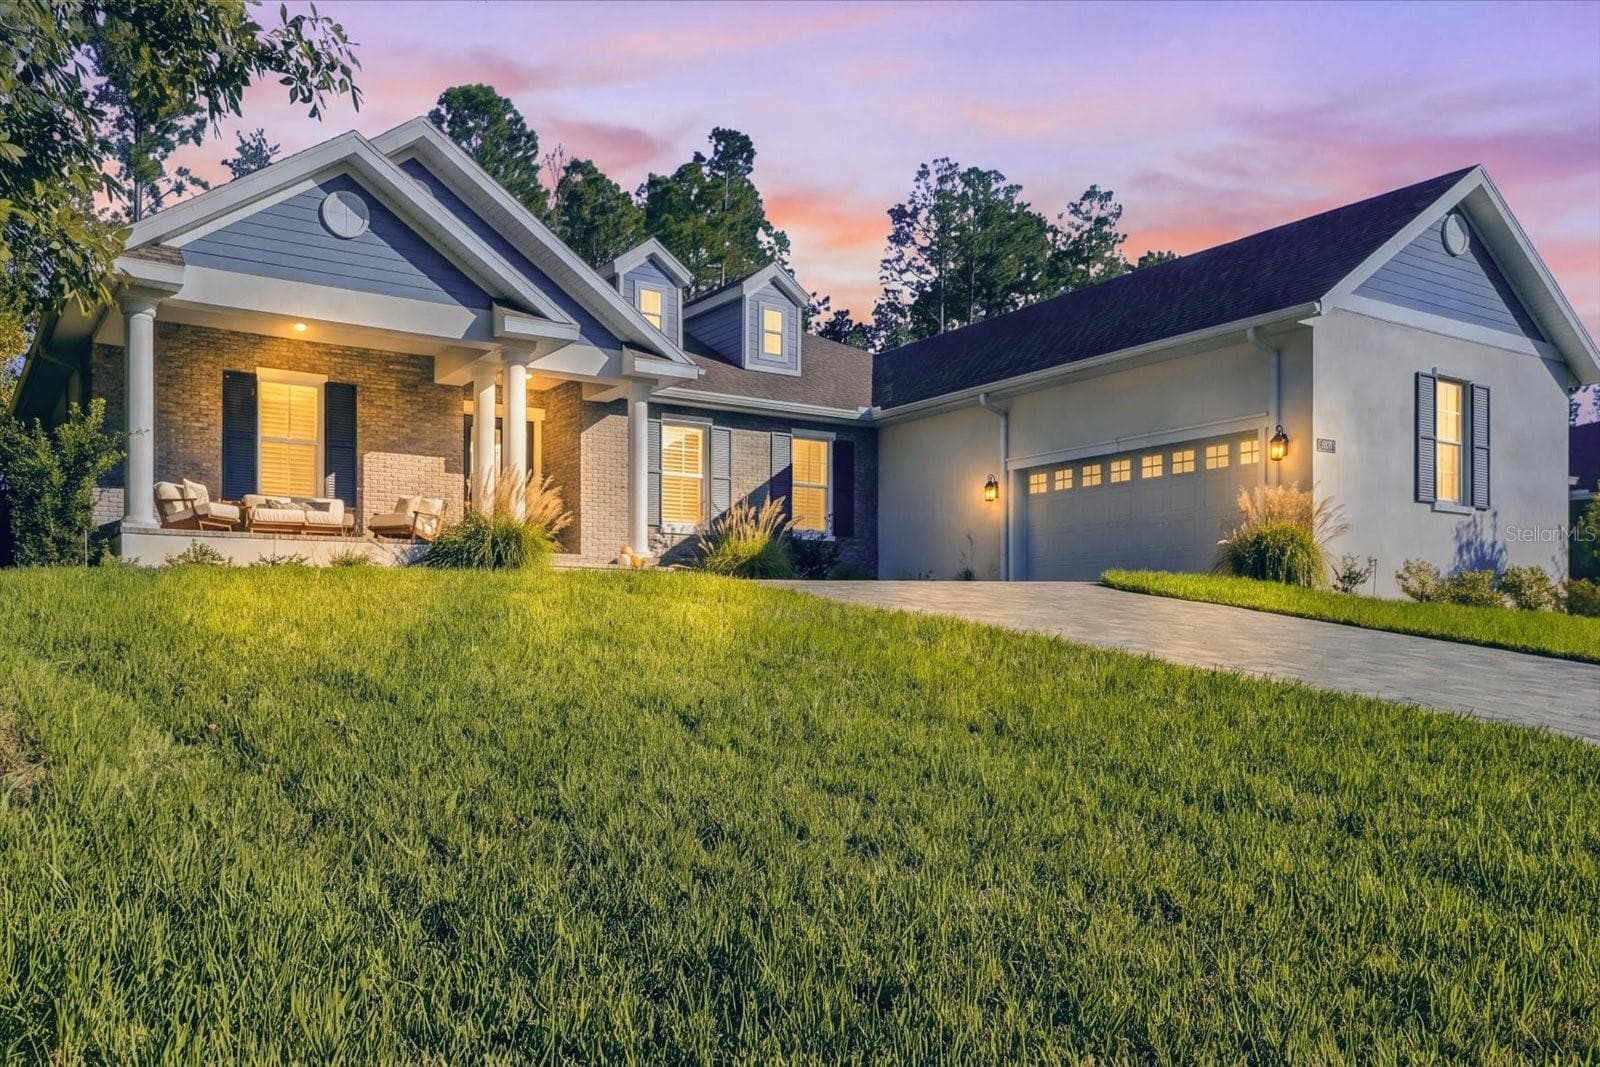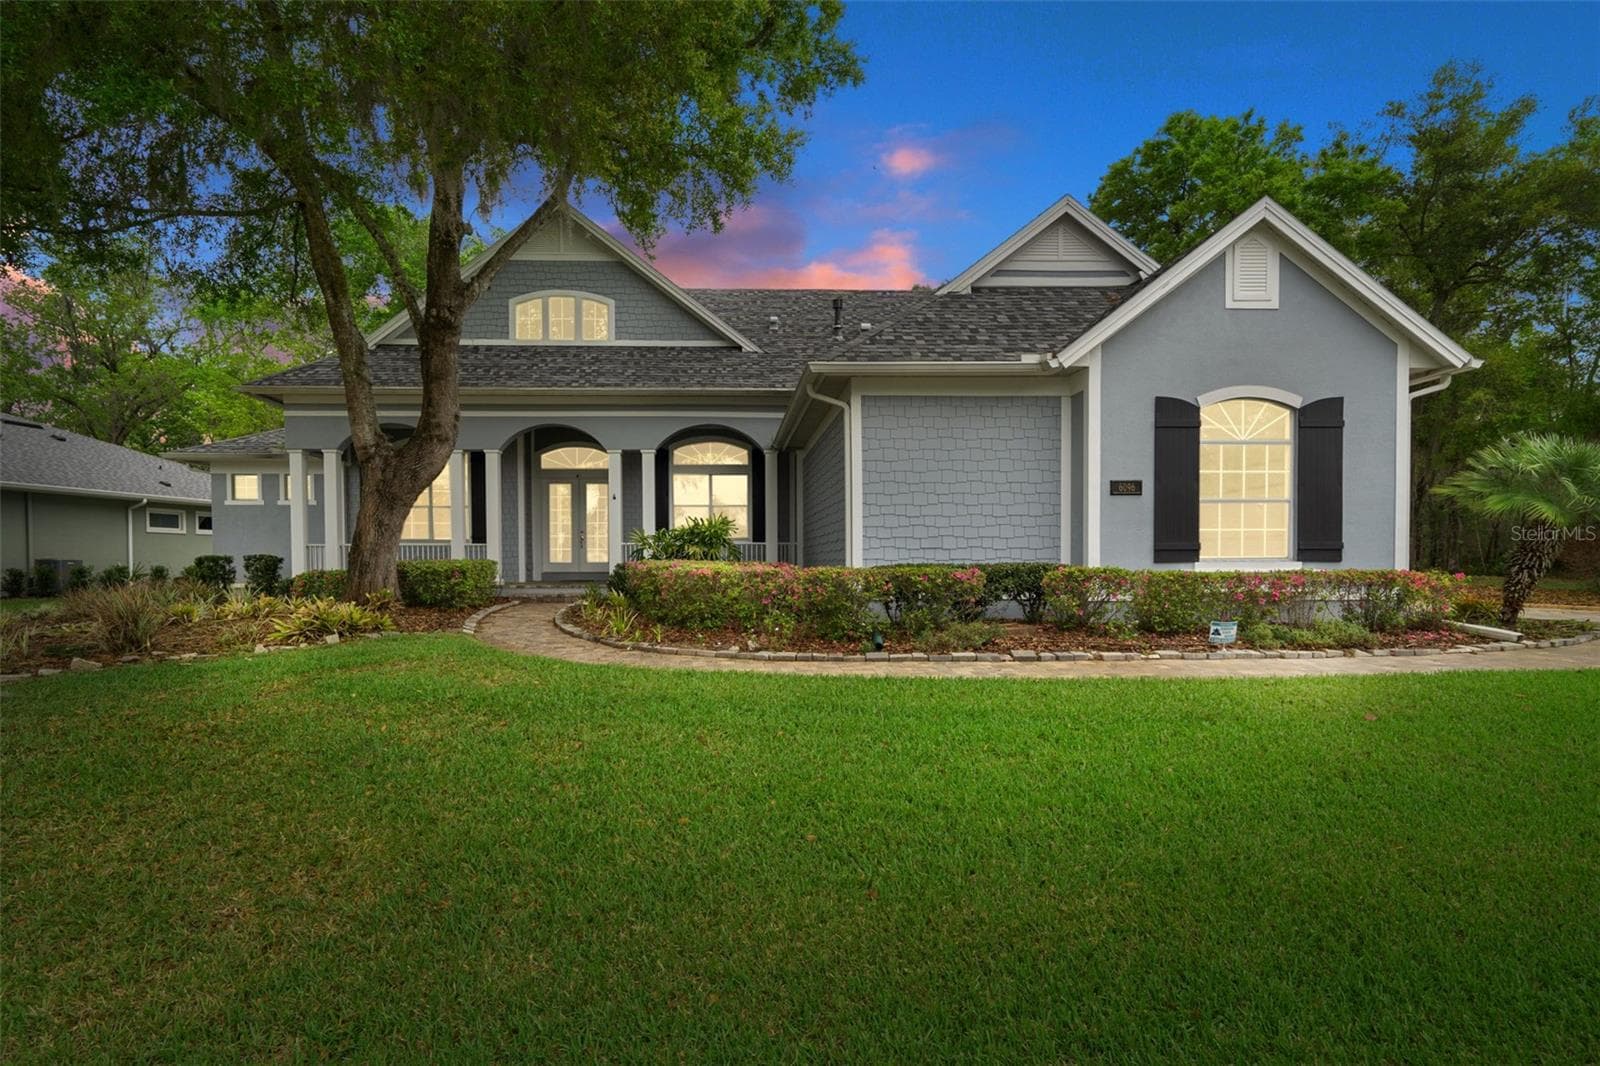
6096 Dusk Rose Lane - 6096 DUSK ROSE LN, BROOKSVILLE
6096 Dusk Rose Lane with Side Entry Garage and Brick Paver Driveway - 6096 DUSK ROSE LN, BROOKSVILLE
6096 Dusk Rose Lane - 6096 DUSK ROSE LN, BROOKSVILLE
Side Entry 2 Car Garage with Golf Cart Garage - 6096 DUSK ROSE LN, BROOKSVILLE
Sprawling .77 Acre Parcel - 6096 DUSK ROSE LN, BROOKSVILLE
Beautiful Block - 6096 DUSK ROSE LN, BROOKSVILLE
Sprawling .77 Acre Parcel - 6096 DUSK ROSE LN, BROOKSVILLE
Beautiful Block - 6096 DUSK ROSE LN, BROOKSVILLE
Beautiful Community - 6096 DUSK ROSE LN, BROOKSVILLE
Inviting Brick Paver Front Entry - 6096 DUSK ROSE LN, BROOKSVILLE
Front Porch with Brick Pavers and Decorative Railings - 6096 DUSK ROSE LN, BROOKSVILLE
Beautiful Floor Plan - 6096 DUSK ROSE LN, BROOKSVILLE
Inside Front Foyer with Bonus Room/Versitile Room - 6096 DUSK ROSE LN, BROOKSVILLE
Inside Foyer with Beautiful Architecture - 6096 DUSK ROSE LN, BROOKSVILLE
Inside Foyer with Hardwood Floors - 6096 DUSK ROSE LN, BROOKSVILLE
Dining Room with Double Tray Ceiling and Hardwood Floors - 6096 DUSK ROSE LN, BROOKSVILLE
Architectural Columns - 6096 DUSK ROSE LN, BROOKSVILLE
Living Room with Gas Fireplace and Custom Built-In Cabinetry - 6096 DUSK ROSE LN, BROOKSVILLE
Living Room with Coffered Ceiling and Beautiful Built-In Cabinetry - 6096 DUSK ROSE LN, BROOKSVILLE
Living Room with Coffered Ceiling and Custom Built-In Cabinetry with Crown Molding - 6096 DUSK ROSE LN, BROOKSVILLE
Living Room with Gas Fireplace and Custom Built-In Cabinetry - 6096 DUSK ROSE LN, BROOKSVILLE
Living Room with Hardwood Floors and Triple French Doors to Covered Lanai - 6096 DUSK ROSE LN, BROOKSVILLE
Single Family Residence at 6096 DUSK ROSE LN, BROOKSVILLE, photo 26 of 93
Den/Office/Library/Guest Space with High Ceilings and Crown Molding - 6096 DUSK ROSE LN, BROOKSVILLE
Den/Office/Library/Guest Space with Pocket Doors - 6096 DUSK ROSE LN, BROOKSVILLE
Den/Office/Library/Guest Space with High Ceilings and Crown Molding - 6096 DUSK ROSE LN, BROOKSVILLE
Kitchen with Stainless Steel Appliances and Gas Range - 6096 DUSK ROSE LN, BROOKSVILLE
Kitchen with Stainless Steel Appliances and Pantry - 6096 DUSK ROSE LN, BROOKSVILLE
Kitchen with Stainless Steel Appliances and Gas Range - 6096 DUSK ROSE LN, BROOKSVILLE
Kitchen with Granite Top Island and Cabinetry - 6096 DUSK ROSE LN, BROOKSVILLE
Kitchen with Hardwood Floors Overlooking Living Room - 6096 DUSK ROSE LN, BROOKSVILLE
Kitchen with Granite Tops and Hardwood Floors - 6096 DUSK ROSE LN, BROOKSVILLE
Kitchen Overlooking Living Room - 6096 DUSK ROSE LN, BROOKSVILLE
Breakfast Nook with Bay Window and Hardwood Floors - 6096 DUSK ROSE LN, BROOKSVILLE
Primary Bedroom Suite - 6096 DUSK ROSE LN, BROOKSVILLE
Primary Bedroom with High Ceilings and French Doors to Covered Lanai - 6096 DUSK ROSE LN, BROOKSVILLE
Primary Bedroom with French Doors to Covered Lanai - 6096 DUSK ROSE LN, BROOKSVILLE
Primary Bedroom with High Ceilings - 6096 DUSK ROSE LN, BROOKSVILLE
Primary Bedroom Suite - 6096 DUSK ROSE LN, BROOKSVILLE
Primary Bedroom Walk in Closet #1 - 6096 DUSK ROSE LN, BROOKSVILLE
Primary Bedroom Walk in Closet #2 - 6096 DUSK ROSE LN, BROOKSVILLE
Primary Bath with Granite Vanity and Double Sinks - 6096 DUSK ROSE LN, BROOKSVILLE
Primary Bath with Granite Vanity/Double Sinks and Jetted Tub - 6096 DUSK ROSE LN, BROOKSVILLE
Primary Bath Garden Tub - 6096 DUSK ROSE LN, BROOKSVILLE
Primary Bath Walk-in Shower - 6096 DUSK ROSE LN, BROOKSVILLE
Bedrooms 2 & 3 with Hall Linen Closet - 6096 DUSK ROSE LN, BROOKSVILLE
Bedroom 2 with Crown Molding - 6096 DUSK ROSE LN, BROOKSVILLE
Jack and Jill Bathroom with Granite Vanity and Double Sinks - 6096 DUSK ROSE LN, BROOKSVILLE
Jack and Jill Bath - 6096 DUSK ROSE LN, BROOKSVILLE
Jack & Jill Bath with Tub - 6096 DUSK ROSE LN, BROOKSVILLE
Jack and Jill Bath with Tub - 6096 DUSK ROSE LN, BROOKSVILLE
Bedroom 3 with Crown Molding - 6096 DUSK ROSE LN, BROOKSVILLE
Bedroom 3 with Jack and Jill Bath - 6096 DUSK ROSE LN, BROOKSVILLE
Bath 3 with Pedestal Sink - 6096 DUSK ROSE LN, BROOKSVILLE
Conveniently Located 1/2 Bath - 6096 DUSK ROSE LN, BROOKSVILLE
Laundry Room with Cabinetry and Sink - 6096 DUSK ROSE LN, BROOKSVILLE
Laundry Room with Sink - 6096 DUSK ROSE LN, BROOKSVILLE
Oversized 2 Car Garage with Golf Cart Door - 6096 DUSK ROSE LN, BROOKSVILLE
Oversized Garage - 6096 DUSK ROSE LN, BROOKSVILLE
Screened Rear Lanai with Brick Pavers and Beautiful Architecture - 6096 DUSK ROSE LN, BROOKSVILLE
12X52 Rear Screened Lanai with Brick Pavers and Beautiful Architecture - 6096 DUSK ROSE LN, BROOKSVILLE
12X52 Rear Screened Lanai with Brick Pavers and Beautiful Architecture Overlooking Landscaped Backyard - 6096 DUSK ROSE LN, BROOKSVILLE
12X52 Screened Rear Lanai with Brick Pavers and Beautiful Architecture - 6096 DUSK ROSE LN, BROOKSVILLE
Rare Double Lot Opportunity - 6096 DUSK ROSE LN, BROOKSVILLE
Beautifully Landscaped Rear of Home - 6096 DUSK ROSE LN, BROOKSVILLE
Beautifully Landscaped Rear of Home with Wrought Iron Fence - 6096 DUSK ROSE LN, BROOKSVILLE
Beautiful Southern Hills Entrance - 6096 DUSK ROSE LN, BROOKSVILLE
Southern Hills Entrance Gate with Guard - 6096 DUSK ROSE LN, BROOKSVILLE
Southern Hills Exit Gate with Guard - 6096 DUSK ROSE LN, BROOKSVILLE
Southern Hills Clubhouse and Pete Dye Championship Golf Course - 6096 DUSK ROSE LN, BROOKSVILLE
Southern Hills Clubhouse - 6096 DUSK ROSE LN, BROOKSVILLE
Community of Southern Hills - 6096 DUSK ROSE LN, BROOKSVILLE
Southern Hills Clubhouse - 6096 DUSK ROSE LN, BROOKSVILLE
Southern Hills Community Pool and Cafe - 6096 DUSK ROSE LN, BROOKSVILLE
Southern Hills Tennis and Pickle Ball Courts - 6096 DUSK ROSE LN, BROOKSVILLE
Southern Hills Tenns and Pickle Ball Courts - 6096 DUSK ROSE LN, BROOKSVILLE
93 photos

$654,000

6096 DUSK ROSE LN
BROOKSVILLE, FL 34601
Listed by Cookie Miller, PA · RE/MAX SUNSET REALTY
Bedrooms
3
Bathrooms
2.5
Living area
2,515 sqft
Year built
2009

About this home

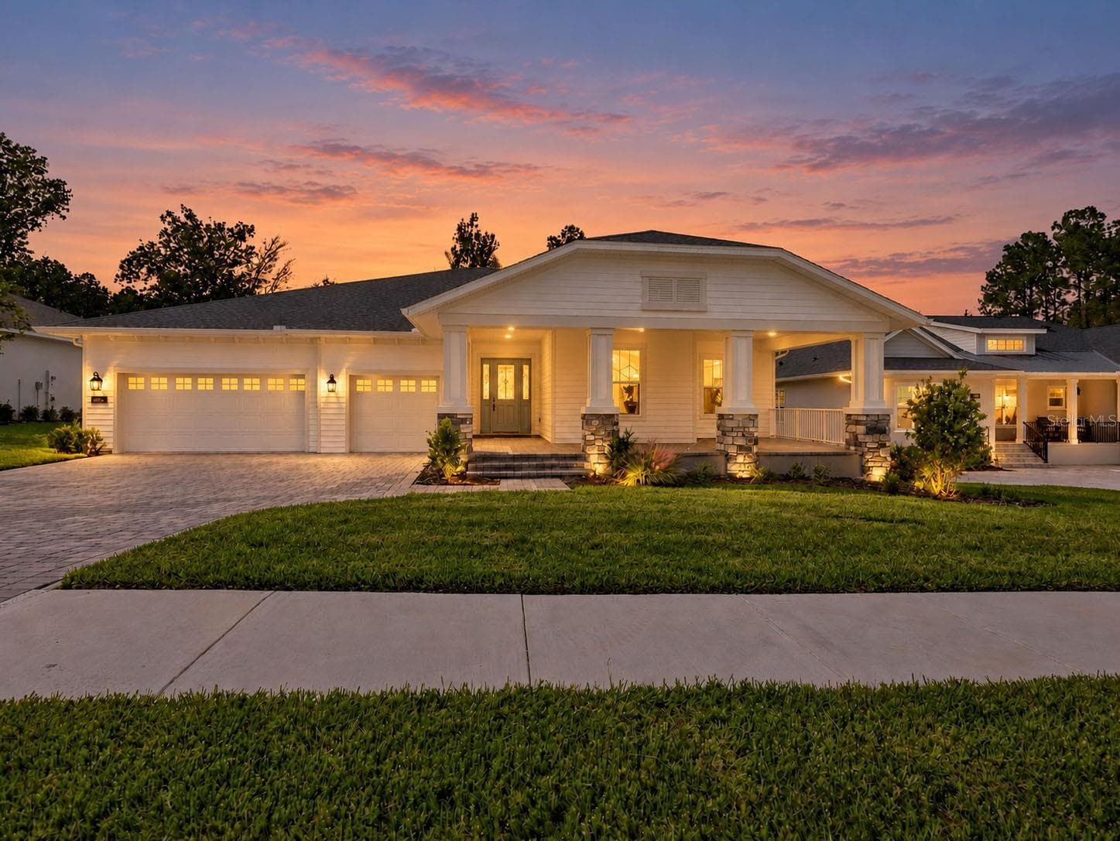
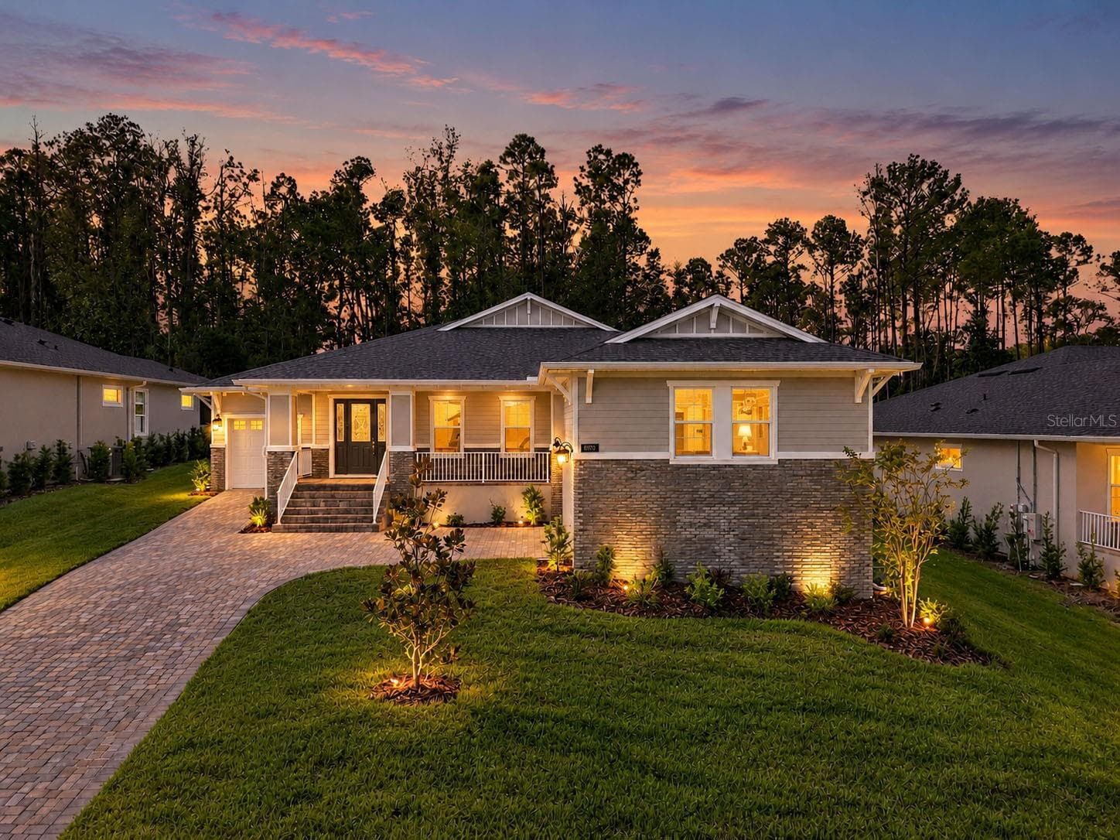
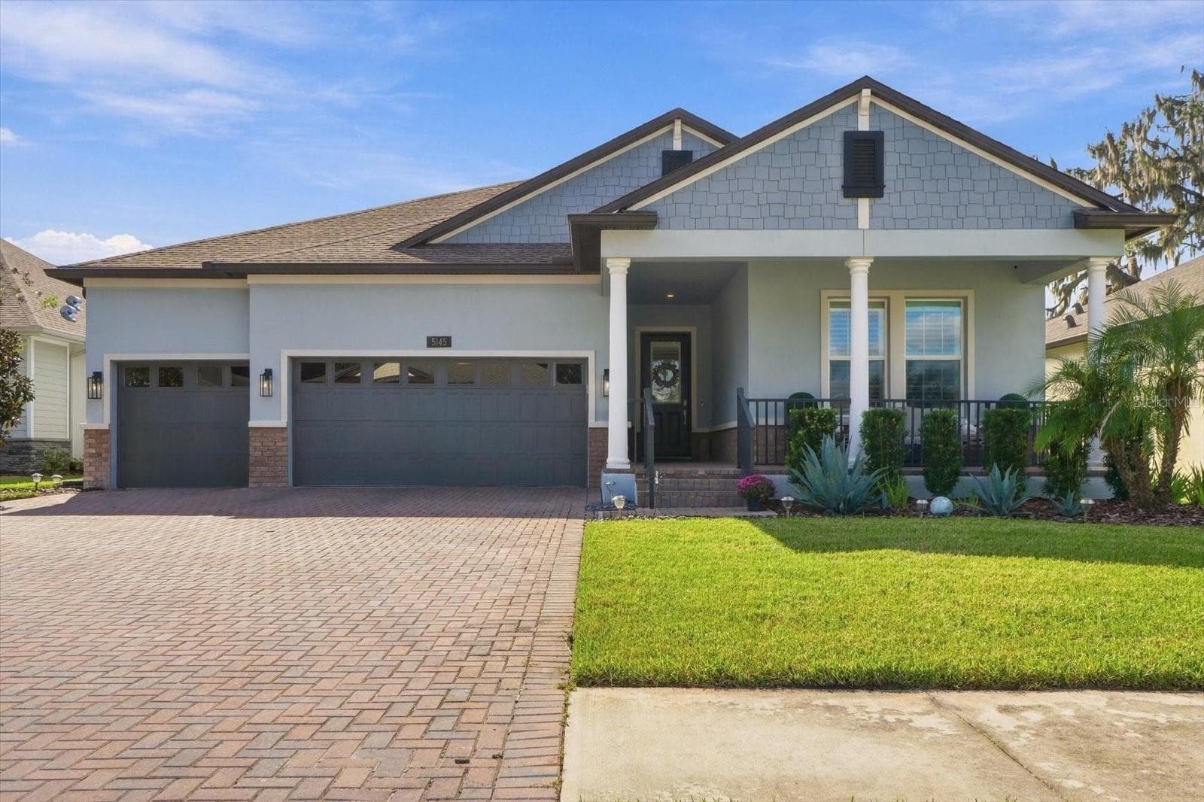
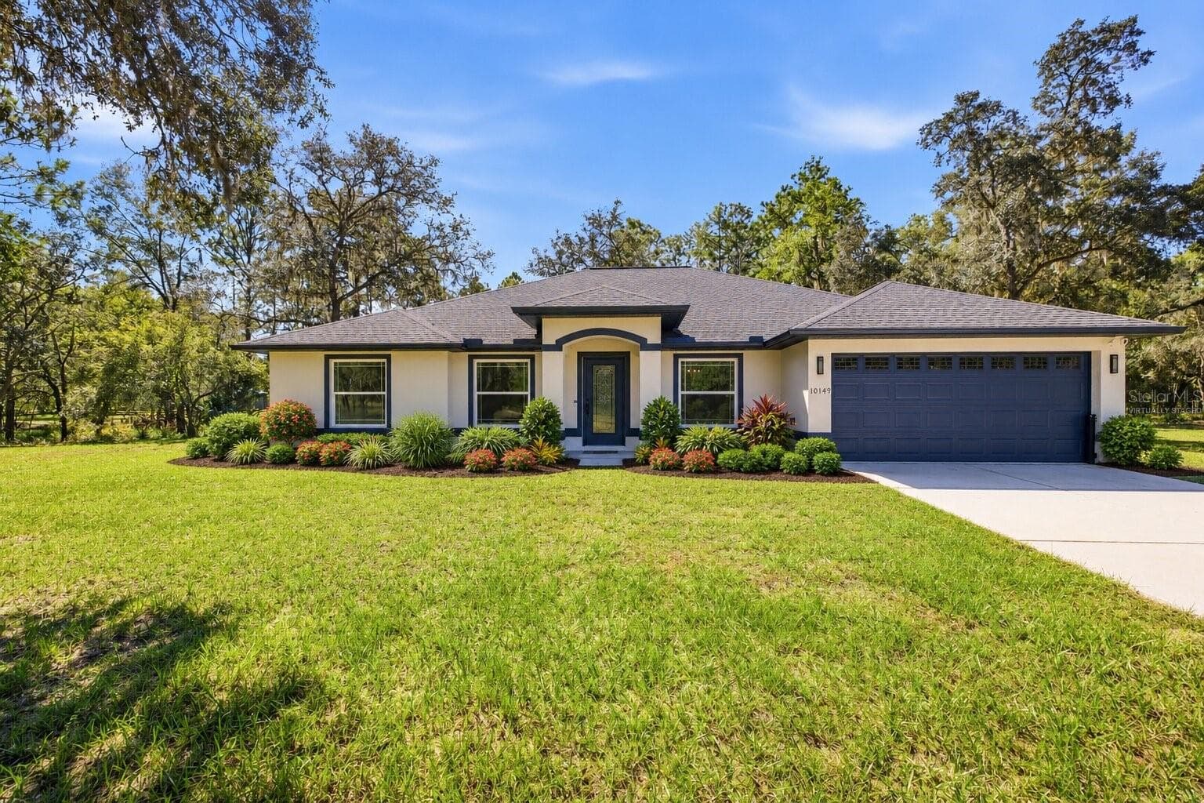
NEW PRICE + $10,000 TOWARD A MORTGAGE RATE BUY-DOWN OR BUYER CLOSING COSTS + FRESHLY PAINTED INTERIOR! Welcome to 6096 Dusk Rose Lane in the sought-after golf community of Southern Hills Plantation. Situated on an impressive .77-acre homesite, this 3-bedroom, 2½-bath residence offers 2,515 square feet of living space and 4,034 total square feet under roof, combining elegant design with comfortable living. As you arrive, you'll notice the brick paver driveway and winding walkway leading to the inviting front porch with railings. Step inside through the double front doors to an interior featuring high ceilings, 8-foot doors, crown molding, 5¾-inch baseboards, decorative archways, and architectural columns throughout. Just inside the entry, the den to the left features double pocket doors and high ceilings, offering flexible space for an office, library, media room, hobby room, playroom, or guest space. To the right is the formal dining room with hardwood flooring and a beautiful double tray ceiling. Straight ahead is the spacious living room, featuring hardwood flooring, a striking coffered ceiling, and a gas fireplace centered within custom built-in cabinetry. Triple French doors open to the screened brick paver lanai spanning the width of the home, creating seamless indoor-outdoor living. The kitchen is designed for everyday living and entertaining and features hardwood flooring, granite countertops, stainless steel appliances including a gas range with hood and wall oven/microwave combo, pantry, center island, and a bright breakfast nook with a bay window overlooking the backyard. The home is equipped with natural gas, providing efficient performance for cooking and the fireplace. The primary suite offers high ceilings, two walk-in closets, and French doors to the lanai. The en-suite bath features tile flooring, a granite vanity with double sinks and vanity area, garden tub, and walk-in shower. Bedrooms two and three share a Jack and Jill bathroom with tile flooring, granite double-sink vanity, and tub. A half bath with pedestal sink and an interior laundry room with cabinets, sink, and storage closet add convenience. Additional features include a whole-house Generac generator installed in 2022, A/C replaced in December 2021, and a new roof in December 2023. Outside, enjoy the screened brick paver lanai with high ceilings and architectural arches overlooking the landscaped yard. The property includes an irrigation system and a rare combined adjacent lot creating an oversized .77-acre homesite, offering added space and privacy rarely found in Southern Hills Plantation. The homesite is enclosed with a 4-foot wrought iron fence, while the adjoining lot remains open for a more expansive feel. Additional exterior features include gutters, decorative shutters, and an oversized side-entry garage with a separate golf cart door. Located in a gated community with guard, residents enjoy outstanding amenities including a championship Pete Dye golf course, clubhouse, resort-style pool with café, fitness center, tennis courts, pickleball courts, sidewalks, streetlights, and social events. Enjoy scenic biking and walking trails lined with rolling hills and parks with open green spaces and shaded areas. Conveniently located near shopping, dining, medical facilities, Florida's beautiful beaches, and major highways for easy access to Tampa, Orlando, and airports. Make this beautiful home yours today!

Highlights

Fireplace

Property details

MLS
Stellar MLS
MLS #
MFRW7883949
Property type
Single Family Residence
Subdivision
SOUTHERN HILLS PLANTATION PH 3
Status
Active
Days on market
174
On market date
March 18, 2026
Stories
N/A
Total bathrooms
2.5
Garage spaces
2
Parking spaces
N/A
Lot size
0.77 acres
Loading map…

Nearby schools

Within 10 miles. School directory data from the National Center for Education Statistics (NCES), accessed via the Urban Institute Education Data API. Local Score is calculated by INNOVATE Real Estate; where a state rating is shown, it comes from that state's own official school report card.

Elementary
MOTON ELEMENTARY SCHOOL
1.79 mi away · Grades -1-5
Nearest school -- attendance-zone data not available here
3.0
Local Score (student-teacher ratio only (preliminary -- will incorporate state test-score data once available)) -- not an official state rating
Enrollment
640
Student:teacher ratio
15.6:1
District
HERNANDO
MiddleCharter
BROOKSVILLE ENGINEERING SCIENCE AND TECHNOLOGY (B.E.S.T.) A
2.17 mi away · Grades 6-8
Nearest school -- attendance-zone data not available here
5.0
Local Score (student-teacher ratio only (preliminary -- will incorporate state test-score data once available)) -- not an official state rating
Enrollment
72
Student:teacher ratio
12.0:1
District
HERNANDO
High
HERNANDO HIGH SCHOOL
3.36 mi away · Grades 6-12
Nearest school -- attendance-zone data not available here
2.0
Local Score (student-teacher ratio only (preliminary -- will incorporate state test-score data once available)) -- not an official state rating
Enrollment
1,189
Student:teacher ratio
19.8:1
District
HERNANDO

Walkability

Blended score for BROOKSVILLE's center, calculated by INNOVATE Real Estate from two sources: the EPA's National Walkability Index (street network, transit, land-use mix) and Google Places amenity data (what's actually reachable on foot from this point). 60% EPA National Walkability Index + 40% nearby-amenity density (Google Places).

22
Car-dependent
out of 100
EPA National Walkability Index
6.8 / 20 -- Below average walkable
Google Places amenity density
3 / 100
Restaurants & cafes1
Grocery stores0
Parks0
Schools0
Transit stops0
Pharmacies0

Market position

How this listing compares to current activity in BROOKSVILLE, from live MLS data.

On the market 174 days -- 60 more days than BROOKSVILLE's current average of 114 days.
For reference, the median list price across 925 active listings in BROOKSVILLE right now is $305,000.

Mortgage calculator

Estimate only - actual rate and payment depend on your lender, credit, and loan program.

$
%
%
Adjust tax / insurance estimates
% / yr
$
/mo
Est. monthly payment
$4,088/mo
$130,800 down
$523,200 loan
Principal & interest$3,393
Property tax (est.)$545
Home insurance (est.)$150

Similar homes you might like

Data source: Listing information provided by Stellar MLS (mfrmls) via Trestle/CoreLogic. Last updated September 8, 2026.

Information herein deemed reliable but not guaranteed; all measurements, school assignments, HOA fees, taxes, and feature lists are approximate and should be independently verified. Equal Housing Opportunity.