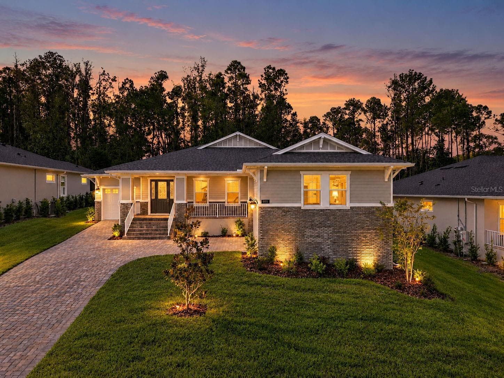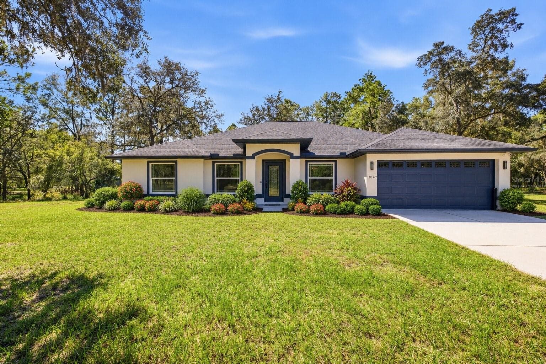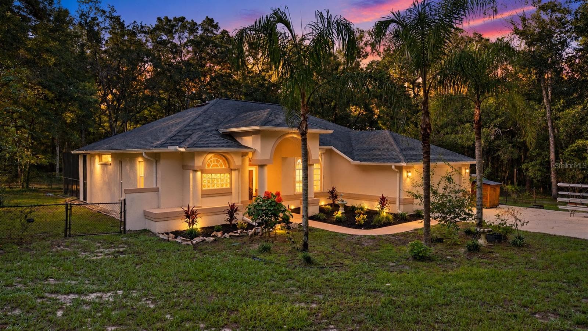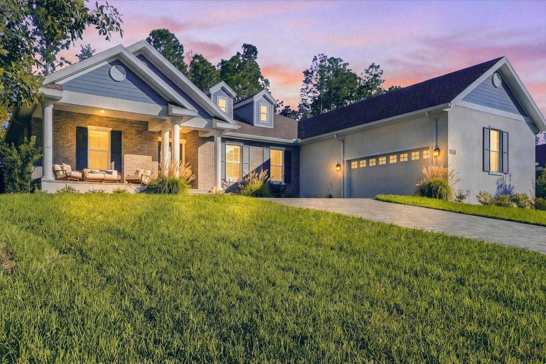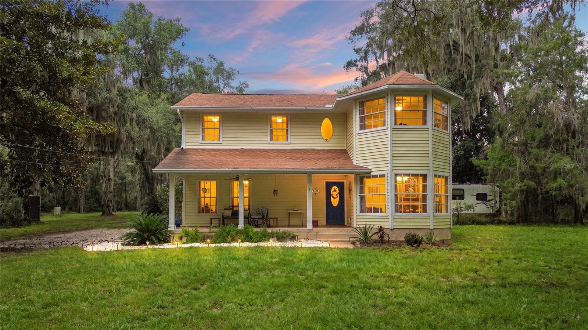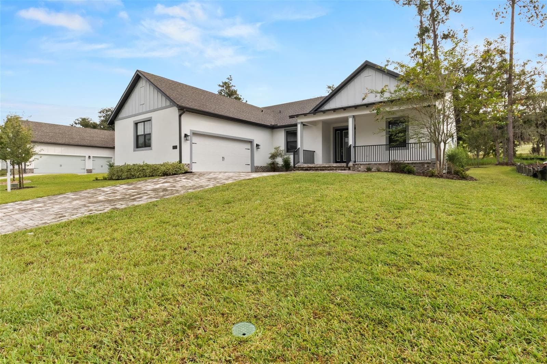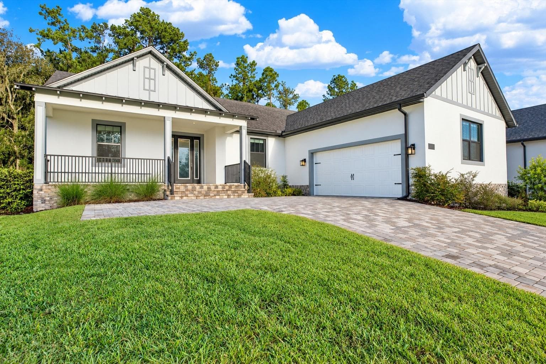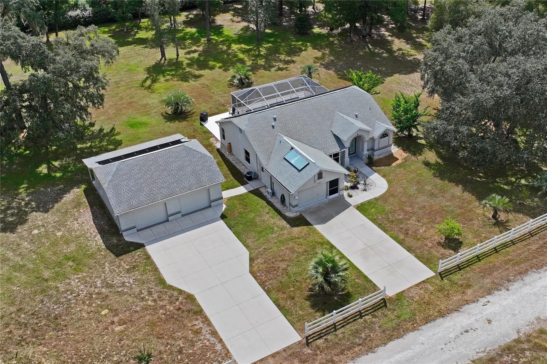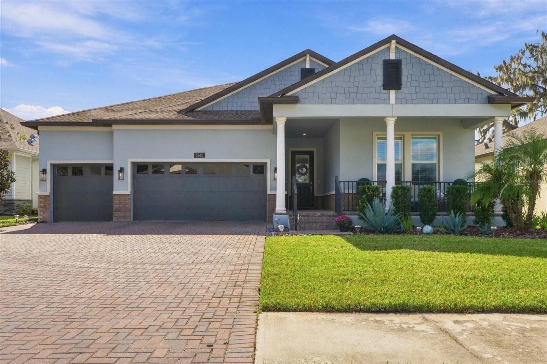
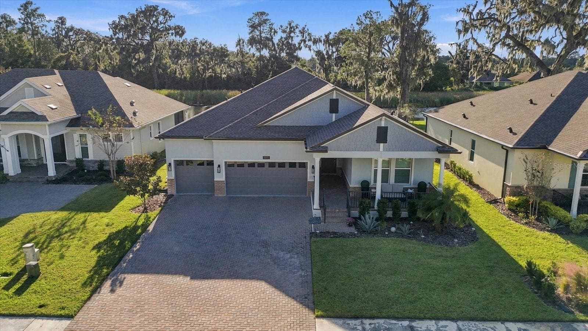
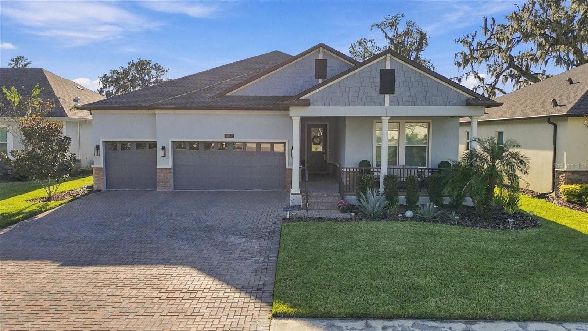
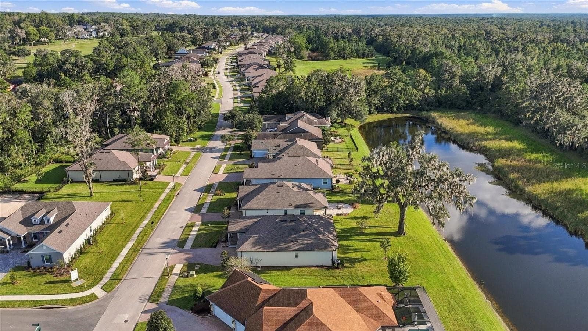
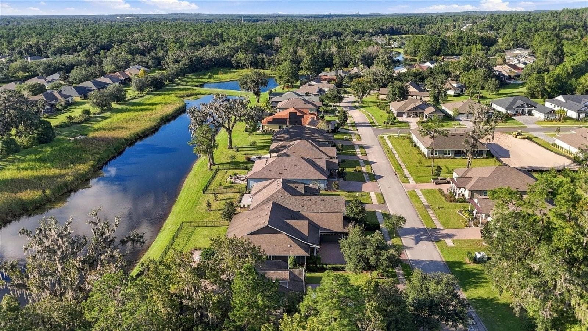
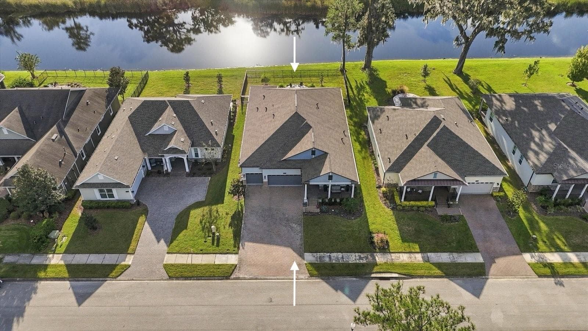
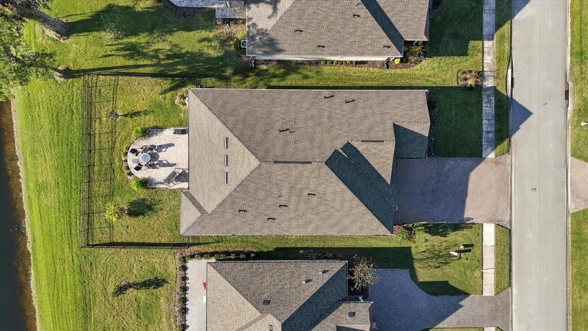
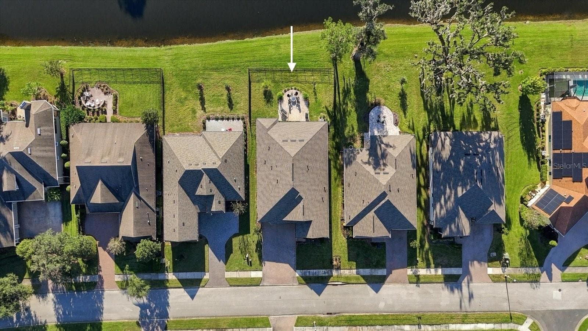
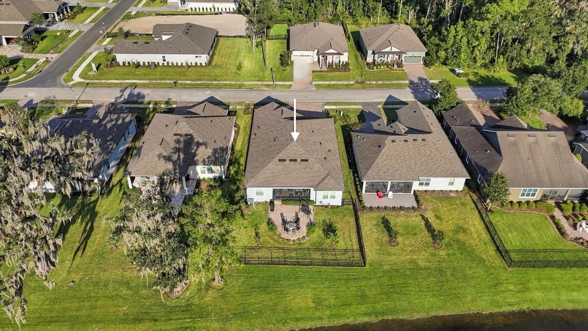
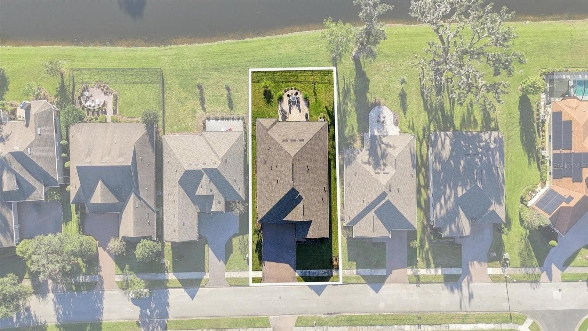
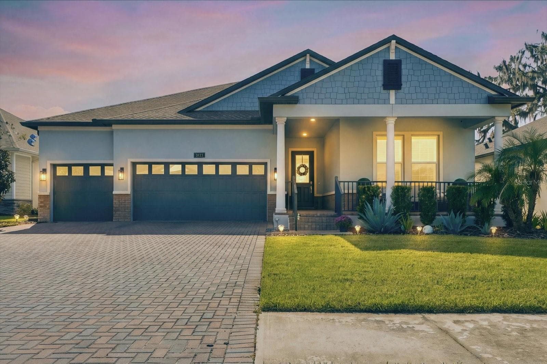
Single Family Residence at 5145 SOUTHERN VALLEY LOOP, BROOKSVILLE
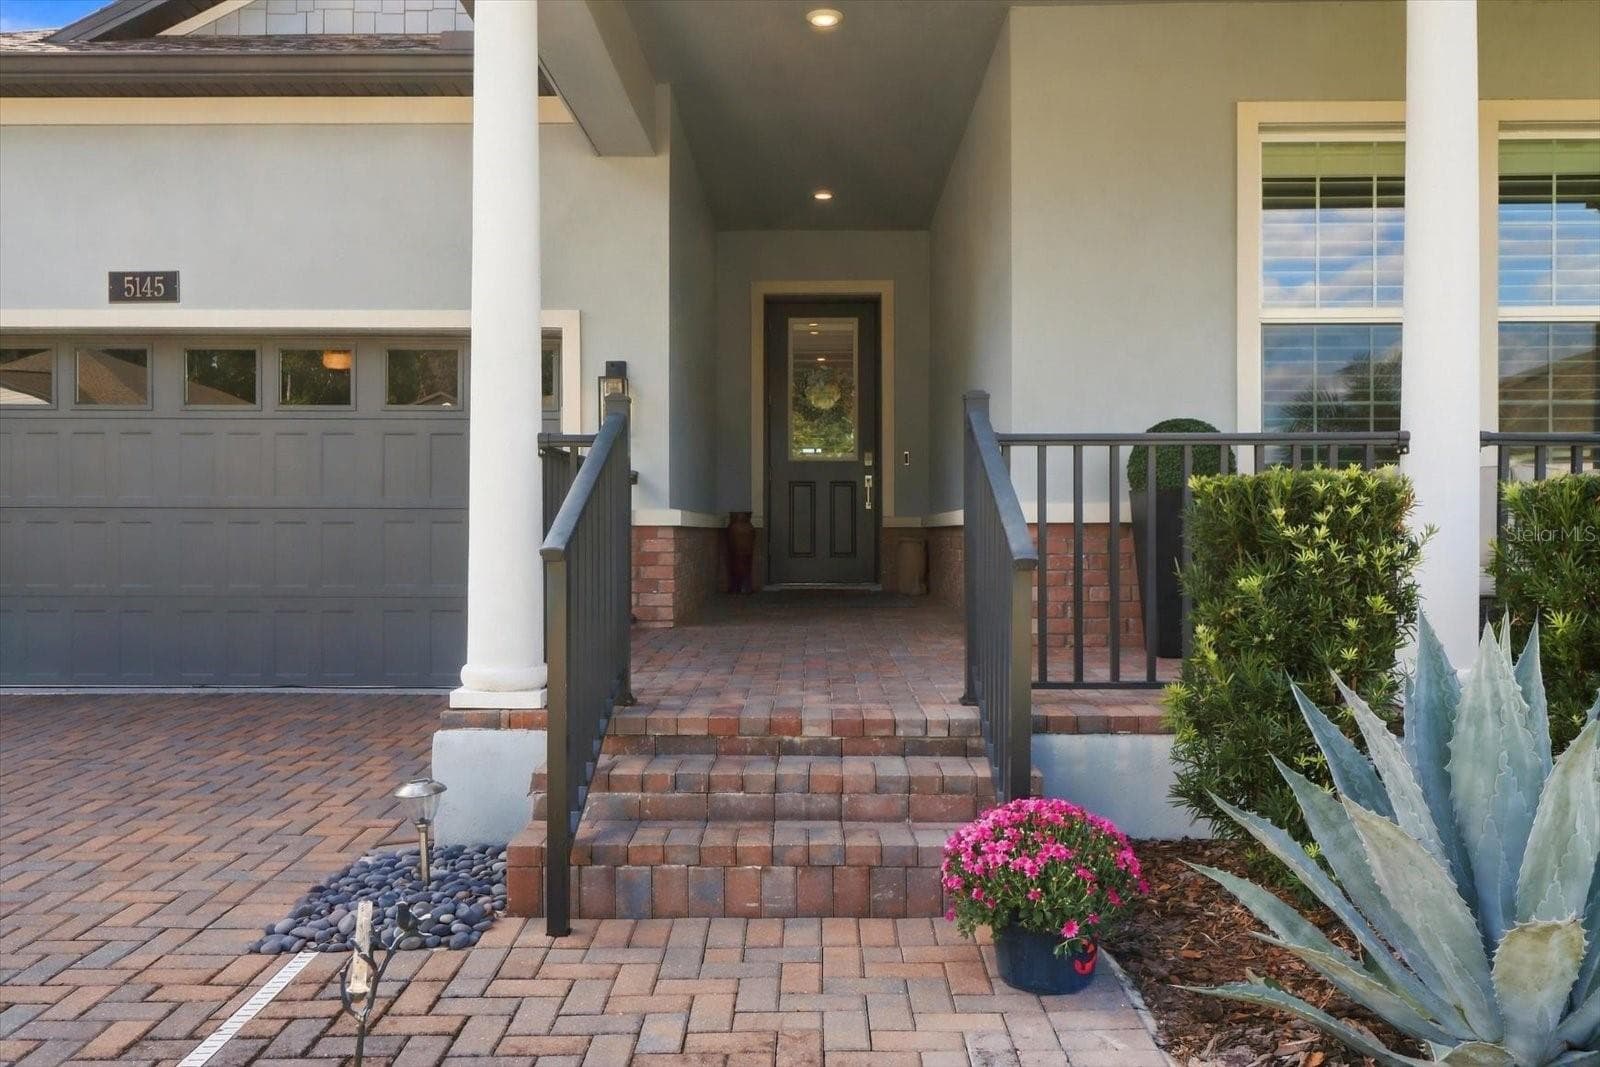
Single Family Residence at 5145 SOUTHERN VALLEY LOOP, BROOKSVILLE, photo 2 of 73
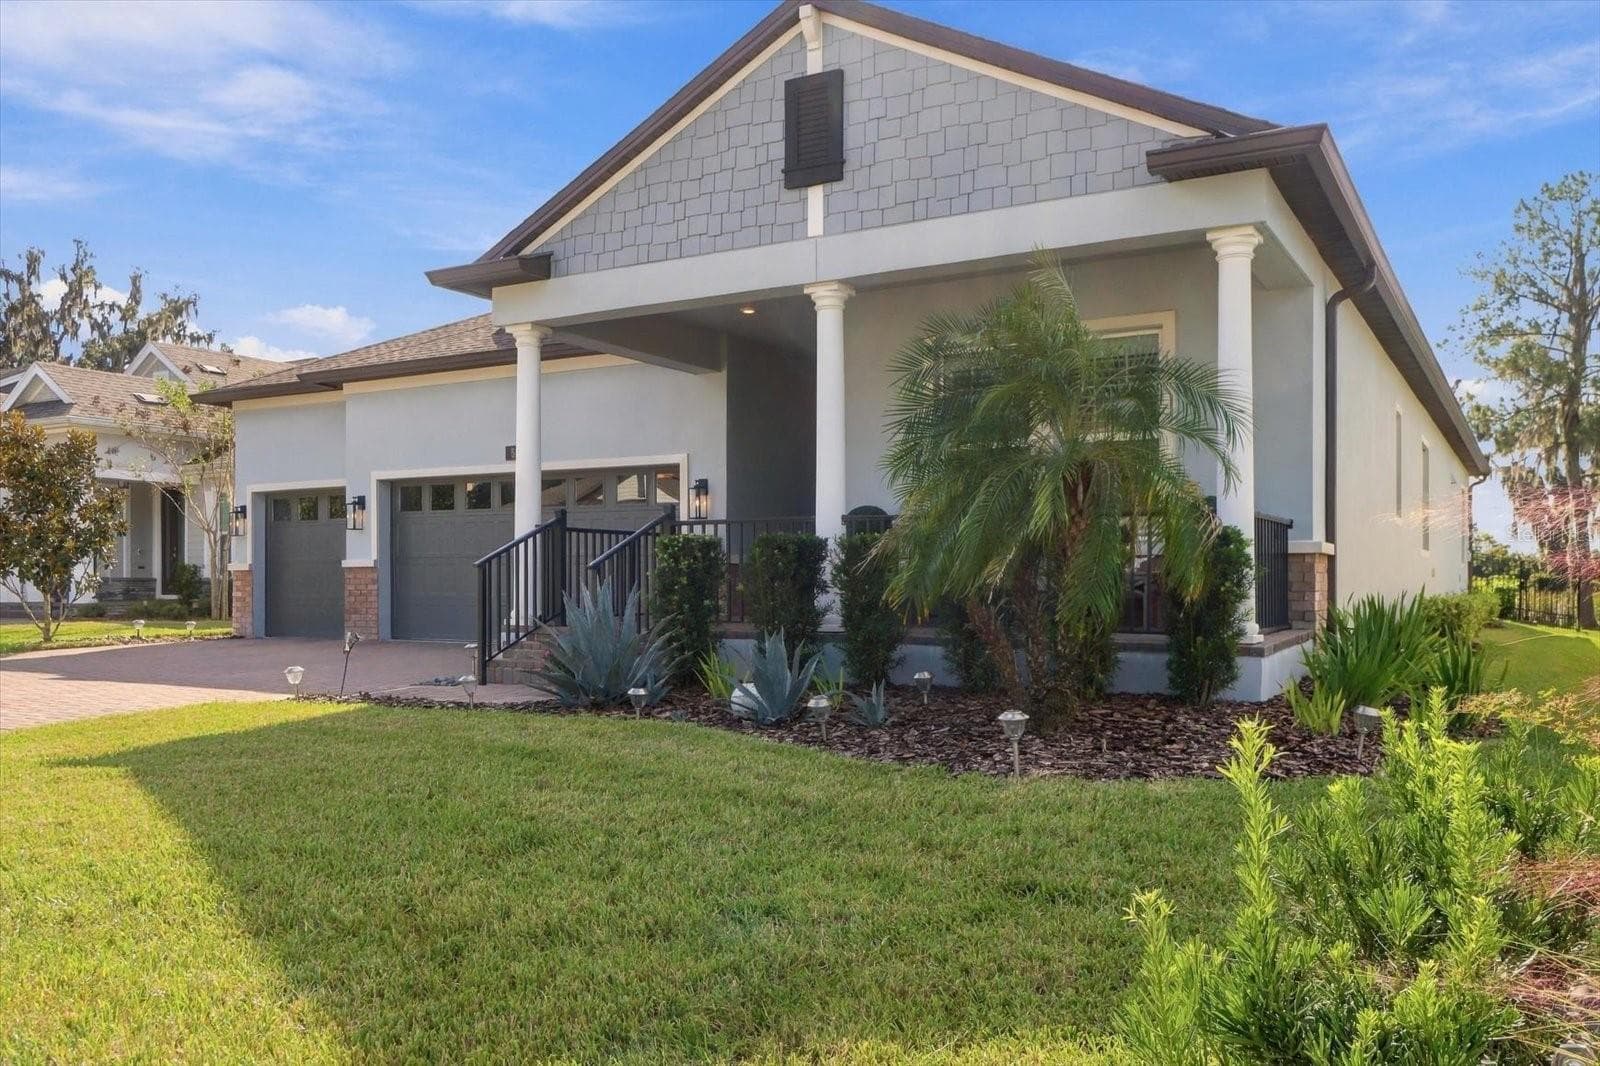
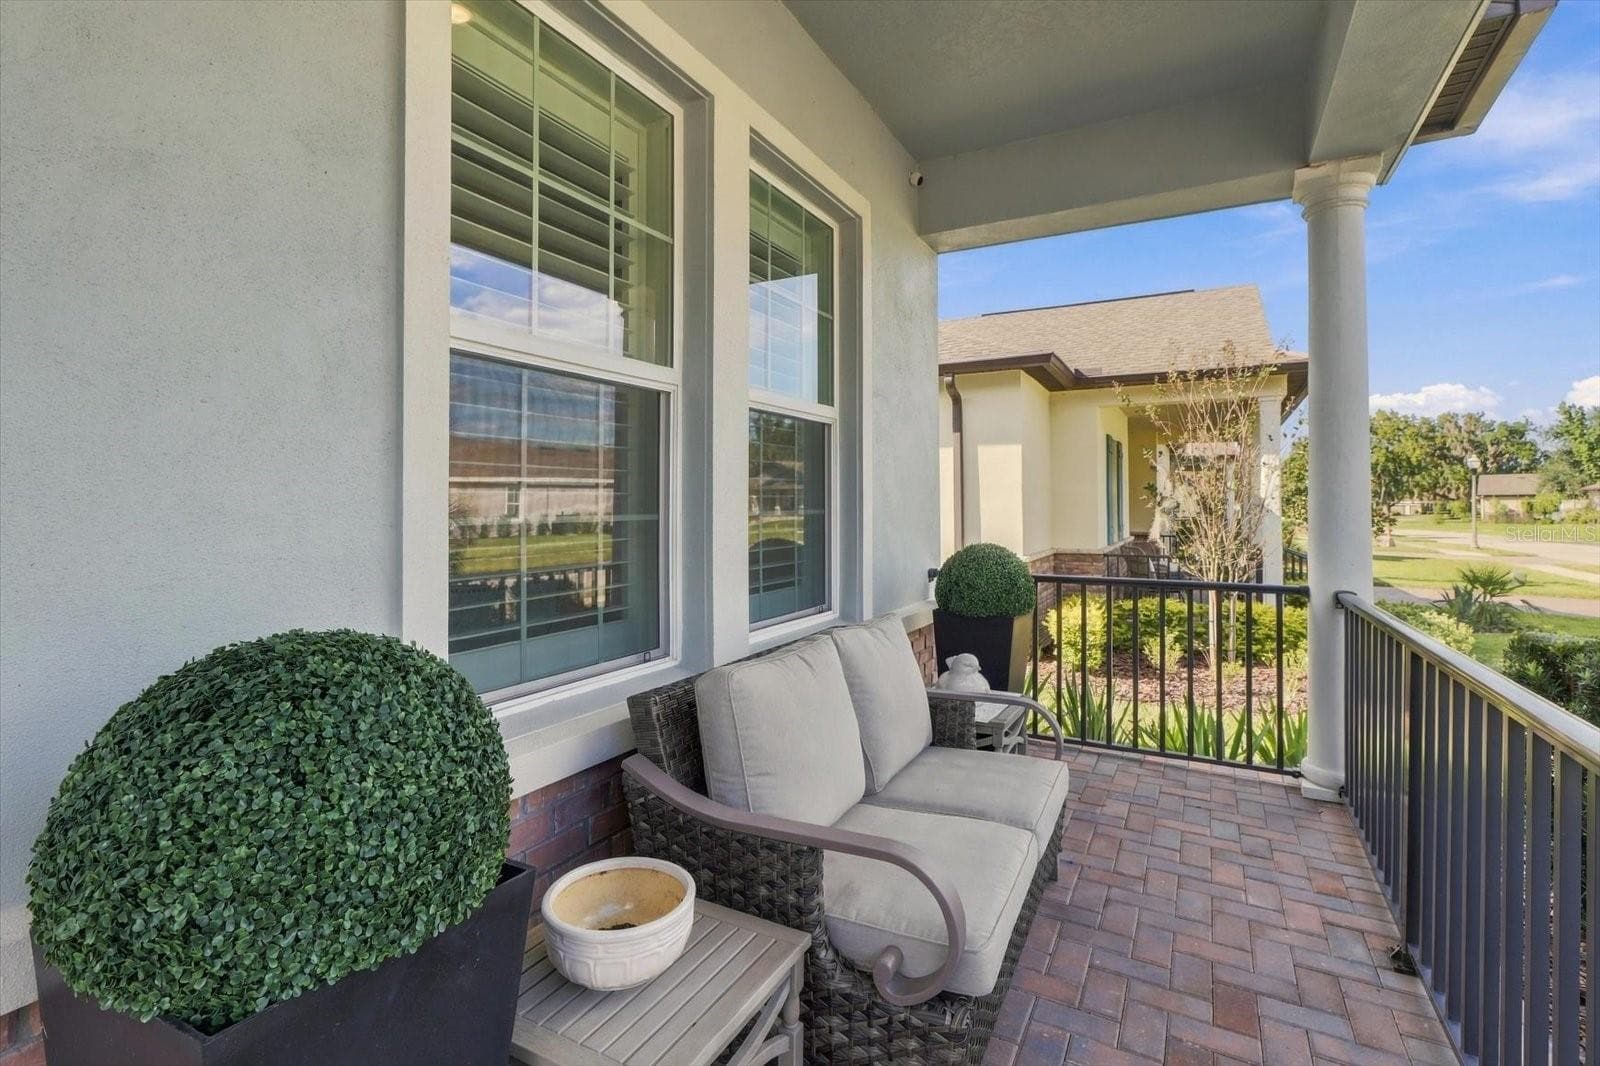
Single Family Residence at 5145 SOUTHERN VALLEY LOOP, BROOKSVILLE, photo 3 of 73
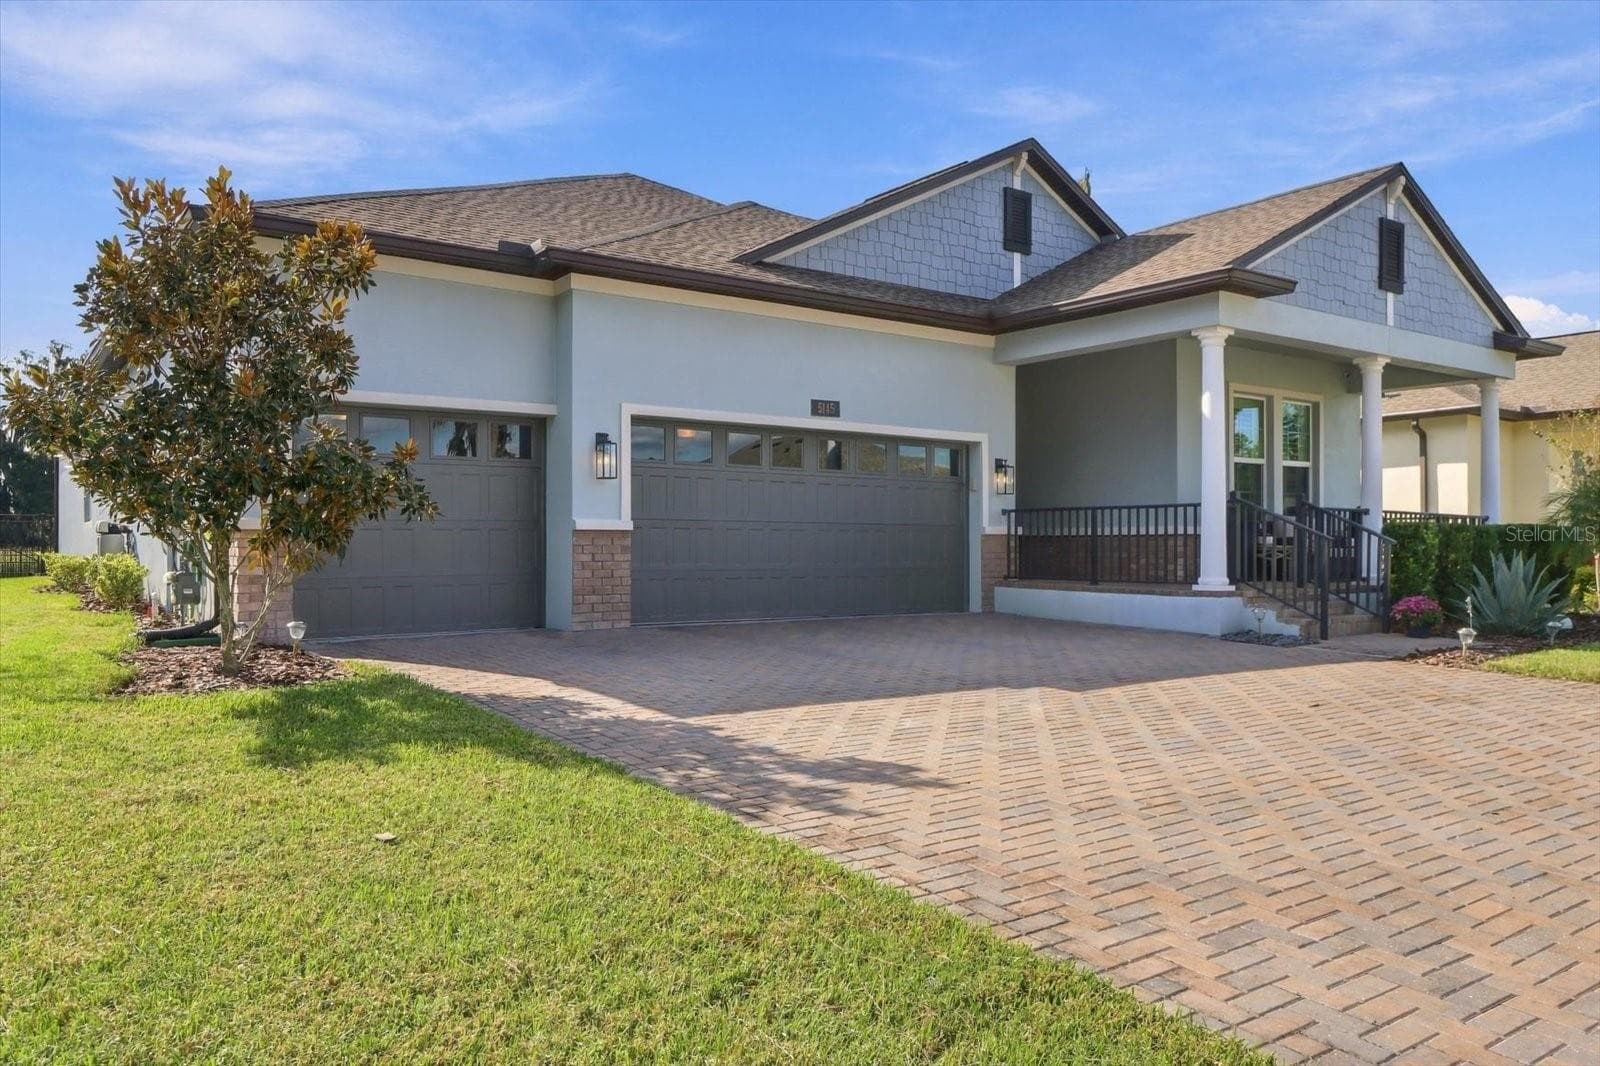
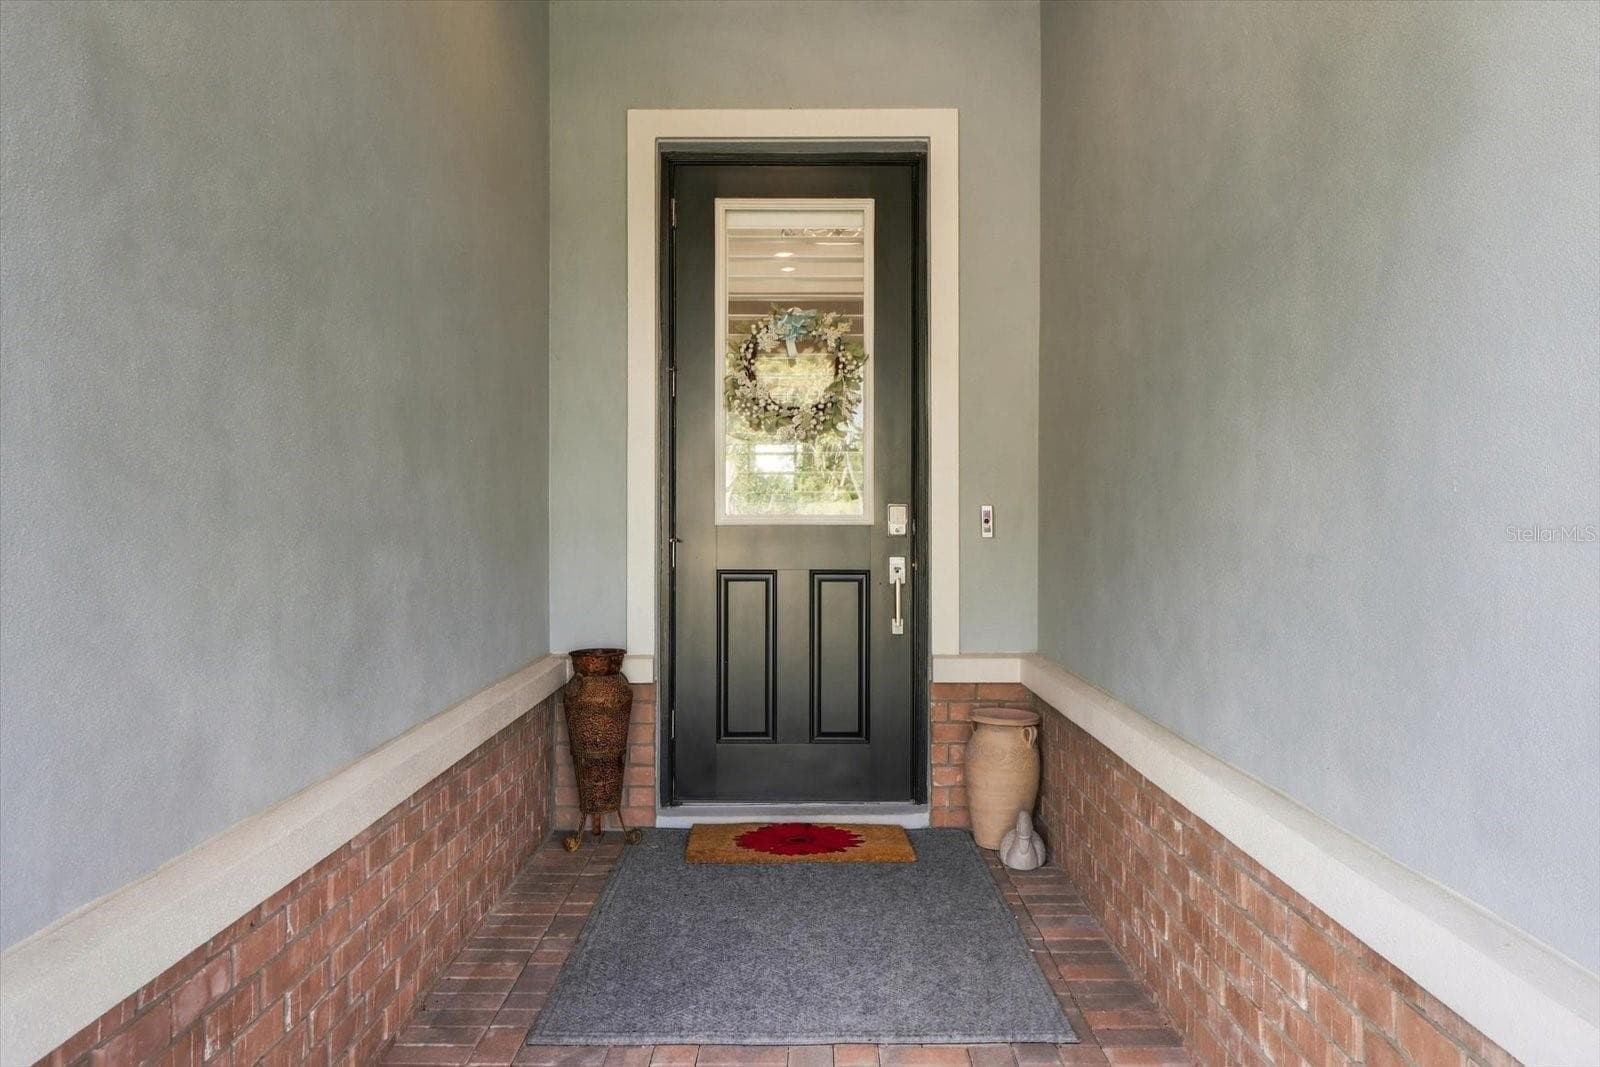
Single Family Residence at 5145 SOUTHERN VALLEY LOOP, BROOKSVILLE, photo 4 of 73
Single Family Residence at 5145 SOUTHERN VALLEY LOOP, BROOKSVILLE, photo 5 of 73
Single Family Residence at 5145 SOUTHERN VALLEY LOOP, BROOKSVILLE, photo 6 of 73
Front Porch - 5145 SOUTHERN VALLEY LOOP, BROOKSVILLE
Front Door - 5145 SOUTHERN VALLEY LOOP, BROOKSVILLE
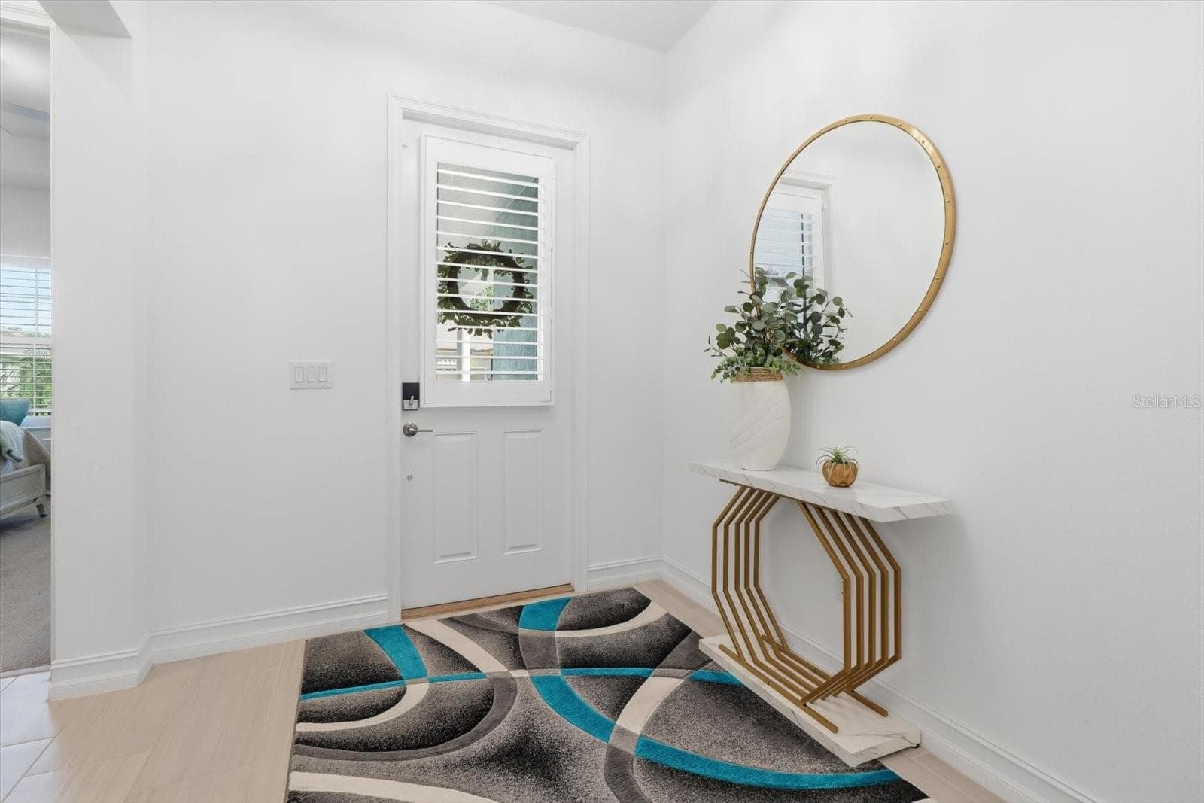
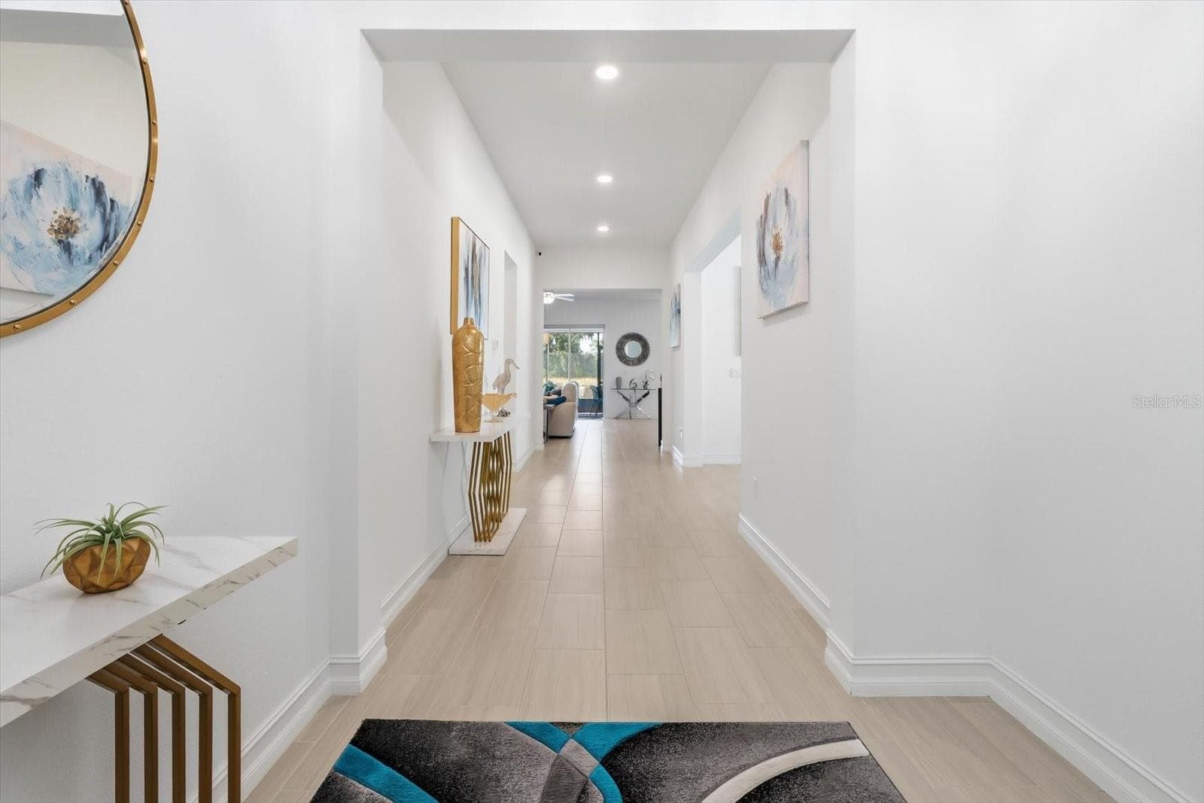
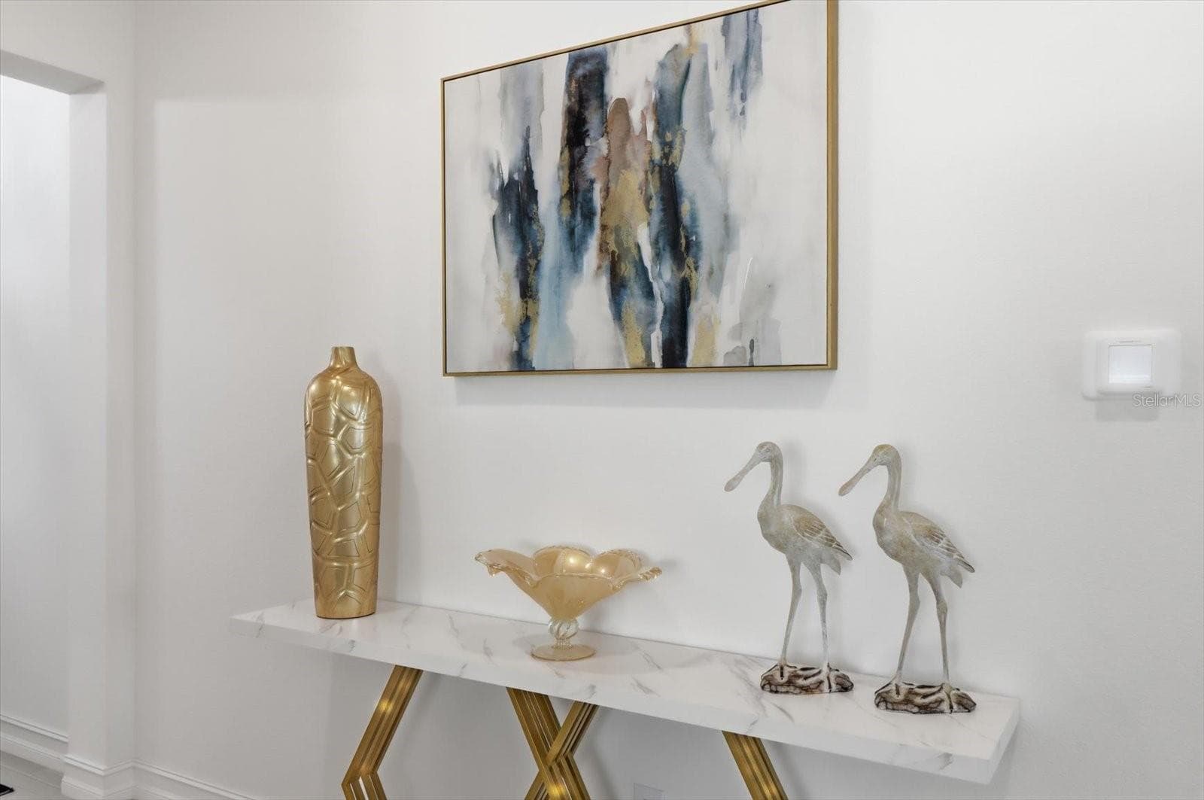
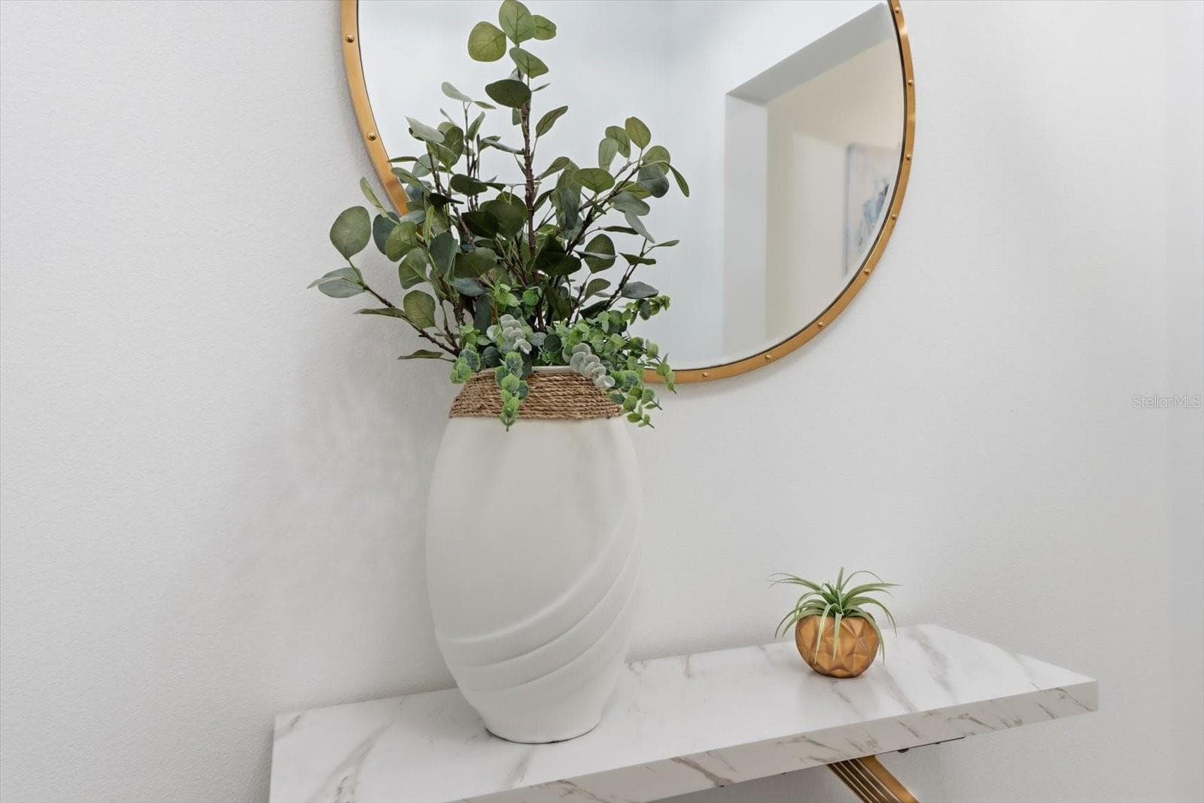
Foyer - 5145 SOUTHERN VALLEY LOOP, BROOKSVILLE
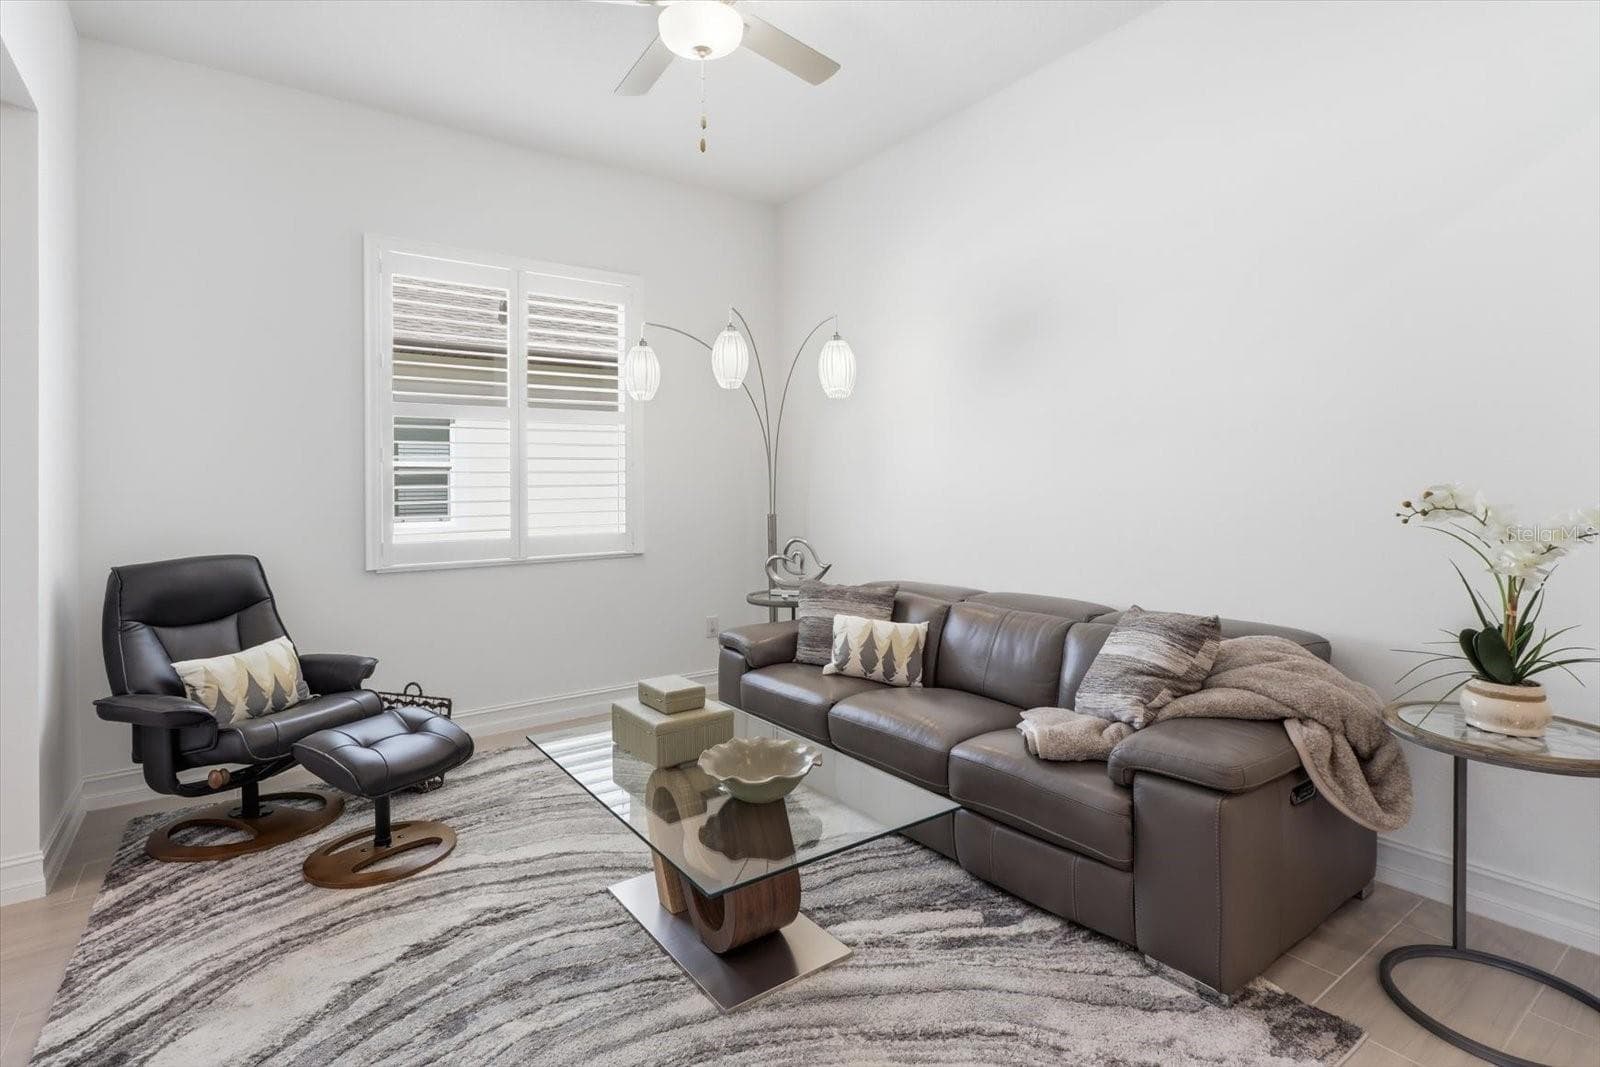
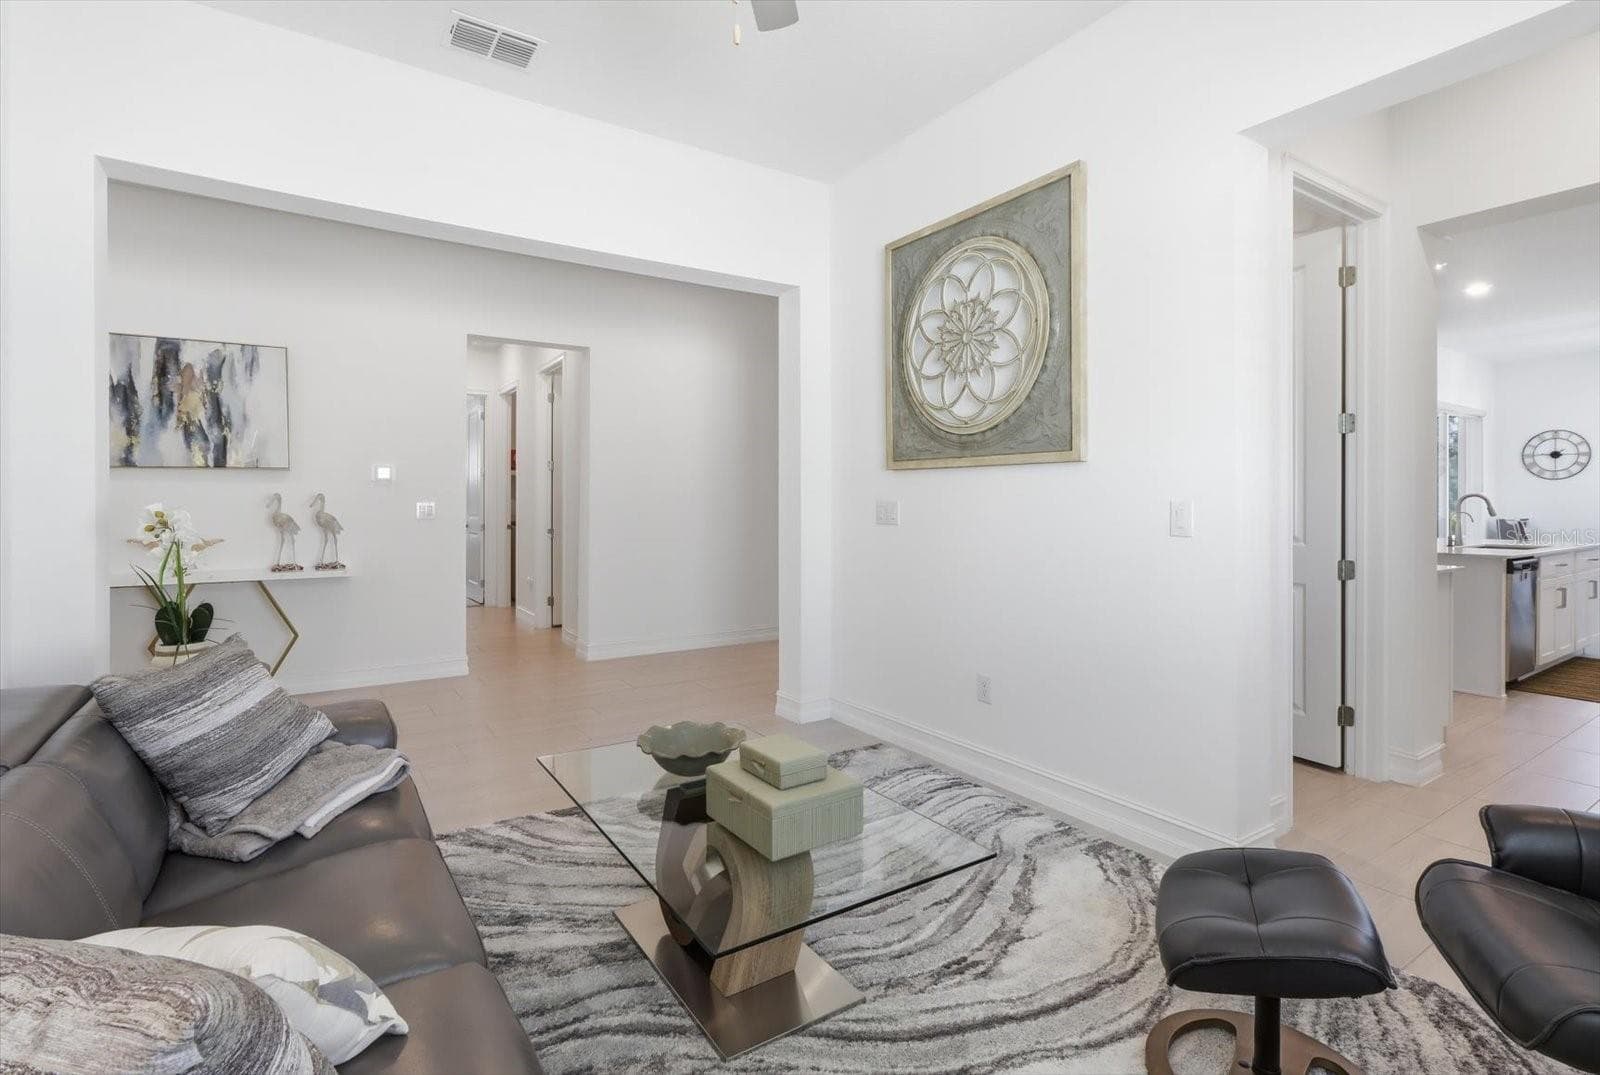
Bonus Room - 5145 SOUTHERN VALLEY LOOP, BROOKSVILLE
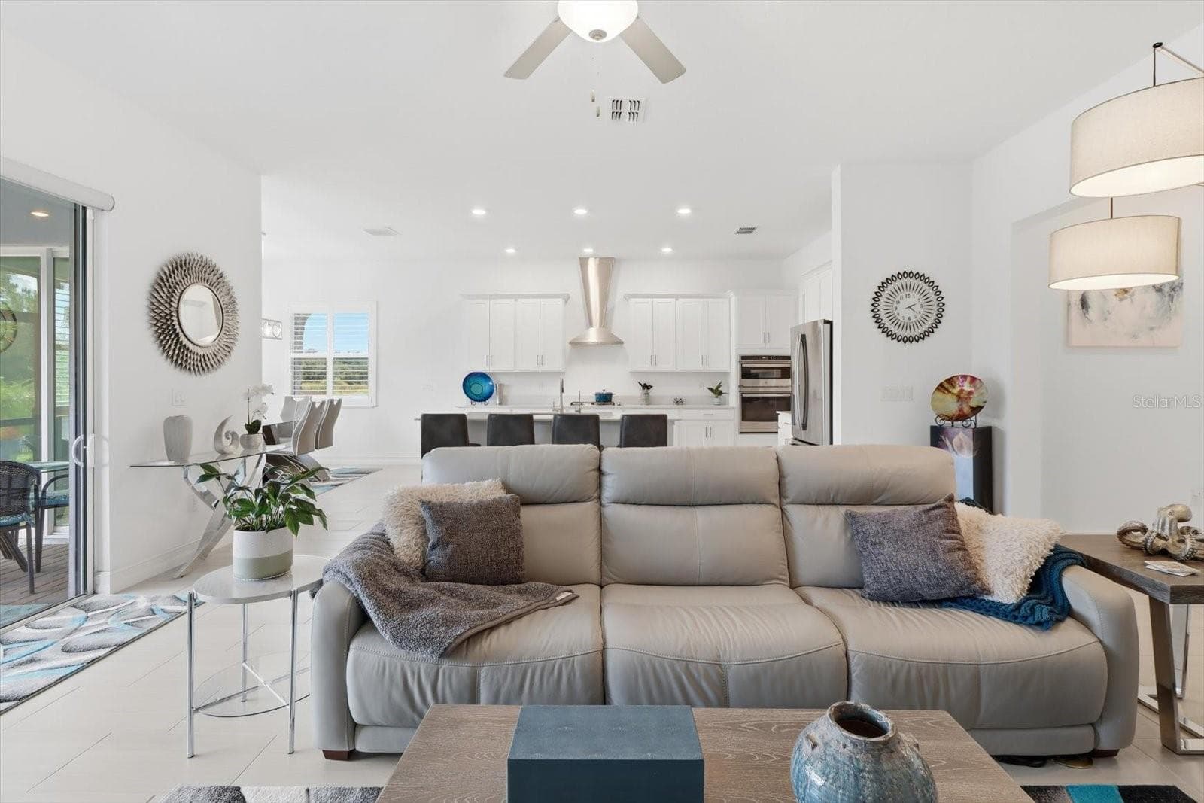
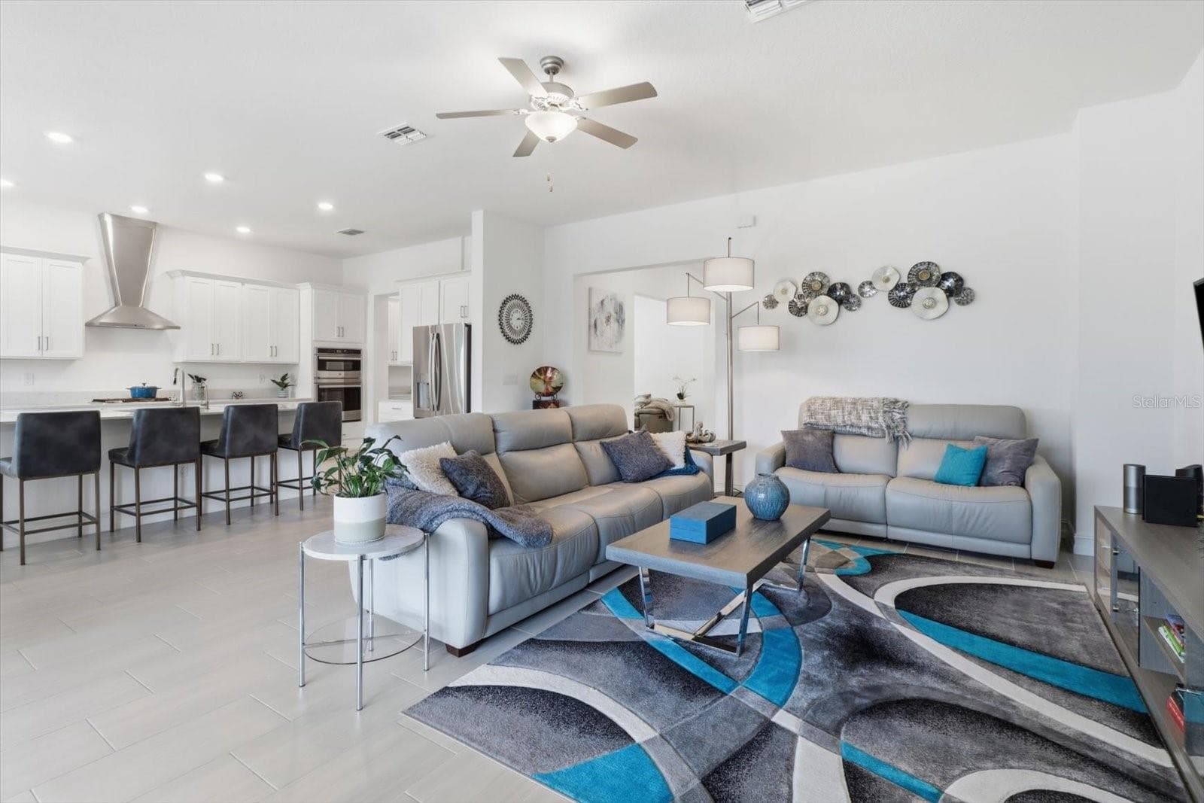
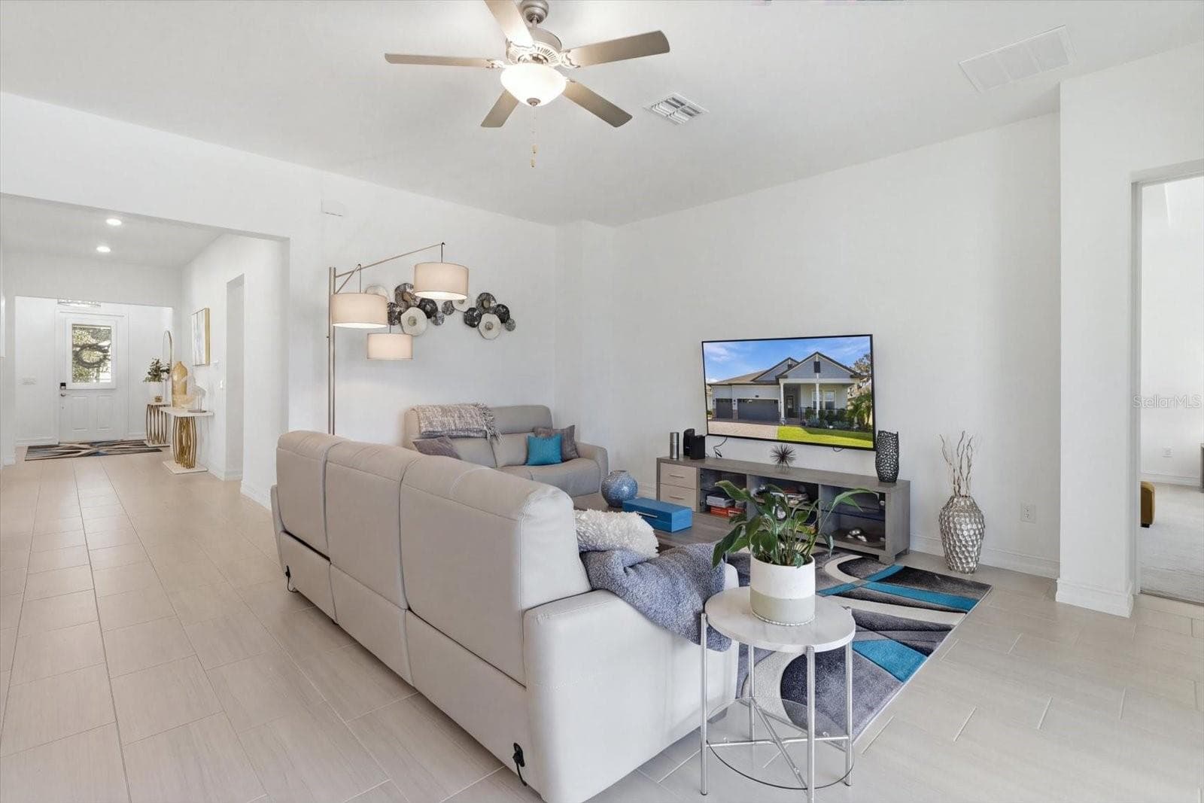
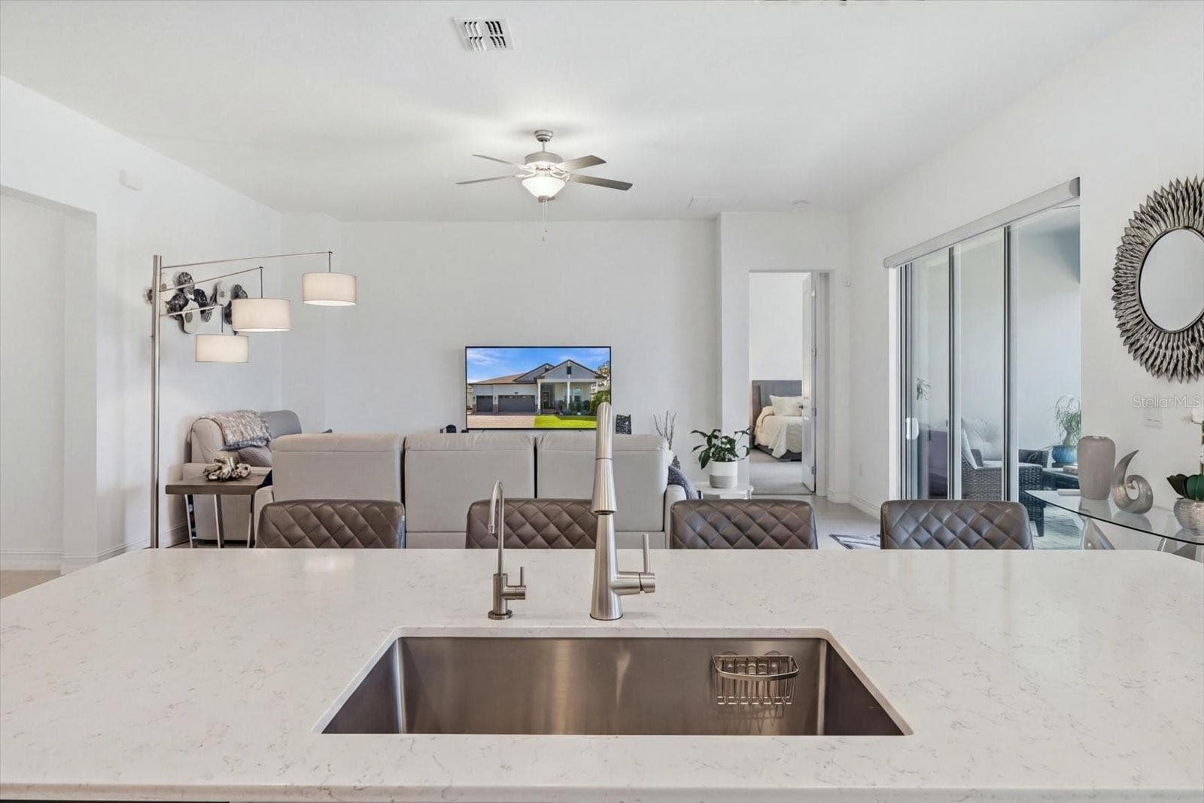
Living Room - 5145 SOUTHERN VALLEY LOOP, BROOKSVILLE
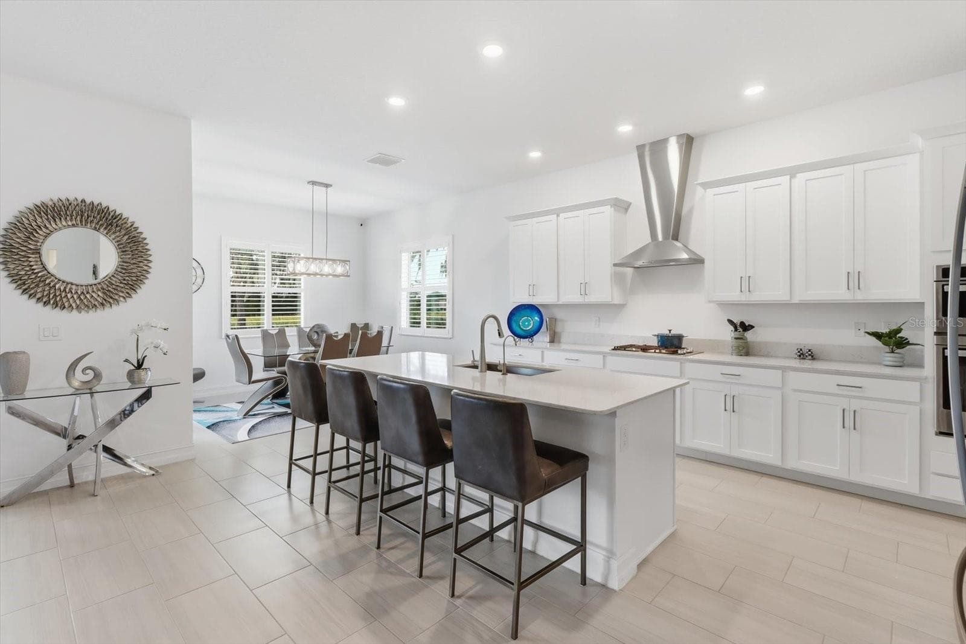
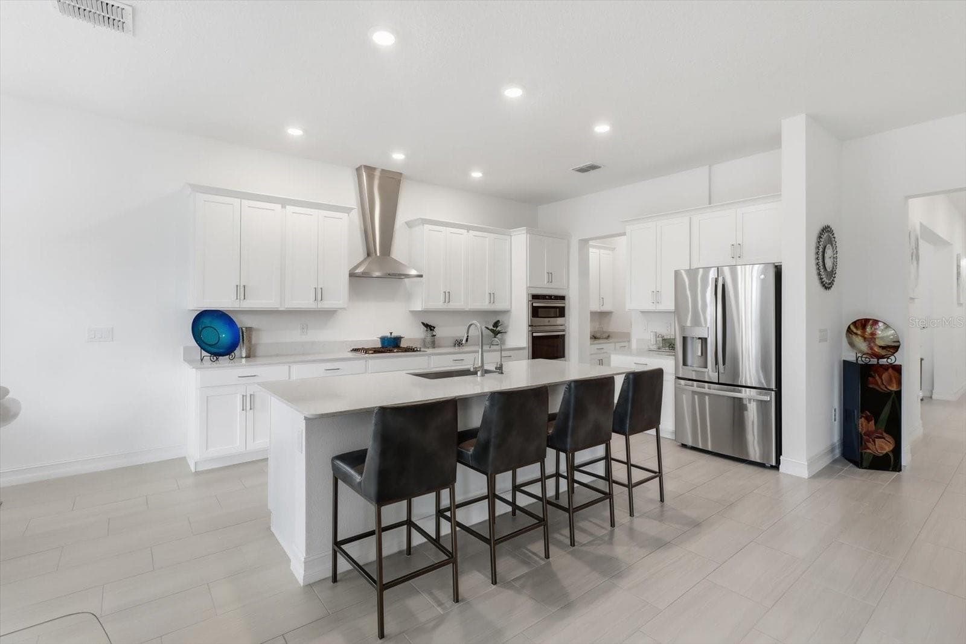
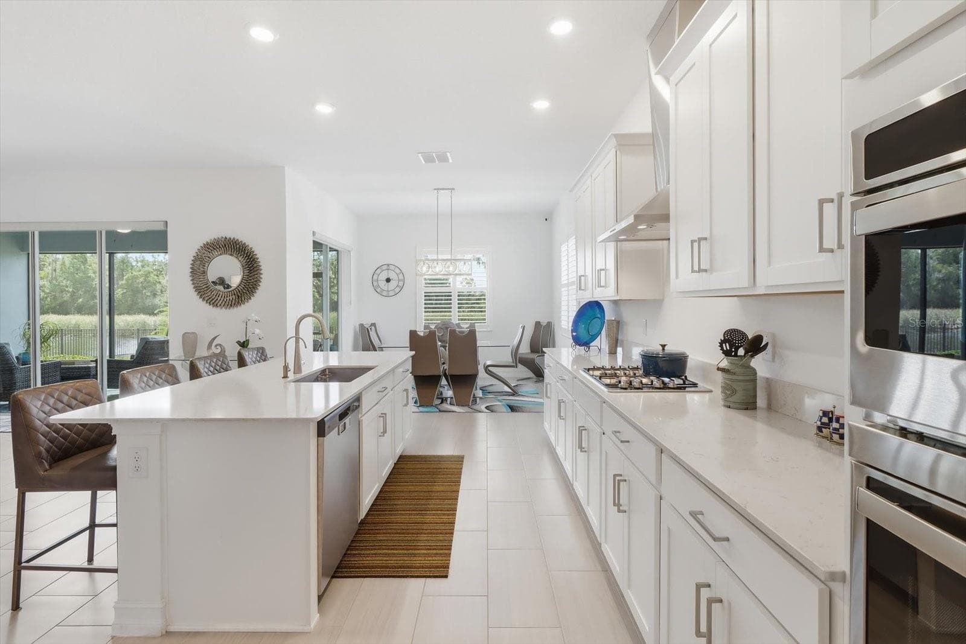
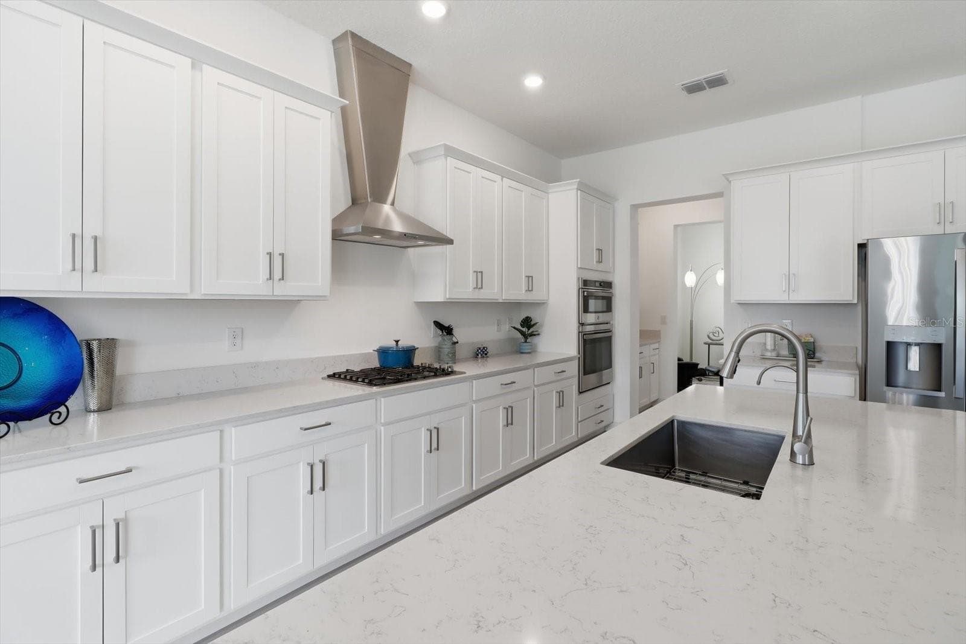
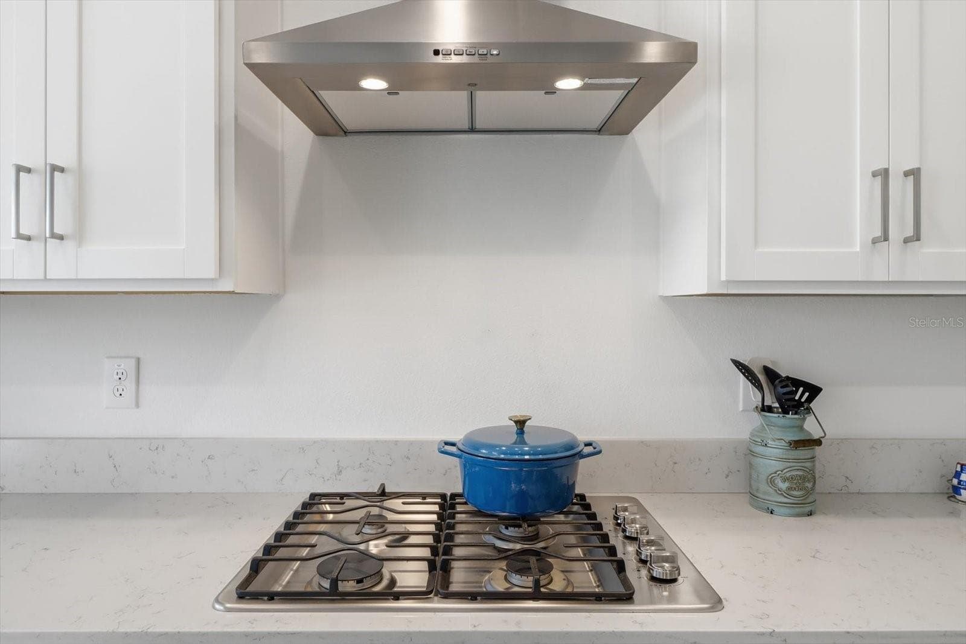
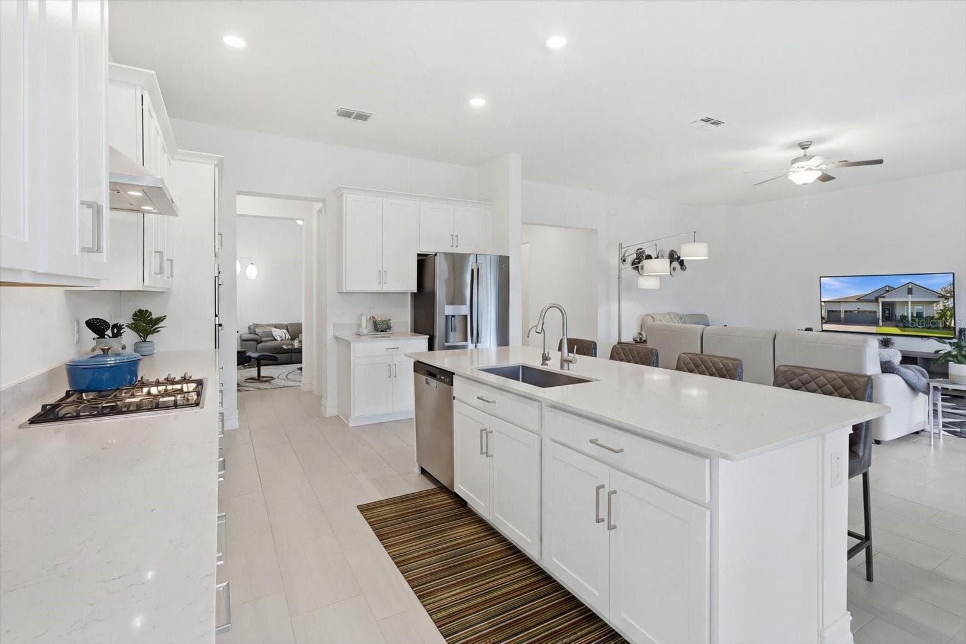
Kitchen - 5145 SOUTHERN VALLEY LOOP, BROOKSVILLE
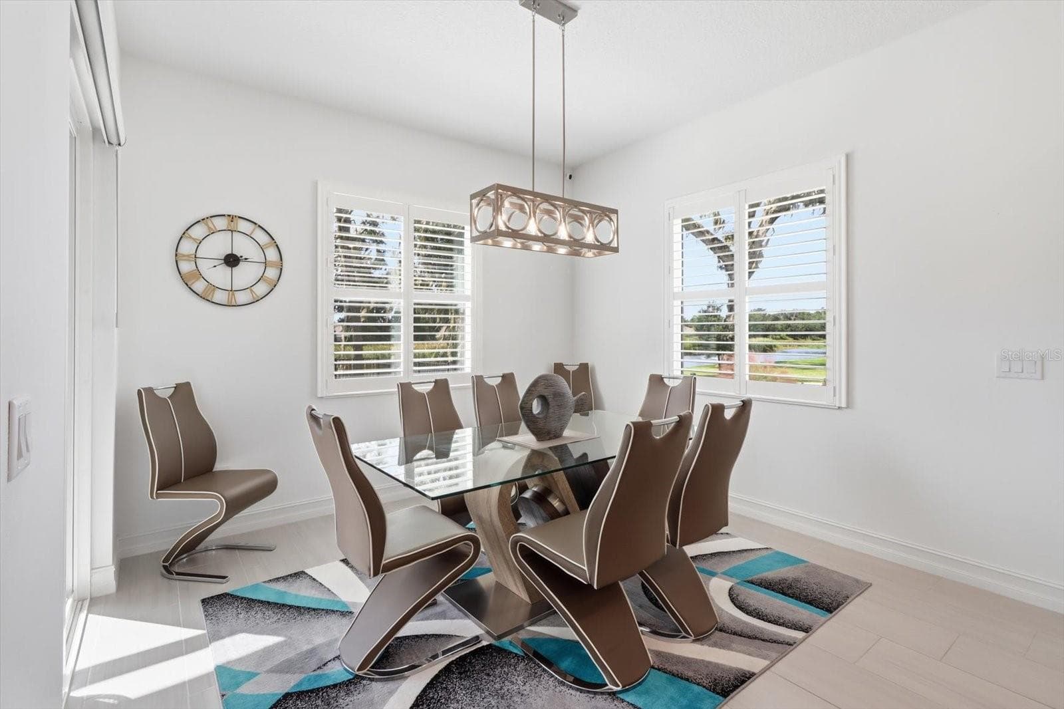
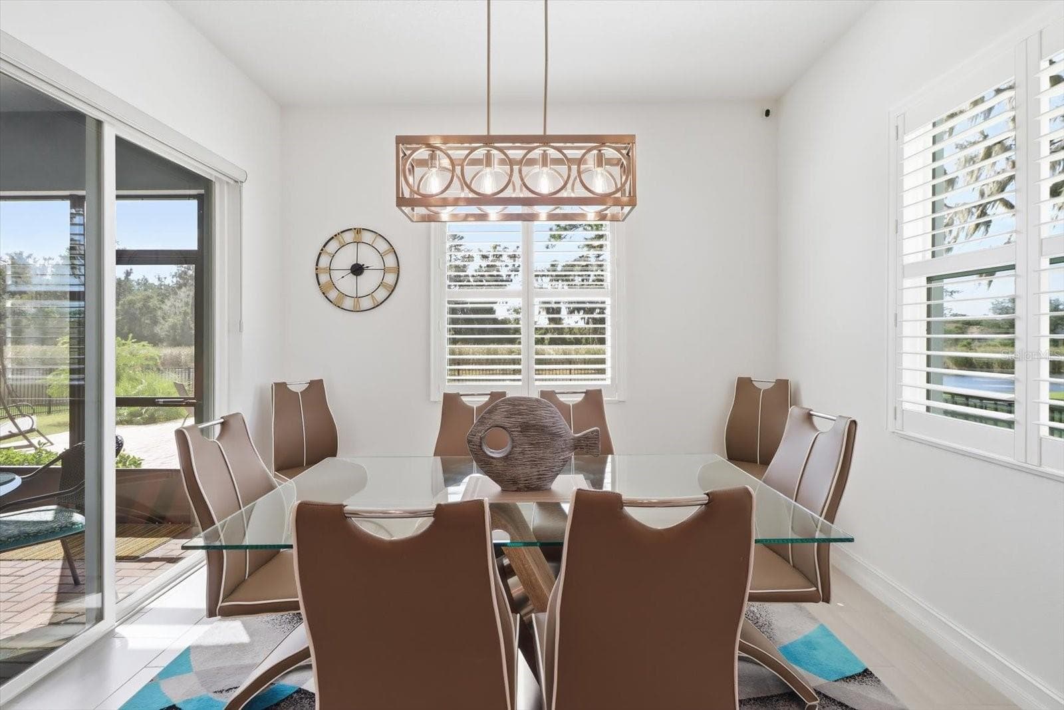
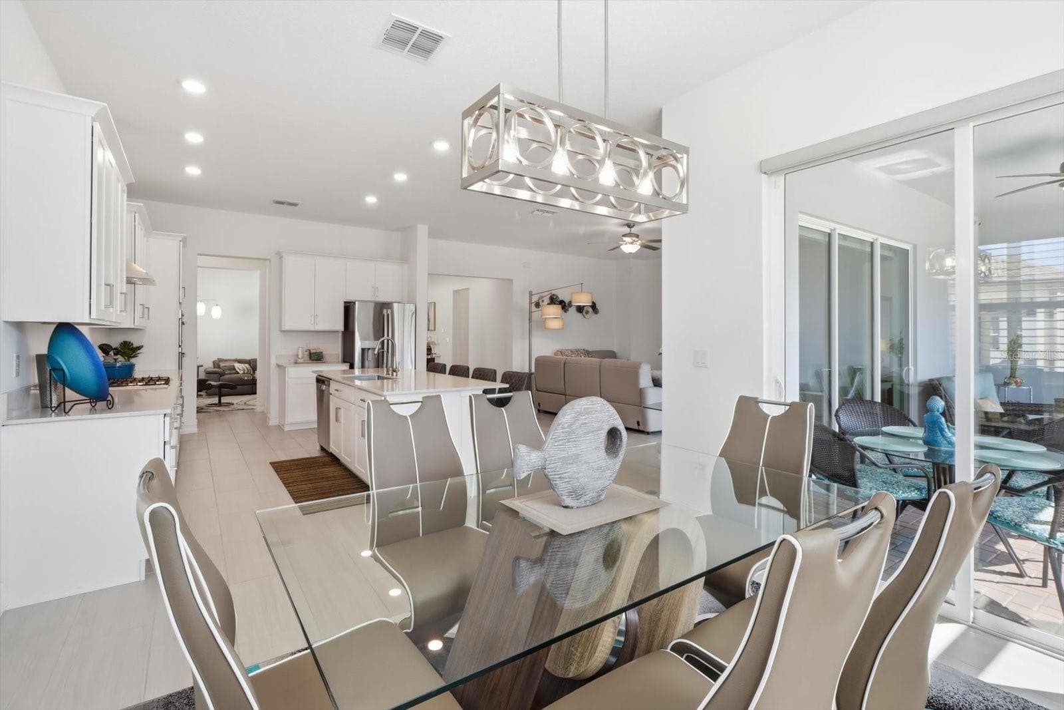
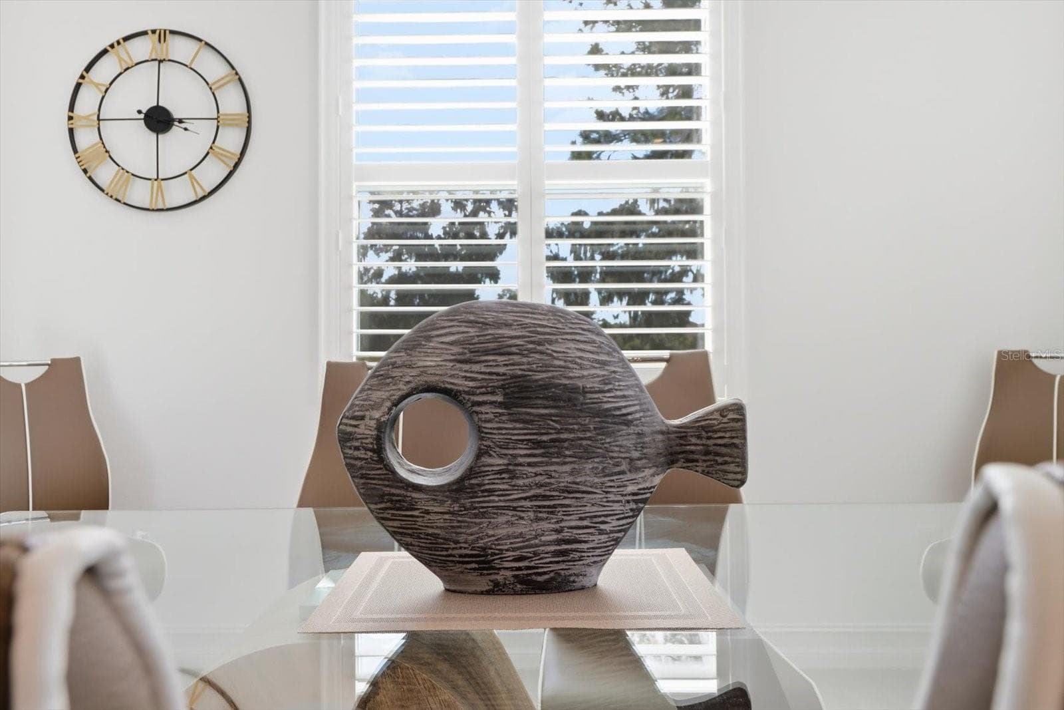
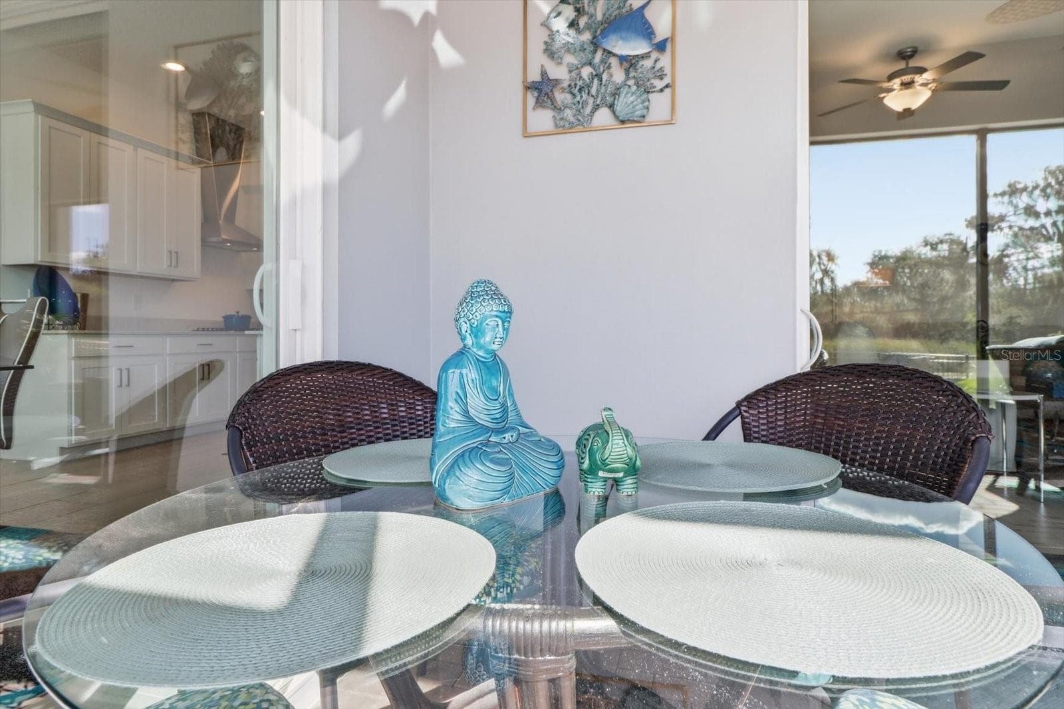
Dining Room - 5145 SOUTHERN VALLEY LOOP, BROOKSVILLE
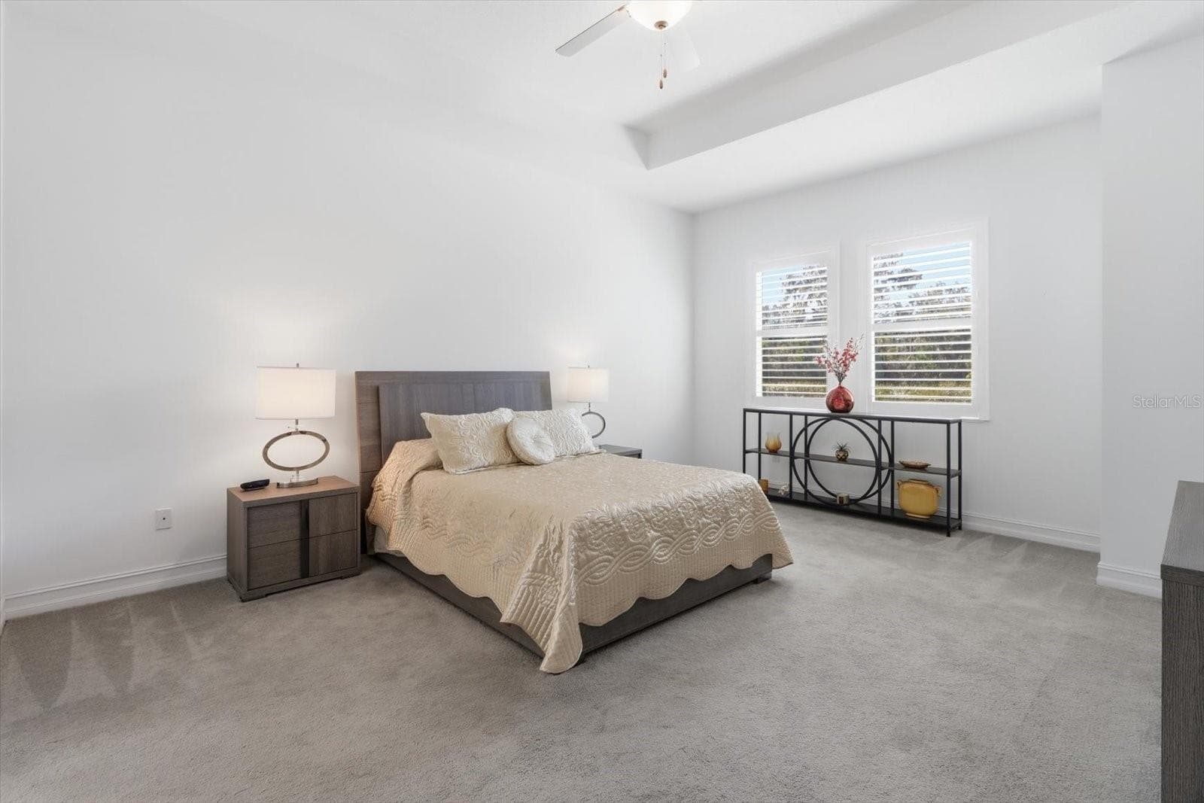
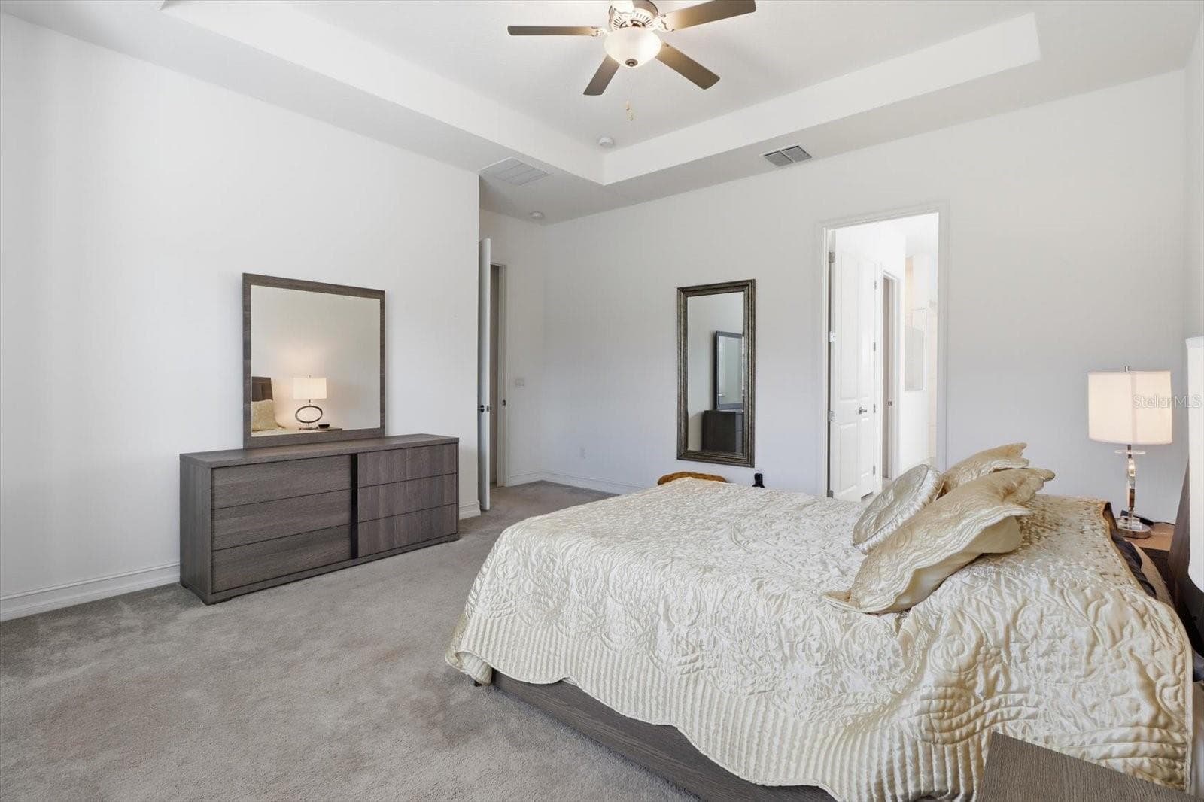
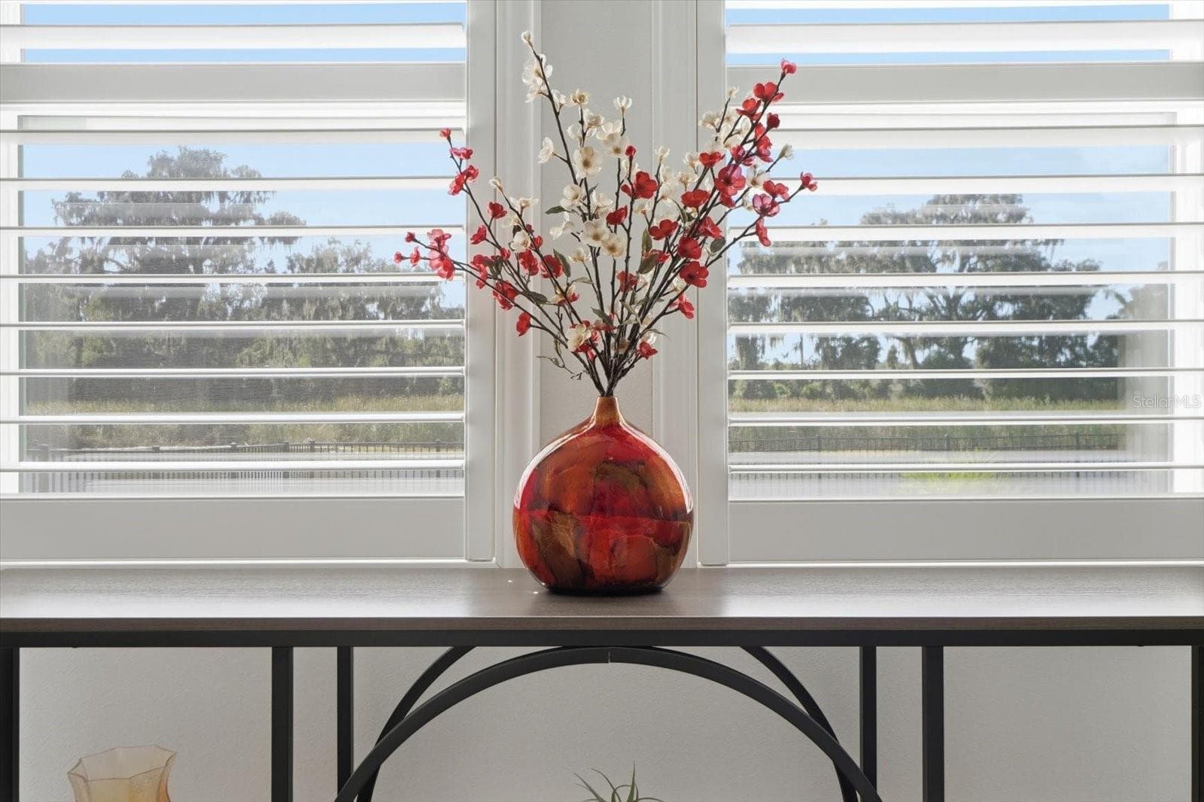
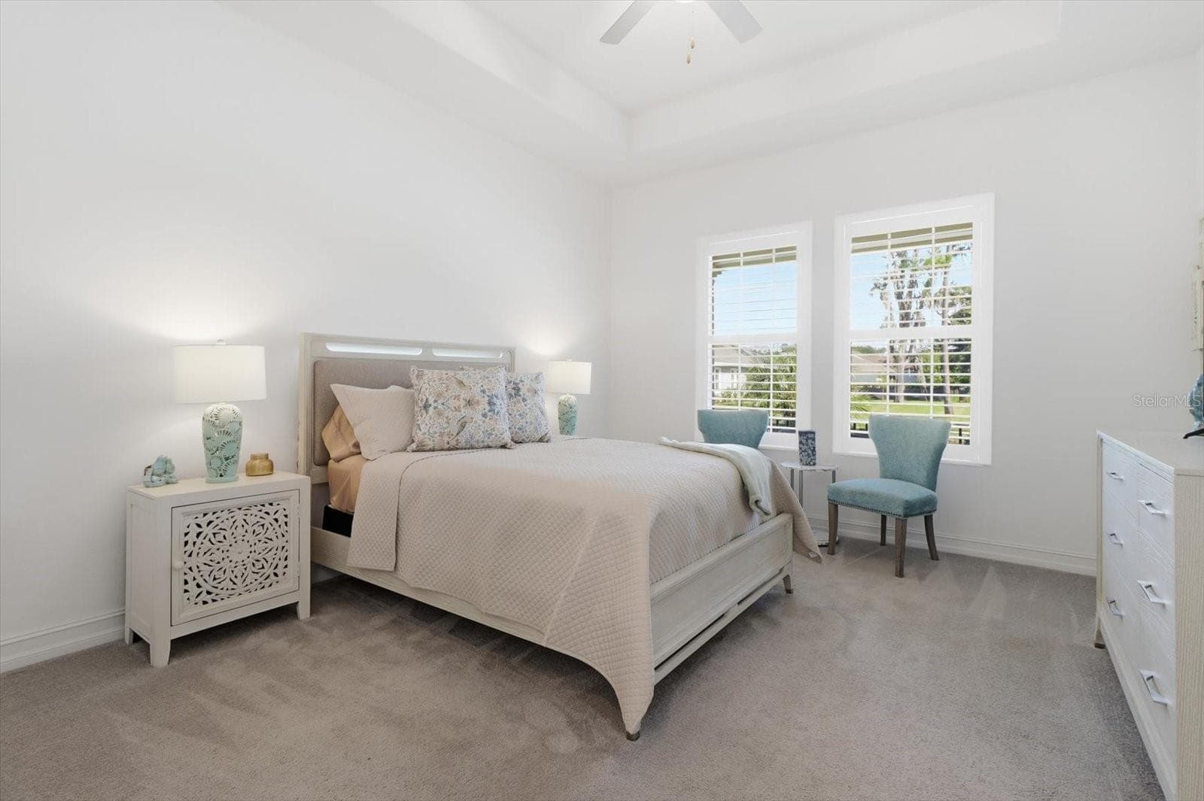
Primary Bedroom - 5145 SOUTHERN VALLEY LOOP, BROOKSVILLE
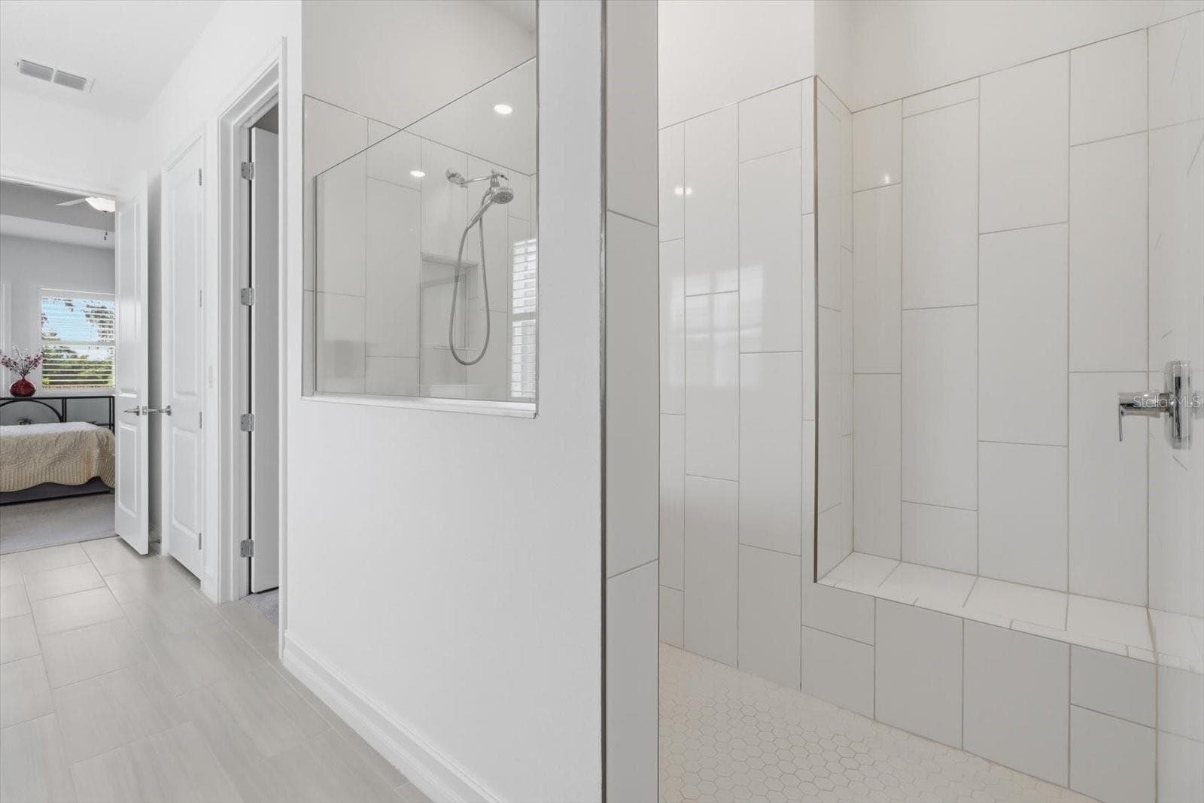
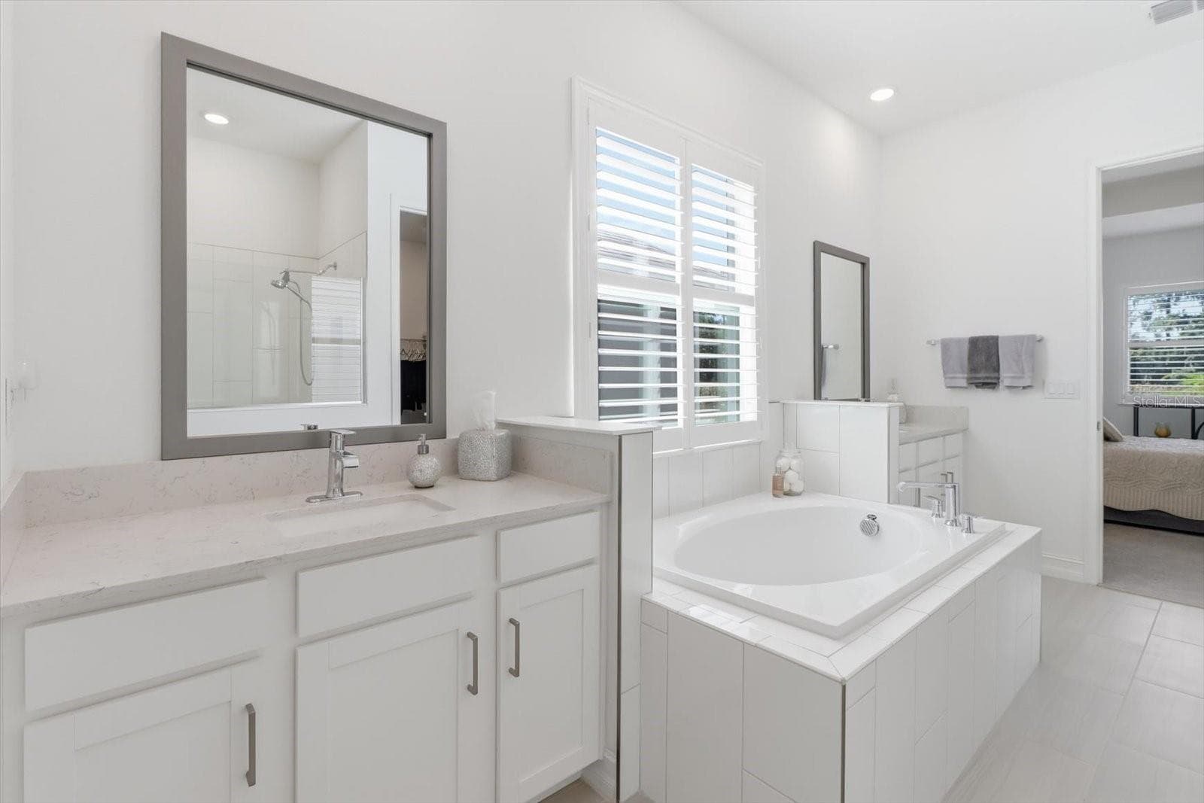
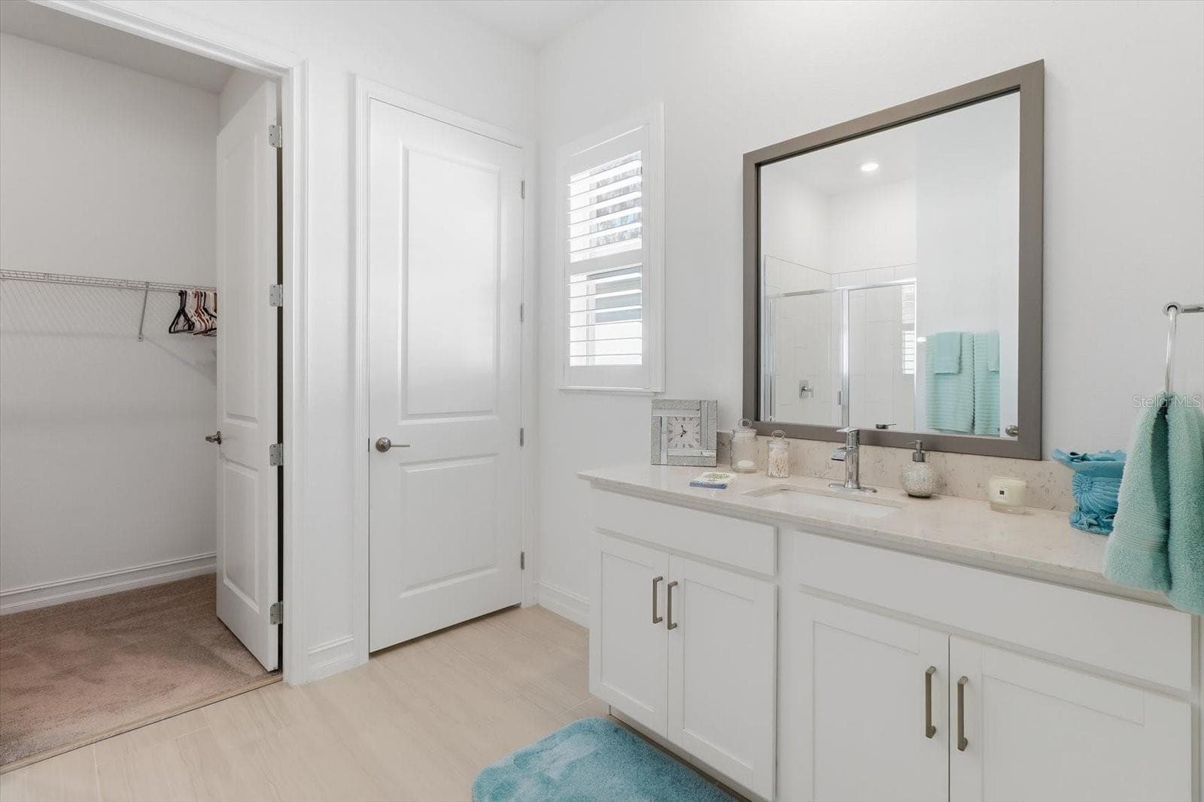
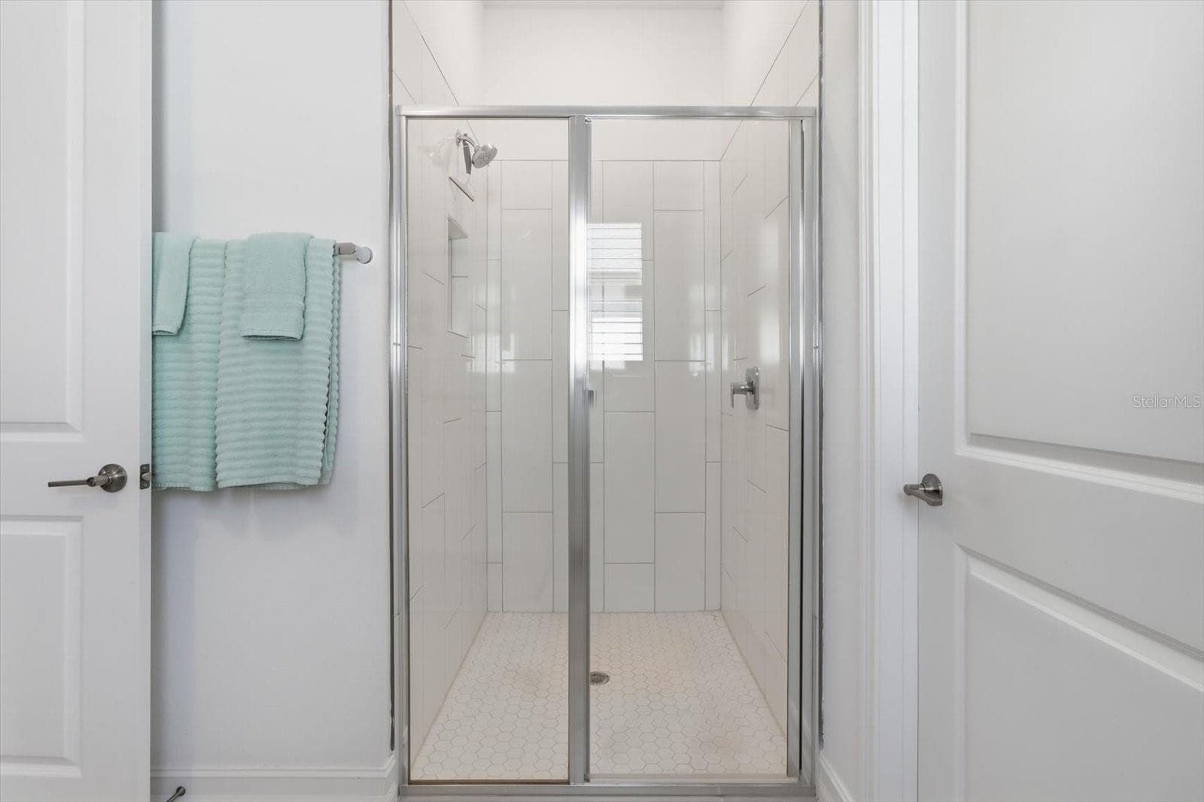
Primary Bath - 5145 SOUTHERN VALLEY LOOP, BROOKSVILLE
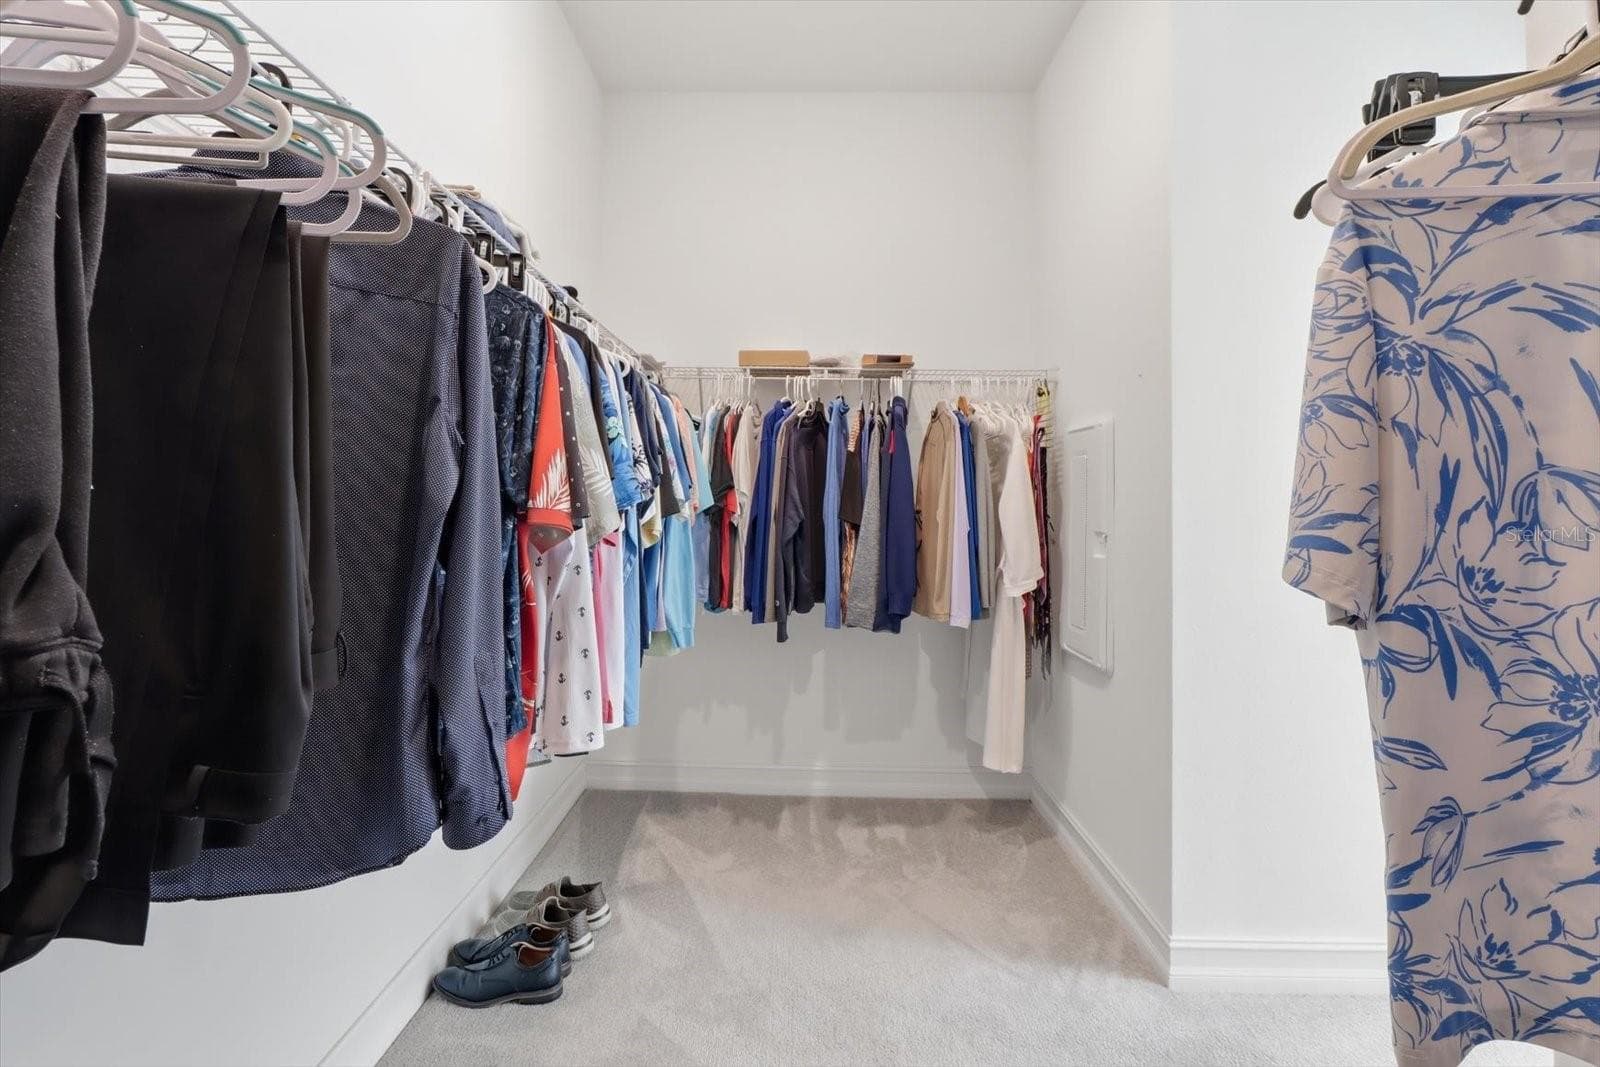
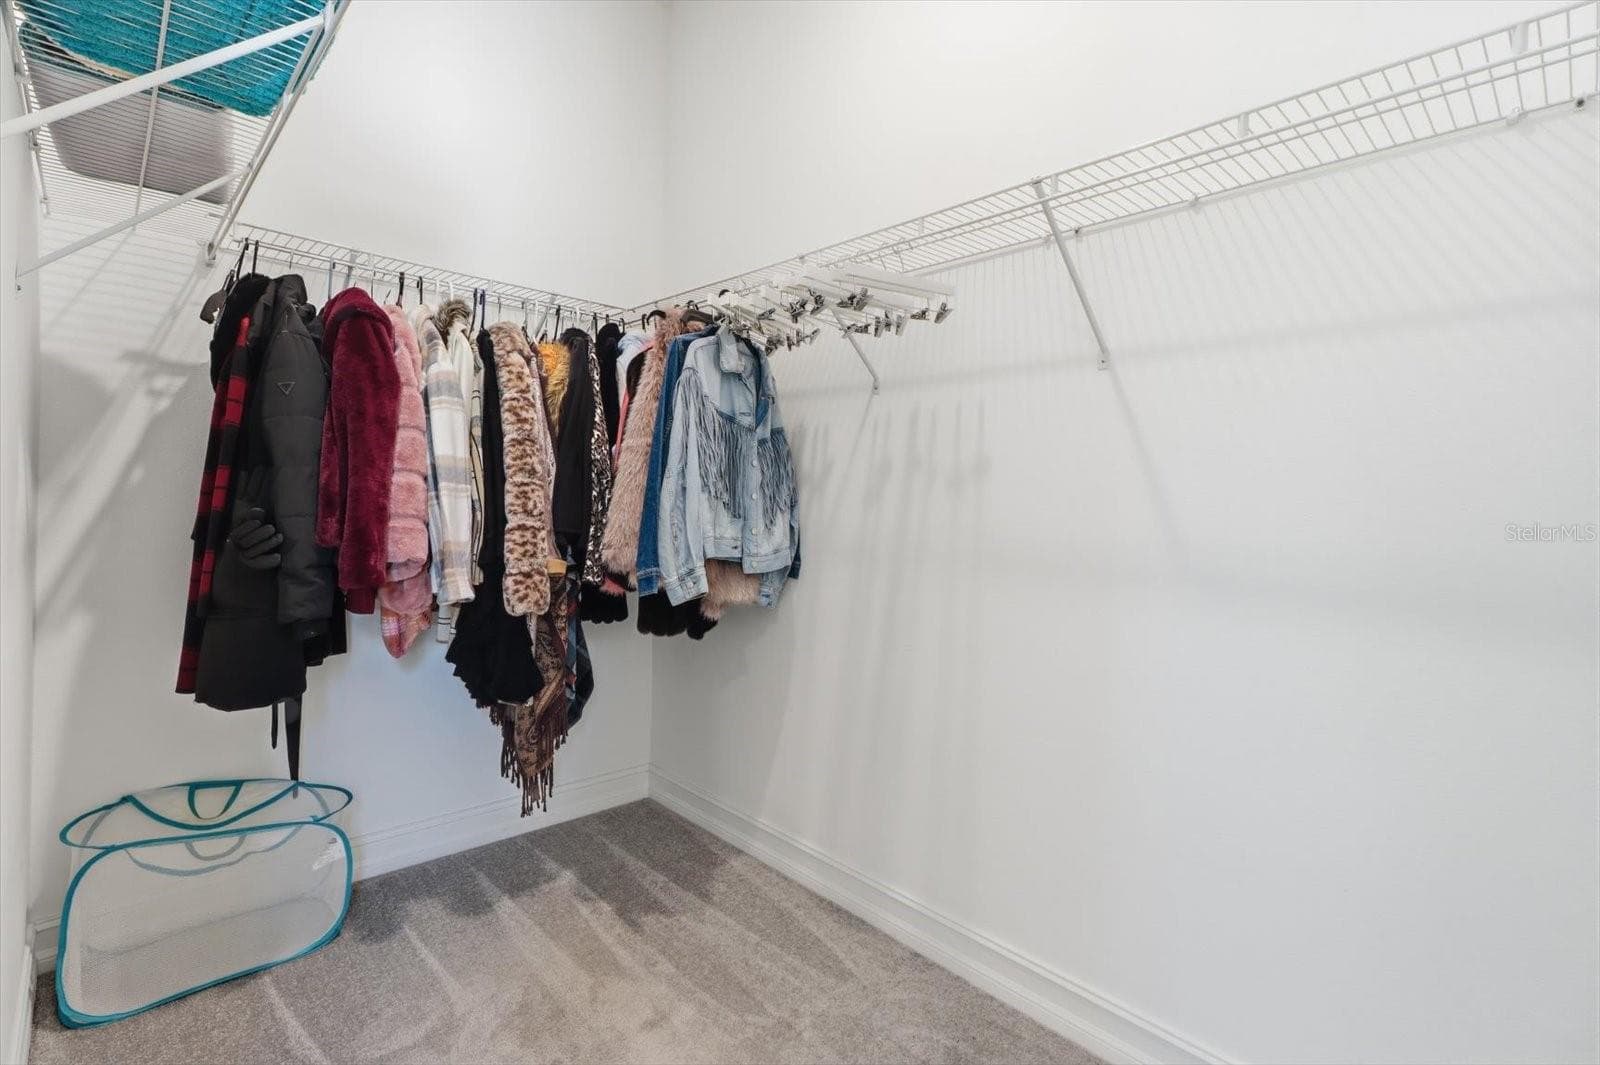
Primary Walk-In Closet - 5145 SOUTHERN VALLEY LOOP, BROOKSVILLE
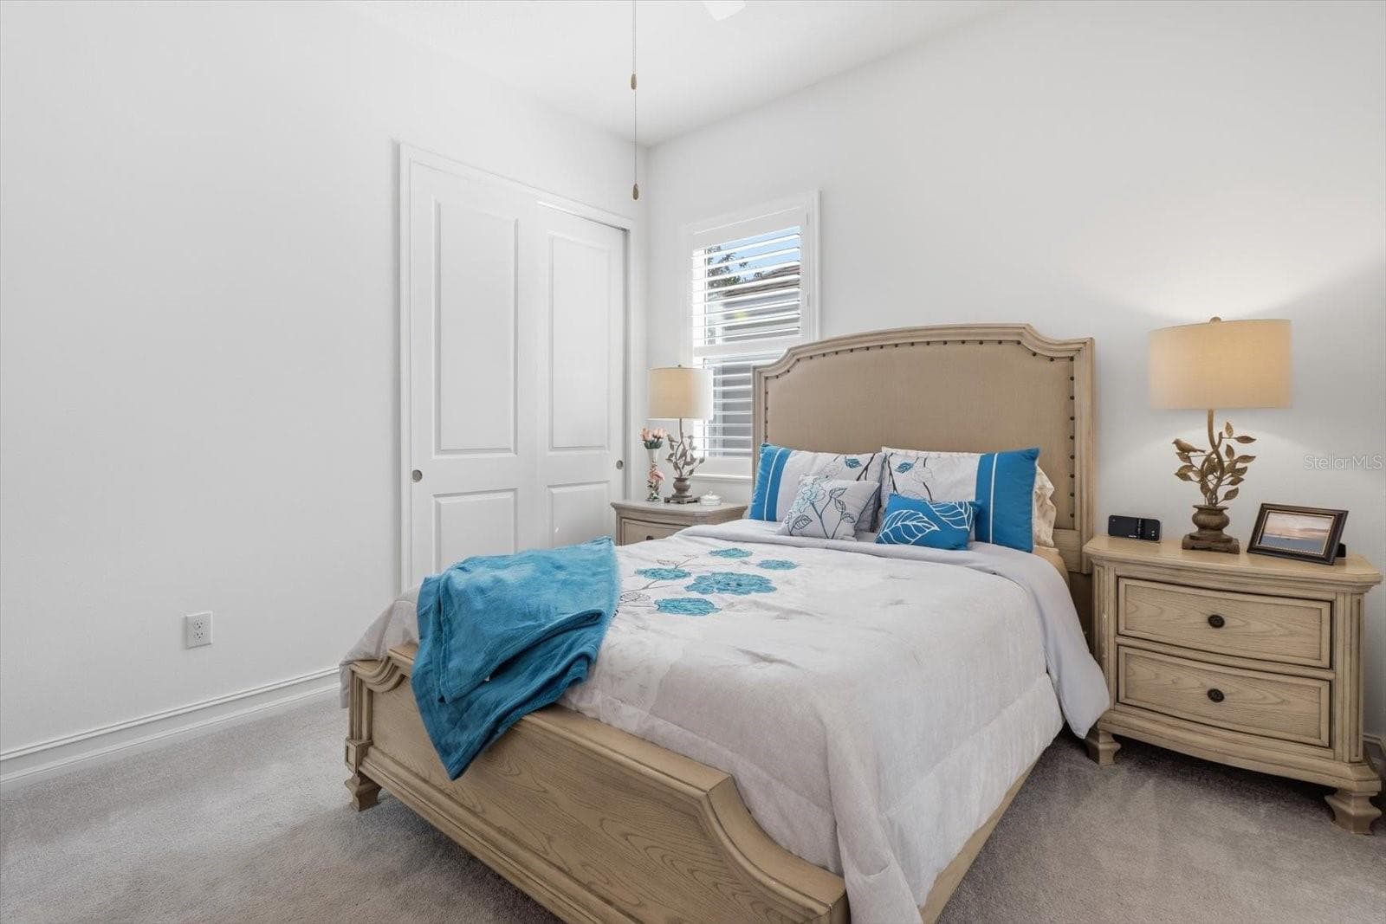
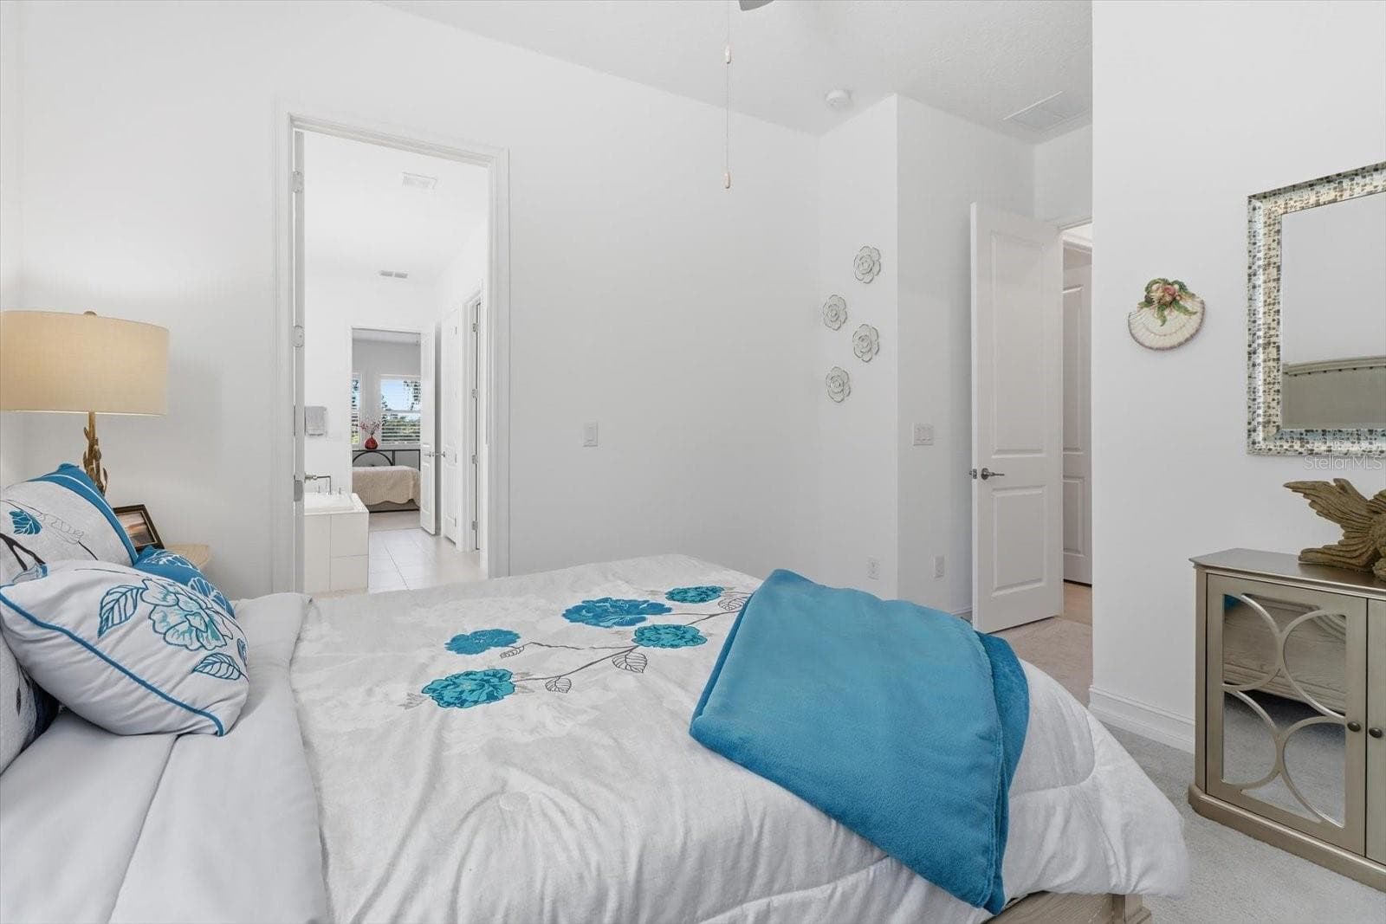
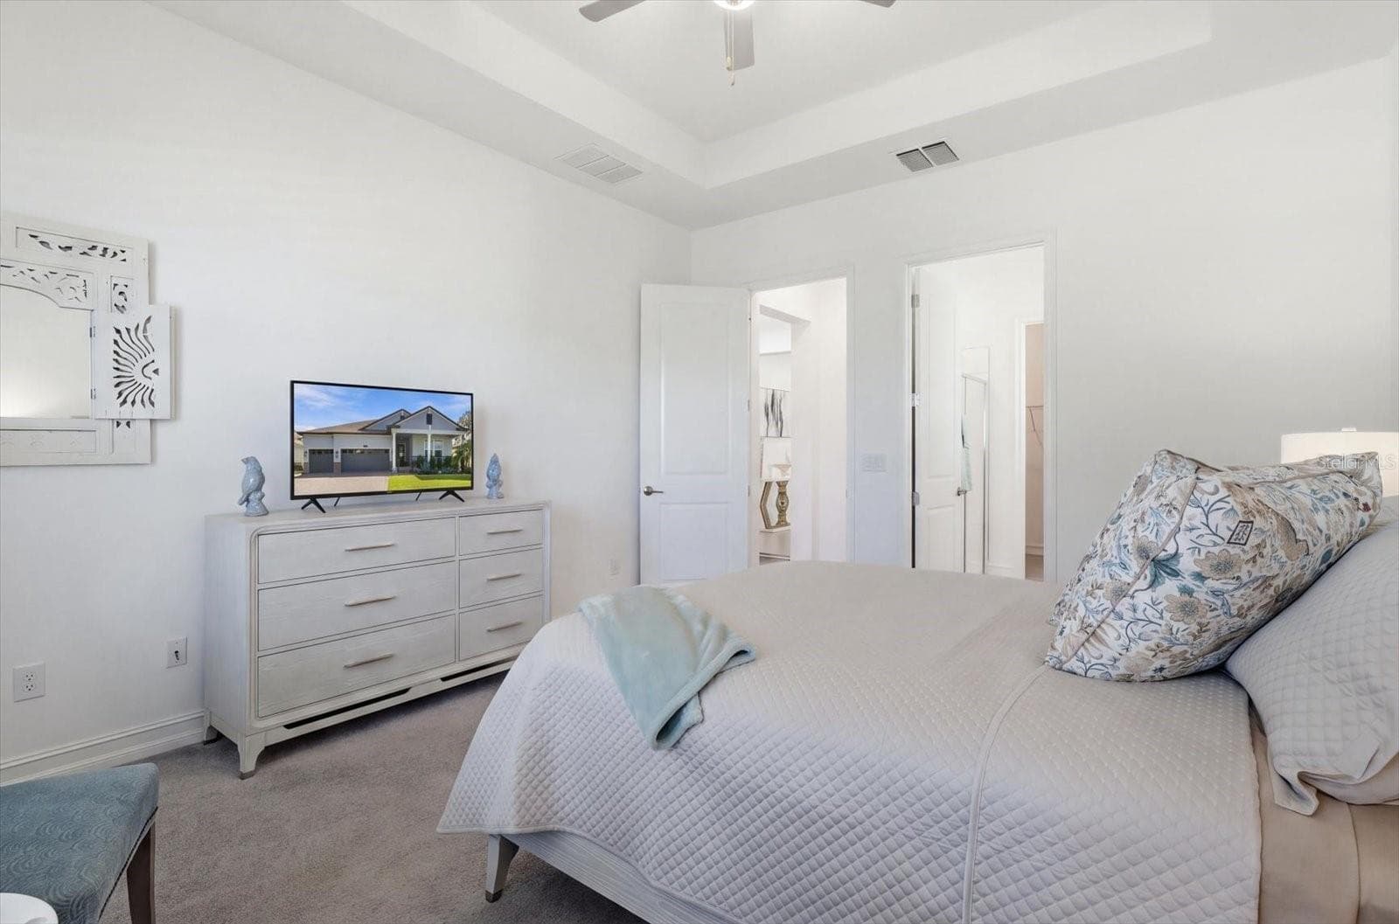
Guest Bedroom - 5145 SOUTHERN VALLEY LOOP, BROOKSVILLE
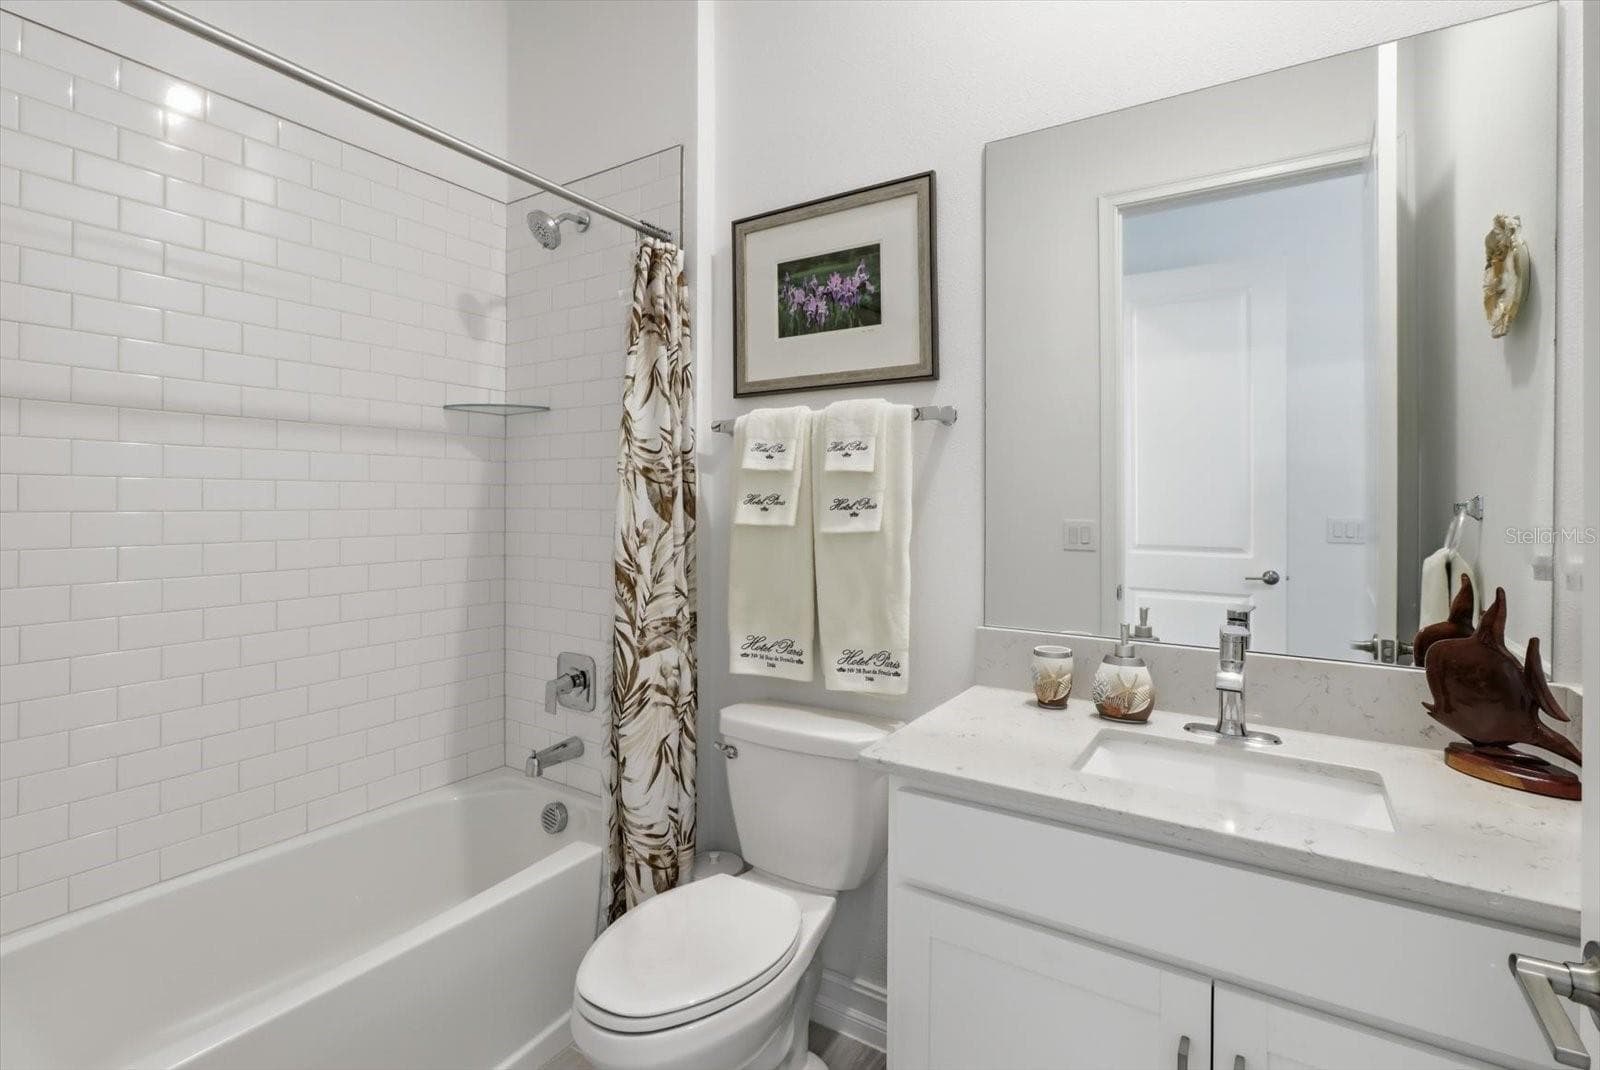
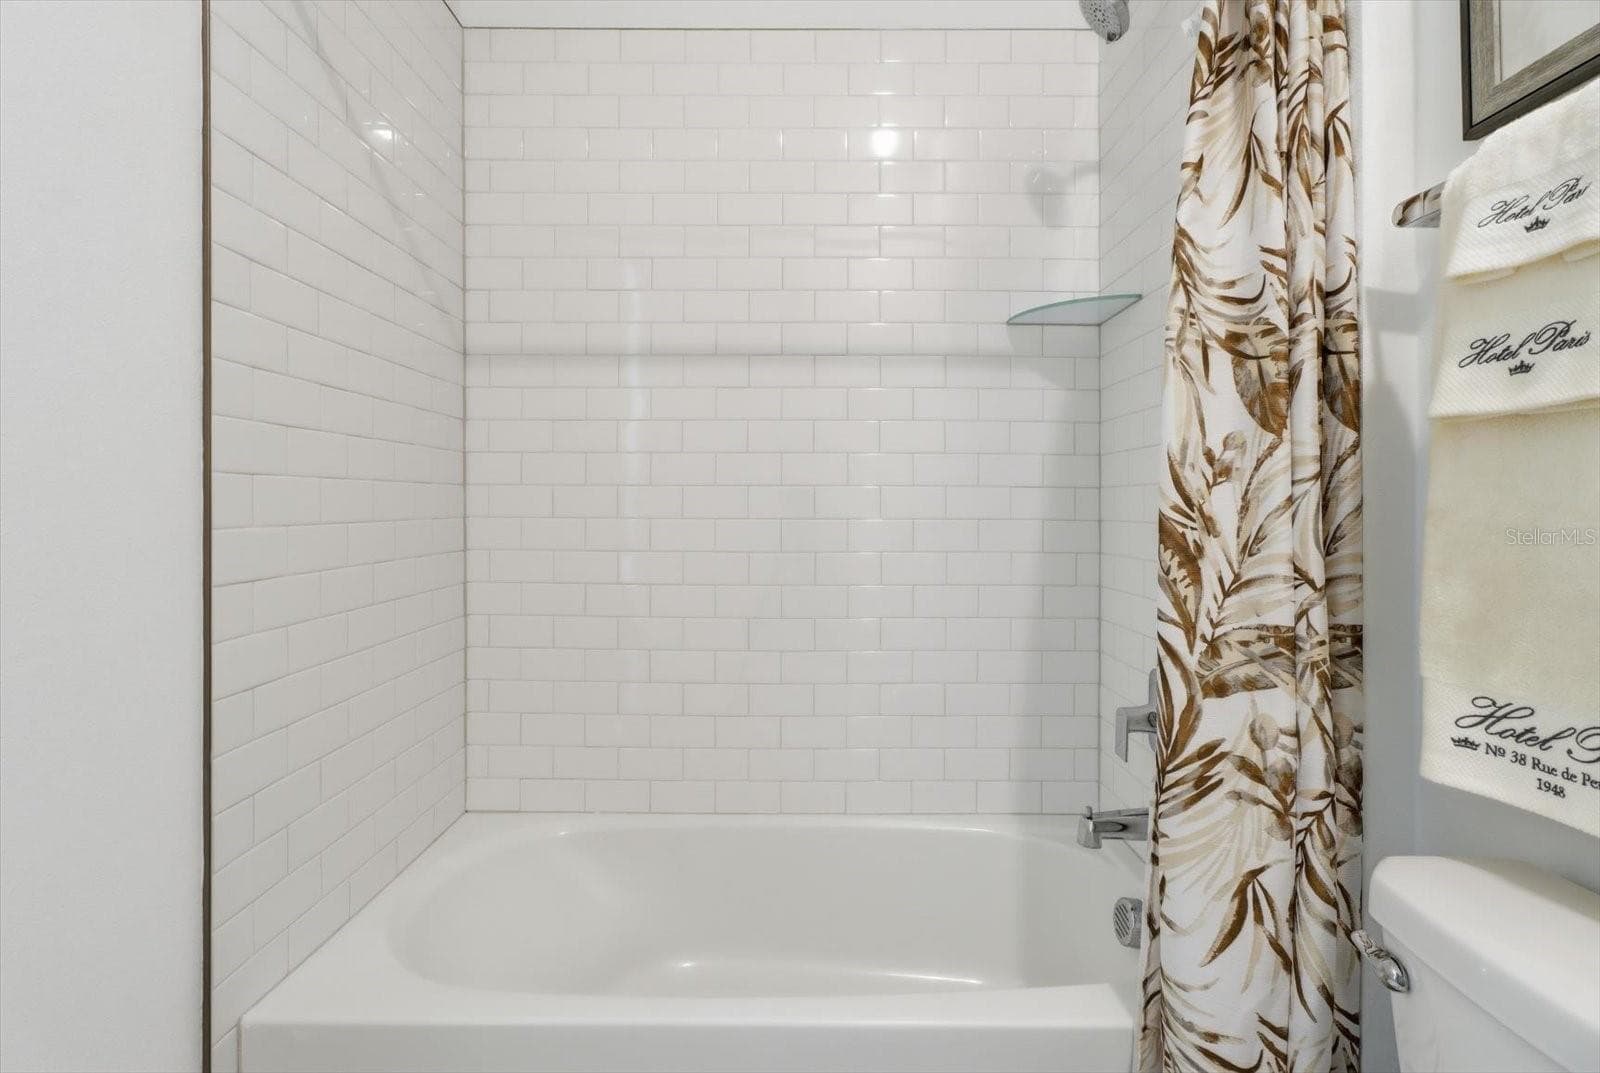
Guest Bedroom Ensuite Bath - 5145 SOUTHERN VALLEY LOOP, BROOKSVILLE
Guest Bedroom - 5145 SOUTHERN VALLEY LOOP, BROOKSVILLE
Guest Bedroom Ensuite Bath - 5145 SOUTHERN VALLEY LOOP, BROOKSVILLE
Guest Bedroom Walk-In Closet - 5145 SOUTHERN VALLEY LOOP, BROOKSVILLE
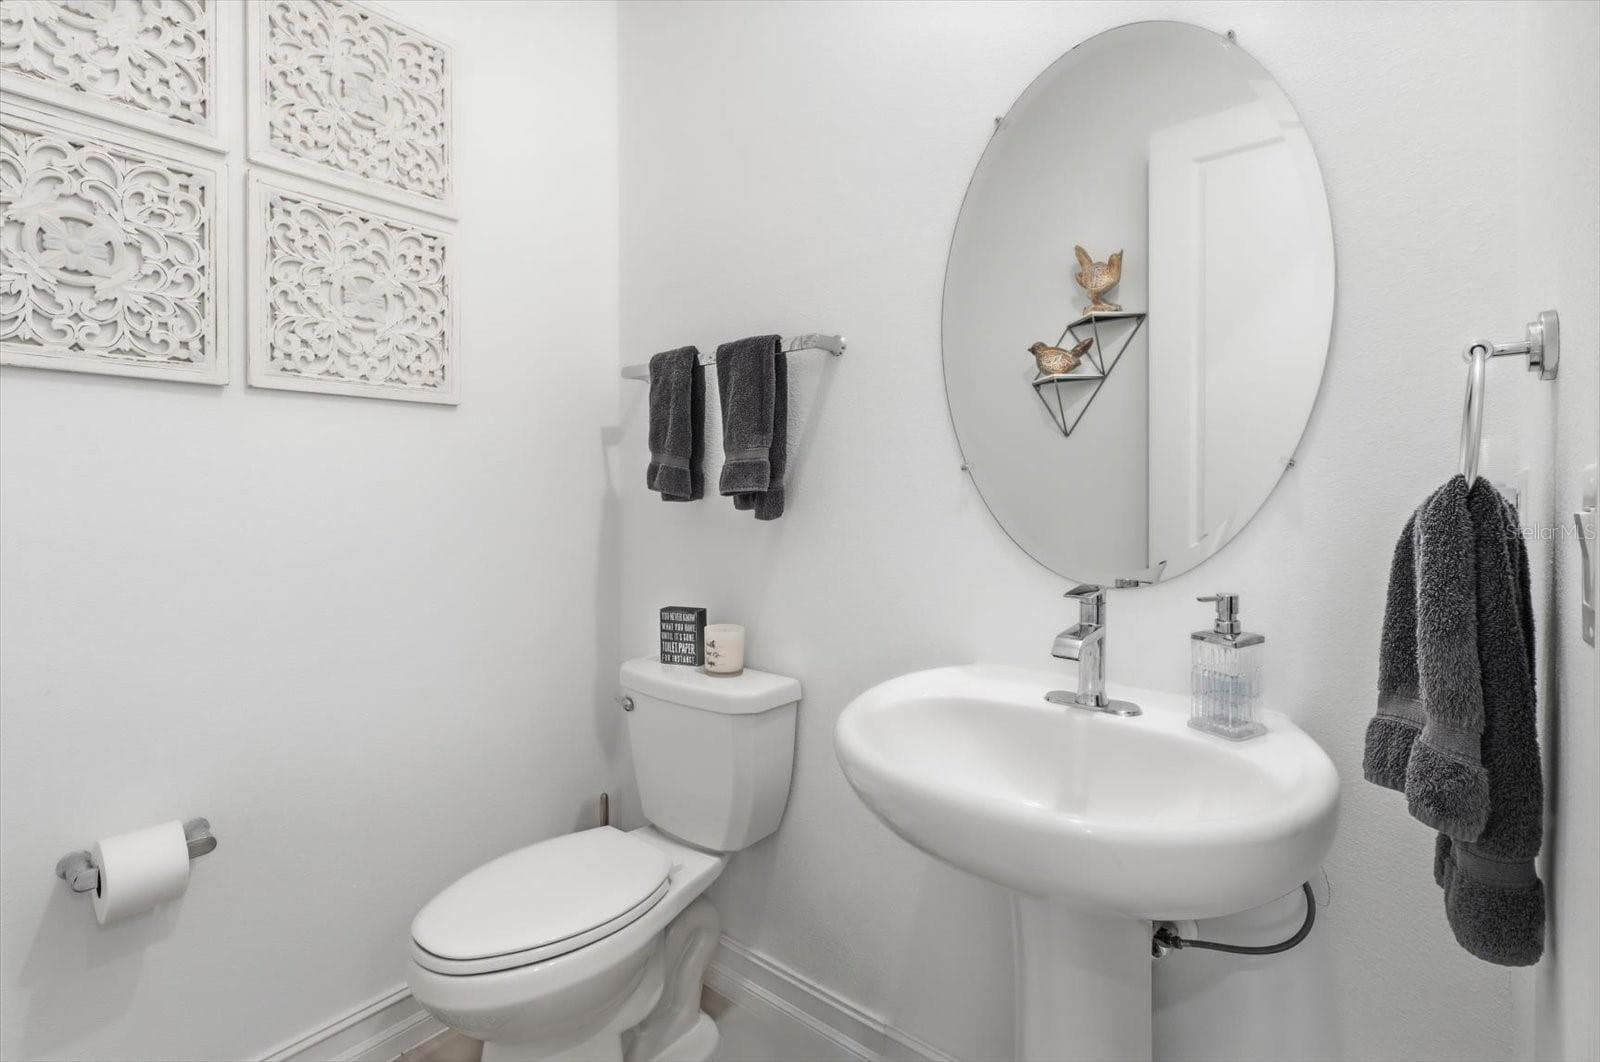
Half bathroom - 5145 SOUTHERN VALLEY LOOP, BROOKSVILLE
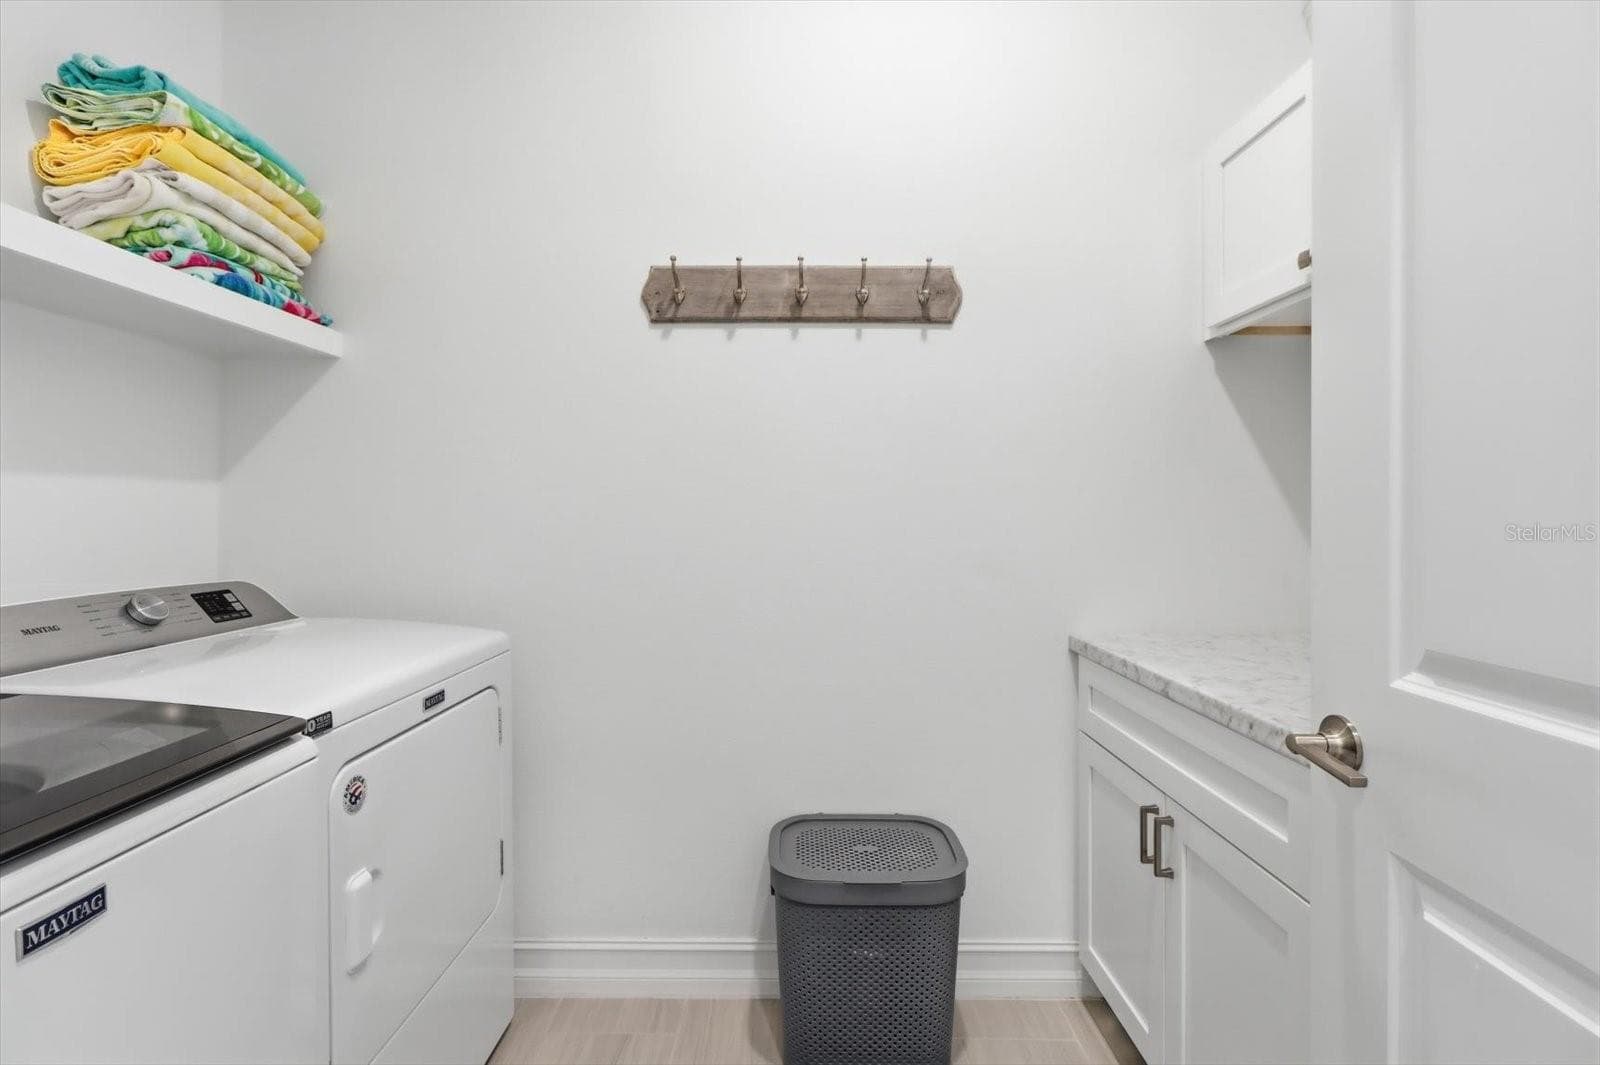
Laundry Room - 5145 SOUTHERN VALLEY LOOP, BROOKSVILLE
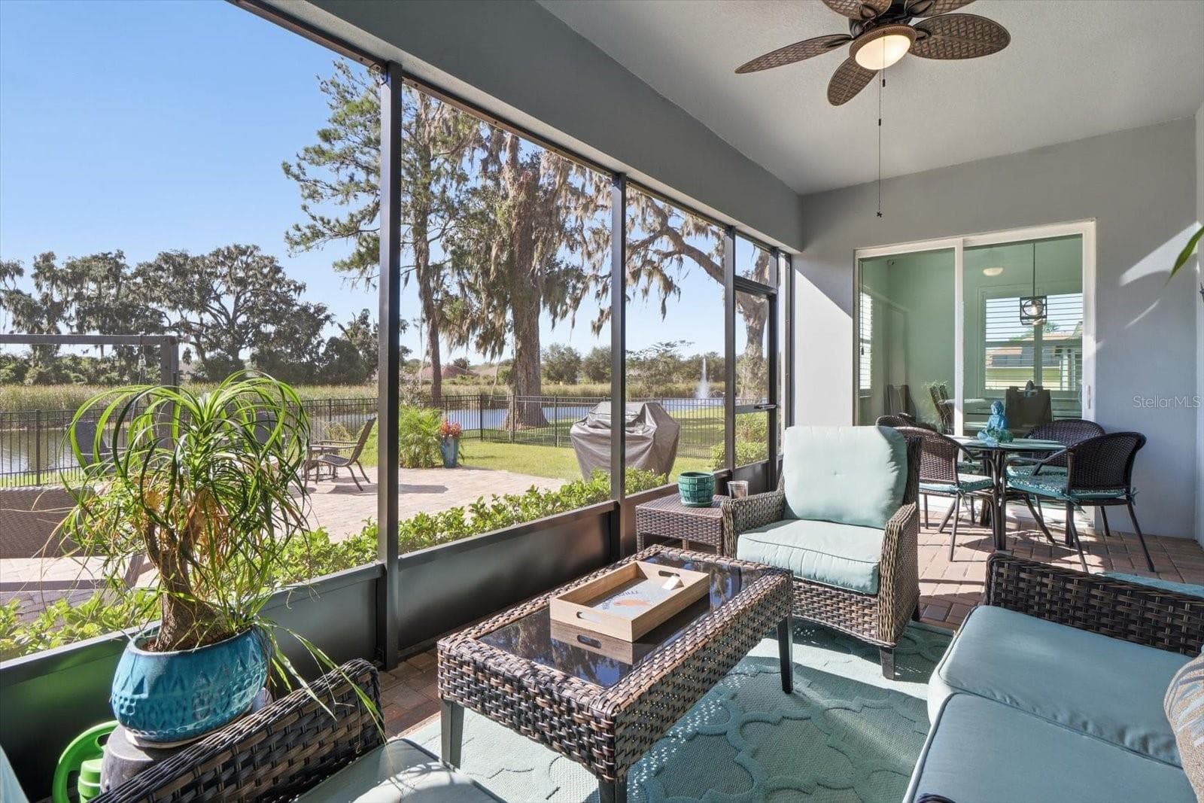
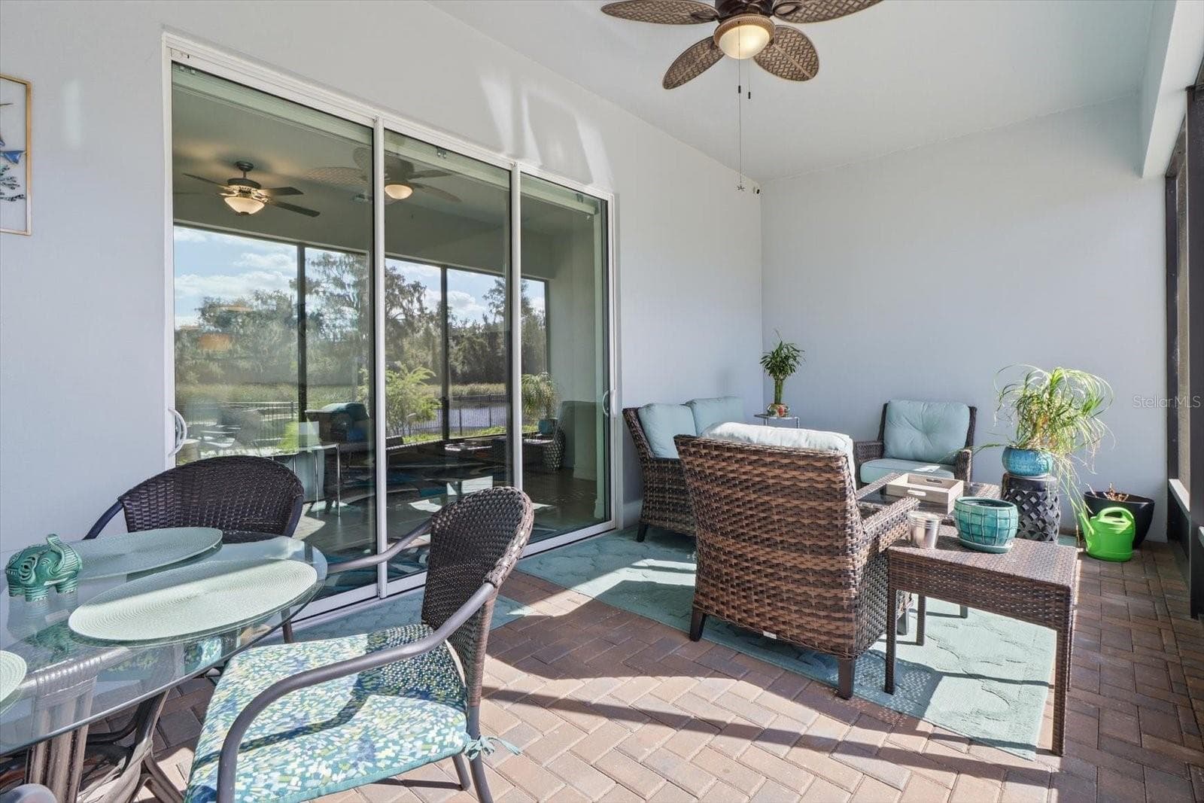
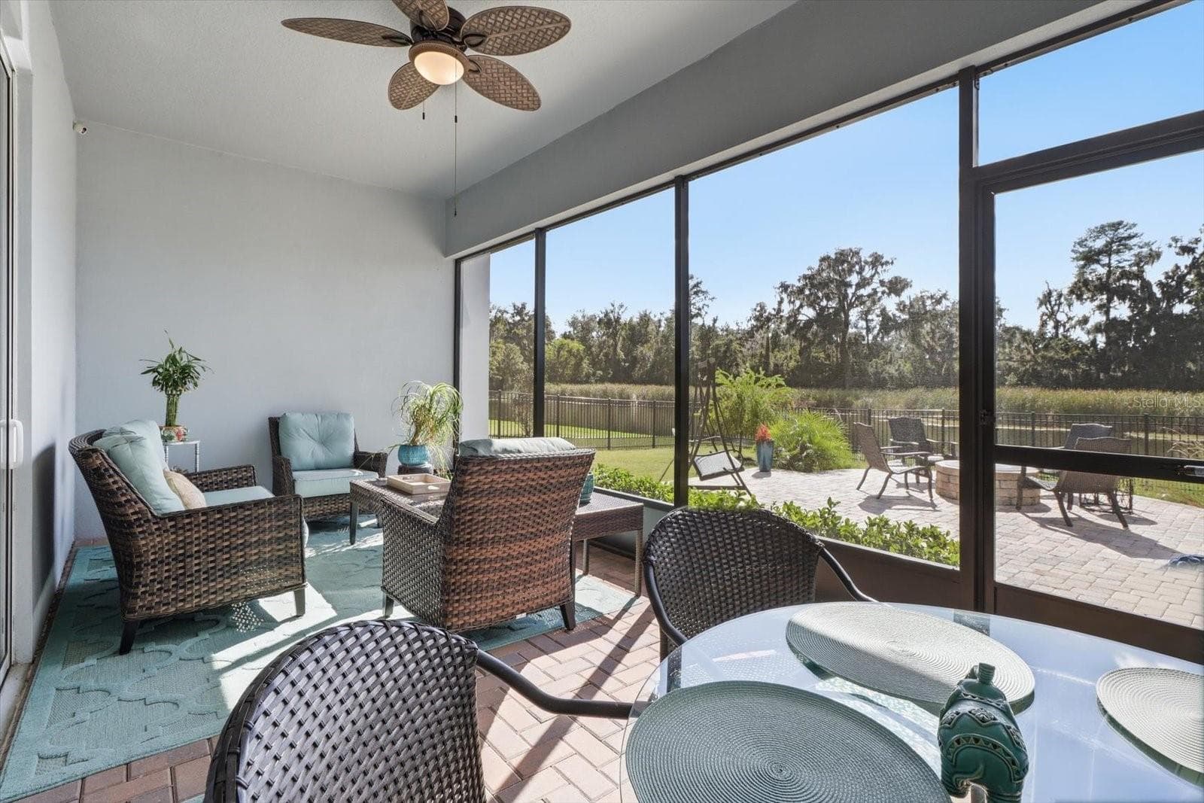
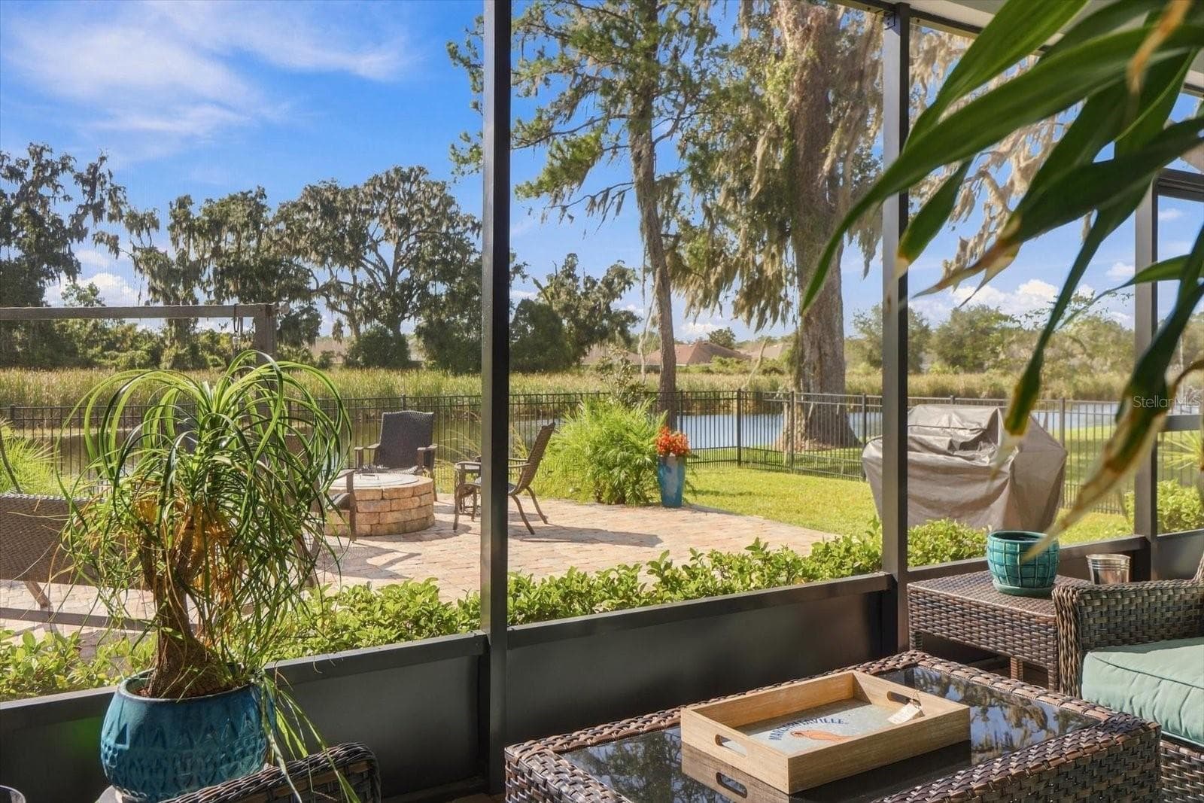
Lanai - 5145 SOUTHERN VALLEY LOOP, BROOKSVILLE
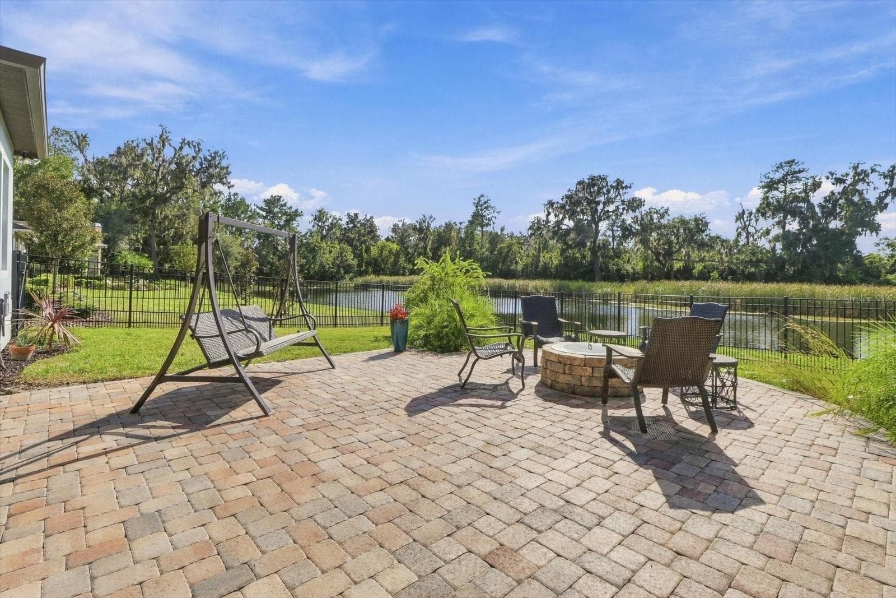
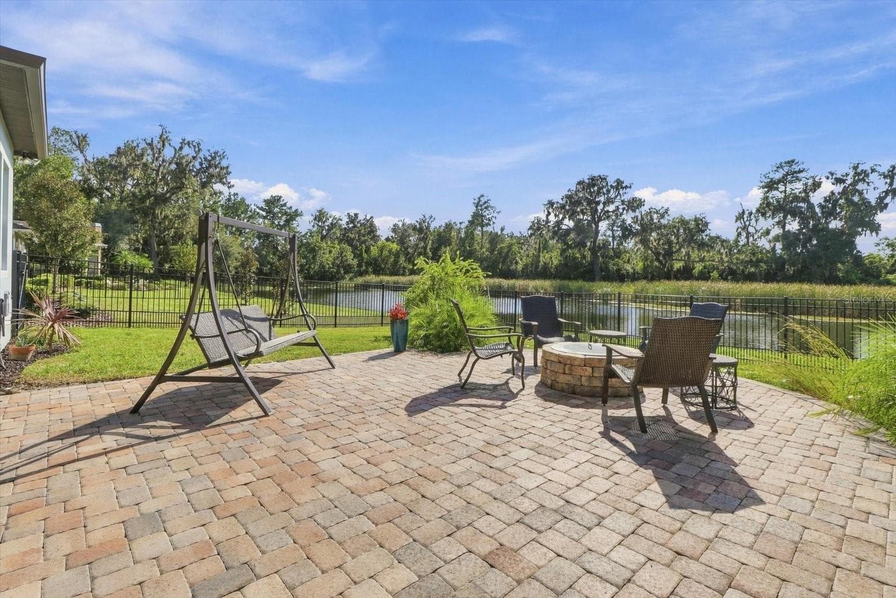
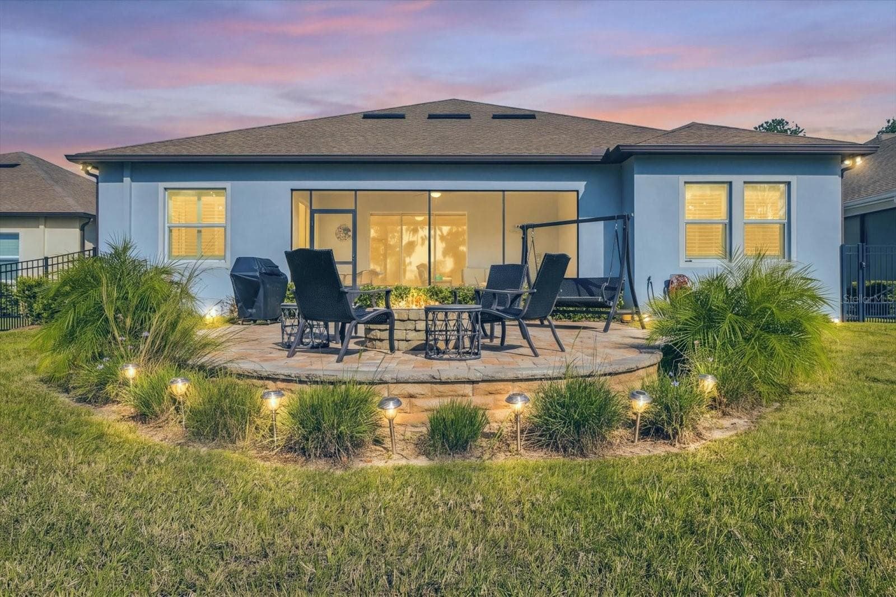
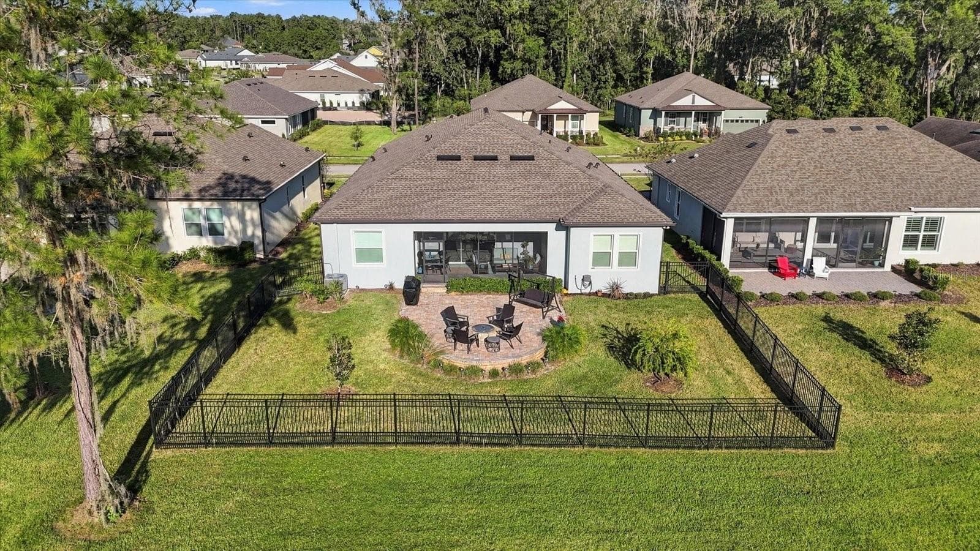
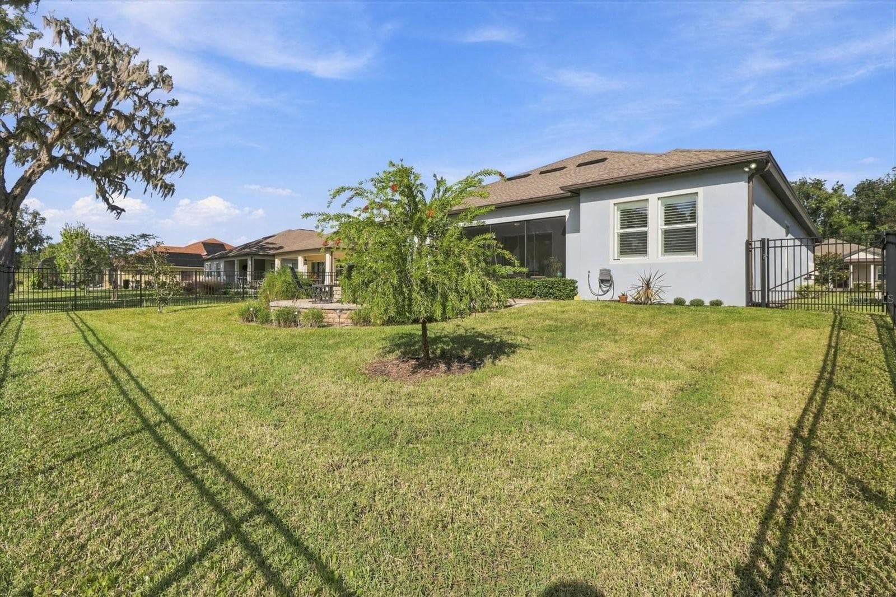
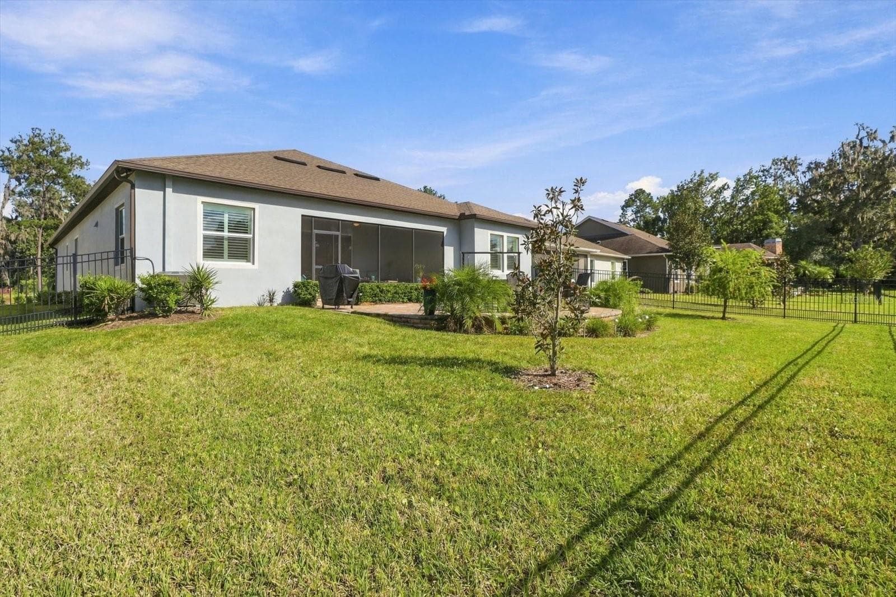
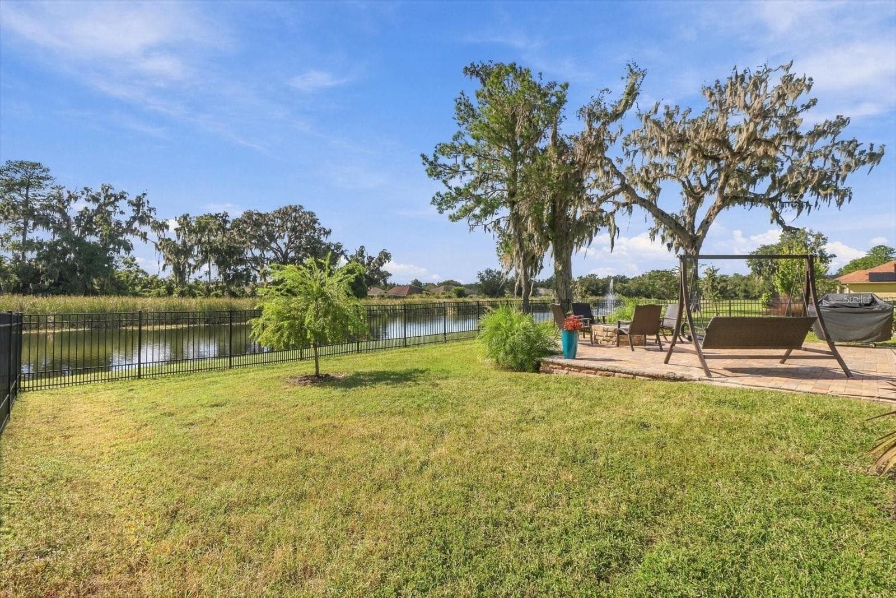
Back Yard - 5145 SOUTHERN VALLEY LOOP, BROOKSVILLE
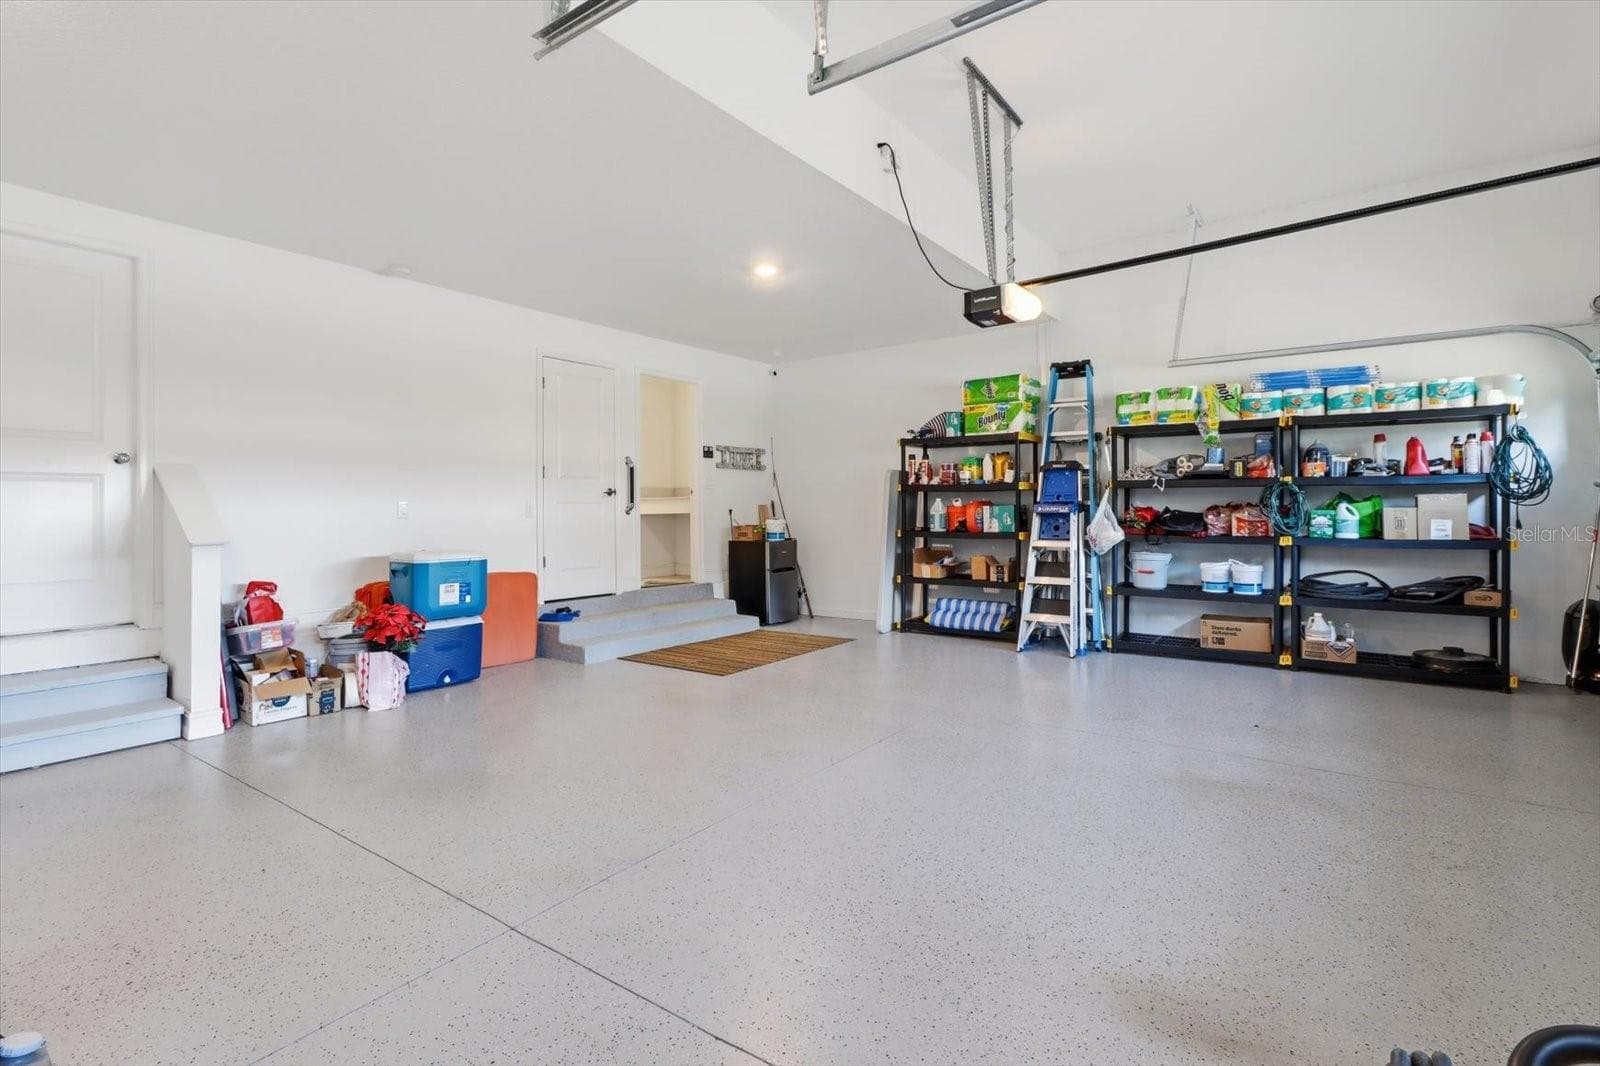
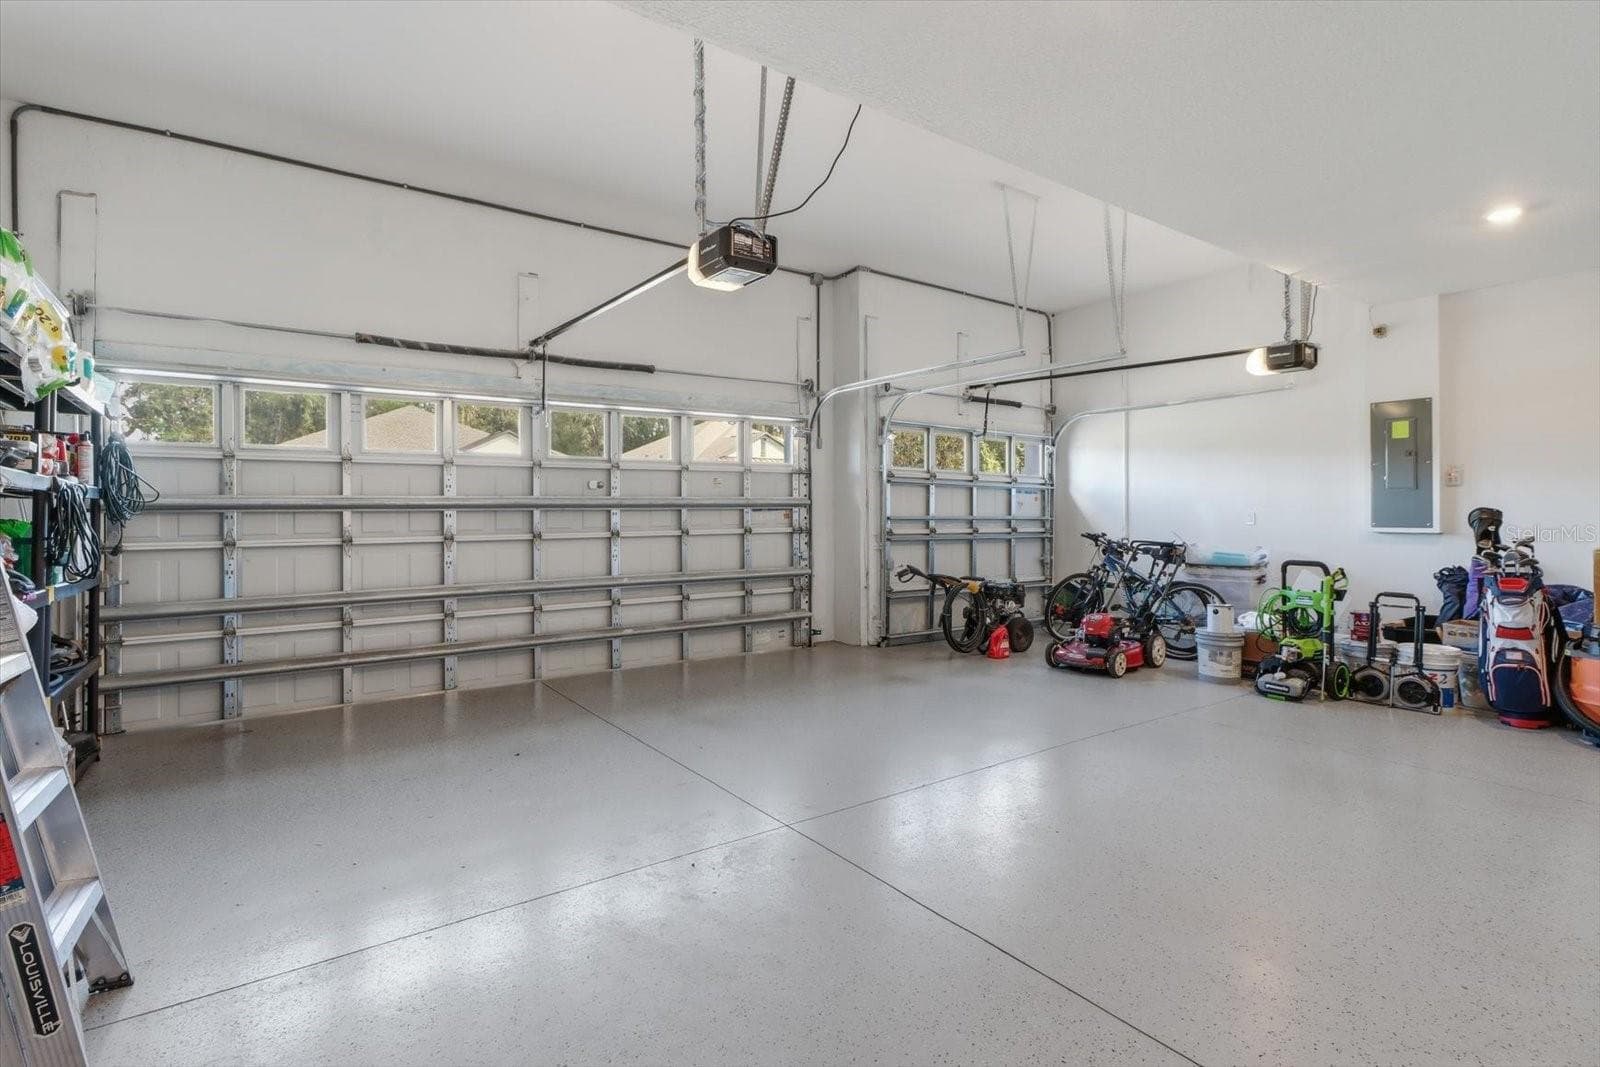
Three Car Garage - 5145 SOUTHERN VALLEY LOOP, BROOKSVILLE
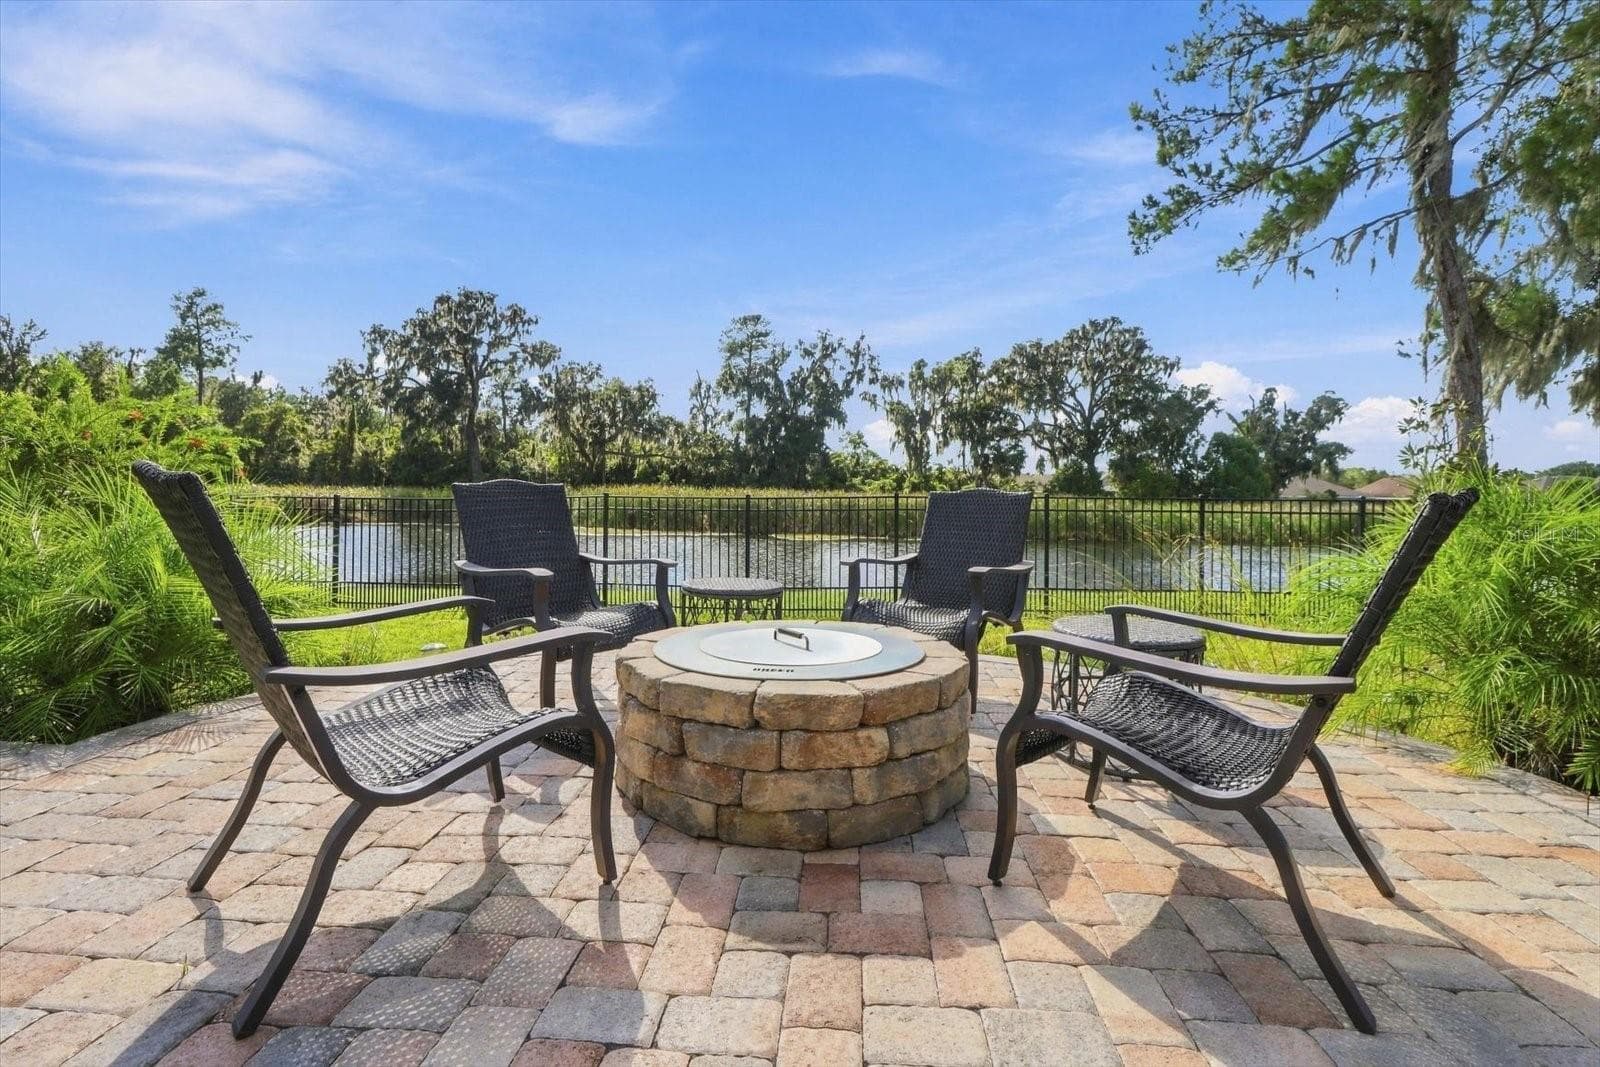
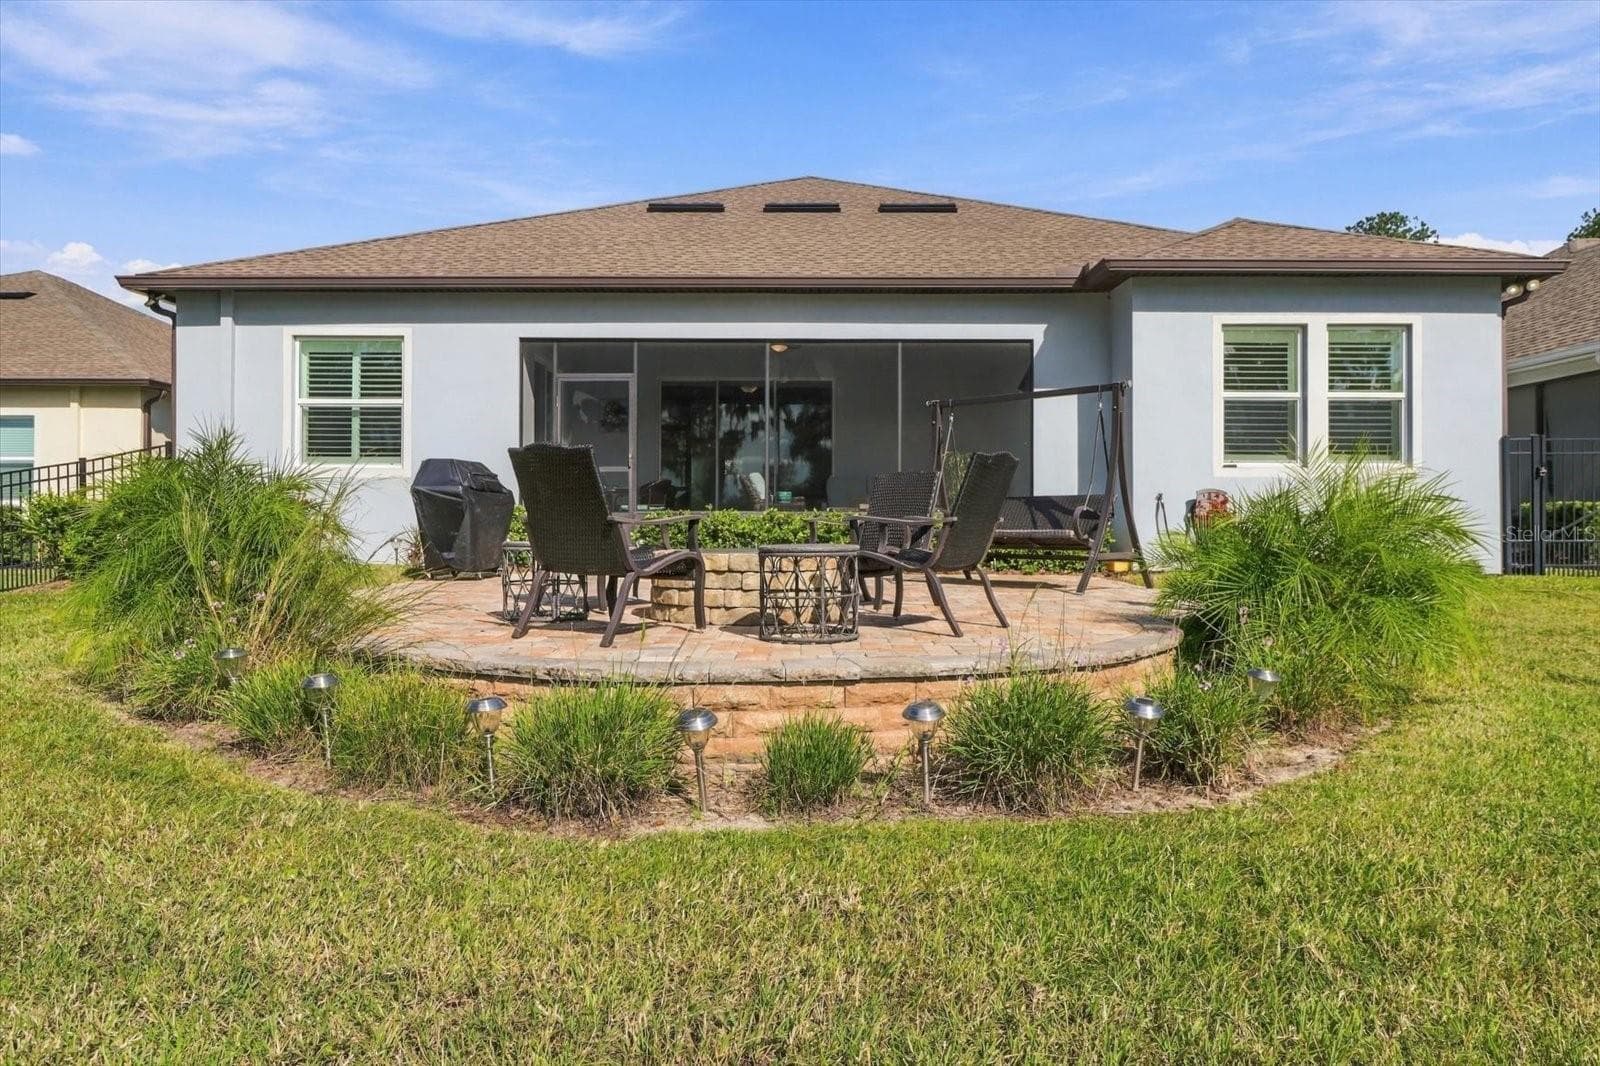
Back Yard - 5145 SOUTHERN VALLEY LOOP, BROOKSVILLE
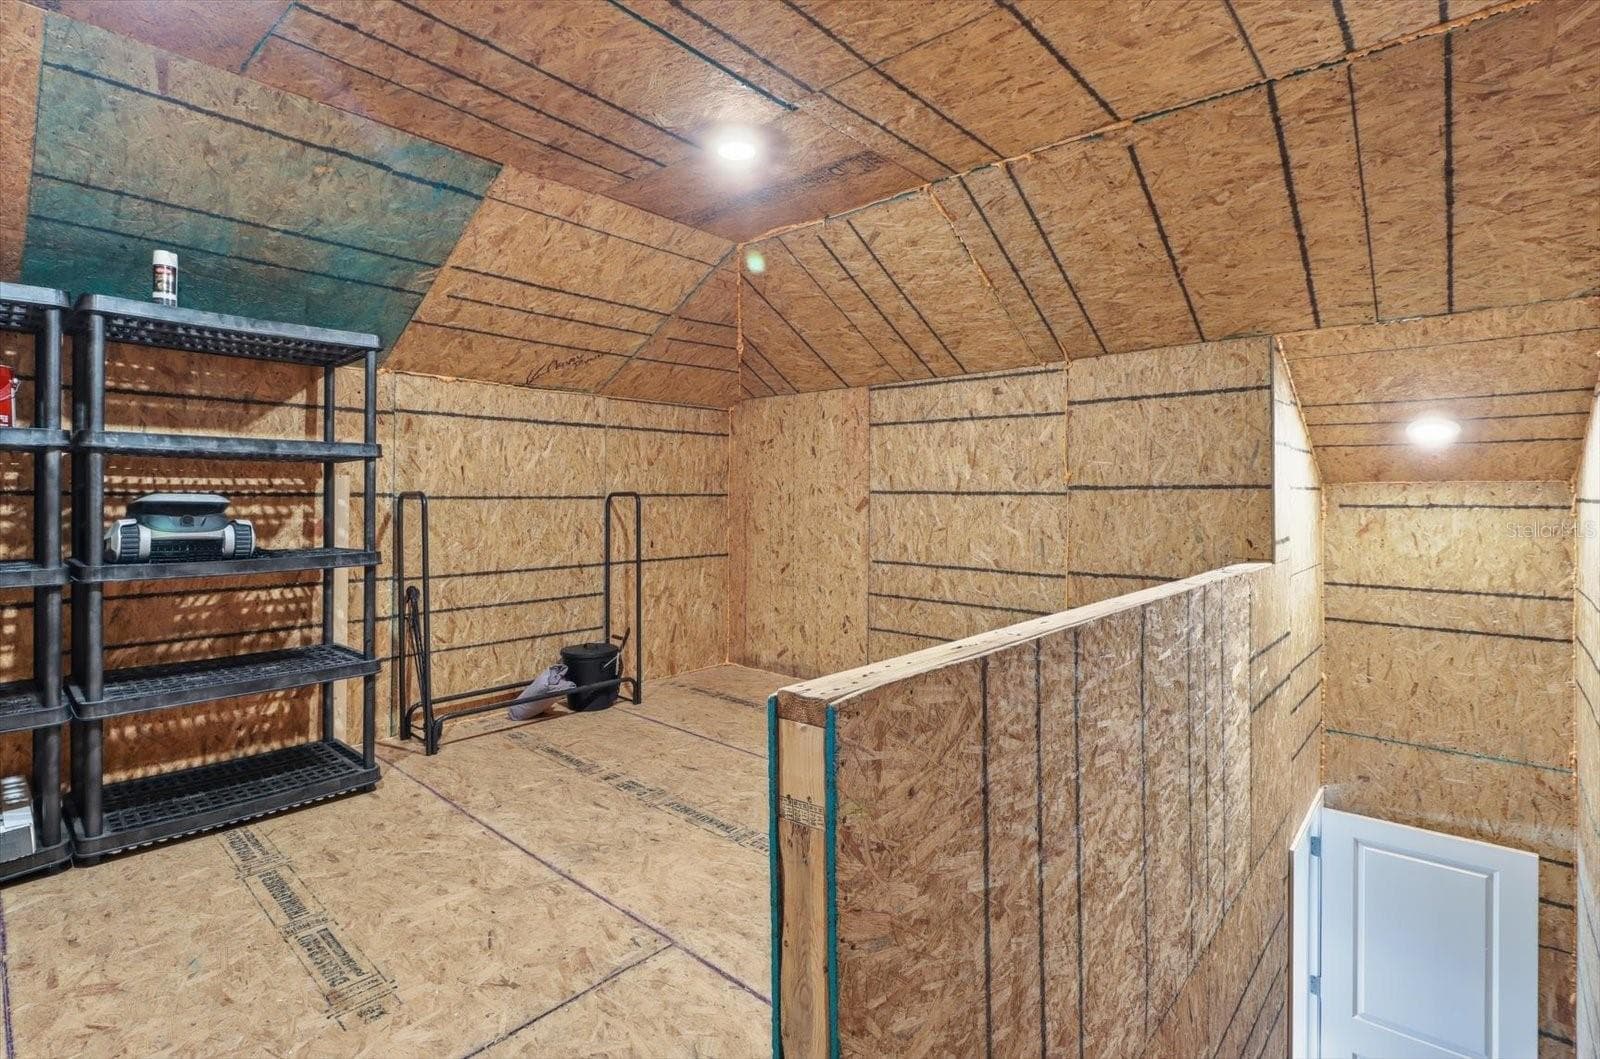
Walk-up Attic Storage Room - 5145 SOUTHERN VALLEY LOOP, BROOKSVILLE
Back Yard - 5145 SOUTHERN VALLEY LOOP, BROOKSVILLE
Single Family Residence at 5145 SOUTHERN VALLEY LOOP, BROOKSVILLE, photo 59 of 73
Single Family Residence at 5145 SOUTHERN VALLEY LOOP, BROOKSVILLE, photo 60 of 73
Single Family Residence at 5145 SOUTHERN VALLEY LOOP, BROOKSVILLE, photo 61 of 73
Single Family Residence at 5145 SOUTHERN VALLEY LOOP, BROOKSVILLE, photo 62 of 73
Single Family Residence at 5145 SOUTHERN VALLEY LOOP, BROOKSVILLE, photo 63 of 73
Single Family Residence at 5145 SOUTHERN VALLEY LOOP, BROOKSVILLE, photo 64 of 73
Single Family Residence at 5145 SOUTHERN VALLEY LOOP, BROOKSVILLE, photo 65 of 73
Single Family Residence at 5145 SOUTHERN VALLEY LOOP, BROOKSVILLE, photo 66 of 73
Single Family Residence at 5145 SOUTHERN VALLEY LOOP, BROOKSVILLE, photo 67 of 73
Single Family Residence at 5145 SOUTHERN VALLEY LOOP, BROOKSVILLE, photo 68 of 73
Single Family Residence at 5145 SOUTHERN VALLEY LOOP, BROOKSVILLE, photo 69 of 73
Single Family Residence at 5145 SOUTHERN VALLEY LOOP, BROOKSVILLE, photo 70 of 73
Single Family Residence at 5145 SOUTHERN VALLEY LOOP, BROOKSVILLE, photo 71 of 73
Single Family Residence at 5145 SOUTHERN VALLEY LOOP, BROOKSVILLE, photo 72 of 73
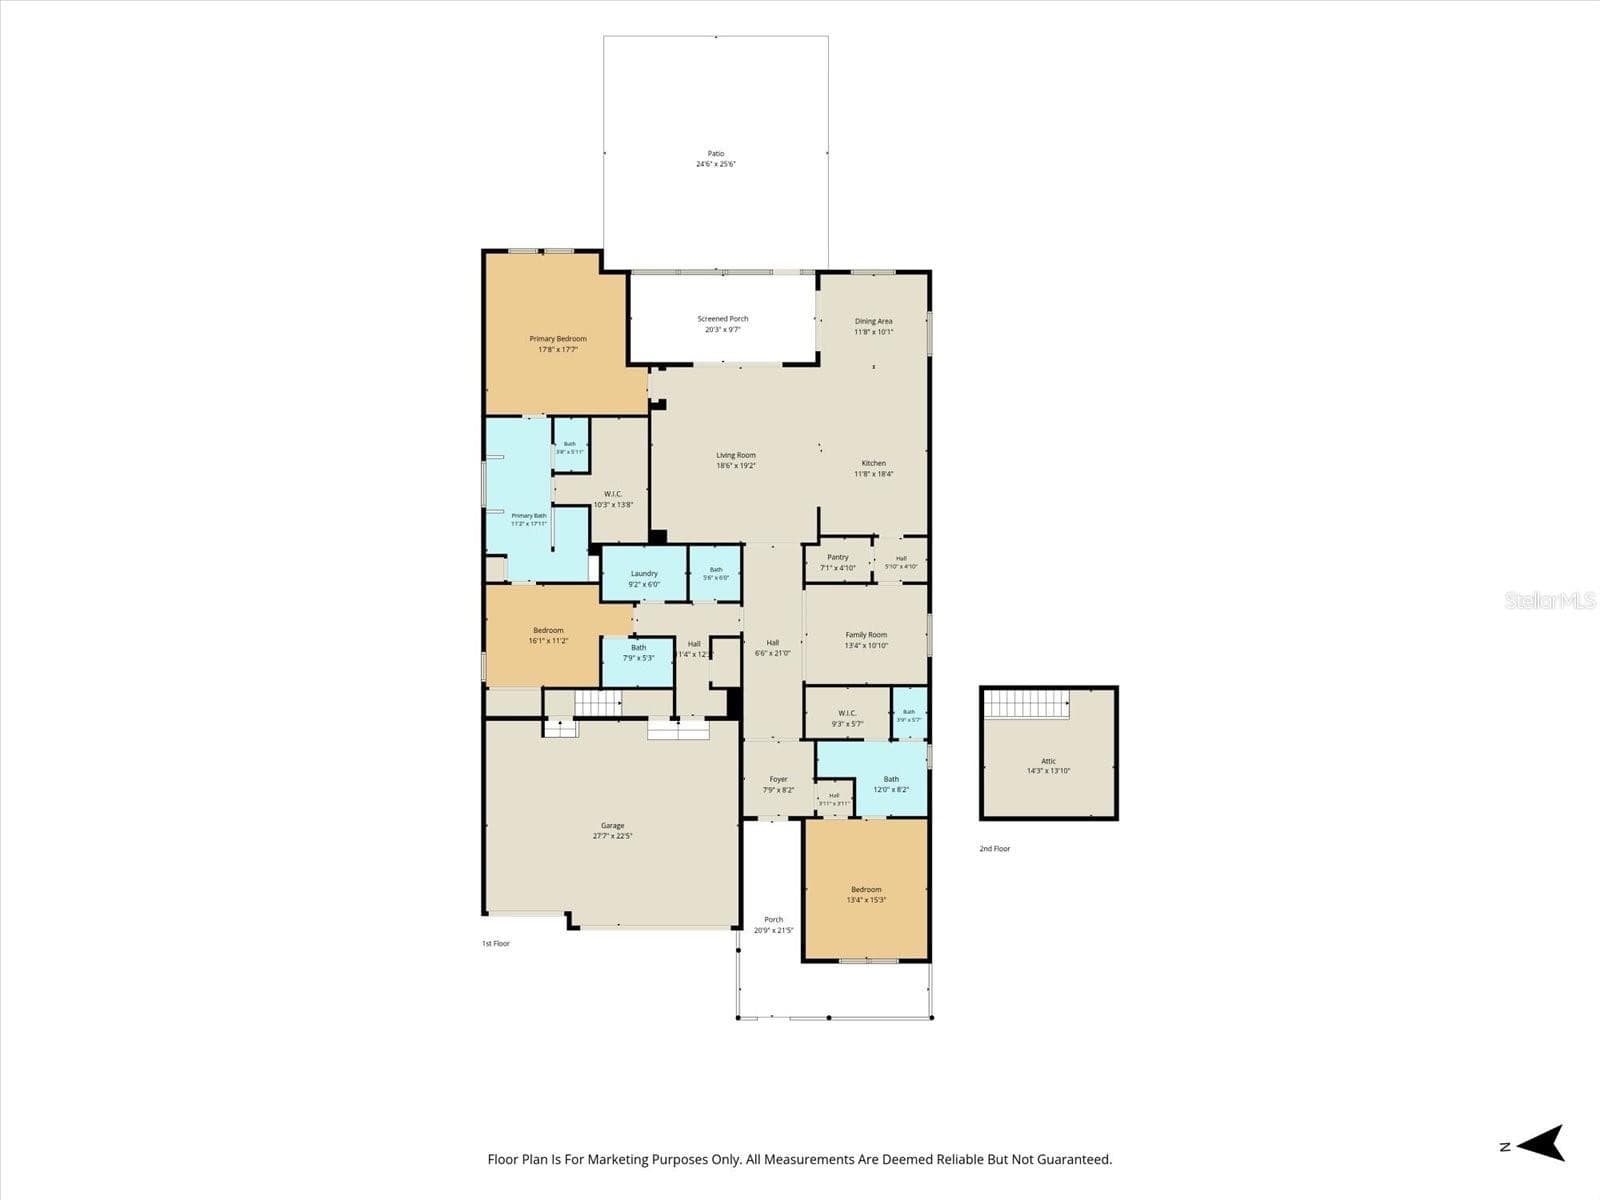
Floor Plan - 5145 SOUTHERN VALLEY LOOP, BROOKSVILLE
73 photos

$625,000

5145 SOUTHERN VALLEY LOOP
BROOKSVILLE, FL 34601
Listed by Angelo Marcello LLC · CHARLES RUTENBERG REALTY INC
Bedrooms
3
Bathrooms
3.5
Living area
2,708 sqft
Year built
2023

About this home

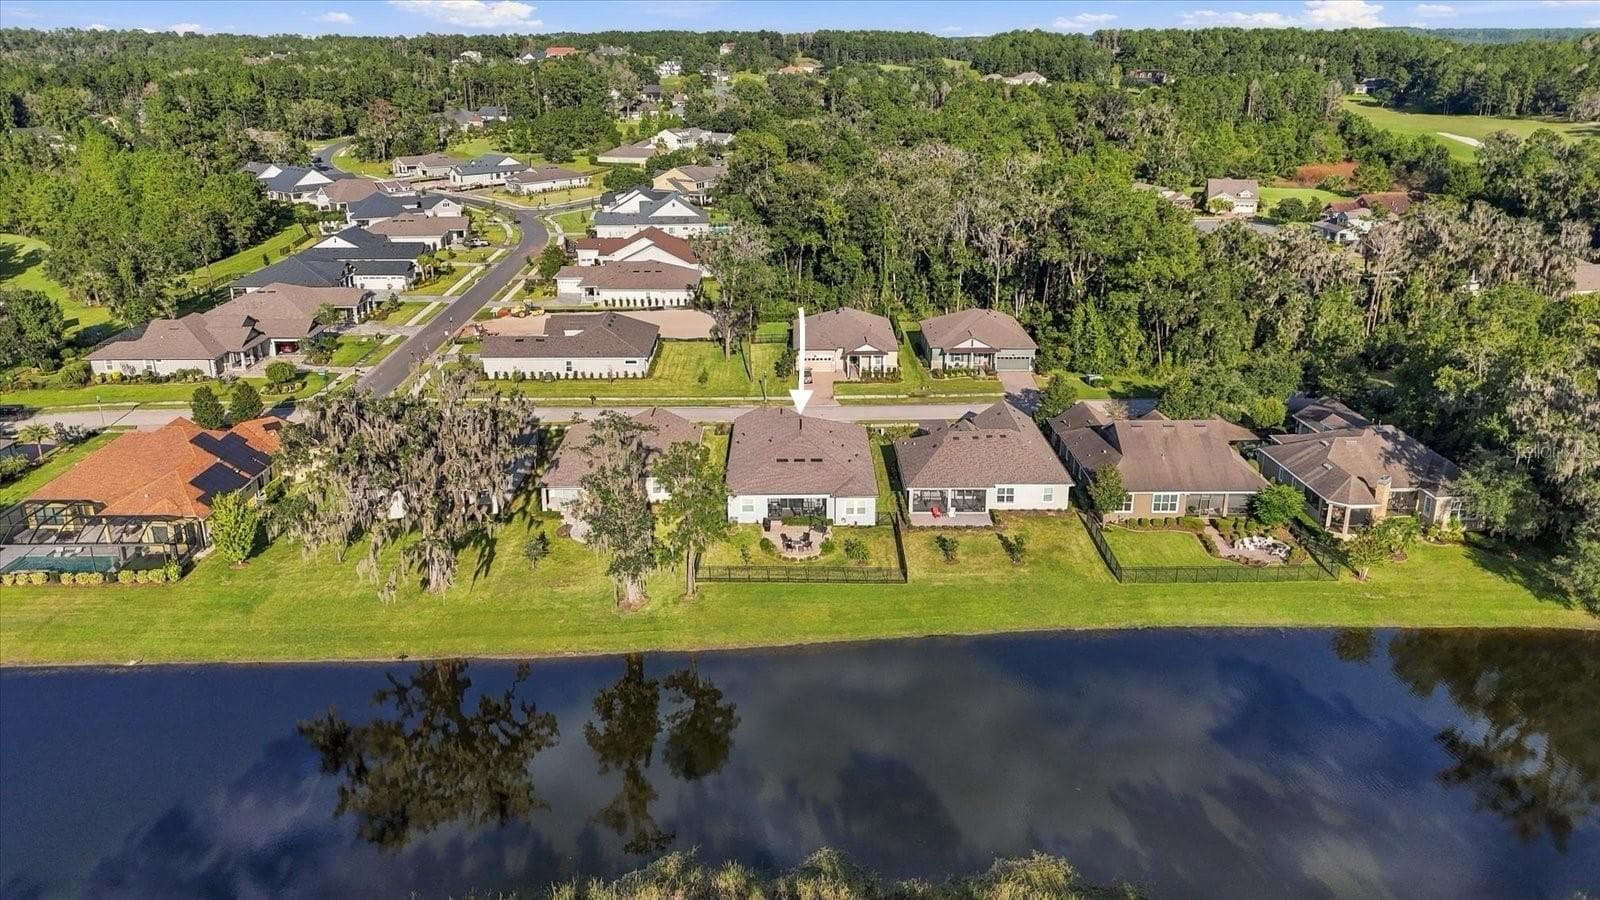
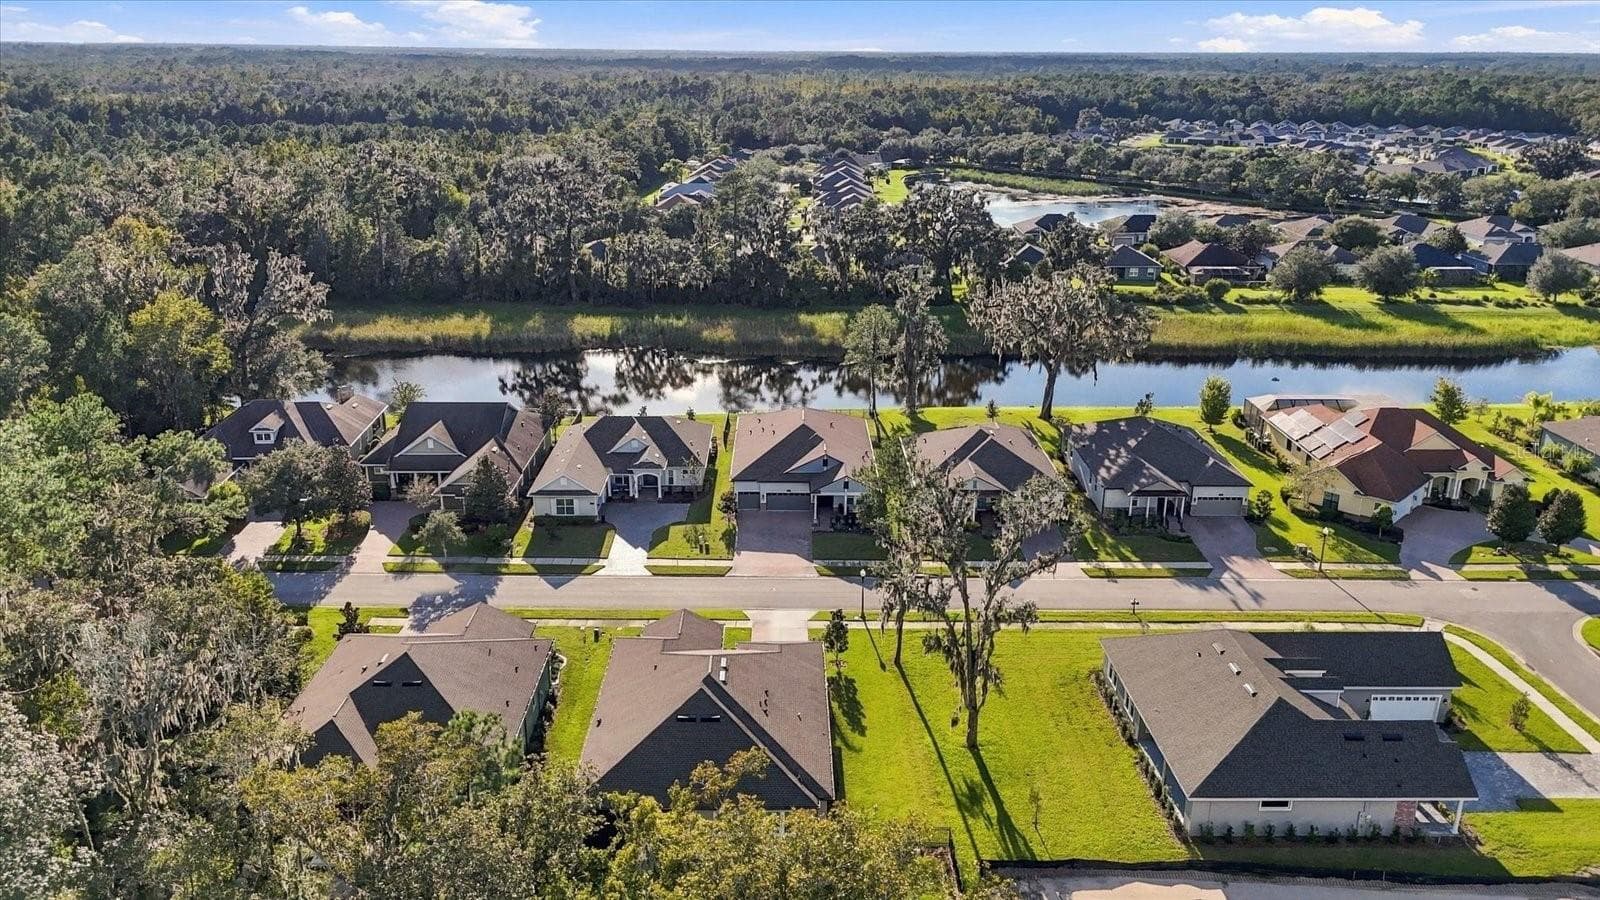
Luxury Living with Sunset Pond Views in Southern Hills. Step into refined elegance with this recently built residence in the gated Southern Hills Plantation Club community. Designed for comfort and sophistication, this home features three ensuite bedrooms, including a spacious primary suite—each offering the privacy of its own full bath—making it perfect for both family and guests. A versatile flex room complements the open floor plan, while the chef’s kitchen serves as the heart of the home, featuring an oversized island, walk-in pantry, and butler's station. A three-car garage with walk up attic storage ensures ample space for belongings, while thoughtful upgrades elevate this home well beyond builder basics. Designer light fixtures, custom ceiling fans, and plantation shutters add timeless character. A whole-house water filtration system with built-in reverse osmosis provides pure drinking water for everyday living. The outdoor spaces are equally impressive. Enjoy a screened lanai, oversized patio, fire pit, and fenced yard, all overlooking a peaceful pond with a soothing water feature. Facing west, the home captures breathtaking sunsets framed by moss-draped oak trees—an idyllic backdrop for entertaining or relaxing evenings. Southern Hills residents enjoy a Pete Dye–designed championship golf course and a resort-style clubhouse with dining, a fitness center, a pool, tennis courts, and scenic walking trails. Just a short drive to Tampa Bay, this home combines luxury, convenience, and natural beauty in one extraordinary package. Experience Southern Hills living at its finest—schedule your private showing today.

Property details

MLS
Stellar MLS
MLS #
MFRTB8560270
Property type
Single Family Residence
Subdivision
SOUTHERN HILLS PLANTATION PH 1
Status
Active
Days on market
1
On market date
October 21, 2026
Stories
N/A
Total bathrooms
3.5
Garage spaces
N/A
Parking spaces
N/A
Lot size
0.23 acres
Loading map…

Nearby schools

Within 10 miles. School directory data from the National Center for Education Statistics (NCES), accessed via the Urban Institute Education Data API. Local Score is calculated by INNOVATE Real Estate; where a state rating is shown, it comes from that state's own official school report card.

Elementary
MOTON ELEMENTARY SCHOOL
2.74 mi away · Grades -1-5
Nearest school -- attendance-zone data not available here
3.0
Local Score (student-teacher ratio only (preliminary -- will incorporate state test-score data once available)) -- not an official state rating
Enrollment
640
Student:teacher ratio
15.6:1
District
HERNANDO
MiddleCharter
BROOKSVILLE ENGINEERING SCIENCE AND TECHNOLOGY (B.E.S.T.) A
3.2 mi away · Grades 6-8
Nearest school -- attendance-zone data not available here
5.0
Local Score (student-teacher ratio only (preliminary -- will incorporate state test-score data once available)) -- not an official state rating
Enrollment
72
Student:teacher ratio
12.0:1
District
HERNANDO
High
HERNANDO COUNTY JAIL
3.01 mi away · Grades 7-12
Nearest school -- attendance-zone data not available here
Not yet rated
Local Score not yet available for this school
Enrollment
8
District
HERNANDO

Walkability

Blended score for BROOKSVILLE's center, calculated by INNOVATE Real Estate from two sources: the EPA's National Walkability Index (street network, transit, land-use mix) and Google Places amenity data (what's actually reachable on foot from this point). 60% EPA National Walkability Index + 40% nearby-amenity density (Google Places).

22
Car-dependent
out of 100
EPA National Walkability Index
6.8 / 20 -- Below average walkable
Google Places amenity density
3 / 100
Restaurants & cafes1
Grocery stores0
Parks0
Schools0
Transit stops0
Pharmacies0

Market position

How this listing compares to current activity in BROOKSVILLE, from live MLS data.

On the market 1 days -- 113 fewer days than BROOKSVILLE's current average of 114 days.
For reference, the median list price across 927 active listings in BROOKSVILLE right now is $301,880.

Mortgage calculator

Estimate only - actual rate and payment depend on your lender, credit, and loan program.

$
%
%
Adjust tax / insurance estimates
% / yr
$
/mo
Est. monthly payment
$3,914/mo
$125,000 down
$500,000 loan
Principal & interest$3,243
Property tax (est.)$521
Home insurance (est.)$150

Similar homes you might like

Data source: Listing information provided by Stellar MLS (mfrmls) via Trestle/CoreLogic. Last updated 23 hr ago.

Information herein deemed reliable but not guaranteed; all measurements, school assignments, HOA fees, taxes, and feature lists are approximate and should be independently verified. Equal Housing Opportunity.