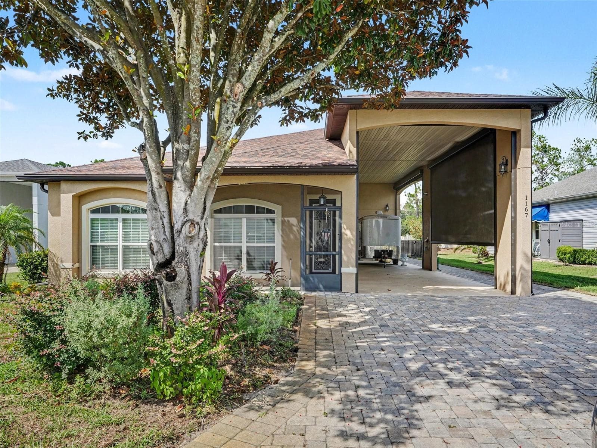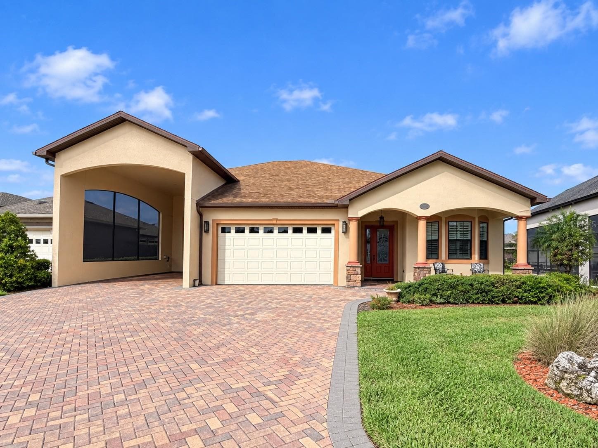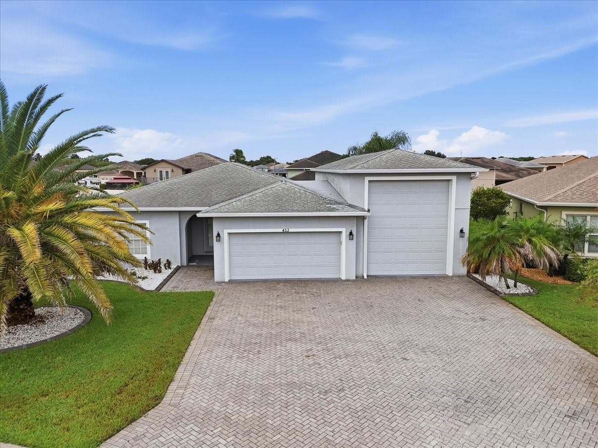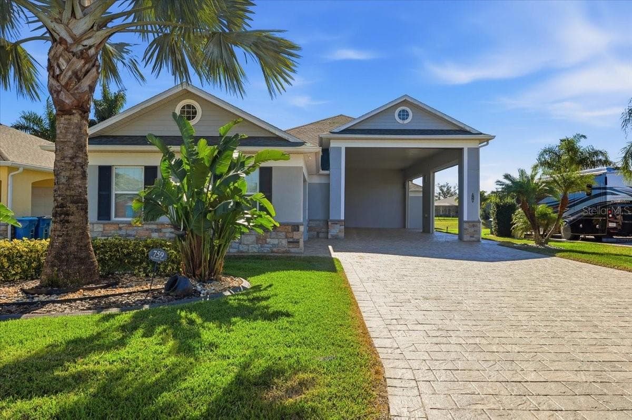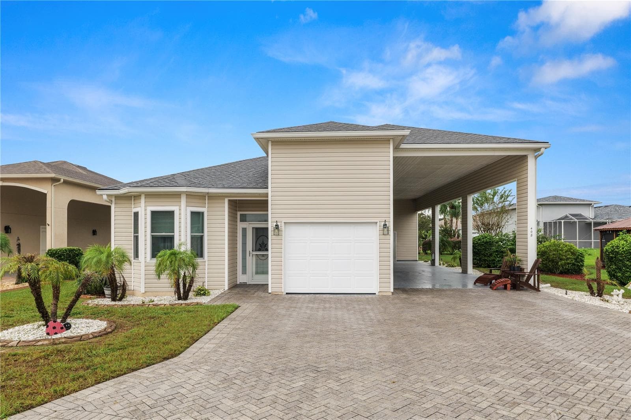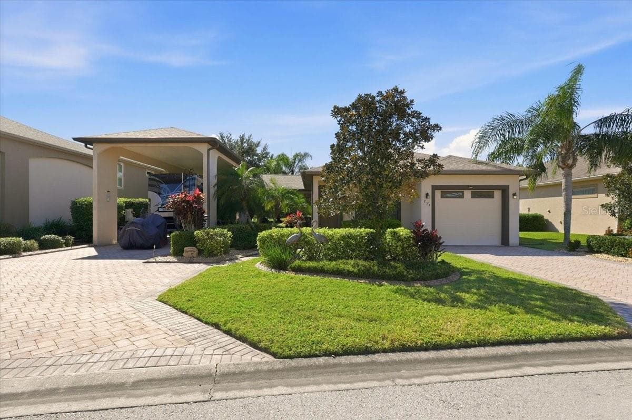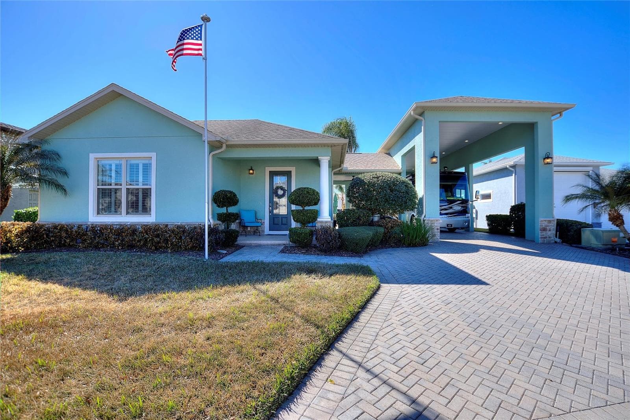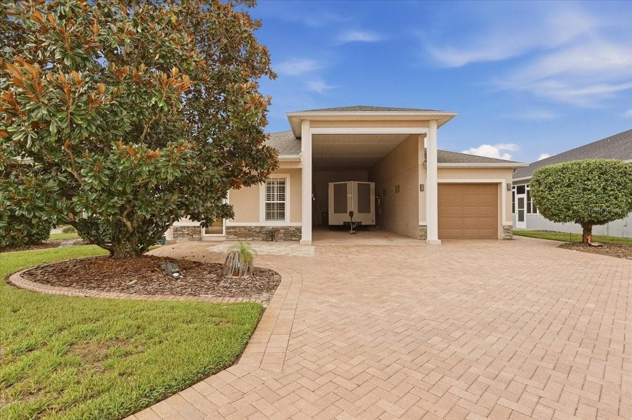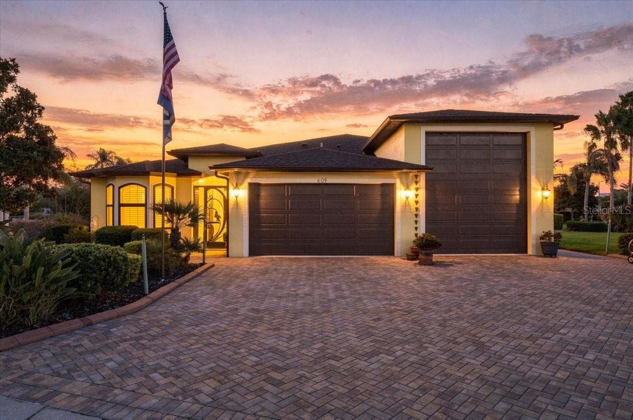
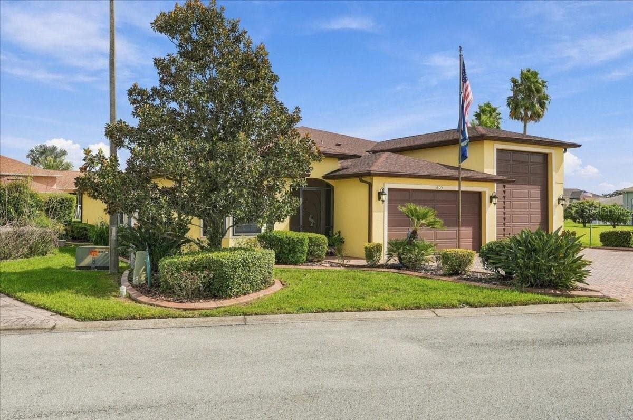
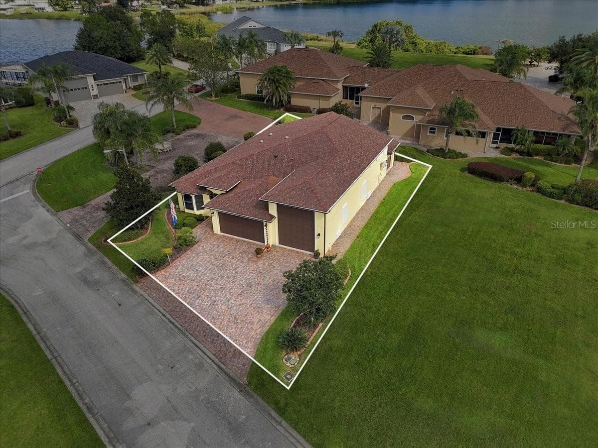
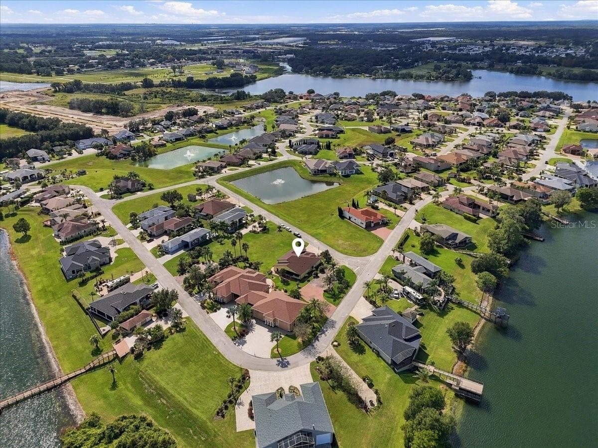
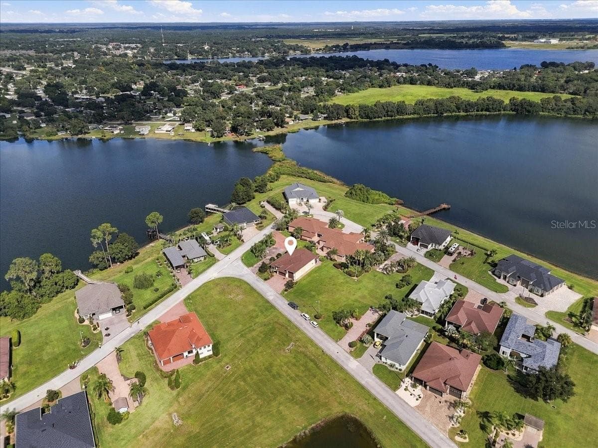
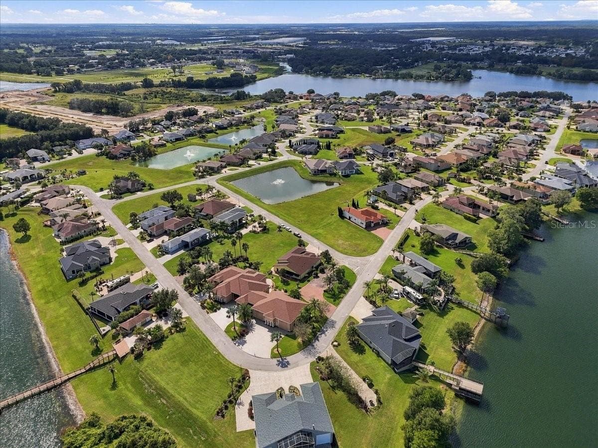
Single Family Residence at 609 SAYGE DR, POLK CITY
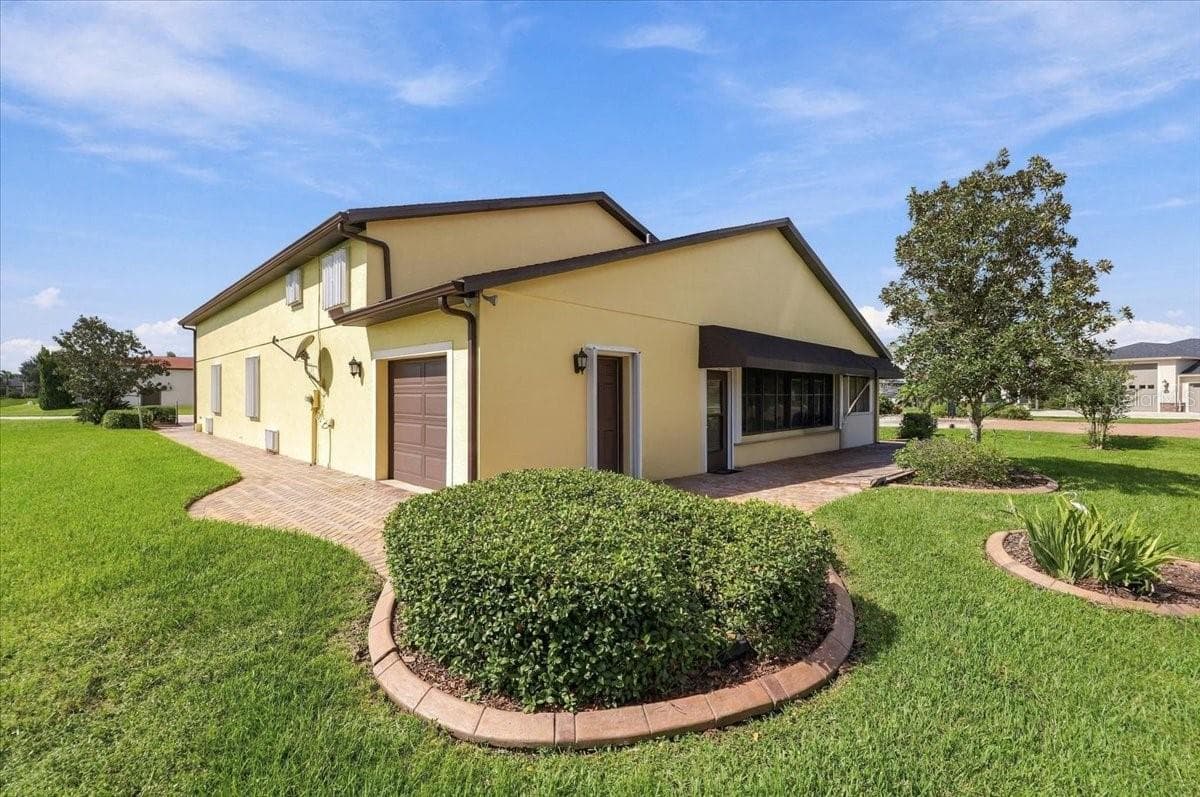
Single Family Residence at 609 SAYGE DR, POLK CITY, photo 2 of 69
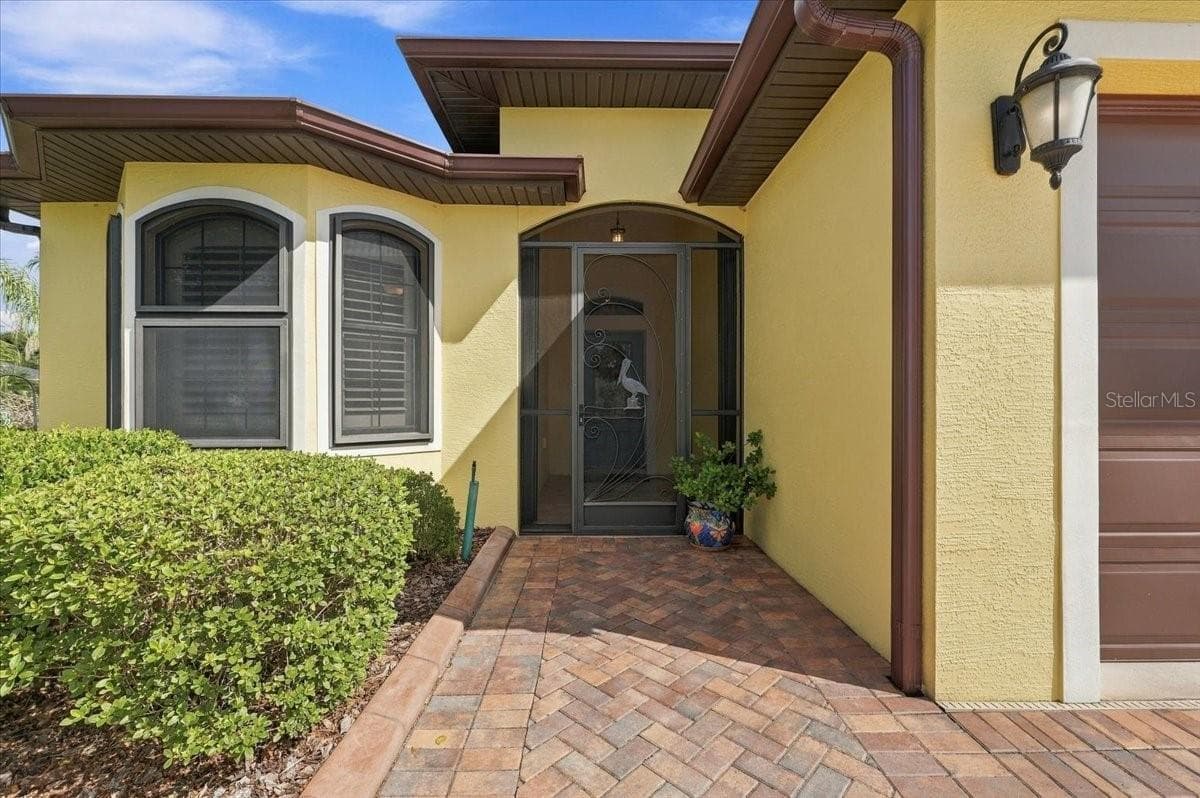
Single Family Residence at 609 SAYGE DR, POLK CITY, photo 3 of 69
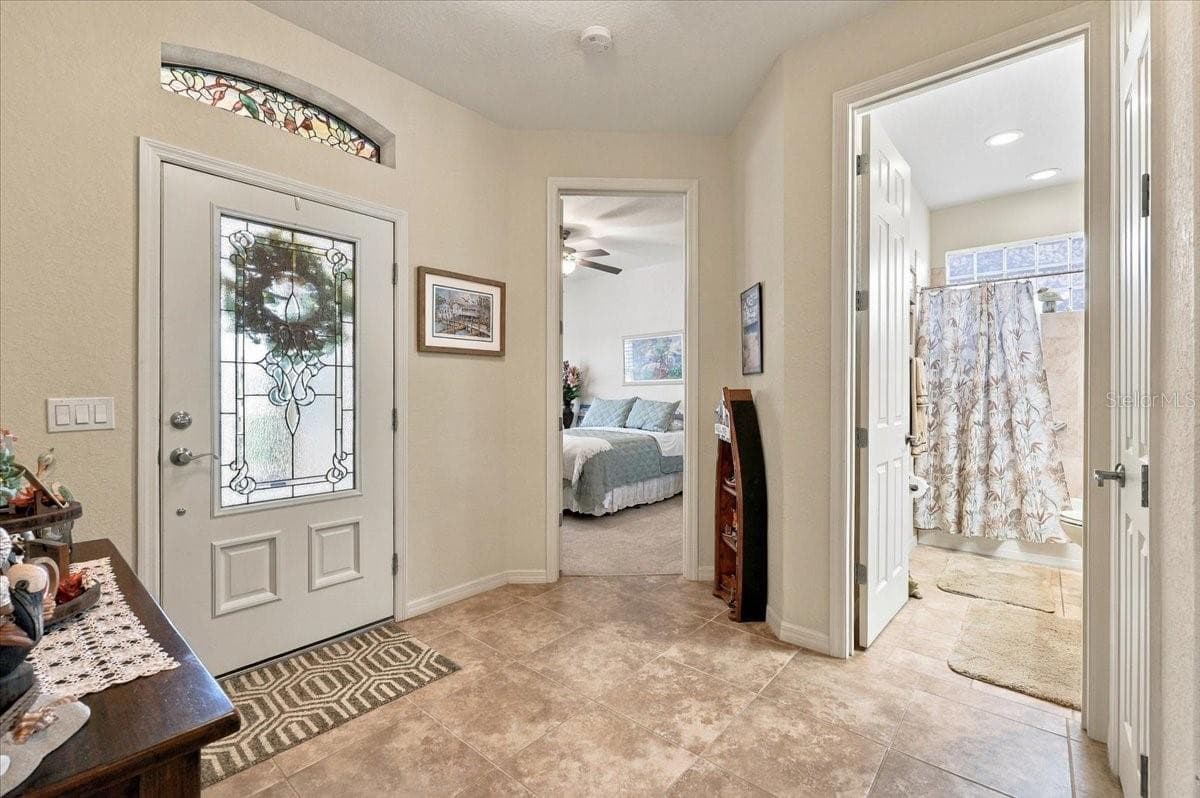
Single Family Residence at 609 SAYGE DR, POLK CITY, photo 4 of 69
Single Family Residence at 609 SAYGE DR, POLK CITY, photo 5 of 69
Single Family Residence at 609 SAYGE DR, POLK CITY, photo 6 of 69
Single Family Residence at 609 SAYGE DR, POLK CITY, photo 7 of 69
Single Family Residence at 609 SAYGE DR, POLK CITY, photo 8 of 69
Single Family Residence at 609 SAYGE DR, POLK CITY, photo 9 of 69
Single Family Residence at 609 SAYGE DR, POLK CITY, photo 10 of 69
Single Family Residence at 609 SAYGE DR, POLK CITY, photo 11 of 69
Single Family Residence at 609 SAYGE DR, POLK CITY, photo 12 of 69
Single Family Residence at 609 SAYGE DR, POLK CITY, photo 13 of 69
Single Family Residence at 609 SAYGE DR, POLK CITY, photo 14 of 69
Single Family Residence at 609 SAYGE DR, POLK CITY, photo 15 of 69
Single Family Residence at 609 SAYGE DR, POLK CITY, photo 16 of 69
Single Family Residence at 609 SAYGE DR, POLK CITY, photo 17 of 69
Single Family Residence at 609 SAYGE DR, POLK CITY, photo 18 of 69
Single Family Residence at 609 SAYGE DR, POLK CITY, photo 19 of 69
Single Family Residence at 609 SAYGE DR, POLK CITY, photo 20 of 69
Single Family Residence at 609 SAYGE DR, POLK CITY, photo 21 of 69
Single Family Residence at 609 SAYGE DR, POLK CITY, photo 22 of 69
Single Family Residence at 609 SAYGE DR, POLK CITY, photo 23 of 69
Single Family Residence at 609 SAYGE DR, POLK CITY, photo 24 of 69
Single Family Residence at 609 SAYGE DR, POLK CITY, photo 25 of 69
Single Family Residence at 609 SAYGE DR, POLK CITY, photo 26 of 69
Single Family Residence at 609 SAYGE DR, POLK CITY, photo 27 of 69
Single Family Residence at 609 SAYGE DR, POLK CITY, photo 28 of 69
Single Family Residence at 609 SAYGE DR, POLK CITY, photo 29 of 69
Single Family Residence at 609 SAYGE DR, POLK CITY, photo 30 of 69
Single Family Residence at 609 SAYGE DR, POLK CITY, photo 31 of 69
Single Family Residence at 609 SAYGE DR, POLK CITY, photo 32 of 69
Single Family Residence at 609 SAYGE DR, POLK CITY, photo 33 of 69
Single Family Residence at 609 SAYGE DR, POLK CITY, photo 34 of 69
Single Family Residence at 609 SAYGE DR, POLK CITY, photo 35 of 69
Single Family Residence at 609 SAYGE DR, POLK CITY, photo 36 of 69
Single Family Residence at 609 SAYGE DR, POLK CITY, photo 37 of 69
Single Family Residence at 609 SAYGE DR, POLK CITY, photo 38 of 69
Single Family Residence at 609 SAYGE DR, POLK CITY, photo 39 of 69
Single Family Residence at 609 SAYGE DR, POLK CITY, photo 40 of 69
Single Family Residence at 609 SAYGE DR, POLK CITY, photo 41 of 69
Single Family Residence at 609 SAYGE DR, POLK CITY, photo 42 of 69
Single Family Residence at 609 SAYGE DR, POLK CITY, photo 43 of 69
Single Family Residence at 609 SAYGE DR, POLK CITY, photo 44 of 69
Single Family Residence at 609 SAYGE DR, POLK CITY, photo 45 of 69
Single Family Residence at 609 SAYGE DR, POLK CITY, photo 46 of 69
Single Family Residence at 609 SAYGE DR, POLK CITY, photo 47 of 69
Single Family Residence at 609 SAYGE DR, POLK CITY, photo 48 of 69
Single Family Residence at 609 SAYGE DR, POLK CITY, photo 49 of 69
Single Family Residence at 609 SAYGE DR, POLK CITY, photo 50 of 69
Single Family Residence at 609 SAYGE DR, POLK CITY, photo 51 of 69
Single Family Residence at 609 SAYGE DR, POLK CITY, photo 52 of 69
Single Family Residence at 609 SAYGE DR, POLK CITY, photo 53 of 69
Single Family Residence at 609 SAYGE DR, POLK CITY, photo 54 of 69
Single Family Residence at 609 SAYGE DR, POLK CITY, photo 55 of 69
Single Family Residence at 609 SAYGE DR, POLK CITY, photo 56 of 69
Single Family Residence at 609 SAYGE DR, POLK CITY, photo 57 of 69
Single Family Residence at 609 SAYGE DR, POLK CITY, photo 58 of 69
Single Family Residence at 609 SAYGE DR, POLK CITY, photo 59 of 69
Single Family Residence at 609 SAYGE DR, POLK CITY, photo 60 of 69
Single Family Residence at 609 SAYGE DR, POLK CITY, photo 61 of 69
Single Family Residence at 609 SAYGE DR, POLK CITY, photo 62 of 69
Single Family Residence at 609 SAYGE DR, POLK CITY, photo 63 of 69
Single Family Residence at 609 SAYGE DR, POLK CITY, photo 64 of 69
Single Family Residence at 609 SAYGE DR, POLK CITY, photo 65 of 69
Single Family Residence at 609 SAYGE DR, POLK CITY, photo 66 of 69
Single Family Residence at 609 SAYGE DR, POLK CITY, photo 67 of 69
Single Family Residence at 609 SAYGE DR, POLK CITY, photo 68 of 69
Single Family Residence at 609 SAYGE DR, POLK CITY, photo 69 of 69
69 photos

$575,000

609 SAYGE DR
POLK CITY, FL 33868
Listed by Carri McLure · LPT REALTY, LLC
Bedrooms
2
Bathrooms
2.5
Living area
2,105 sqft
Year built
2010

About this home

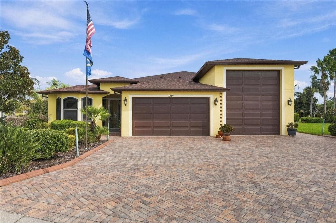
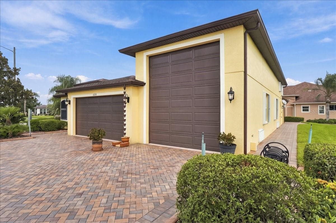
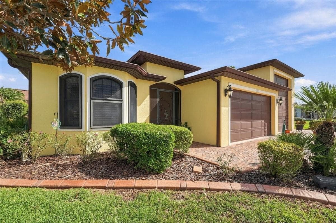
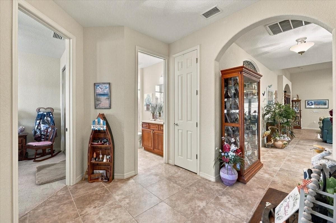
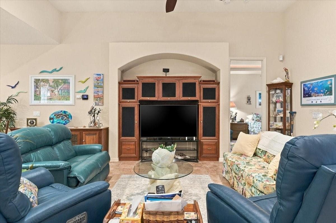
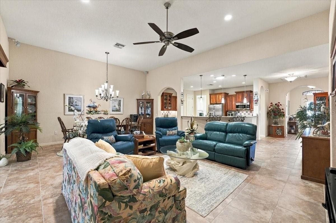
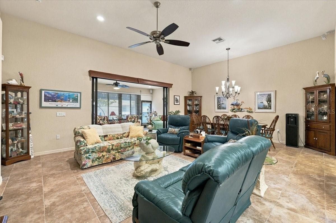
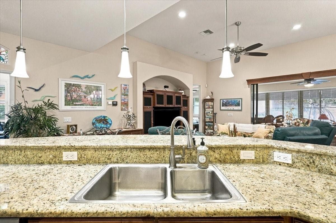
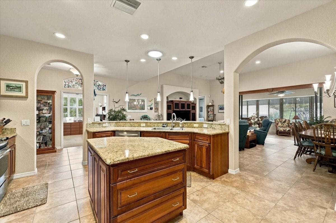
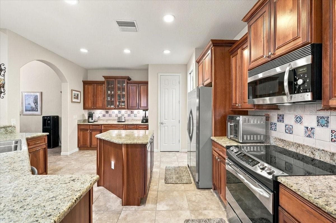
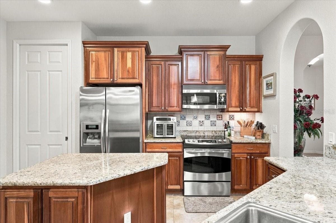
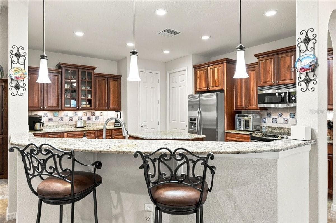
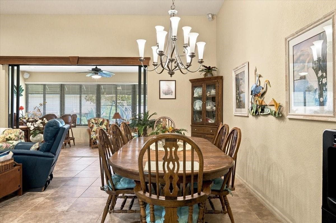
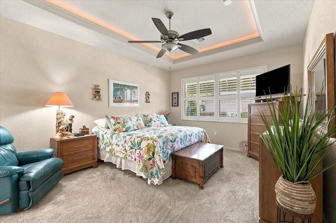
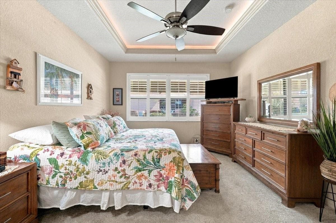
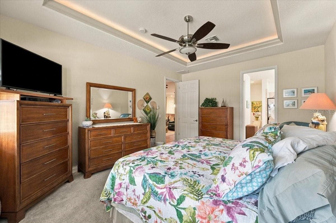
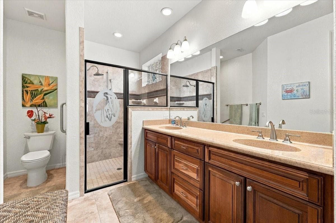
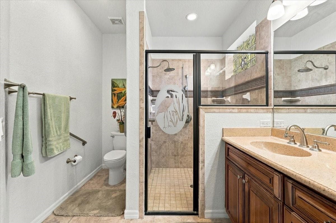
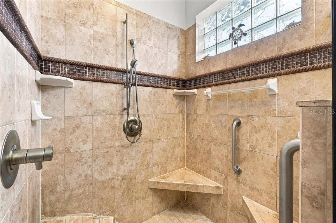
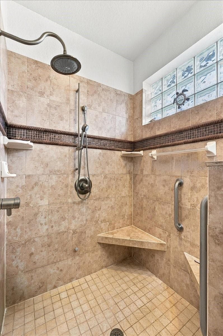
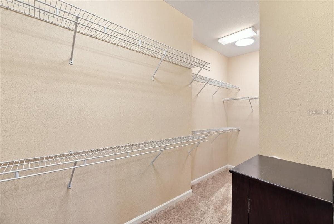
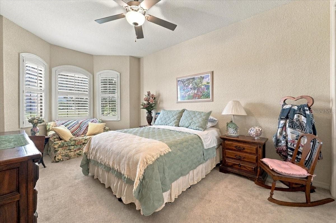
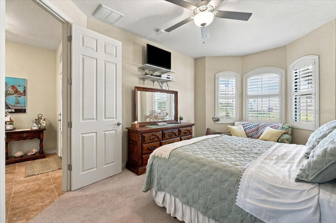
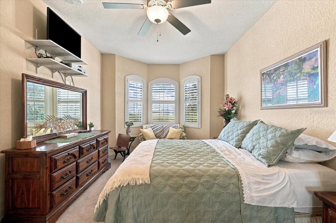
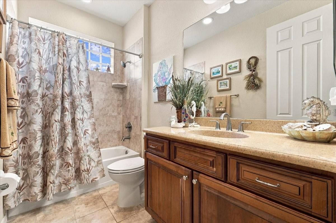
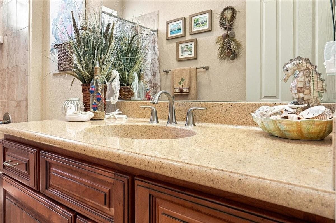
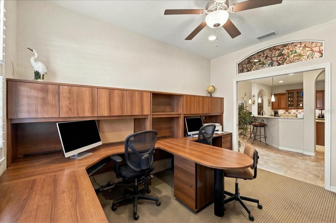
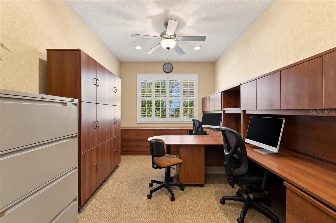
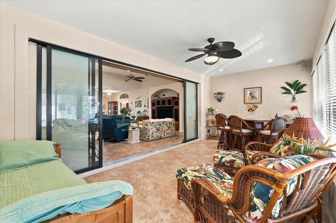
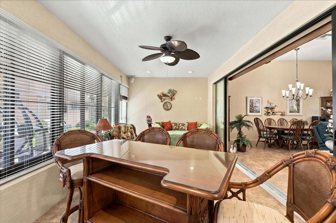
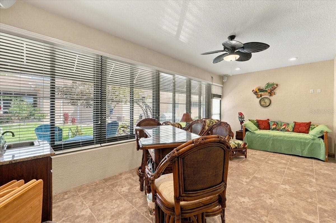
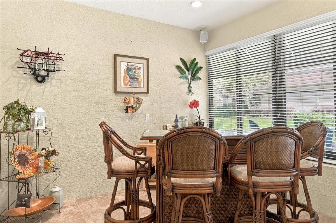
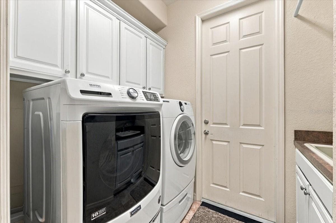
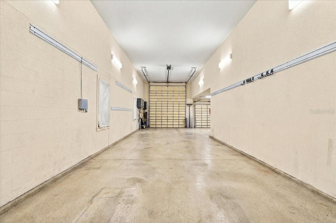
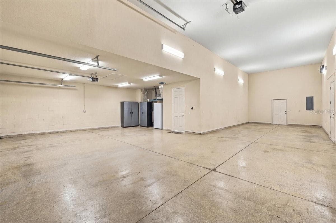
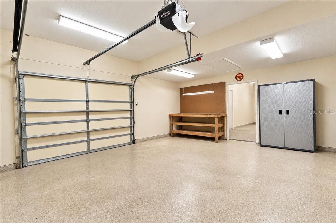
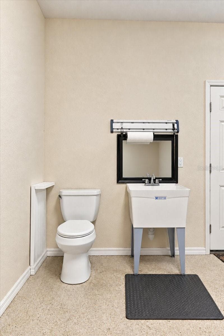
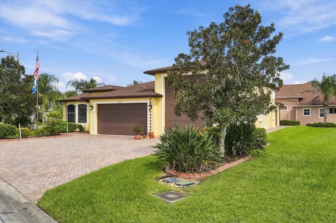
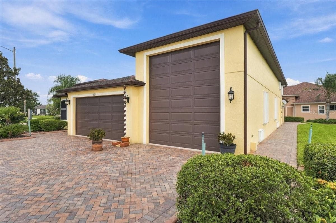
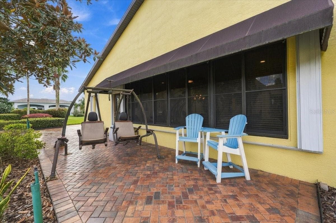
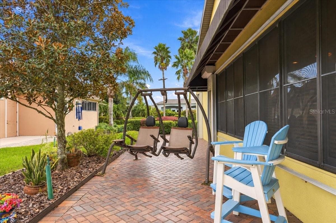
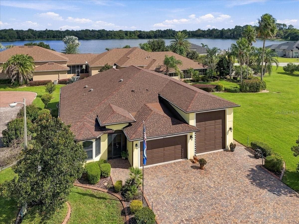
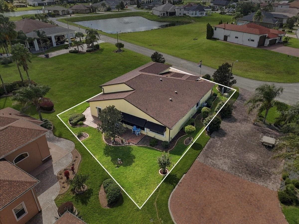
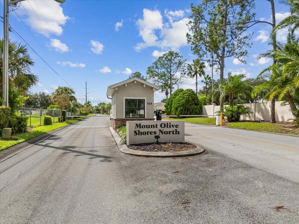
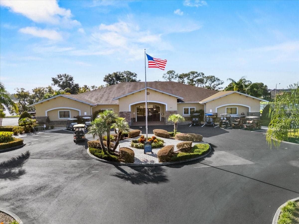
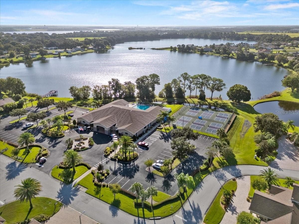
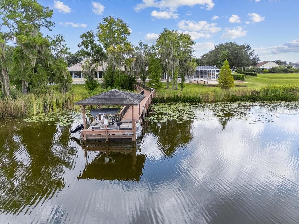
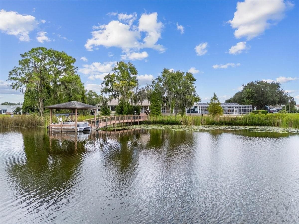
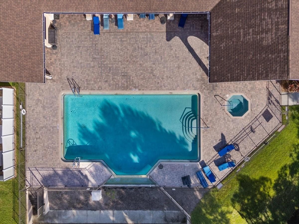
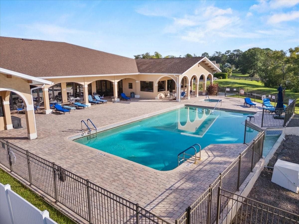
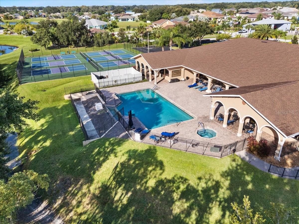
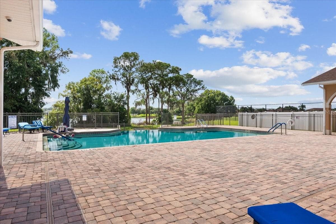
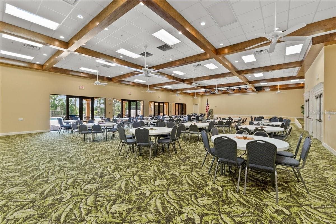
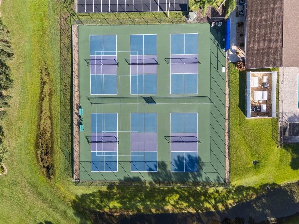
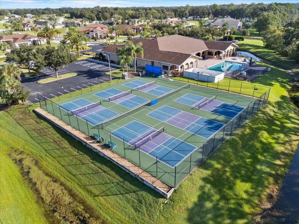
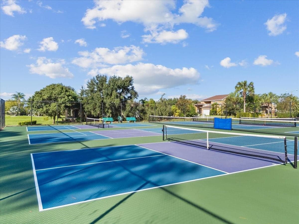
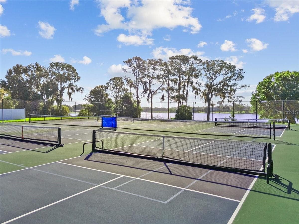
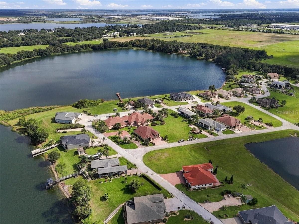
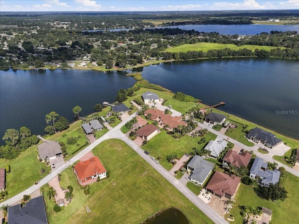
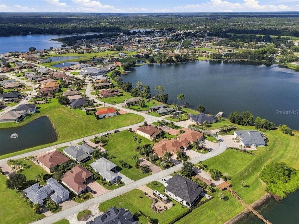
Enjoy the best of Florida living in this tastefully updated 2-bedroom, 2-bath home with a private office/den (with beautiful waterview), located in the sought-after gated community of Mount Olive Shores North in Polk City. With inviting living spaces, exceptional RV storage, and HOA-covered lawn care, this home offers the perfect blend of comfort and convenience. Inside, a bright, open layout welcomes you with plantation shutters throughout and a spacious Florida room with a small wet bar ideal for relaxing or entertaining. The beautifully appointed kitchen features wood cabinetry, granite countertops, stainless steel appliances, and a generous island. An adjoining dining room provides an inviting setting for gathering with friends and family. The spacious primary suite features a tray ceiling, a large walk-in closet, and an en suite bath with large walk in closet, dual sinks, corian countertops, and a separate shower. The guest bathroom also includes Corian countertops and a tub/shower combination, while the private office/den offers flexible space for work or hobbies. Step outside to your own tropical retreat, complete with beautiful landscaping with landscaping borders, a paver patio, an outdoor grilling area, and a double swing—the perfect place to unwind and enjoy Florida afternoons and evenings. The standout feature is the impressive 52’ x 17’ RV garage with interior hookups, offering ample space for a luxury motorcoach, boat, multiple vehicles, or your favorite recreational toys. An additional golf cart garage with a workshop and convenient half bath adds even more functionality, while expansive attic storage above the garage provides room for seasonal items and equipment. Additional features include an ADT security system, hurricane shutters, awnings, and gutters with downspouts. Updates to include: New A/C (2024), New Roof (2022), Exterior Paint & Exterior Lighting (2023), Gutters & Downspouts (2022). Low HOA fees include lawn care, giving you more time to enjoy everything this welcoming community has to offer. Community amenities include include two clubhouses with pools/spas, ballrooms, kitchens, gyms, pool tables, card rooms, tv's, (1) pickleball/tennis court, laundry facilities, dog park, boat ramp & dock with access to the community pontoon boat for qualified residents. Safe neighborhood roads to enjoy the outdoors in your golf cart, trike or bike. Community socials and entertainment venues are offered for a fun, active lifestyle throughout the year. Mount Olive Shores North is beautifully located between two lakes offering peaceful and serene surroundings with wildlife to enjoy. Conveniently located just off I-4, the community offers easy access to both Orlando and Tampa. Whether you’re looking to keep your RV and boat close to home, enjoy space for your hobbies, or spend less time on yard work, this property delivers. Sellers are open to selling the home furnished, with a few exclusions. Schedule your private showing today!

Property details

MLS
Stellar MLS
MLS #
MFRL4965772
Property type
Single Family Residence
Subdivision
MT OLIVE SHORES NORTH ADD 04
Status
Active
Days on market
N/A
On market date
October 21, 2026
Stories
N/A
Total bathrooms
2.5
Garage spaces
3
Parking spaces
N/A
Lot size
0.22 acres
Loading map…

Nearby schools

Within 10 miles. School directory data from the National Center for Education Statistics (NCES), accessed via the Urban Institute Education Data API. Local Score is calculated by INNOVATE Real Estate; where a state rating is shown, it comes from that state's own official school report card.

Elementary
POLK CITY ELEMENTARY SCHOOL
1.18 mi away · Grades -1-5
Nearest school -- attendance-zone data not available here
3.0
Local Score (student-teacher ratio only (preliminary -- will incorporate state test-score data once available)) -- not an official state rating
Enrollment
570
Student:teacher ratio
15.8:1
District
POLK
MiddleCharter
BERKLEY ACCELERATED MIDDLE SCHOOL
1.97 mi away · Grades 6-8
Nearest school -- attendance-zone data not available here
2.0
Local Score (student-teacher ratio only (preliminary -- will incorporate state test-score data once available)) -- not an official state rating
Enrollment
479
Student:teacher ratio
18.4:1
District
POLK
High
TENOROC HIGH SCHOOL
6.75 mi away · Grades 9-12
Nearest school -- attendance-zone data not available here
3.0
Local Score (student-teacher ratio only (preliminary -- will incorporate state test-score data once available)) -- not an official state rating
Enrollment
1,073
Student:teacher ratio
17.9:1
District
POLK

Walkability

Blended score for POLK CITY's center, calculated by INNOVATE Real Estate from two sources: the EPA's National Walkability Index (street network, transit, land-use mix) and Google Places amenity data (what's actually reachable on foot from this point). 60% EPA National Walkability Index + 40% nearby-amenity density (Google Places).

23
Car-dependent
out of 100
EPA National Walkability Index
4.2 / 20 -- Least walkable
Google Places amenity density
25 / 100
Restaurants & cafes4
Grocery stores1
Parks2
Schools0
Transit stops0
Pharmacies0

Market position

How this listing compares to current activity in POLK CITY, from live MLS data.

On the market 0 days -- 359 fewer days than POLK CITY's current average of 359 days.
For reference, the median list price across 450 active listings in POLK CITY right now is $49,000.

Mortgage calculator

Estimate only - actual rate and payment depend on your lender, credit, and loan program.

$
%
%
Adjust tax / insurance estimates
% / yr
$
/mo
Est. monthly payment
$3,613/mo
$115,000 down
$460,000 loan
Principal & interest$2,984
Property tax (est.)$479
Home insurance (est.)$150

Similar homes you might like

Data source: Listing information provided by Stellar MLS (mfrmls) via Trestle/CoreLogic. Last updated 1 days ago.

Information herein deemed reliable but not guaranteed; all measurements, school assignments, HOA fees, taxes, and feature lists are approximate and should be independently verified. Equal Housing Opportunity.