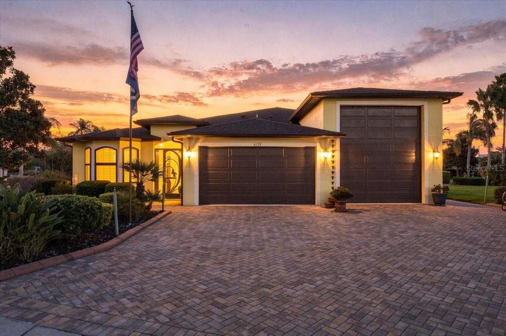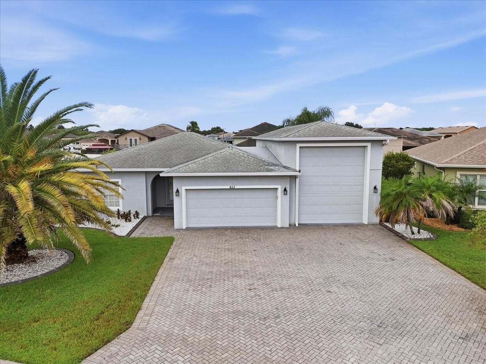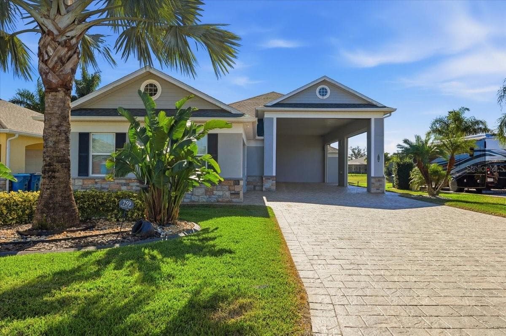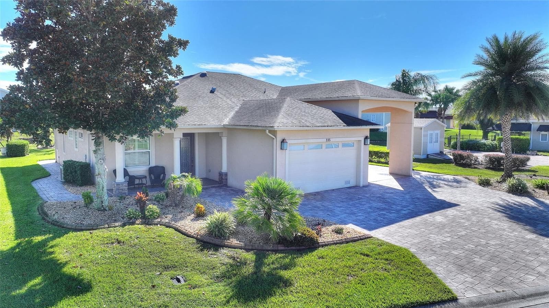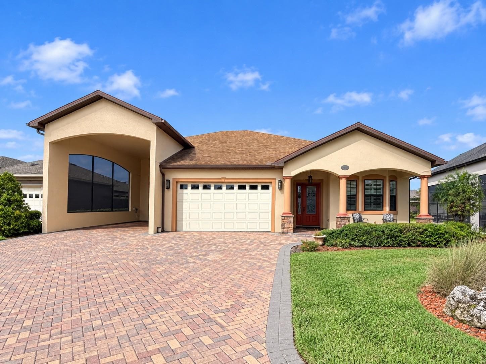
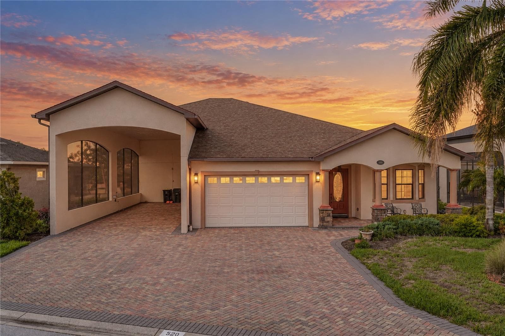
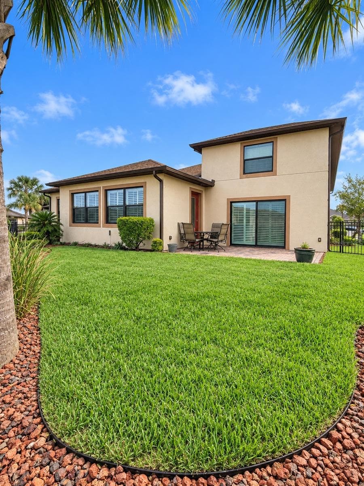
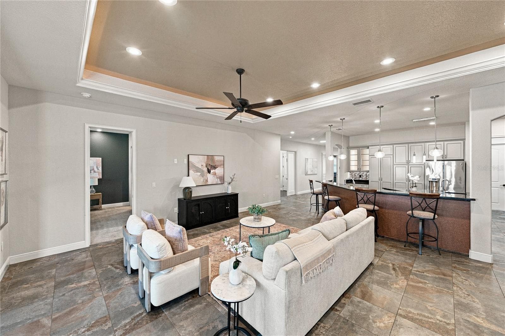
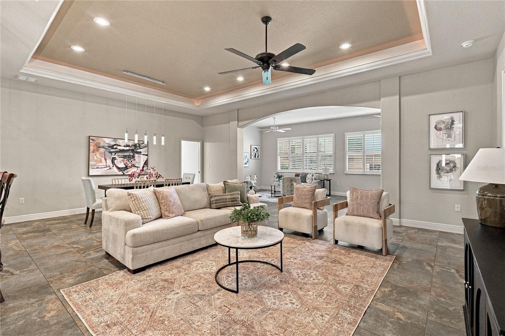
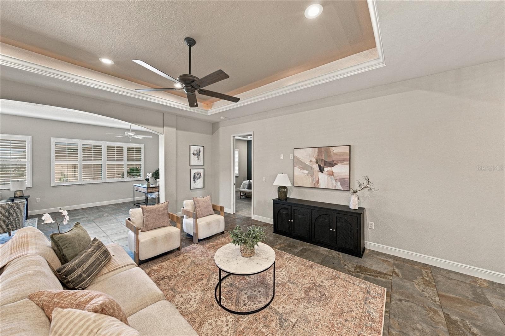
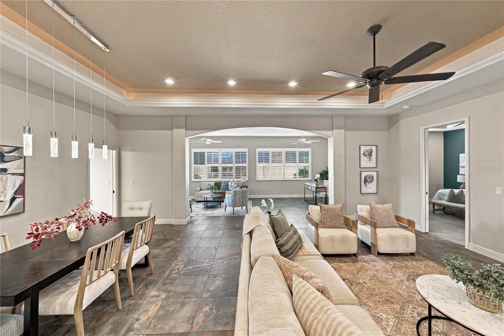
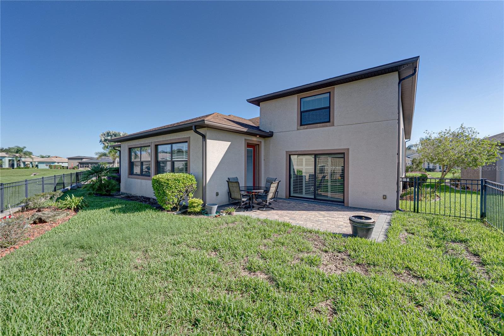
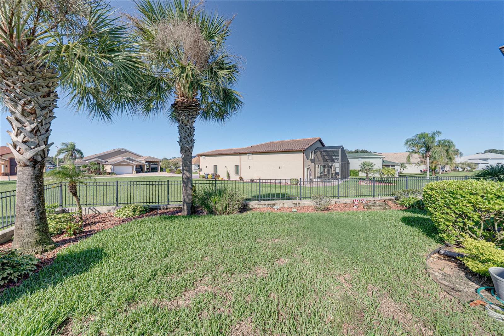
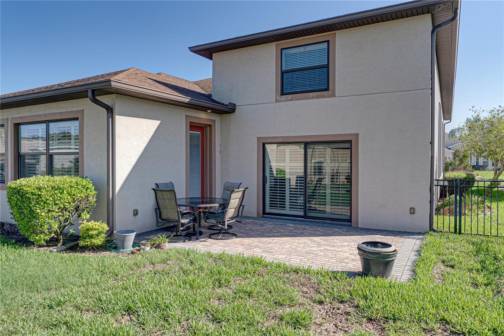
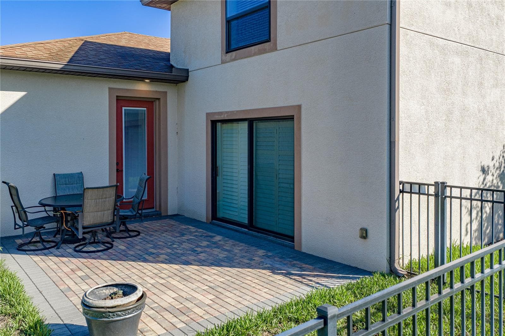
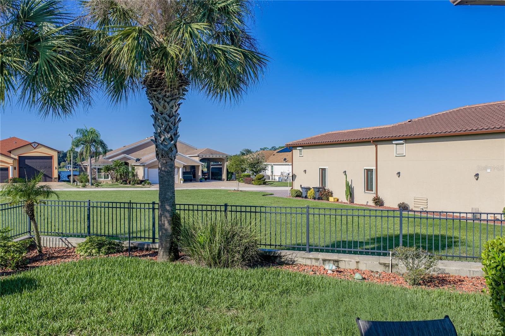
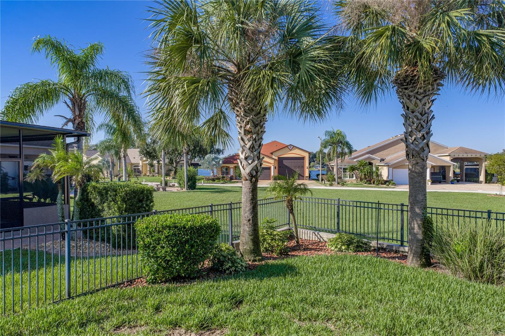
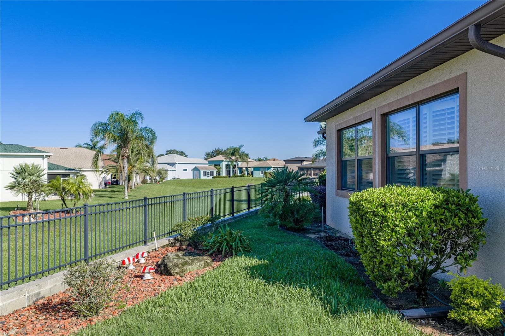
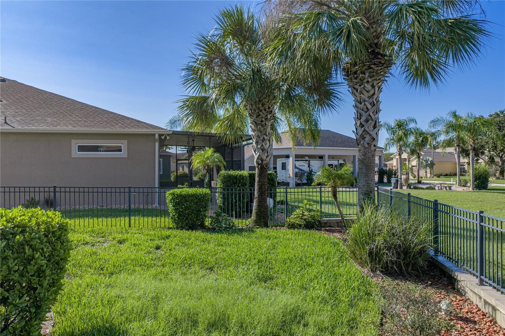
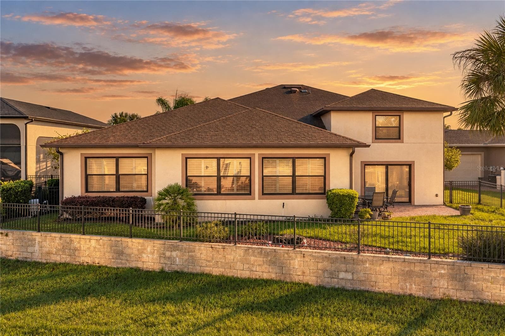
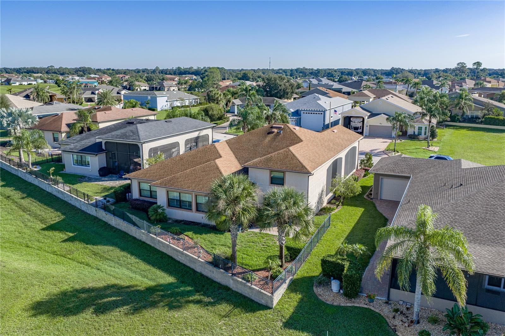
Single Family Residence at 520 HOMECOMING WAY, POLK CITY
Single Family Residence at 520 HOMECOMING WAY, POLK CITY, photo 2 of 72
Single Family Residence at 520 HOMECOMING WAY, POLK CITY, photo 3 of 72
Single Family Residence at 520 HOMECOMING WAY, POLK CITY, photo 4 of 72
Single Family Residence at 520 HOMECOMING WAY, POLK CITY, photo 5 of 72
Single Family Residence at 520 HOMECOMING WAY, POLK CITY, photo 6 of 72
Single Family Residence at 520 HOMECOMING WAY, POLK CITY, photo 7 of 72
Single Family Residence at 520 HOMECOMING WAY, POLK CITY, photo 8 of 72
Single Family Residence at 520 HOMECOMING WAY, POLK CITY, photo 9 of 72
Single Family Residence at 520 HOMECOMING WAY, POLK CITY, photo 10 of 72
Single Family Residence at 520 HOMECOMING WAY, POLK CITY, photo 11 of 72
Single Family Residence at 520 HOMECOMING WAY, POLK CITY, photo 12 of 72
Single Family Residence at 520 HOMECOMING WAY, POLK CITY, photo 13 of 72
Single Family Residence at 520 HOMECOMING WAY, POLK CITY, photo 14 of 72
Single Family Residence at 520 HOMECOMING WAY, POLK CITY, photo 15 of 72
Single Family Residence at 520 HOMECOMING WAY, POLK CITY, photo 16 of 72
Single Family Residence at 520 HOMECOMING WAY, POLK CITY, photo 17 of 72
Single Family Residence at 520 HOMECOMING WAY, POLK CITY, photo 18 of 72
Single Family Residence at 520 HOMECOMING WAY, POLK CITY, photo 19 of 72
Single Family Residence at 520 HOMECOMING WAY, POLK CITY, photo 20 of 72
Single Family Residence at 520 HOMECOMING WAY, POLK CITY, photo 21 of 72
Single Family Residence at 520 HOMECOMING WAY, POLK CITY, photo 22 of 72
Single Family Residence at 520 HOMECOMING WAY, POLK CITY, photo 23 of 72
Single Family Residence at 520 HOMECOMING WAY, POLK CITY, photo 24 of 72
Single Family Residence at 520 HOMECOMING WAY, POLK CITY, photo 25 of 72
Single Family Residence at 520 HOMECOMING WAY, POLK CITY, photo 26 of 72
Single Family Residence at 520 HOMECOMING WAY, POLK CITY, photo 27 of 72
Single Family Residence at 520 HOMECOMING WAY, POLK CITY, photo 28 of 72
Single Family Residence at 520 HOMECOMING WAY, POLK CITY, photo 29 of 72
Single Family Residence at 520 HOMECOMING WAY, POLK CITY, photo 30 of 72
Single Family Residence at 520 HOMECOMING WAY, POLK CITY, photo 31 of 72
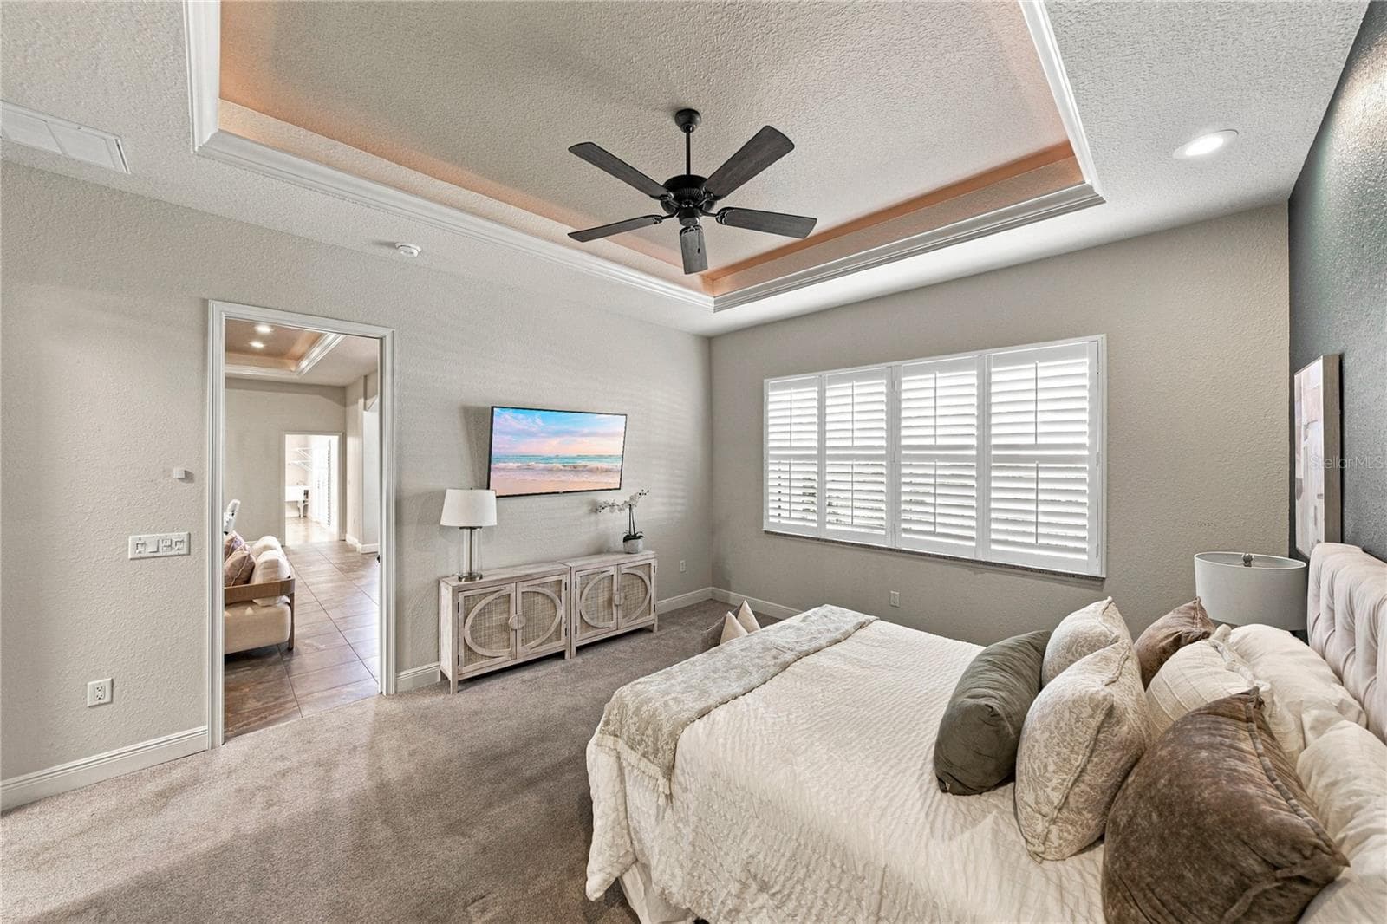
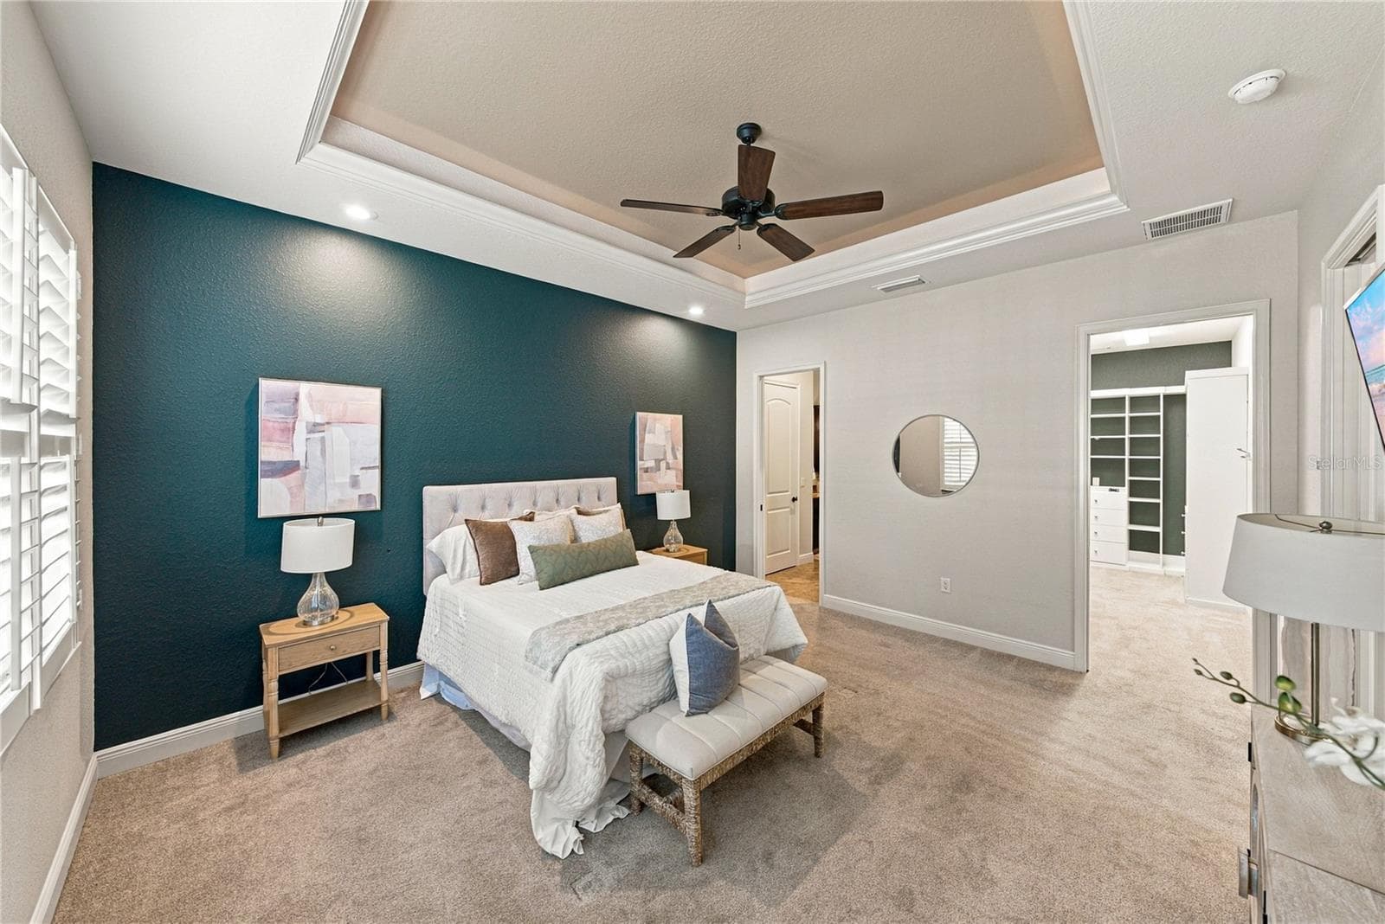
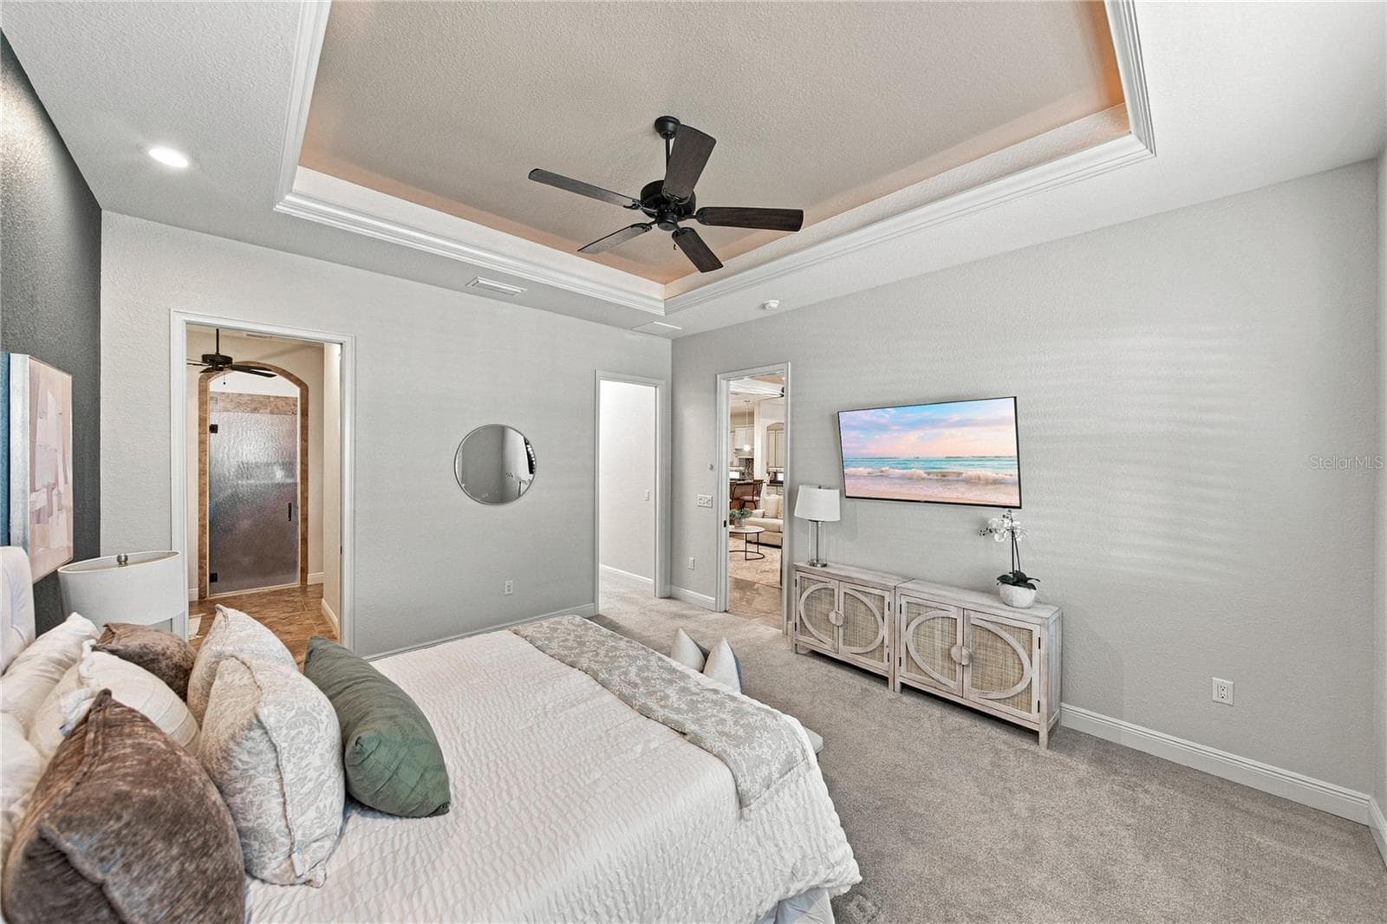
Primary Suite - 520 HOMECOMING WAY, POLK CITY
Primary - 520 HOMECOMING WAY, POLK CITY
Single Family Residence at 520 HOMECOMING WAY, POLK CITY, photo 34 of 72
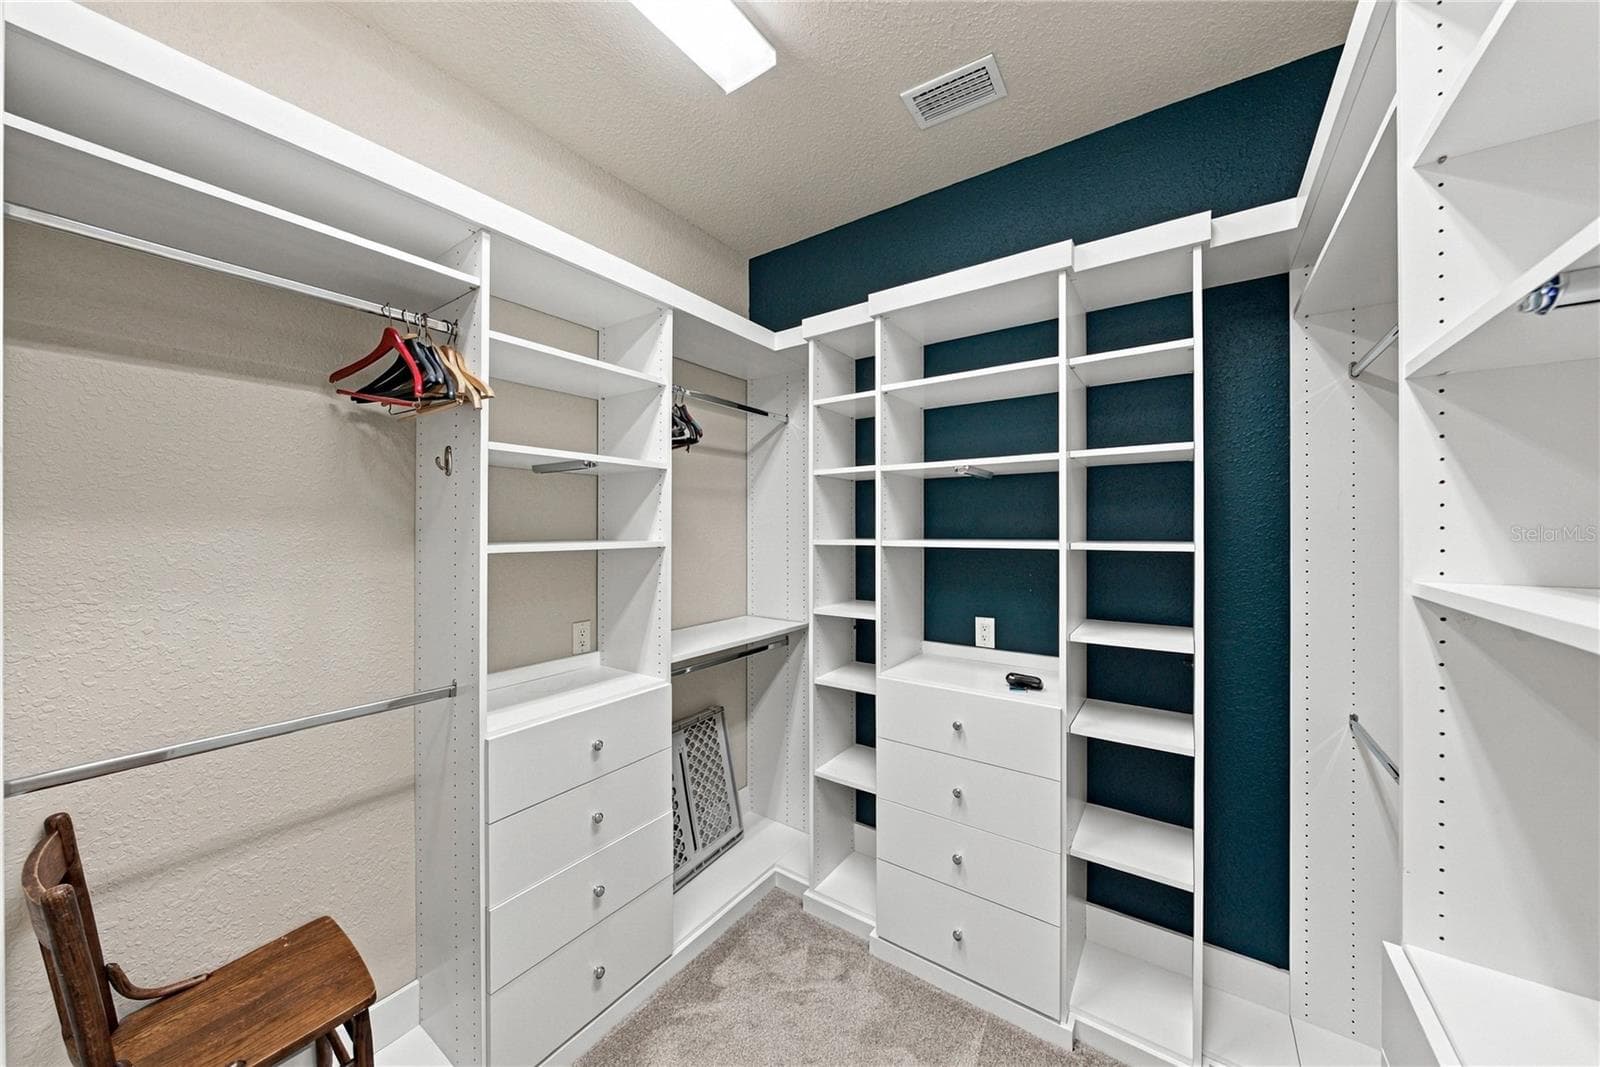
Primary Closet - 520 HOMECOMING WAY, POLK CITY
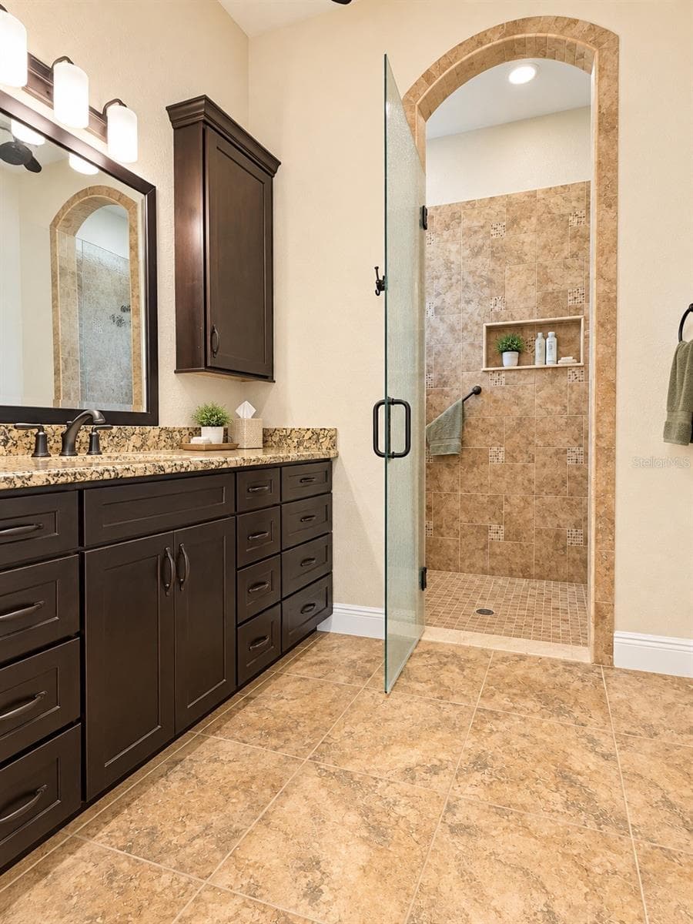
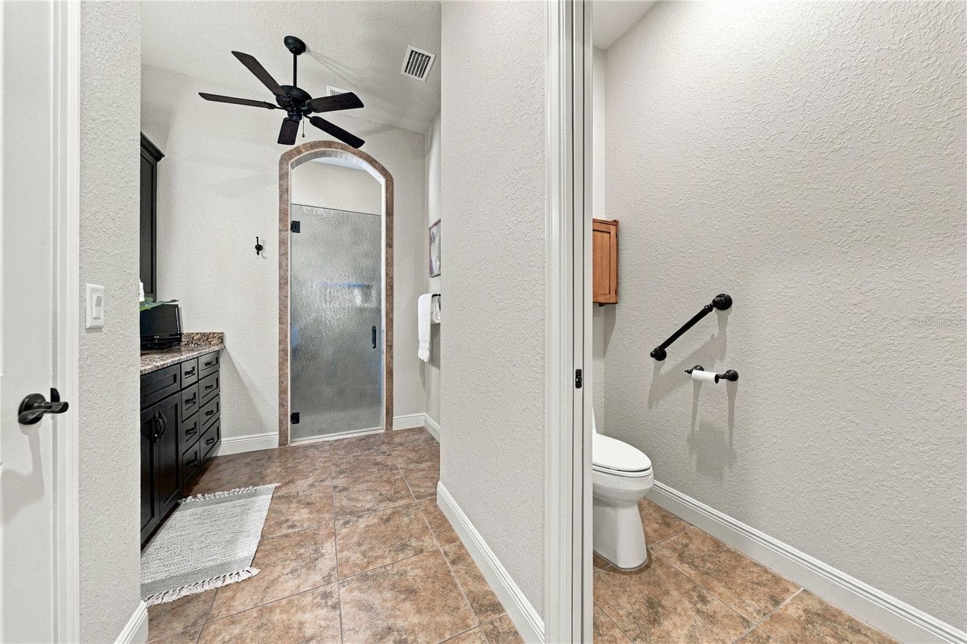
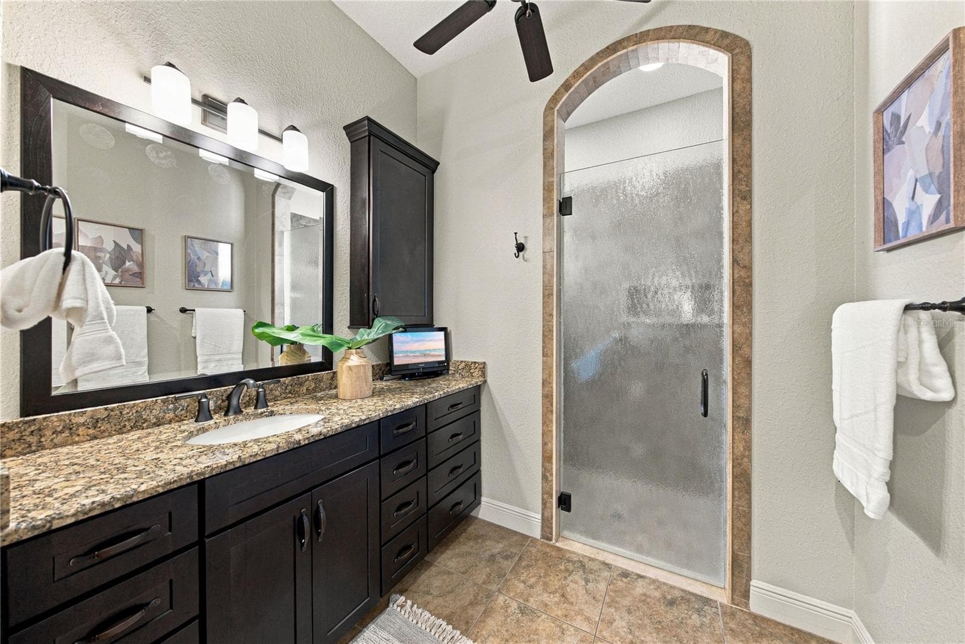
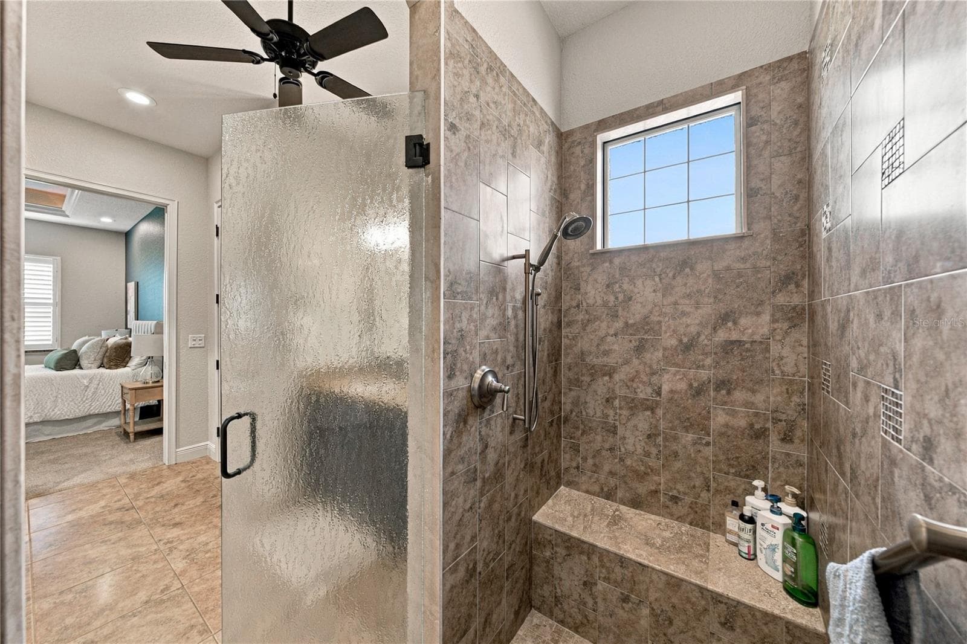
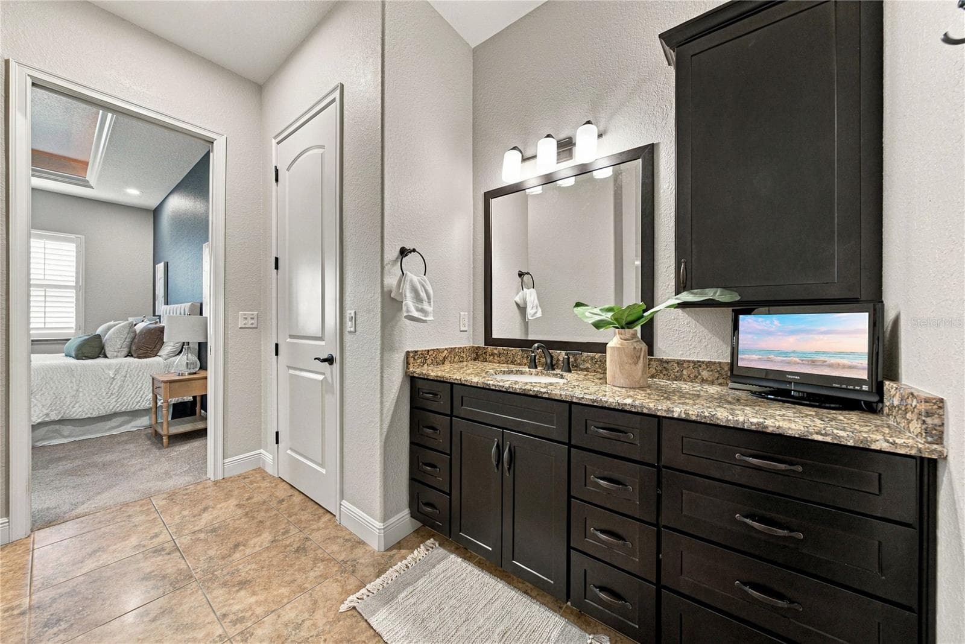
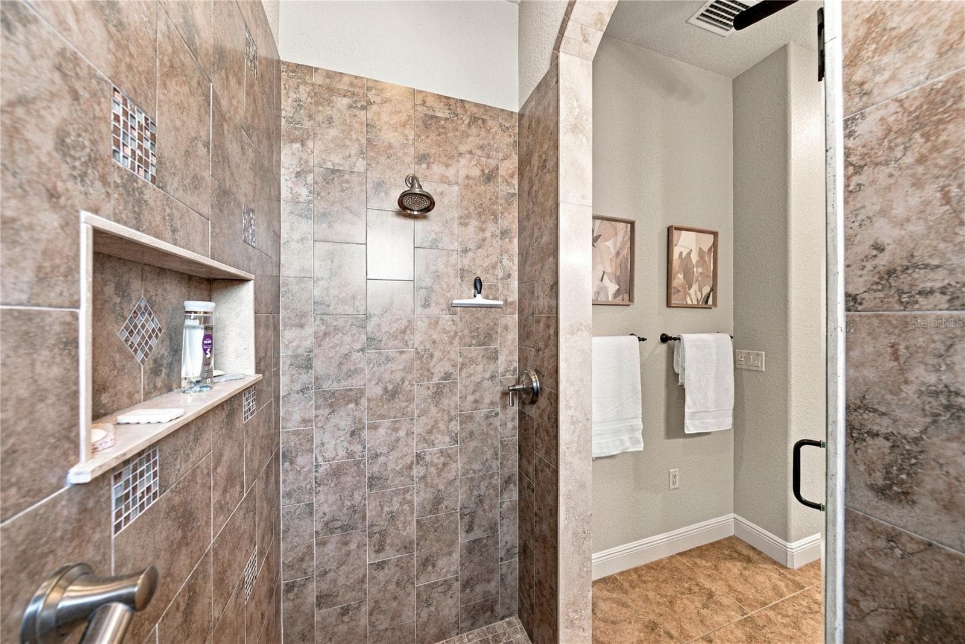
Primary Bath - 520 HOMECOMING WAY, POLK CITY
Single Family Residence at 520 HOMECOMING WAY, POLK CITY, photo 37 of 72
Single Family Residence at 520 HOMECOMING WAY, POLK CITY, photo 38 of 72
Single Family Residence at 520 HOMECOMING WAY, POLK CITY, photo 39 of 72
Single Family Residence at 520 HOMECOMING WAY, POLK CITY, photo 40 of 72
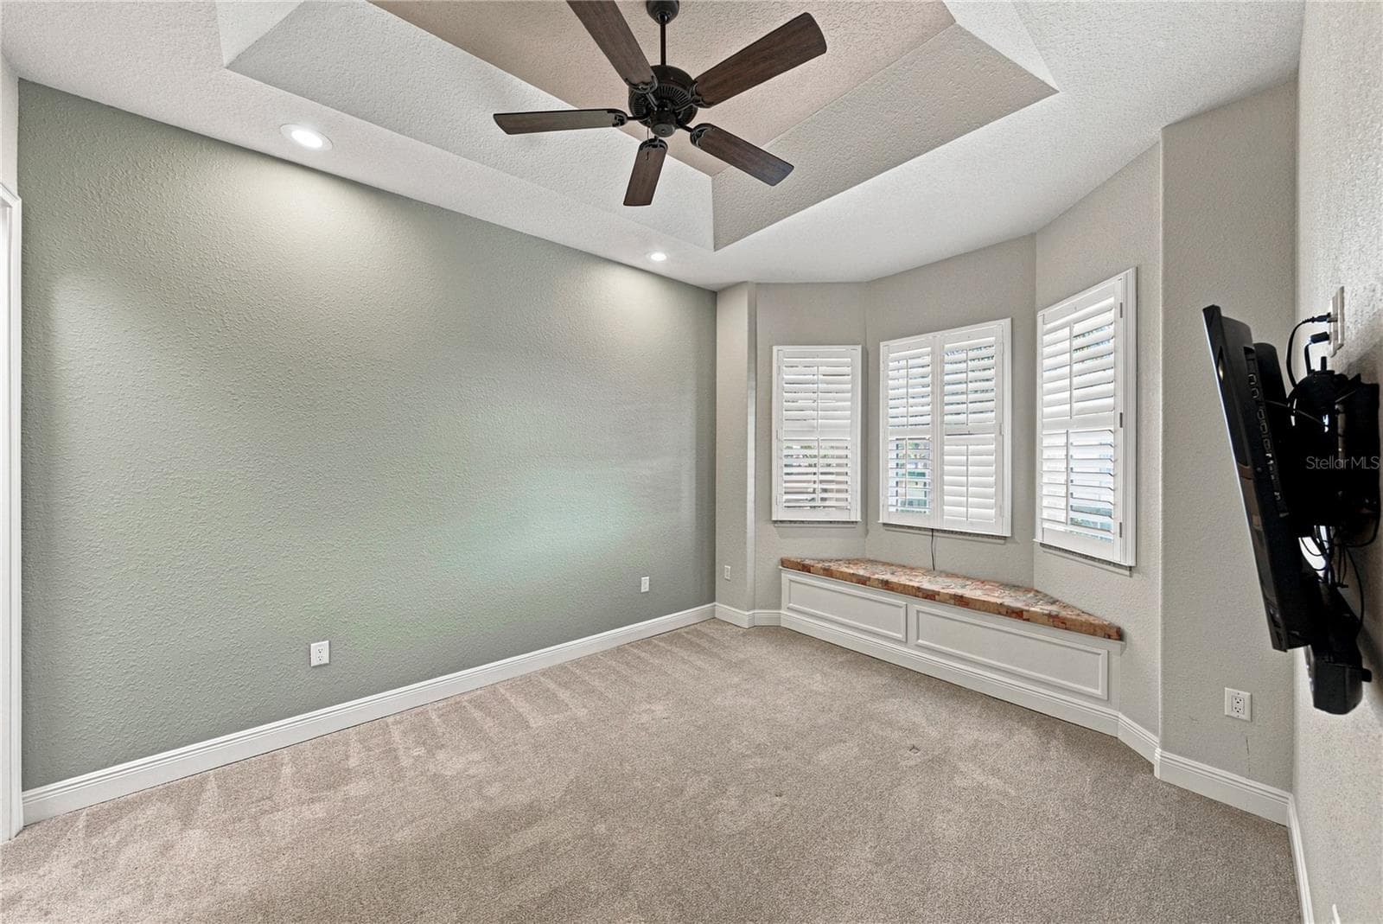
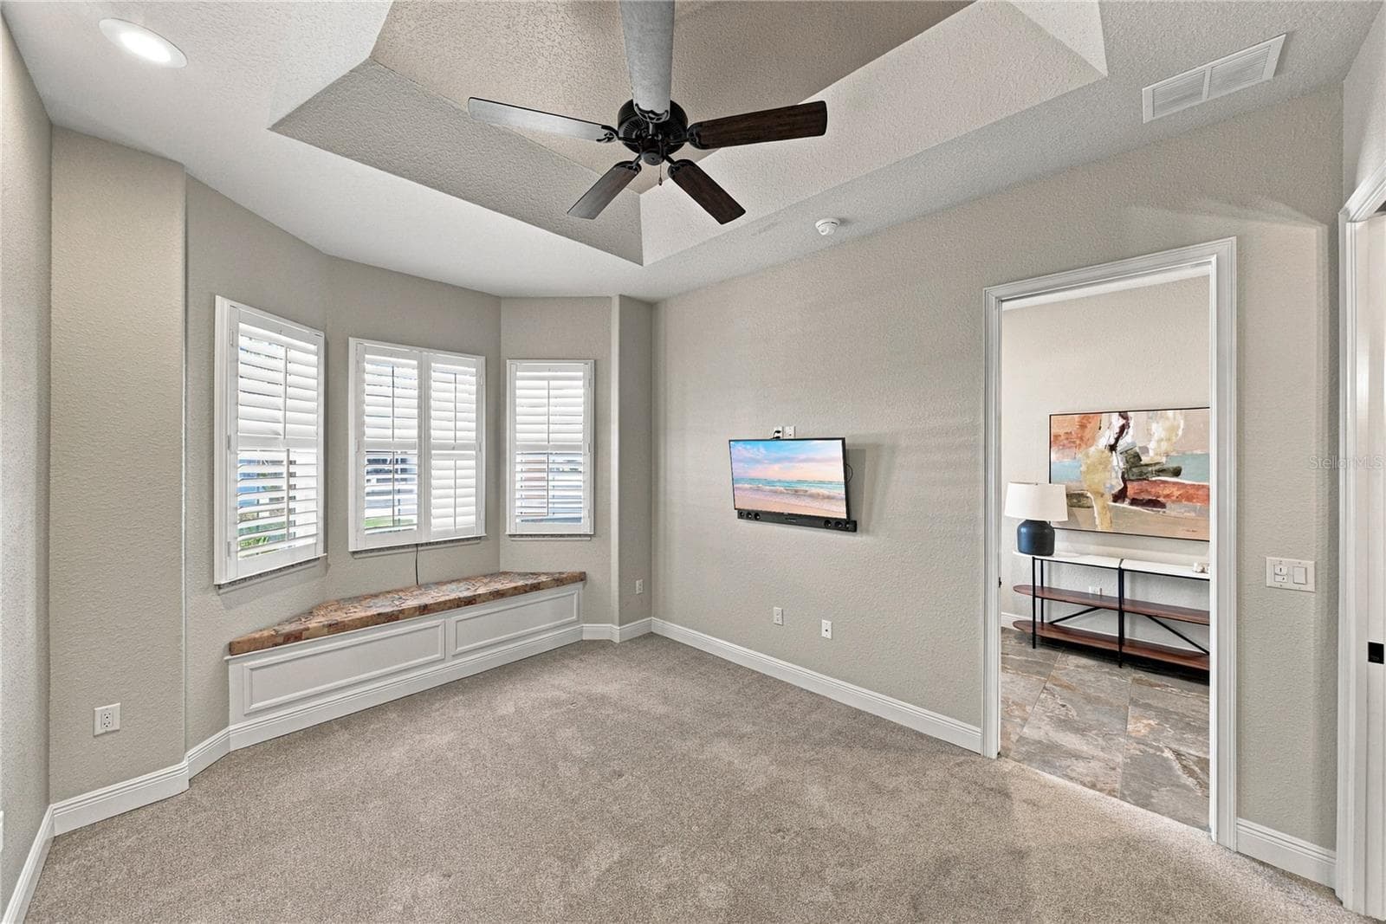
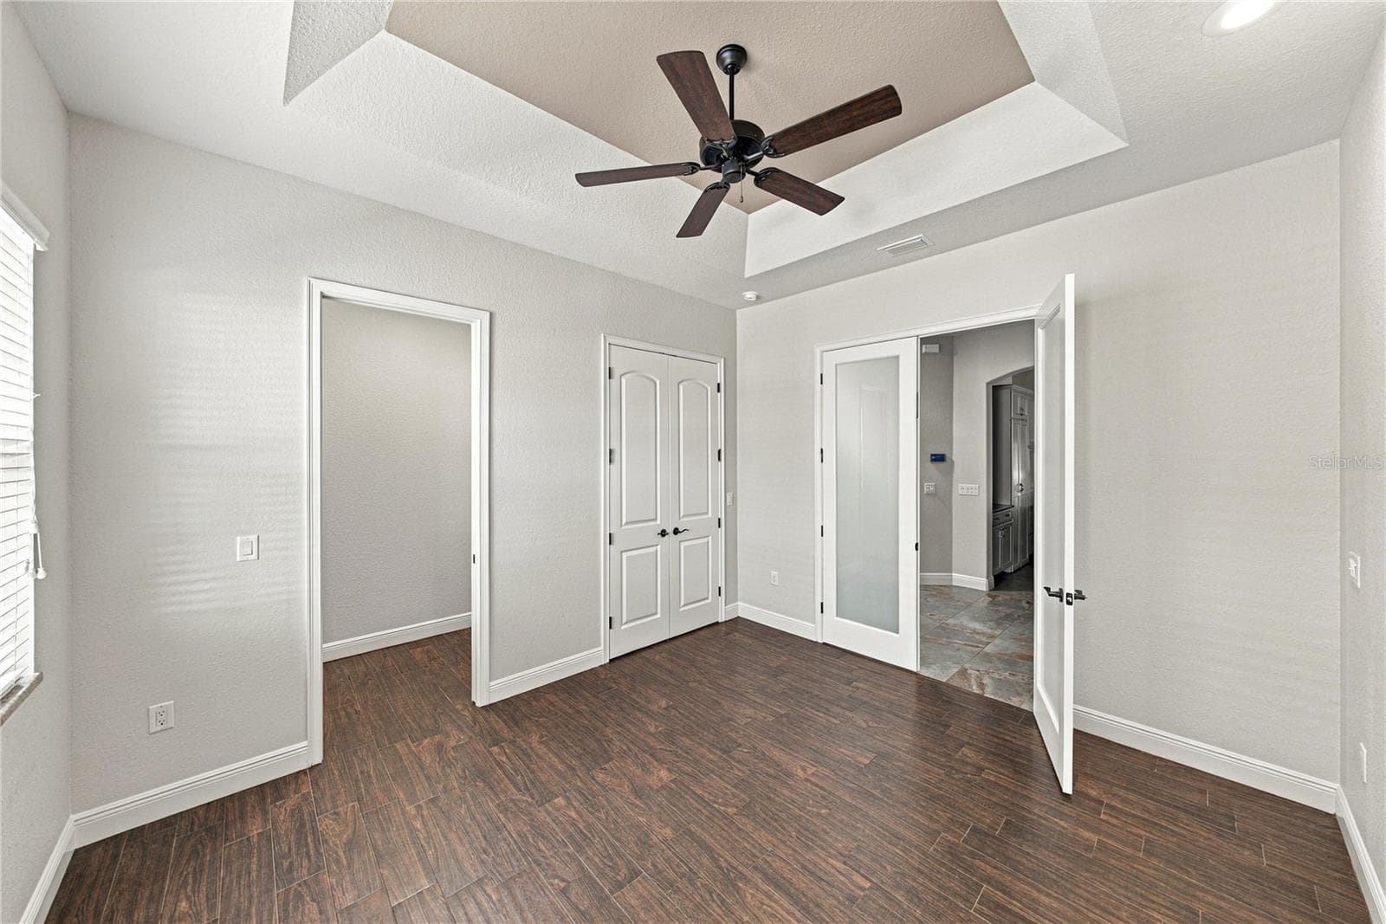
Bedroom 2 - 520 HOMECOMING WAY, POLK CITY
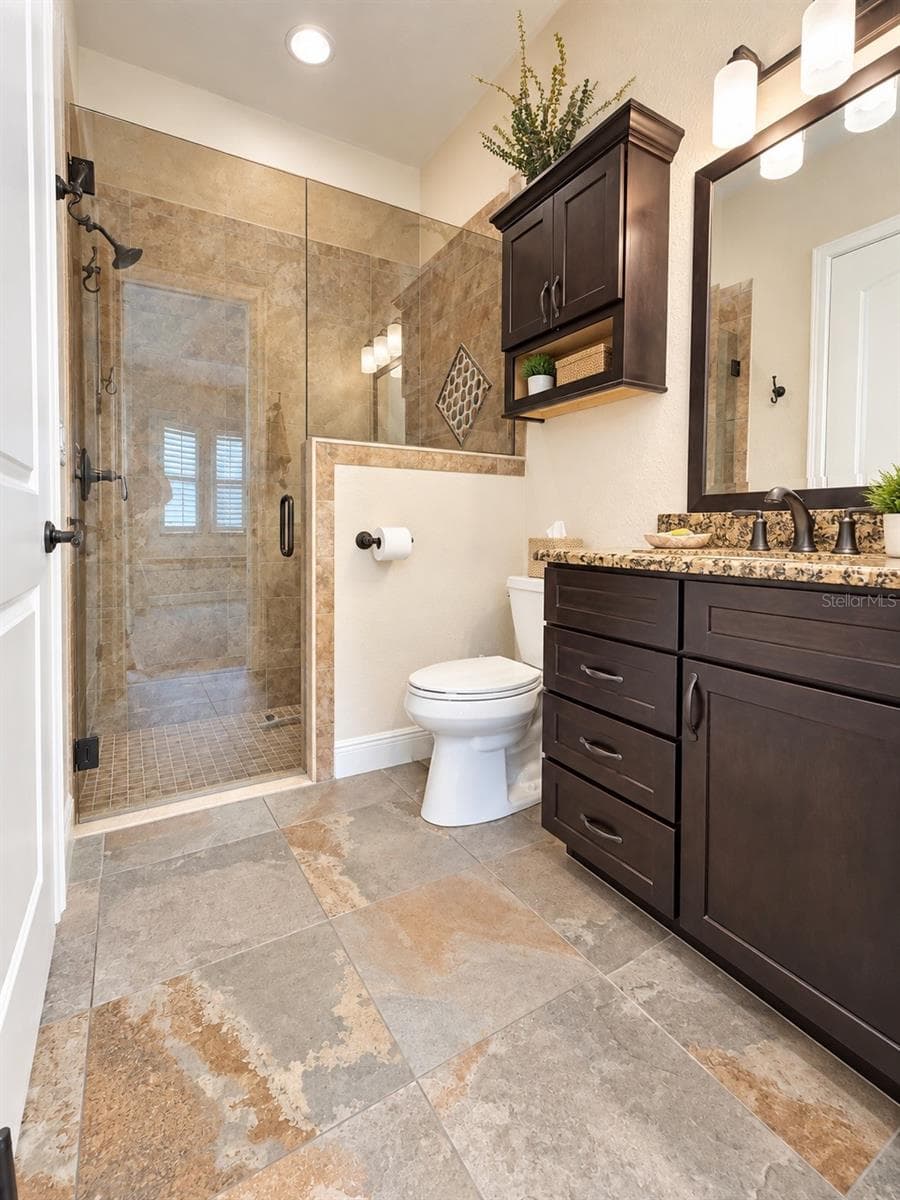
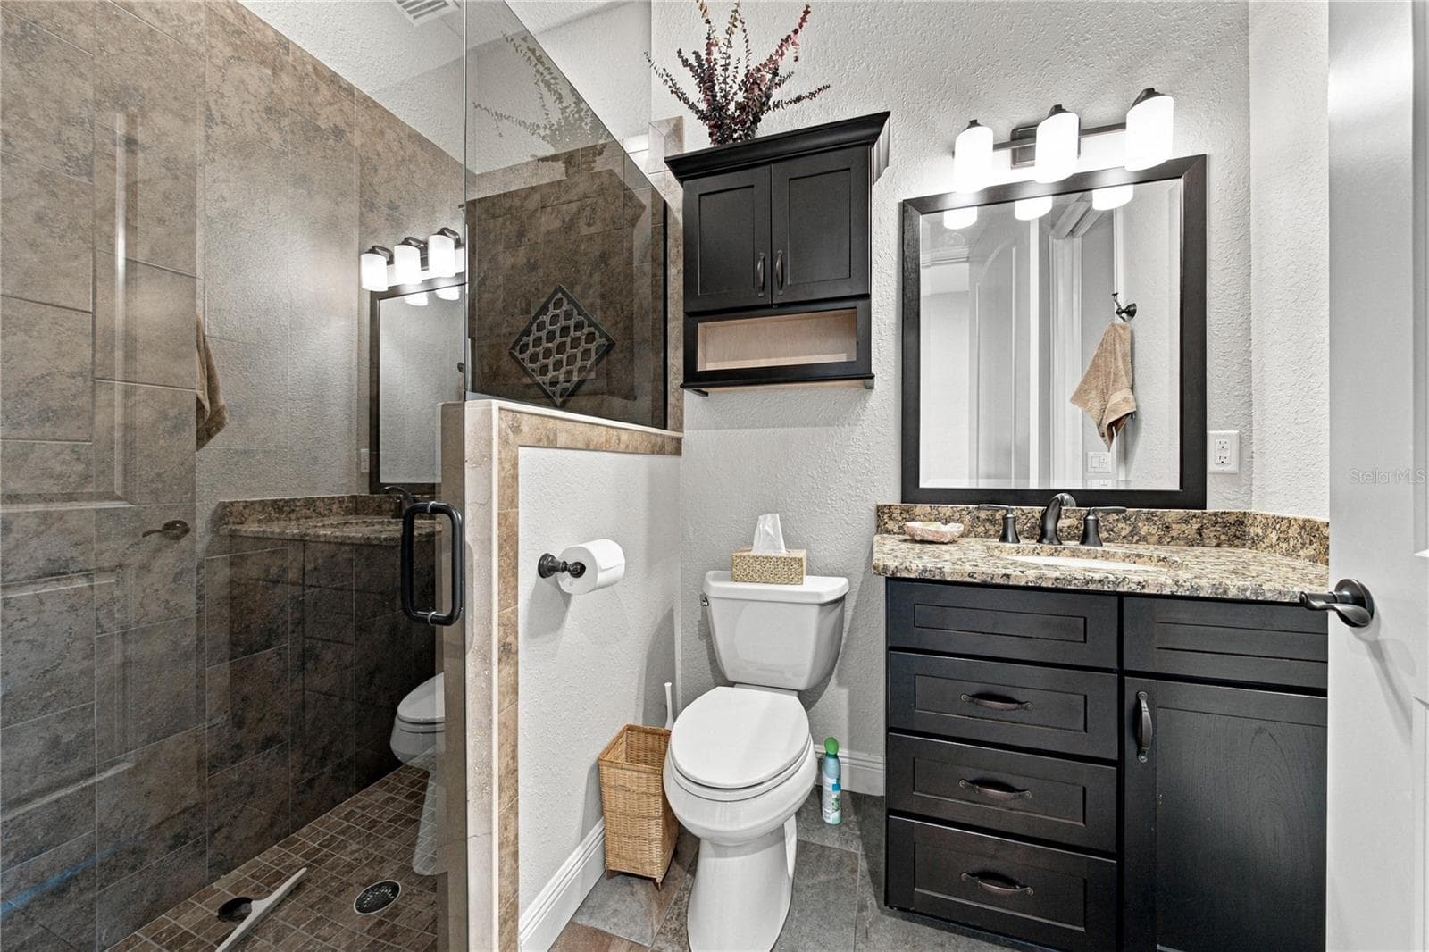
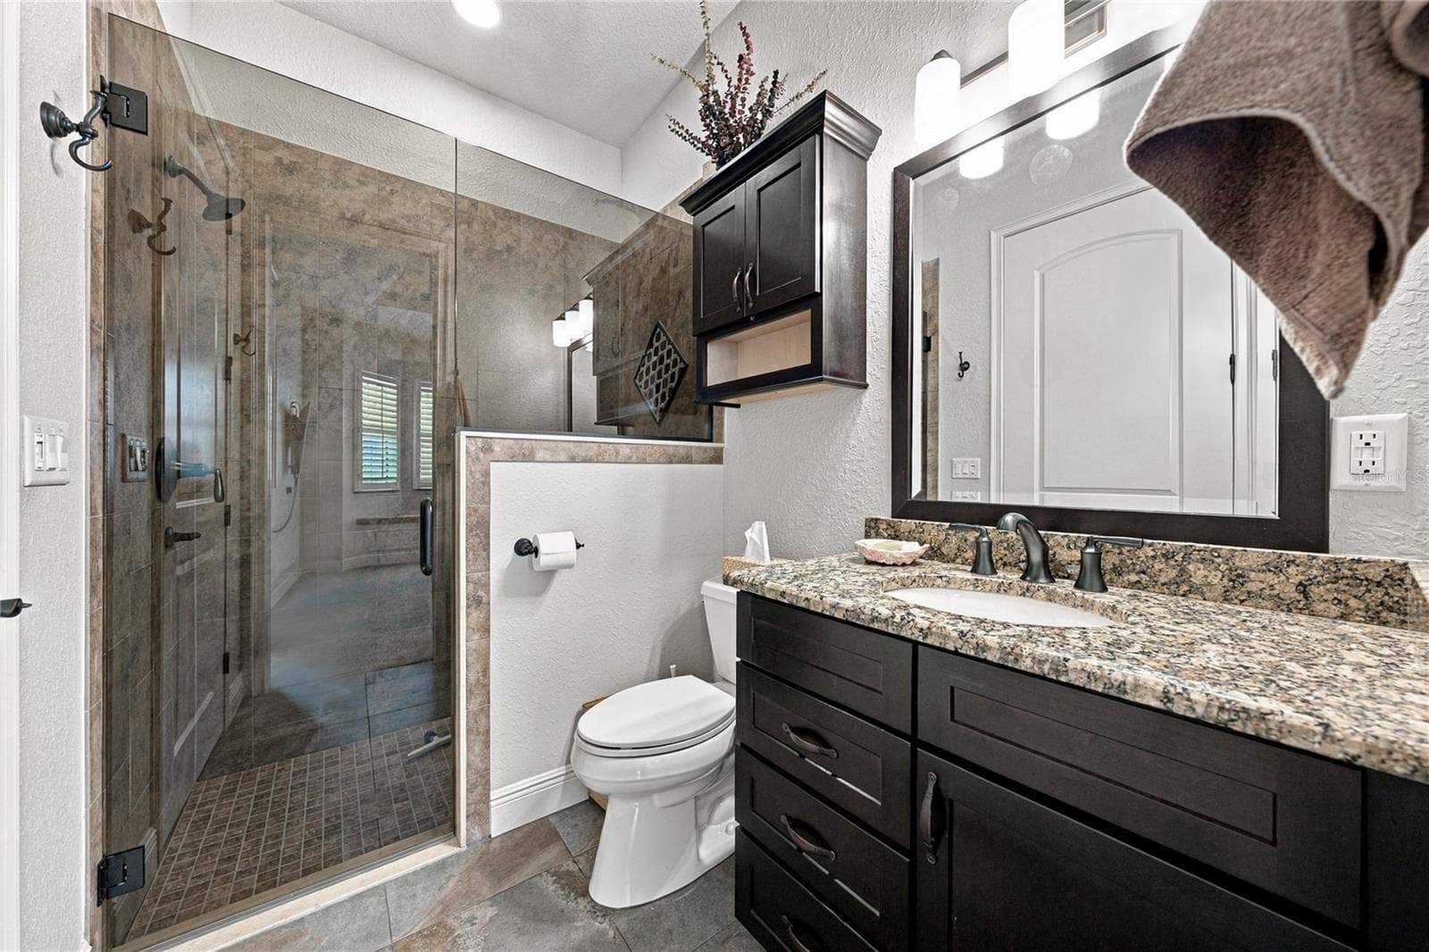
Bathroom 2 - 520 HOMECOMING WAY, POLK CITY
Single Family Residence at 520 HOMECOMING WAY, POLK CITY, photo 44 of 72
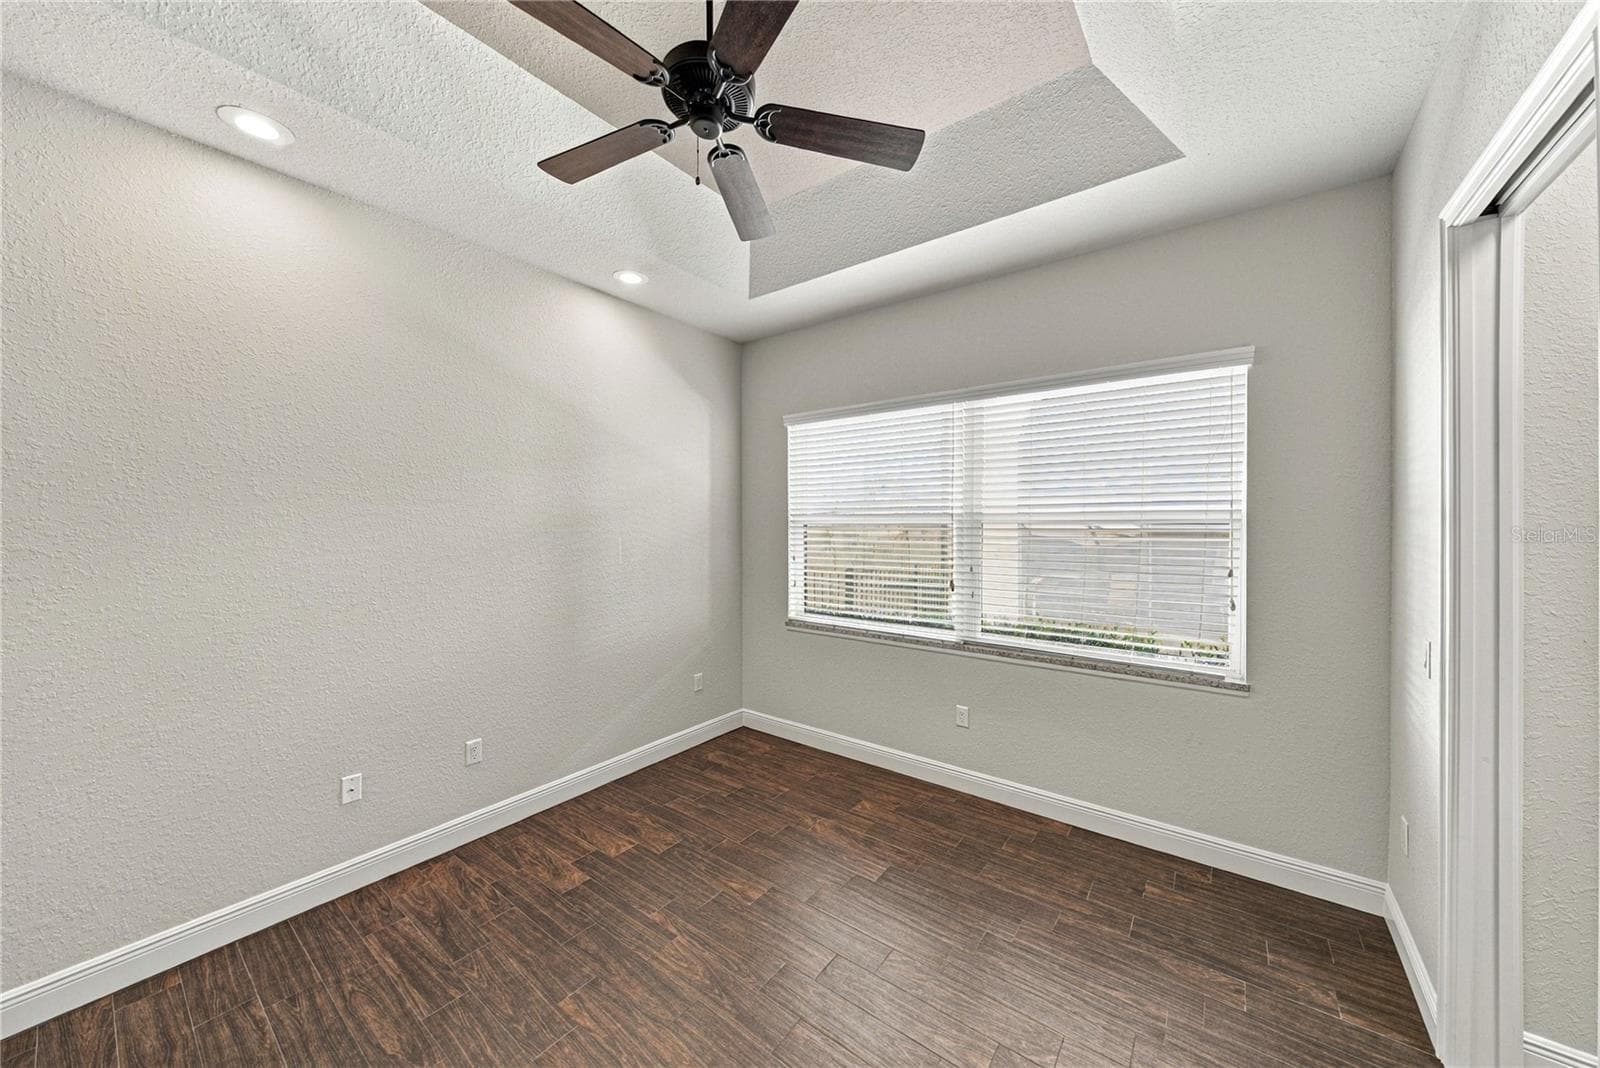
Bedroom 3 - 520 HOMECOMING WAY, POLK CITY
Single Family Residence at 520 HOMECOMING WAY, POLK CITY, photo 46 of 72
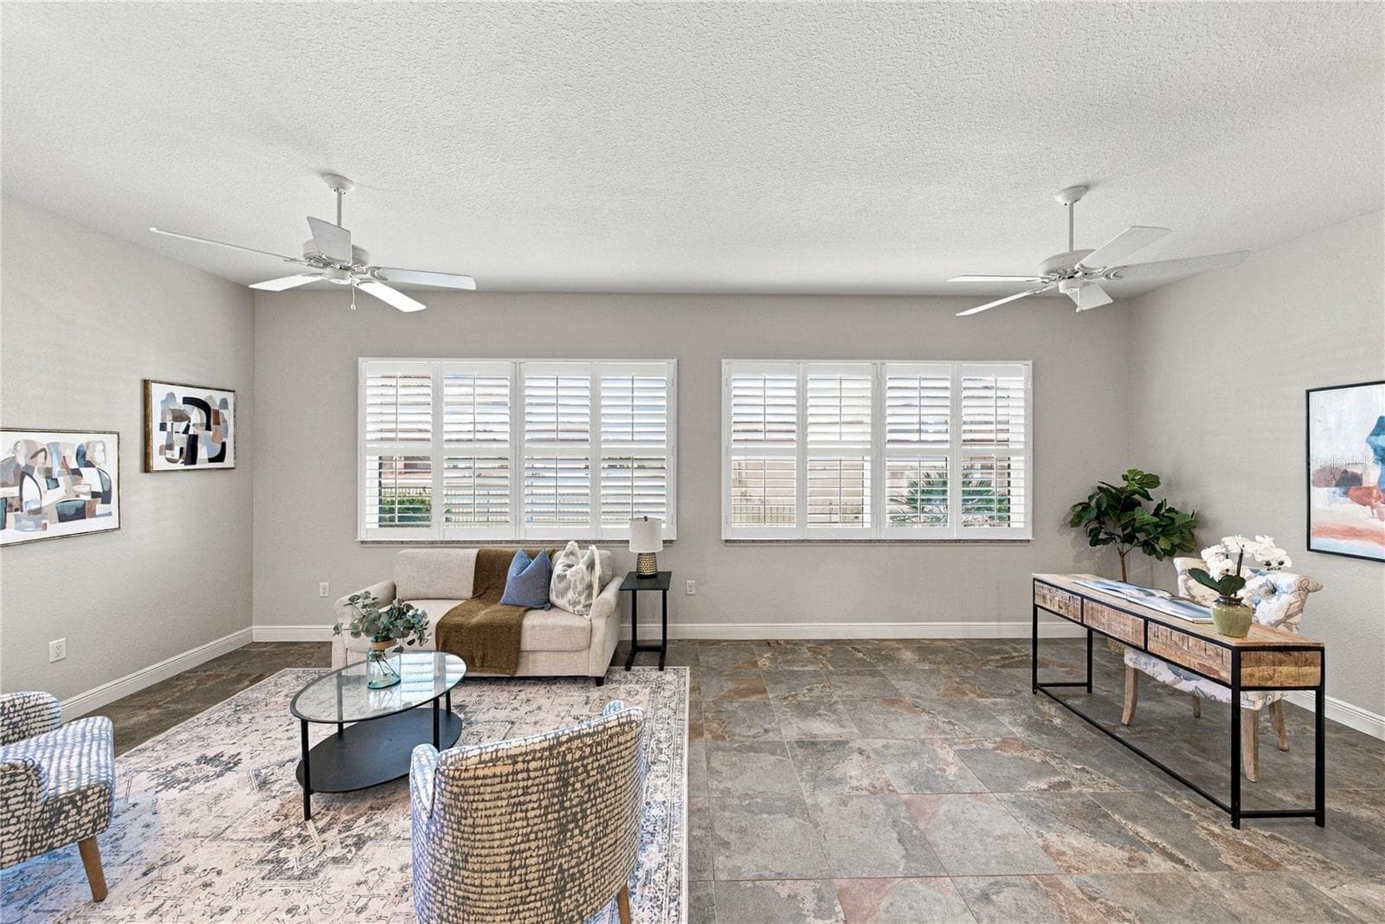
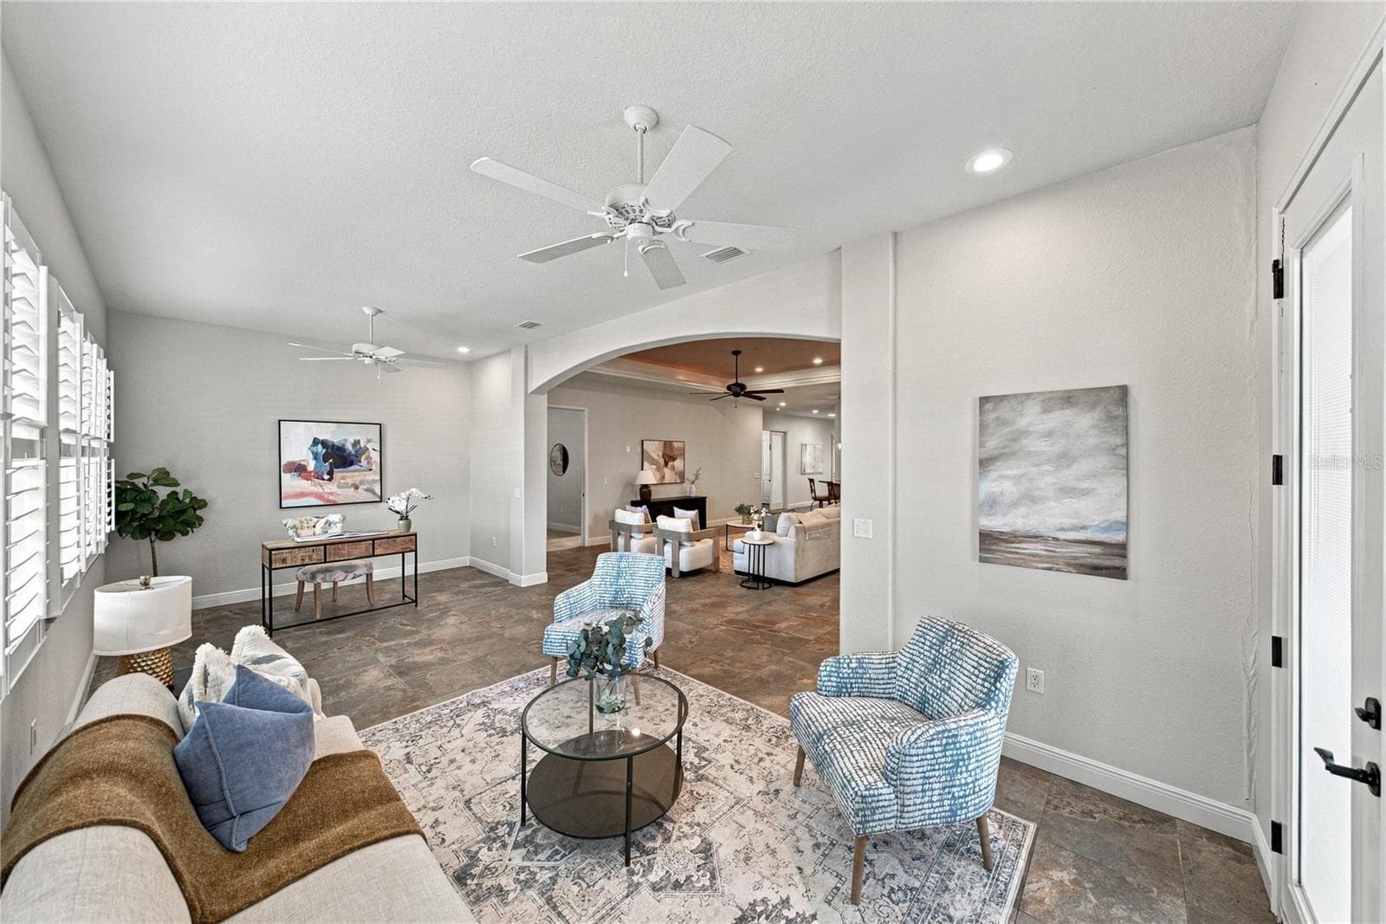
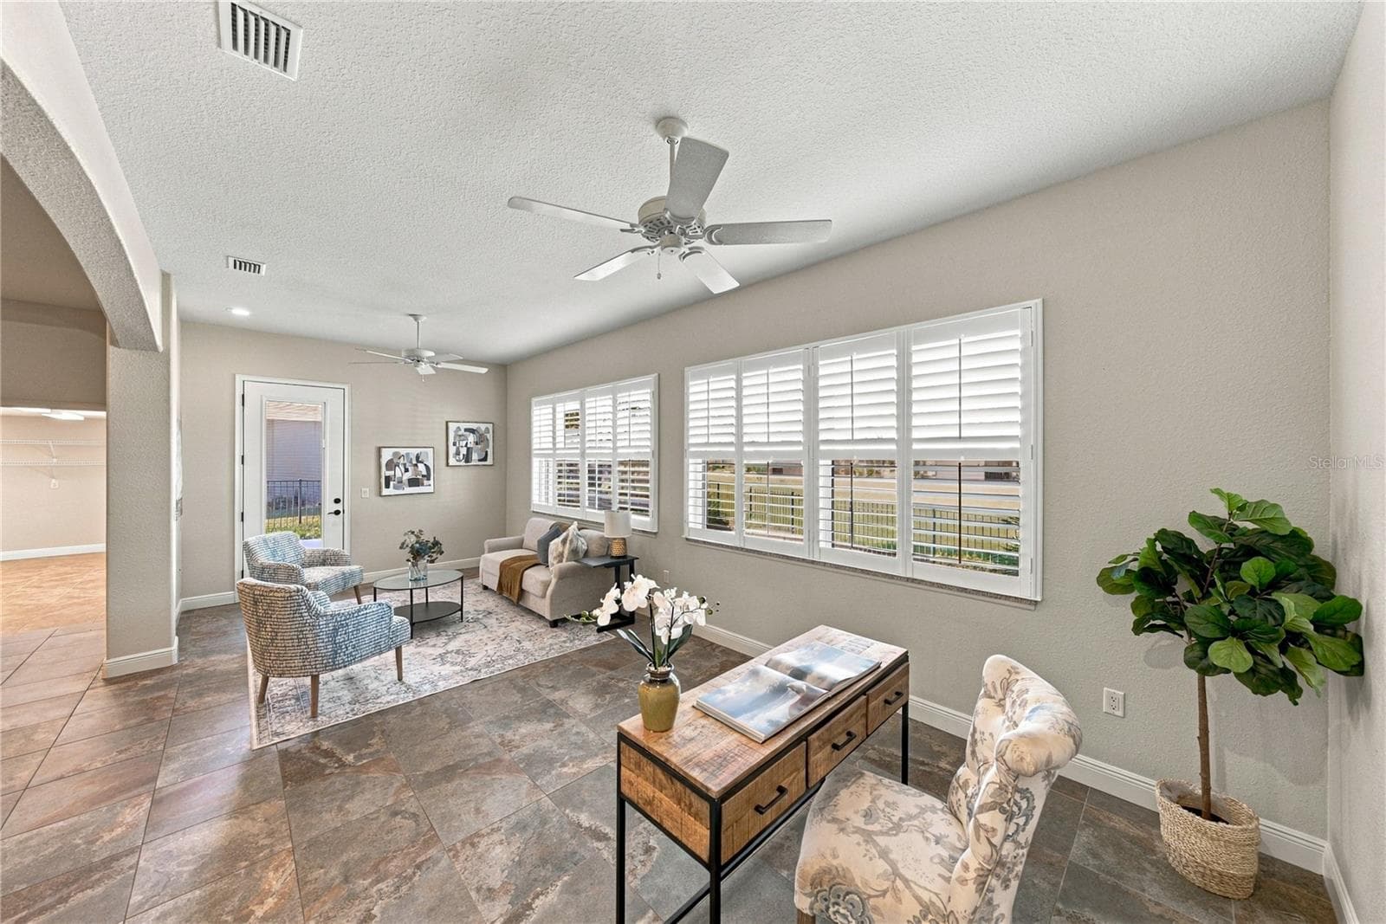
Extra living area downstairs - 520 HOMECOMING WAY, POLK CITY
Single Family Residence at 520 HOMECOMING WAY, POLK CITY, photo 48 of 72
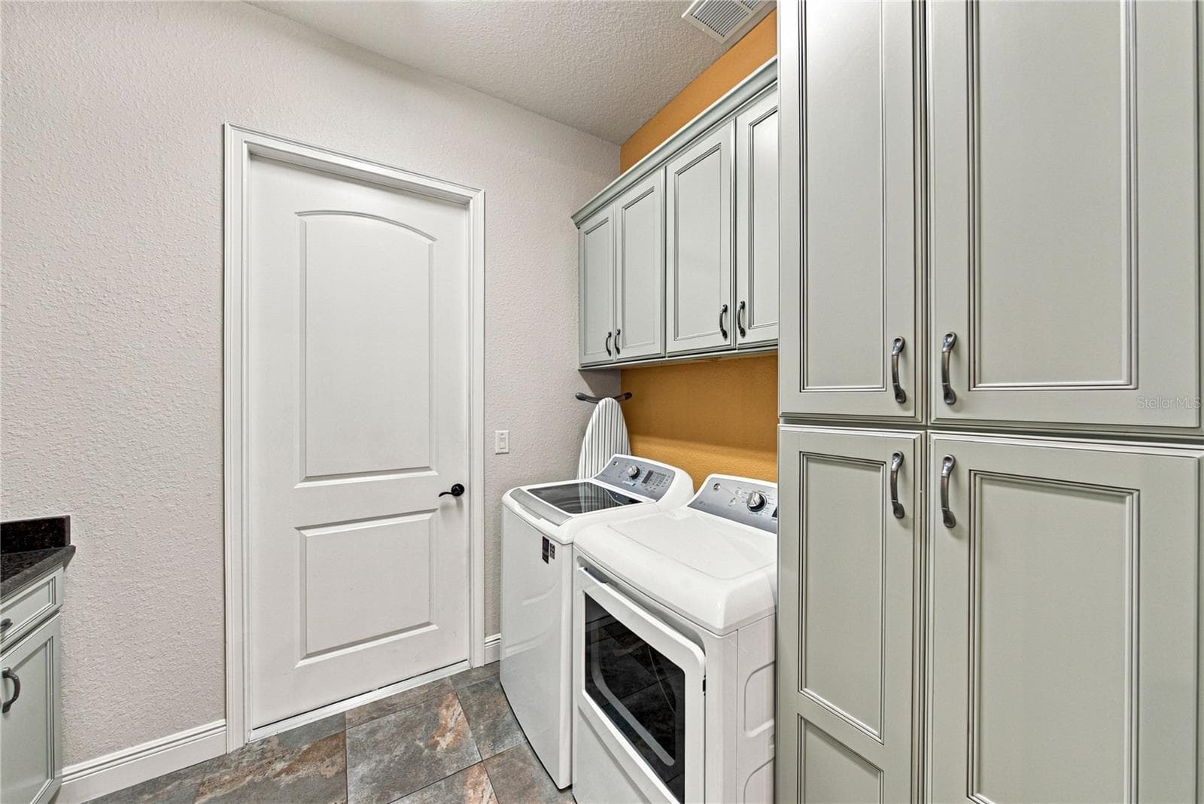
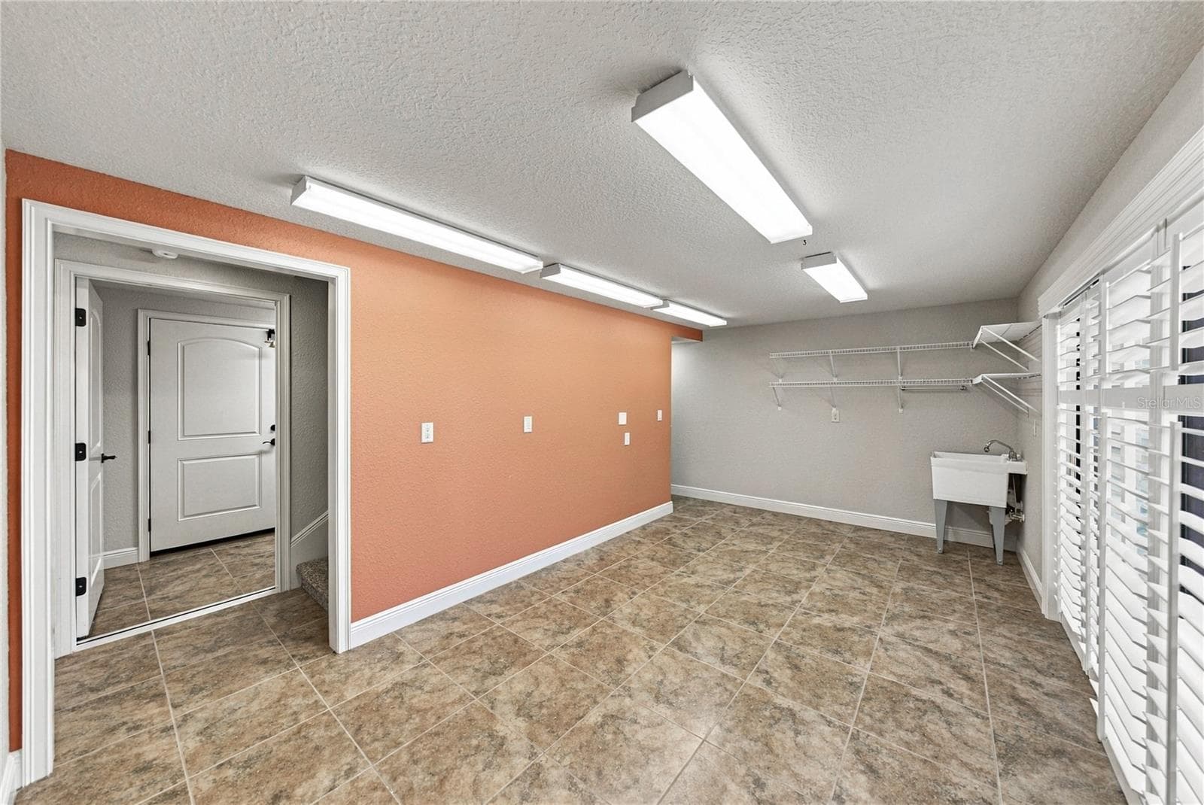
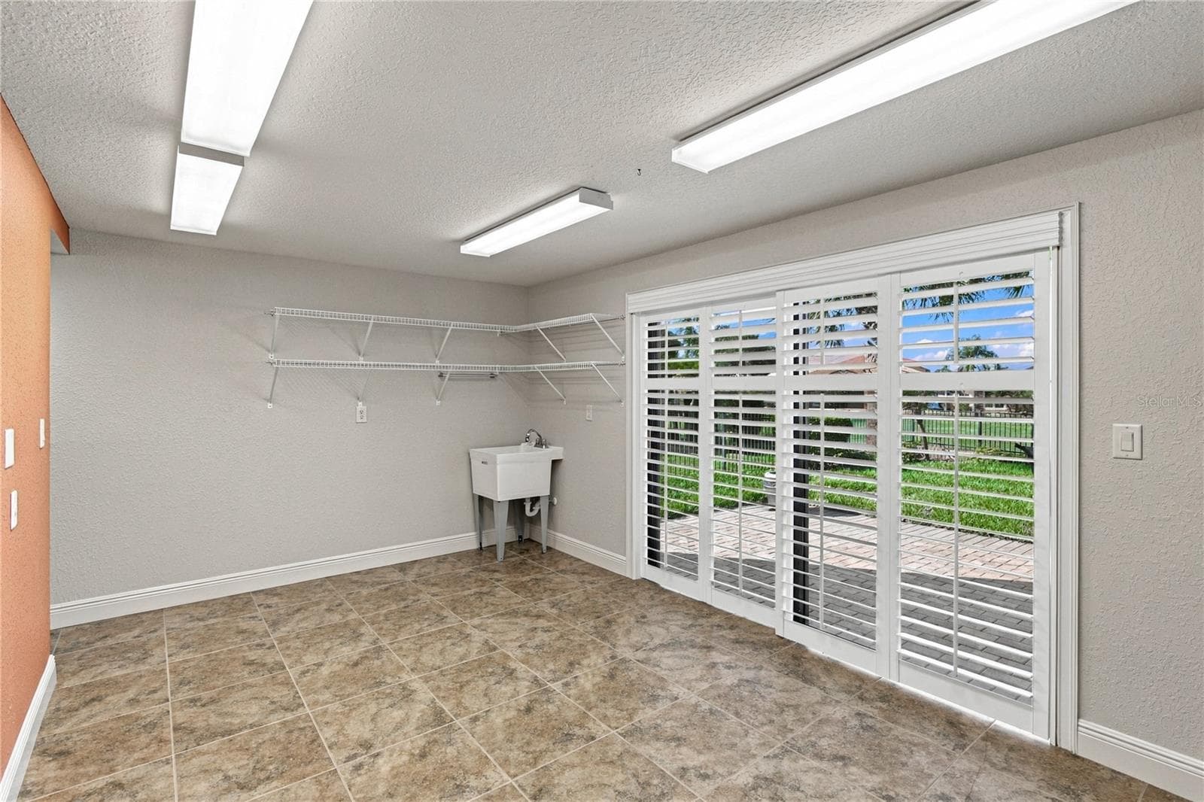
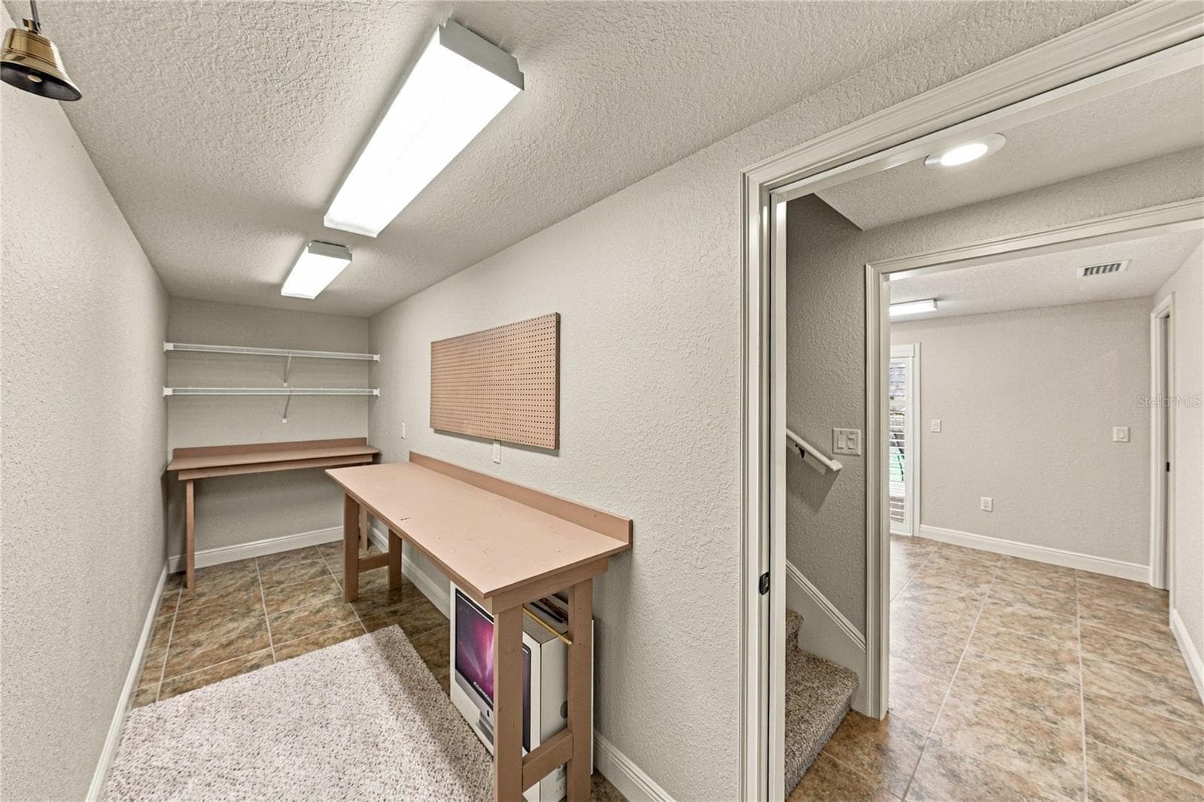
Mudroom off 2 car garage - 520 HOMECOMING WAY, POLK CITY
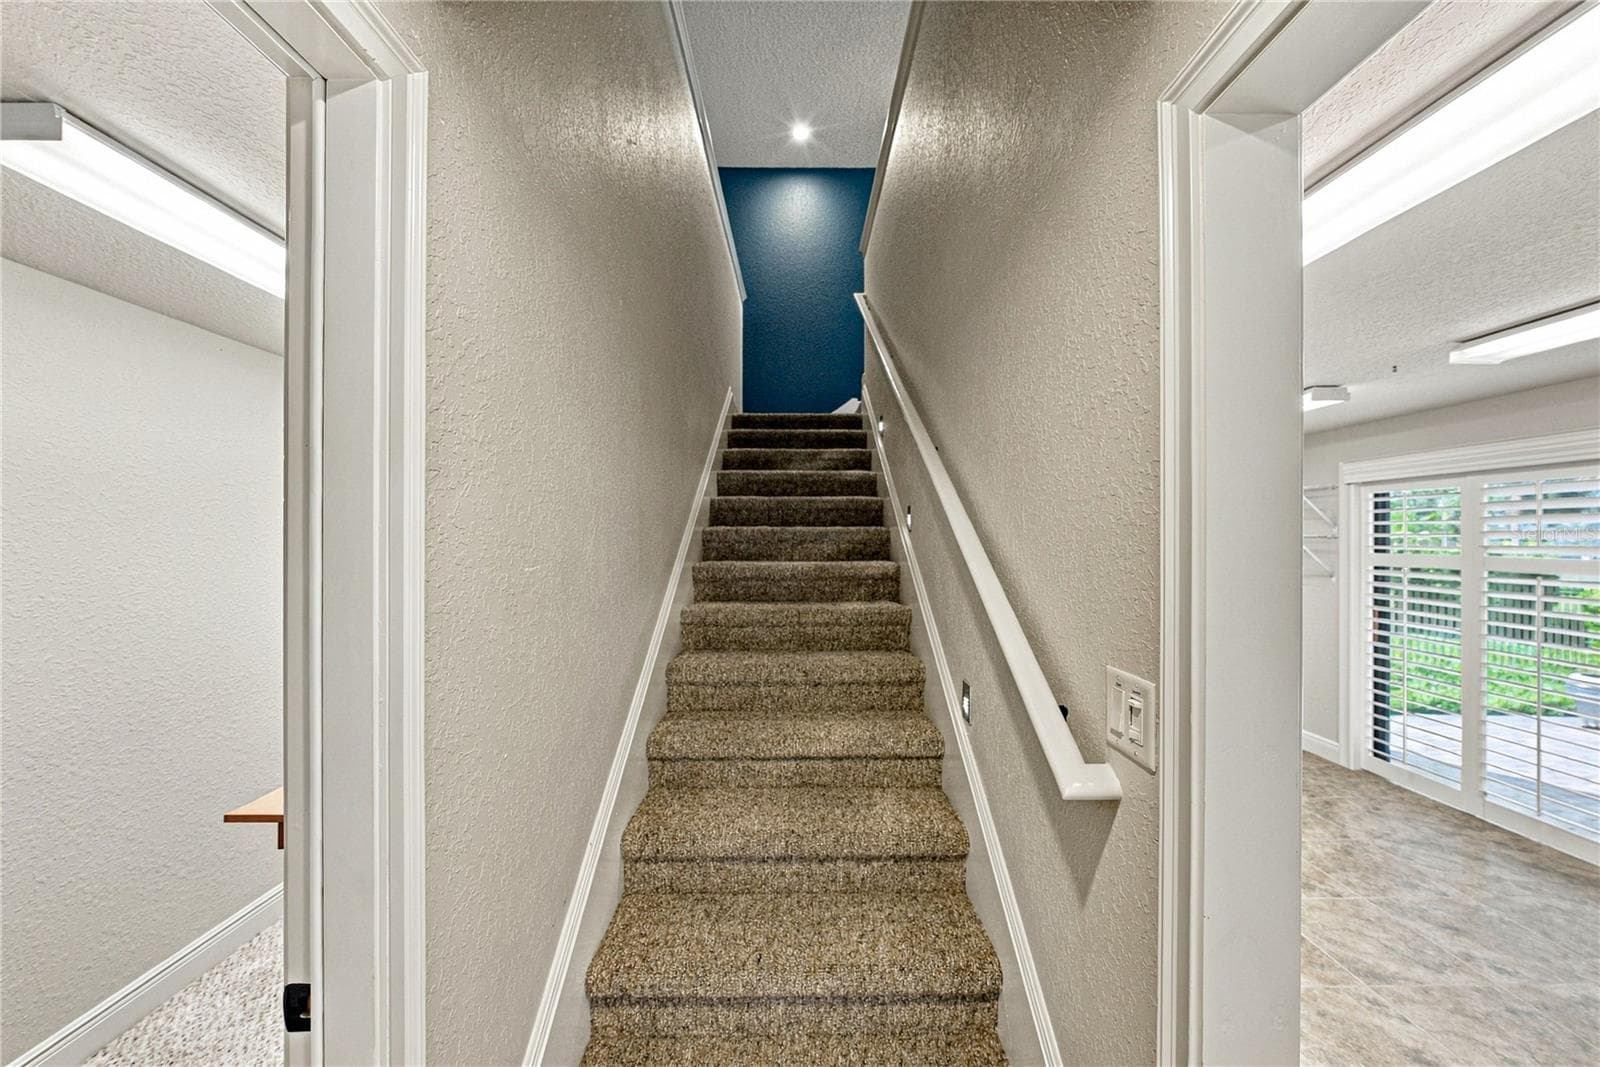
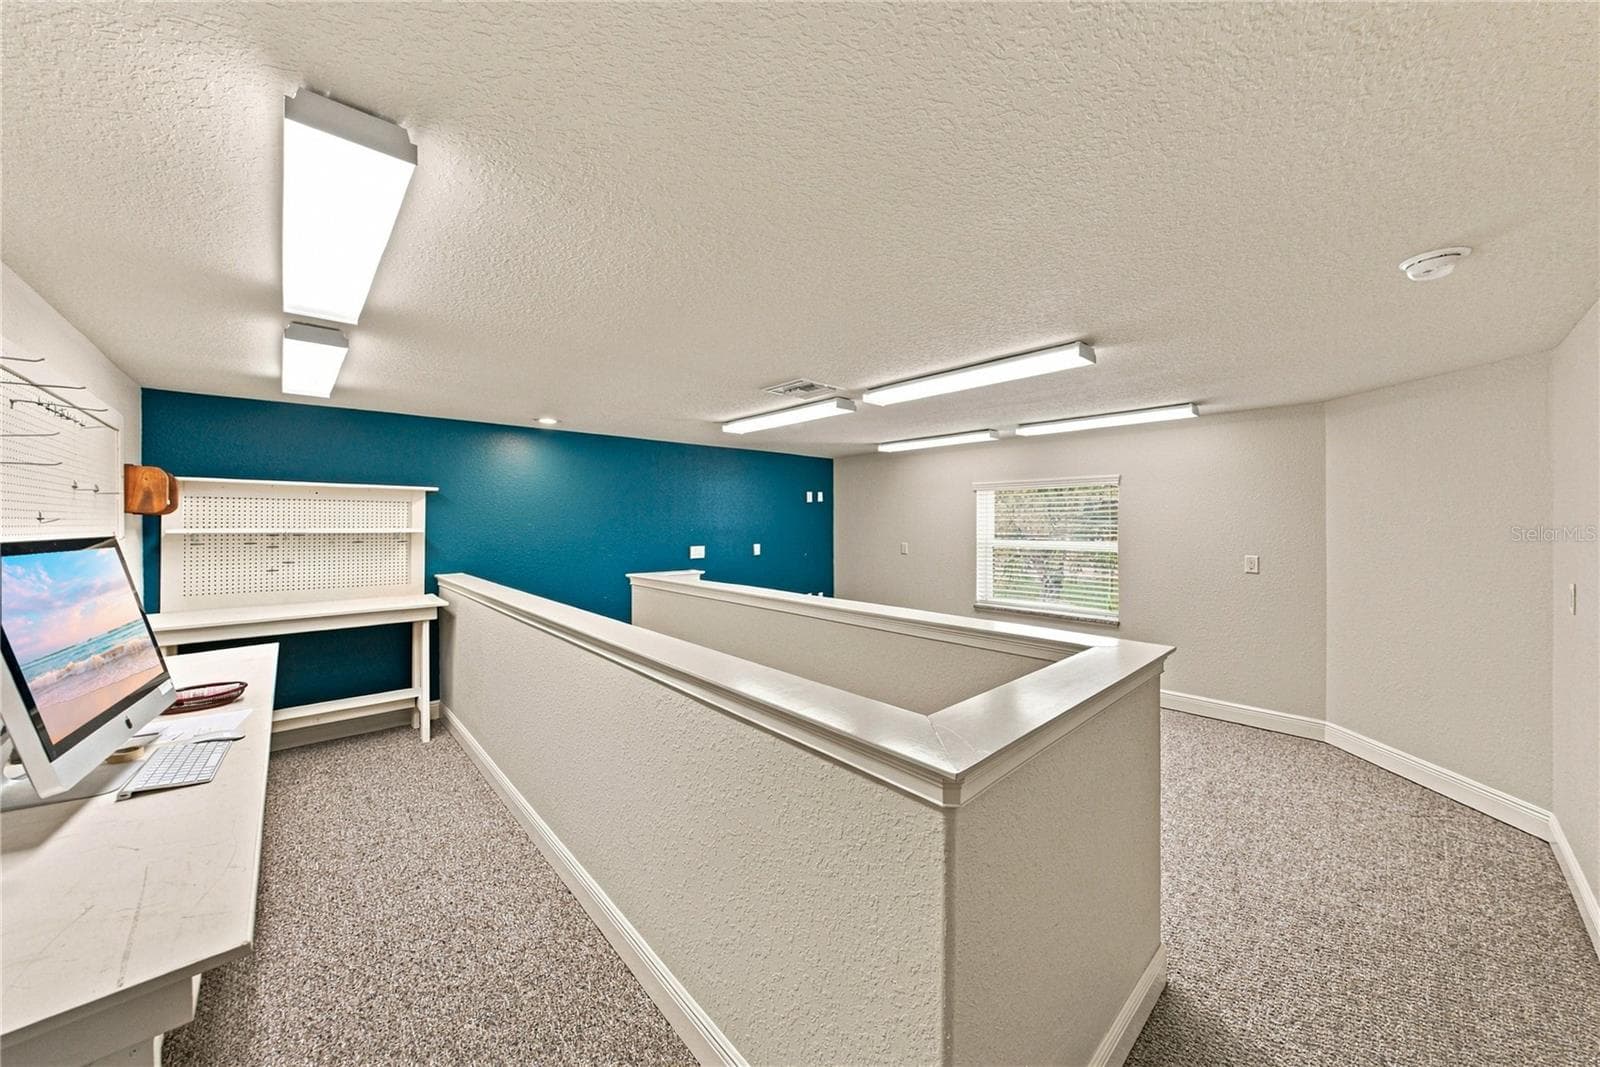
Stairs to bonus room and spacious attic for easy storage - 520 HOMECOMING WAY, POLK CITY
Single Family Residence at 520 HOMECOMING WAY, POLK CITY, photo 51 of 72
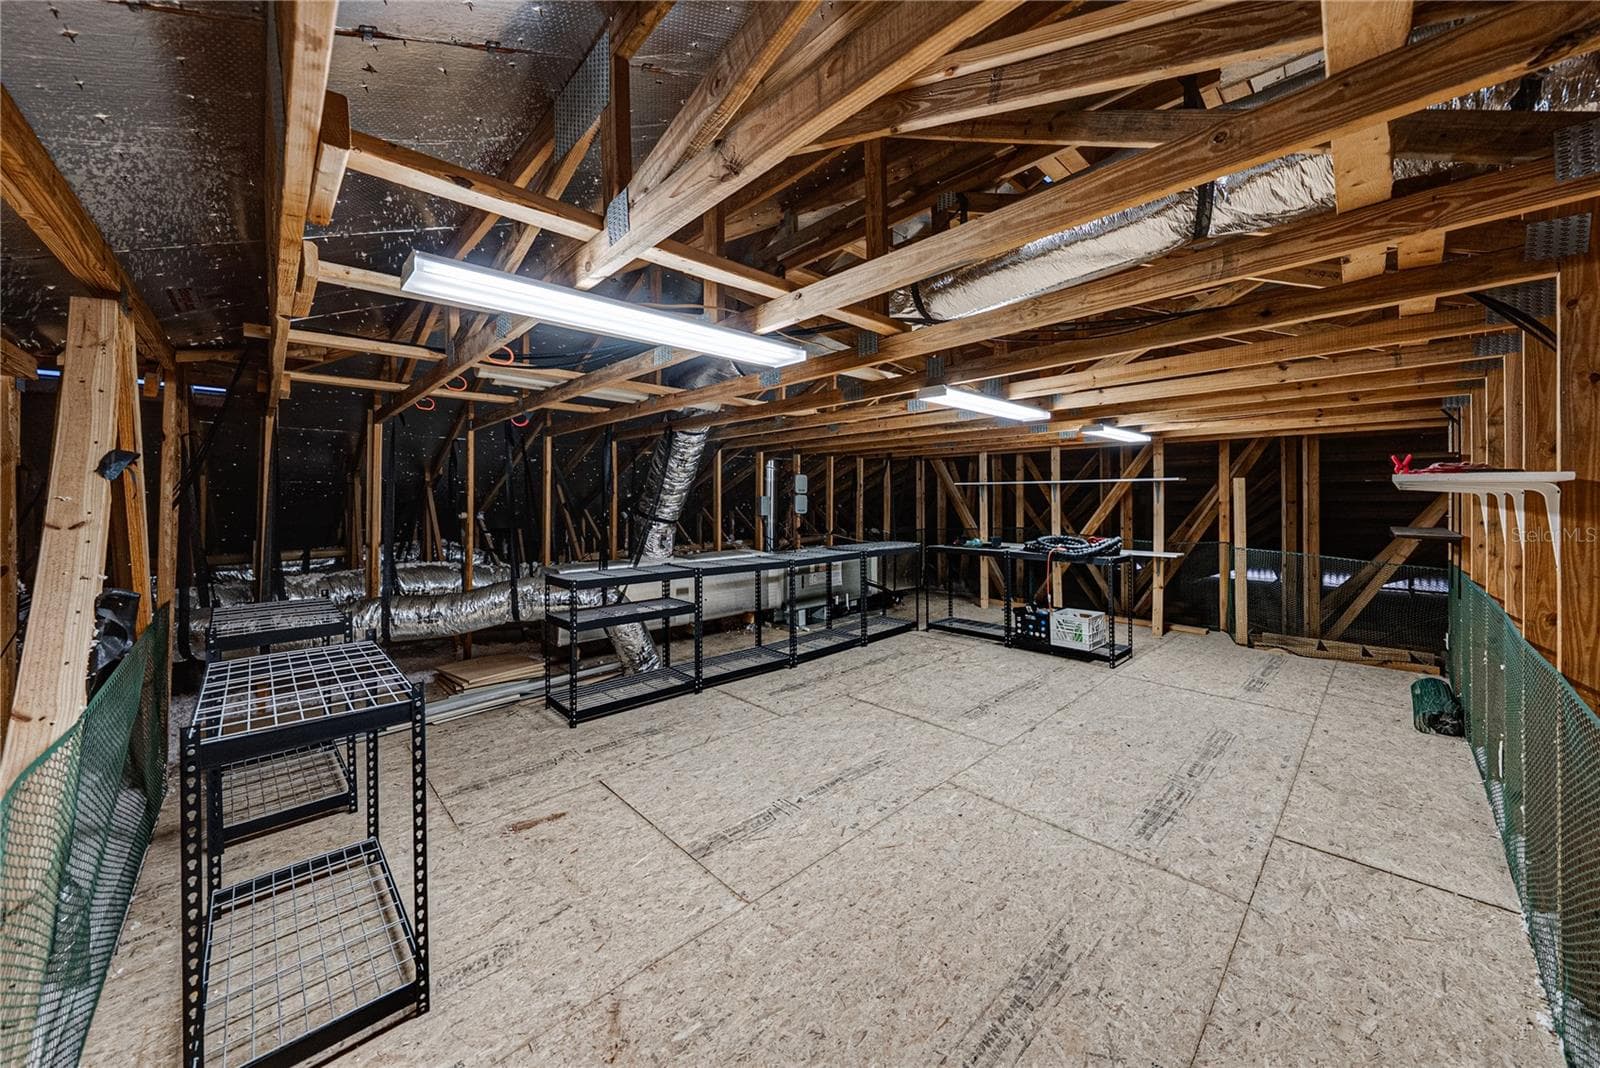
Extra attic access from bonus room with ample storage and attic fan - 520 HOMECOMING WAY, POLK CITY
Single Family Residence at 520 HOMECOMING WAY, POLK CITY, photo 53 of 72
Single Family Residence at 520 HOMECOMING WAY, POLK CITY, photo 54 of 72
Single Family Residence at 520 HOMECOMING WAY, POLK CITY, photo 55 of 72
Single Family Residence at 520 HOMECOMING WAY, POLK CITY, photo 56 of 72
Single Family Residence at 520 HOMECOMING WAY, POLK CITY, photo 57 of 72
Single Family Residence at 520 HOMECOMING WAY, POLK CITY, photo 58 of 72
Single Family Residence at 520 HOMECOMING WAY, POLK CITY, photo 59 of 72
Single Family Residence at 520 HOMECOMING WAY, POLK CITY, photo 60 of 72
Single Family Residence at 520 HOMECOMING WAY, POLK CITY, photo 61 of 72
Single Family Residence at 520 HOMECOMING WAY, POLK CITY, photo 62 of 72
Single Family Residence at 520 HOMECOMING WAY, POLK CITY, photo 63 of 72
Single Family Residence at 520 HOMECOMING WAY, POLK CITY, photo 64 of 72
Single Family Residence at 520 HOMECOMING WAY, POLK CITY, photo 65 of 72
Single Family Residence at 520 HOMECOMING WAY, POLK CITY, photo 66 of 72
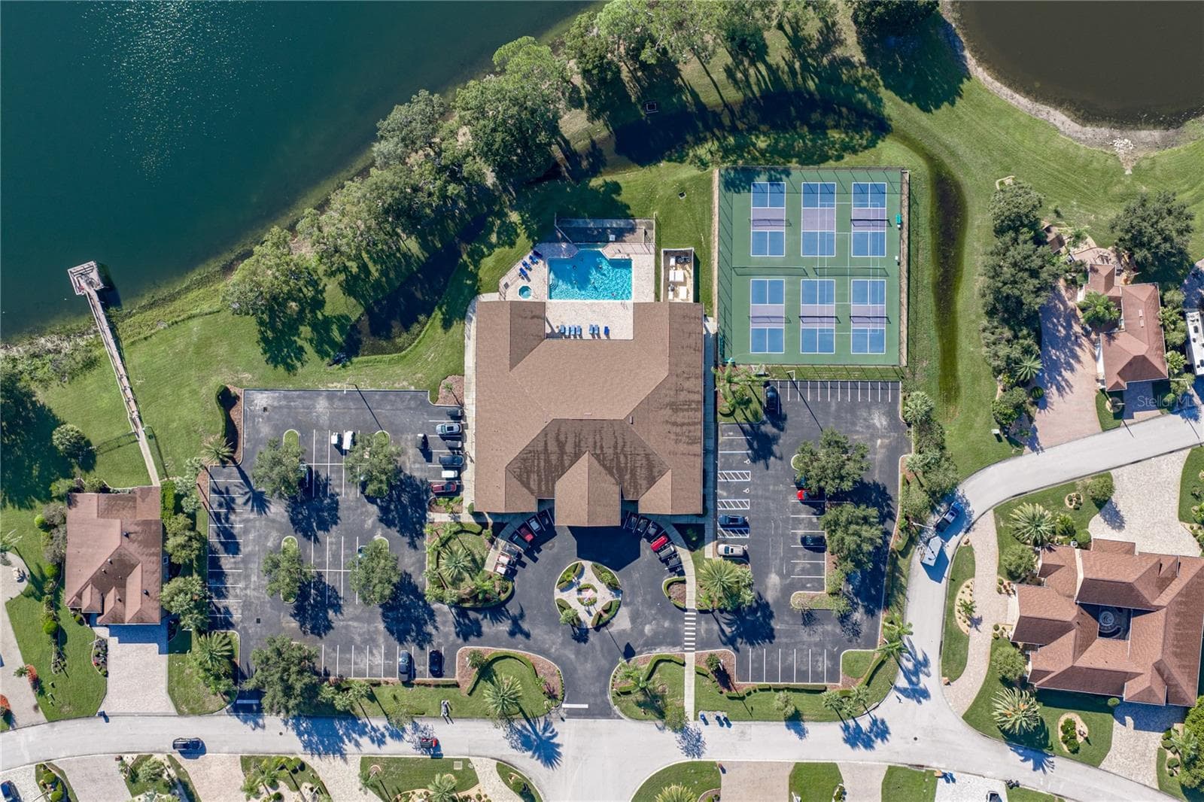
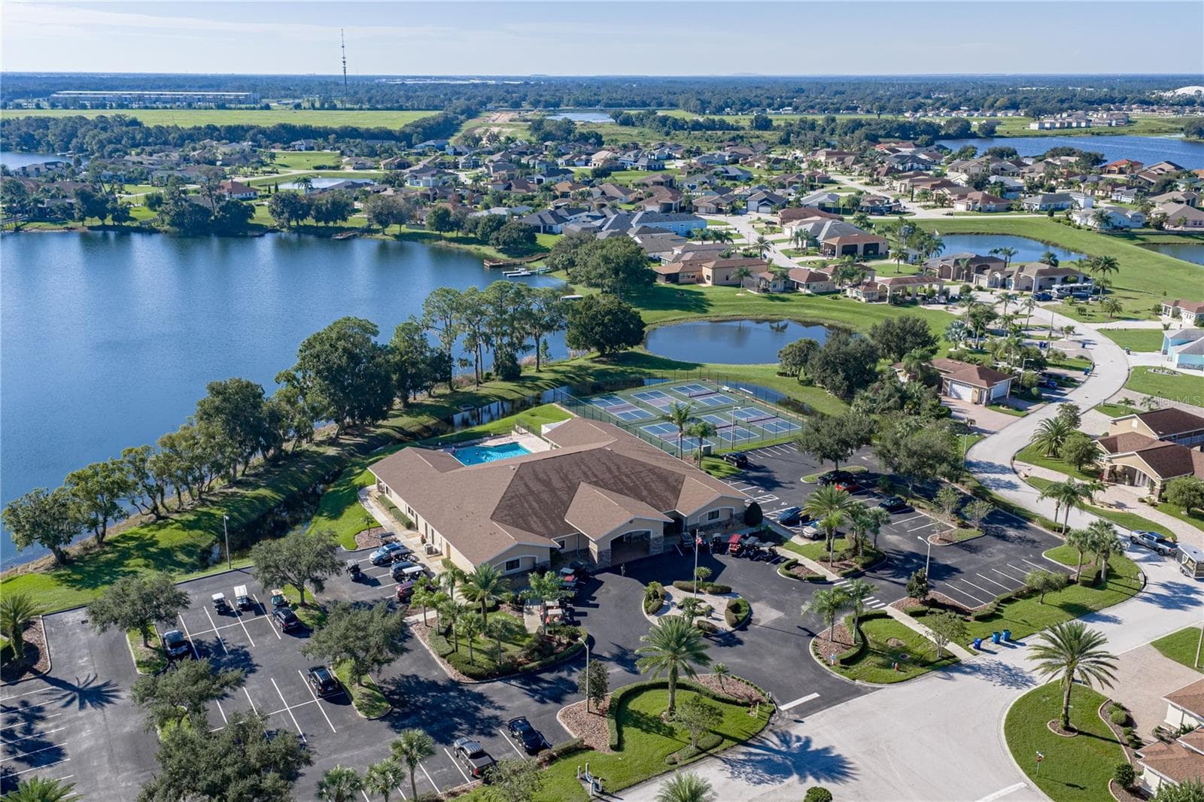
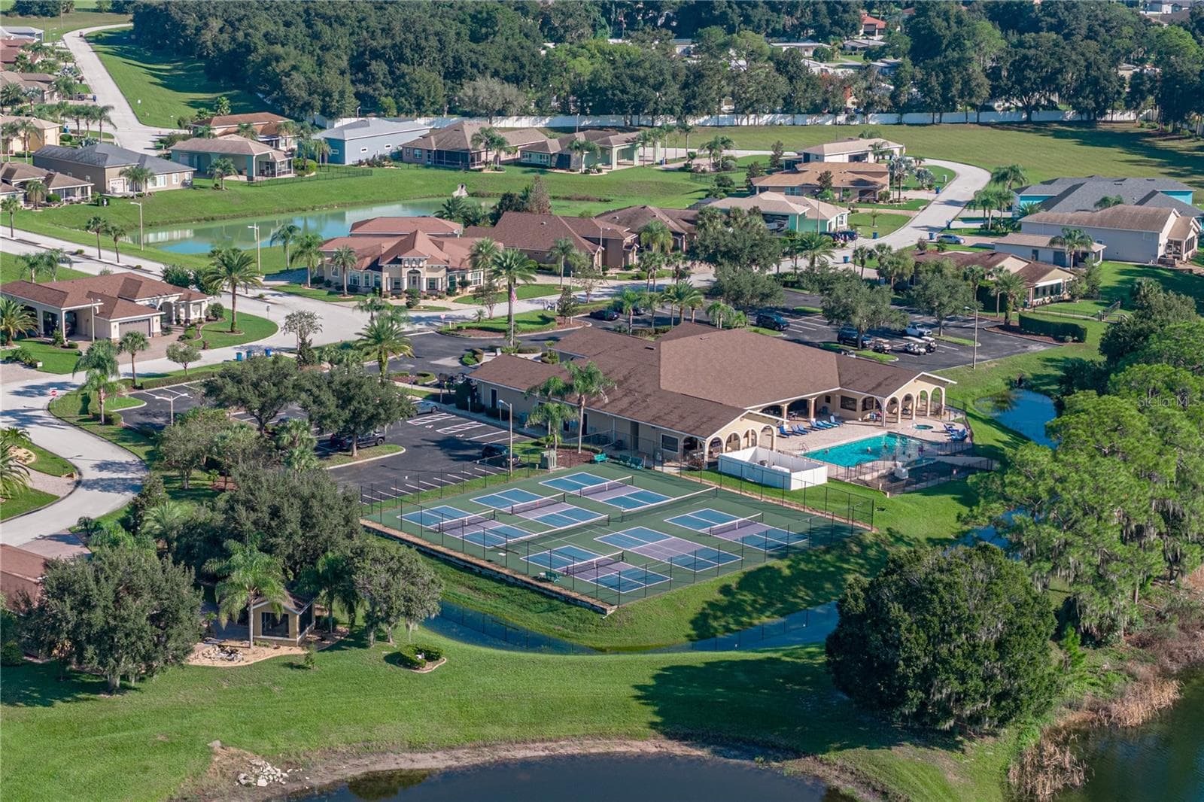
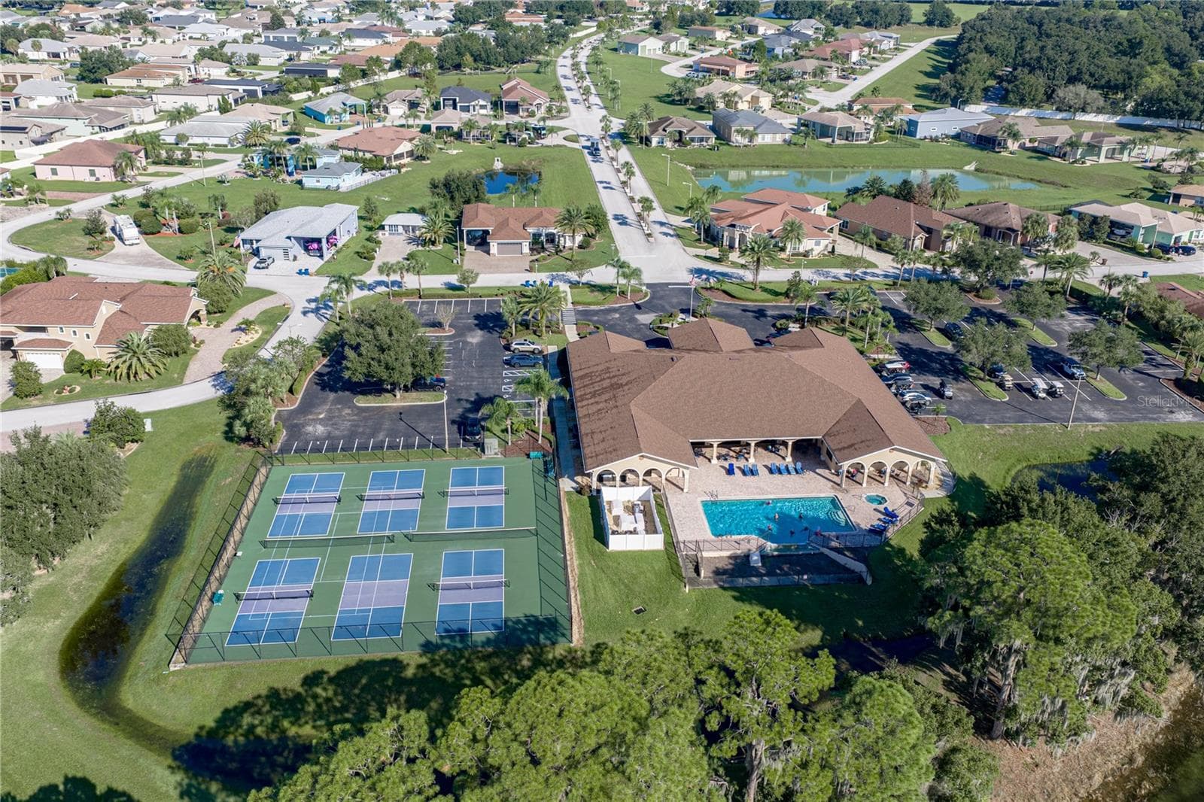
Clubhouse 1 included in HOA - 520 HOMECOMING WAY, POLK CITY
Single Family Residence at 520 HOMECOMING WAY, POLK CITY, photo 68 of 72
Single Family Residence at 520 HOMECOMING WAY, POLK CITY, photo 69 of 72
Single Family Residence at 520 HOMECOMING WAY, POLK CITY, photo 70 of 72
Single Family Residence at 520 HOMECOMING WAY, POLK CITY, photo 71 of 72
Single Family Residence at 520 HOMECOMING WAY, POLK CITY, photo 72 of 72
72 photos

$685,000

520 HOMECOMING WAY
POLK CITY, FL 33868
Listed by Lindsey Thibodeau · COMPASS FLORIDA LLC
Bedrooms
3
Bathrooms
2
Living area
2,844 sqft
Year built
2016

About this home

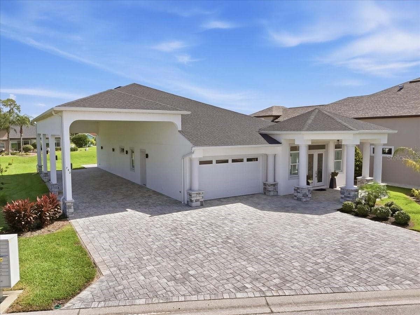
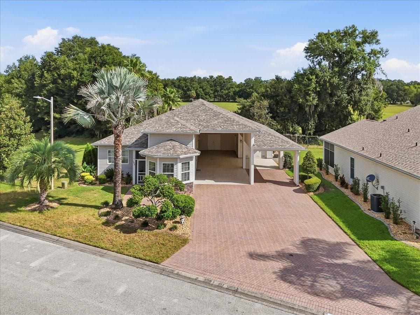
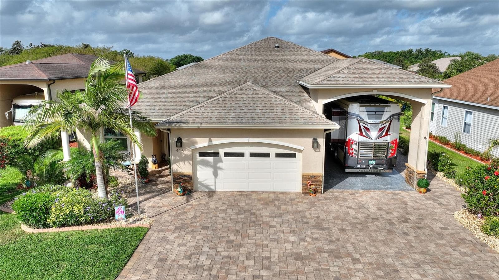
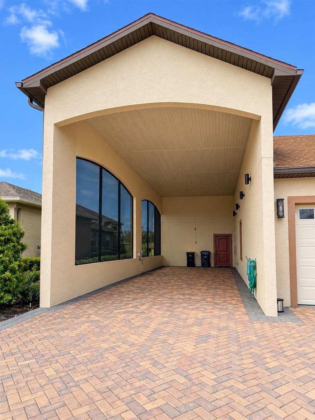
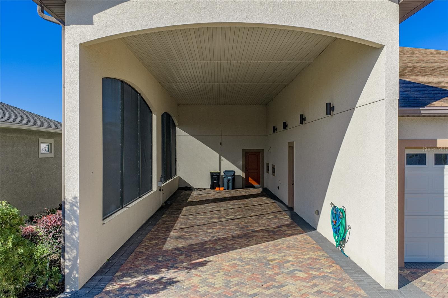
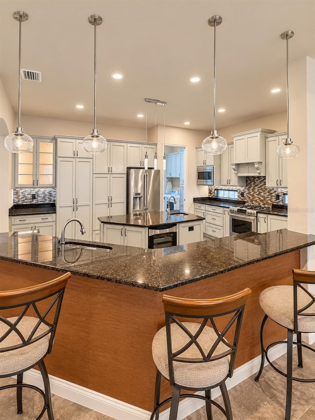
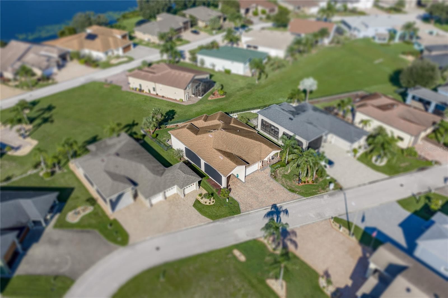
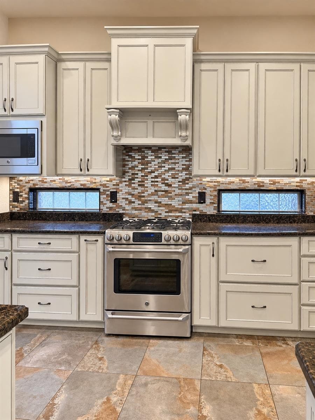
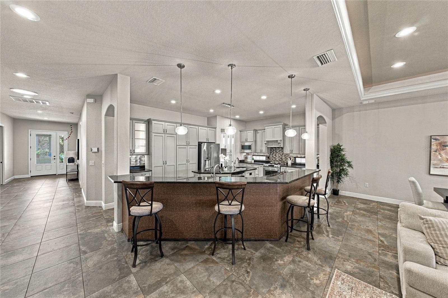
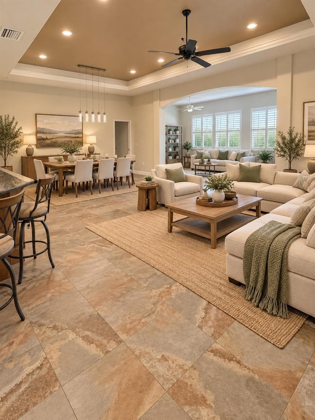
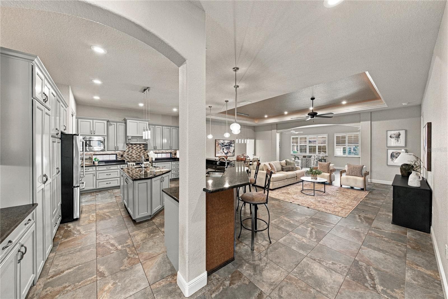
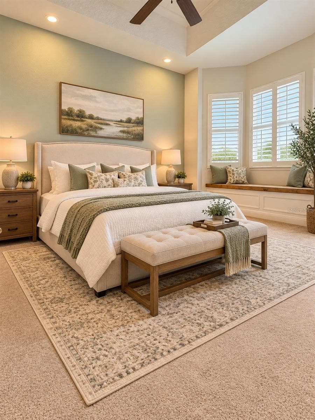
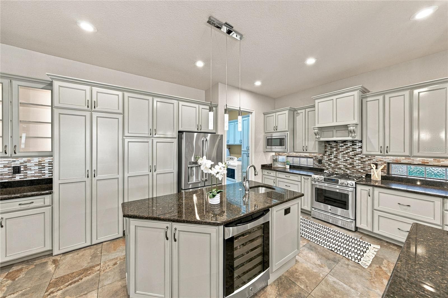
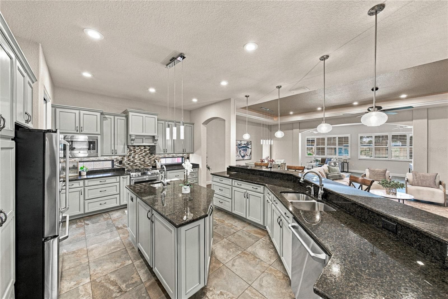
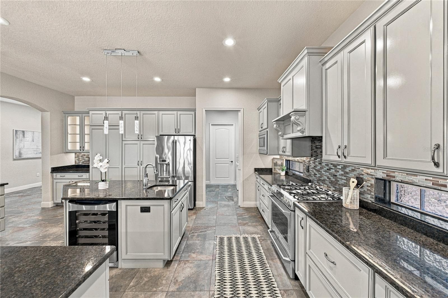
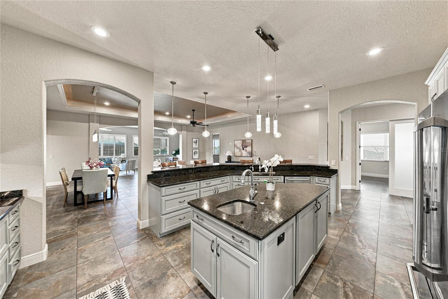
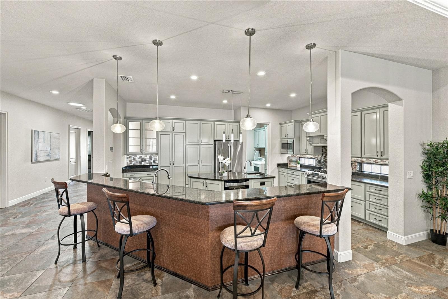
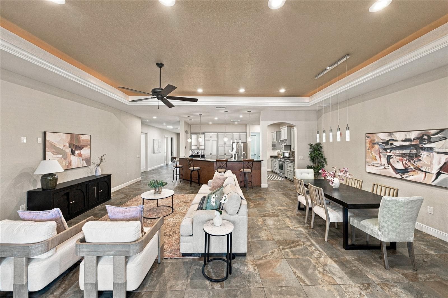
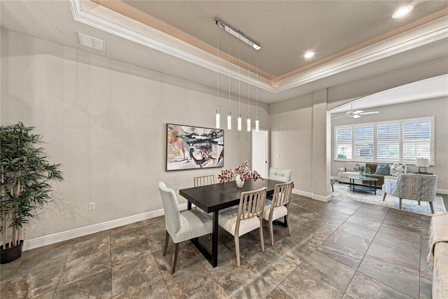
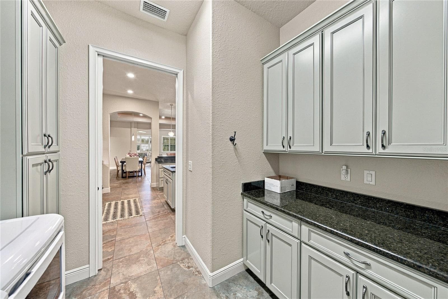
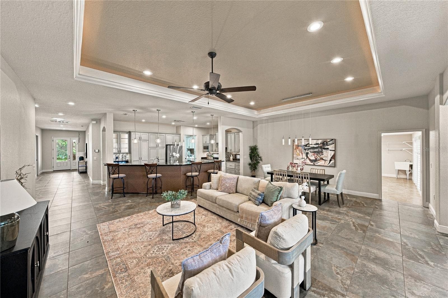
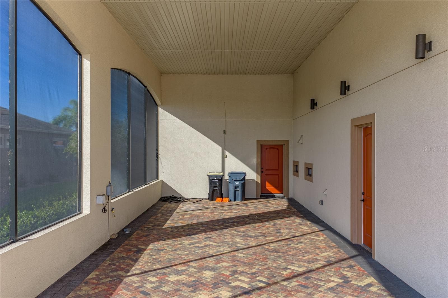
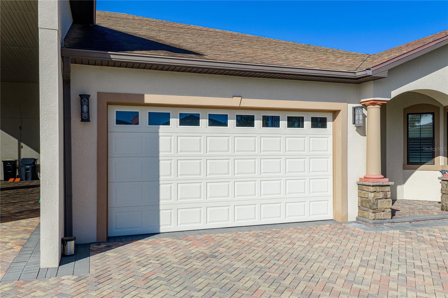
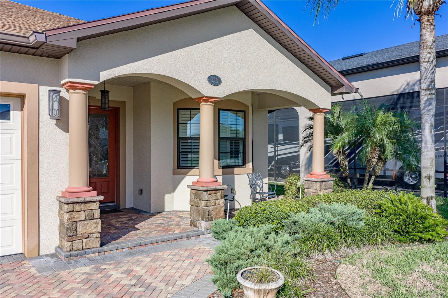
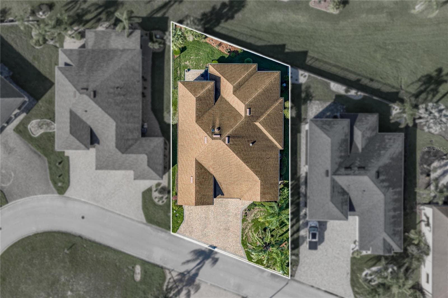
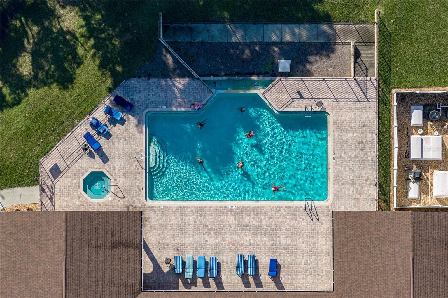
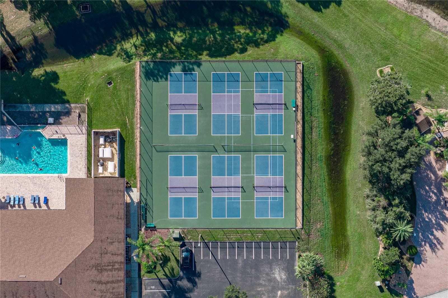
Florida living meets luxury RV lifestyle at 520 Homecoming Way! Offering 2,844 sq. ft. of beautifully custom designed living space, 3 bedrooms, 2 bathrooms, a 367 sq. ft. upstairs bonus room, this exceptional home was designed for those who appreciate space, comfort, storage, and effortless entertaining. Step inside to an expansive great room, dining area, and light-filled Florida room that create an inviting flow for gatherings large or small. At the heart of the home is an impressive gourmet kitchen featuring granite countertops, an incredible 17-foot bar, gas range and oven, soft-close cabinetry, under-cabinet lighting, and a 6.5-foot center island with an additional sink and under-counter beverage refrigerator. A spacious walk-in butler's pantry provides exceptional storage and doubles as a concrete safe room. The spacious primary suite offers, a designer walk-in closet with custom storage, and an oversized shower complete with a built-in bench and dual shower heads. The guest suite features an adjoining full bath, walk-in closet, and charming bay window with built-in seating and storage. A third bedroom provides flexibility as a den or home office, while the separate multipurpose room is ready for hobbies, crafts, a game room, lounge, or additional guest space. And the storage here is exceptional. Upstairs, you'll find an additional 367 sq. ft. bonus room plus access to a large walk-in attic finished with flooring and lighting. An interior separate workroom provides even more functional space. Outside is where this property truly stands apart. The impressive 52' x 18' RV port offers full hookups, water connections on both sides, and sun screens, with room to accommodate an RV up to 45 feet. The fenced backyard and patio provide additional outdoor living space. Best of all, RV ownership is not required, giving you the flexibility to enjoy the additional covered space whether you own a motorcoach or not. Thoughtful upgrades add even more peace of mind, including a brand-new 3-zone TRANE HVAC system installed March 2026, whole-house automatic-start 20kW generator, 250-gallon underground propane tank, gas on-demand water heater, water softener, irrigation well- saving you monthly costs to keep your yard looking it's best, and energy-efficient features throughout. Located in an active, gated RV community conveniently positioned between Tampa and Orlando, residents enjoy two clubhouses with pools, fitness facilities, a movie theater, library, craft room, dog park, boat ramp, resident pontoon boat, underground utilities, golf-cart-friendly streets, and an active calendar of social activities. This isn't simply a home with RV parking. It's a thoughtfully designed Florida lifestyle property offering luxury, flexibility, incredible storage, and amenities rarely found all in one place. Schedule your private showing and experience 520 Homecoming Way for yourself.

Property details

MLS
Stellar MLS
MLS #
MFRL4965307
Property type
Single Family Residence
Subdivision
MT OLIVE SHORES NORTH ADD 03
Status
Active
Days on market
5
On market date
October 16, 2026
Stories
N/A
Total bathrooms
2
Garage spaces
2
Parking spaces
N/A
Lot size
0.22 acres
Loading map…

Nearby schools

Within 10 miles. School directory data from the National Center for Education Statistics (NCES), accessed via the Urban Institute Education Data API. Local Score is calculated by INNOVATE Real Estate; where a state rating is shown, it comes from that state's own official school report card.

Elementary
POLK CITY ELEMENTARY SCHOOL
1.4 mi away · Grades -1-5
Nearest school -- attendance-zone data not available here
3.0
Local Score (student-teacher ratio only (preliminary -- will incorporate state test-score data once available)) -- not an official state rating
Enrollment
570
Student:teacher ratio
15.8:1
District
POLK
MiddleCharter
BERKLEY ACCELERATED MIDDLE SCHOOL
2.09 mi away · Grades 6-8
Nearest school -- attendance-zone data not available here
2.0
Local Score (student-teacher ratio only (preliminary -- will incorporate state test-score data once available)) -- not an official state rating
Enrollment
479
Student:teacher ratio
18.4:1
District
POLK
High
TENOROC HIGH SCHOOL
6.66 mi away · Grades 9-12
Nearest school -- attendance-zone data not available here
3.0
Local Score (student-teacher ratio only (preliminary -- will incorporate state test-score data once available)) -- not an official state rating
Enrollment
1,073
Student:teacher ratio
17.9:1
District
POLK

Walkability

Blended score for POLK CITY's center, calculated by INNOVATE Real Estate from two sources: the EPA's National Walkability Index (street network, transit, land-use mix) and Google Places amenity data (what's actually reachable on foot from this point). 60% EPA National Walkability Index + 40% nearby-amenity density (Google Places).

23
Car-dependent
out of 100
EPA National Walkability Index
4.2 / 20 -- Least walkable
Google Places amenity density
25 / 100
Restaurants & cafes4
Grocery stores1
Parks2
Schools0
Transit stops0
Pharmacies0

Market position

How this listing compares to current activity in POLK CITY, from live MLS data.

On the market 5 days -- 353 fewer days than POLK CITY's current average of 358 days.
For reference, the median list price across 451 active listings in POLK CITY right now is $49,000.

Mortgage calculator

Estimate only - actual rate and payment depend on your lender, credit, and loan program.

$
%
%
Adjust tax / insurance estimates
% / yr
$
/mo
Est. monthly payment
$4,275/mo
$137,000 down
$548,000 loan
Principal & interest$3,554
Property tax (est.)$571
Home insurance (est.)$150

Similar homes you might like

Data source: Listing information provided by Stellar MLS (mfrmls) via Trestle/CoreLogic. Last updated 2 days ago.

Information herein deemed reliable but not guaranteed; all measurements, school assignments, HOA fees, taxes, and feature lists are approximate and should be independently verified. Equal Housing Opportunity.