
$369,900
About this home
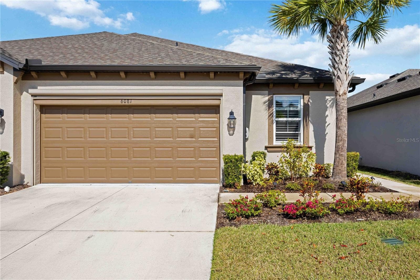
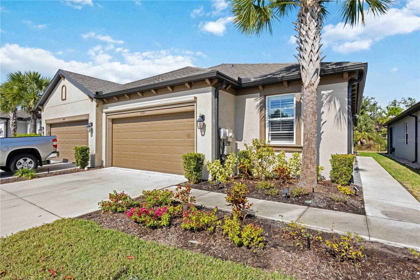
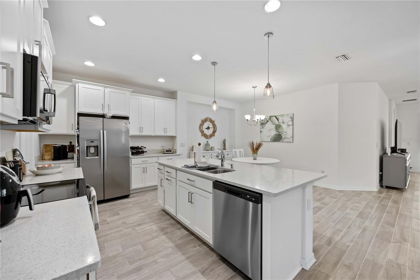
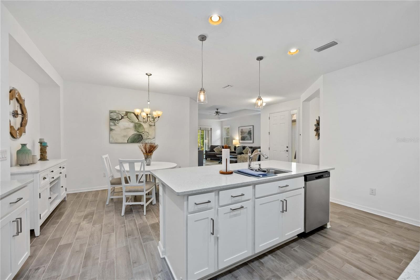
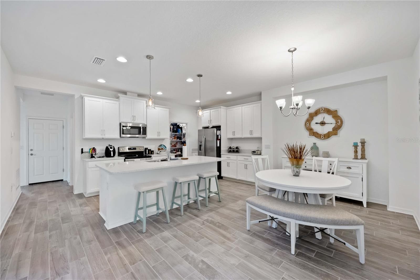
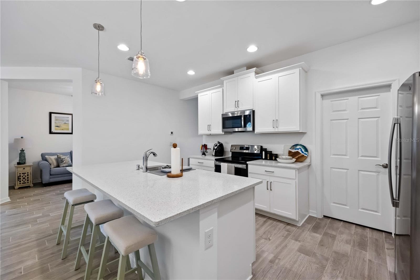
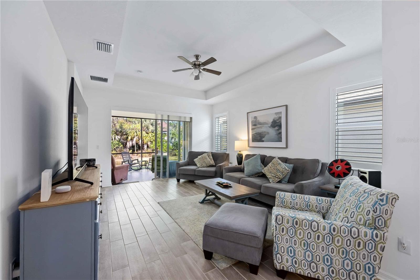
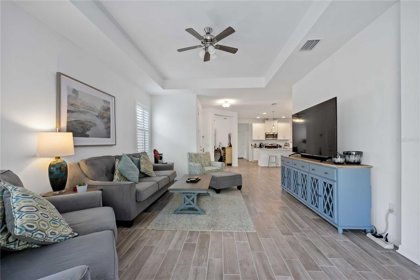
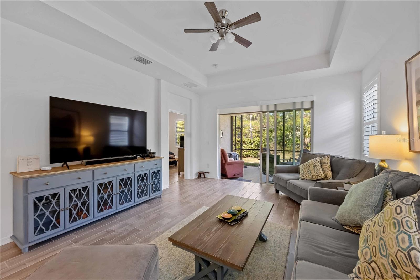
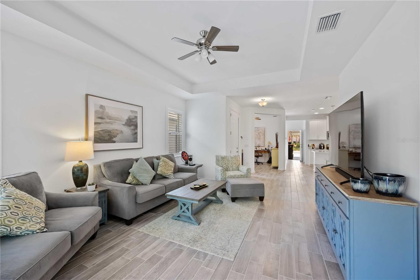
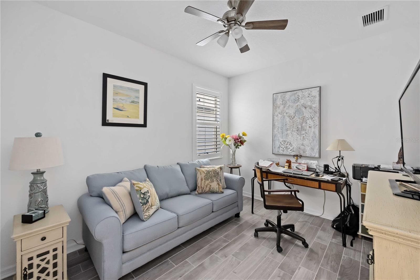
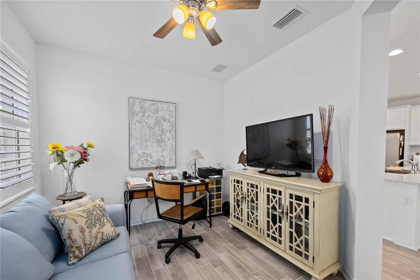
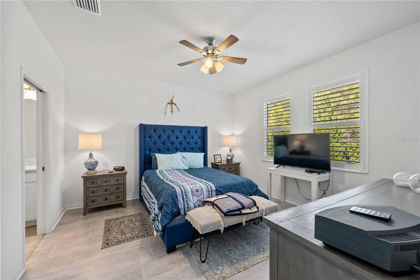
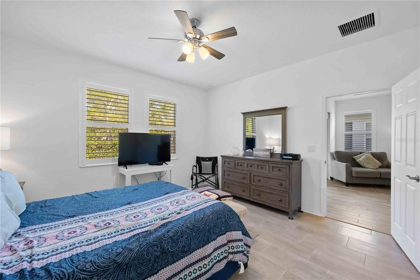
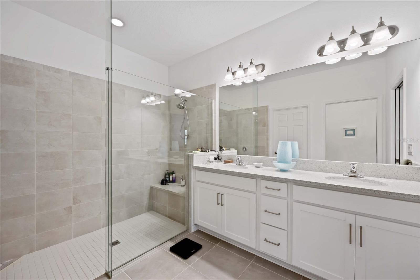
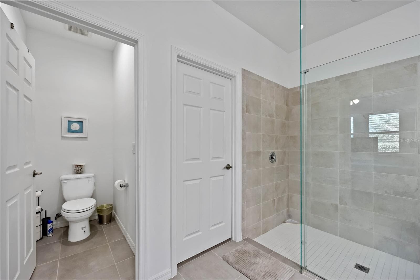
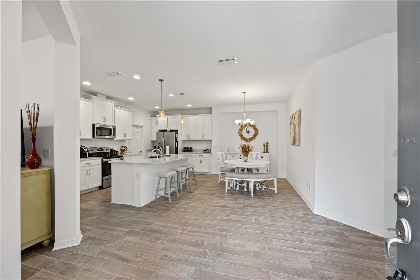
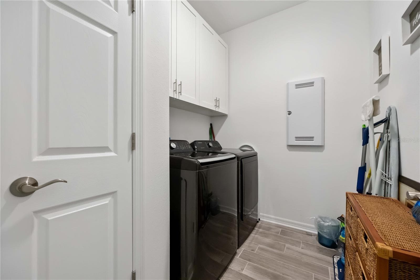
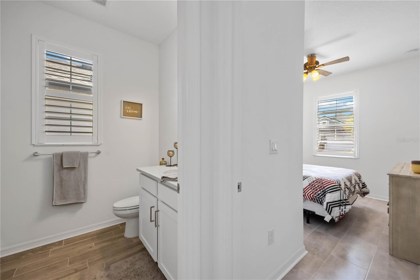
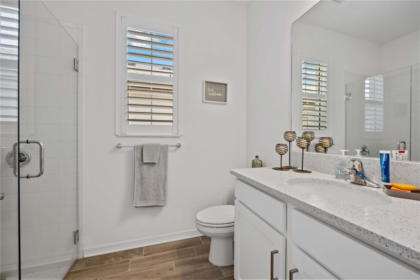
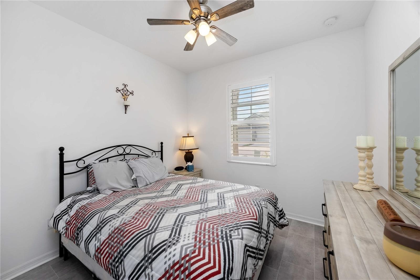
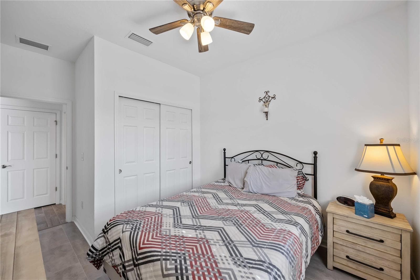
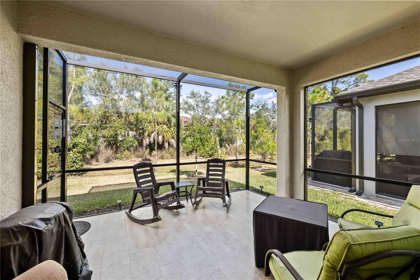
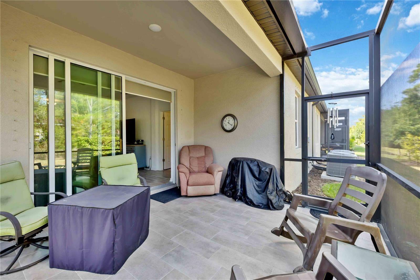
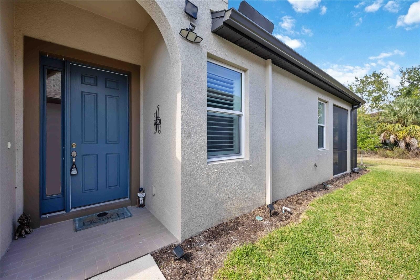
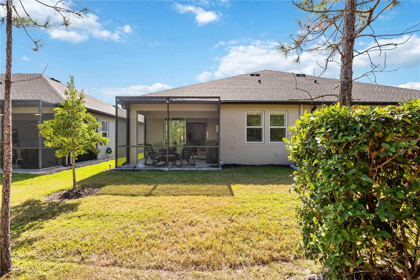
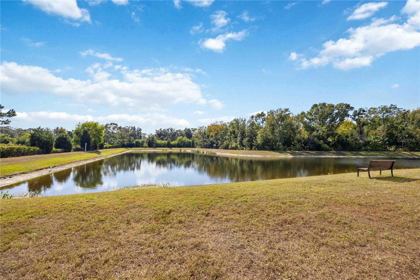
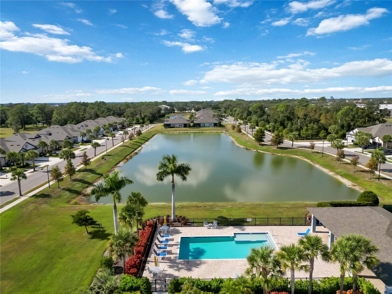
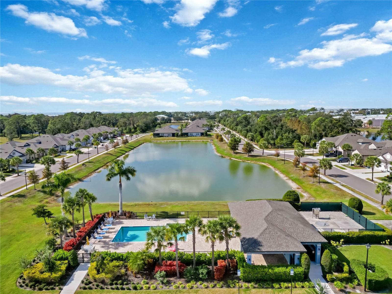
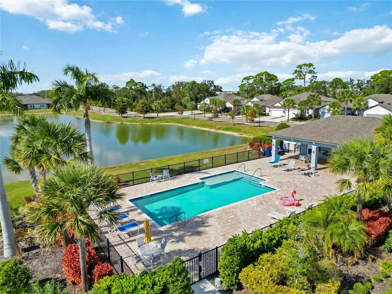
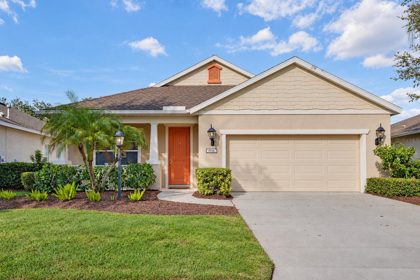
Welcome home to this gorgeous, paired villa which is the larger Saphire model in the gated community of Amberly! Enjoy the open floor plan that includes 2 bedrooms, 2 bathrooms, a den, and a 2 car garage. When you step into the front door, the foyer opens out into the main living space that boasts a decorative tray ceiling. A den sits right off the entry way for a home office or study. The fully updated kitchen with white cabinets and quartz countertops overlooks your great room which has plenty of room for relaxing. The primary bedroom is located toward the rear of the home with an ensuite bathroom, double vanity, large tiled shower with glass doors and walk-in closet. Toward the front of the home you have your secondary bedroom, bathroom and laundry room. Enjoy Florida living on your large screened in lanai that was recently tiled. This home has been meticulously maintained and every attention to detail was taken in the design of this home. There are so many upgrades including a epoxyed garage floor, plantation shutters throughout, power operated garage door shade, new glass shower doors in both bathrooms, and lanai shade. Relax by the community pool with the benefit of no CDD fees and low HOA fees! Make your appointment today to enjoy maintence free living in this wonderful home and community located near plenty of shopping, golf courses, major interchanges, and of course near some of Florida's best beaches!
Property details
- MLS
- Stellar MLS
- MLS #
- MFRA4672723
- Property type
- Villa
- Subdivision
- AMBERLY PH II
- Status
- Active
- Days on market
- 336
- On market date
- November 19, 2025
- Stories
- N/A
- Total bathrooms
- 2
- Garage spaces
- 2
- Parking spaces
- N/A
- Lot size
- 0.09 acres
Location
Get directions →Nearby schools
Within 10 miles. School directory data from the National Center for Education Statistics (NCES), accessed via the Urban Institute Education Data API. Local Score is calculated by INNOVATE Real Estate; where a state rating is shown, it comes from that state's own official school report card.
- Enrollment
- 681
- Student:teacher ratio
- 17.5:1
- District
- MANATEE
- Enrollment
- 780
- Student:teacher ratio
- 19.0:1
- District
- MANATEE
- Enrollment
- 1,733
- Student:teacher ratio
- 21.1:1
- District
- MANATEE
Walkability
Blended score for BRADENTON's center, calculated by INNOVATE Real Estate from two sources: the EPA's National Walkability Index (street network, transit, land-use mix) and Google Places amenity data (what's actually reachable on foot from this point). 60% EPA National Walkability Index + 40% nearby-amenity density (Google Places).
Market position
How this listing compares to current activity in BRADENTON, from live MLS data.
Mortgage calculator
Estimate only - actual rate and payment depend on your lender, credit, and loan program.
Adjust tax / insurance estimates
Similar homes you might like

Data source: Listing information provided by Stellar MLS (mfrmls) via Trestle/CoreLogic. Last updated 4 days ago.
Information herein deemed reliable but not guaranteed; all measurements, school assignments, HOA fees, taxes, and feature lists are approximate and should be independently verified. Equal Housing Opportunity.