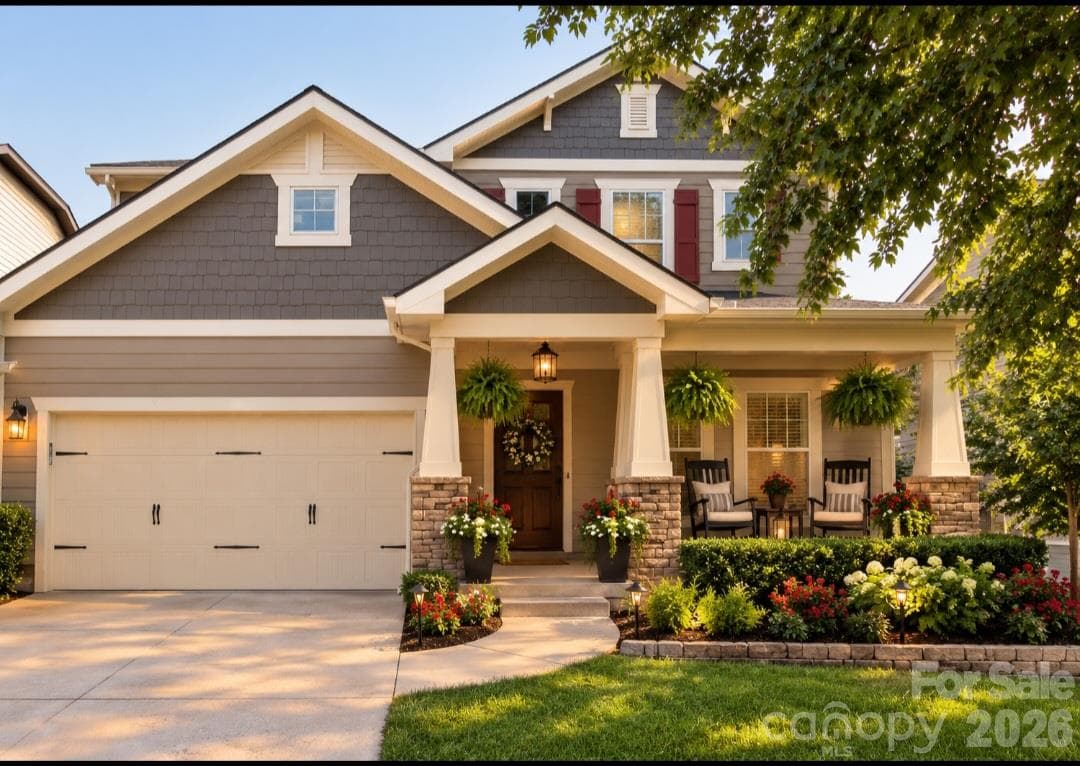
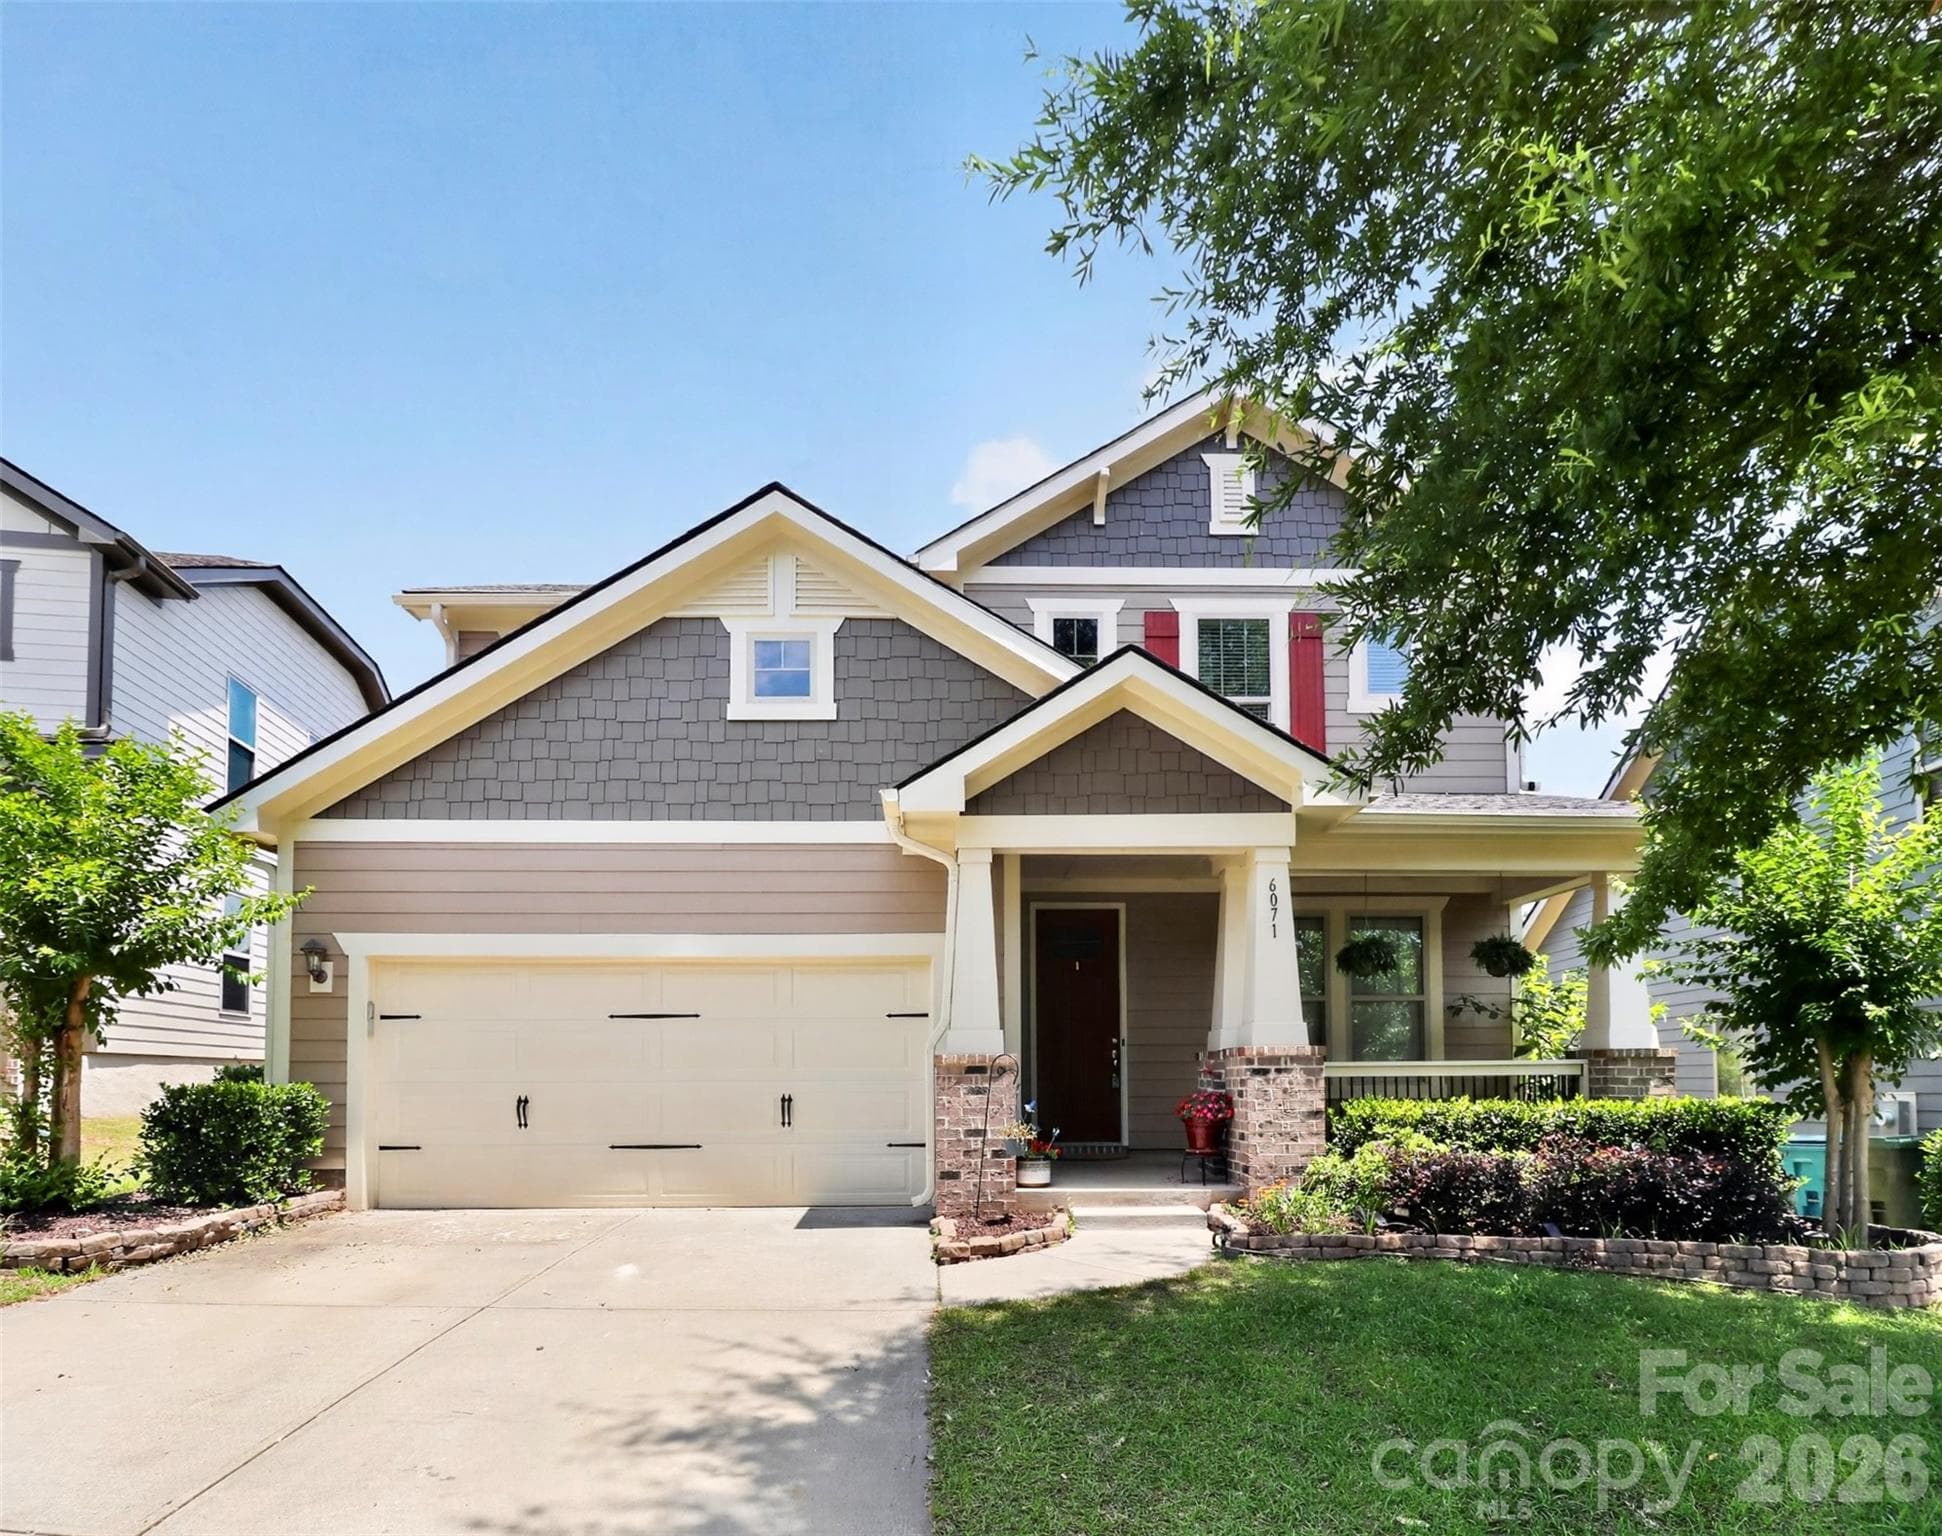
Virtual Photo of the front of the home with additional landscaping. - 6071 Drave Lane, Fort Mill
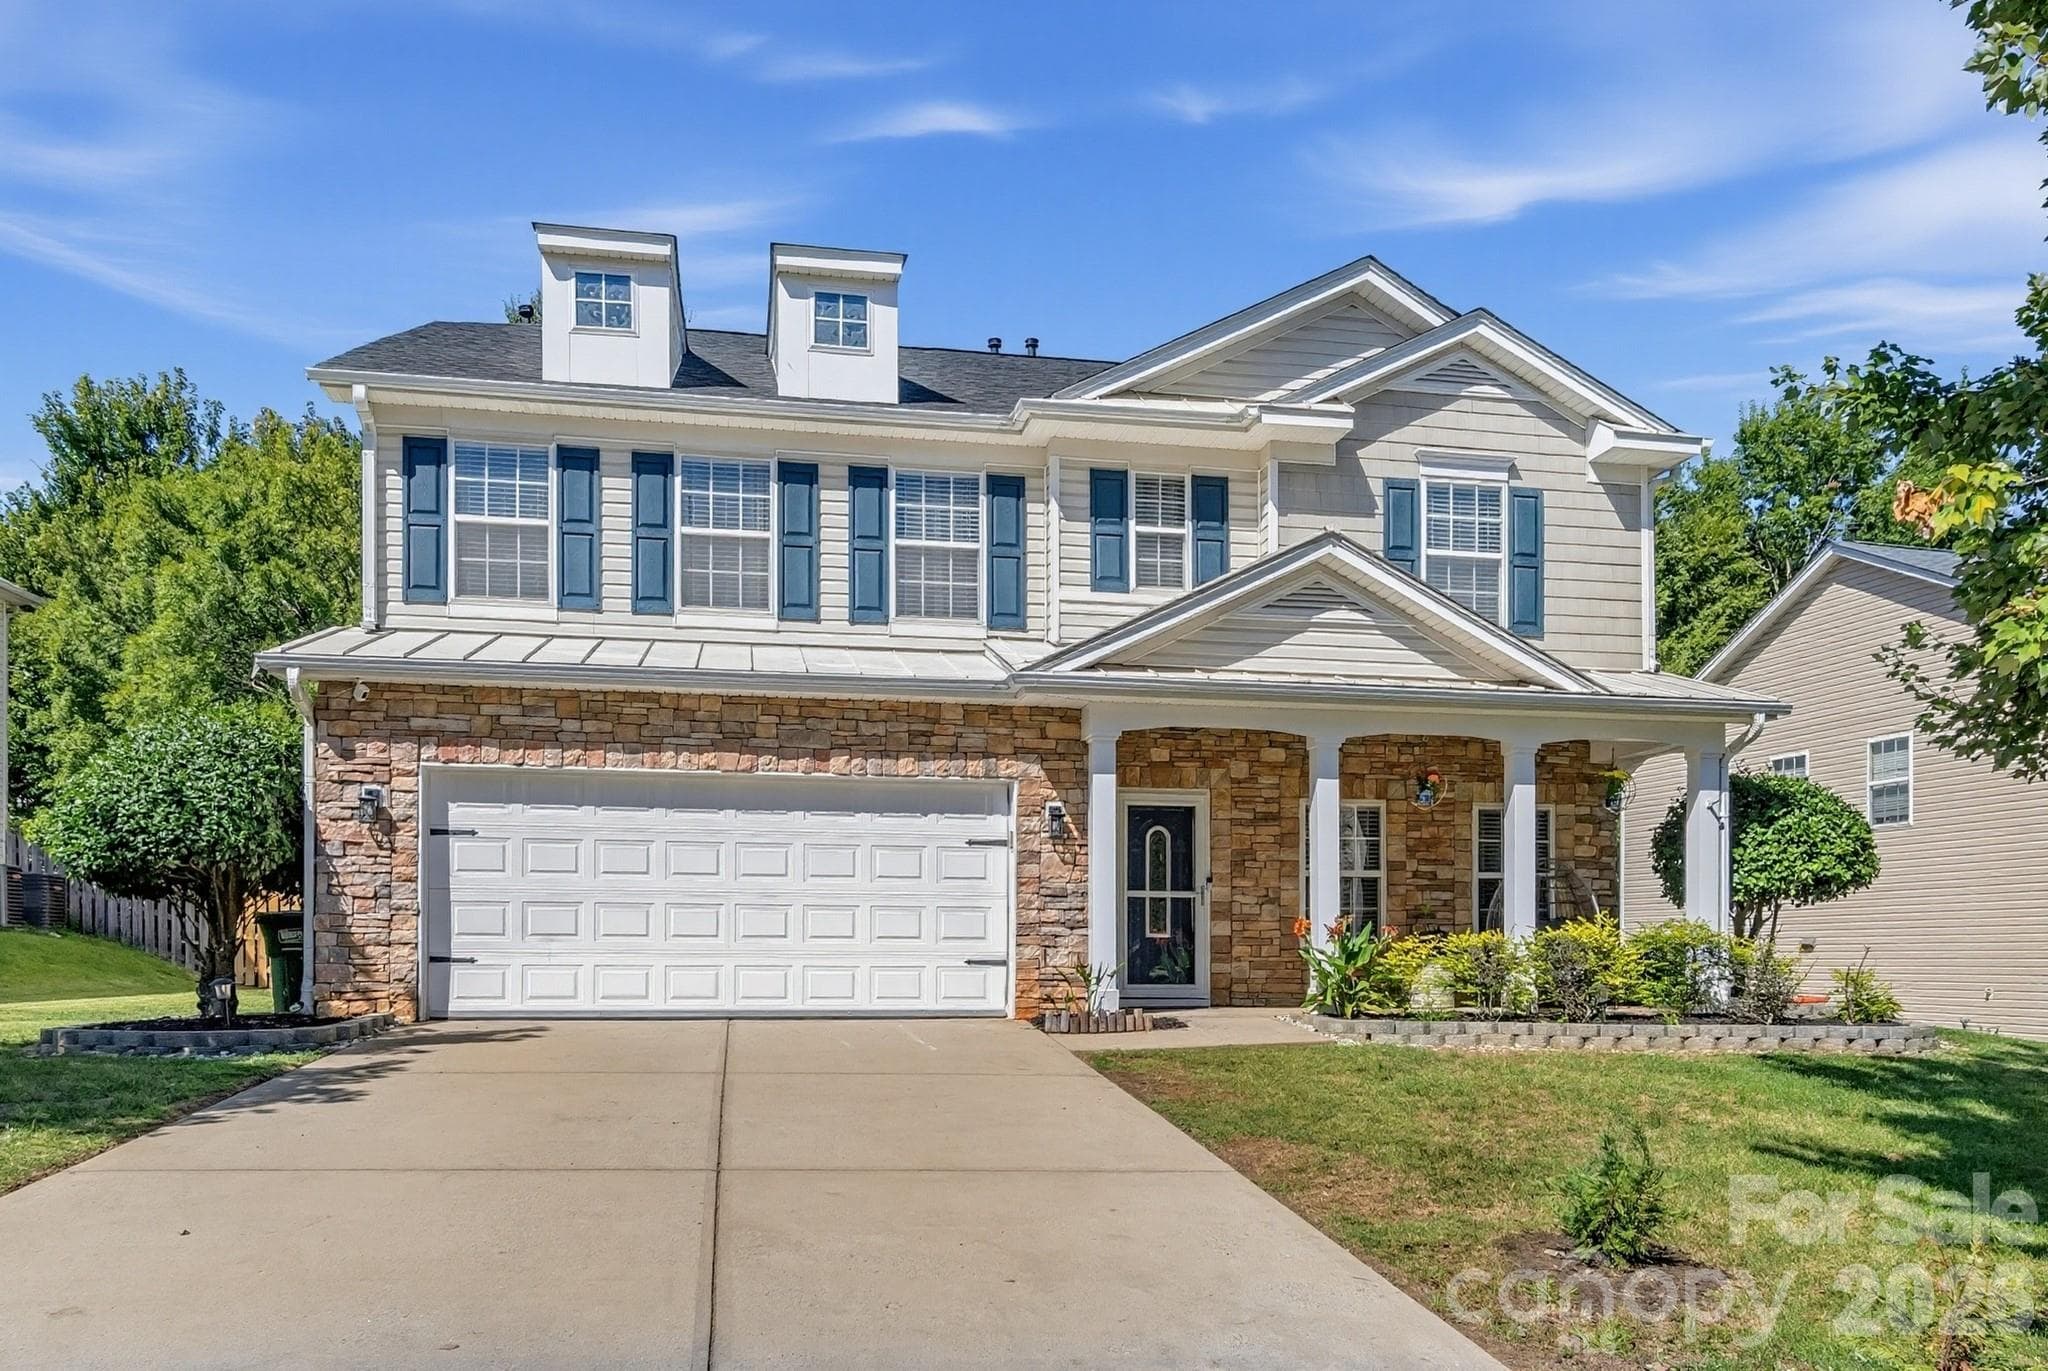
Welcome to 6071 Drave Lane in Fort Mill.  This home is in the Riverchase neighborhood! - 6071 Drave Lane, Fort Mill
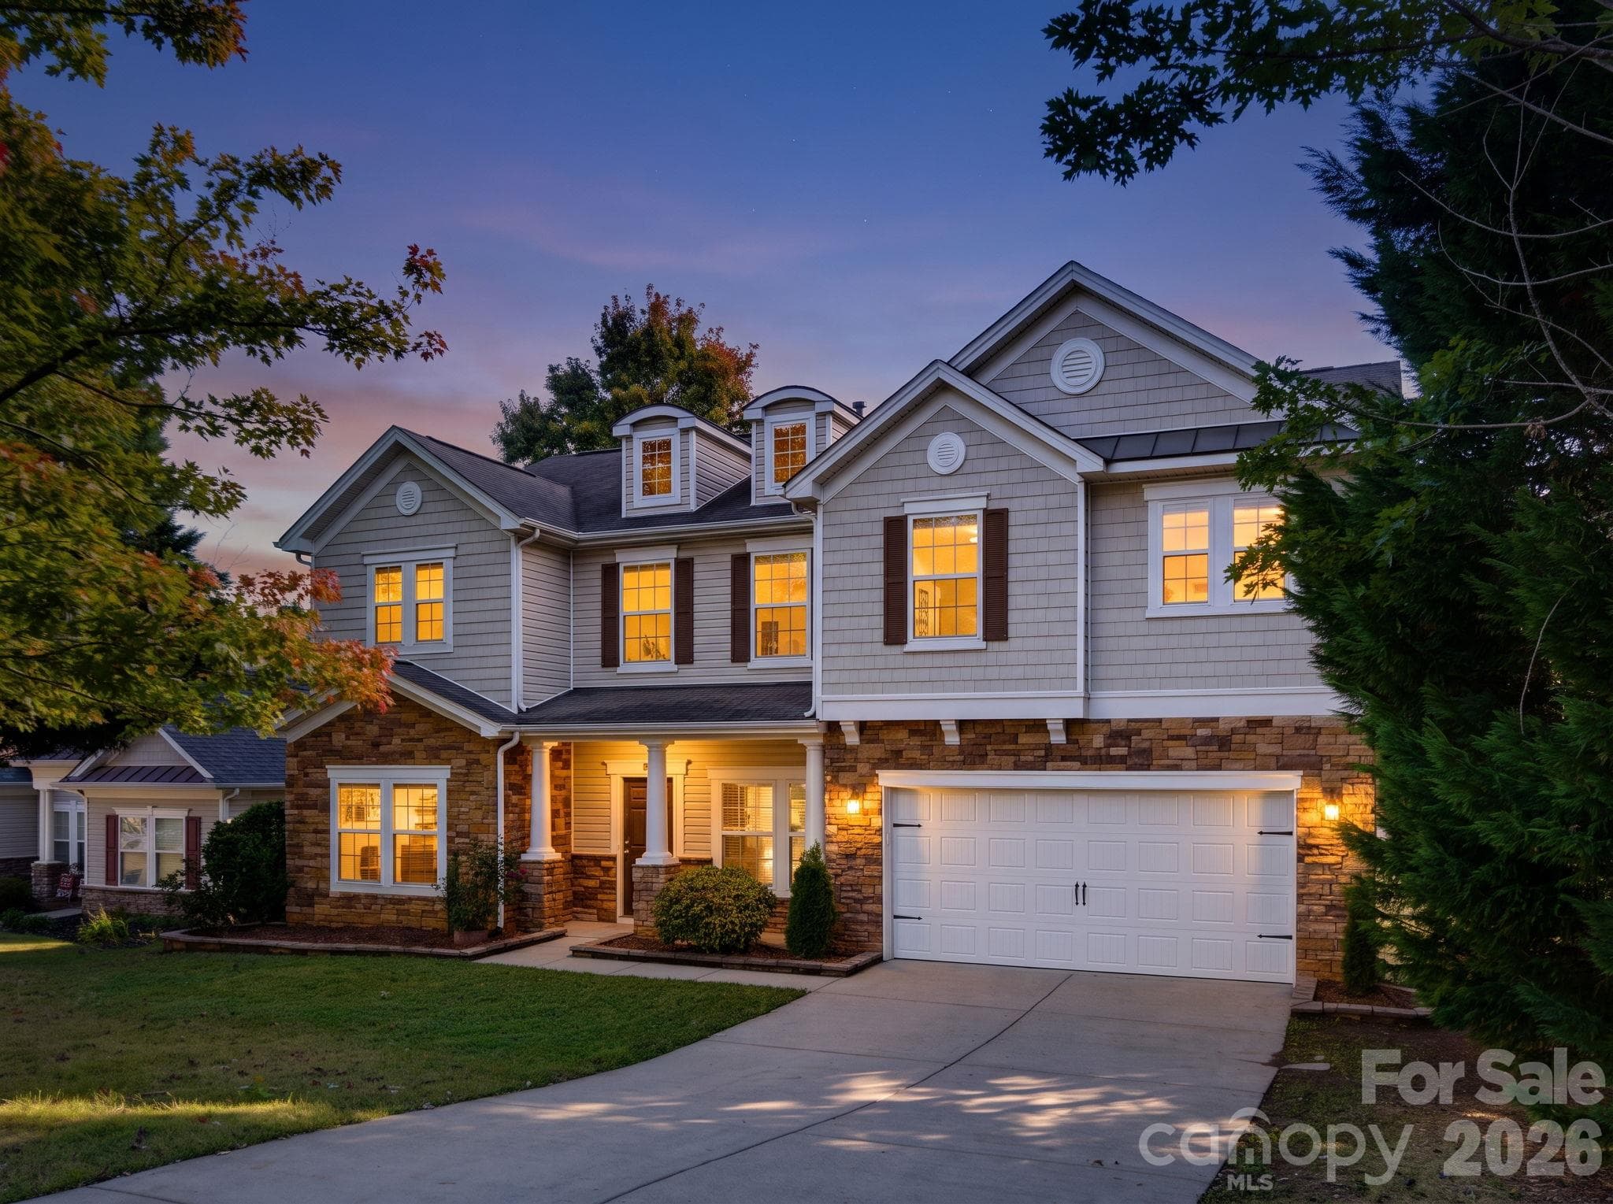
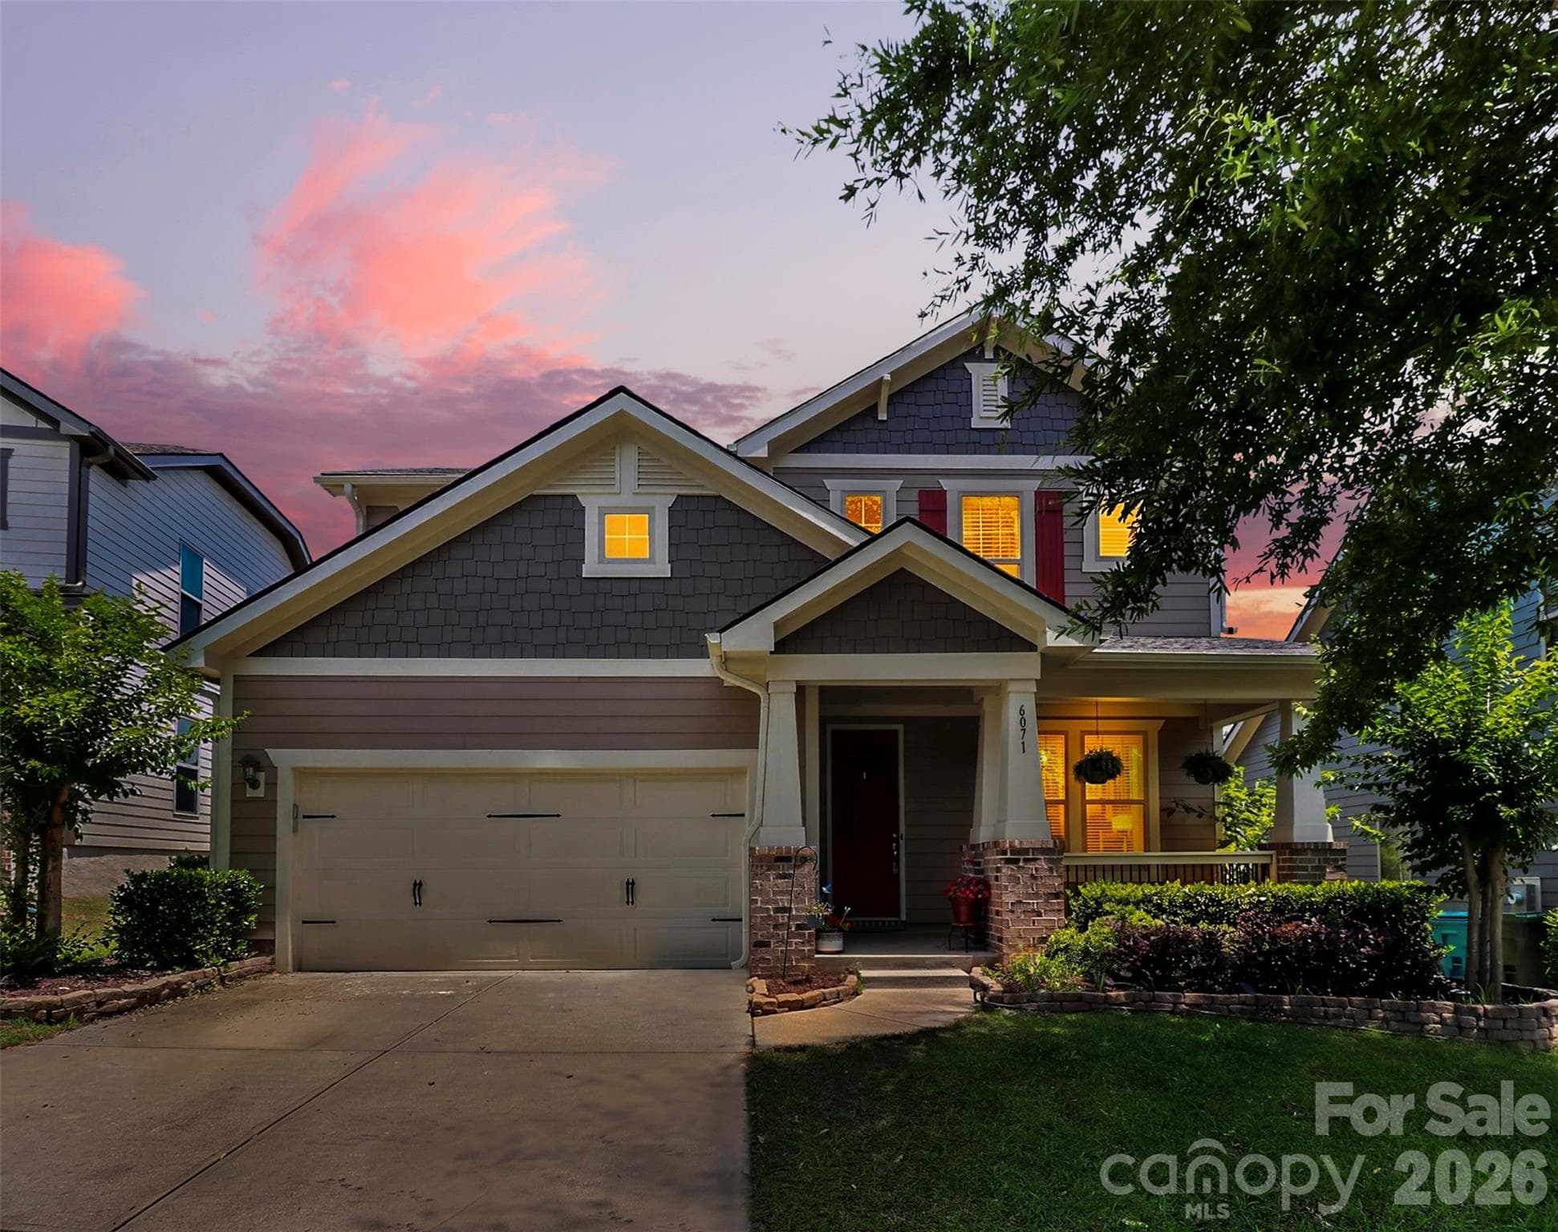
Photo of the home at Twilight. - 6071 Drave Lane, Fort Mill
Single Family Residence at 6071 Drave Lane, Fort Mill, photo 4 of 69
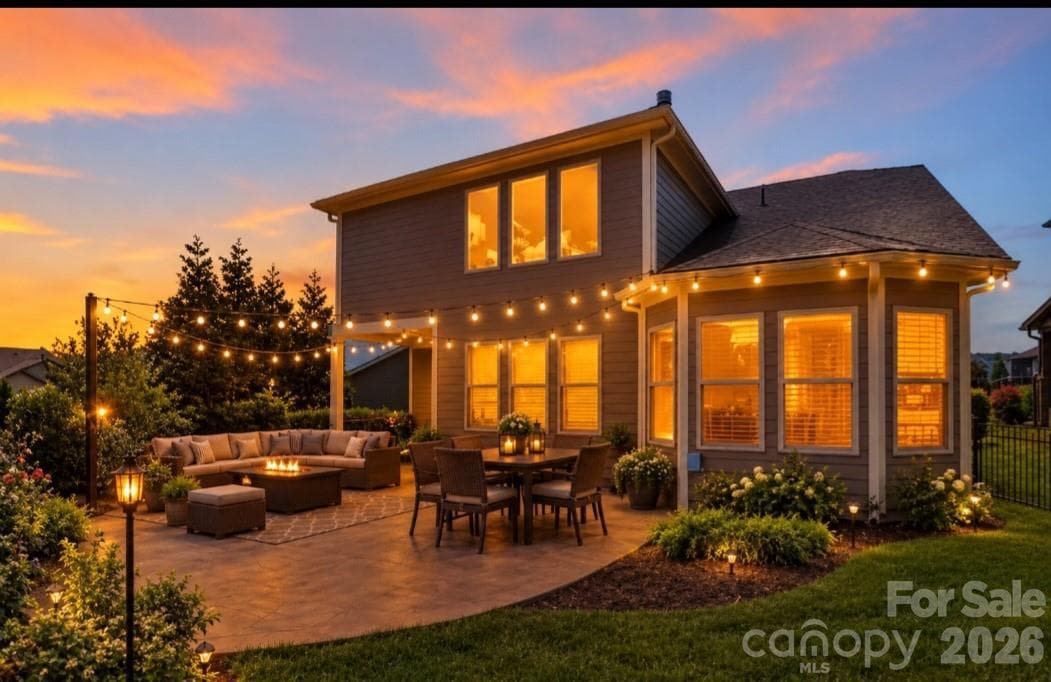
Exterior Rear of the Home, virtually staged. - 6071 Drave Lane, Fort Mill
Single Family Residence at 6071 Drave Lane, Fort Mill, photo 6 of 69
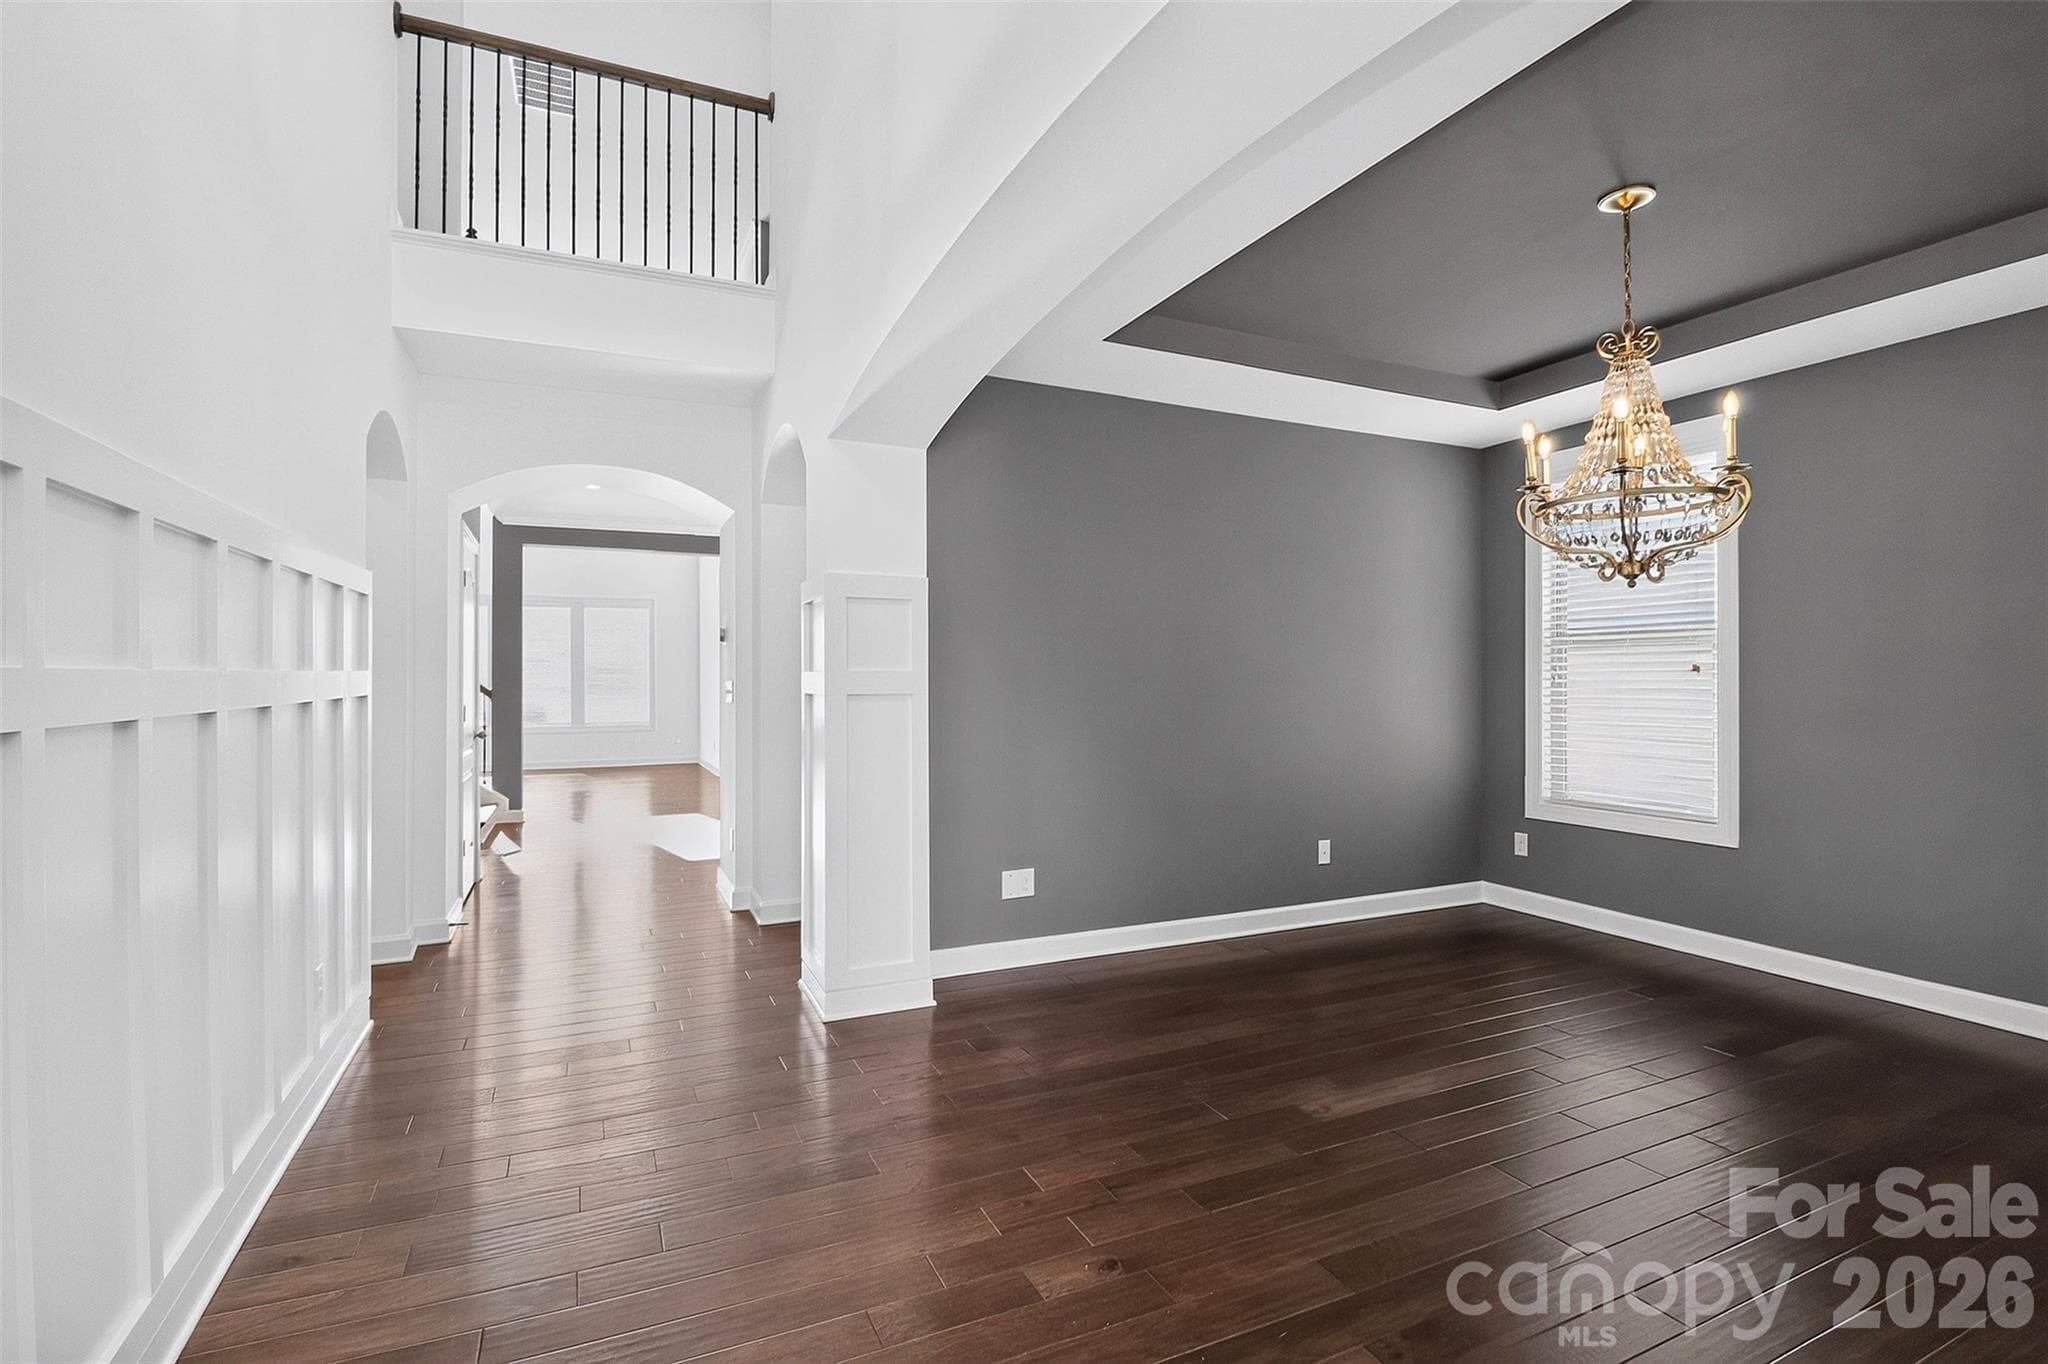
Formal Dining Room as you enter the home.  This room has also been used in the past as a home office. - 6071 Drave Lane, Fort Mill
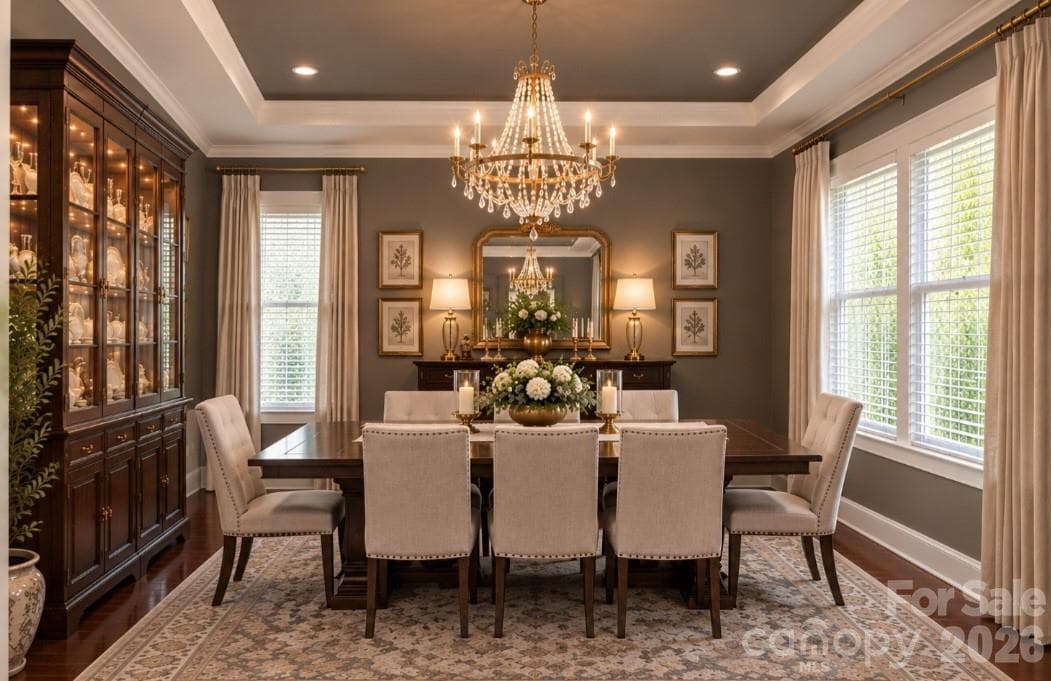
Virtual Photo of how elegant this room can be used as a Formal Dining Room. - 6071 Drave Lane, Fort Mill
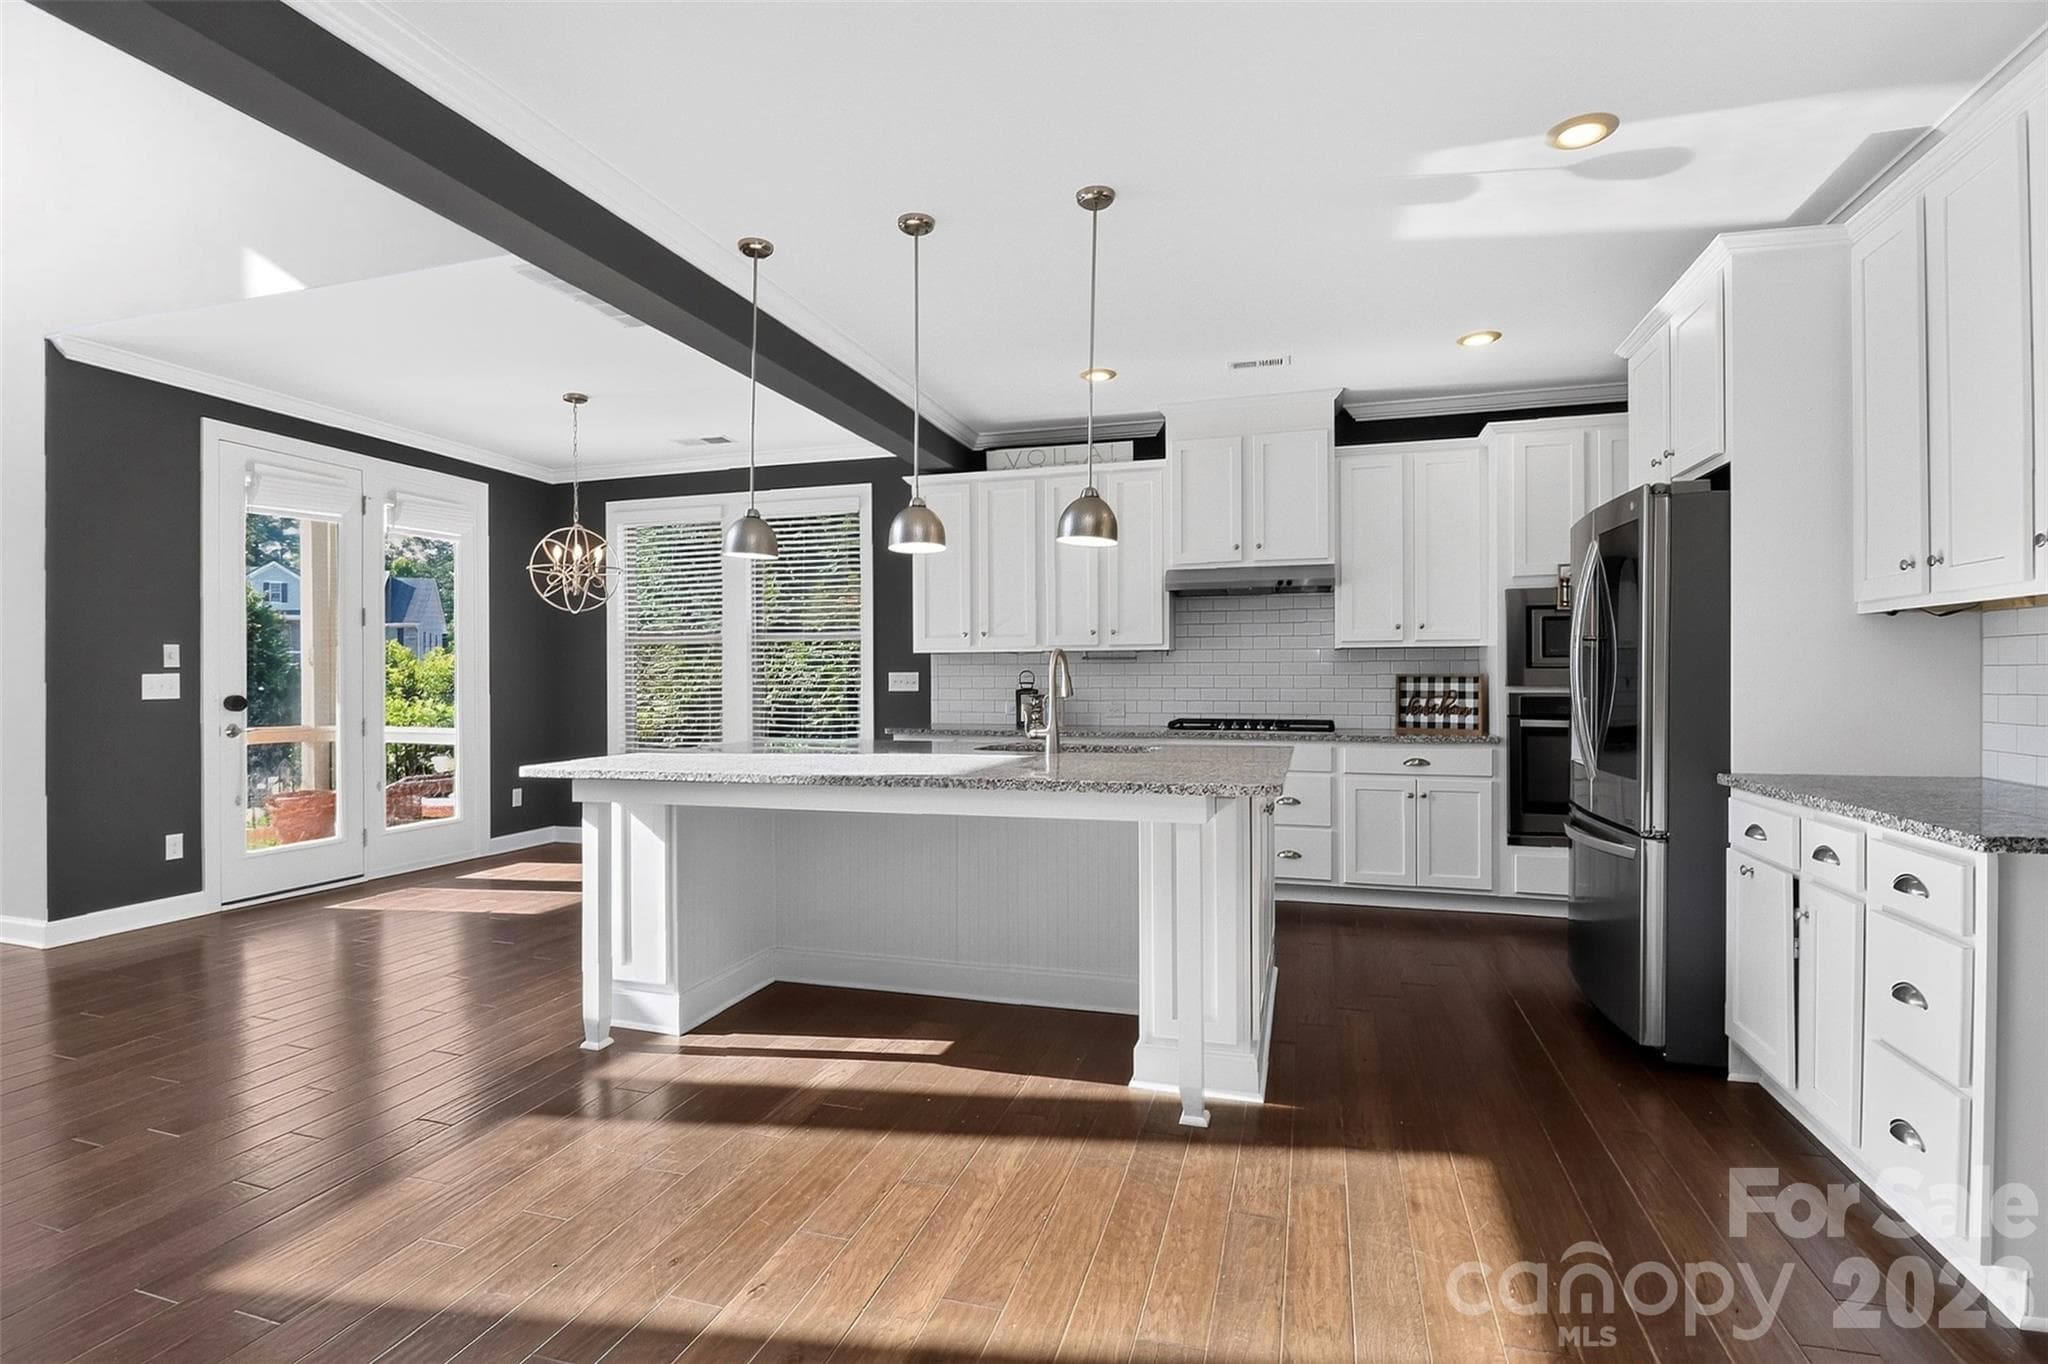
Here is the Heart of the home, the HUGE Kitchen, Open Floorplan into the Dining Area and Great Room. - 6071 Drave Lane, Fort Mill
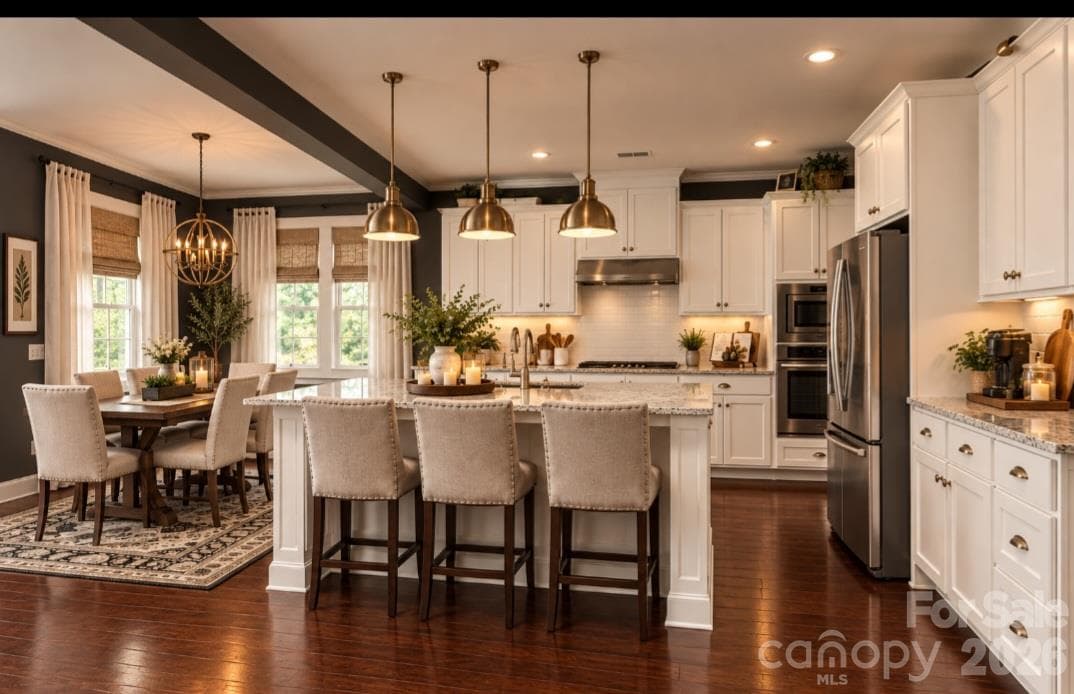
Virtual Staged - 6071 Drave Lane, Fort Mill
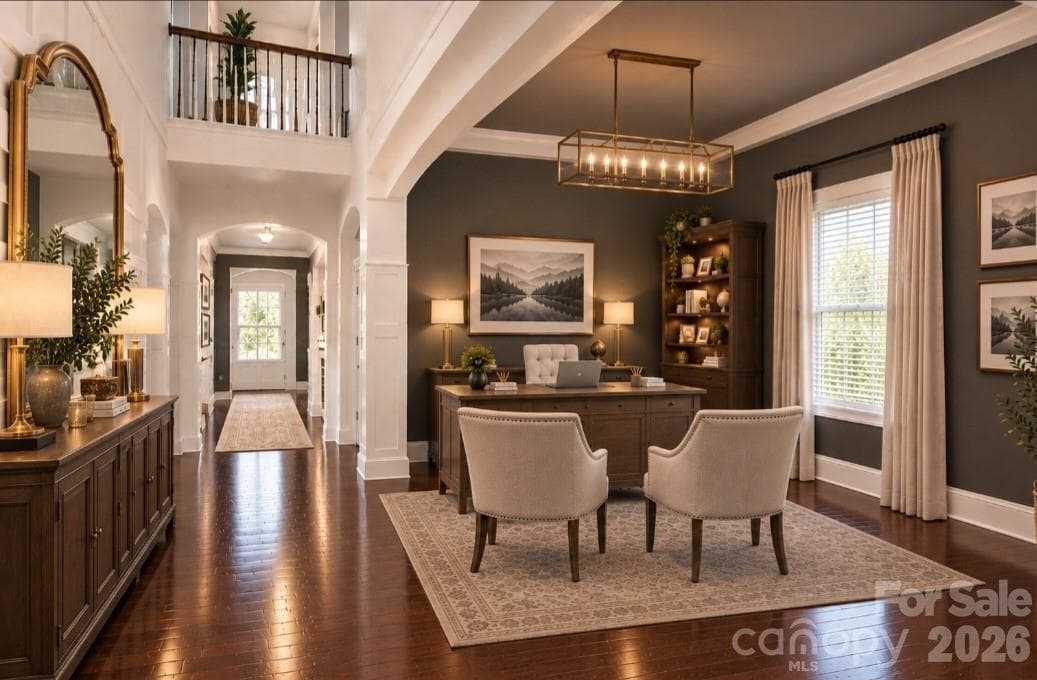
Here is another Virtual Photo of how this room could look as a home office. - 6071 Drave Lane, Fort Mill
Great Room - 6071 Drave Lane, Fort Mill
Huge Center Island with bar seating. - 6071 Drave Lane, Fort Mill
Virtual Staged - 6071 Drave Lane, Fort Mill
Virtual Photo, showing you how to set up the Breakfast area of this home. - 6071 Drave Lane, Fort Mill
Single Family Residence at 6071 Drave Lane, Fort Mill, photo 16 of 69
Virtual Photo Example. - 6071 Drave Lane, Fort Mill
Single Family Residence at 6071 Drave Lane, Fort Mill, photo 18 of 69
Virtual Staged - 6071 Drave Lane, Fort Mill
Virtual Photo of the same Kitchen. - 6071 Drave Lane, Fort Mill
Gas Top Stove and Wall Oven. - 6071 Drave Lane, Fort Mill
Virtual Photo: Beautiful example of what this Kitchen could look like. - 6071 Drave Lane, Fort Mill
Single Family Residence at 6071 Drave Lane, Fort Mill, photo 23 of 69
Single Family Residence at 6071 Drave Lane, Fort Mill, photo 24 of 69
Single Family Residence at 6071 Drave Lane, Fort Mill, photo 25 of 69
HUGE Pantry Walk-in Closet - 6071 Drave Lane, Fort Mill
Virtual Staged - 6071 Drave Lane, Fort Mill
Virtual Photo to show you how much space is in this pantry. - 6071 Drave Lane, Fort Mill
OPEN Floorplan, Huge Great room features a Gas Log Fireplace and custom built-ins. - 6071 Drave Lane, Fort Mill
Single Family Residence at 6071 Drave Lane, Fort Mill, photo 30 of 69
Virtual Photo of the Great Room with a Wall of Windows. Beautiful!! - 6071 Drave Lane, Fort Mill
Laundry on the Main Floor - 6071 Drave Lane, Fort Mill
Half Bath on the Main Floor. - 6071 Drave Lane, Fort Mill
Single Family Residence at 6071 Drave Lane, Fort Mill, photo 34 of 69
Half Bath Downstairs. - 6071 Drave Lane, Fort Mill
Primary Bedroom - 6071 Drave Lane, Fort Mill
Primary Bedroom Virtual Staged - 6071 Drave Lane, Fort Mill
Virtual Photo of the Primary Bedroom. - 6071 Drave Lane, Fort Mill
Primary Bath - 6071 Drave Lane, Fort Mill
Single Family Residence at 6071 Drave Lane, Fort Mill, photo 40 of 69
Virtual Photo of the Primary Bath. - 6071 Drave Lane, Fort Mill
Primary Bath - 6071 Drave Lane, Fort Mill
Primary Closet - 6071 Drave Lane, Fort Mill
Virtual Photo of the Primary Bath. - 6071 Drave Lane, Fort Mill
Loft Area Upstairs - 6071 Drave Lane, Fort Mill
Huge Loft area perfect for a 2nd living room. - 6071 Drave Lane, Fort Mill
Virtual Staged - 6071 Drave Lane, Fort Mill
Virtual Staged. - 6071 Drave Lane, Fort Mill
Primary Bedroom - 6071 Drave Lane, Fort Mill
Room outside of the Loft, Perfect for  Private Office, Kids Playroom or additional Storage. - 6071 Drave Lane, Fort Mill
Virtual Staged as a home office. - 6071 Drave Lane, Fort Mill
Virtual Staged.  This room is perfect for the kids.  You can just close the door when they are done for the night. - 6071 Drave Lane, Fort Mill
Bedroom 2 is off of the loft and features the same wood flooring. - 6071 Drave Lane, Fort Mill
Virtual Photo of  Bedroom 2 dressed up like an office. - 6071 Drave Lane, Fort Mill
Bedroom 2 - 6071 Drave Lane, Fort Mill
NEW Carpet in 2 Bedrooms.  Bedroom 3 - 6071 Drave Lane, Fort Mill
Bedroom 3 - 6071 Drave Lane, Fort Mill
Virtual Photo of what this bedroom could look like. - 6071 Drave Lane, Fort Mill
Upstairs full bath - 6071 Drave Lane, Fort Mill
Upstairs Bathroom Virtually Staged. - 6071 Drave Lane, Fort Mill
Separate Tub, Shower and Toilet Area. - 6071 Drave Lane, Fort Mill
Bedroom 4 - 6071 Drave Lane, Fort Mill
Bedroom 4 Virtually Staged. - 6071 Drave Lane, Fort Mill
Clubhouse with Pool - 6071 Drave Lane, Fort Mill
Pool - 6071 Drave Lane, Fort Mill
Home in reference to the River Launch area. - 6071 Drave Lane, Fort Mill
Playground - 6071 Drave Lane, Fort Mill
Single Family Residence at 6071 Drave Lane, Fort Mill, photo 69 of 69
69 photos

$665,000

6071 Drave Lane
Fort Mill, SC 29715
Listed by Cherie Burris · RE/MAX Executive
Bedrooms
4
Bathrooms
2.5
Living area
3,043 sqft
Year built
2016

About this home

$665,000 | 4 BEDROOMS | PRIMARY SUITE ON MAIN | 3,043 SQ FT | OVERSIZED SECOND LIVING AREA | PRIVATE HOME OFFICE | RIVERCHASE AMENITIES | #1 SCHOOL DISTRICT IN SC Exceptional Fort Mill value at $665,000! Welcome to 6071 Drave Lane, a beautifully maintained 4-bedroom, 2.5-bath home offering 3,043 square feet of thoughtfully designed living space in The Preserve at Riverchase. With a primary suite on the main level, large second living area, private home office, fenced backyard, and exceptional neighborhood amenities, this home offers the space, flexibility, and lifestyle today's buyers are looking for. Step inside to a dramatic two-story foyer and inviting open floor plan. The formal dining room can also serve as a downstairs office or flexible living space, giving you options to fit your lifestyle. The spacious great room is the heart of the home, featuring soaring ceilings, abundant natural light, a gas fireplace, and custom built-in cabinetry—an inviting setting for both everyday living and entertaining. The open kitchen is designed for both daily living and gatherings, featuring white shaker cabinetry, granite countertops, a large island, gas cooktop, wall oven and microwave, and a generous walk-in pantry. The adjoining breakfast room provides plenty of space for family meals and larger gatherings. The main-level primary suite is a standout feature. The spacious bedroom offers a tray ceiling, designer fan, sitting-area bump-out, and large walk-in closet. The primary bath features an oversized soaking tub, walk-in shower, expansive double vanity with designer lighting, and generous linen storage. Upstairs, you'll find three additional bedrooms, a full bath, and an large second living area. Use it as a second family room, media room, game room, playroom, or private retreat. A separate room with double doors provides a private home office, ideal for working from home, studying, or creating a quiet personal space. Step outside and enjoy the covered rear porch, stamped-concrete patio, and fully fenced backyard. This outdoor space extends the home's living area and provides plenty of room for outdoor dining, grilling, entertaining, play, or simply relaxing. THE RIVERCHASE LIFESTYLE The Preserve at Riverchase offers a desirable collection of neighborhood amenities, including a clubhouse, swimming pool, playground, picnic areas, and walking trails. Residents can also enjoy the natural beauty and outdoor recreation of the Riverchase community and nearby Catawba River, including opportunities for kayaking, paddleboarding, fishing, and other outdoor activities. FORT MILL SCHOOLS A major advantage of this location is the Fort Mill School District, ranked #1 in South Carolina by Niche for 2026. The nearby assigned schools include Doby's Bridge Elementary, Forest Creek Middle and Catawba Ridge High School.

Highlights

Fireplace

Property details

MLS
Canopy MLS
MLS #
CAR4391060
Property type
Single Family Residence
Subdivision
The Preserve At Riverchase
Status
Active
Days on market
94
On market date
July 2, 2026
Stories
N/A
Total bathrooms
2.5
Garage spaces
2
Parking spaces
N/A
Lot size
N/A
Loading map…

Nearby schools

Within 10 miles. School directory data from the National Center for Education Statistics (NCES), accessed via the Urban Institute Education Data API. Local Score is calculated by INNOVATE Real Estate; where a state rating is shown, it comes from that state's own official school report card.

Elementary
Doby's Bridge Elementary
2.72 mi away · Grades 0-5
Zoned school (attendance boundary, 2015-16 data)
4.0
Local Score (student-teacher ratio only (preliminary -- will incorporate state test-score data once available)) -- not an official state rating
Enrollment
717
Student:teacher ratio
14.3:1
District
York 04
Middle
Fort Mill Middle
4.91 mi away · Grades 6-8
Zoned school (attendance boundary, 2015-16 data)
4.0
Local Score (student-teacher ratio only (preliminary -- will incorporate state test-score data once available)) -- not an official state rating
Enrollment
677
Student:teacher ratio
12.8:1
District
York 04
High
Nation Ford High
6.92 mi away · Grades 9-12
Zoned school (attendance boundary, 2015-16 data)
4.0
Local Score (student-teacher ratio only (preliminary -- will incorporate state test-score data once available)) -- not an official state rating
Enrollment
1,813
Student:teacher ratio
15.0:1
District
York 04

Walkability

Blended score for Fort Mill's center, calculated by INNOVATE Real Estate from two sources: the EPA's National Walkability Index (street network, transit, land-use mix) and Google Places amenity data (what's actually reachable on foot from this point). 60% EPA National Walkability Index + 40% nearby-amenity density (Google Places).

21
Car-dependent
out of 100
EPA National Walkability Index
4.7 / 20 -- Least walkable
Google Places amenity density
18 / 100
Restaurants & cafes1
Grocery stores0
Parks0
Schools6
Transit stops0
Pharmacies0

Market position

How this listing compares to current activity in Fort Mill, from live MLS data.

On the market 94 days -- 19 more days than Fort Mill's current average of 75 days.
For reference, the median list price across 487 active listings in Fort Mill right now is $475,000.

Mortgage calculator

Estimate only - actual rate and payment depend on your lender, credit, and loan program.

$
%
%
Adjust tax / insurance estimates
% / yr
$
/mo
Est. monthly payment
$4,155/mo
$133,000 down
$532,000 loan
Principal & interest$3,451
Property tax (est.)$554
Home insurance (est.)$150

Similar homes you might like

Data source: Listing information provided by Canopy MLS (carolina) via Trestle/CoreLogic. Last updated 19 days ago.

Information herein deemed reliable but not guaranteed; all measurements, school assignments, HOA fees, taxes, and feature lists are approximate and should be independently verified. Equal Housing Opportunity.