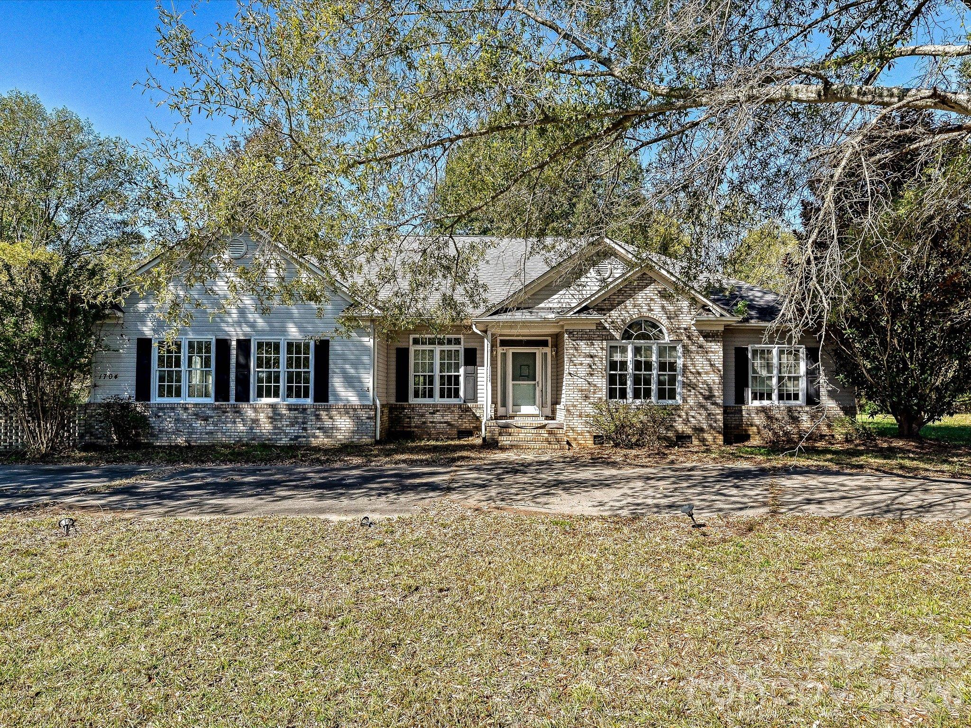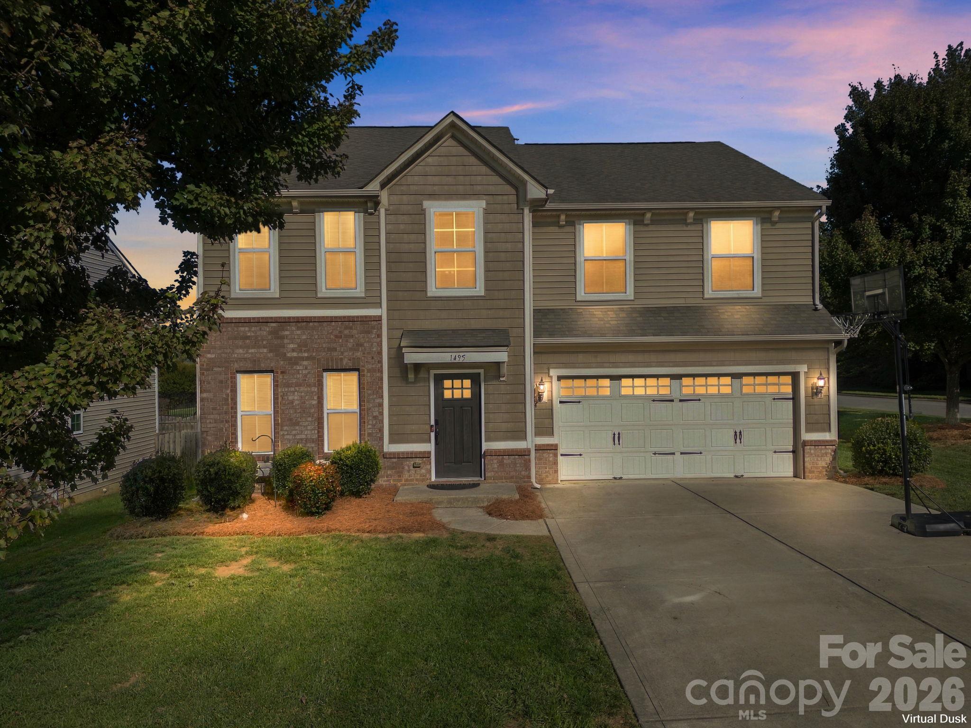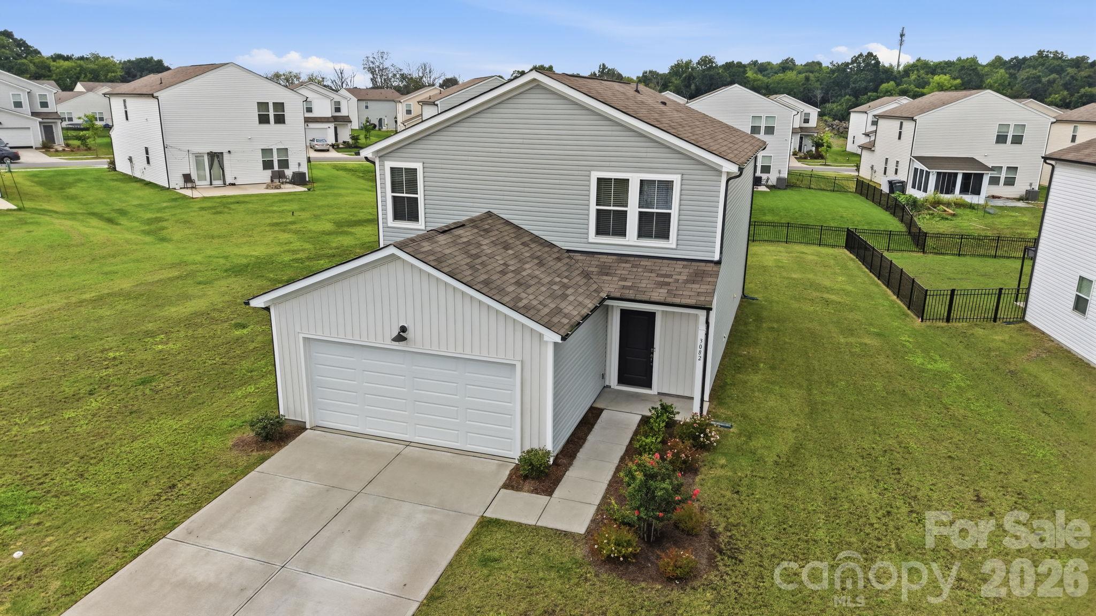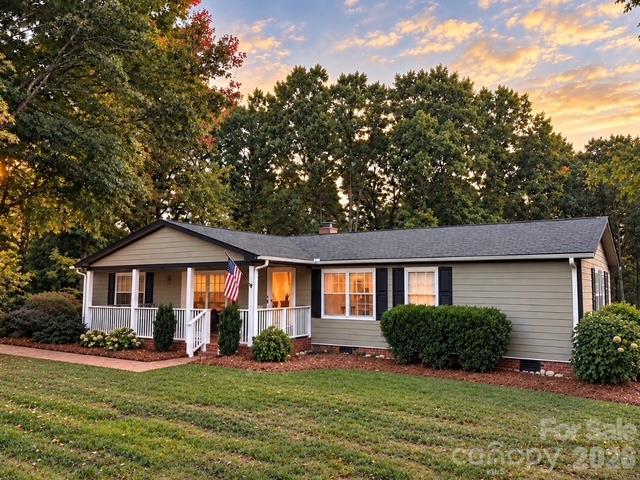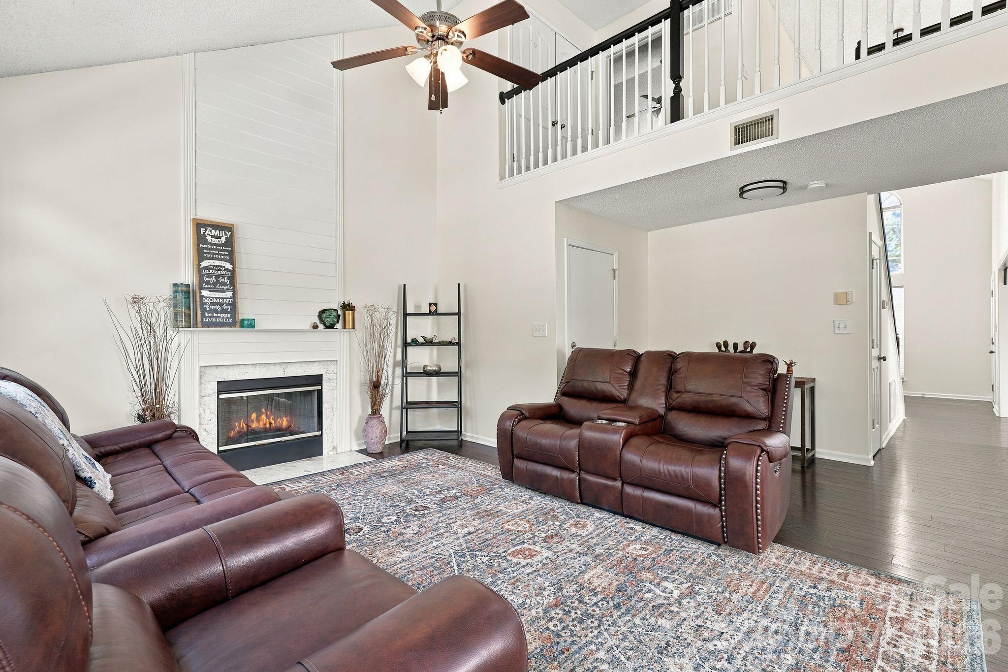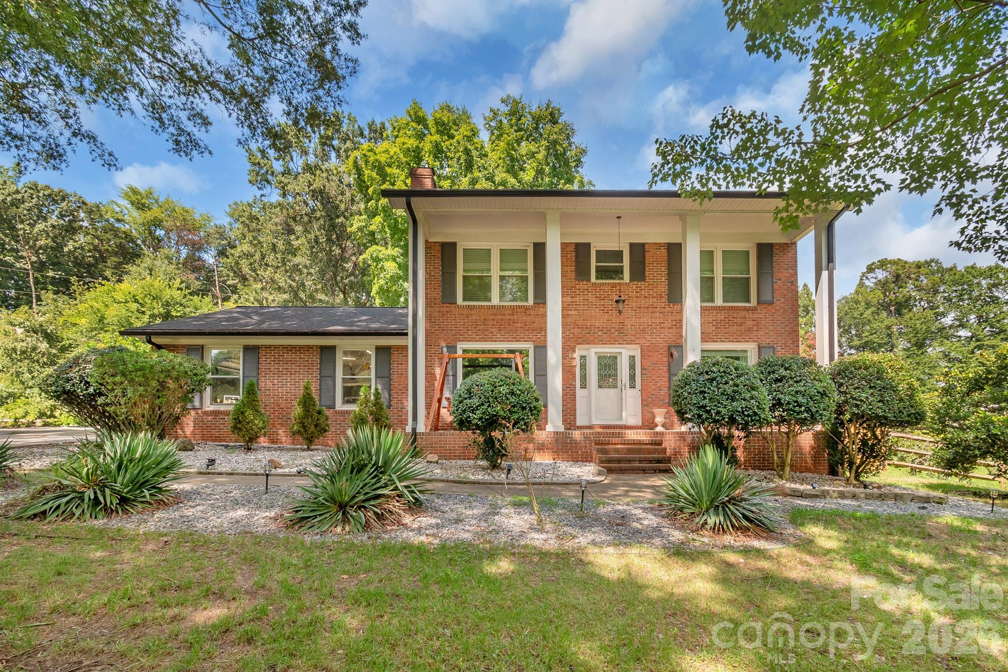
Single Family Residence at 6070 Ferncliff Drive, Concord
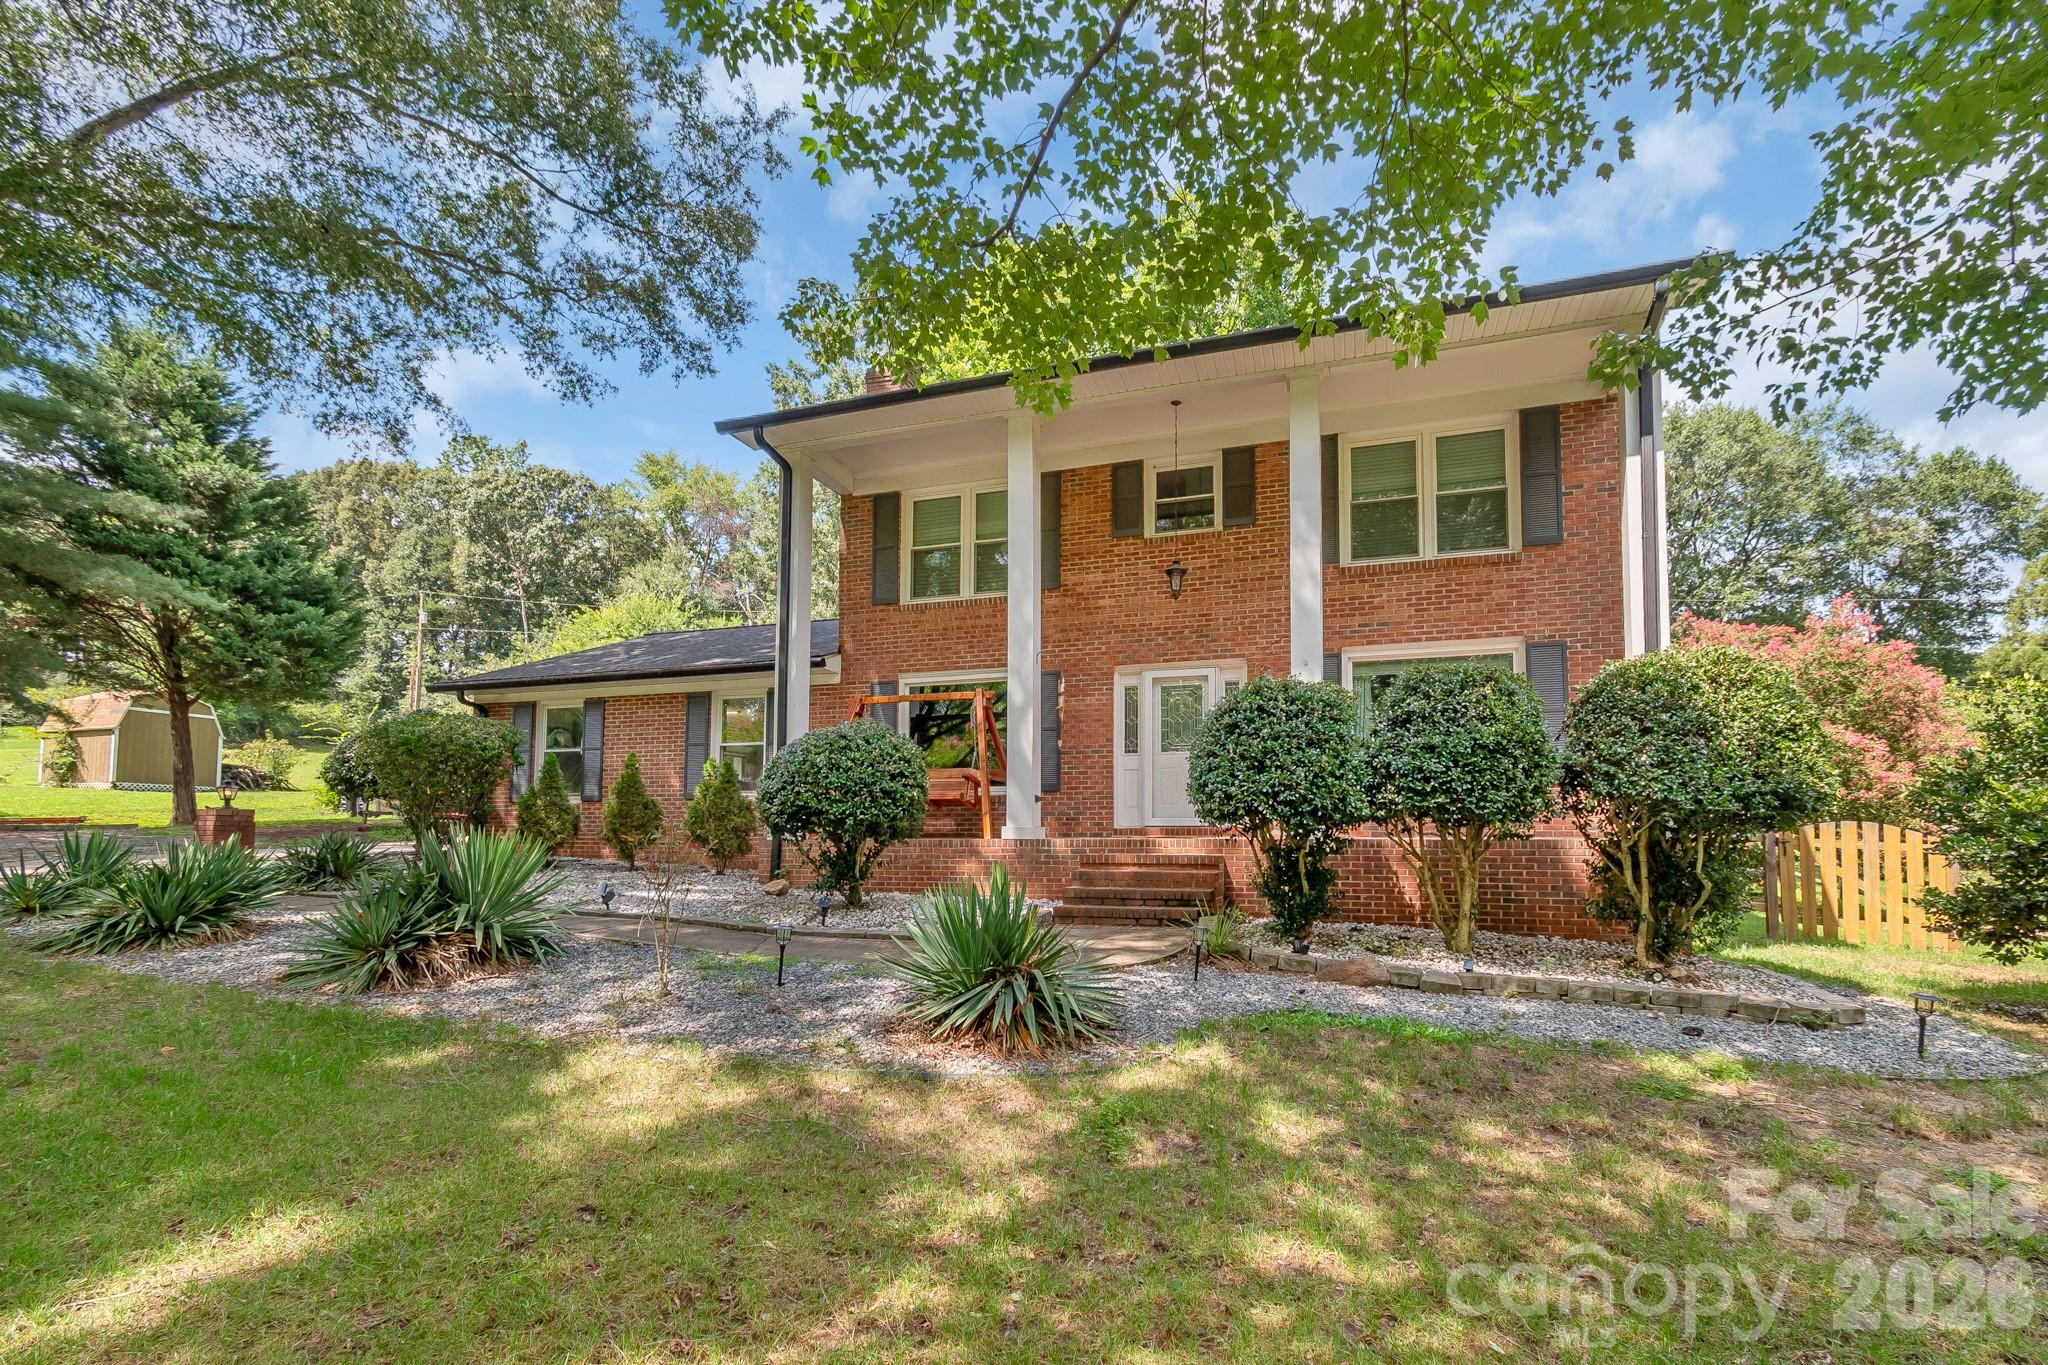
Single Family Residence at 6070 Ferncliff Drive, Concord, photo 2 of 31
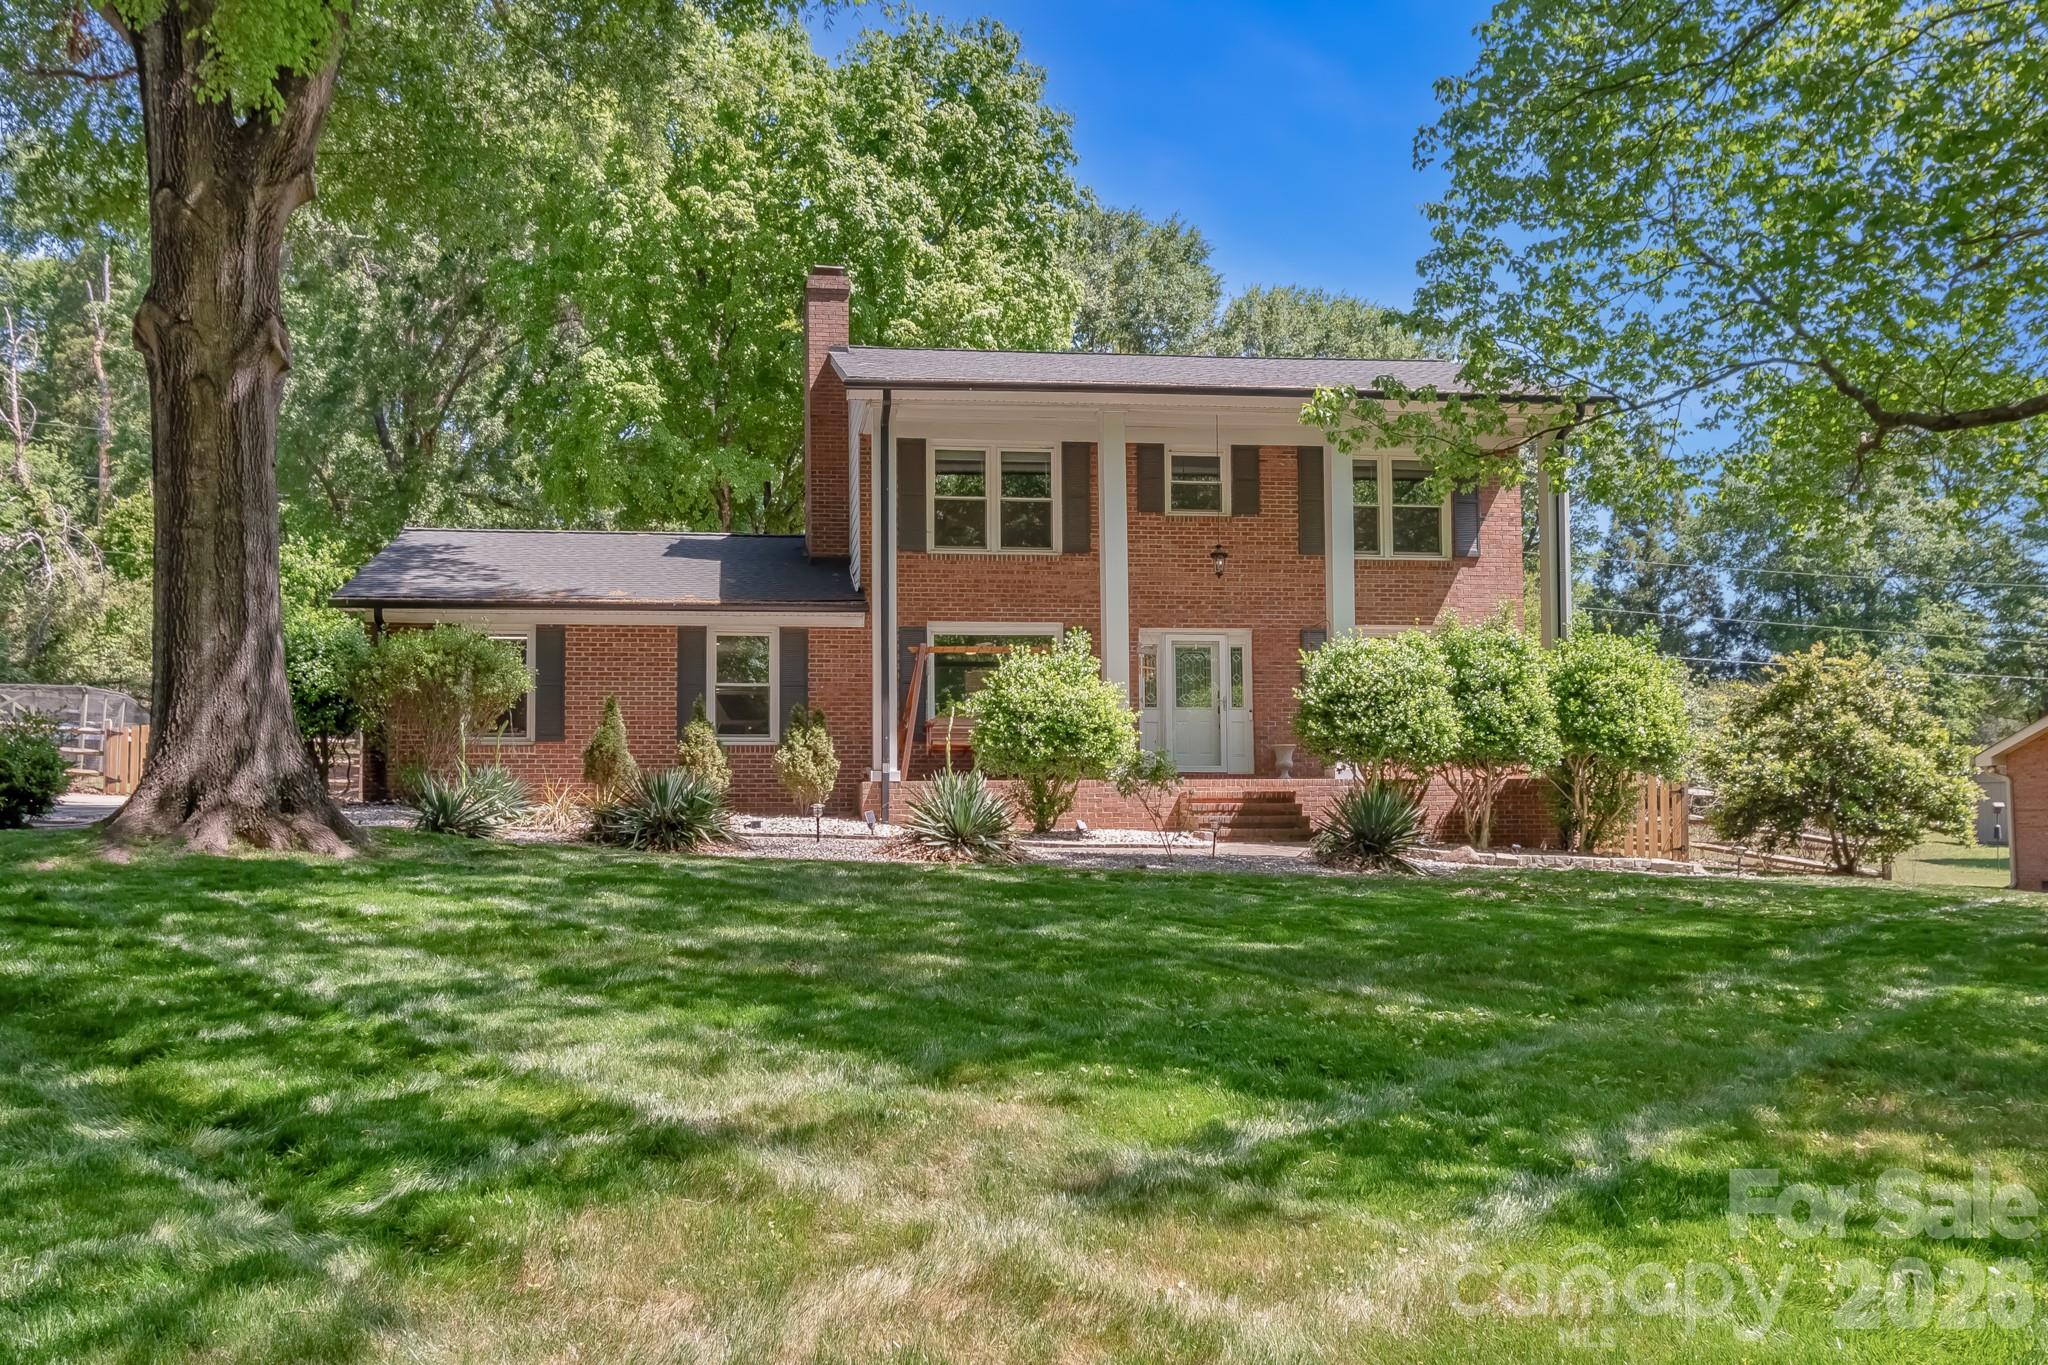
Single Family Residence at 6070 Ferncliff Drive, Concord, photo 3 of 31
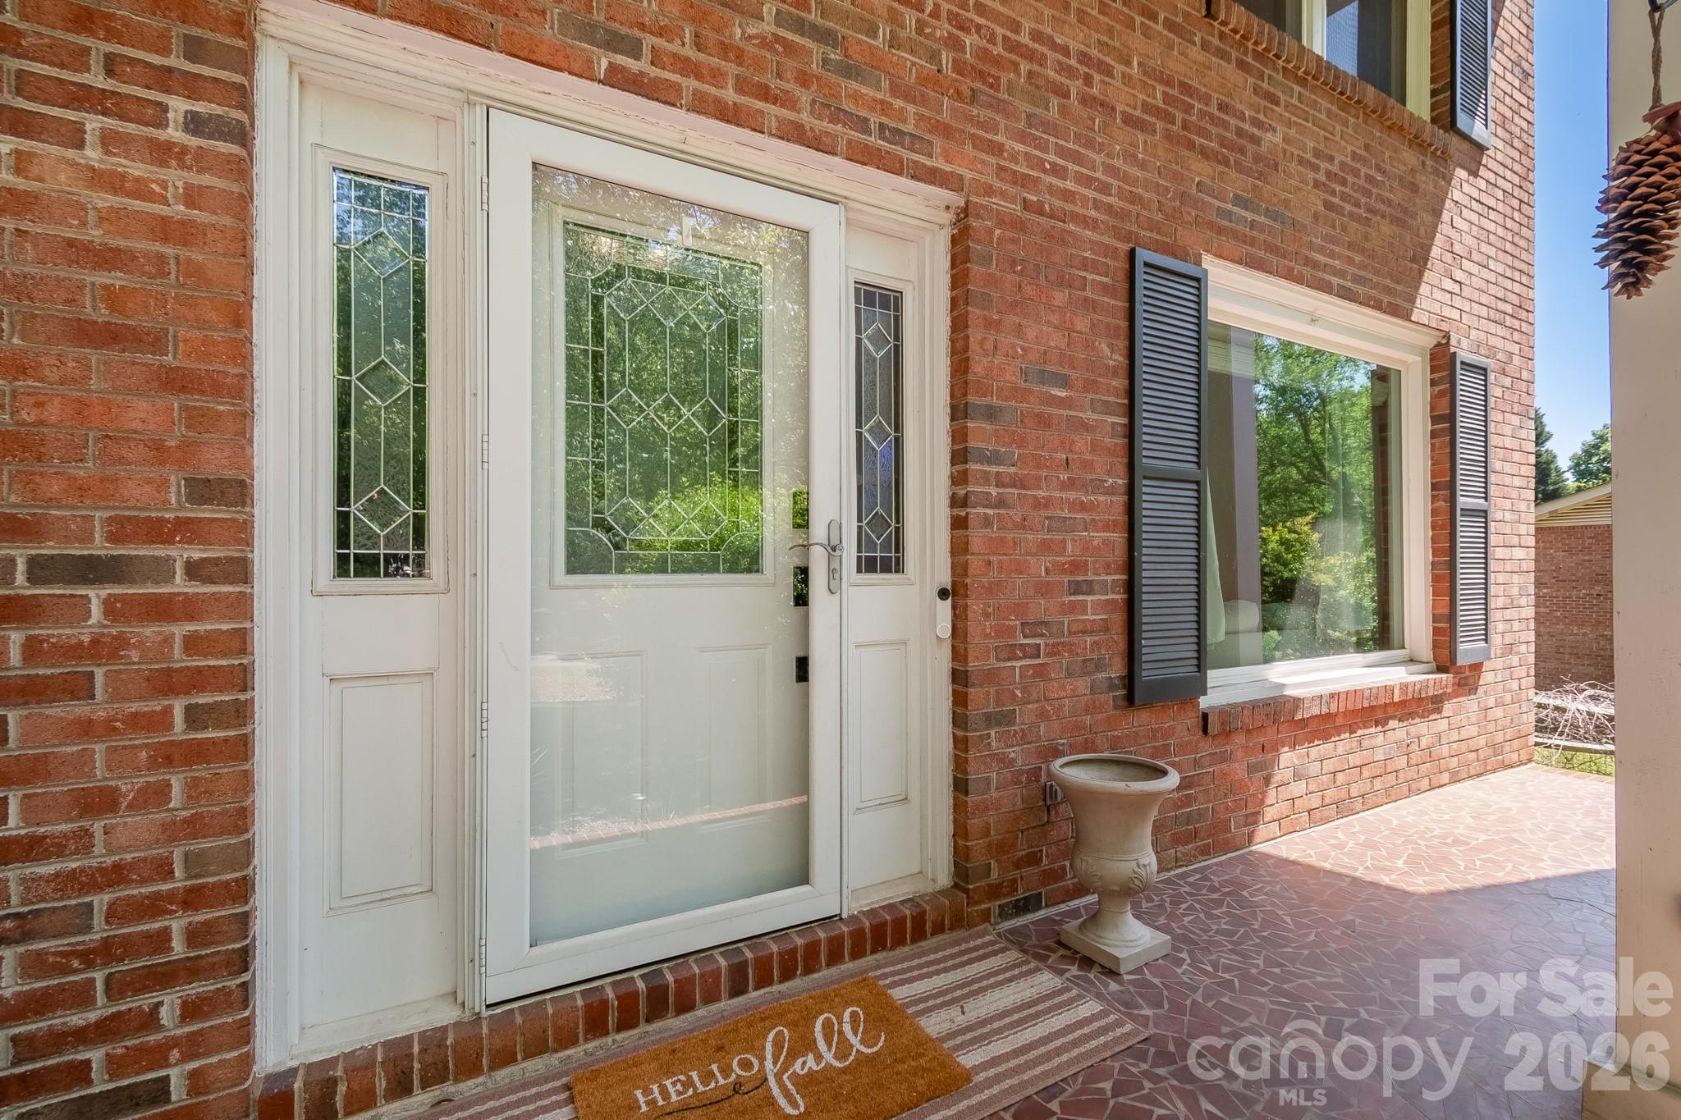
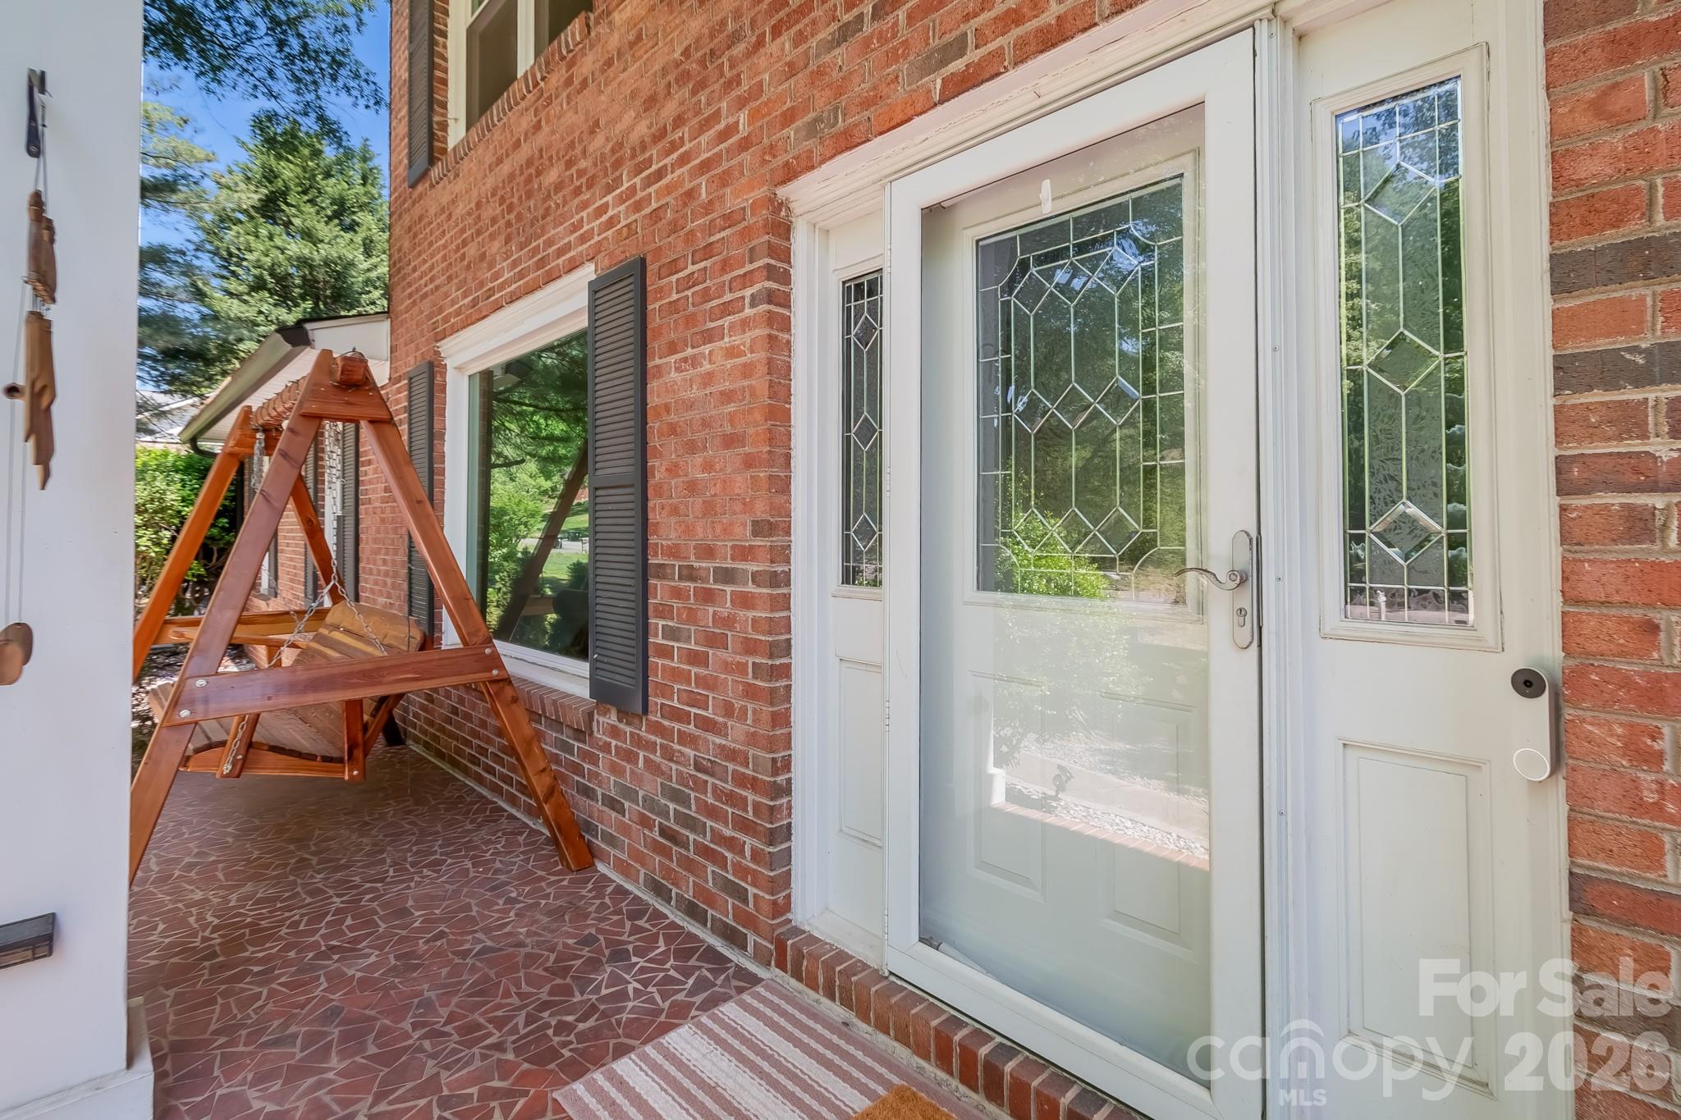
expansive front porch. - 6070 Ferncliff Drive, Concord
Single Family Residence at 6070 Ferncliff Drive, Concord, photo 5 of 31
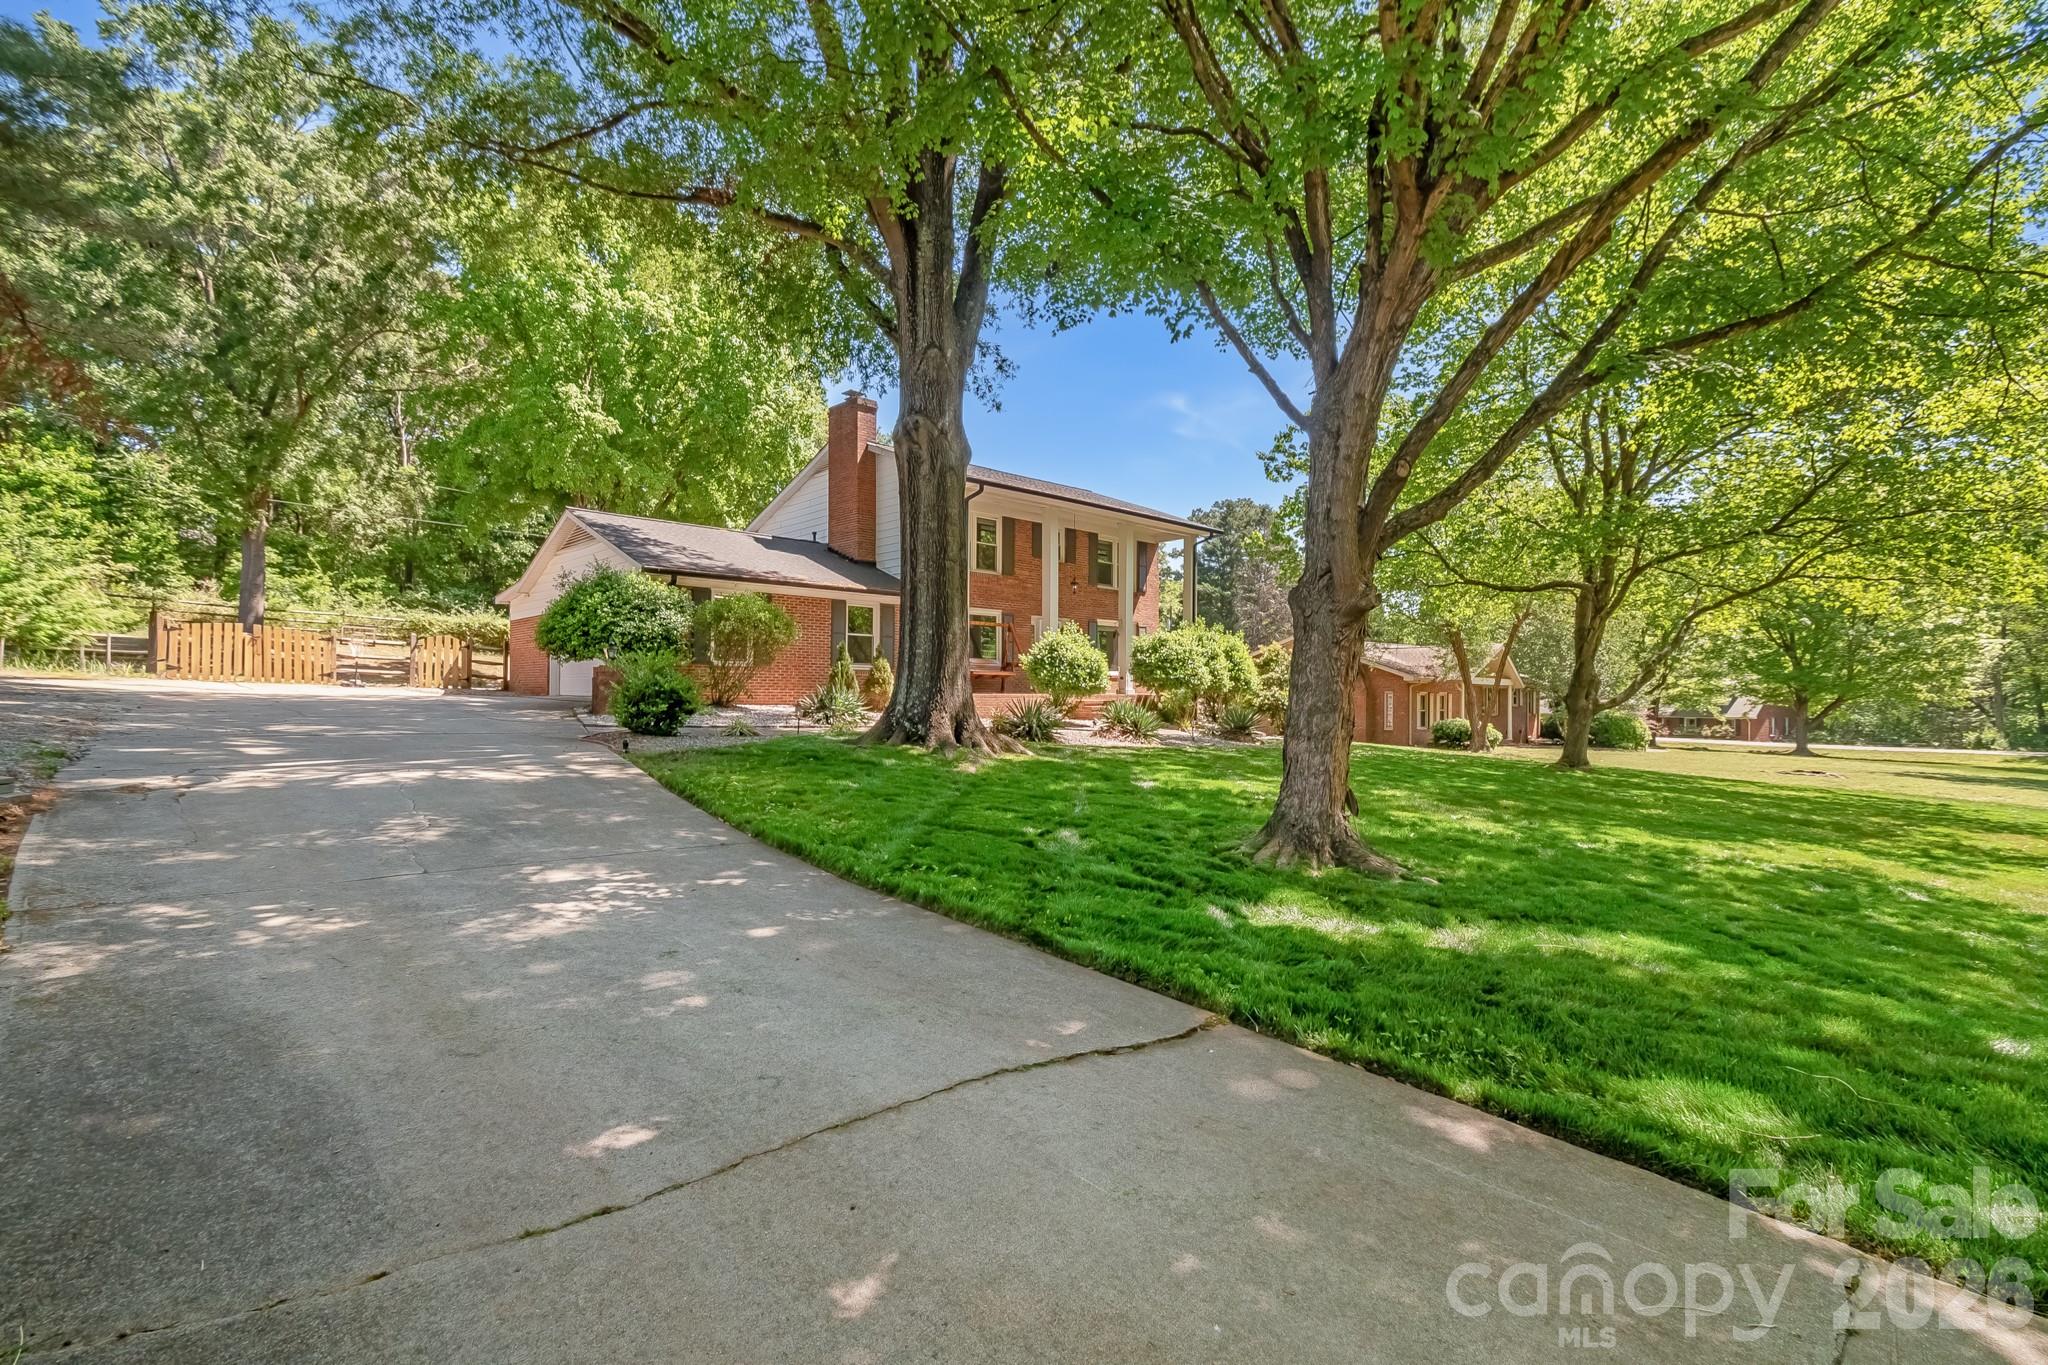
expansive drive way. - 6070 Ferncliff Drive, Concord
Single Family Residence at 6070 Ferncliff Drive, Concord, photo 7 of 31
Single Family Residence at 6070 Ferncliff Drive, Concord, photo 8 of 31
Single Family Residence at 6070 Ferncliff Drive, Concord, photo 9 of 31
Single Family Residence at 6070 Ferncliff Drive, Concord, photo 10 of 31
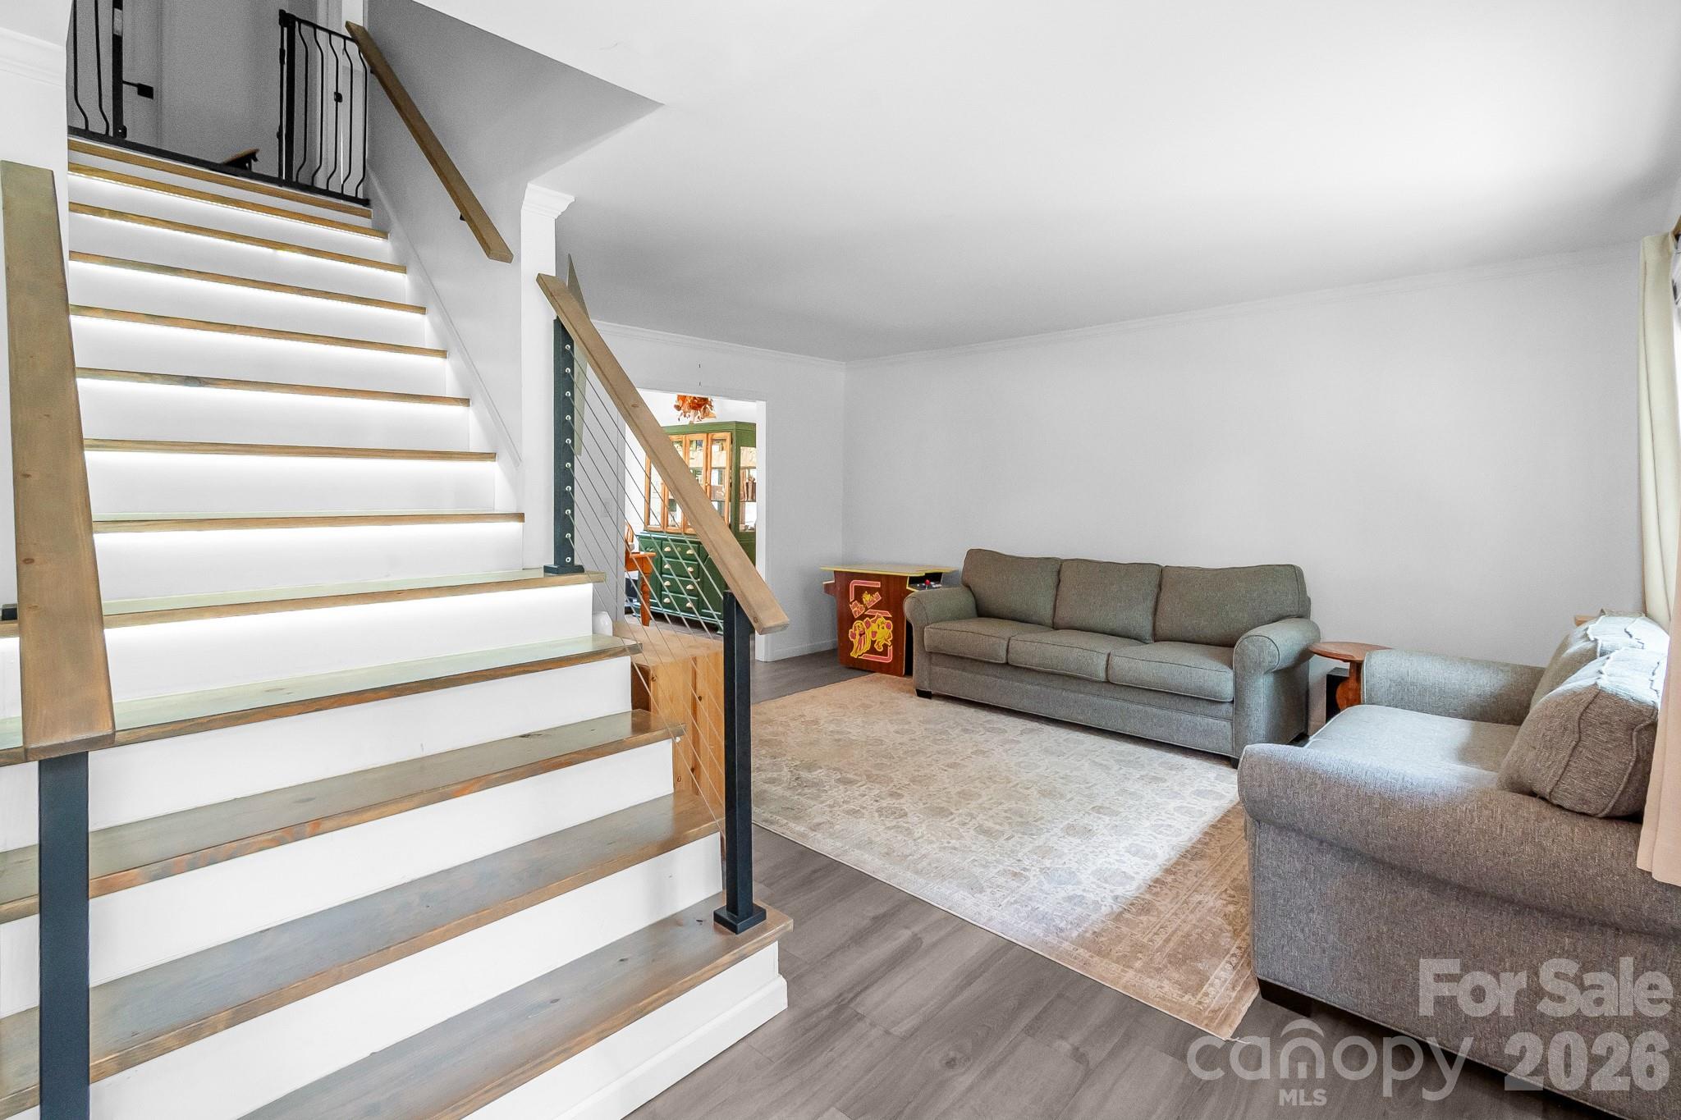
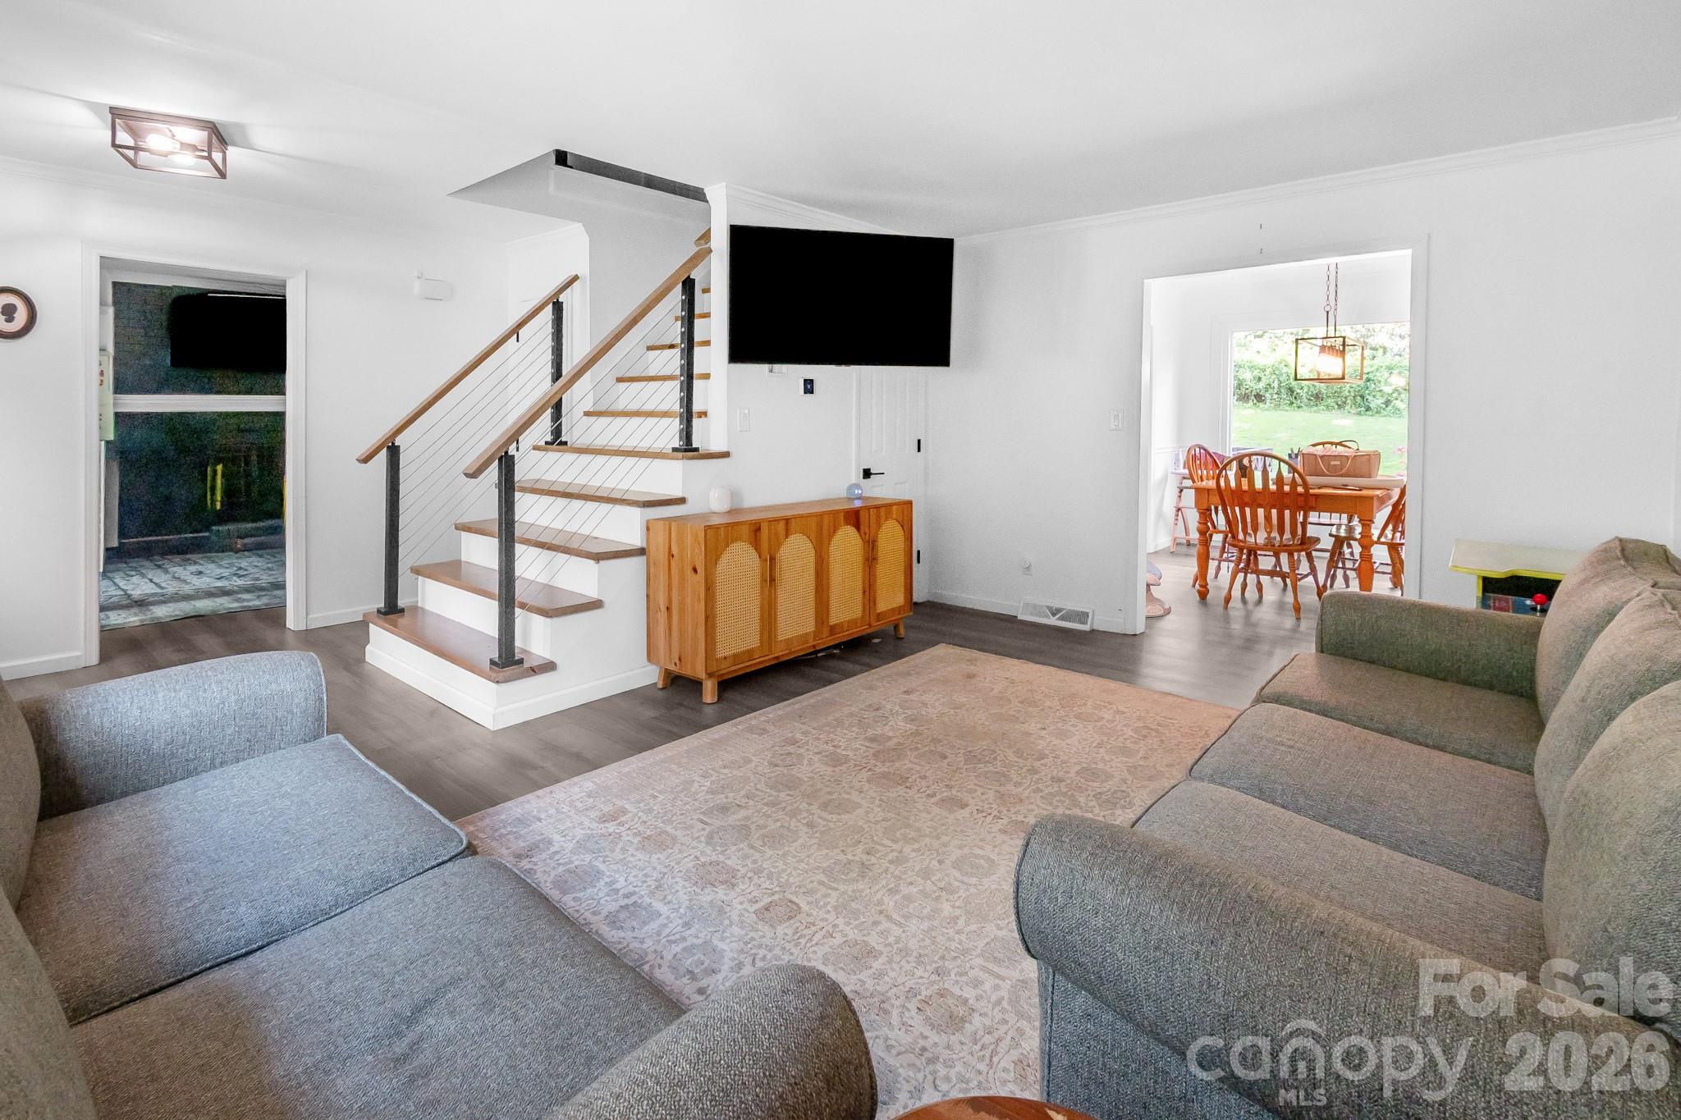
living area number one! - 6070 Ferncliff Drive, Concord
Single Family Residence at 6070 Ferncliff Drive, Concord, photo 12 of 31
Single Family Residence at 6070 Ferncliff Drive, Concord, photo 13 of 31
Single Family Residence at 6070 Ferncliff Drive, Concord, photo 14 of 31
Single Family Residence at 6070 Ferncliff Drive, Concord, photo 15 of 31
Single Family Residence at 6070 Ferncliff Drive, Concord, photo 16 of 31
Single Family Residence at 6070 Ferncliff Drive, Concord, photo 17 of 31
Single Family Residence at 6070 Ferncliff Drive, Concord, photo 18 of 31
Single Family Residence at 6070 Ferncliff Drive, Concord, photo 19 of 31
Single Family Residence at 6070 Ferncliff Drive, Concord, photo 20 of 31
Single Family Residence at 6070 Ferncliff Drive, Concord, photo 21 of 31
Single Family Residence at 6070 Ferncliff Drive, Concord, photo 22 of 31
Single Family Residence at 6070 Ferncliff Drive, Concord, photo 23 of 31
Single Family Residence at 6070 Ferncliff Drive, Concord, photo 24 of 31
Single Family Residence at 6070 Ferncliff Drive, Concord, photo 25 of 31
Dug in fire pit area. - 6070 Ferncliff Drive, Concord
fully fenced backyard. - 6070 Ferncliff Drive, Concord
Single Family Residence at 6070 Ferncliff Drive, Concord, photo 28 of 31
oversized garage. - 6070 Ferncliff Drive, Concord
garage closet space. - 6070 Ferncliff Drive, Concord
Single Family Residence at 6070 Ferncliff Drive, Concord, photo 31 of 31
31 photos

$443,000

6070 Ferncliff Drive
Concord, NC 28027
Listed by Erin Fowler · EXP Realty LLC Ballantyne
Bedrooms
3
Bathrooms
2.5
Living area
1,886 sqft
Year built
1979

About this home

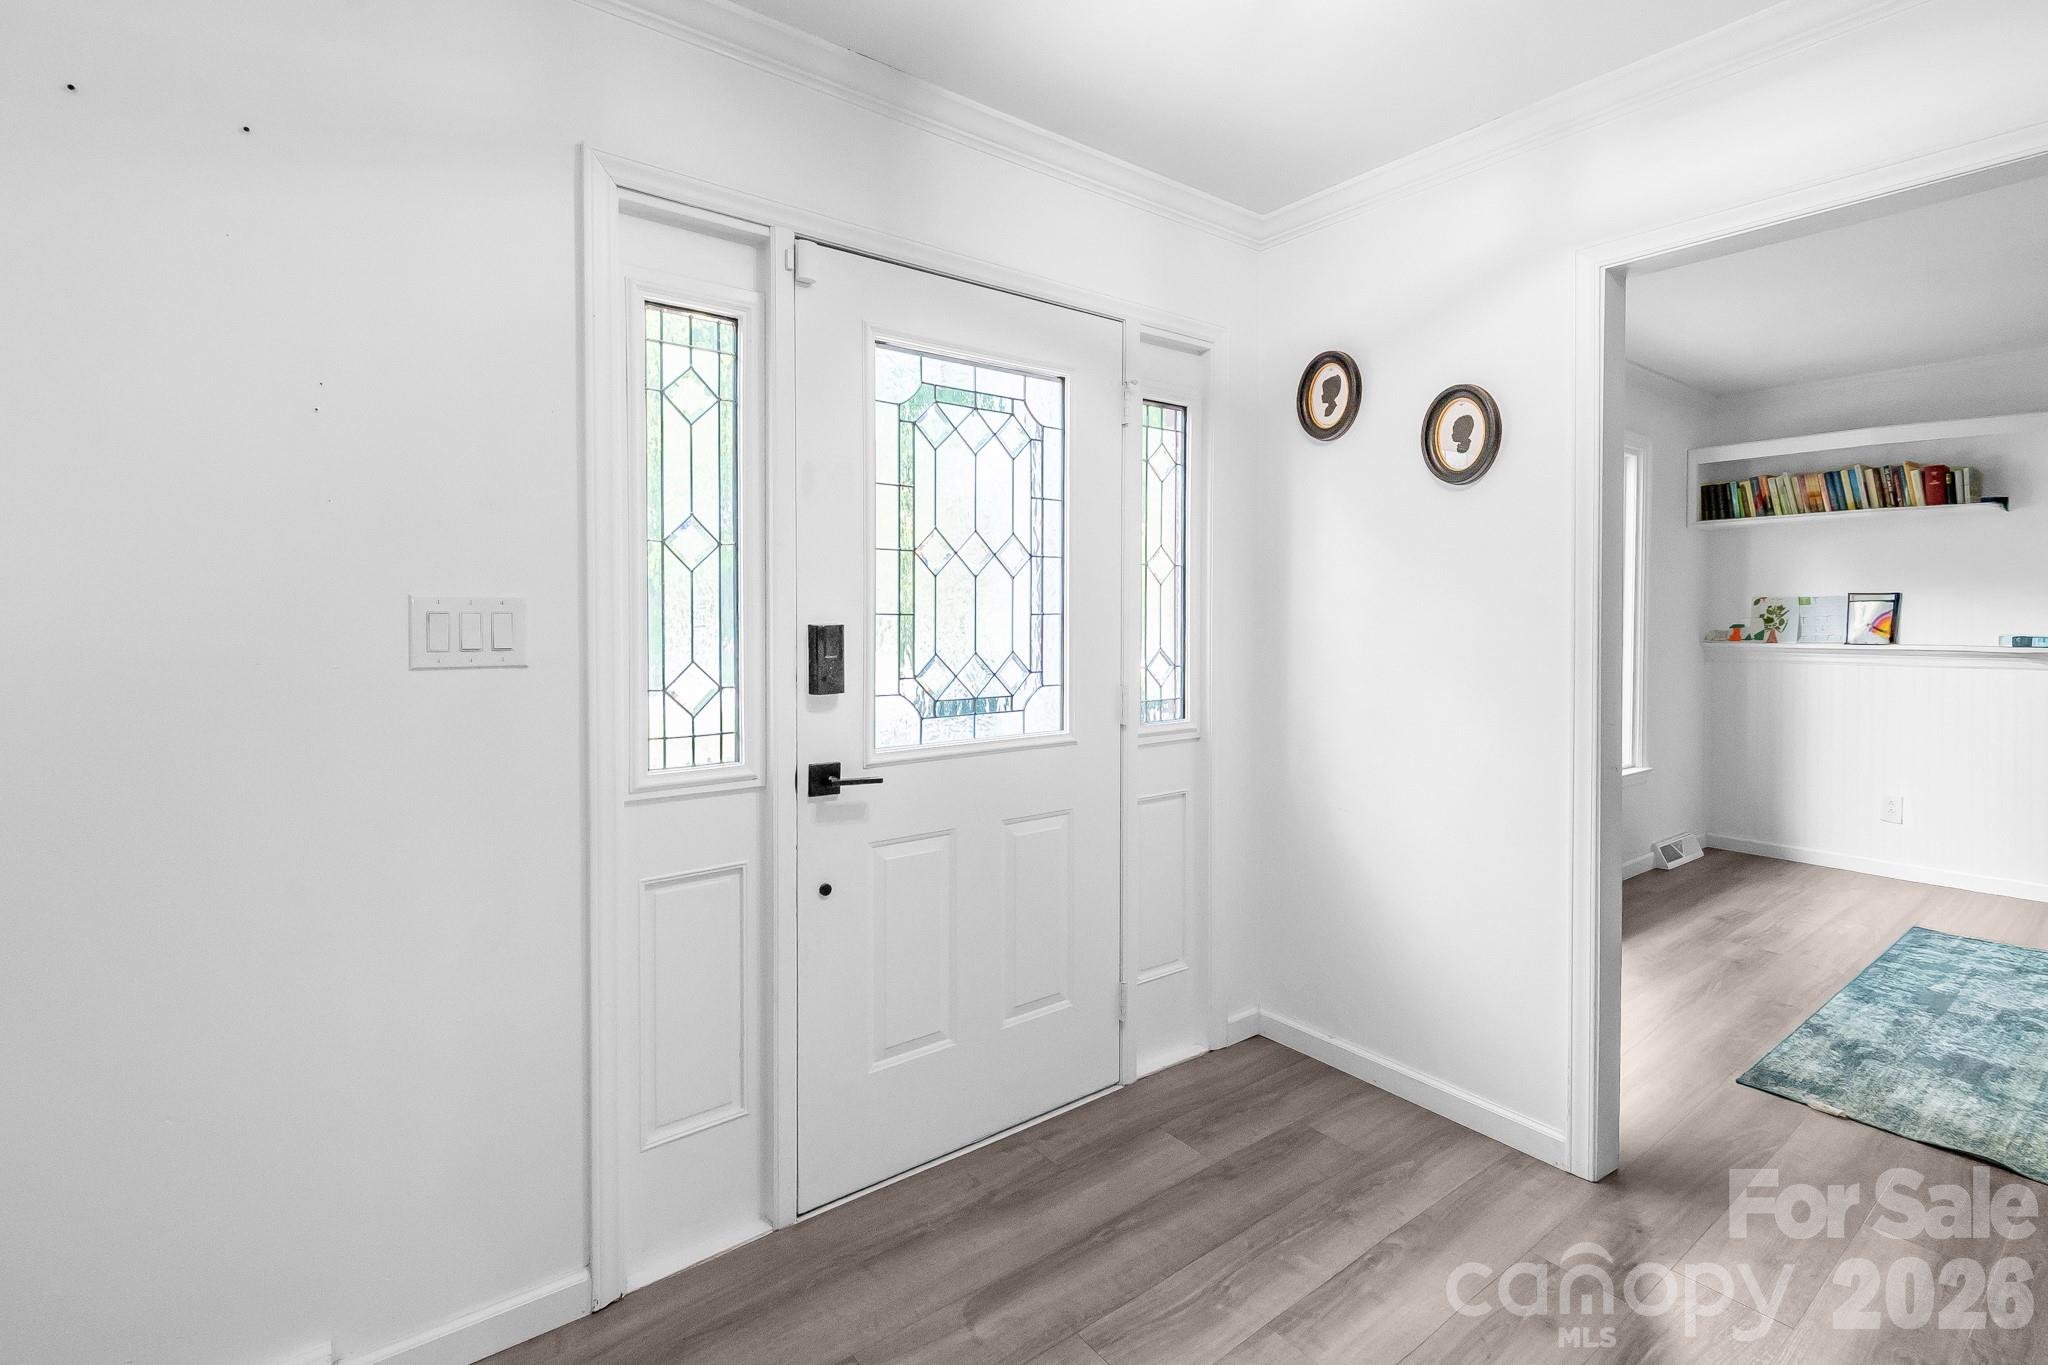
$3,000 SELLER CREDITS, 1% FIRST-YEAR RATE BUYDOWN + $2,000 PREFERRED LENDER CREDIT, assumable option is also available with a 5.625% rate! Rare opportunity in highly sought-after Quail Hollow! This beautifully updated all-brick home sits on over half an acre with NO HOA, offering the perfect blend of privacy, space, and convenience in one of Concord's most desirable locations. Set back from the road with an extended driveway, you'll enjoy exceptional curb appeal, abundant parking, and a peaceful setting. Inside, natural light fills the home through oversized windows with a lifetime warranty, showcasing two spacious living areas, a formal dining room, and flexible spaces ideal for entertaining or everyday living. The inviting family room features a cozy gas fireplace with custom built-ins, while custom closet systems throughout the home add stylish, functional storage. Step outside to a fully fenced backyard perfect for entertaining, gardening, pets, or simply relaxing. The irrigation system keeps the front lawn looking its best, and gutter guards provide easy, low-maintenance living. Major updates include a 2021 roof, 2025 water heater, gutter guards, newer microwave, refrigerator, washer, and dryer. Combining timeless brick construction, a large usable lot, modern updates, and NO HOA, this is a rare find you won't want to miss!

Highlights

Fireplace

Property details

MLS
Canopy MLS
MLS #
CAR4371850
Property type
Single Family Residence
Subdivision
Quail Hollow Park
Status
Active
Days on market
162
On market date
April 24, 2026
Stories
N/A
Total bathrooms
2.5
Garage spaces
2
Parking spaces
N/A
Lot size
N/A
Loading map…

Nearby schools

Within 10 miles. School directory data from the National Center for Education Statistics (NCES), accessed via the Urban Institute Education Data API. Local Score is calculated by INNOVATE Real Estate; where a state rating is shown, it comes from that state's own official school report card.

Elementary
Carl A Furr Elementary
0.72 mi away · Grades -1-5
Zoned school (attendance boundary, 2015-16 data)
3.3
Local Score (state rating (2025) blended 70/30 with student-teacher ratio) -- not an official state rating
State rating: C (2025)
Enrollment
767
Student:teacher ratio
13.5:1
District
Cabarrus County Schools
Middle
Harold E. Winkler Middle
1.72 mi away · Grades 6-8
Zoned school (attendance boundary, 2015-16 data)
2.3
Local Score (state rating (2025) blended 70/30 with student-teacher ratio) -- not an official state rating
State rating: D (2025)
Enrollment
1,188
Student:teacher ratio
18.0:1
District
Cabarrus County Schools
High
Cabarrus-Kannapolis Early Coll
3.73 mi away · Grades 9-13
Zoned school (attendance boundary, 2015-16 data)
3.8
Local Score (state rating (2025) blended 70/30 with student-teacher ratio) -- not an official state rating
State rating: A (2025)
Enrollment
240
Student:teacher ratio
30.0:1
District
Cabarrus County Schools

Walkability

Blended score for Concord's center, calculated by INNOVATE Real Estate from two sources: the EPA's National Walkability Index (street network, transit, land-use mix) and Google Places amenity data (what's actually reachable on foot from this point). 60% EPA National Walkability Index + 40% nearby-amenity density (Google Places).

43
Somewhat walkable
out of 100
EPA National Walkability Index
6.0 / 20 -- Below average walkable
Google Places amenity density
63 / 100
Restaurants & cafes9
Grocery stores3
Parks0
Schools3
Transit stops0
Pharmacies2

Market position

How this listing compares to current activity in Concord, from live MLS data.

On the market 162 days -- 93 more days than Concord's current average of 69 days.
For reference, the median list price across 639 active listings in Concord right now is $350,000.

Mortgage calculator

Estimate only - actual rate and payment depend on your lender, credit, and loan program.

$
%
%
Adjust tax / insurance estimates
% / yr
$
/mo
Est. monthly payment
$2,818/mo
$88,600 down
$354,400 loan
Principal & interest$2,299
Property tax (est.)$369
Home insurance (est.)$150

Similar homes you might like

Data source: Listing information provided by Canopy MLS (carolina) via Trestle/CoreLogic. Last updated 24 days ago.

Information herein deemed reliable but not guaranteed; all measurements, school assignments, HOA fees, taxes, and feature lists are approximate and should be independently verified. Equal Housing Opportunity.