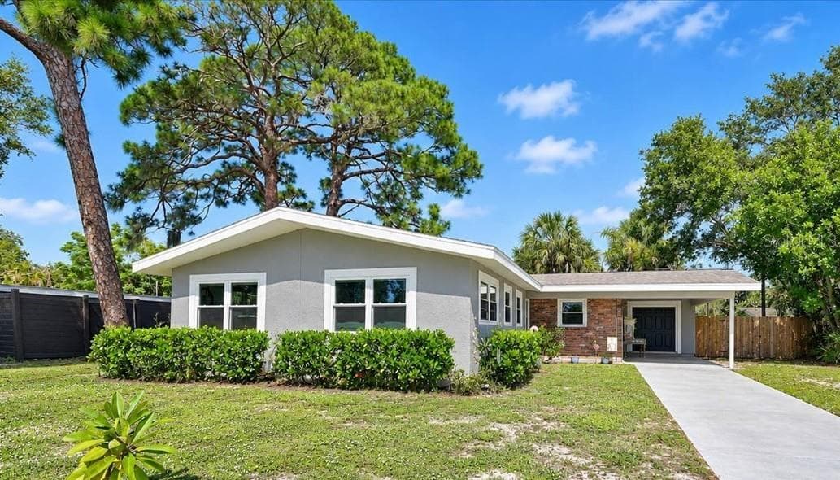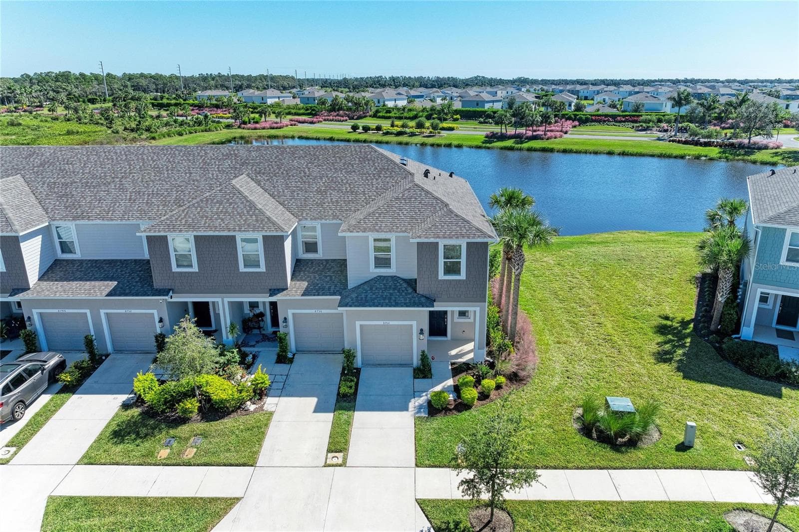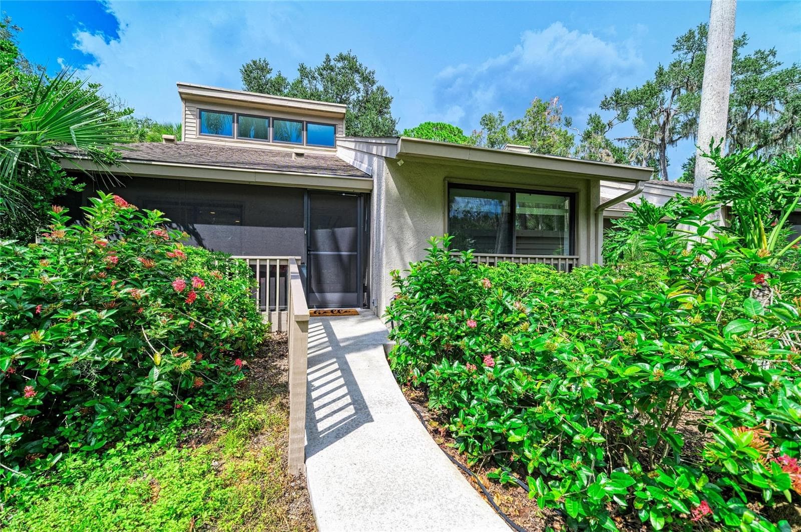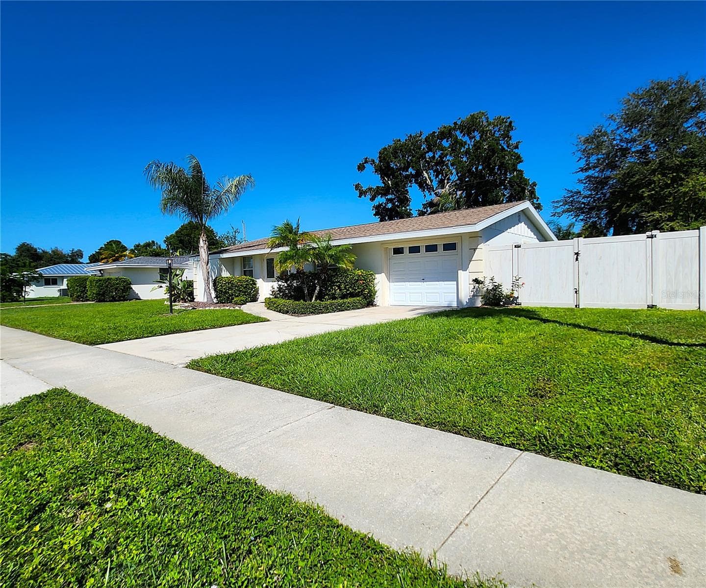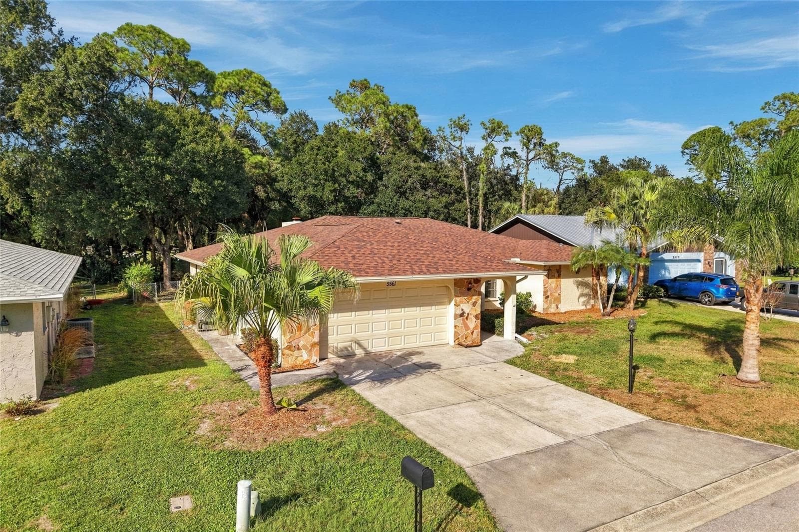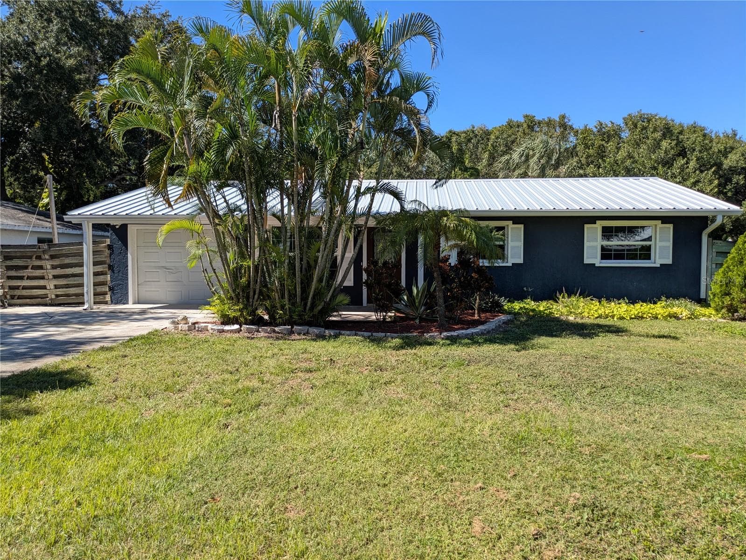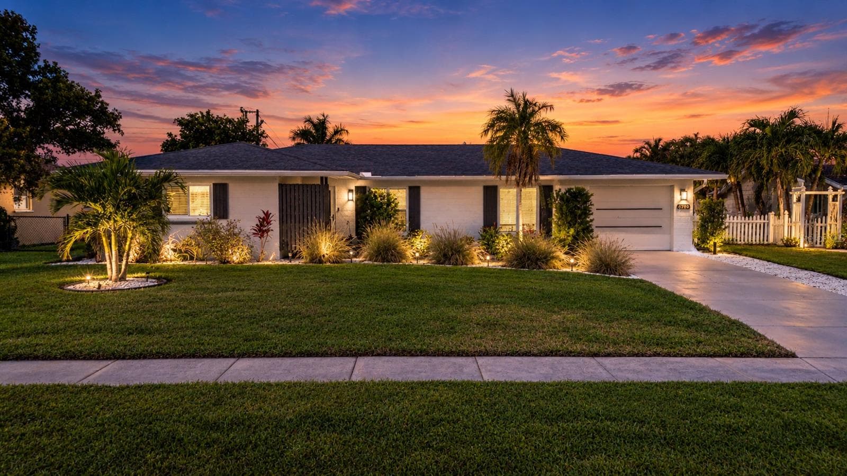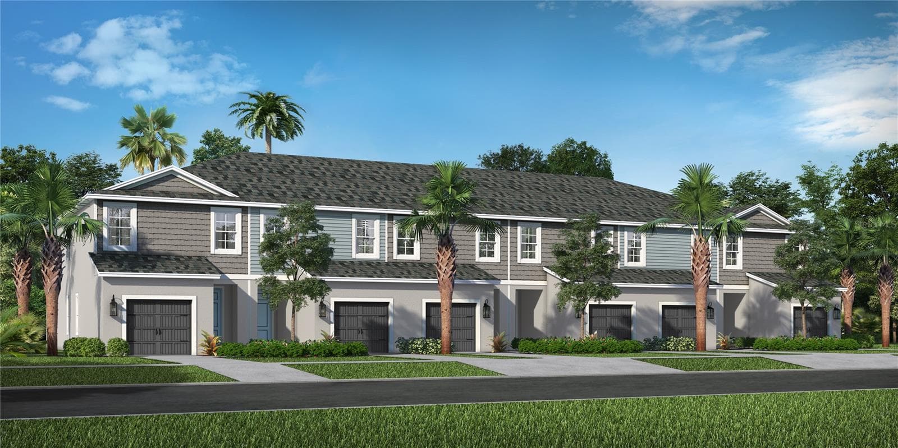
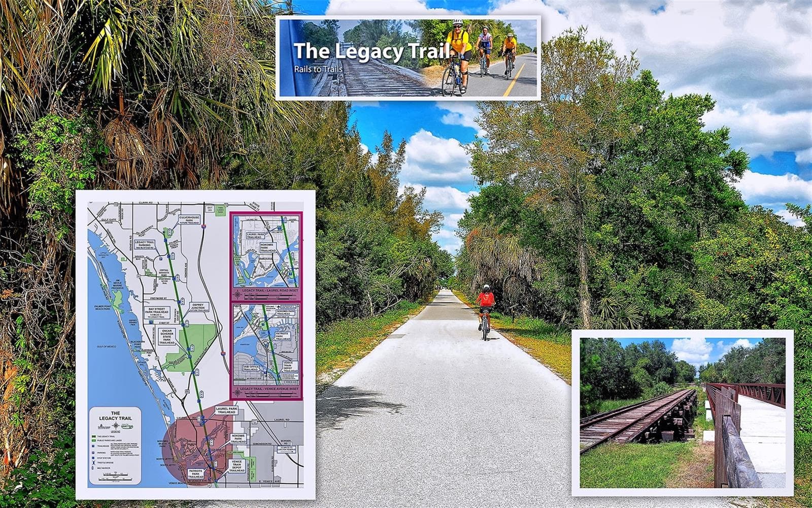
Condominium at 6048 WILSHIRE BLVD #2, SARASOTA
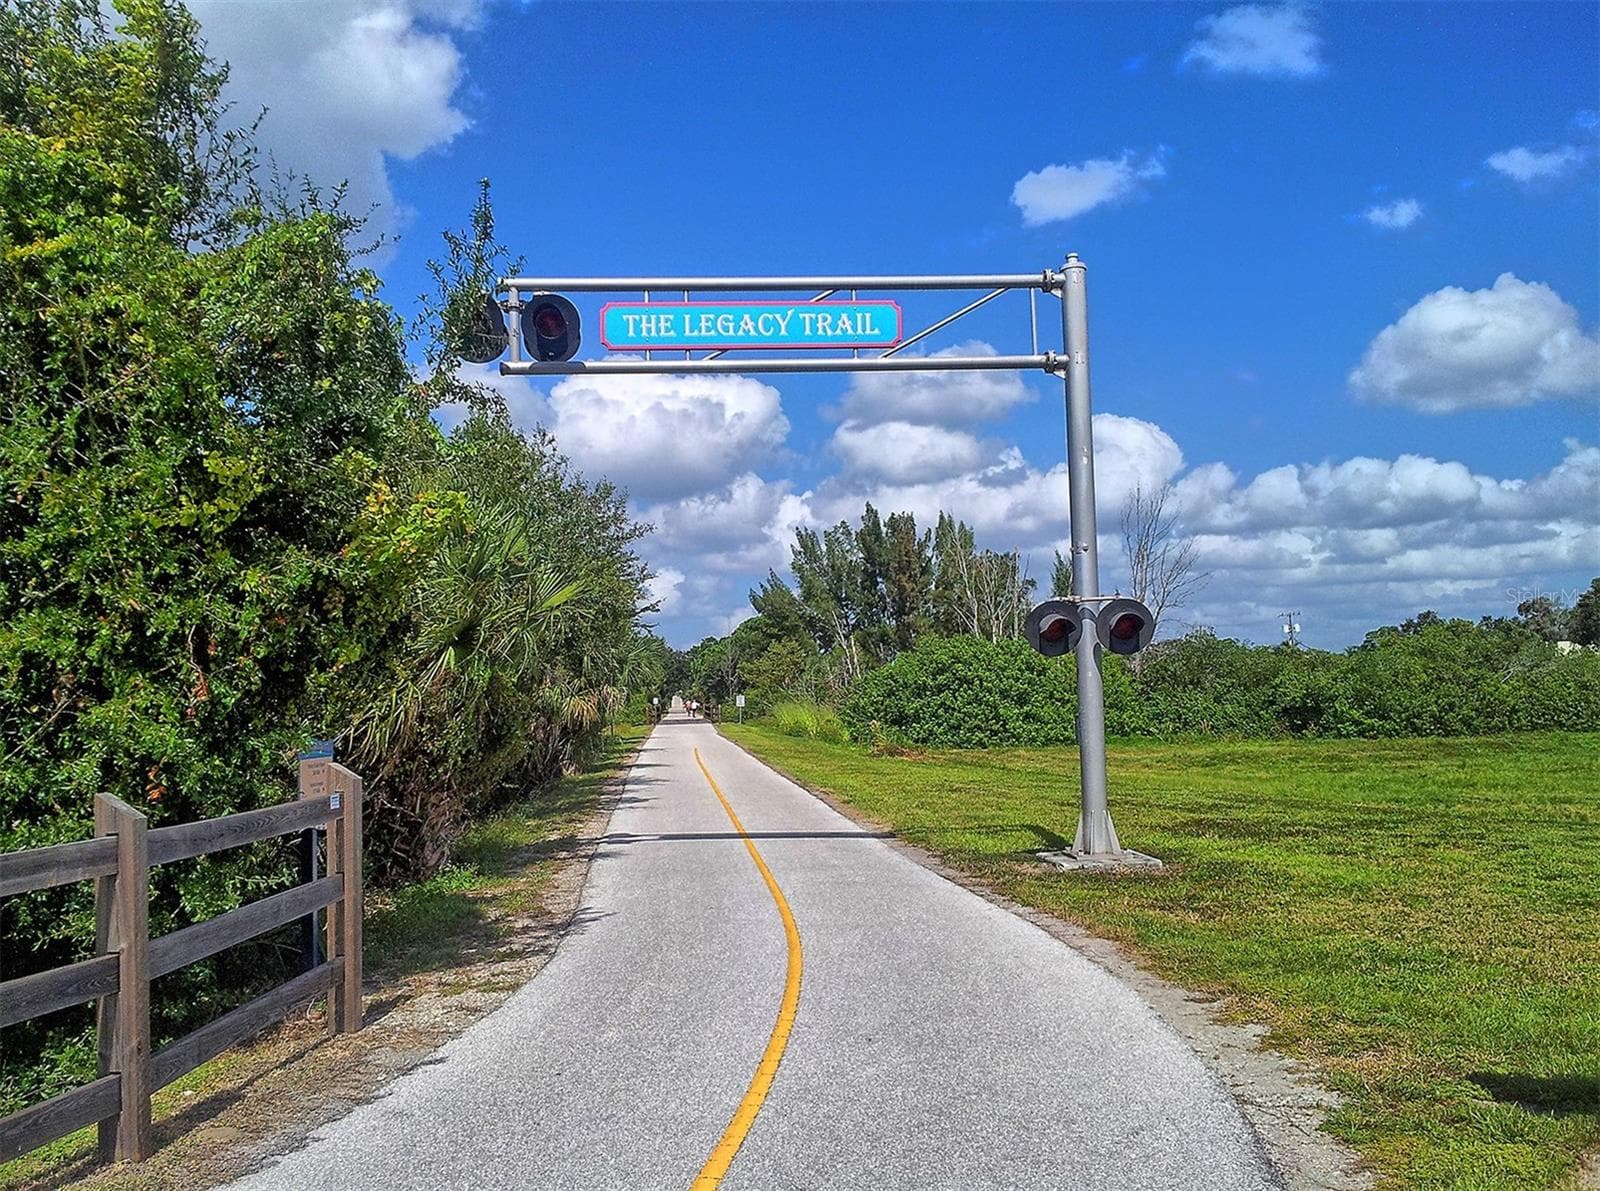
Condominium at 6048 WILSHIRE BLVD #2, SARASOTA, photo 2 of 58
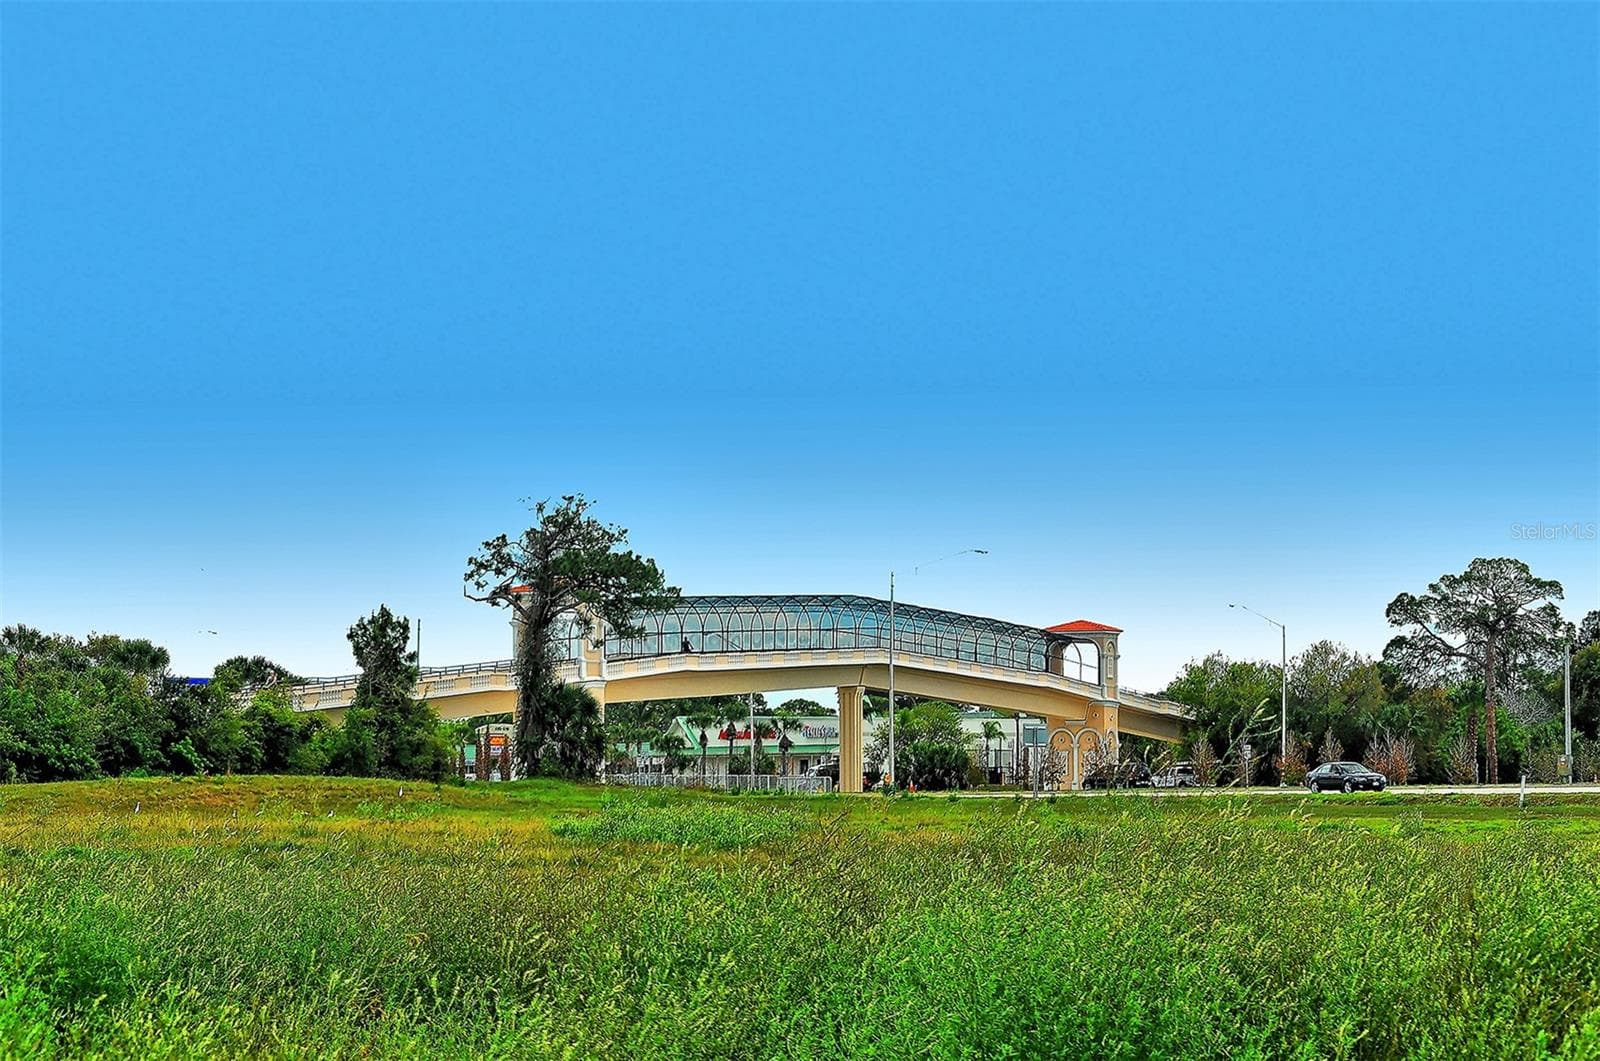
Condominium at 6048 WILSHIRE BLVD #2, SARASOTA, photo 3 of 58
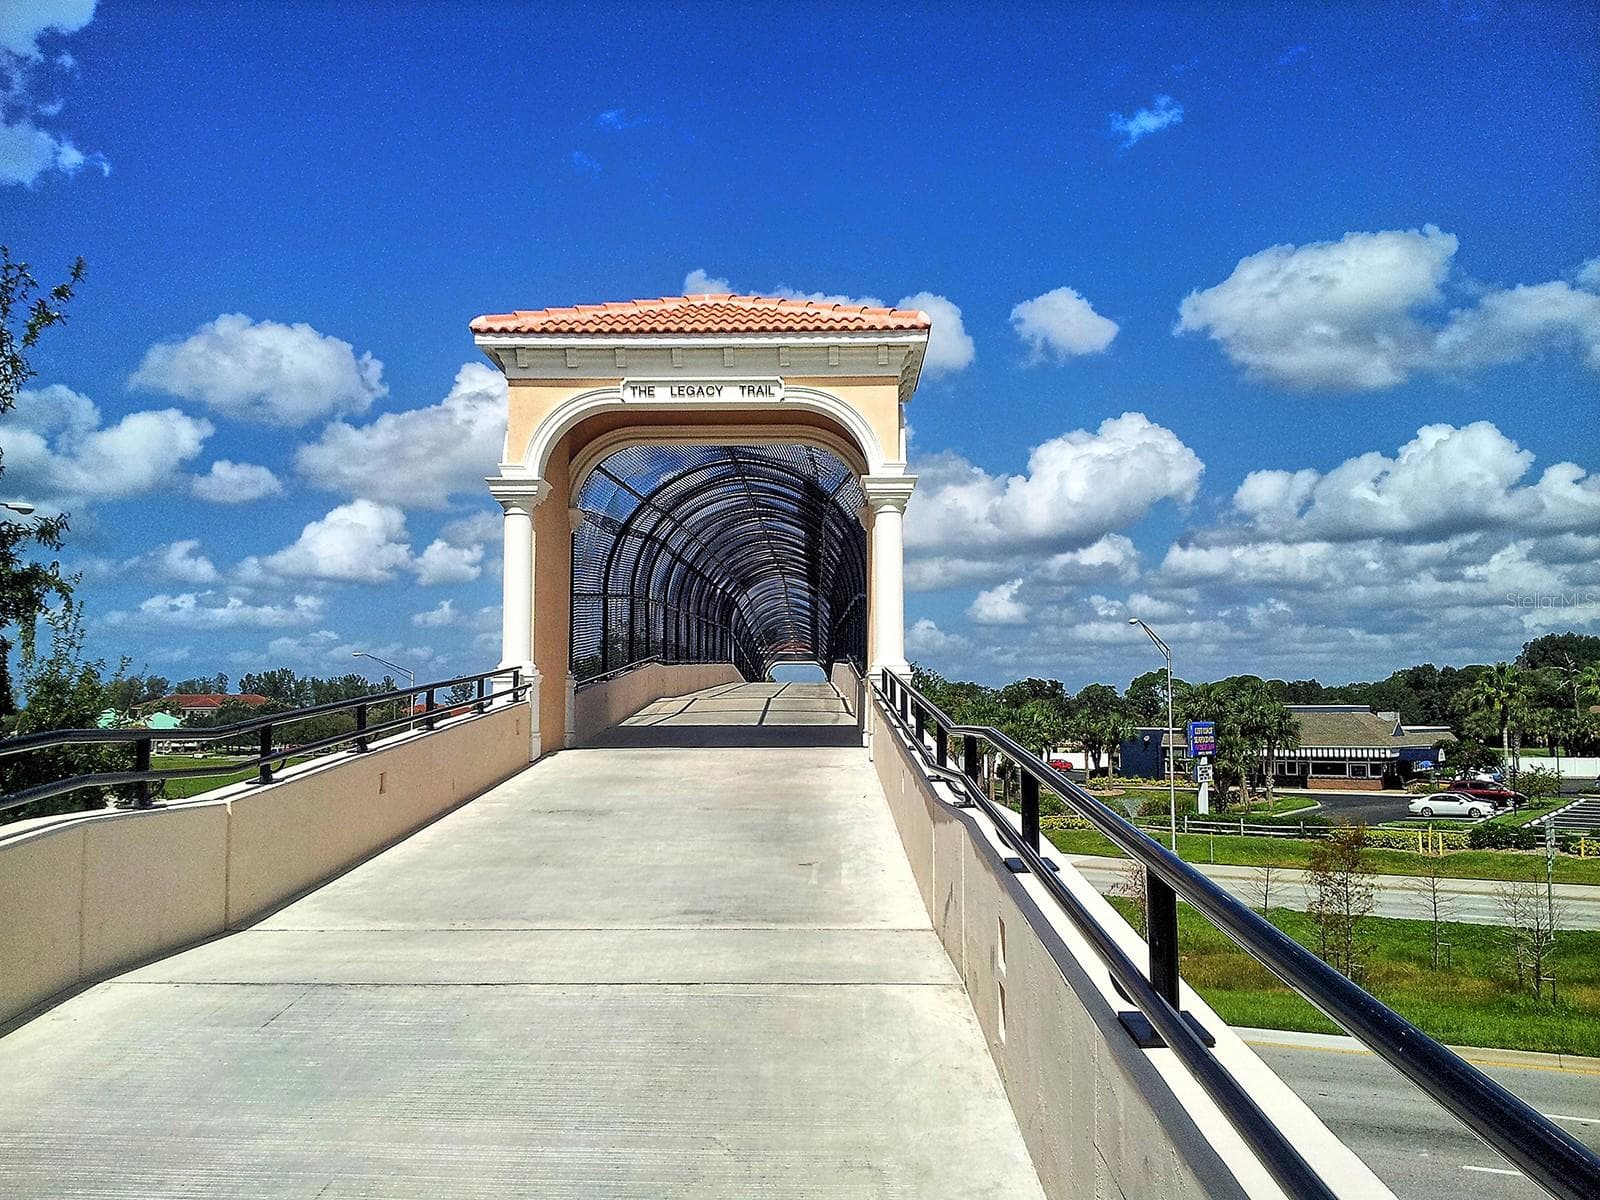
Condominium at 6048 WILSHIRE BLVD #2, SARASOTA, photo 4 of 58
Condominium at 6048 WILSHIRE BLVD #2, SARASOTA, photo 5 of 58
Condominium at 6048 WILSHIRE BLVD #2, SARASOTA, photo 6 of 58
Condominium at 6048 WILSHIRE BLVD #2, SARASOTA, photo 7 of 58
Condominium at 6048 WILSHIRE BLVD #2, SARASOTA, photo 8 of 58
Condominium at 6048 WILSHIRE BLVD #2, SARASOTA, photo 9 of 58
Condominium at 6048 WILSHIRE BLVD #2, SARASOTA, photo 10 of 58
Condominium at 6048 WILSHIRE BLVD #2, SARASOTA, photo 11 of 58
Condominium at 6048 WILSHIRE BLVD #2, SARASOTA, photo 12 of 58
Condominium at 6048 WILSHIRE BLVD #2, SARASOTA, photo 13 of 58
Condominium at 6048 WILSHIRE BLVD #2, SARASOTA, photo 14 of 58
Condominium at 6048 WILSHIRE BLVD #2, SARASOTA, photo 15 of 58
Condominium at 6048 WILSHIRE BLVD #2, SARASOTA, photo 16 of 58
Condominium at 6048 WILSHIRE BLVD #2, SARASOTA, photo 17 of 58
Condominium at 6048 WILSHIRE BLVD #2, SARASOTA, photo 18 of 58
Condominium at 6048 WILSHIRE BLVD #2, SARASOTA, photo 19 of 58
Condominium at 6048 WILSHIRE BLVD #2, SARASOTA, photo 20 of 58
Condominium at 6048 WILSHIRE BLVD #2, SARASOTA, photo 21 of 58
Condominium at 6048 WILSHIRE BLVD #2, SARASOTA, photo 22 of 58
Condominium at 6048 WILSHIRE BLVD #2, SARASOTA, photo 23 of 58
Condominium at 6048 WILSHIRE BLVD #2, SARASOTA, photo 24 of 58
Condominium at 6048 WILSHIRE BLVD #2, SARASOTA, photo 25 of 58
Condominium at 6048 WILSHIRE BLVD #2, SARASOTA, photo 26 of 58
Condominium at 6048 WILSHIRE BLVD #2, SARASOTA, photo 27 of 58
Condominium at 6048 WILSHIRE BLVD #2, SARASOTA, photo 28 of 58
Condominium at 6048 WILSHIRE BLVD #2, SARASOTA, photo 29 of 58
Condominium at 6048 WILSHIRE BLVD #2, SARASOTA, photo 30 of 58
Condominium at 6048 WILSHIRE BLVD #2, SARASOTA, photo 31 of 58
Condominium at 6048 WILSHIRE BLVD #2, SARASOTA, photo 32 of 58
Condominium at 6048 WILSHIRE BLVD #2, SARASOTA, photo 33 of 58
Condominium at 6048 WILSHIRE BLVD #2, SARASOTA, photo 34 of 58
Condominium at 6048 WILSHIRE BLVD #2, SARASOTA, photo 35 of 58
Condominium at 6048 WILSHIRE BLVD #2, SARASOTA, photo 36 of 58
Condominium at 6048 WILSHIRE BLVD #2, SARASOTA, photo 37 of 58
Condominium at 6048 WILSHIRE BLVD #2, SARASOTA, photo 38 of 58
Condominium at 6048 WILSHIRE BLVD #2, SARASOTA, photo 39 of 58
Condominium at 6048 WILSHIRE BLVD #2, SARASOTA, photo 40 of 58
Condominium at 6048 WILSHIRE BLVD #2, SARASOTA, photo 41 of 58
Condominium at 6048 WILSHIRE BLVD #2, SARASOTA, photo 42 of 58
Condominium at 6048 WILSHIRE BLVD #2, SARASOTA, photo 43 of 58
Condominium at 6048 WILSHIRE BLVD #2, SARASOTA, photo 44 of 58
Condominium at 6048 WILSHIRE BLVD #2, SARASOTA, photo 45 of 58
Condominium at 6048 WILSHIRE BLVD #2, SARASOTA, photo 46 of 58
Condominium at 6048 WILSHIRE BLVD #2, SARASOTA, photo 47 of 58
Condominium at 6048 WILSHIRE BLVD #2, SARASOTA, photo 48 of 58
Condominium at 6048 WILSHIRE BLVD #2, SARASOTA, photo 49 of 58
Condominium at 6048 WILSHIRE BLVD #2, SARASOTA, photo 50 of 58
Condominium at 6048 WILSHIRE BLVD #2, SARASOTA, photo 51 of 58
Condominium at 6048 WILSHIRE BLVD #2, SARASOTA, photo 52 of 58
Condominium at 6048 WILSHIRE BLVD #2, SARASOTA, photo 53 of 58
Condominium at 6048 WILSHIRE BLVD #2, SARASOTA, photo 54 of 58
Condominium at 6048 WILSHIRE BLVD #2, SARASOTA, photo 55 of 58
Condominium at 6048 WILSHIRE BLVD #2, SARASOTA, photo 56 of 58
Condominium at 6048 WILSHIRE BLVD #2, SARASOTA, photo 57 of 58
Condominium at 6048 WILSHIRE BLVD #2, SARASOTA, photo 58 of 58
58 photos

$415,000

6048 WILSHIRE BLVD #2
SARASOTA, FL 34238
Listed by MICHAEL SAUNDERS & COMPANY
Bedrooms
2
Bathrooms
2
Living area
2,024 sqft
Year built
1983

About this home

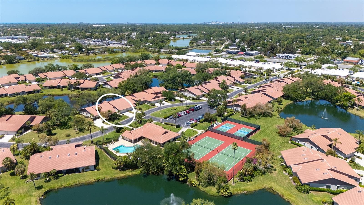
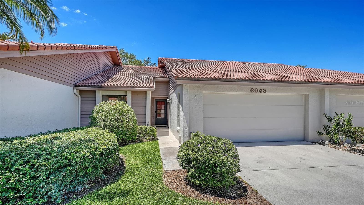
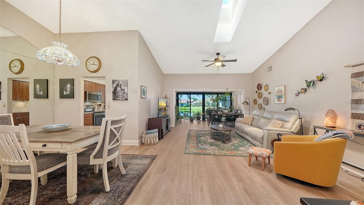
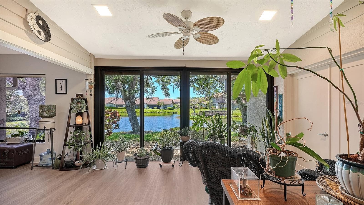
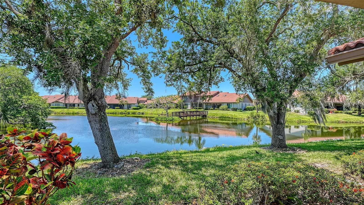
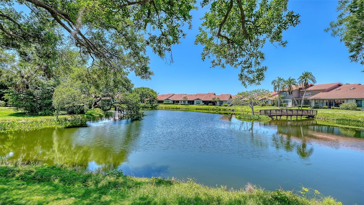
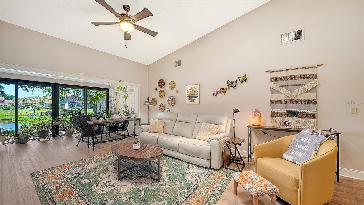
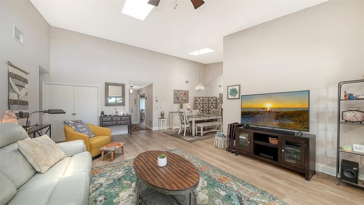
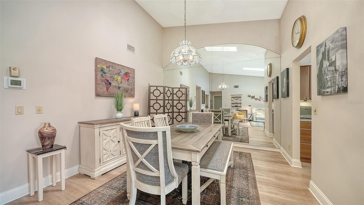
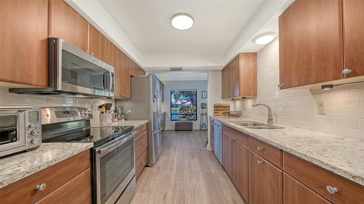
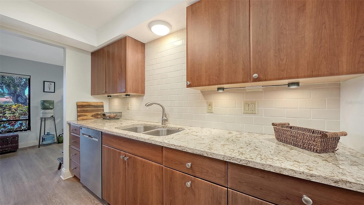
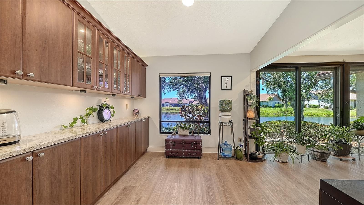
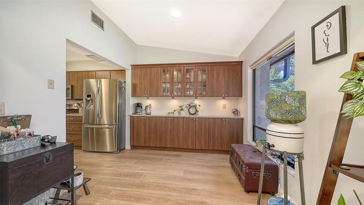
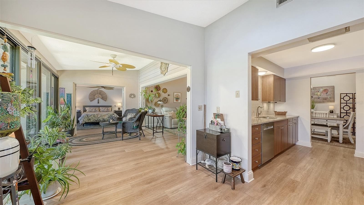
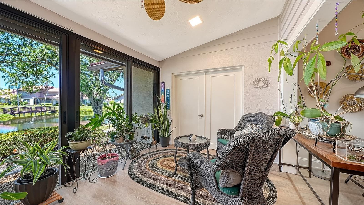
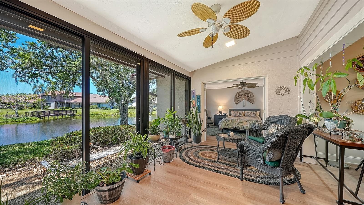
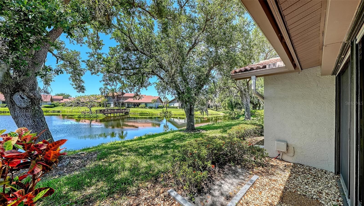
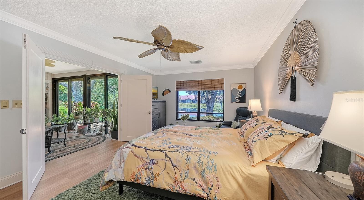
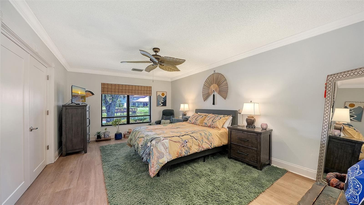
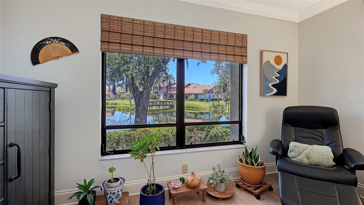
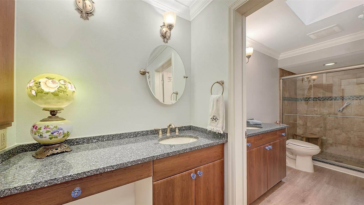
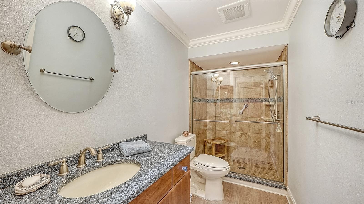
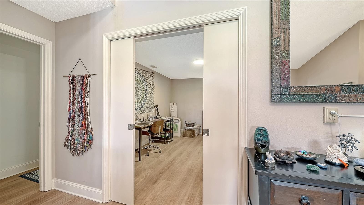
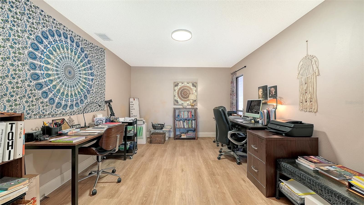
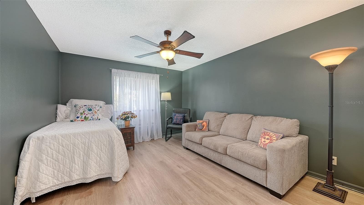
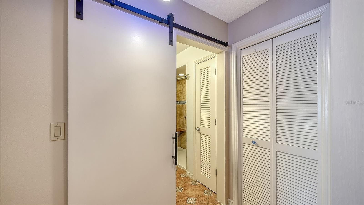
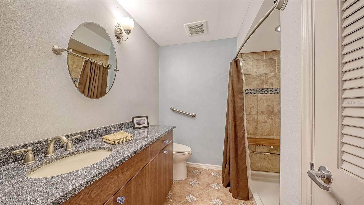
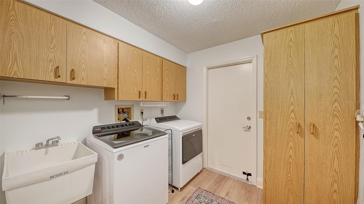
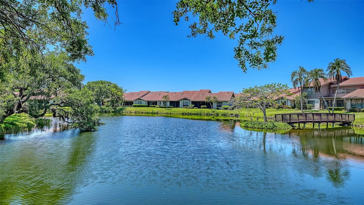
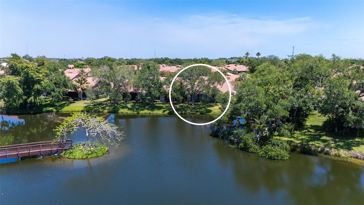
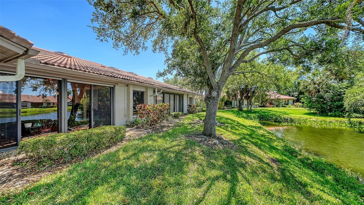
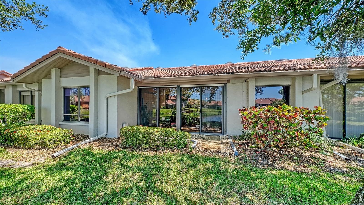
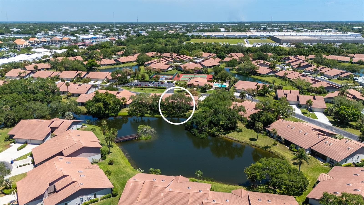
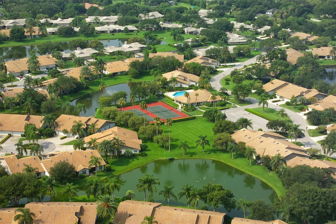
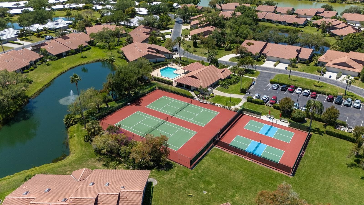
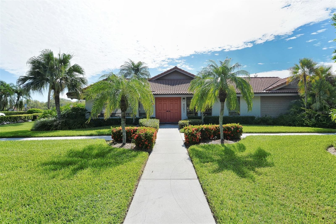
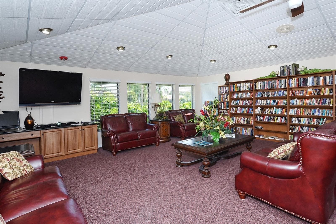
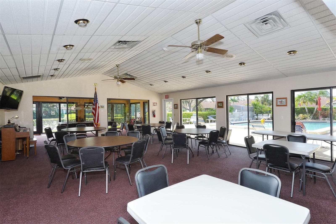
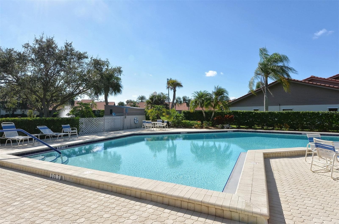
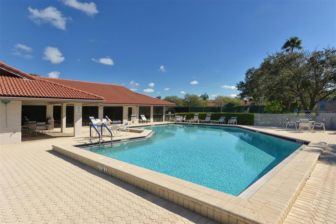
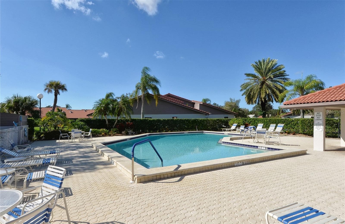
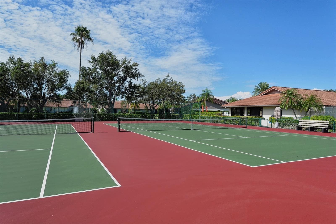
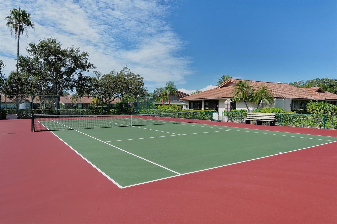
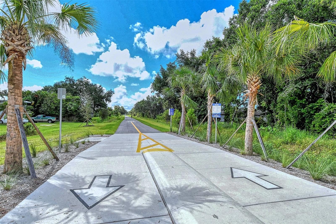
MOVE-IN READY, beautifully updated, and right on the lake! This spacious villa in the highly desirable 55+ community of Lakeshore Village offers 2 bedrooms plus an oversized den, 2 baths, 2,024 sq. ft., a 2-car garage, and peaceful water views from the main living areas and primary suite. Inside, wide plank luxury vinyl flooring, soaring vaulted ceilings, and abundant natural light create a bright and open feel. The updated kitchen features granite countertops, upgraded cabinetry, stainless steel appliances, and a dry bar with additional storage in the breakfast area. The spacious living room flows into the enclosed lanai overlooking the lake, extending the living space and providing a wonderful place to enjoy the view and abundant wildlife. Electronic hurricane shutters at the sliding doors provide added peace of mind. The private primary suite features crown molding, lake views, a large walk-in closet, and an updated ensuite bath with dual quartz-topped vanities and a large tiled walk-in shower. On the opposite side of the home, the guest bedroom is adjacent to a fully updated bath, while the oversized den with pocket doors offers excellent flexibility as a home office, hobby room, or additional guest space. Additional highlights include a large laundry room, spacious 2-car garage with extra storage and hurricane-rated garage door, new A/C and ductwork (2021), whole-home re-pipe (2023), advanced air sterilization system (2024), upgraded electrical panel with surge protection, newer dishwasher (2021), and new water heater (2026) . Lakeshore Village offers a heated saltwater pool, clubhouse, tennis, pickleball, billiards, library, fishing lakes, and an active social calendar. Ideally located near shopping, dining, golf, and medical facilities, with Siesta Key Beach just minutes away. Enjoy the space of a single-family home with the ease of maintenance-free living and a beautiful lakefront setting.

Highlights

Waterfront

Property details

MLS
Stellar MLS
MLS #
MFRA4690827
Property type
Condominium
Subdivision
LAKESHORE VILLAGE
Status
Active
Days on market
148
On market date
April 21, 2026
Stories
N/A
Total bathrooms
2
Garage spaces
2
Parking spaces
N/A
Lot size
N/A
Loading map…

Nearby schools

Within 10 miles. School directory data from the National Center for Education Statistics (NCES), accessed via the Urban Institute Education Data API. Local Score is calculated by INNOVATE Real Estate; where a state rating is shown, it comes from that state's own official school report card.

ElementaryCharter
IMAGINE SCHOOL AT PALMER RANCH
0.55 mi away · Grades -1-8
Nearest school -- attendance-zone data not available here
3.0
Local Score (student-teacher ratio only (preliminary -- will incorporate state test-score data once available)) -- not an official state rating
Enrollment
409
Student:teacher ratio
16.4:1
District
SARASOTA
Middle
SARASOTA MIDDLE SCHOOL
1.31 mi away · Grades 6-8
Nearest school -- attendance-zone data not available here
3.0
Local Score (student-teacher ratio only (preliminary -- will incorporate state test-score data once available)) -- not an official state rating
Enrollment
1,217
Student:teacher ratio
17.9:1
District
SARASOTA
High
SUNCOAST TECHNICAL COLLEGE
1.45 mi away · Grades 12
Nearest school -- attendance-zone data not available here
5.0
Local Score (student-teacher ratio only (preliminary -- will incorporate state test-score data once available)) -- not an official state rating
Enrollment
0
Student:teacher ratio
0.0:1
District
SARASOTA

Walkability

Blended score for SARASOTA's center, calculated by INNOVATE Real Estate from two sources: the EPA's National Walkability Index (street network, transit, land-use mix) and Google Places amenity data (what's actually reachable on foot from this point). 60% EPA National Walkability Index + 40% nearby-amenity density (Google Places).

71
Walkable
out of 100
EPA National Walkability Index
12.2 / 20 -- Above average walkable
Google Places amenity density
85 / 100
Restaurants & cafes20
Grocery stores4
Parks0
Schools4
Transit stops20
Pharmacies6

Market position

How this listing compares to current activity in SARASOTA, from live MLS data.

On the market 148 days -- 20 fewer days than SARASOTA's current average of 168 days.
For reference, the median list price across 4,730 active listings in SARASOTA right now is $365,000.

Mortgage calculator

Estimate only - actual rate and payment depend on your lender, credit, and loan program.

$
%
%
Adjust tax / insurance estimates
% / yr
$
/mo
Est. monthly payment
$2,649/mo
$83,000 down
$332,000 loan
Principal & interest$2,153
Property tax (est.)$346
Home insurance (est.)$150

Similar homes you might like

Data source: Listing information provided by Stellar MLS (mfrmls) via Trestle/CoreLogic. Last updated 2 days ago.

Information herein deemed reliable but not guaranteed; all measurements, school assignments, HOA fees, taxes, and feature lists are approximate and should be independently verified. Equal Housing Opportunity.