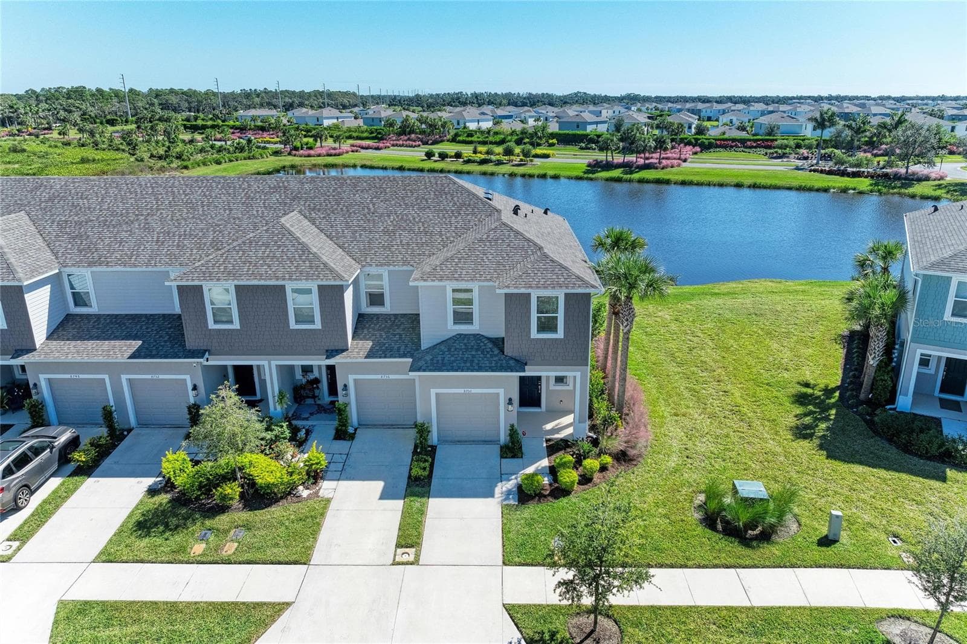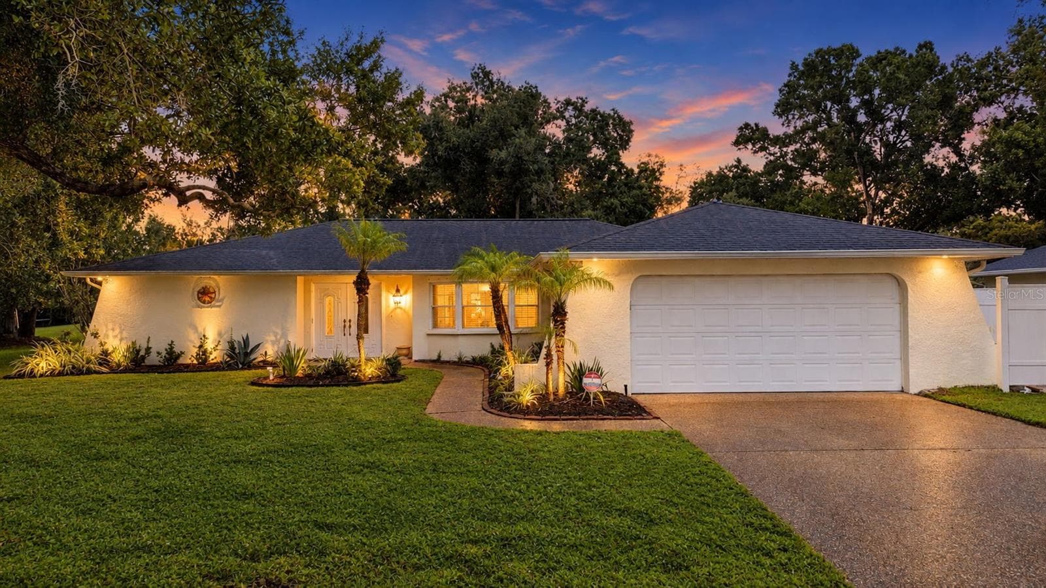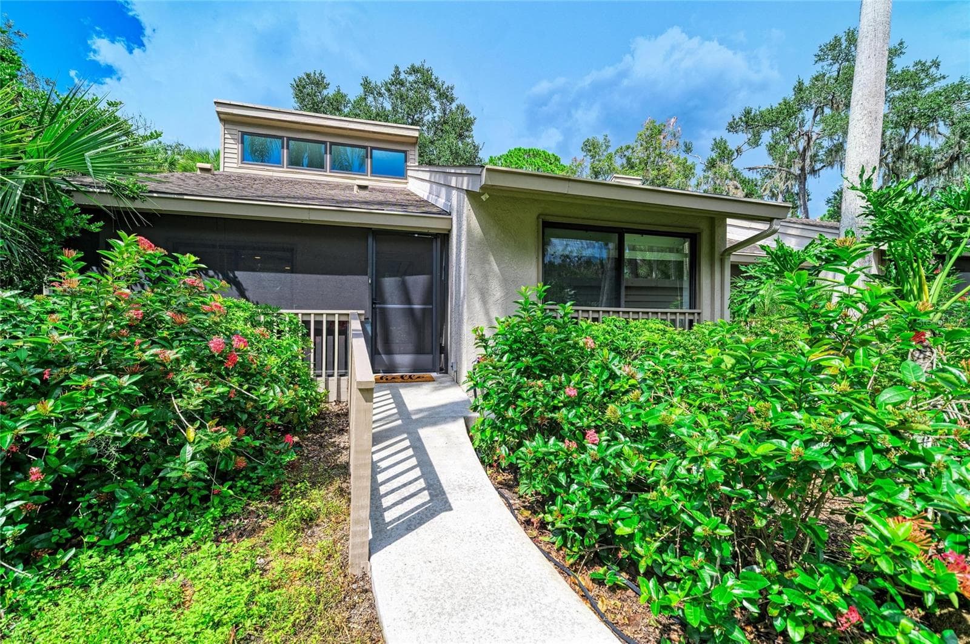
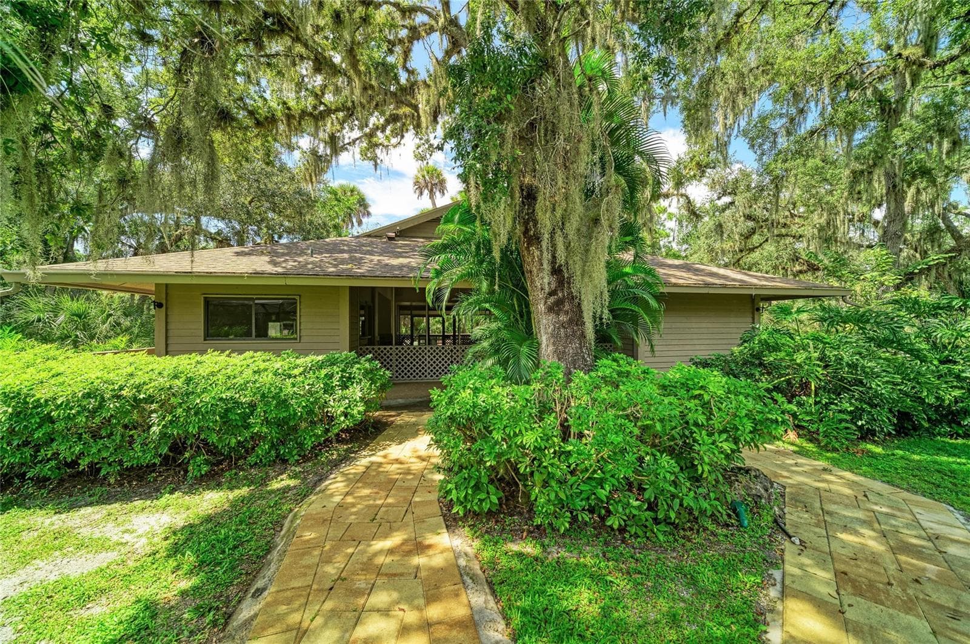
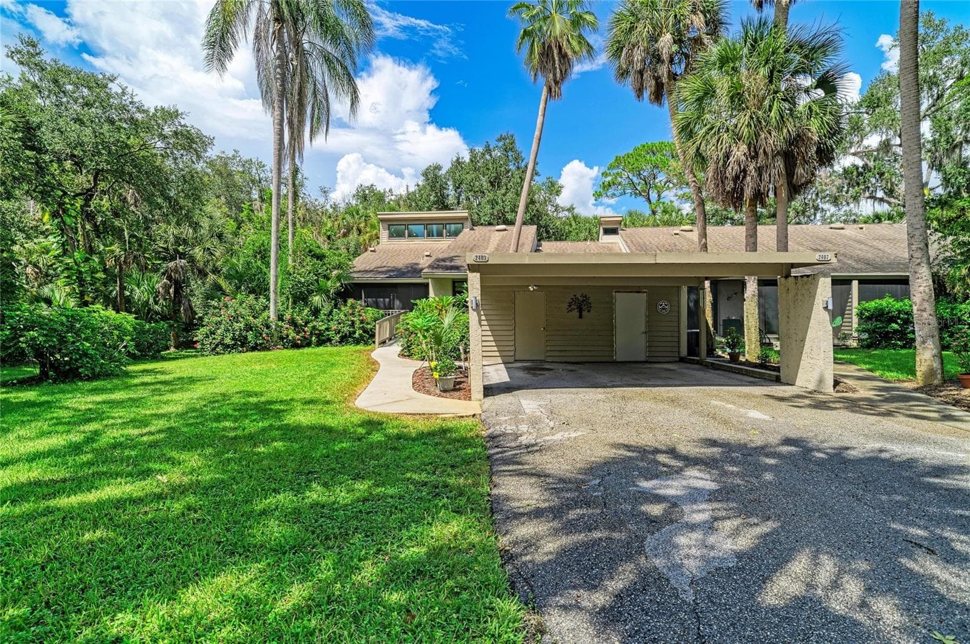
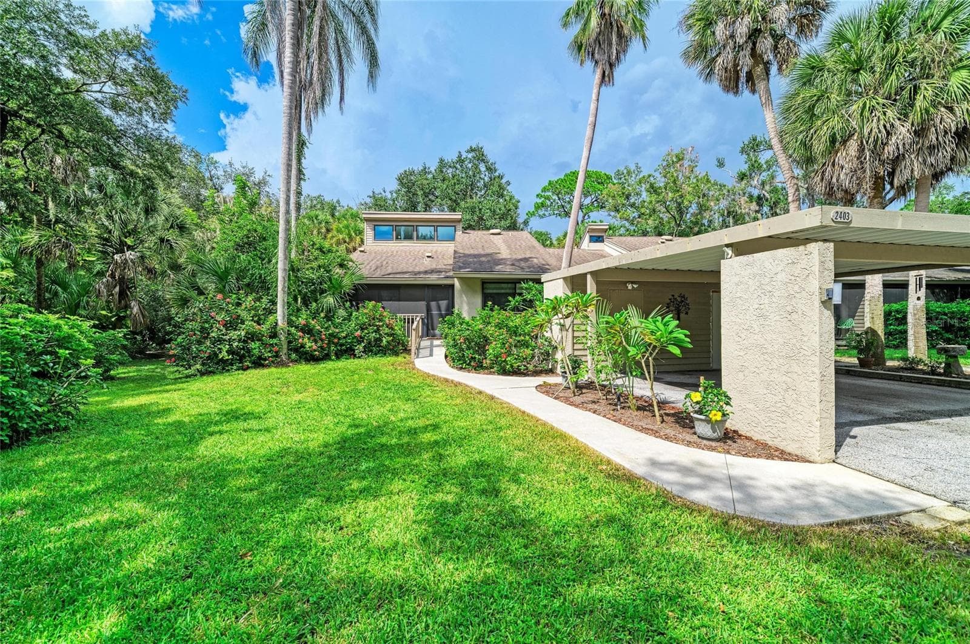
Welcome home! - 2403 ARBORETUM CIR #29, SARASOTA
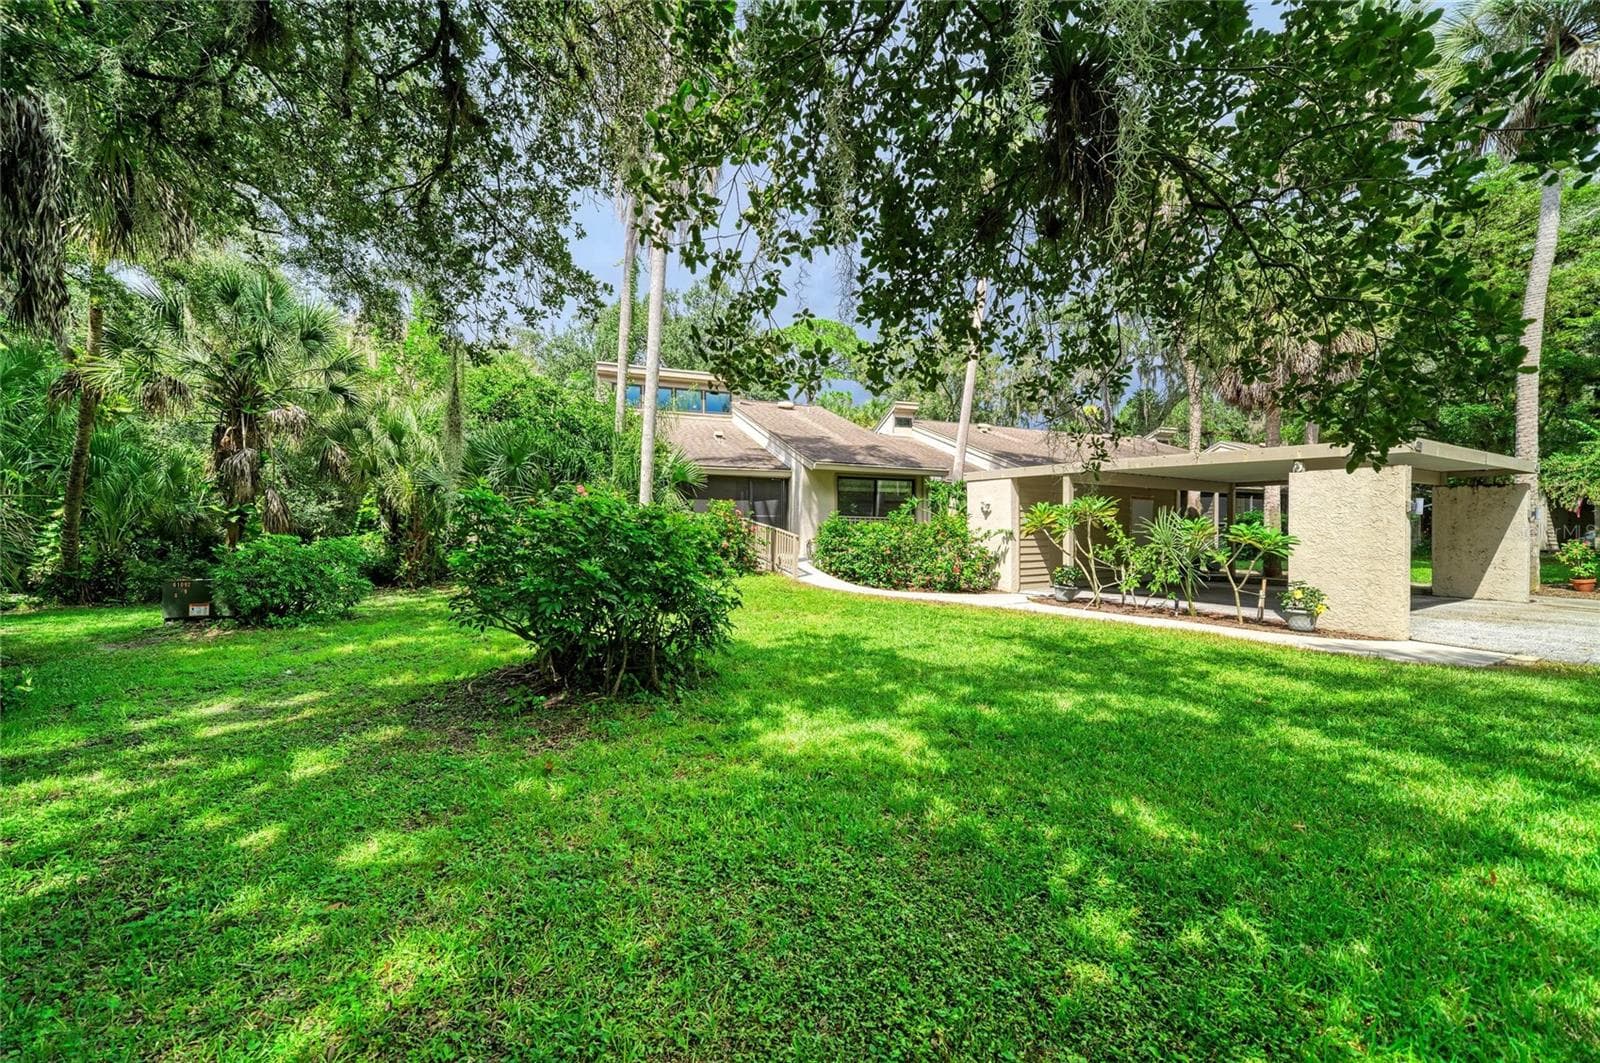
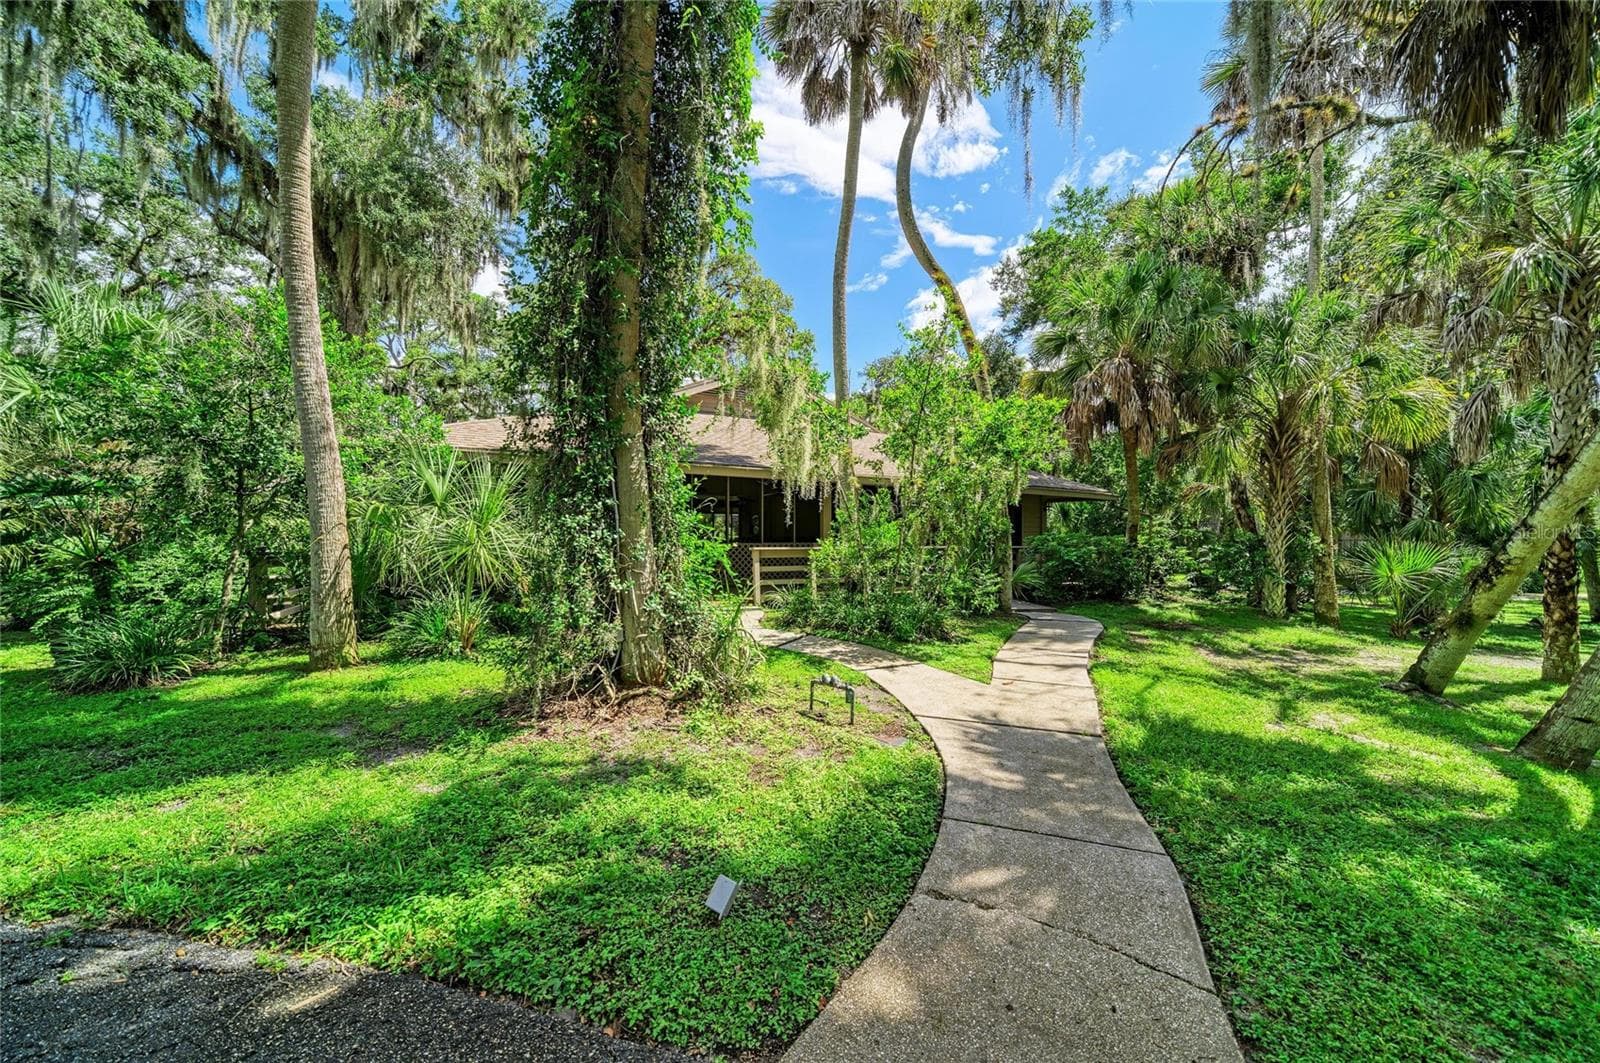
Private end unit surrounded by wooded area! - 2403 ARBORETUM CIR #29, SARASOTA
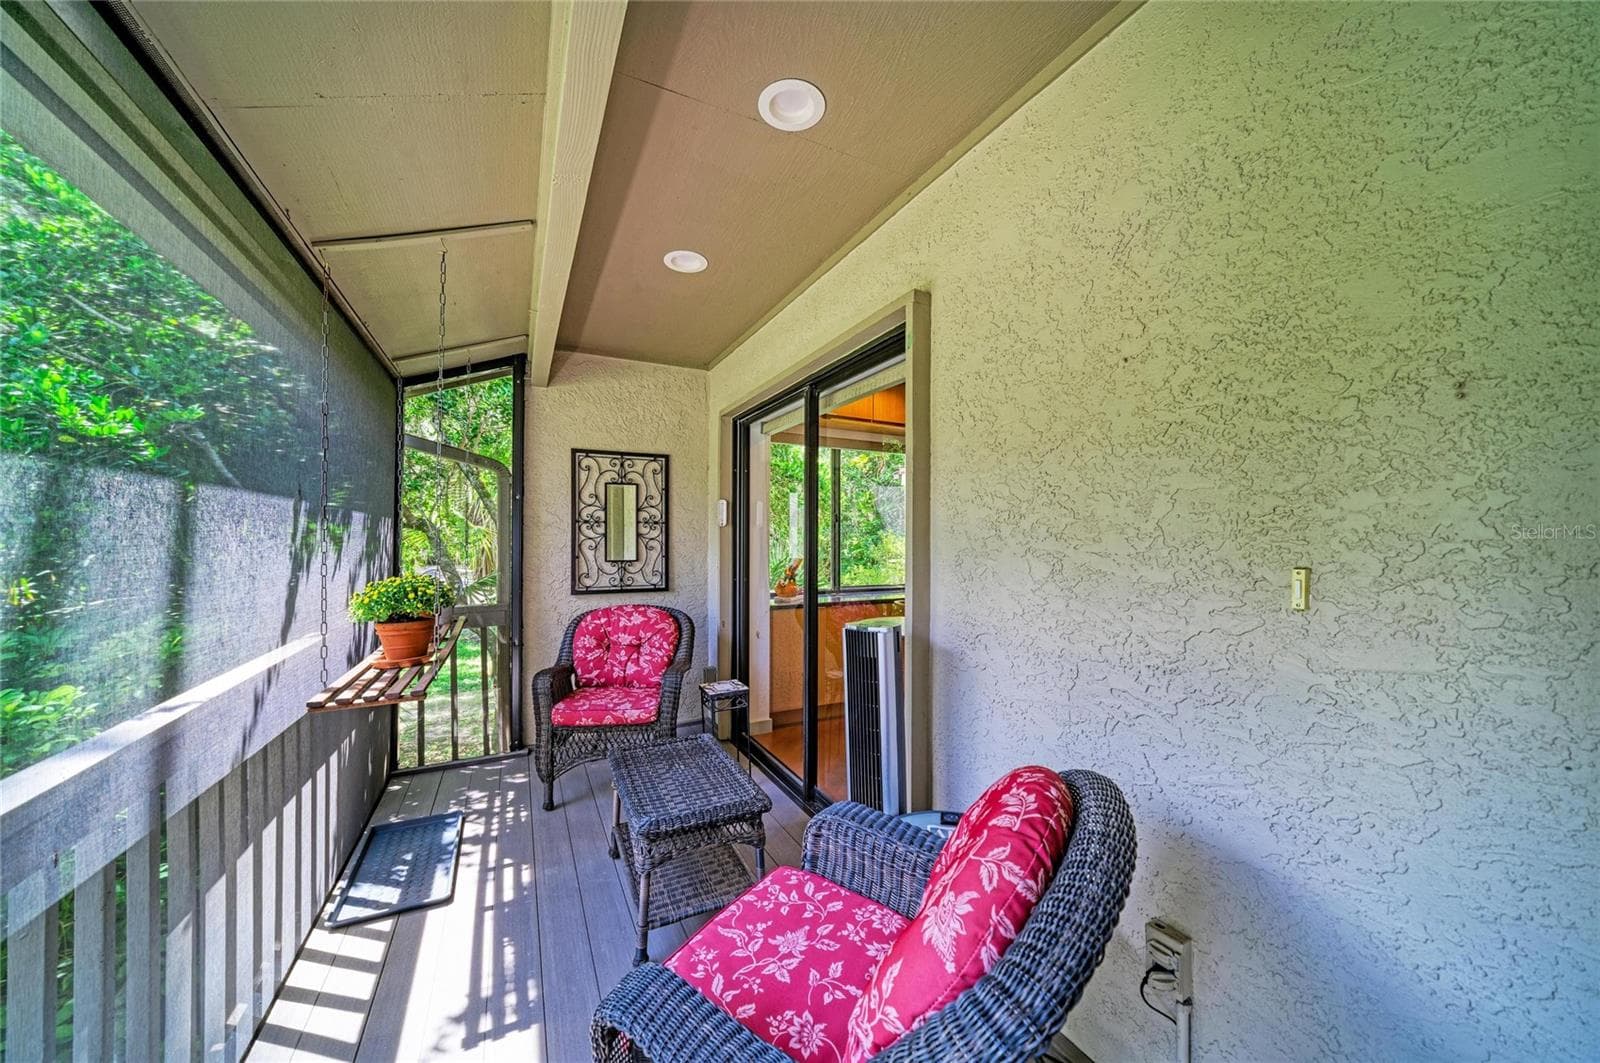
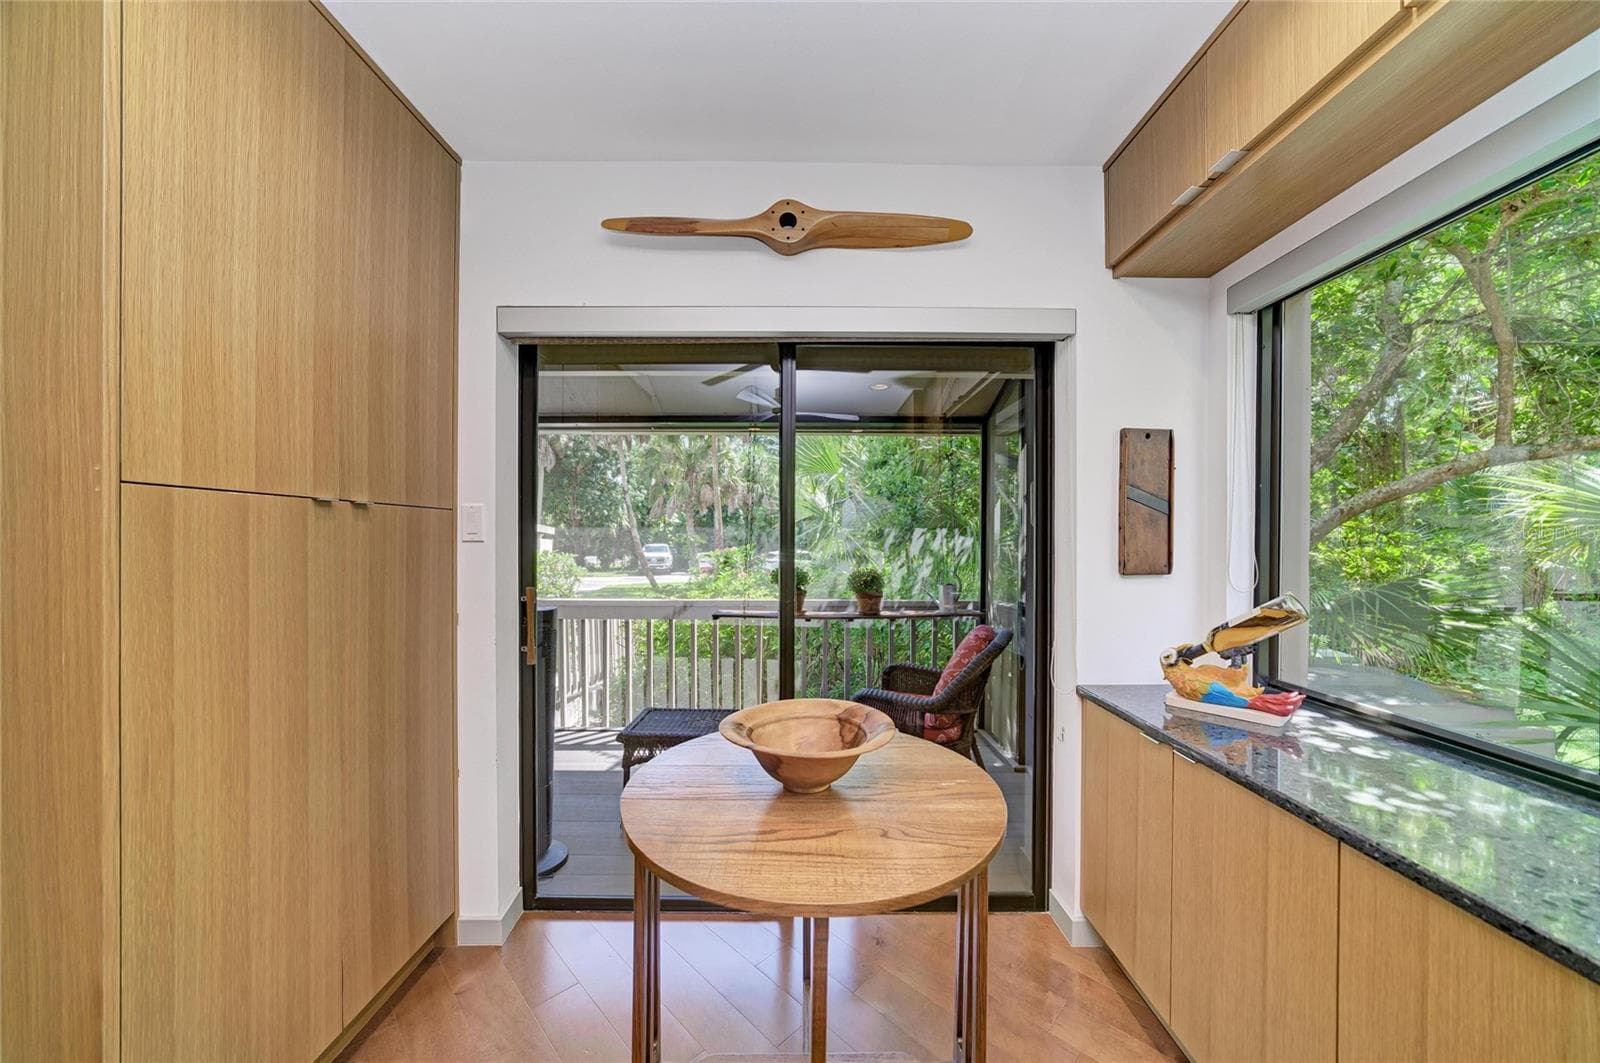
Charming screened front porch.  Sliders into the kitchen. - 2403 ARBORETUM CIR #29, SARASOTA
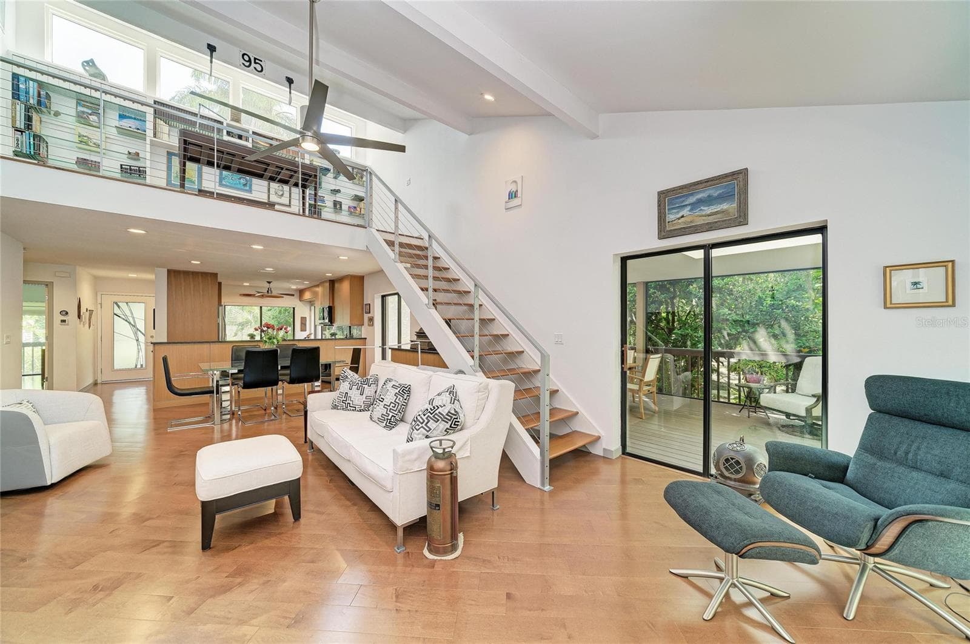
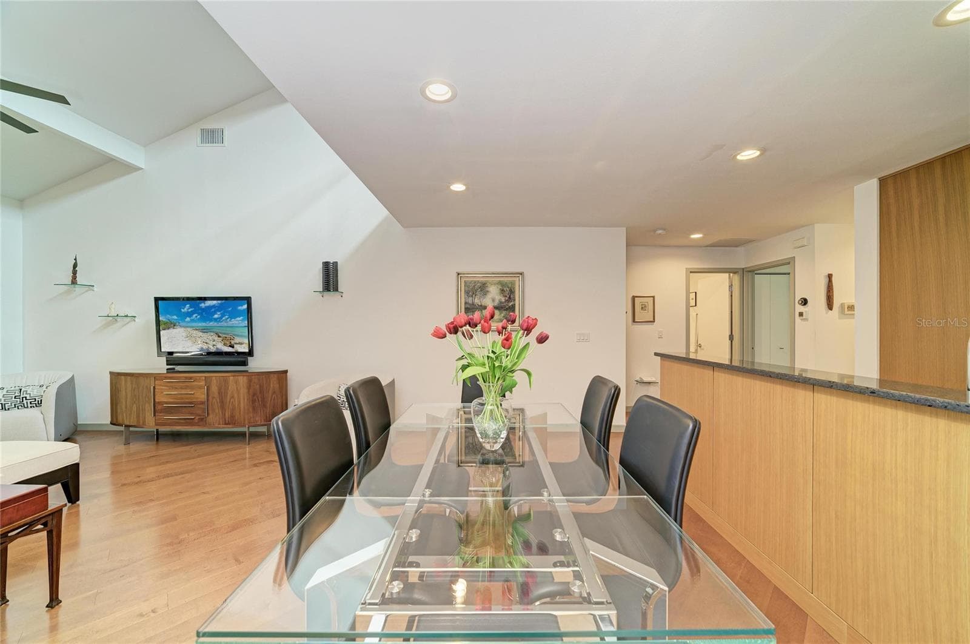
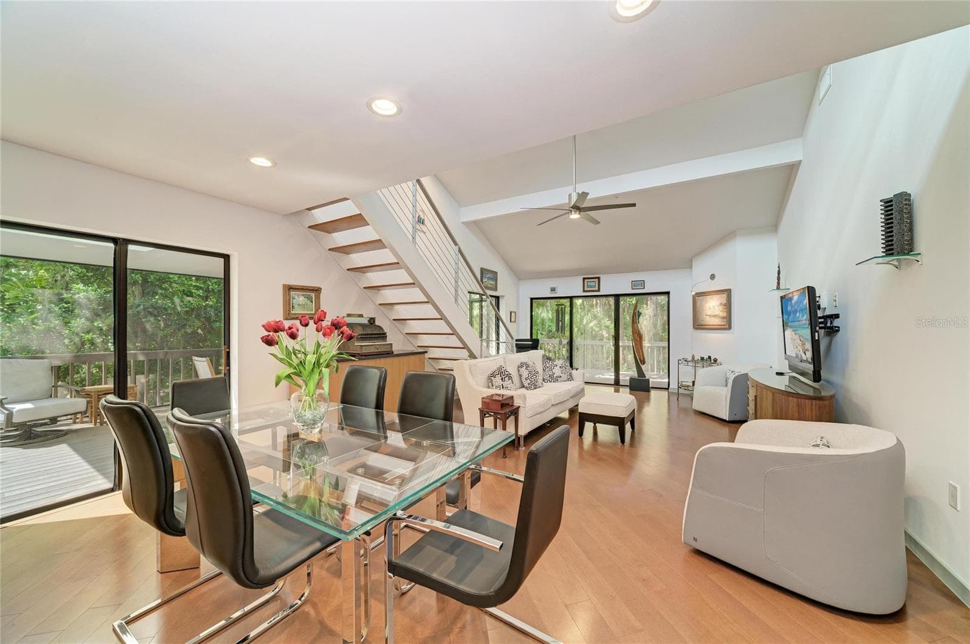
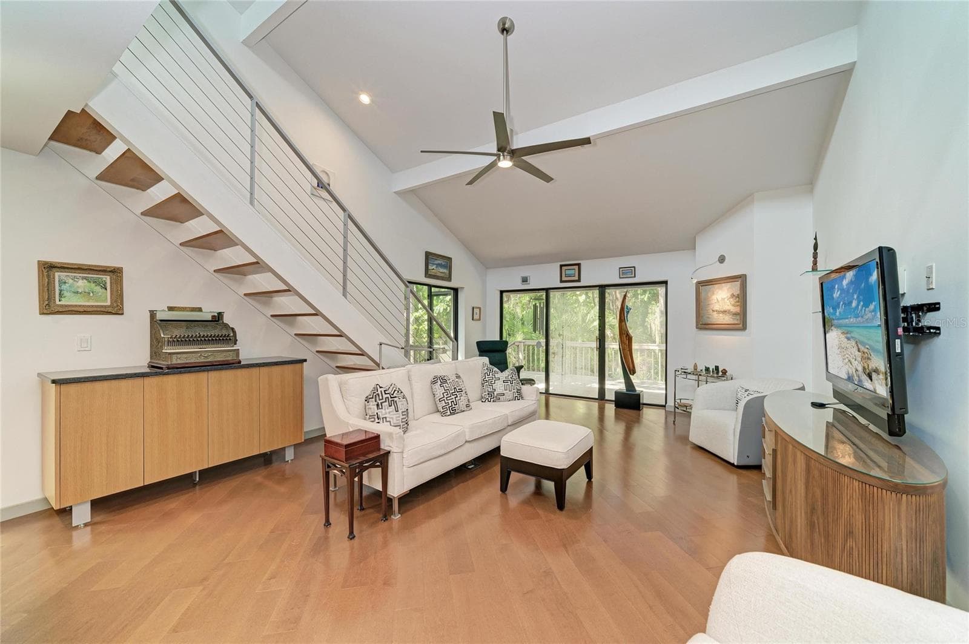
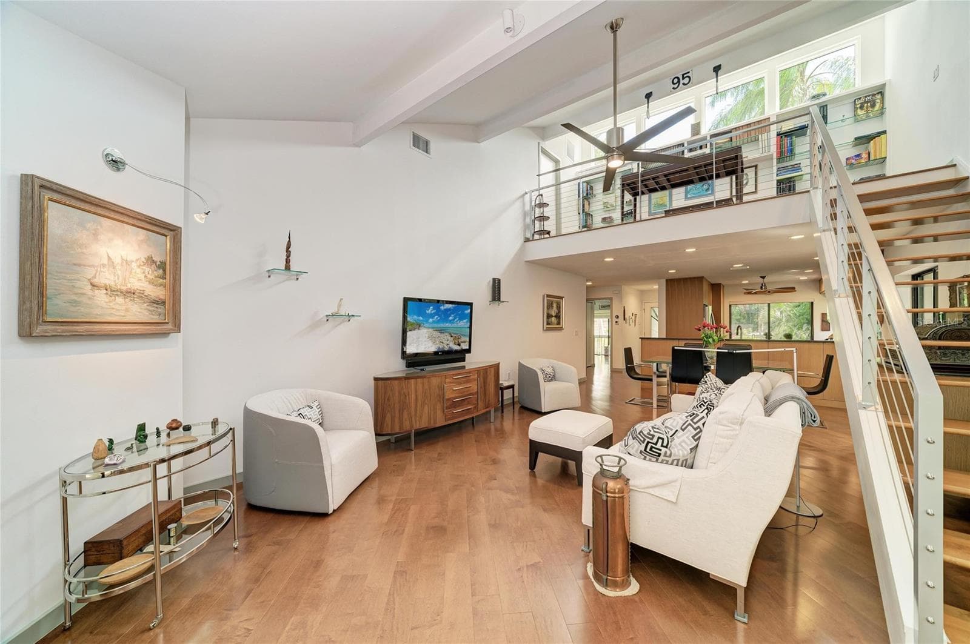
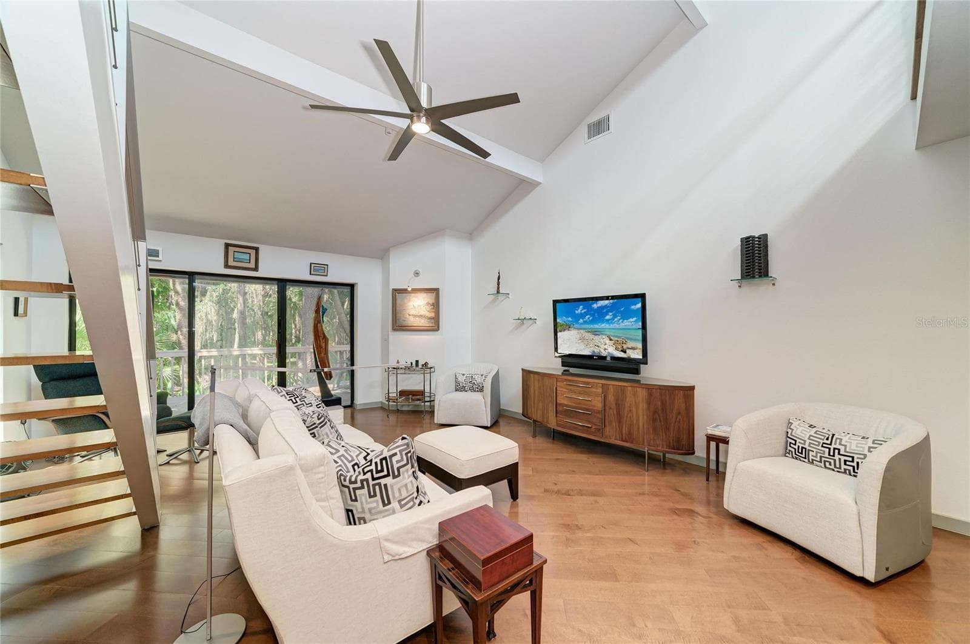
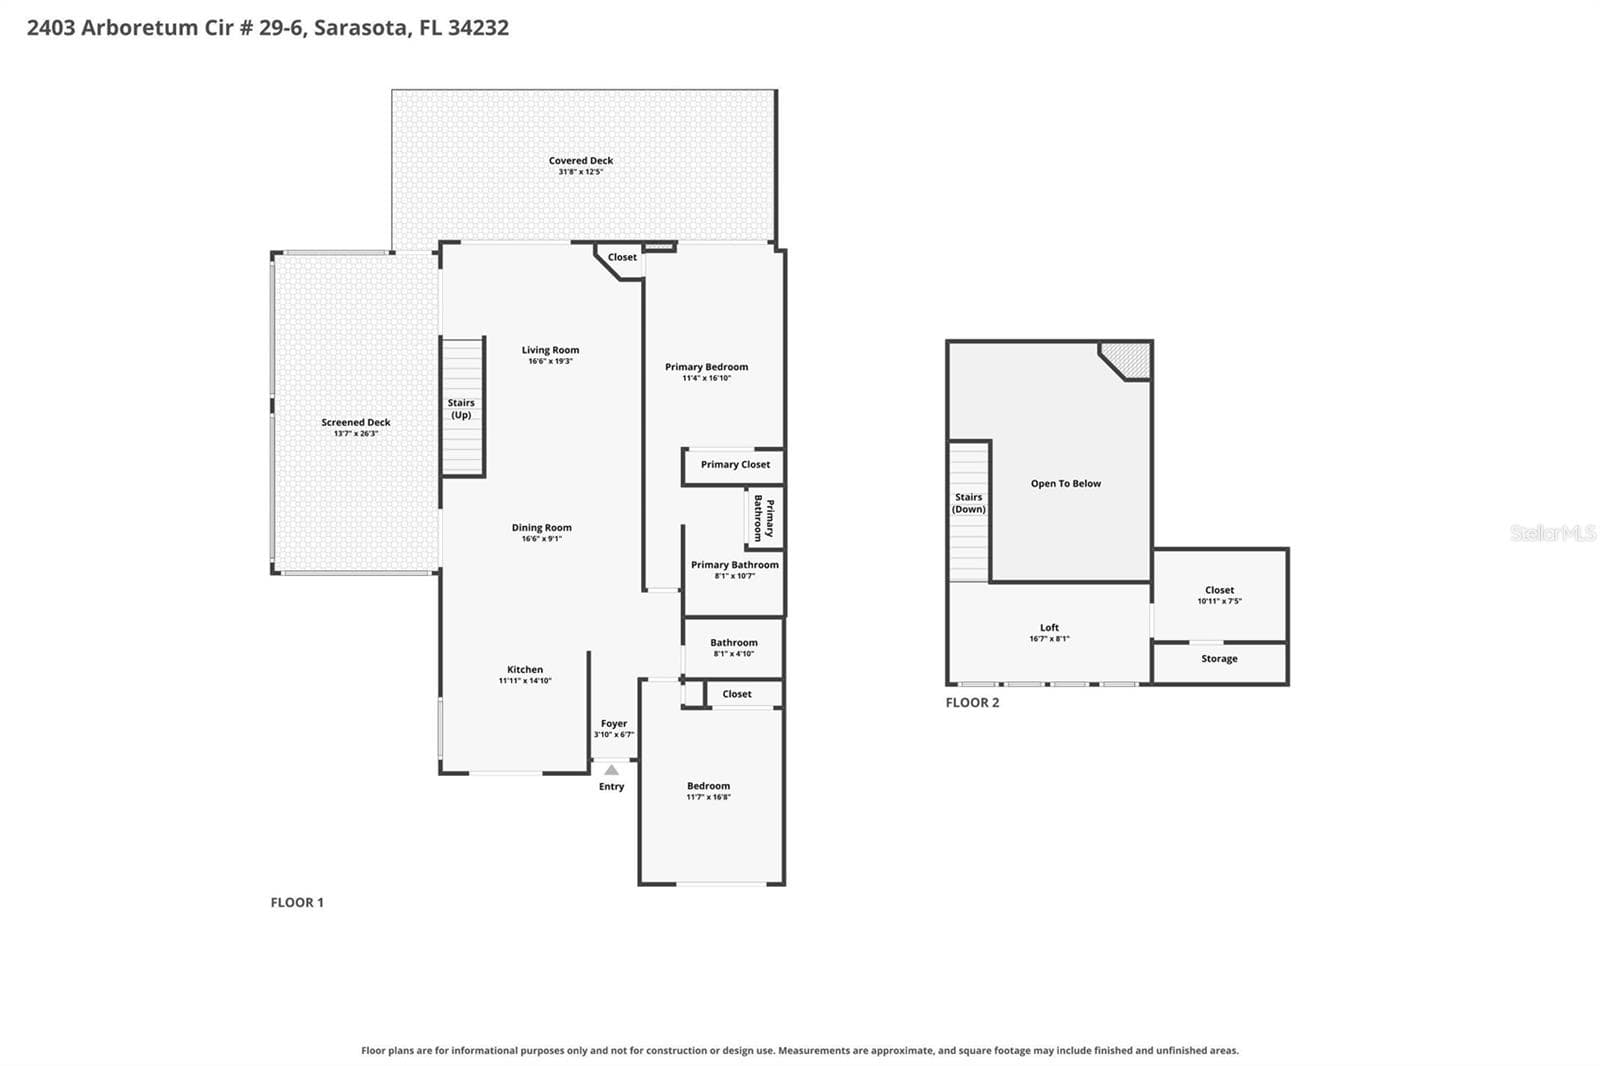
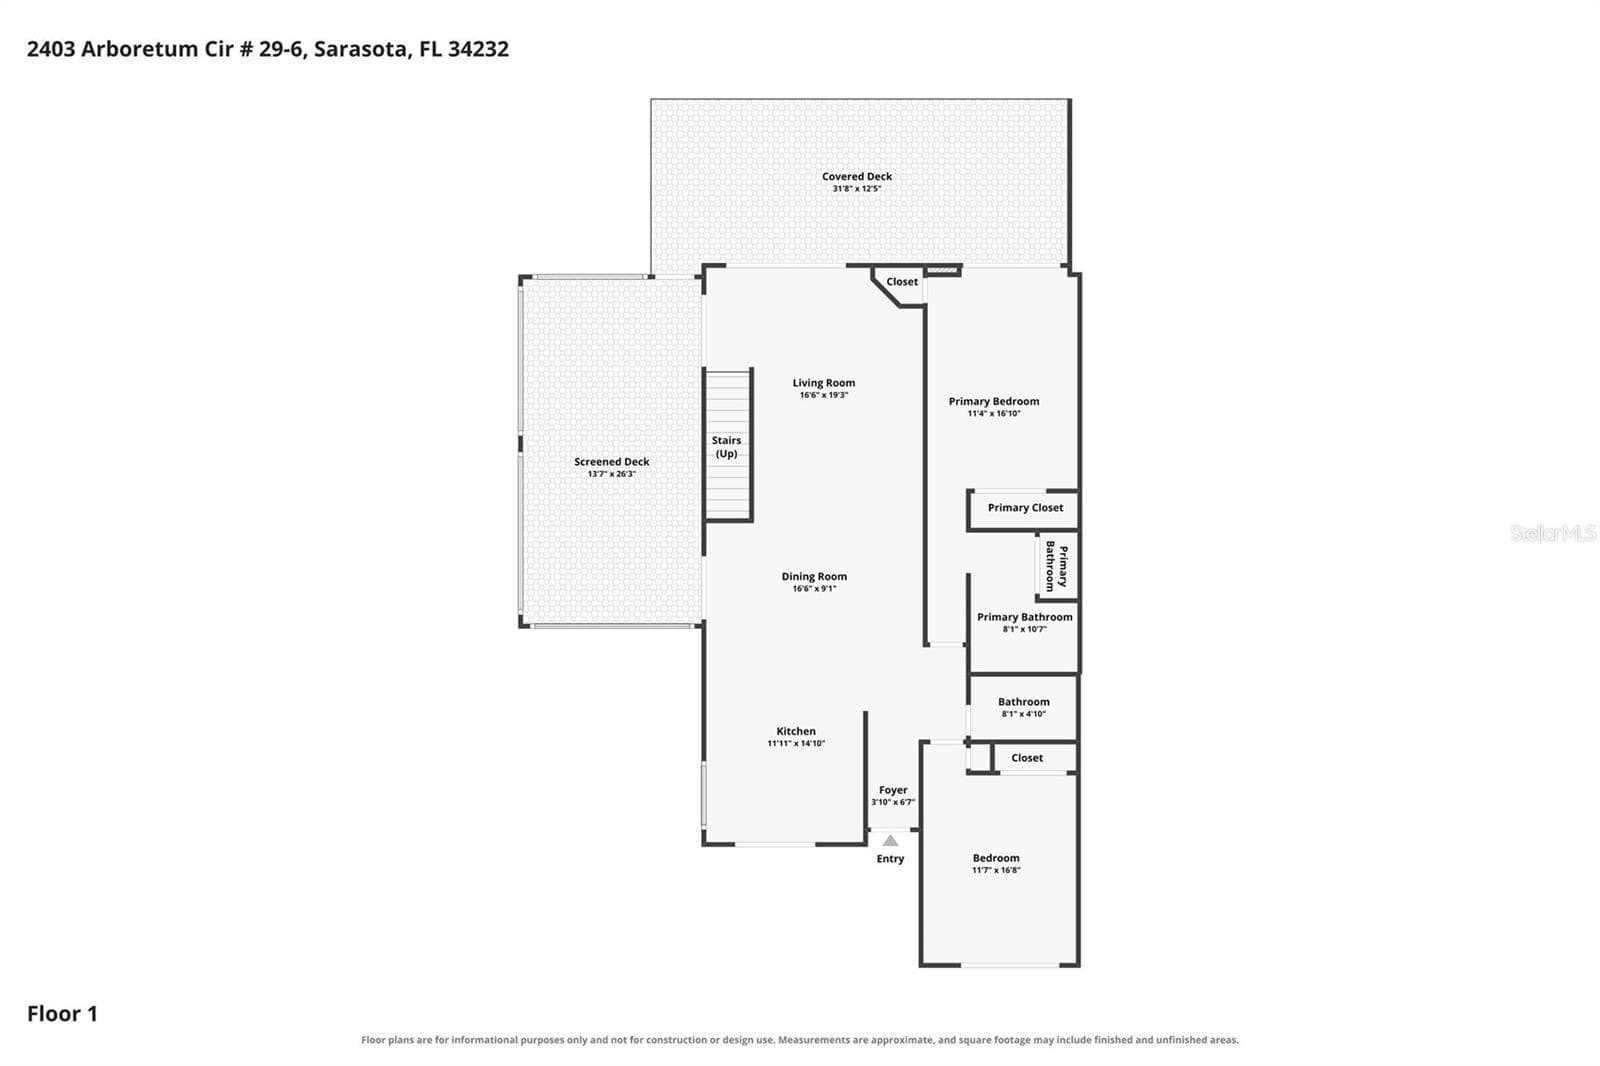
Open floor plan with living/dining, stairs to the loft and kitchen under the loft. - 2403 ARBORETUM CIR #29, SARASOTA
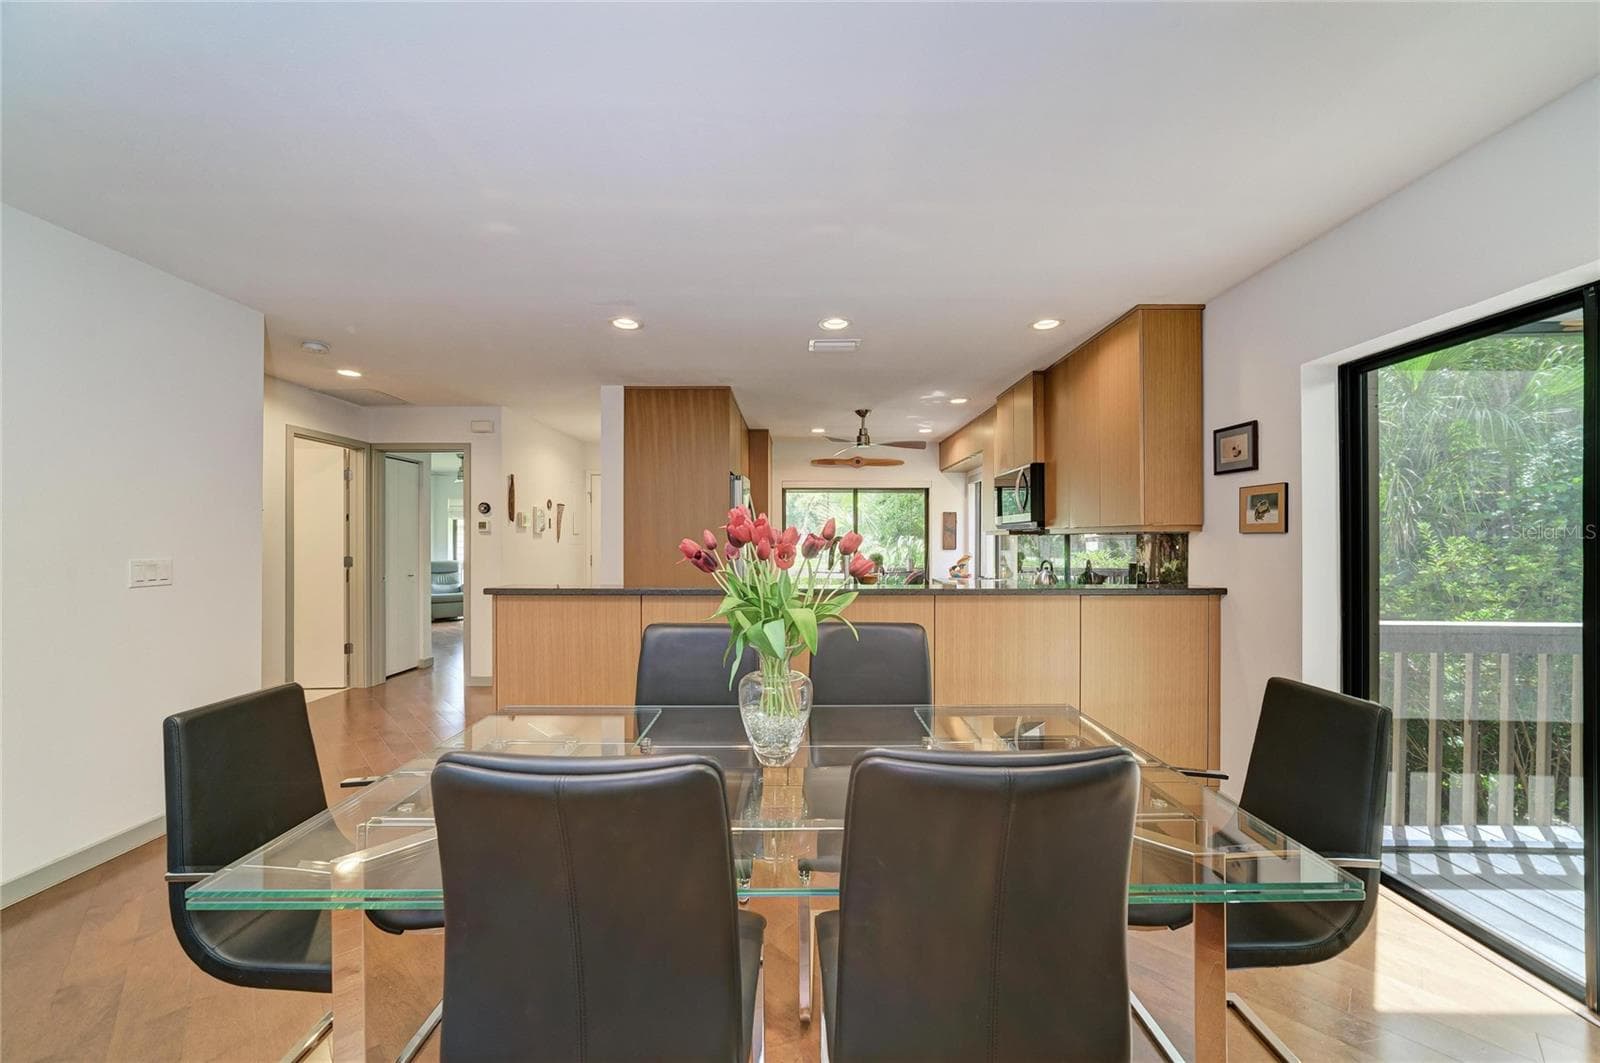
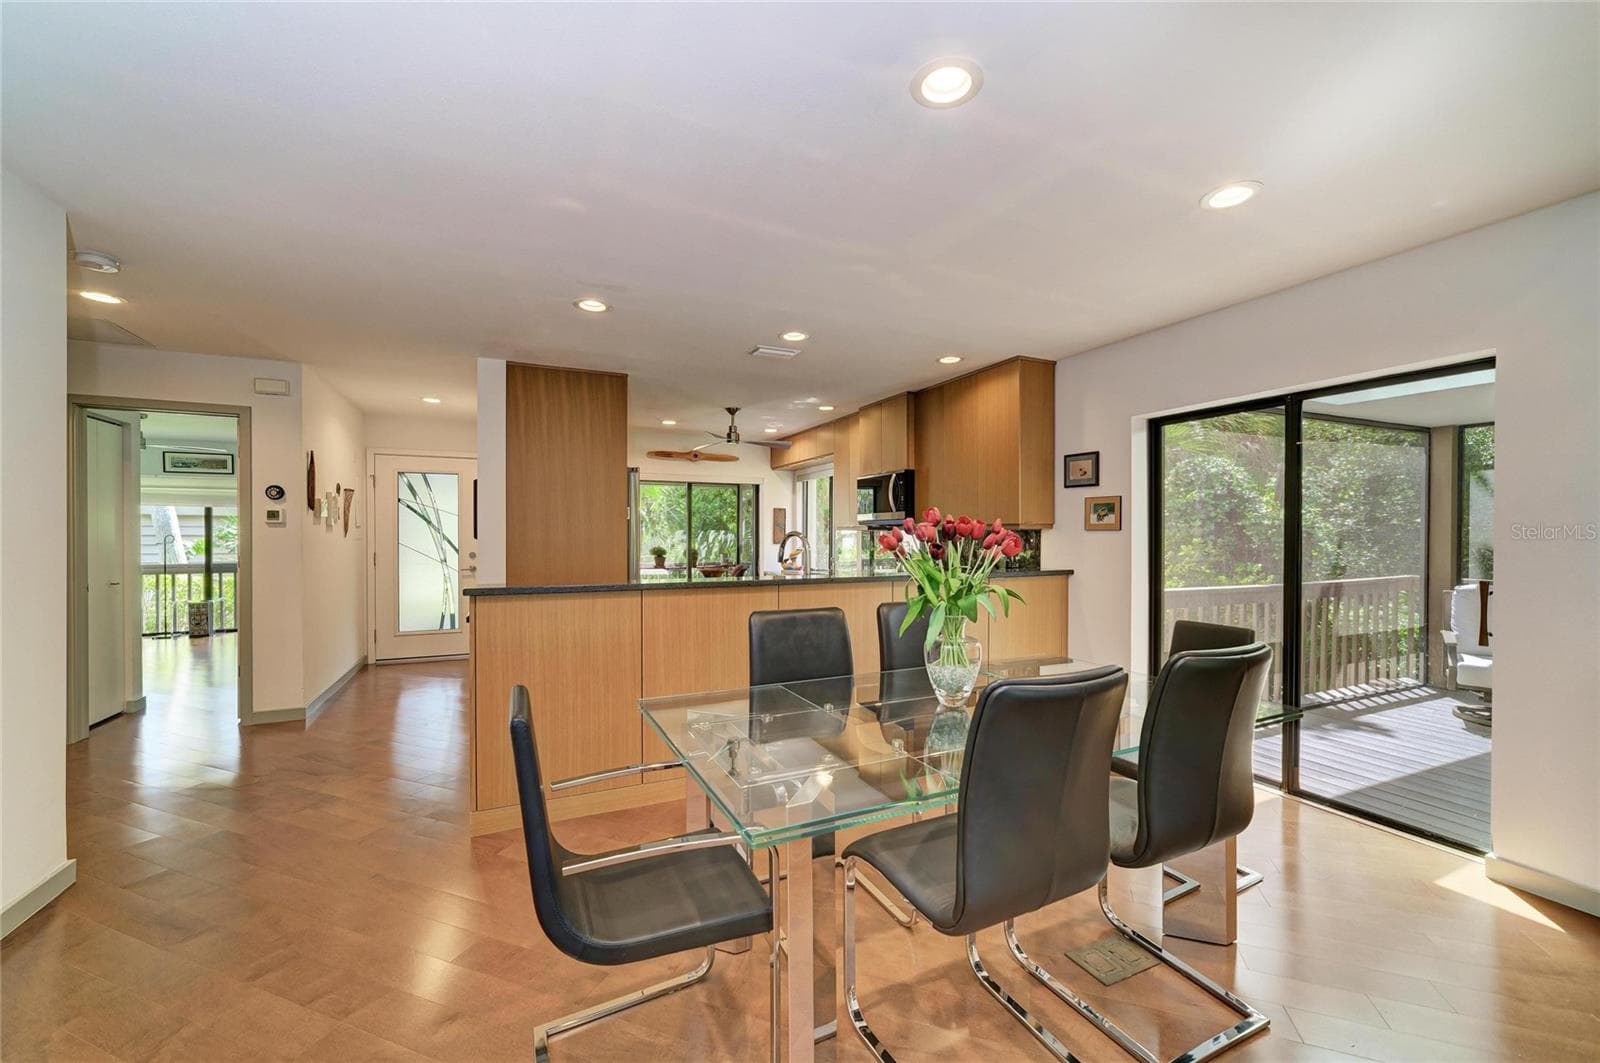
Dining area with sliders to covered and screened lanai. - 2403 ARBORETUM CIR #29, SARASOTA
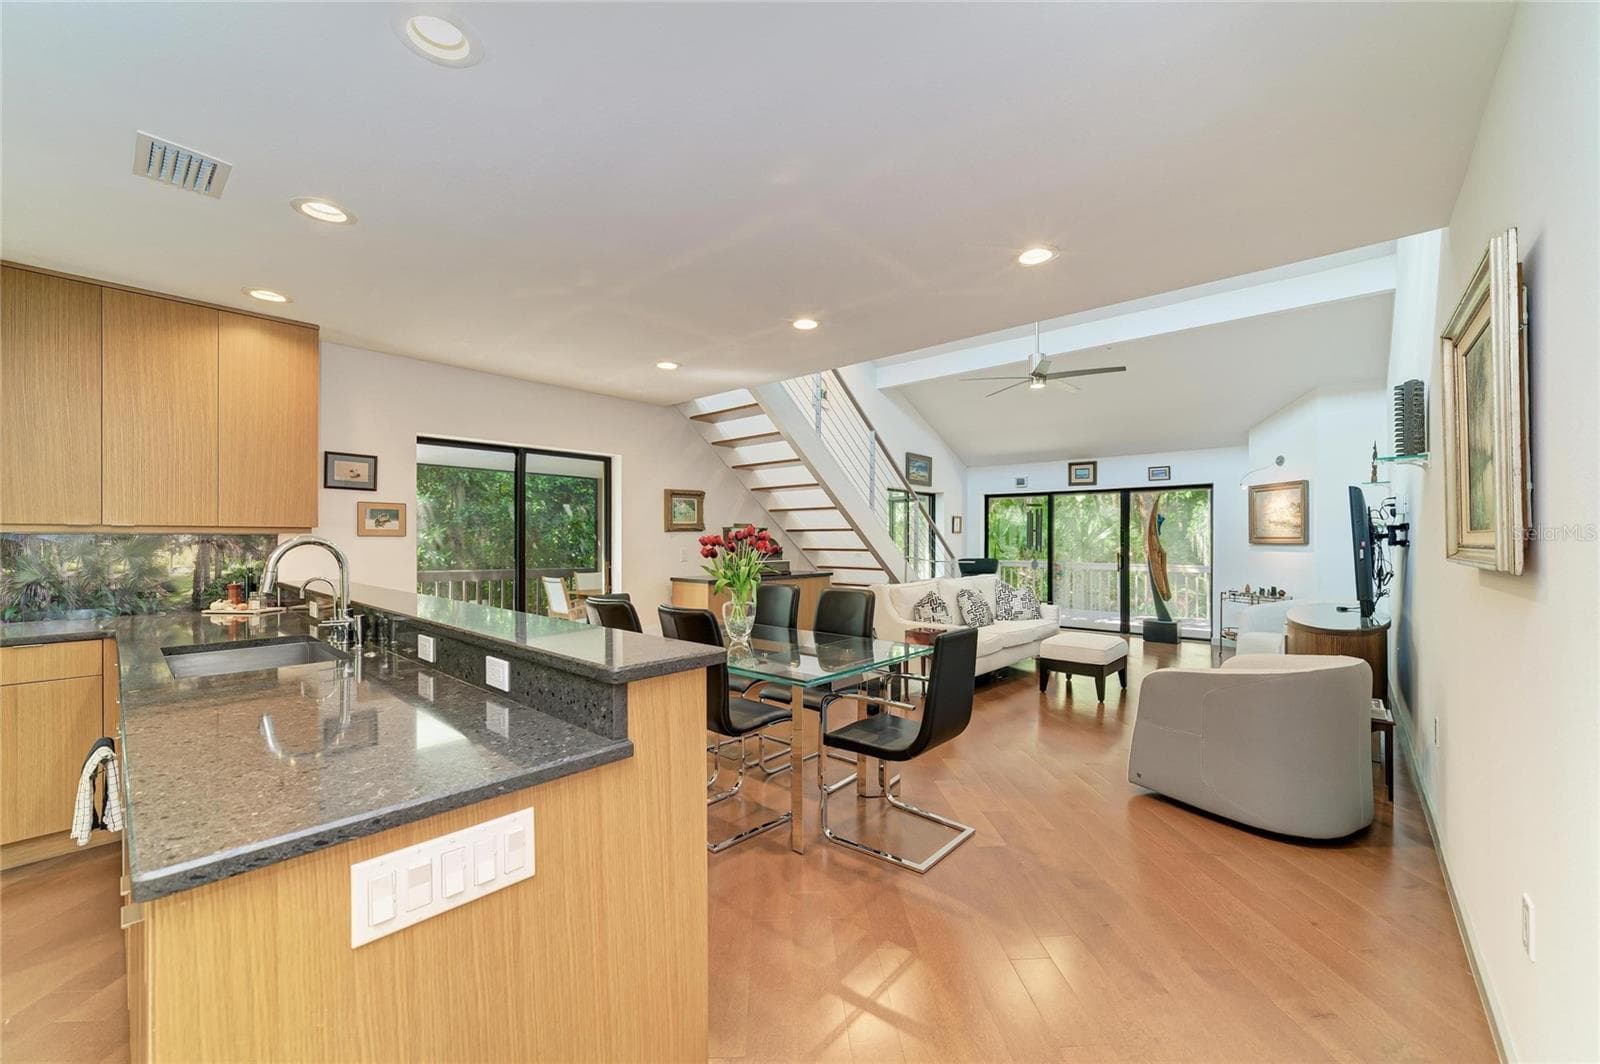
Dining area. Kitchen to the right. - 2403 ARBORETUM CIR #29, SARASOTA
Condominium at 2403 ARBORETUM CIR #29, SARASOTA, photo 7 of 59
Dining/Living room - 2403 ARBORETUM CIR #29, SARASOTA
Condominium at 2403 ARBORETUM CIR #29, SARASOTA, photo 9 of 59
Condominium at 2403 ARBORETUM CIR #29, SARASOTA, photo 10 of 59
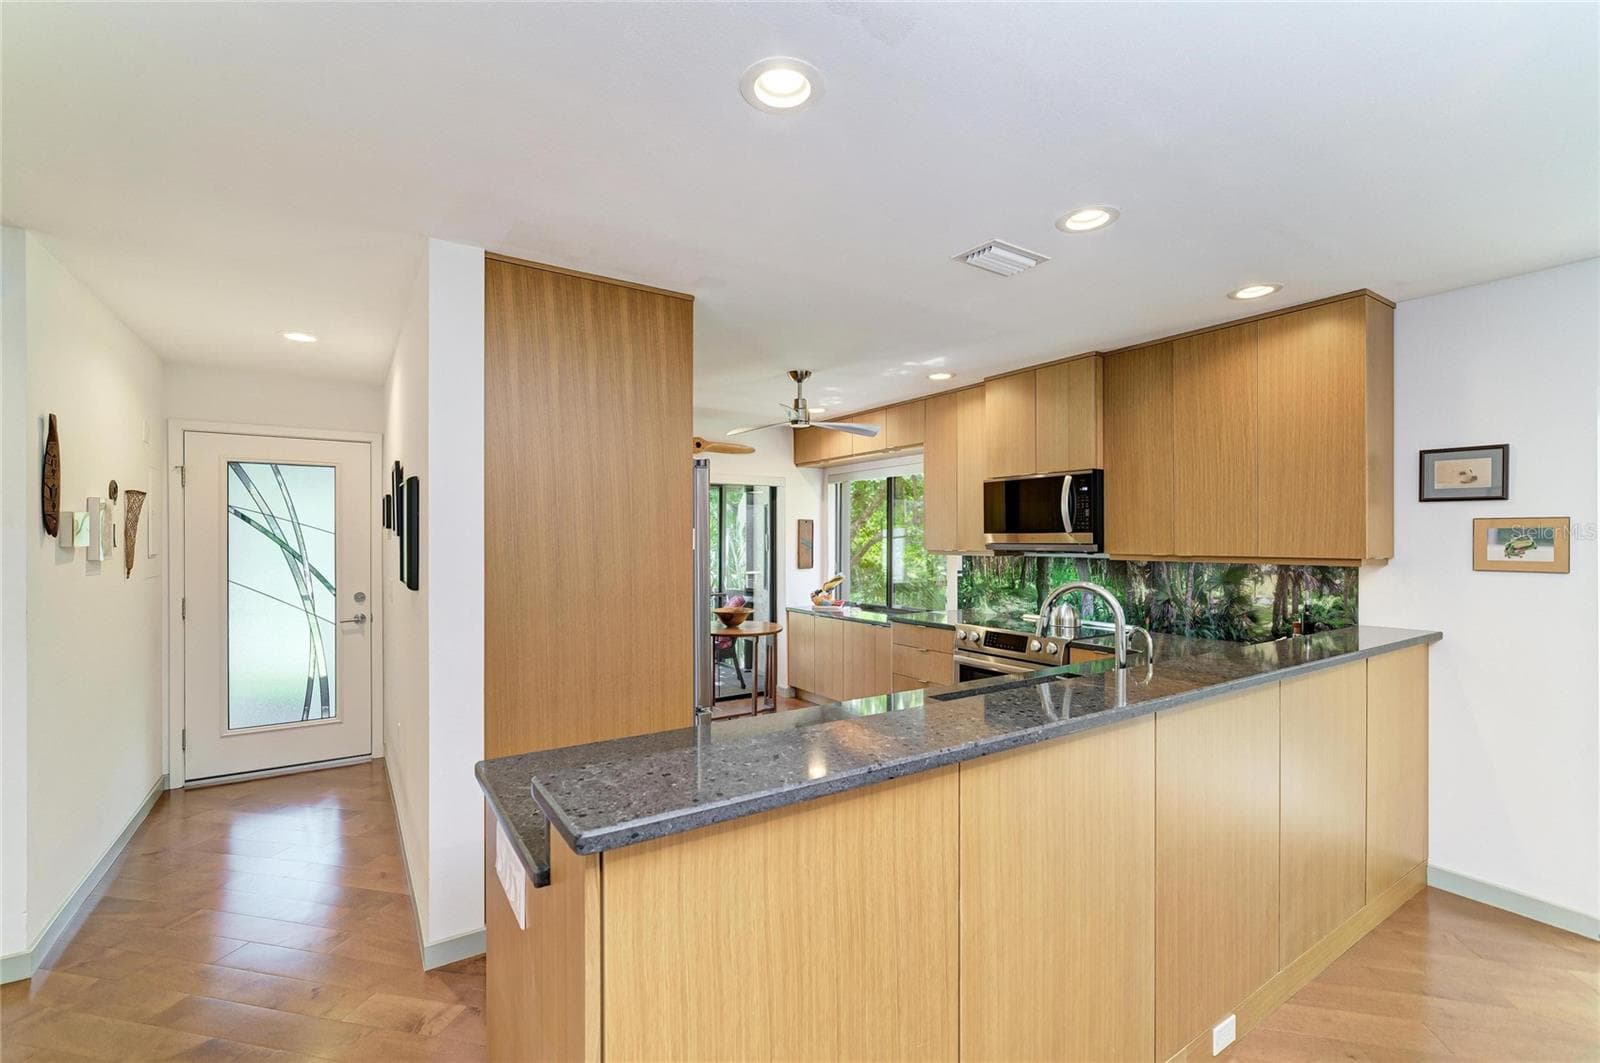
As you walk in, kitchen to the left, bedrooms to the right. - 2403 ARBORETUM CIR #29, SARASOTA
Condominium at 2403 ARBORETUM CIR #29, SARASOTA, photo 12 of 59
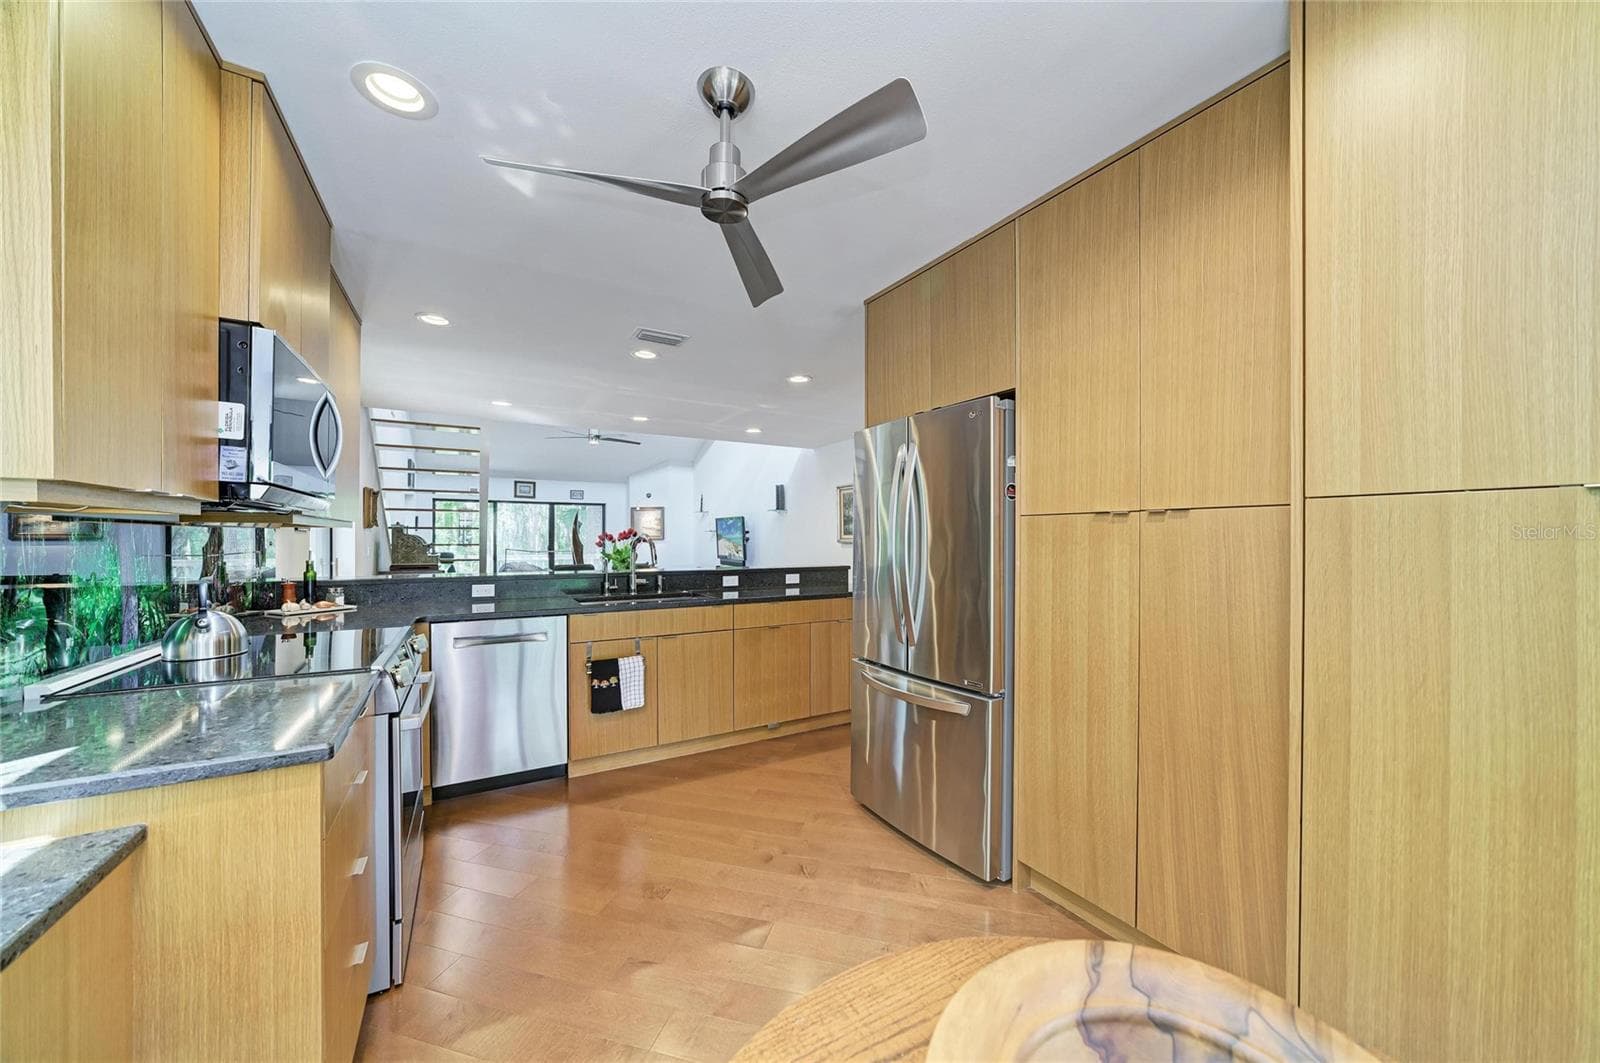
Entryway & kitchen - 2403 ARBORETUM CIR #29, SARASOTA
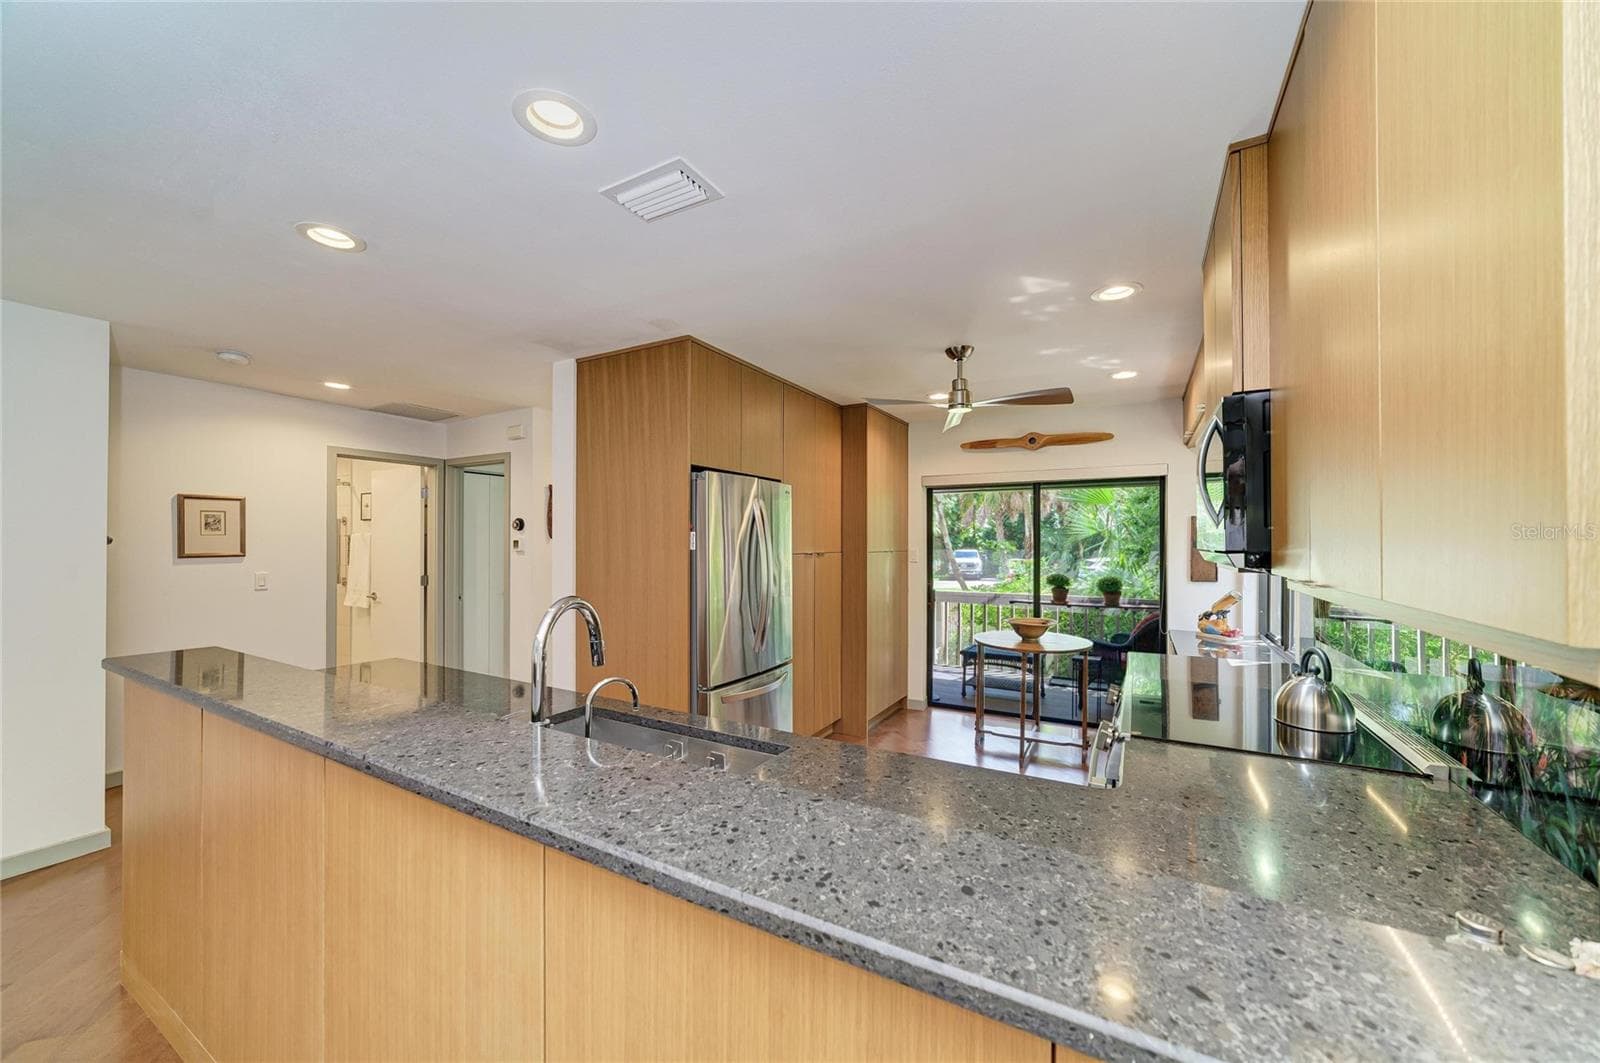
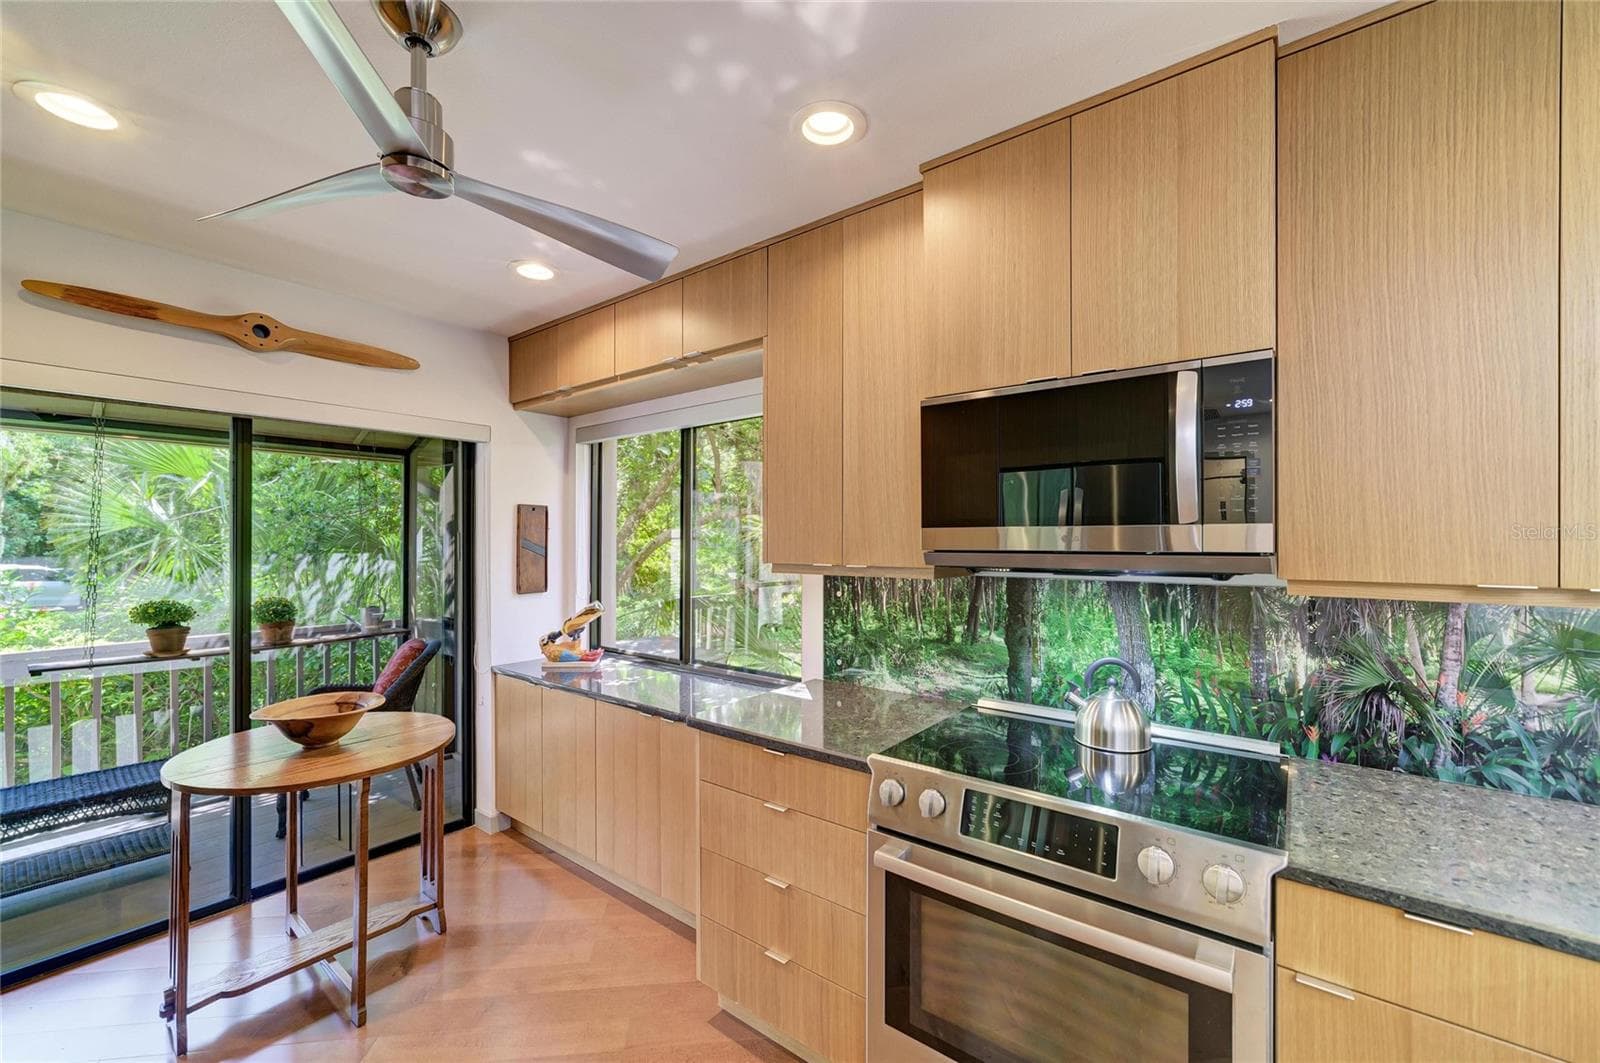
Kitchen with sliders to the front screened porch - 2403 ARBORETUM CIR #29, SARASOTA
Backsplash is custom made - photo of the backyard - 2403 ARBORETUM CIR #29, SARASOTA
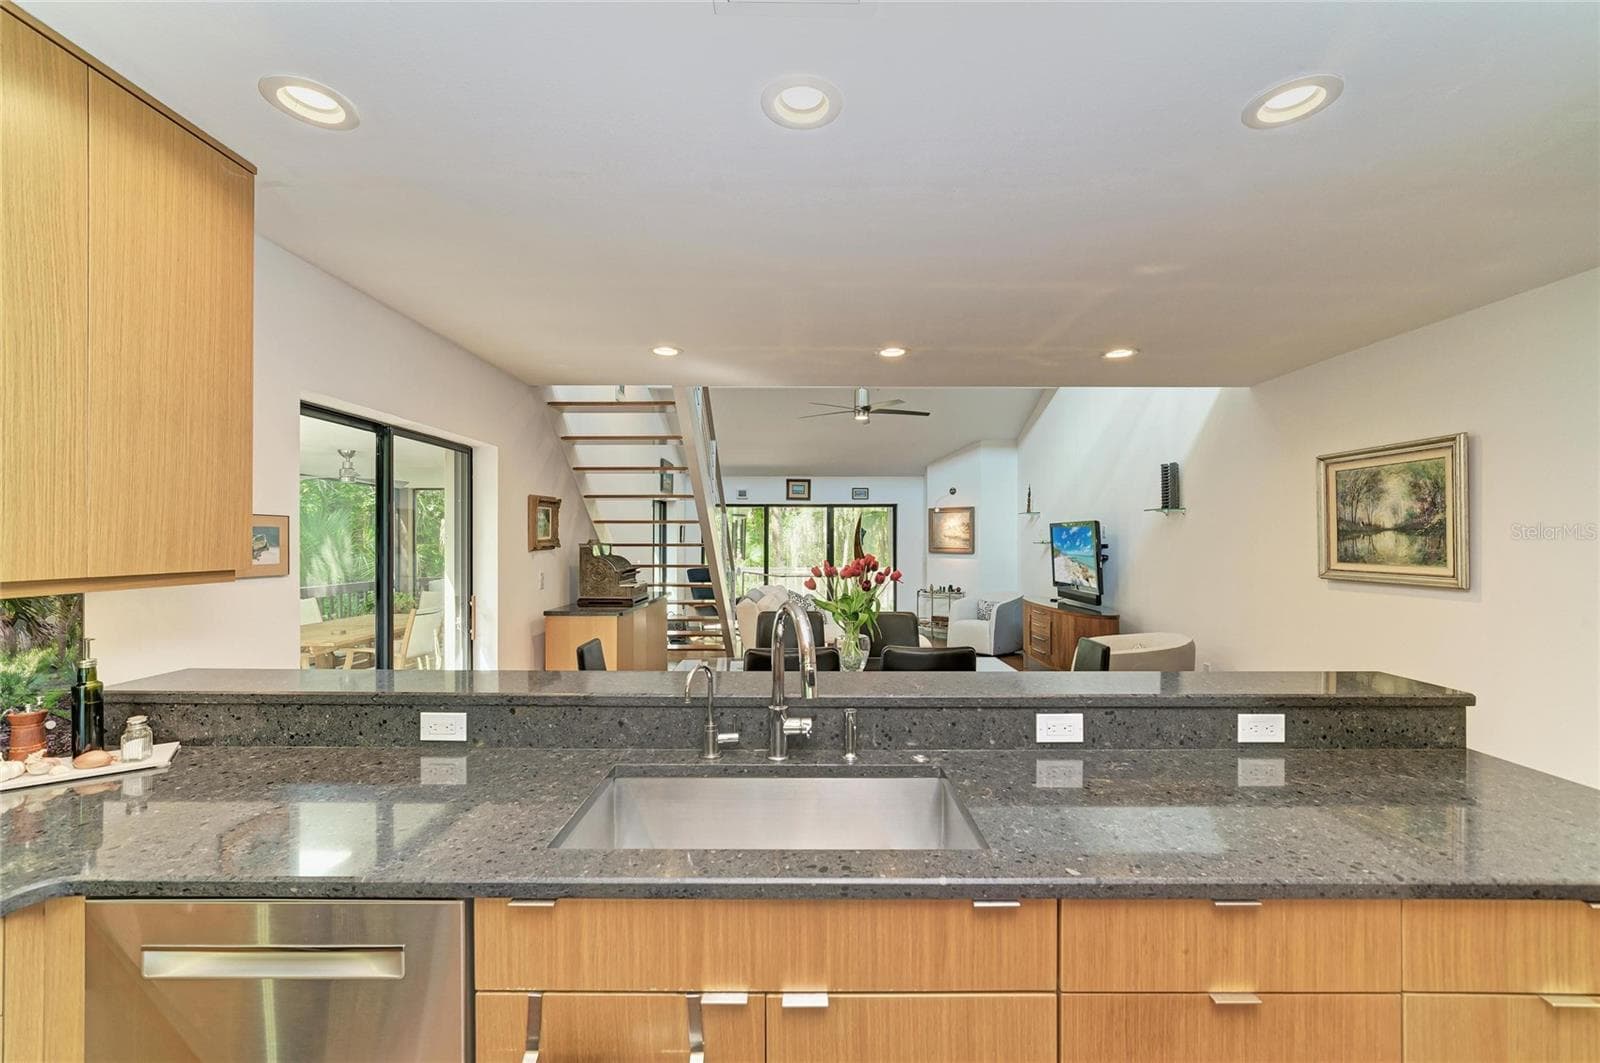
Perfect open floor plan for entertaining - 2403 ARBORETUM CIR #29, SARASOTA
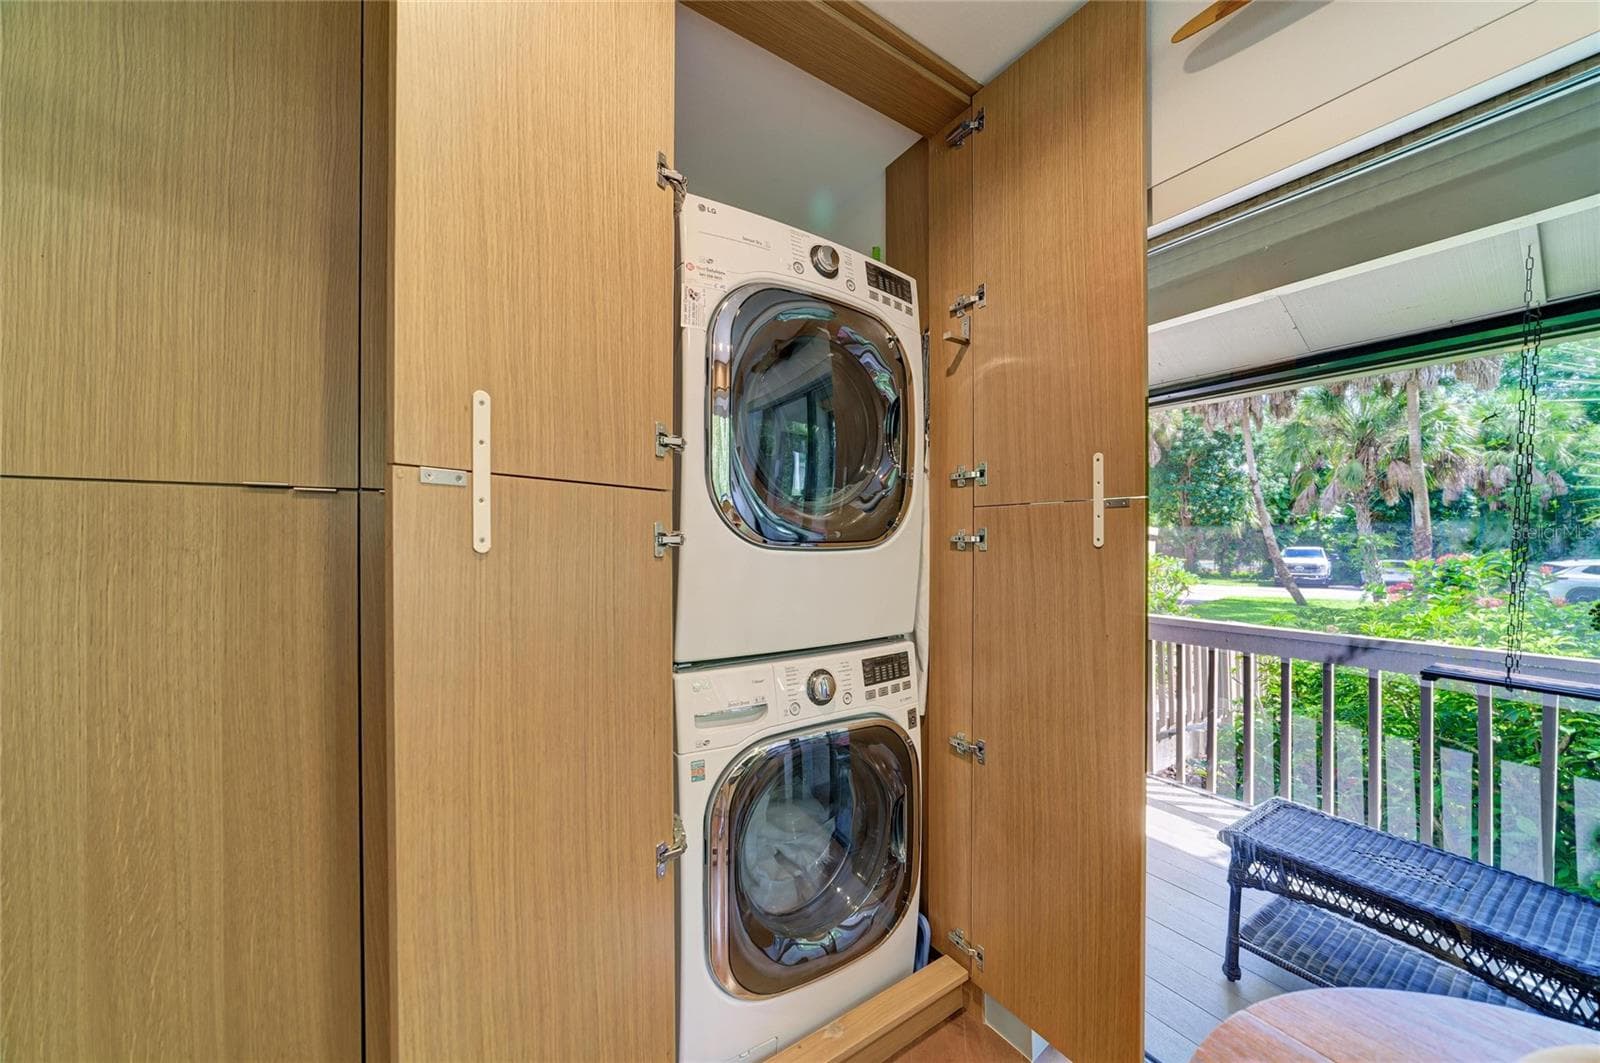
Washer/dryer and pantry in the closets to the left.  And another large window looking out at your tropical oasis. - 2403 ARBORETUM CIR #29, SARASOTA
Tons of counter space and cabinets - 2403 ARBORETUM CIR #29, SARASOTA
Condominium at 2403 ARBORETUM CIR #29, SARASOTA, photo 19 of 59
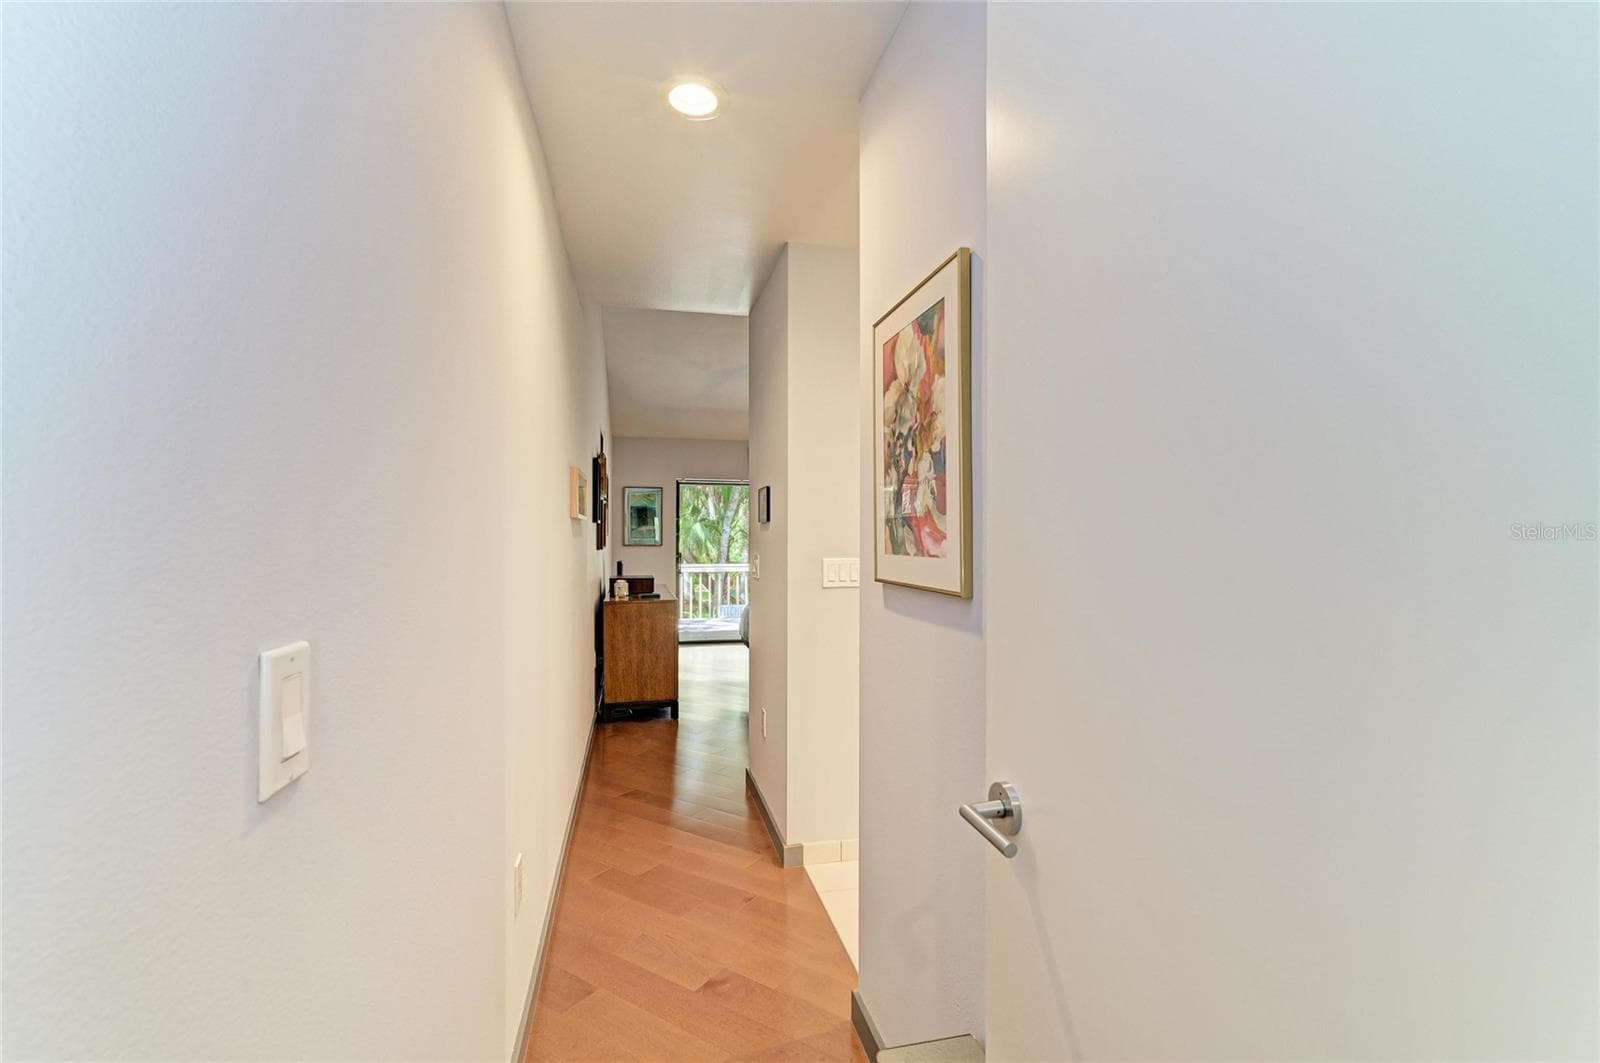
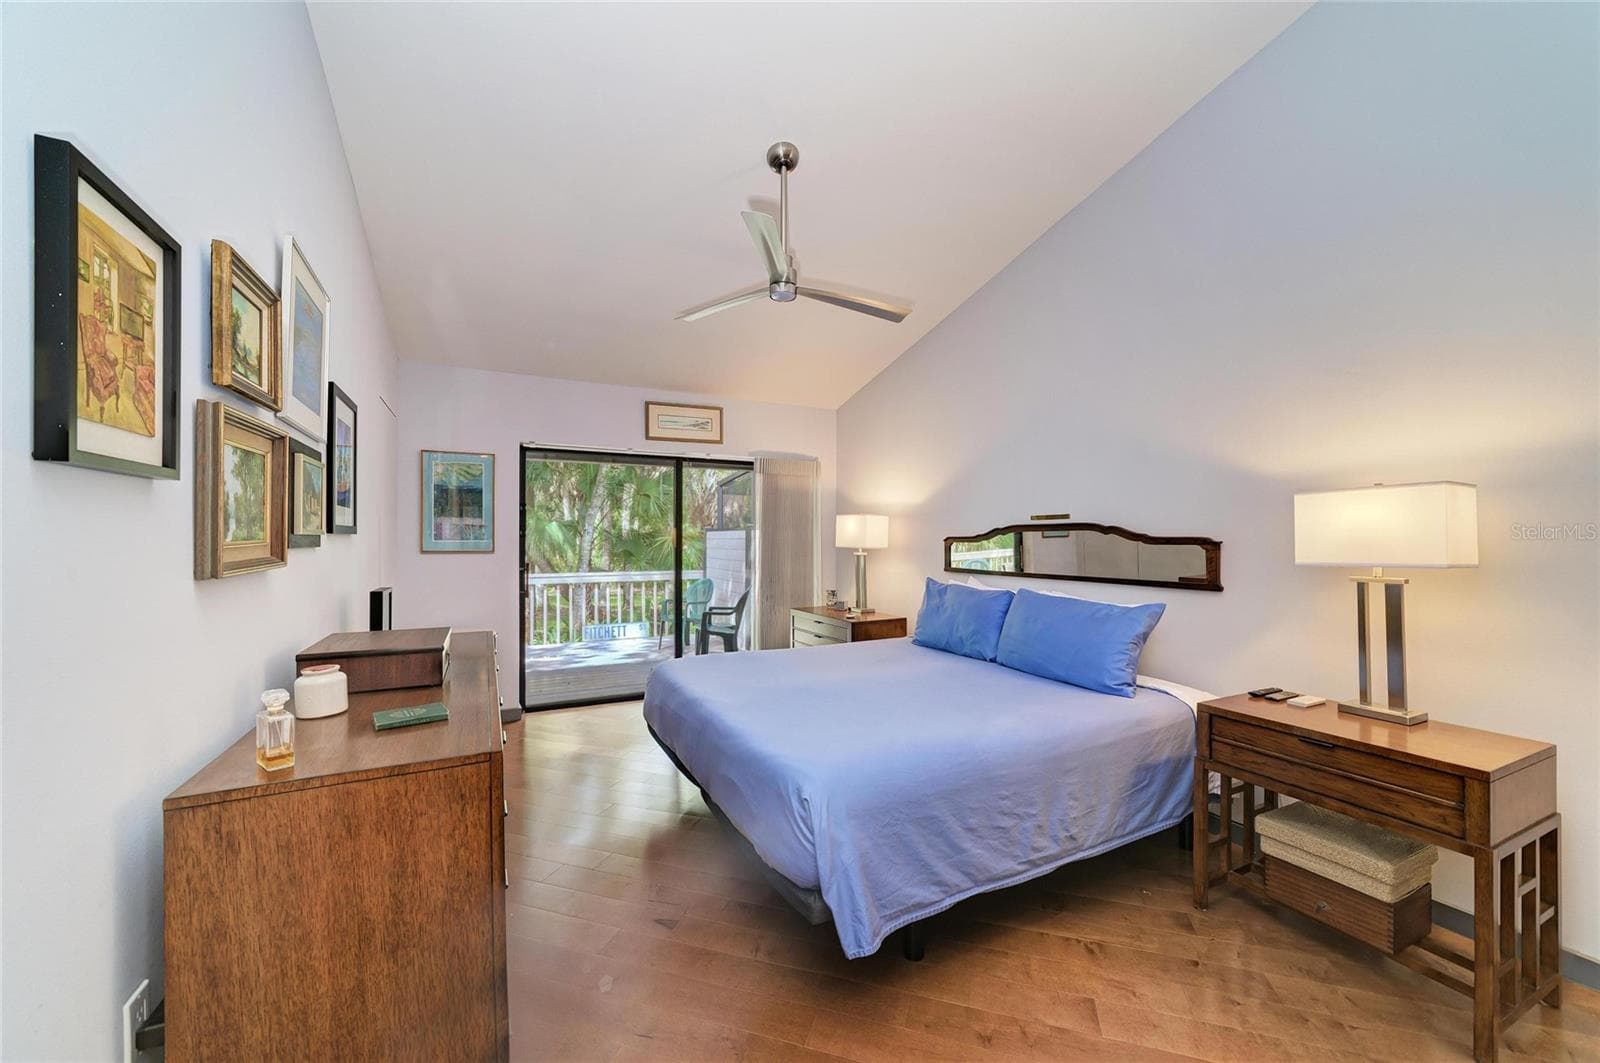
Entering into the primary bedroom/bathroom - 2403 ARBORETUM CIR #29, SARASOTA
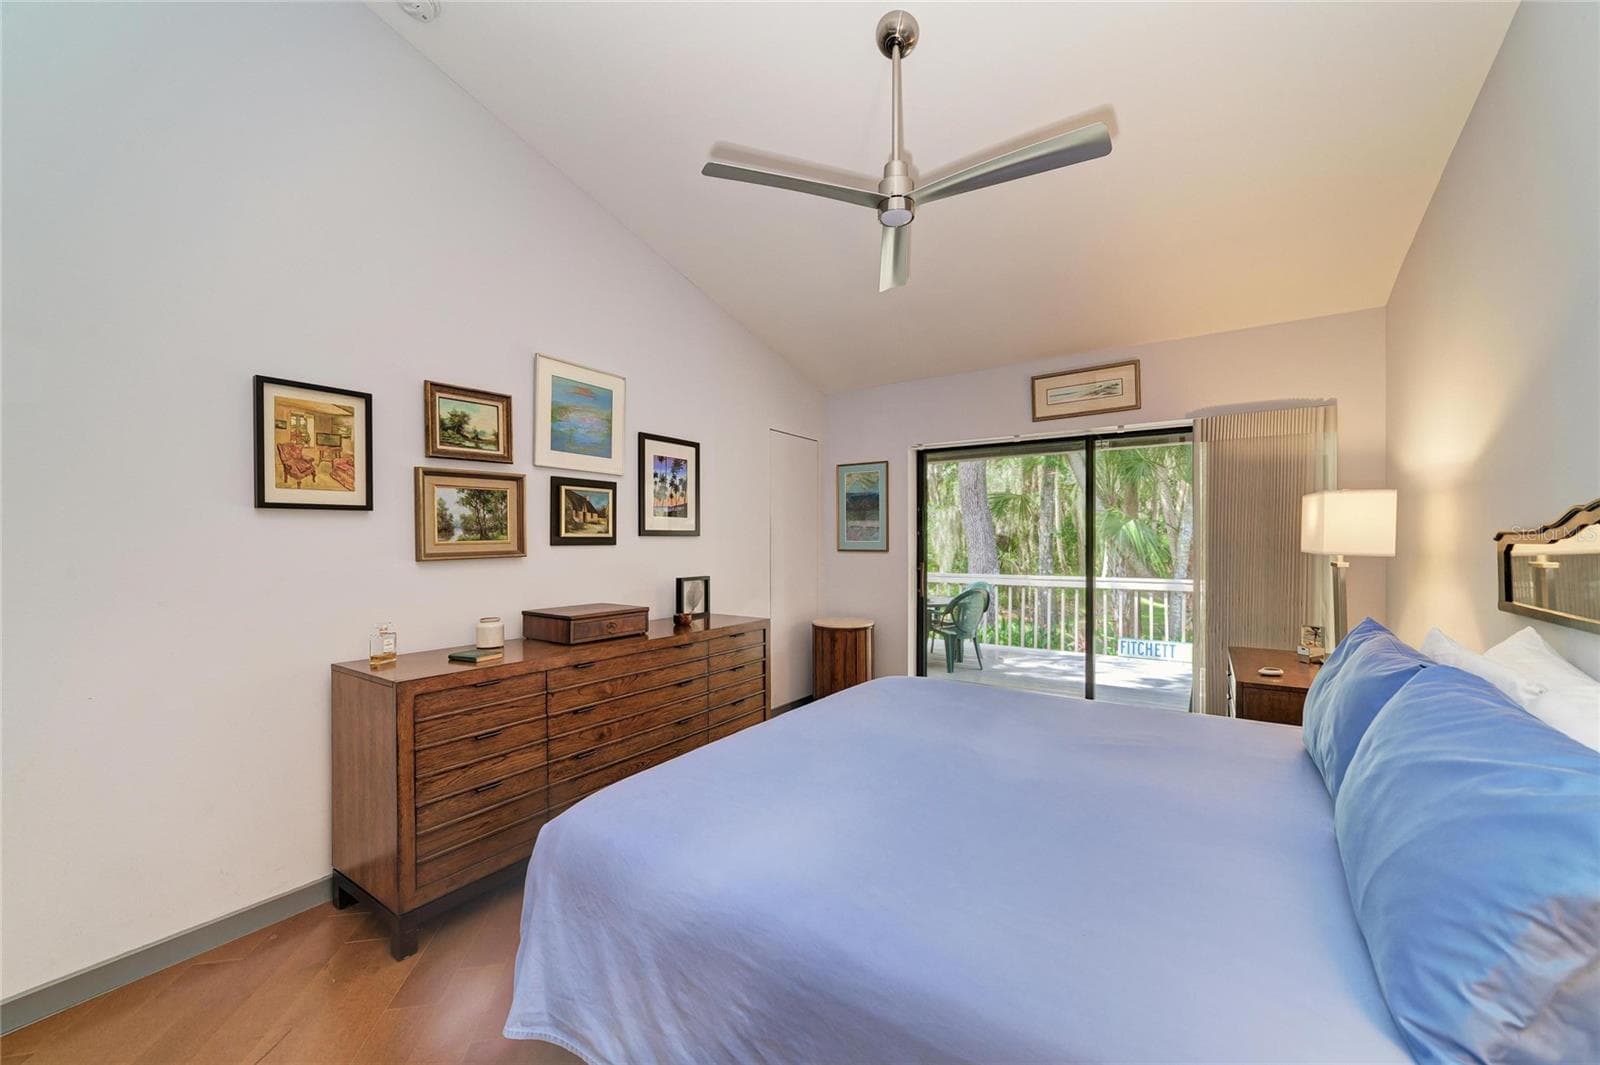
Primary bedroom with sliders out to the open back deck - 2403 ARBORETUM CIR #29, SARASOTA
Condominium at 2403 ARBORETUM CIR #29, SARASOTA, photo 22 of 59
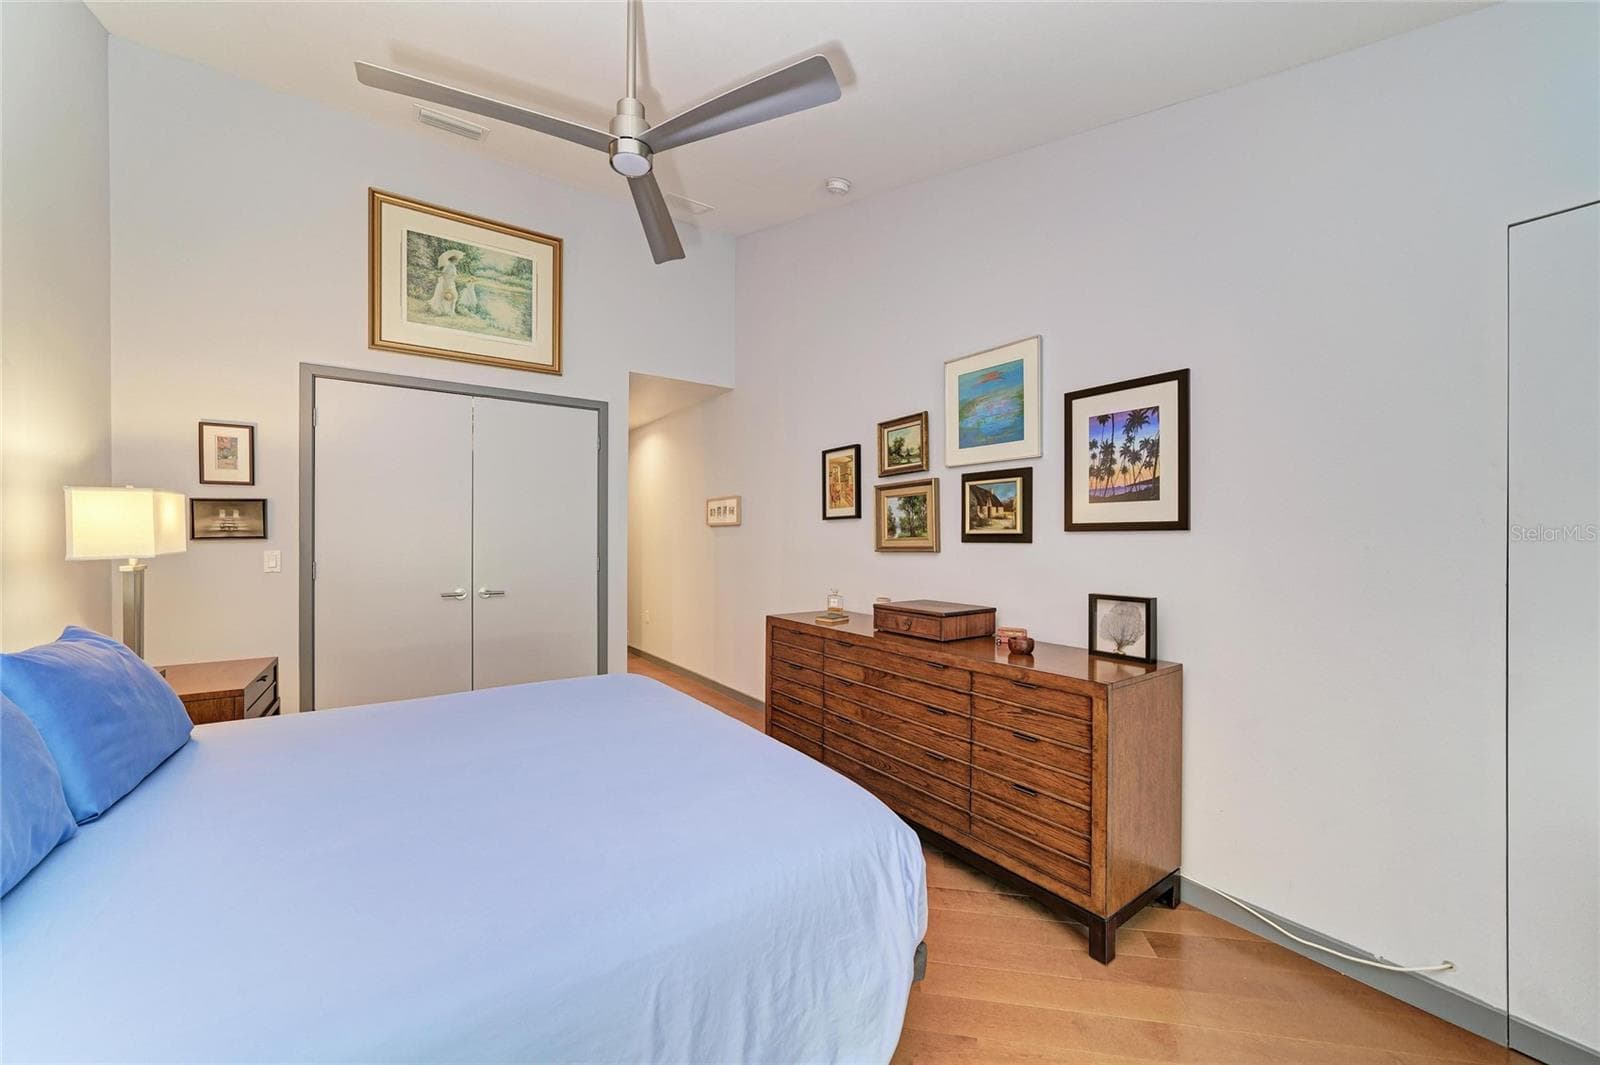
There is a closet door to the left, next to the slider, that opens up where a tv was installed - 2403 ARBORETUM CIR #29, SARASOTA
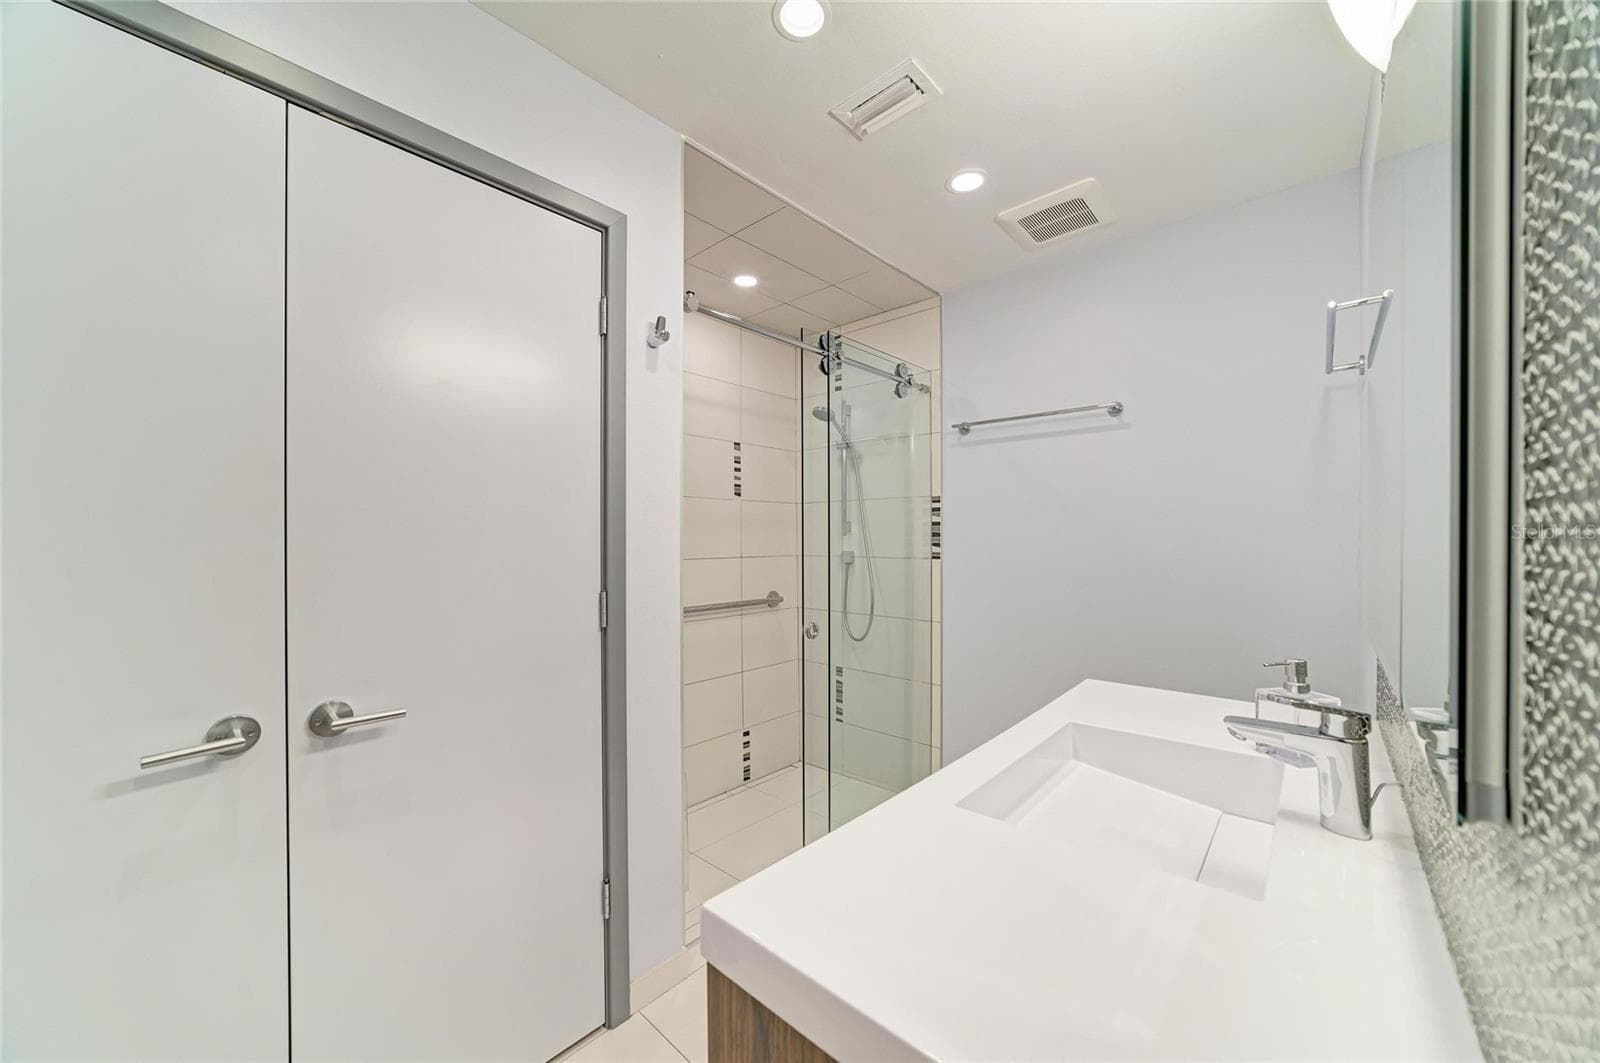
Primary en suite with large closet - 2403 ARBORETUM CIR #29, SARASOTA
Condominium at 2403 ARBORETUM CIR #29, SARASOTA, photo 25 of 59
Condominium at 2403 ARBORETUM CIR #29, SARASOTA, photo 26 of 59
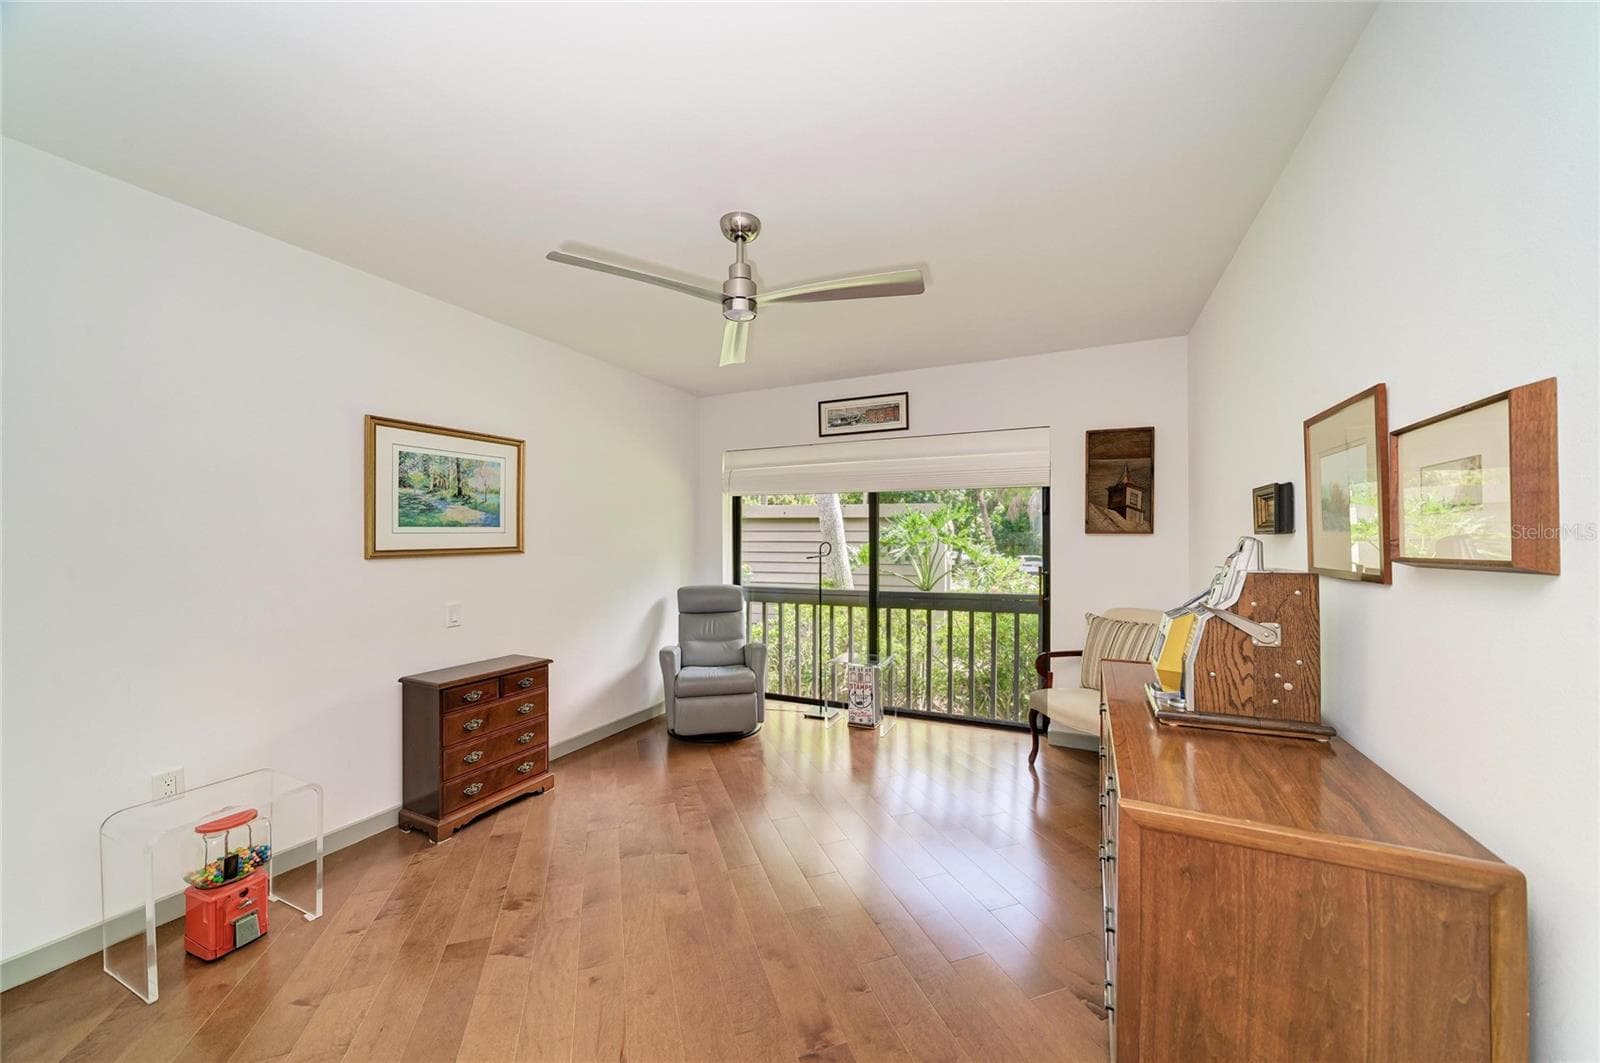
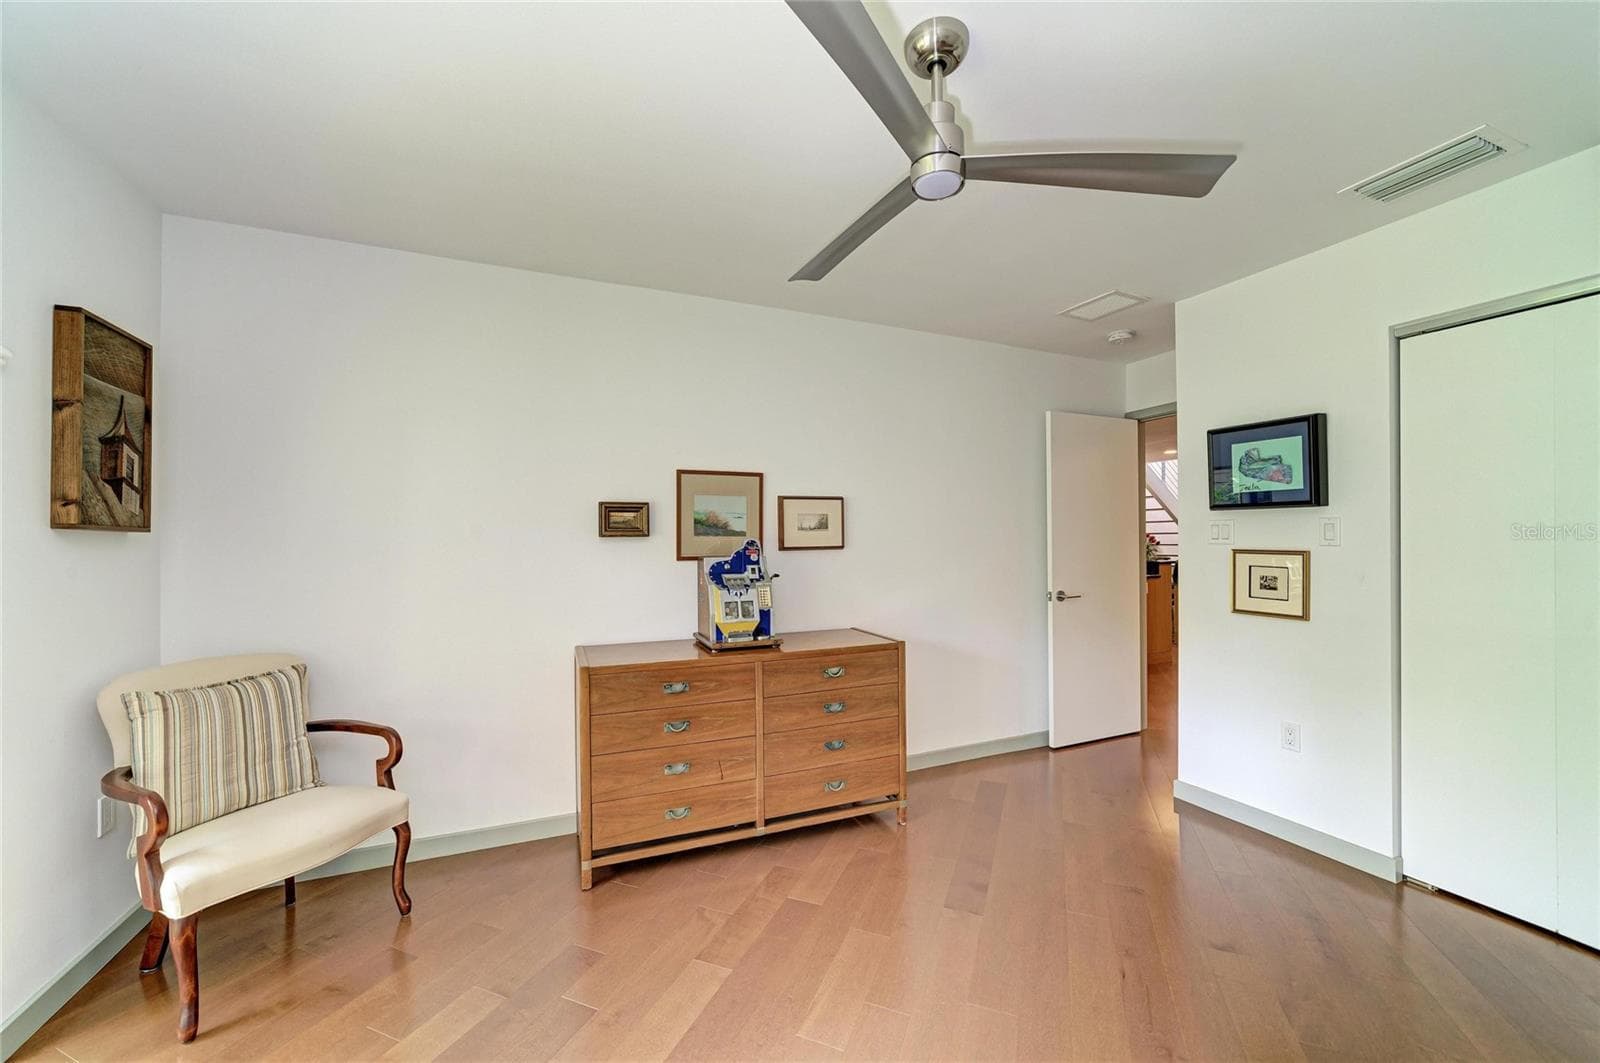
Guest room - 2403 ARBORETUM CIR #29, SARASOTA
Condominium at 2403 ARBORETUM CIR #29, SARASOTA, photo 28 of 59
Condominium at 2403 ARBORETUM CIR #29, SARASOTA, photo 29 of 59
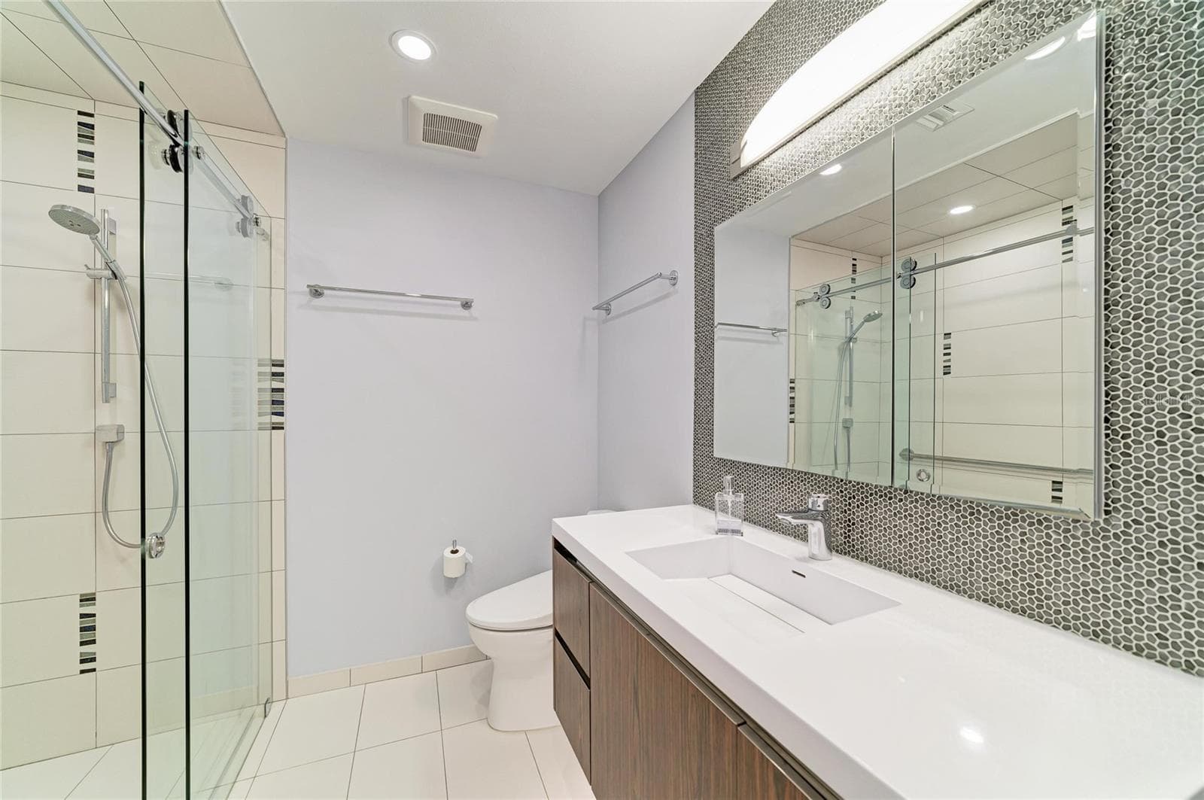
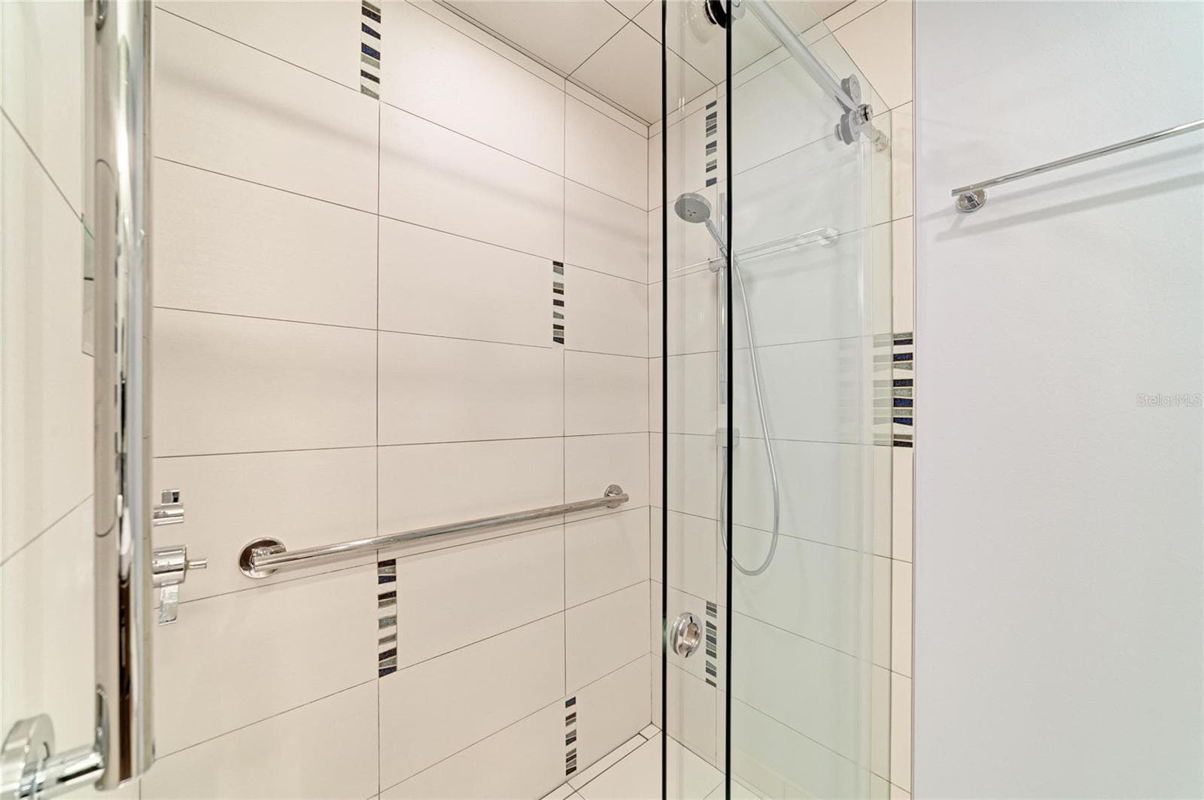
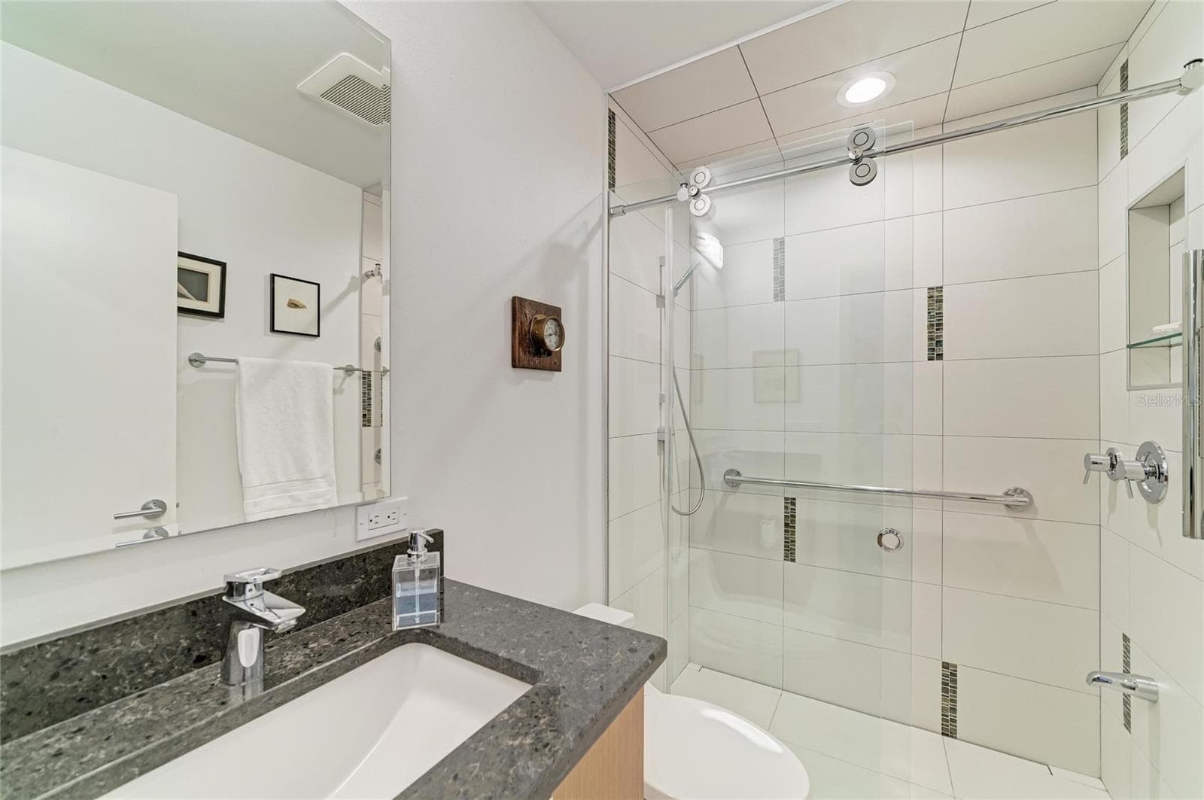
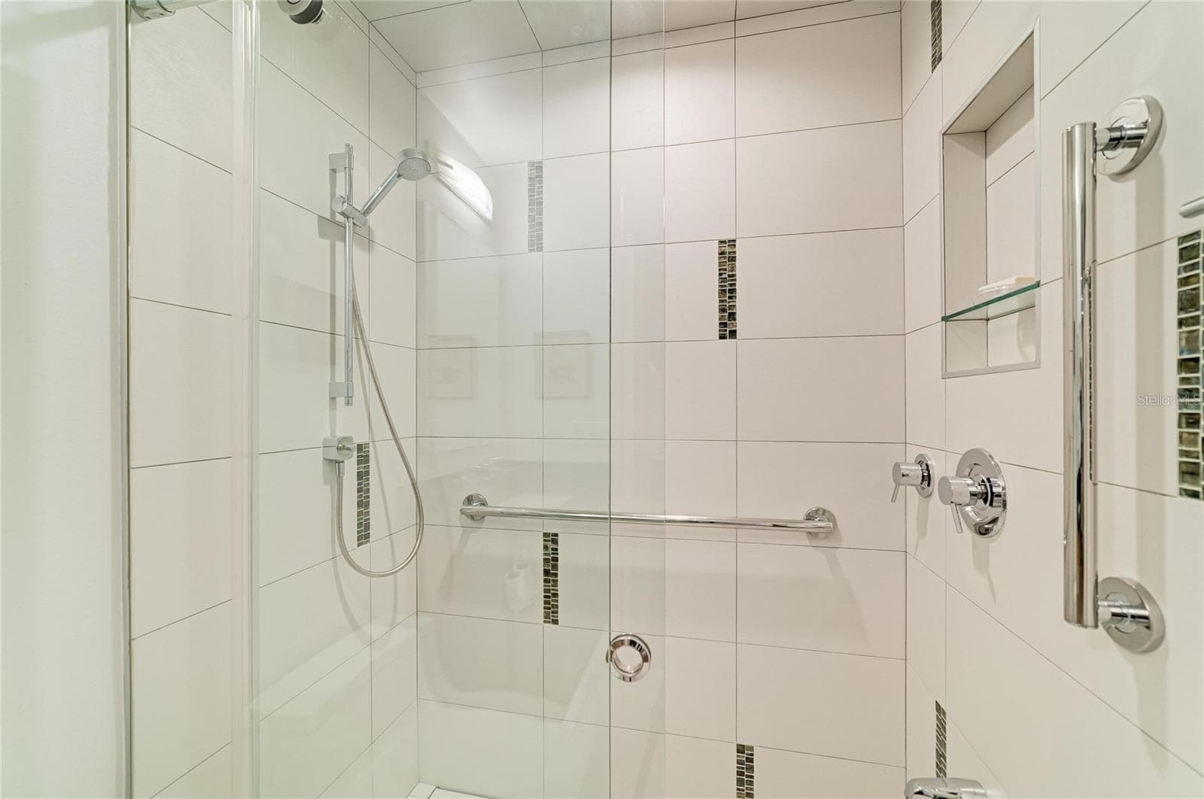
Guest bathroom - 2403 ARBORETUM CIR #29, SARASOTA
Condominium at 2403 ARBORETUM CIR #29, SARASOTA, photo 31 of 59
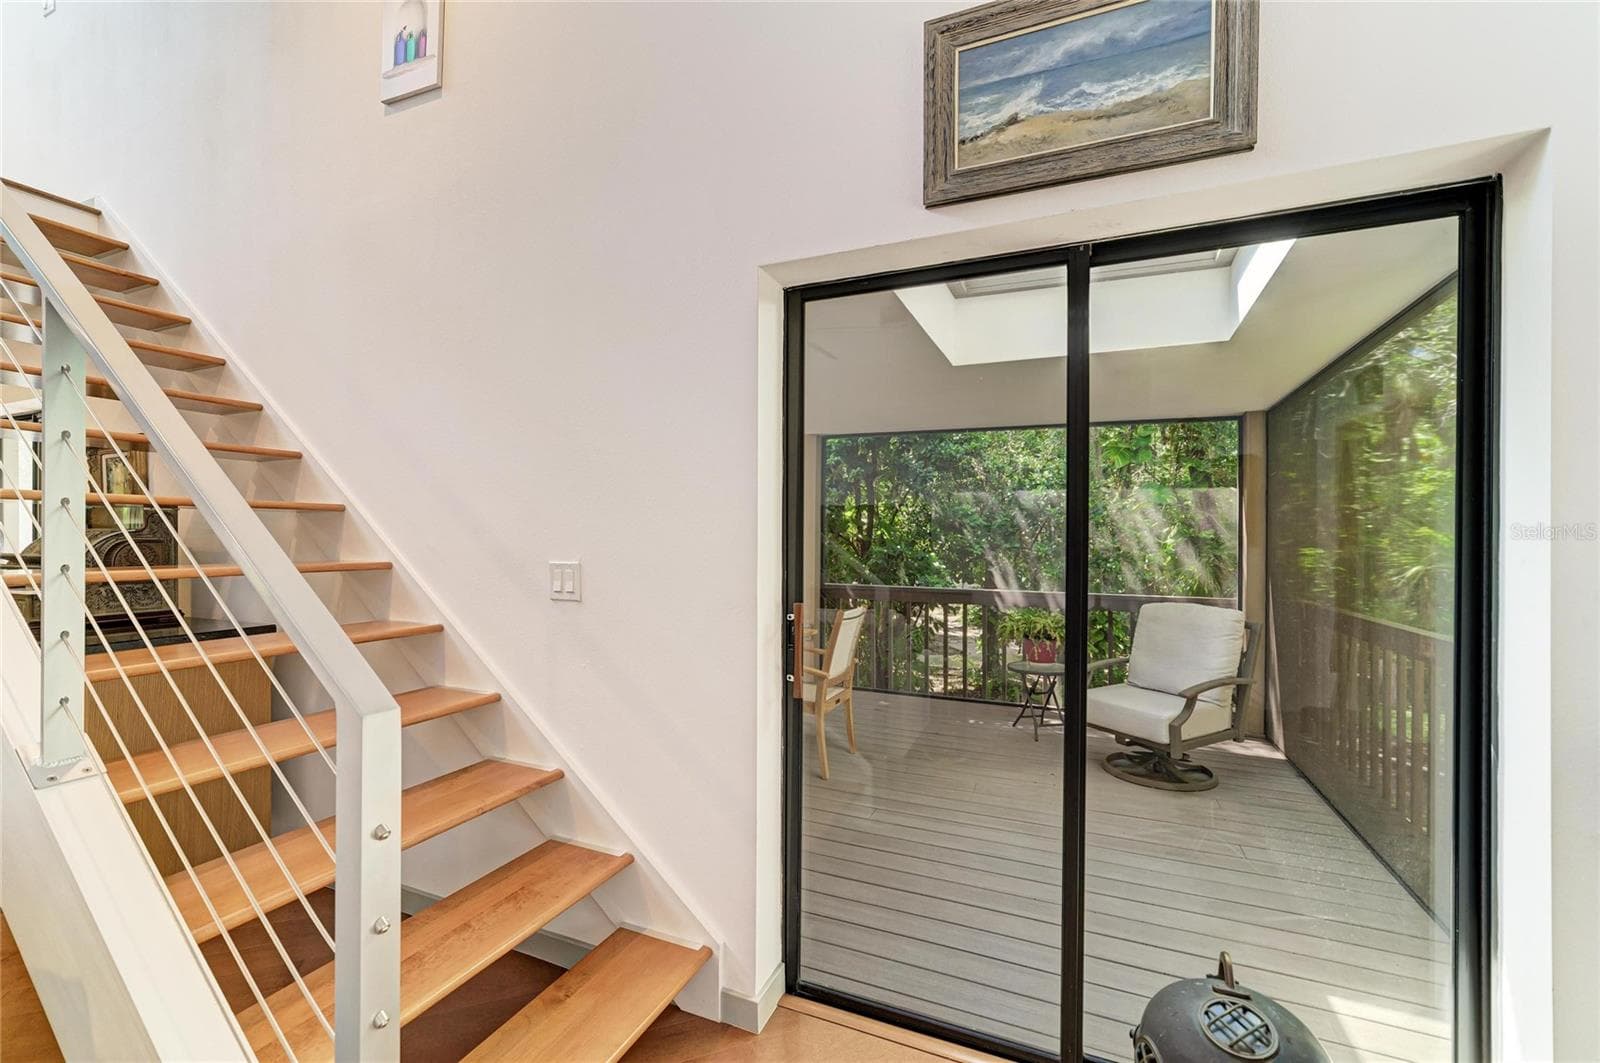
Sliders out to the lanai and stairs to the loft - 2403 ARBORETUM CIR #29, SARASOTA
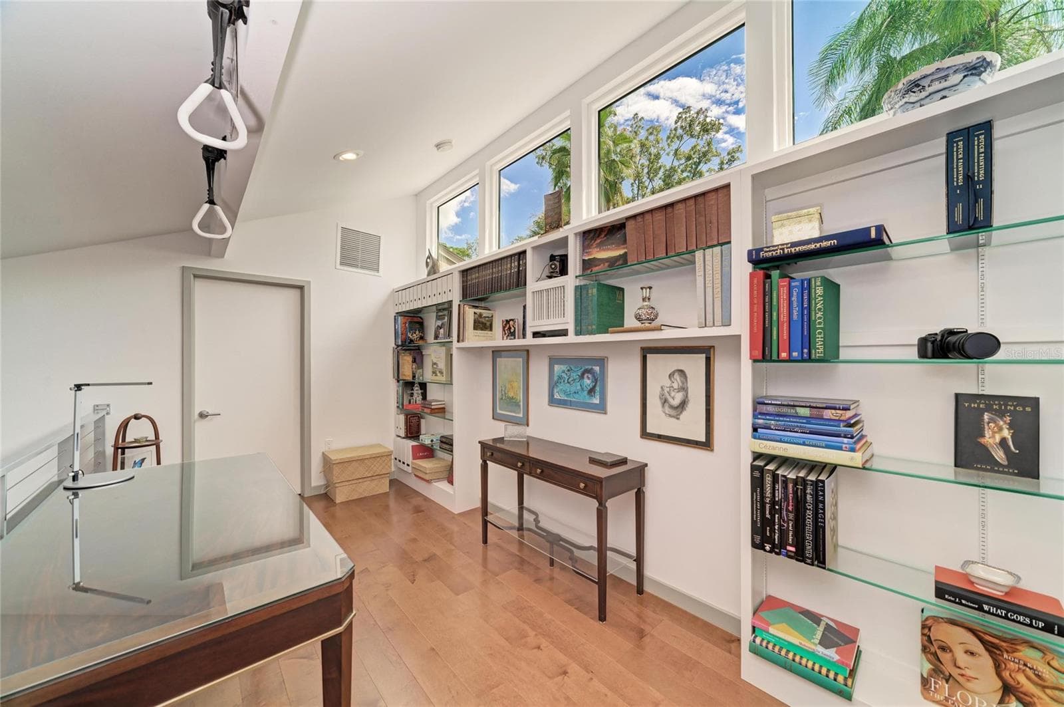
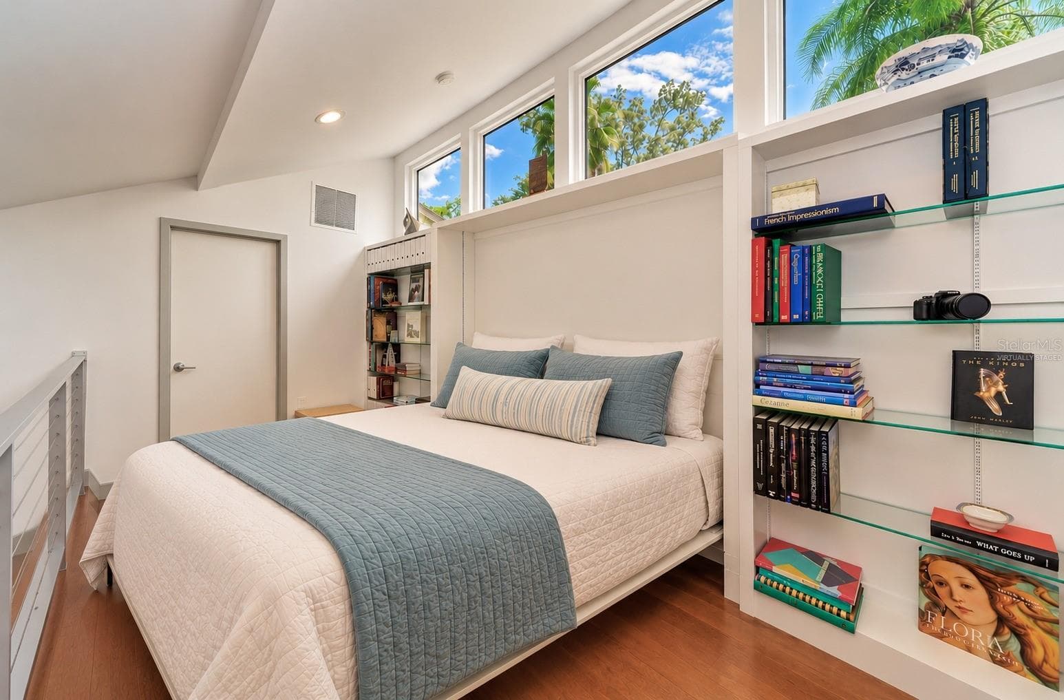
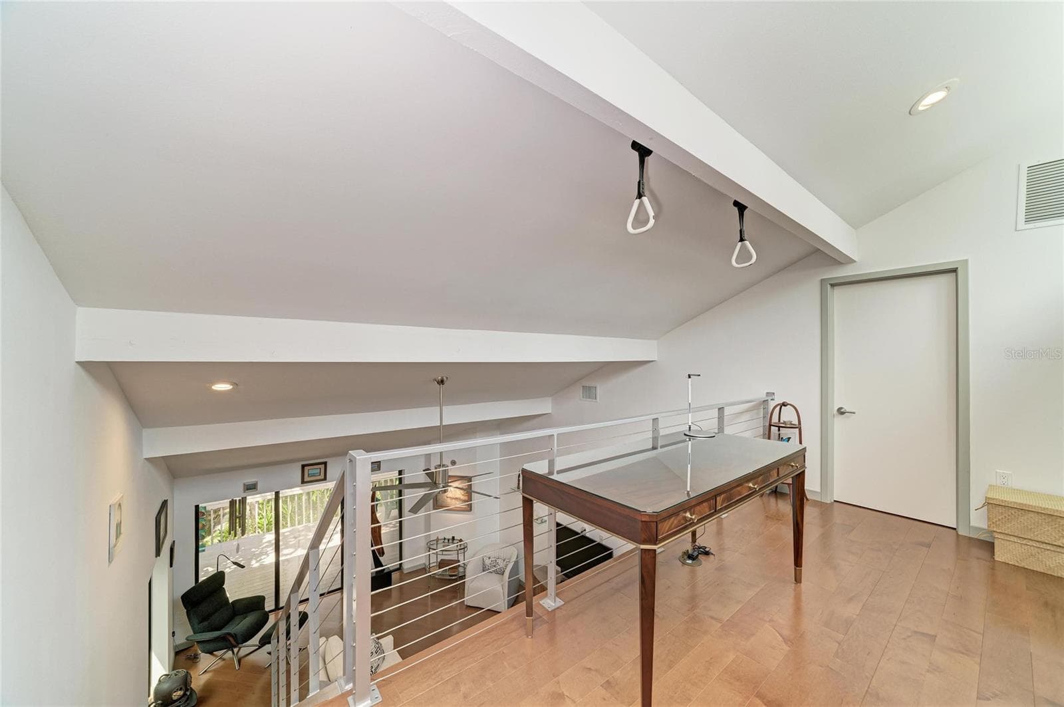
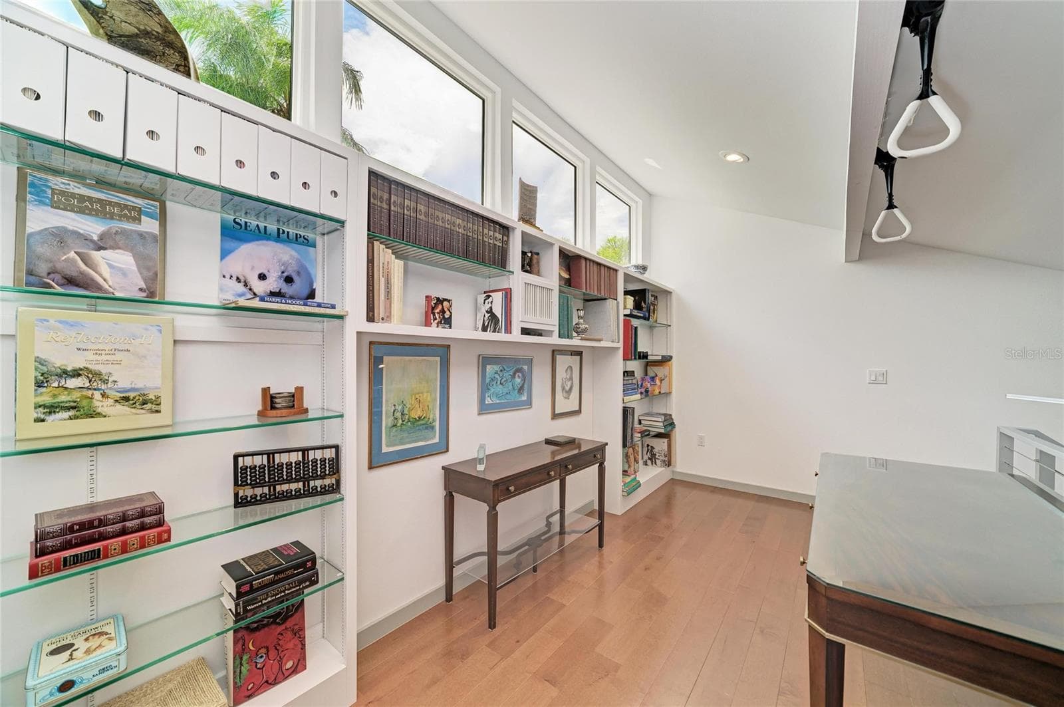
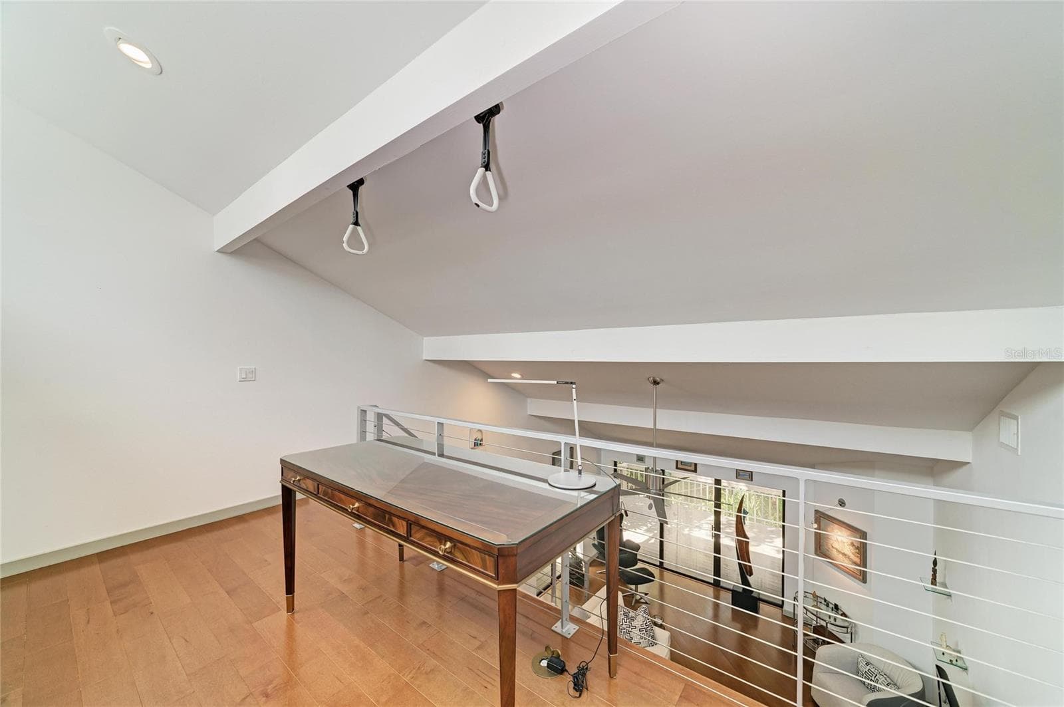
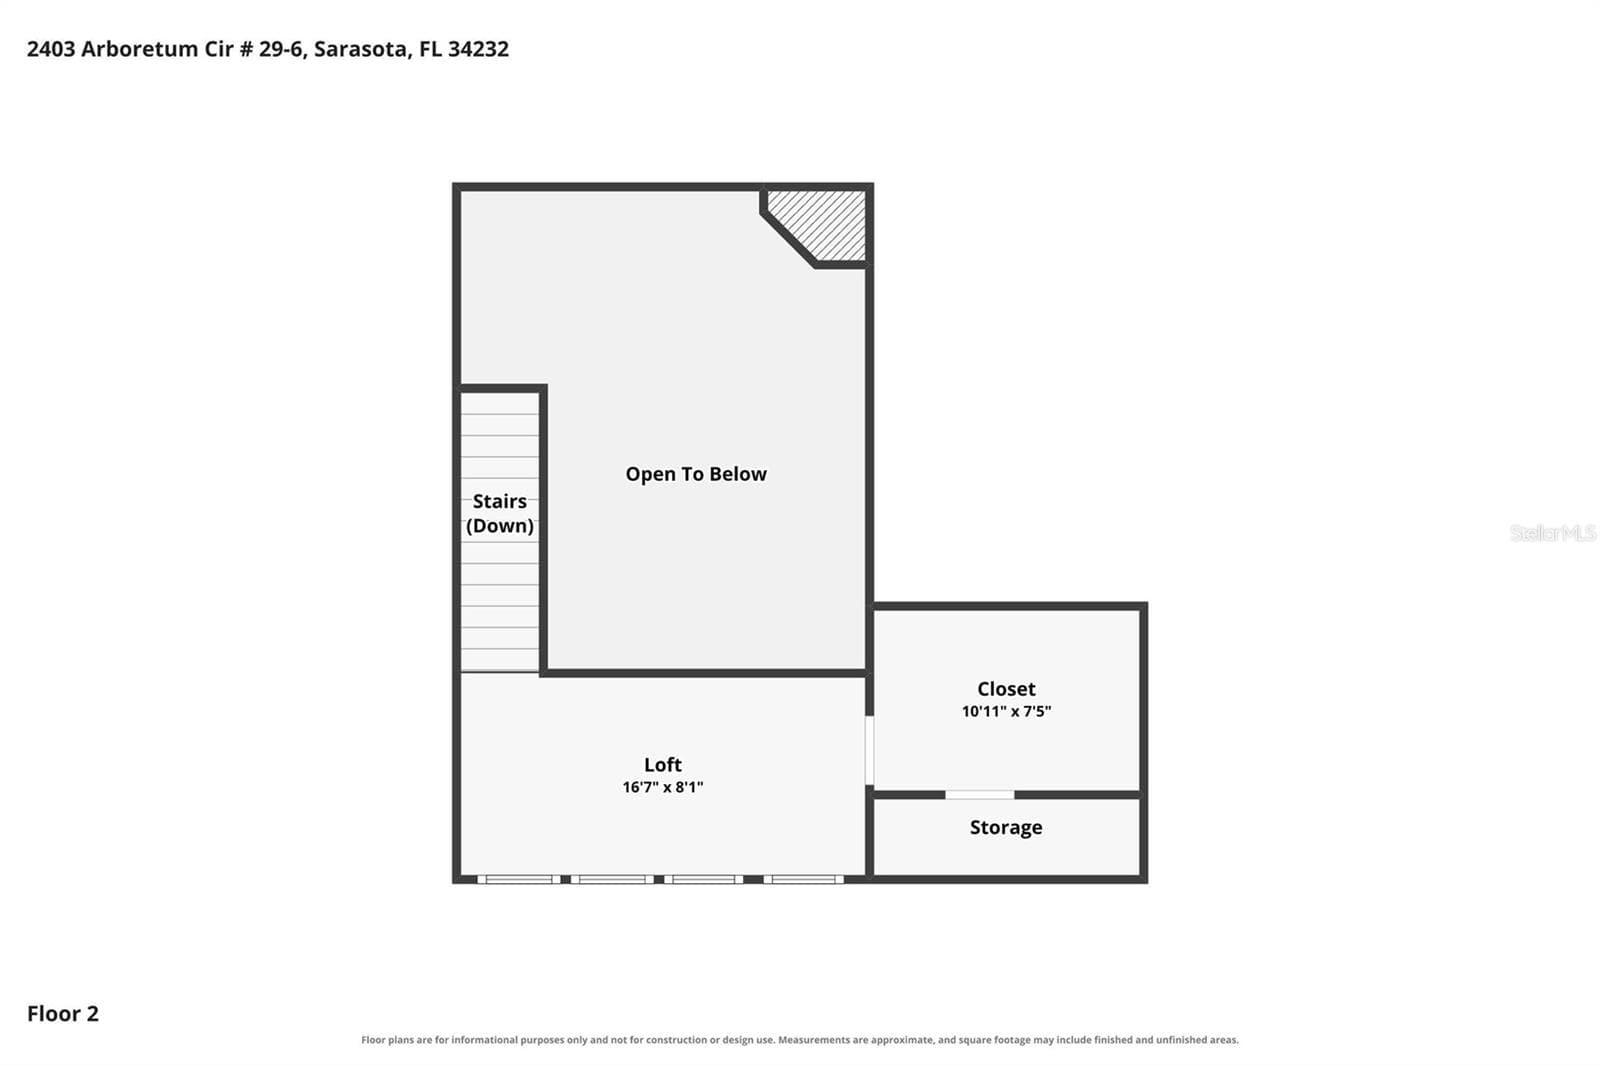
Loft that can be your office or even a guest retreat. The door is another bonus room - 2403 ARBORETUM CIR #29, SARASOTA
Virtually staged murphy bed. - 2403 ARBORETUM CIR #29, SARASOTA
Condominium at 2403 ARBORETUM CIR #29, SARASOTA, photo 35 of 59
Condominium at 2403 ARBORETUM CIR #29, SARASOTA, photo 36 of 59
Condominium at 2403 ARBORETUM CIR #29, SARASOTA, photo 37 of 59
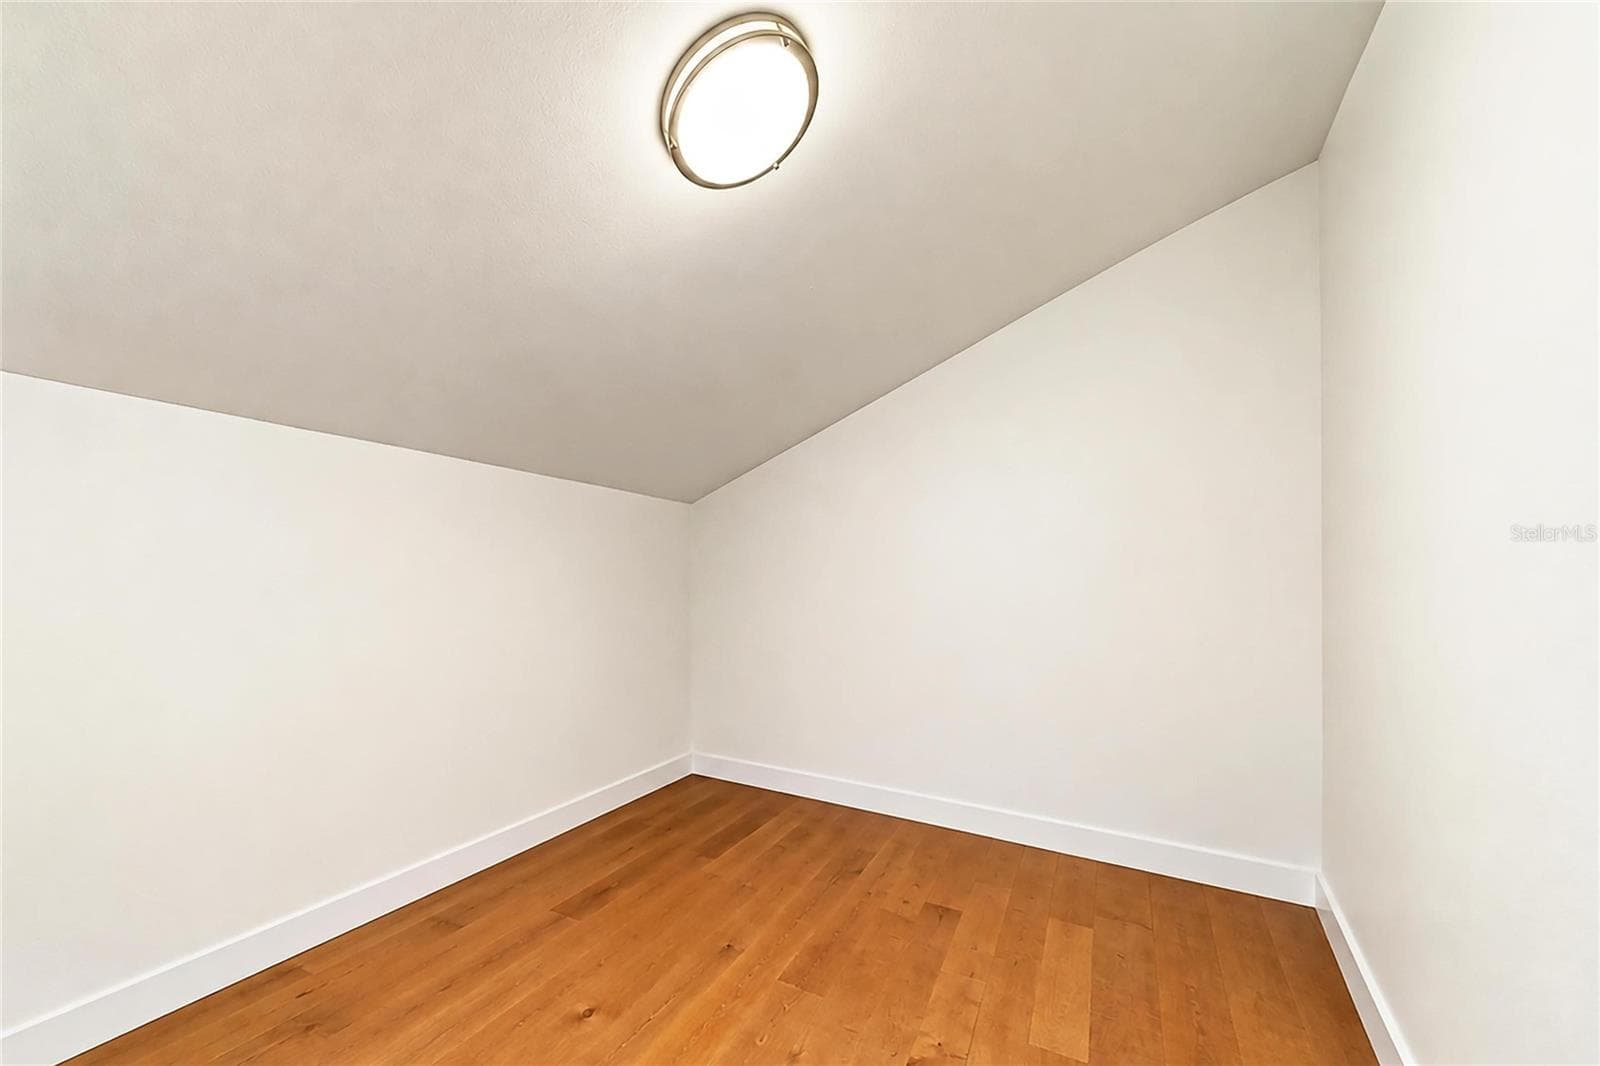
Bonus room off of the loft that can be turned into a media room, library, or even bathroom - 2403 ARBORETUM CIR #29, SARASOTA
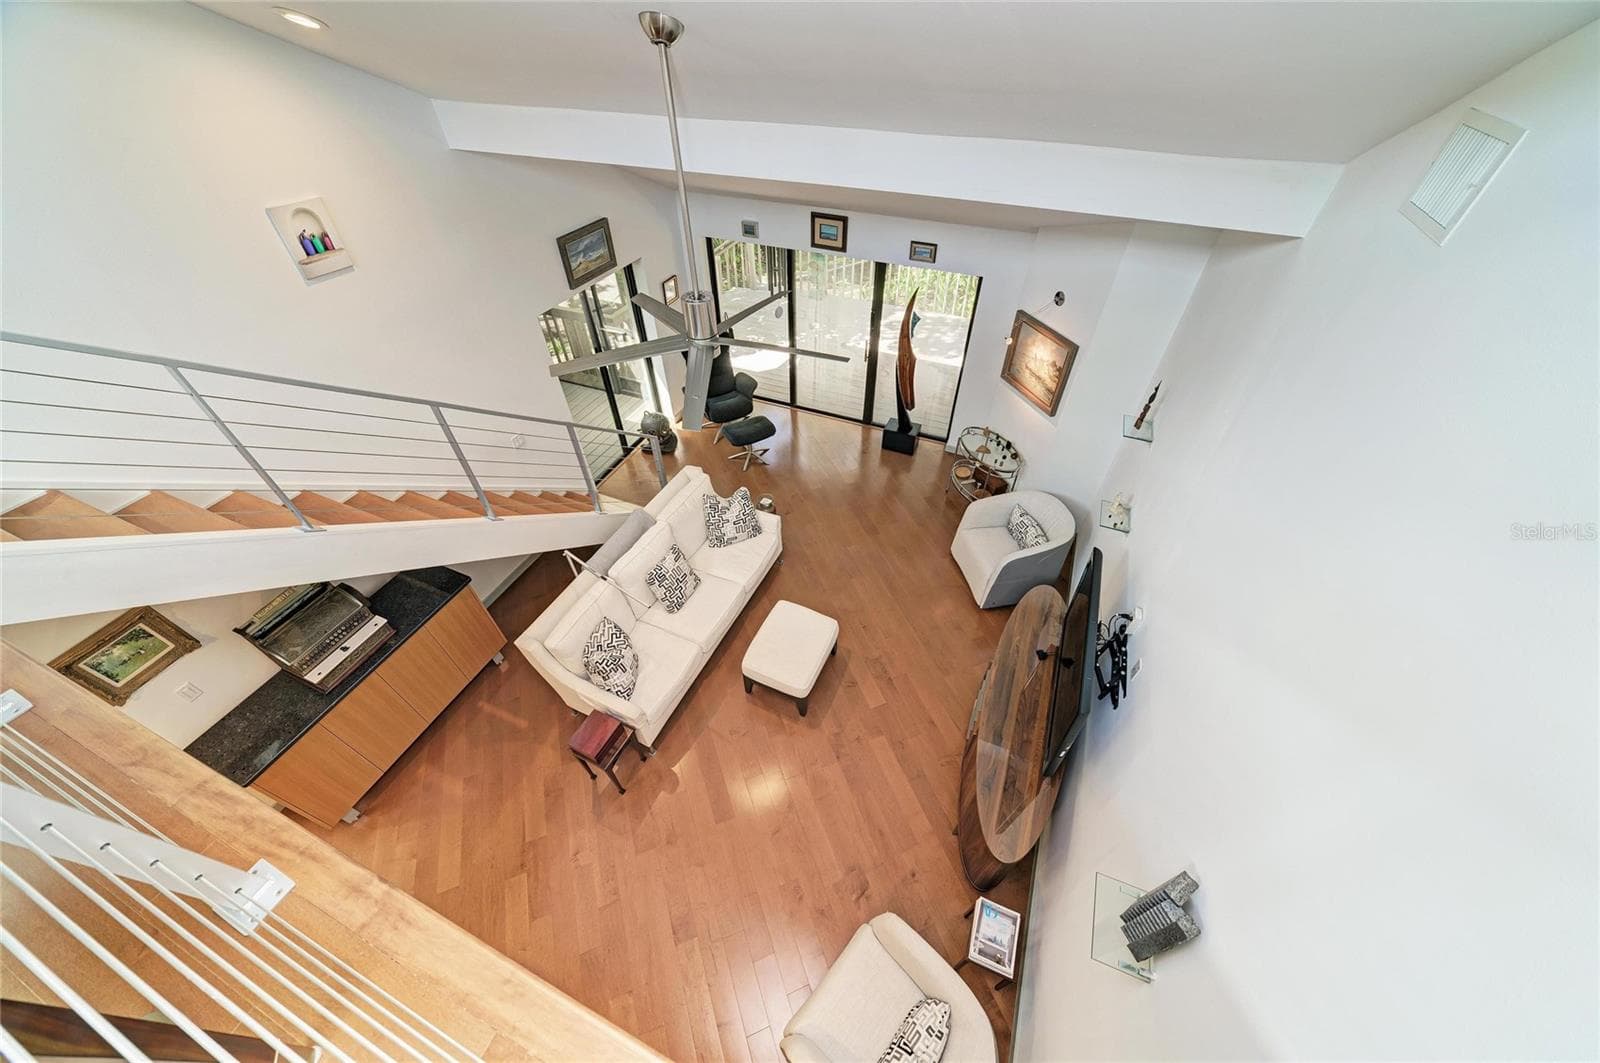
From the loft overlooking the living room - 2403 ARBORETUM CIR #29, SARASOTA
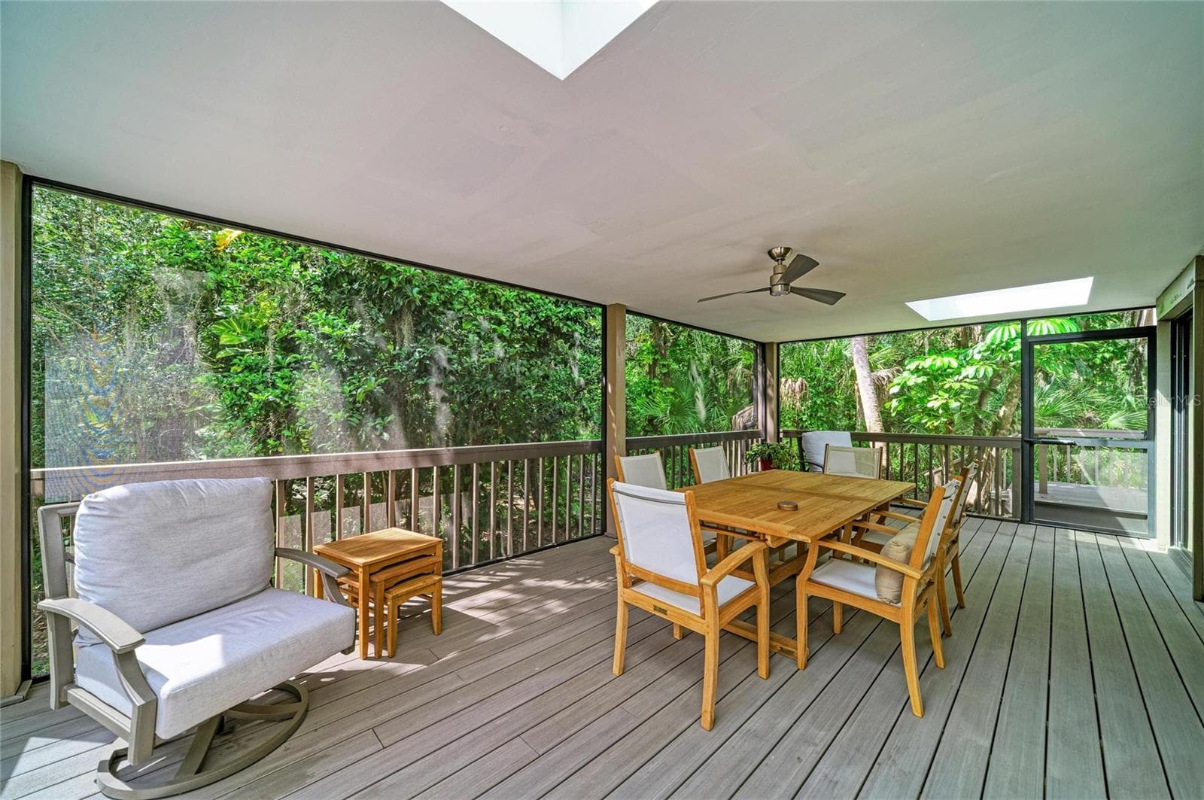
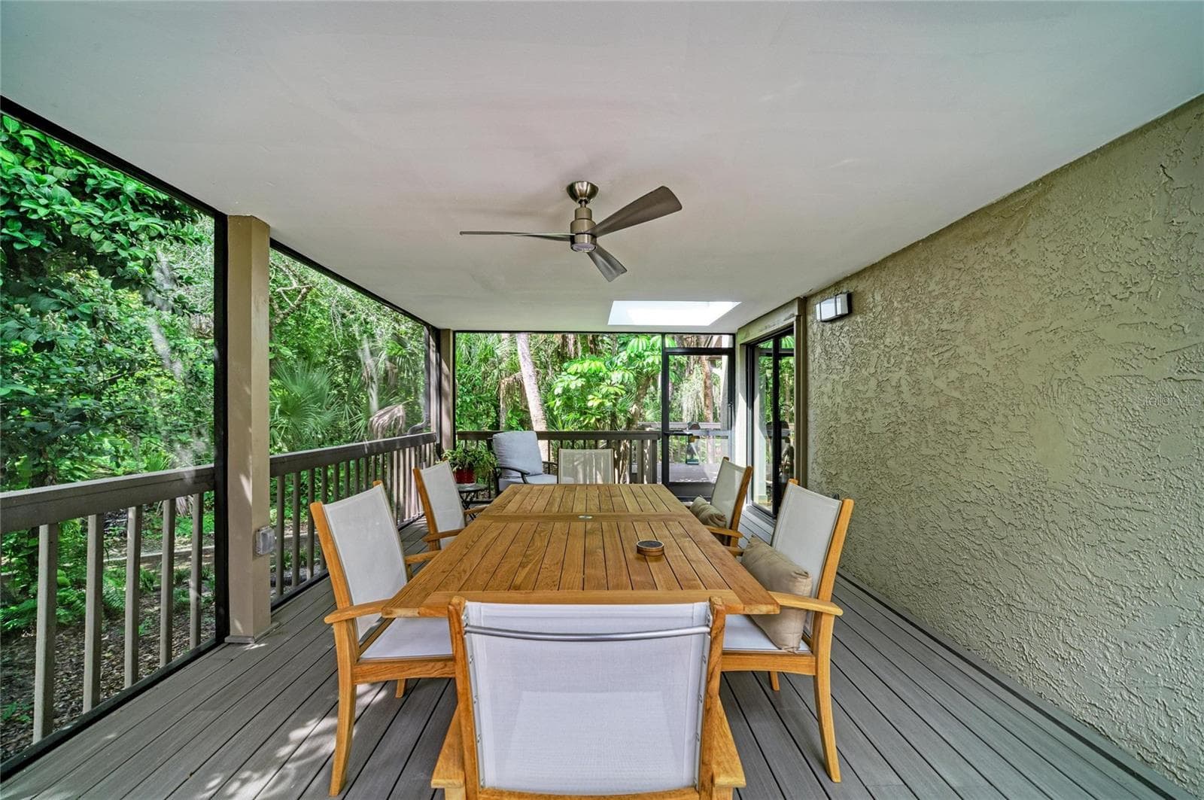
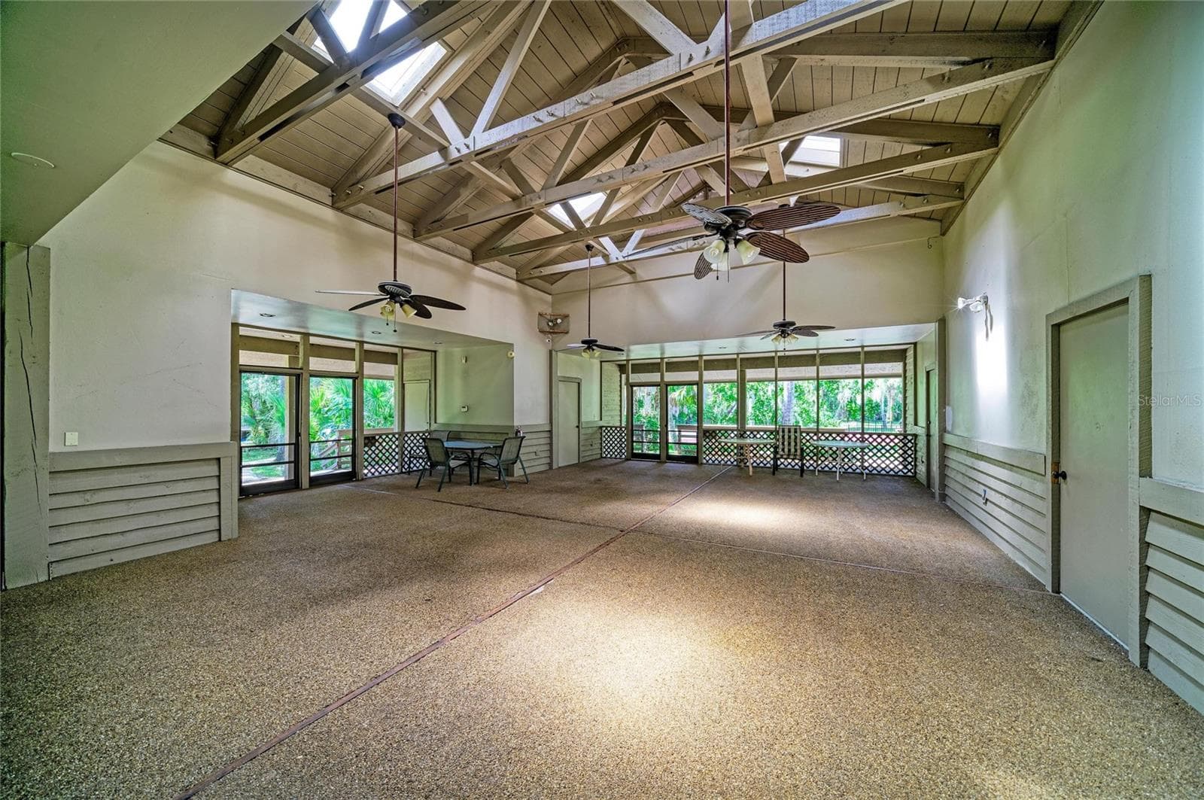
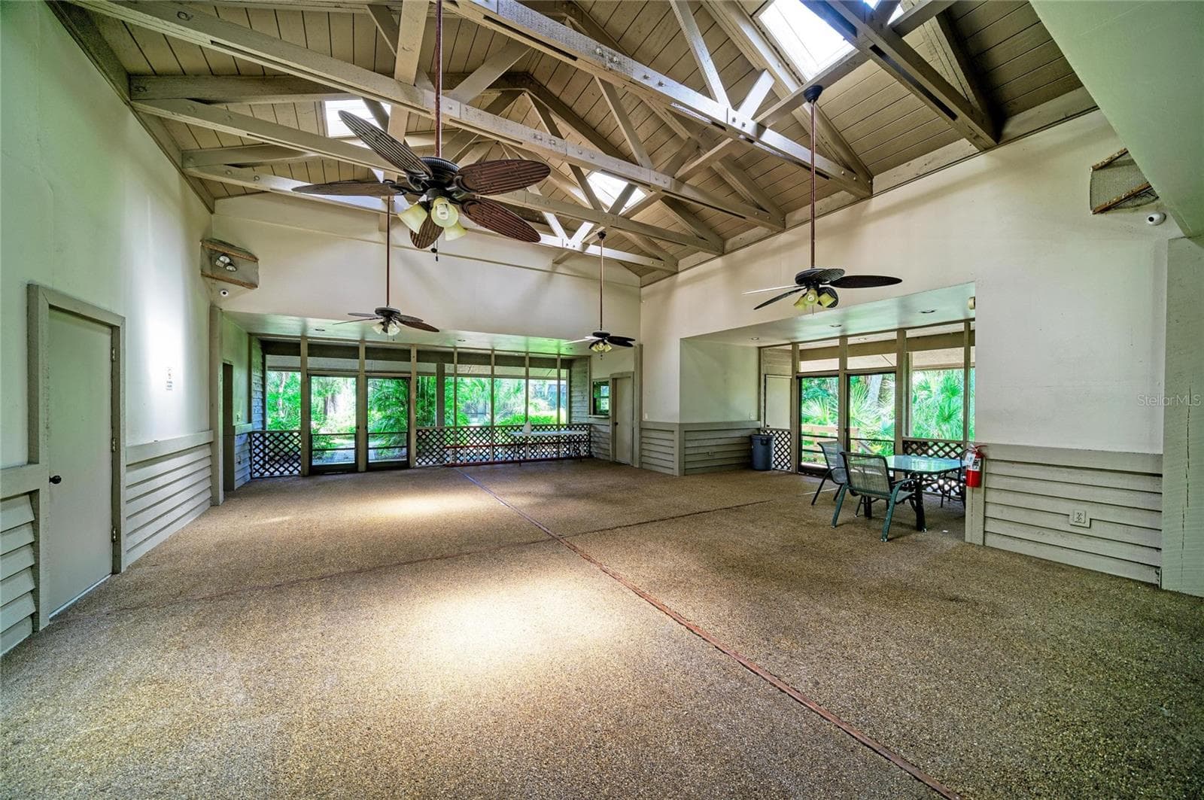
Covered & Screened lanai with skylights.  Door goes to the open air deck. - 2403 ARBORETUM CIR #29, SARASOTA
Imagine sitting out here while it's raining, listening to the rain frogs. - 2403 ARBORETUM CIR #29, SARASOTA
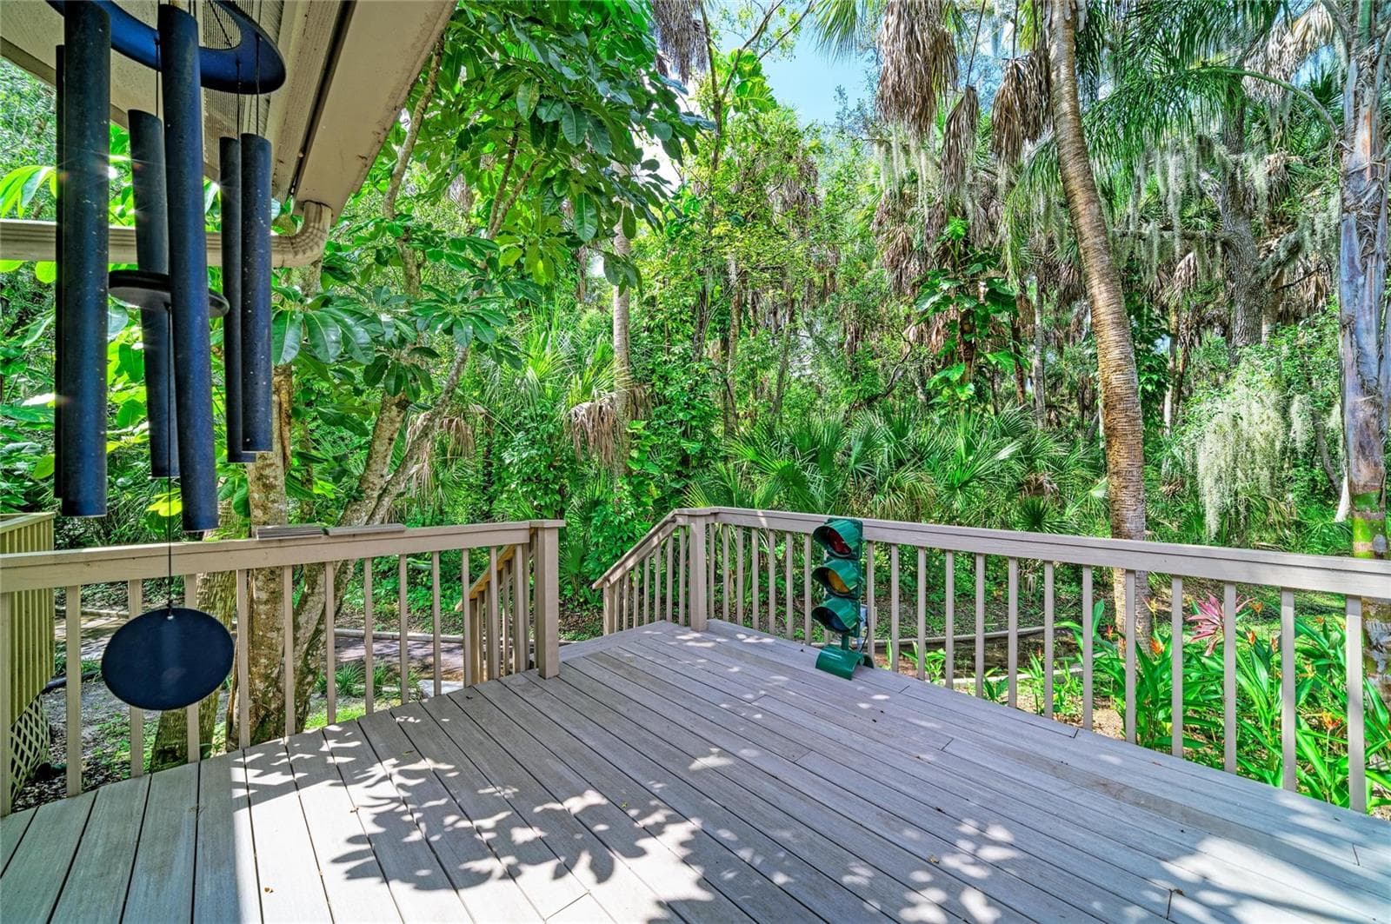
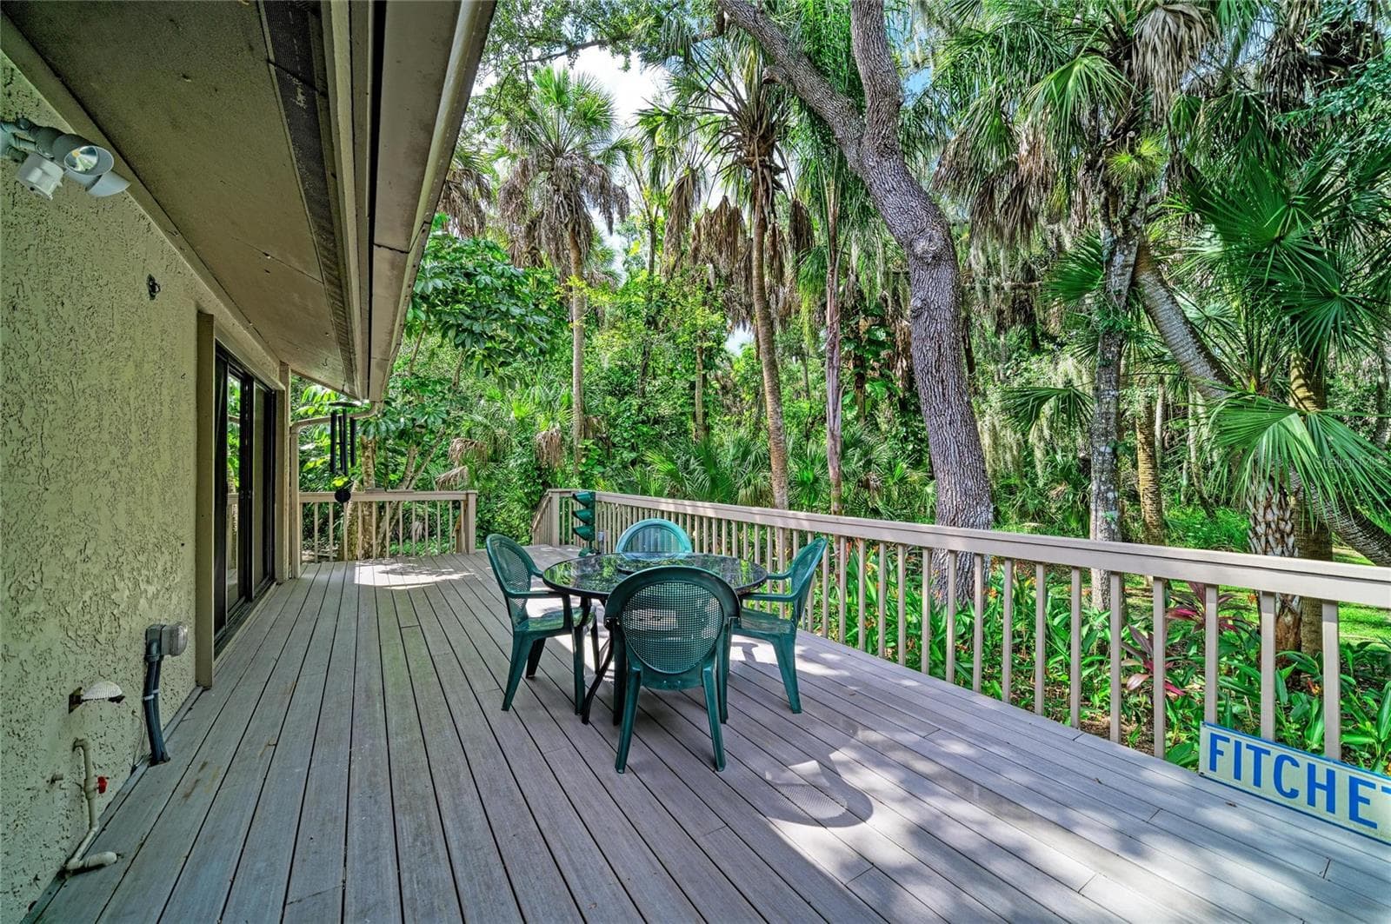
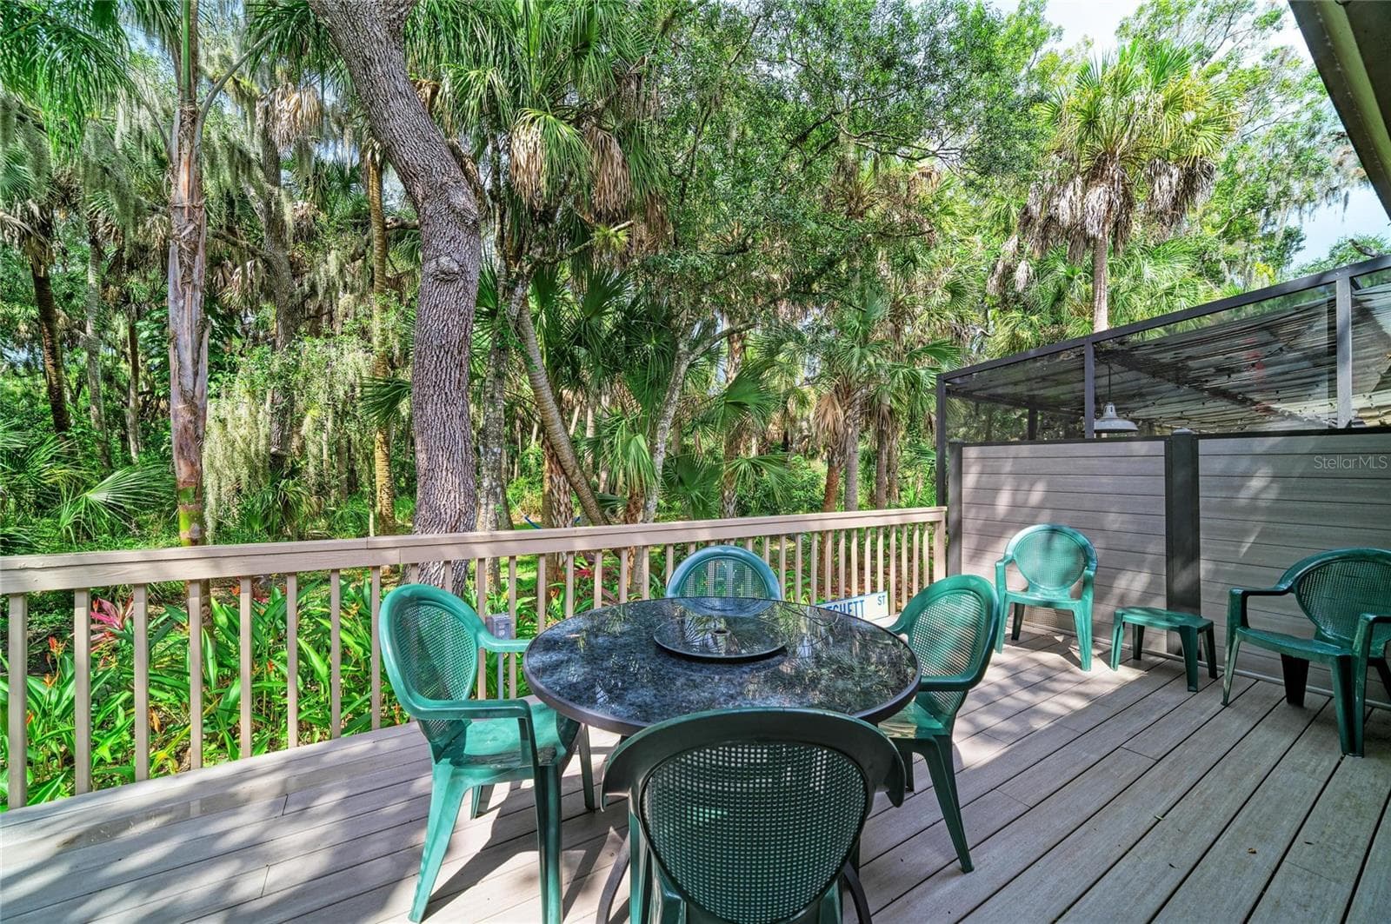
Open air deck over looking all woods, no condo or anything in sight. - 2403 ARBORETUM CIR #29, SARASOTA
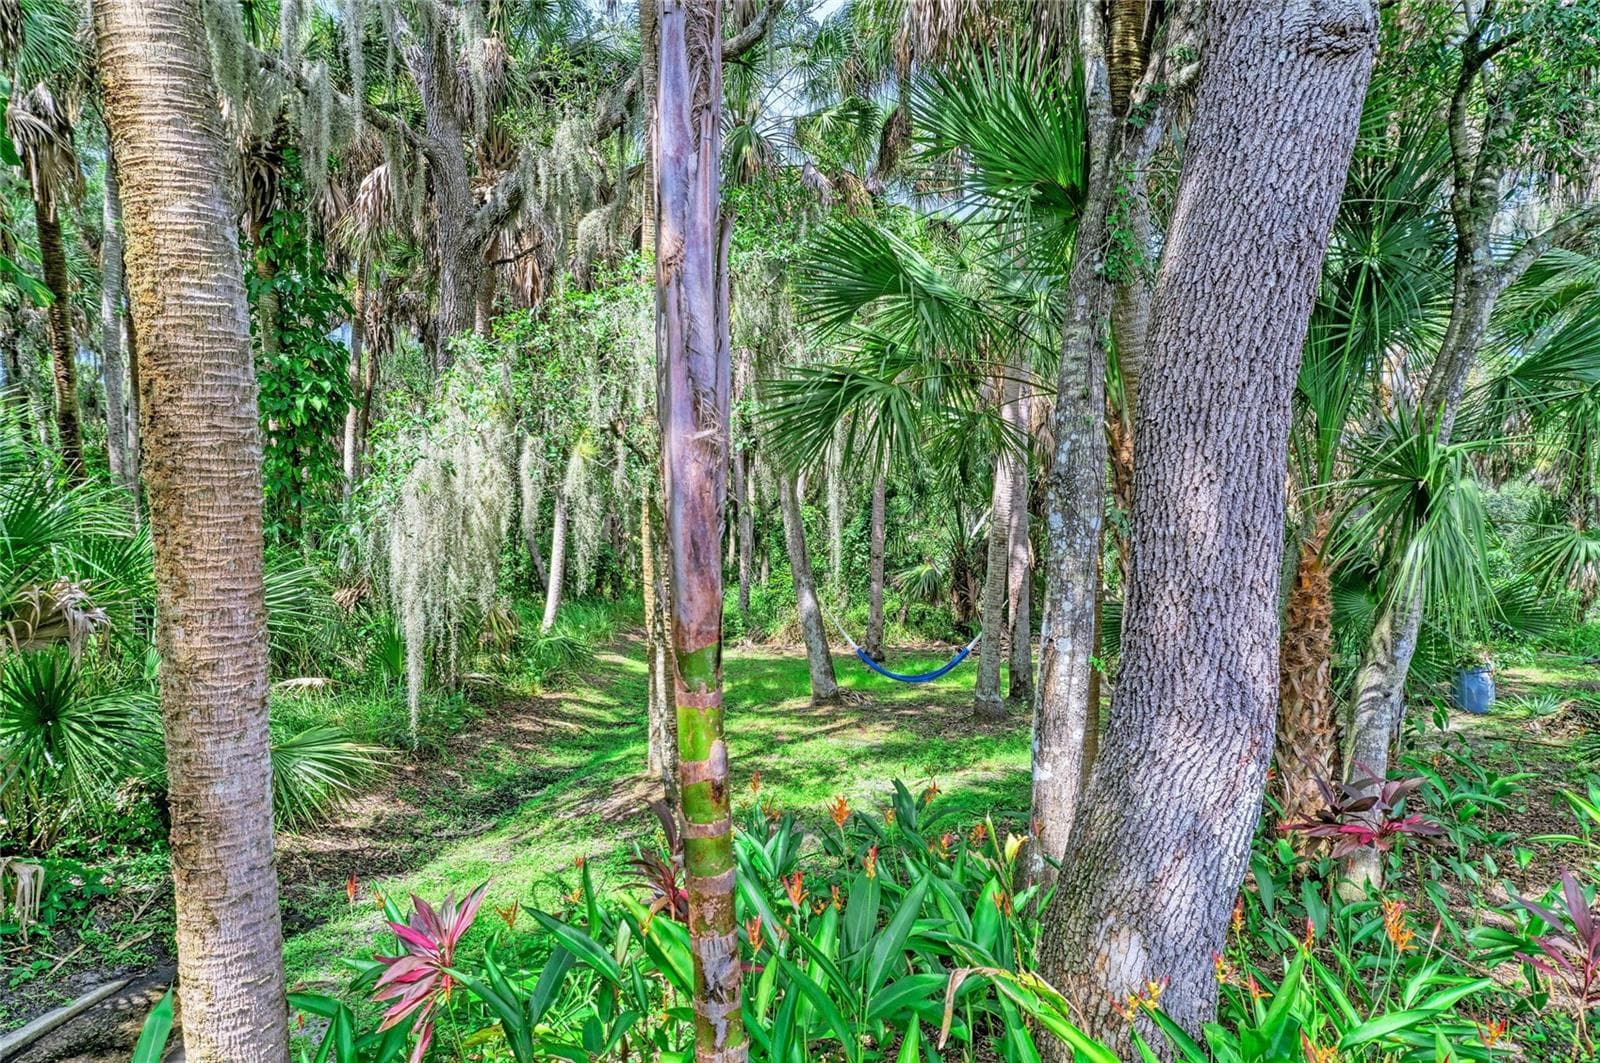
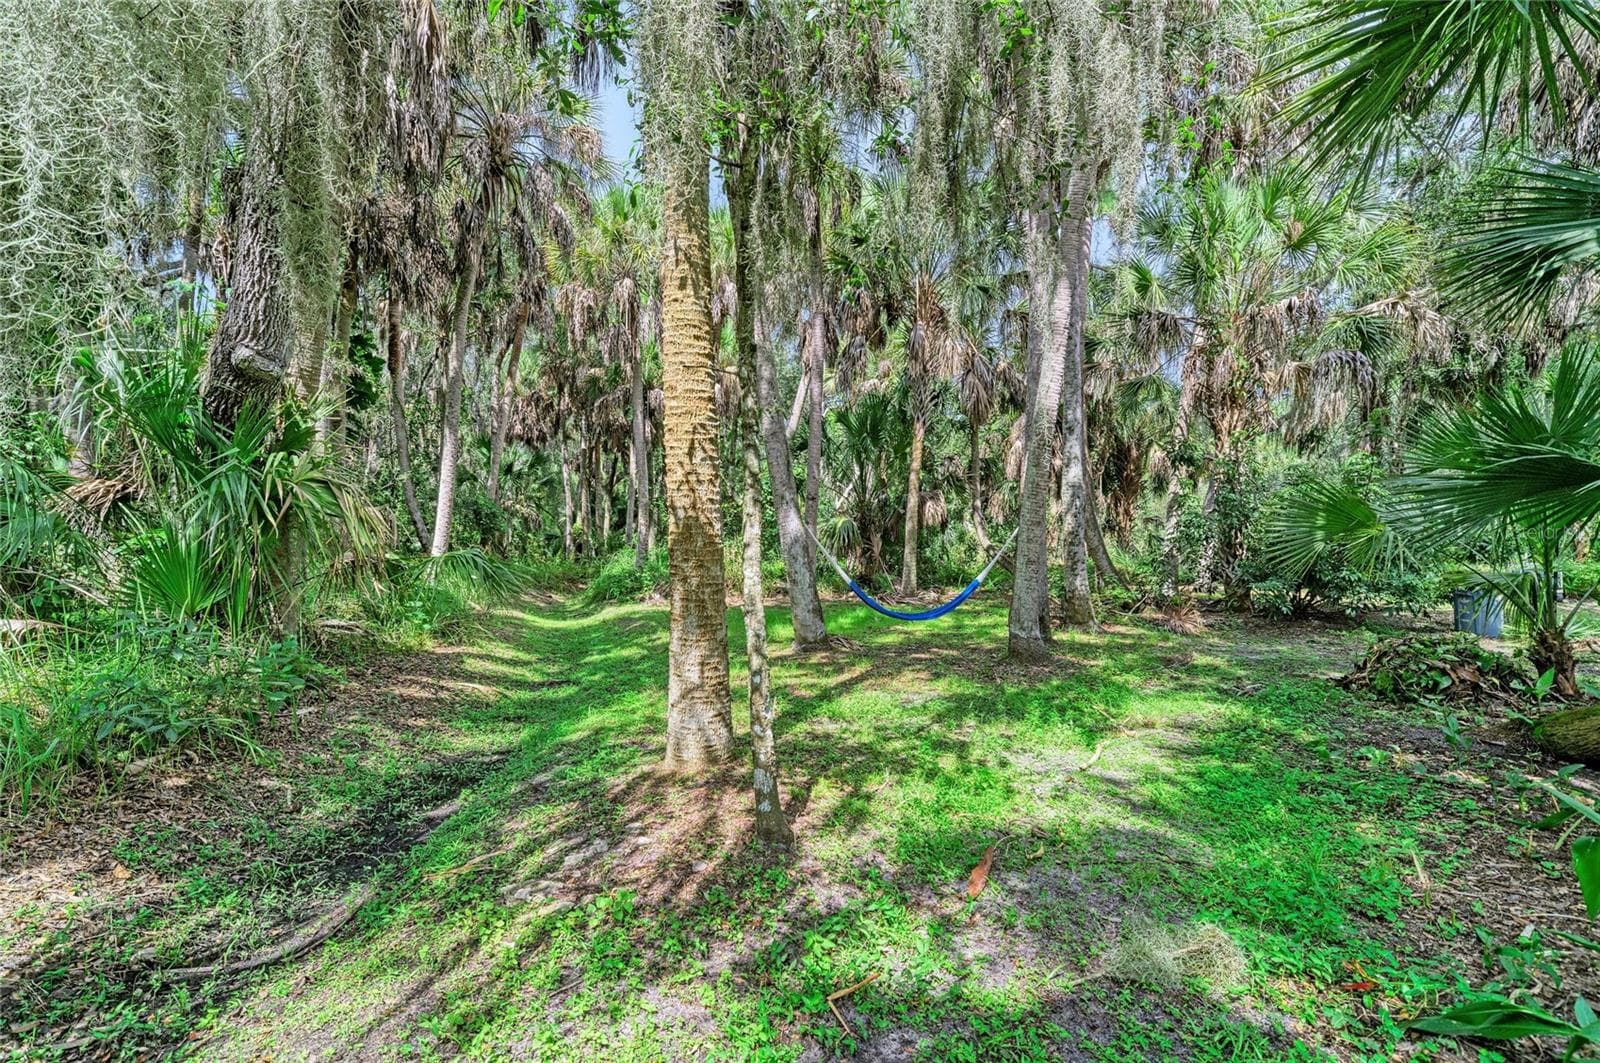
Take in nature everyday, right outside your door - 2403 ARBORETUM CIR #29, SARASOTA
Condominium at 2403 ARBORETUM CIR #29, SARASOTA, photo 44 of 59
Watch the wildlife... birds, bunnies, turtles, etc. - 2403 ARBORETUM CIR #29, SARASOTA
Condominium at 2403 ARBORETUM CIR #29, SARASOTA, photo 46 of 59
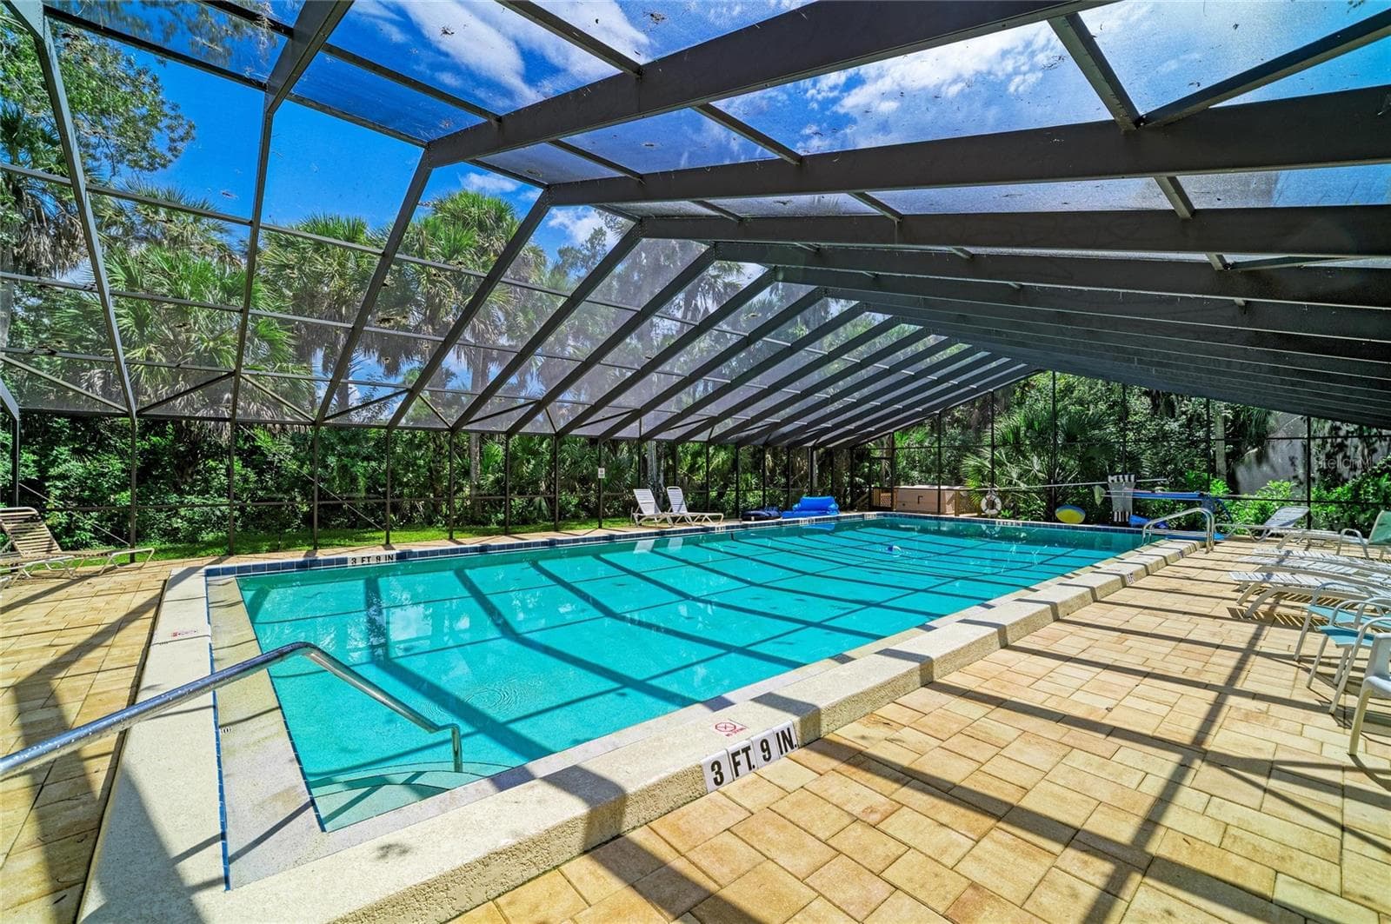
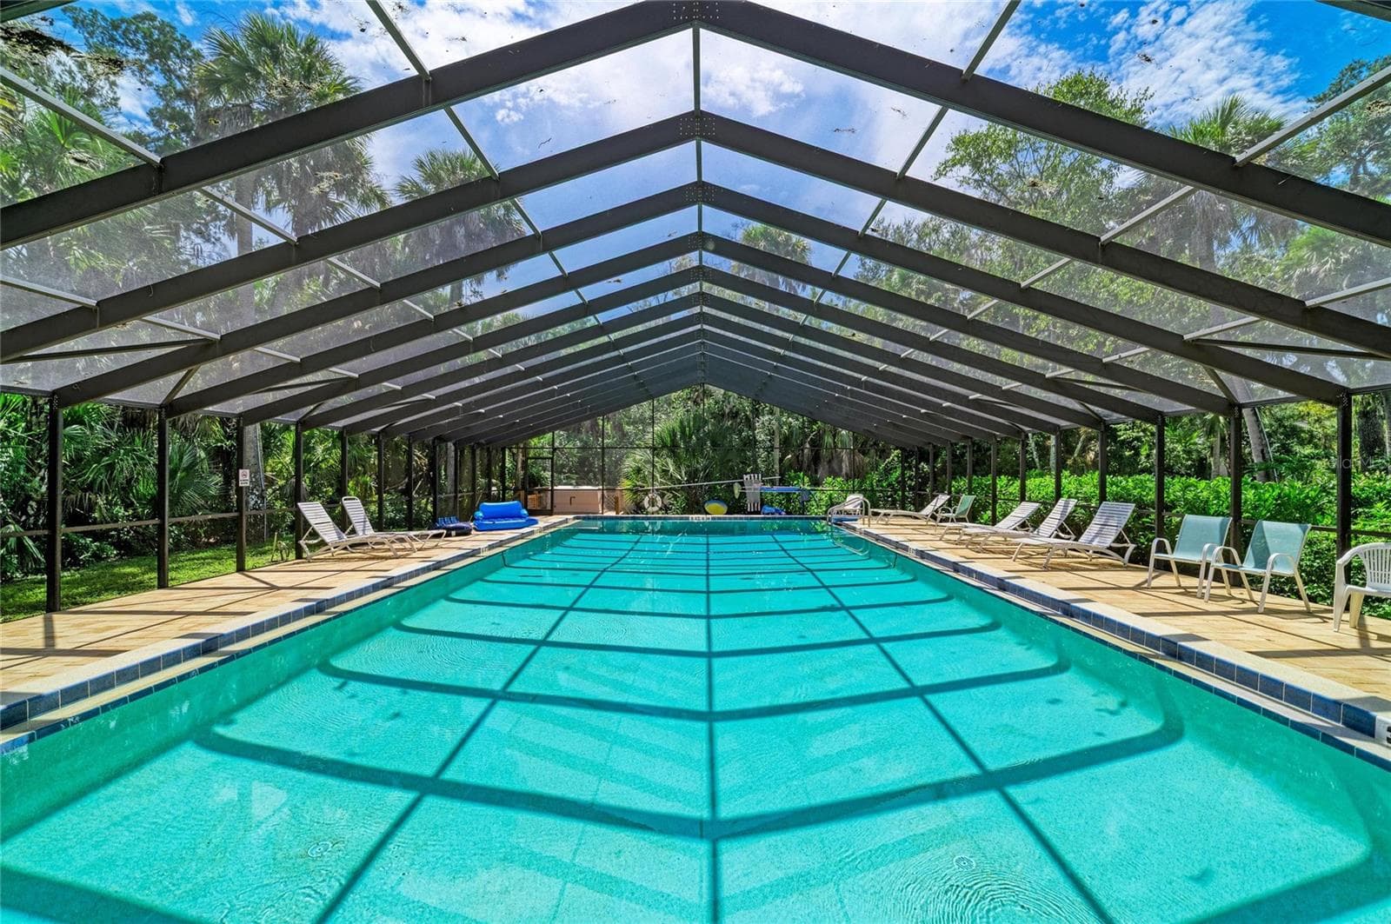
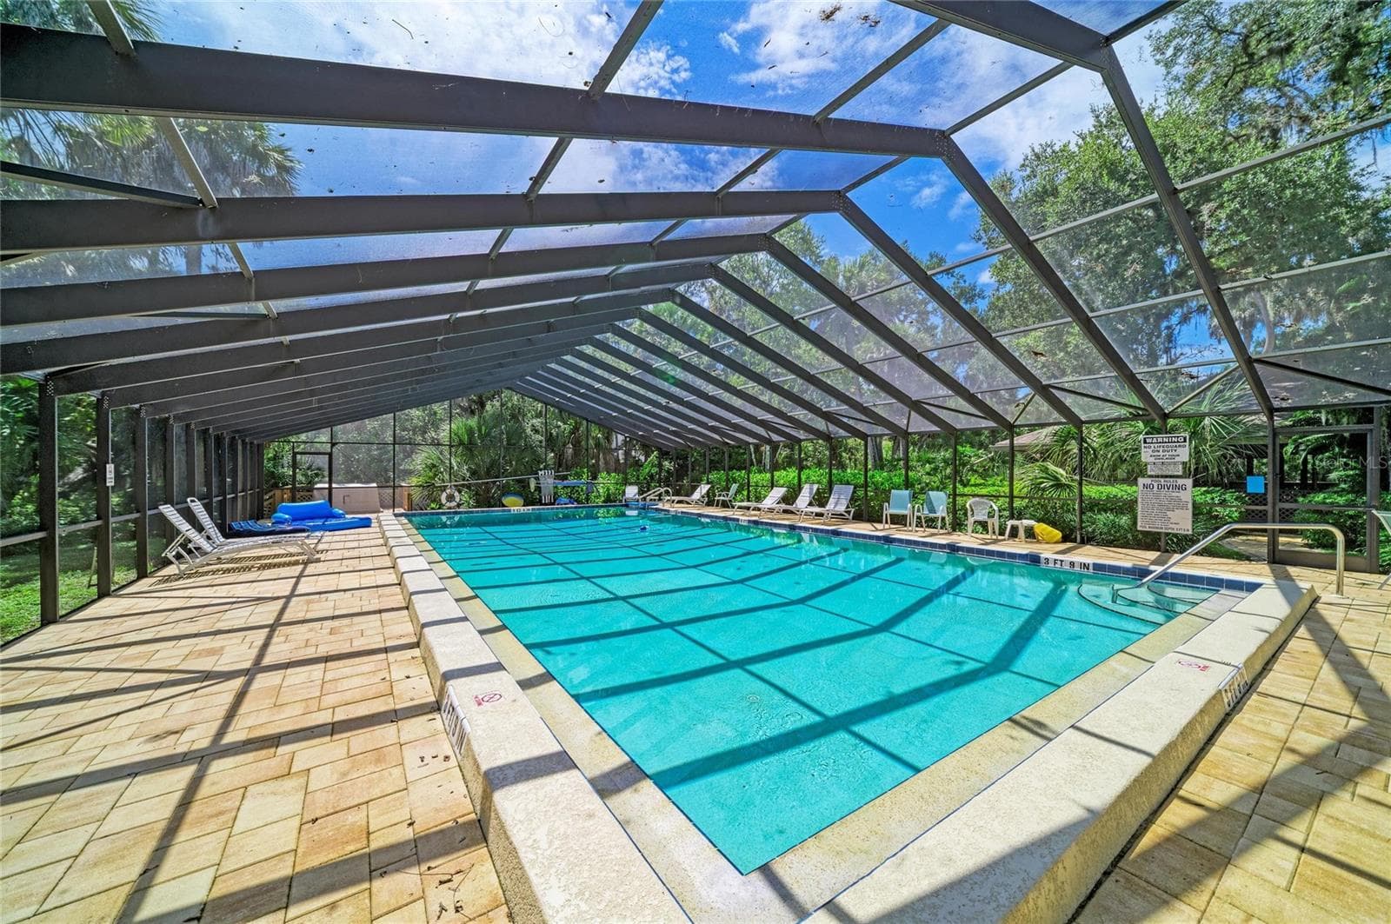
Community pool - 2403 ARBORETUM CIR #29, SARASOTA
Condominium at 2403 ARBORETUM CIR #29, SARASOTA, photo 48 of 59
Condominium at 2403 ARBORETUM CIR #29, SARASOTA, photo 49 of 59
Club house - 2403 ARBORETUM CIR #29, SARASOTA
Condominium at 2403 ARBORETUM CIR #29, SARASOTA, photo 51 of 59
Condominium at 2403 ARBORETUM CIR #29, SARASOTA, photo 52 of 59
Condominium at 2403 ARBORETUM CIR #29, SARASOTA, photo 53 of 59
Condominium at 2403 ARBORETUM CIR #29, SARASOTA, photo 54 of 59
Condominium at 2403 ARBORETUM CIR #29, SARASOTA, photo 55 of 59
Condominium at 2403 ARBORETUM CIR #29, SARASOTA, photo 56 of 59
Condominium at 2403 ARBORETUM CIR #29, SARASOTA, photo 57 of 59
Carport with storage inside - 2403 ARBORETUM CIR #29, SARASOTA
Condominium at 2403 ARBORETUM CIR #29, SARASOTA, photo 59 of 59
59 photos

$340,000

2403 ARBORETUM CIR #29
SARASOTA, FL 34232
Listed by Kristy Gentile · RE/MAX ALLIANCE GROUP
Bedrooms
2
Bathrooms
2
Living area
1,244 sqft
Year built
1982

About this home

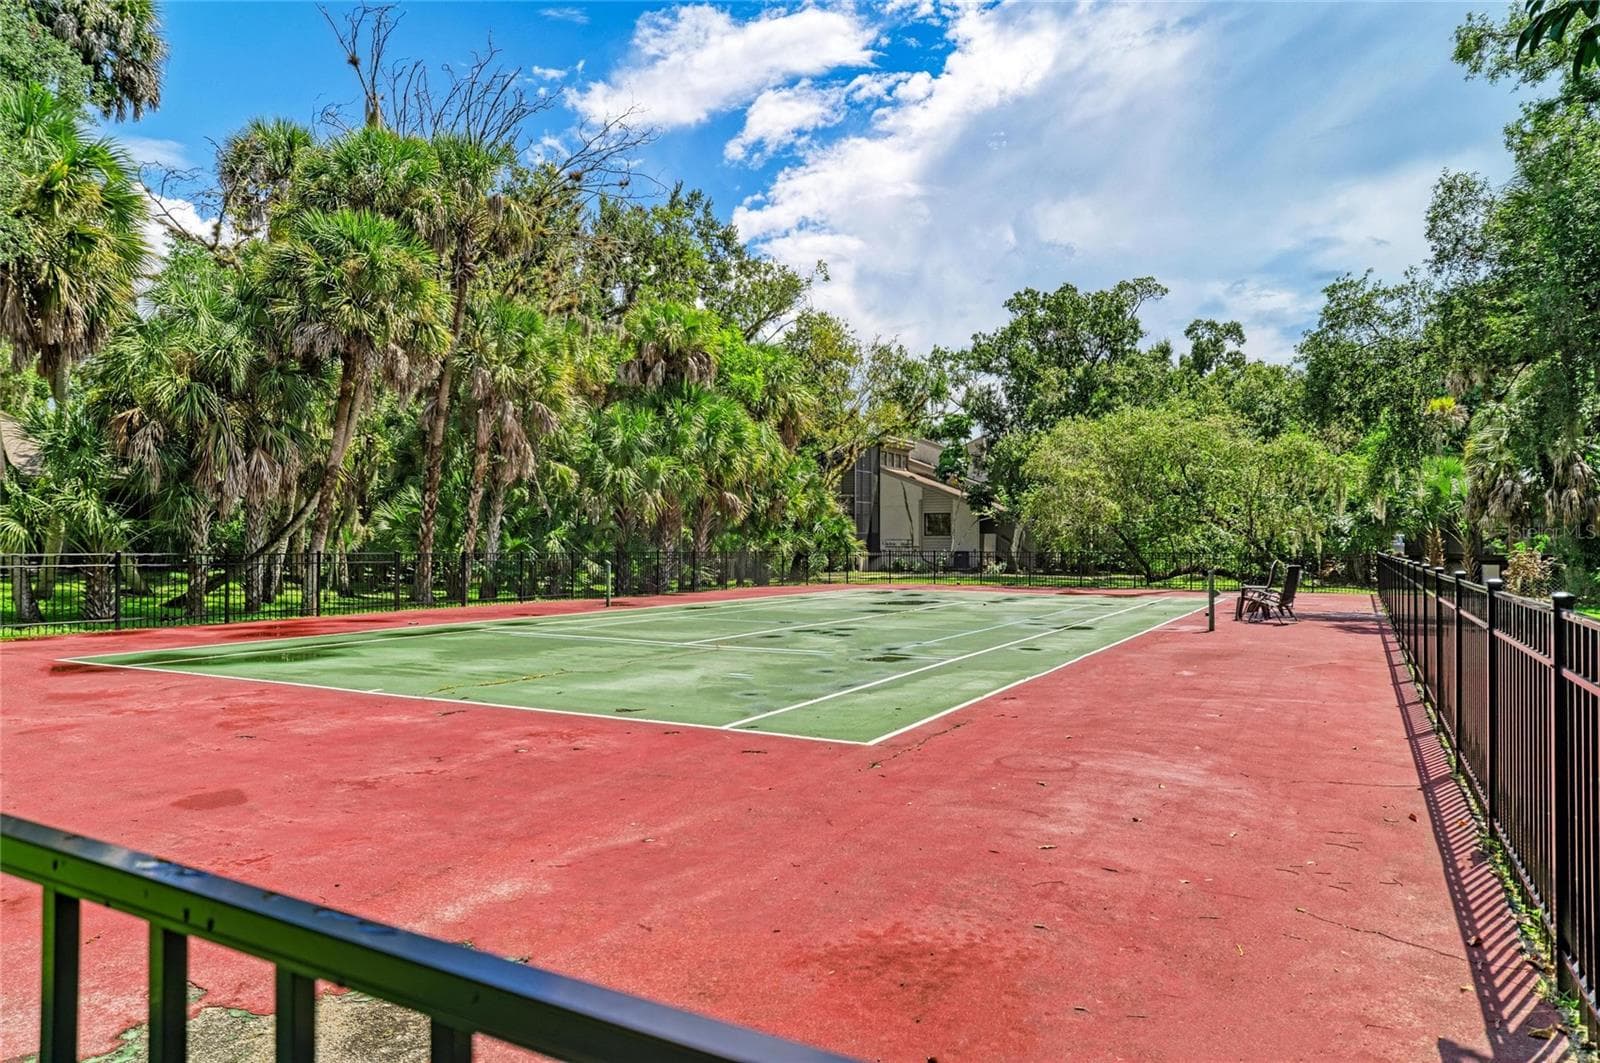
Imagine escaping into nature every single day without ever leaving Sarasota! Welcome to Arboreal, where city convenience meets the serenity of a secluded tropical retreat. Villas are discreetly tucked in among the greenery alongside the winding, tree-canopied roads. Nestled within this community is a beautifully remodeled end-unit villa with soaring vaulted ceilings, a custom loft, and exceptional privacy, with no neighboring villas visible from the front, side, or rear. One of the home's most captivating features is its exceptional indoor-outdoor living! Multiple sliding glass doors connect three distinct outdoor spaces. Enjoy your morning coffee on the spacious screened front porch, accessible from the entrance and kitchen; relax on the covered, screened side lanai with skylights and oversized screens, accessible from the living and dining rooms; or step onto the open-air rear deck from the living room or primary suite. Surrounded by a spectacular canopy of mature trees and tropical foliage, these peaceful spaces invite you to watch wildlife, listen to the soothing sounds of rain frogs, and unwind in complete tranquility. Whether entertaining friends, sharing an evening outdoors, or enjoying a quiet afternoon with a good book, there's a perfect spot for every occasion. Inside, the home is equally impressive! Professionally remodeled in 2018 with high-end finishes and exceptional attention to detail, this home features a bright, spacious open floor plan and engineered wood flooring throughout. The kitchen boasts white oak cabinetry with custom pull-out drawers and organizers, quartz countertops, stainless steel appliances, and ample storage. A unique custom backsplash features an actual photograph of the wooded view from the rear deck, taken shortly before the 2018 renovation. This unexpected design detail beautifully brings the outdoors in! A pantry and concealed washer and dryer complete this thoughtfully designed space, while the open living and dining areas are ideal for entertaining. The expansive custom-designed loft overlooks the living room, offering endless possibilities for a home office, guest retreat, creative studio, or private lounge. Beautiful built-in shelving adds character and functionality, while an adjoining room, currently used for storage, offers additional possibilities as a cozy reading nook, hobby room, or potential future bathroom. The staircase was also designed to accommodate a future chair lift. The generous primary suite features vaulted ceilings, sliders to the rear deck, and custom closet built-ins. Both remodeled bathrooms offer tiled showers with sleek linear drains; the primary bath also has custom mirrors and an oversized storage closet. A welcoming guest bedroom completes the layout. Thoughtful finishes and exceptional storage can be found throughout the home. Additional improvements include complete replumbing and HVAC replacement in 2018. A covered carport and separate storage unit add convenience. Arboreal also offers a large screened swimming pool within the community grounds. With extensive renovations, distinctive architecture, a versatile loft, remarkable privacy, and exceptional indoor-outdoor living, this is far from ordinary condo living! This one-of-a-kind residence combines high-end finishes and an extraordinary natural setting to create a home as unique as its surroundings. Come experience the beauty, serenity, and charm of Arboreal for yourself!

Property details

MLS
Stellar MLS
MLS #
MFRA4709113
Property type
Condominium
Subdivision
ARBOREAL PH 2
Status
Active
Days on market
N/A
On market date
October 24, 2026
Stories
N/A
Total bathrooms
2
Garage spaces
N/A
Parking spaces
N/A
Lot size
5.9 acres
Loading map…

Nearby schools

Within 10 miles. School directory data from the National Center for Education Statistics (NCES), accessed via the Urban Institute Education Data API. Local Score is calculated by INNOVATE Real Estate; where a state rating is shown, it comes from that state's own official school report card.

Elementary
BRENTWOOD ELEMENTARY SCHOOL
0.45 mi away · Grades -1-5
Nearest school -- attendance-zone data not available here
5.0
Local Score (student-teacher ratio only (preliminary -- will incorporate state test-score data once available)) -- not an official state rating
Enrollment
603
Student:teacher ratio
11.6:1
District
SARASOTA
Middle
MCINTOSH MIDDLE SCHOOL
1.32 mi away · Grades 6-8
Nearest school -- attendance-zone data not available here
3.0
Local Score (student-teacher ratio only (preliminary -- will incorporate state test-score data once available)) -- not an official state rating
Enrollment
846
Student:teacher ratio
16.9:1
District
SARASOTA
High
TRIAD
2.33 mi away · Grades 6-12
Nearest school -- attendance-zone data not available here
5.0
Local Score (student-teacher ratio only (preliminary -- will incorporate state test-score data once available)) -- not an official state rating
Enrollment
49
Student:teacher ratio
8.2:1
District
SARASOTA

Walkability

Blended score for SARASOTA's center, calculated by INNOVATE Real Estate from two sources: the EPA's National Walkability Index (street network, transit, land-use mix) and Google Places amenity data (what's actually reachable on foot from this point). 60% EPA National Walkability Index + 40% nearby-amenity density (Google Places).

63
Walkable
out of 100
EPA National Walkability Index
10.8 / 20 -- Above average walkable
Google Places amenity density
75 / 100
Restaurants & cafes13
Grocery stores1
Parks2
Schools3
Transit stops20
Pharmacies1

Market position

How this listing compares to current activity in SARASOTA, from live MLS data.

On the market 0 days -- 168 fewer days than SARASOTA's current average of 168 days.
For reference, the median list price across 4,730 active listings in SARASOTA right now is $365,000.

Mortgage calculator

Estimate only - actual rate and payment depend on your lender, credit, and loan program.

$
%
%
Adjust tax / insurance estimates
% / yr
$
/mo
Est. monthly payment
$2,198/mo
$68,000 down
$272,000 loan
Principal & interest$1,764
Property tax (est.)$283
Home insurance (est.)$150

Similar homes you might like

Data source: Listing information provided by Stellar MLS (mfrmls) via Trestle/CoreLogic. Last updated 1 days ago.

Information herein deemed reliable but not guaranteed; all measurements, school assignments, HOA fees, taxes, and feature lists are approximate and should be independently verified. Equal Housing Opportunity.