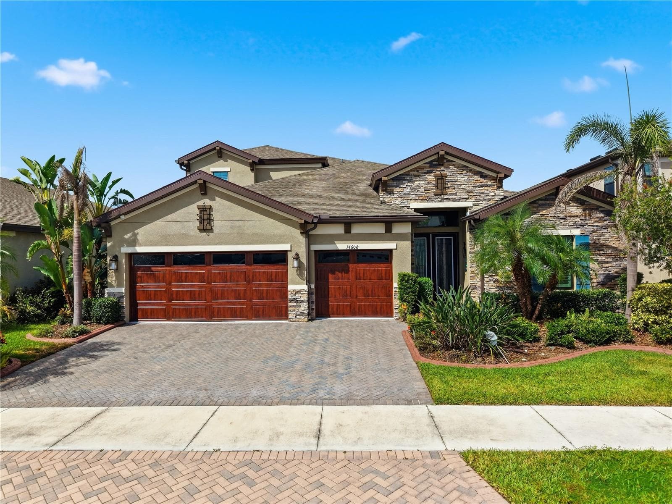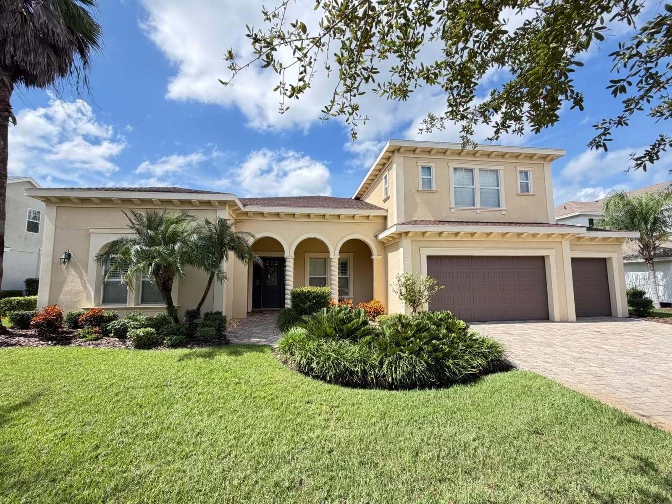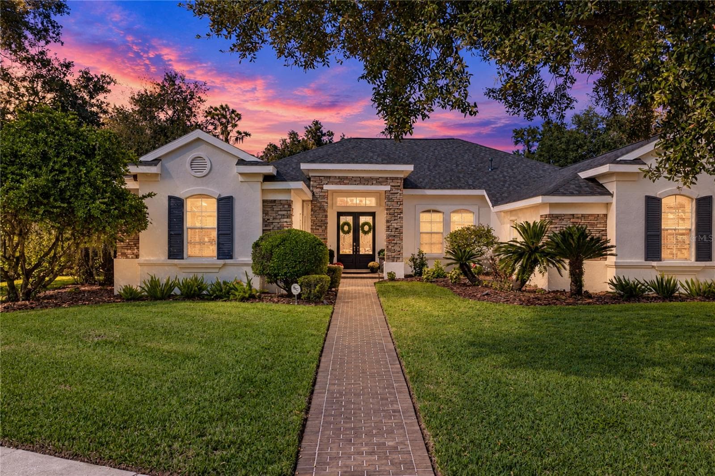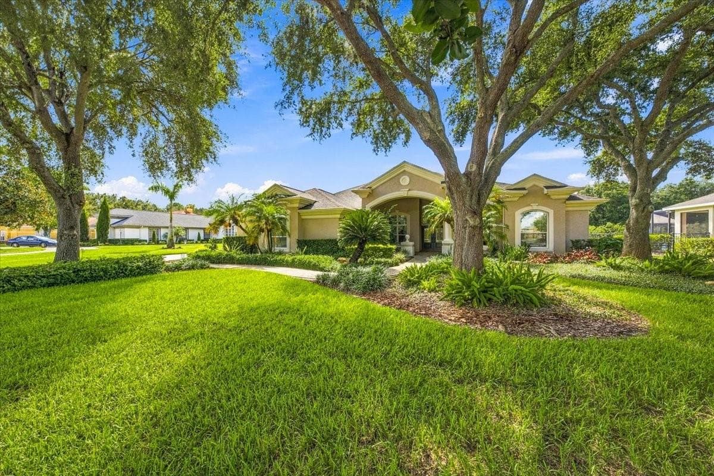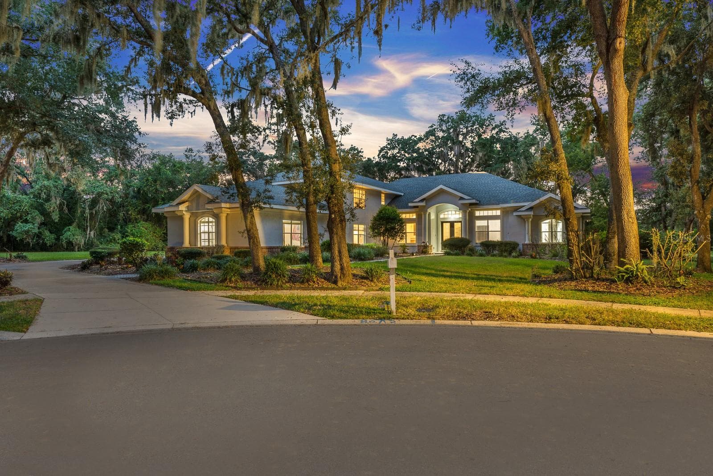
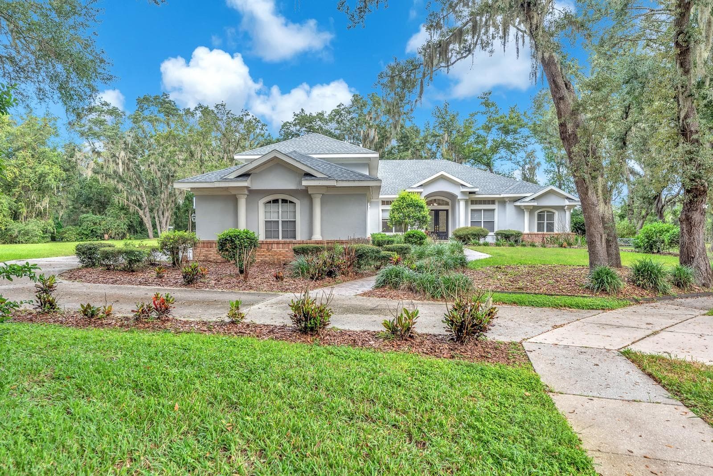
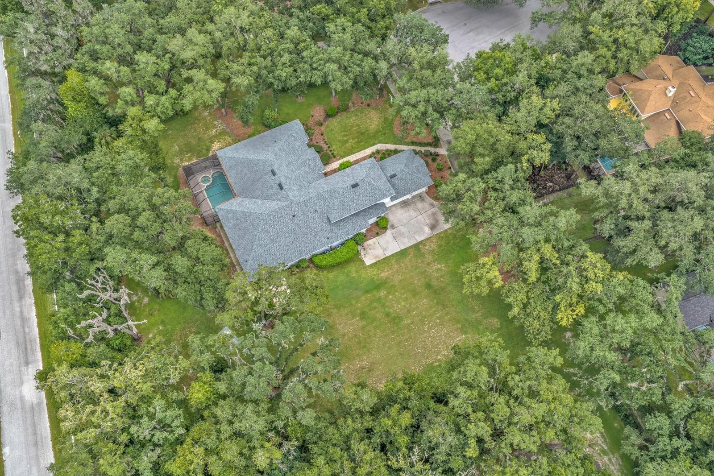
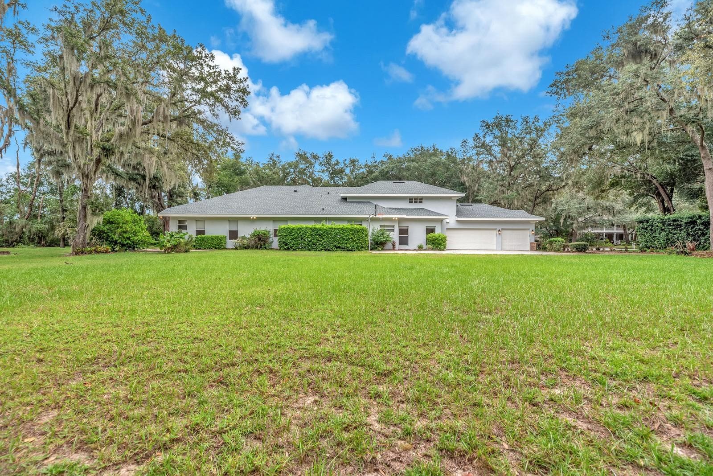
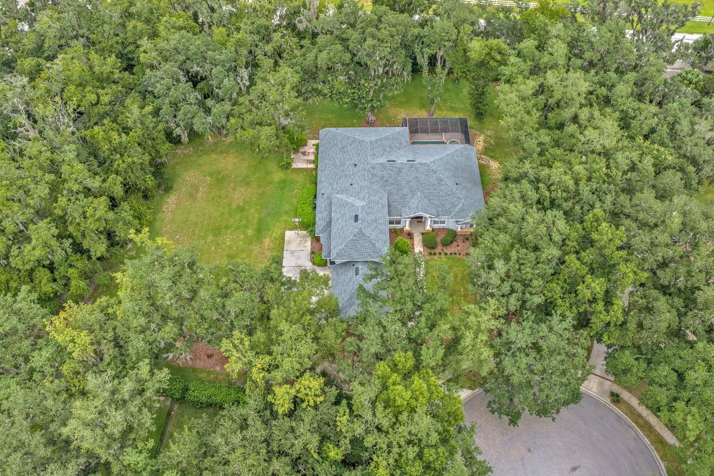
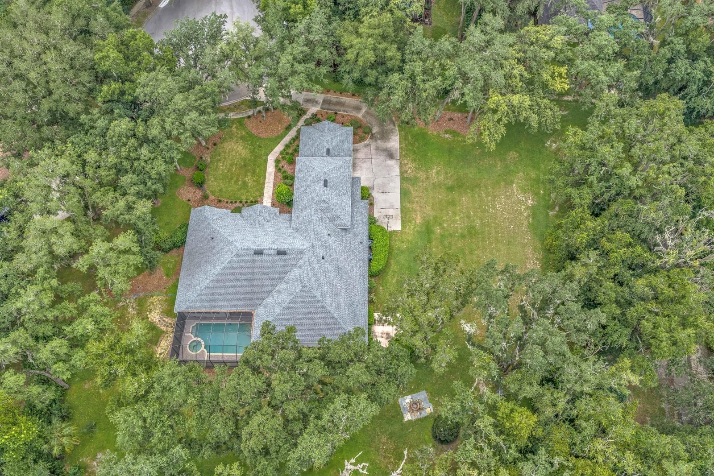
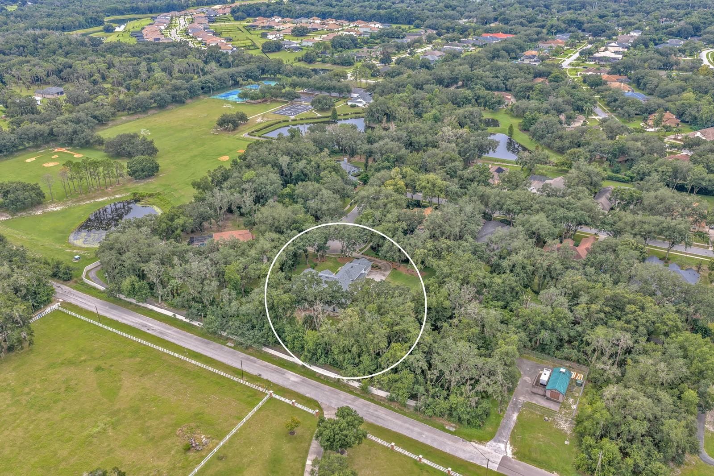
cul de sac - 6034 HAMMOCK HILL AVE, LITHIA
Single Family Residence at 6034 HAMMOCK HILL AVE, LITHIA, photo 2 of 60
Single Family Residence at 6034 HAMMOCK HILL AVE, LITHIA, photo 3 of 60
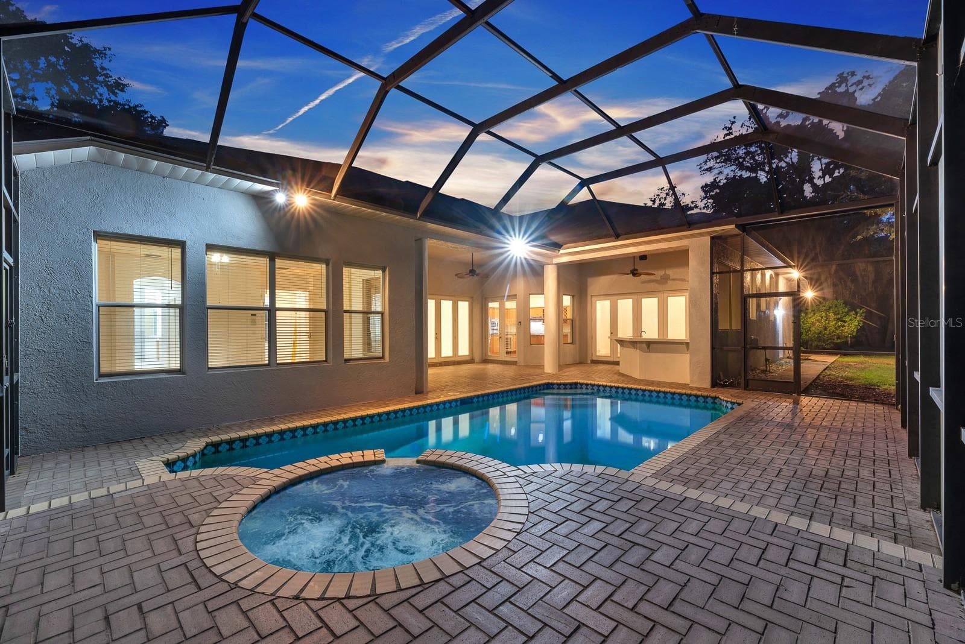
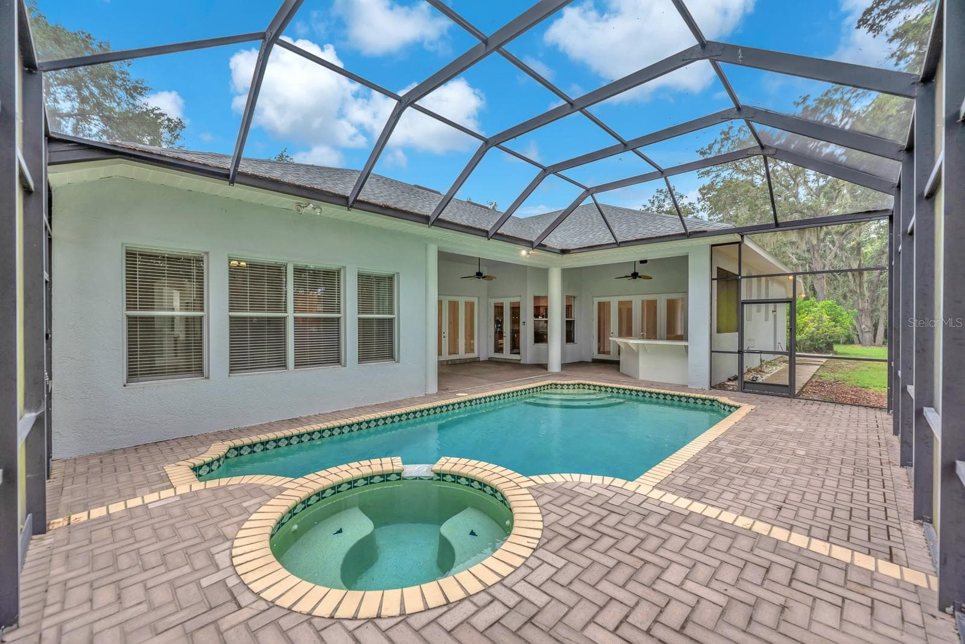
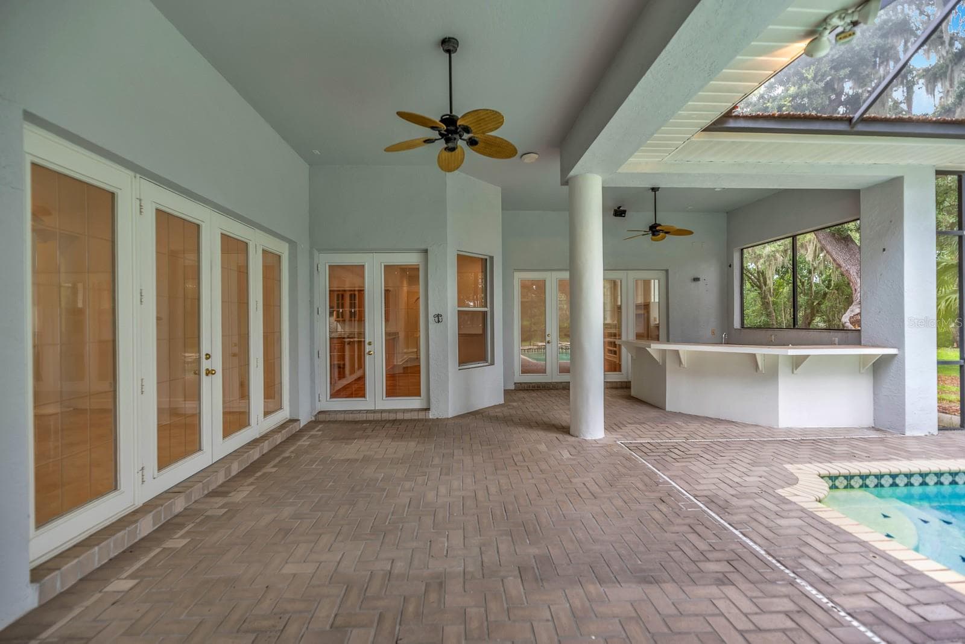
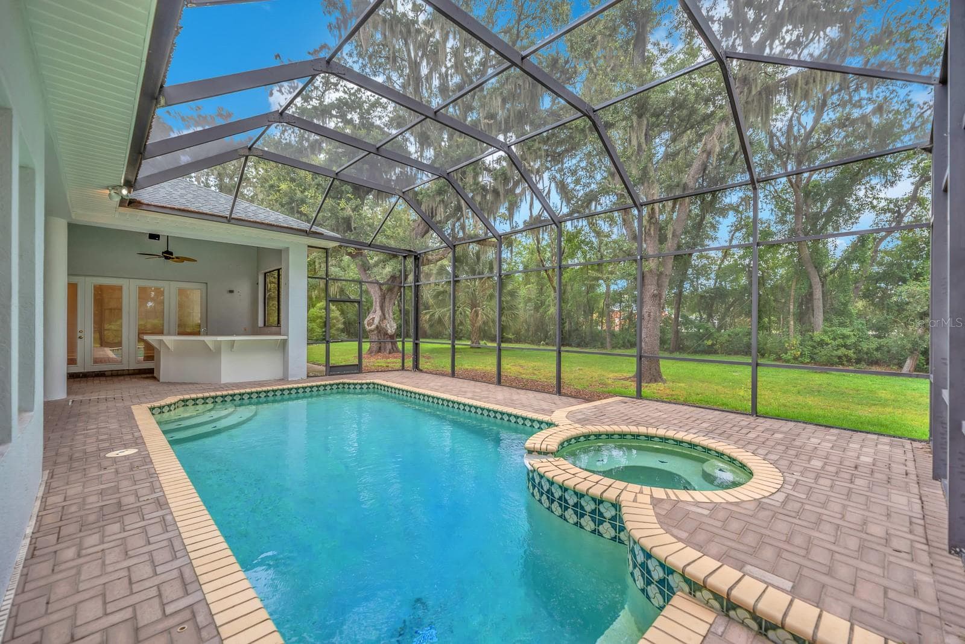
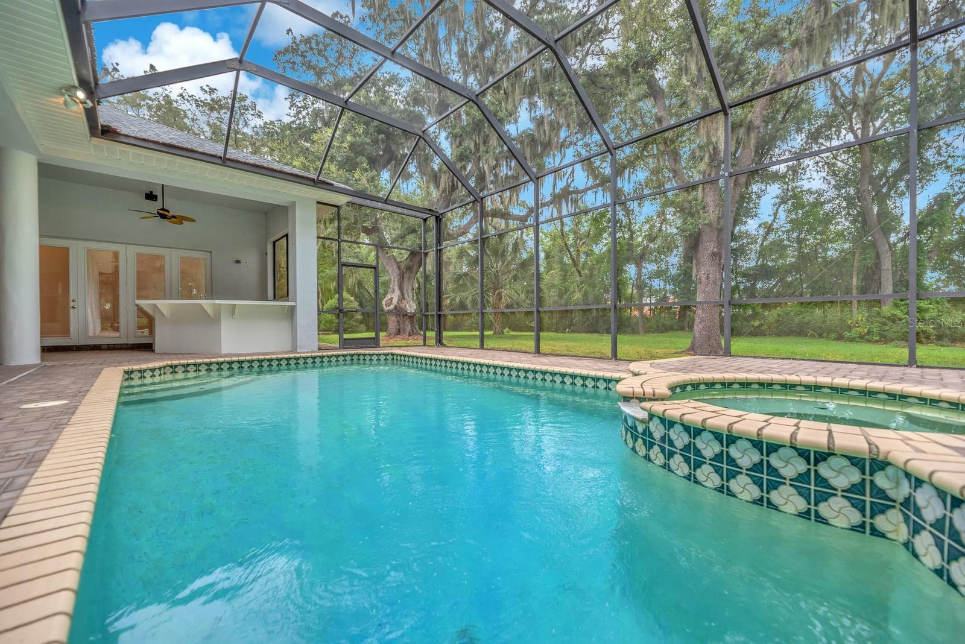
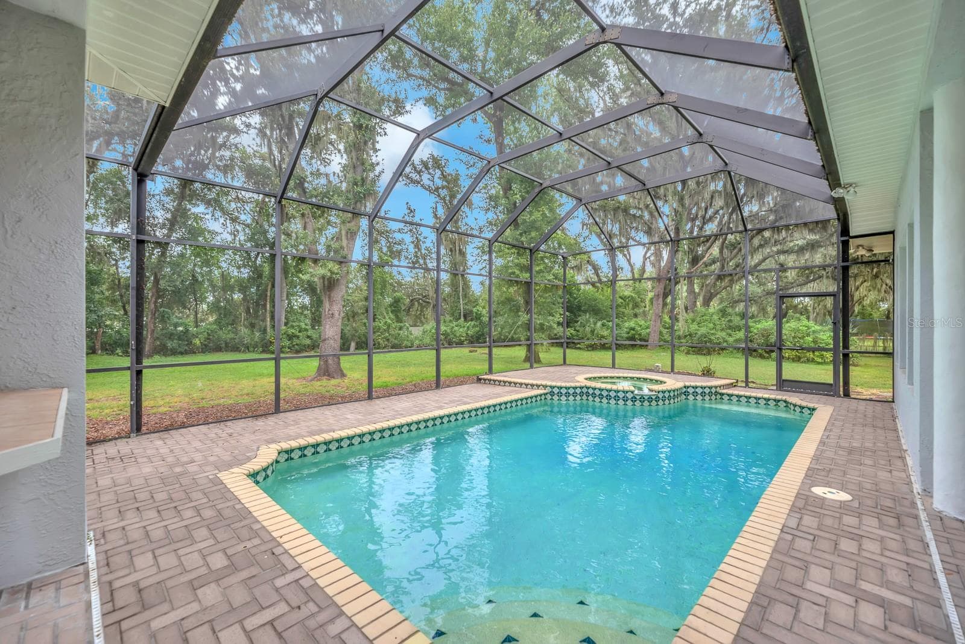
Pool and spa - 6034 HAMMOCK HILL AVE, LITHIA
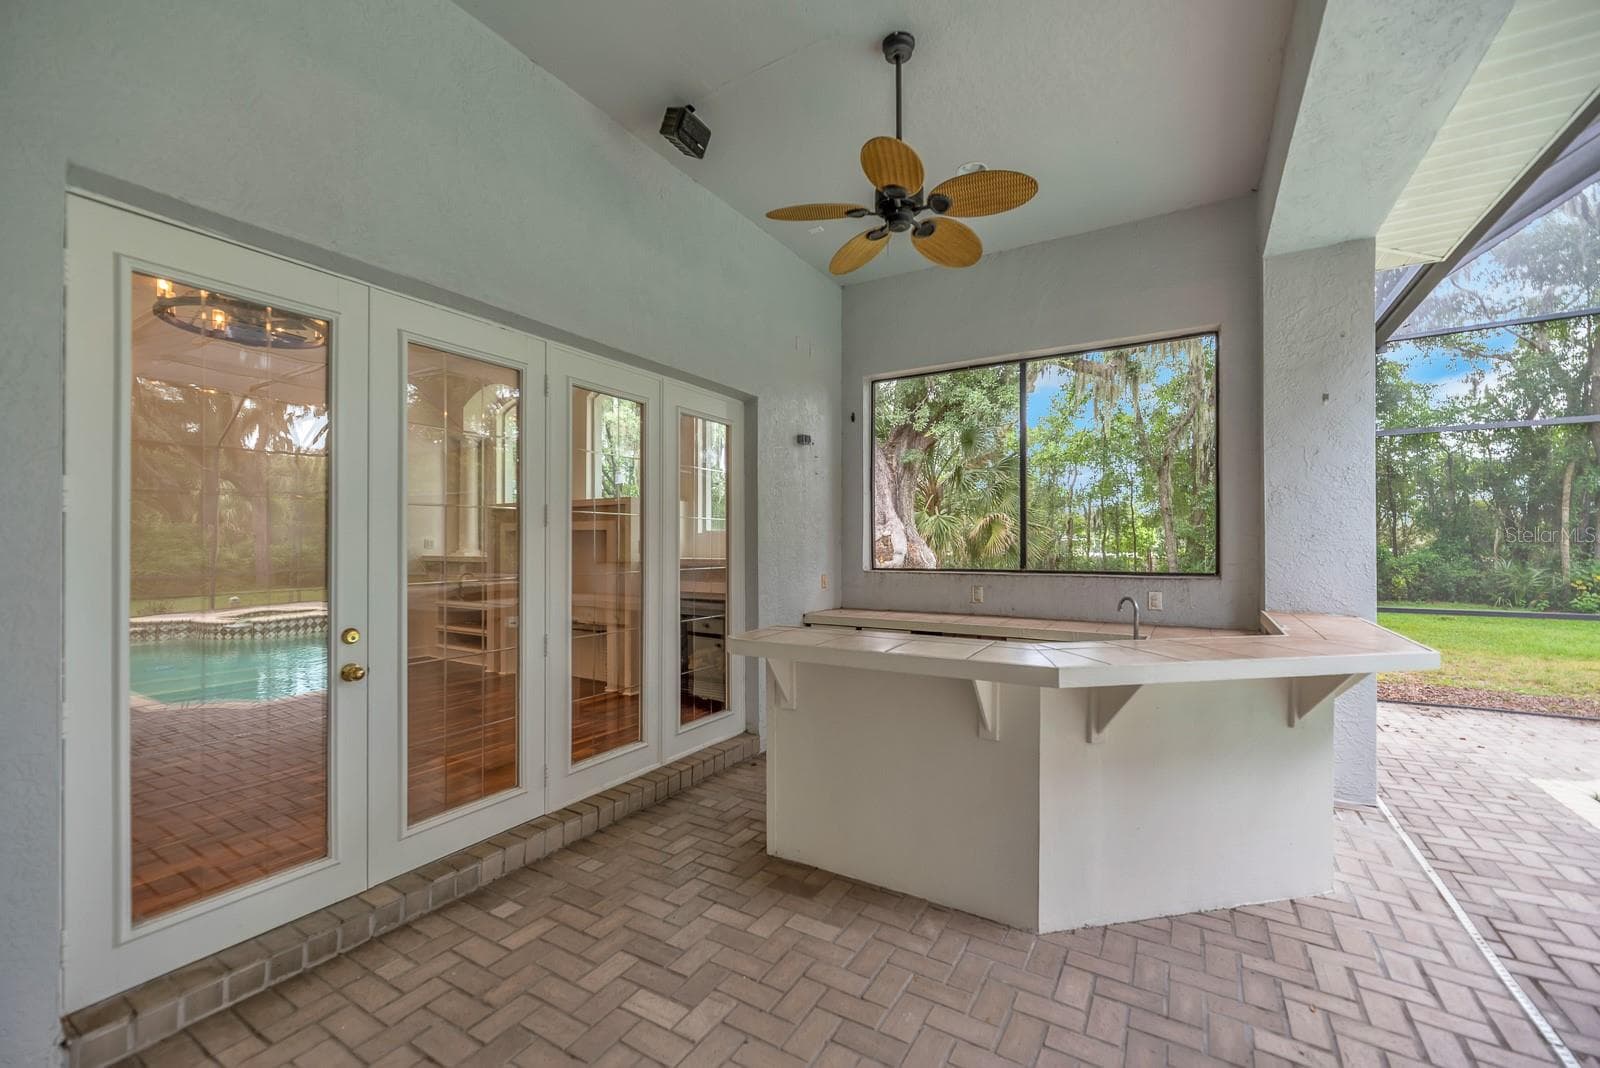
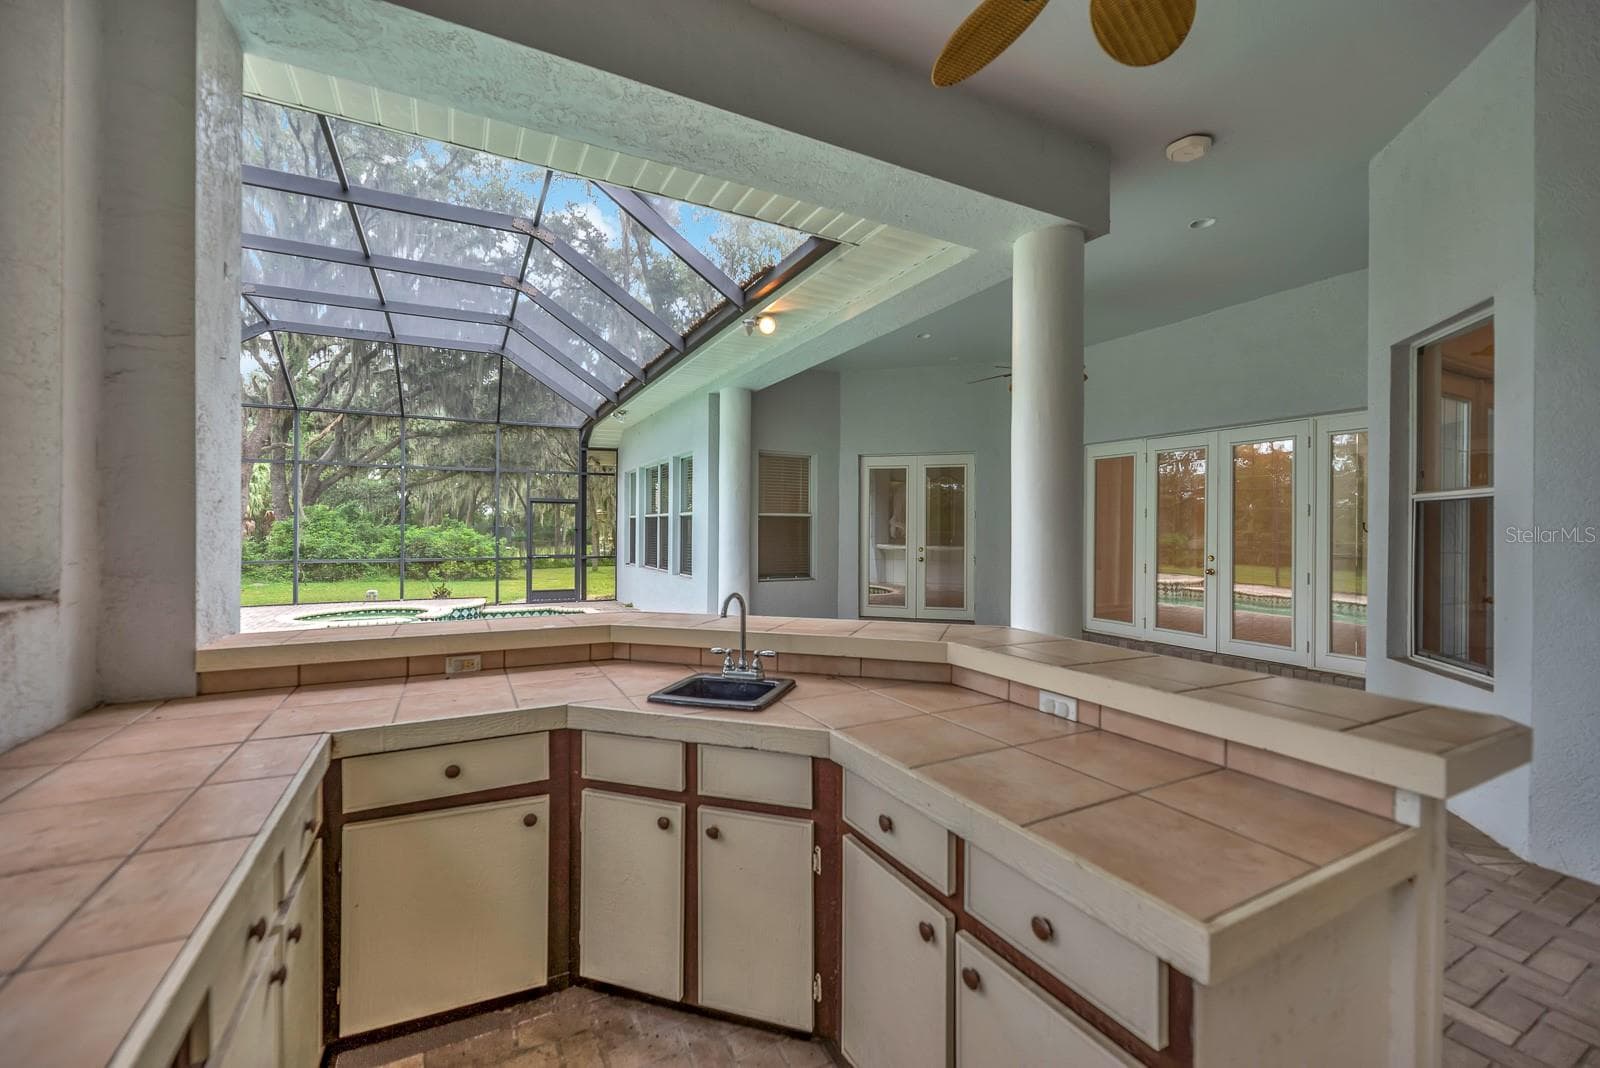
outdoor bar space - 6034 HAMMOCK HILL AVE, LITHIA
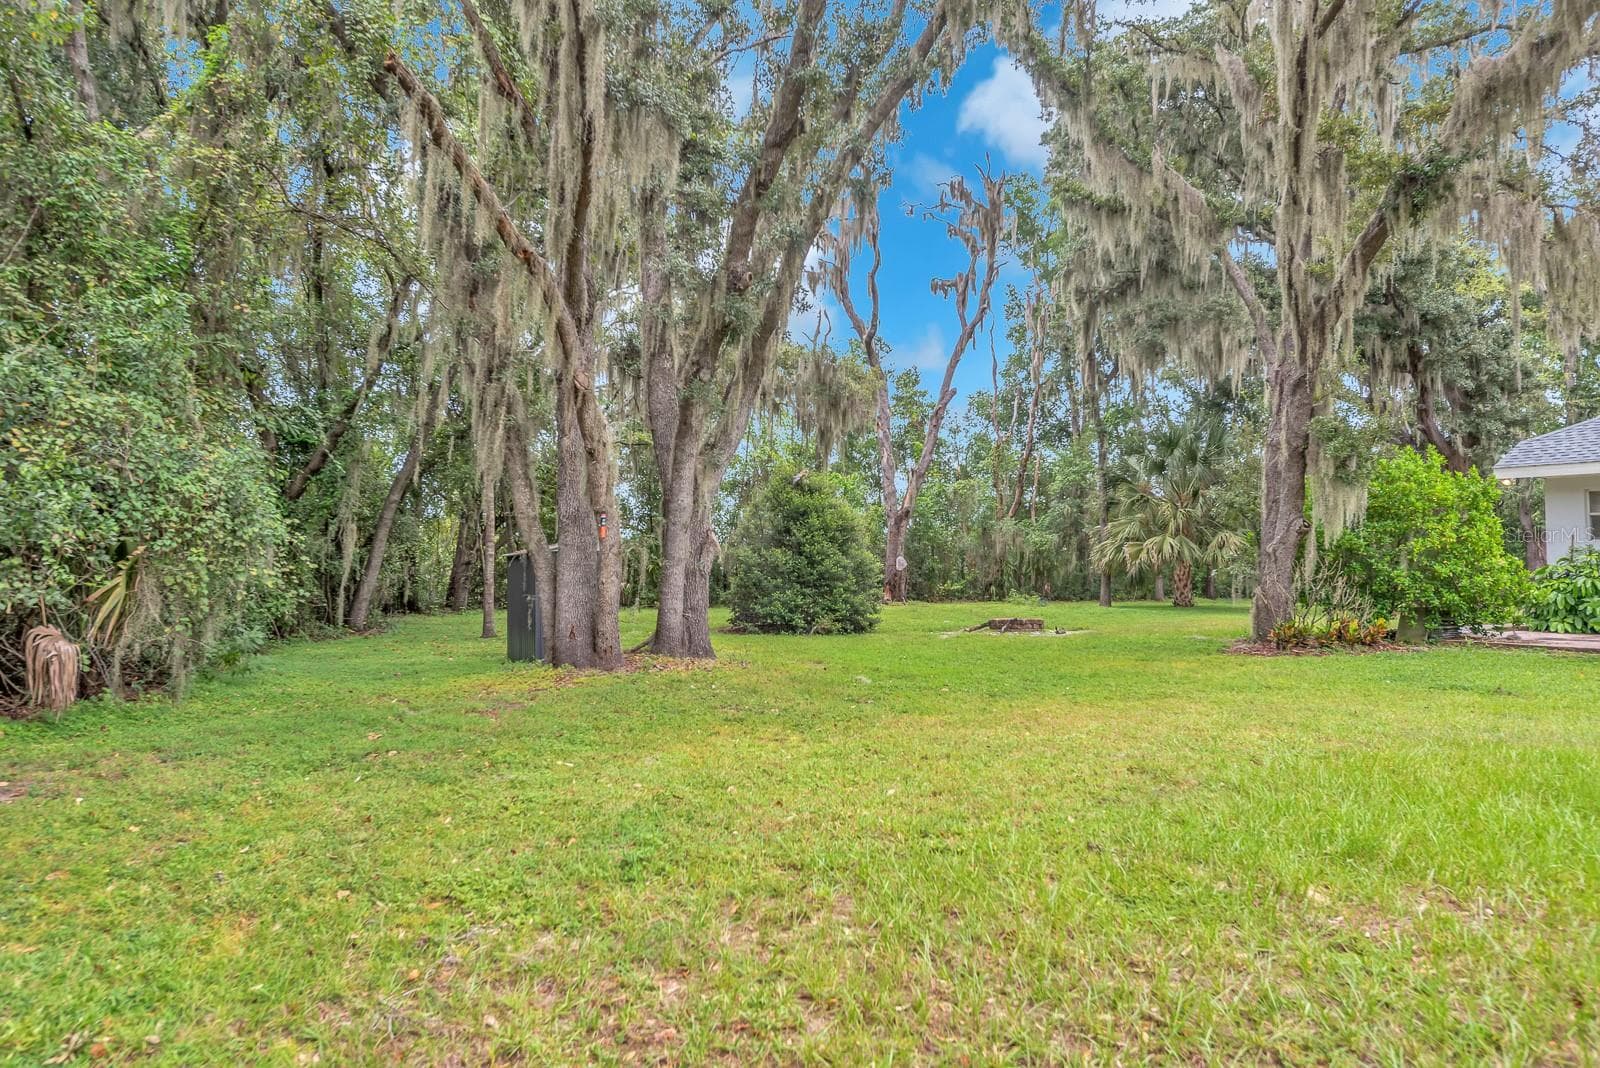
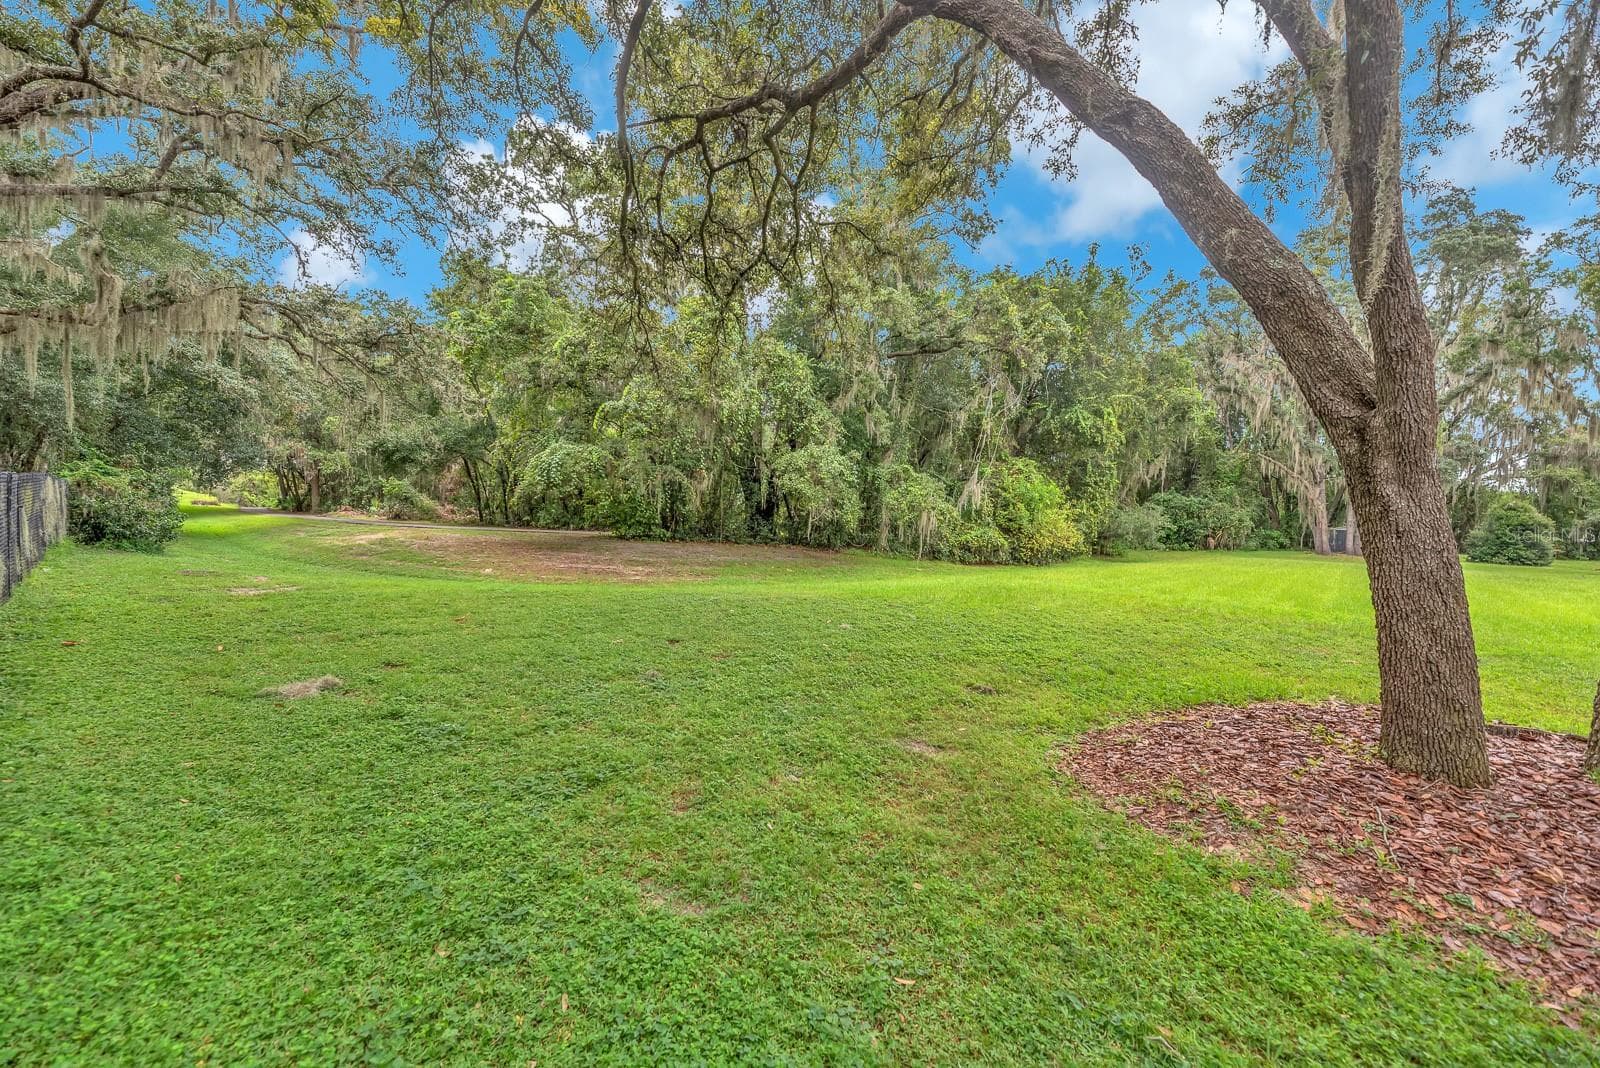
.55 acre lot on cul de sac - 6034 HAMMOCK HILL AVE, LITHIA
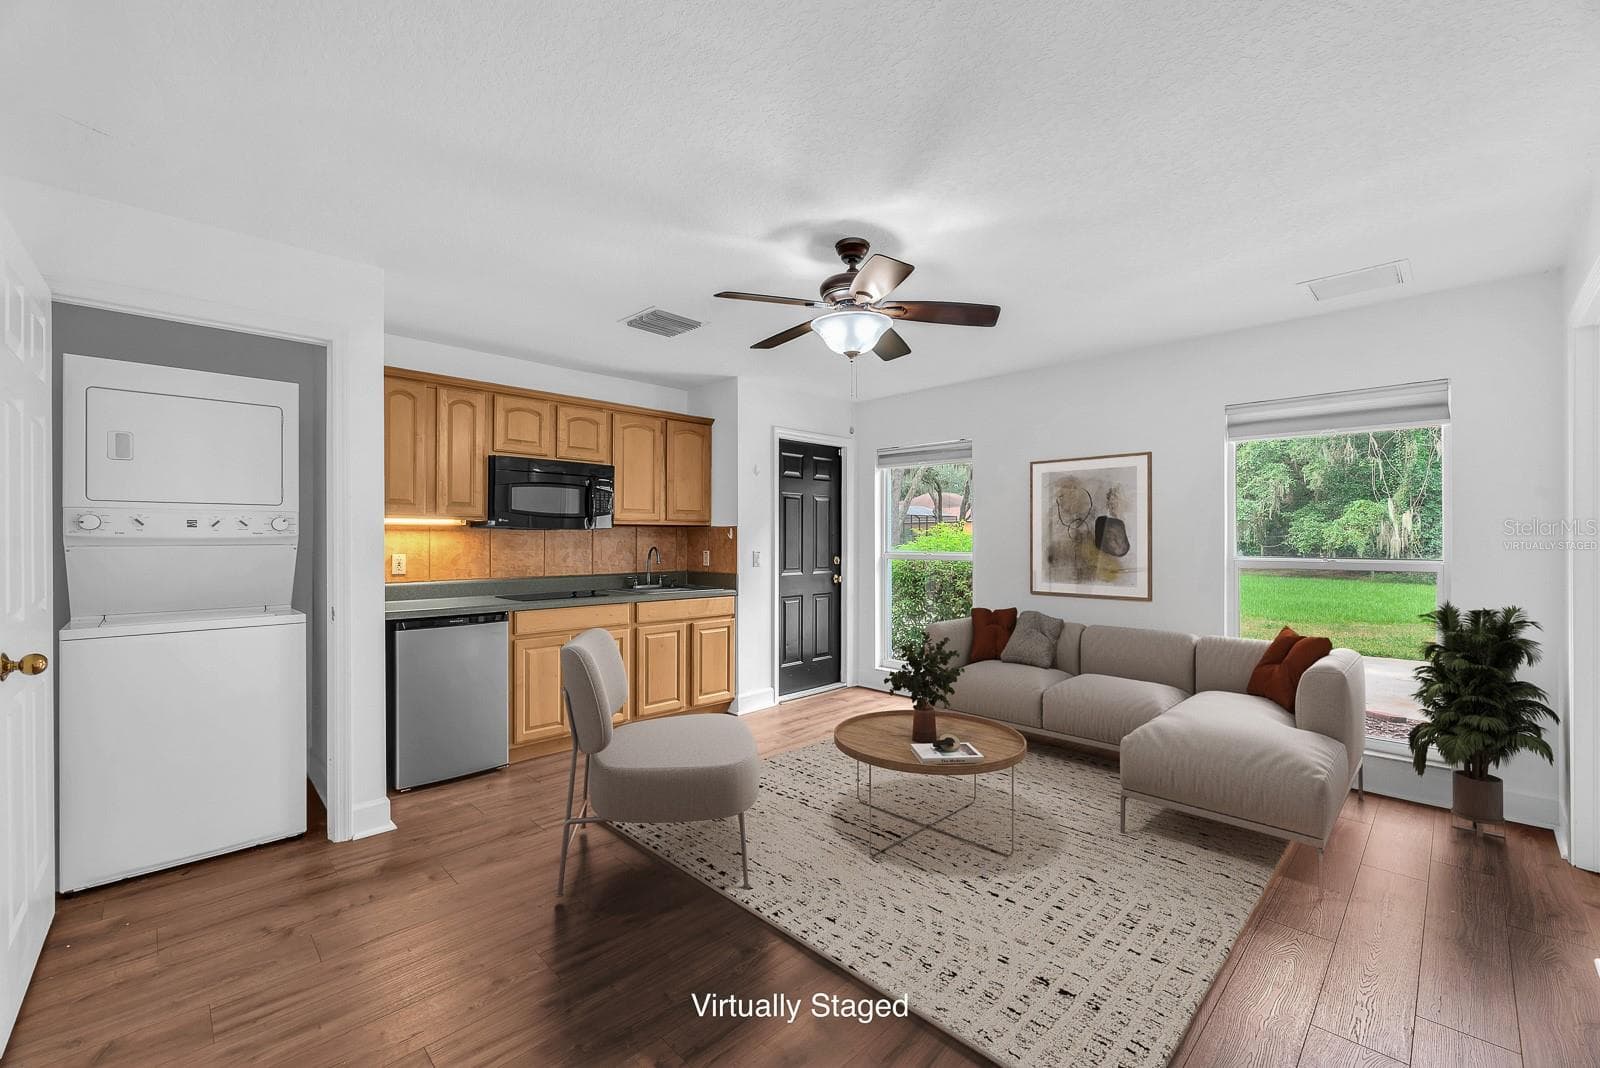
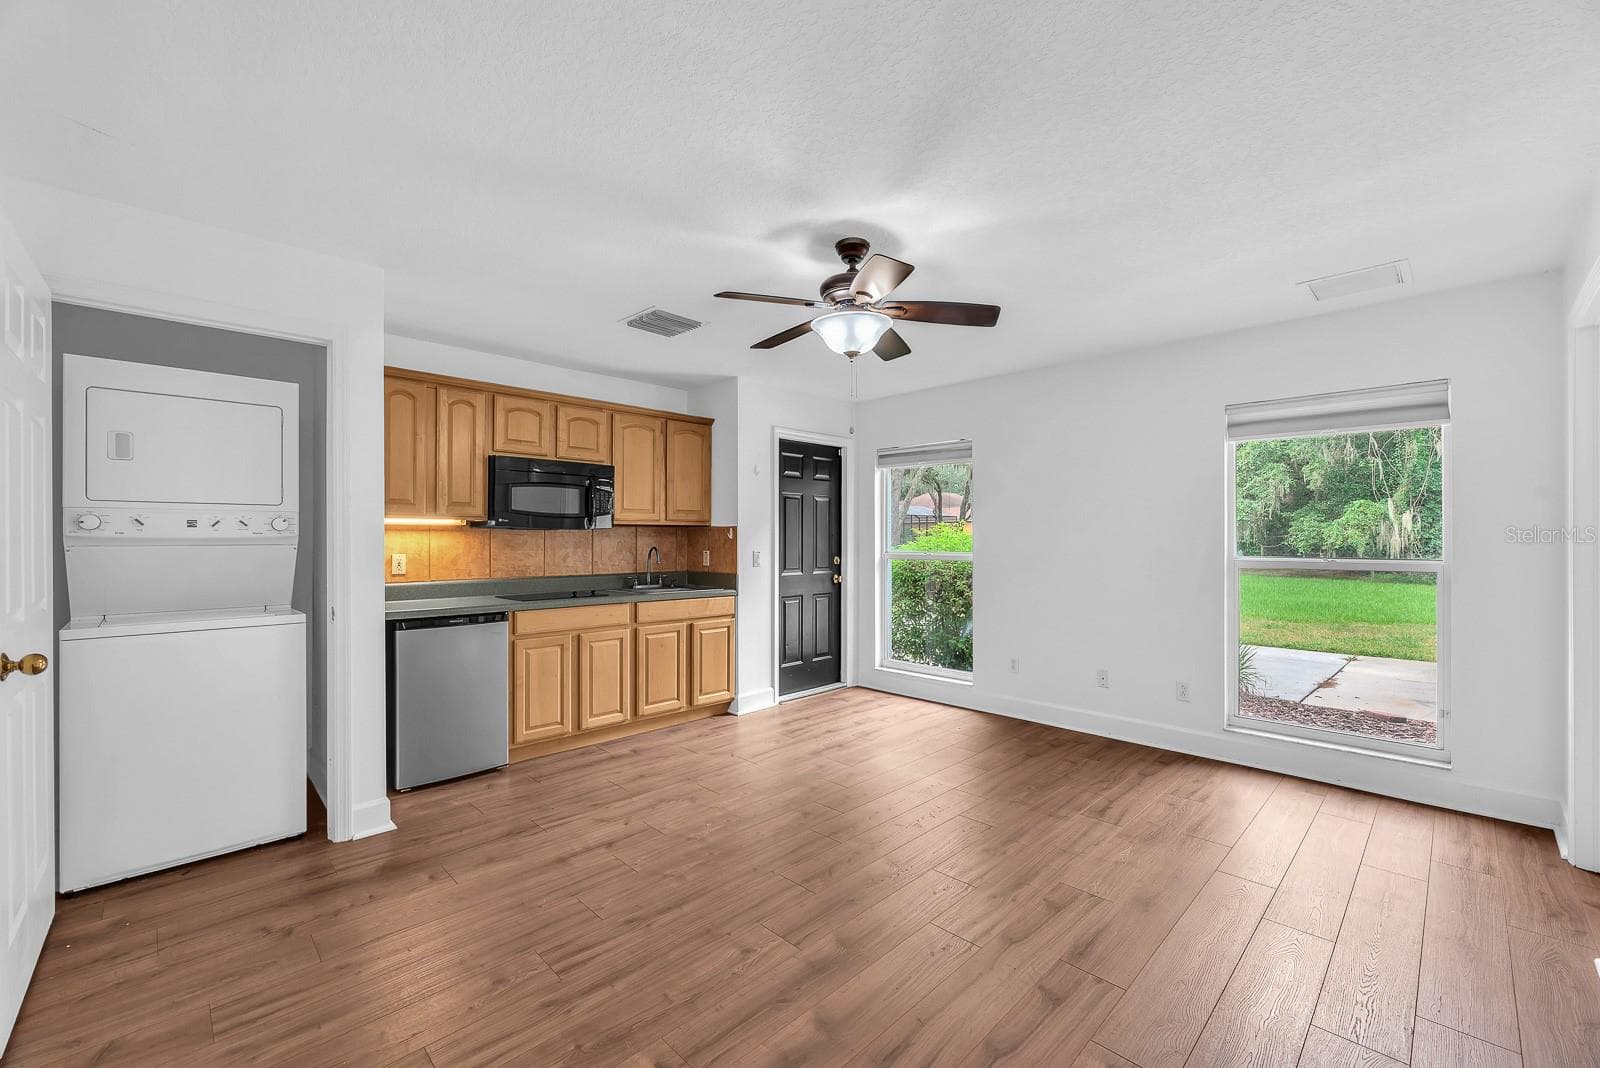
1 bd 1 ba apartment - 6034 HAMMOCK HILL AVE, LITHIA
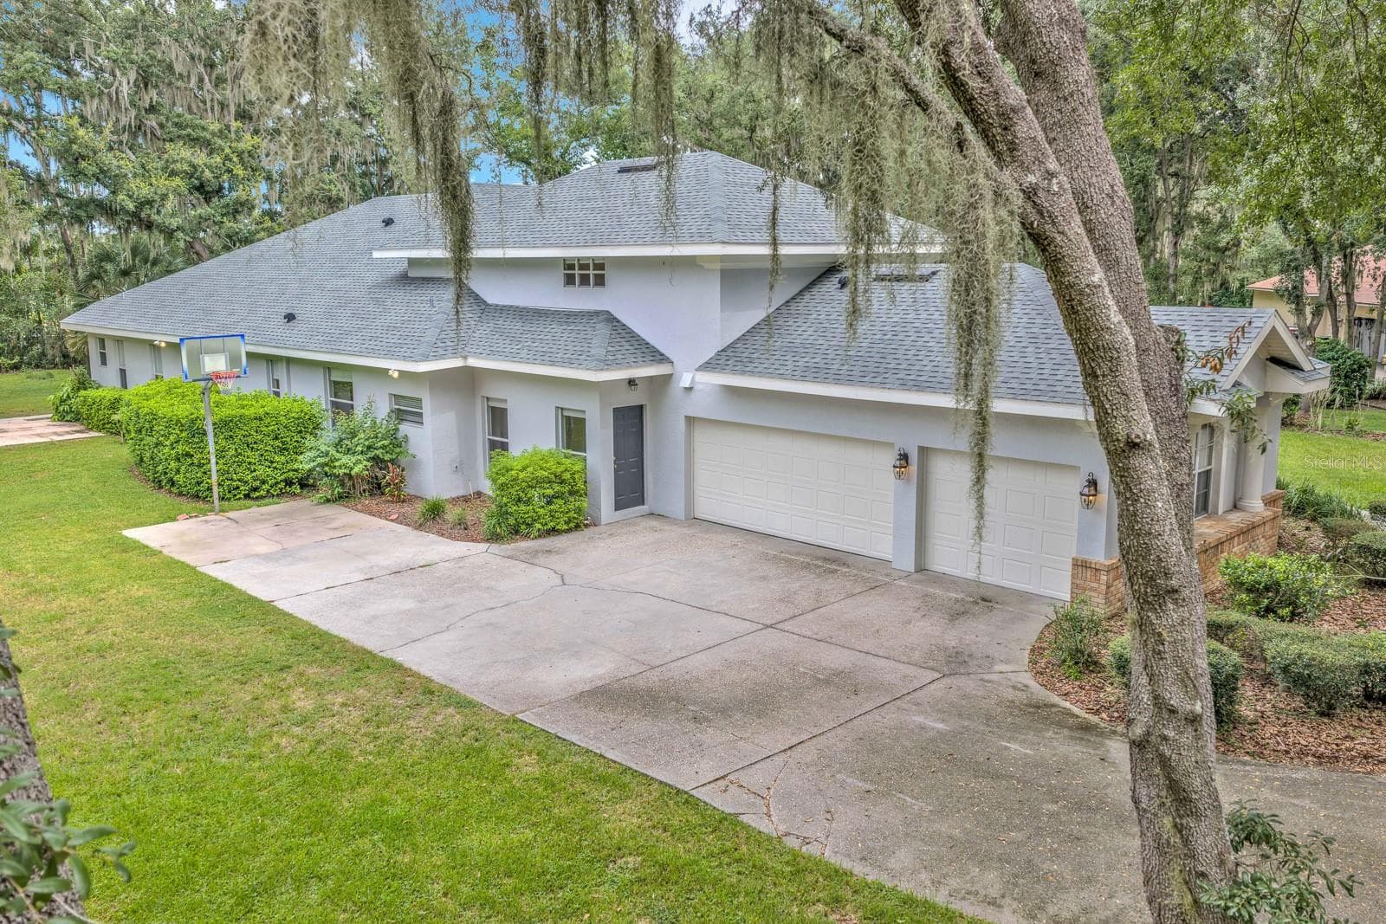
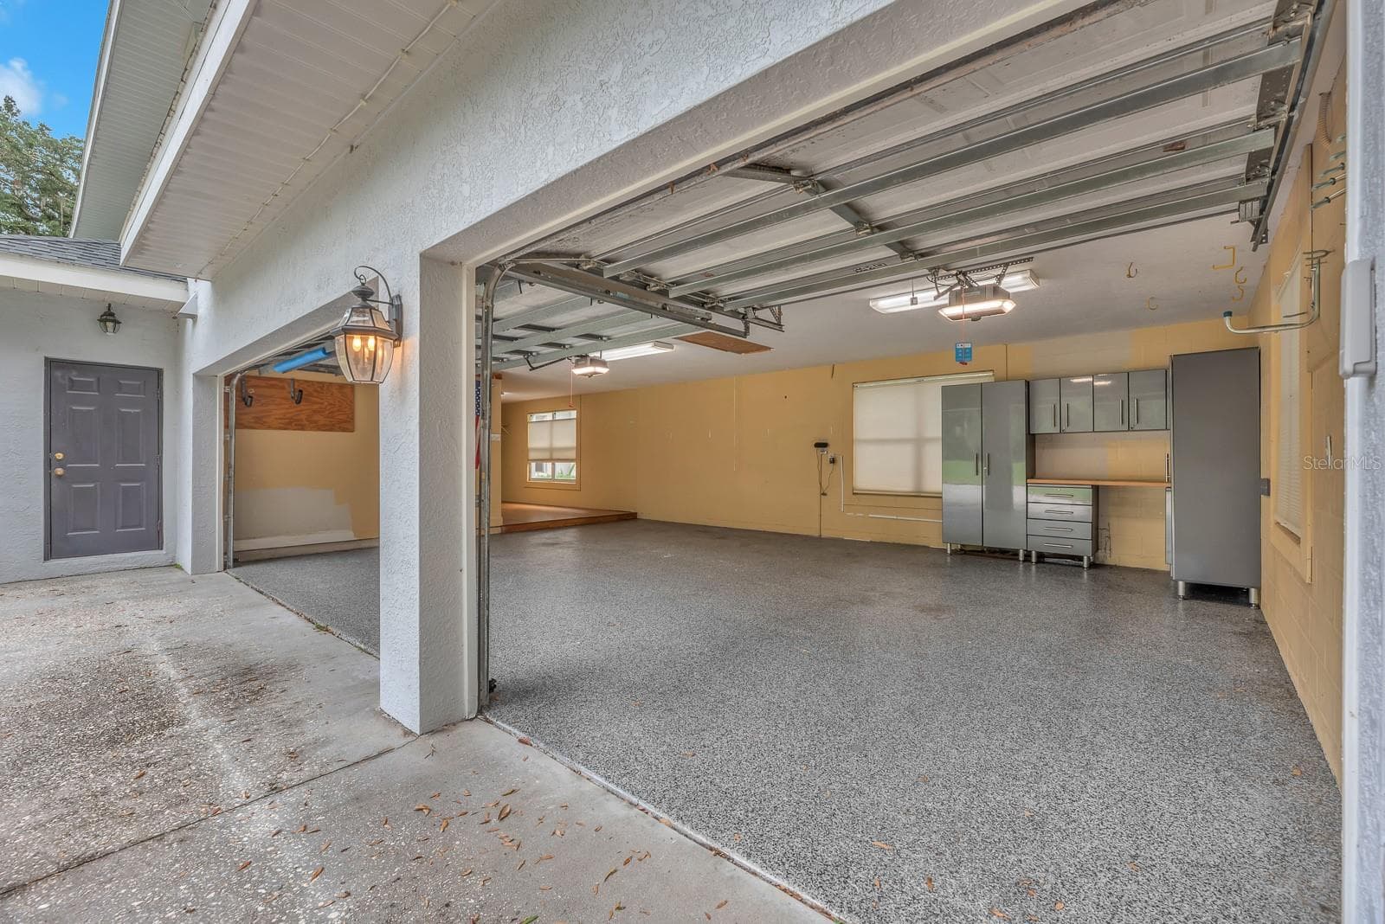
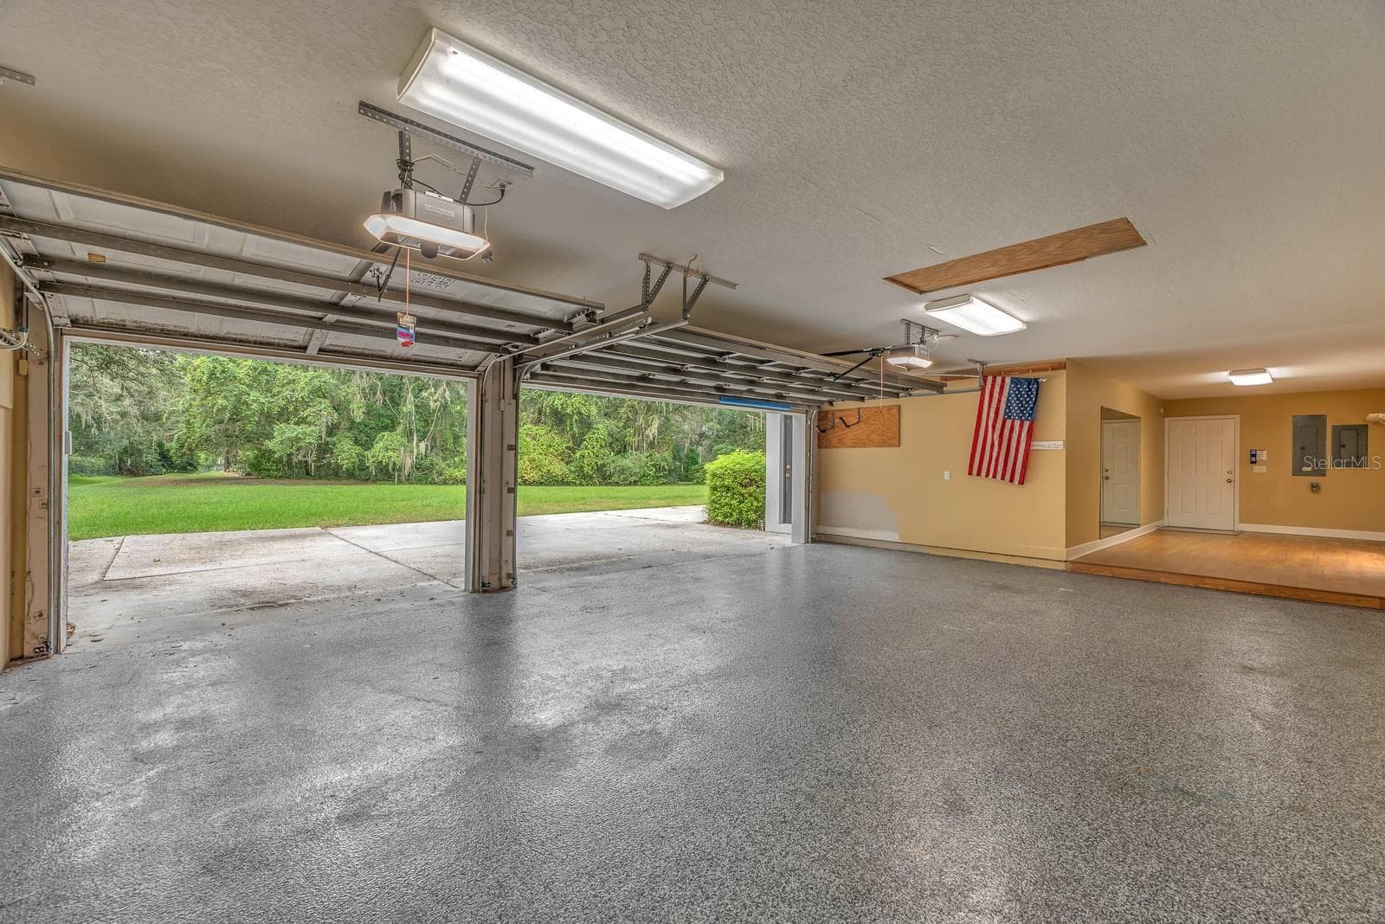
multi car garage - 6034 HAMMOCK HILL AVE, LITHIA
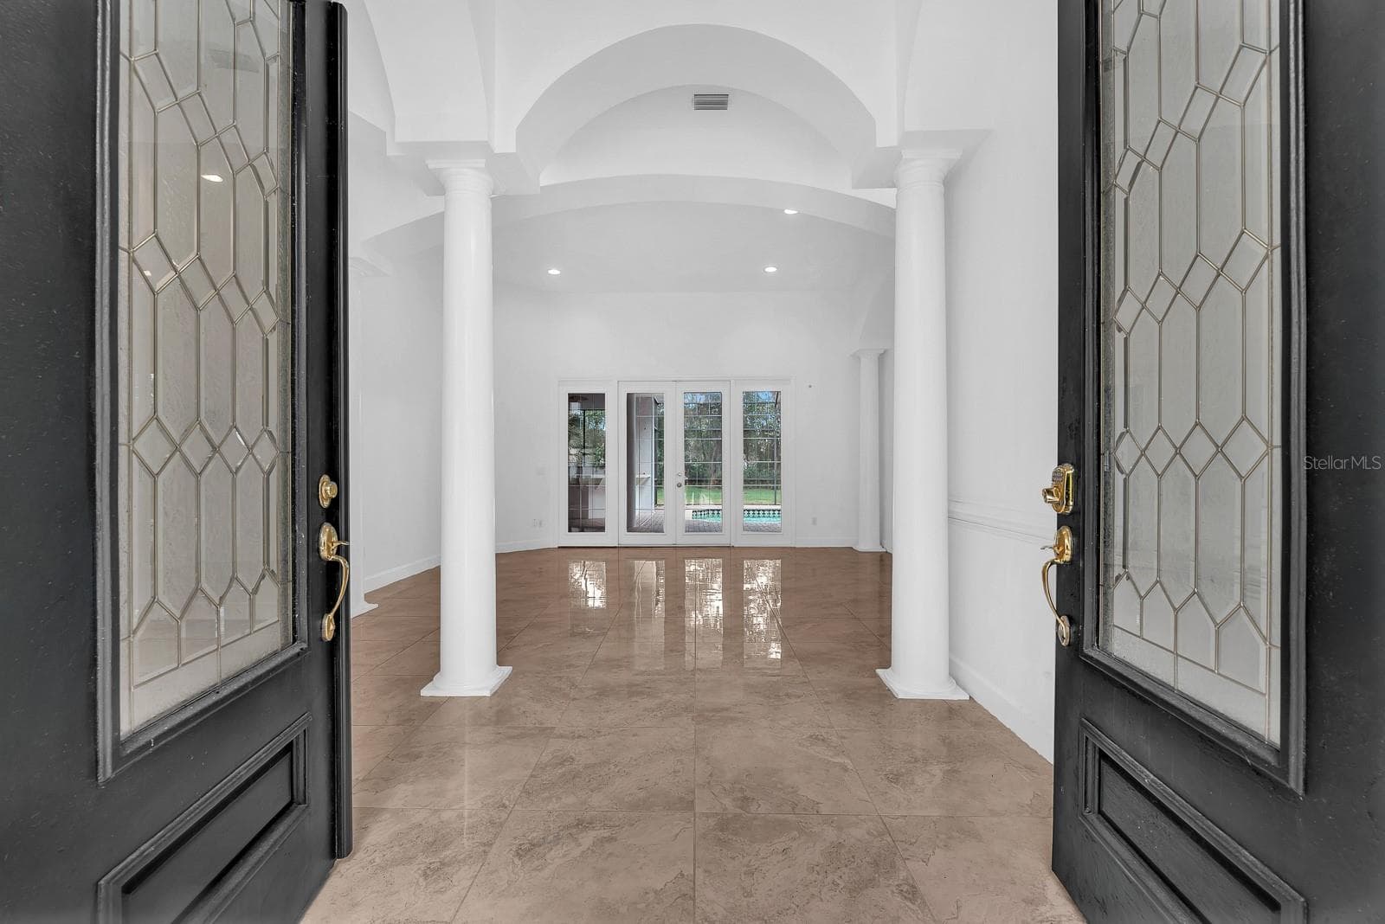
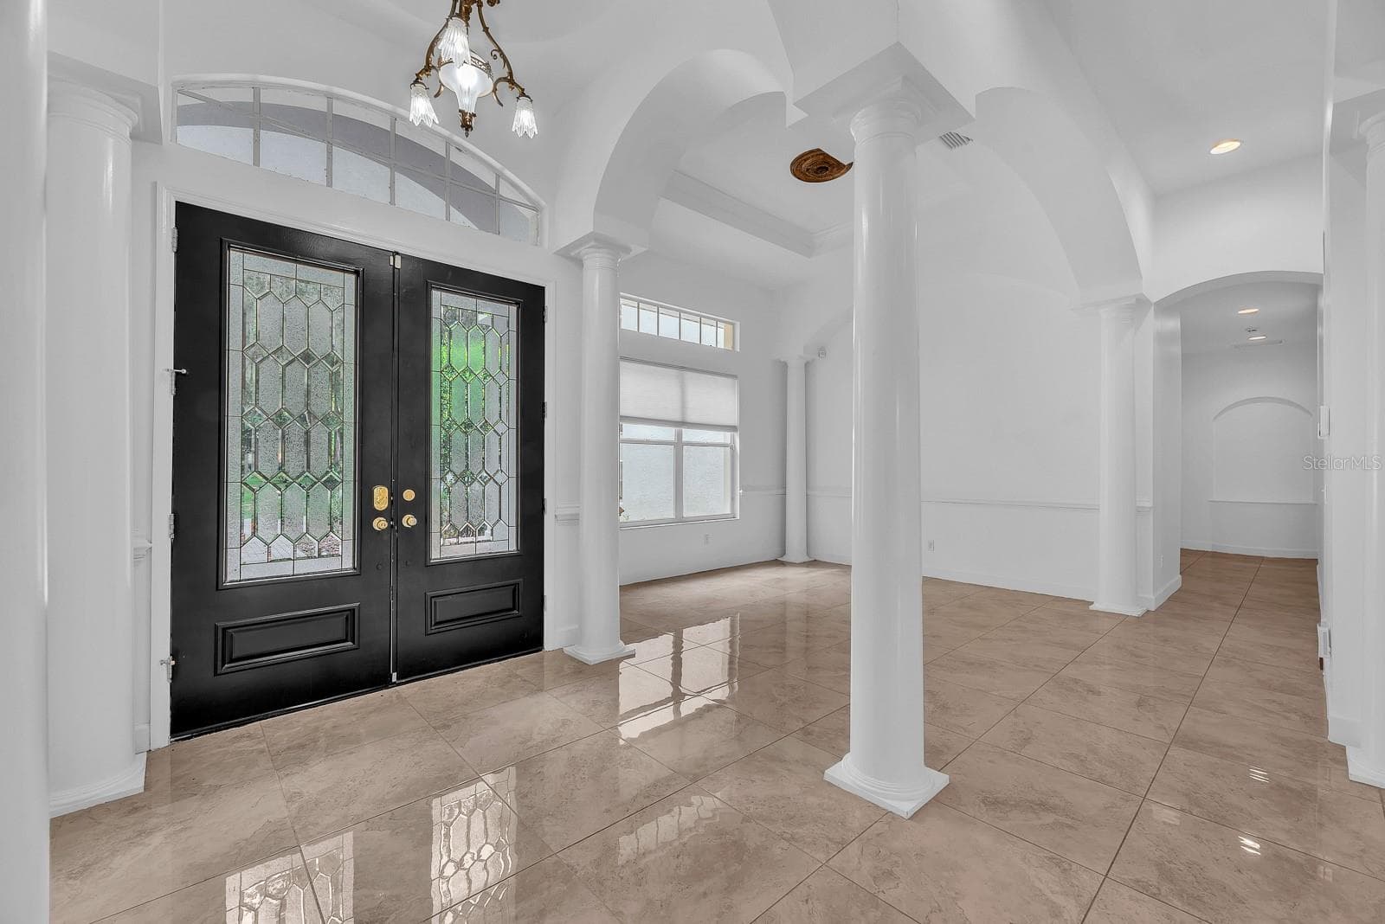
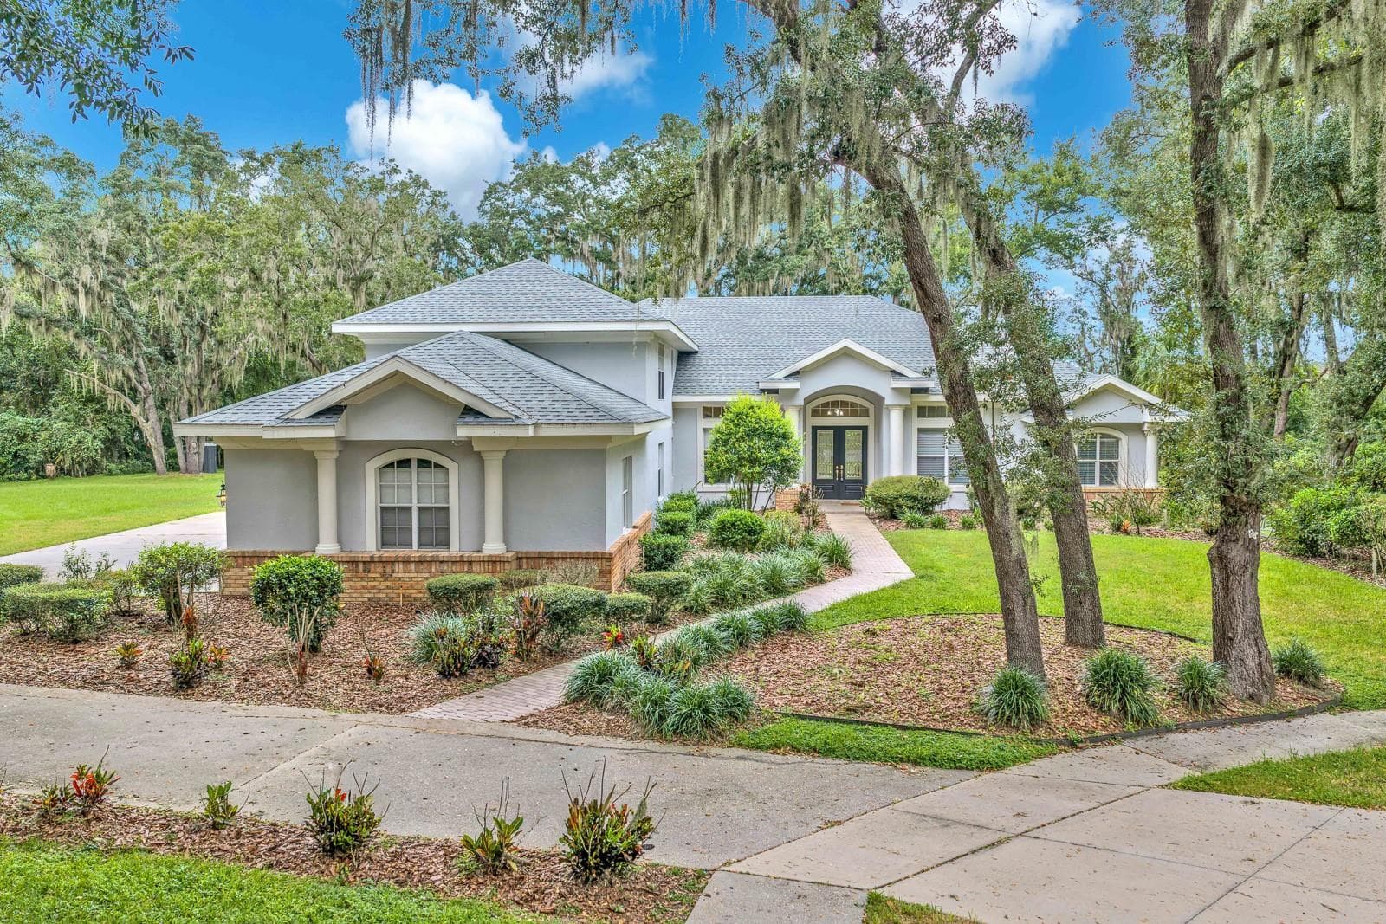
Front entry - 6034 HAMMOCK HILL AVE, LITHIA
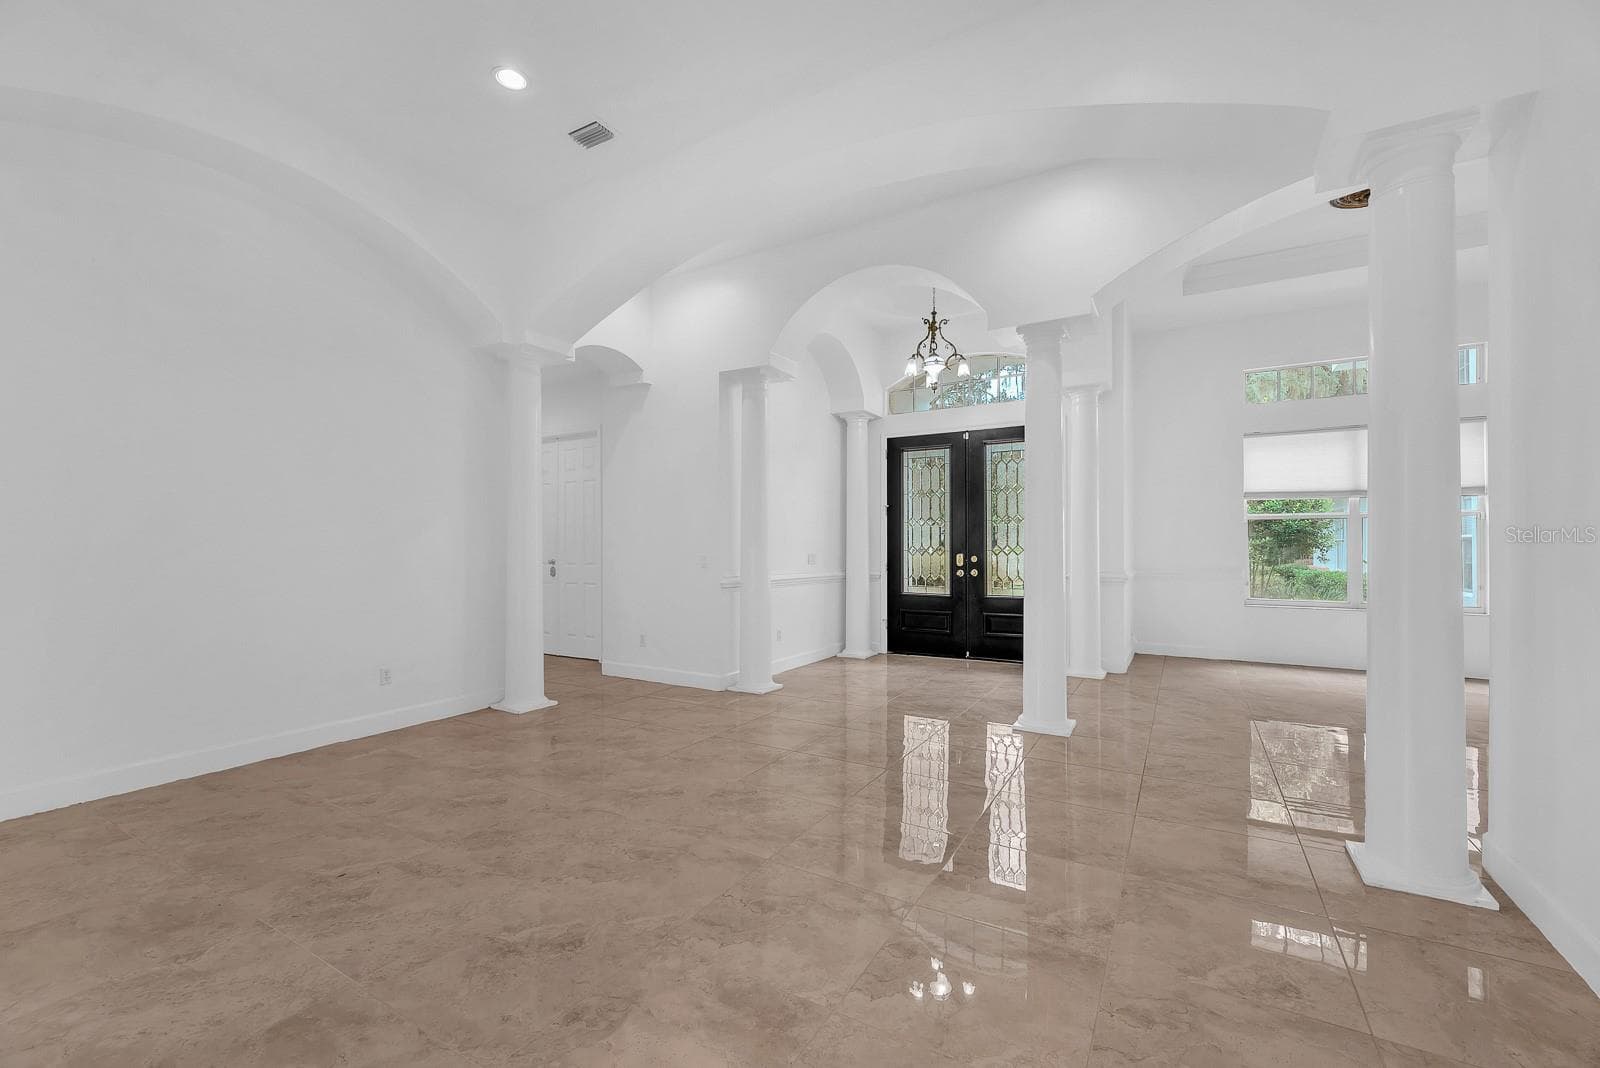
foyer and formal dining - 6034 HAMMOCK HILL AVE, LITHIA
formal living/ dining - 6034 HAMMOCK HILL AVE, LITHIA
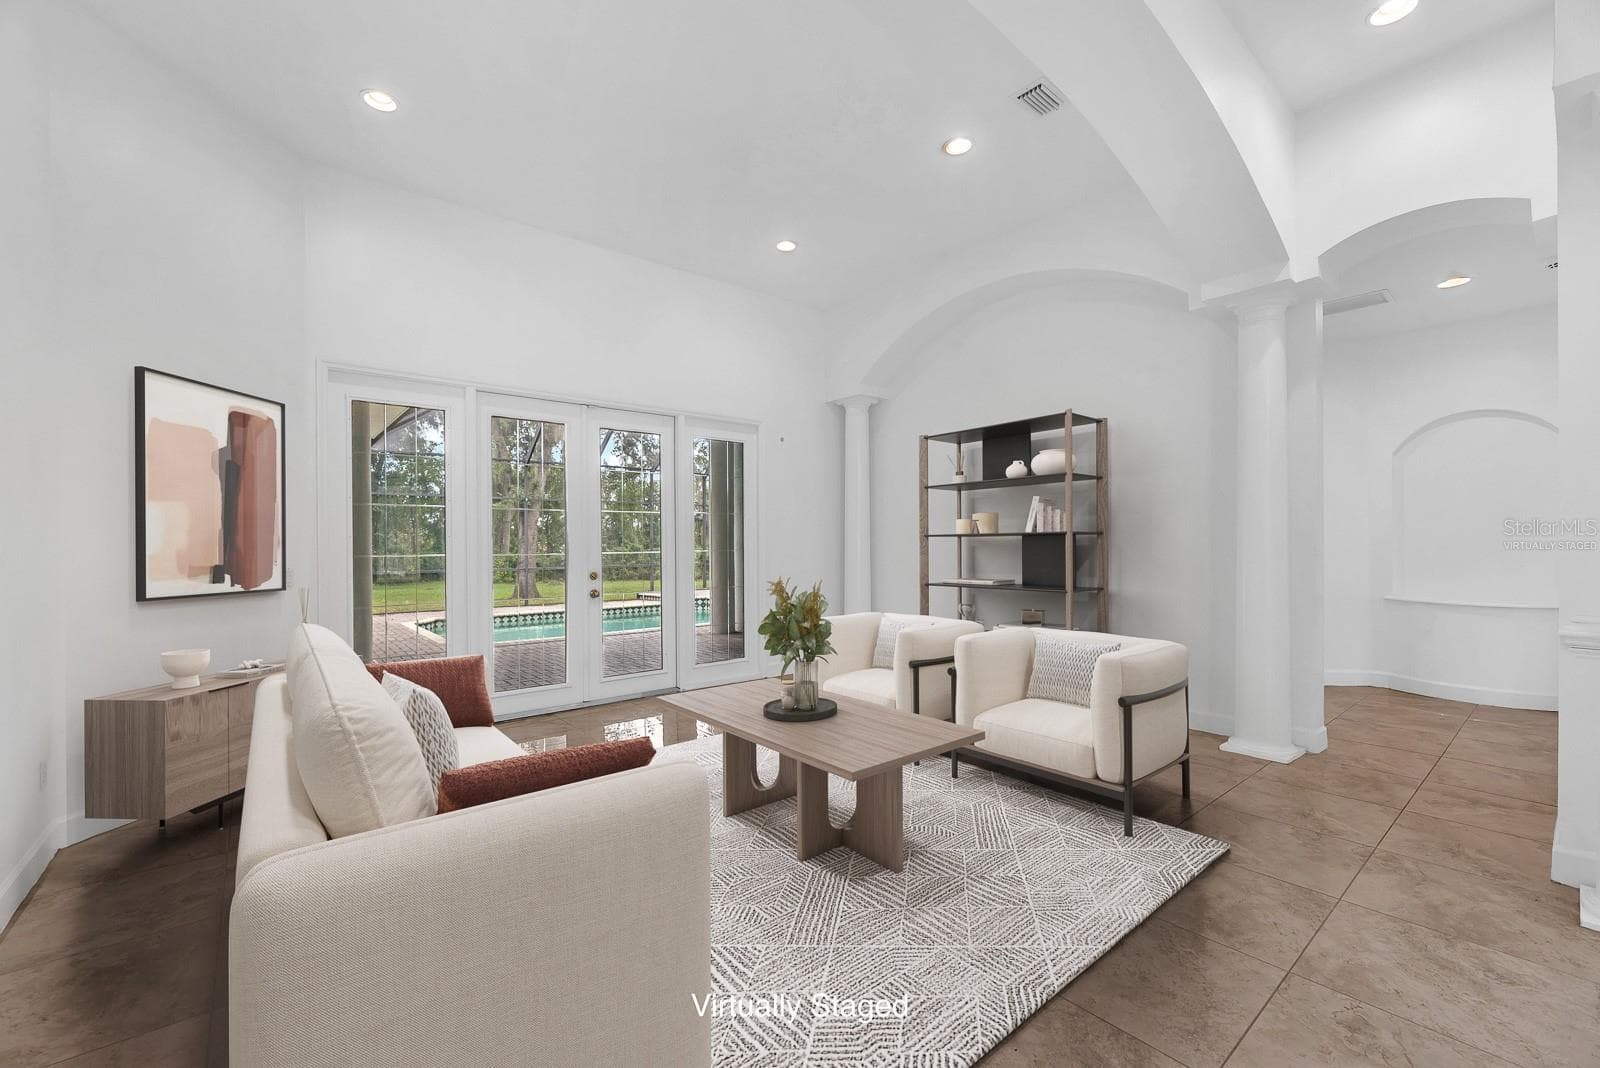
Virtually Staged - 6034 HAMMOCK HILL AVE, LITHIA
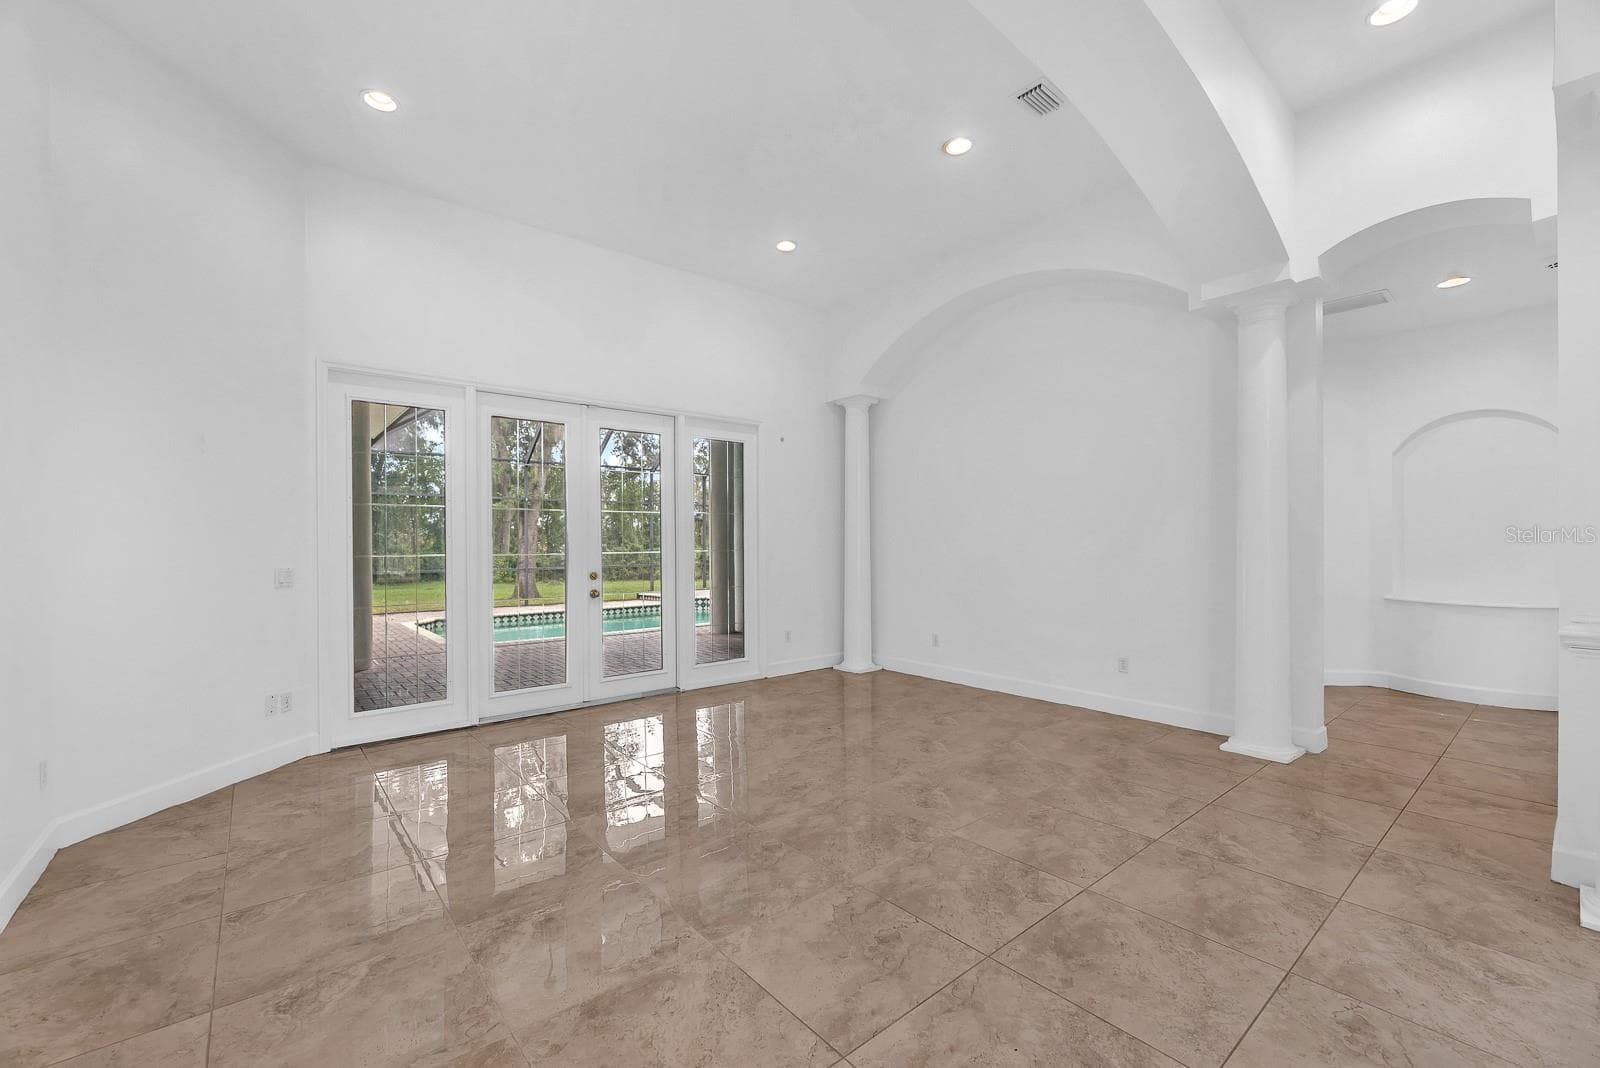
formal living - 6034 HAMMOCK HILL AVE, LITHIA
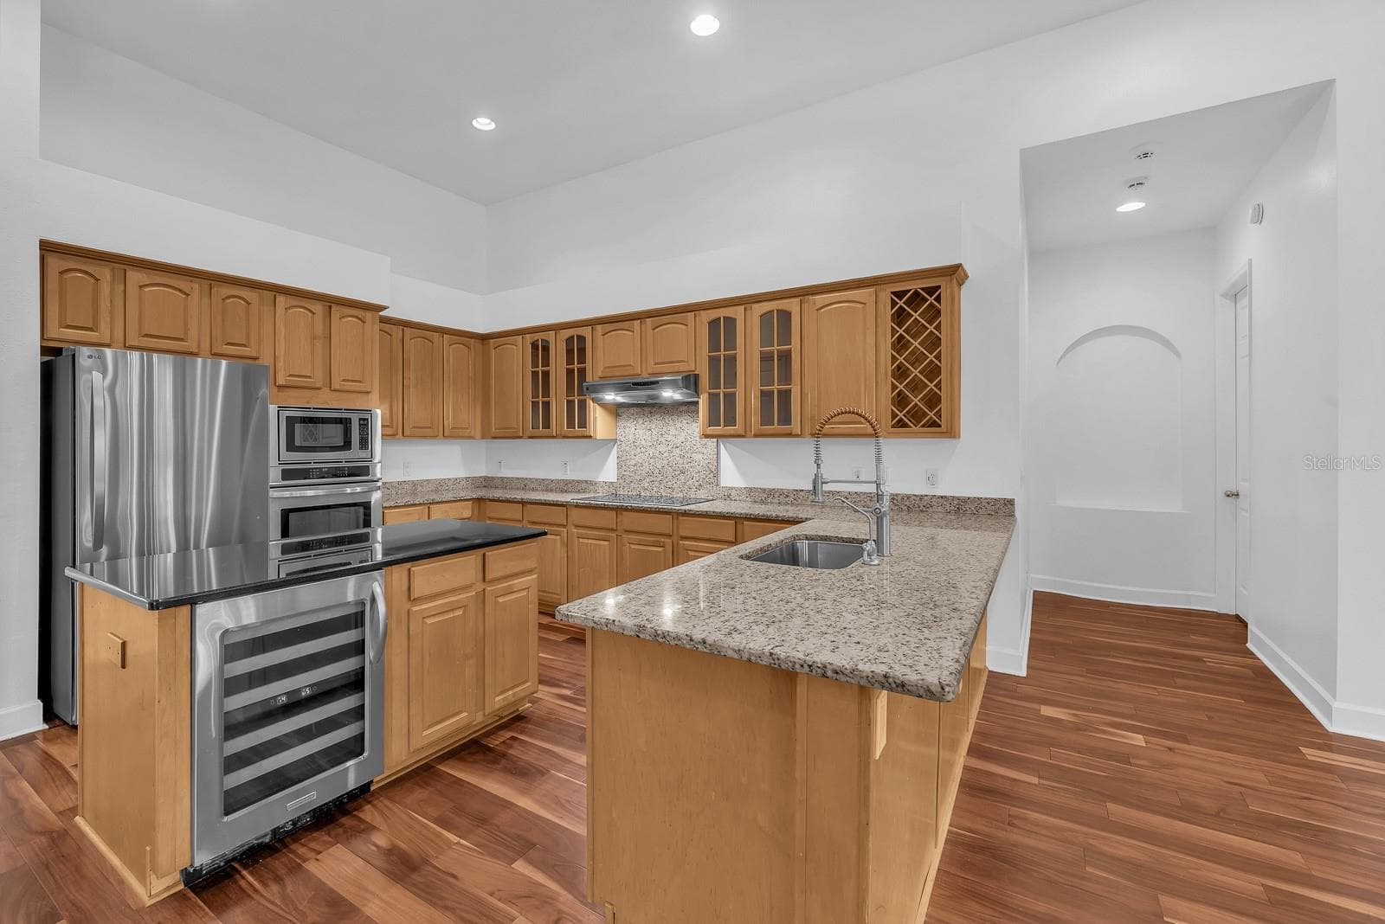
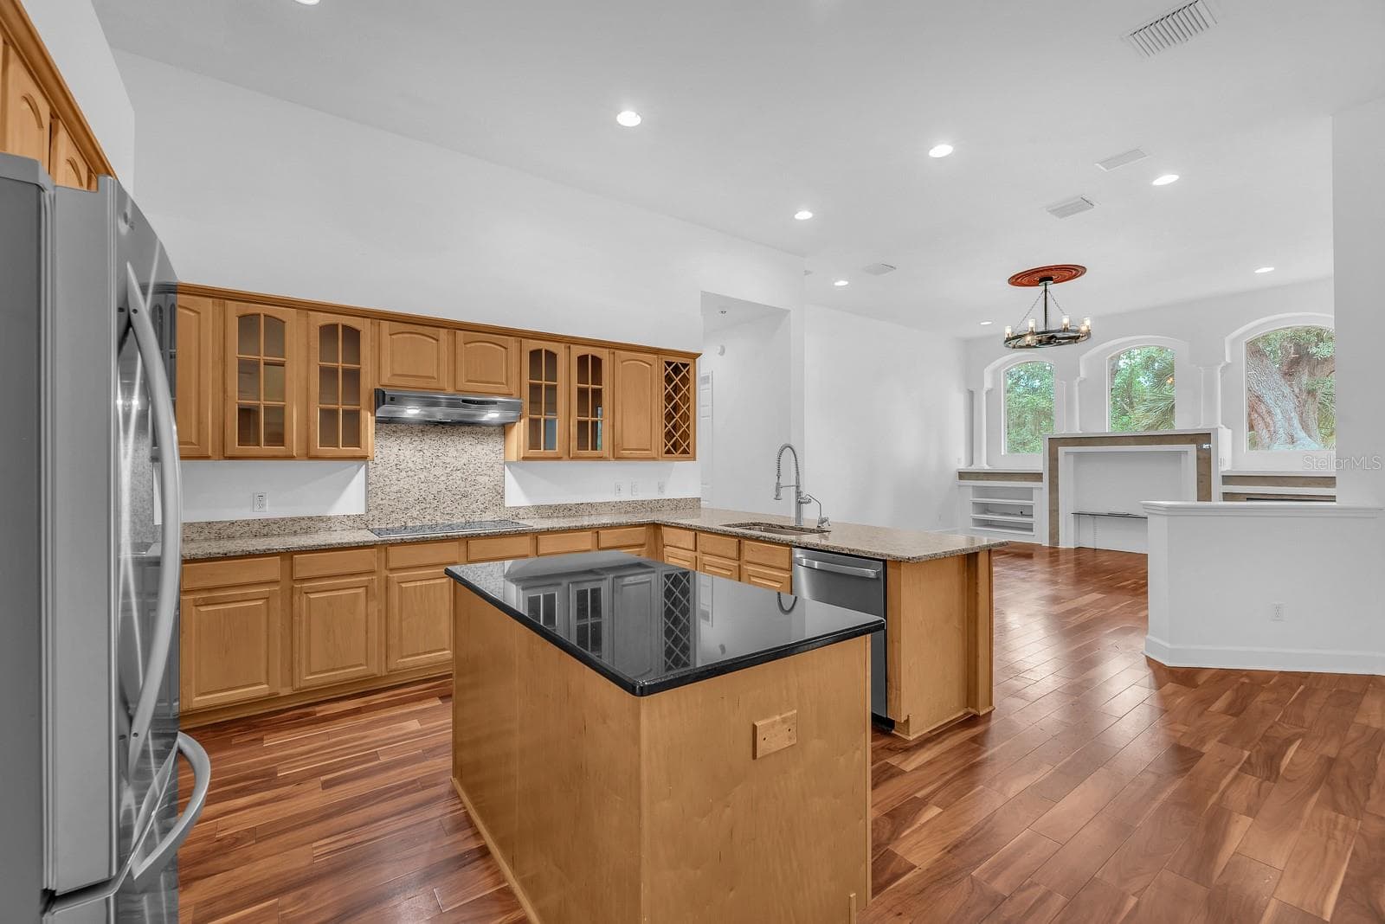
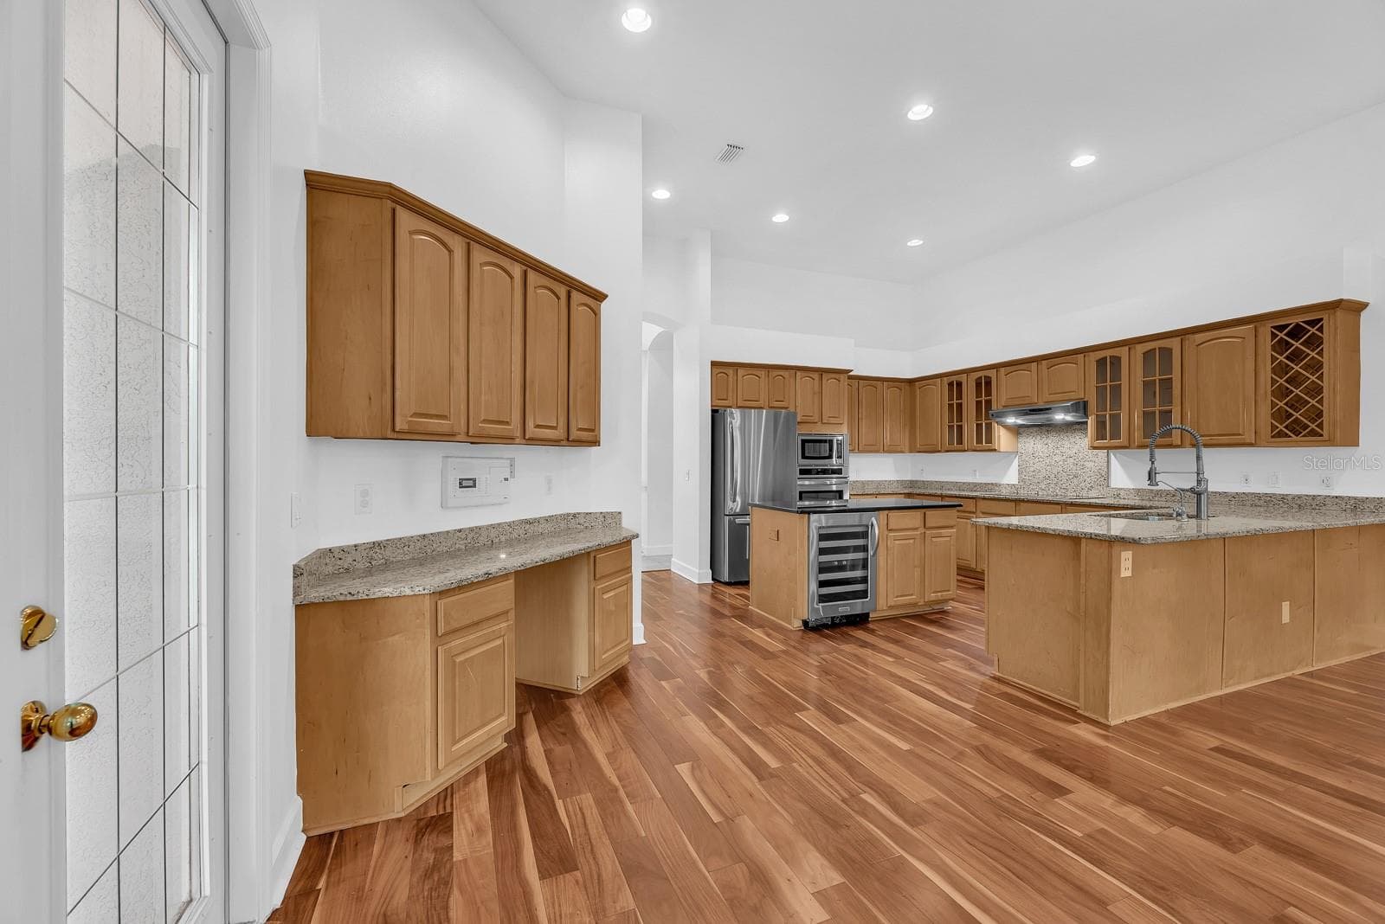
Kitchen - 6034 HAMMOCK HILL AVE, LITHIA
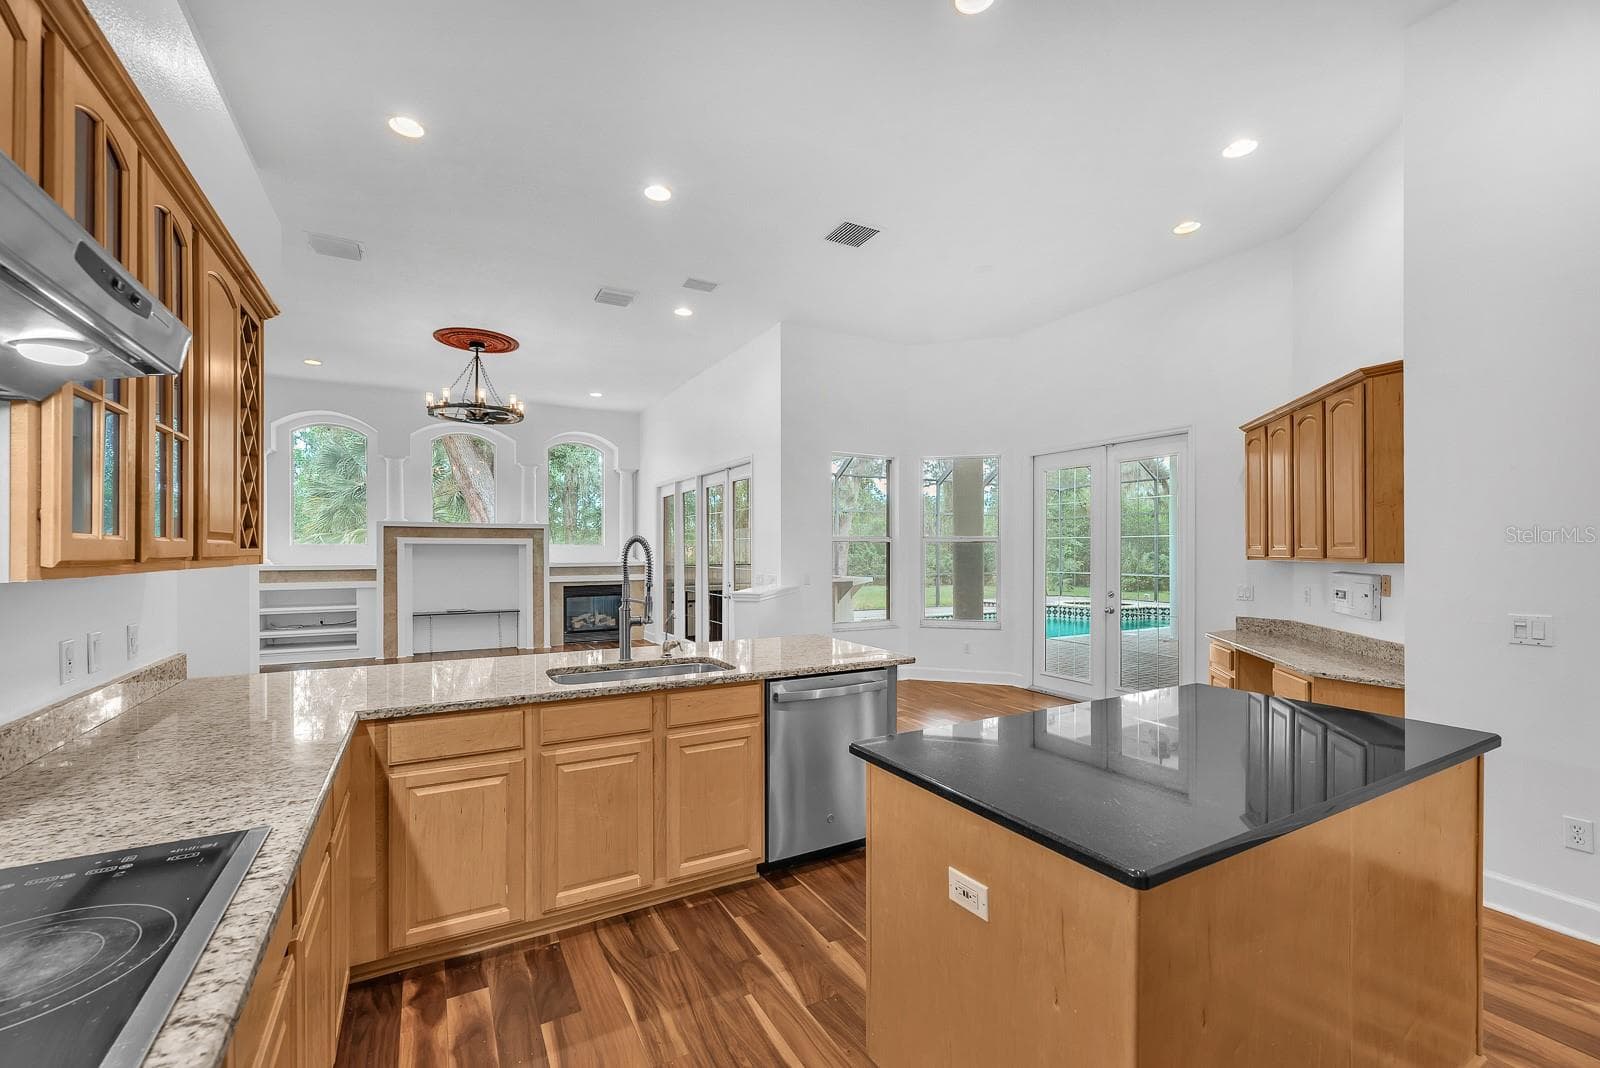
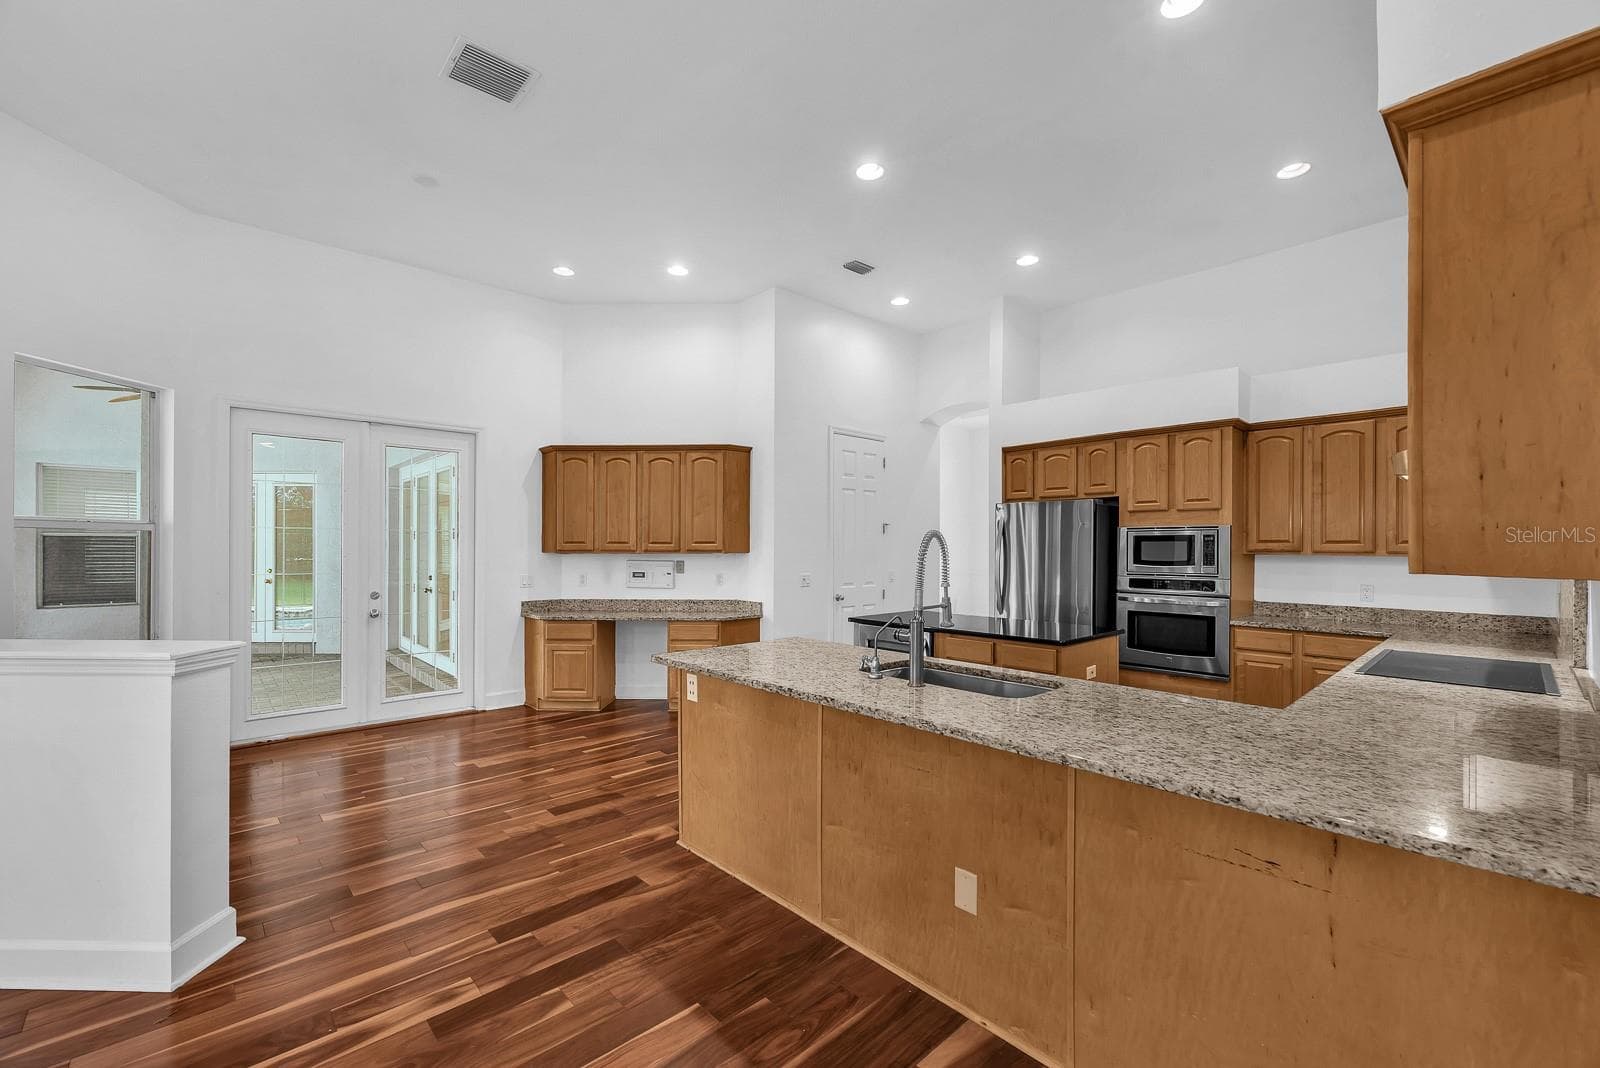
Kitchen/nook - 6034 HAMMOCK HILL AVE, LITHIA
breakfast nook - 6034 HAMMOCK HILL AVE, LITHIA
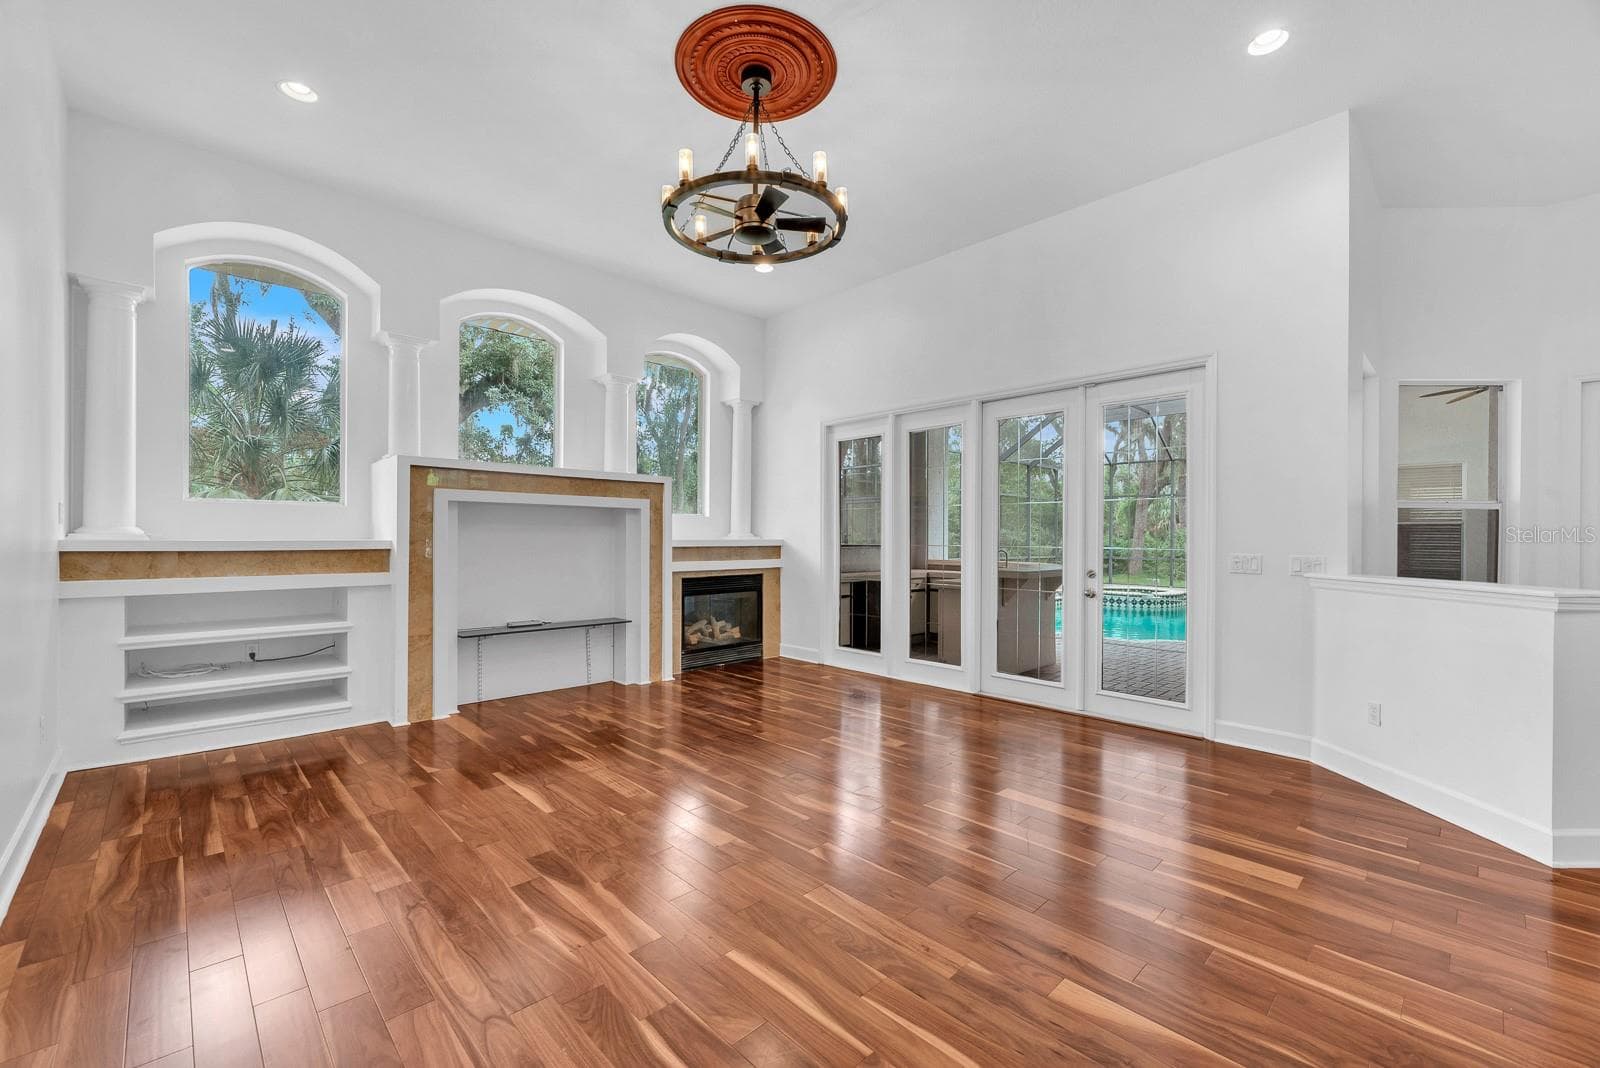
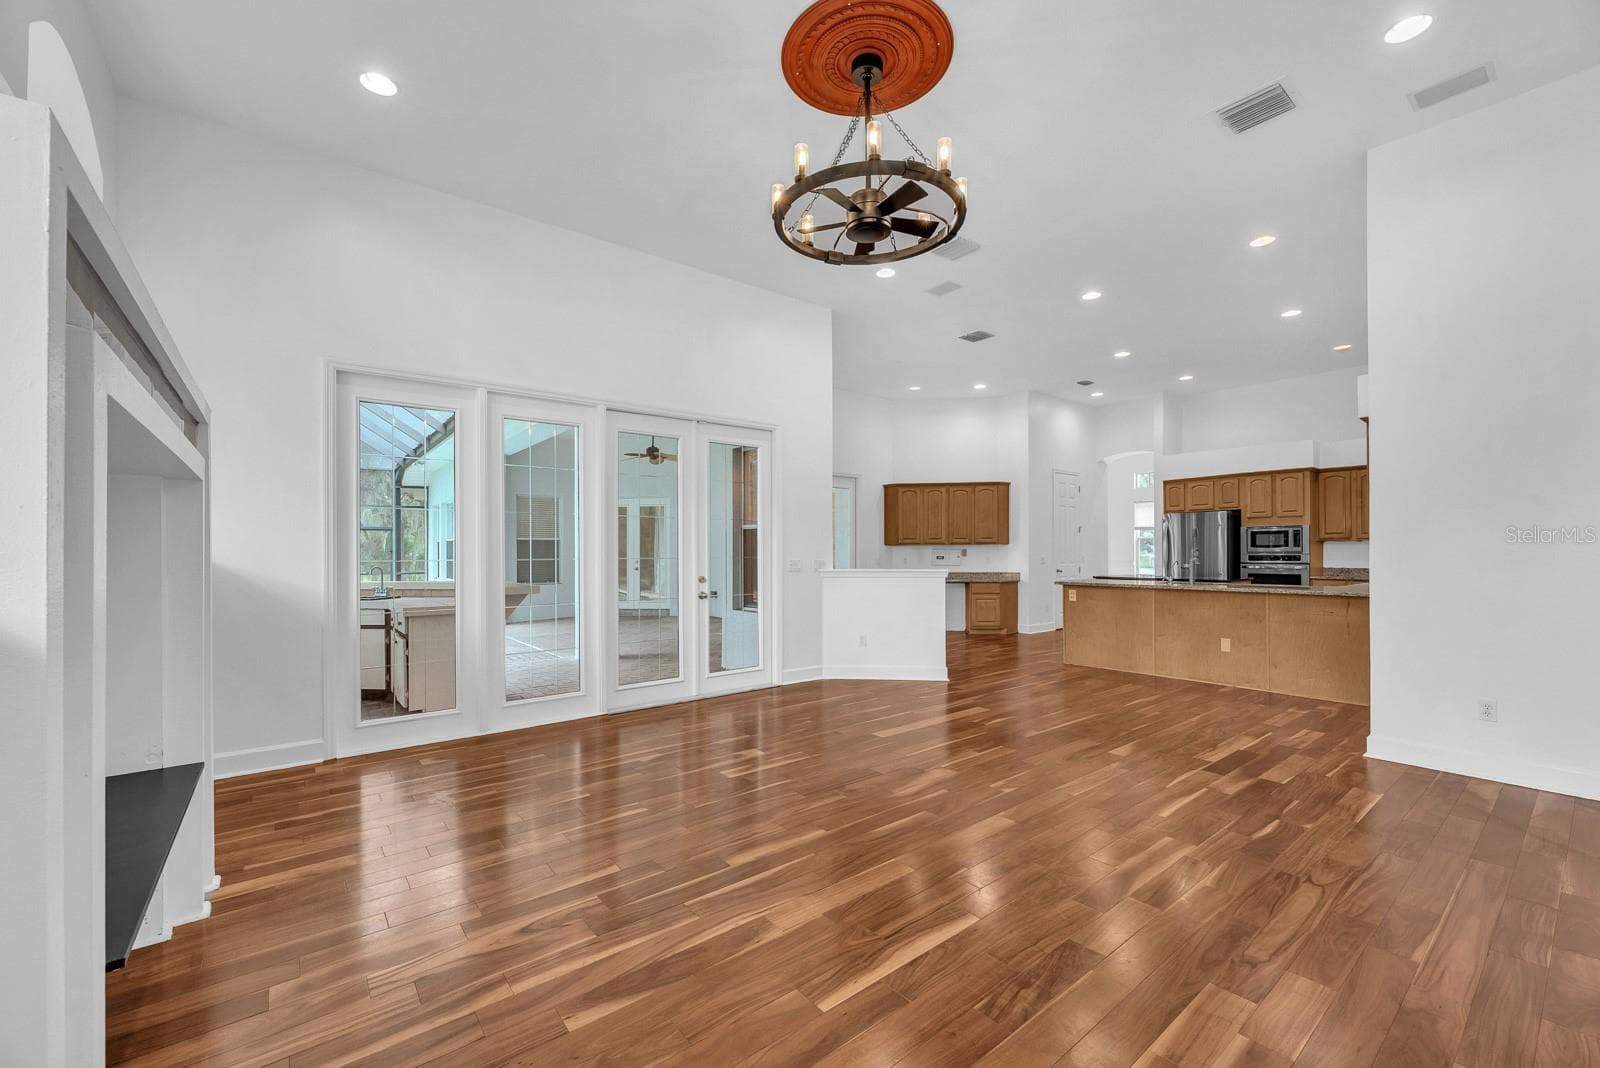
Gathering room - 6034 HAMMOCK HILL AVE, LITHIA
Virtually Staged - 6034 HAMMOCK HILL AVE, LITHIA
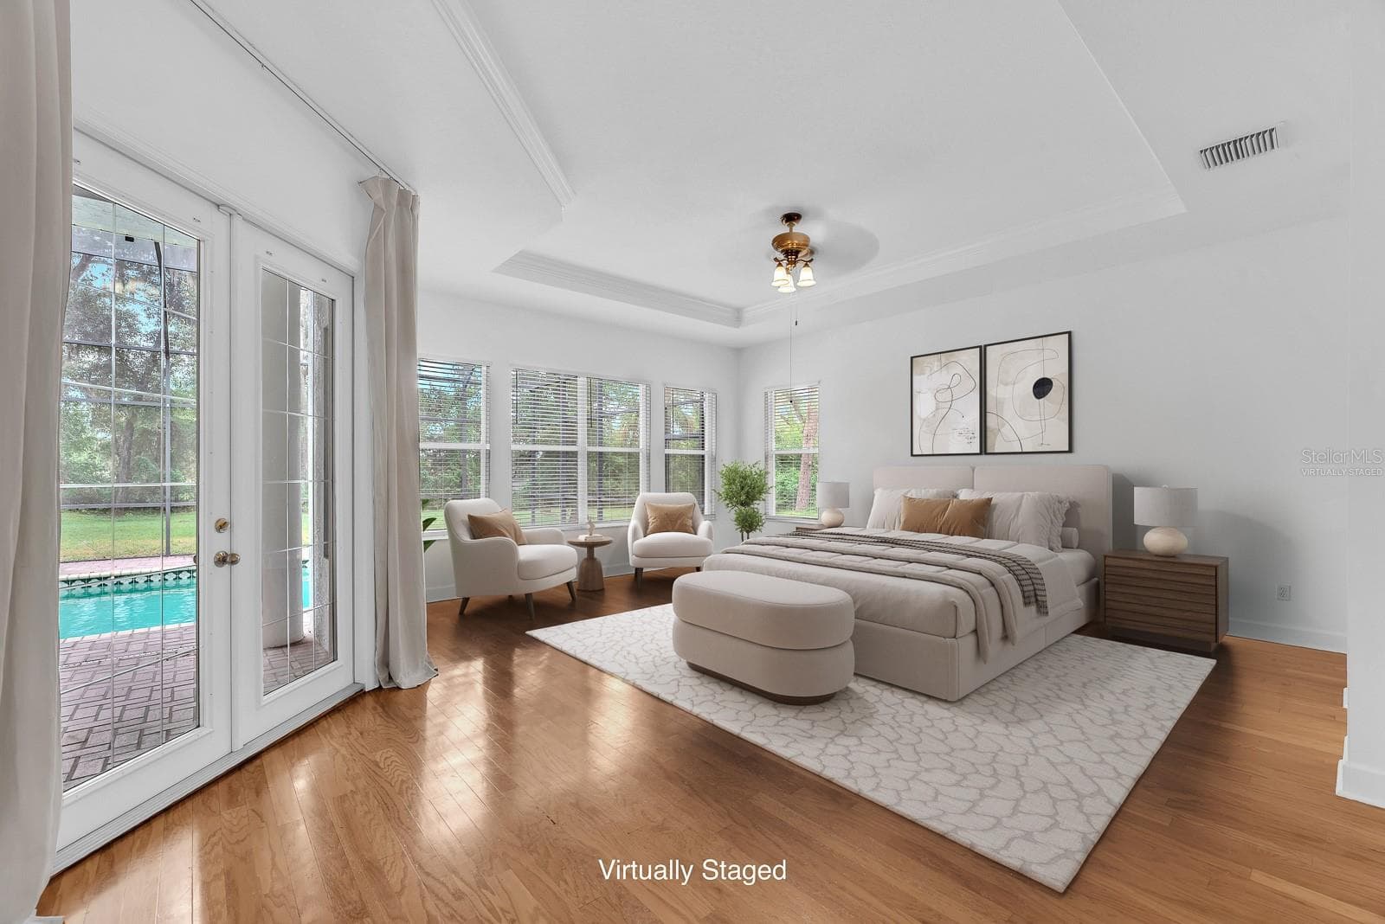
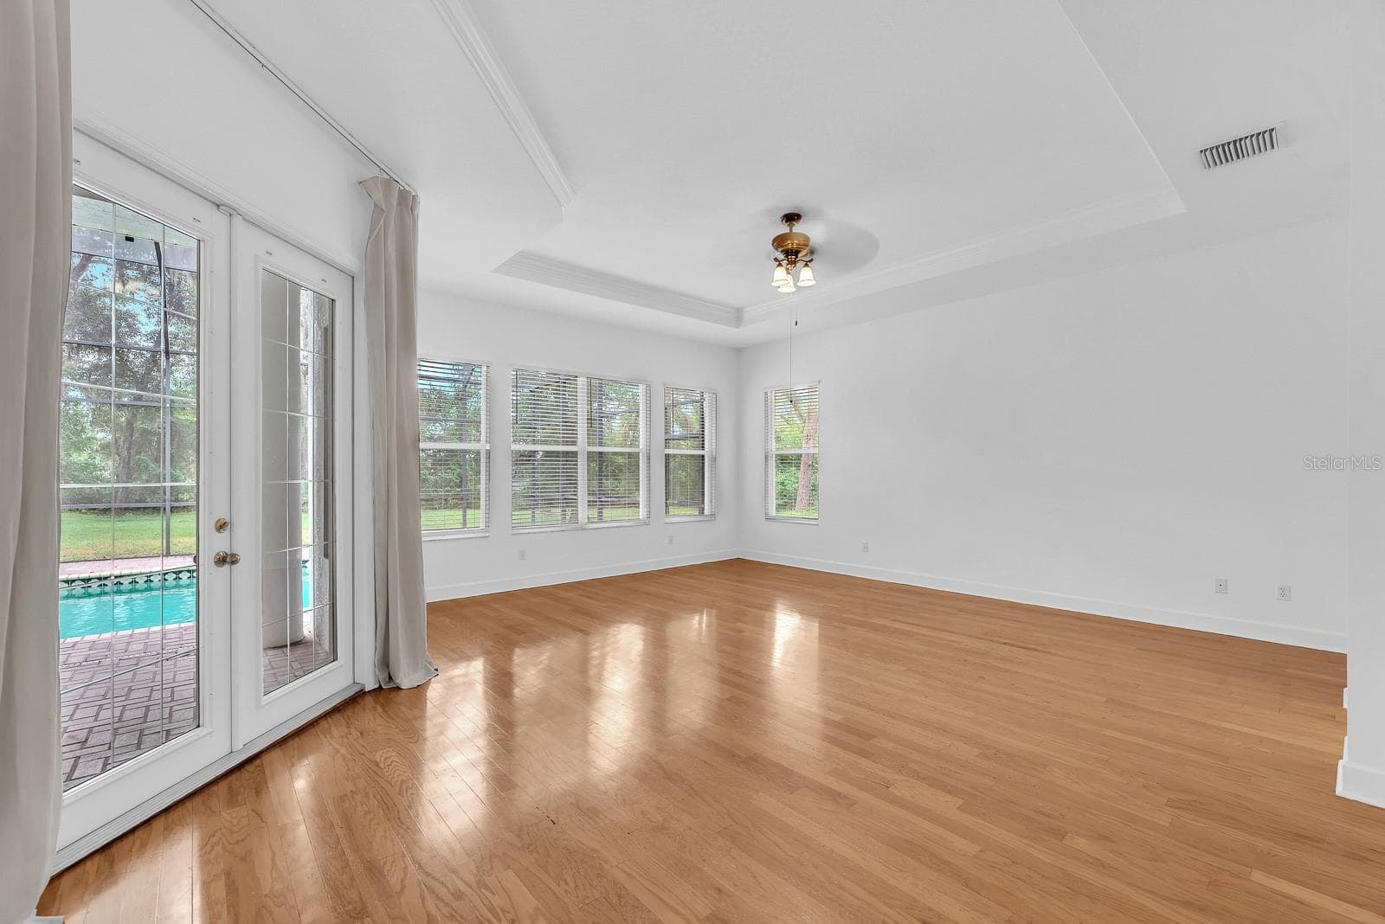
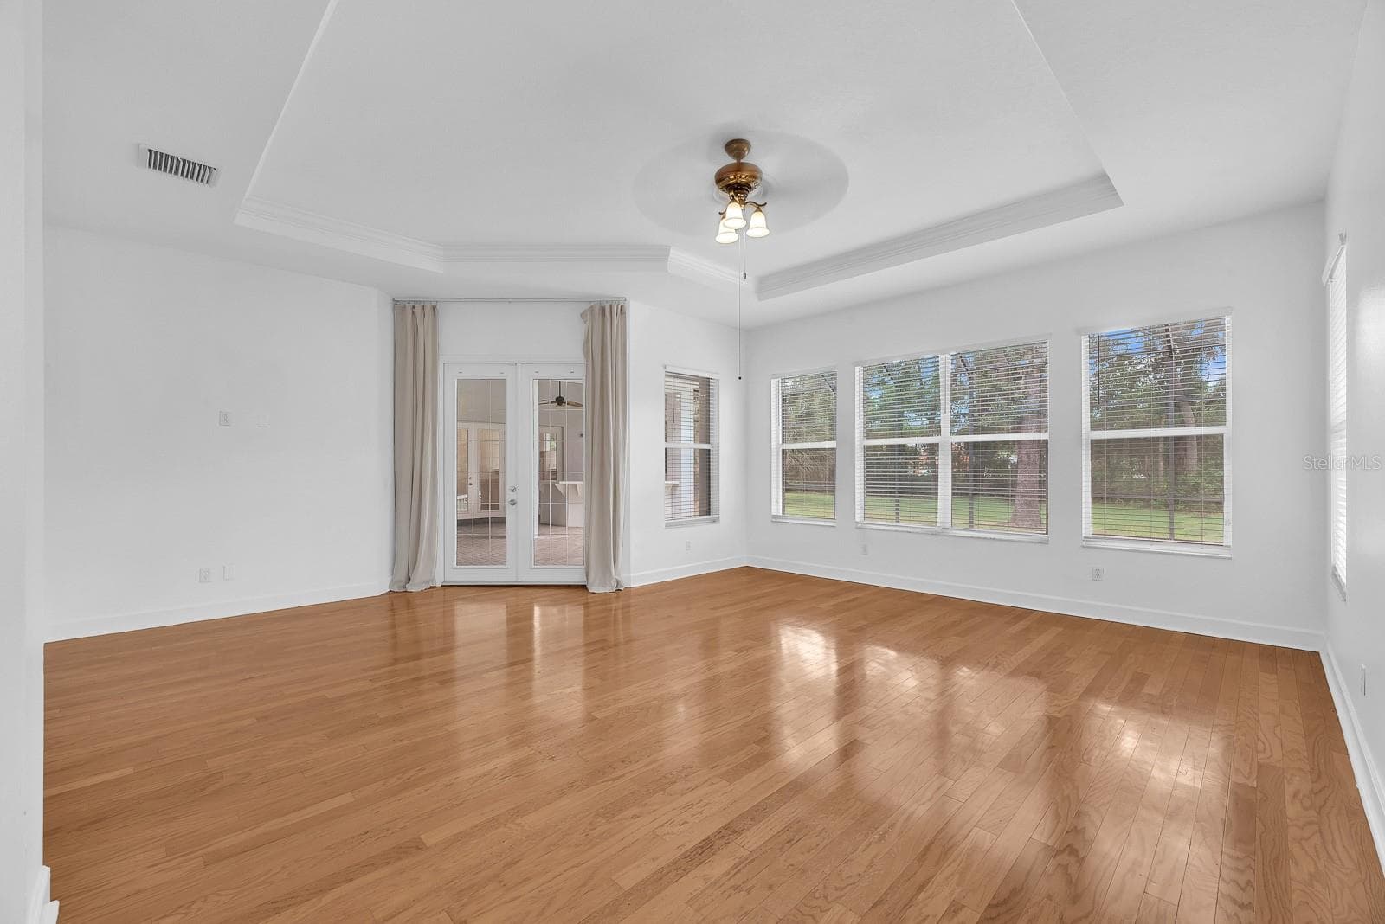
Primary suite - 6034 HAMMOCK HILL AVE, LITHIA
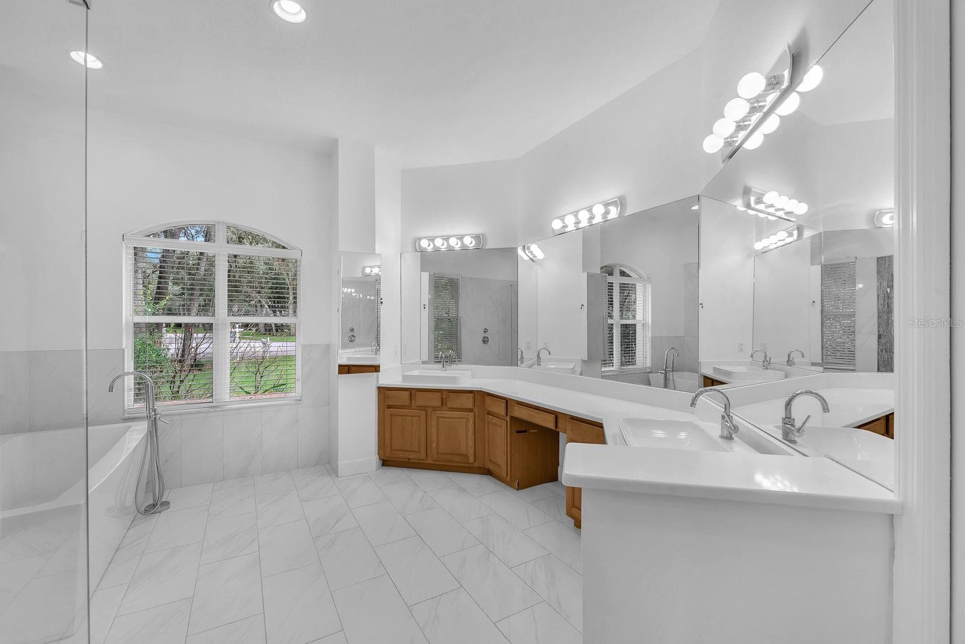
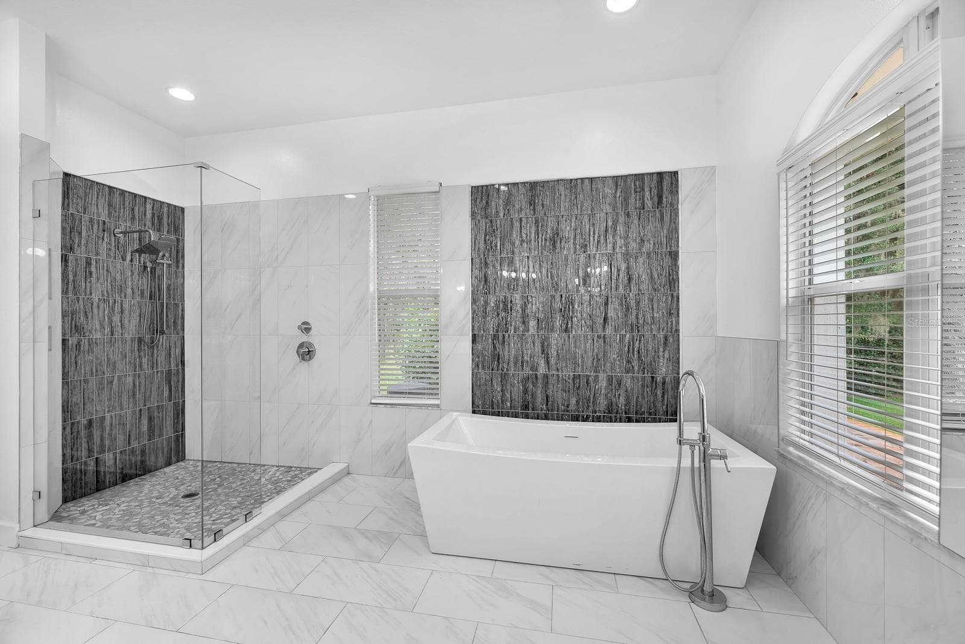
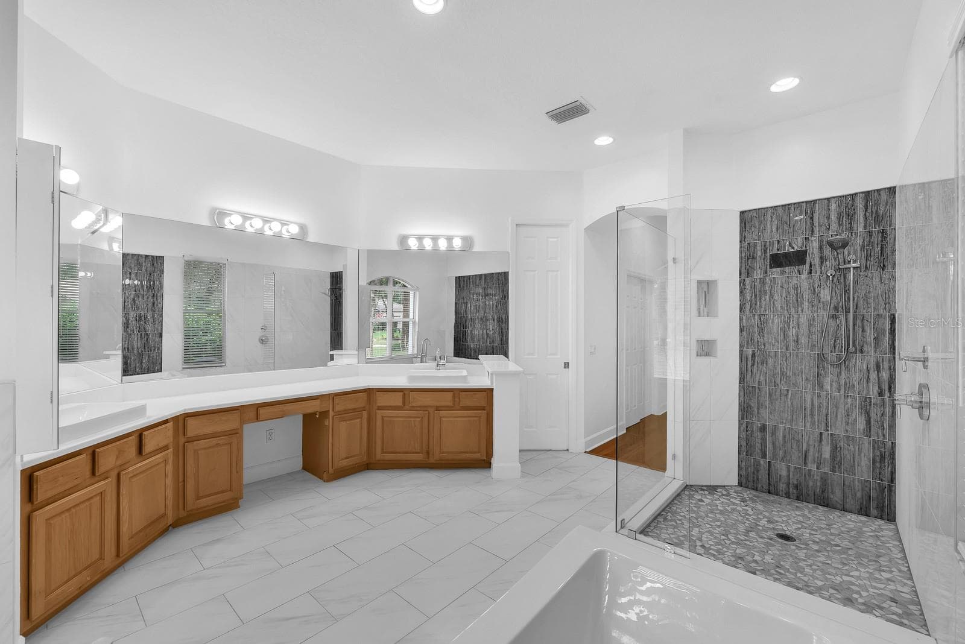
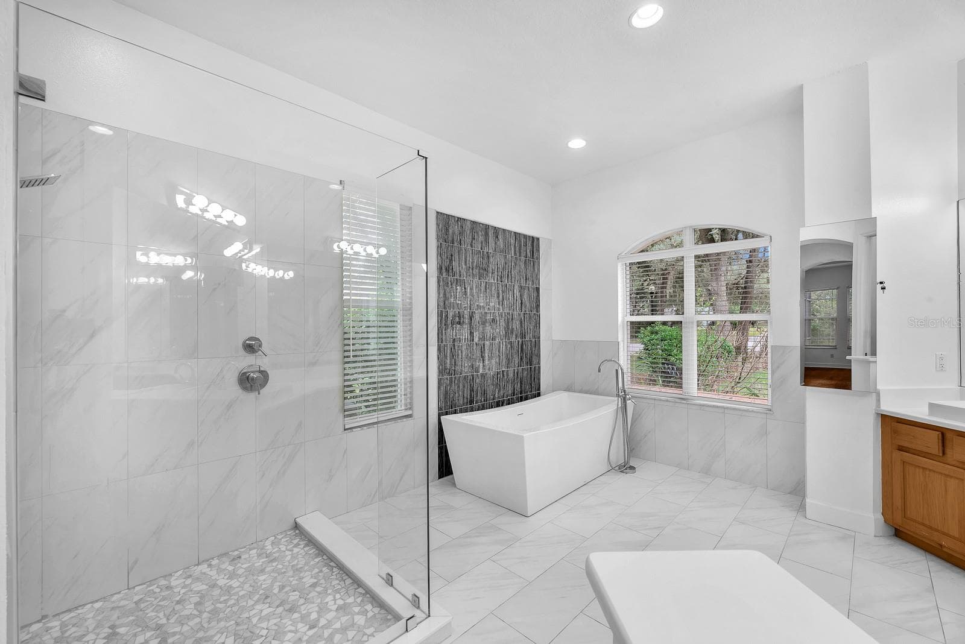
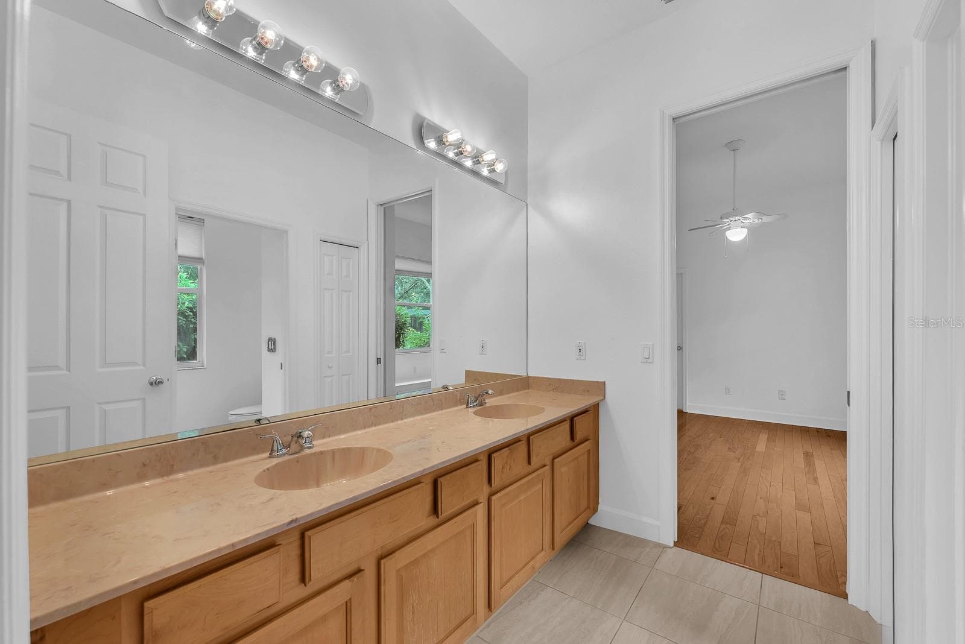
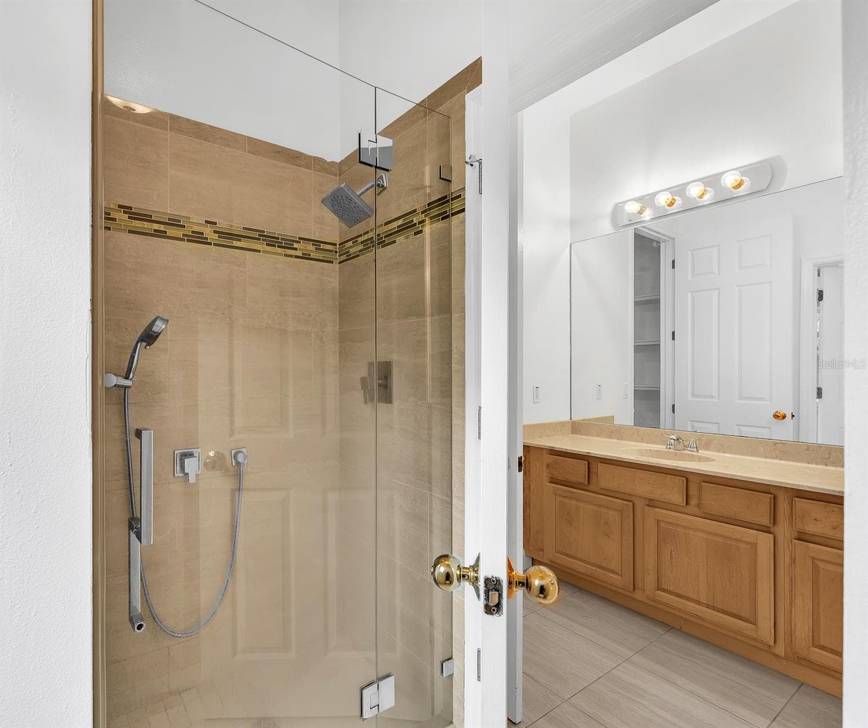
Primary luxury bath - 6034 HAMMOCK HILL AVE, LITHIA
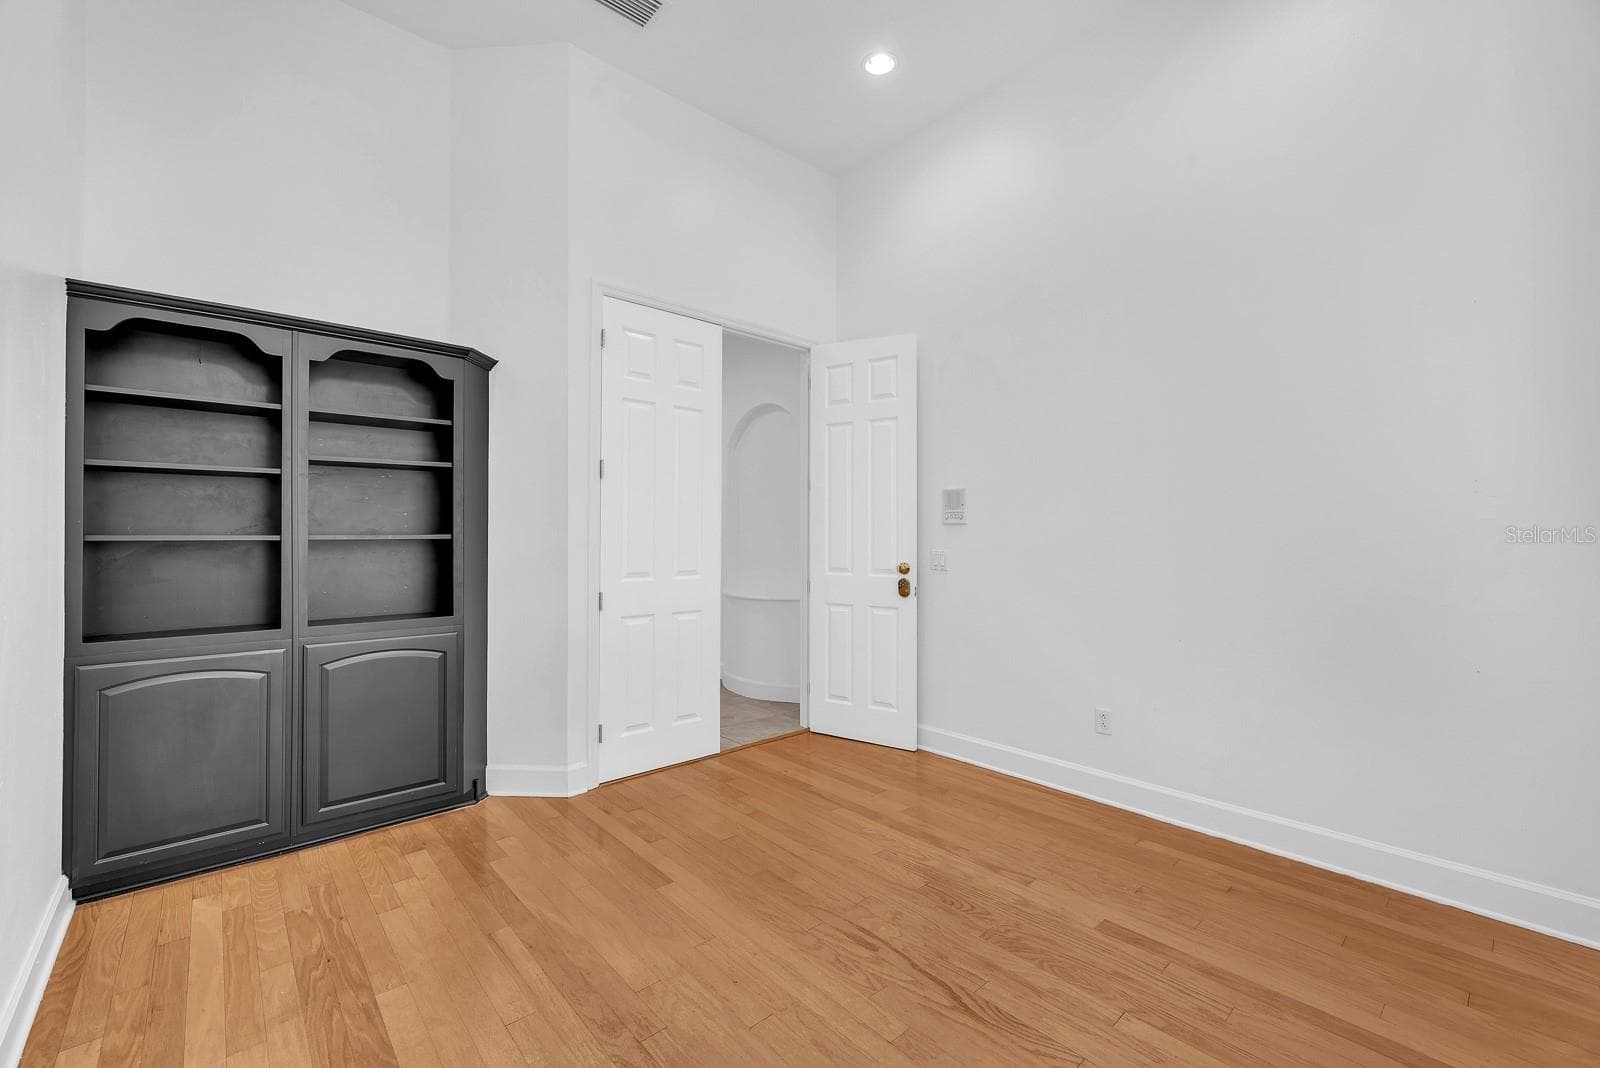
den/office with french doors - 6034 HAMMOCK HILL AVE, LITHIA
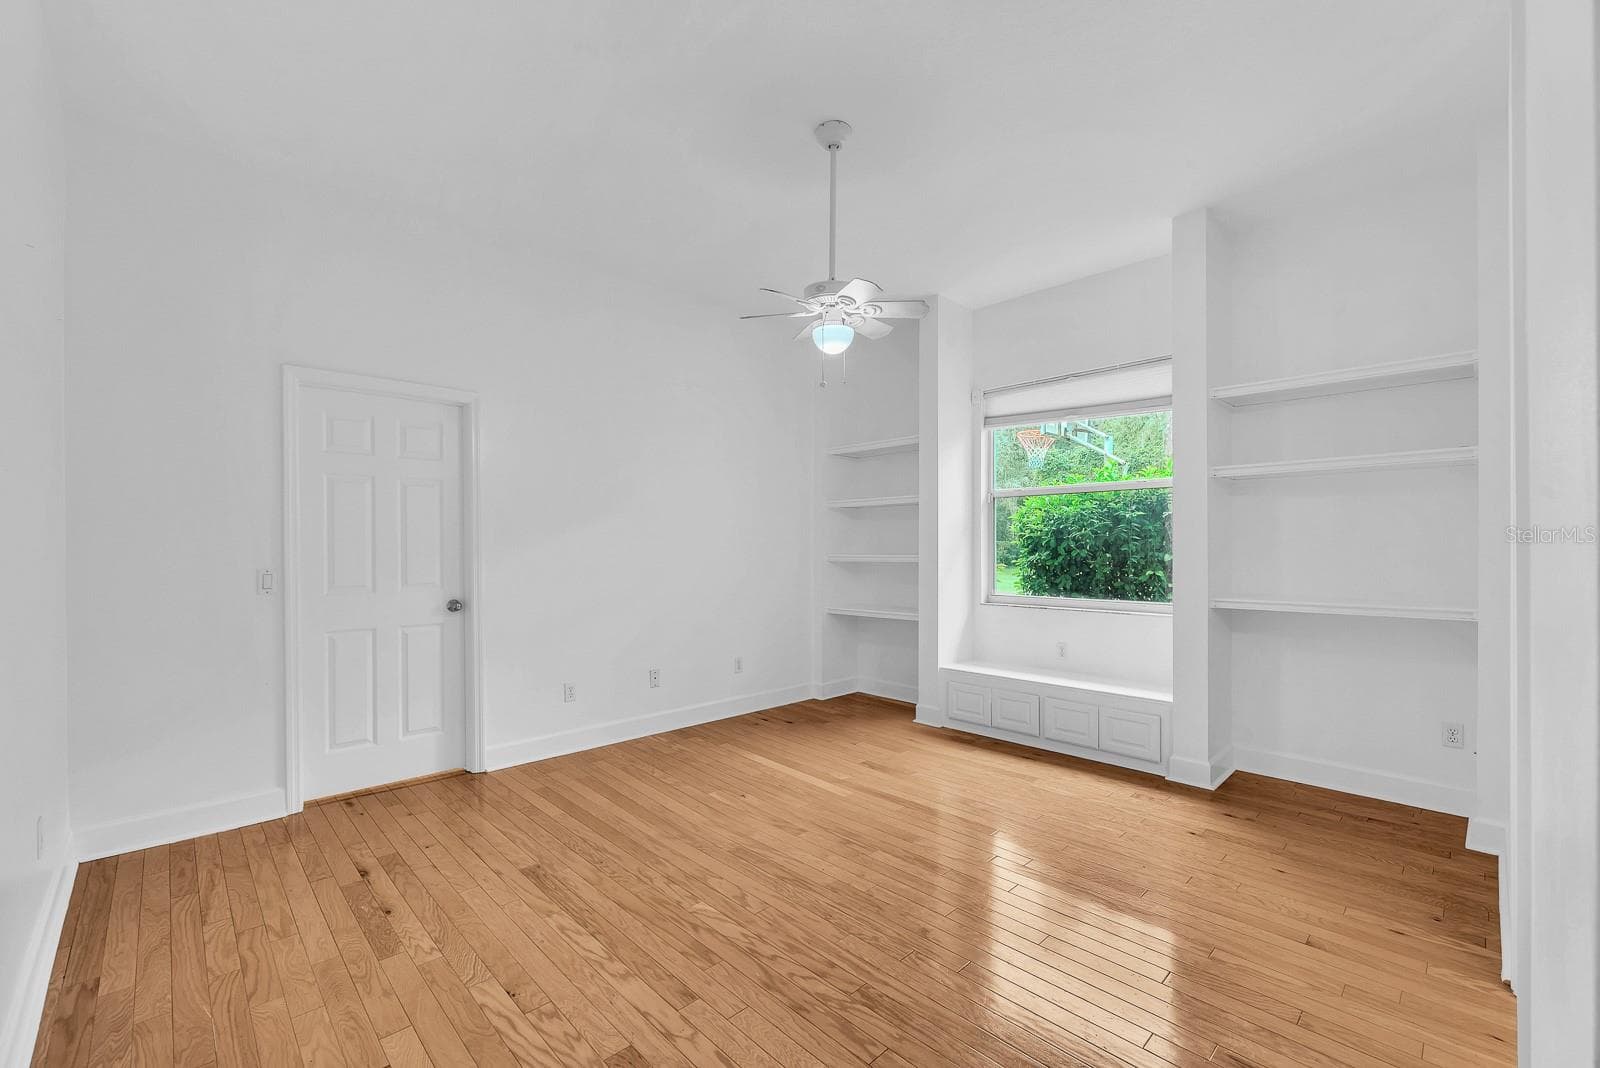
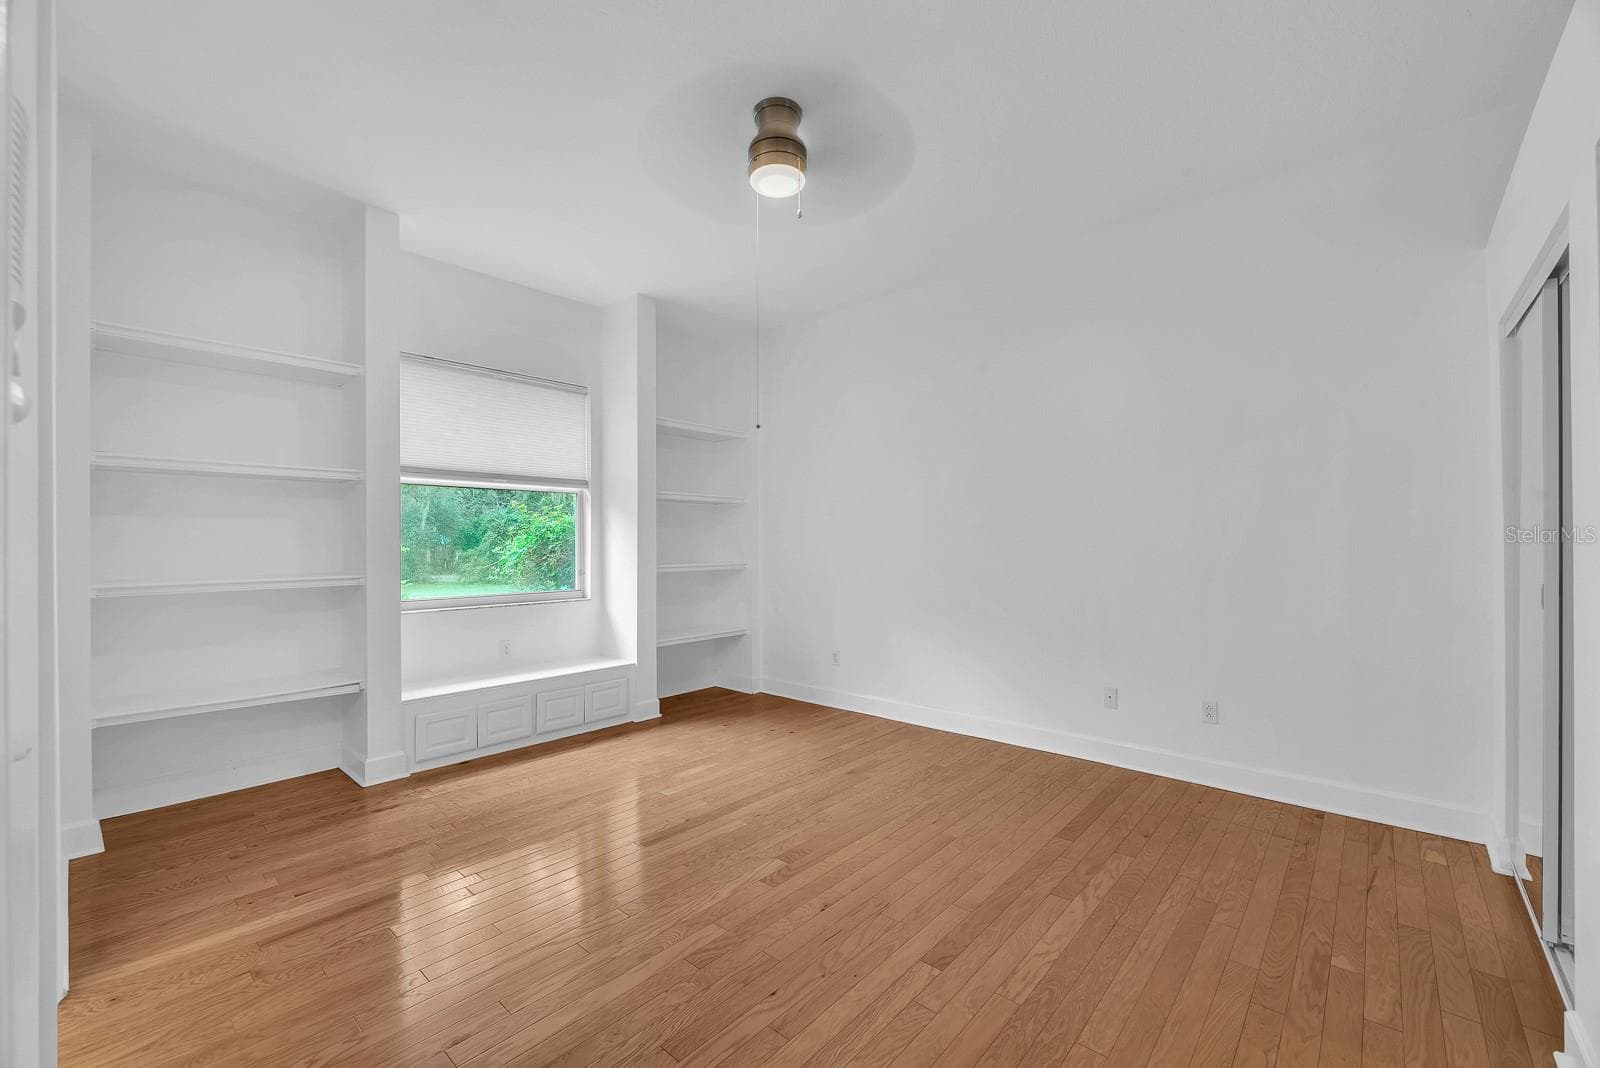
guest bedroom 1 - 6034 HAMMOCK HILL AVE, LITHIA
jack n jill bath - 6034 HAMMOCK HILL AVE, LITHIA
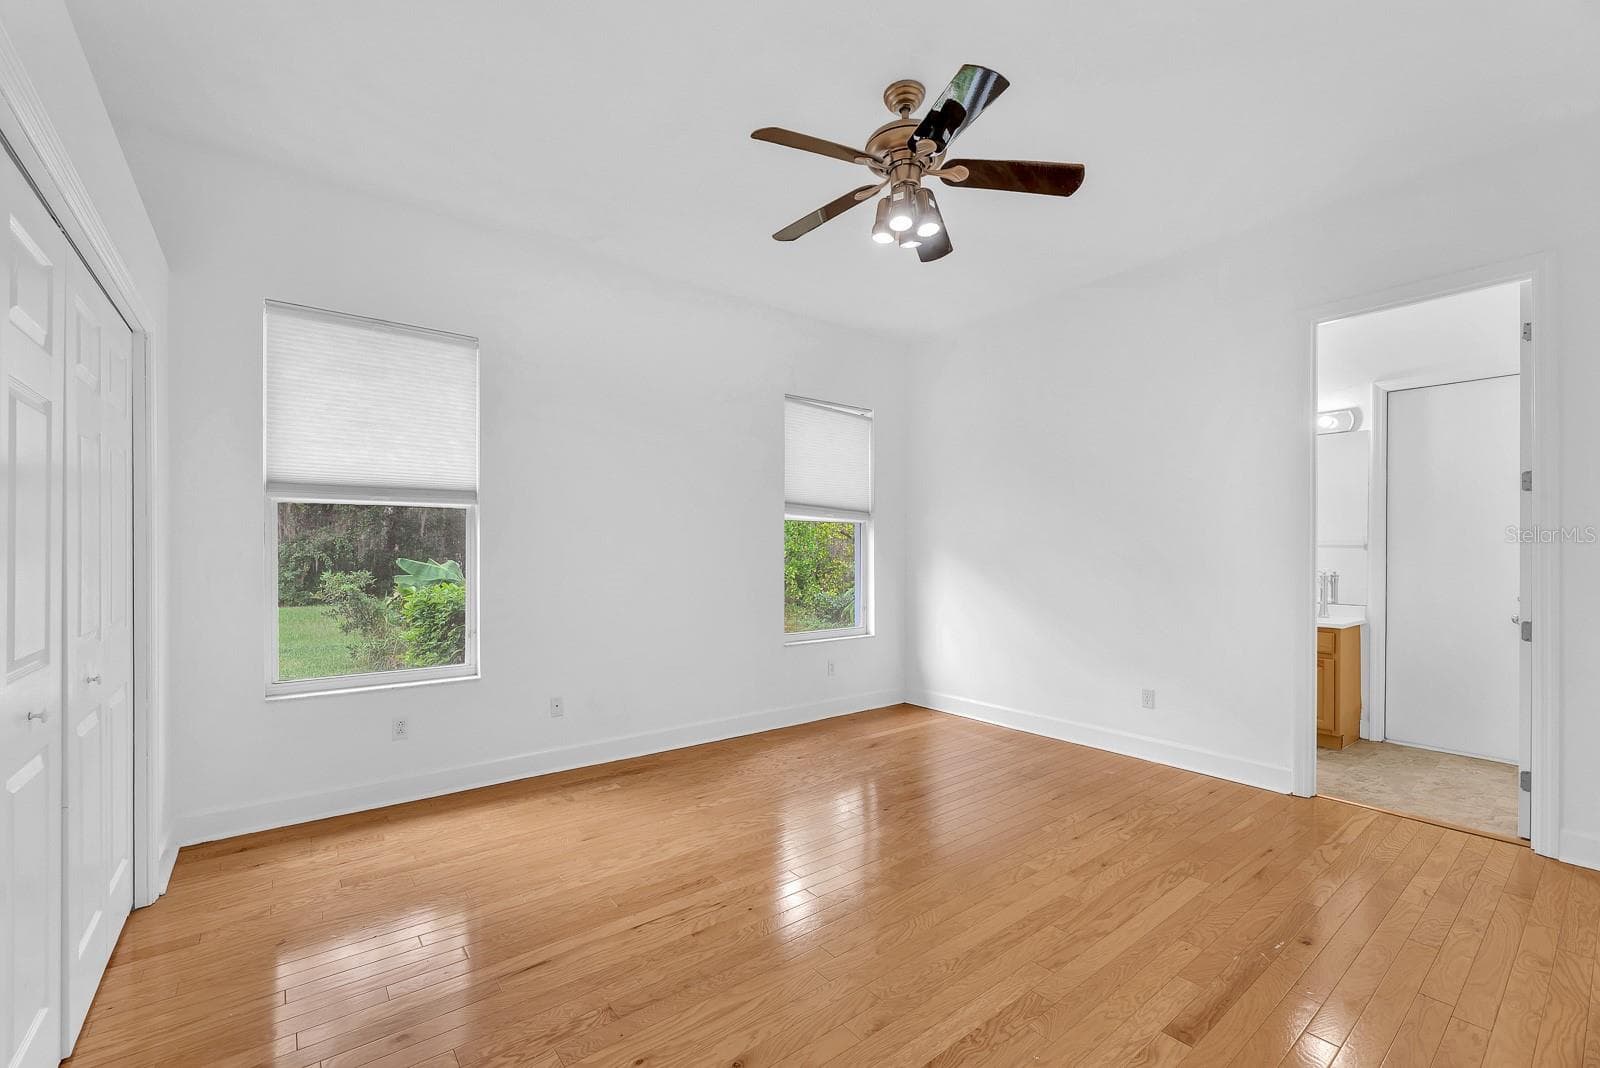
guest bedroom 2 - 6034 HAMMOCK HILL AVE, LITHIA
guest bedroom 3 with ensuite bathroom - 6034 HAMMOCK HILL AVE, LITHIA
Bd 3 ensuite/pool bath - 6034 HAMMOCK HILL AVE, LITHIA
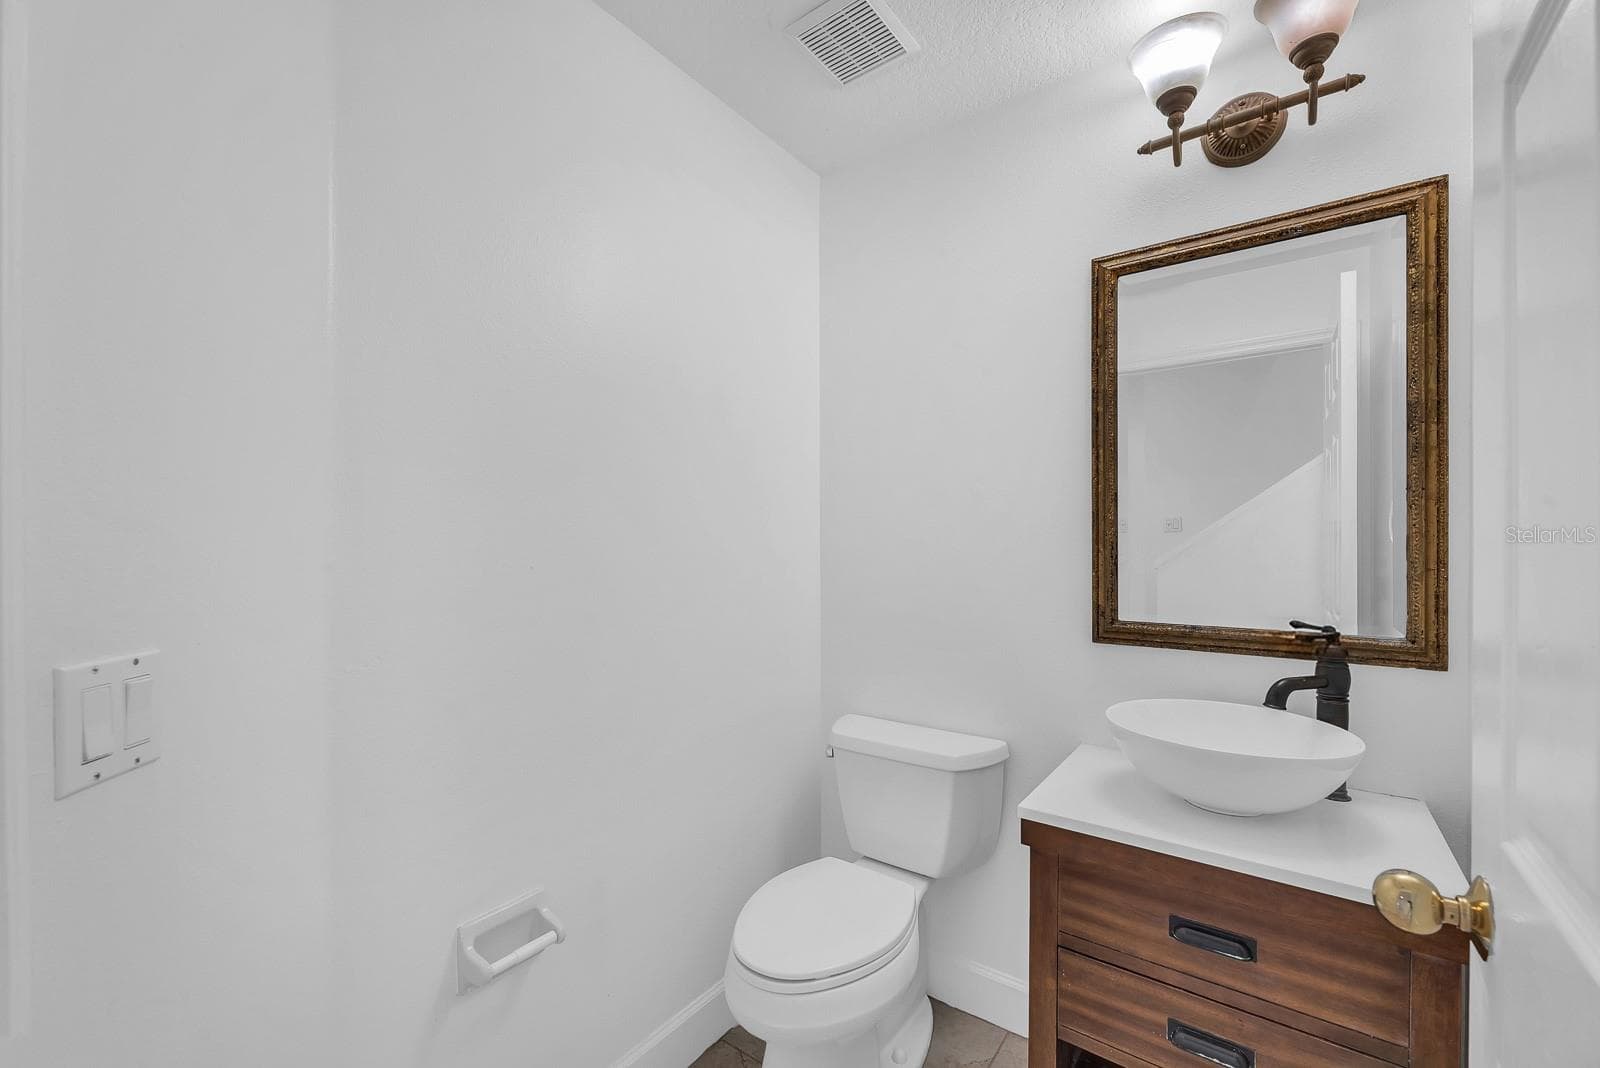
Powder room 1st floor - 6034 HAMMOCK HILL AVE, LITHIA
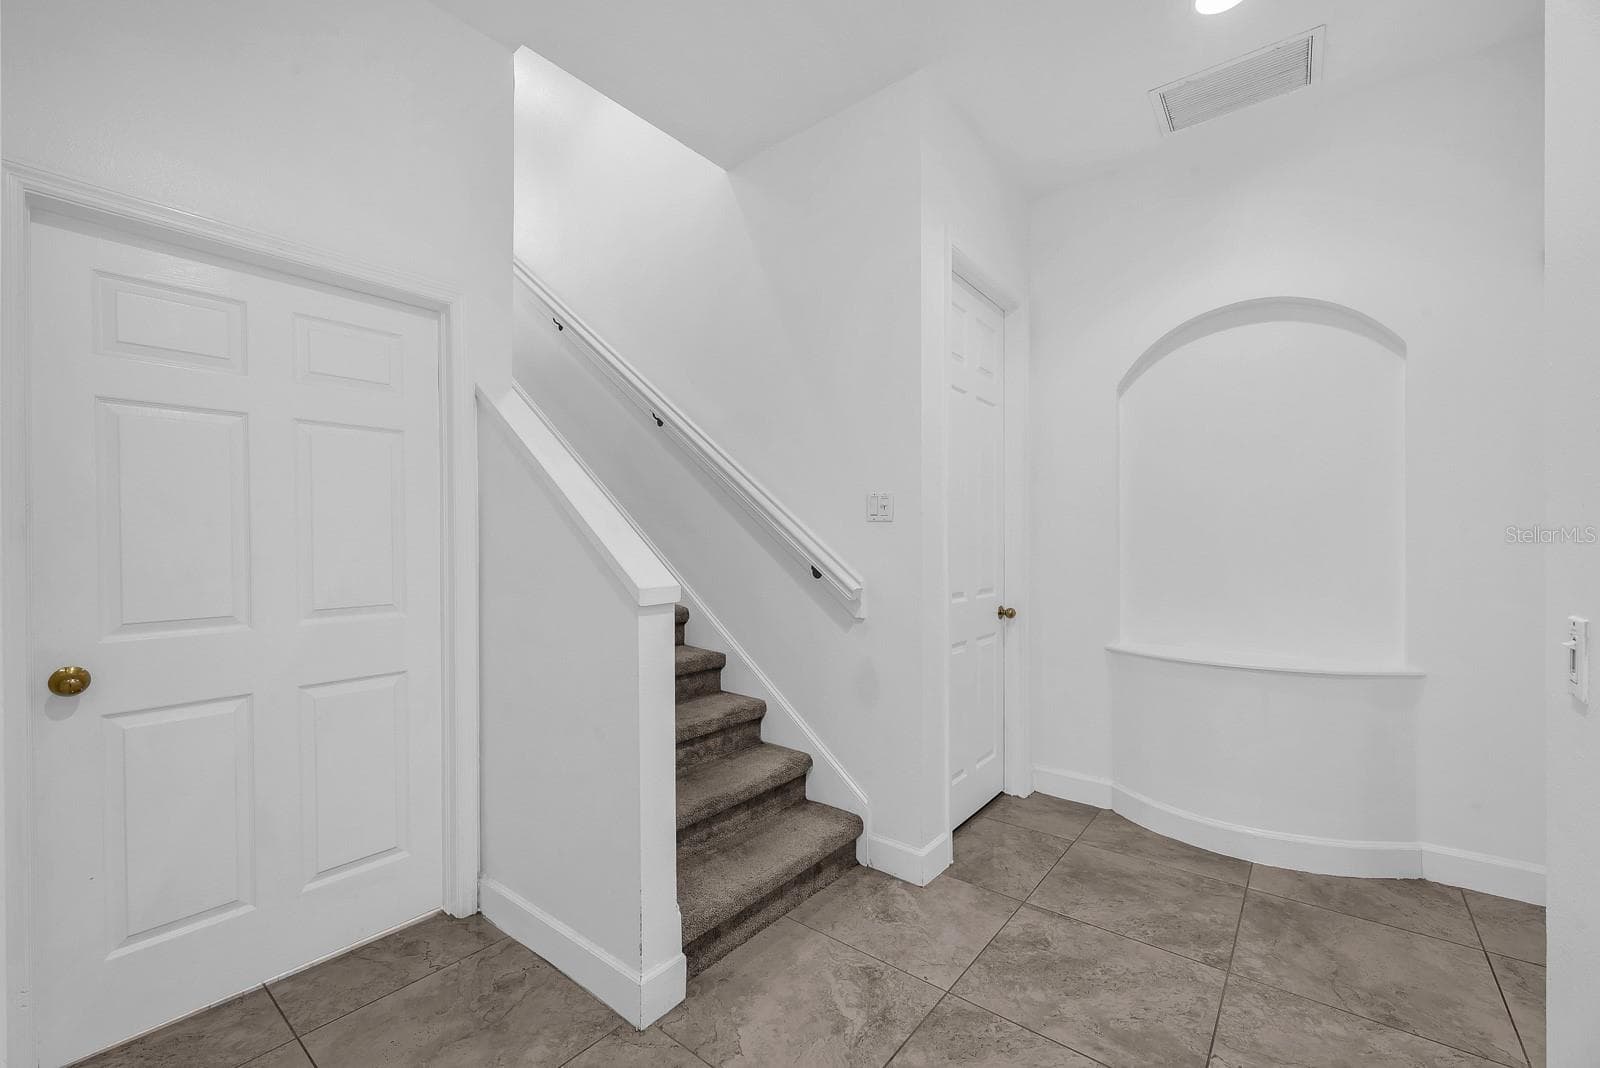
Stairs leading to bonus room 5th bedroom - 6034 HAMMOCK HILL AVE, LITHIA
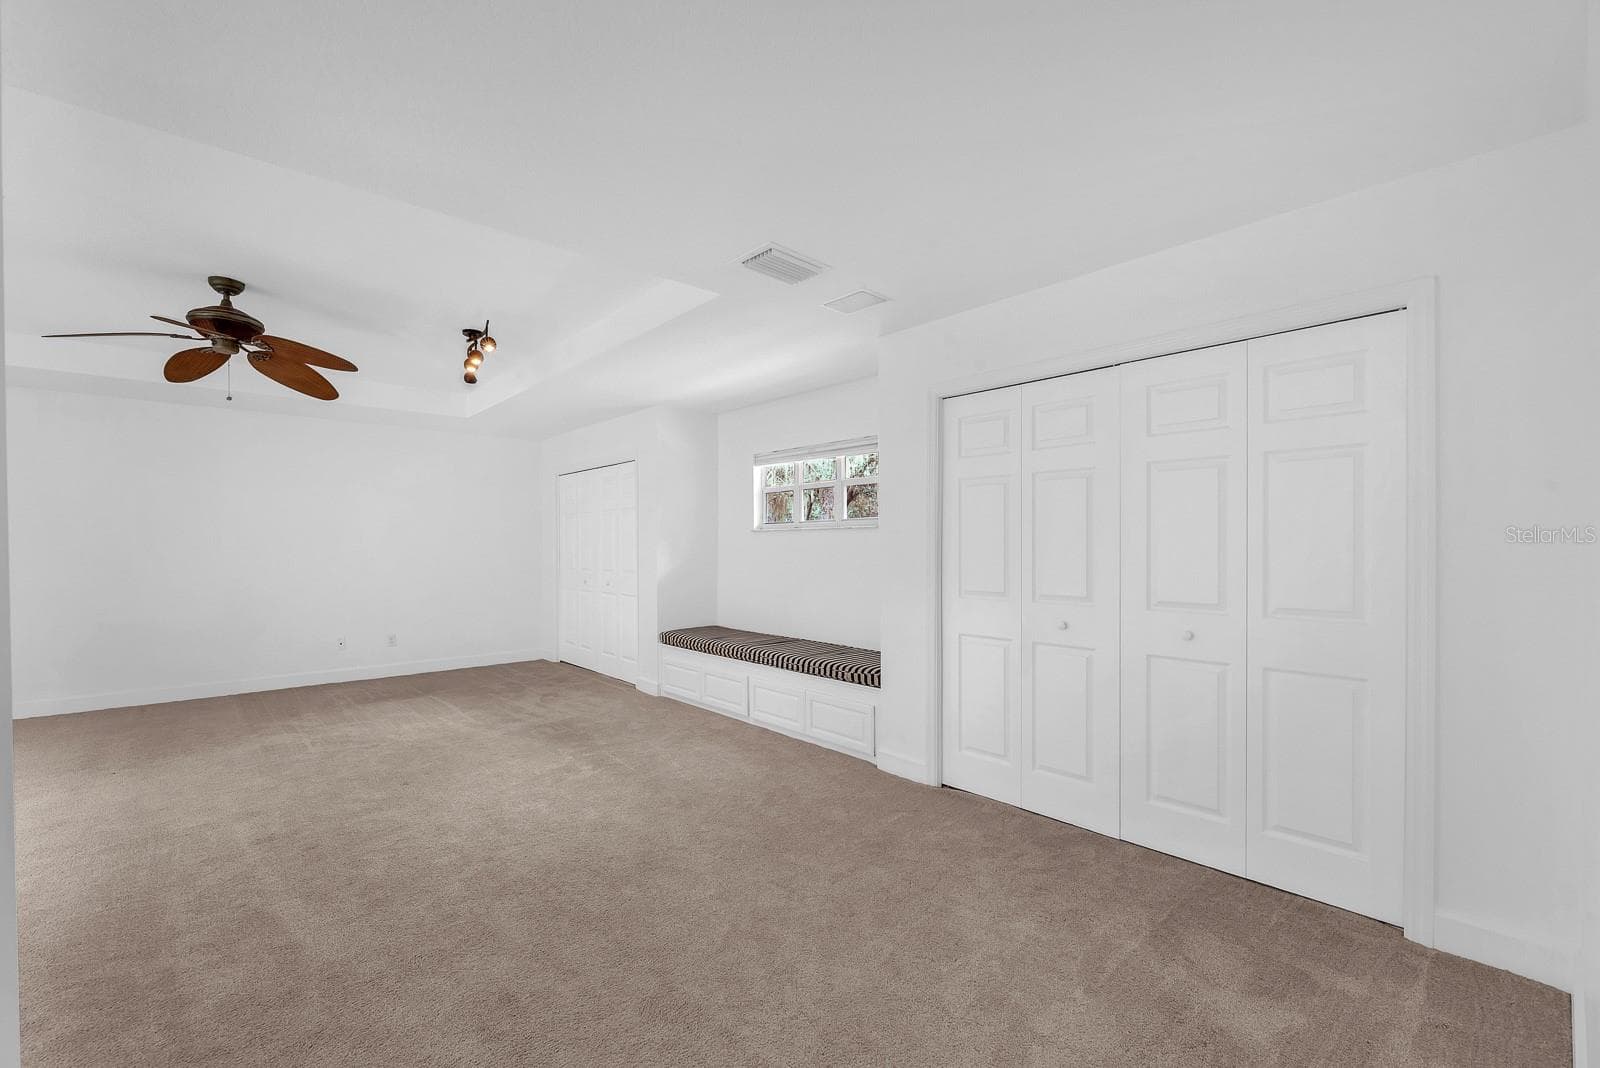
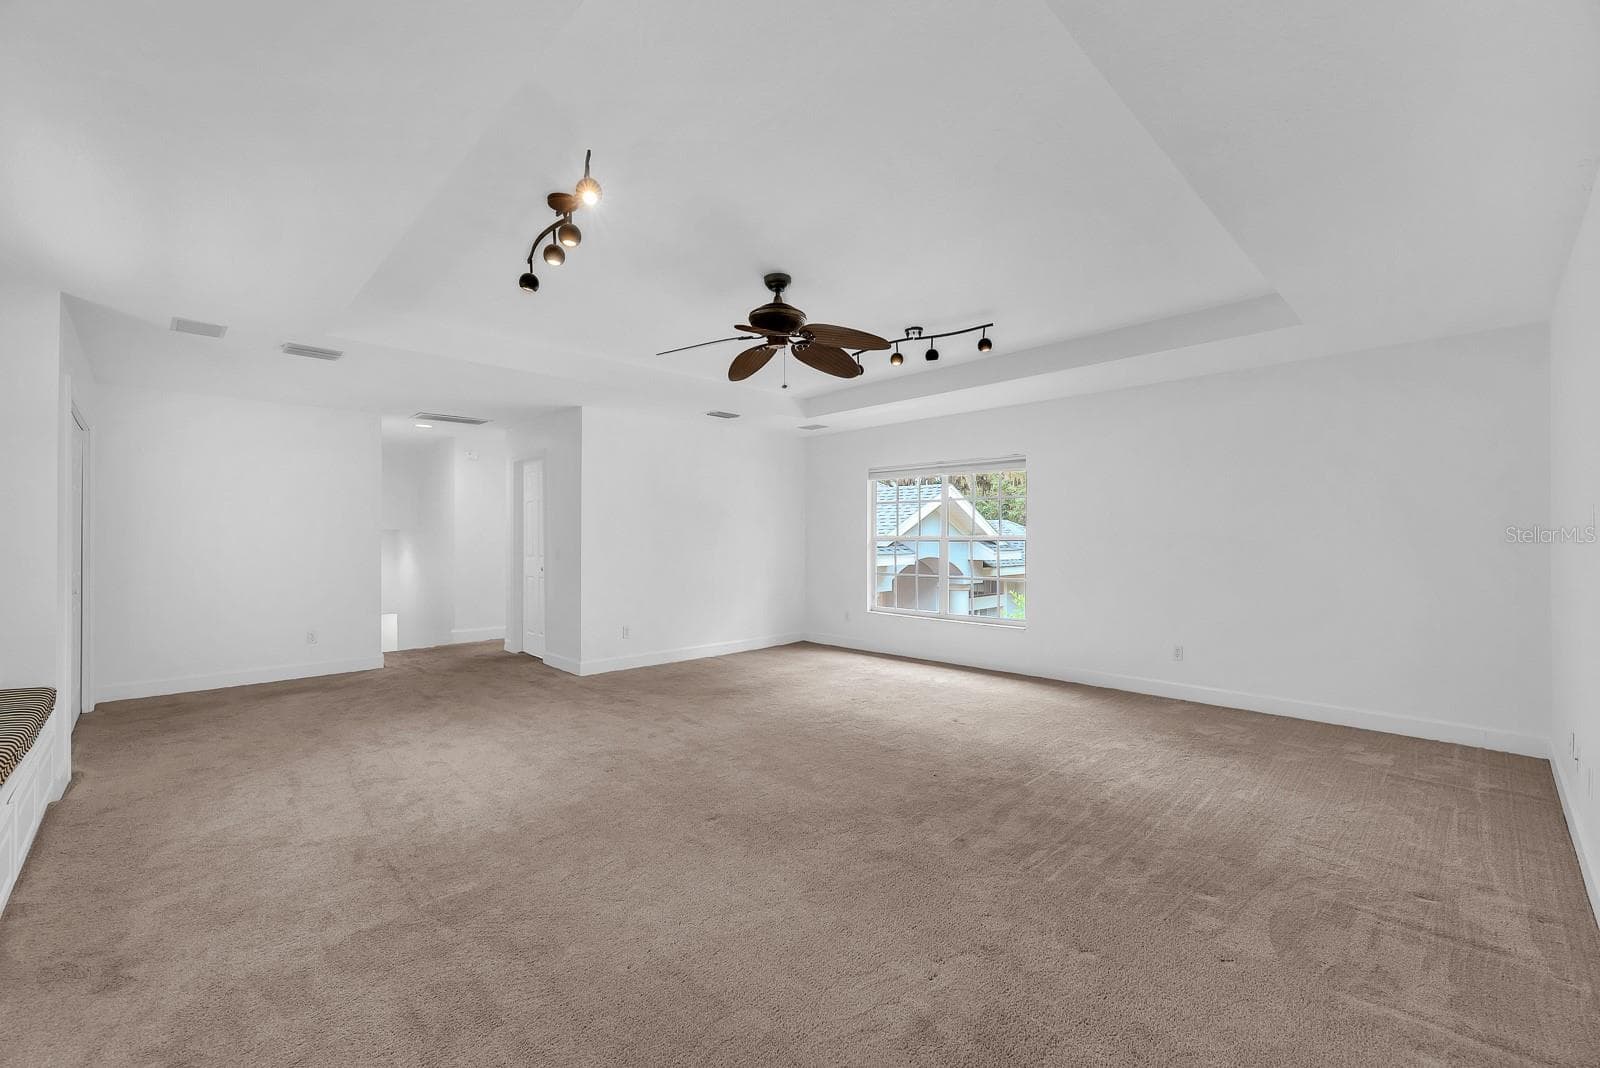
2nd floor bonus room 5th bedroom - 6034 HAMMOCK HILL AVE, LITHIA
2nd floor bonus 5th bedroom - 6034 HAMMOCK HILL AVE, LITHIA
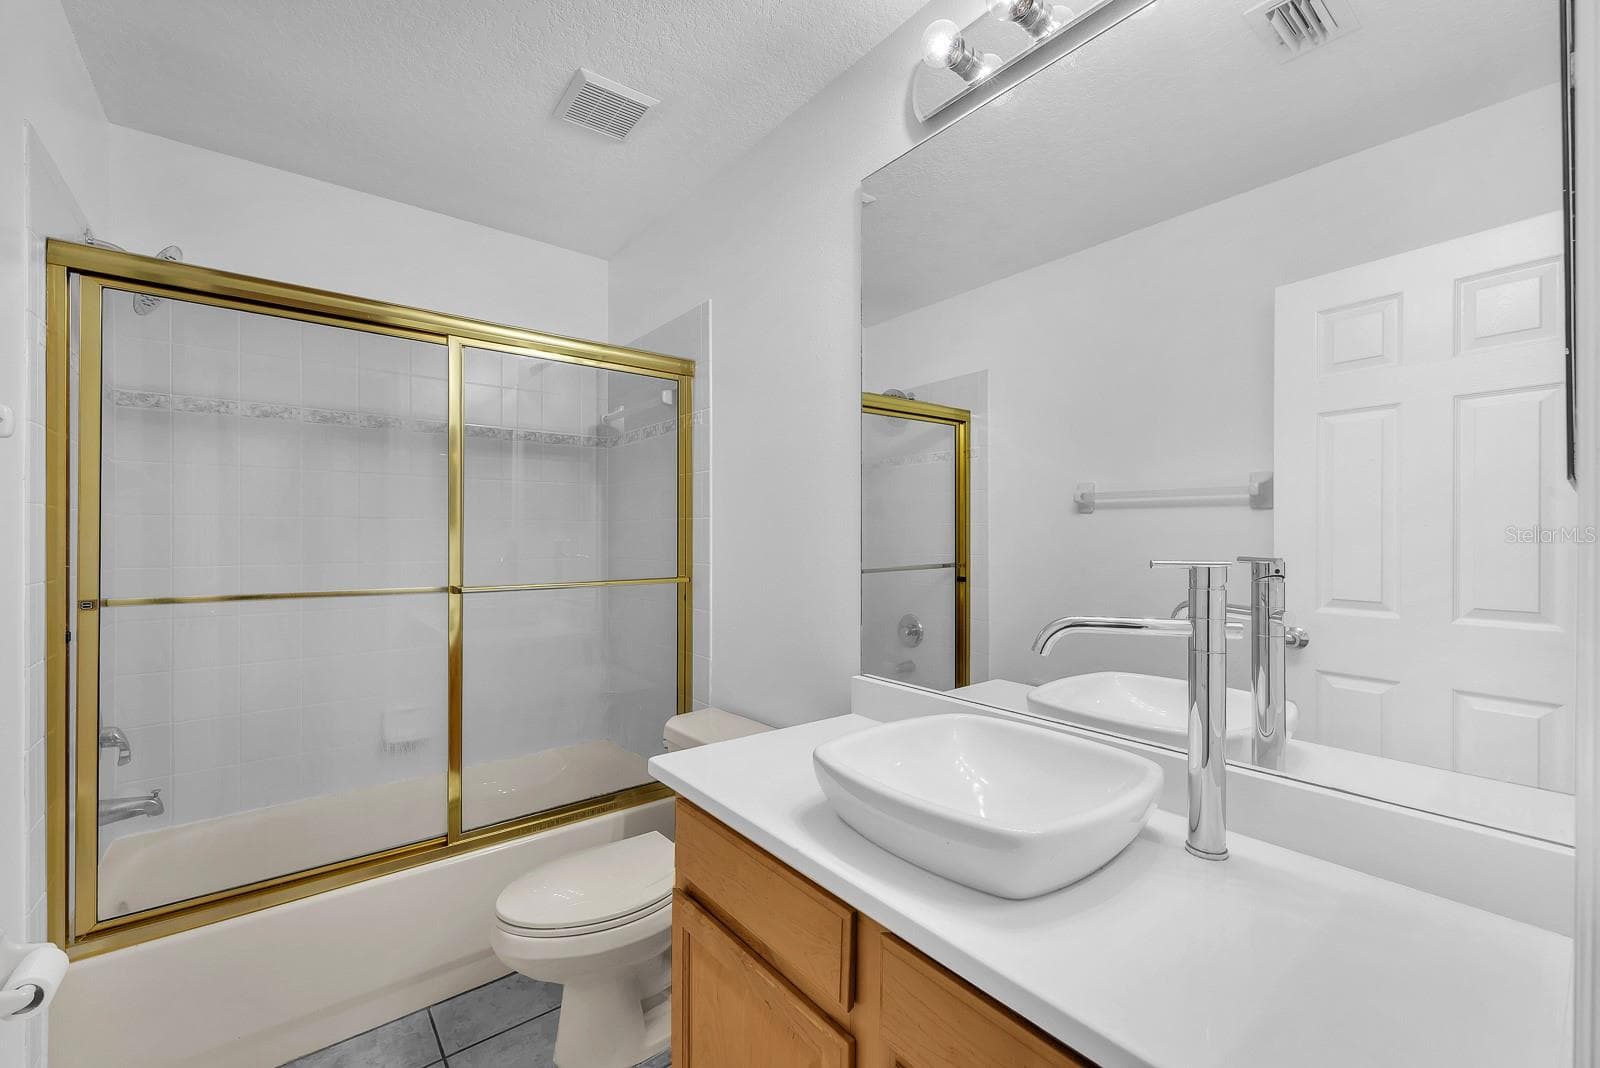
upstairs bathroom - 6034 HAMMOCK HILL AVE, LITHIA
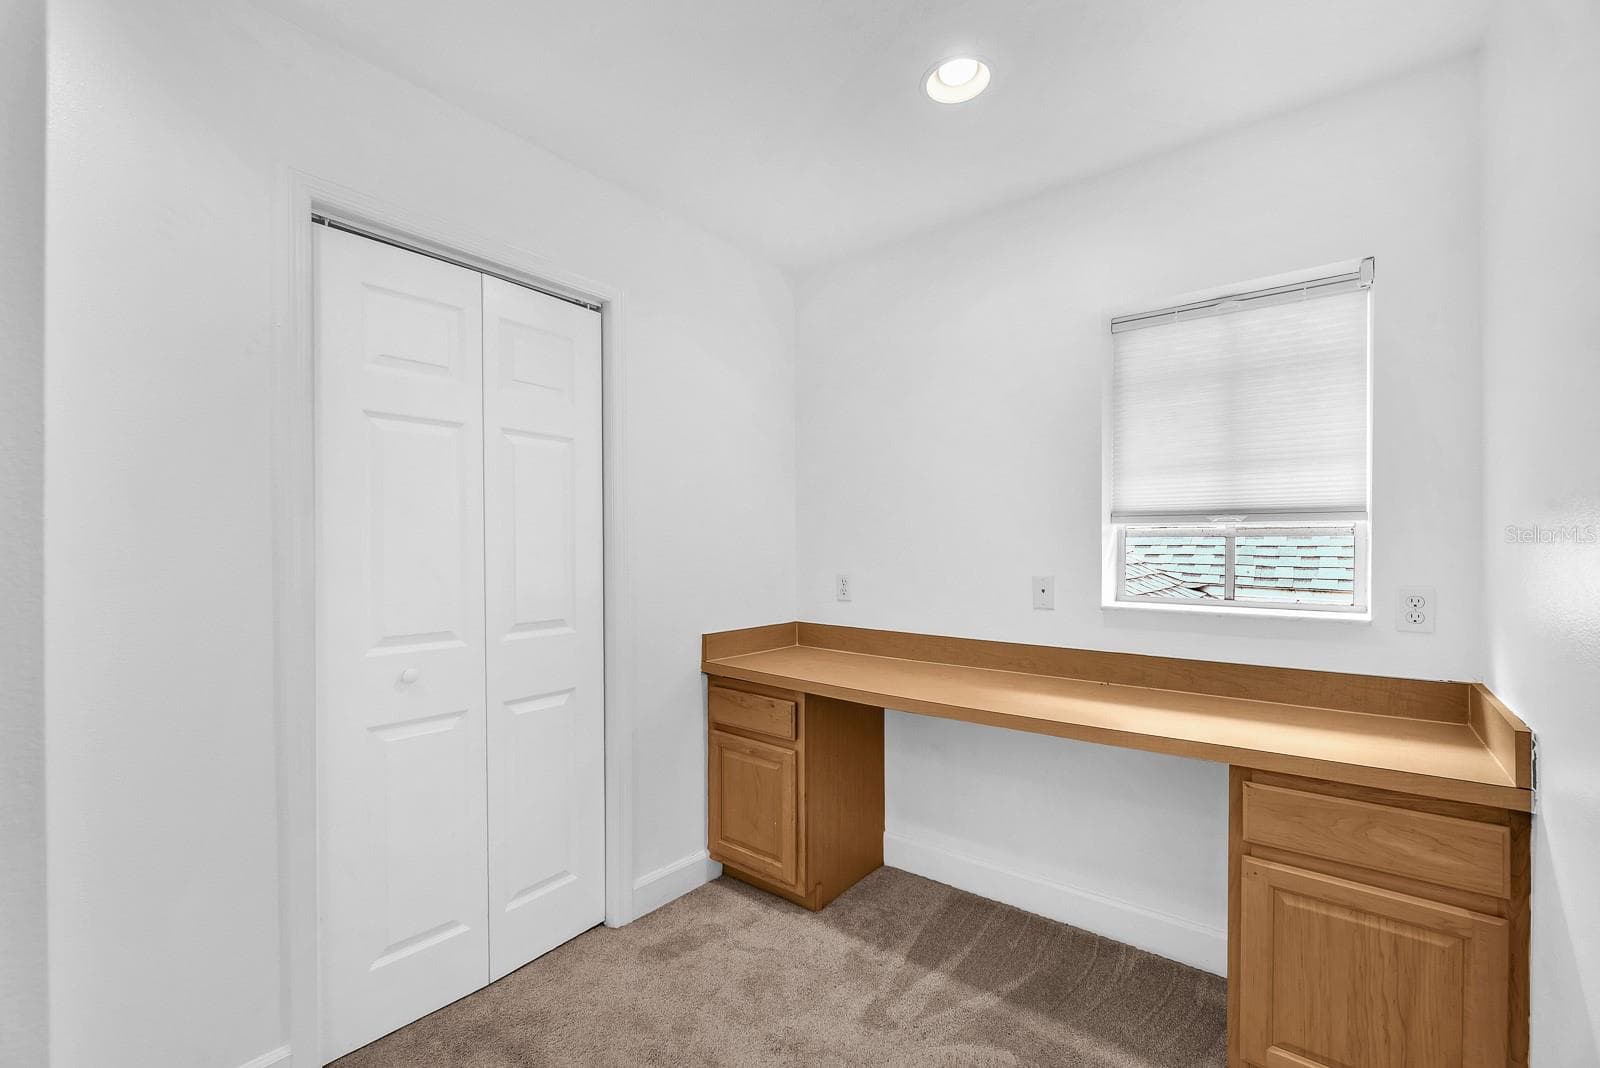
upstairs office nook - 6034 HAMMOCK HILL AVE, LITHIA
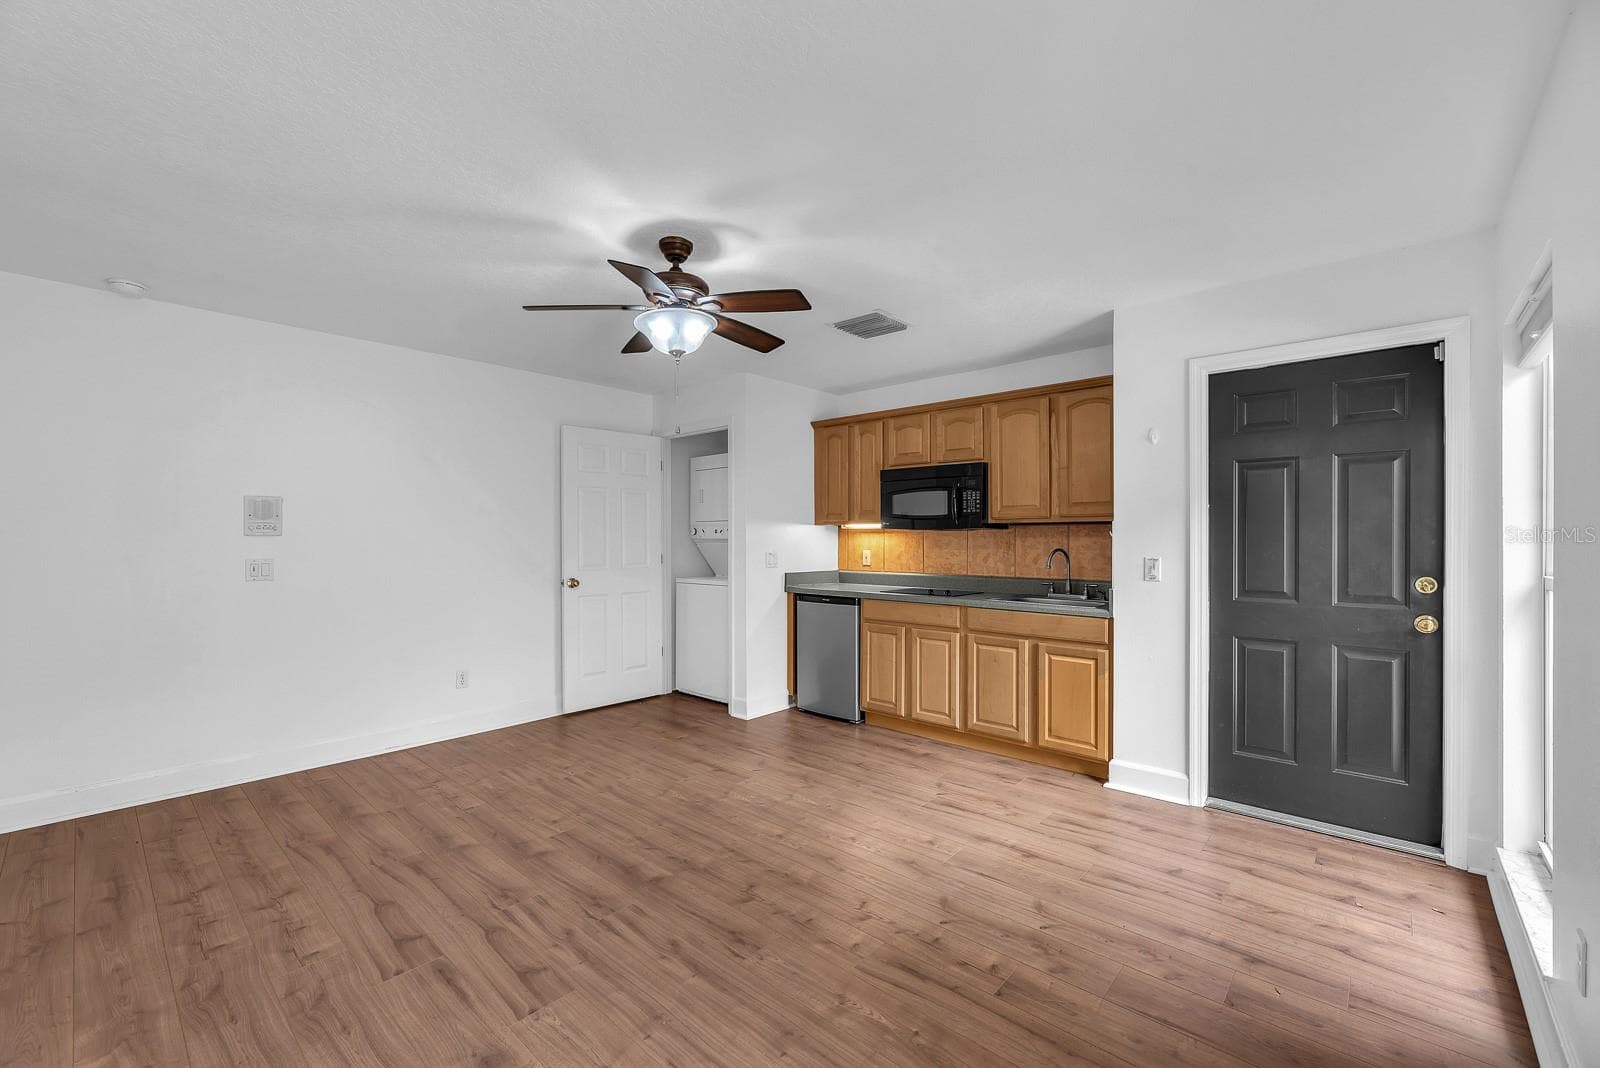
1 bd/ 1 bath apartment - 6034 HAMMOCK HILL AVE, LITHIA
Virtually Staged - 6034 HAMMOCK HILL AVE, LITHIA
Kitchen and laundry in apartment - 6034 HAMMOCK HILL AVE, LITHIA
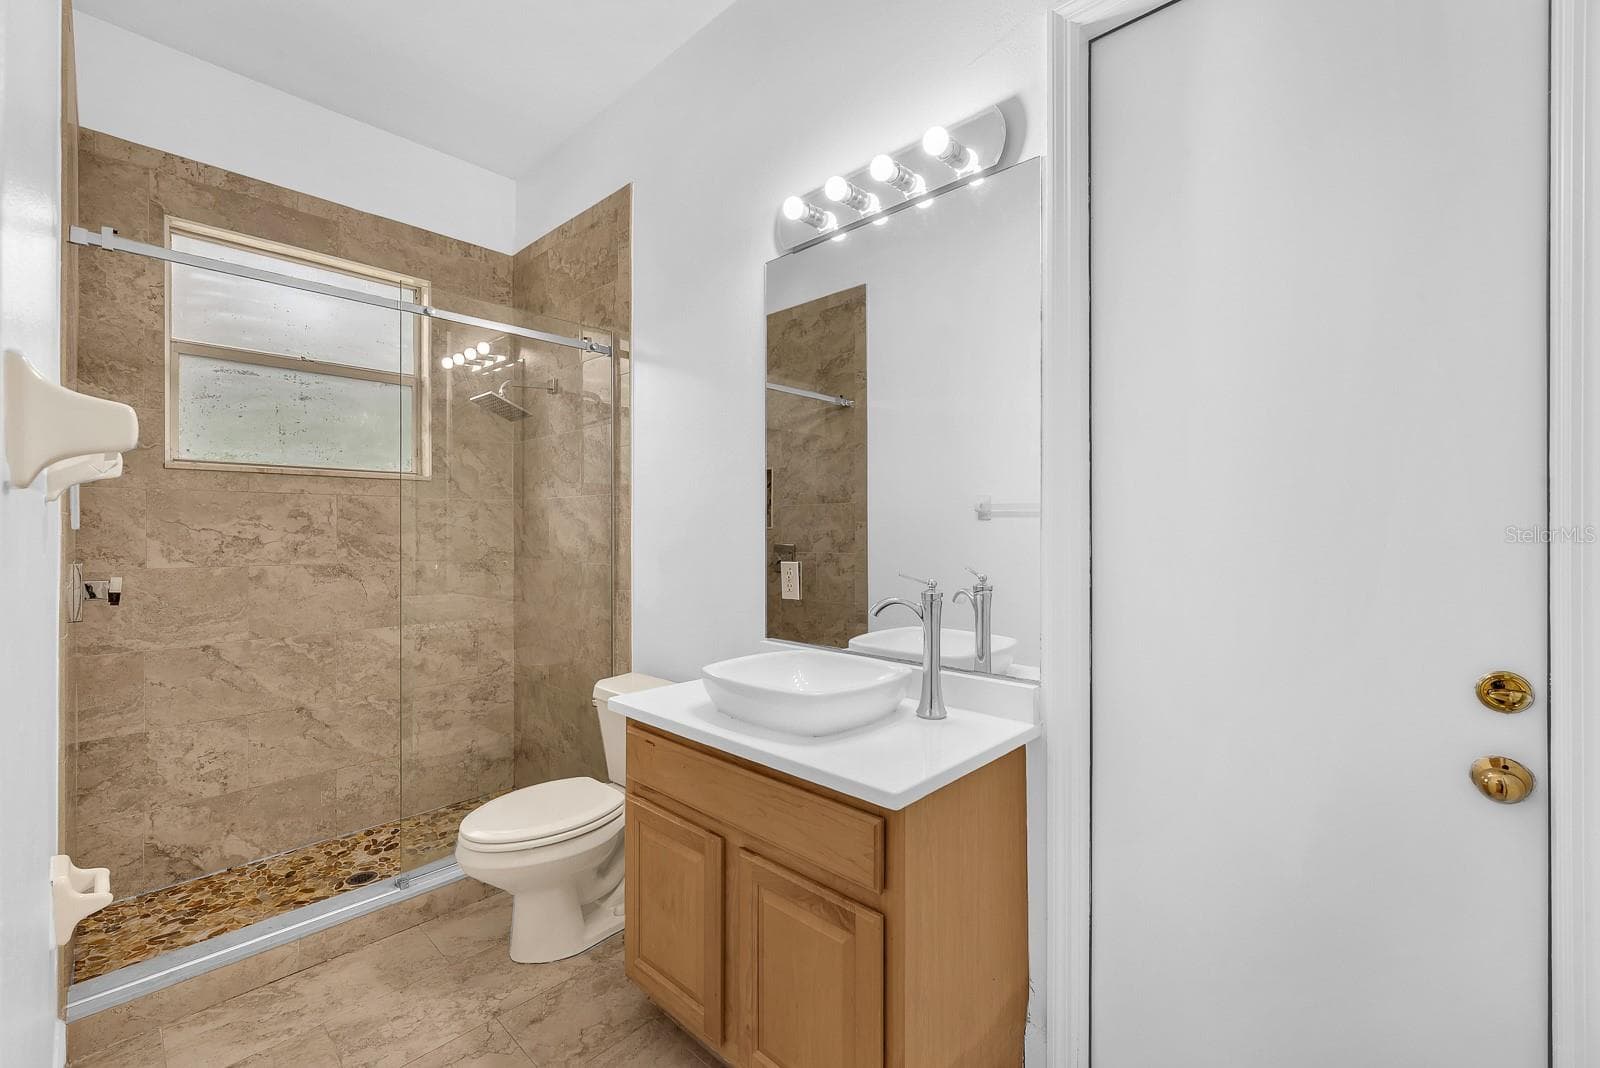
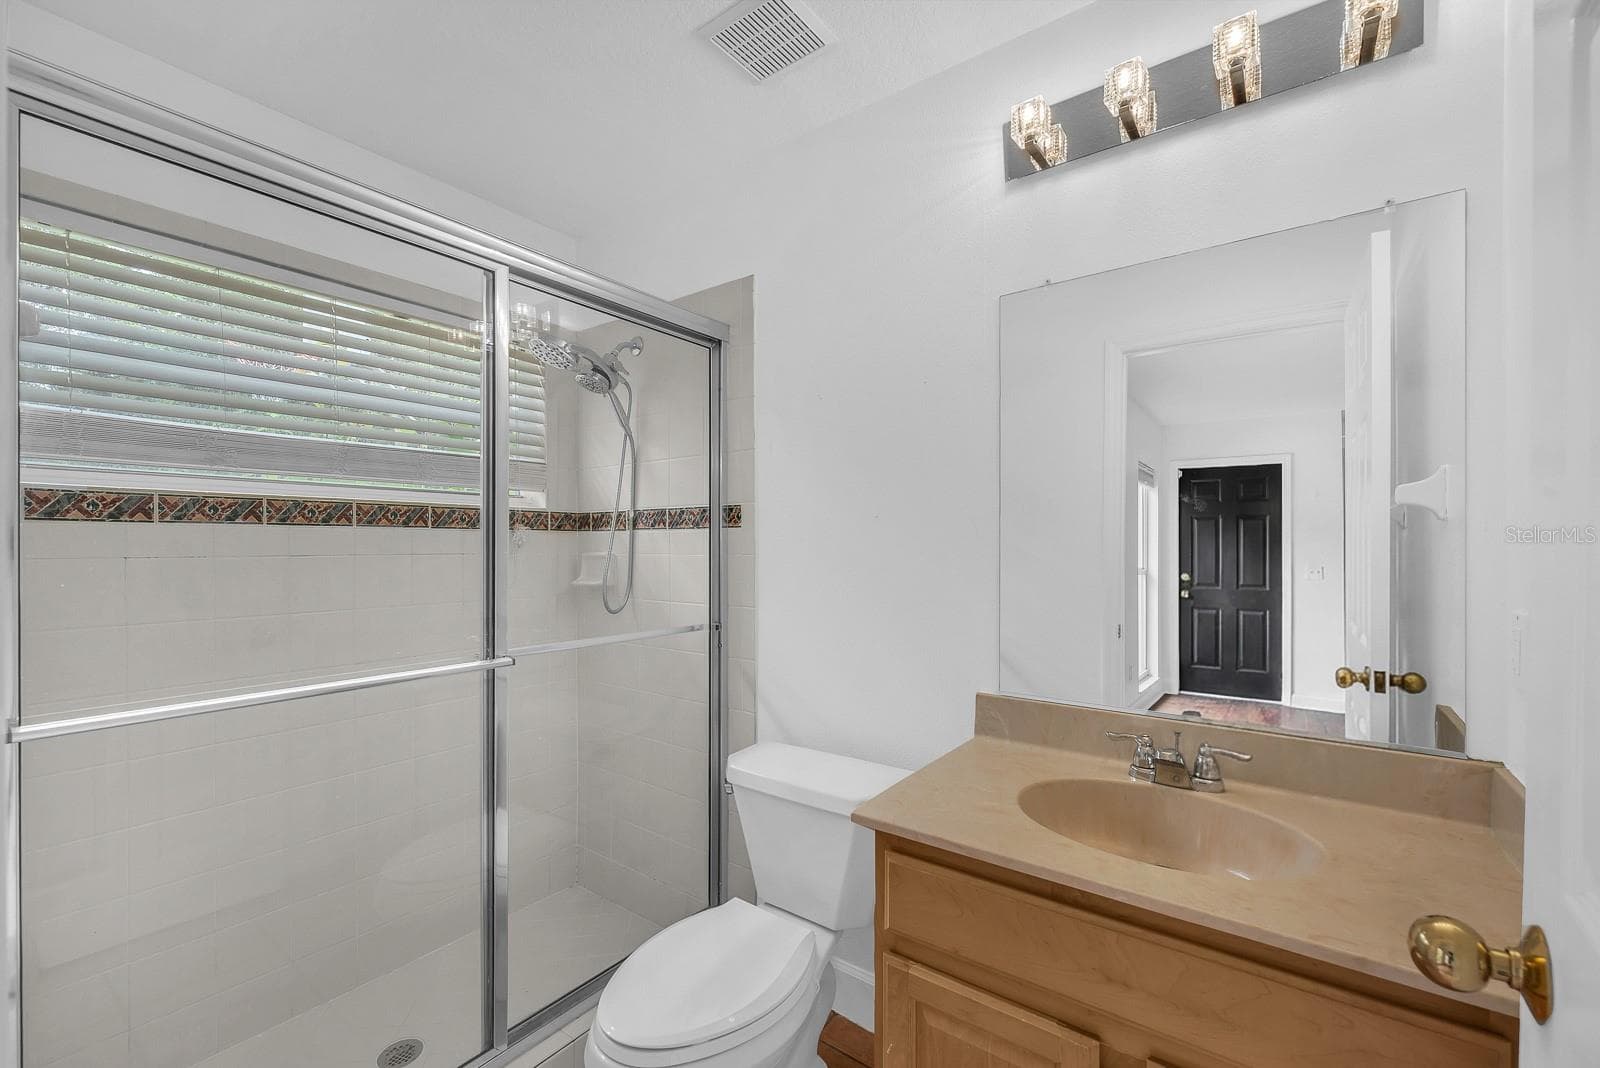
Apartment full bath - 6034 HAMMOCK HILL AVE, LITHIA
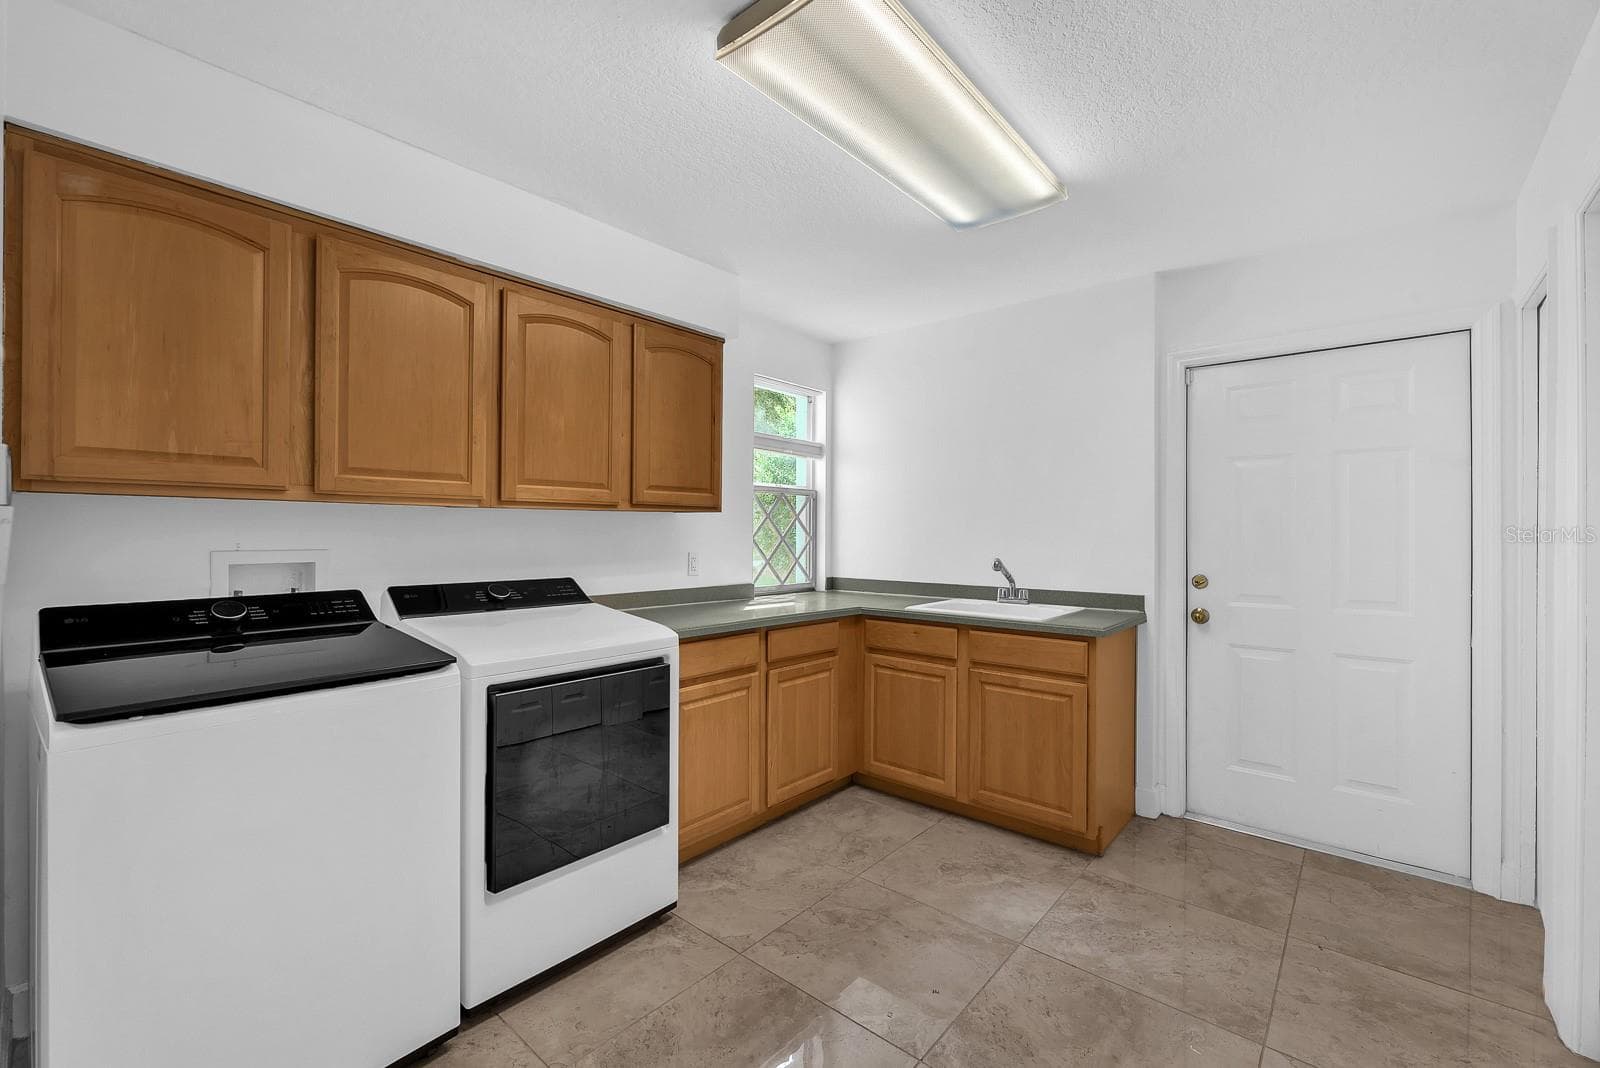
First floor laundry - 6034 HAMMOCK HILL AVE, LITHIA
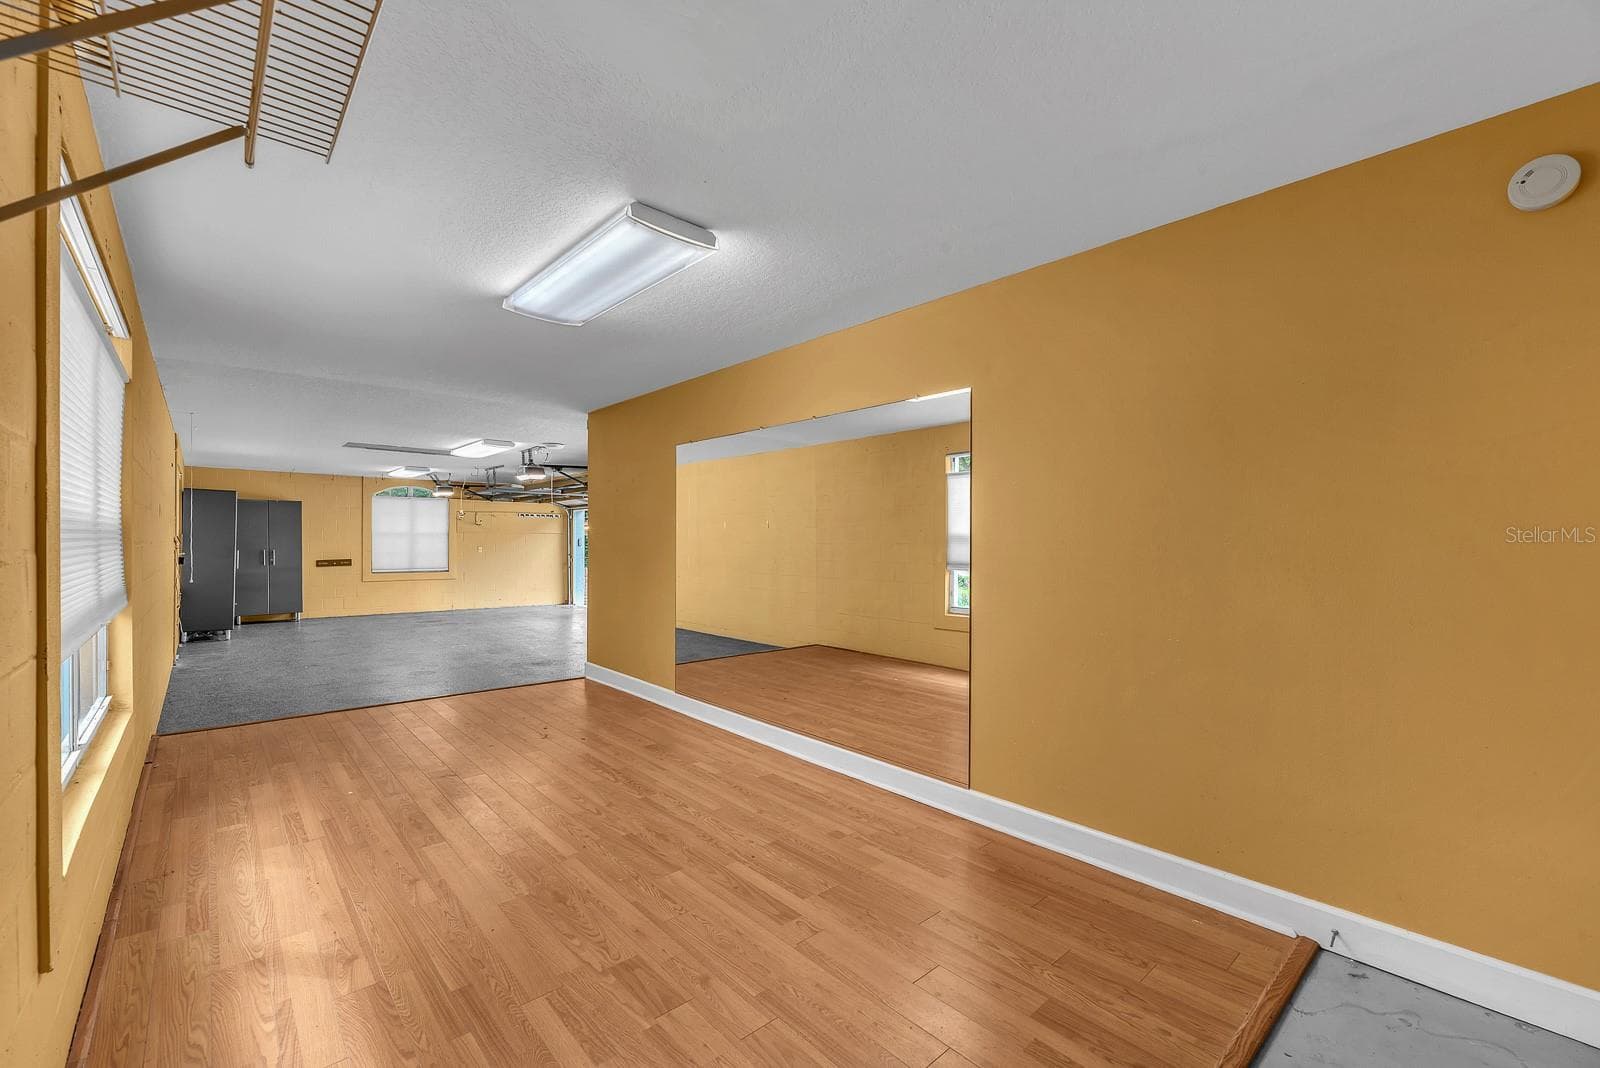
Studio space in garage - 6034 HAMMOCK HILL AVE, LITHIA
multi-car garage - 6034 HAMMOCK HILL AVE, LITHIA
Single Family Residence at 6034 HAMMOCK HILL AVE, LITHIA, photo 48 of 60
Single Family Residence at 6034 HAMMOCK HILL AVE, LITHIA, photo 49 of 60
Single Family Residence at 6034 HAMMOCK HILL AVE, LITHIA, photo 50 of 60
Single Family Residence at 6034 HAMMOCK HILL AVE, LITHIA, photo 51 of 60
Single Family Residence at 6034 HAMMOCK HILL AVE, LITHIA, photo 52 of 60
Single Family Residence at 6034 HAMMOCK HILL AVE, LITHIA, photo 53 of 60
Single Family Residence at 6034 HAMMOCK HILL AVE, LITHIA, photo 54 of 60
Single Family Residence at 6034 HAMMOCK HILL AVE, LITHIA, photo 55 of 60
Single Family Residence at 6034 HAMMOCK HILL AVE, LITHIA, photo 56 of 60
Single Family Residence at 6034 HAMMOCK HILL AVE, LITHIA, photo 57 of 60
Single Family Residence at 6034 HAMMOCK HILL AVE, LITHIA, photo 58 of 60
house and community amenities - 6034 HAMMOCK HILL AVE, LITHIA
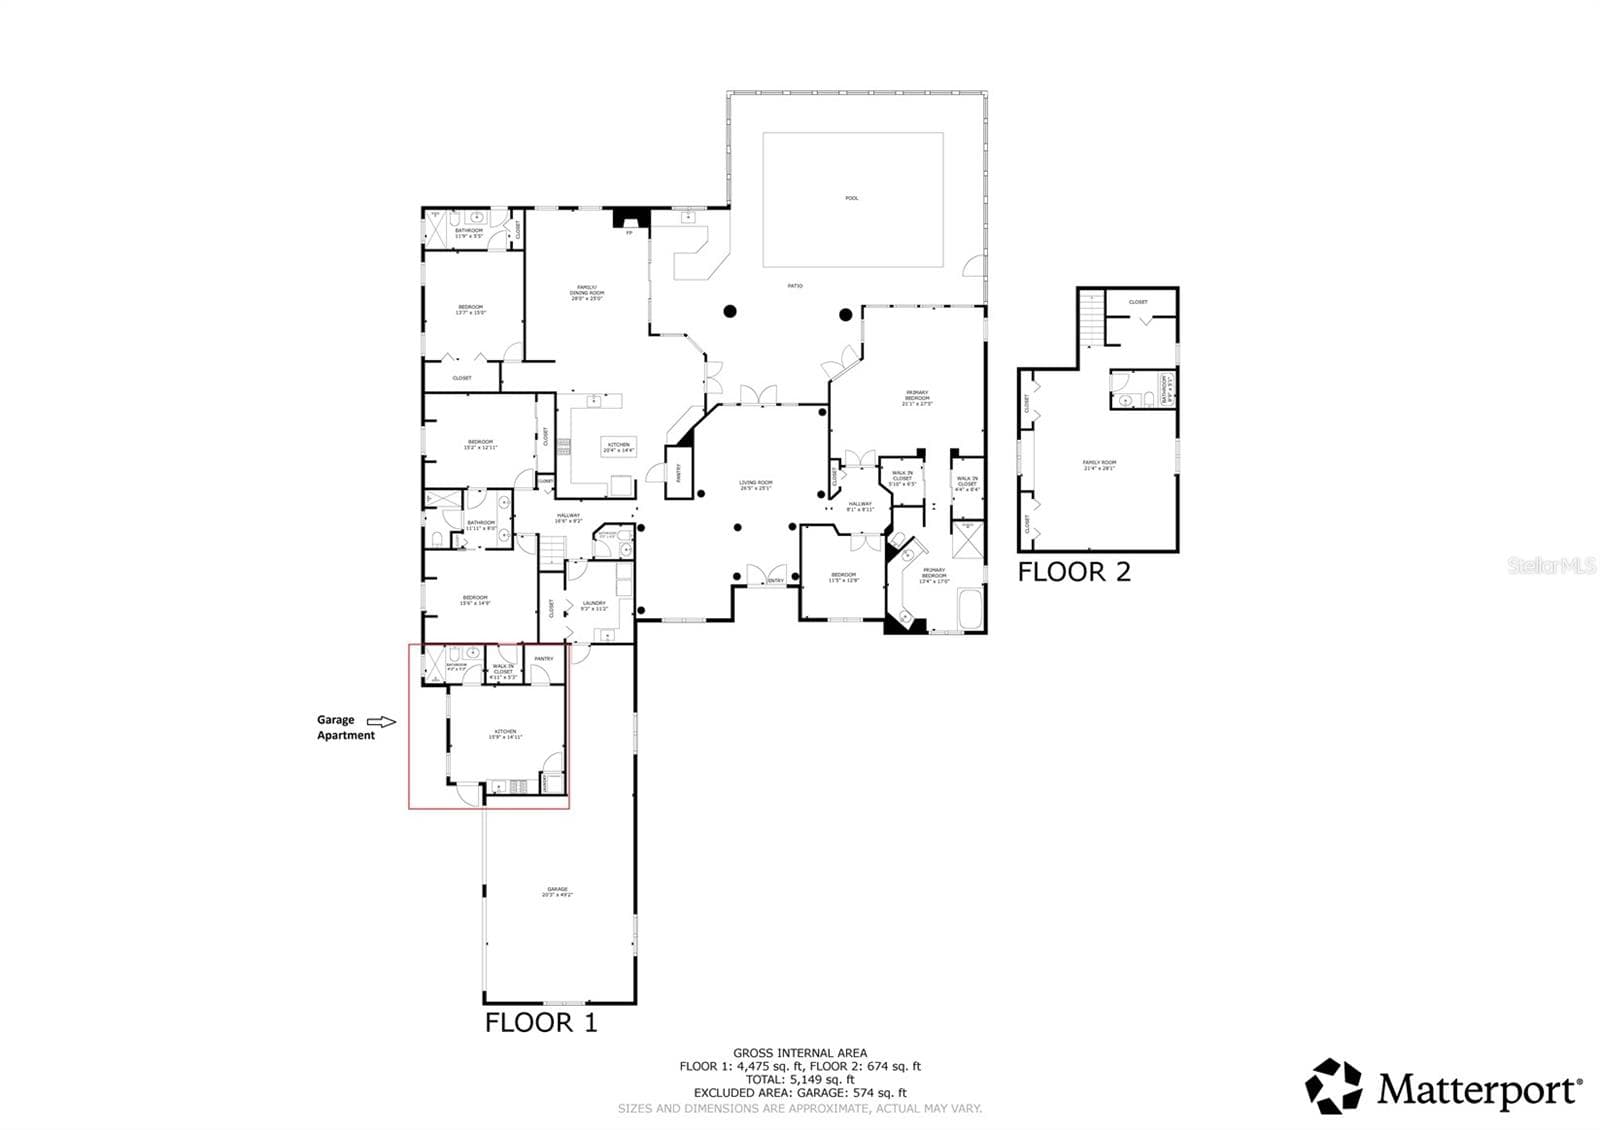
Floorplan for home - 6034 HAMMOCK HILL AVE, LITHIA
60 photos

$1,150,000

6034 HAMMOCK HILL AVE
LITHIA, FL 33547
Listed by Rebecca Kelly · EATON REALTY
Bedrooms
5
Bathrooms
5.5
Living area
4,821 sqft
Year built
1999

About this home

Experience the epitome of luxury living in the gated community of Fish Hawk Trails. This stunning 1/2 + acre homesite is a must-see! The spacious home boasts 5 bedrooms plus bonus room (could be 6th bedroom) , 5.5 bathrooms, and a 3-car plus garage, encompassing a generous 4,821 sq. ft and sits on a quiet cul de sac. Indulge in the lavish master suite, where perfectly placed French doors and windows bathe the room in natural light. The recently upgraded en suite bathroom features a dual sink vanity, a soaking tub, and a separate shower stall, creating a spa-like retreat. The home's versatile layout includes an upstairs bonus room, perfect for a playroom or entertainment space. The 5th bedroom is the private "in-law" apartment, it includes a kitchenette and full bathroom and is accessible only from the exterior (entry door is to the left of the large garage door), providing a secluded space for guests or extended family.  The chef’s kitchen is a culinary dream, featuring a cooktop, built-in oven and microwave, breakfast bar, prep-island with a wine fridge, and an eat-in space overlooking the sparkling pool. NEW pool pump, filter and salt cell (2023). This home is also equipped with a water softener and ultraviolet light filtration. The outdoor area is an entertainer’s paradise, complementing the pool is a spa, an outdoor kitchen, and ample space for relaxing and socializing. Enjoy the lush landscaping and fire pit area, perfect for cozy evenings. The community trail runs right behind the backyard, inviting you to explore the scenic surroundings. With all these features, you’ll find yourself wanting to spend all your time enjoying this exquisite home and its beautiful outdoor spaces. Fish Hawk Trails, residents enjoy 24-hour guarded access, top-rated schools, serene nature trails, playgrounds, and sports facilities. Conveniently located to shopping, restaurants, parks and more!

Highlights

Private poolFireplace

Property details

MLS
Stellar MLS
MLS #
MFRTB8534714
Property type
Single Family Residence
Subdivision
FISH HAWK TRAILS UNIT 3
Status
Active
Days on market
60
On market date
August 21, 2026
Stories
N/A
Total bathrooms
5.5
Garage spaces
3
Parking spaces
N/A
Lot size
0.55 acres
Loading map…

Nearby schools

Within 10 miles. School directory data from the National Center for Education Statistics (NCES), accessed via the Urban Institute Education Data API. Local Score is calculated by INNOVATE Real Estate; where a state rating is shown, it comes from that state's own official school report card.

Elementary
LITHIA SPRINGS ELEMENTARY SCHOOL
2.48 mi away · Grades -1-5
Nearest school -- attendance-zone data not available here
3.0
Local Score (student-teacher ratio only (preliminary -- will incorporate state test-score data once available)) -- not an official state rating
Enrollment
574
Student:teacher ratio
15.5:1
District
HILLSBOROUGH
Middle
RANDALL MIDDLE SCHOOL
1.4 mi away · Grades 6-8
Nearest school -- attendance-zone data not available here
1.0
Local Score (student-teacher ratio only (preliminary -- will incorporate state test-score data once available)) -- not an official state rating
Enrollment
1,409
Student:teacher ratio
22.0:1
District
HILLSBOROUGH
High
NEWSOME HIGH SCHOOL
1.38 mi away · Grades 9-12
Nearest school -- attendance-zone data not available here
1.0
Local Score (student-teacher ratio only (preliminary -- will incorporate state test-score data once available)) -- not an official state rating
Enrollment
3,154
Student:teacher ratio
25.4:1
District
HILLSBOROUGH

Walkability

Blended score for LITHIA's center, calculated by INNOVATE Real Estate from two sources: the EPA's National Walkability Index (street network, transit, land-use mix) and Google Places amenity data (what's actually reachable on foot from this point). 60% EPA National Walkability Index + 40% nearby-amenity density (Google Places).

46
Somewhat walkable
out of 100
EPA National Walkability Index
5.8 / 20 -- Below average walkable
Google Places amenity density
70 / 100
Restaurants & cafes20
Grocery stores2
Parks1
Schools7
Transit stops0
Pharmacies3

Market position

How this listing compares to current activity in LITHIA, from live MLS data.

On the market 60 days -- 24 fewer days than LITHIA's current average of 84 days.
For reference, the median list price across 229 active listings in LITHIA right now is $495,000.

Mortgage calculator

Estimate only - actual rate and payment depend on your lender, credit, and loan program.

$
%
%
Adjust tax / insurance estimates
% / yr
$
/mo
Est. monthly payment
$7,075/mo
$230,000 down
$920,000 loan
Principal & interest$5,967
Property tax (est.)$958
Home insurance (est.)$150

Similar homes you might like

Data source: Listing information provided by Stellar MLS (mfrmls) via Trestle/CoreLogic. Last updated 2 days ago.

Information herein deemed reliable but not guaranteed; all measurements, school assignments, HOA fees, taxes, and feature lists are approximate and should be independently verified. Equal Housing Opportunity.