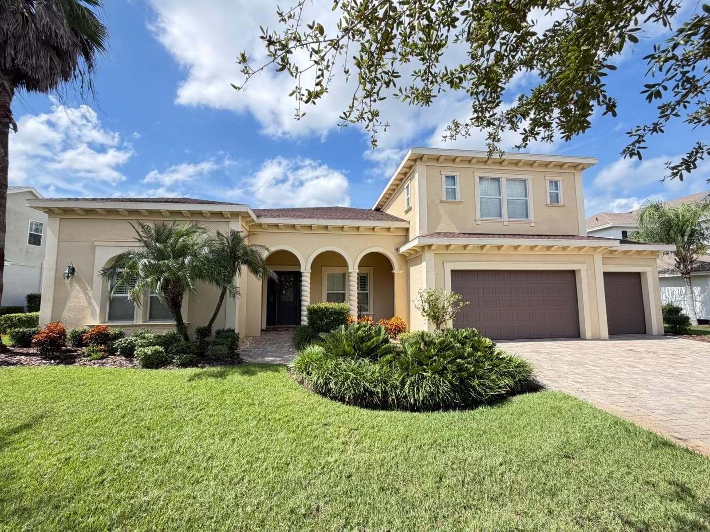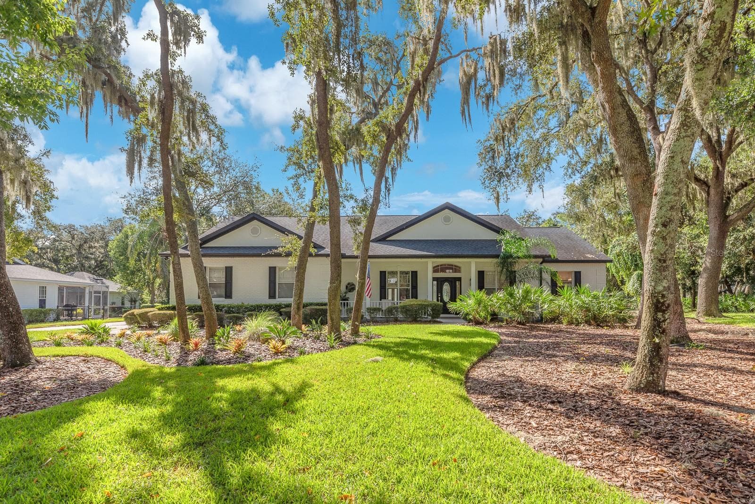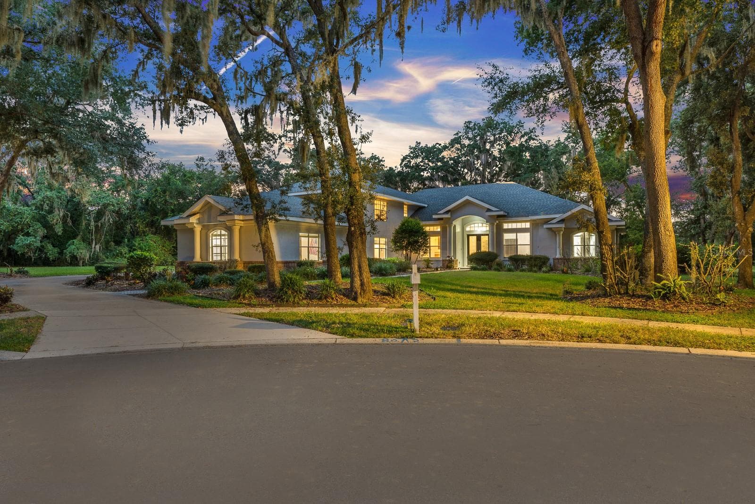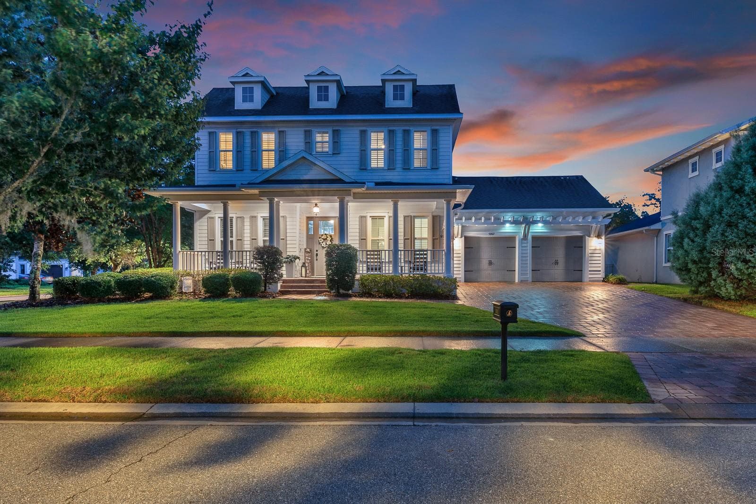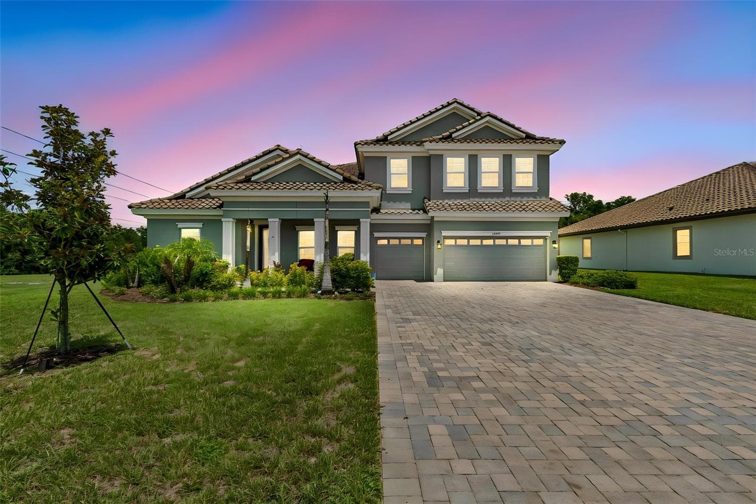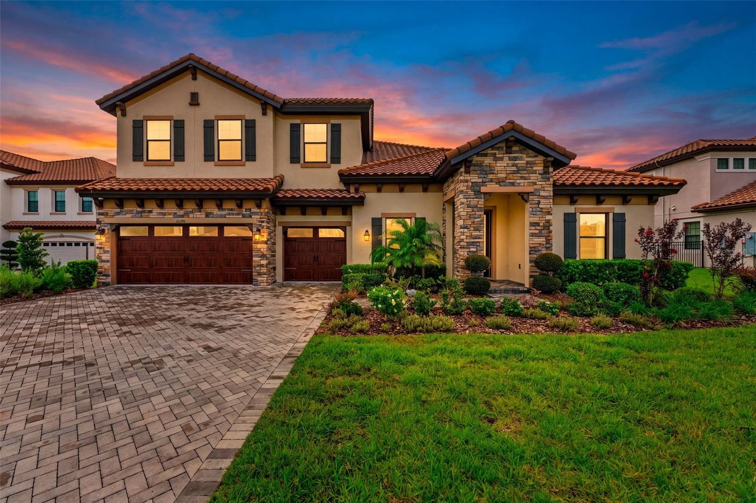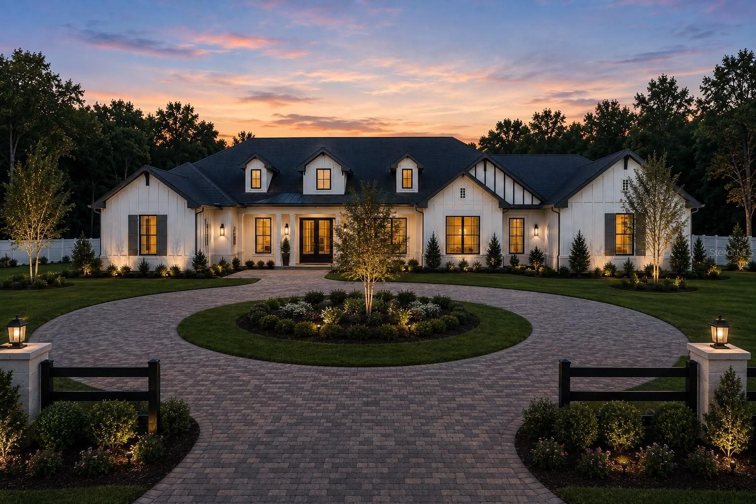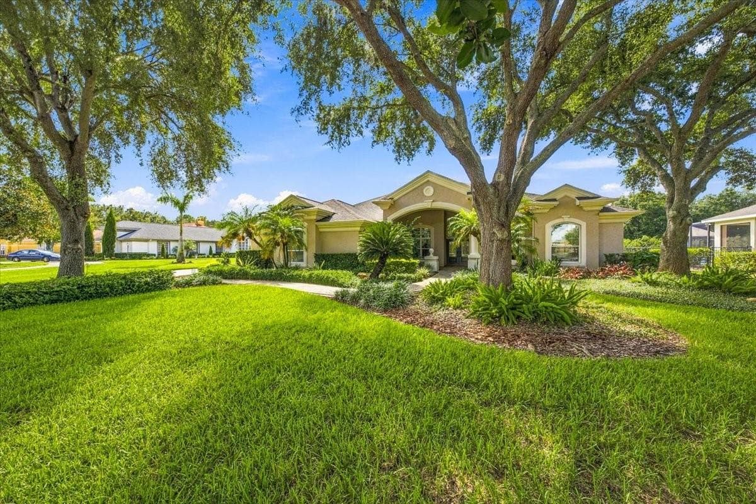
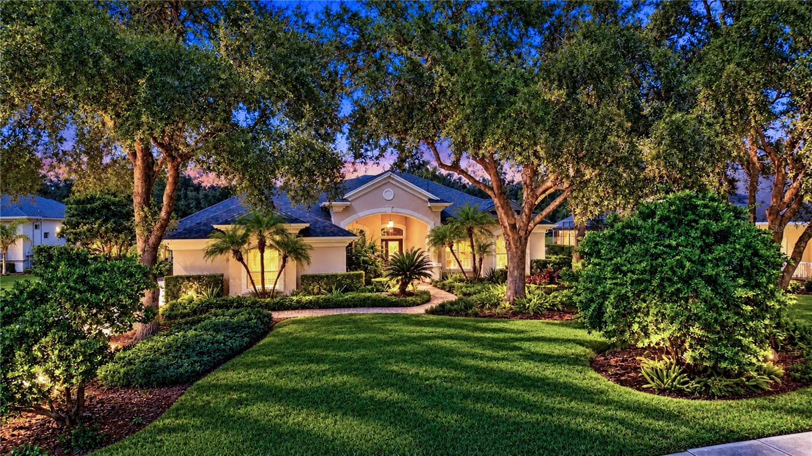

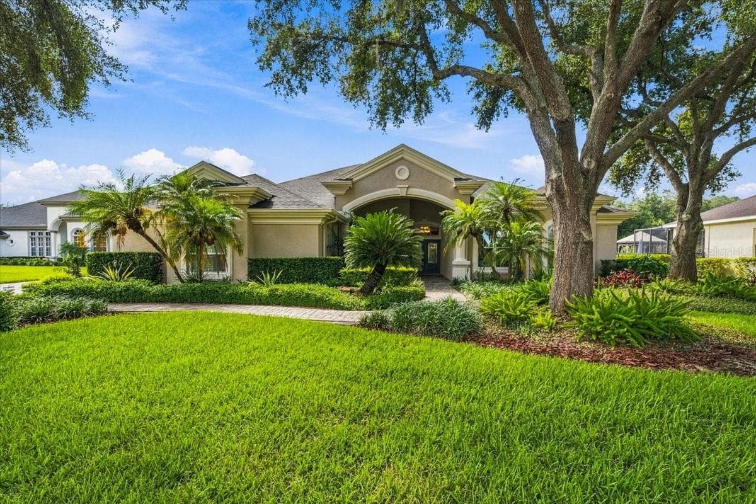



Impressive Arthur Rutenberg St. Augustine IV custom home offering more than 4,800 square feet of living space. - 5513 KEELER OAK ST, LITHIA
Single Family Residence at 5513 KEELER OAK ST, LITHIA, photo 2 of 132
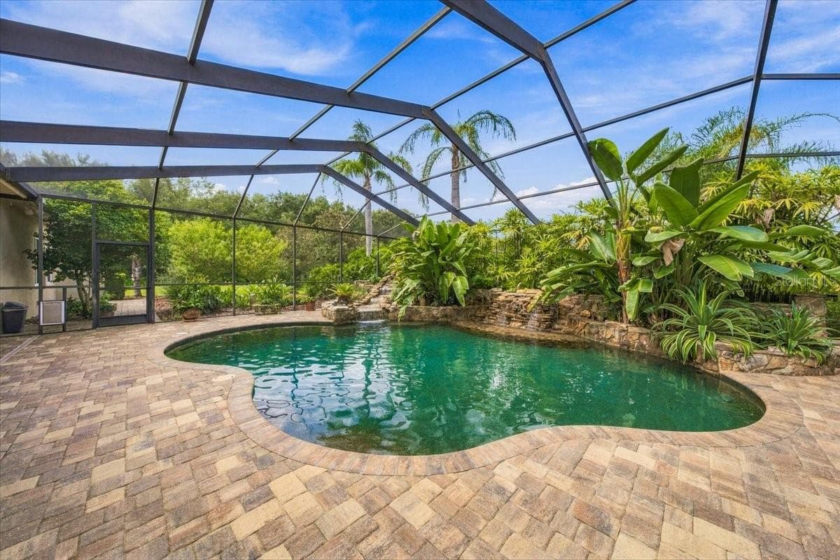
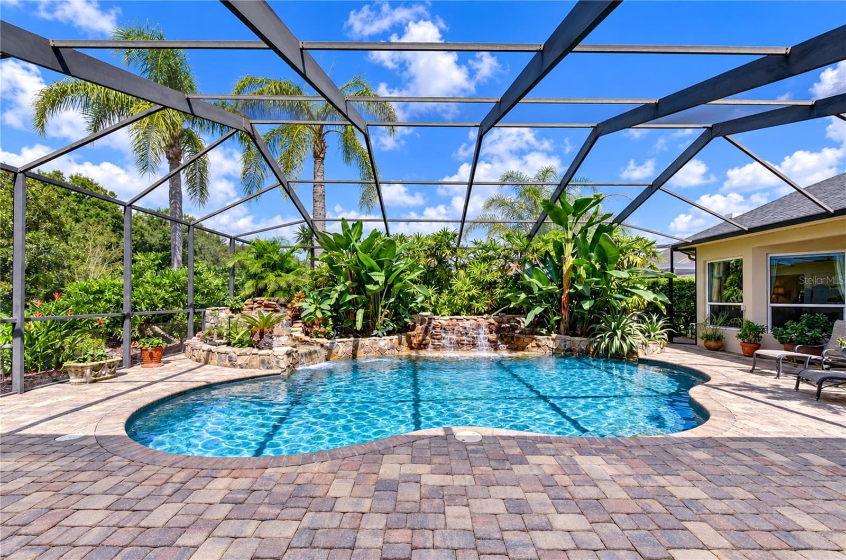
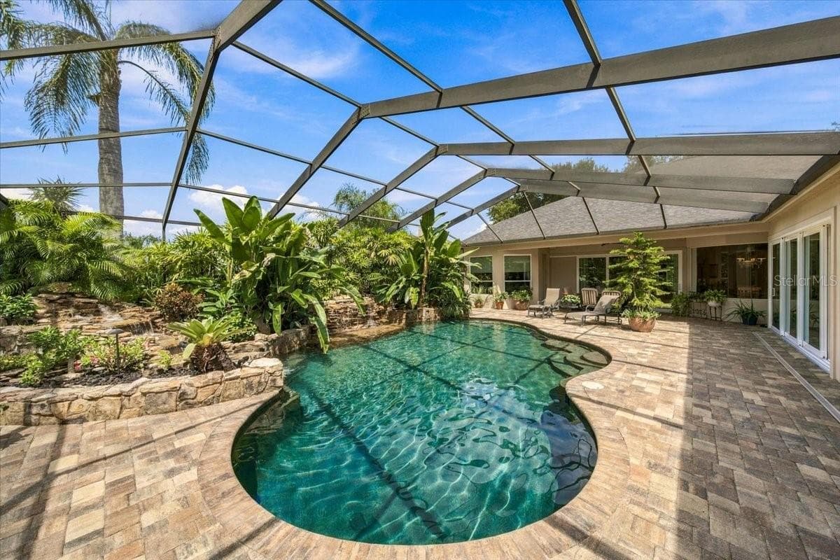
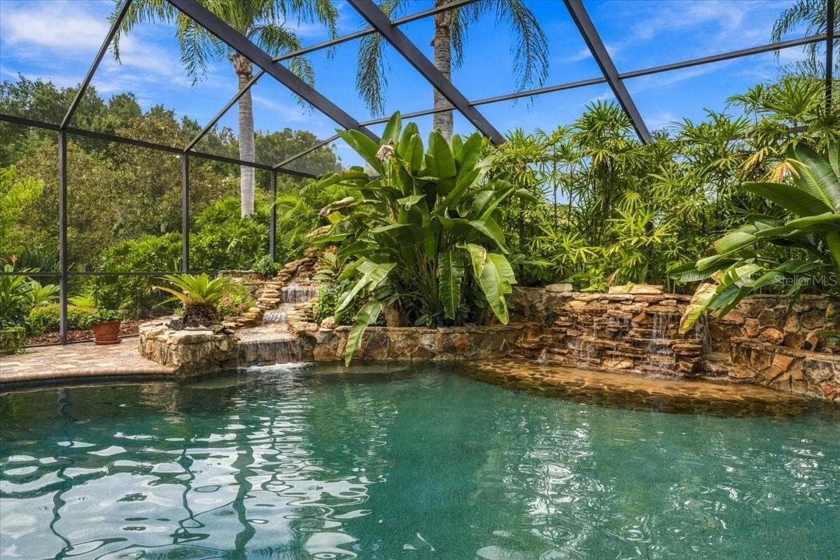
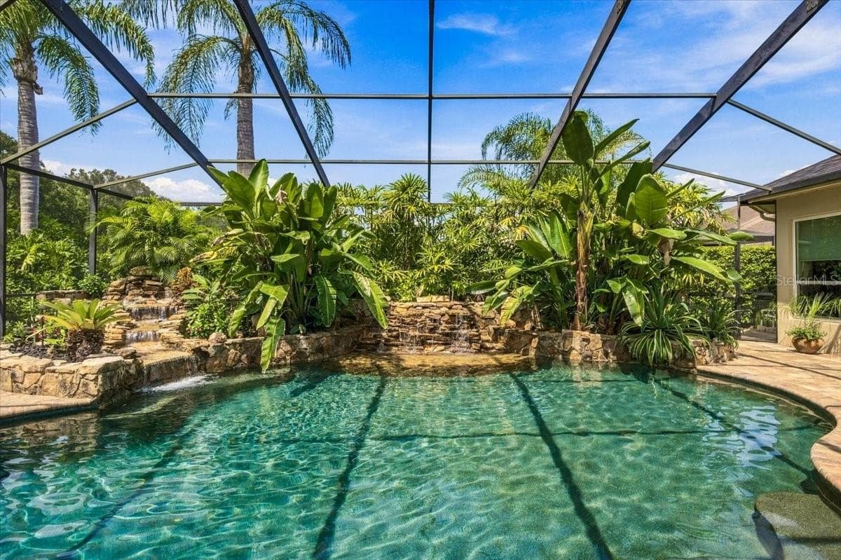
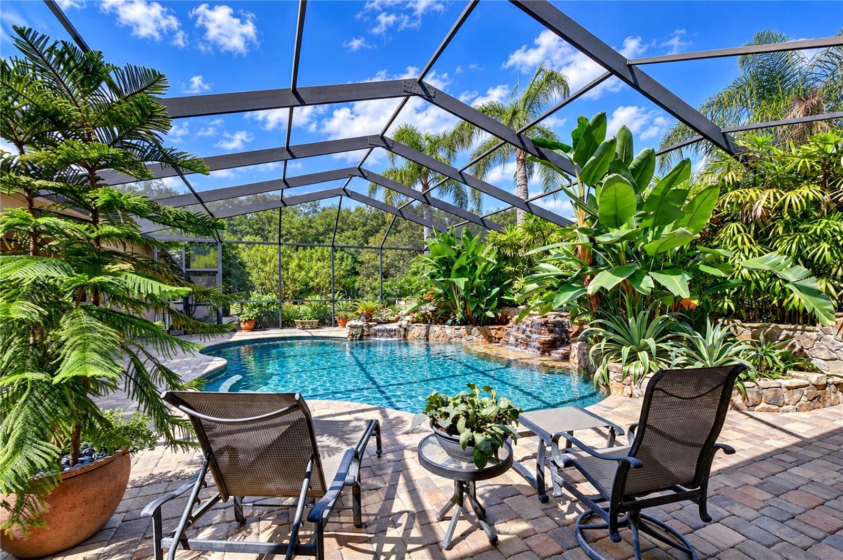
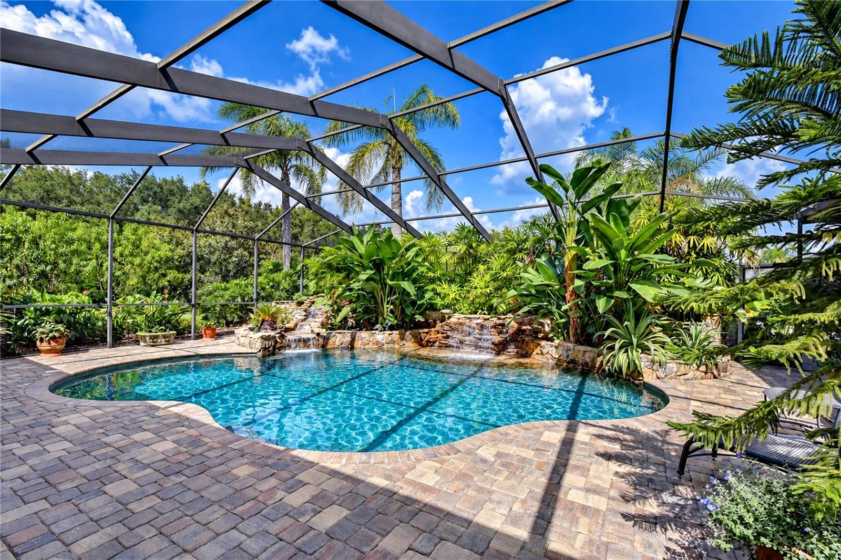
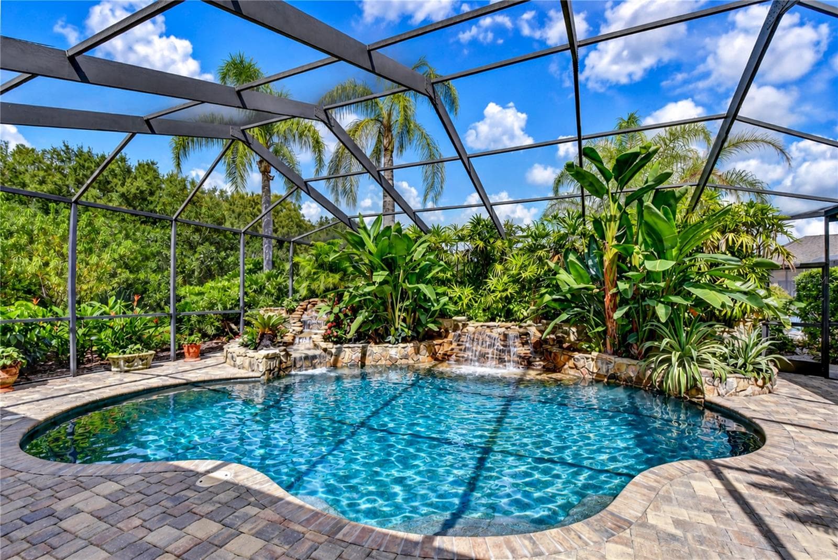
Beautiful custom saltwater pool serves as the centerpiece of the outdoor retreat. - 5513 KEELER OAK ST, LITHIA
Single Family Residence at 5513 KEELER OAK ST, LITHIA, photo 4 of 132
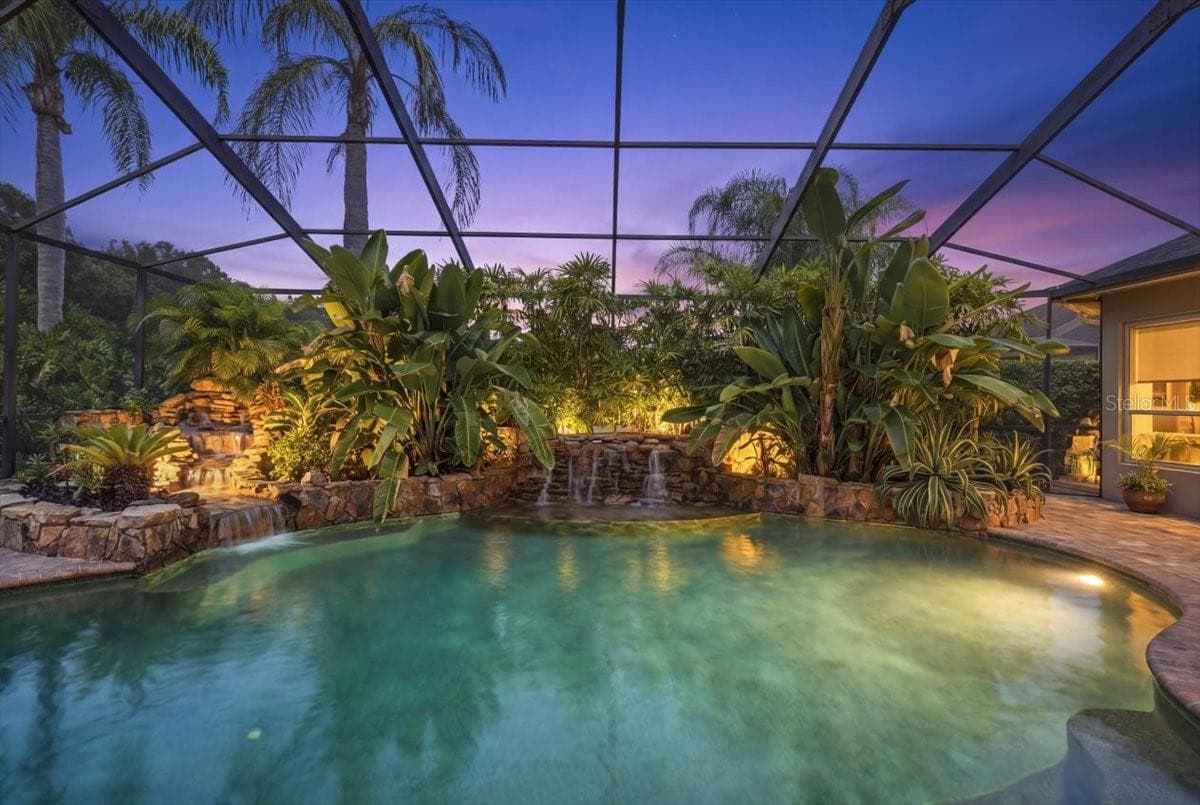
Color-changing pool lights enhance the outdoor setting after sunset. - 5513 KEELER OAK ST, LITHIA
Single Family Residence at 5513 KEELER OAK ST, LITHIA, photo 6 of 132
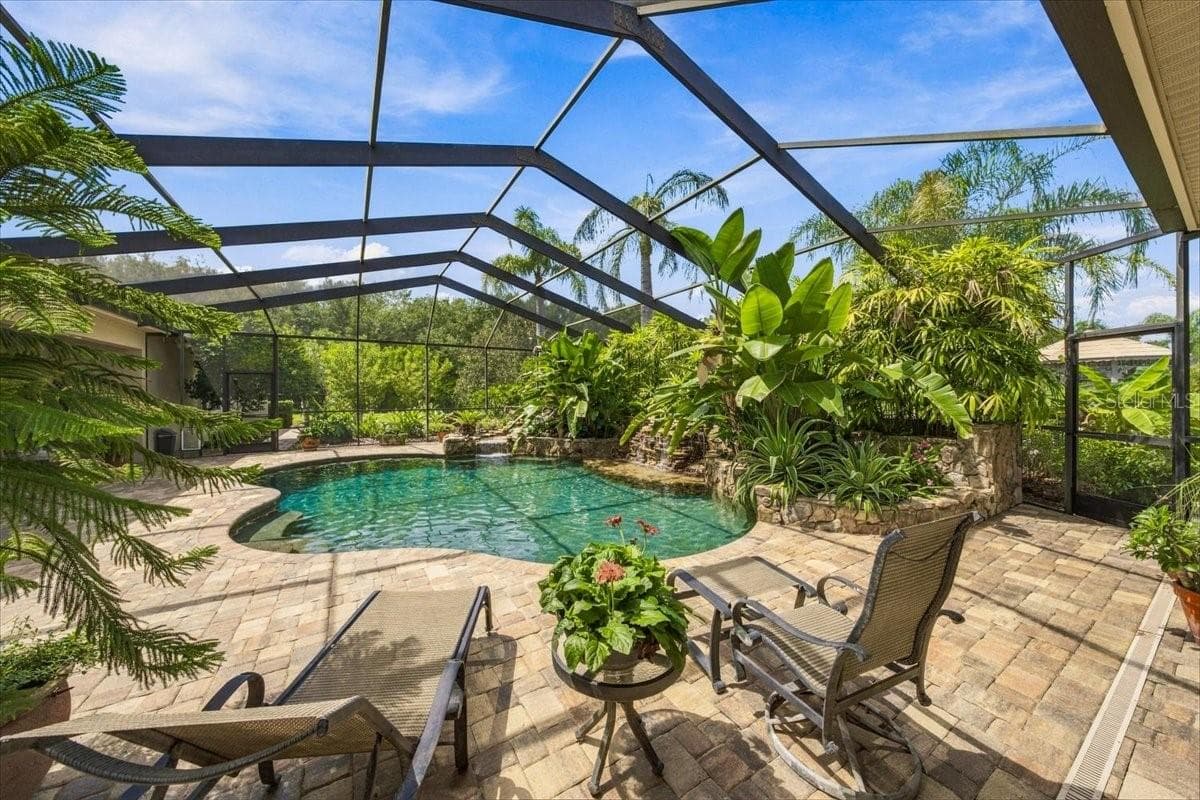
Pool, lanai, pavers, and tropical landscaping create an exceptional setting for gatherings. - 5513 KEELER OAK ST, LITHIA
Single Family Residence at 5513 KEELER OAK ST, LITHIA, photo 8 of 132
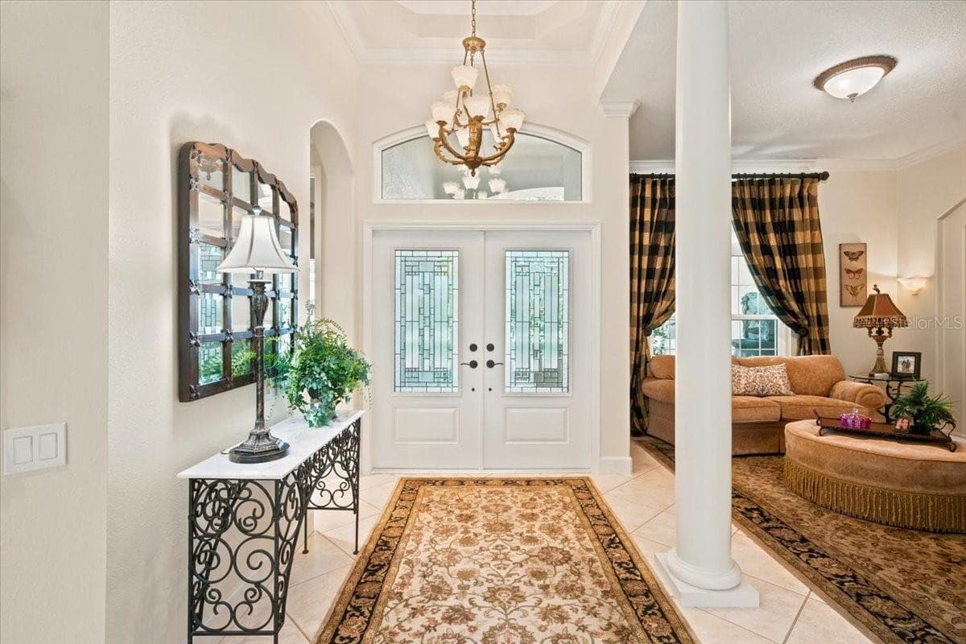
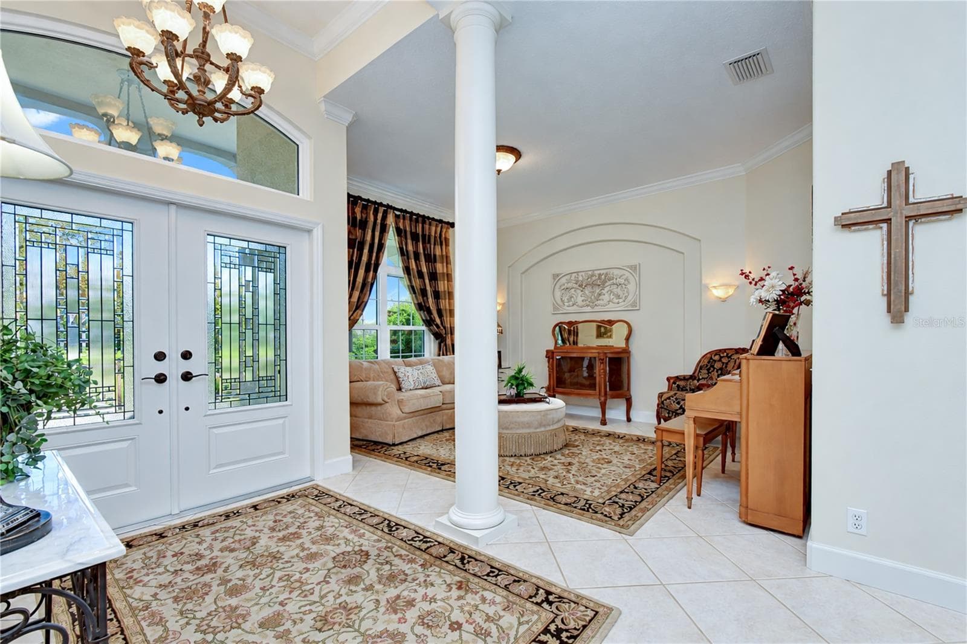
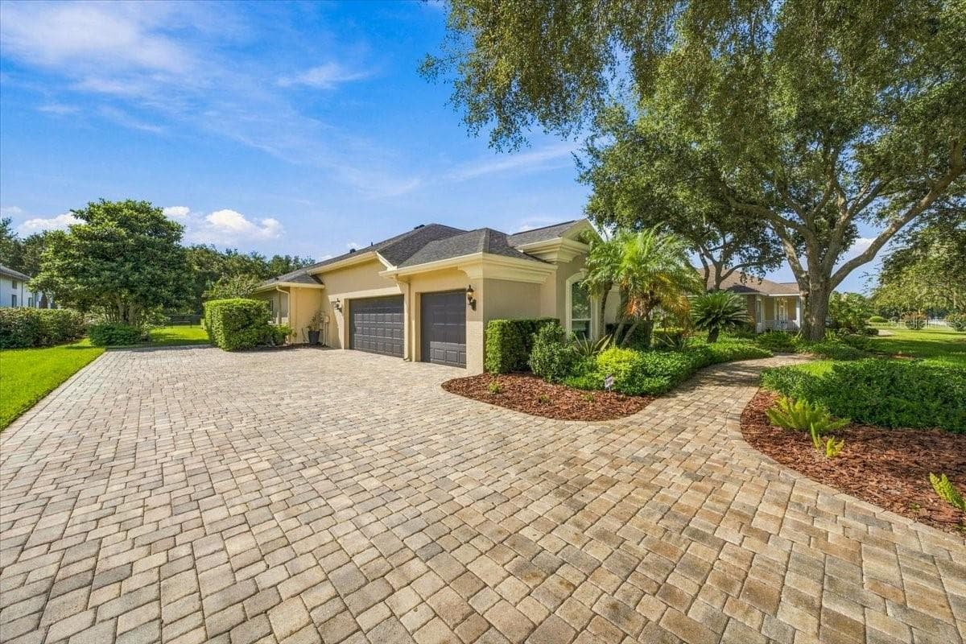
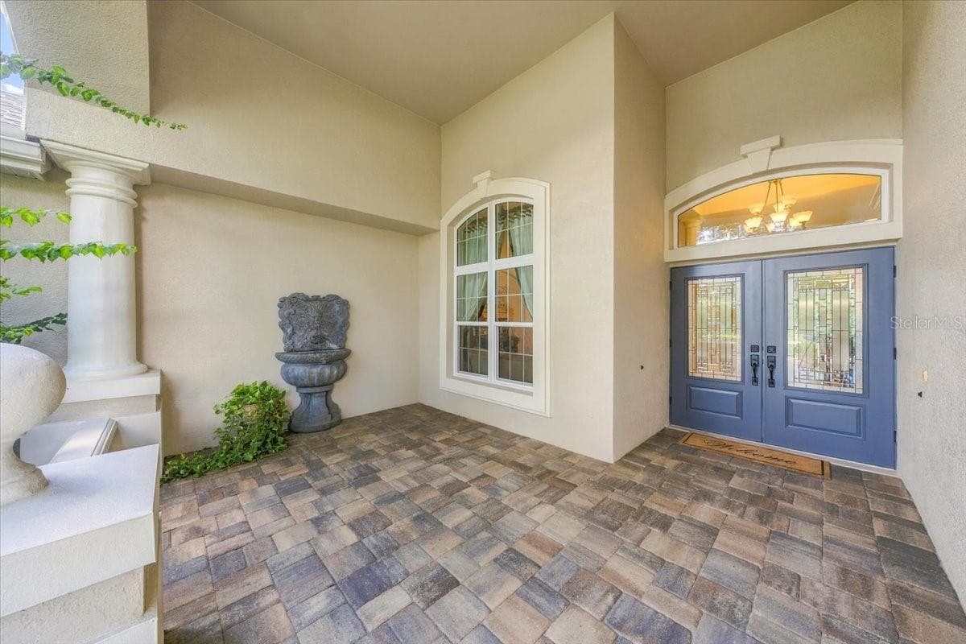
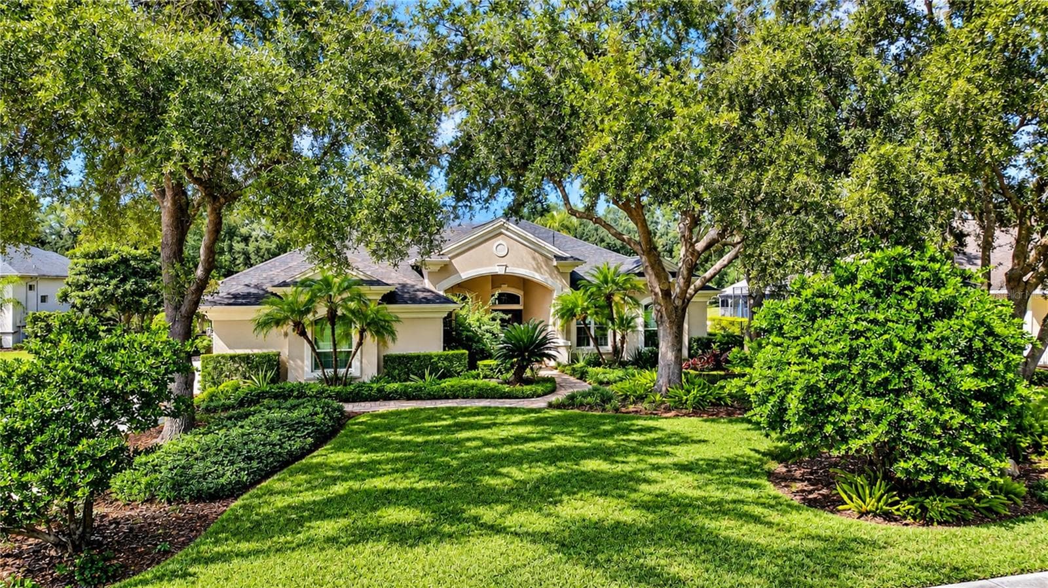
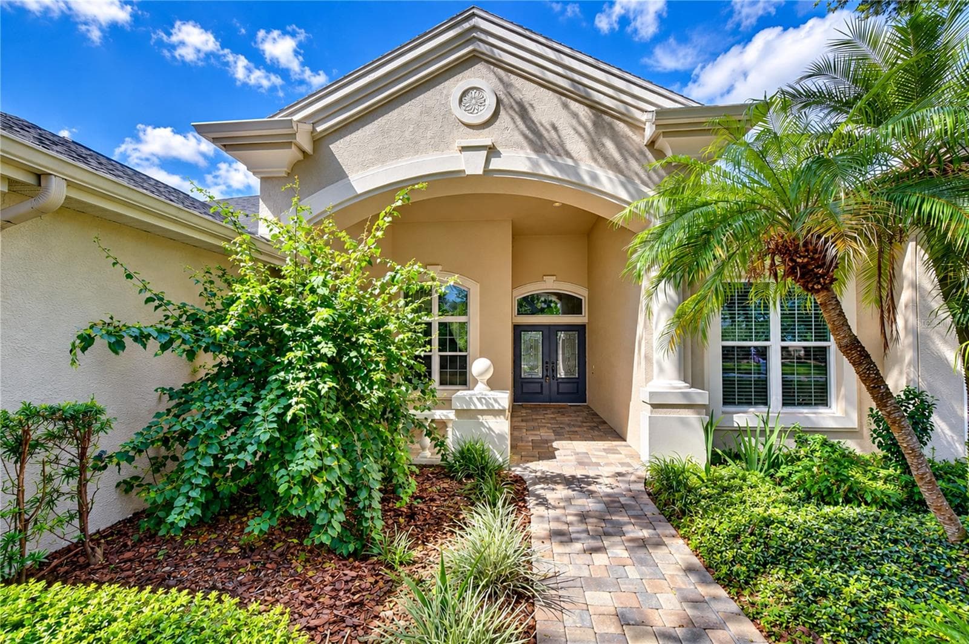
Welcoming entrance introduces the home's impressive scale and custom design. - 5513 KEELER OAK ST, LITHIA
Single Family Residence at 5513 KEELER OAK ST, LITHIA, photo 10 of 132
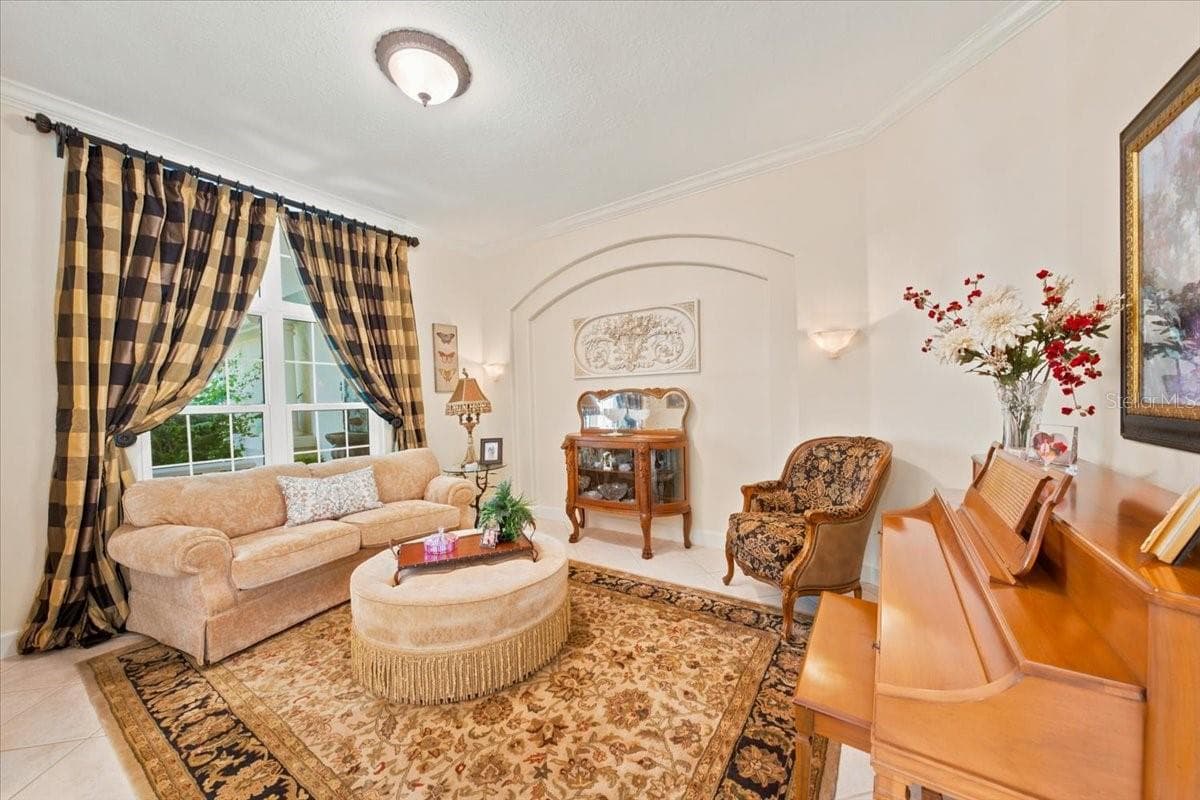
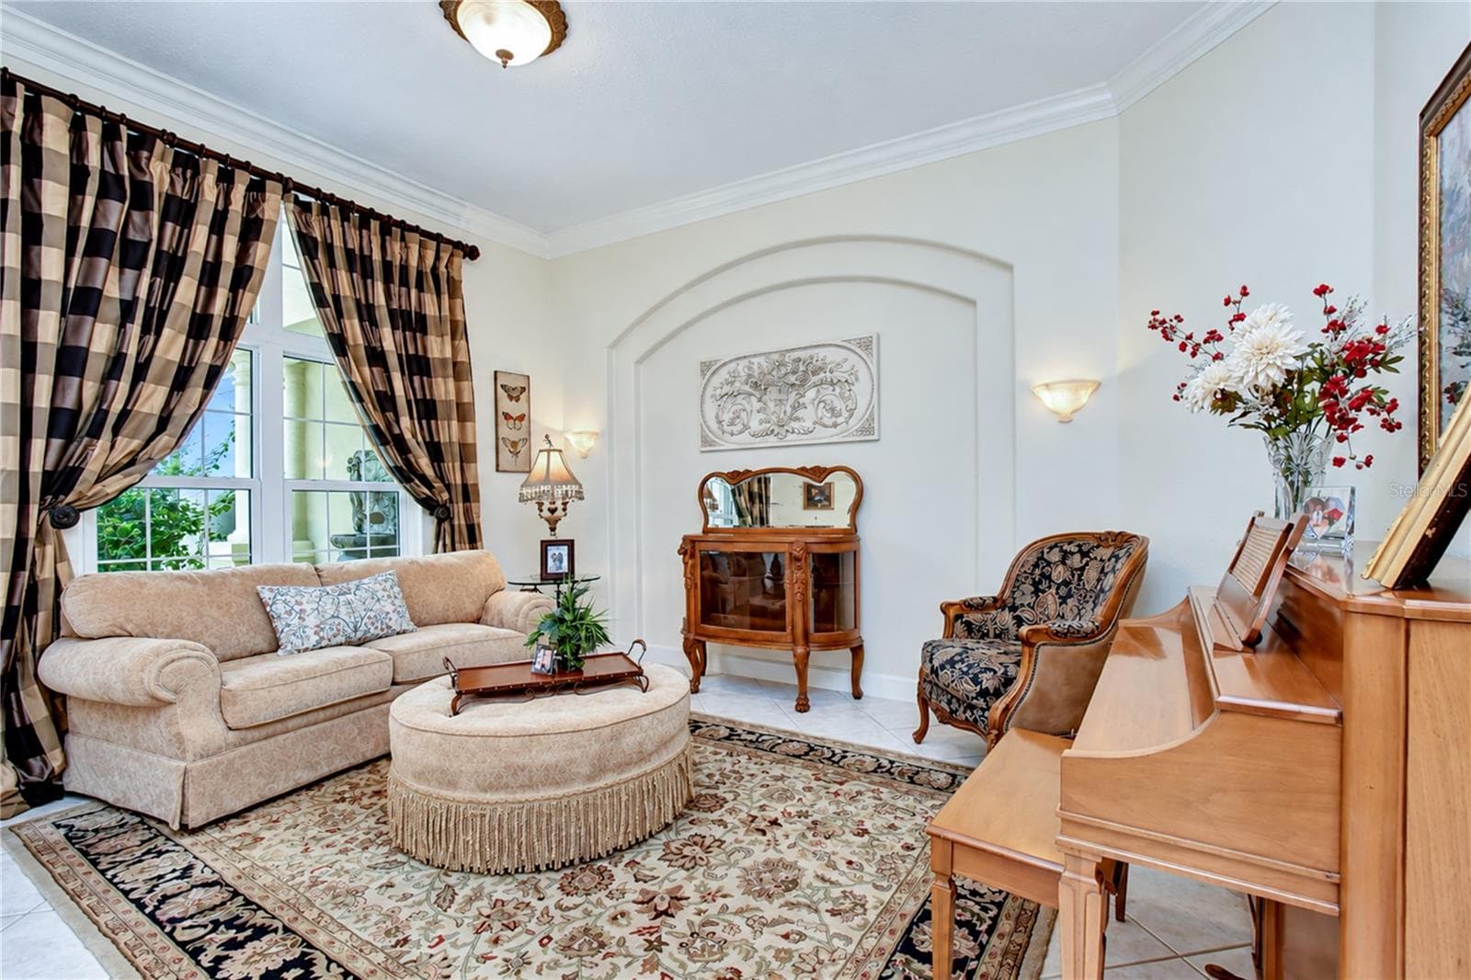
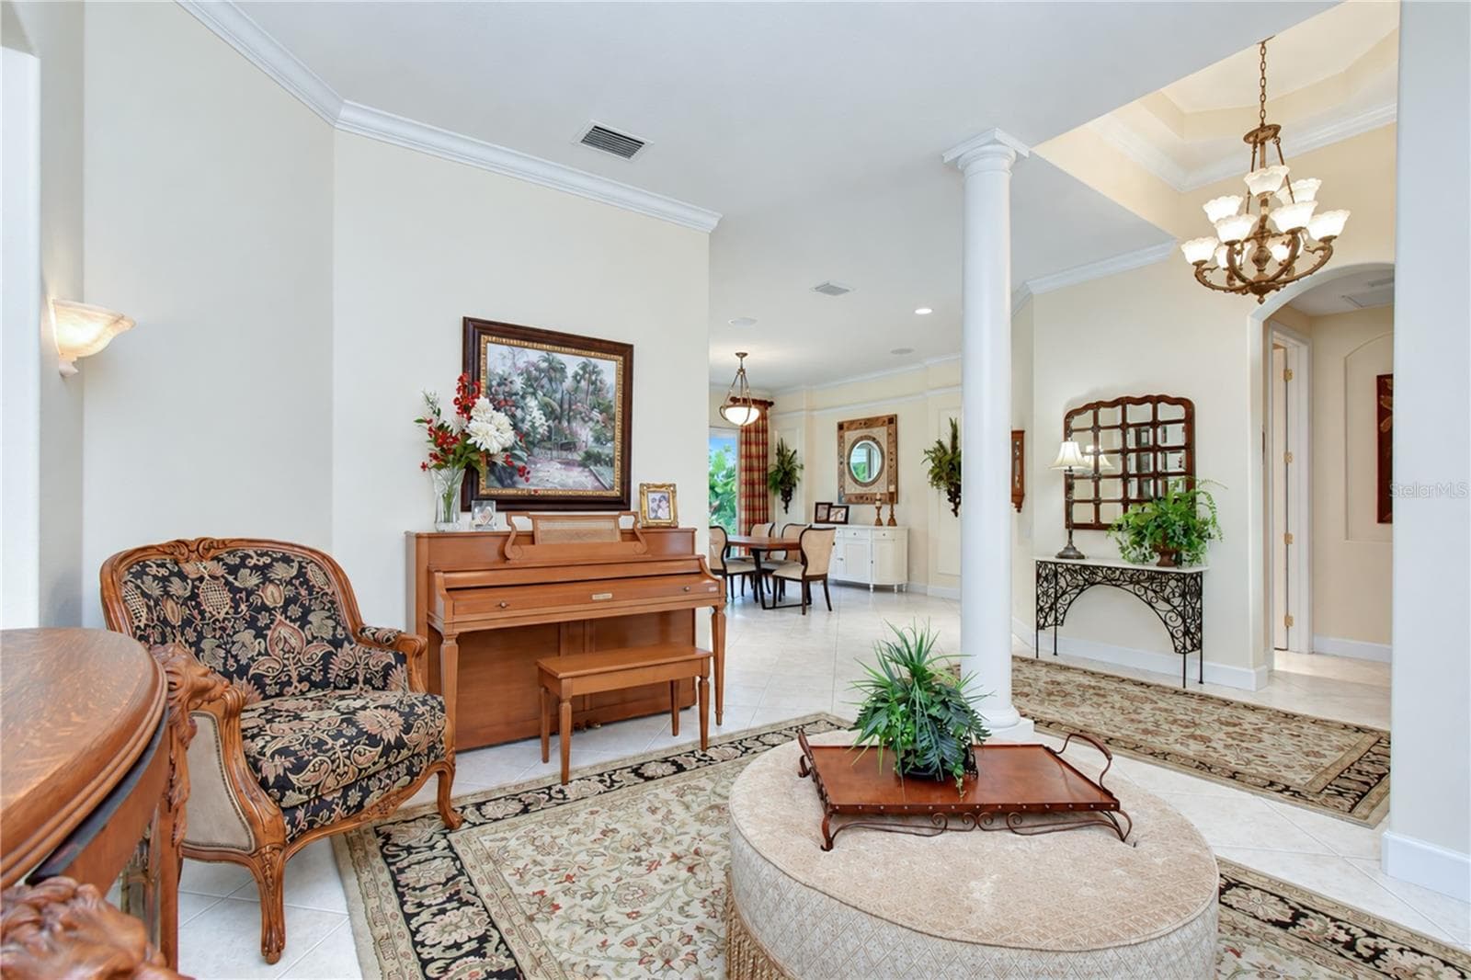
Dedicated formal living space offers an elegant setting for conversation and relaxation. - 5513 KEELER OAK ST, LITHIA
Single Family Residence at 5513 KEELER OAK ST, LITHIA, photo 12 of 132
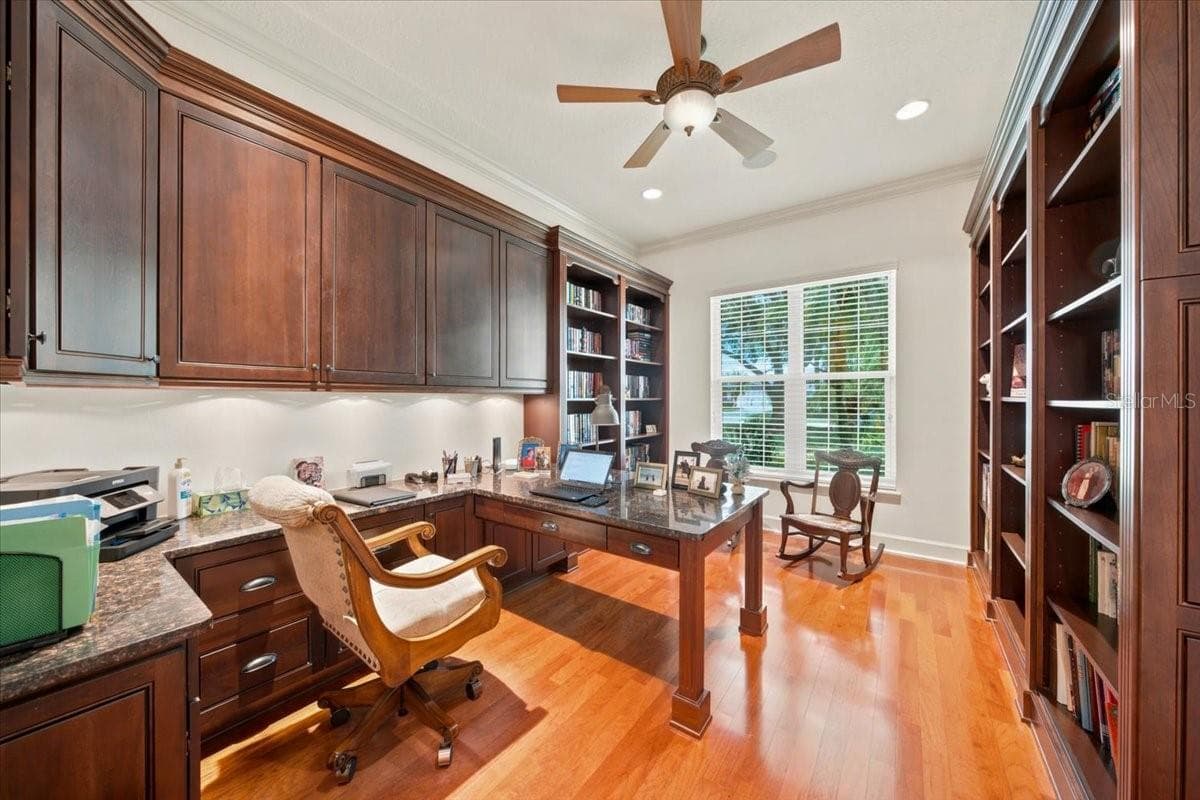
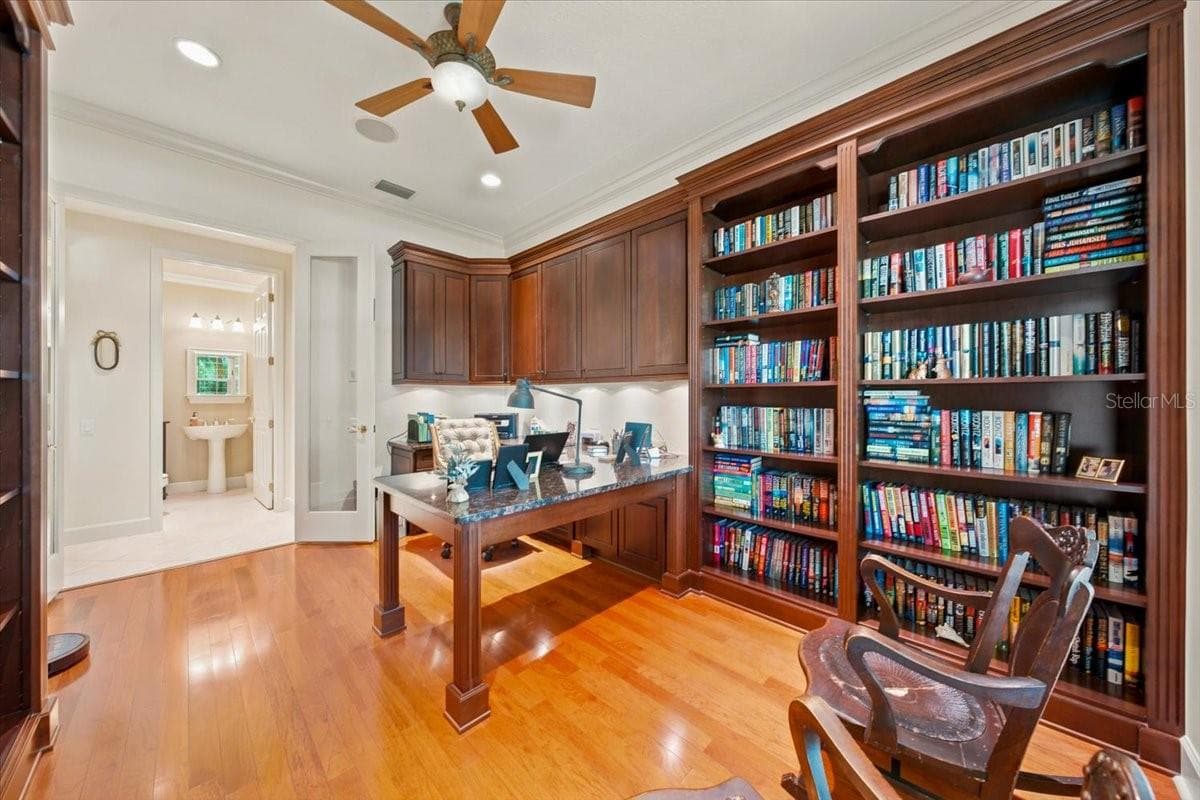
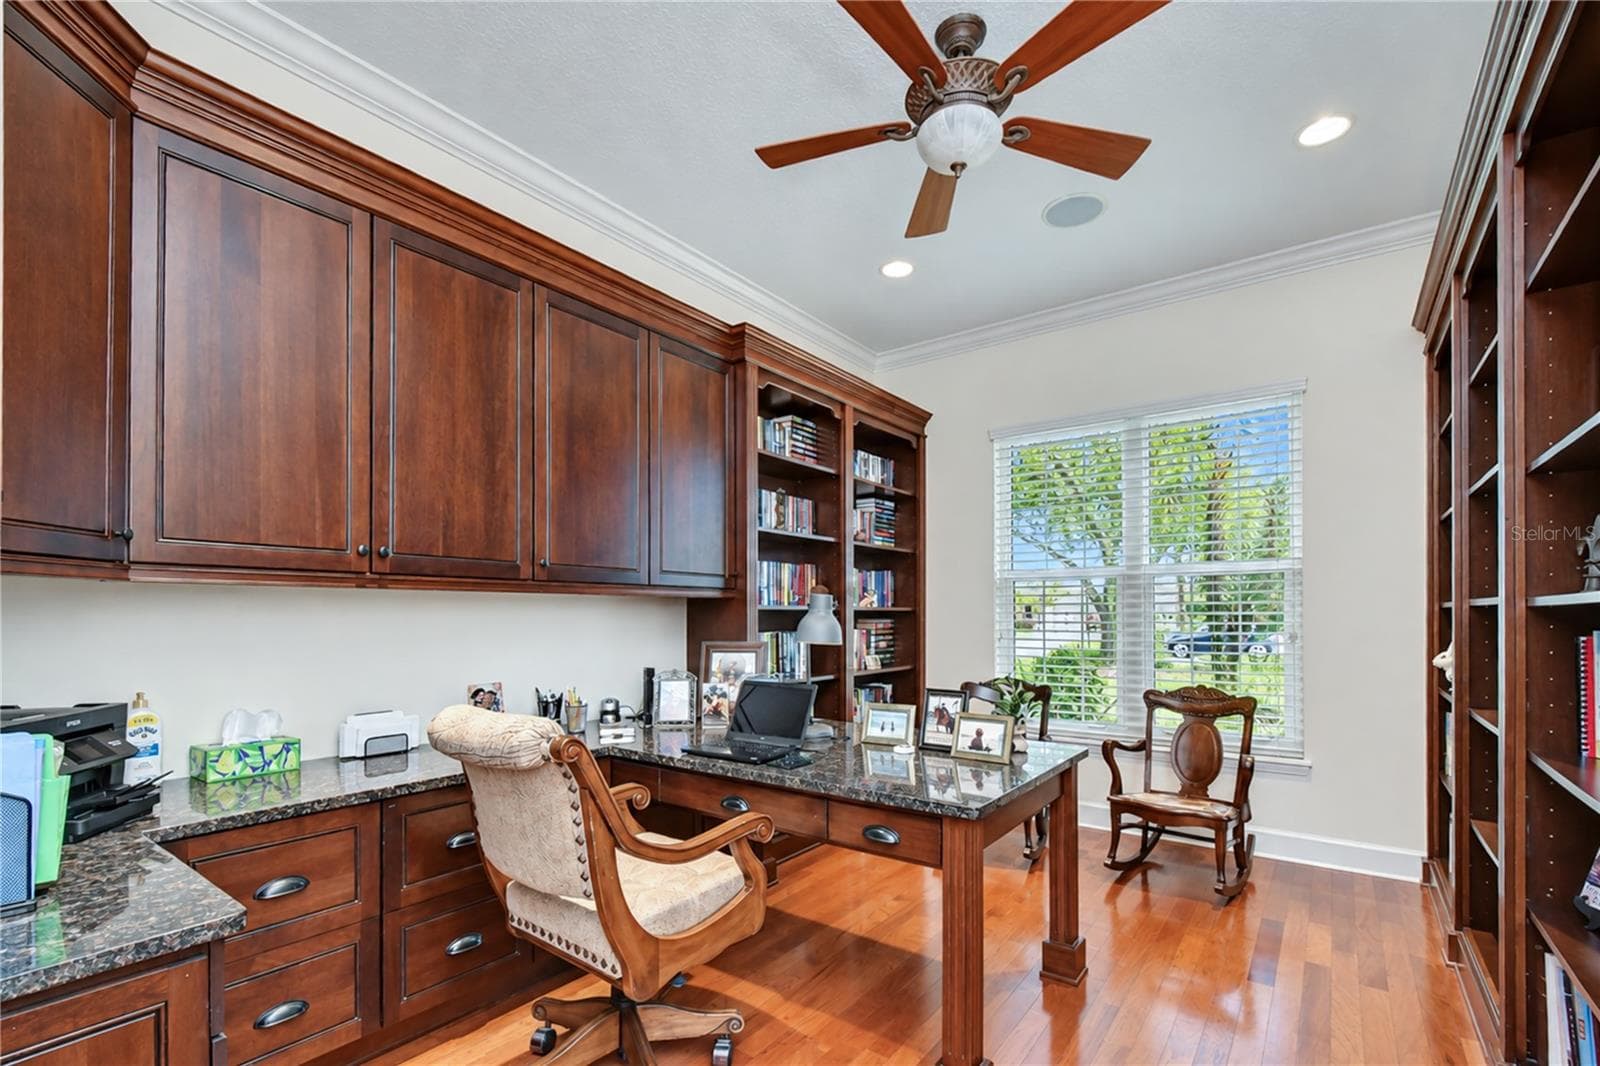
Dedicated office provides a quiet and functional work-from-home space. - 5513 KEELER OAK ST, LITHIA
Single Family Residence at 5513 KEELER OAK ST, LITHIA, photo 14 of 132
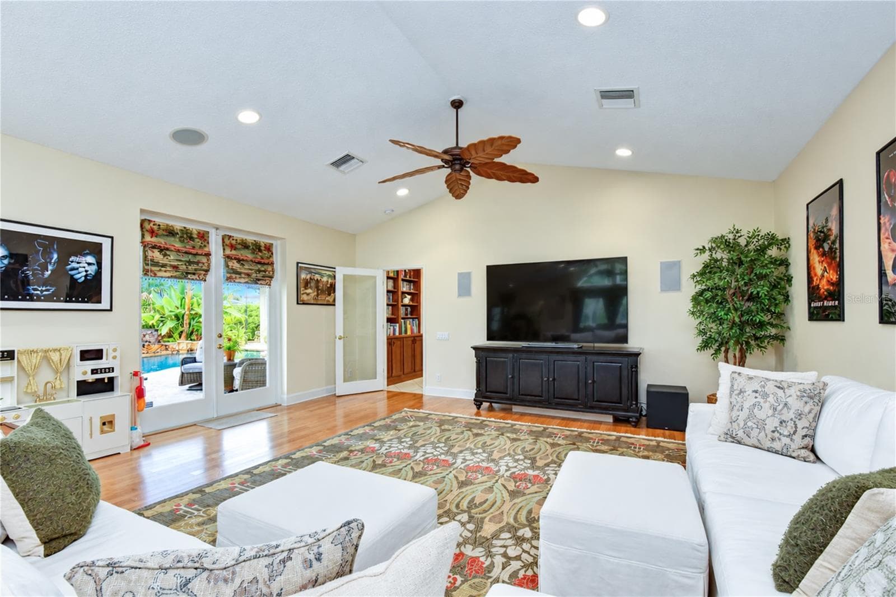
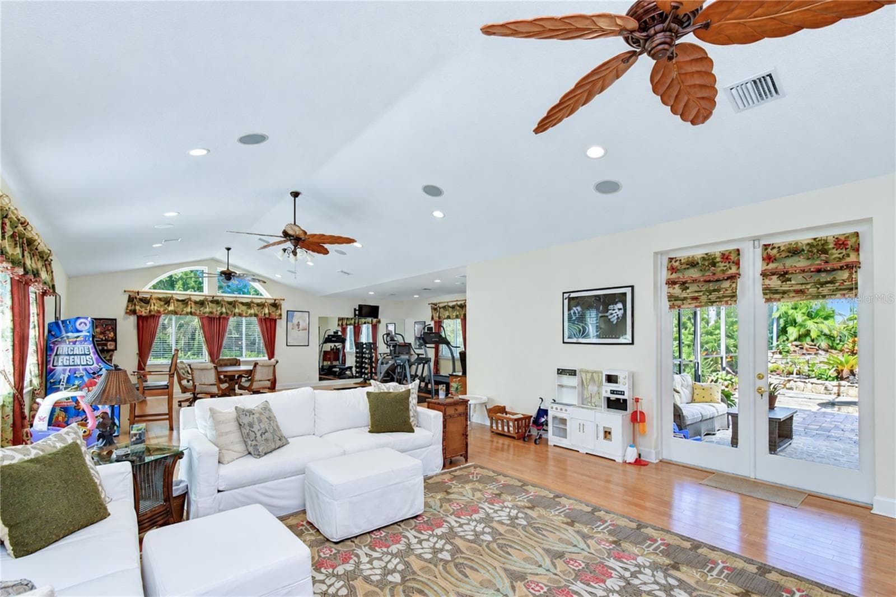
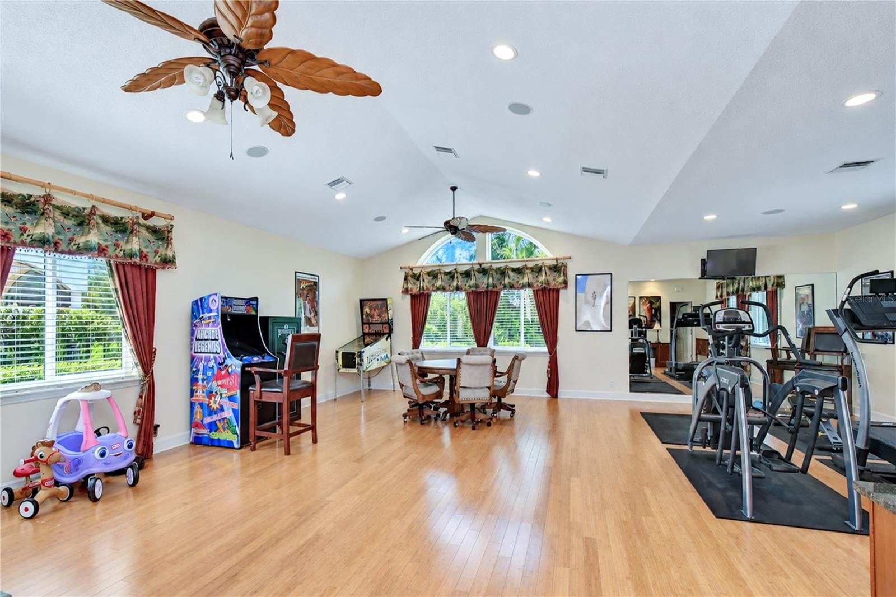
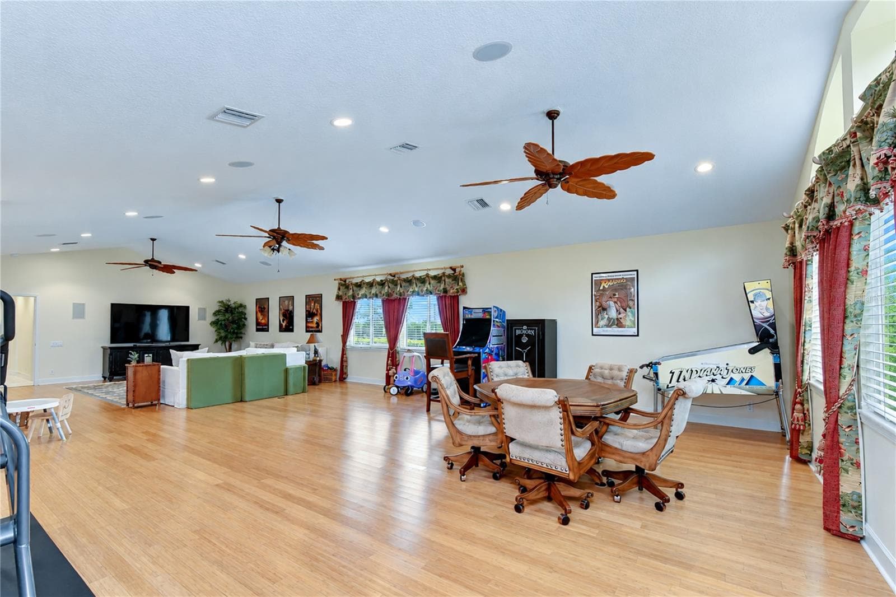
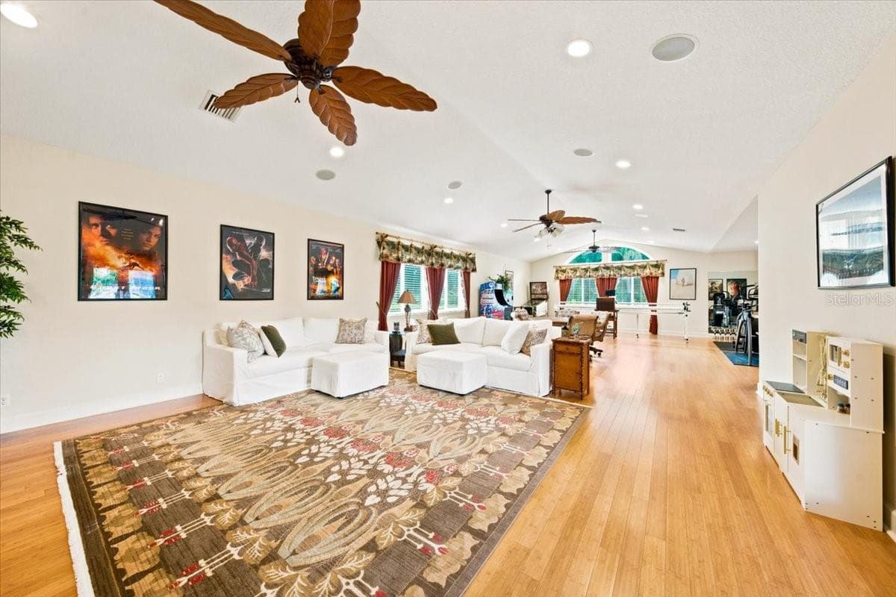
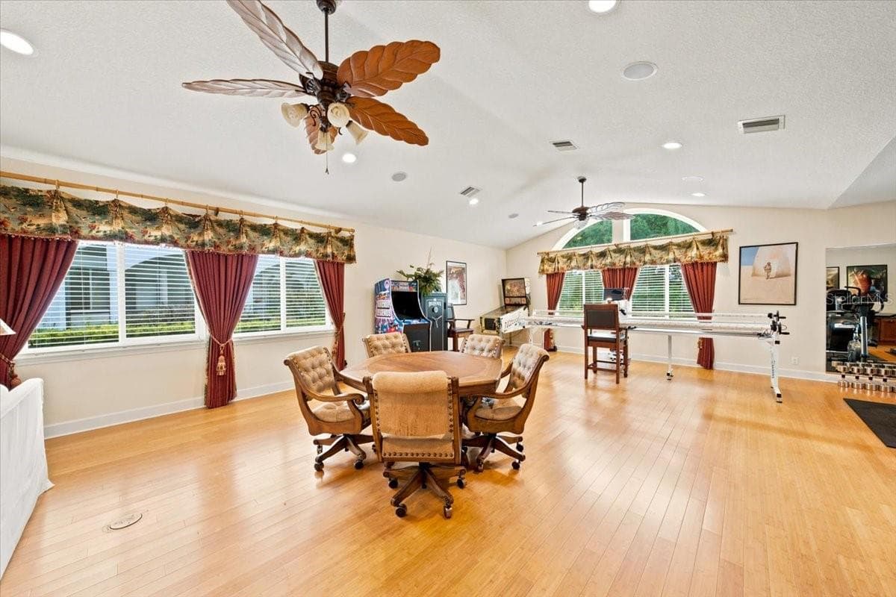
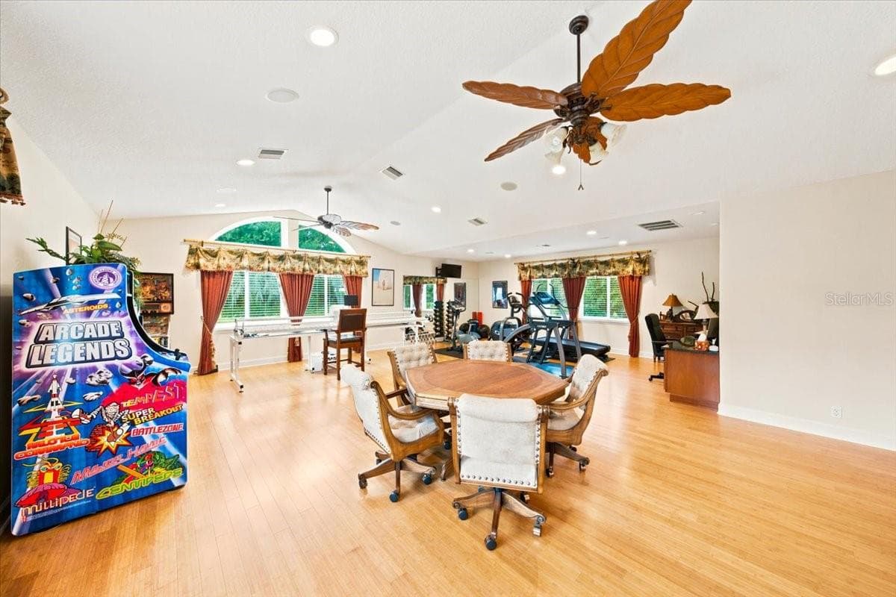
Custom-designed bonus room is four times the size of the original St. Augustine IV floor plan. - 5513 KEELER OAK ST, LITHIA
Single Family Residence at 5513 KEELER OAK ST, LITHIA, photo 16 of 132
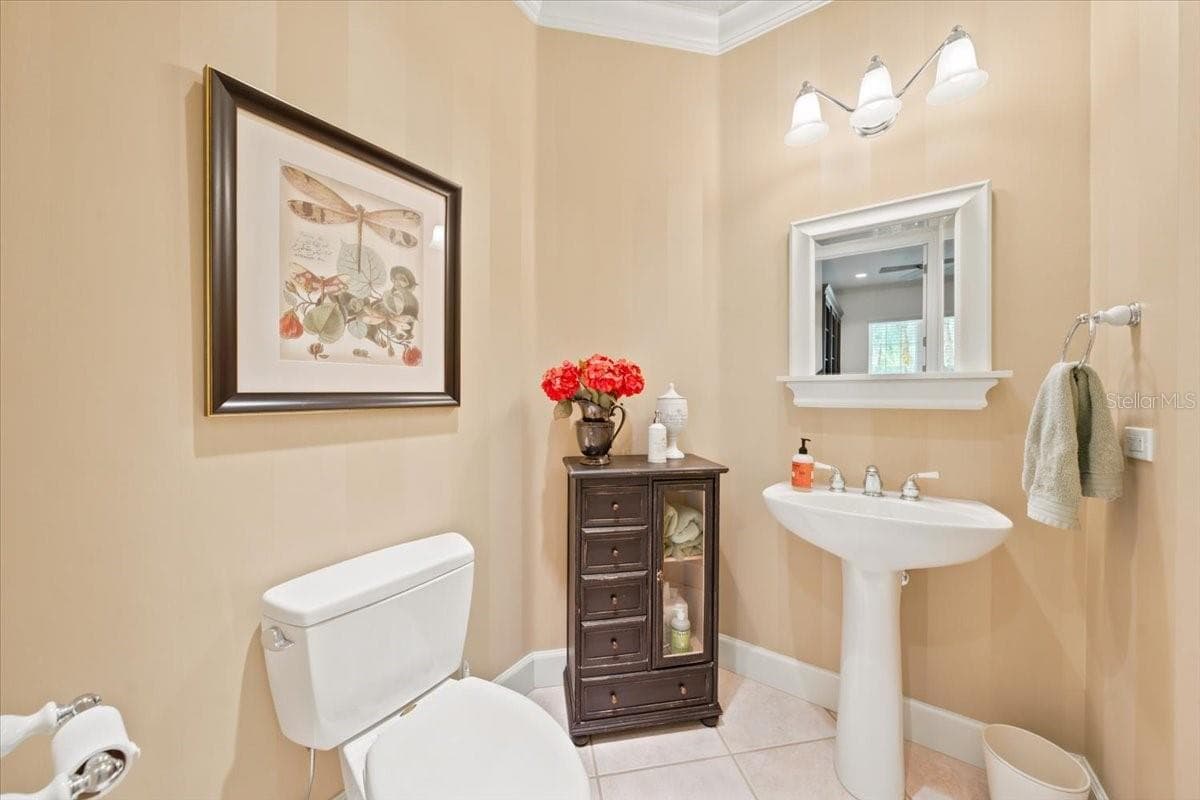
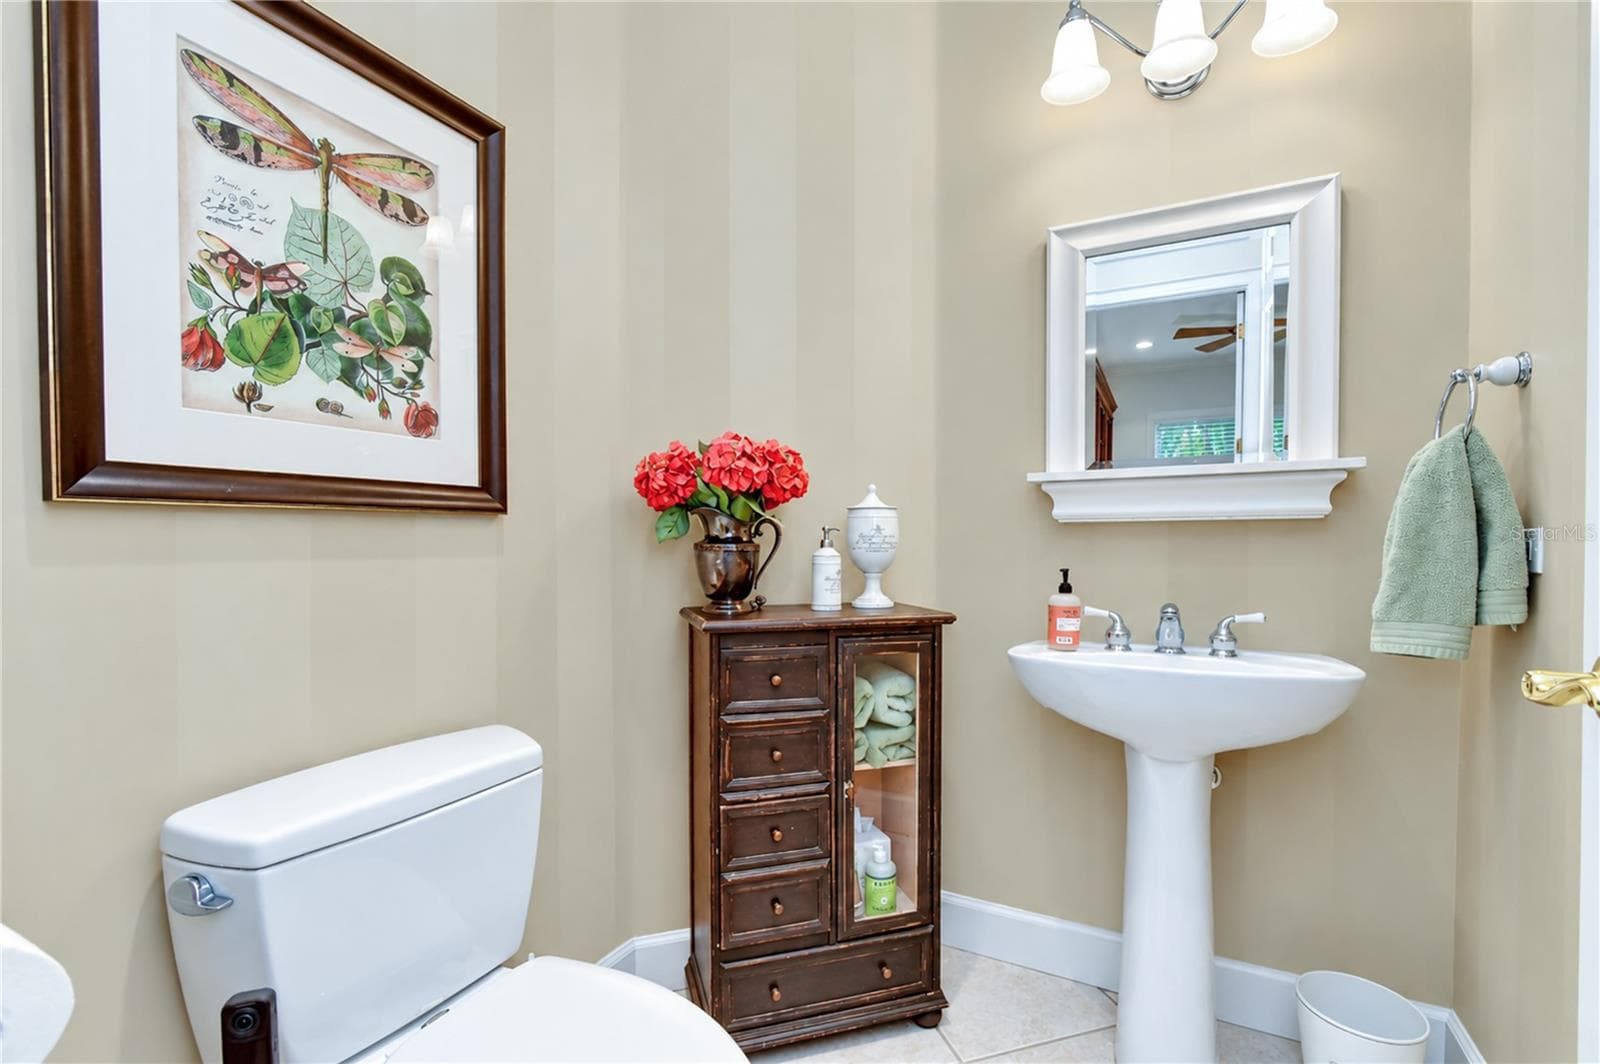
half bathroom - 5513 KEELER OAK ST, LITHIA
Single Family Residence at 5513 KEELER OAK ST, LITHIA, photo 18 of 132
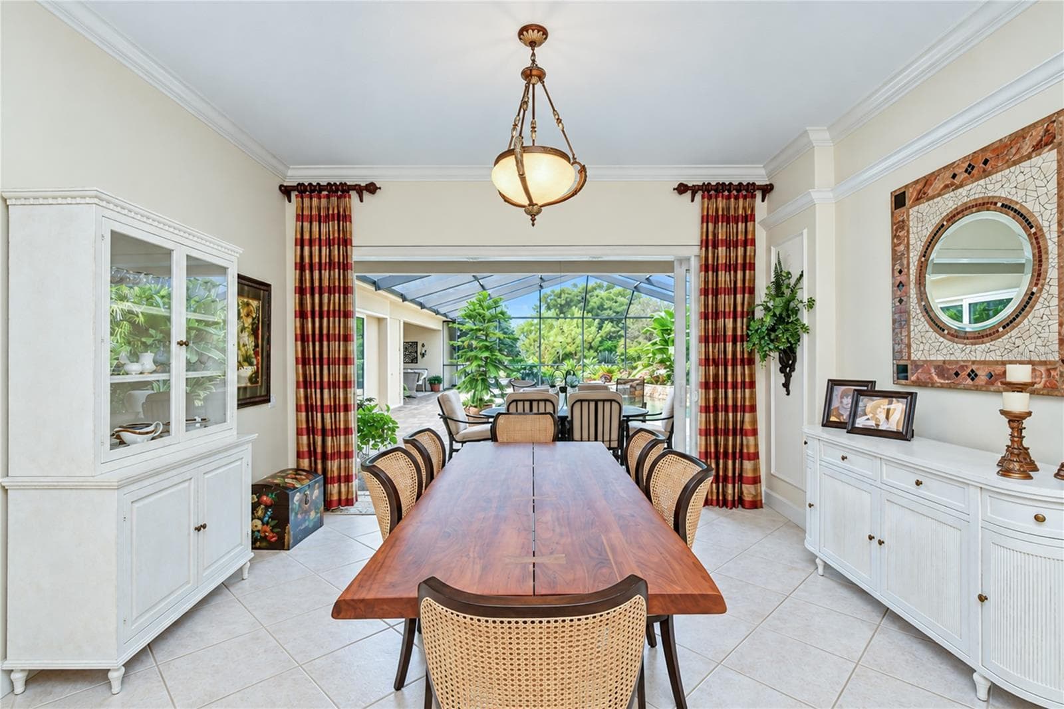
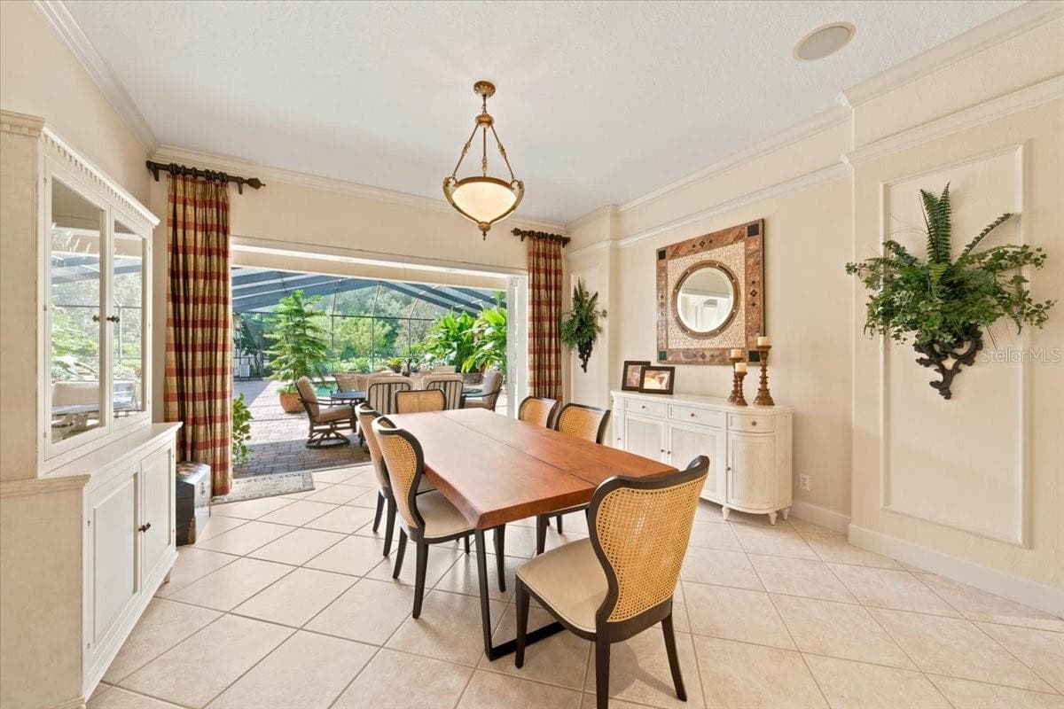
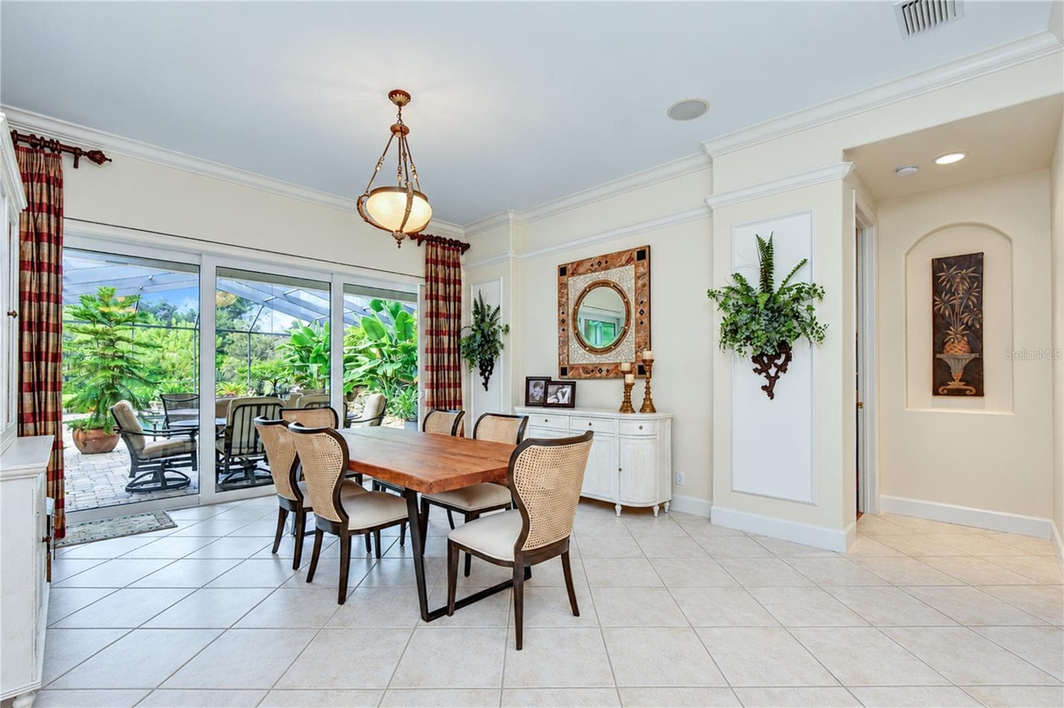
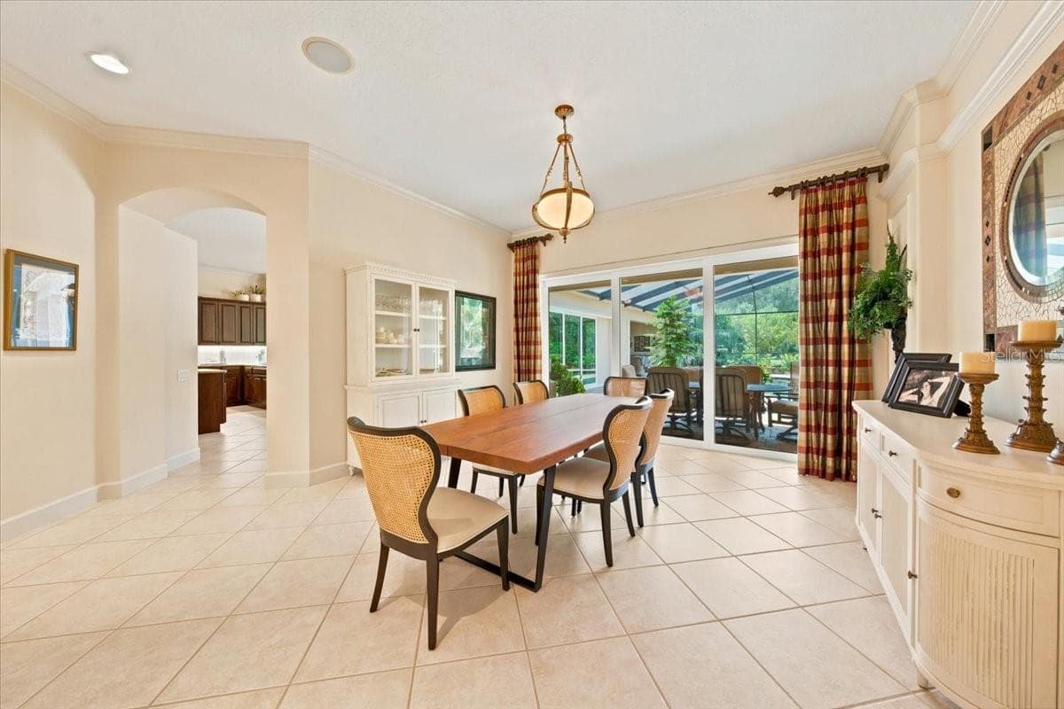
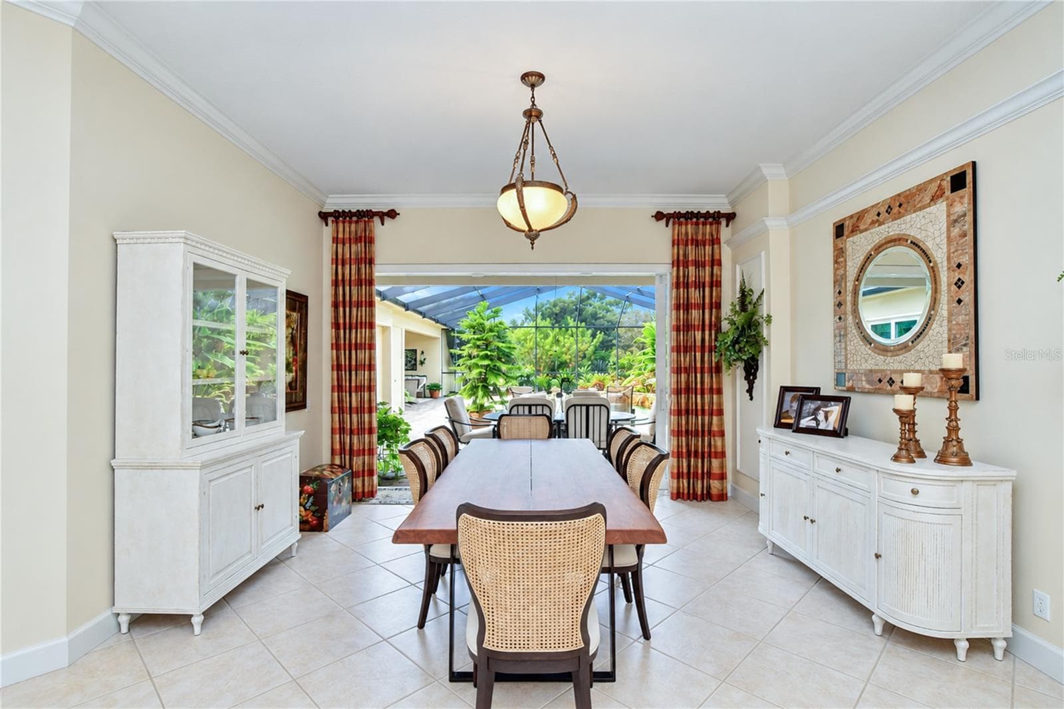
Separate dining room provides an inviting space for entertaining and special gatherings. - 5513 KEELER OAK ST, LITHIA
Single Family Residence at 5513 KEELER OAK ST, LITHIA, photo 20 of 132
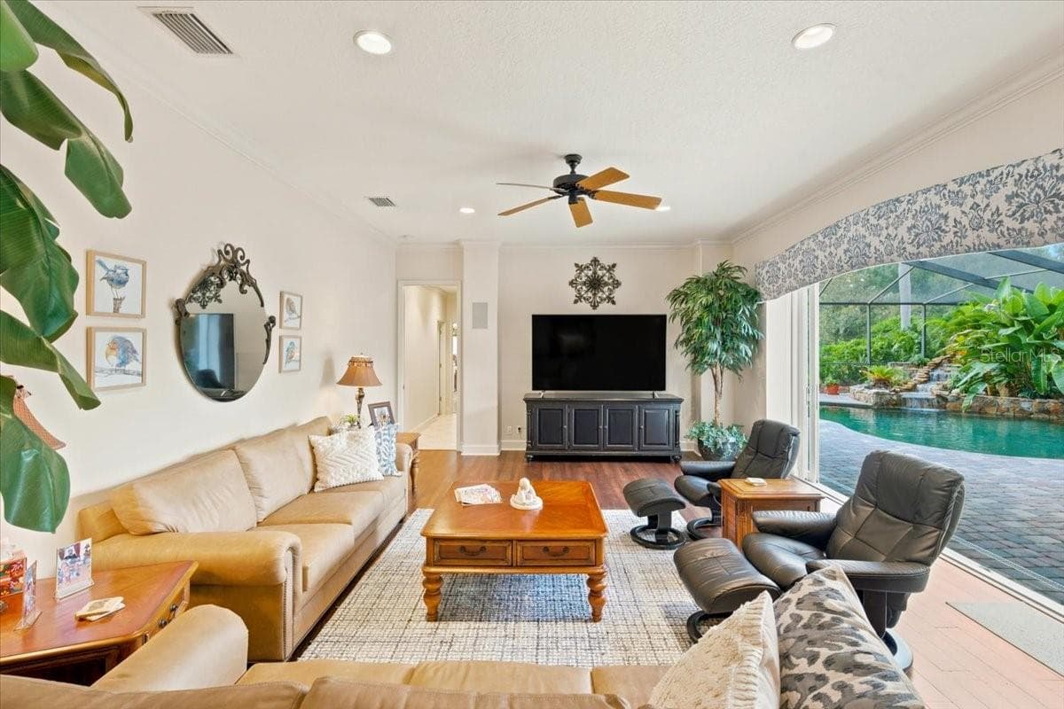
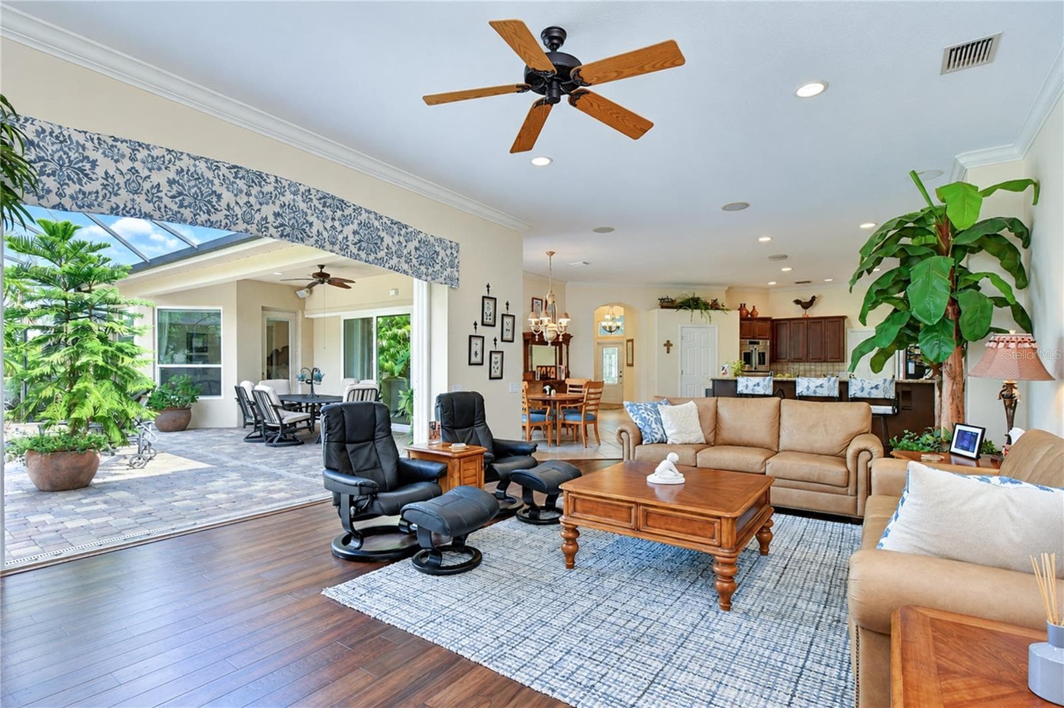
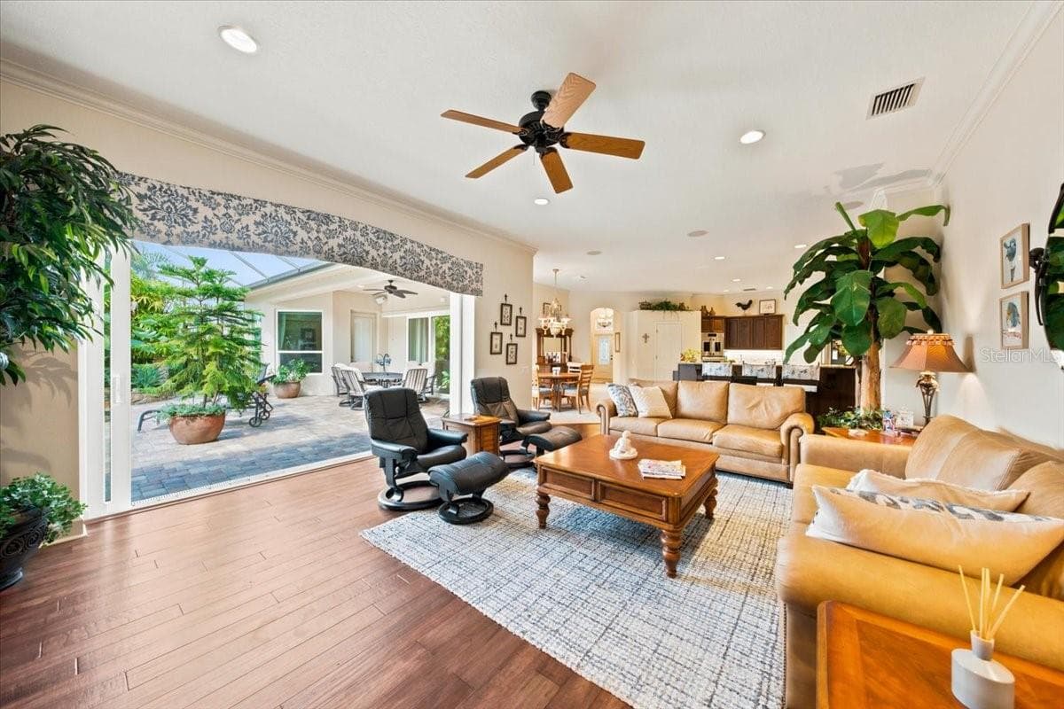
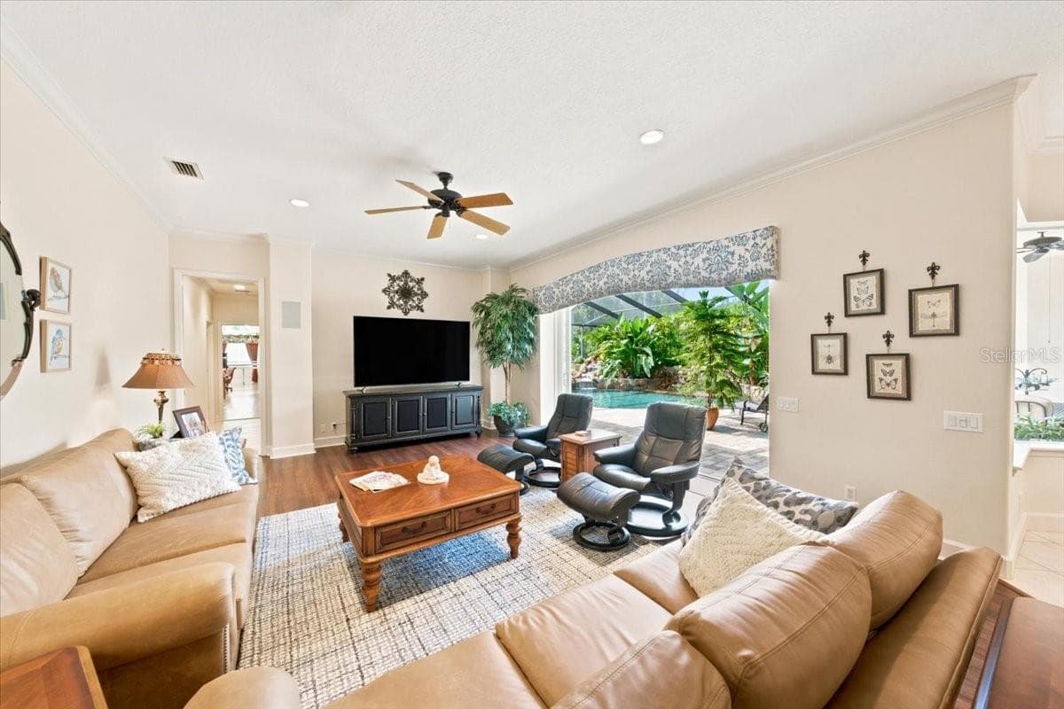
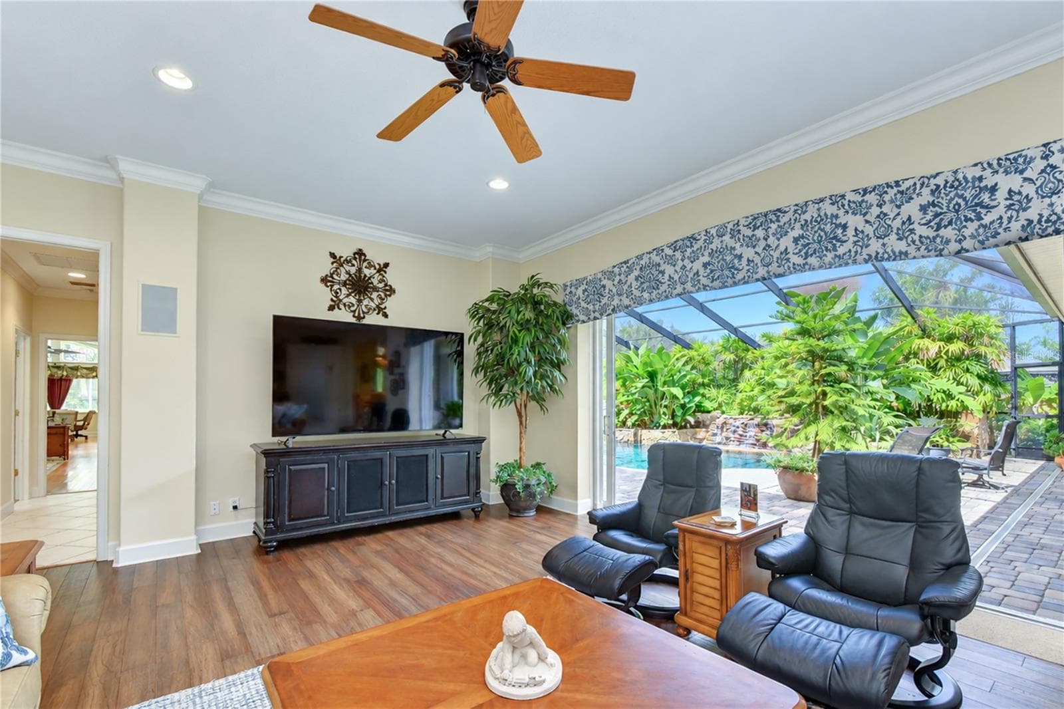
Large sliders frame views of the screened lanai, pool, and lush backyard. - 5513 KEELER OAK ST, LITHIA
Single Family Residence at 5513 KEELER OAK ST, LITHIA, photo 22 of 132
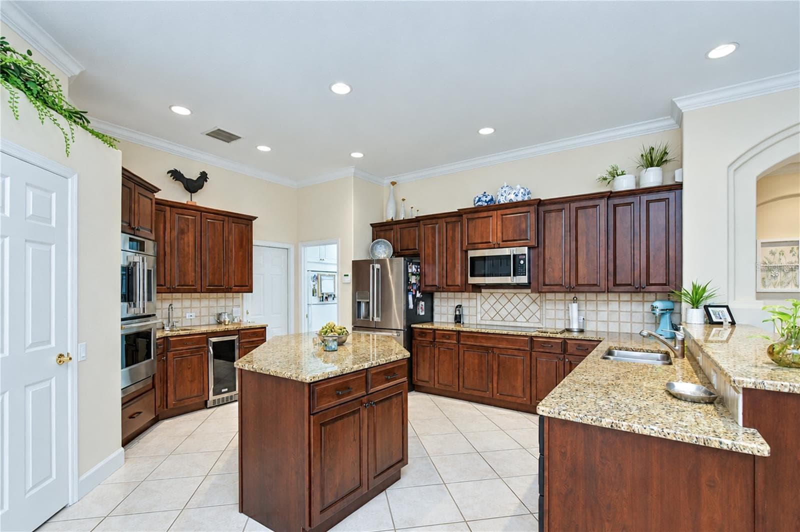
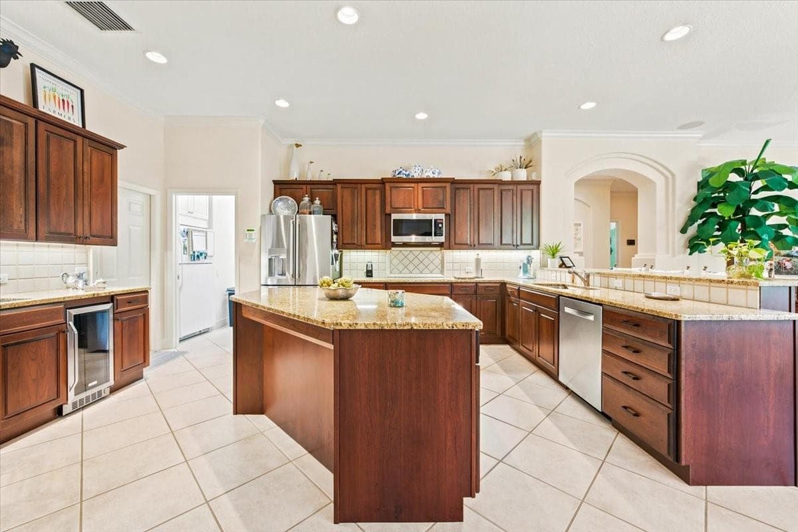
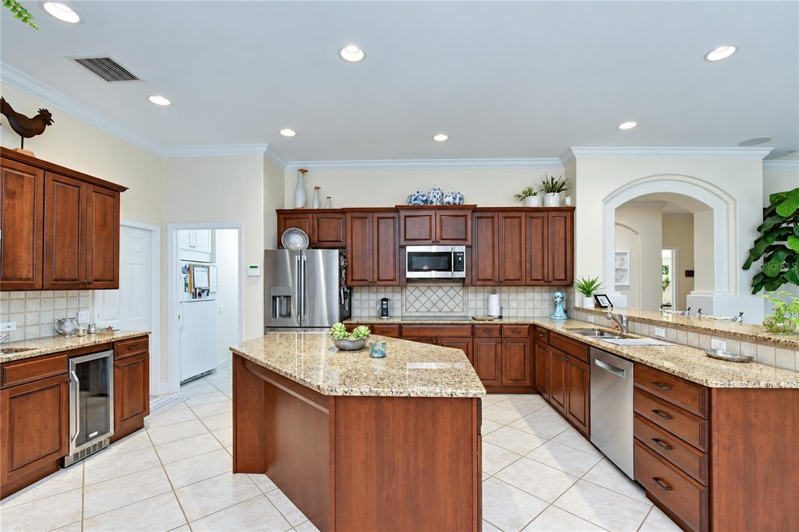
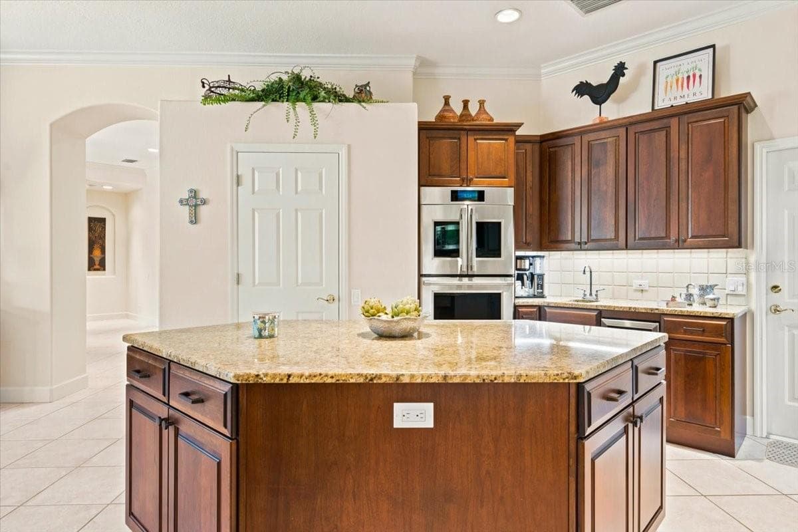
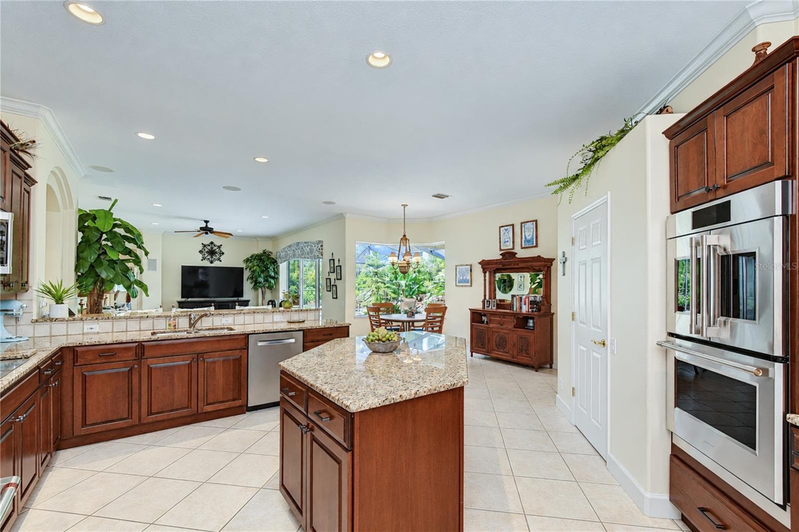
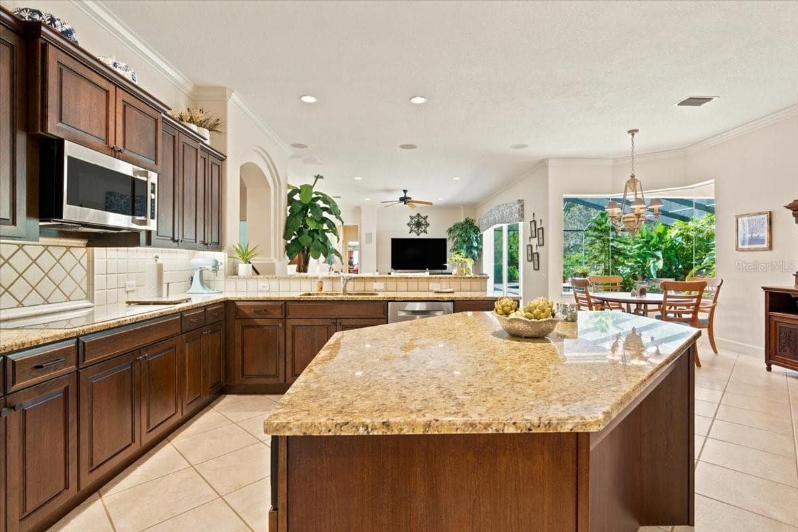
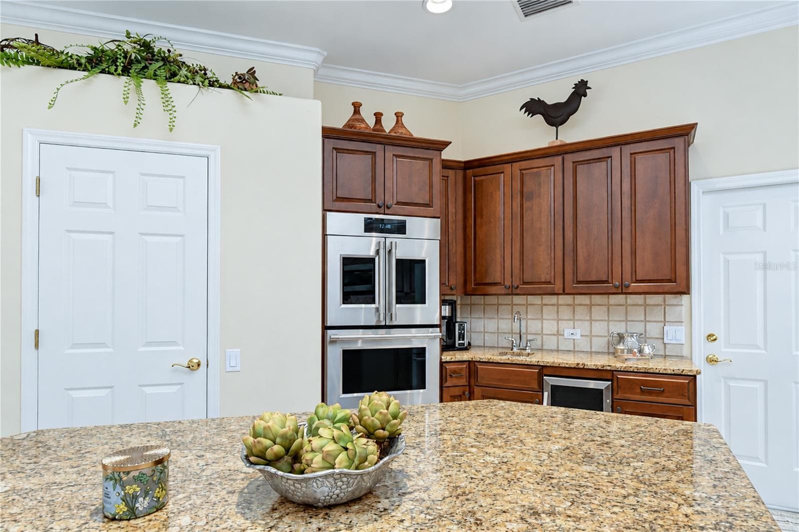
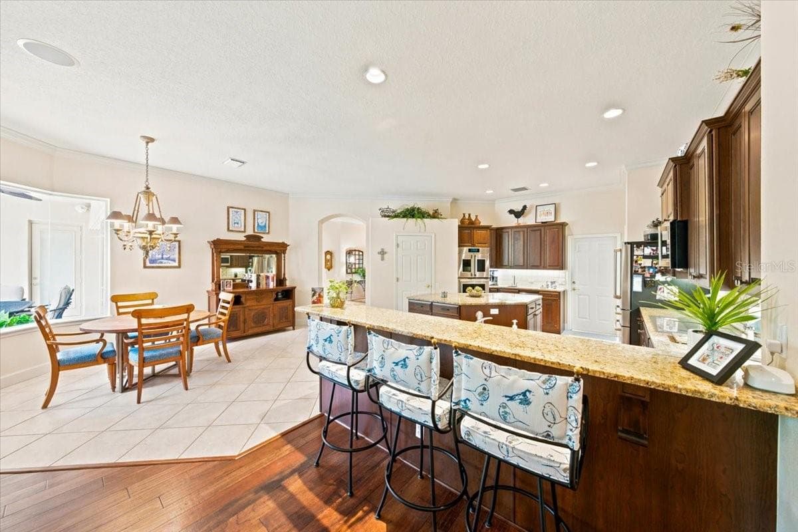
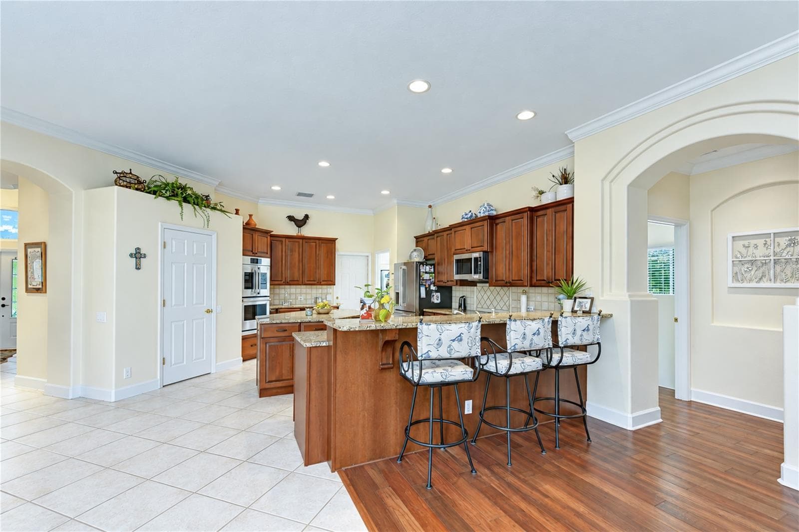
Spacious kitchen features extensive cabinetry, generous counter space, and premium appliances. - 5513 KEELER OAK ST, LITHIA
Single Family Residence at 5513 KEELER OAK ST, LITHIA, photo 24 of 132
Abundant cabinetry provides excellent storage and workspace. - 5513 KEELER OAK ST, LITHIA
Single Family Residence at 5513 KEELER OAK ST, LITHIA, photo 26 of 132
GE Monogram induction cooking offers a modern, efficient cooking surface. - 5513 KEELER OAK ST, LITHIA
Single Family Residence at 5513 KEELER OAK ST, LITHIA, photo 28 of 132
Open connection keeps the kitchen integrated with the main gathering space. - 5513 KEELER OAK ST, LITHIA
Single Family Residence at 5513 KEELER OAK ST, LITHIA, photo 30 of 132
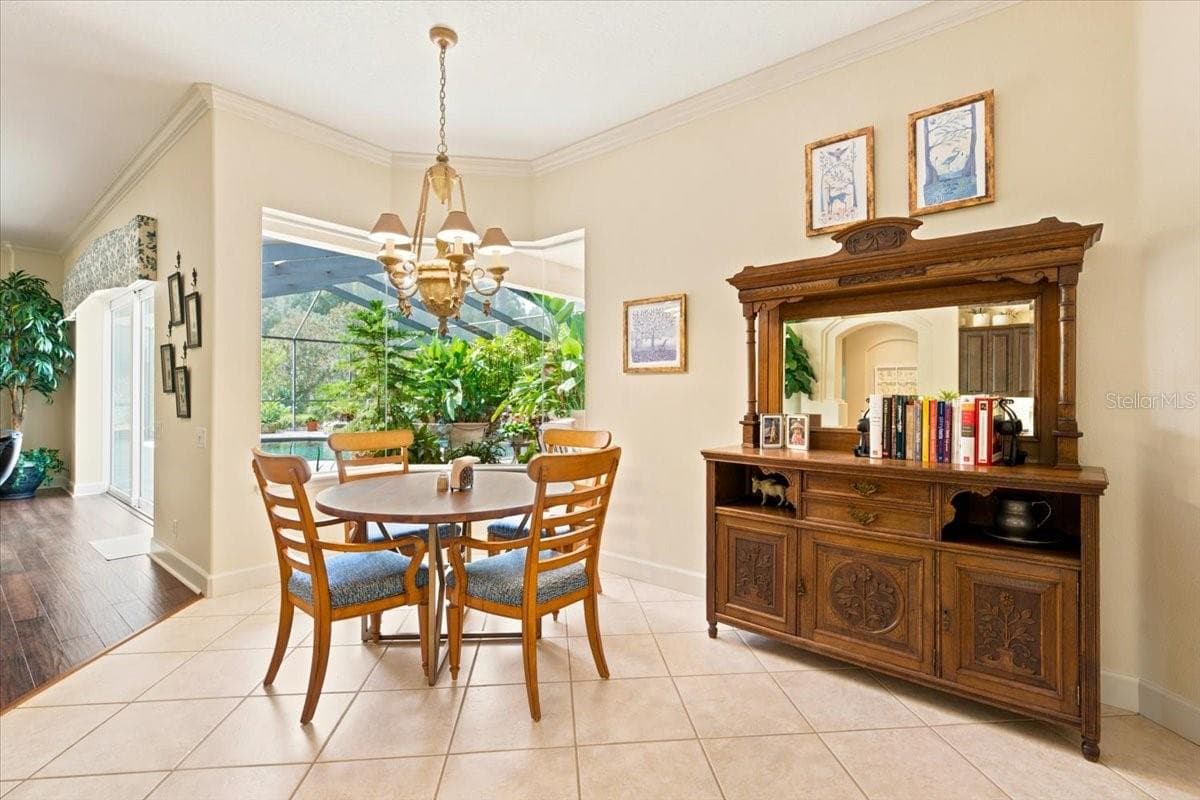
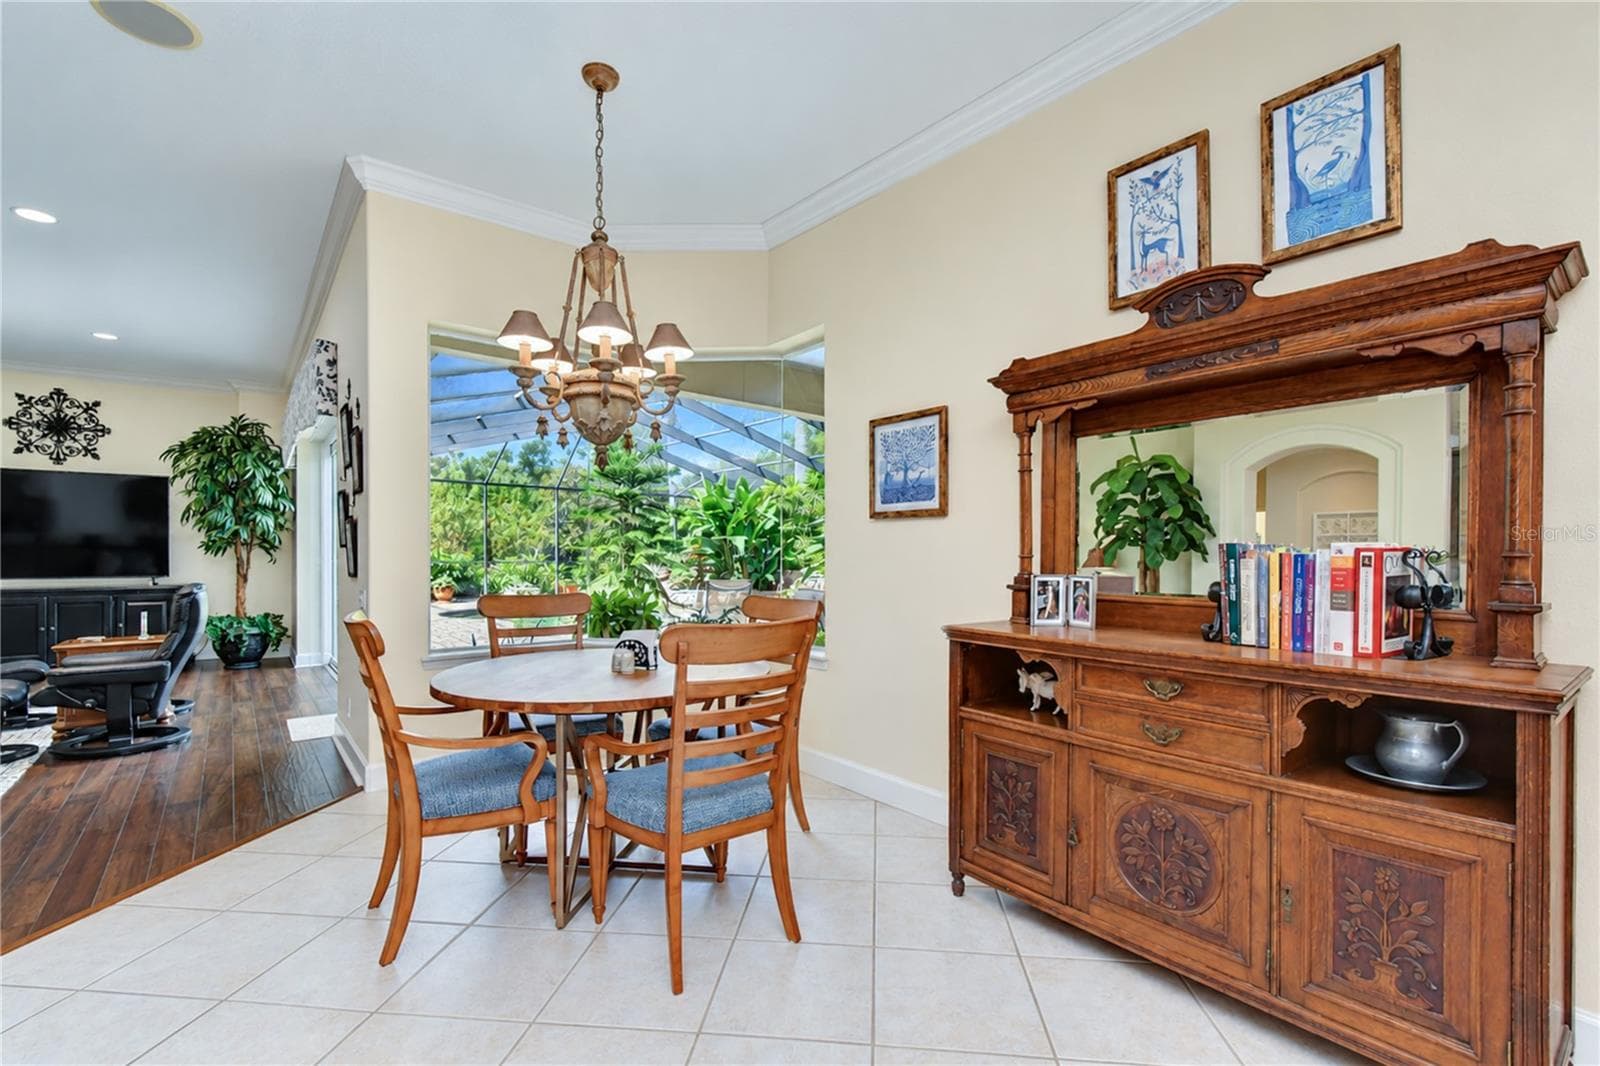
Breakfast nook. - 5513 KEELER OAK ST, LITHIA
Single Family Residence at 5513 KEELER OAK ST, LITHIA, photo 32 of 132
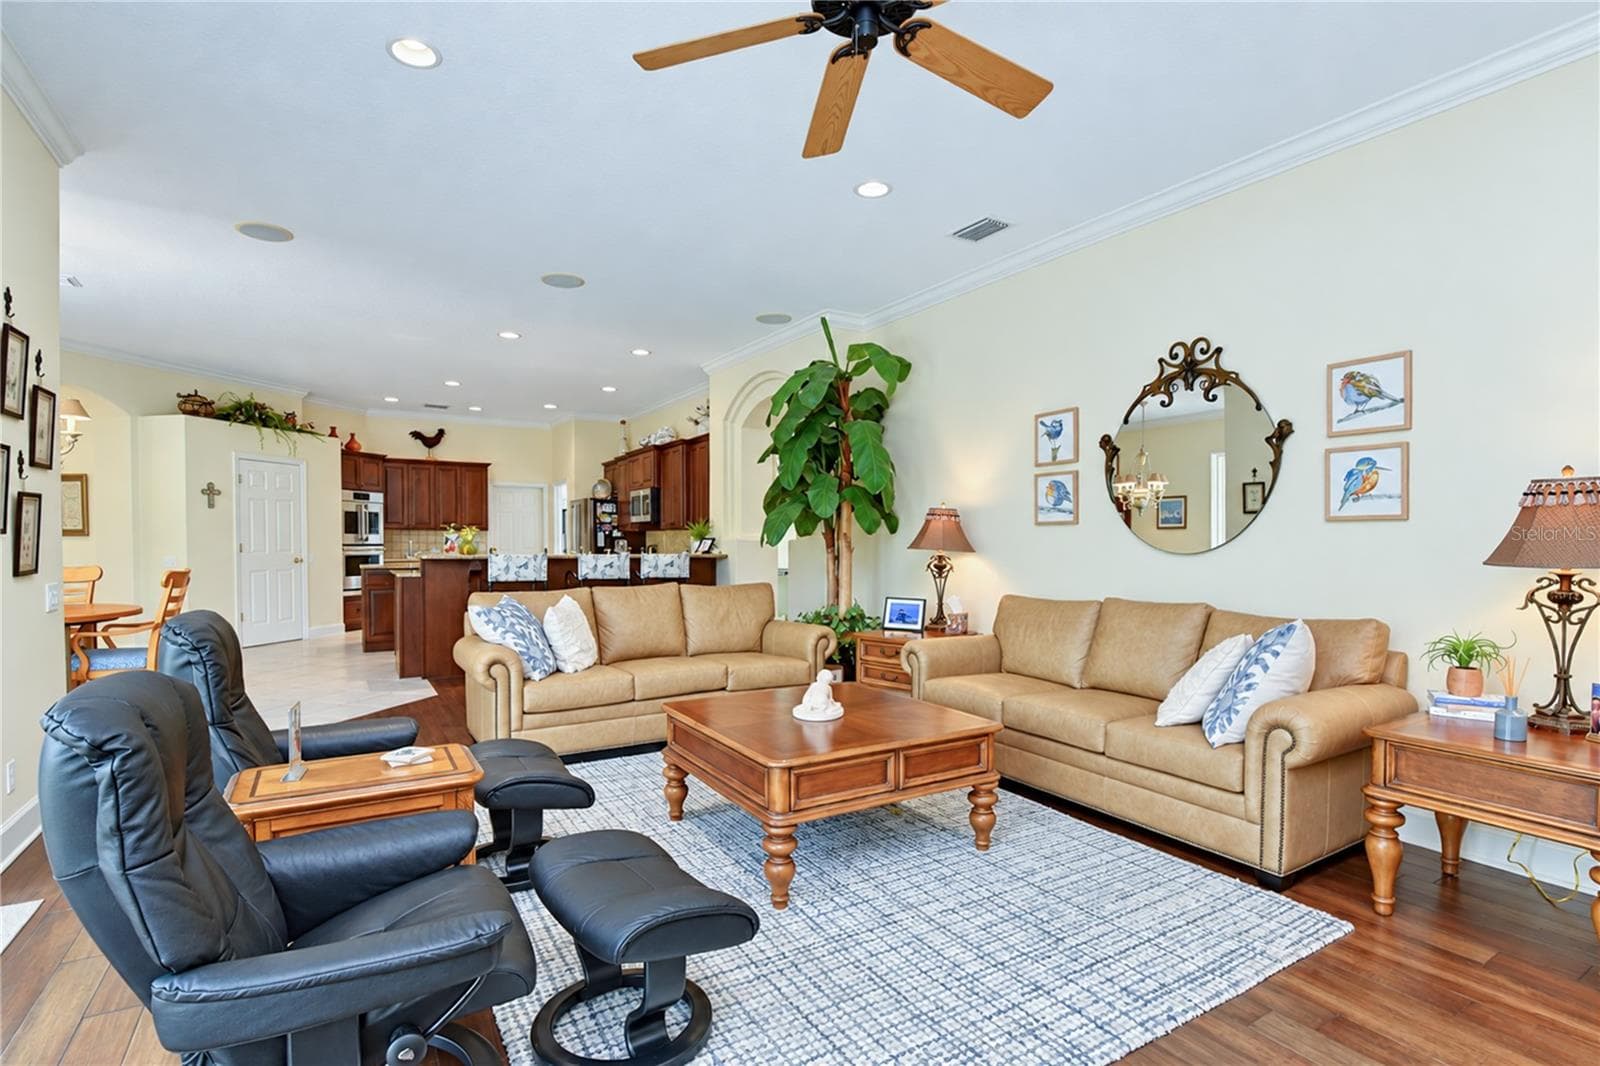
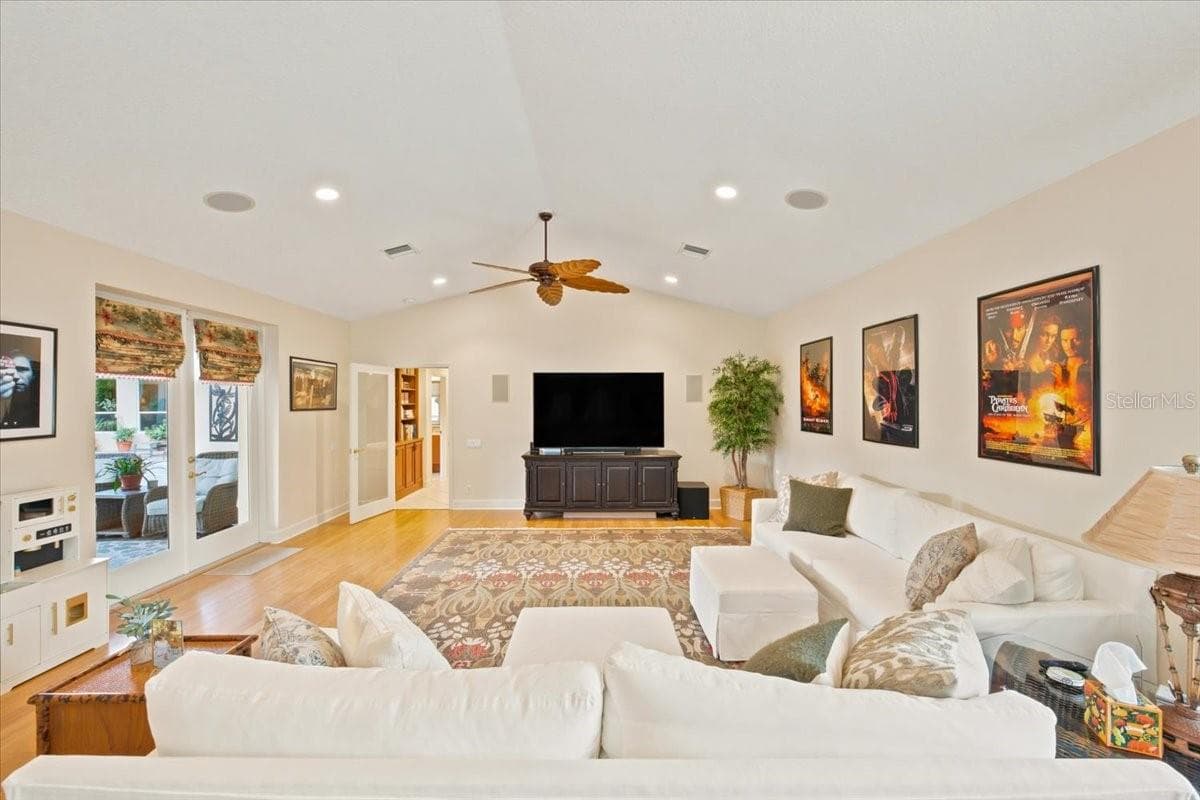
Spacious family room connects seamlessly with the kitchen and outdoor living areas. - 5513 KEELER OAK ST, LITHIA
Single Family Residence at 5513 KEELER OAK ST, LITHIA, photo 34 of 132
Integrated built-ins add functionality and custom character to the living spaces. - 5513 KEELER OAK ST, LITHIA
Single Family Residence at 5513 KEELER OAK ST, LITHIA, photo 36 of 132
Family Room - 5513 KEELER OAK ST, LITHIA
Single Family Residence at 5513 KEELER OAK ST, LITHIA, photo 38 of 132
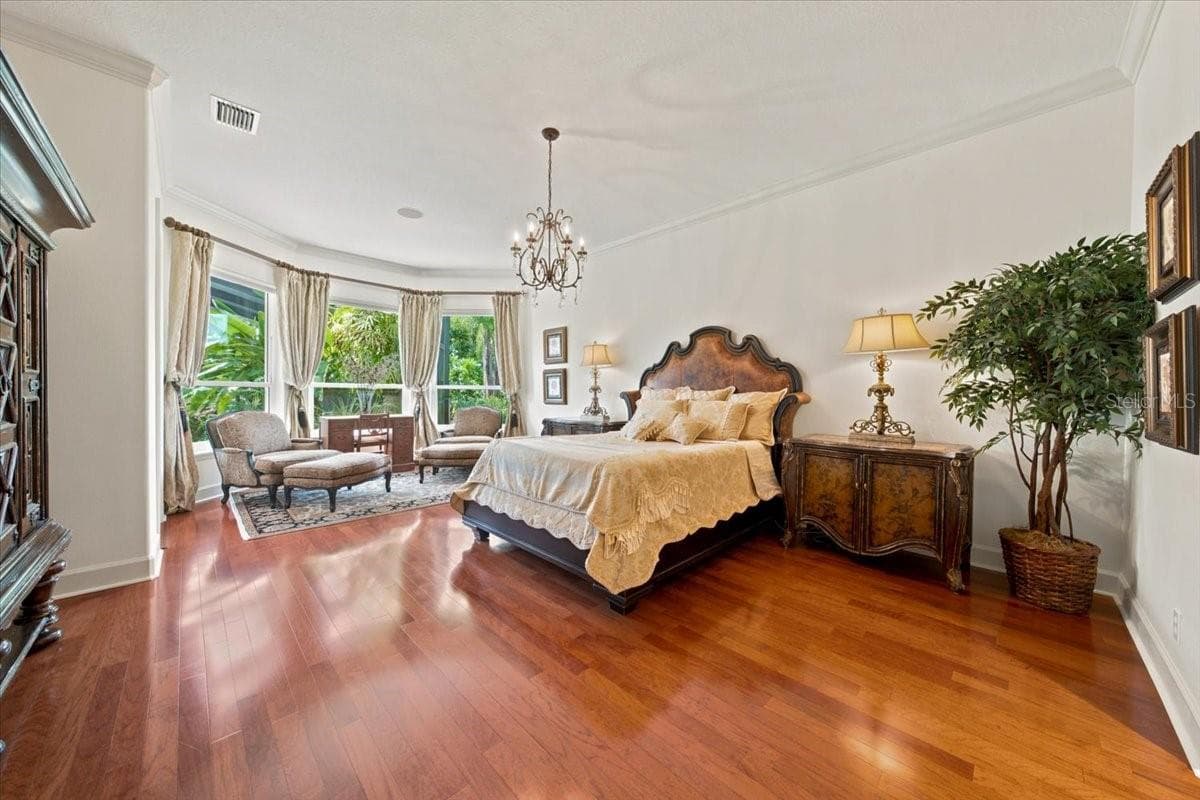
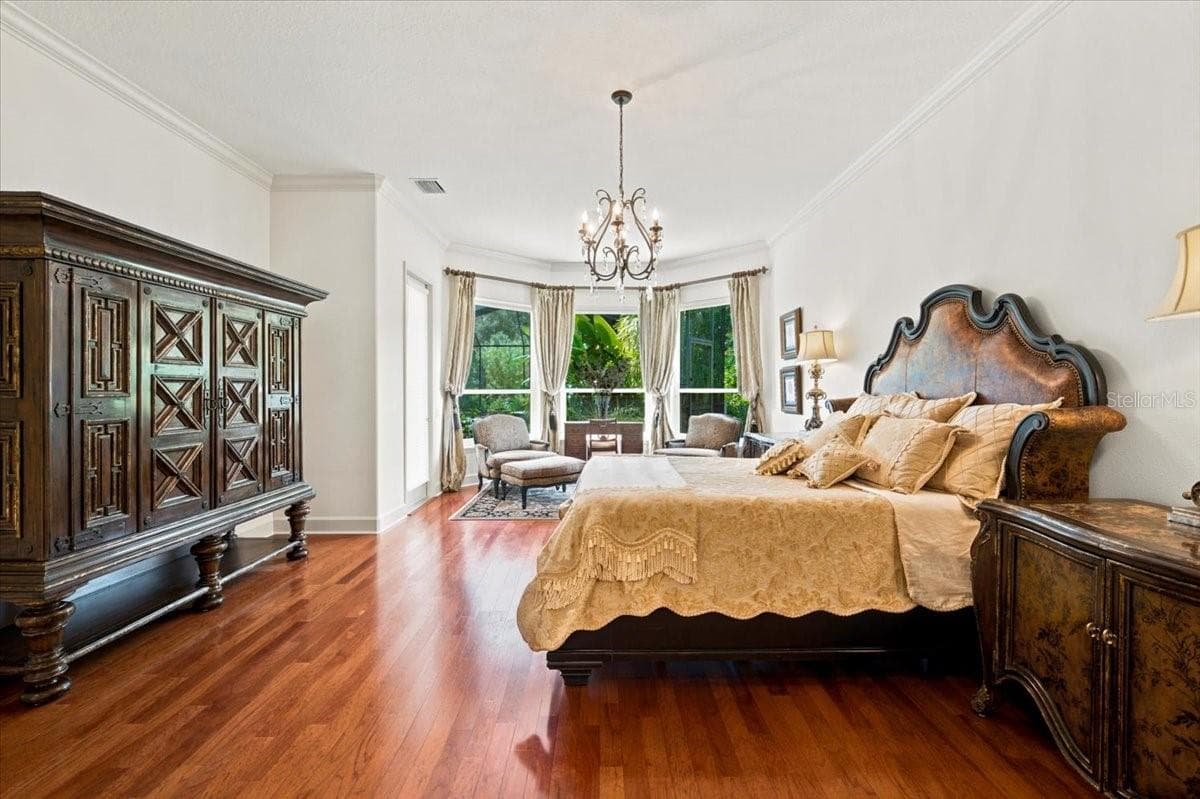
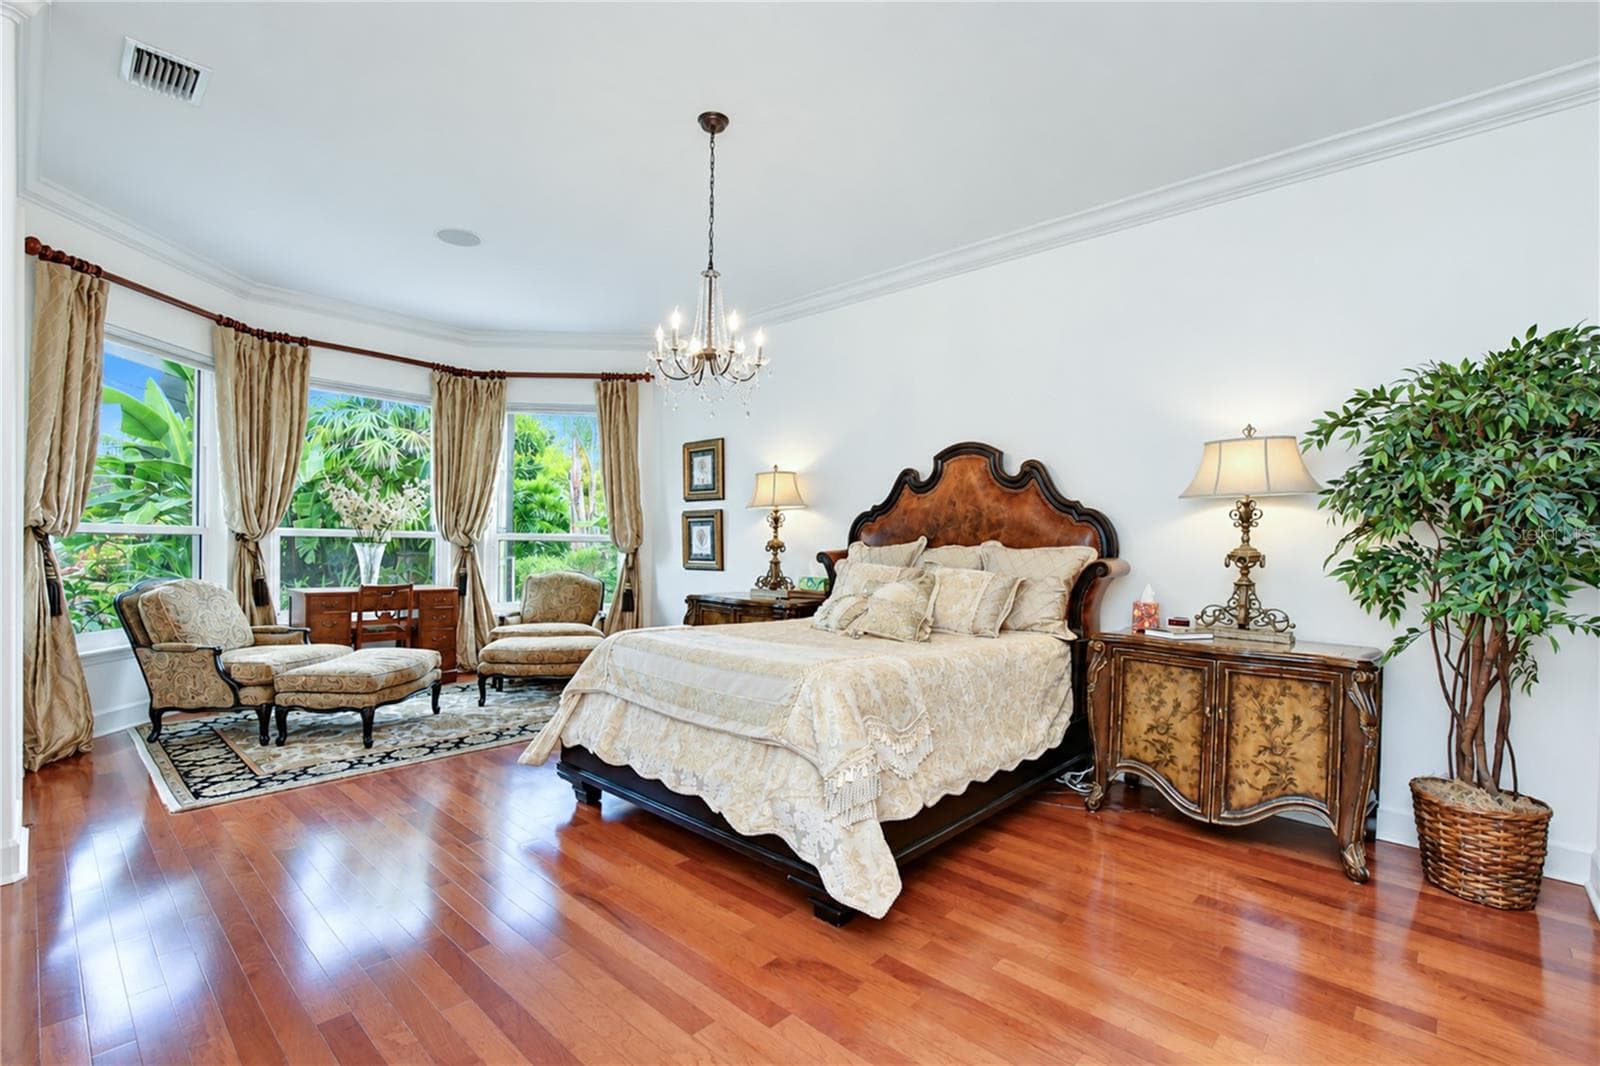
Private primary suite is thoughtfully positioned in its own wing of the home. - 5513 KEELER OAK ST, LITHIA
Single Family Residence at 5513 KEELER OAK ST, LITHIA, photo 40 of 132
Primary Bedroom - 5513 KEELER OAK ST, LITHIA
Single Family Residence at 5513 KEELER OAK ST, LITHIA, photo 42 of 132
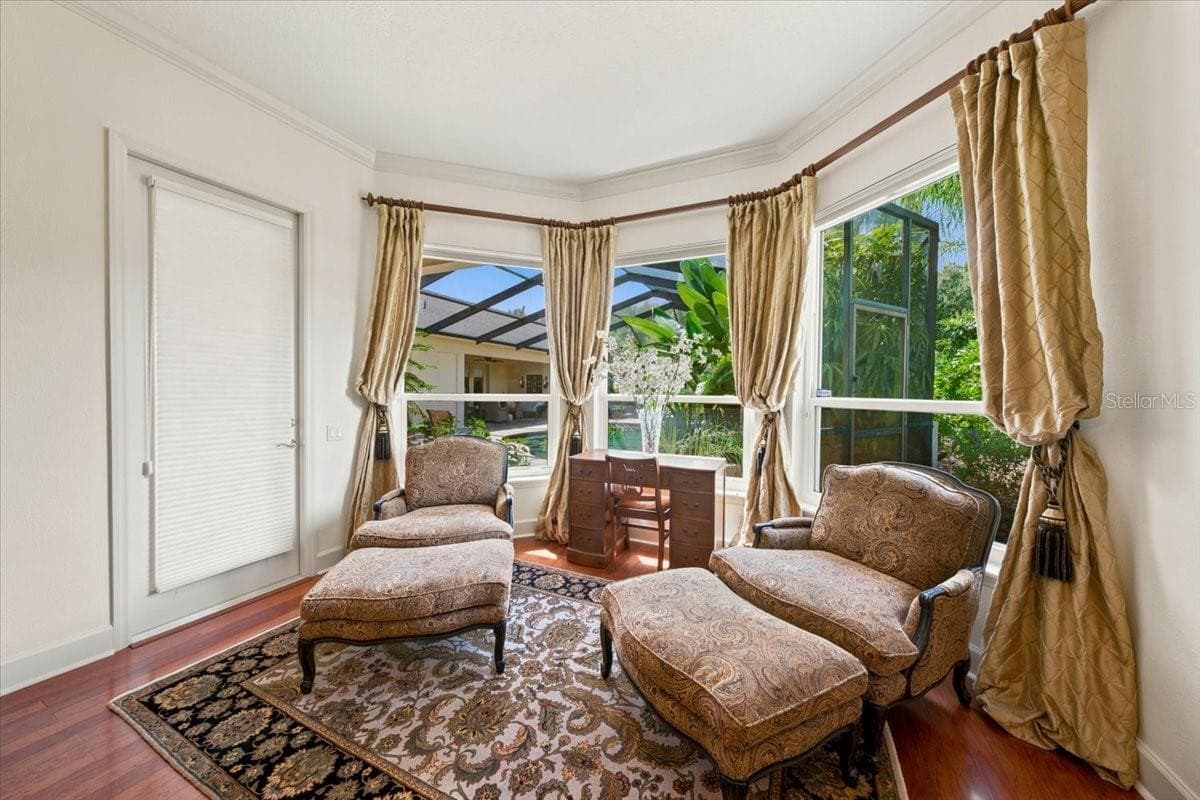
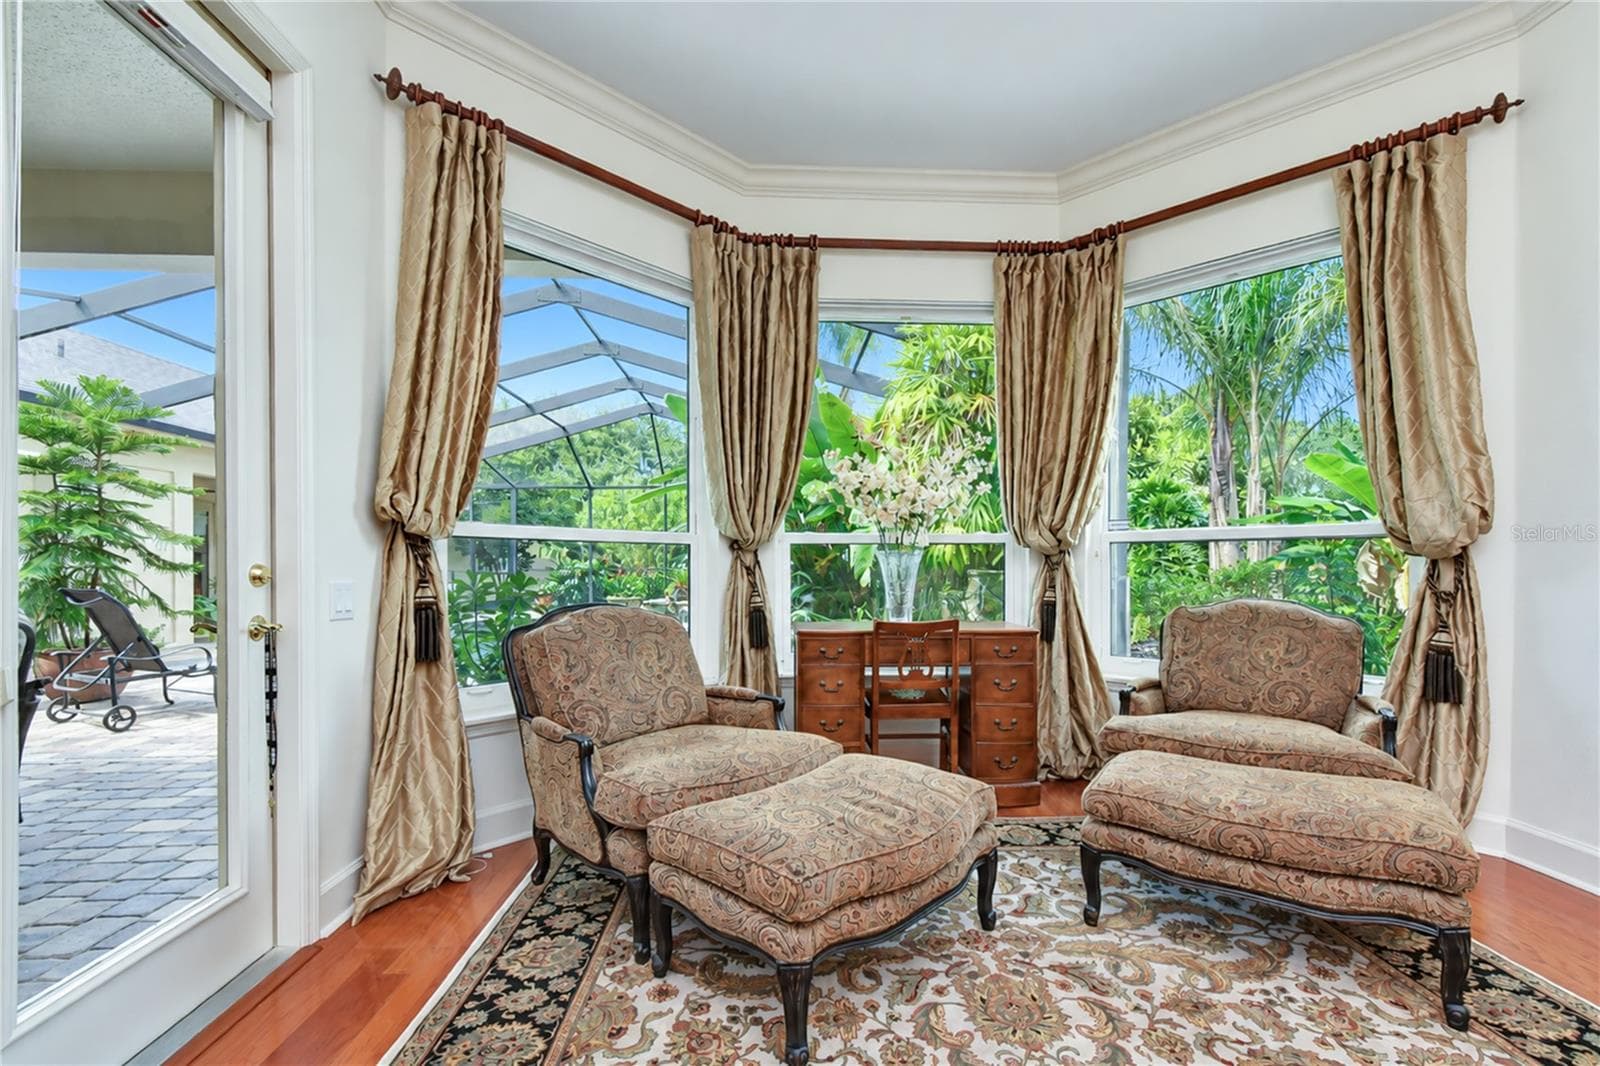
Private primary sitting area featuring rich hardwood floors, expansive windows framing outdoor views, and elegant drapery. - 5513 KEELER OAK ST, LITHIA
Single Family Residence at 5513 KEELER OAK ST, LITHIA, photo 44 of 132
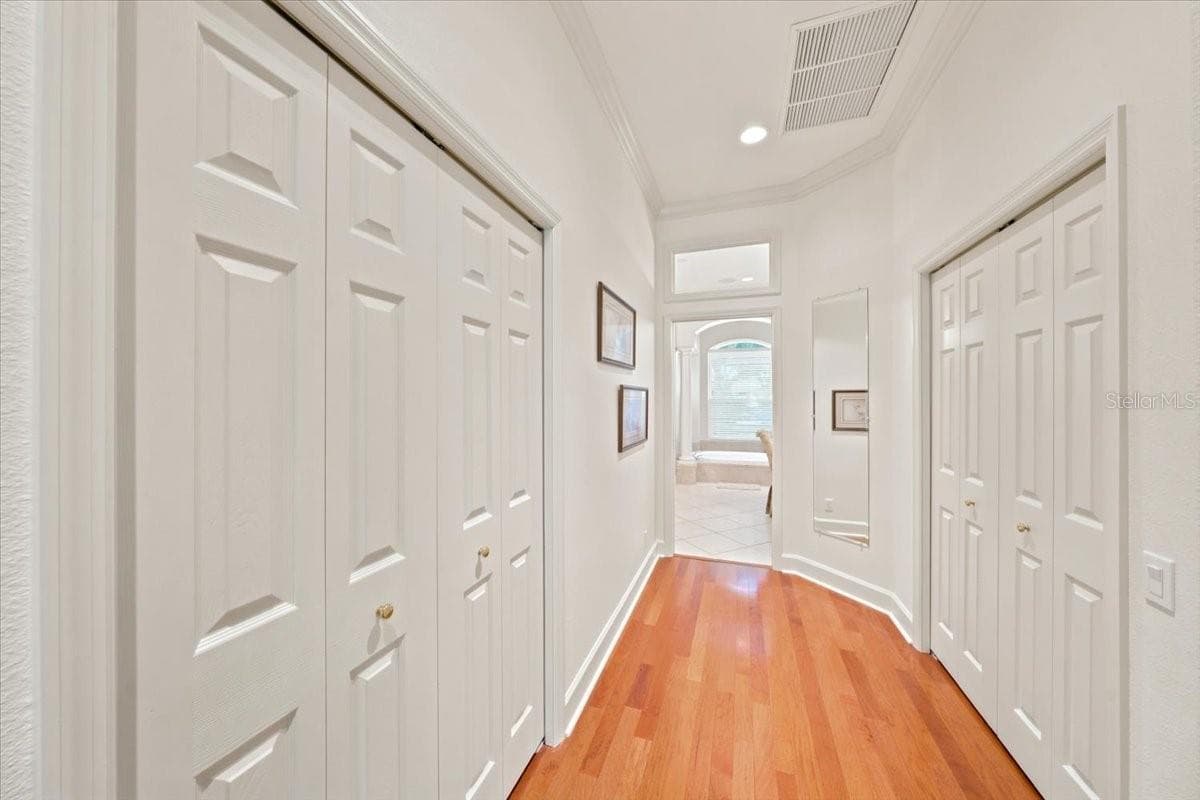
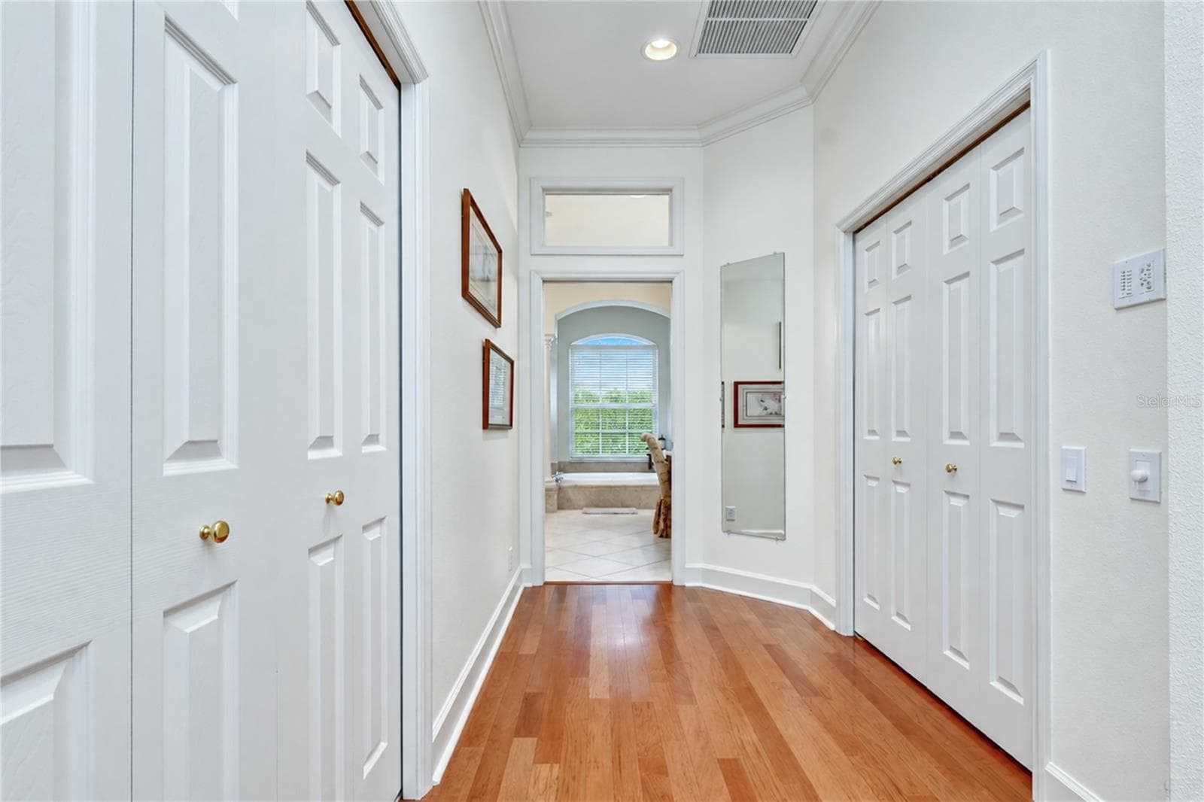
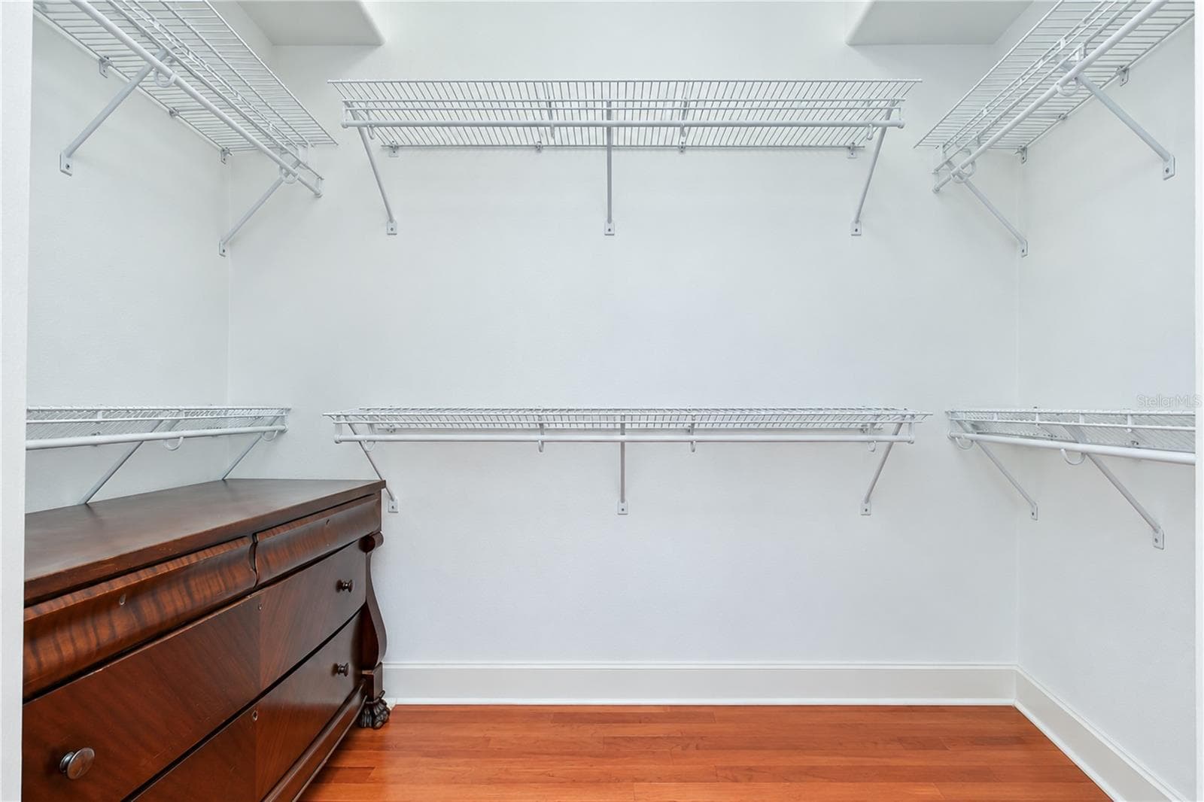
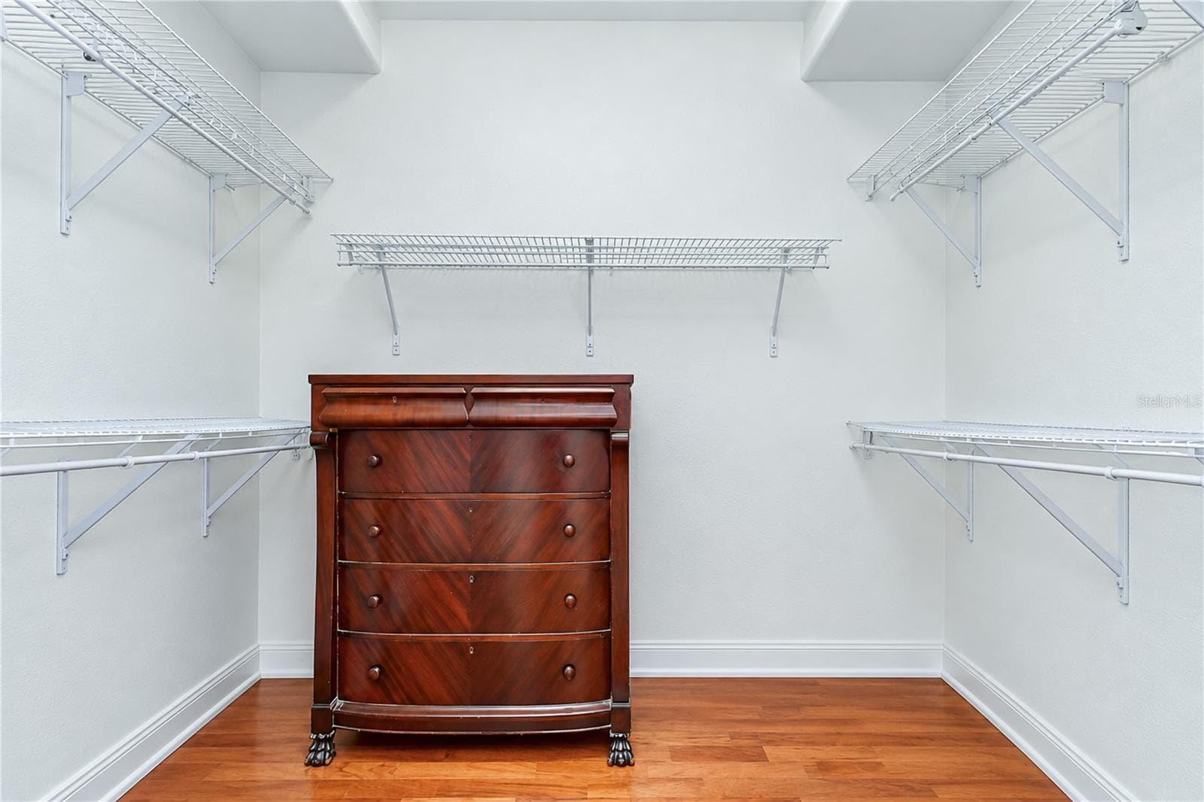
Two large walk-in closets provide abundant storage and organization. - 5513 KEELER OAK ST, LITHIA
Single Family Residence at 5513 KEELER OAK ST, LITHIA, photo 46 of 132
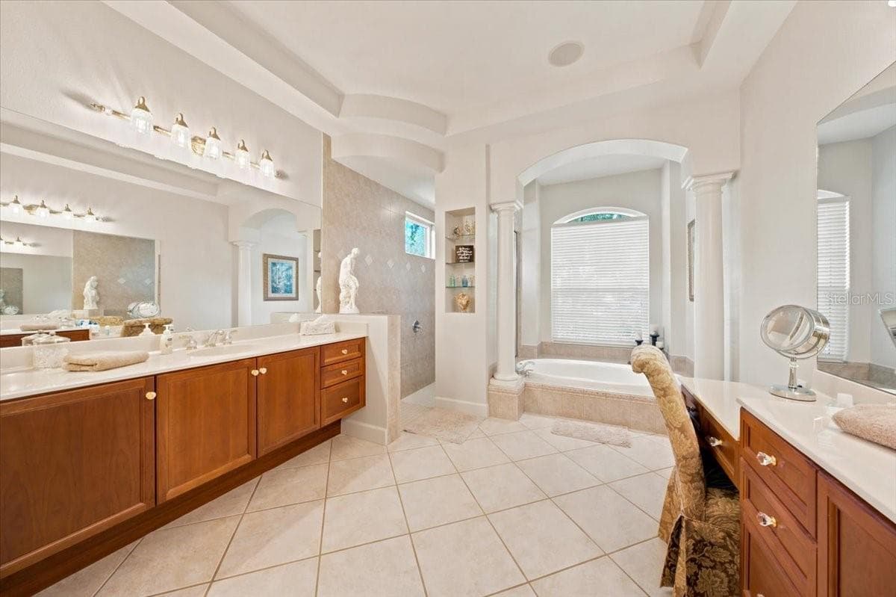
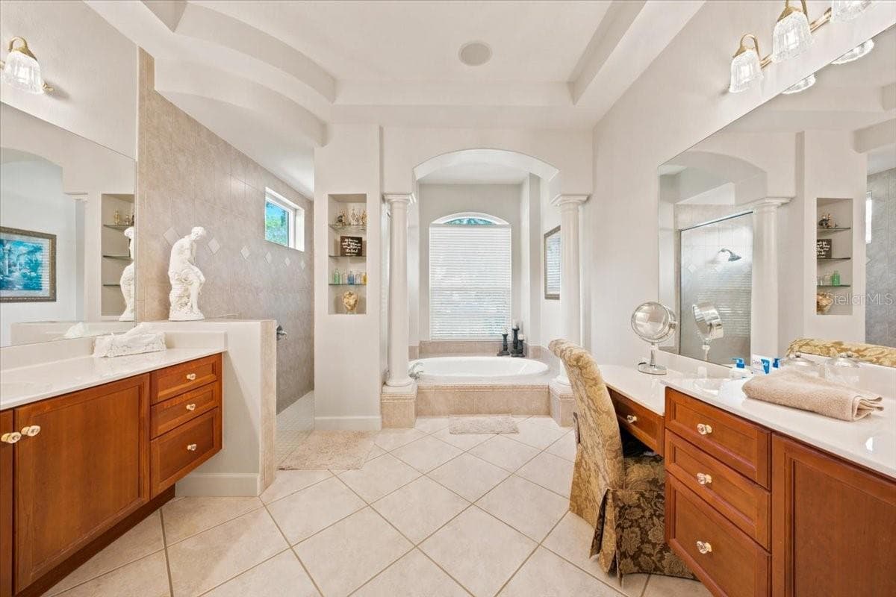
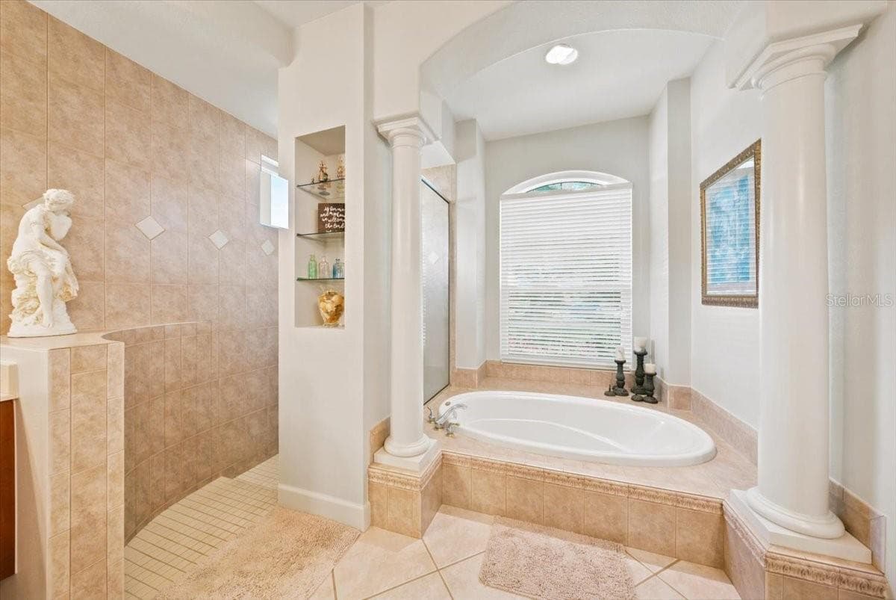
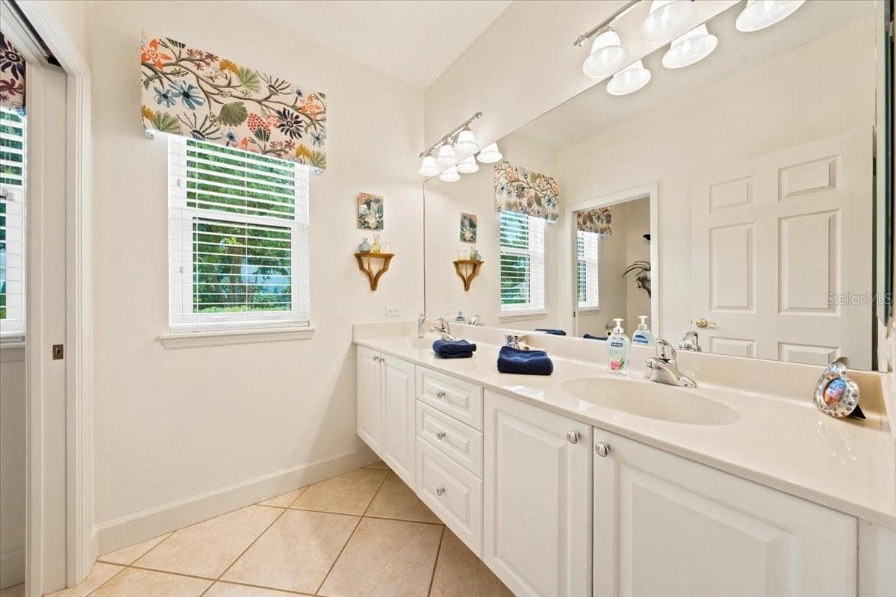
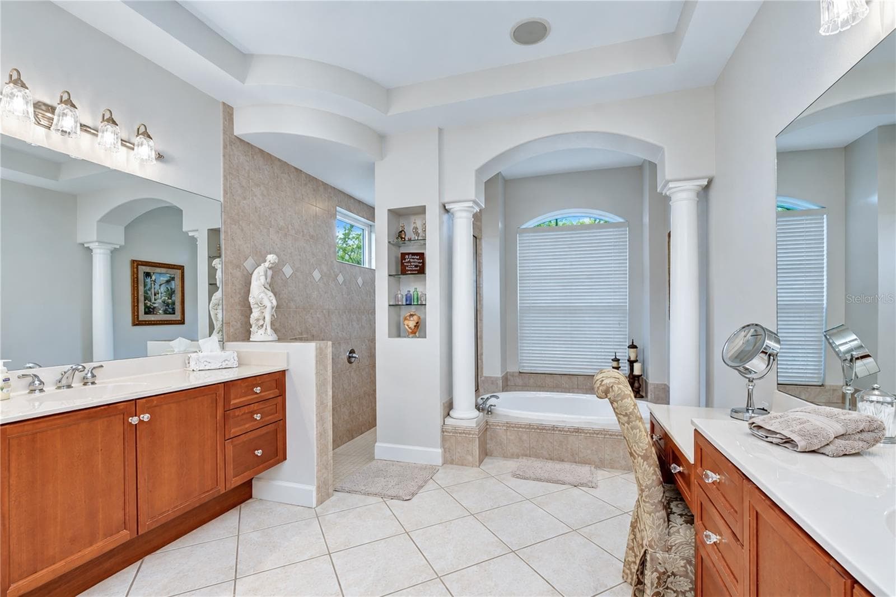
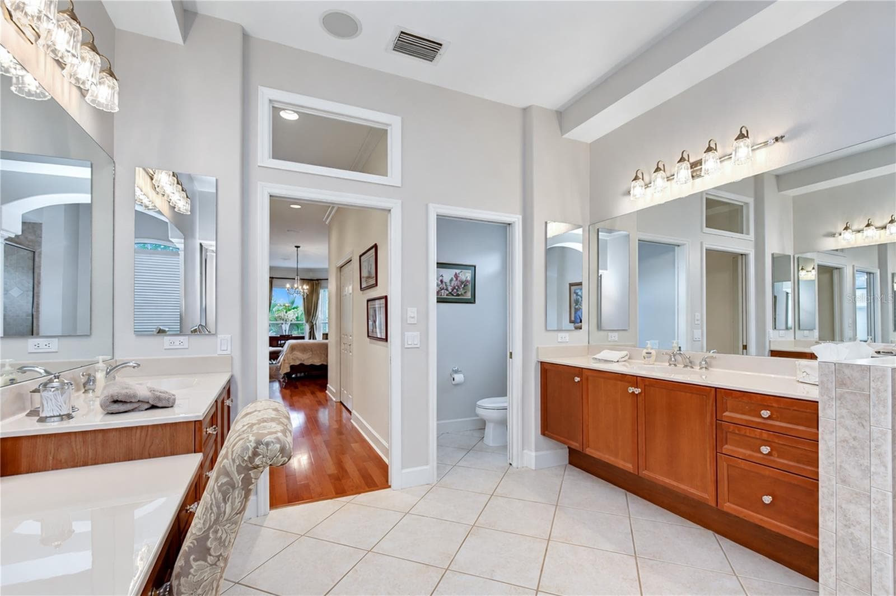
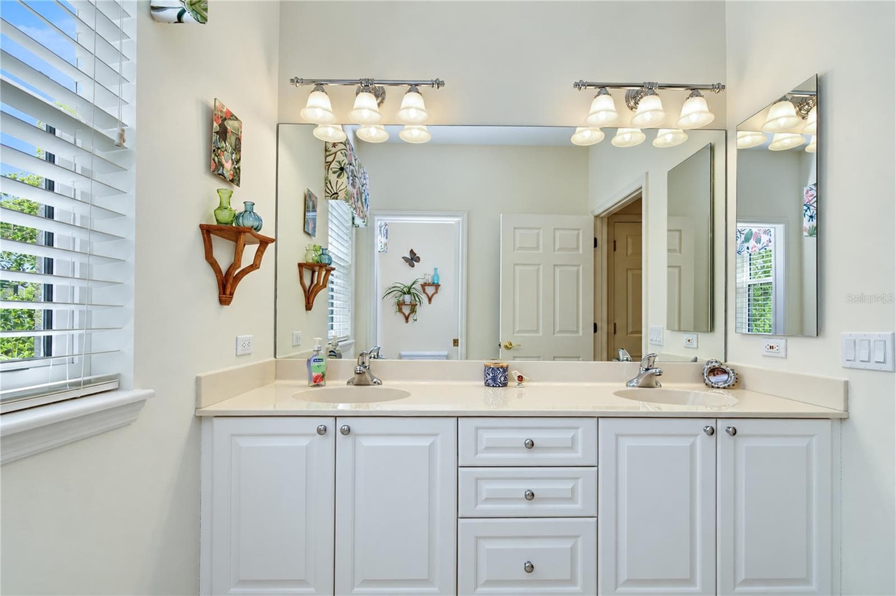
Spacious en-suite bathroom features separate vanities, a soaking tub, and a walk-in shower. - 5513 KEELER OAK ST, LITHIA
Single Family Residence at 5513 KEELER OAK ST, LITHIA, photo 48 of 132
Individual vanity areas provide convenience and personal space. - 5513 KEELER OAK ST, LITHIA
Single Family Residence at 5513 KEELER OAK ST, LITHIA, photo 50 of 132
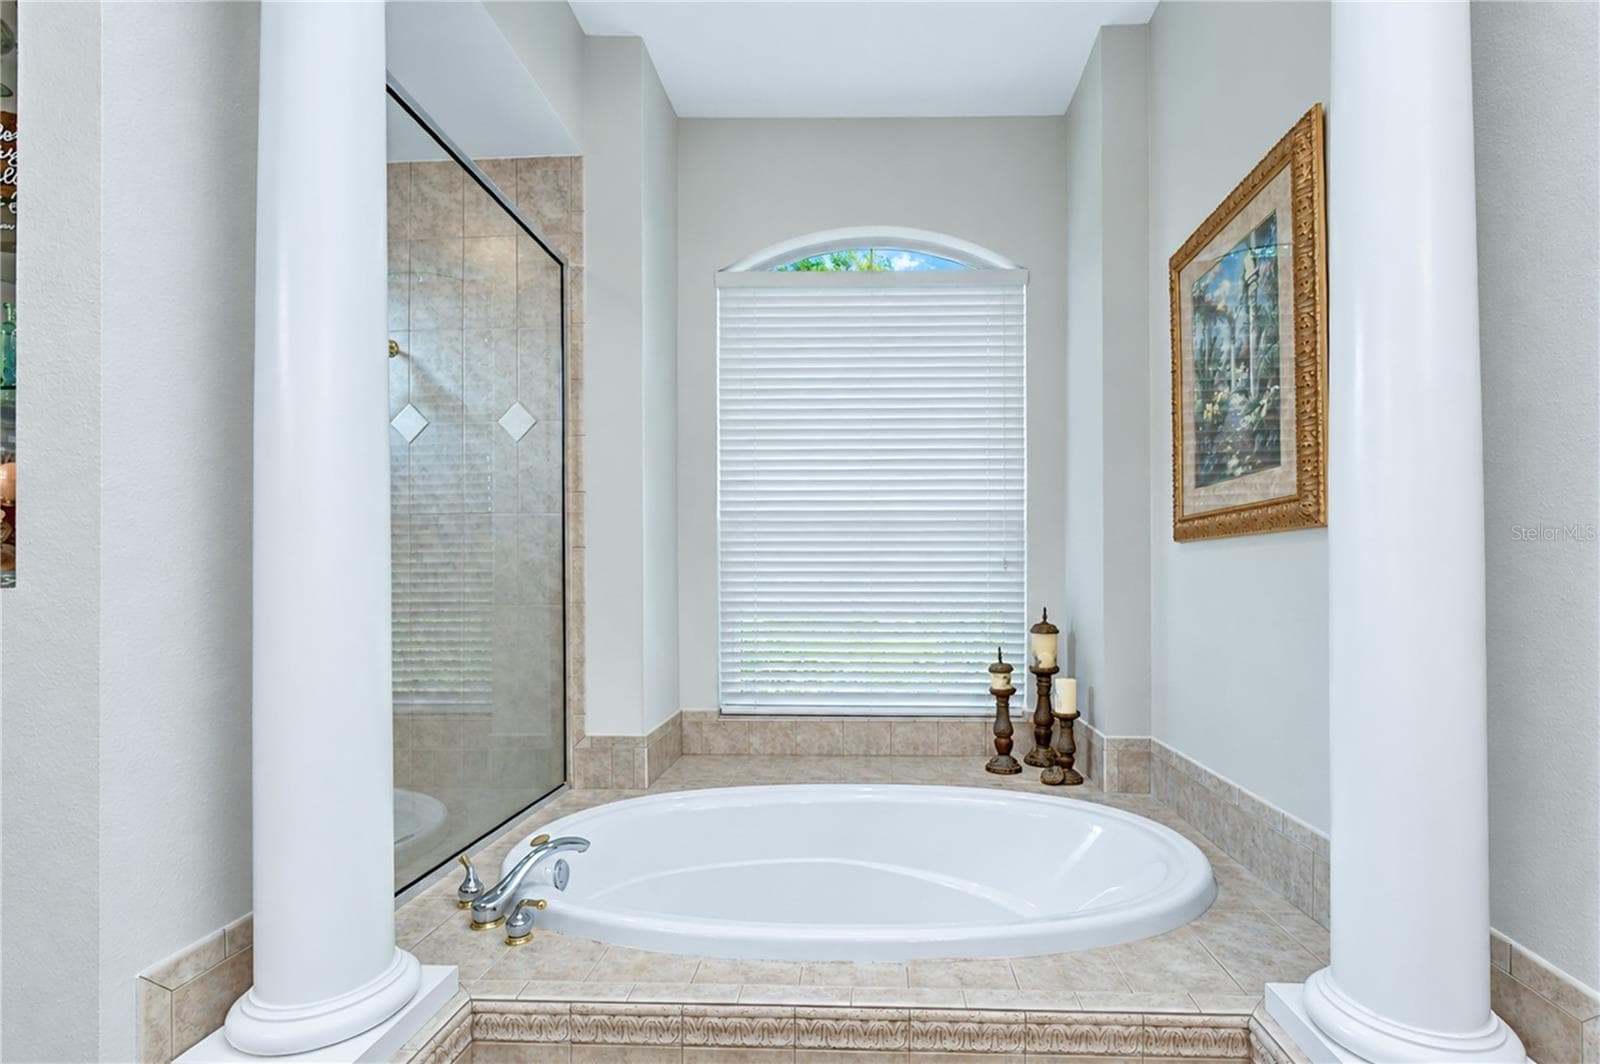
Relaxing soaking tub creates a comfortable retreat within the primary bath. - 5513 KEELER OAK ST, LITHIA
Single Family Residence at 5513 KEELER OAK ST, LITHIA, photo 52 of 132
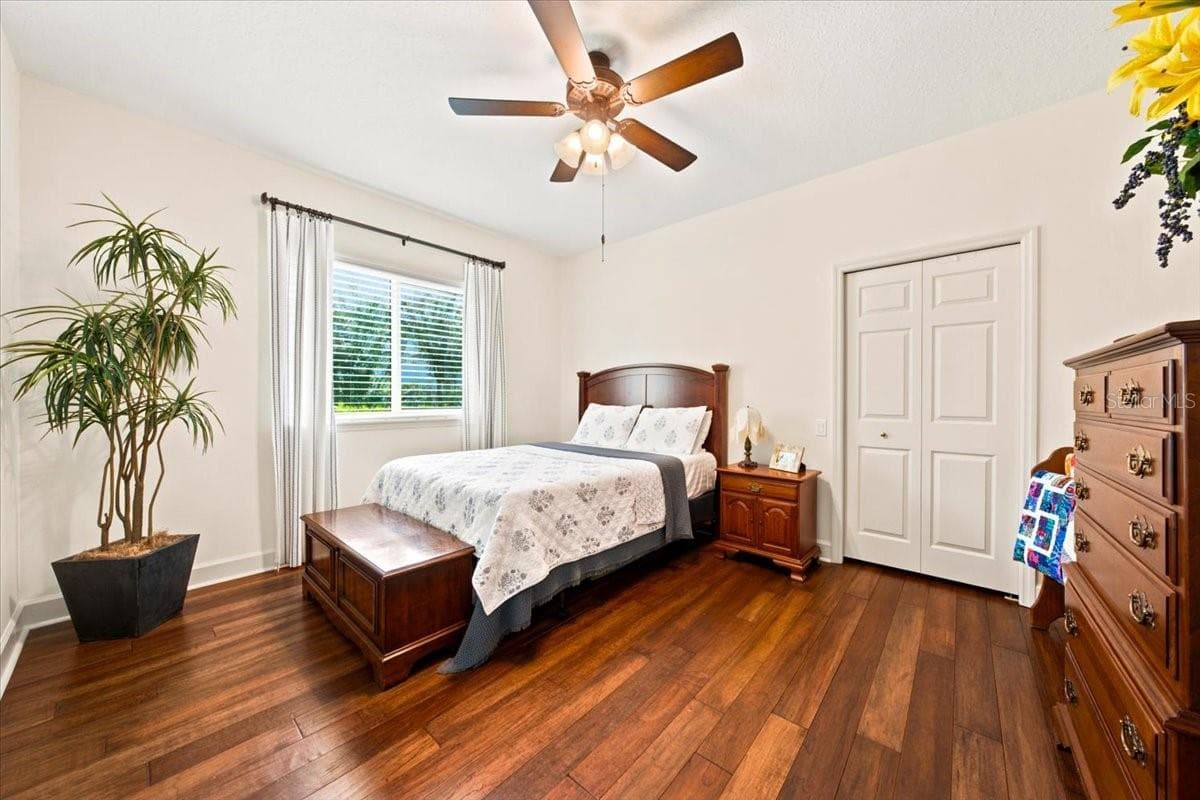
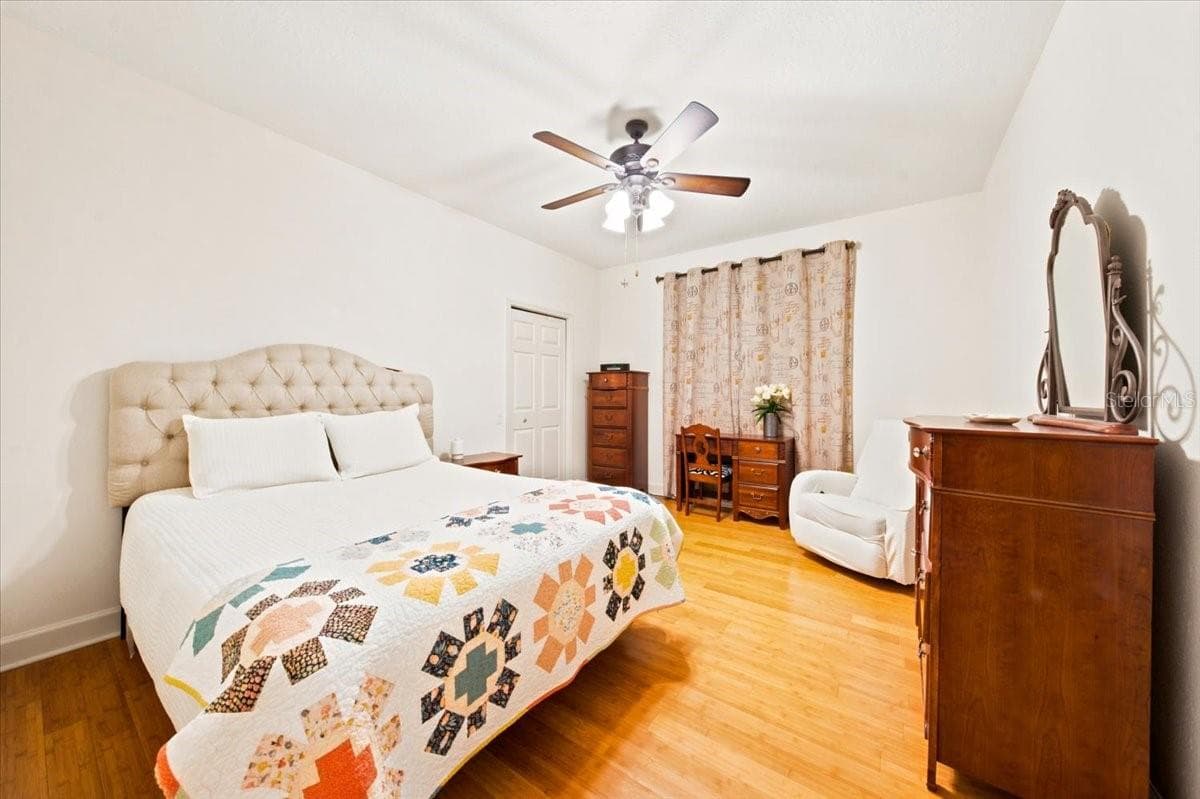
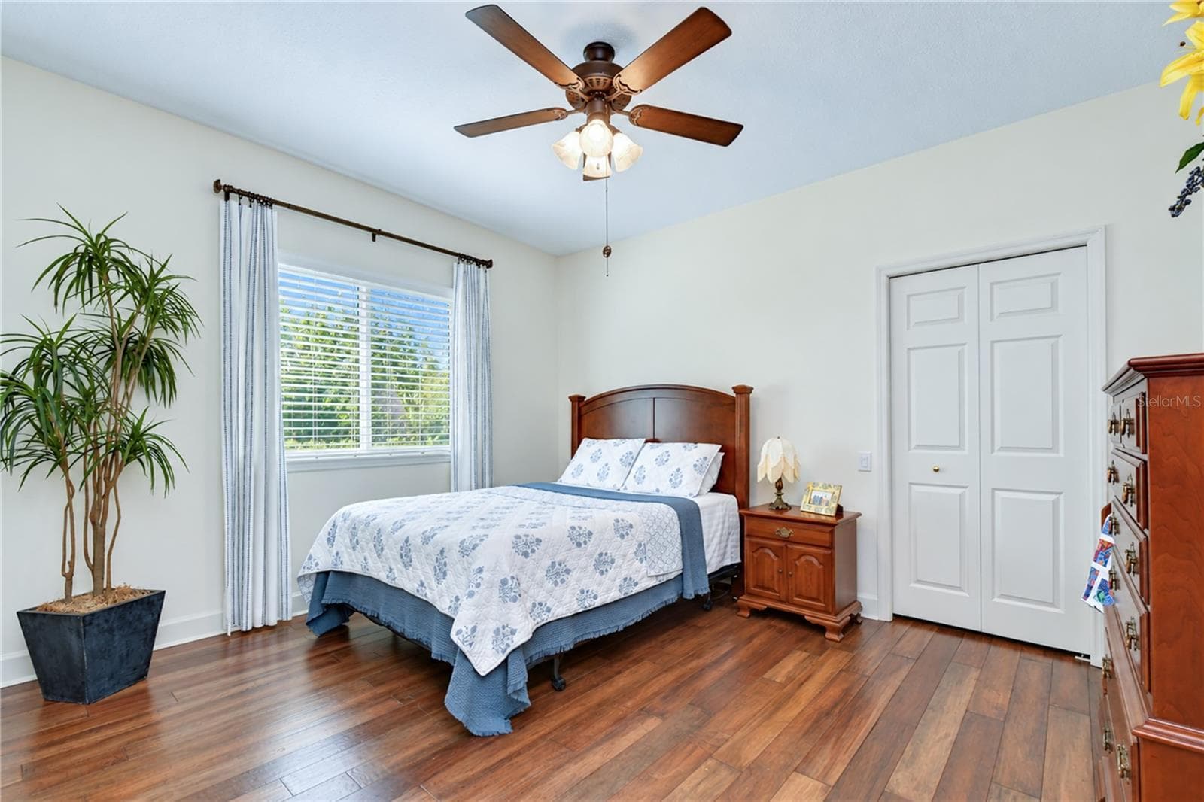
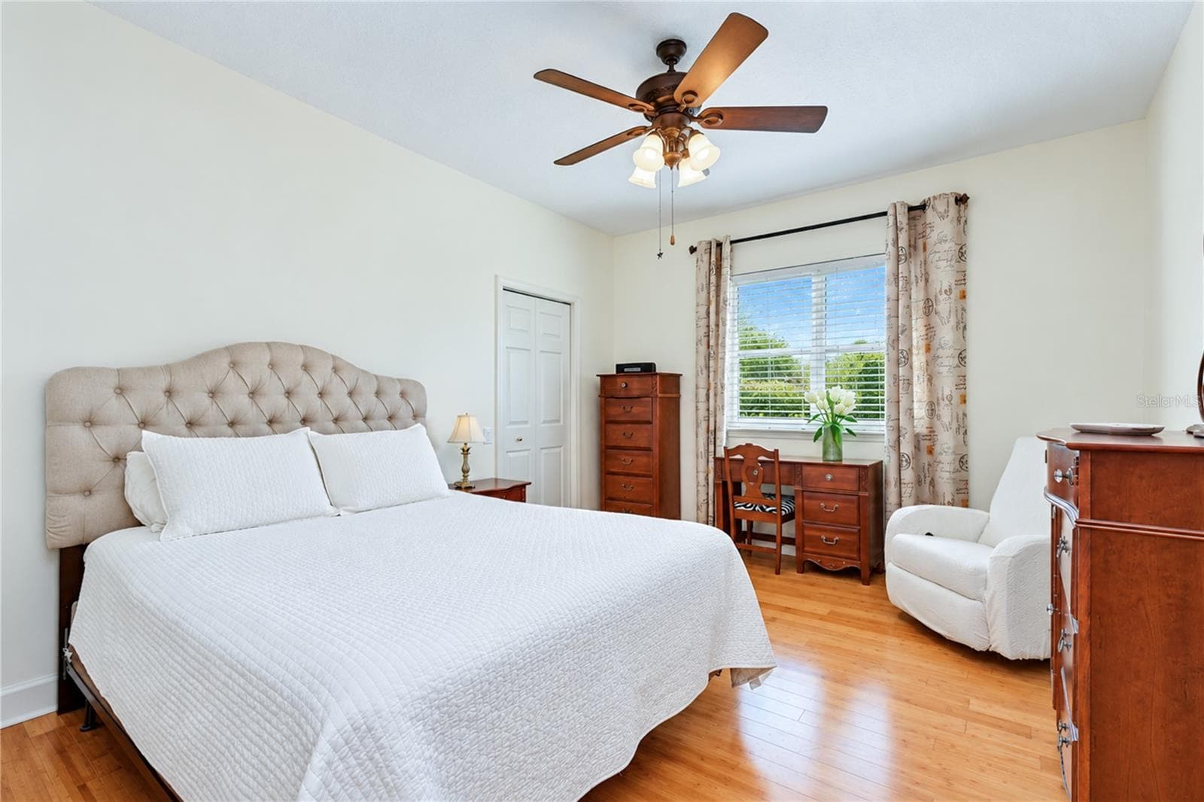
Secondary Bedroom - 5513 KEELER OAK ST, LITHIA
Single Family Residence at 5513 KEELER OAK ST, LITHIA, photo 54 of 132
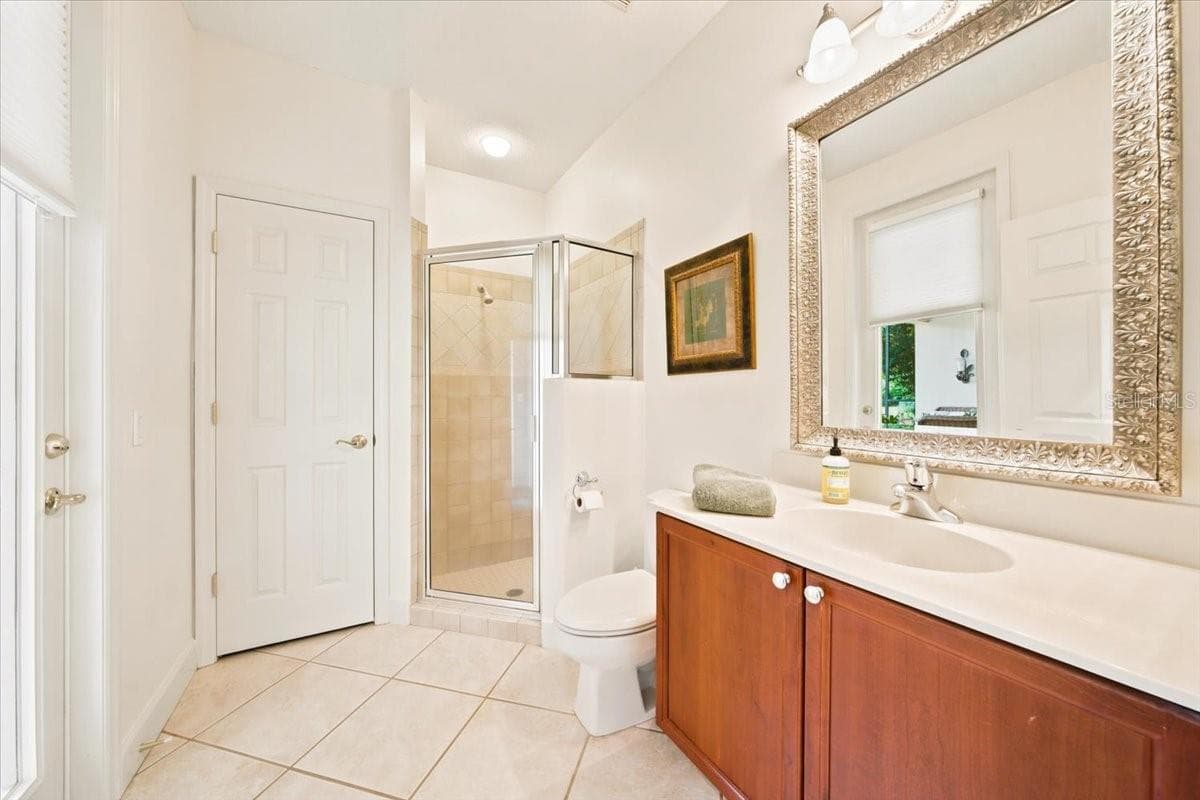
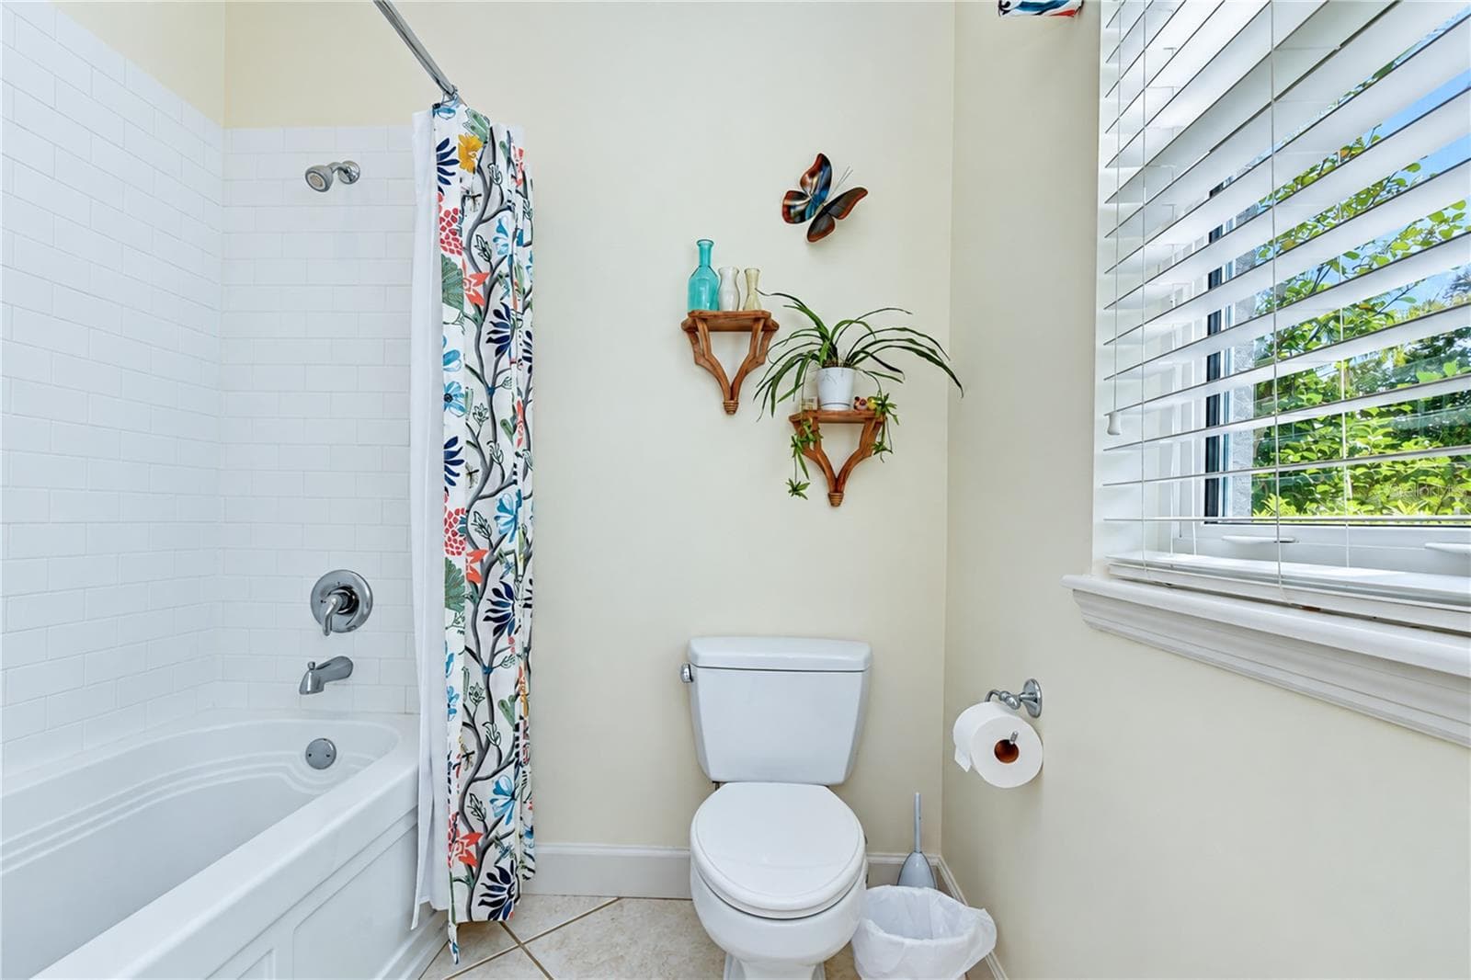
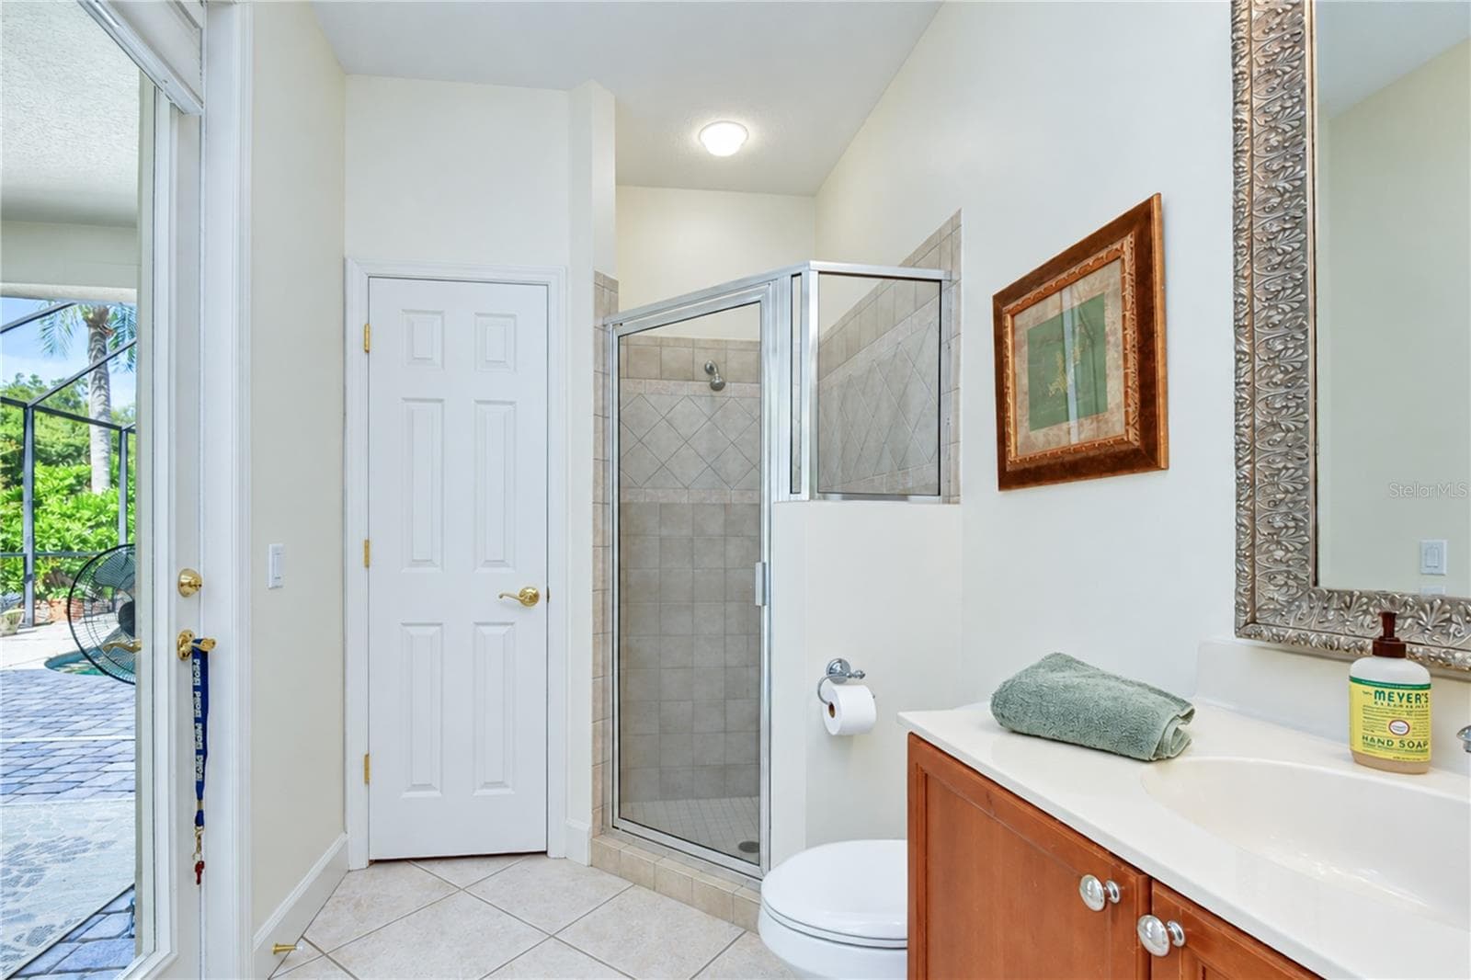
Full bathroom serves the two secondary bedrooms. - 5513 KEELER OAK ST, LITHIA
Single Family Residence at 5513 KEELER OAK ST, LITHIA, photo 56 of 132
Secondary bedrooms feature a modified layout in place of the builder's standard Jack-and-Jill configuration. - 5513 KEELER OAK ST, LITHIA
Single Family Residence at 5513 KEELER OAK ST, LITHIA, photo 58 of 132
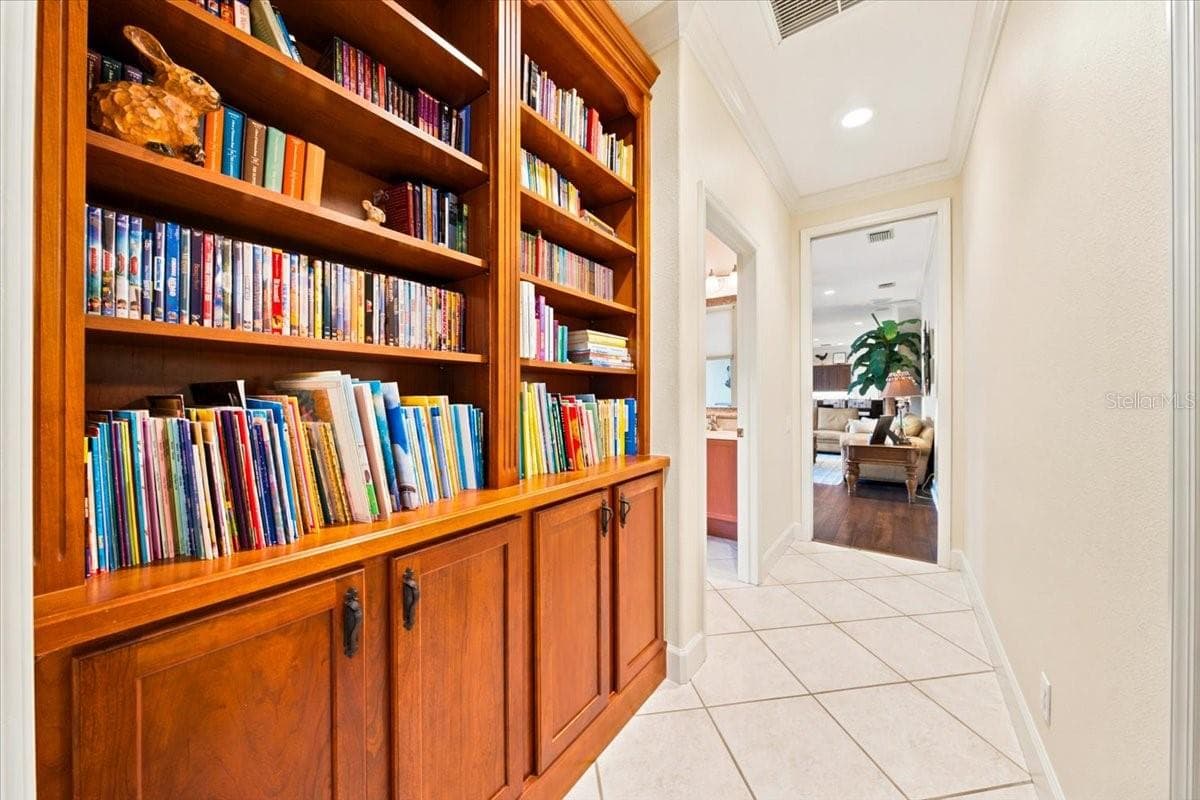
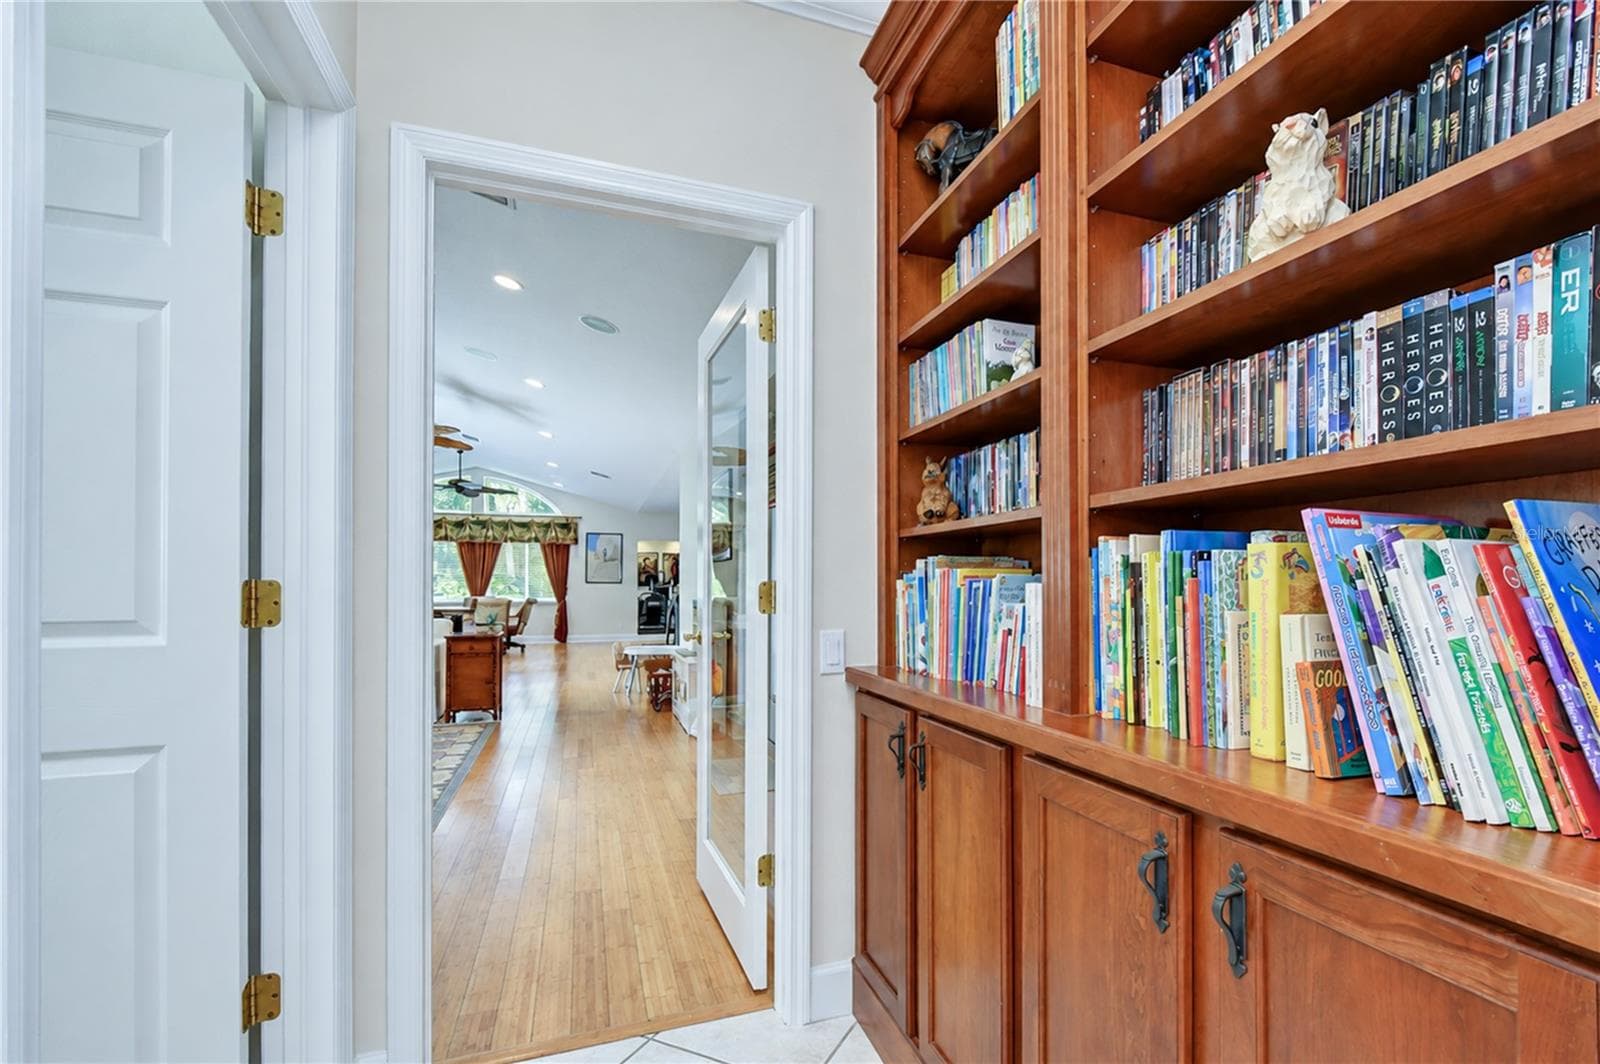
Custom built-in wooden shelving and cabinetry provide extensive display and storage space in the hallway. - 5513 KEELER OAK ST, LITHIA
Single Family Residence at 5513 KEELER OAK ST, LITHIA, photo 60 of 132
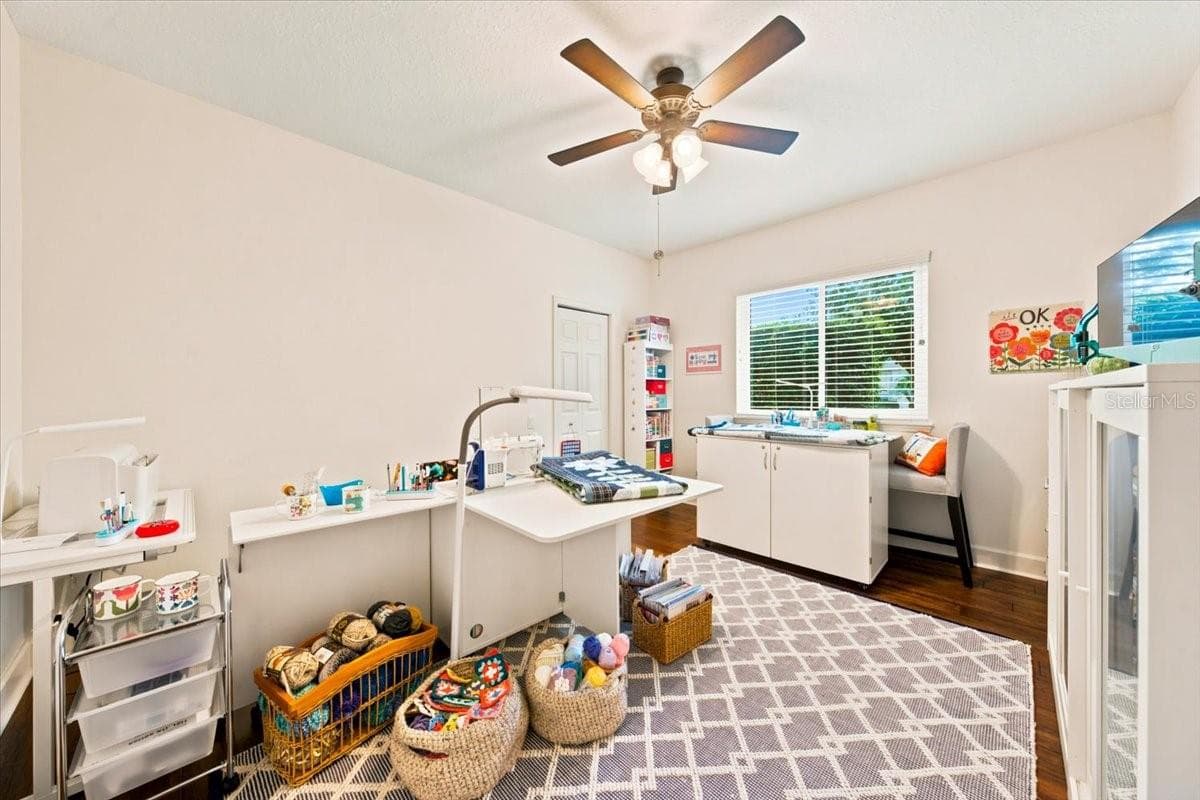
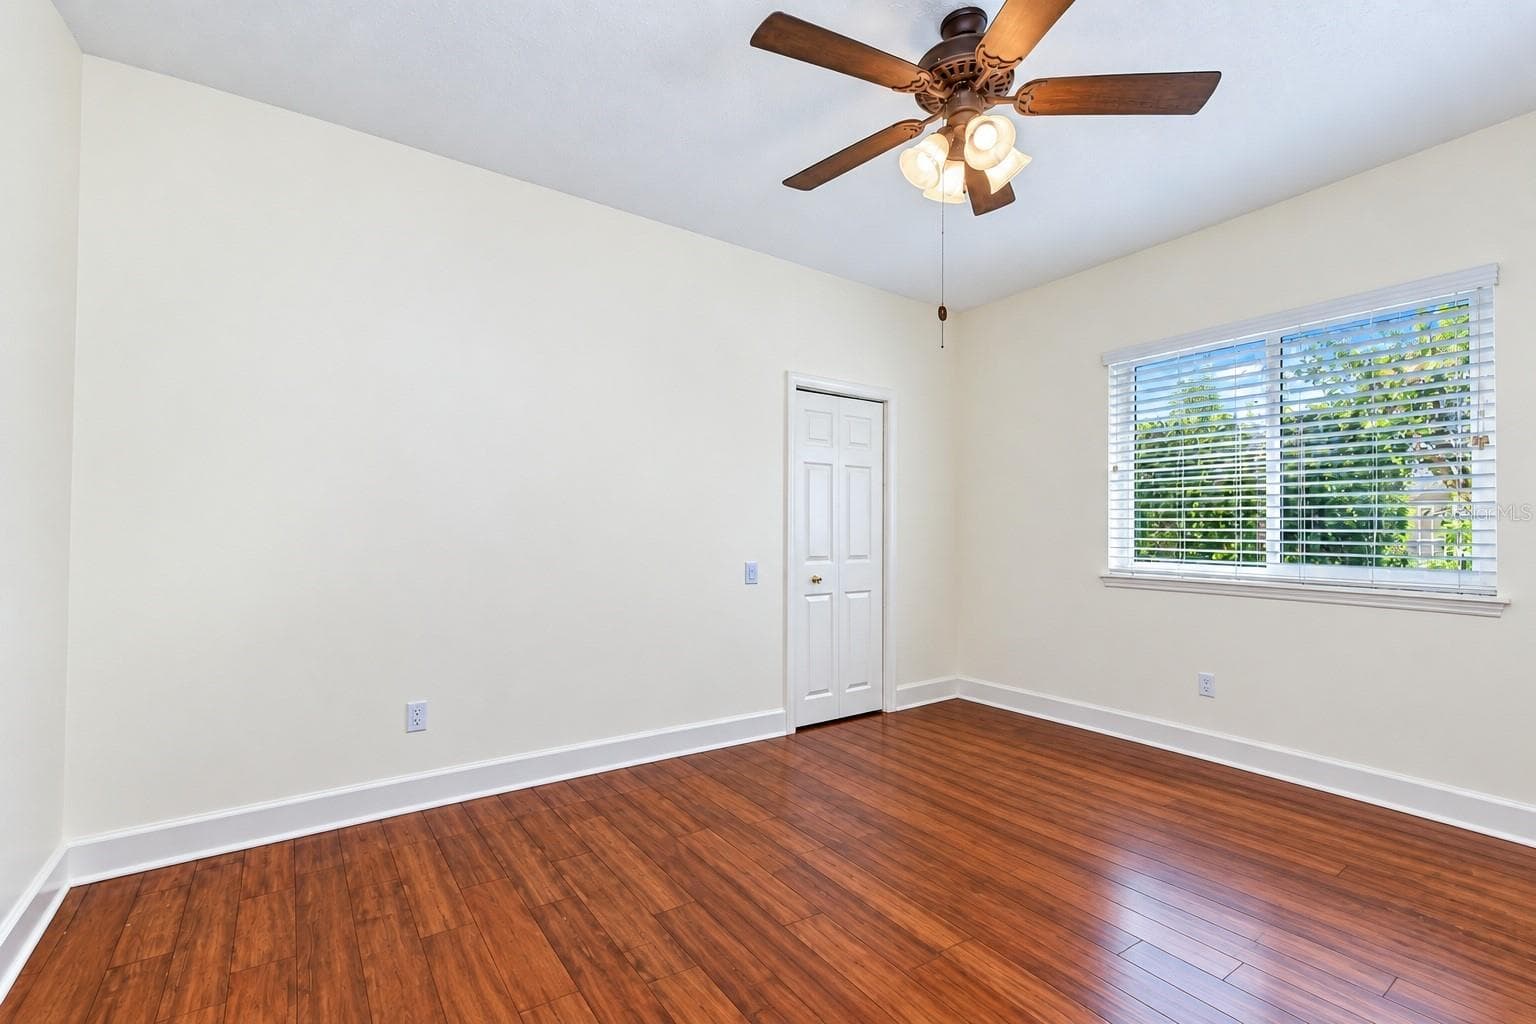
Additional bedroom is positioned toward the rear of the home. - 5513 KEELER OAK ST, LITHIA
Single Family Residence at 5513 KEELER OAK ST, LITHIA, photo 62 of 132
Nearby full bathroom provides convenient access from the outdoor pool area - 5513 KEELER OAK ST, LITHIA
Single Family Residence at 5513 KEELER OAK ST, LITHIA, photo 64 of 132
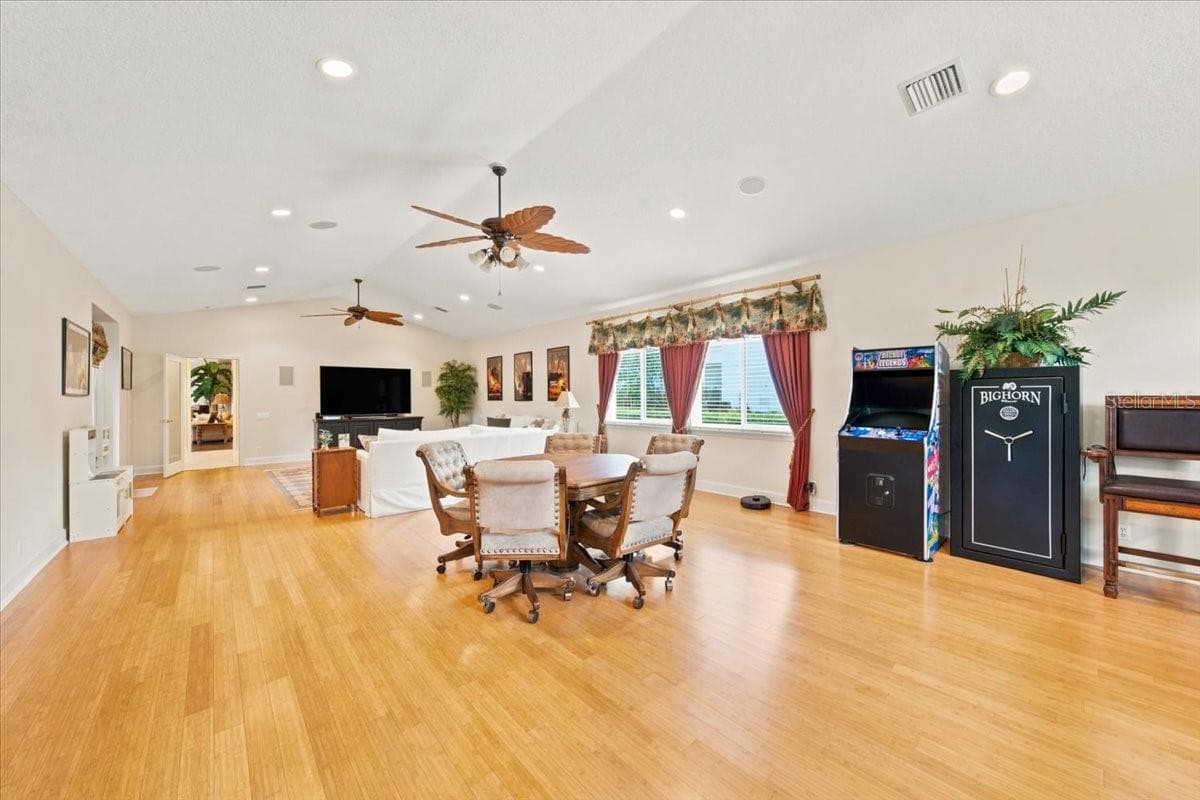
Flexible layout offers space for a lounge, entertainment area, or additional gathering space. - 5513 KEELER OAK ST, LITHIA
Single Family Residence at 5513 KEELER OAK ST, LITHIA, photo 66 of 132
Generous dimensions provide room for a home theater or media center. - 5513 KEELER OAK ST, LITHIA
Single Family Residence at 5513 KEELER OAK ST, LITHIA, photo 68 of 132
Exceptional space accommodates billiards, games, and recreational activities. - 5513 KEELER OAK ST, LITHIA
Single Family Residence at 5513 KEELER OAK ST, LITHIA, photo 70 of 132
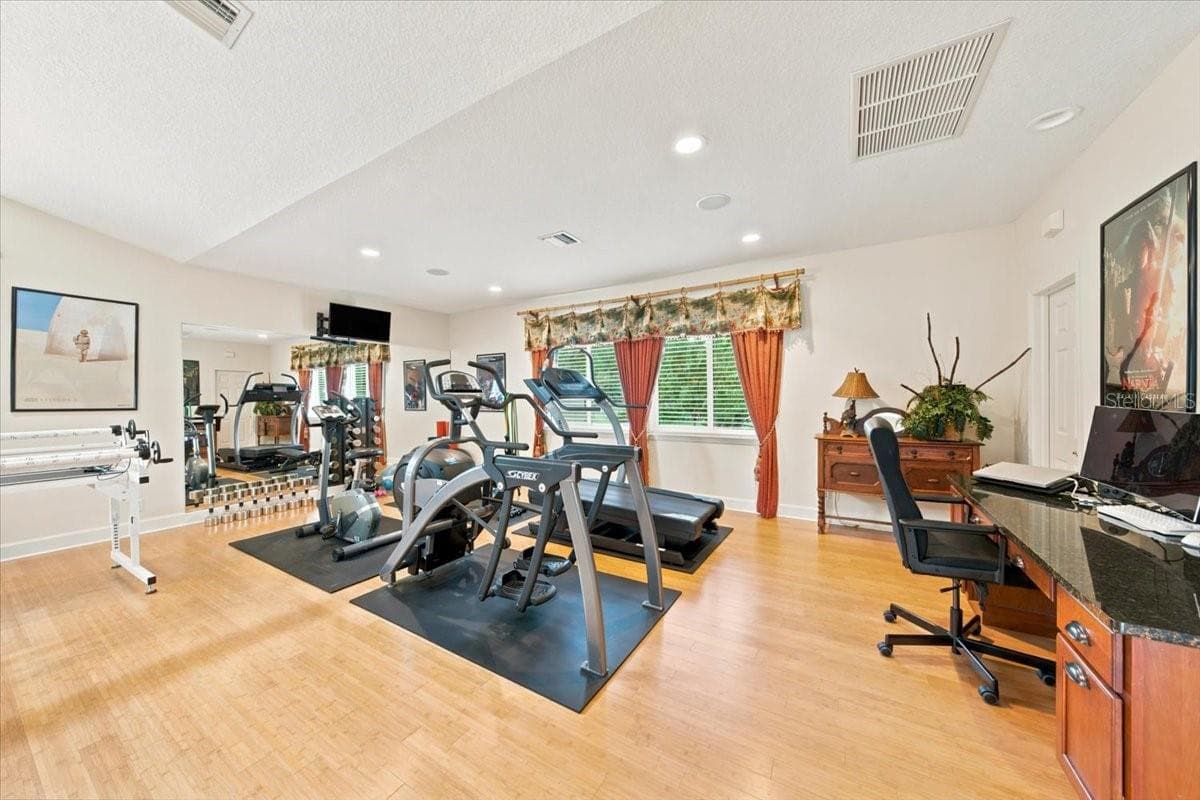
Extraordinary bonus room can be adapted to suit a variety of lifestyle needs. - 5513 KEELER OAK ST, LITHIA
Single Family Residence at 5513 KEELER OAK ST, LITHIA, photo 72 of 132
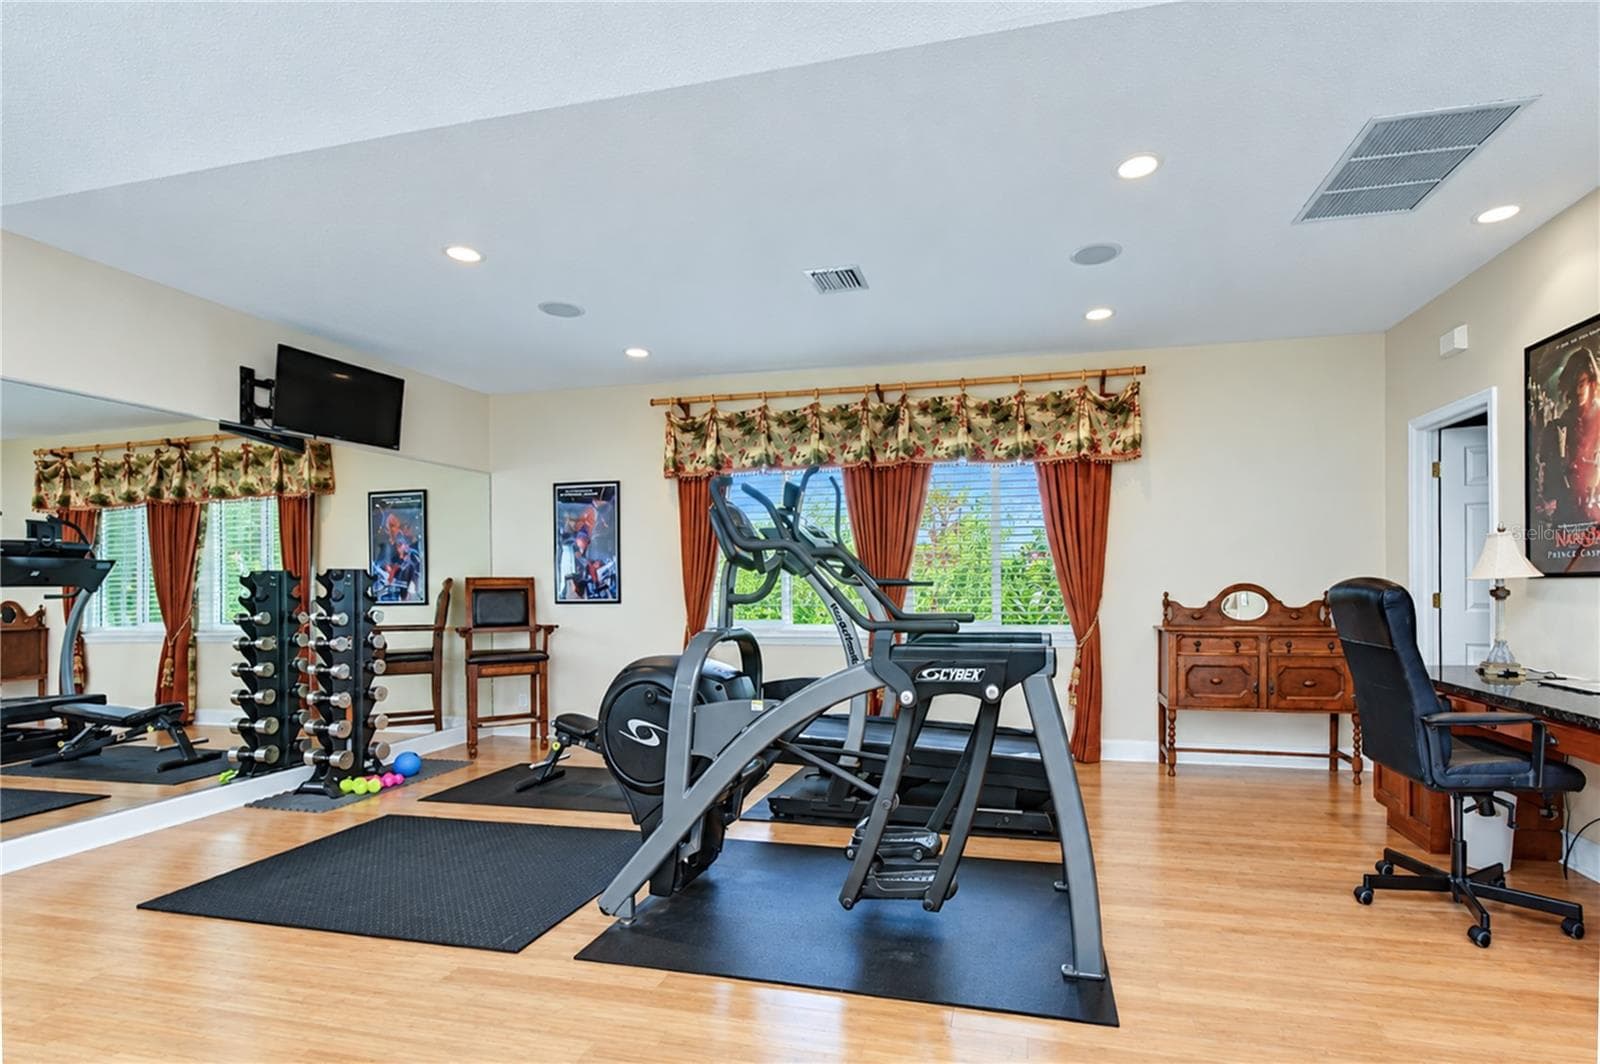
Gym area - 5513 KEELER OAK ST, LITHIA
Single Family Residence at 5513 KEELER OAK ST, LITHIA, photo 74 of 132
Beautiful bamboo flooring adds warmth and character to the bonus space. - 5513 KEELER OAK ST, LITHIA
Single Family Residence at 5513 KEELER OAK ST, LITHIA, photo 76 of 132
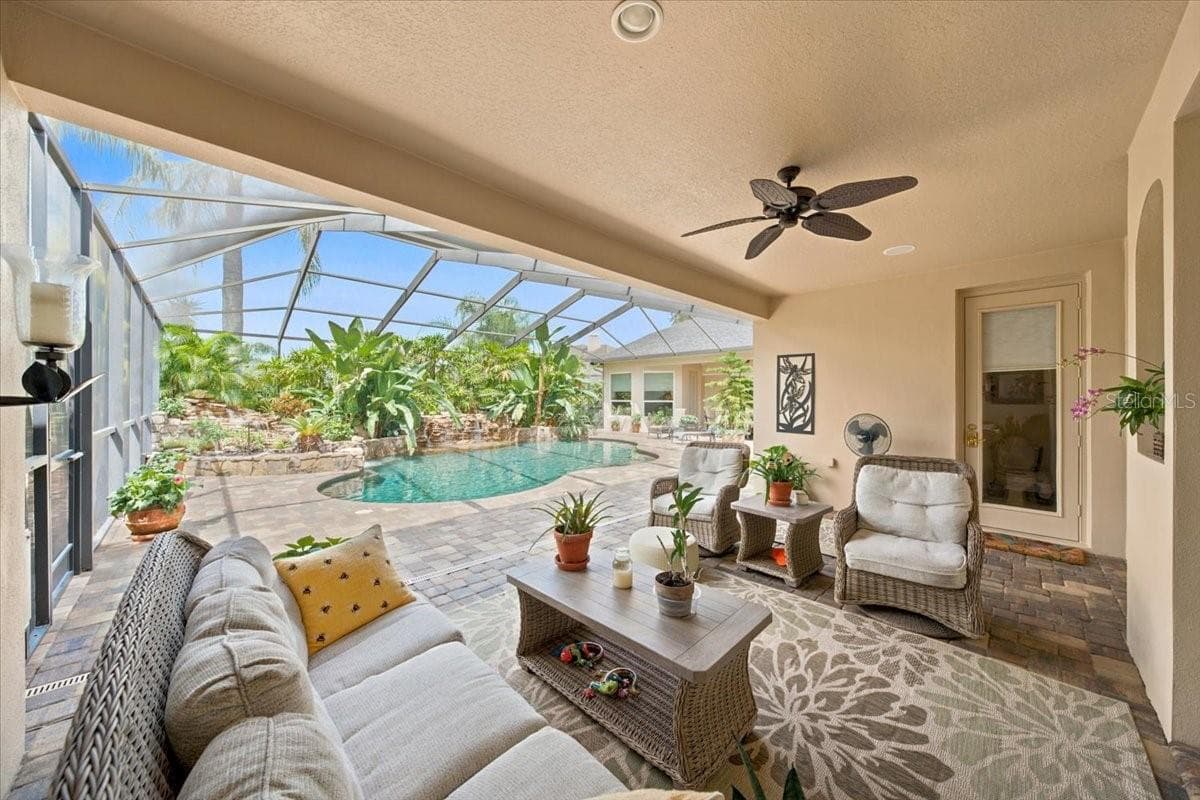
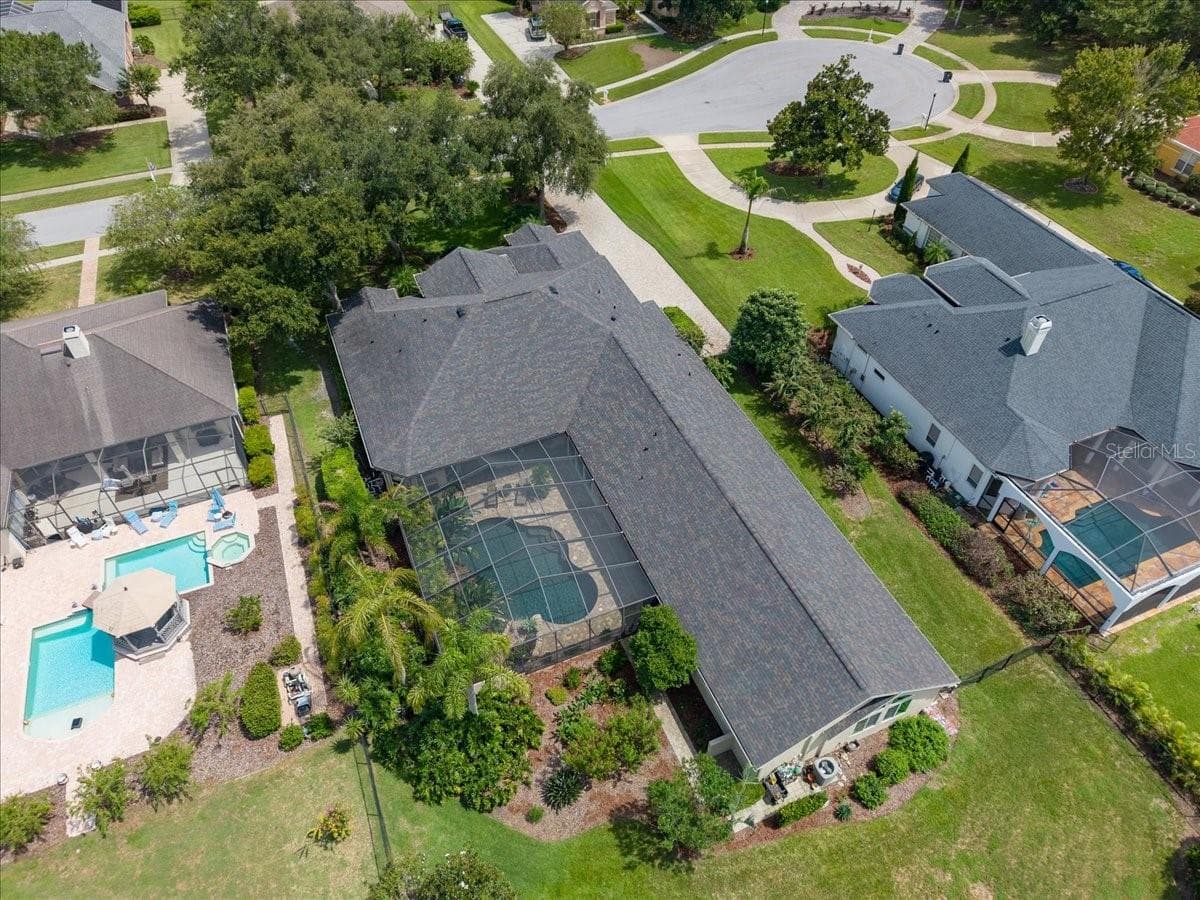
Generous screened lanai creates an impressive extension of the home's indoor living areas. - 5513 KEELER OAK ST, LITHIA
Single Family Residence at 5513 KEELER OAK ST, LITHIA, photo 78 of 132
Custom Saltwater Pool - 5513 KEELER OAK ST, LITHIA
Single Family Residence at 5513 KEELER OAK ST, LITHIA, photo 80 of 132
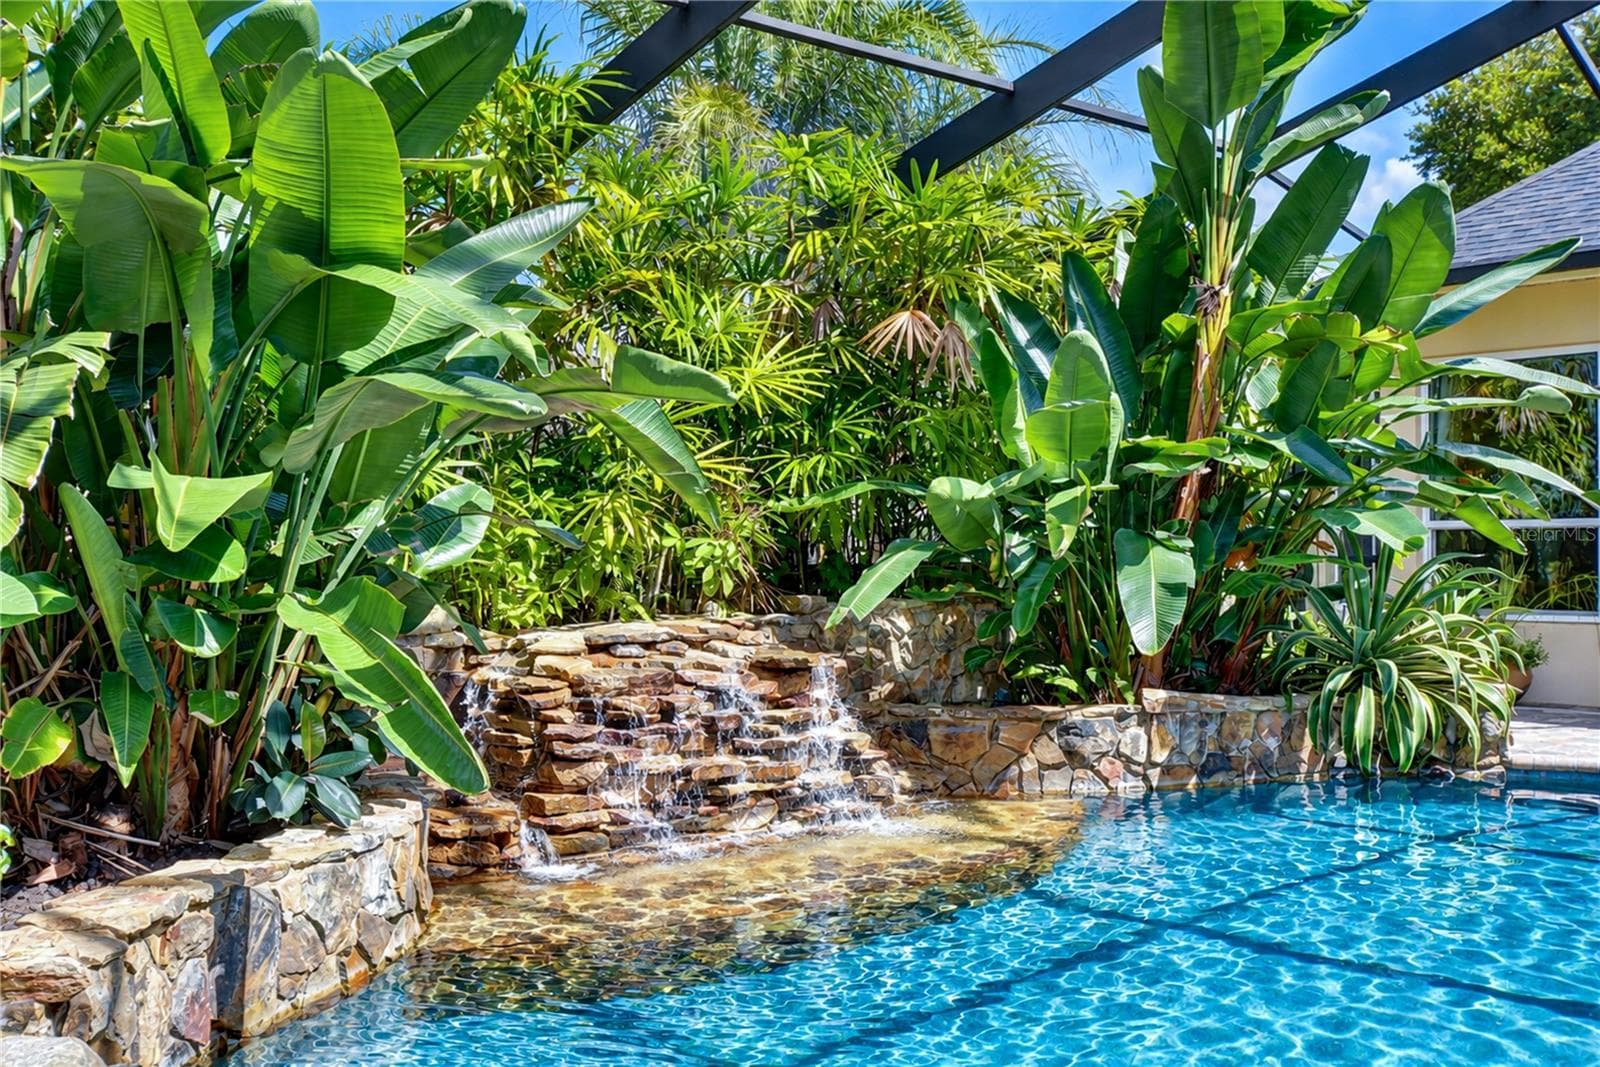
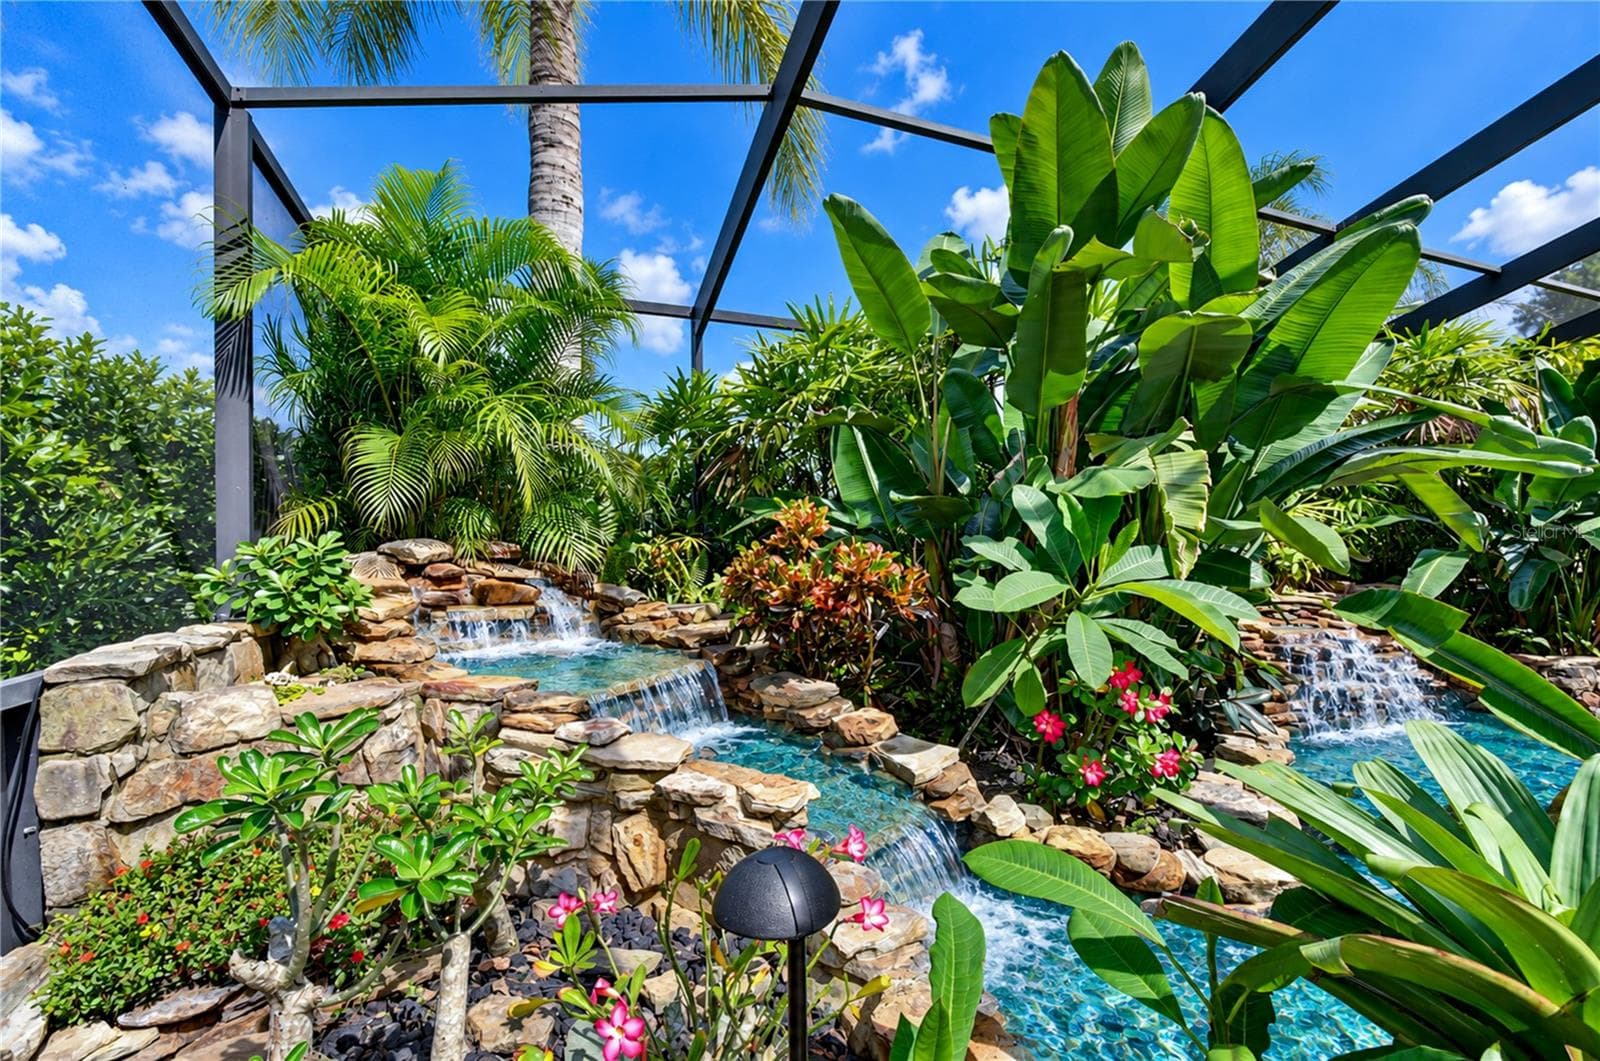
Two pool waterfalls create an elegant focal point and soothing outdoor atmosphere. - 5513 KEELER OAK ST, LITHIA
Single Family Residence at 5513 KEELER OAK ST, LITHIA, photo 82 of 132
PebbleTec finish adds a distinctive, upscale detail to the pool. - 5513 KEELER OAK ST, LITHIA
Single Family Residence at 5513 KEELER OAK ST, LITHIA, photo 84 of 132
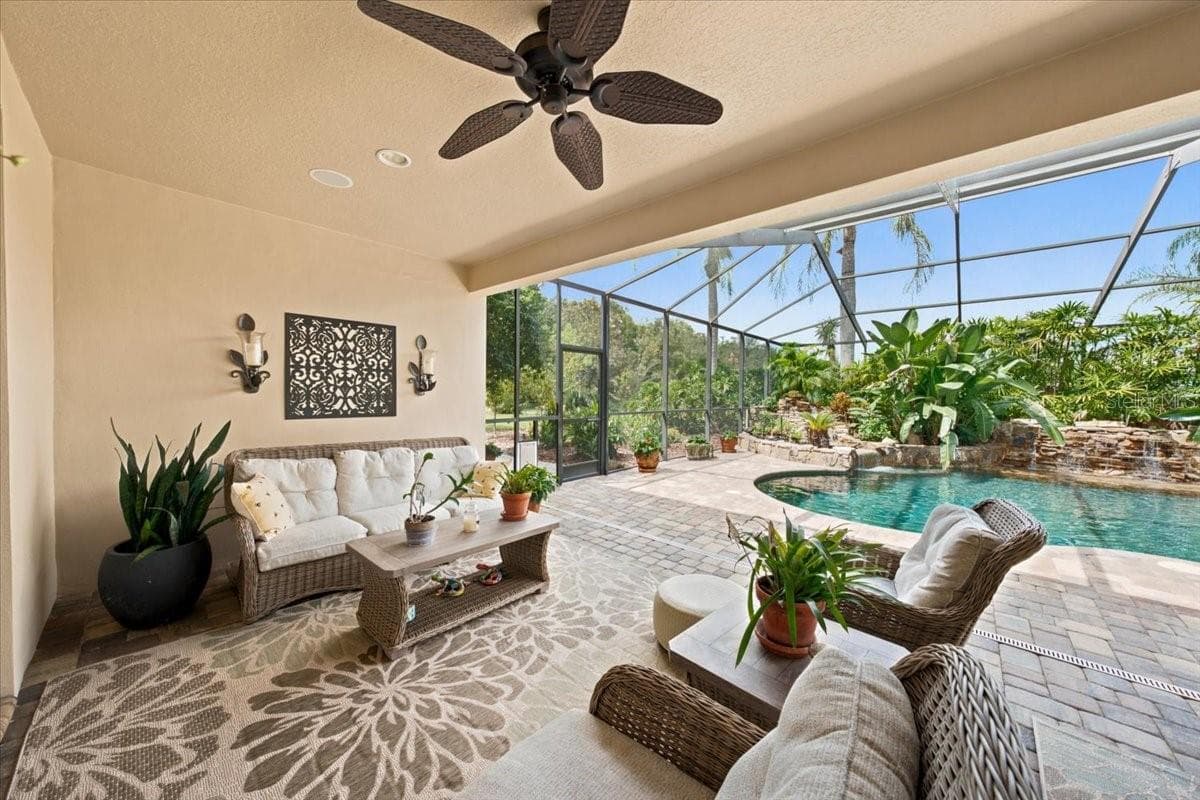
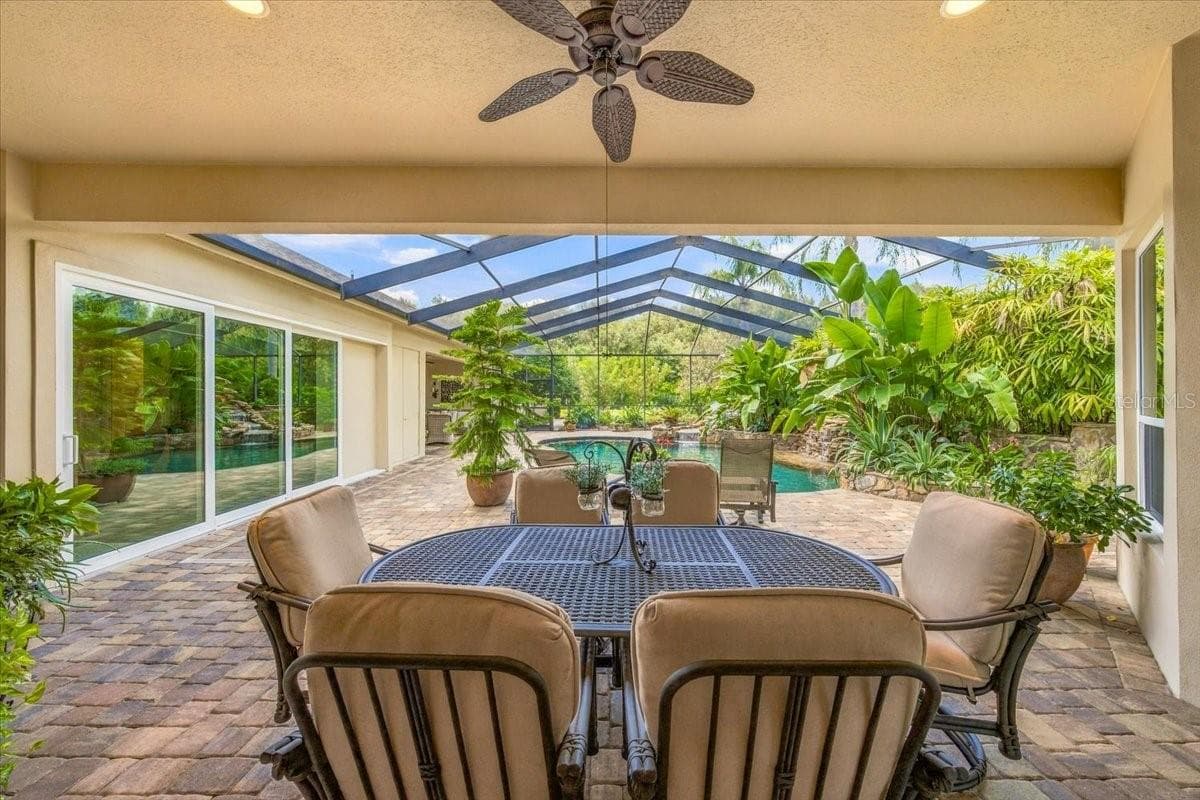
Covered outdoor area provides a comfortable setting for dining and relaxing - 5513 KEELER OAK ST, LITHIA
Single Family Residence at 5513 KEELER OAK ST, LITHIA, photo 86 of 132
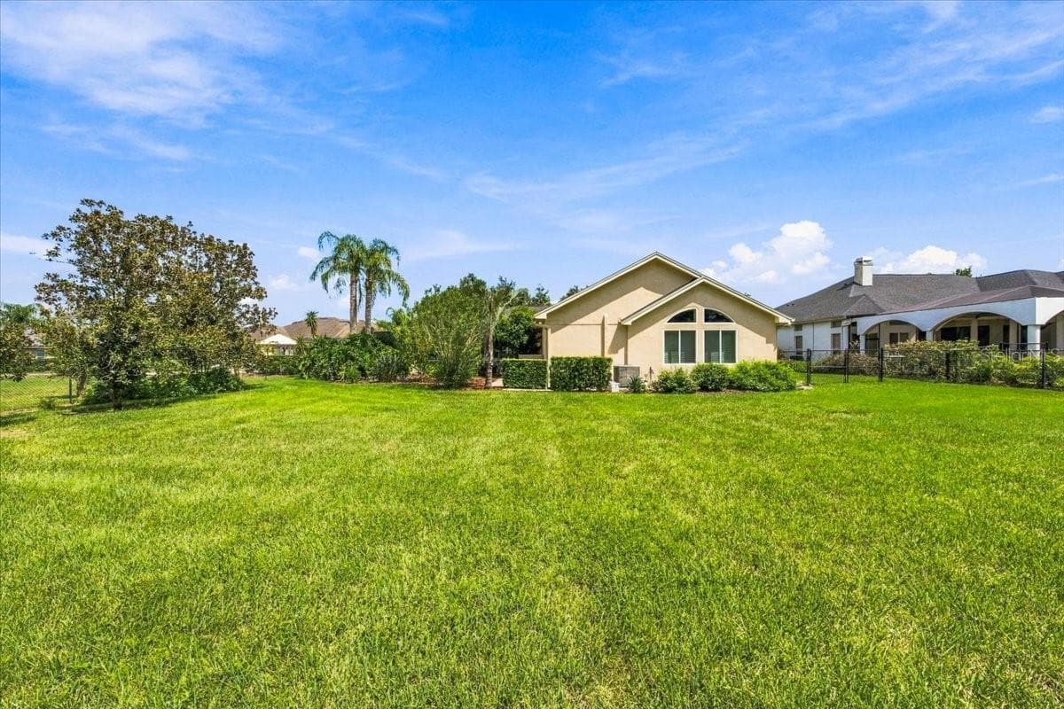
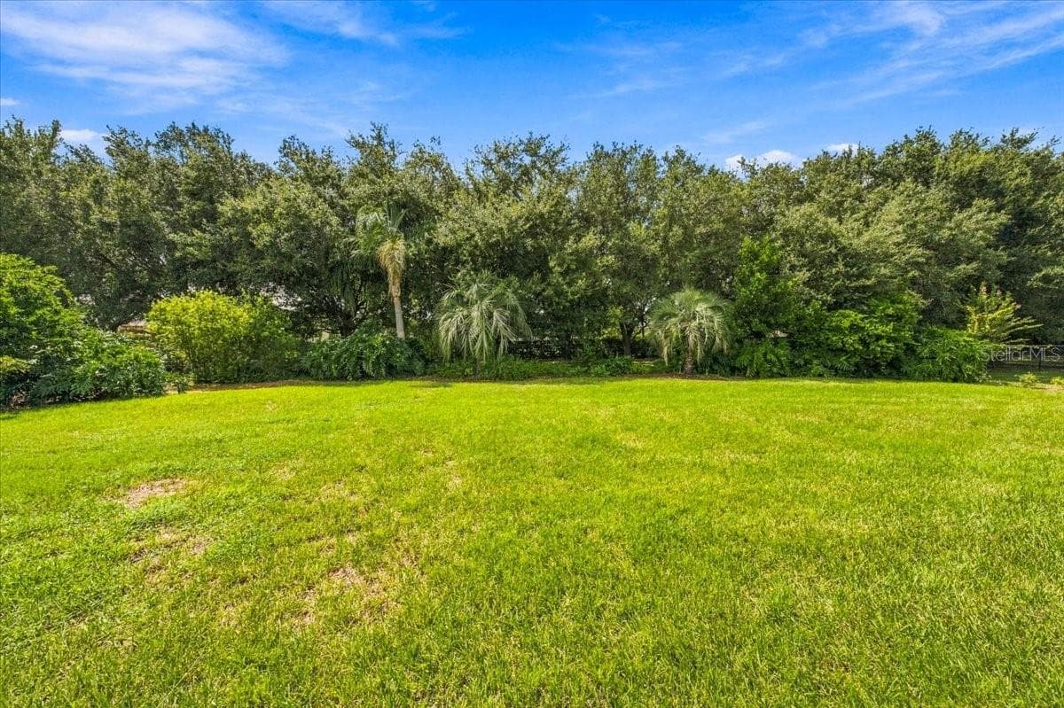
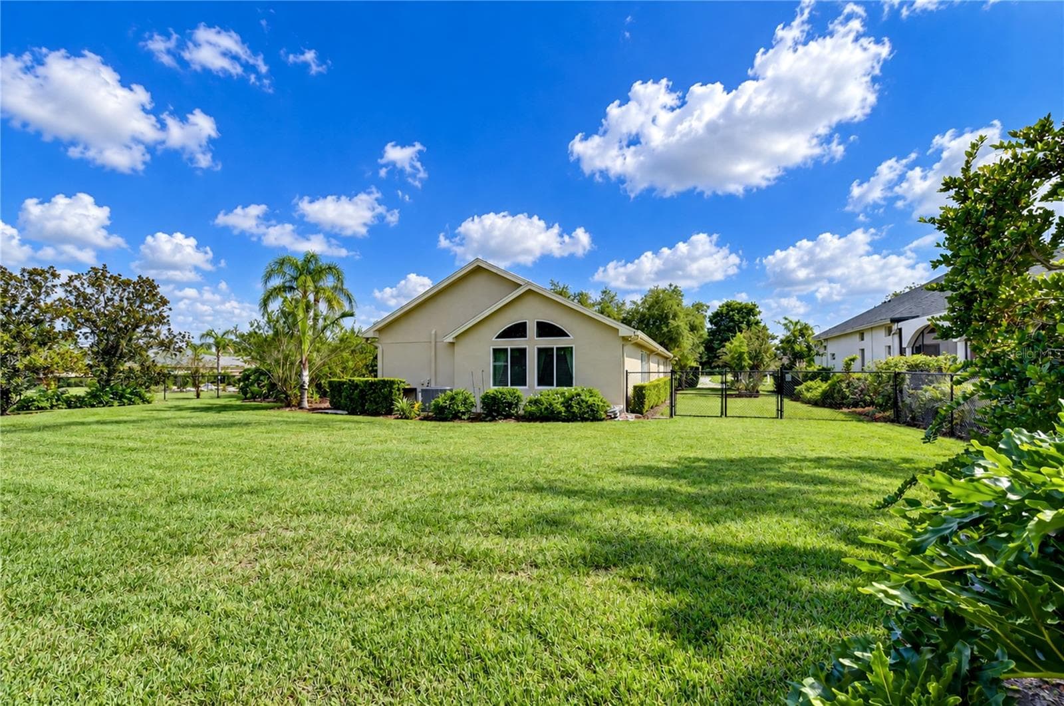
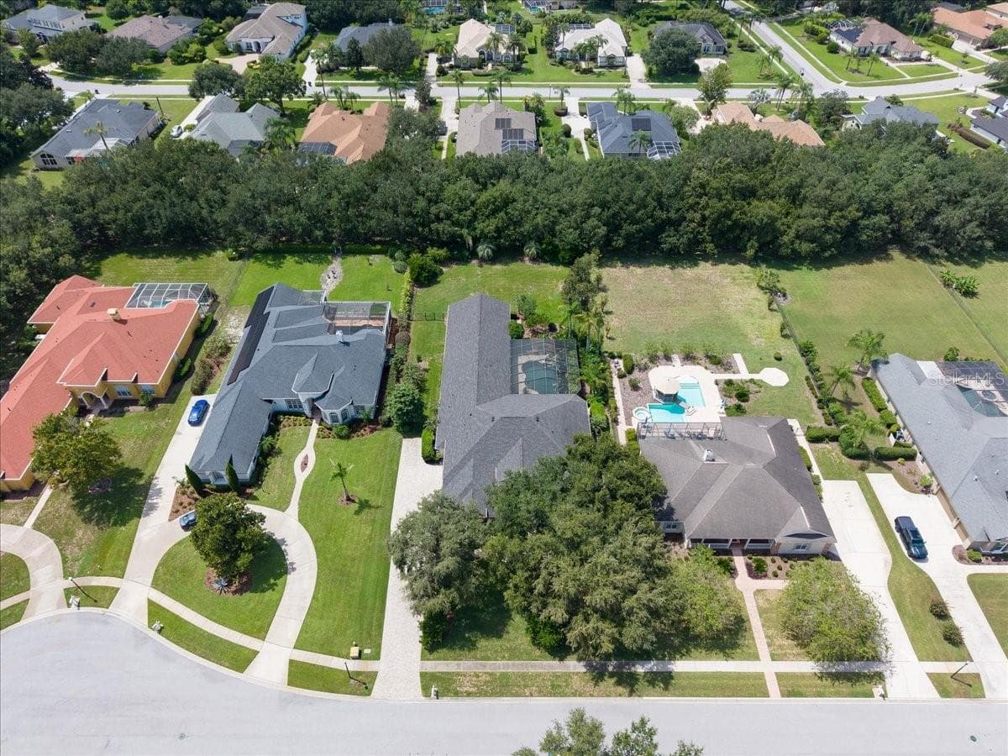
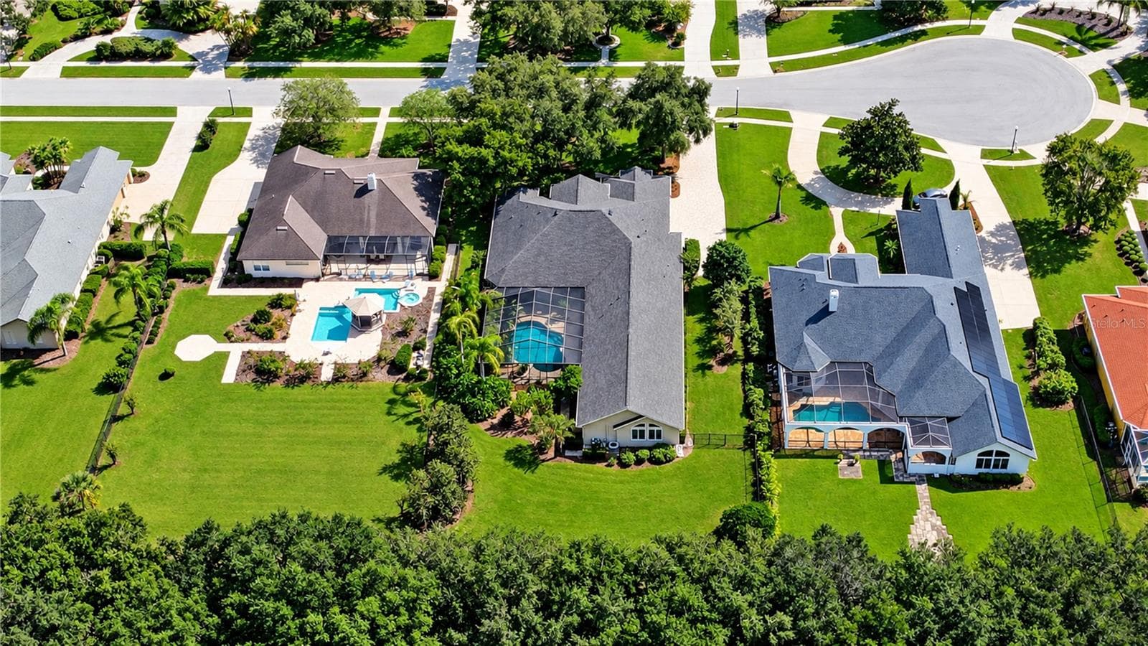
Fully fenced .66-acre property provides privacy and generous outdoor space. - 5513 KEELER OAK ST, LITHIA
Single Family Residence at 5513 KEELER OAK ST, LITHIA, photo 88 of 132
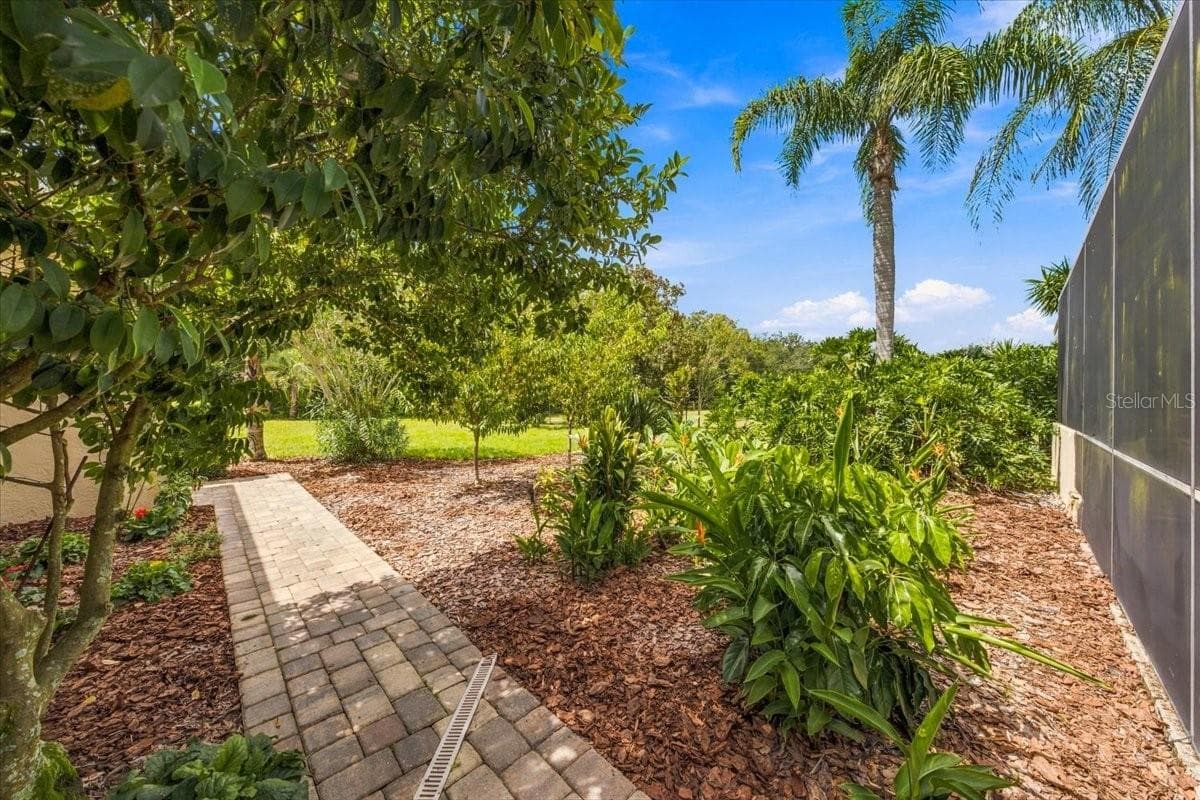
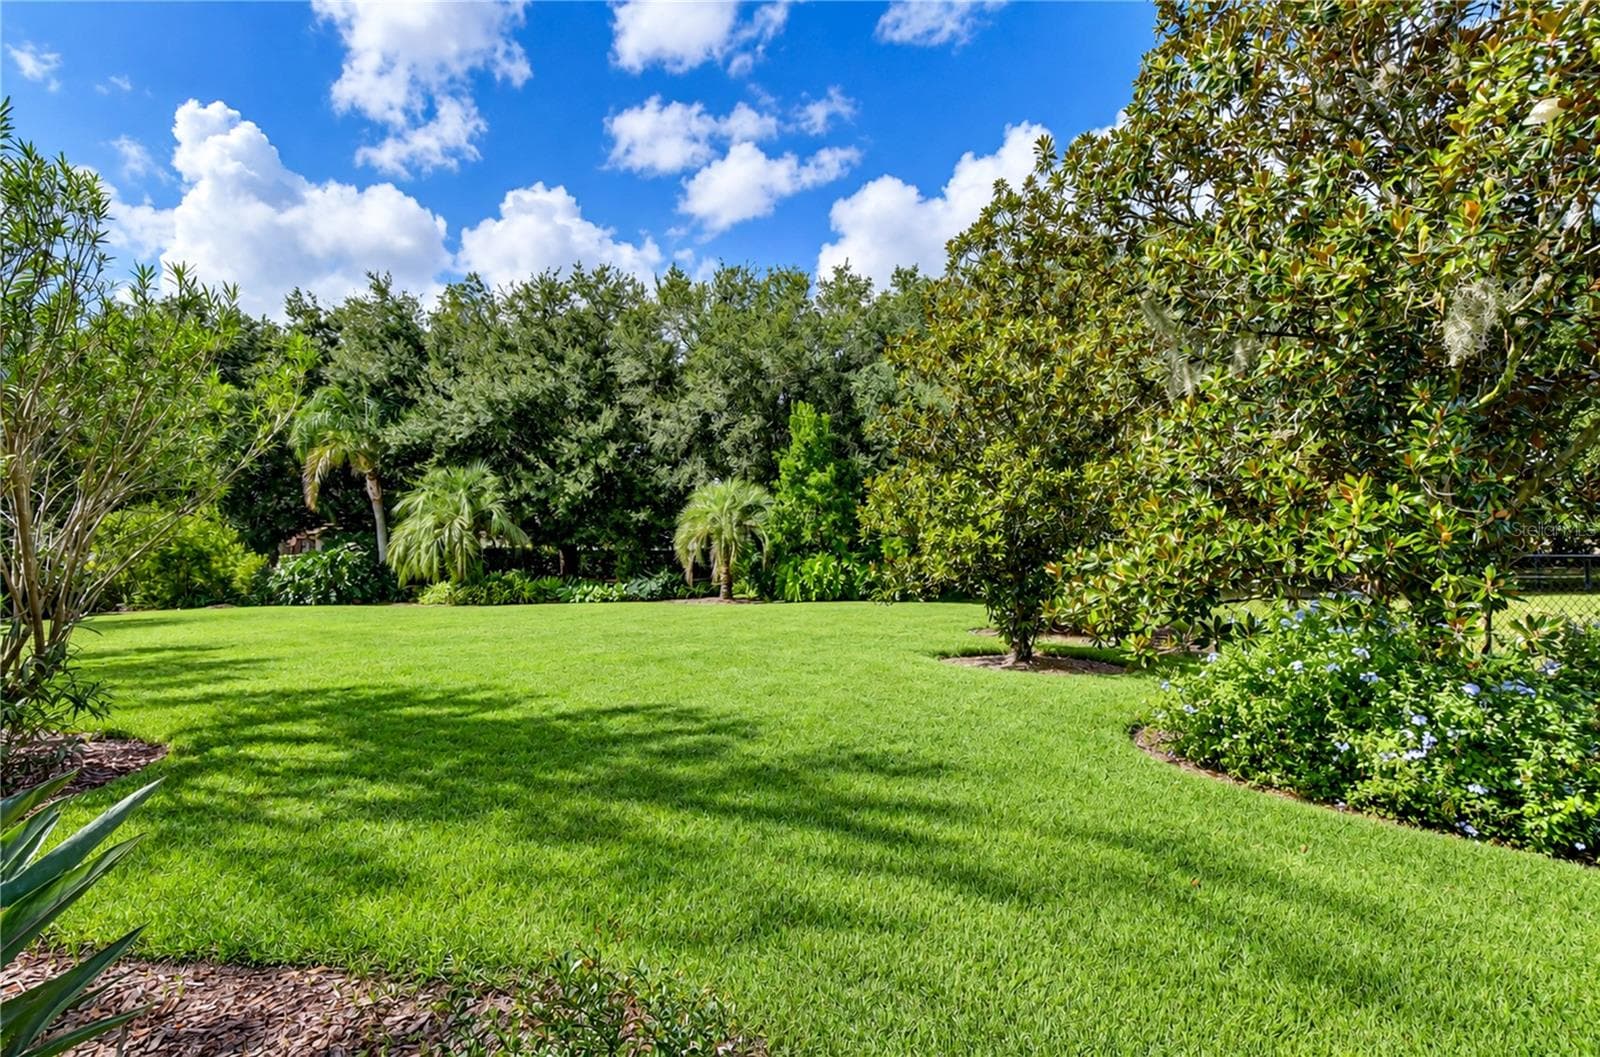
Lush tropical landscaping creates a private, resort-inspired atmosphere. - 5513 KEELER OAK ST, LITHIA
Single Family Residence at 5513 KEELER OAK ST, LITHIA, photo 90 of 132
Dedicated landscape lighting highlights the property's outdoor features. - 5513 KEELER OAK ST, LITHIA
Single Family Residence at 5513 KEELER OAK ST, LITHIA, photo 92 of 132
Expansive, fully fenced backyard featuring a lush lawn and mature native trees that provide a private, natural setting. - 5513 KEELER OAK ST, LITHIA
Single Family Residence at 5513 KEELER OAK ST, LITHIA, photo 94 of 132
Updated paint refreshes the home's interior and exterior. - 5513 KEELER OAK ST, LITHIA
Single Family Residence at 5513 KEELER OAK ST, LITHIA, photo 96 of 132
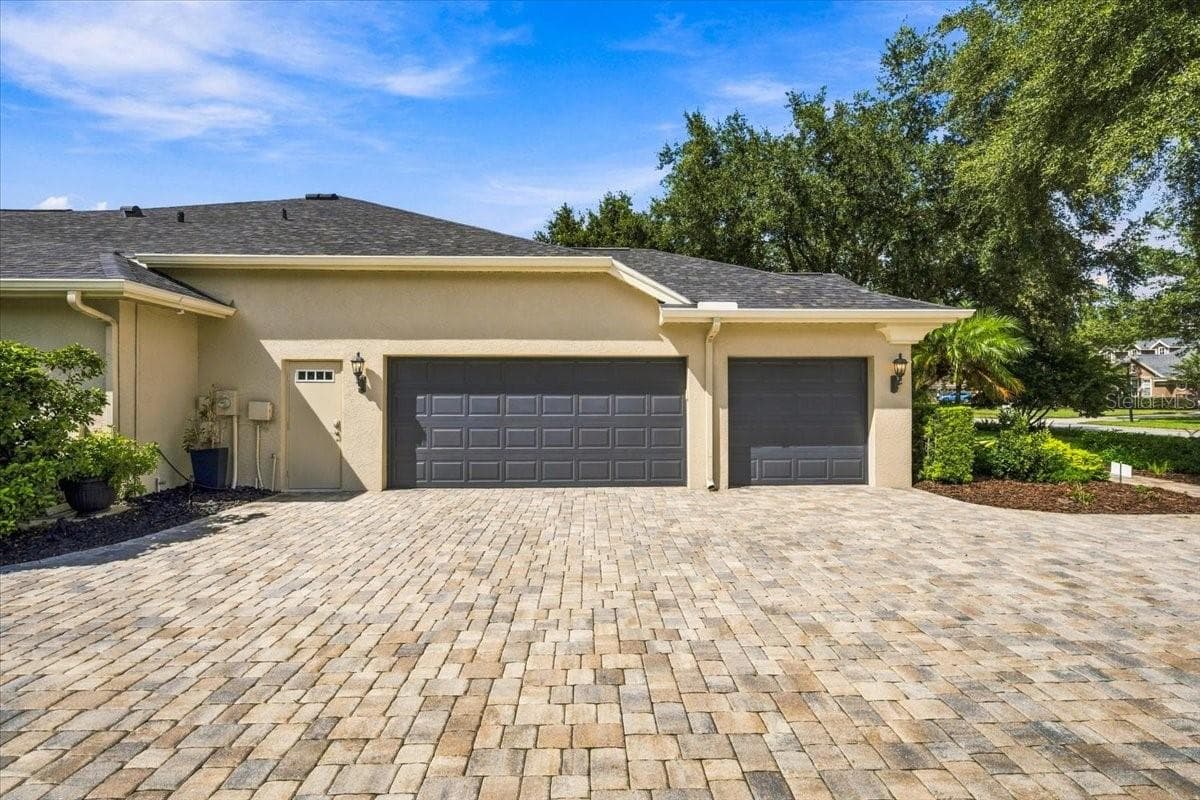
Spacious side-entry three-car garage enhances convenience and curb appeal. - 5513 KEELER OAK ST, LITHIA
Single Family Residence at 5513 KEELER OAK ST, LITHIA, photo 98 of 132
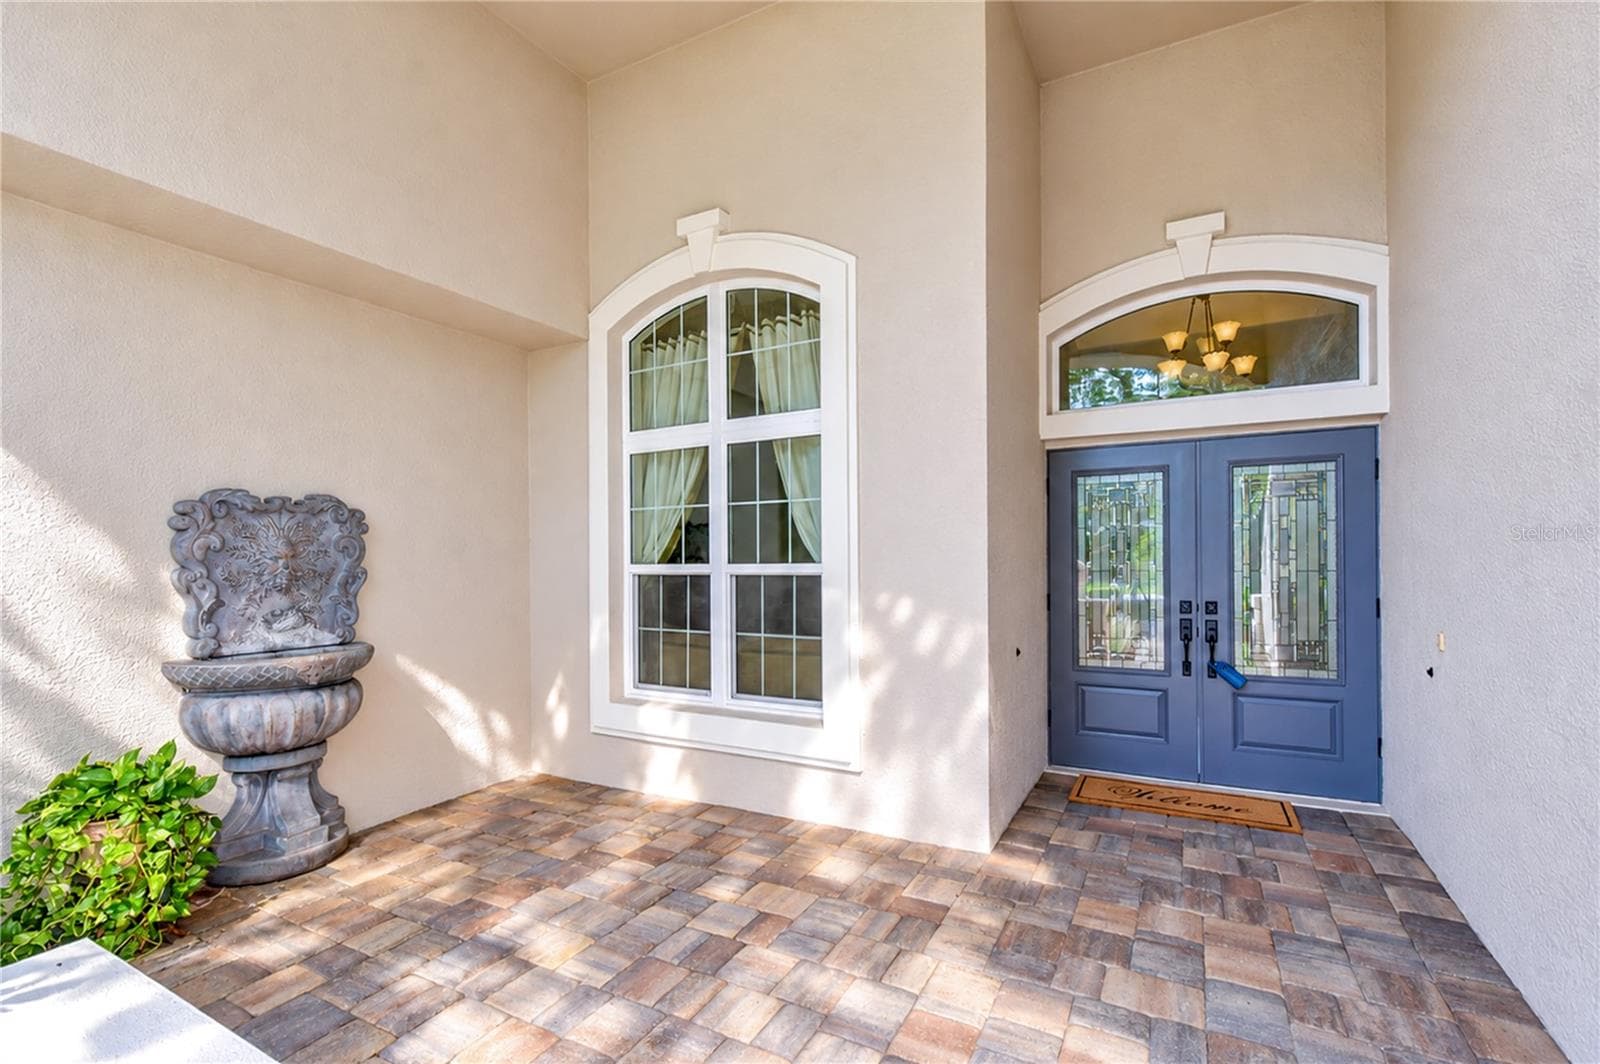
New front door installed in 2025. - 5513 KEELER OAK ST, LITHIA
Single Family Residence at 5513 KEELER OAK ST, LITHIA, photo 100 of 132
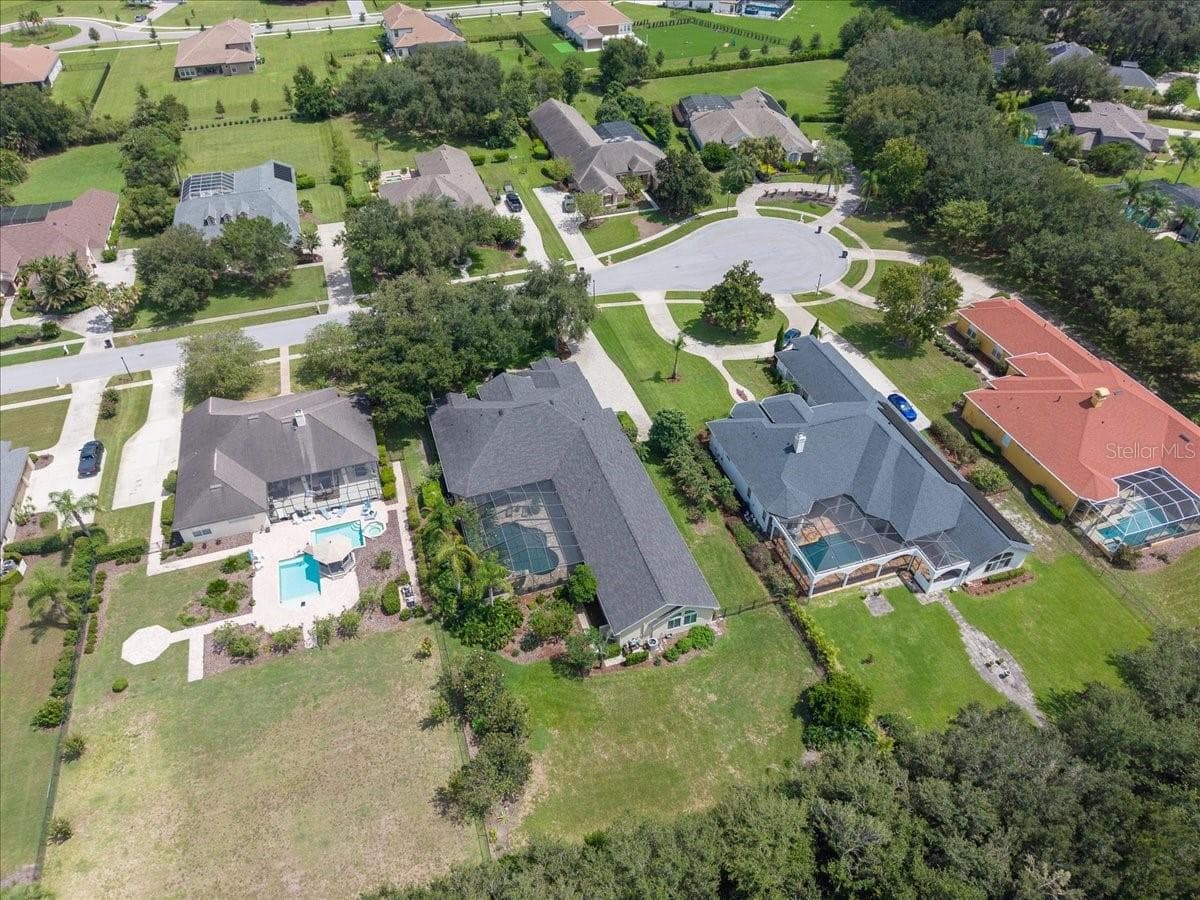
Exceptional .66-acre homesite positioned on a quiet cul-de-sac. - 5513 KEELER OAK ST, LITHIA
Single Family Residence at 5513 KEELER OAK ST, LITHIA, photo 102 of 132
Exceptional .66-acre homesite positioned on a quiet cul-de-sac. - 5513 KEELER OAK ST, LITHIA
Single Family Residence at 5513 KEELER OAK ST, LITHIA, photo 104 of 132
Miles of community trails provide opportunities for walking, jogging, and outdoor enjoyment. - 5513 KEELER OAK ST, LITHIA
Single Family Residence at 5513 KEELER OAK ST, LITHIA, photo 106 of 132
Owens Corning Duration roof installed in 2021 with Platinum Protection Roofing System. - 5513 KEELER OAK ST, LITHIA
Single Family Residence at 5513 KEELER OAK ST, LITHIA, photo 108 of 132
Established Lithia community offers a private residential setting. - 5513 KEELER OAK ST, LITHIA
Single Family Residence at 5513 KEELER OAK ST, LITHIA, photo 110 of 132
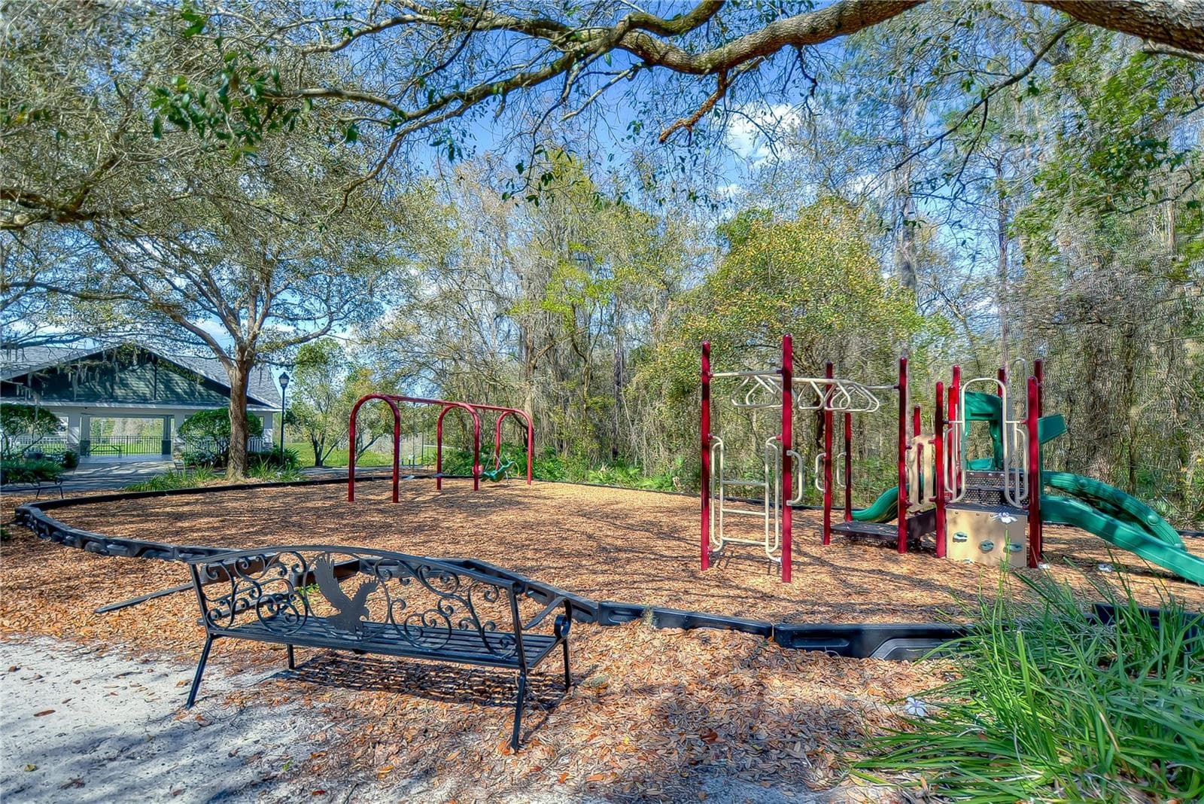
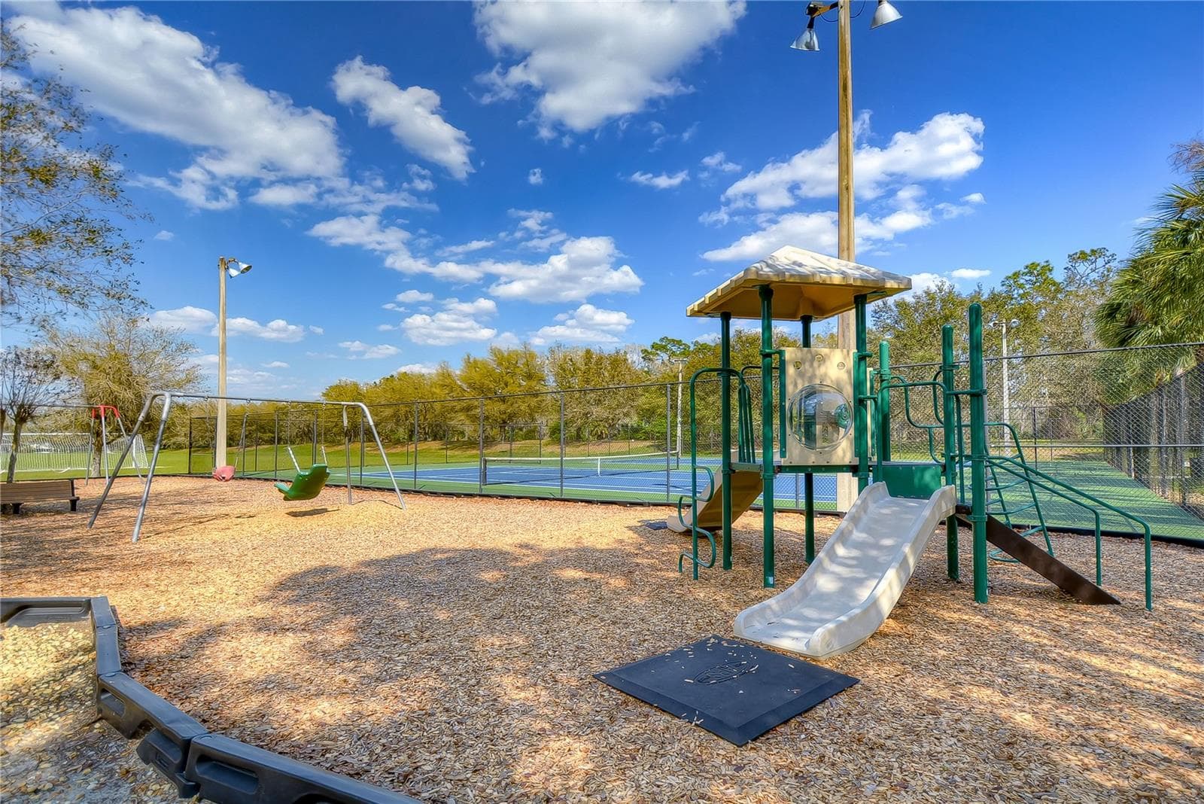
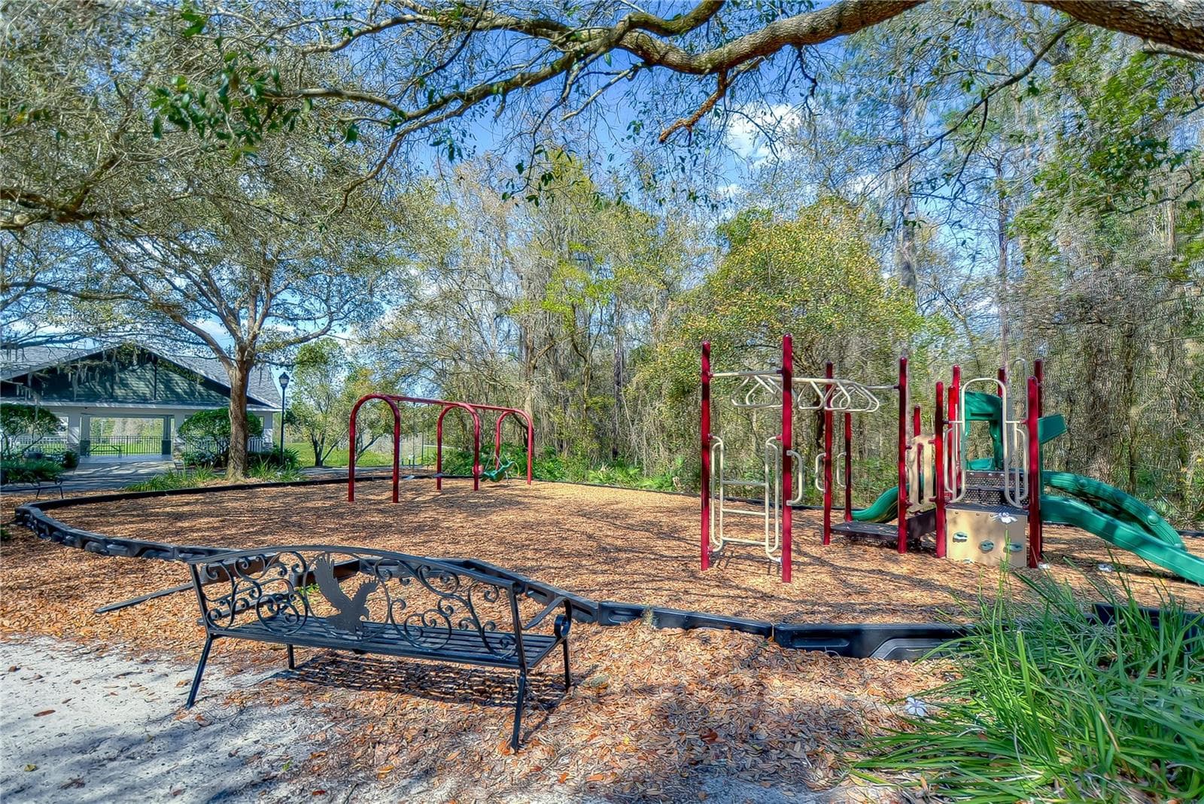
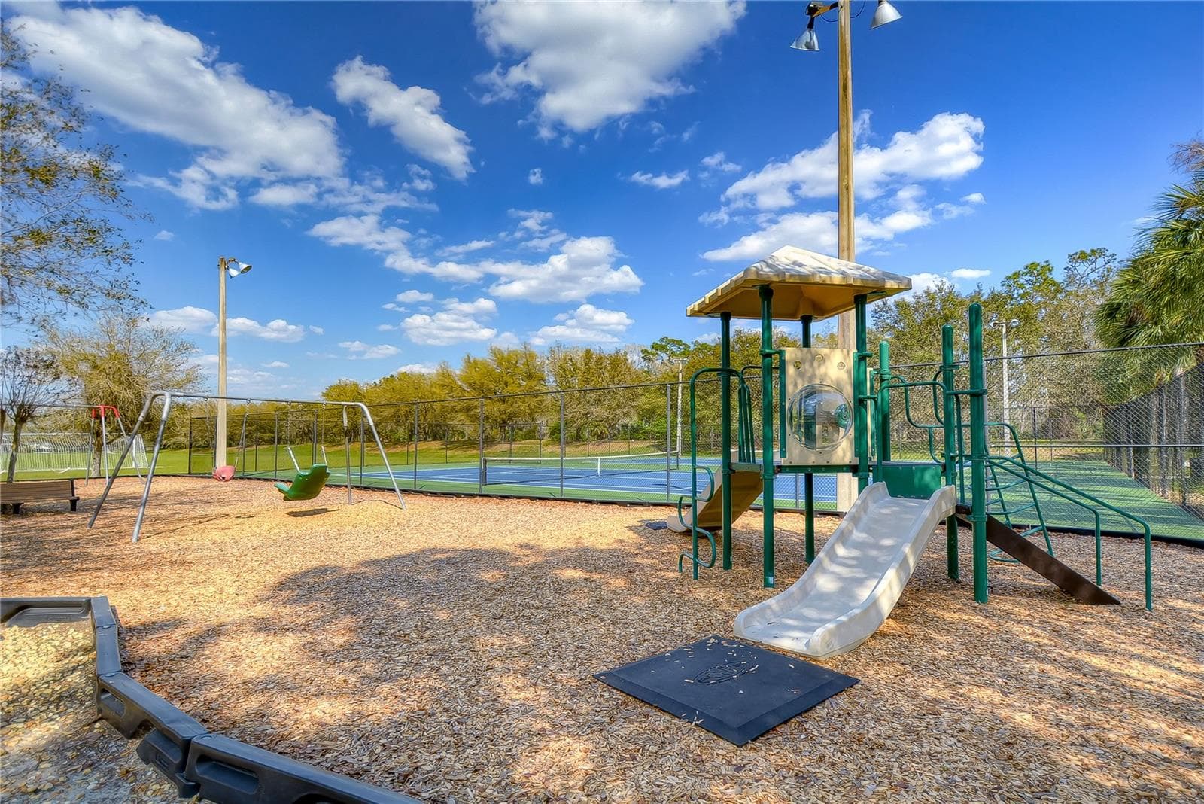
Neighborhood playgrounds offer outdoor activities for families. - 5513 KEELER OAK ST, LITHIA
Single Family Residence at 5513 KEELER OAK ST, LITHIA, photo 112 of 132
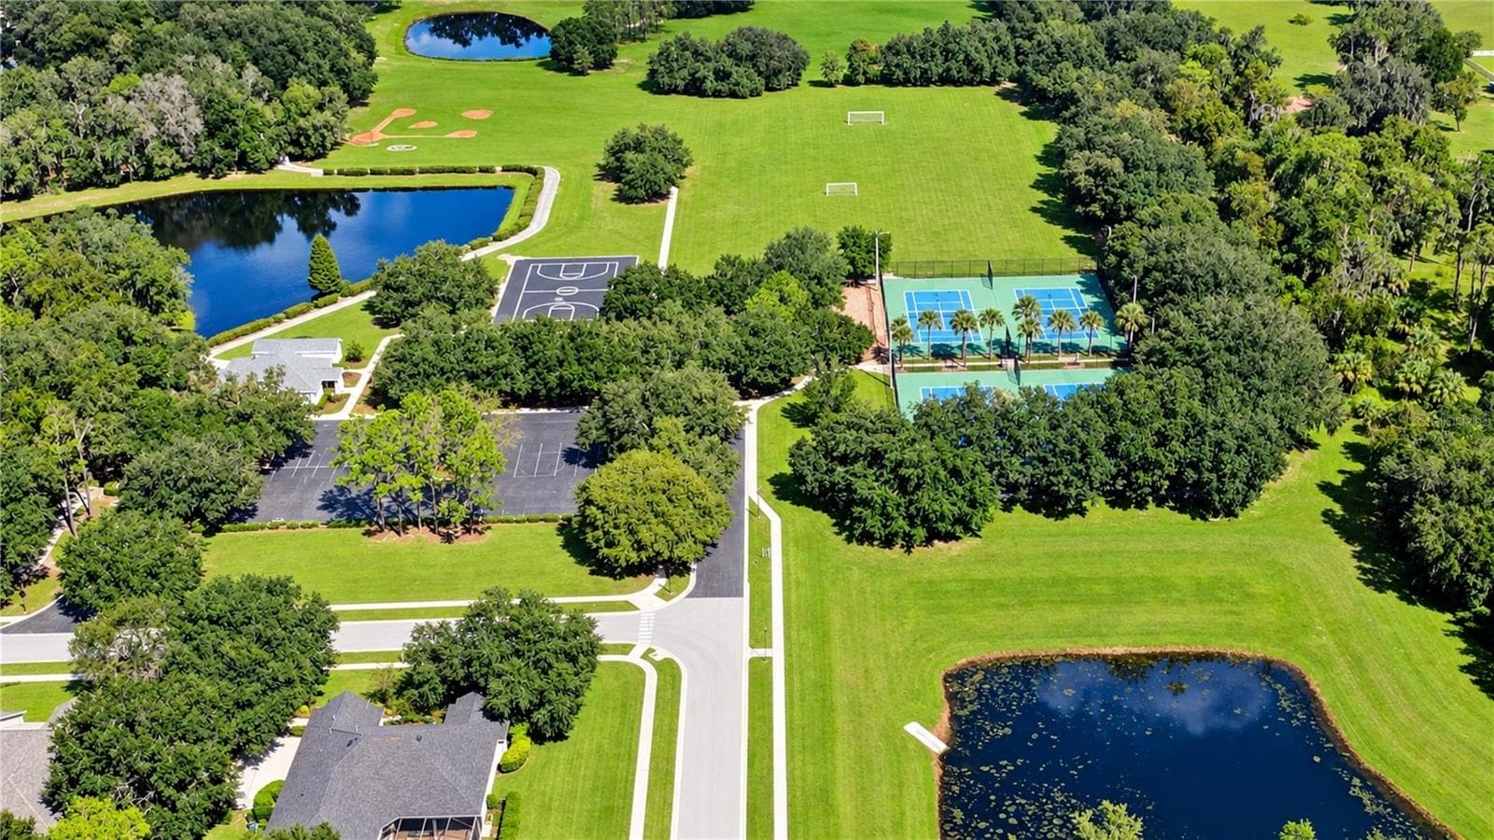
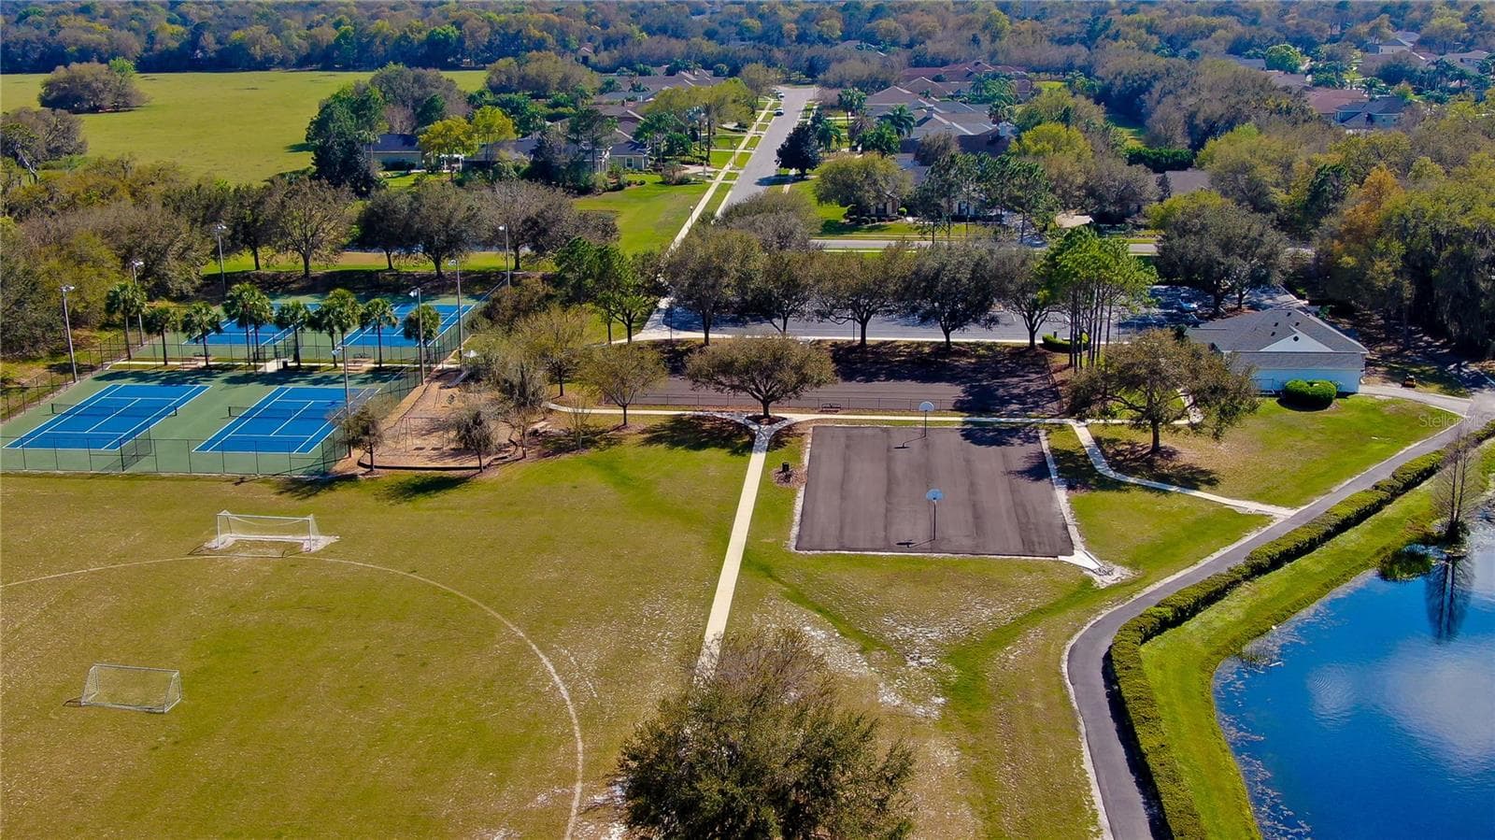
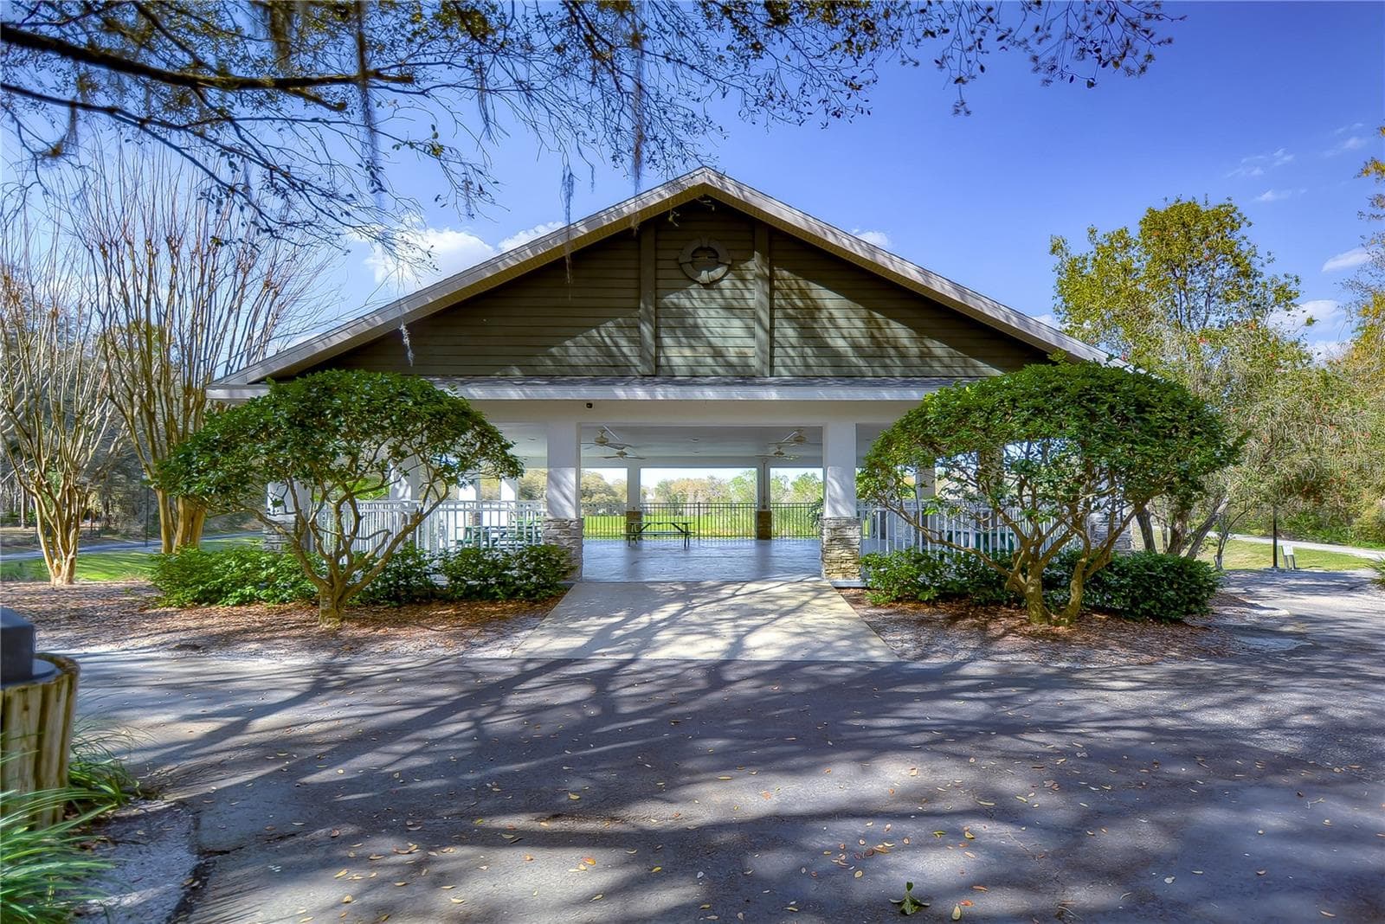
Community parks provide outdoor recreation and gathering areas. - 5513 KEELER OAK ST, LITHIA
Single Family Residence at 5513 KEELER OAK ST, LITHIA, photo 114 of 132
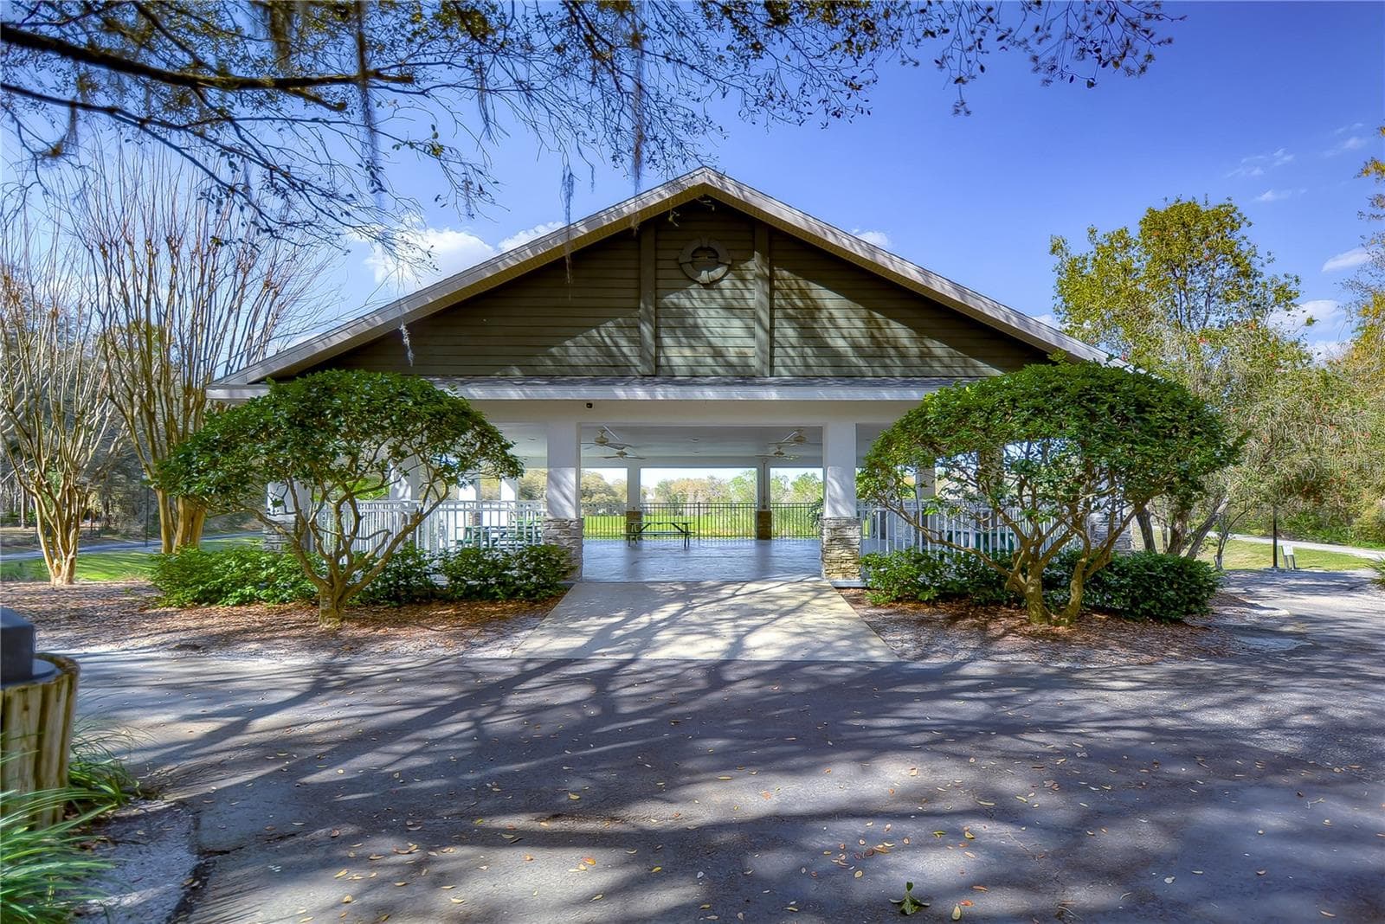
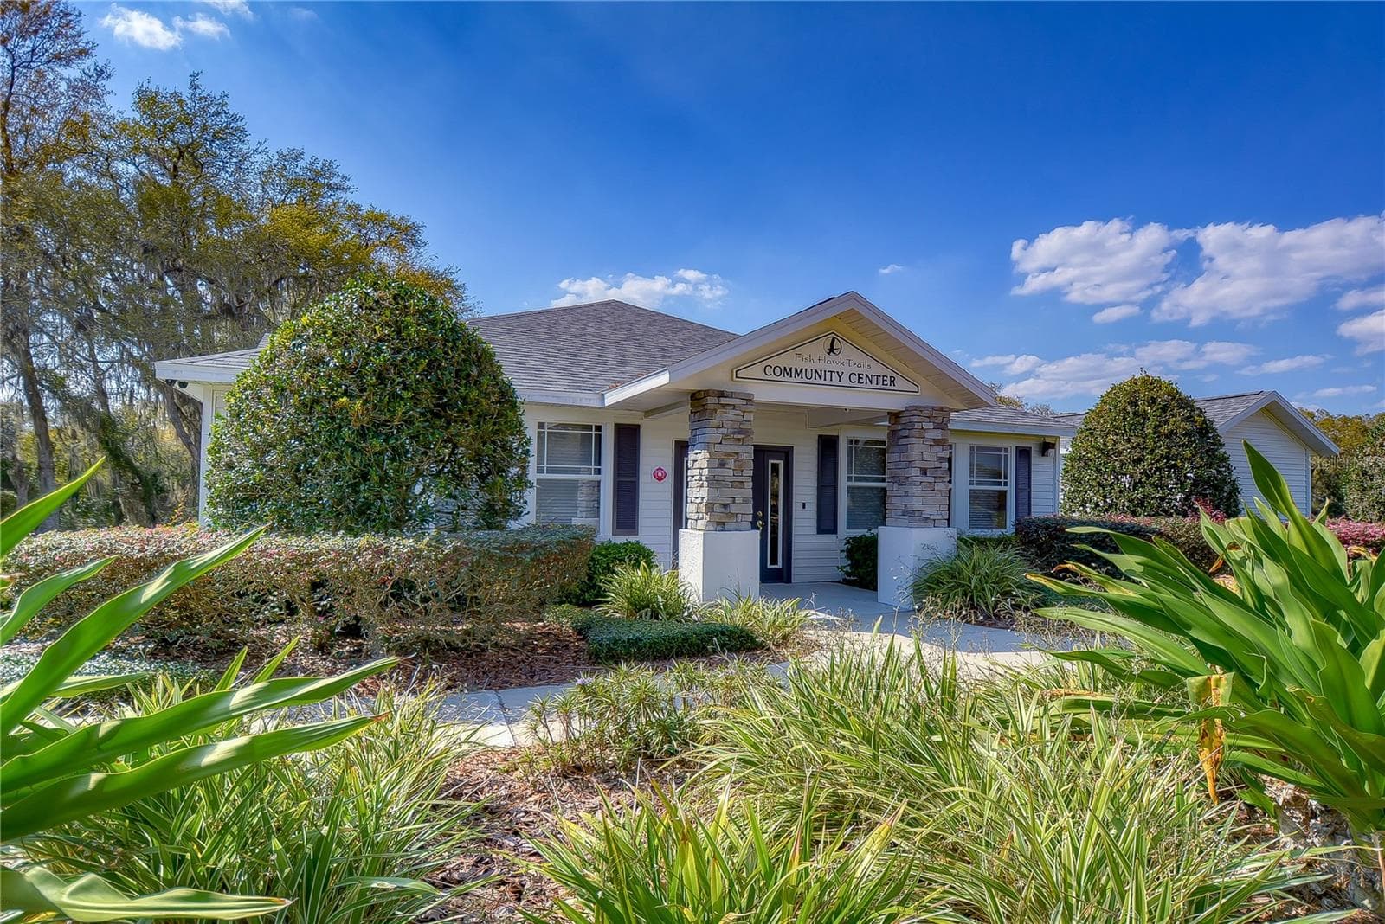
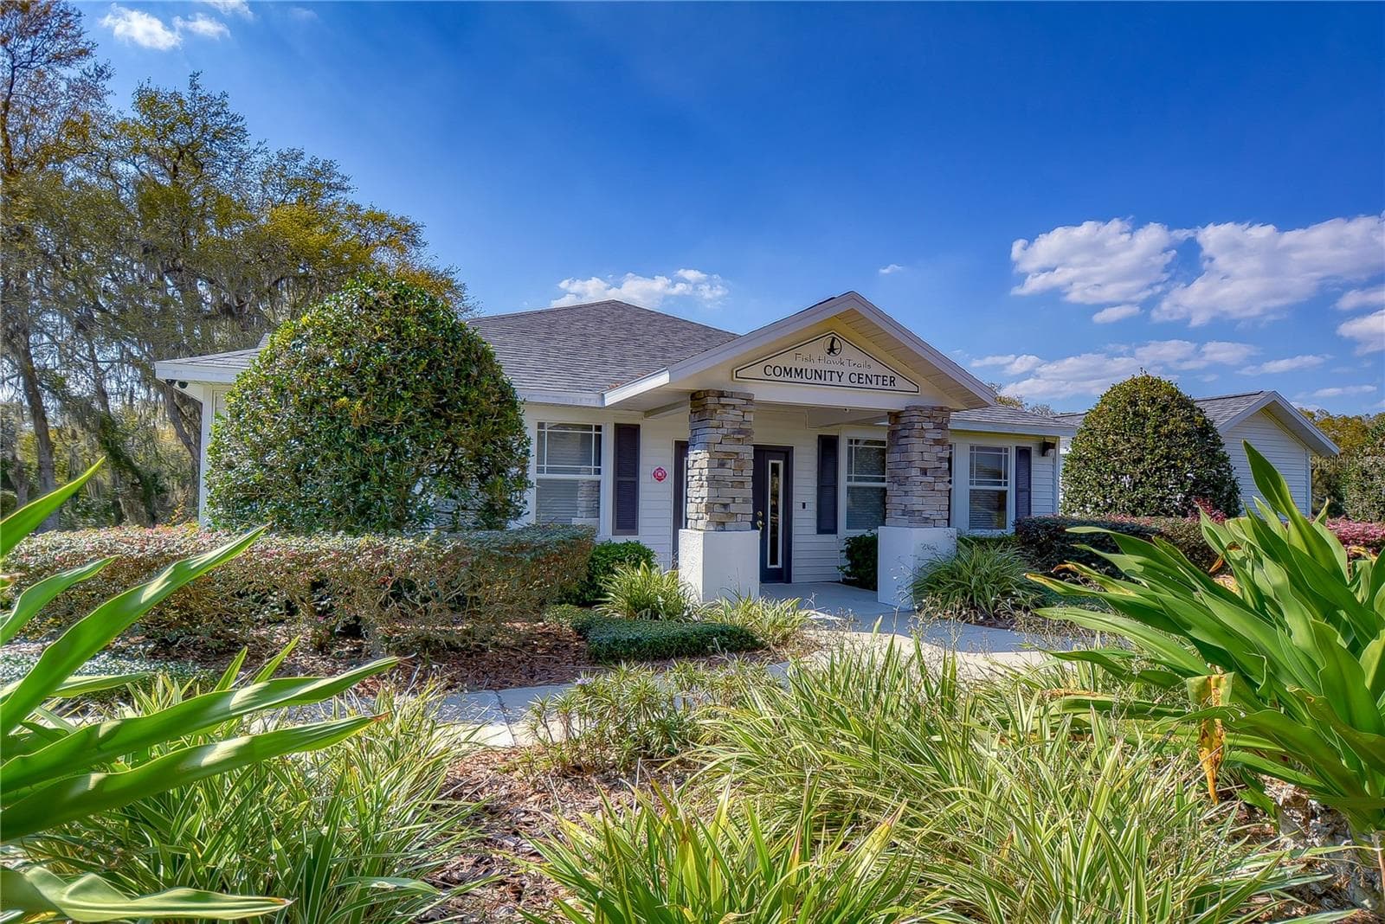
Community clubhouse provides a central gathering space for residents. - 5513 KEELER OAK ST, LITHIA
Single Family Residence at 5513 KEELER OAK ST, LITHIA, photo 116 of 132
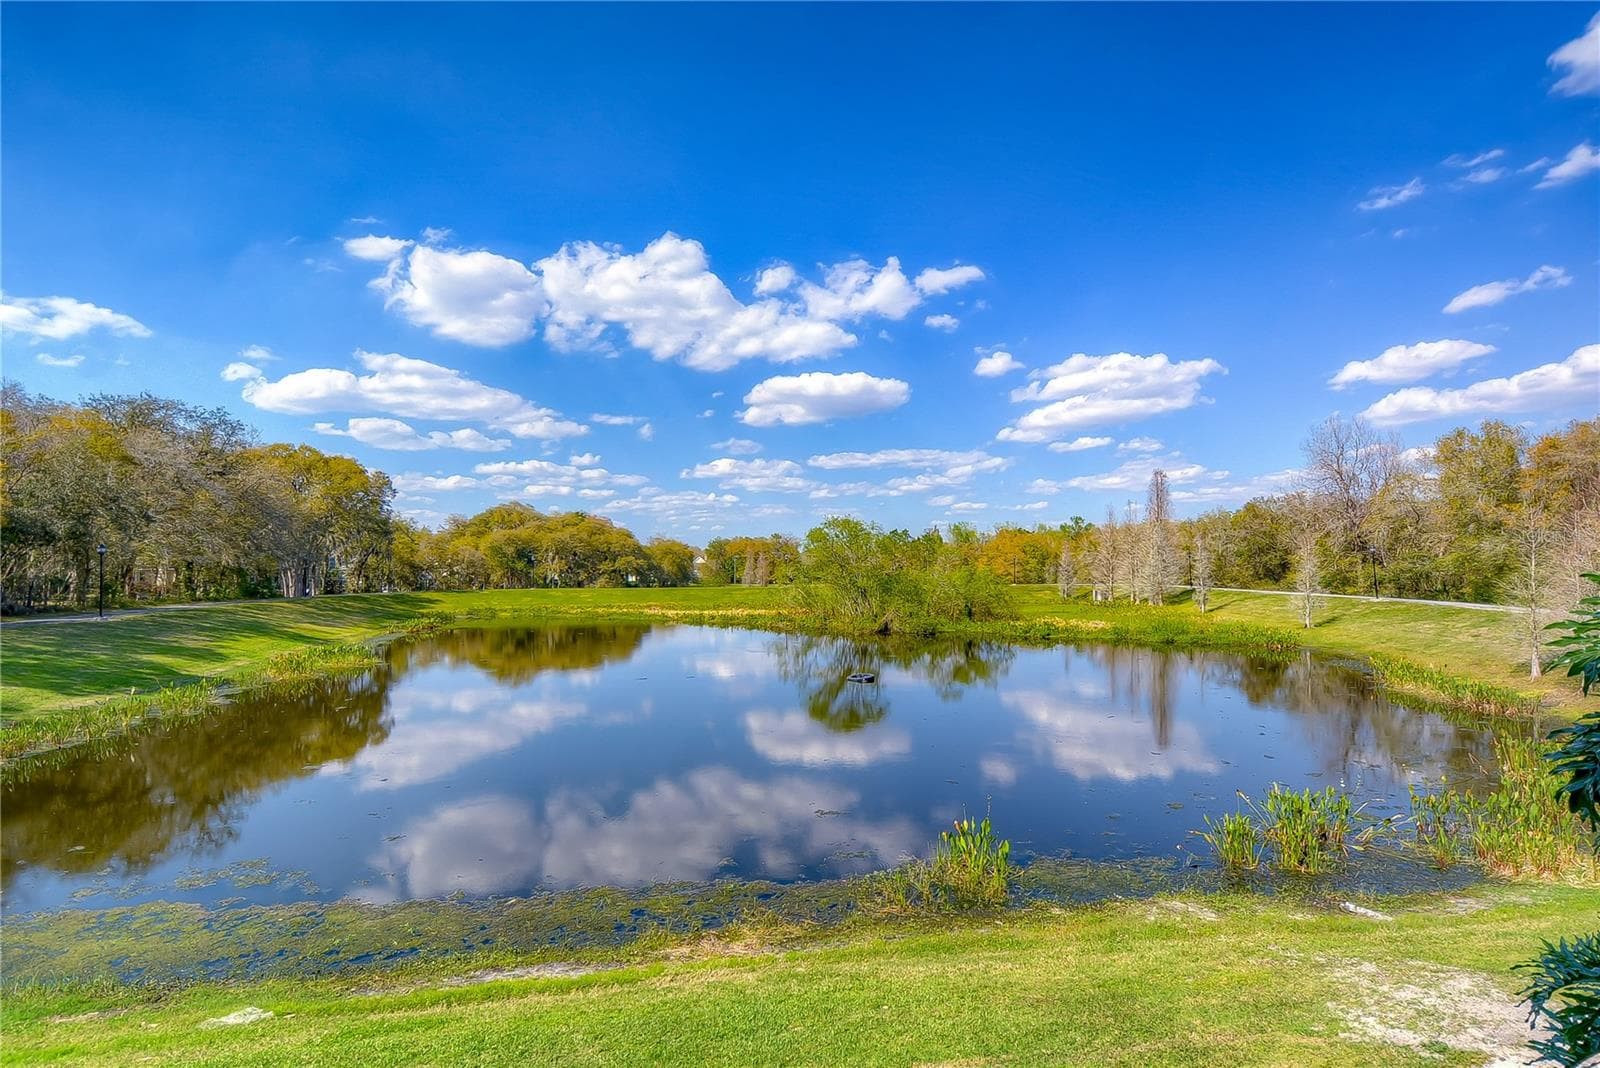
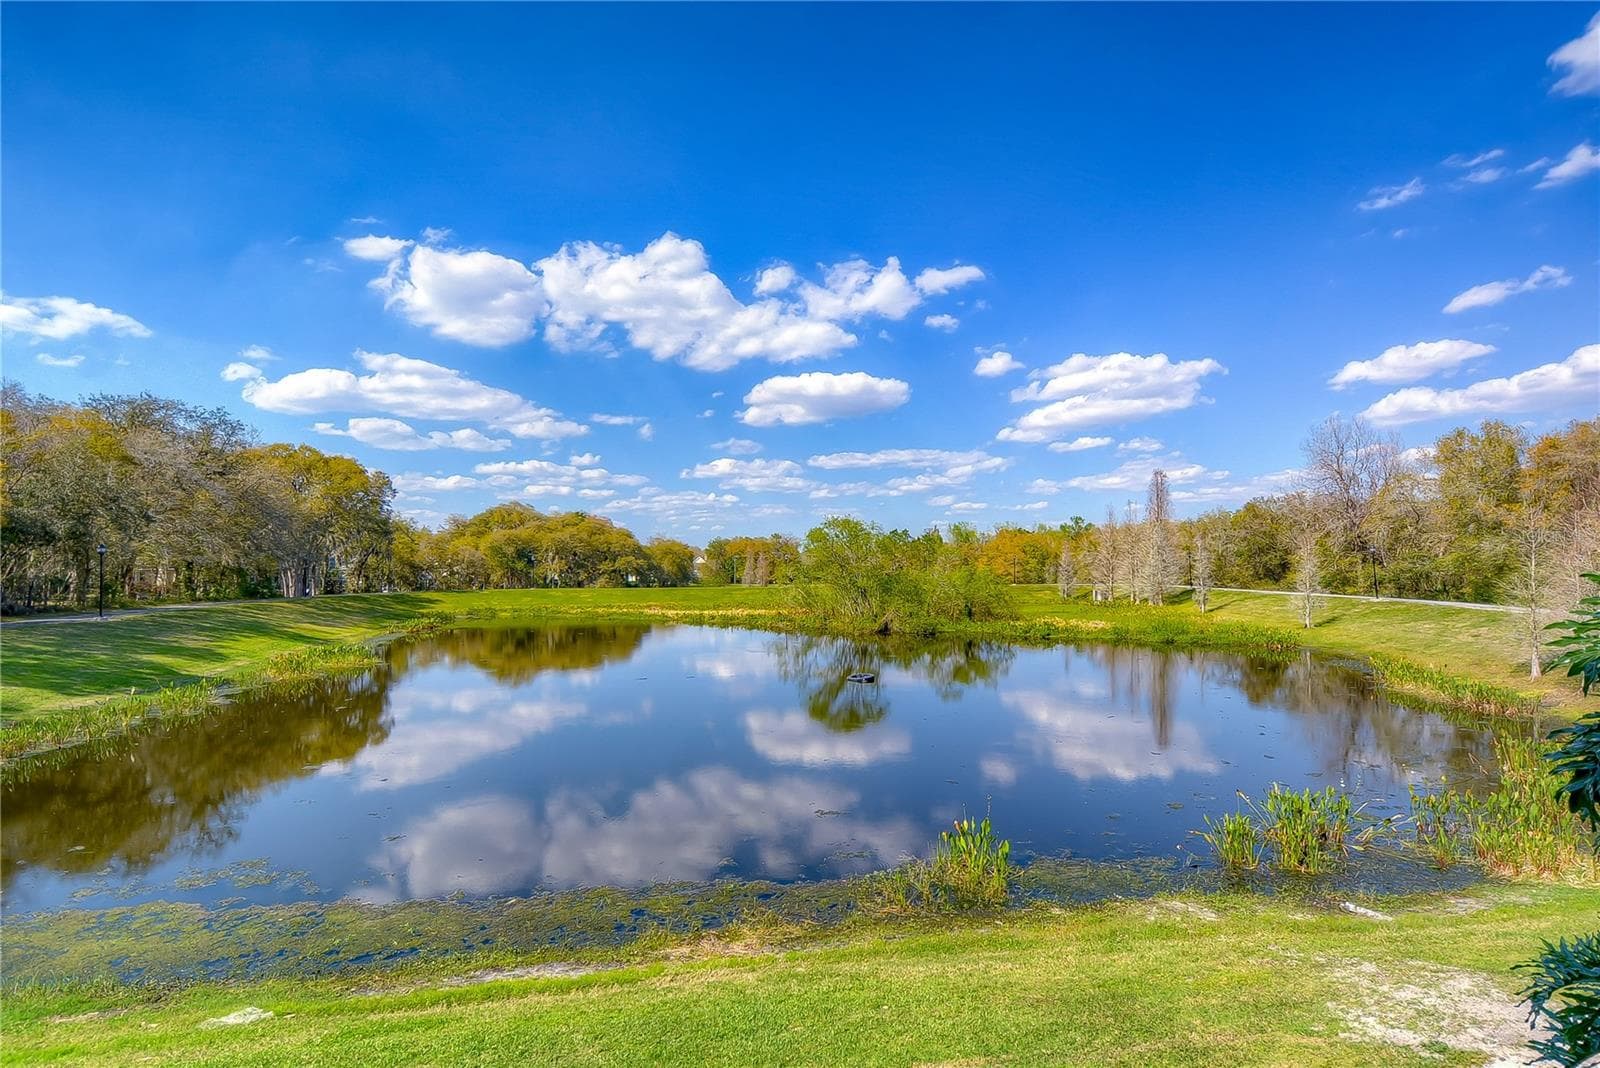
Lake - 5513 KEELER OAK ST, LITHIA
Single Family Residence at 5513 KEELER OAK ST, LITHIA, photo 118 of 132
Community Center - 5513 KEELER OAK ST, LITHIA
Single Family Residence at 5513 KEELER OAK ST, LITHIA, photo 120 of 132
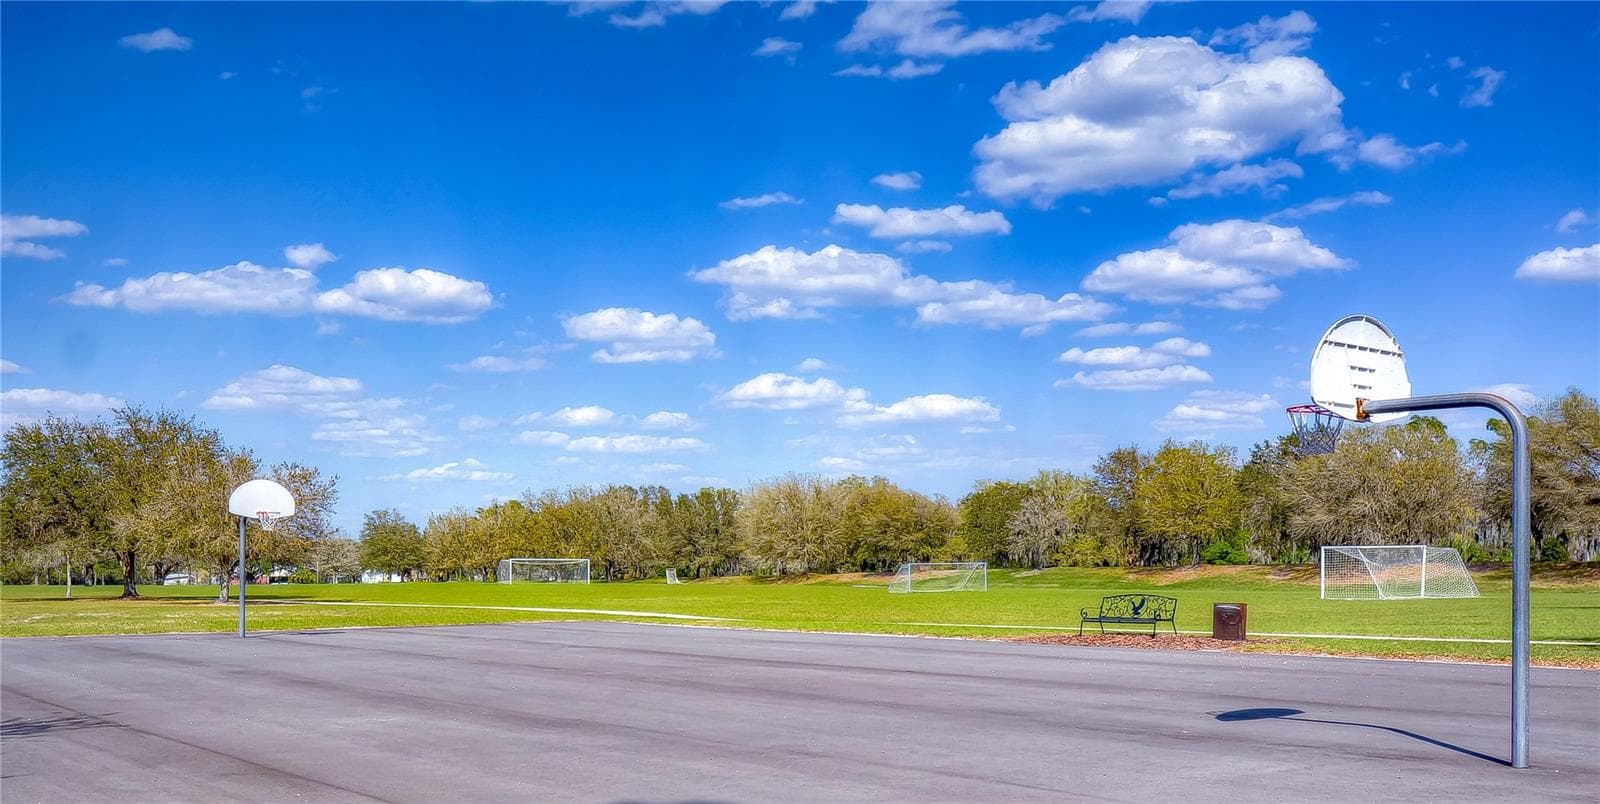
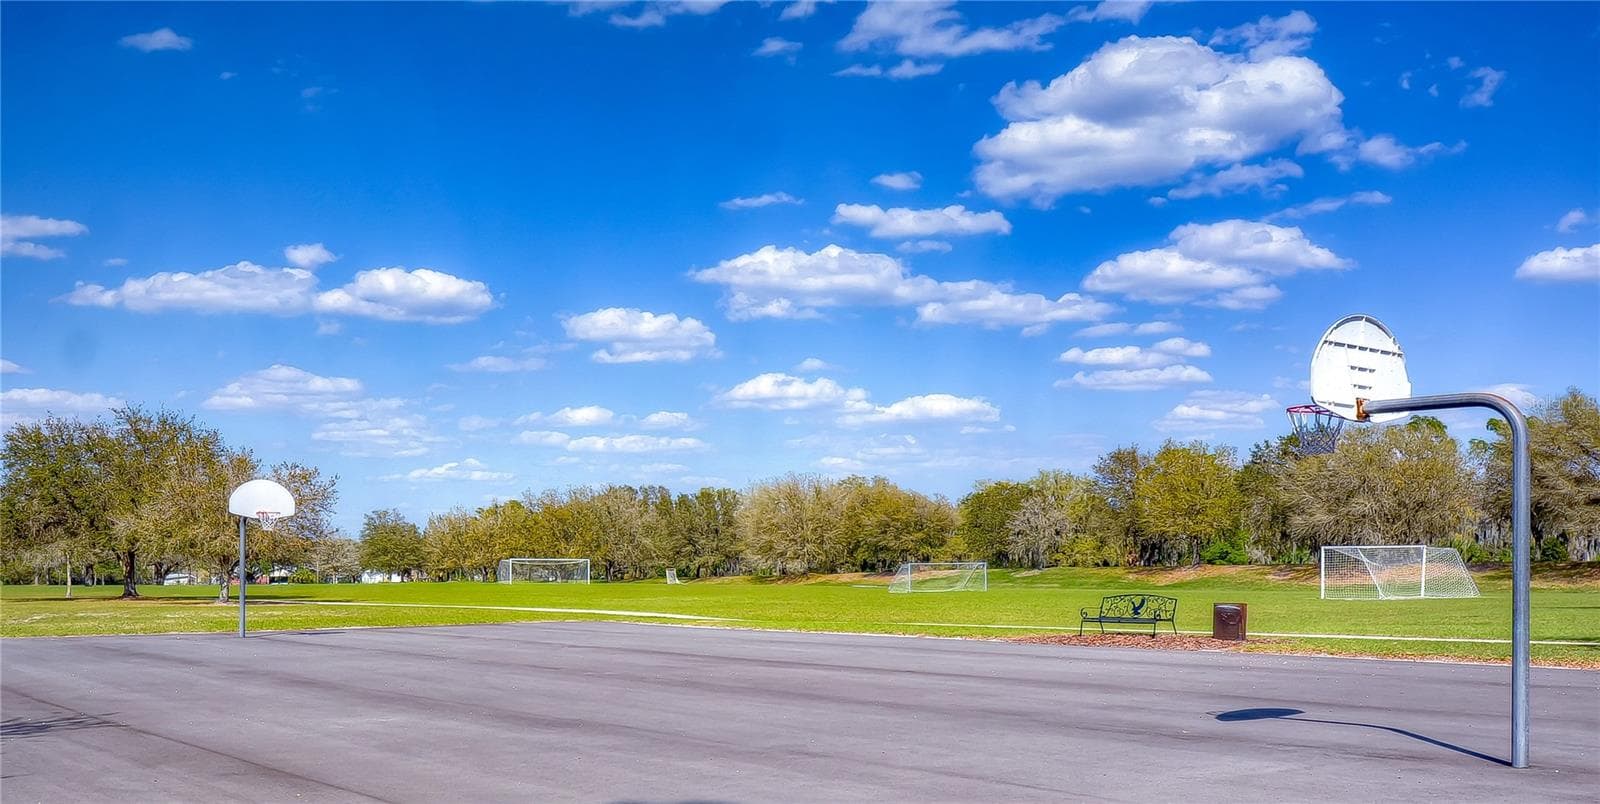
Community basketball facilities provide additional recreational options. - 5513 KEELER OAK ST, LITHIA
Single Family Residence at 5513 KEELER OAK ST, LITHIA, photo 122 of 132
Playgrounds - 5513 KEELER OAK ST, LITHIA
Single Family Residence at 5513 KEELER OAK ST, LITHIA, photo 124 of 132
Combines a custom estate setting, established neighborhood amenities, and convenient access to outdoor recreation. - 5513 KEELER OAK ST, LITHIA
Single Family Residence at 5513 KEELER OAK ST, LITHIA, photo 126 of 132
Single Family Residence at 5513 KEELER OAK ST, LITHIA, photo 127 of 132
Single Family Residence at 5513 KEELER OAK ST, LITHIA, photo 128 of 132
Single Family Residence at 5513 KEELER OAK ST, LITHIA, photo 129 of 132
Single Family Residence at 5513 KEELER OAK ST, LITHIA, photo 130 of 132
Single Family Residence at 5513 KEELER OAK ST, LITHIA, photo 131 of 132
Single Family Residence at 5513 KEELER OAK ST, LITHIA, photo 132 of 132
132 photos

$1,299,000

5513 KEELER OAK ST
LITHIA, FL 33547
Listed by Brenda Wade · KELLER WILLIAMS SOUTH TAMPA
Bedrooms
4
Bathrooms
3.5
Living area
4,895 sqft
Year built
2002

About this home

Beyond the gates of Fish Hawk Trails, this custom Arthur Rutenberg St. Augustine IV makes an immediate statement with more than 4,800 square feet of living space on an extraordinary .66-acre cul-de-sac homesite. The setting is just as impressive as the home itself, with a custom tropical pool, expansive screened lanai, private fenced grounds, and direct gated access to the trails beyond the backyard. The open, split-bedroom floor plan features 4 bedrooms, 3.5 baths, a private office, formal living and dining rooms, an extraordinary oversized bonus room, and a 3-car side-entry garage. Major improvements include a 2021 Owens Corning Duration roof with Platinum Protection Roofing System, PGT insulated vinyl windows and sliders, updated appliances, interior and exterior paint, hybrid electric heat-pump water heater, and a new front door and irrigation well pump in 2025. Step inside to soaring ceilings, wood and tile flooring, built-in features, integrated speakers, and expansive sliders framing the lanai, pool, and lush backyard. The kitchen overlooks the spacious family room and features extensive cabinetry, generous counter space, GE Monogram induction cooking and double wall ovens, a GE Café refrigerator, and Bosch dishwasher. Privately positioned in its own wing, the primary suite features two large walk-in closets and an en-suite bath with separate vanities, soaking tub, and walk-in shower. Across the home, two secondary bedrooms and a full bath were customized from the builder's standard Jack-and-Jill configuration, while a fourth bedroom is positioned toward the rear near an additional full bath with pool access. The bonus room is another exceptional feature, custom-designed at FOUR TIMES the size of the original St. Augustine IV floor plan, creating a truly one-of-a-kind space! Featuring beautiful bamboo flooring, vaulted ceilings, and an impressive amount of room, this extraordinary space offers endless possibilities for a game room, billiards, media center, lounge area, and more. But it is the outdoor living that makes this property unforgettable. The expansive screened lanai surrounds a custom saltwater PebbleTec pool with dual waterfalls, multicolored lighting, tropical landscaping, extensive pavers, and dedicated landscape lighting. The covered lanai is pre-plumbed and wired for an outdoor kitchen, while the .66-acre fenced grounds extend beyond the pool to a private rear gate with direct access to the Fish Hawk Trails trail system. Additional features include reverse-osmosis filtration, water softener, irrigation well, structured Ethernet wiring, and extensive pavers throughout the property. Fish Hawk Trails is one of Lithia's established guard-gated communities, offering miles of trails along with parks, tennis and pickleball courts, basketball courts, playgrounds, and a clubhouse, all while being zoned for highly rated Hillsborough County schools. With its custom Arthur Rutenberg design, exceptional .66-acre setting, extraordinary outdoor living, and direct connection to the trails, this is a property that stands apart even within Fish Hawk Trails.

Highlights

Private pool

Property details

MLS
Stellar MLS
MLS #
MFRTB8551462
Property type
Single Family Residence
Subdivision
FISH HAWK TRAILS UNIT 5
Status
Active
Days on market
12
On market date
October 9, 2026
Stories
N/A
Total bathrooms
3.5
Garage spaces
N/A
Parking spaces
N/A
Lot size
0.66 acres
Loading map…

Nearby schools

Within 10 miles. School directory data from the National Center for Education Statistics (NCES), accessed via the Urban Institute Education Data API. Local Score is calculated by INNOVATE Real Estate; where a state rating is shown, it comes from that state's own official school report card.

Elementary
PINECREST ELEMENTARY SCHOOL
2.36 mi away · Grades -1-5
Nearest school -- attendance-zone data not available here
3.0
Local Score (student-teacher ratio only (preliminary -- will incorporate state test-score data once available)) -- not an official state rating
Enrollment
556
Student:teacher ratio
15.0:1
District
HILLSBOROUGH
Middle
RANDALL MIDDLE SCHOOL
1.41 mi away · Grades 6-8
Nearest school -- attendance-zone data not available here
1.0
Local Score (student-teacher ratio only (preliminary -- will incorporate state test-score data once available)) -- not an official state rating
Enrollment
1,409
Student:teacher ratio
22.0:1
District
HILLSBOROUGH
High
NEWSOME HIGH SCHOOL
1.44 mi away · Grades 9-12
Nearest school -- attendance-zone data not available here
1.0
Local Score (student-teacher ratio only (preliminary -- will incorporate state test-score data once available)) -- not an official state rating
Enrollment
3,154
Student:teacher ratio
25.4:1
District
HILLSBOROUGH

Walkability

Blended score for LITHIA's center, calculated by INNOVATE Real Estate from two sources: the EPA's National Walkability Index (street network, transit, land-use mix) and Google Places amenity data (what's actually reachable on foot from this point). 60% EPA National Walkability Index + 40% nearby-amenity density (Google Places).

46
Somewhat walkable
out of 100
EPA National Walkability Index
5.8 / 20 -- Below average walkable
Google Places amenity density
70 / 100
Restaurants & cafes20
Grocery stores2
Parks1
Schools7
Transit stops0
Pharmacies3

Market position

How this listing compares to current activity in LITHIA, from live MLS data.

On the market 12 days -- 71 fewer days than LITHIA's current average of 83 days.
For reference, the median list price across 234 active listings in LITHIA right now is $495,000.

Mortgage calculator

Estimate only - actual rate and payment depend on your lender, credit, and loan program.

$
%
%
Adjust tax / insurance estimates
% / yr
$
/mo
Est. monthly payment
$7,973/mo
$259,800 down
$1,039,200 loan
Principal & interest$6,740
Property tax (est.)$1,083
Home insurance (est.)$150

Similar homes you might like

Data source: Listing information provided by Stellar MLS (mfrmls) via Trestle/CoreLogic. Last updated 3 days ago.

Information herein deemed reliable but not guaranteed; all measurements, school assignments, HOA fees, taxes, and feature lists are approximate and should be independently verified. Equal Housing Opportunity.