
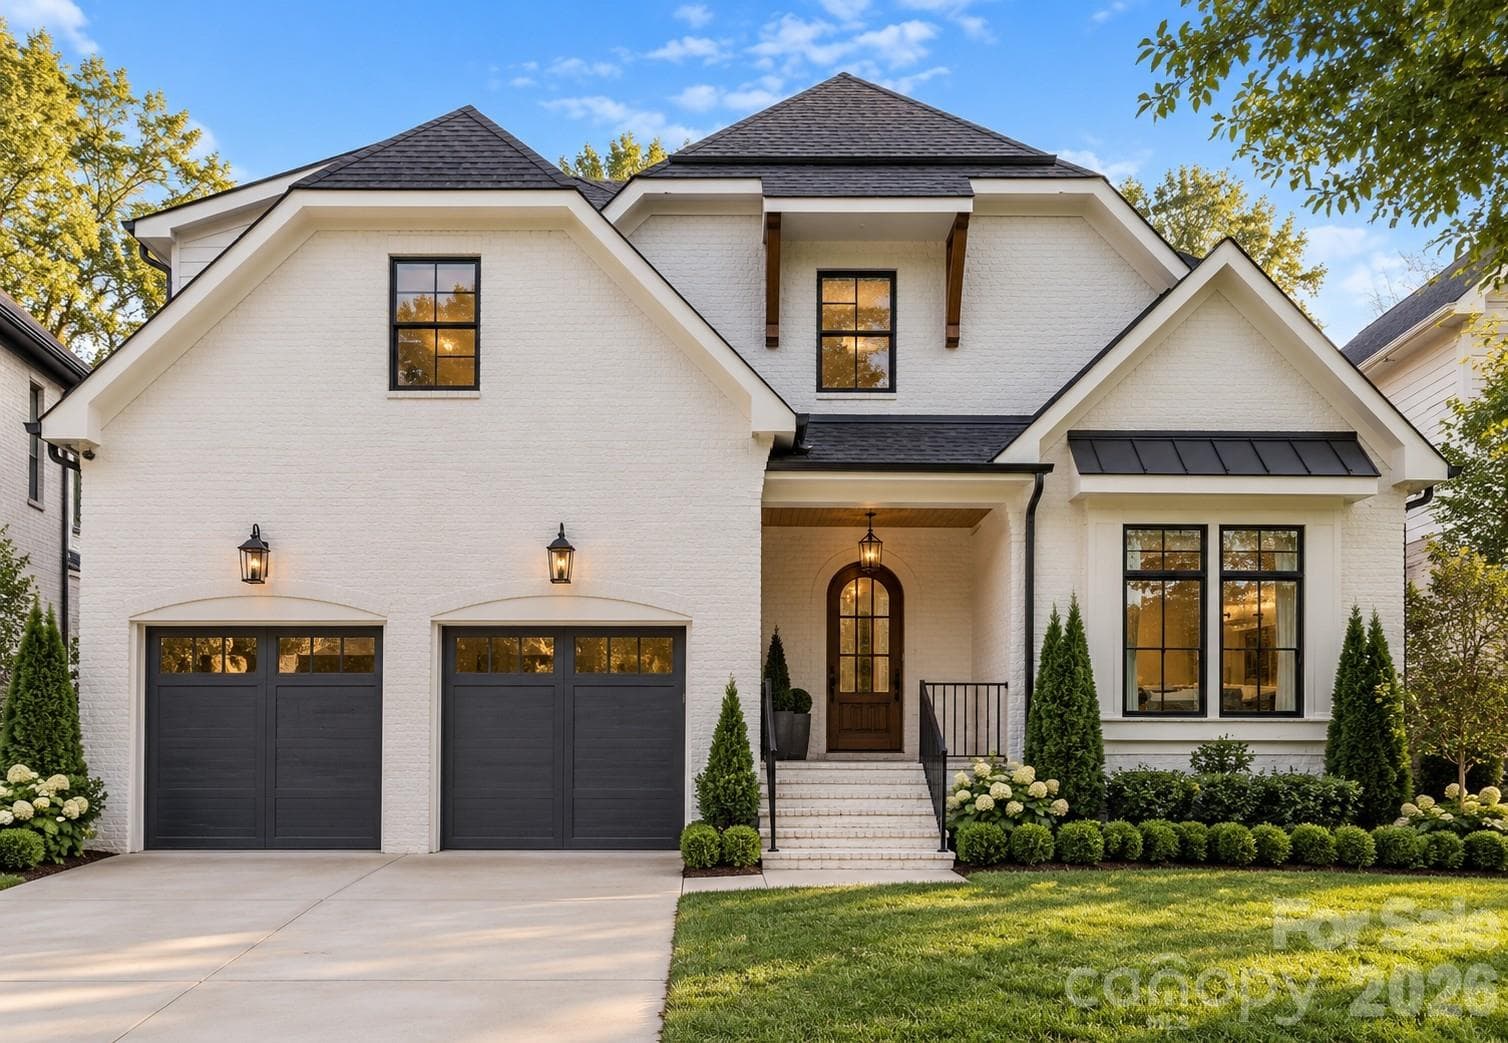


$1,975,000
About this home
This is the kind of home that almost never checks every box—serious square footage, custom-level finishes, an unbeatable SouthPark location, and craftsmanship by one of Charlotte’s most respected luxury builders, David Simonini. Designed for the way people actually live, the main level delivers both style and function with hardwoods throughout, elevated custom finishes, and a layout that feels as impressive as it is practical. At the center of the home is a chef’s kitchen built to entertain, featuring an oversized island, Thermador appliance package, gas burner range, built-in refrigerator, and a walk-in pantry with incredible storage. The main-level primary suite is a true retreat with generous proportions and a spacious walk-in closet, while a private study/office with an attached full bath offers the flexibility to also serve as a main-level guest suite. A mud room and full laundry room add everyday convenience without sacrificing style. Upstairs, you’ll find three additional bedrooms, each with its own en-suite bath and walk-in closet, plus a second laundry room, media room, and a huge recreation room above the garage—giving everyone plenty of space to spread out, relax, and entertain. The basement level takes this home to another level entirely and could easily function as a true second living quarters. Complete with a full living room, kitchenette, full bathroom, and flexible bonus room, the space can be customized as an additional bedroom, home gym, media room, golf simulator room, private guest retreat, or whatever best fits your lifestyle. All of this is set in one of Charlotte’s most desirable areas—SouthPark—within walking distance of some of the city’s best shopping and dining and zoned for highly regarded schools. For the amount of square footage, level of finish, hardwoods throughout, flexibility of the floor plan, and premier builder behind it, this represents an incredible opportunity in today’s market. **Estimated completion is March 2027. With construction underway, some finishes and selections may still be available for the future owner to personalize—an increasingly rare opportunity to put your own touch on a custom luxury home without starting the building process from scratch.**
Highlights
Property details
- MLS
- Canopy MLS
- MLS #
- CAR4428860
- Property type
- Single Family Residence
- Subdivision
- Southpark
- Status
- Active
- Days on market
- 1
- On market date
- September 26, 2026
- Stories
- N/A
- Total bathrooms
- 5
- Garage spaces
- 2
- Parking spaces
- N/A
- Lot size
- N/A
Location
Get directions →Nearby schools
Within 10 miles. School directory data from the National Center for Education Statistics (NCES), accessed via the Urban Institute Education Data API. Local Score is calculated by INNOVATE Real Estate; where a state rating is shown, it comes from that state's own official school report card.
- Enrollment
- 756
- Student:teacher ratio
- 14.8:1
- District
- Charlotte-Mecklenburg Schools
- Enrollment
- 1,159
- Student:teacher ratio
- 17.3:1
- District
- Charlotte-Mecklenburg Schools
- Enrollment
- 166
- Student:teacher ratio
- 41.5:1
- District
- Charlotte-Mecklenburg Schools
Walkability
Blended score for Charlotte's center, calculated by INNOVATE Real Estate from two sources: the EPA's National Walkability Index (street network, transit, land-use mix) and Google Places amenity data (what's actually reachable on foot from this point). 60% EPA National Walkability Index + 40% nearby-amenity density (Google Places).
Market position
How this listing compares to current activity in Charlotte, from live MLS data.
Mortgage calculator
Estimate only - actual rate and payment depend on your lender, credit, and loan program.
Adjust tax / insurance estimates
Similar homes you might like





Data source: Listing information provided by Canopy MLS (carolina) via Trestle/CoreLogic. Last updated 27 days ago.
Information herein deemed reliable but not guaranteed; all measurements, school assignments, HOA fees, taxes, and feature lists are approximate and should be independently verified. Equal Housing Opportunity.