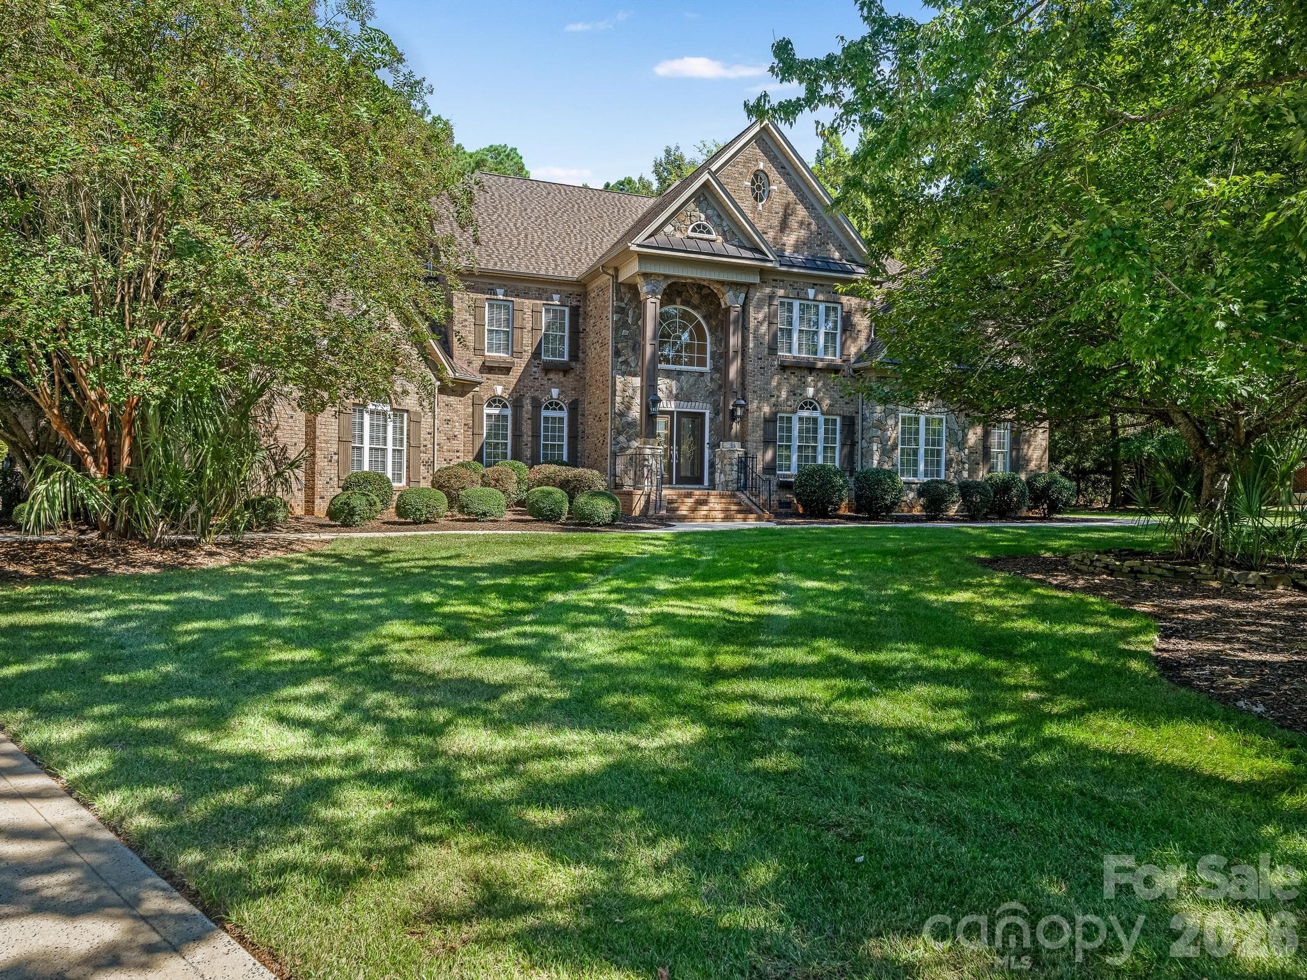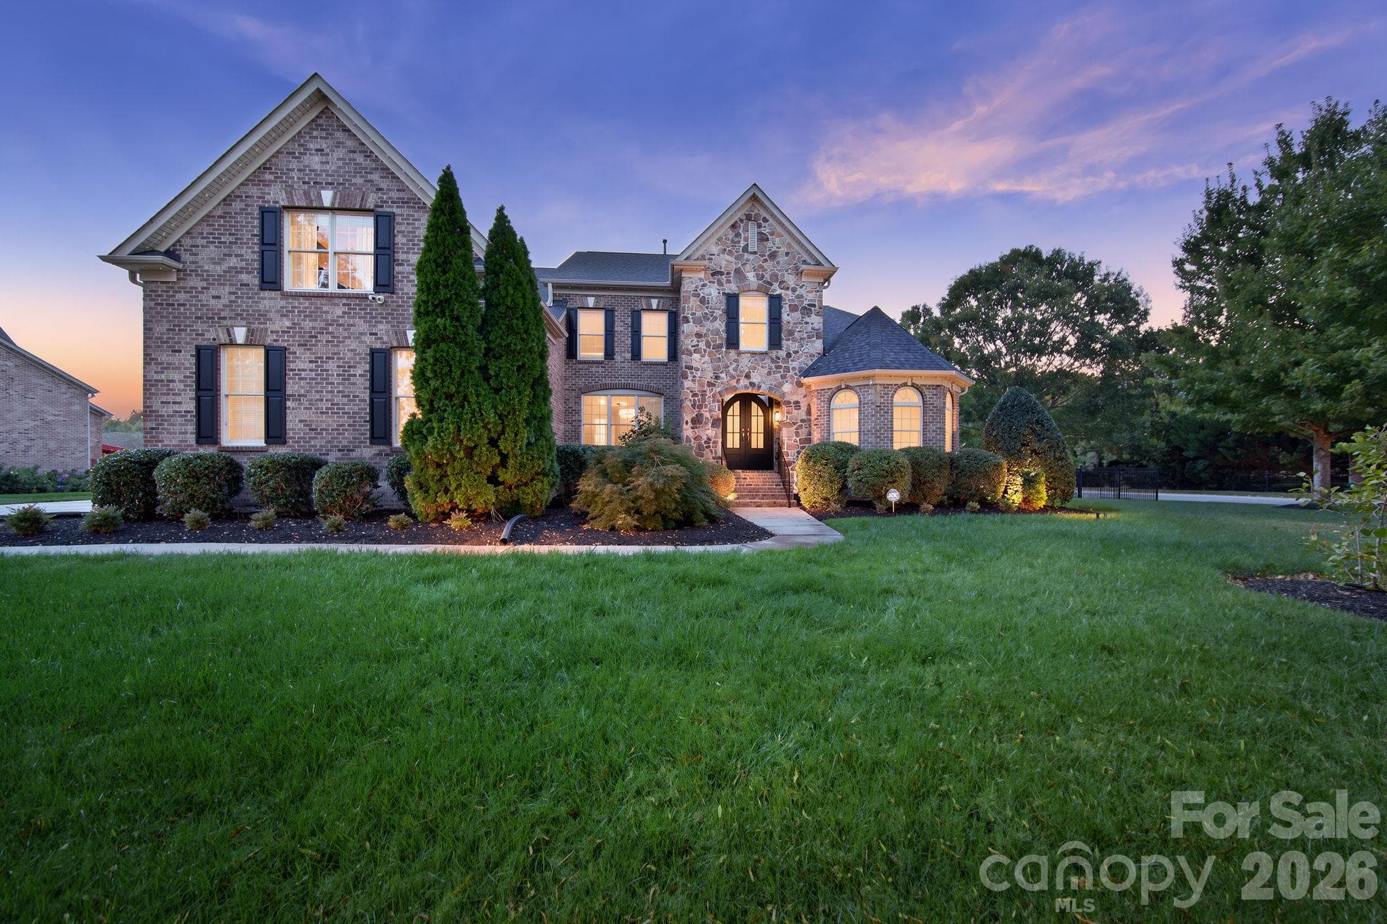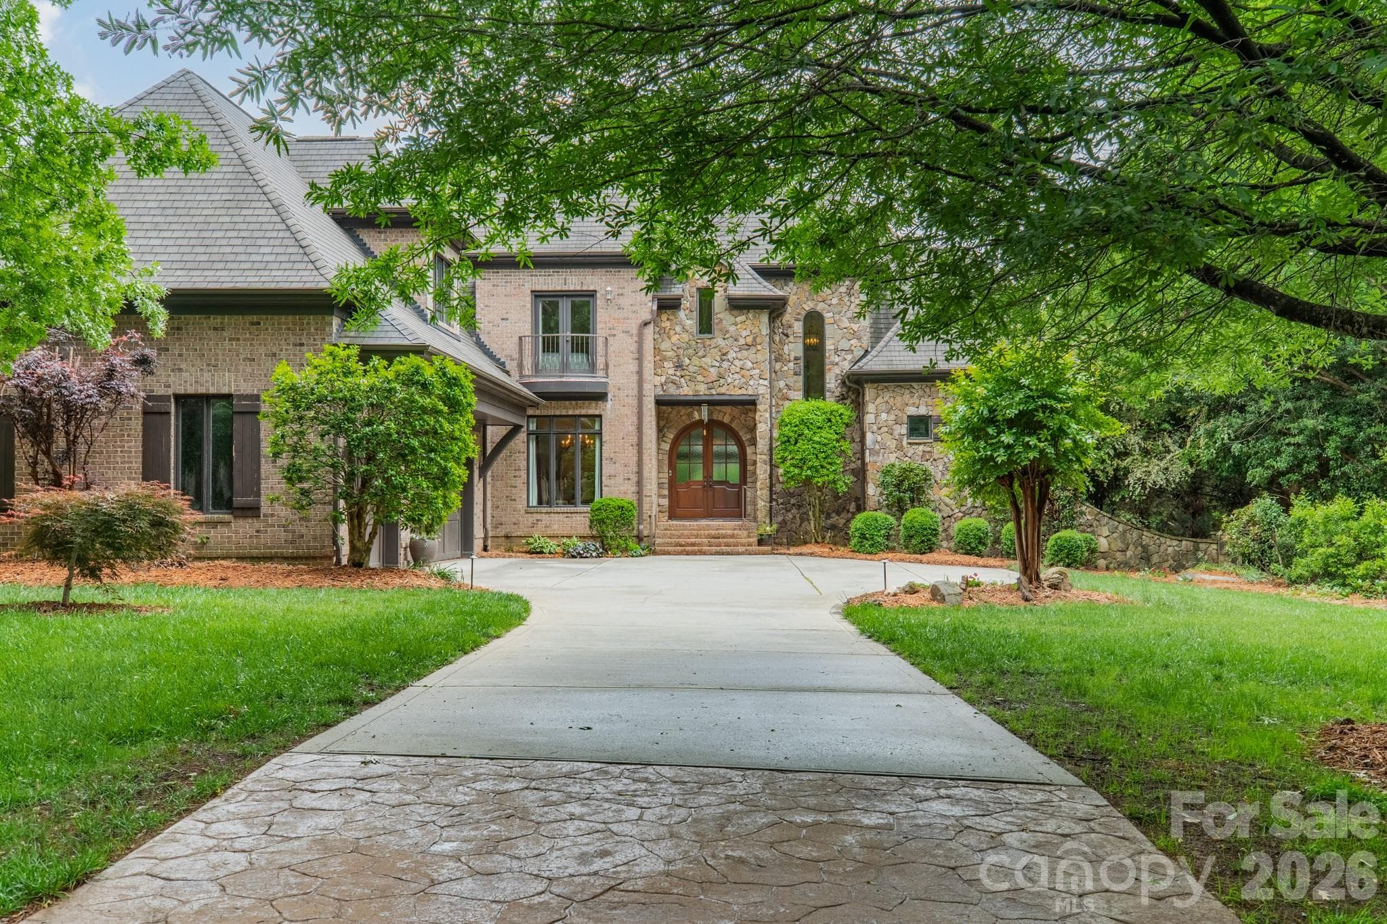
Welcome Home to 602 Beauhaven Lane - 602 Beauhaven Lane, Waxhaw
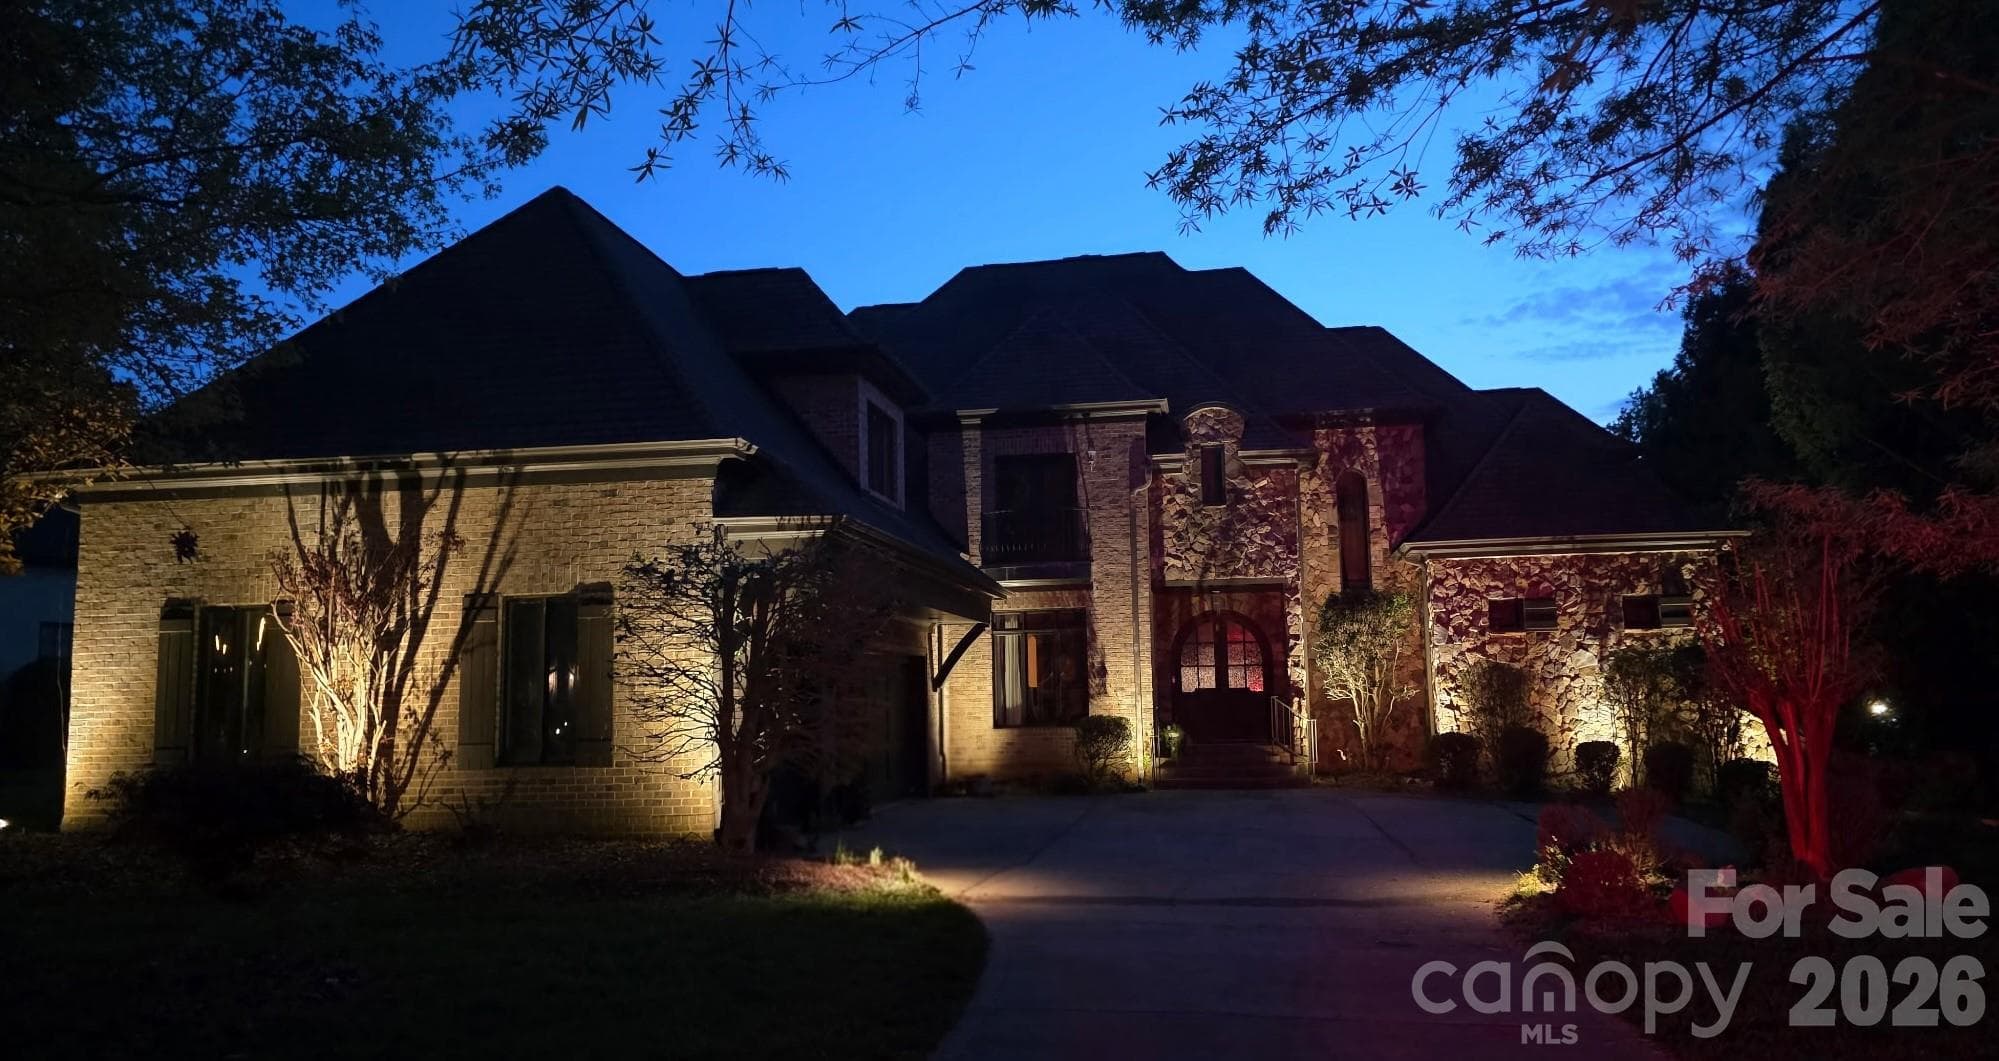
Outdoor lighting at night - 602 Beauhaven Lane, Waxhaw
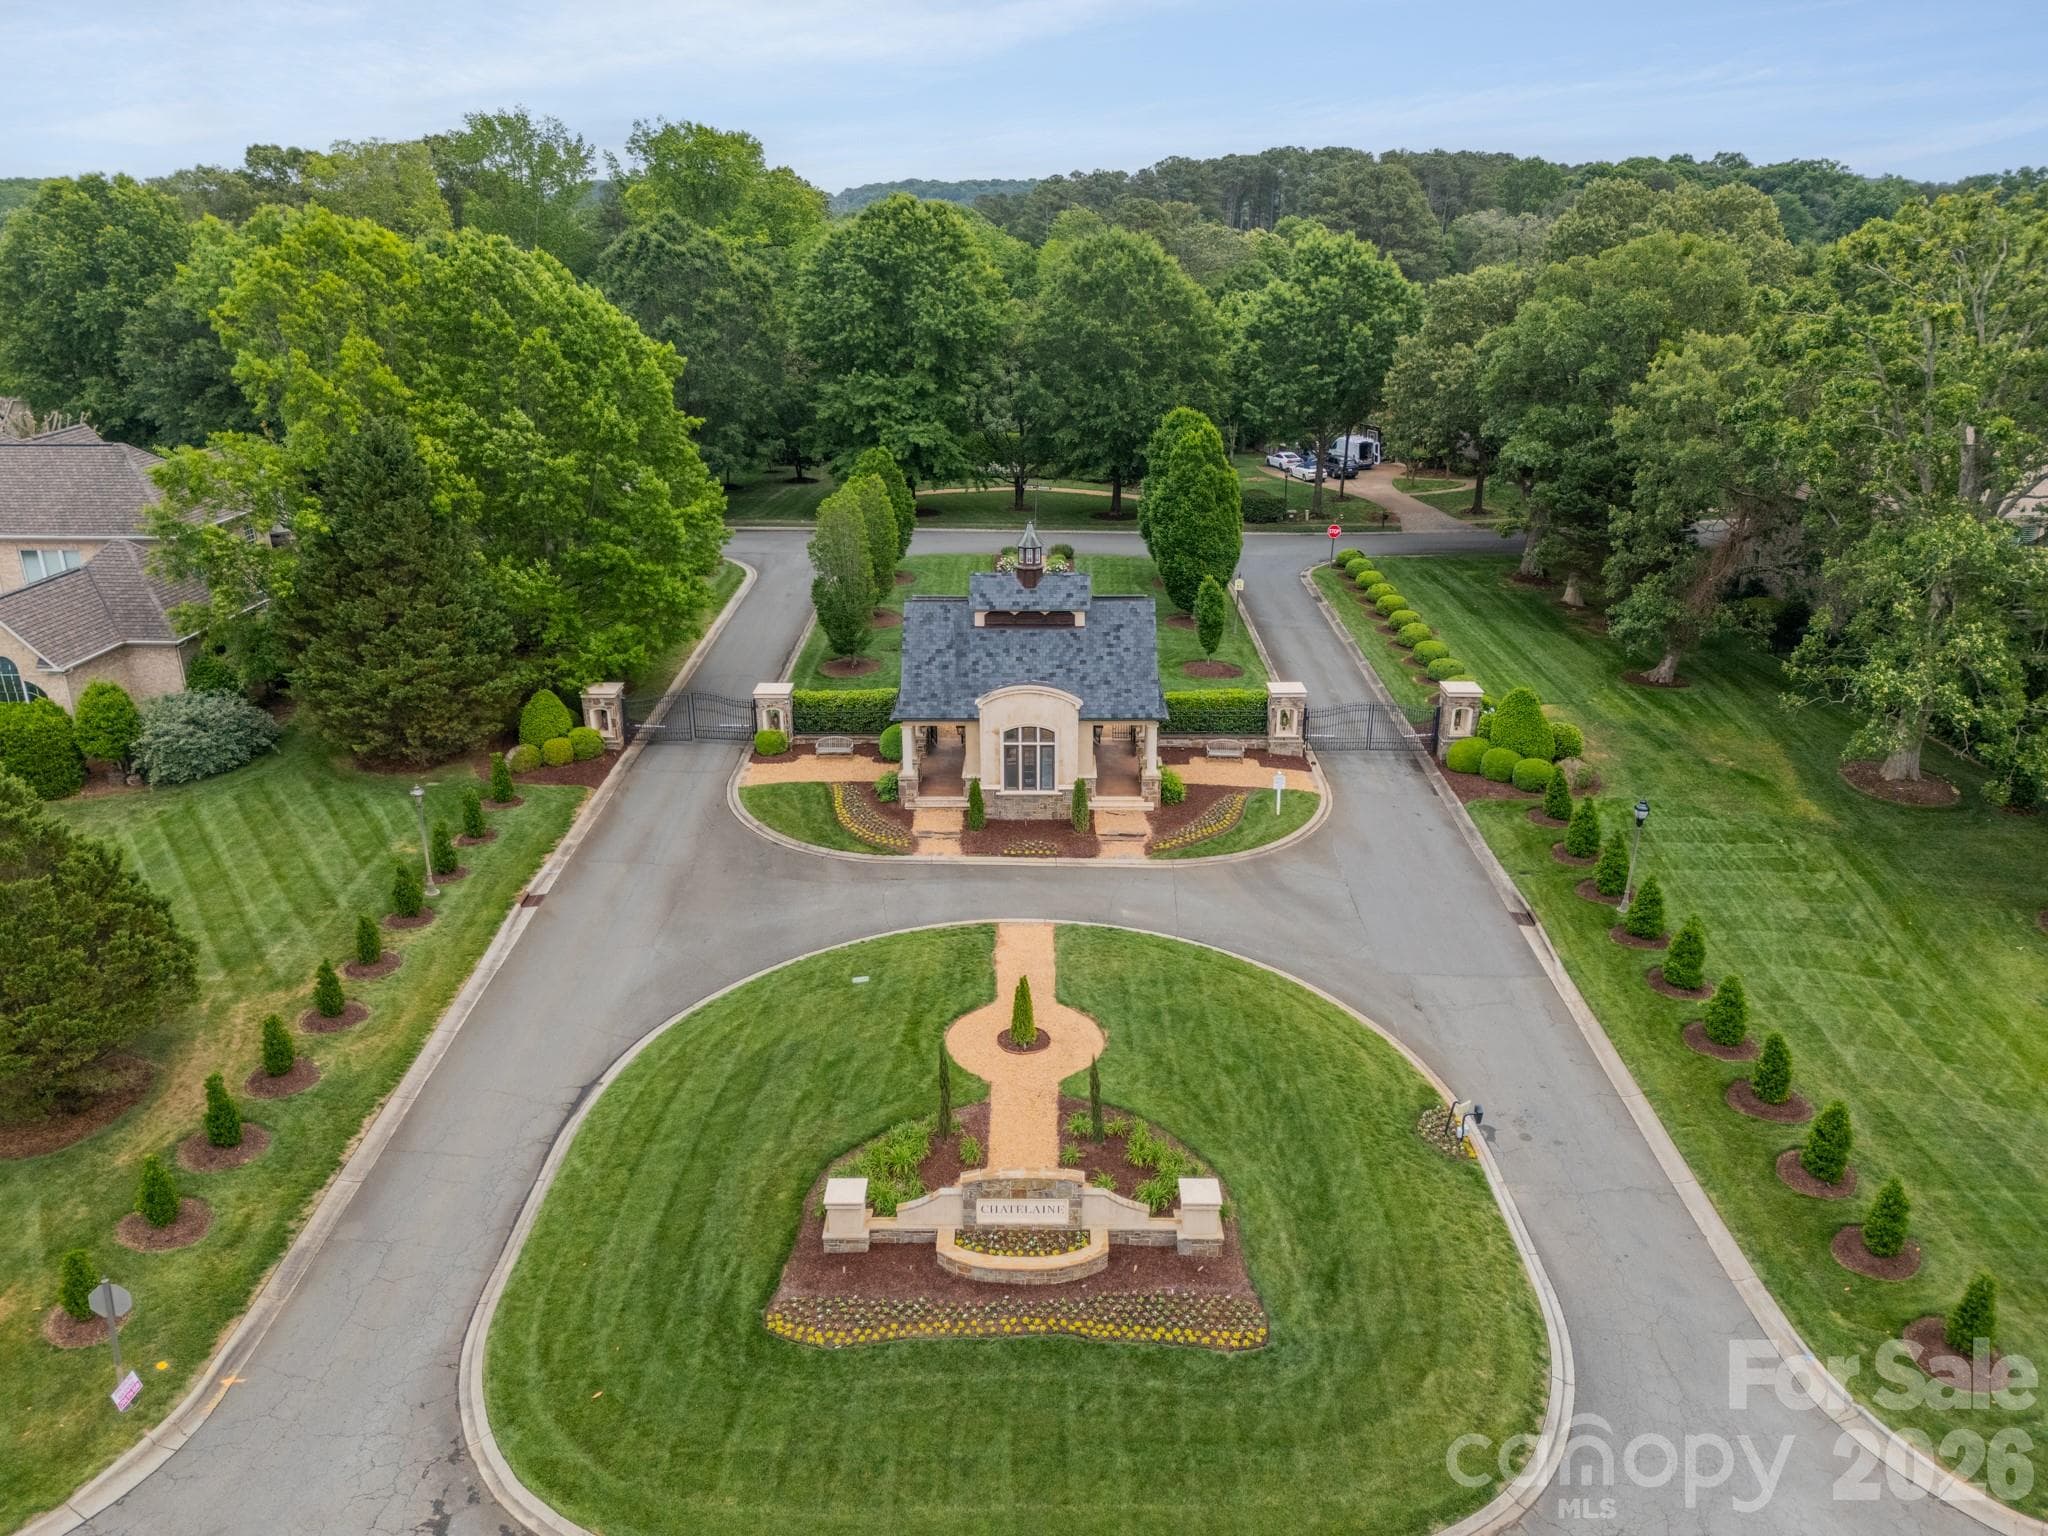
Gated entrance to neighborhood - 602 Beauhaven Lane, Waxhaw
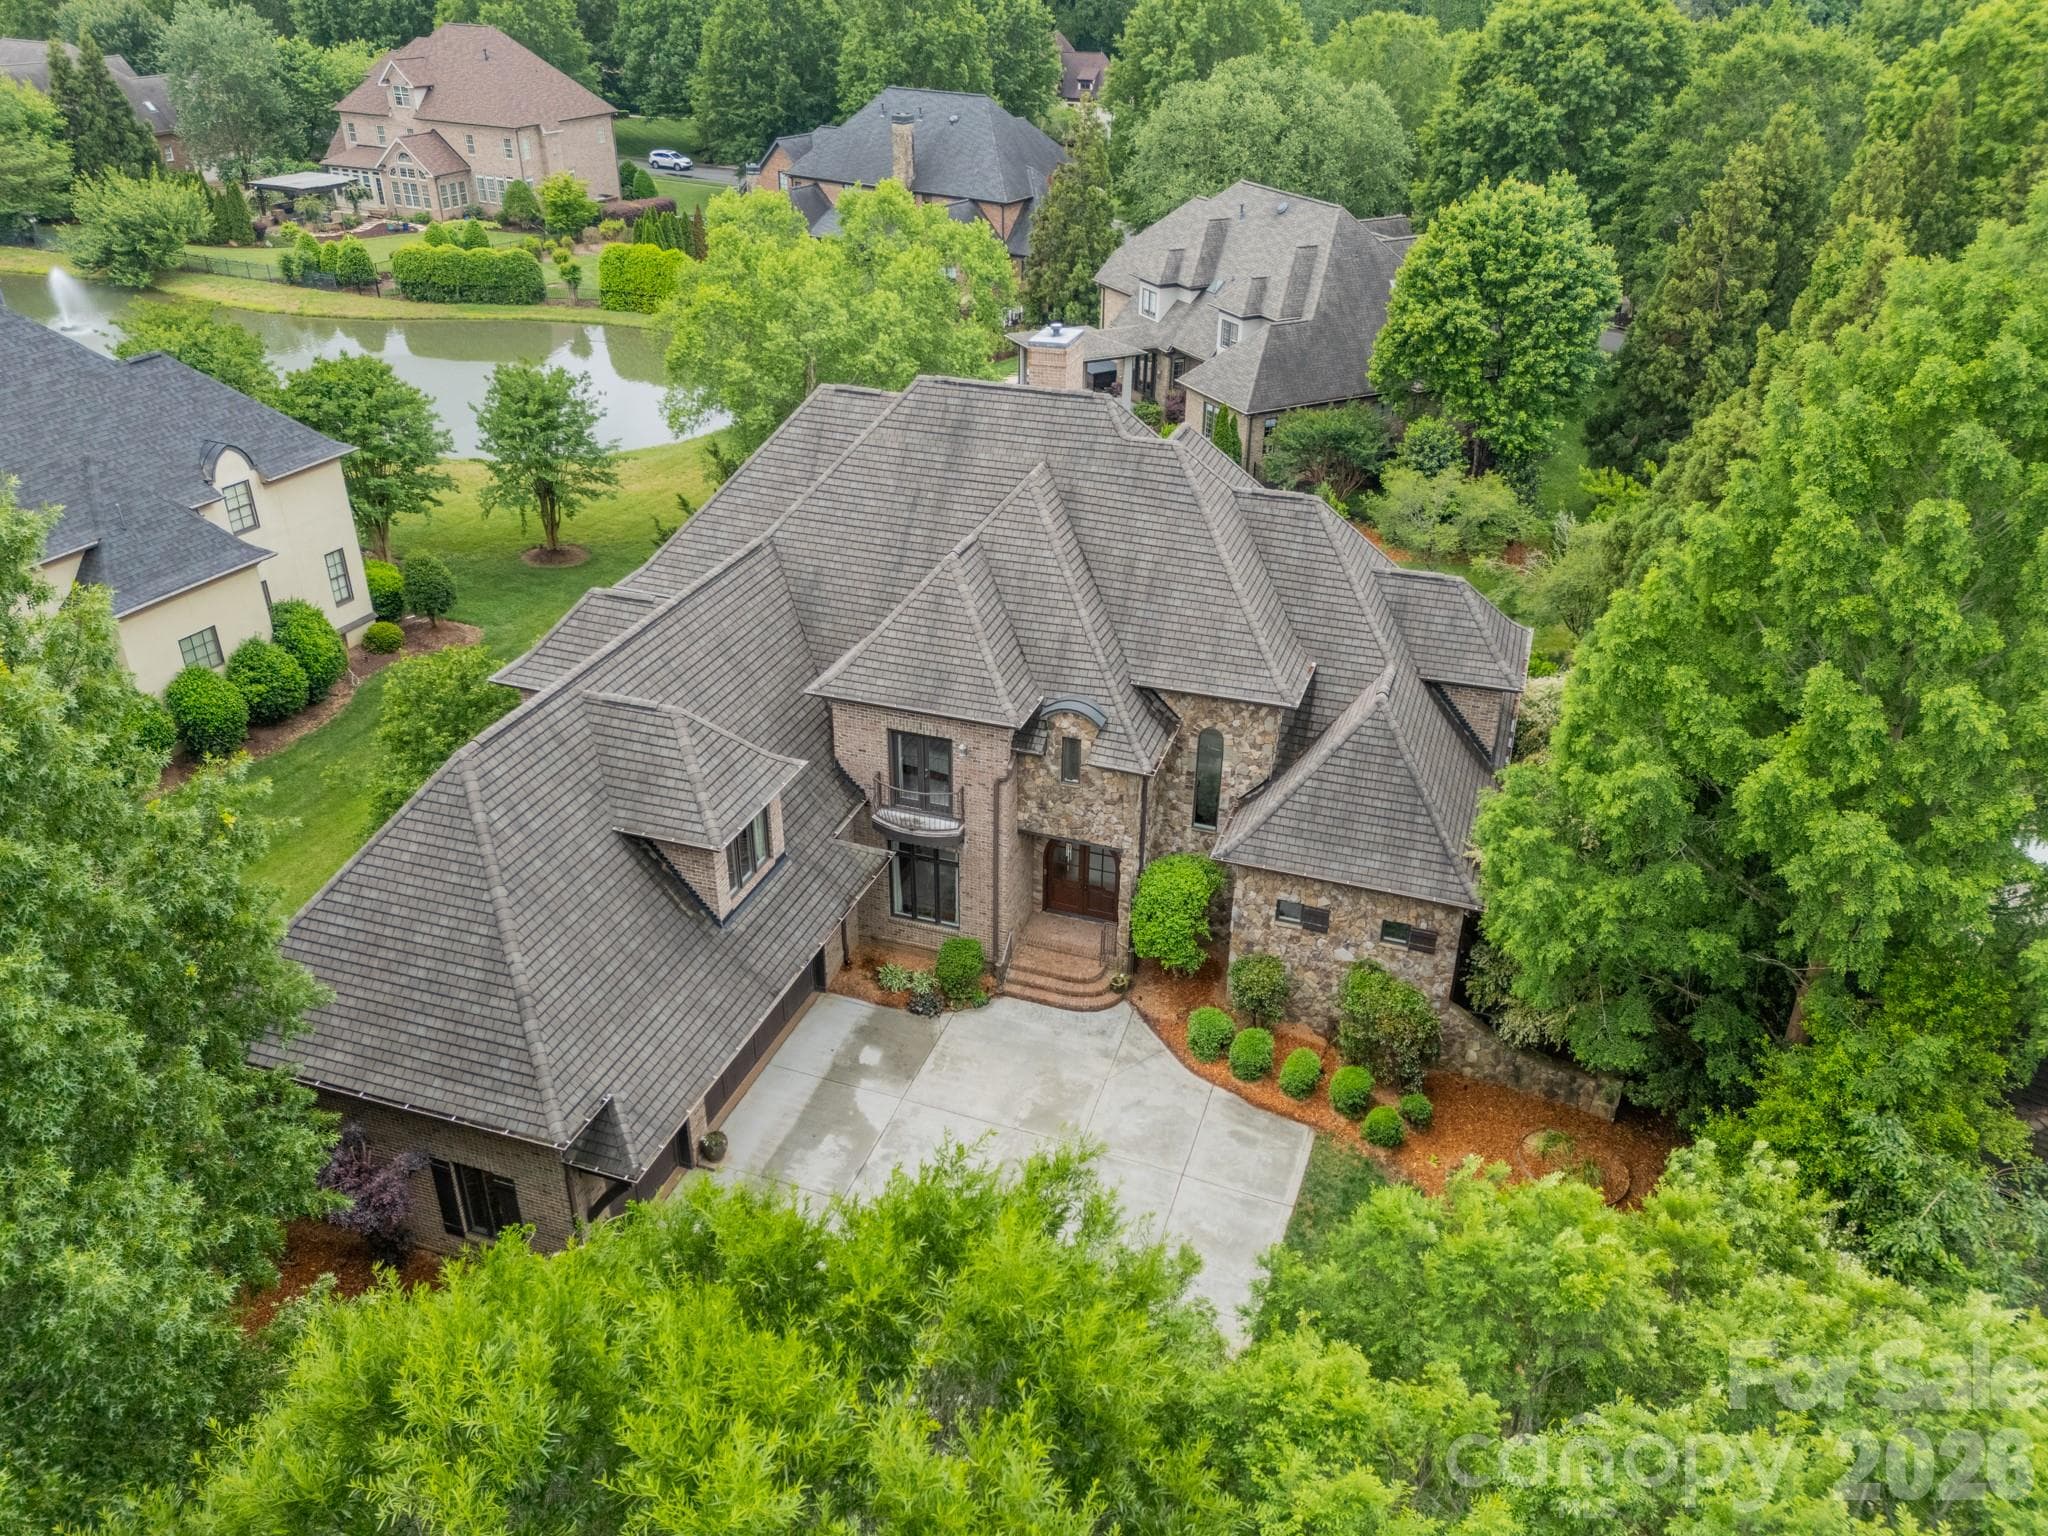
Single Family Residence at 602 Beauhaven Lane, Waxhaw, photo 4 of 48
Single Family Residence at 602 Beauhaven Lane, Waxhaw, photo 5 of 48
Single Family Residence at 602 Beauhaven Lane, Waxhaw, photo 6 of 48
Single Family Residence at 602 Beauhaven Lane, Waxhaw, photo 7 of 48
Coffered ceiling and see through gas fireplace - 602 Beauhaven Lane, Waxhaw
Single Family Residence at 602 Beauhaven Lane, Waxhaw, photo 9 of 48
Large Primary Bedroom with trey ceiling - 602 Beauhaven Lane, Waxhaw
Primary bath with separate sink areas - 602 Beauhaven Lane, Waxhaw
Single Family Residence at 602 Beauhaven Lane, Waxhaw, photo 12 of 48
Single Family Residence at 602 Beauhaven Lane, Waxhaw, photo 13 of 48
Single Family Residence at 602 Beauhaven Lane, Waxhaw, photo 14 of 48
Single Family Residence at 602 Beauhaven Lane, Waxhaw, photo 15 of 48
Powder room - 602 Beauhaven Lane, Waxhaw
Open floor plan - 602 Beauhaven Lane, Waxhaw
Single Family Residence at 602 Beauhaven Lane, Waxhaw, photo 18 of 48
Single Family Residence at 602 Beauhaven Lane, Waxhaw, photo 19 of 48
Massive professional kitchen - 602 Beauhaven Lane, Waxhaw
Sub-Zero Refrigerator/Freezer - 602 Beauhaven Lane, Waxhaw
Single Family Residence at 602 Beauhaven Lane, Waxhaw, photo 22 of 48
Single Family Residence at 602 Beauhaven Lane, Waxhaw, photo 23 of 48
Viking appliances - 602 Beauhaven Lane, Waxhaw
Center island with prep-sink - 602 Beauhaven Lane, Waxhaw
Butler pantry - 602 Beauhaven Lane, Waxhaw
Dining room - 602 Beauhaven Lane, Waxhaw
Laundry room on first floor with plenty of cabinetry - 602 Beauhaven Lane, Waxhaw
This is one of two staircases - 602 Beauhaven Lane, Waxhaw
Landing area perfect for relaxing, playing or working - 602 Beauhaven Lane, Waxhaw
Flex room great for office - 602 Beauhaven Lane, Waxhaw
Front bedroom with ensuite bath - 602 Beauhaven Lane, Waxhaw
Single Family Residence at 602 Beauhaven Lane, Waxhaw, photo 33 of 48
Single Family Residence at 602 Beauhaven Lane, Waxhaw, photo 34 of 48
Extra large bedroom - 602 Beauhaven Lane, Waxhaw
Single Family Residence at 602 Beauhaven Lane, Waxhaw, photo 36 of 48
Jack and Jill bathroom - both with their own sink areas - 602 Beauhaven Lane, Waxhaw
Single Family Residence at 602 Beauhaven Lane, Waxhaw, photo 38 of 48
Single Family Residence at 602 Beauhaven Lane, Waxhaw, photo 39 of 48
Single Family Residence at 602 Beauhaven Lane, Waxhaw, photo 40 of 48
Bonus room with access to second staircase - 602 Beauhaven Lane, Waxhaw
Single Family Residence at 602 Beauhaven Lane, Waxhaw, photo 42 of 48
Powder room off of bonus room - 602 Beauhaven Lane, Waxhaw
Media room off bonus room - 602 Beauhaven Lane, Waxhaw
Wet bar area in media room, perfect for drinks and popcorn - 602 Beauhaven Lane, Waxhaw
Single Family Residence at 602 Beauhaven Lane, Waxhaw, photo 46 of 48
Single Family Residence at 602 Beauhaven Lane, Waxhaw, photo 47 of 48
Single Family Residence at 602 Beauhaven Lane, Waxhaw, photo 48 of 48
48 photos

$1,475,000

602 Beauhaven Lane
Waxhaw, NC 28173
Listed by Terri Patton · Keller Williams Ballantyne Area
Bedrooms
4
Bathrooms
4
Living area
5,531 sqft
Year built
2005

About this home

Located in the exclusive gated community of Chatelaine, this full brick custom home offers refined living with exceptional space, craftsmanship, and views. Double curved mahogany doors set the stage for this custom home, showcasing quality construction with rounded wall corners, real wood floors, oversized rooms, heavy trim, fresh paint, and all-new carpet. The main level features an open, functional layout ideal for both everyday living and entertaining. The grand foyer overlooks the formal living room with a coffered ceiling, large windows that bring in an abundance of natural light, and a see-through gas fireplace. The high-end chef’s kitchen is well-appointed with Viking appliances, including a gas cooktop with grill, wall oven, microwave, and dishwasher, complemented by a 48” Sub-Zero refrigerator, granite countertops, and a center island with prep-sink. The kitchen flows seamlessly into the breakfast area and spacious great room with a fireplace, all with direct access to the rear deck overlooking the backyard and community pond. A formal dining room connects to the kitchen via a butler’s pantry for added convenience. The oversized main-level primary suite with tray ceiling offers privacy and comfort, while the spa-like bath with dual vanities, whirlpool tub, and tiled shower provides a relaxing retreat. The walk-in closet features custom built-ins. A well-placed laundry room with sink and a drop zone is located off the oversized three-car garage—complete with a separate storage room which enhances everyday functionality. Dual staircases lead to a versatile upper level featuring a bedroom with an ensuite bath, two additional bedrooms connected by a Jack-and-Jill bath, a loft area, and a flex room with walk-in attic access—ideal for an office, playroom, or quiet space. A large billiard room includes access to a powder room for guests. The media/theater room is equipped for movie nights and entertainment with a screen, speakers, equipment, and a wet bar. Outdoor living is highlighted by a private backyard with direct pond and fountain views, along with landscape lighting—an ideal setting for entertaining. Zoned for top-rated Weddington schools, this home combines timeless design, thoughtful layout, and a premier location. Don’t miss out on this beautiful and functional home. Make your appointment Today!

Highlights

Fireplace

Property details

MLS
Canopy MLS
MLS #
CAR4373162
Property type
Single Family Residence
Subdivision
Chatelaine
Status
Active
Days on market
142
On market date
April 30, 2026
Stories
N/A
Total bathrooms
4
Garage spaces
3
Parking spaces
N/A
Lot size
N/A
Loading map…

Nearby schools

Within 10 miles. School directory data from the National Center for Education Statistics (NCES), accessed via the Urban Institute Education Data API. Local Score is calculated by INNOVATE Real Estate; where a state rating is shown, it comes from that state's own official school report card.

Elementary
Benton Heights Elementary
10.23 mi away · Grades -1-5
Zoned school (attendance boundary, 2015-16 data)
3.6
Local Score (state rating (2025) blended 70/30 with student-teacher ratio) -- not an official state rating
State rating: C (2025)
Enrollment
500
Student:teacher ratio
10.6:1
District
Union County Public Schools
Middle
Weddington Middle
1.17 mi away · Grades 6-8
Zoned school (attendance boundary, 2015-16 data)
4.1
Local Score (state rating (2025) blended 70/30 with student-teacher ratio) -- not an official state rating
State rating: A (2025)
Enrollment
1,358
Student:teacher ratio
21.9:1
District
Union County Public Schools
High
Central Academy of Technology and Arts
9.5 mi away · Grades 9-12
Zoned school (attendance boundary, 2015-16 data)
4.1
Local Score (state rating (2025) blended 70/30 with student-teacher ratio) -- not an official state rating
State rating: A (2025)
Enrollment
809
Student:teacher ratio
18.4:1
District
Union County Public Schools

Walkability

Blended score for Waxhaw's center, calculated by INNOVATE Real Estate from two sources: the EPA's National Walkability Index (street network, transit, land-use mix) and Google Places amenity data (what's actually reachable on foot from this point). 60% EPA National Walkability Index + 40% nearby-amenity density (Google Places).

36
Car-dependent
out of 100
EPA National Walkability Index
8.3 / 20 -- Below average walkable
Google Places amenity density
28 / 100
Restaurants & cafes1
Grocery stores0
Parks3
Schools2
Transit stops0
Pharmacies0

Market position

How this listing compares to current activity in Waxhaw, from live MLS data.

On the market 142 days -- 57 more days than Waxhaw's current average of 85 days.
For reference, the median list price across 377 active listings in Waxhaw right now is $650,000.

Mortgage calculator

Estimate only - actual rate and payment depend on your lender, credit, and loan program.

$
%
%
Adjust tax / insurance estimates
% / yr
$
/mo
Est. monthly payment
$9,033/mo
$295,000 down
$1,180,000 loan
Principal & interest$7,653
Property tax (est.)$1,229
Home insurance (est.)$150

Similar homes you might like

Data source: Listing information provided by Canopy MLS (carolina) via Trestle/CoreLogic. Last updated September 19, 2026.

Information herein deemed reliable but not guaranteed; all measurements, school assignments, HOA fees, taxes, and feature lists are approximate and should be independently verified. Equal Housing Opportunity.