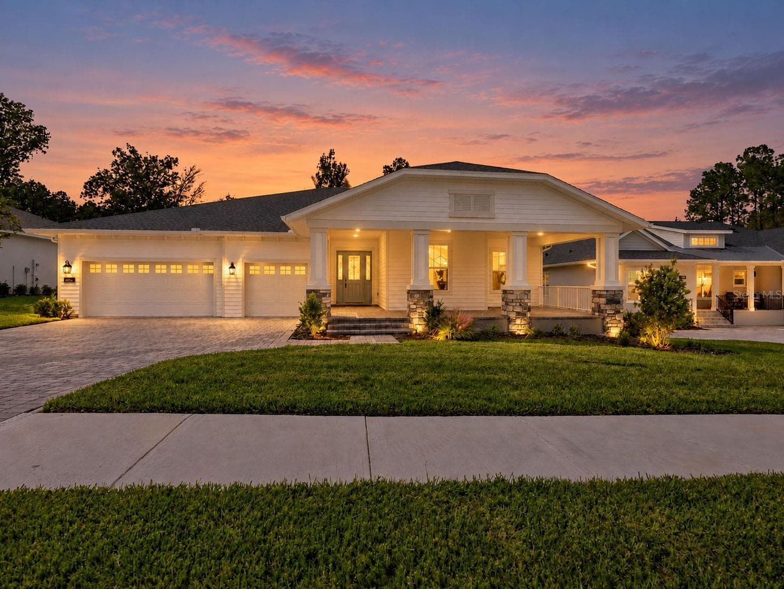
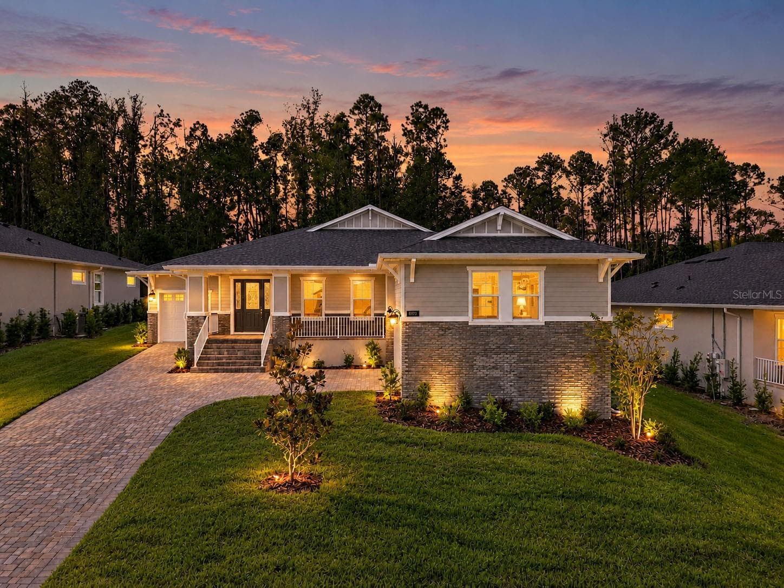
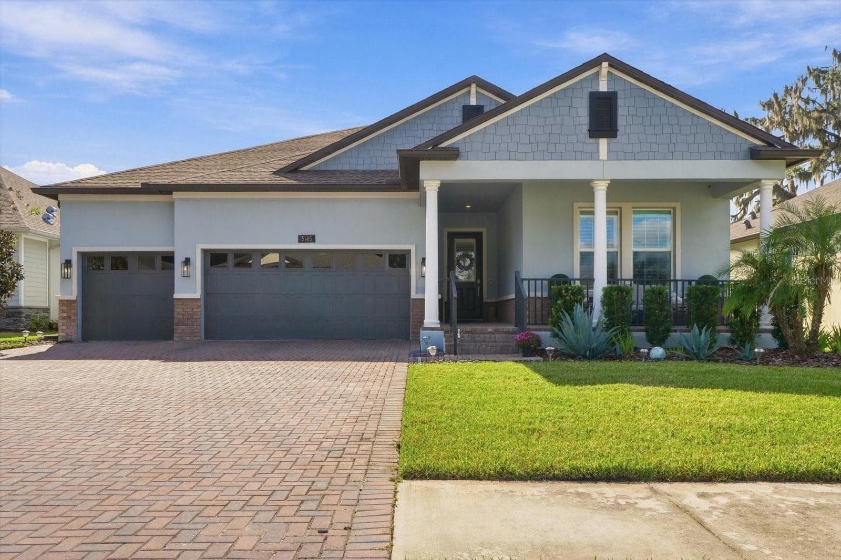
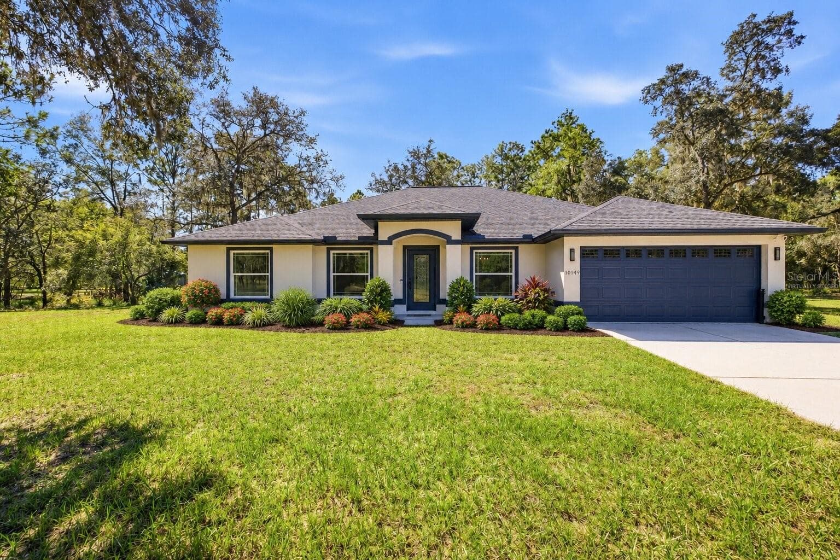
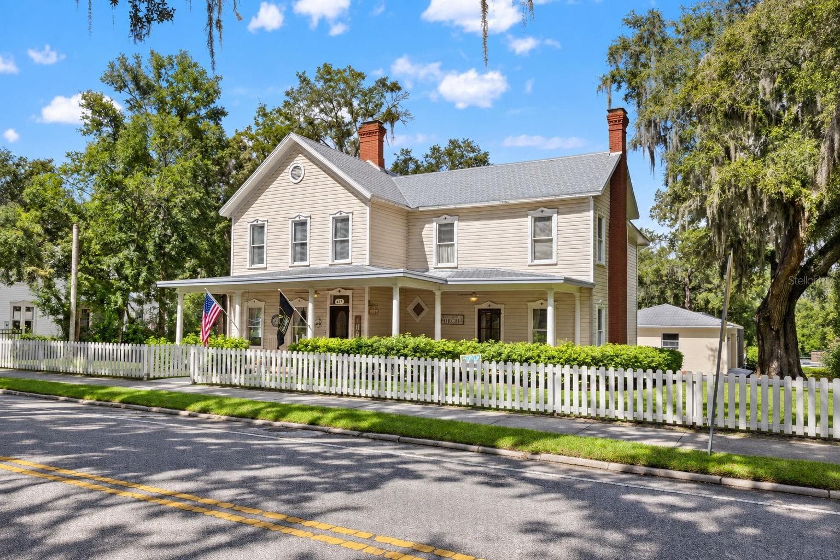
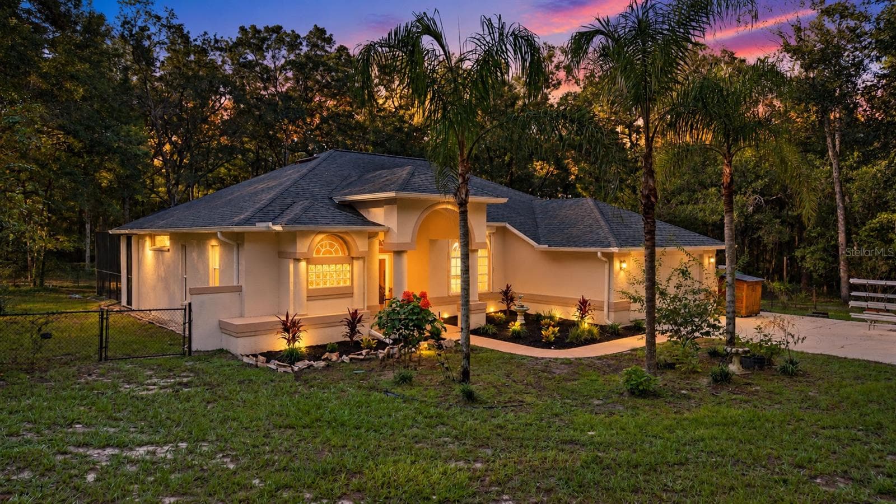
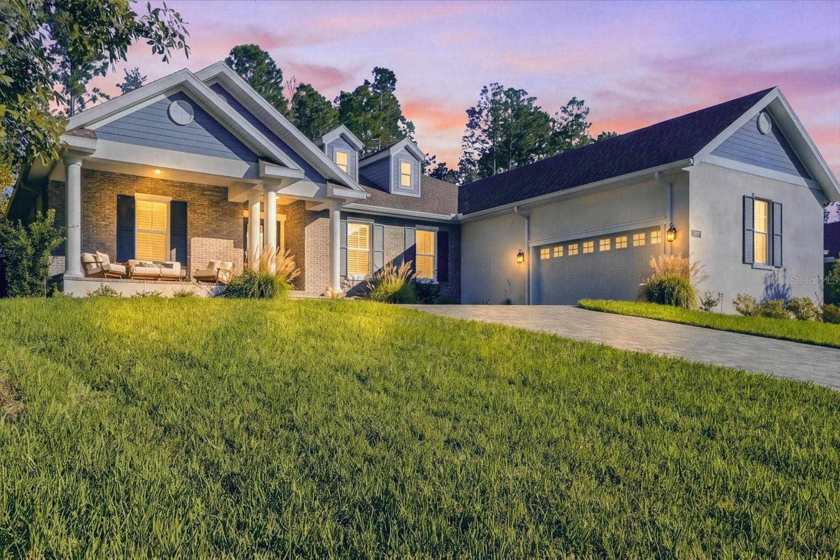
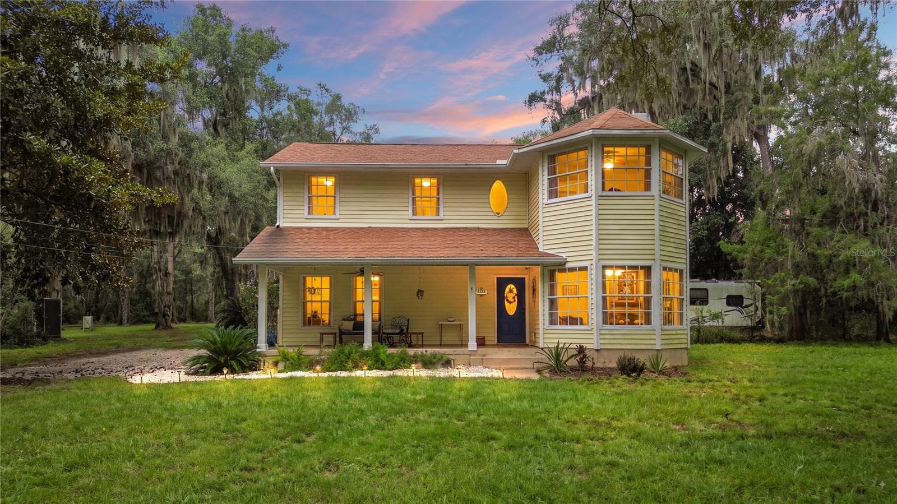
Single Family Residence at 6012 VALLEY SPRING DR, BROOKSVILLE
Single Family Residence at 6012 VALLEY SPRING DR, BROOKSVILLE, photo 2 of 58
Single Family Residence at 6012 VALLEY SPRING DR, BROOKSVILLE, photo 3 of 58
Single Family Residence at 6012 VALLEY SPRING DR, BROOKSVILLE, photo 4 of 58
Single Family Residence at 6012 VALLEY SPRING DR, BROOKSVILLE, photo 5 of 58
Single Family Residence at 6012 VALLEY SPRING DR, BROOKSVILLE, photo 6 of 58
Single Family Residence at 6012 VALLEY SPRING DR, BROOKSVILLE, photo 7 of 58
Single Family Residence at 6012 VALLEY SPRING DR, BROOKSVILLE, photo 8 of 58
Single Family Residence at 6012 VALLEY SPRING DR, BROOKSVILLE, photo 9 of 58
Single Family Residence at 6012 VALLEY SPRING DR, BROOKSVILLE, photo 10 of 58
Single Family Residence at 6012 VALLEY SPRING DR, BROOKSVILLE, photo 11 of 58
Single Family Residence at 6012 VALLEY SPRING DR, BROOKSVILLE, photo 12 of 58
Single Family Residence at 6012 VALLEY SPRING DR, BROOKSVILLE, photo 13 of 58
Single Family Residence at 6012 VALLEY SPRING DR, BROOKSVILLE, photo 14 of 58
Single Family Residence at 6012 VALLEY SPRING DR, BROOKSVILLE, photo 15 of 58
Single Family Residence at 6012 VALLEY SPRING DR, BROOKSVILLE, photo 16 of 58
Single Family Residence at 6012 VALLEY SPRING DR, BROOKSVILLE, photo 17 of 58
Single Family Residence at 6012 VALLEY SPRING DR, BROOKSVILLE, photo 18 of 58
Single Family Residence at 6012 VALLEY SPRING DR, BROOKSVILLE, photo 19 of 58
Single Family Residence at 6012 VALLEY SPRING DR, BROOKSVILLE, photo 20 of 58
Single Family Residence at 6012 VALLEY SPRING DR, BROOKSVILLE, photo 21 of 58
Single Family Residence at 6012 VALLEY SPRING DR, BROOKSVILLE, photo 22 of 58
Single Family Residence at 6012 VALLEY SPRING DR, BROOKSVILLE, photo 23 of 58
Single Family Residence at 6012 VALLEY SPRING DR, BROOKSVILLE, photo 24 of 58
Single Family Residence at 6012 VALLEY SPRING DR, BROOKSVILLE, photo 25 of 58
Single Family Residence at 6012 VALLEY SPRING DR, BROOKSVILLE, photo 26 of 58
Single Family Residence at 6012 VALLEY SPRING DR, BROOKSVILLE, photo 27 of 58
Single Family Residence at 6012 VALLEY SPRING DR, BROOKSVILLE, photo 28 of 58
Single Family Residence at 6012 VALLEY SPRING DR, BROOKSVILLE, photo 29 of 58
Single Family Residence at 6012 VALLEY SPRING DR, BROOKSVILLE, photo 30 of 58
Single Family Residence at 6012 VALLEY SPRING DR, BROOKSVILLE, photo 31 of 58
Single Family Residence at 6012 VALLEY SPRING DR, BROOKSVILLE, photo 32 of 58
Single Family Residence at 6012 VALLEY SPRING DR, BROOKSVILLE, photo 33 of 58
Single Family Residence at 6012 VALLEY SPRING DR, BROOKSVILLE, photo 34 of 58
Single Family Residence at 6012 VALLEY SPRING DR, BROOKSVILLE, photo 35 of 58
Single Family Residence at 6012 VALLEY SPRING DR, BROOKSVILLE, photo 36 of 58
Single Family Residence at 6012 VALLEY SPRING DR, BROOKSVILLE, photo 37 of 58
Single Family Residence at 6012 VALLEY SPRING DR, BROOKSVILLE, photo 38 of 58
Single Family Residence at 6012 VALLEY SPRING DR, BROOKSVILLE, photo 39 of 58
Single Family Residence at 6012 VALLEY SPRING DR, BROOKSVILLE, photo 40 of 58
Single Family Residence at 6012 VALLEY SPRING DR, BROOKSVILLE, photo 41 of 58
Single Family Residence at 6012 VALLEY SPRING DR, BROOKSVILLE, photo 42 of 58
Single Family Residence at 6012 VALLEY SPRING DR, BROOKSVILLE, photo 43 of 58
Single Family Residence at 6012 VALLEY SPRING DR, BROOKSVILLE, photo 44 of 58
Single Family Residence at 6012 VALLEY SPRING DR, BROOKSVILLE, photo 45 of 58
Single Family Residence at 6012 VALLEY SPRING DR, BROOKSVILLE, photo 46 of 58
Single Family Residence at 6012 VALLEY SPRING DR, BROOKSVILLE, photo 47 of 58
Single Family Residence at 6012 VALLEY SPRING DR, BROOKSVILLE, photo 48 of 58
Single Family Residence at 6012 VALLEY SPRING DR, BROOKSVILLE, photo 49 of 58
Single Family Residence at 6012 VALLEY SPRING DR, BROOKSVILLE, photo 50 of 58
Single Family Residence at 6012 VALLEY SPRING DR, BROOKSVILLE, photo 51 of 58
Single Family Residence at 6012 VALLEY SPRING DR, BROOKSVILLE, photo 52 of 58
Single Family Residence at 6012 VALLEY SPRING DR, BROOKSVILLE, photo 53 of 58
Single Family Residence at 6012 VALLEY SPRING DR, BROOKSVILLE, photo 54 of 58
Single Family Residence at 6012 VALLEY SPRING DR, BROOKSVILLE, photo 55 of 58
Single Family Residence at 6012 VALLEY SPRING DR, BROOKSVILLE, photo 56 of 58
Single Family Residence at 6012 VALLEY SPRING DR, BROOKSVILLE, photo 57 of 58
Single Family Residence at 6012 VALLEY SPRING DR, BROOKSVILLE, photo 58 of 58
58 photos

$679,500

6012 VALLEY SPRING DR
BROOKSVILLE, FL 34601
Listed by Bert Meadows · MEADOWS REALTY, LLC
Bedrooms
3
Bathrooms
2
Living area
2,132 sqft
Year built
2004

About this home

Welcome to Brooksville! Nestled on 2.80 scenic acres along a creek in the desirable Cedar Falls community, this beautifully maintained CBS home offers the perfect blend of privacy, comfort, and functionality. Situated on a corner lot, the property features abundant wildlife views, including frequent deer sightings, mature tangerine trees, and a peaceful natural setting. A charming covered front porch with swing and tile flooring welcomes you into the home. Inside, you’ll find 3 bedrooms, 2 bathrooms, a flex room, and a spacious 2-car garage. The living room showcases a stunning see-through wood-burning fireplace with river stone accents, while the living room, dining room, and kitchen all feature soaring vaulted ceilings that create an open and airy feel. The kitchen is designed for both everyday living and entertaining, complete with oak cabinets with crown molding, granite countertops, high-hat lighting, a center island with storage, newer French-door refrigerator, gas stove, self-cleaning oven, microwave, dishwasher, disposal, and a charming bench-seat window in the great room area. Tile flooring runs throughout the main living areas, with Berber carpet in the bedrooms. The spacious primary suite includes dual exhaust fans, a cedar-lined walk-in closet, granite countertops, a cedar linen closet, and an impressive floor-to-ceiling tiled shower with dual shower heads. Additional interior features include: Inside tiled laundry room with laundry sink Washer and gas dryer included Granite countertops in both bathrooms Insulated hurricane windows Security system with 8 cameras (6 exterior, 2 interior) 6 smoke detectors integrated with fire alarm/security system Water purification system with reverse osmosis under sink and whole-house Hague water softener system Outdoor living is just as impressive with a screened and tiled back lanai, 2 sheds, carport, sprinkler system with 7 zones, cement driveway with extended garage space, garage door opener with remotes, and 3 exterior hose bibs plus an additional hose bib at the well. Major system updates and upgrades include: New asphalt shingle roof (3 years old) Trane AC system (7 years old) 22k whole-house generator system 250-gallon underground LP tank Gas water heater Well and septic This exceptional property combines quality construction, thoughtful upgrades, and serene country living while still being conveniently located near shopping, dining, and amenities. A rare opportunity to own a private retreat in Cedar Falls!

Highlights

Fireplace

Property details

MLS
Stellar MLS
MLS #
MFROM725474
Property type
Single Family Residence
Subdivision
CEDAR FALLS PH VI
Status
Active
Days on market
126
On market date
May 28, 2026
Stories
N/A
Total bathrooms
2
Garage spaces
2
Parking spaces
N/A
Lot size
2.84 acres
Loading map…

Nearby schools

Within 10 miles. School directory data from the National Center for Education Statistics (NCES), accessed via the Urban Institute Education Data API. Local Score is calculated by INNOVATE Real Estate; where a state rating is shown, it comes from that state's own official school report card.

Elementary
MOTON ELEMENTARY SCHOOL
2 mi away · Grades -1-5
Nearest school -- attendance-zone data not available here
3.0
Local Score (student-teacher ratio only (preliminary -- will incorporate state test-score data once available)) -- not an official state rating
Enrollment
640
Student:teacher ratio
15.6:1
District
HERNANDO
MiddleCharter
BROOKSVILLE ENGINEERING SCIENCE AND TECHNOLOGY (B.E.S.T.) A
2.48 mi away · Grades 6-8
Nearest school -- attendance-zone data not available here
5.0
Local Score (student-teacher ratio only (preliminary -- will incorporate state test-score data once available)) -- not an official state rating
Enrollment
72
Student:teacher ratio
12.0:1
District
HERNANDO
High
HERNANDO HIGH SCHOOL
3.61 mi away · Grades 6-12
Nearest school -- attendance-zone data not available here
2.0
Local Score (student-teacher ratio only (preliminary -- will incorporate state test-score data once available)) -- not an official state rating
Enrollment
1,189
Student:teacher ratio
19.8:1
District
HERNANDO

Walkability

Blended score for BROOKSVILLE's center, calculated by INNOVATE Real Estate from two sources: the EPA's National Walkability Index (street network, transit, land-use mix) and Google Places amenity data (what's actually reachable on foot from this point). EPA National Walkability Index only -- nearby-amenity data not cached yet for this area.

21
Car-dependent
out of 100
EPA National Walkability Index
4.2 / 20 -- Least walkable

Market position

How this listing compares to current activity in BROOKSVILLE, from live MLS data.

On the market 126 days -- 12 more days than BROOKSVILLE's current average of 114 days.
For reference, the median list price across 926 active listings in BROOKSVILLE right now is $303,450.

Mortgage calculator

Estimate only - actual rate and payment depend on your lender, credit, and loan program.

$
%
%
Adjust tax / insurance estimates
% / yr
$
/mo
Est. monthly payment
$4,242/mo
$135,900 down
$543,600 loan
Principal & interest$3,526
Property tax (est.)$566
Home insurance (est.)$150

Similar homes you might like

Data source: Listing information provided by Stellar MLS (mfrmls) via Trestle/CoreLogic. Last updated 25 days ago.

Information herein deemed reliable but not guaranteed; all measurements, school assignments, HOA fees, taxes, and feature lists are approximate and should be independently verified. Equal Housing Opportunity.