
$959,000
About this home
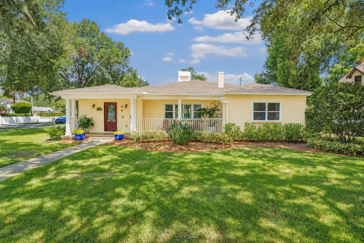
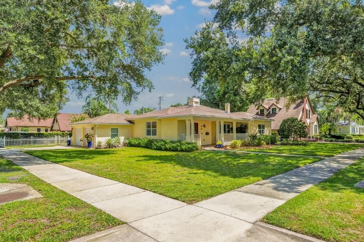
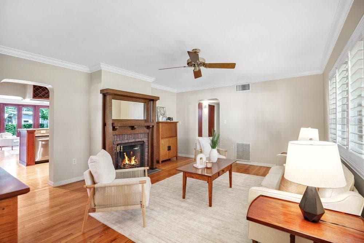
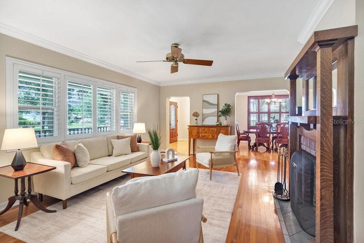
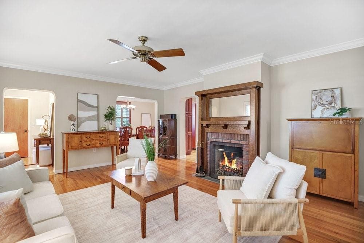
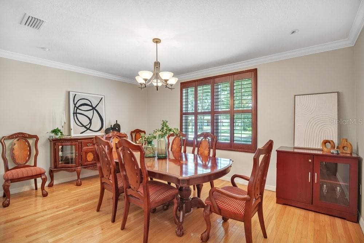
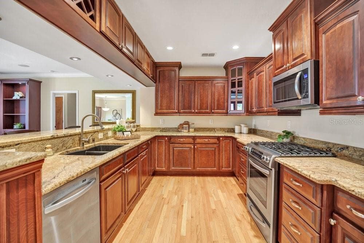
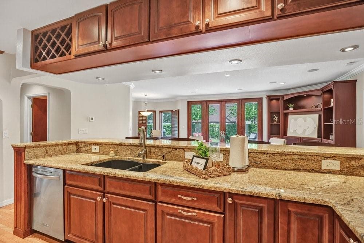
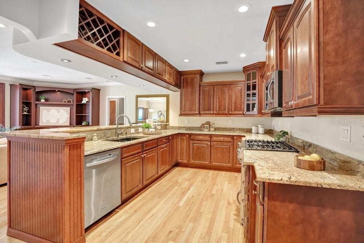
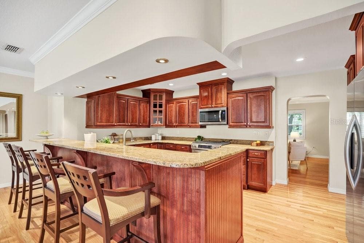
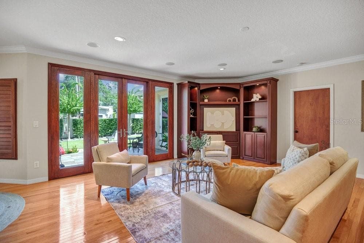
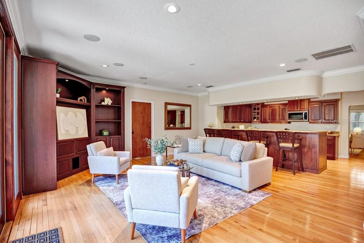
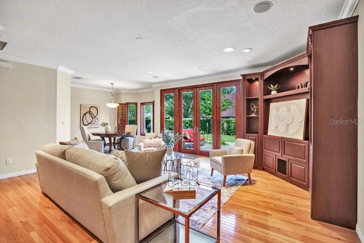
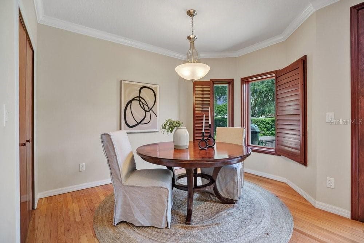
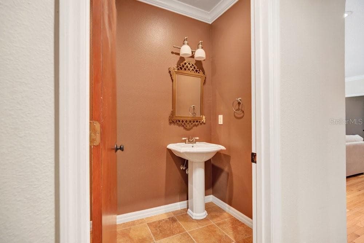
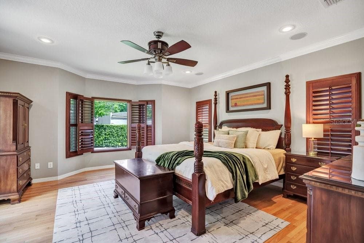
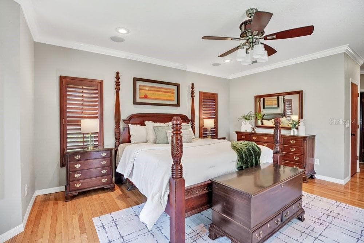
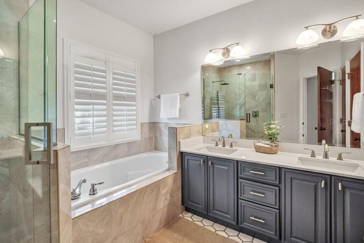
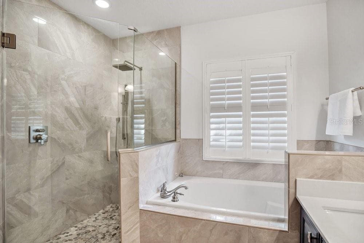
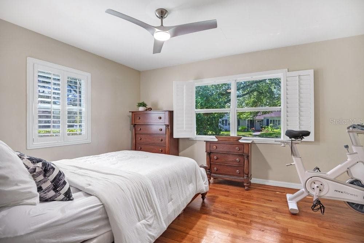
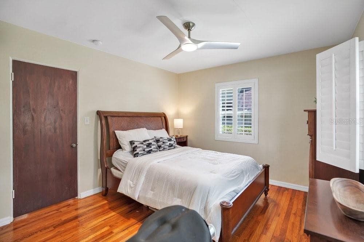
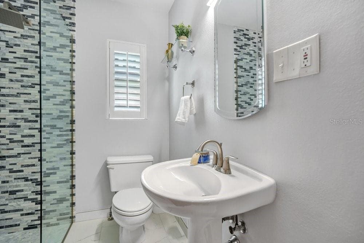
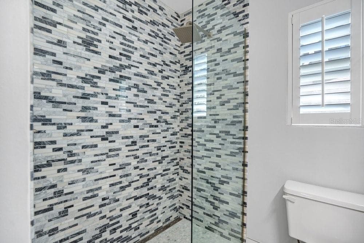
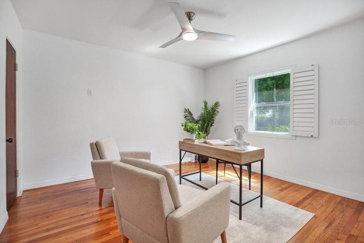
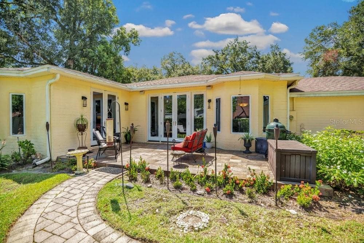
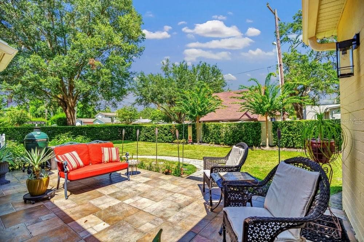
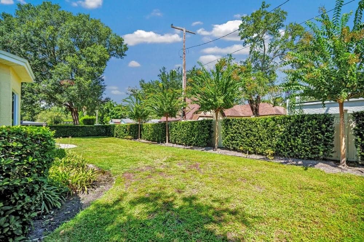
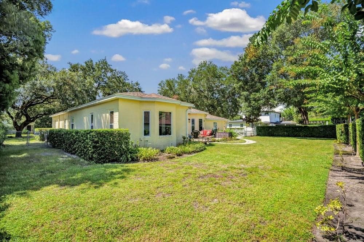
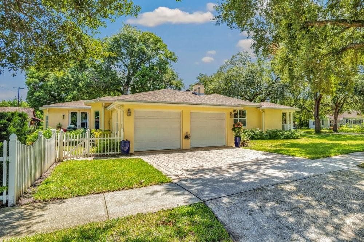
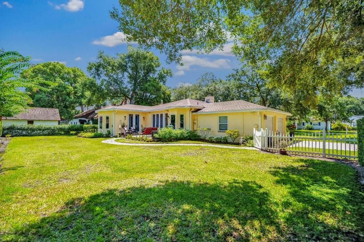
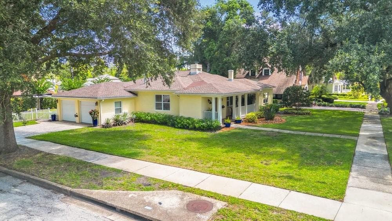
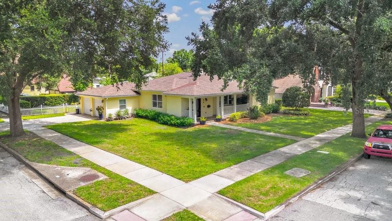
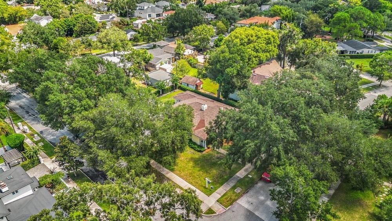
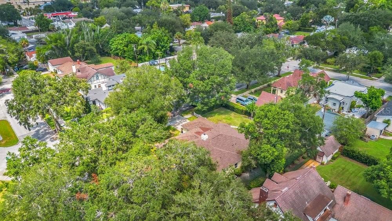
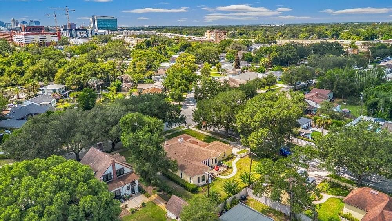
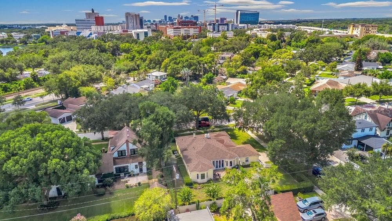
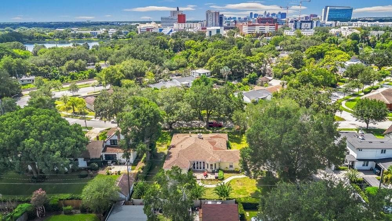
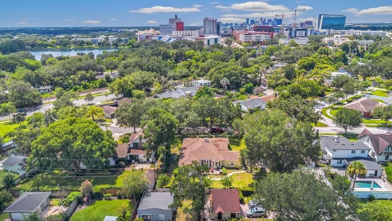
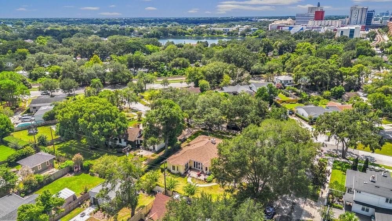
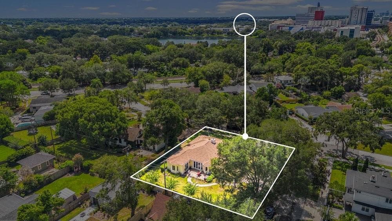
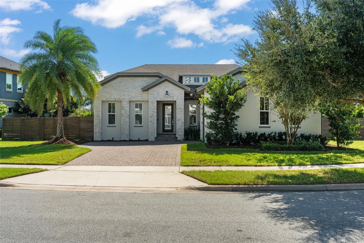
Located in the sought-after Orwin Manor Neighborhood, 601 Westminster Street offers the character, craftsmanship and has been thoughtfully updated for today’s elevated lifestyle. From the moment you enter the foyer, original wood flooring, crown molding and custom plantation shutters set the tone for a home that feels both timeless and refined. The formal living room is anchored by a wood-burning brick fireplace with a custom Tiger Maple Wood surround, while the formal dining room provides an elegant setting for entertaining. The spacious kitchen blends style and function with granite countertops, solid wood cabinetry, bar seating, a gas KitchenAid range, KitchenAid refrigerator and dishwasher, microwave and abundant storage, all opening seamlessly to the family room. Designed for easy everyday living and entertaining, an additional dining area flows into the spacious family room, featuring built-in storage and surround-sound speakers. Custom French doors add another layer of architectural character and open to the outdoor patio overlooking the beautifully manicured backyard—an inviting setting for morning coffee, outdoor dining or casual entertaining and plenty of space to make it your own. The private primary suite offers a relaxing retreat filled with natural light and French door access to the patio. The updated primary bath features a double vanity, private water closet, garden soaking tub and walk-in shower with a rain showerhead. A spacious walk-in closet is thoughtfully designed with custom built-ins. The updated guest bath features a walk-in shower, while a convenient half bath serves the main living areas. A Bosch washer and dryer complete the dedicated interior laundry space. The location is equally impressive. Less than two miles from Winter Parks Park Avenue District, this home offers convenient access to Trader Joe’s, Whole Foods, Publix, museums and the elevated shopping, dining and entertainment that make Winter Park one of Central Florida’s most desirable destinations. AdventHealth’s flagship hospital campus is also less than one mile away. Rich in original detail yet beautifully adapted for contemporary living, this Orwin Manor home delivers an exceptional combination of historic Orlando charm, thoughtful modern updates and an enviable location between Orlando and Winter Park.
Highlights
Property details
- MLS
- Stellar MLS
- MLS #
- MFRO6435412
- Property type
- Single Family Residence
- Subdivision
- ORWIN MANOR WESTMINSTER SEC
- Status
- Active
- Days on market
- 52
- On market date
- August 30, 2026
- Stories
- N/A
- Total bathrooms
- 2.5
- Garage spaces
- 2
- Parking spaces
- N/A
- Lot size
- 0.3 acres
Location
Get directions →Nearby schools
Within 10 miles. School directory data from the National Center for Education Statistics (NCES), accessed via the Urban Institute Education Data API. Local Score is calculated by INNOVATE Real Estate; where a state rating is shown, it comes from that state's own official school report card.
- Enrollment
- 444
- Student:teacher ratio
- 14.8:1
- District
- ORANGE
- Enrollment
- 712
- Student:teacher ratio
- 18.3:1
- District
- ORANGE
- Enrollment
- 1,993
- Student:teacher ratio
- 23.4:1
- District
- ORANGE
Walkability
Blended score for ORLANDO's center, calculated by INNOVATE Real Estate from two sources: the EPA's National Walkability Index (street network, transit, land-use mix) and Google Places amenity data (what's actually reachable on foot from this point). 60% EPA National Walkability Index + 40% nearby-amenity density (Google Places).
Market position
How this listing compares to current activity in ORLANDO, from live MLS data.
Mortgage calculator
Estimate only - actual rate and payment depend on your lender, credit, and loan program.
Adjust tax / insurance estimates
Similar homes you might like







Data source: Listing information provided by Stellar MLS (mfrmls) via Trestle/CoreLogic. Last updated 2 days ago.
Information herein deemed reliable but not guaranteed; all measurements, school assignments, HOA fees, taxes, and feature lists are approximate and should be independently verified. Equal Housing Opportunity.