Unique Home that has been well-maintained - 600 S Central Avenue, Belmont
If you are looking for Character and Quality, this is IT! - 600 S Central Avenue, Belmont
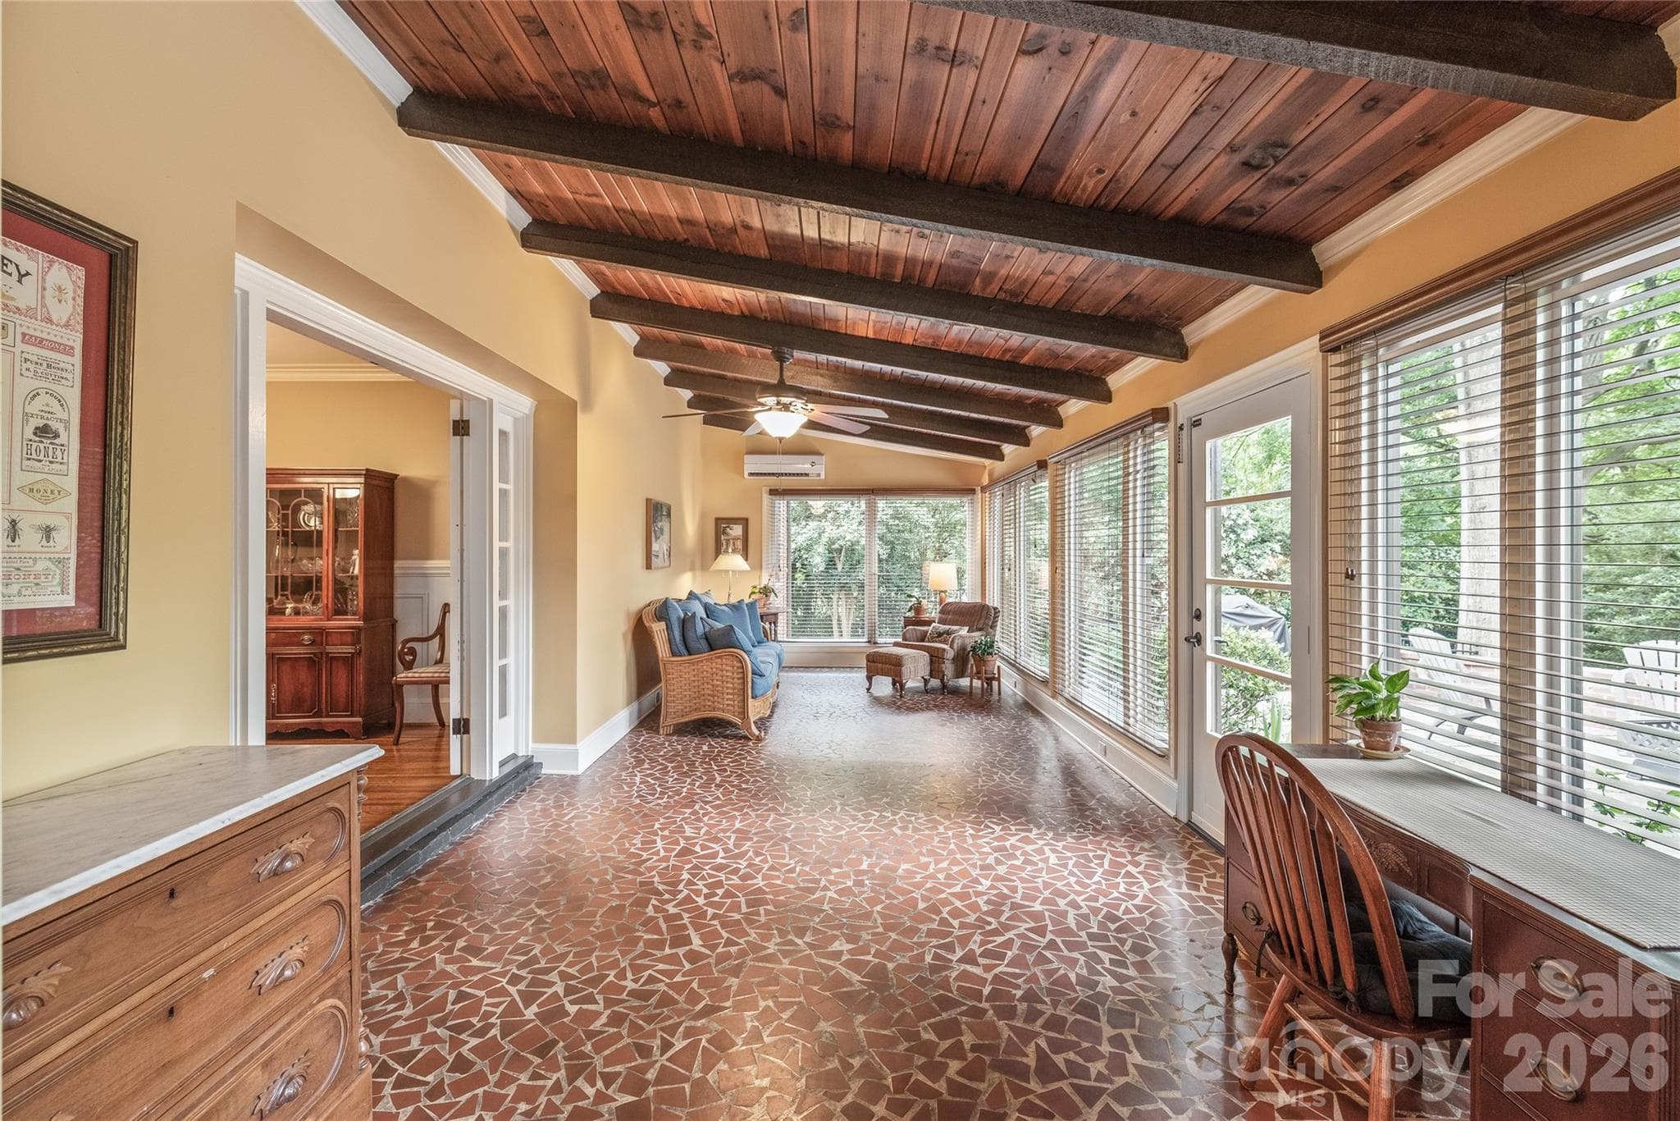
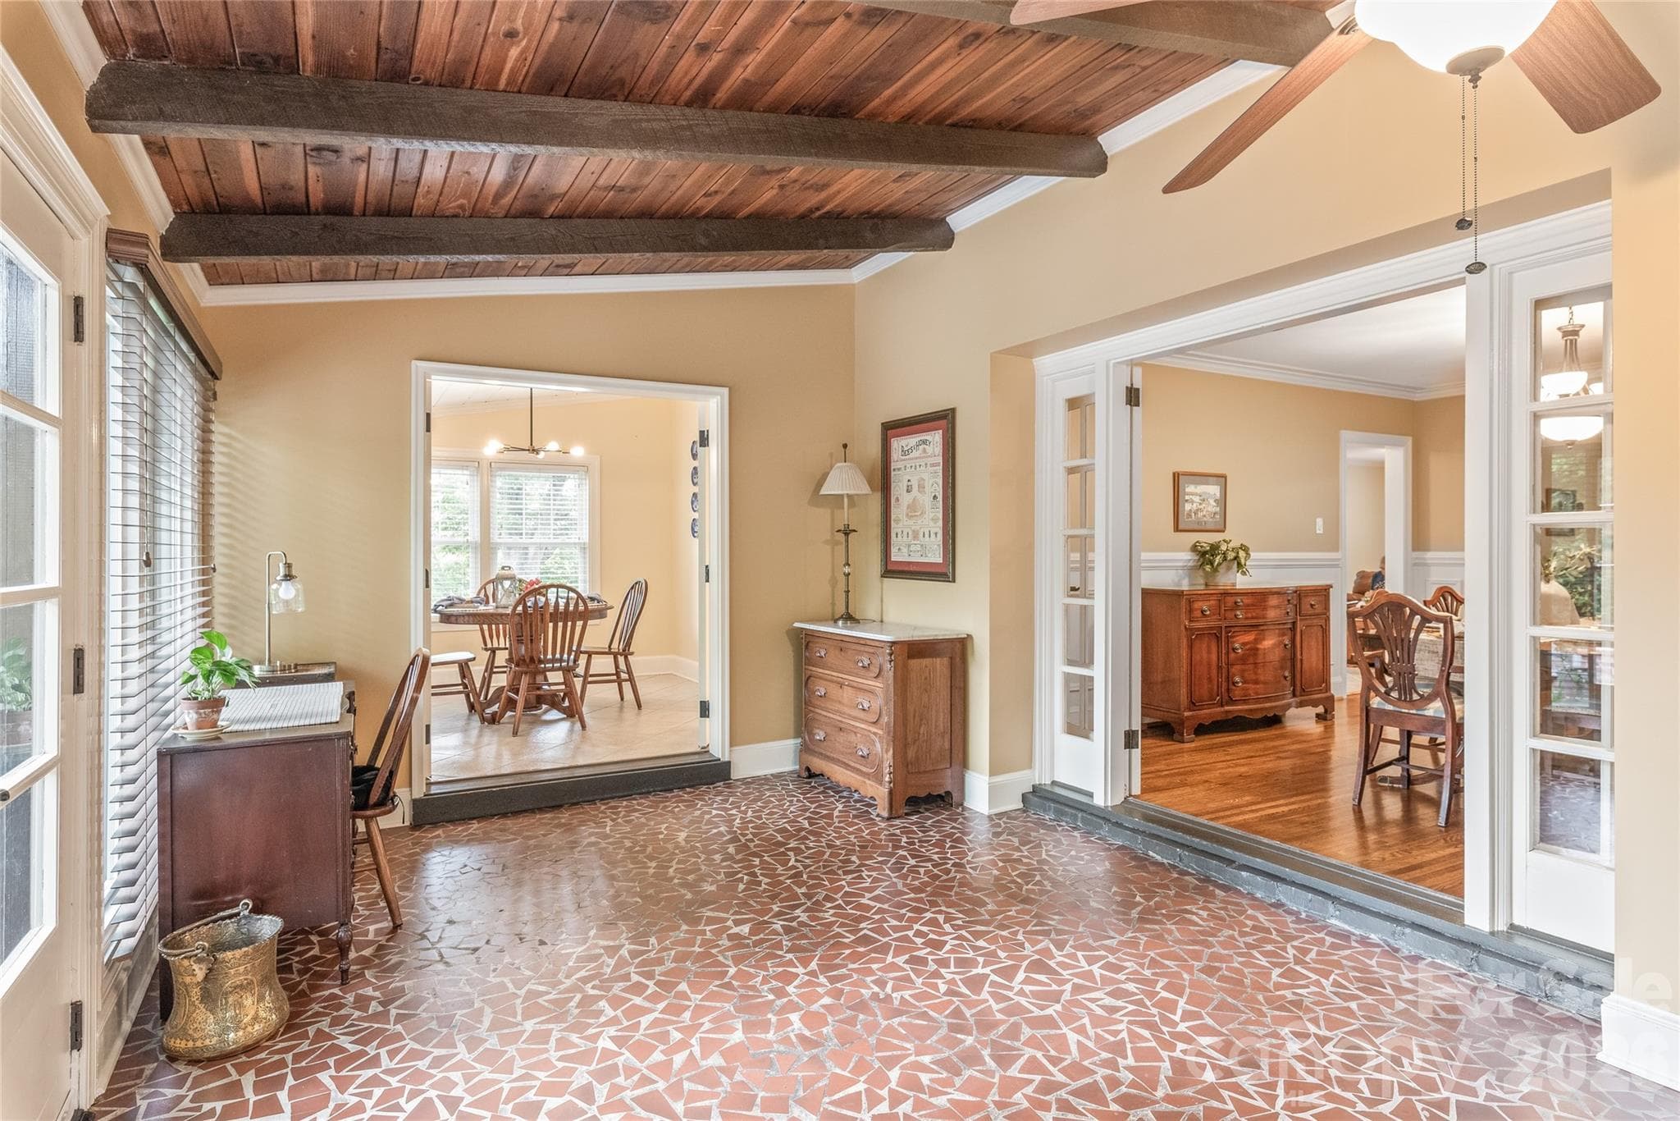
Sprawling Sunroom with Exposed Beams - 600 S Central Avenue, Belmont
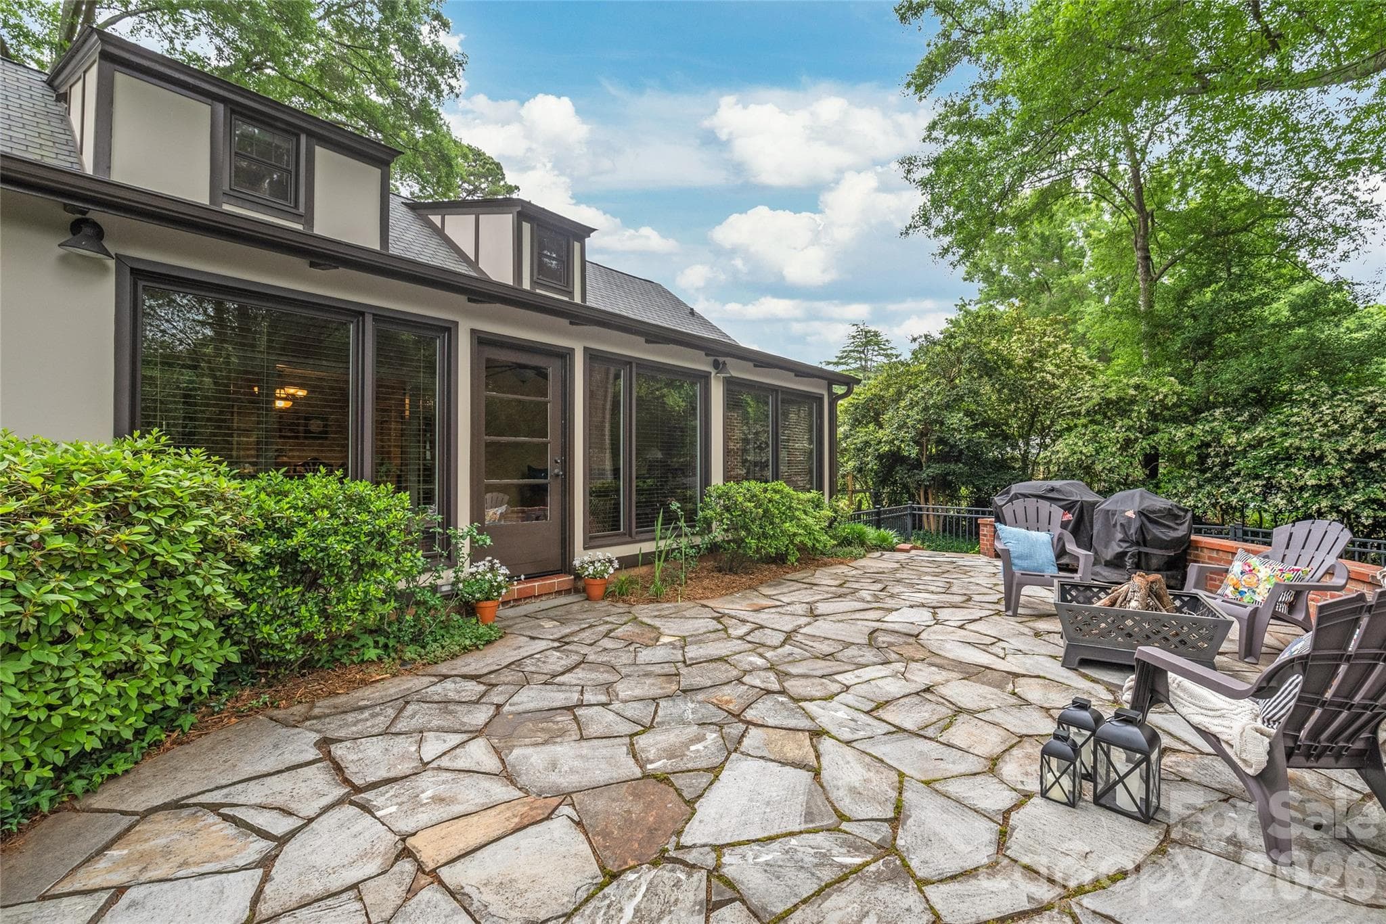
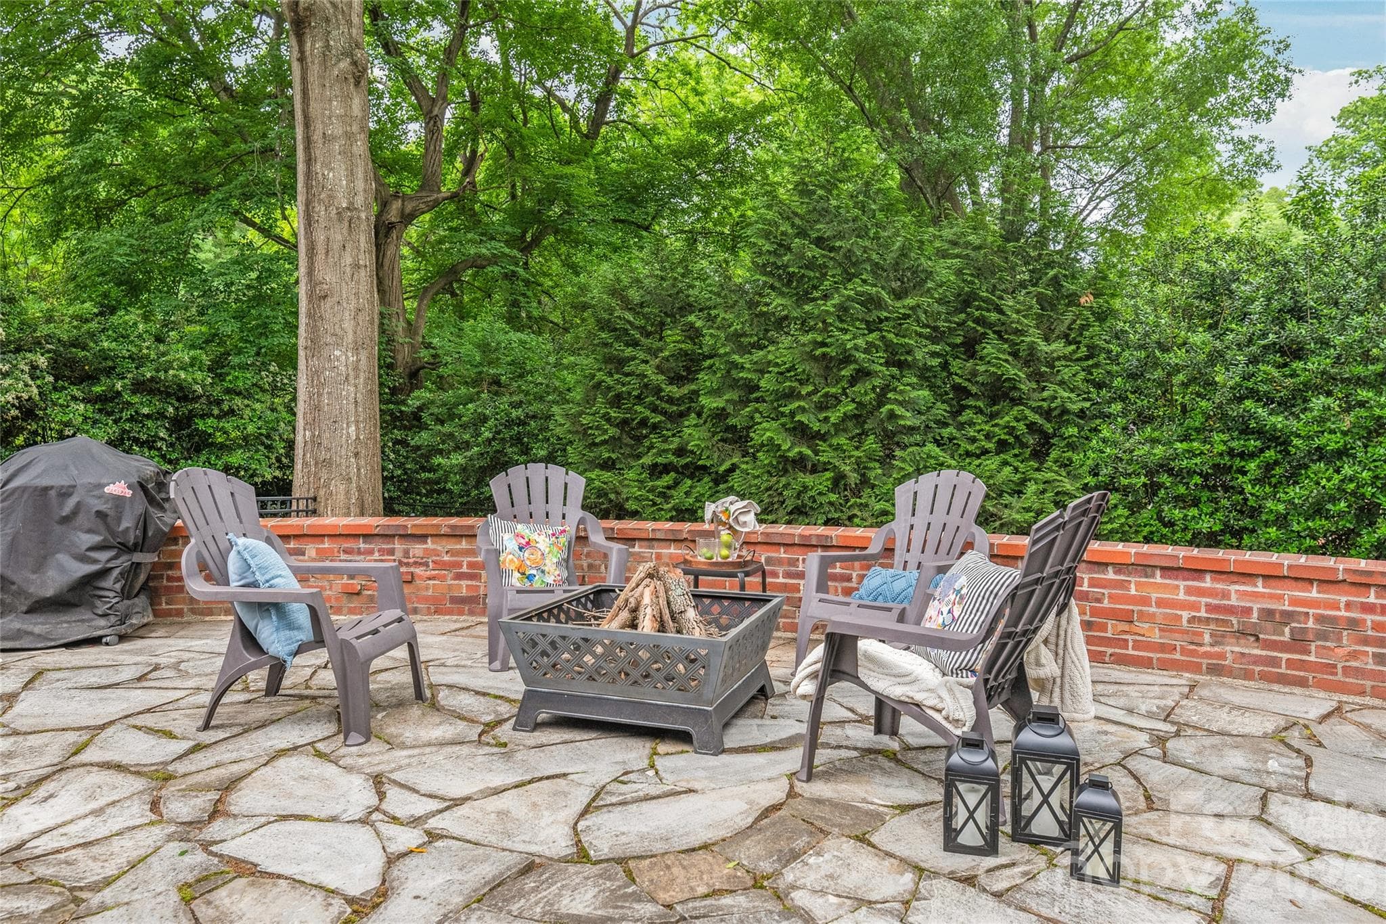
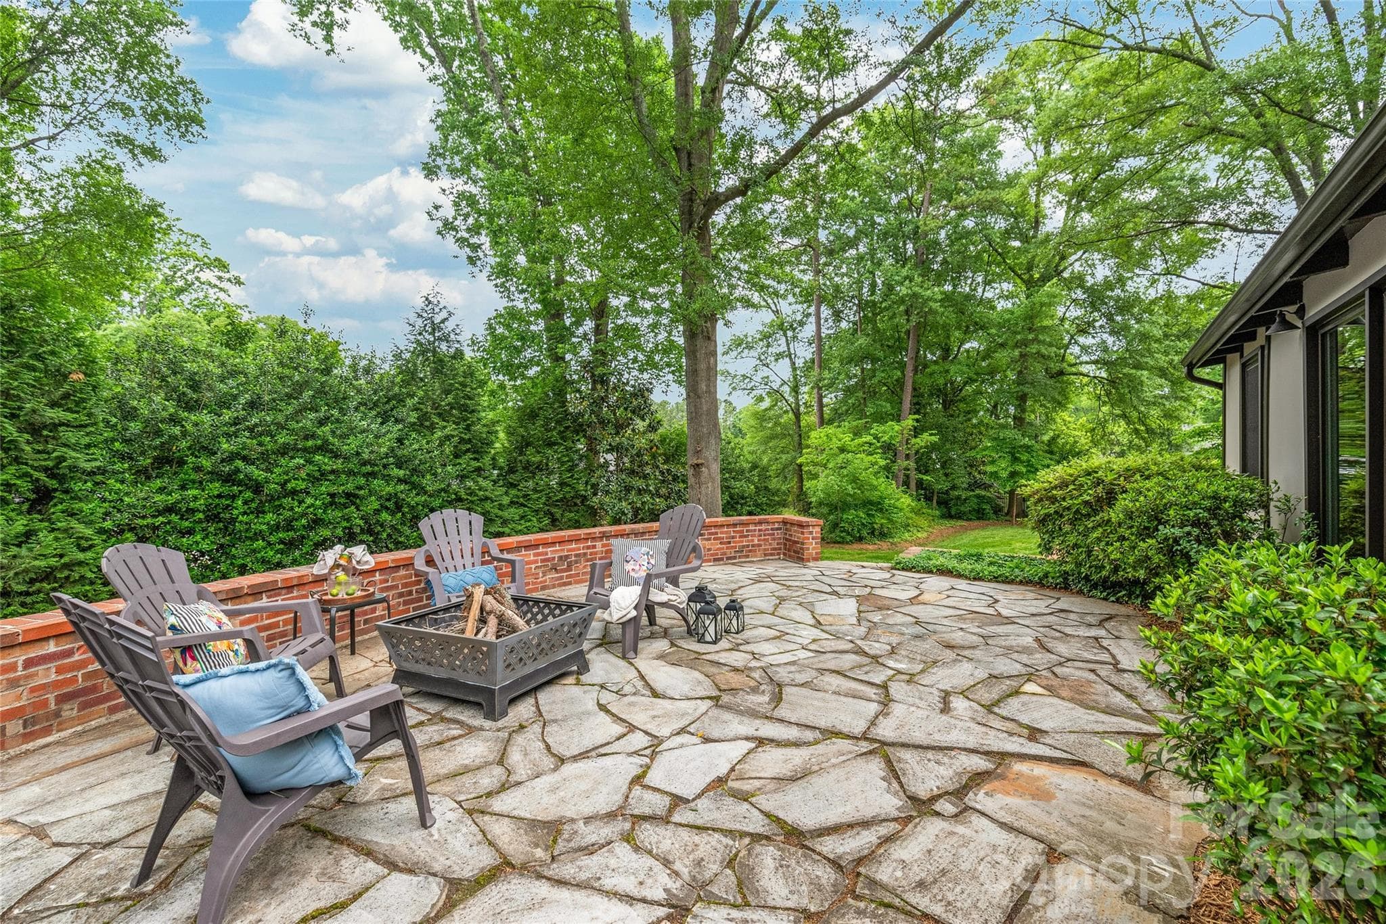
Inviting Patio - 600 S Central Avenue, Belmont
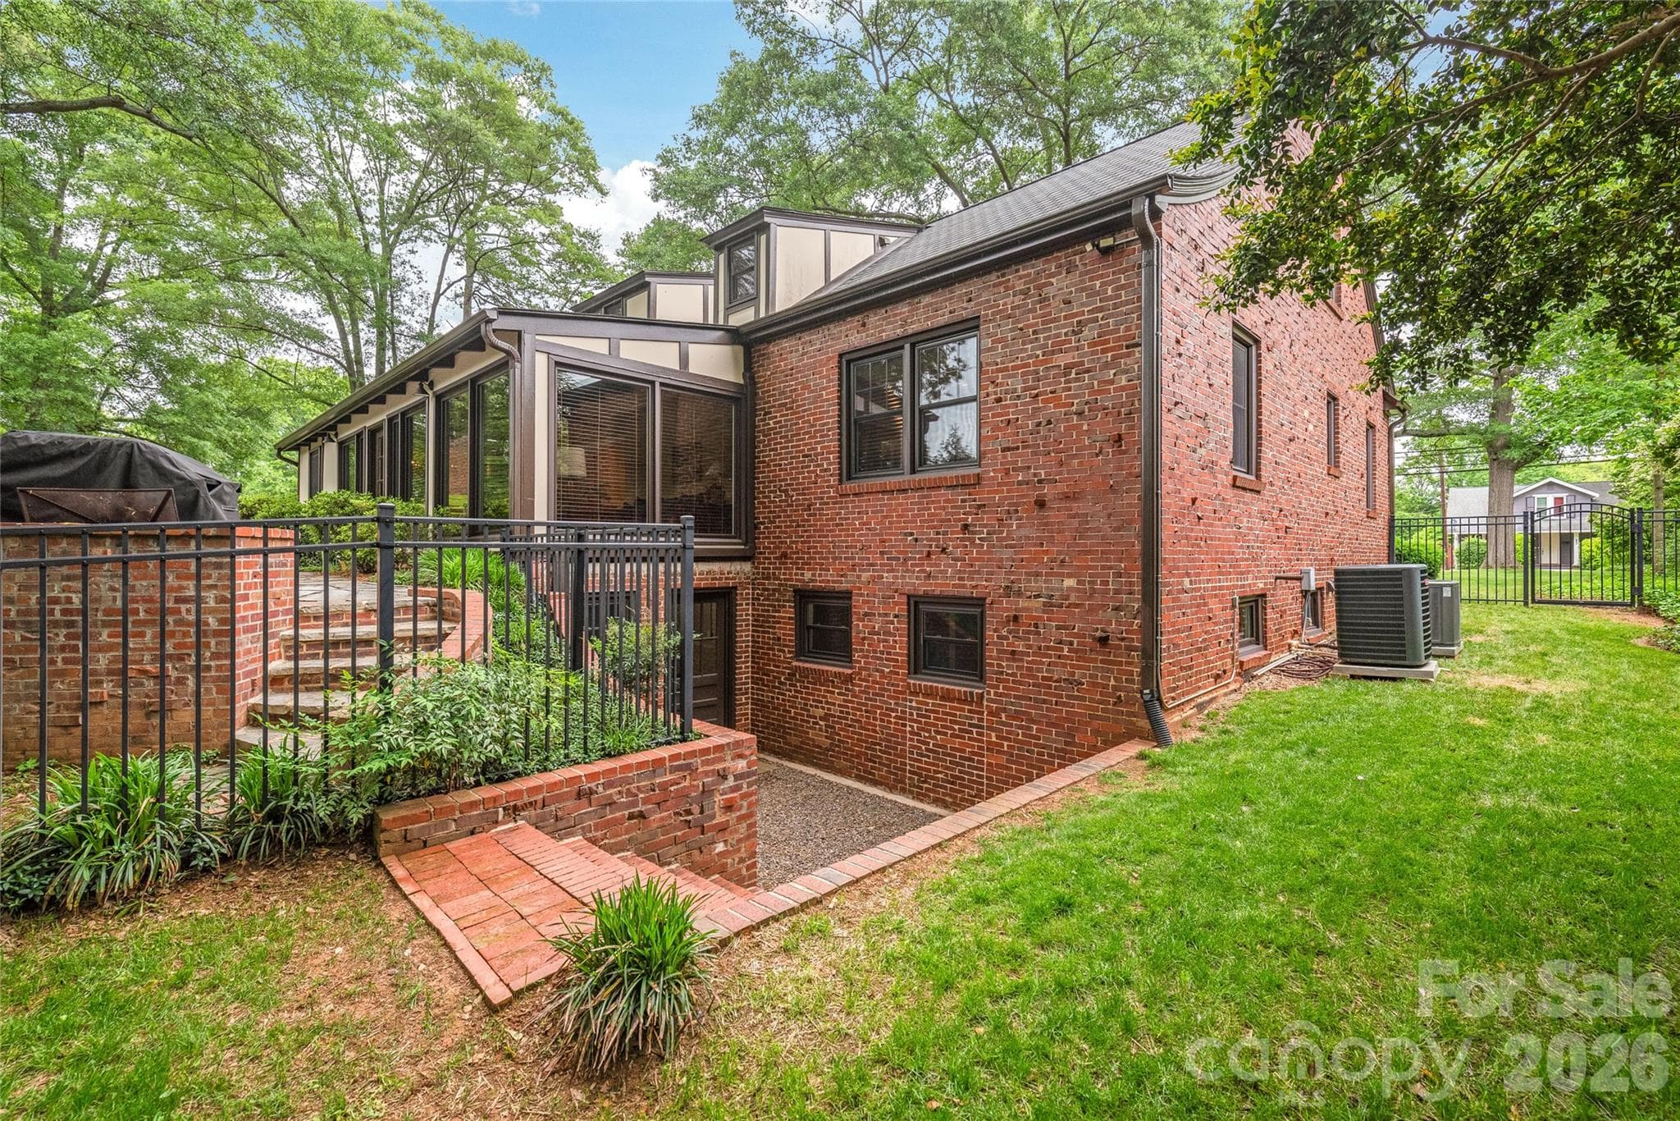
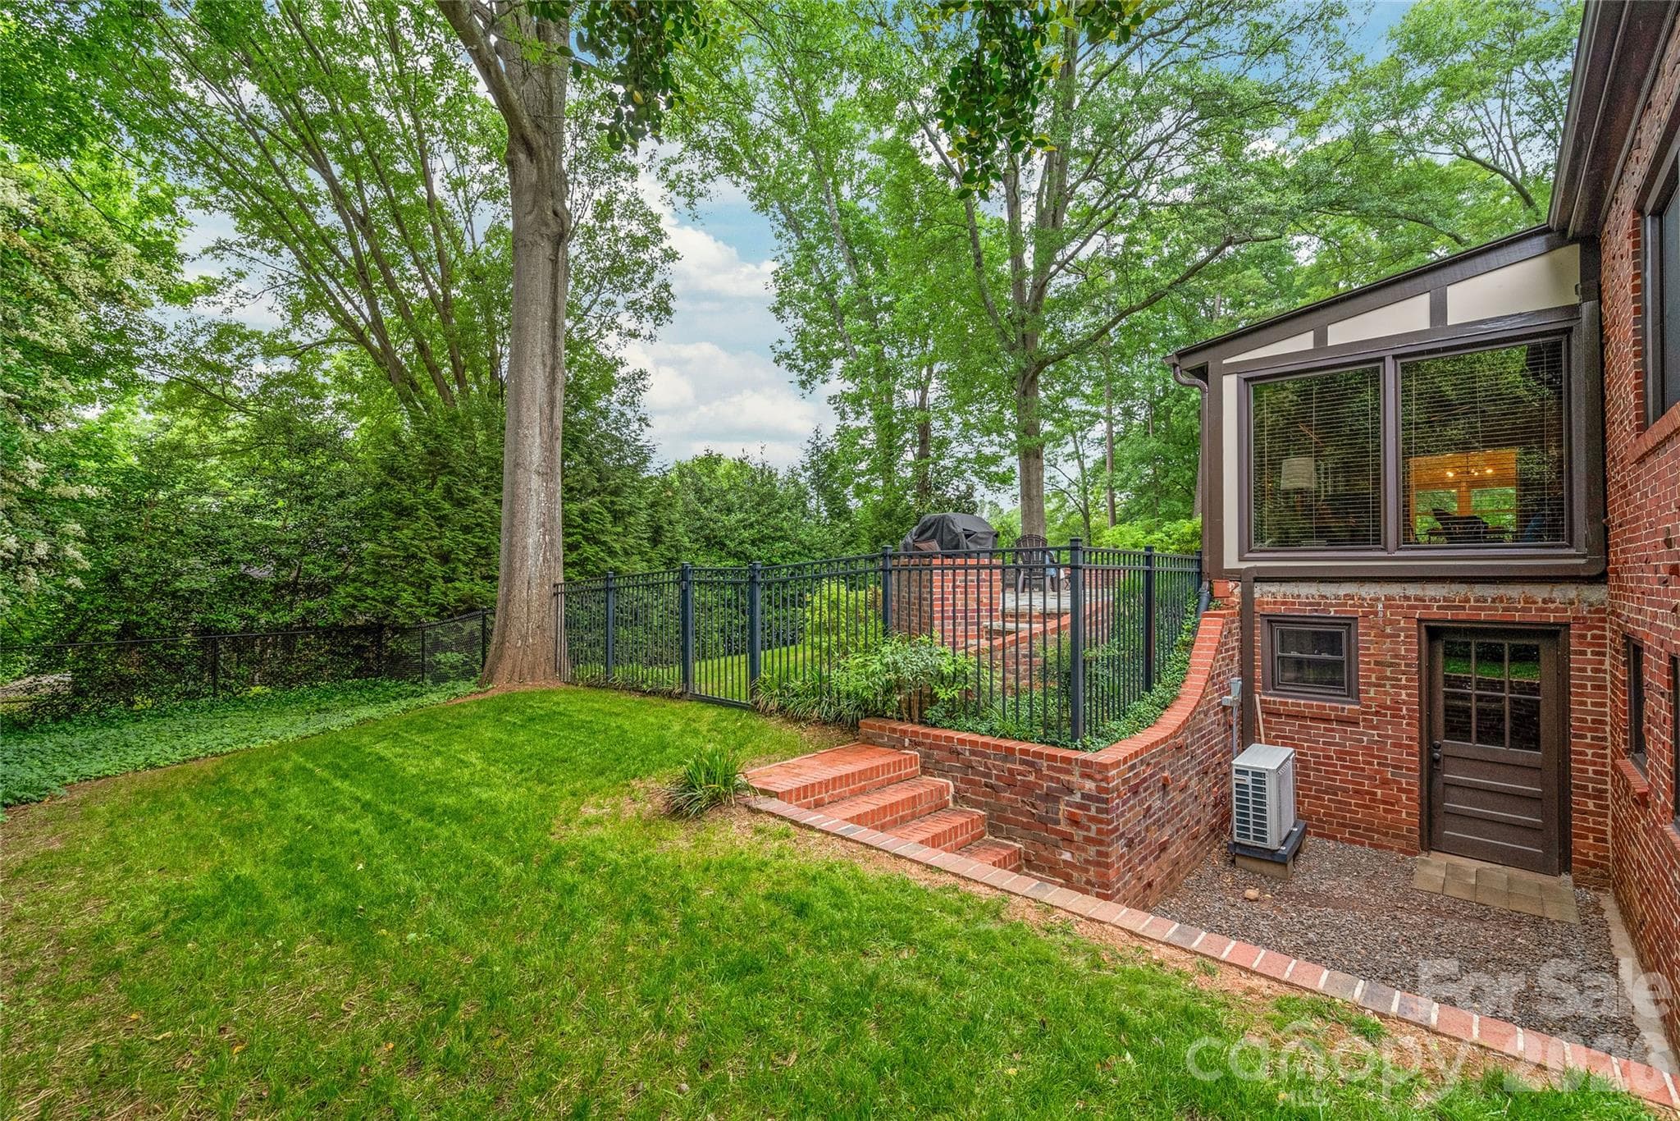
Rear Exterior, spacious home with a basement - 600 S Central Avenue, Belmont
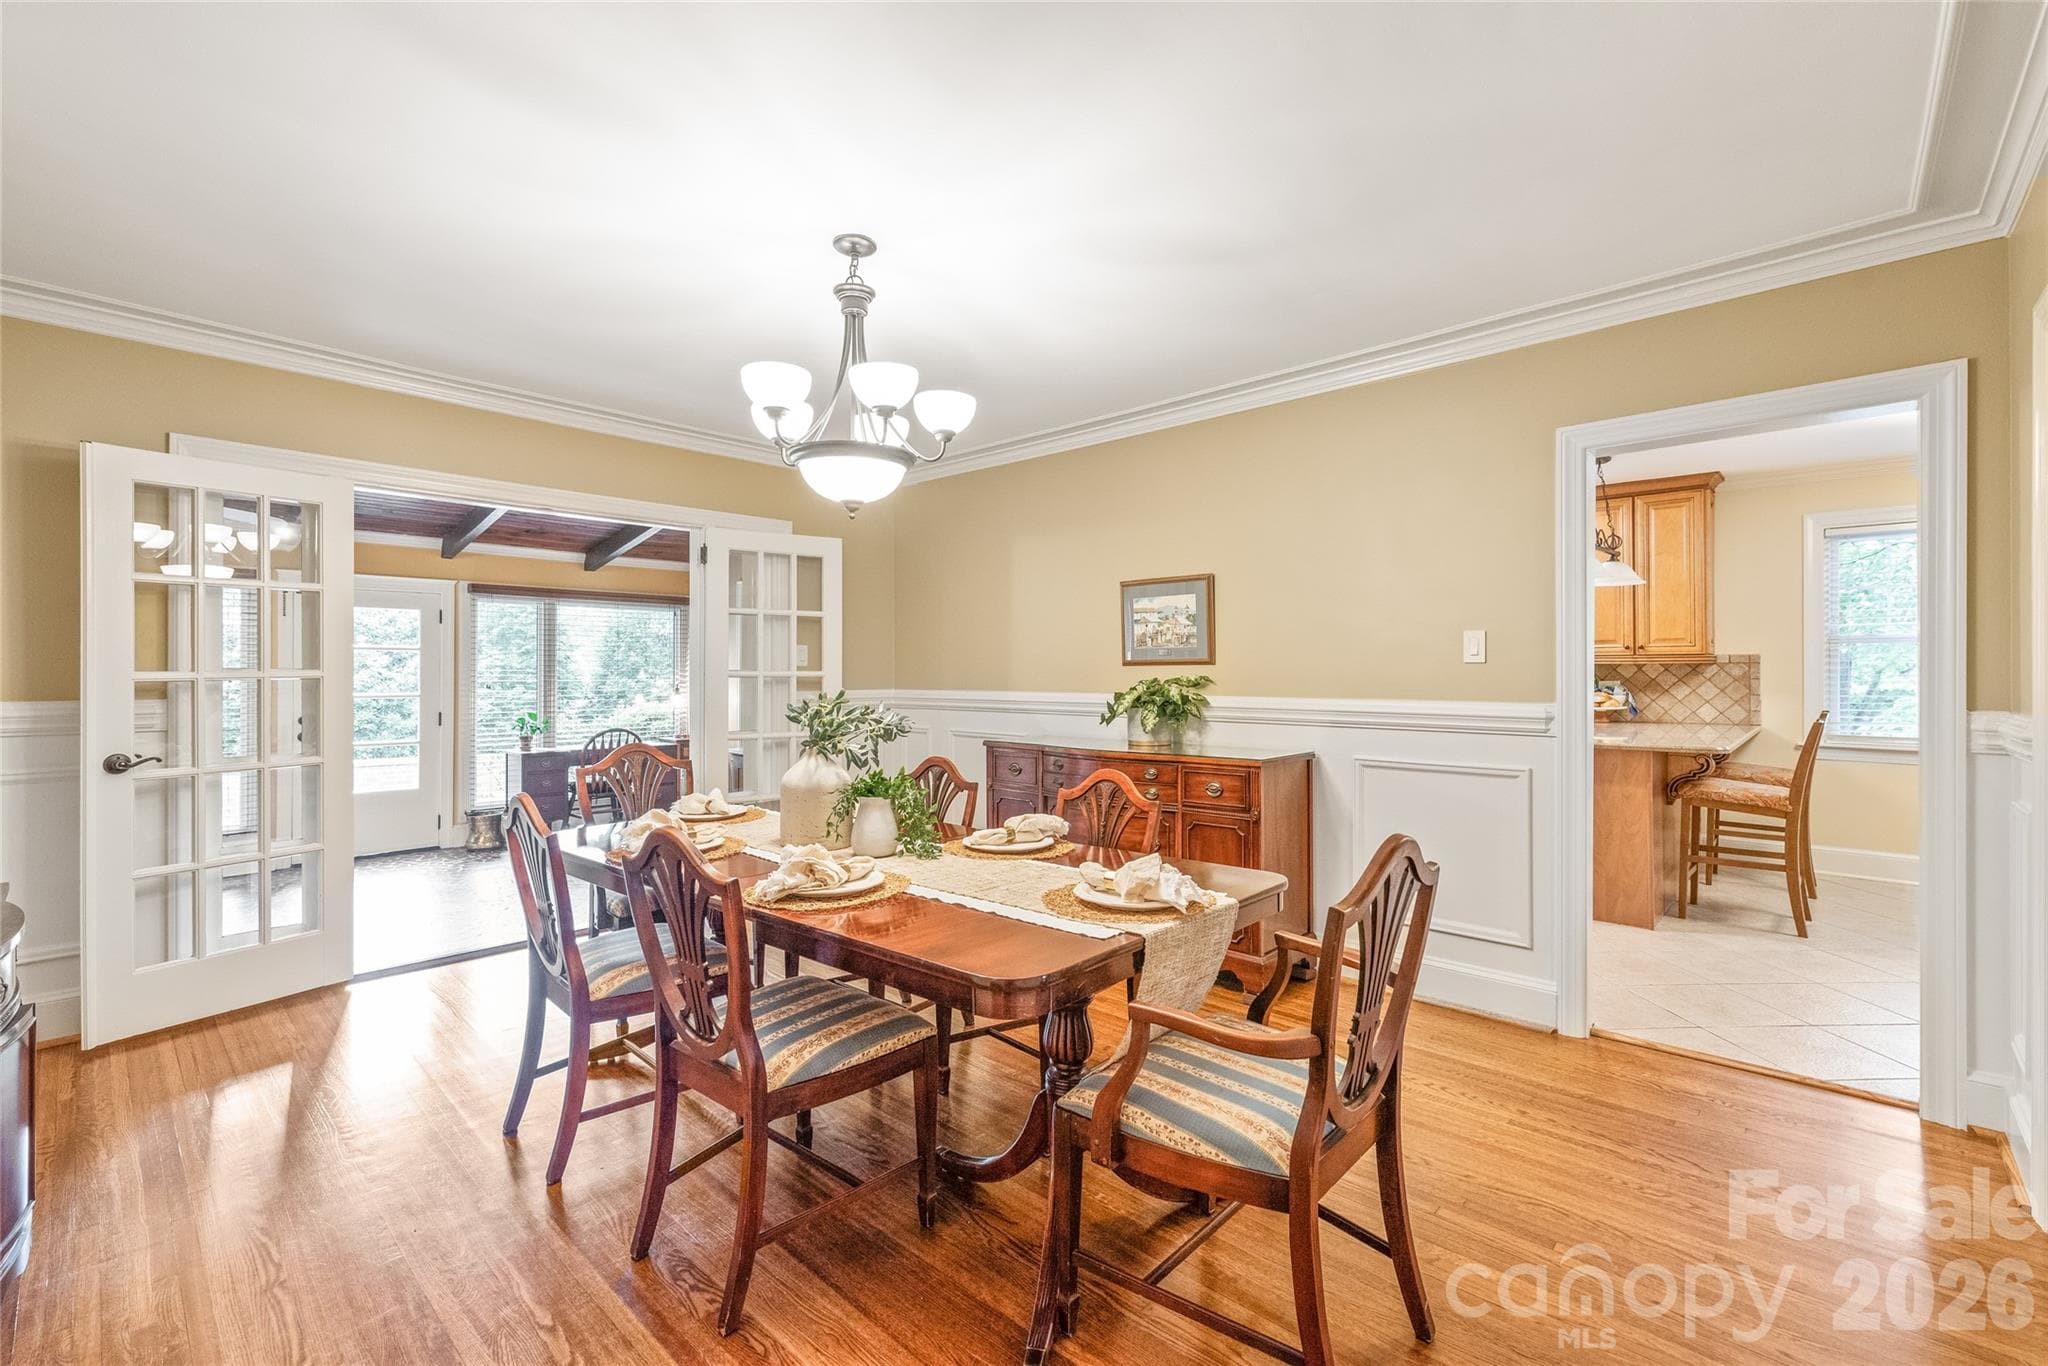
Dining Room - 600 S Central Avenue, Belmont
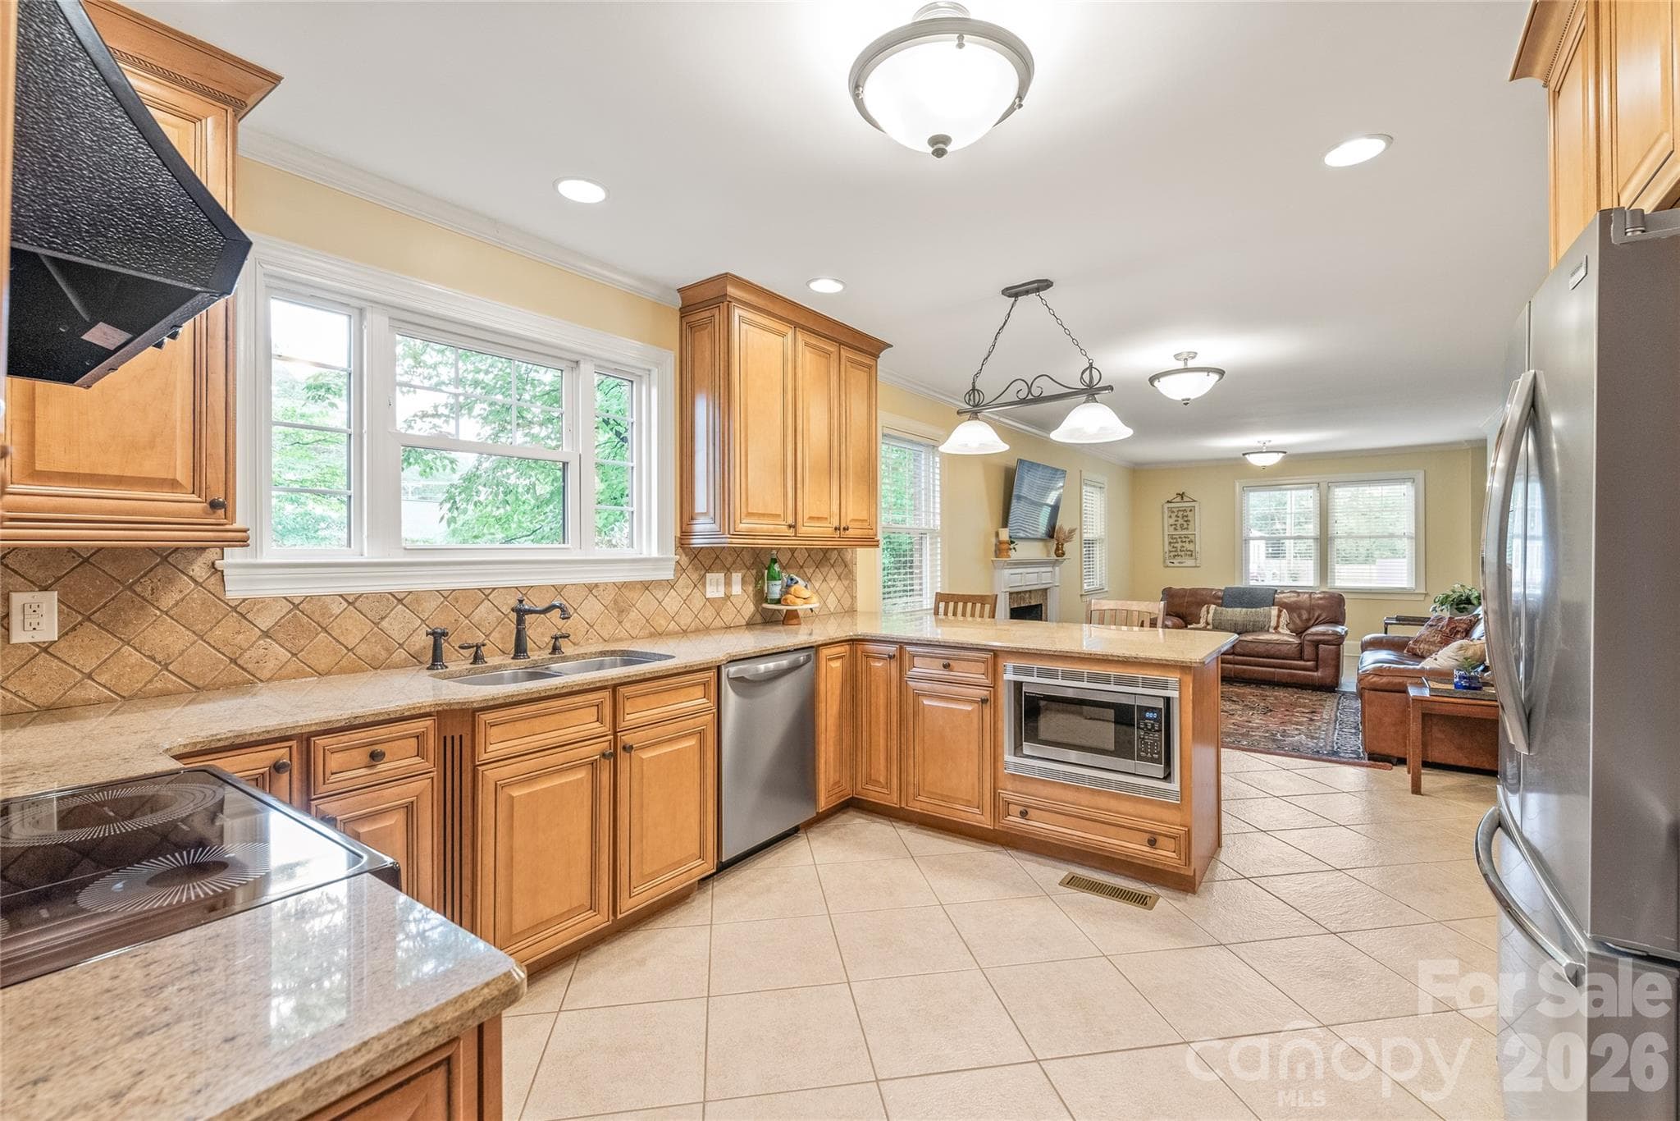
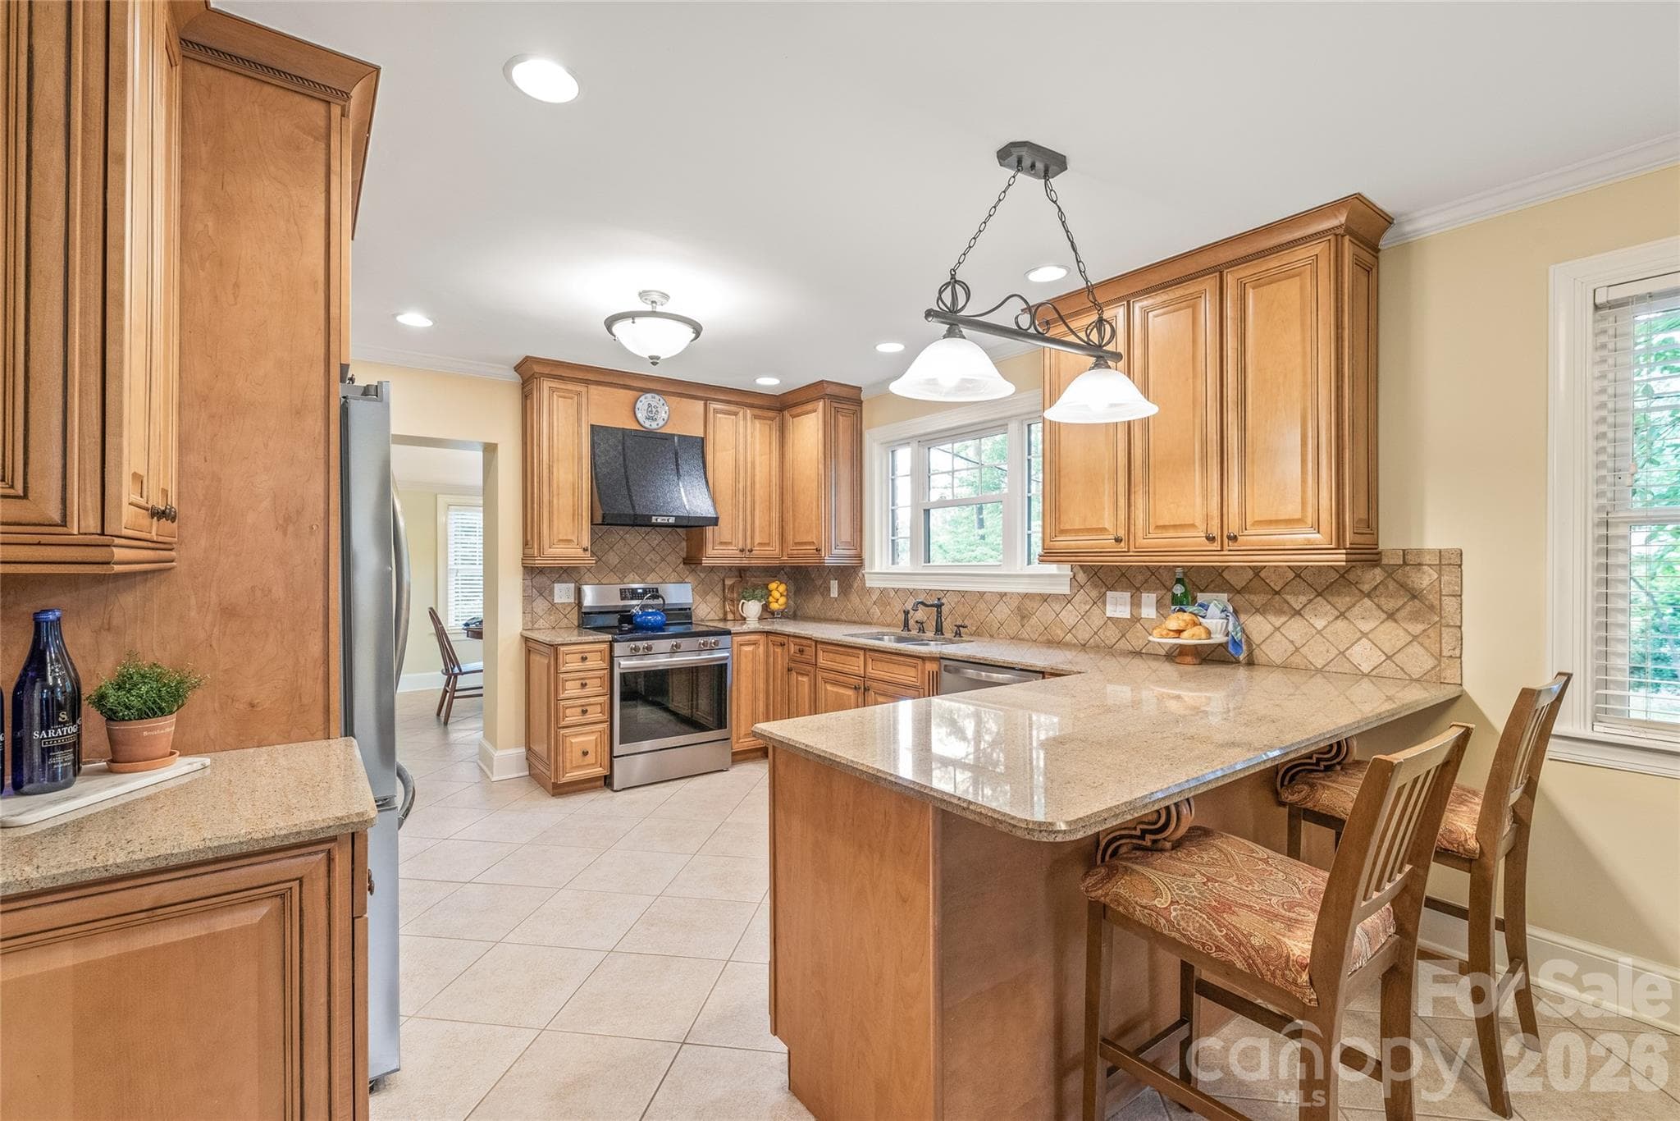
Kitchen looking into Great Room - 600 S Central Avenue, Belmont
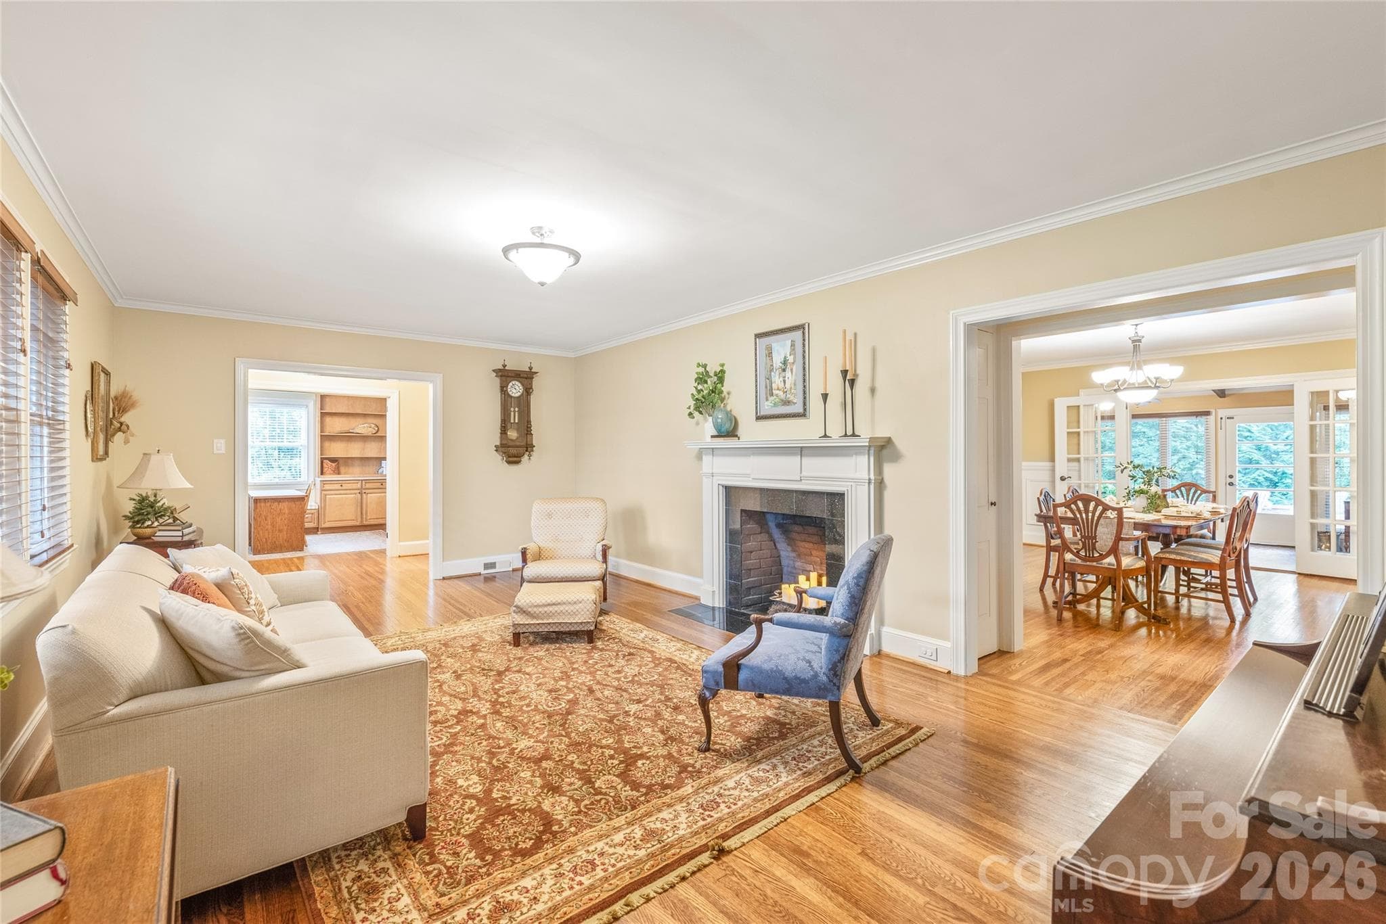
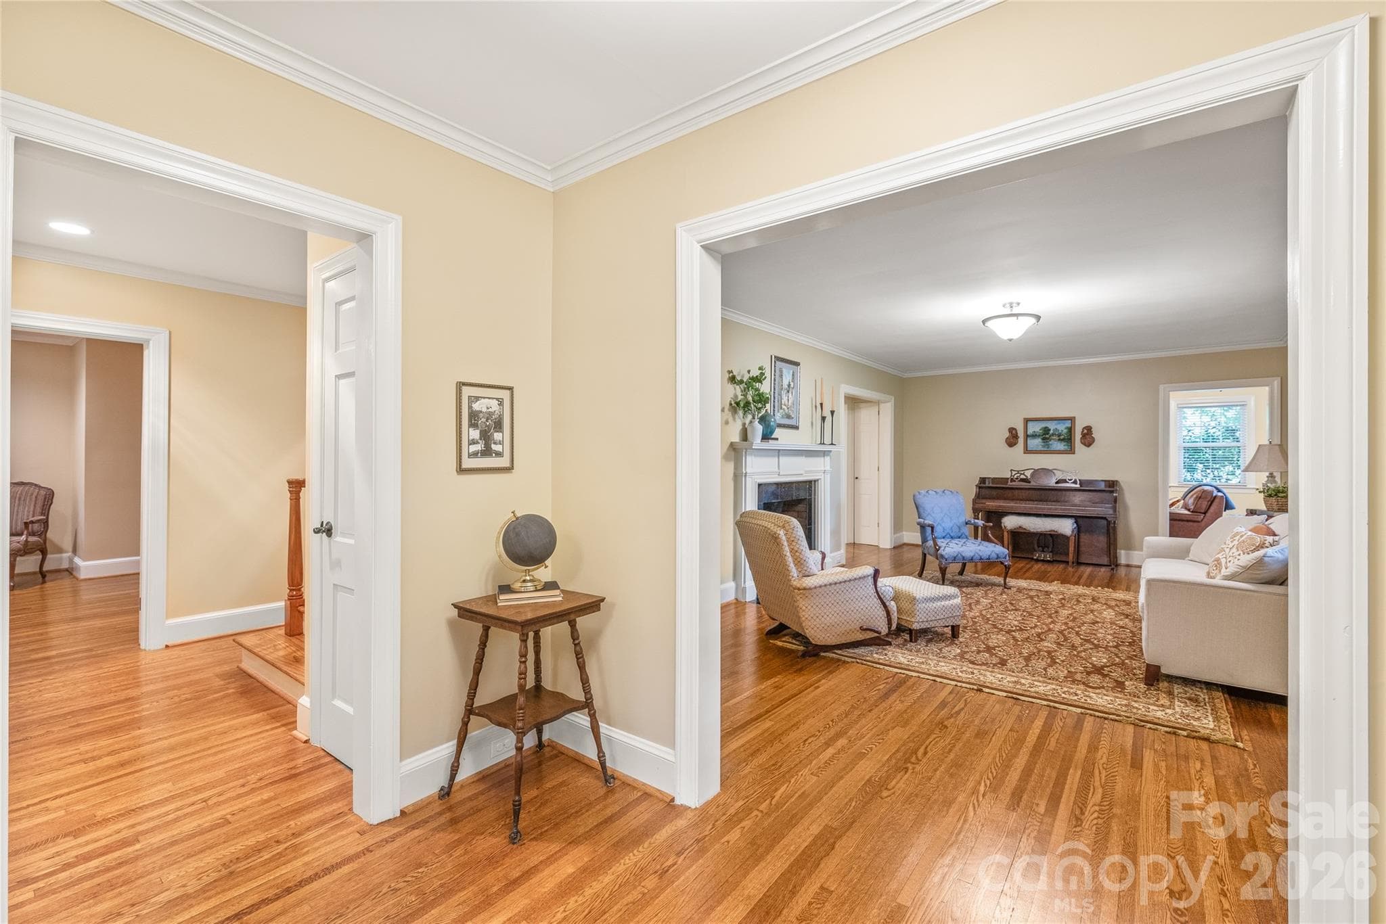
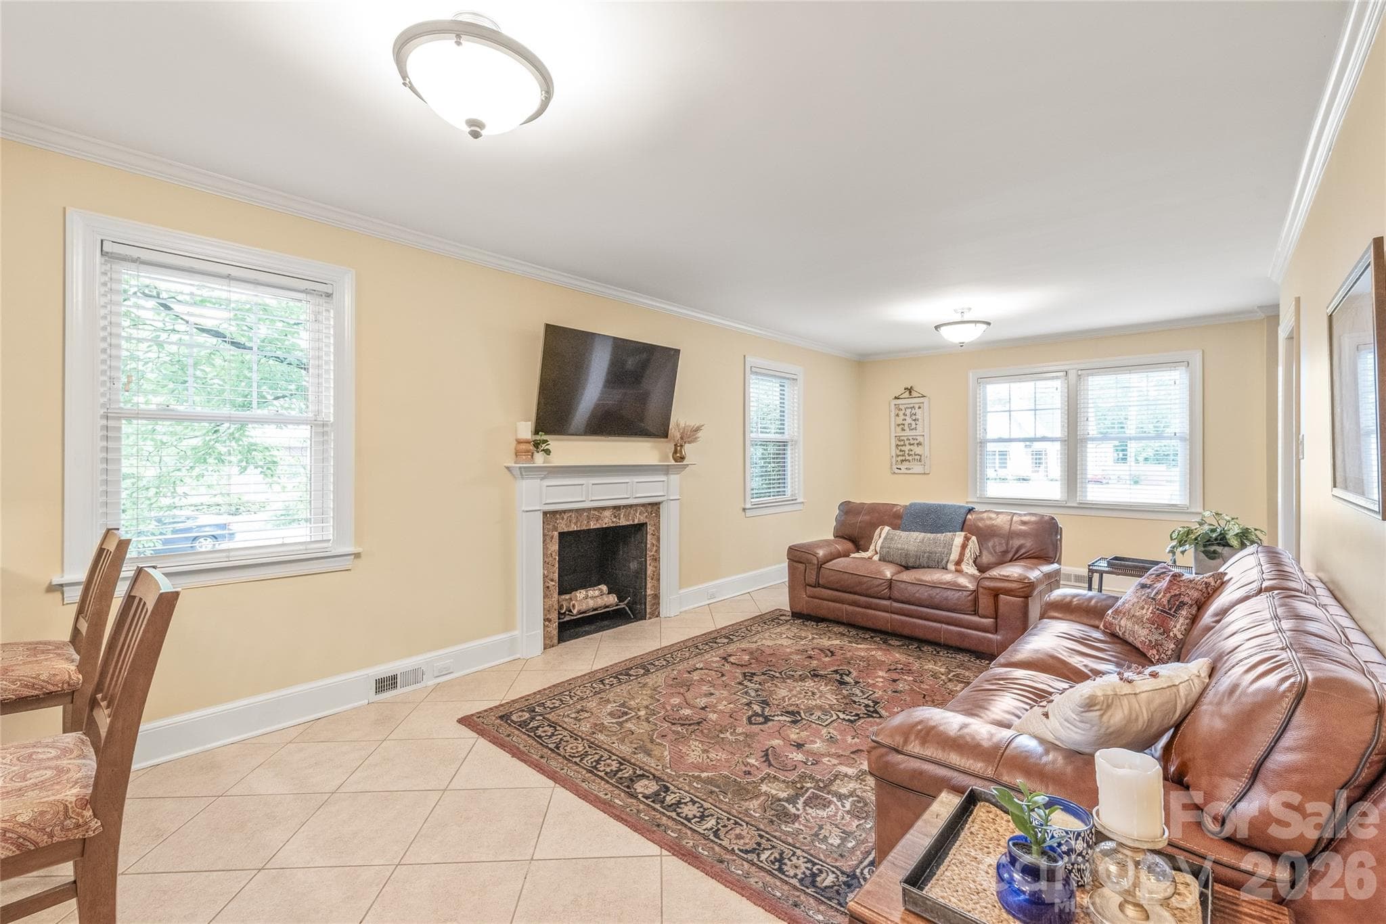
Spacious Living Room - 600 S Central Avenue, Belmont
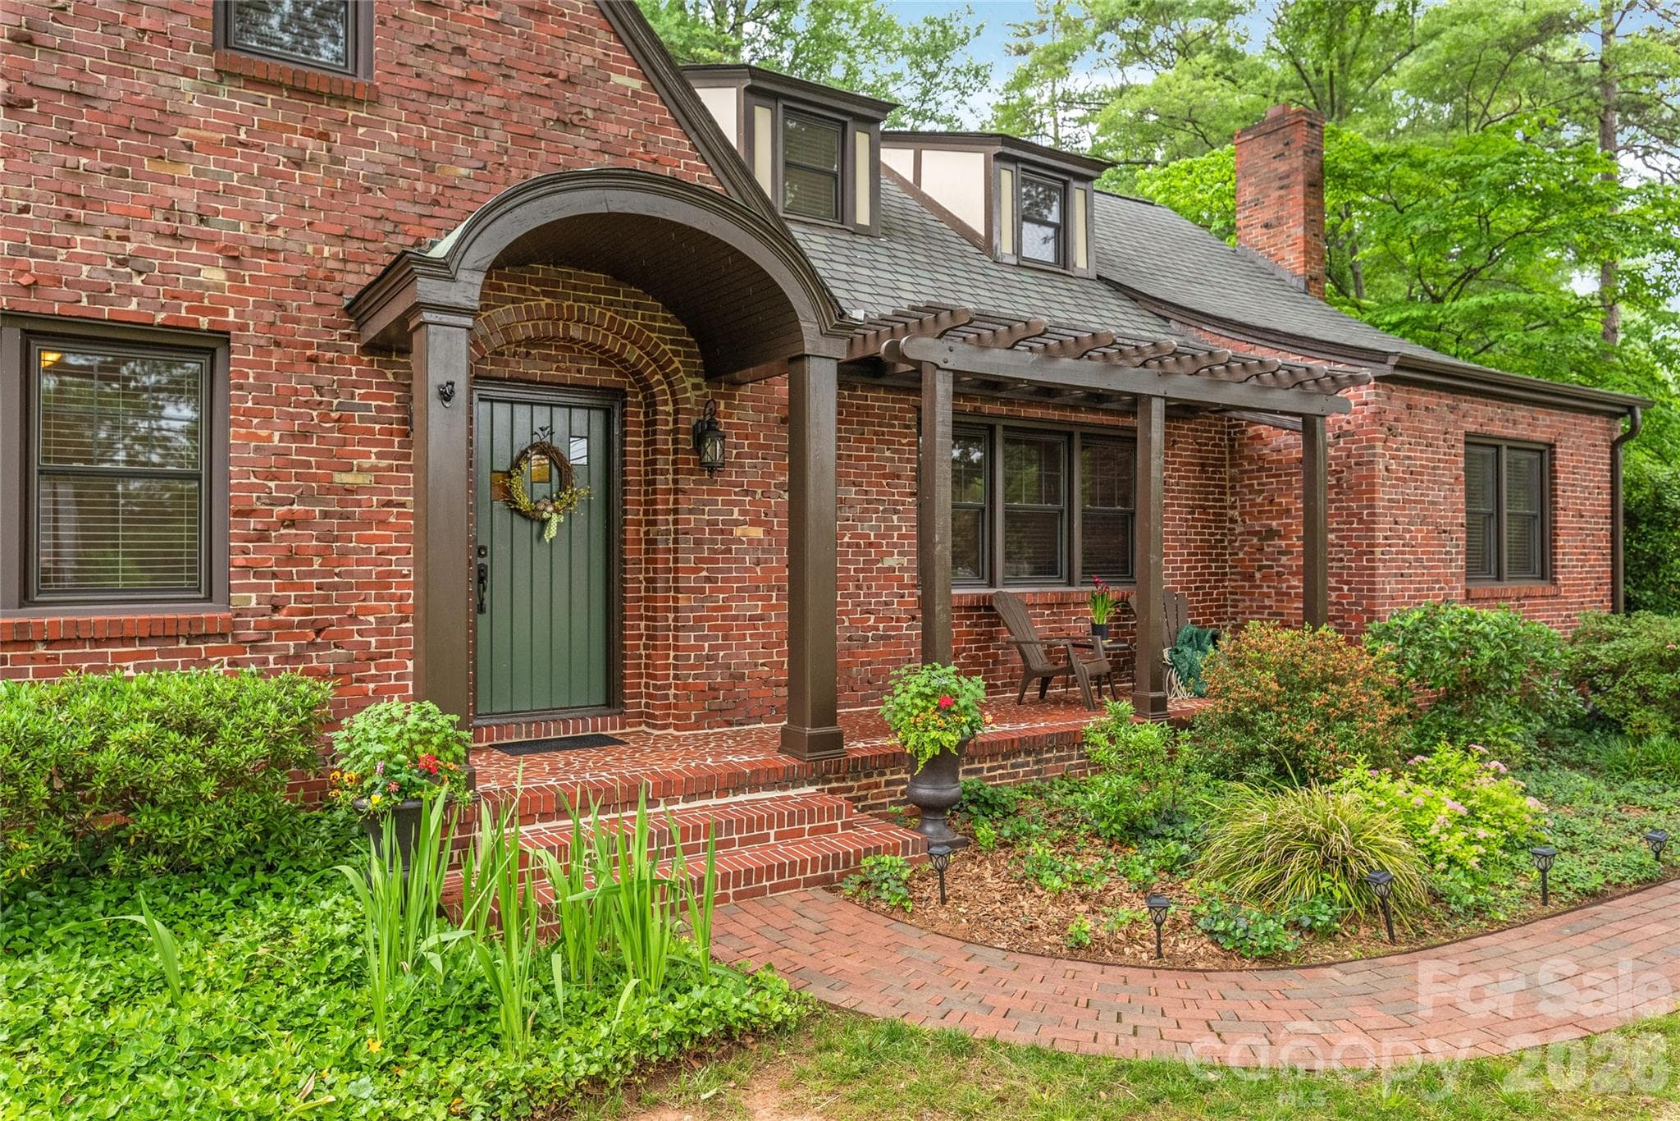
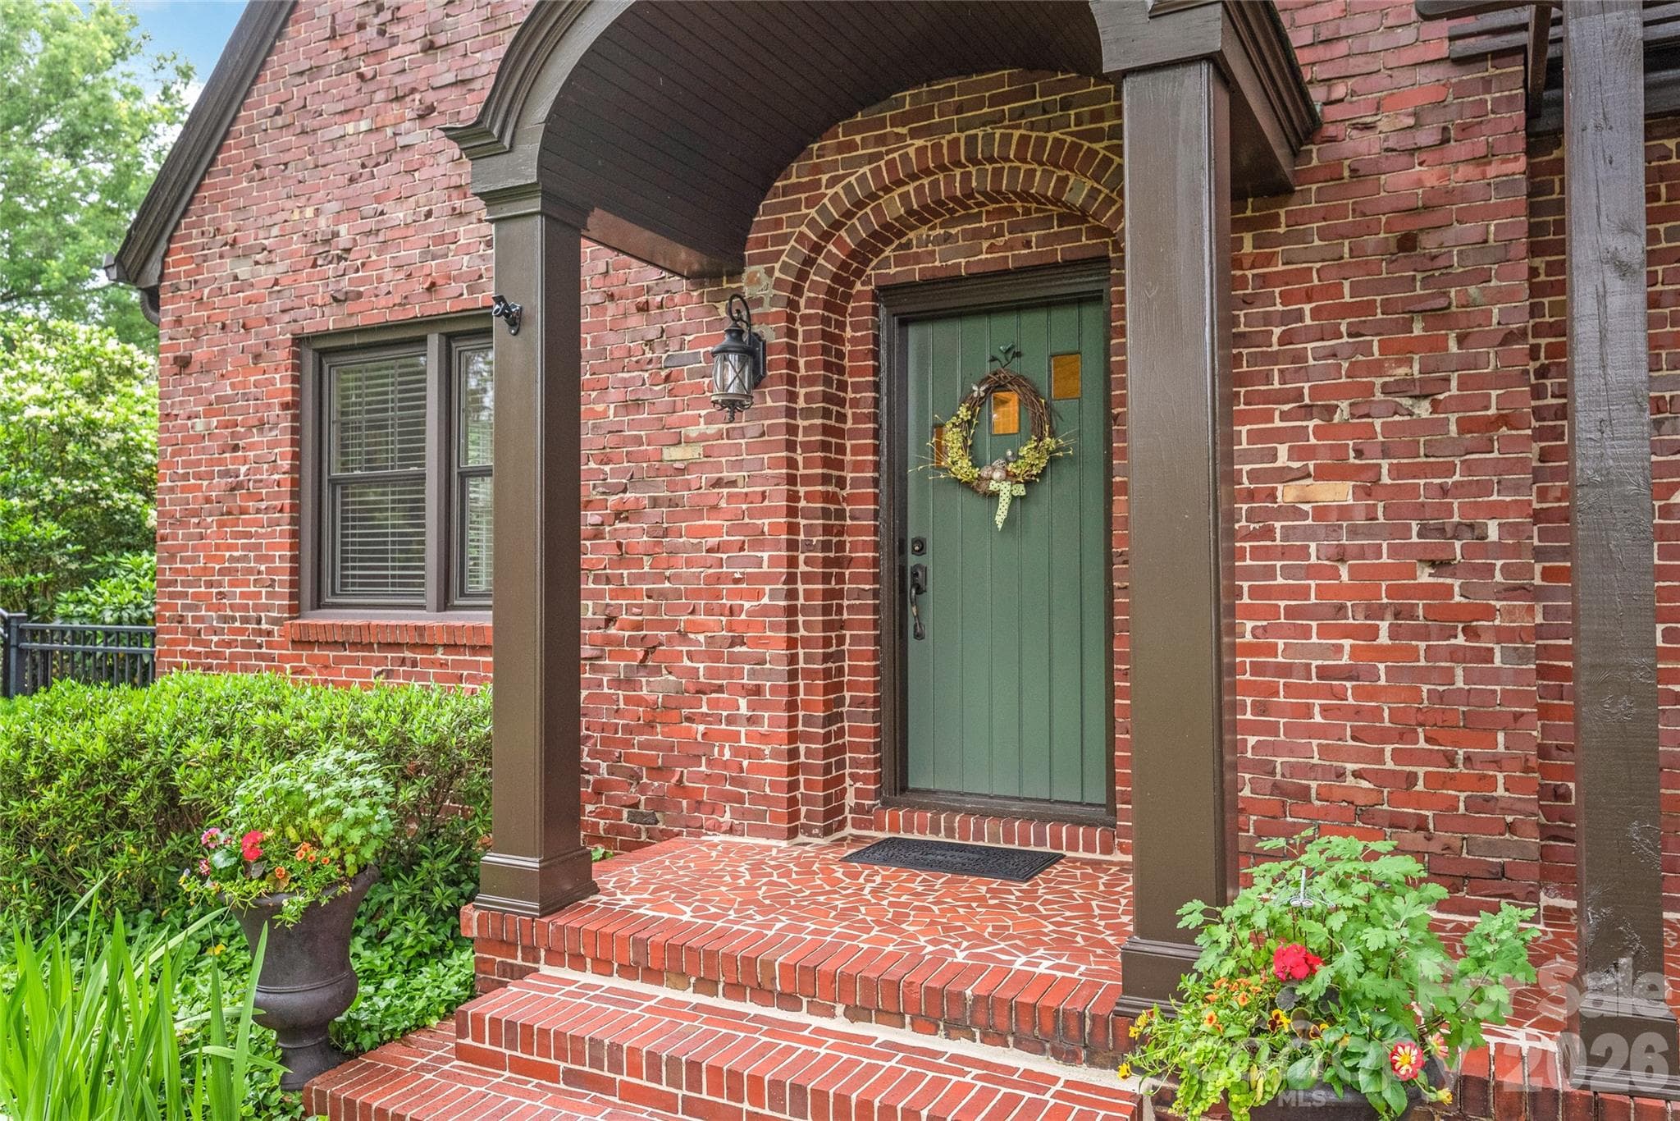
Beautiful clinker brickwork.  Rare and beautifully done! - 600 S Central Avenue, Belmont
Spacious home designed for function, comfort, and entertaining - 600 S Central Avenue, Belmont
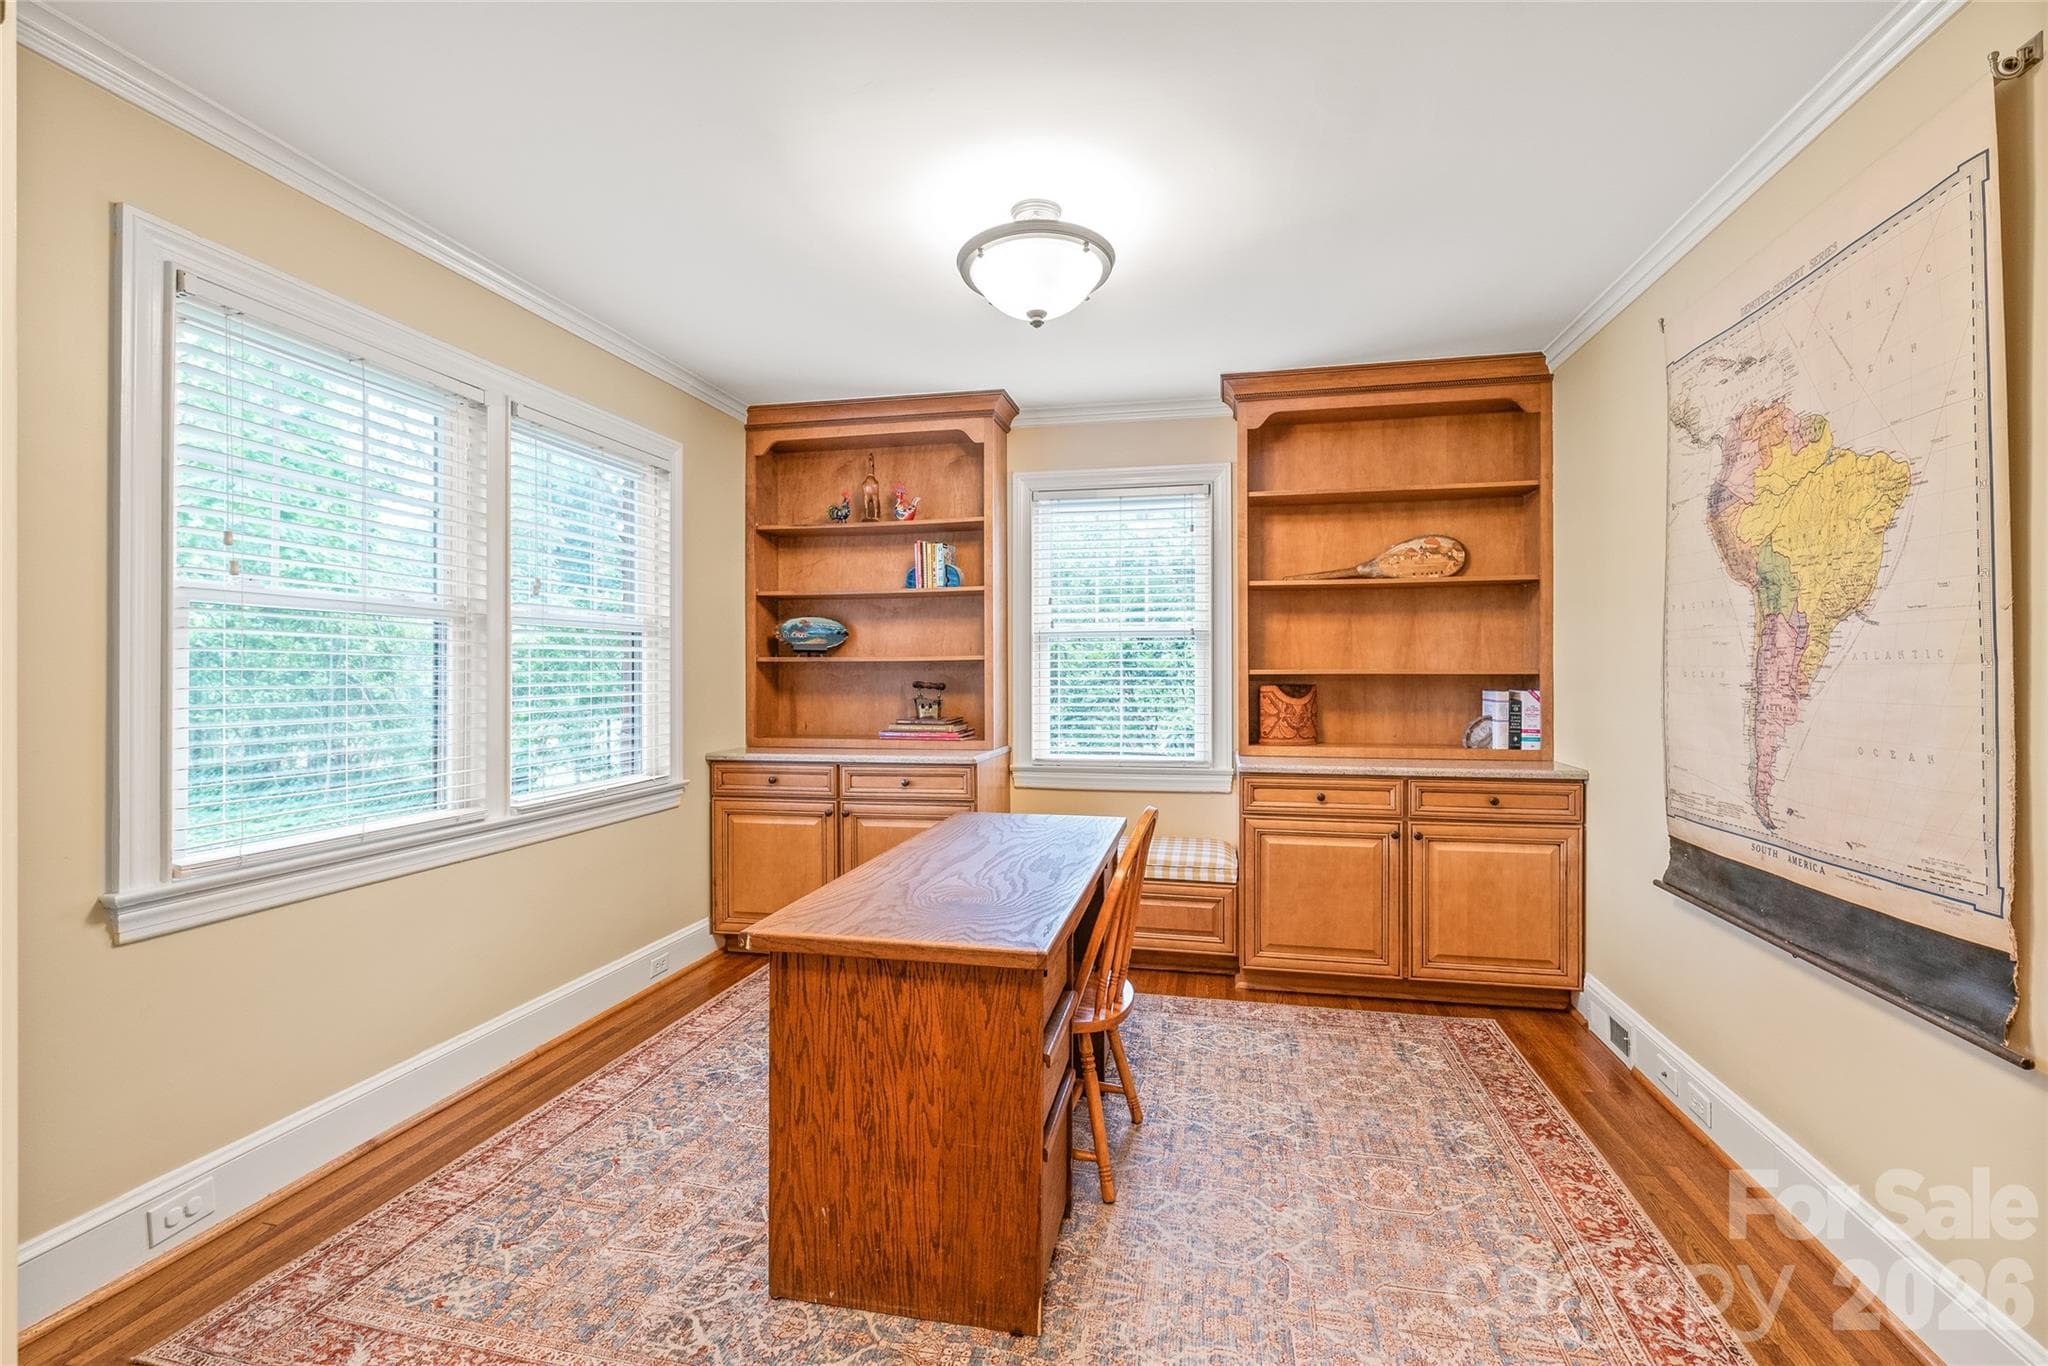
Dedicated Office with Built-ins - 600 S Central Avenue, Belmont
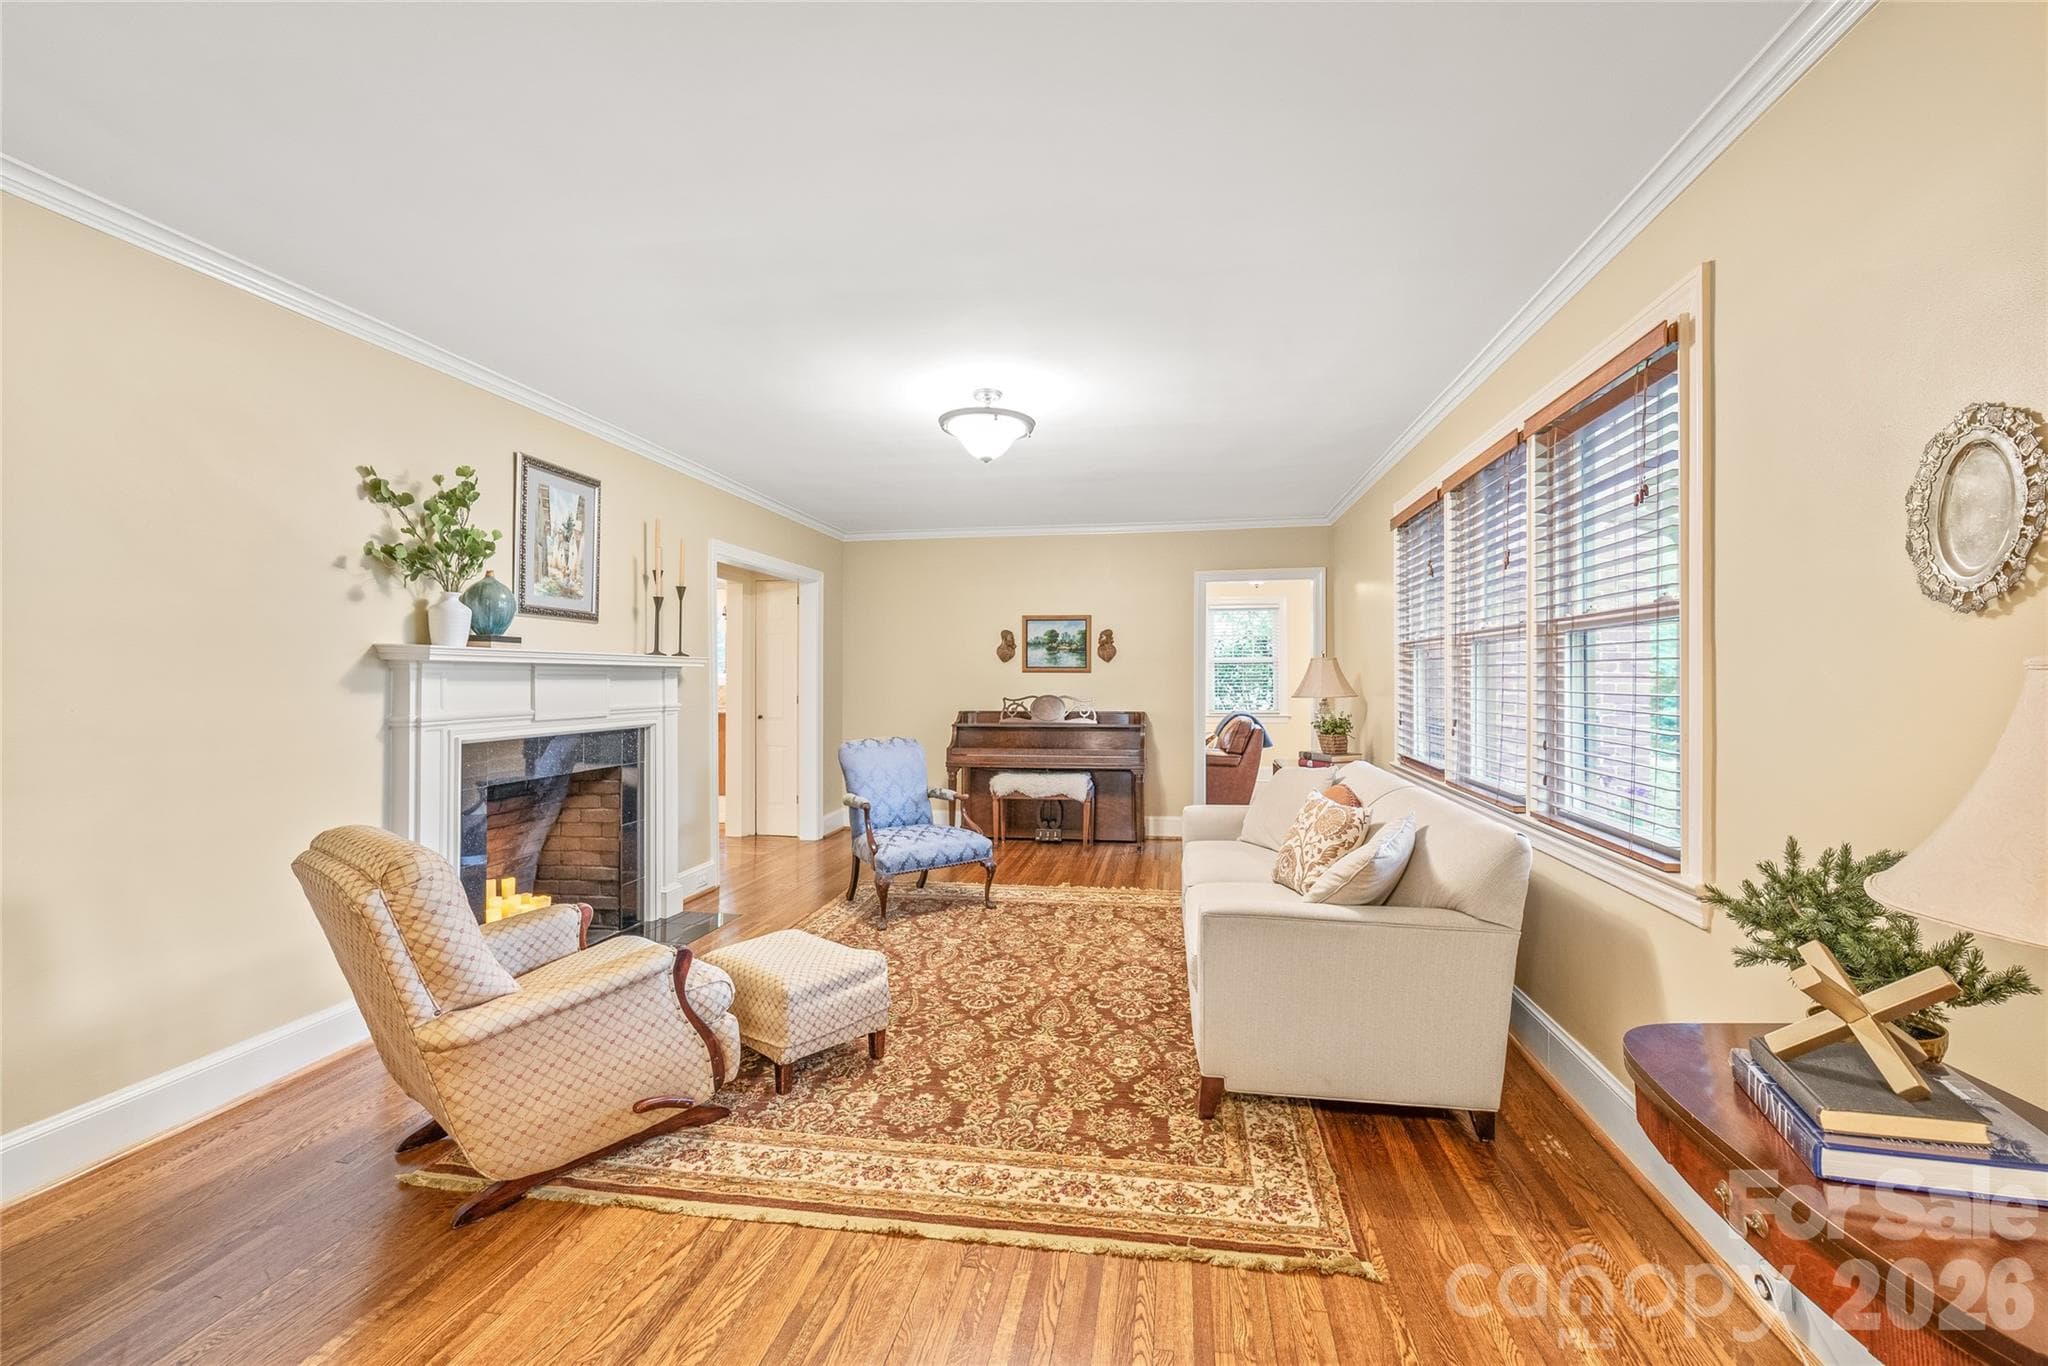
Living Room with Fireplace - 600 S Central Avenue, Belmont
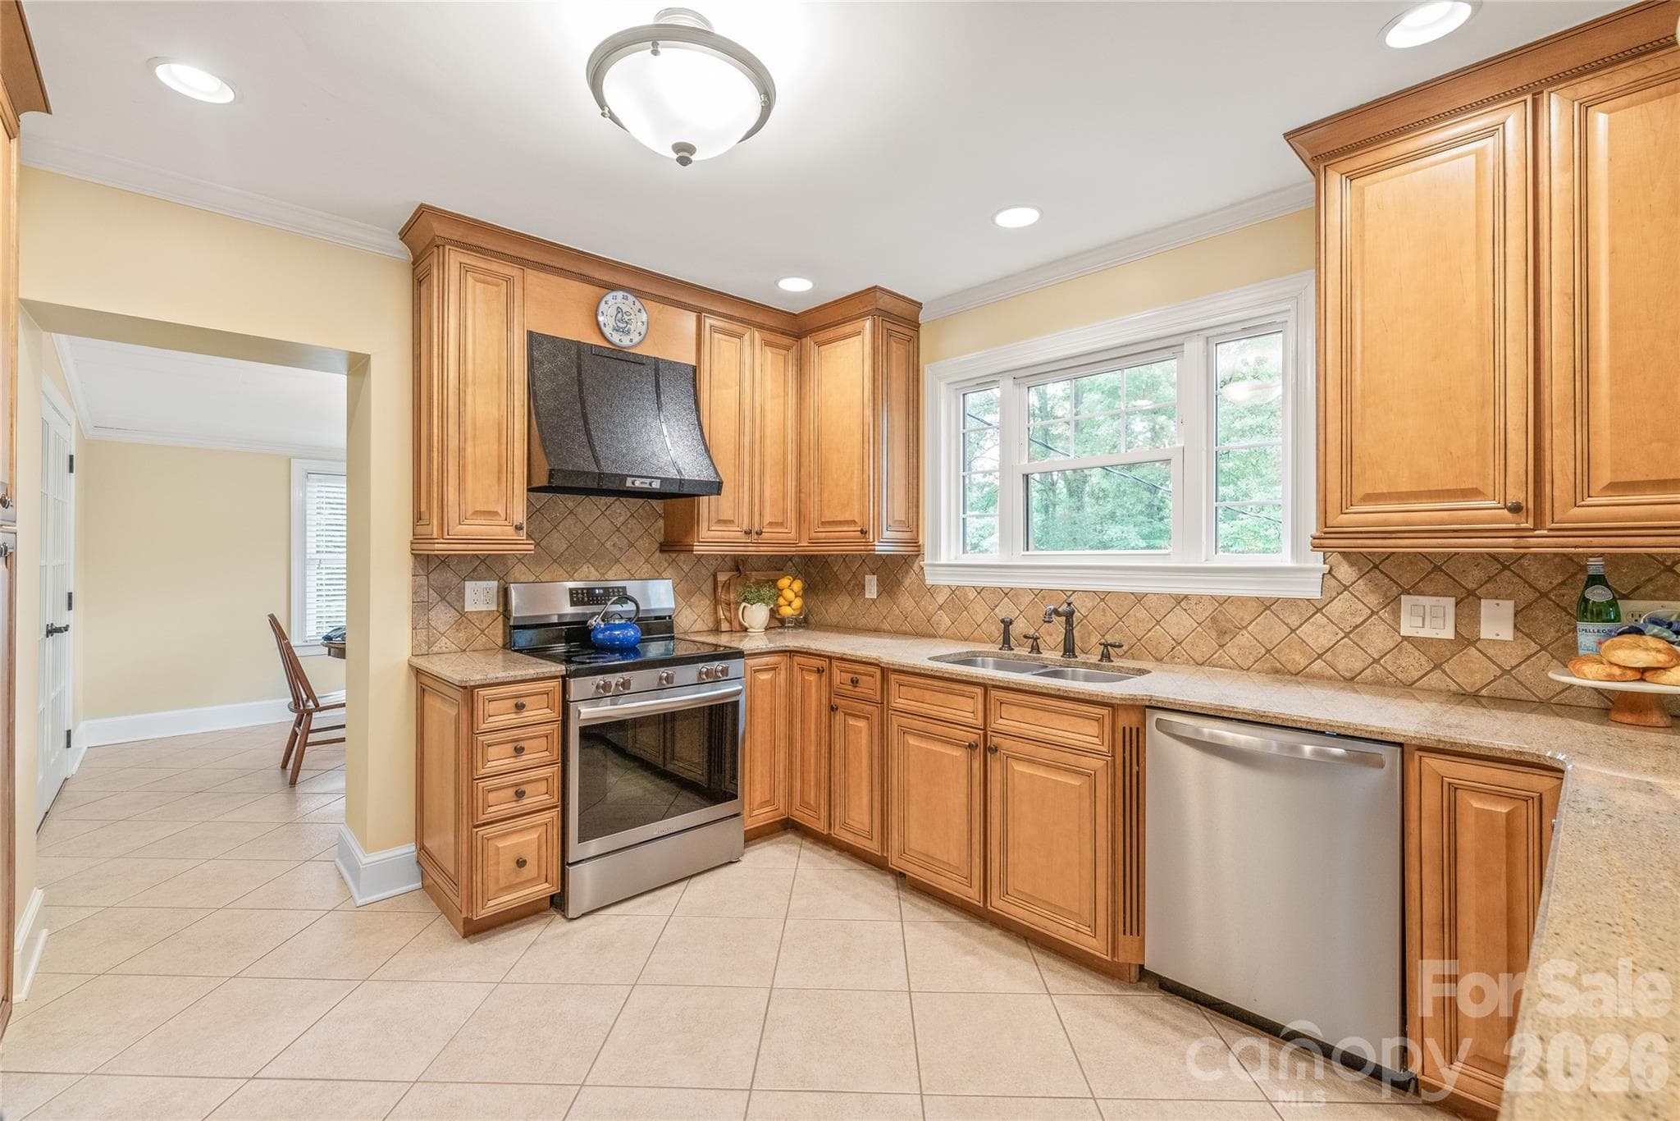
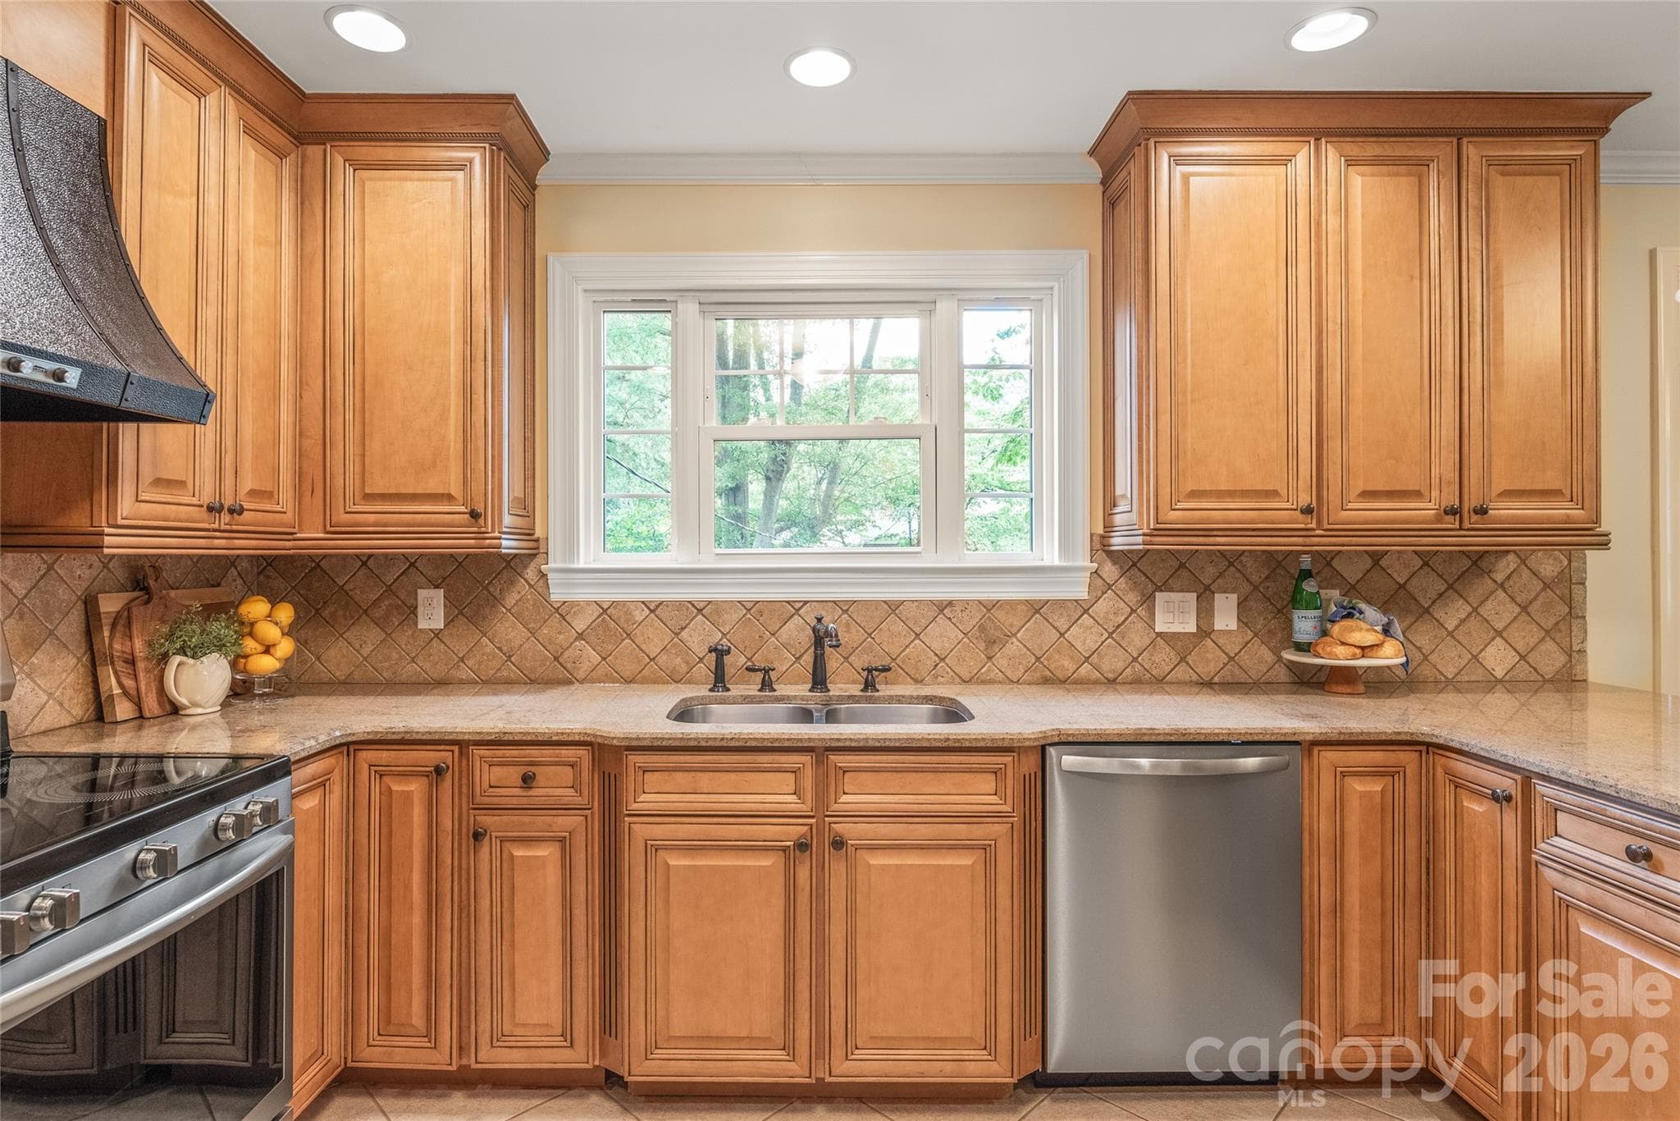
Kitchen with New Appliances - 600 S Central Avenue, Belmont
Great finishes and space - 600 S Central Avenue, Belmont
Kitchen - 600 S Central Avenue, Belmont
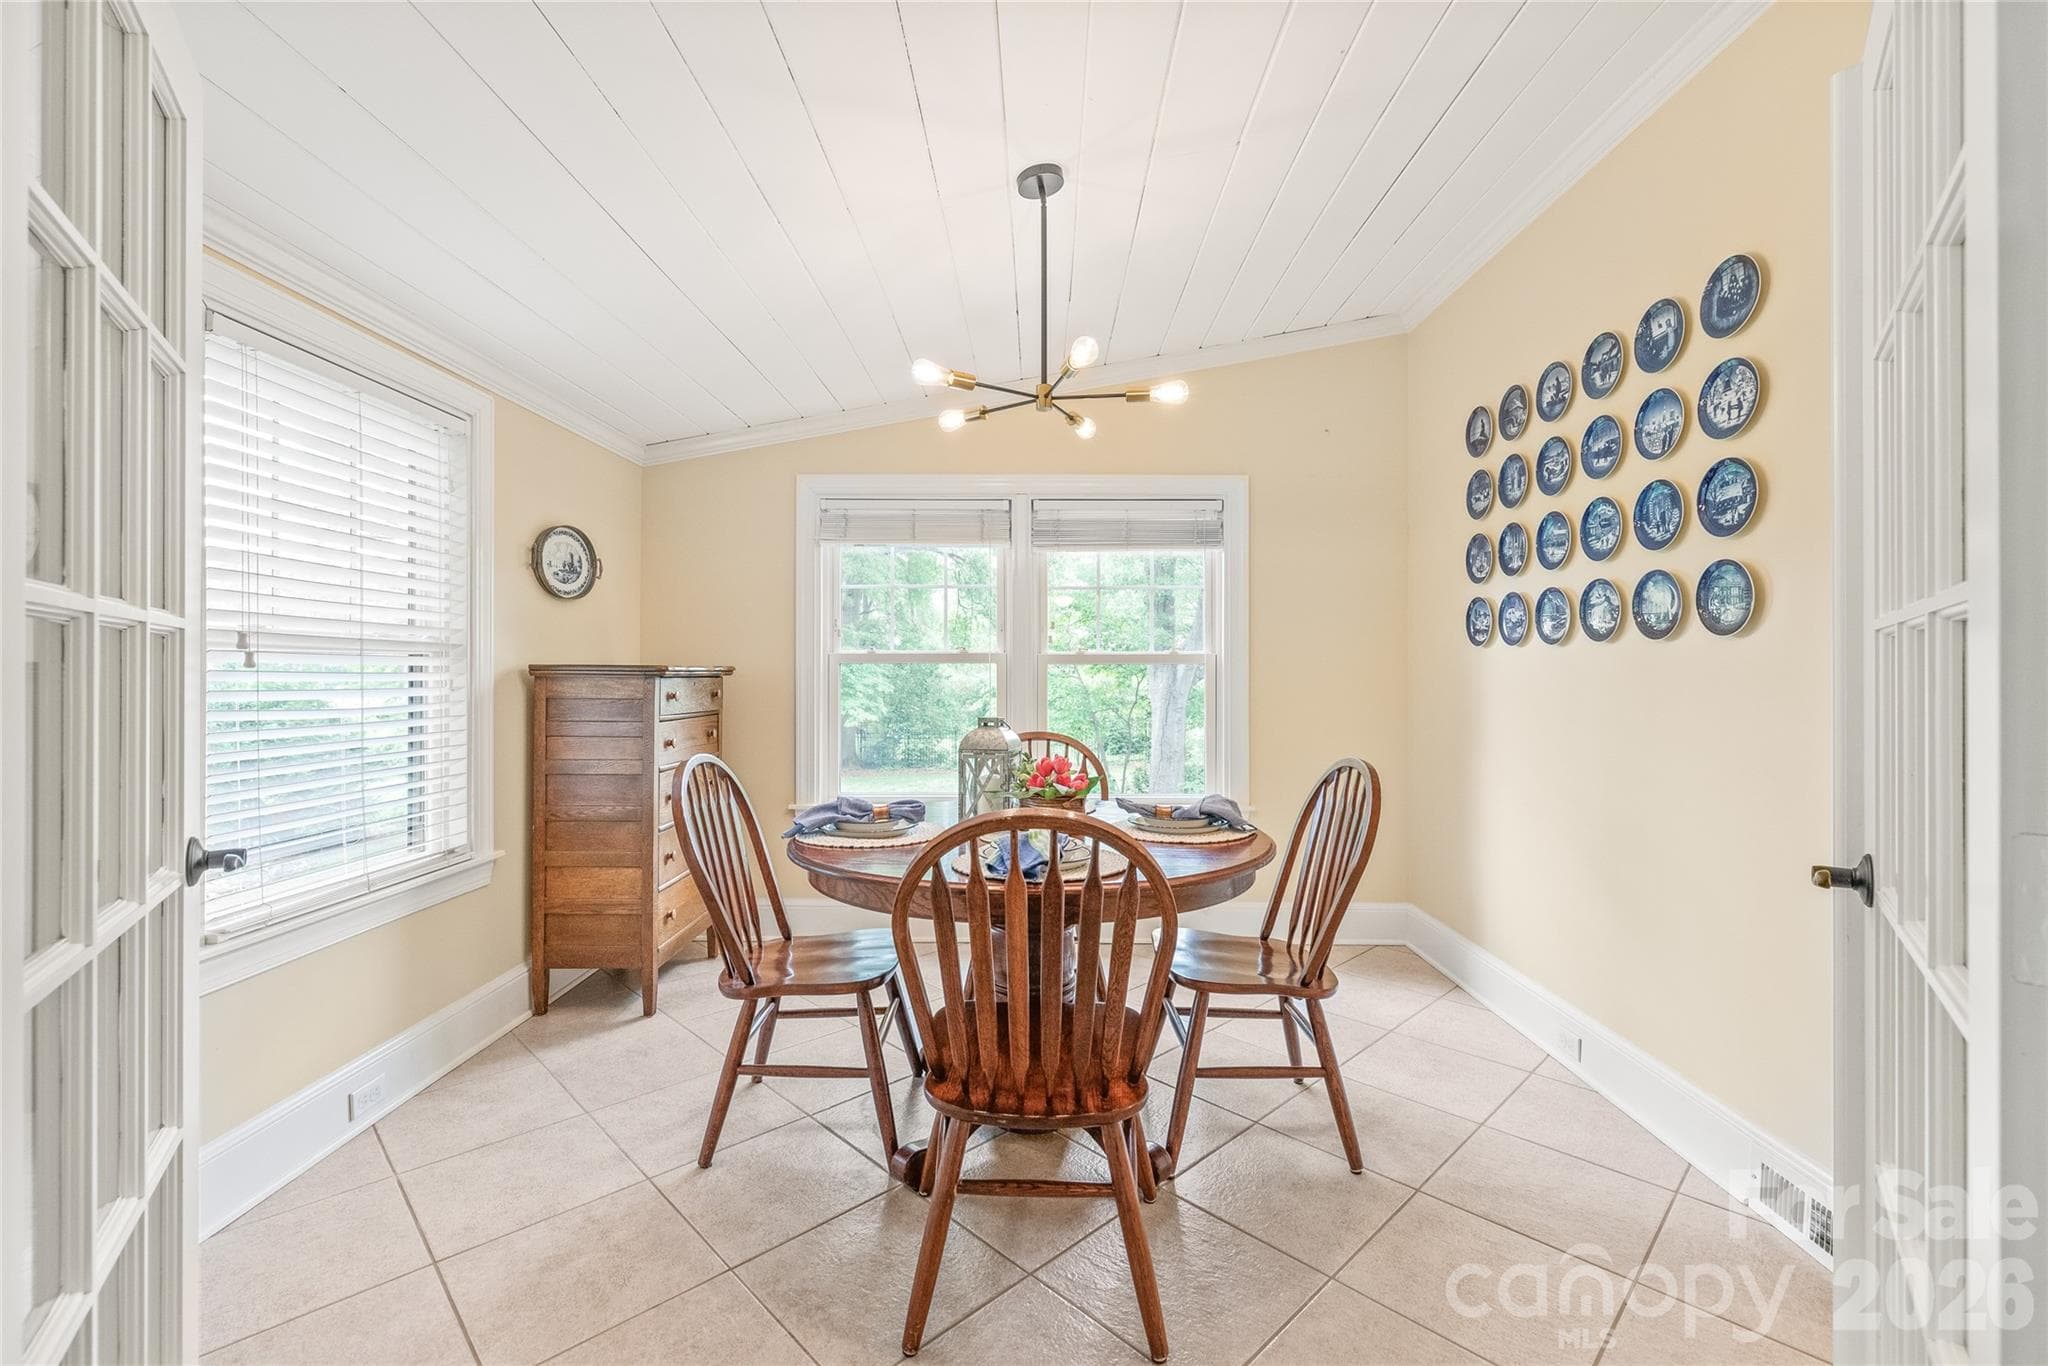
Breakfast Area - 600 S Central Avenue, Belmont
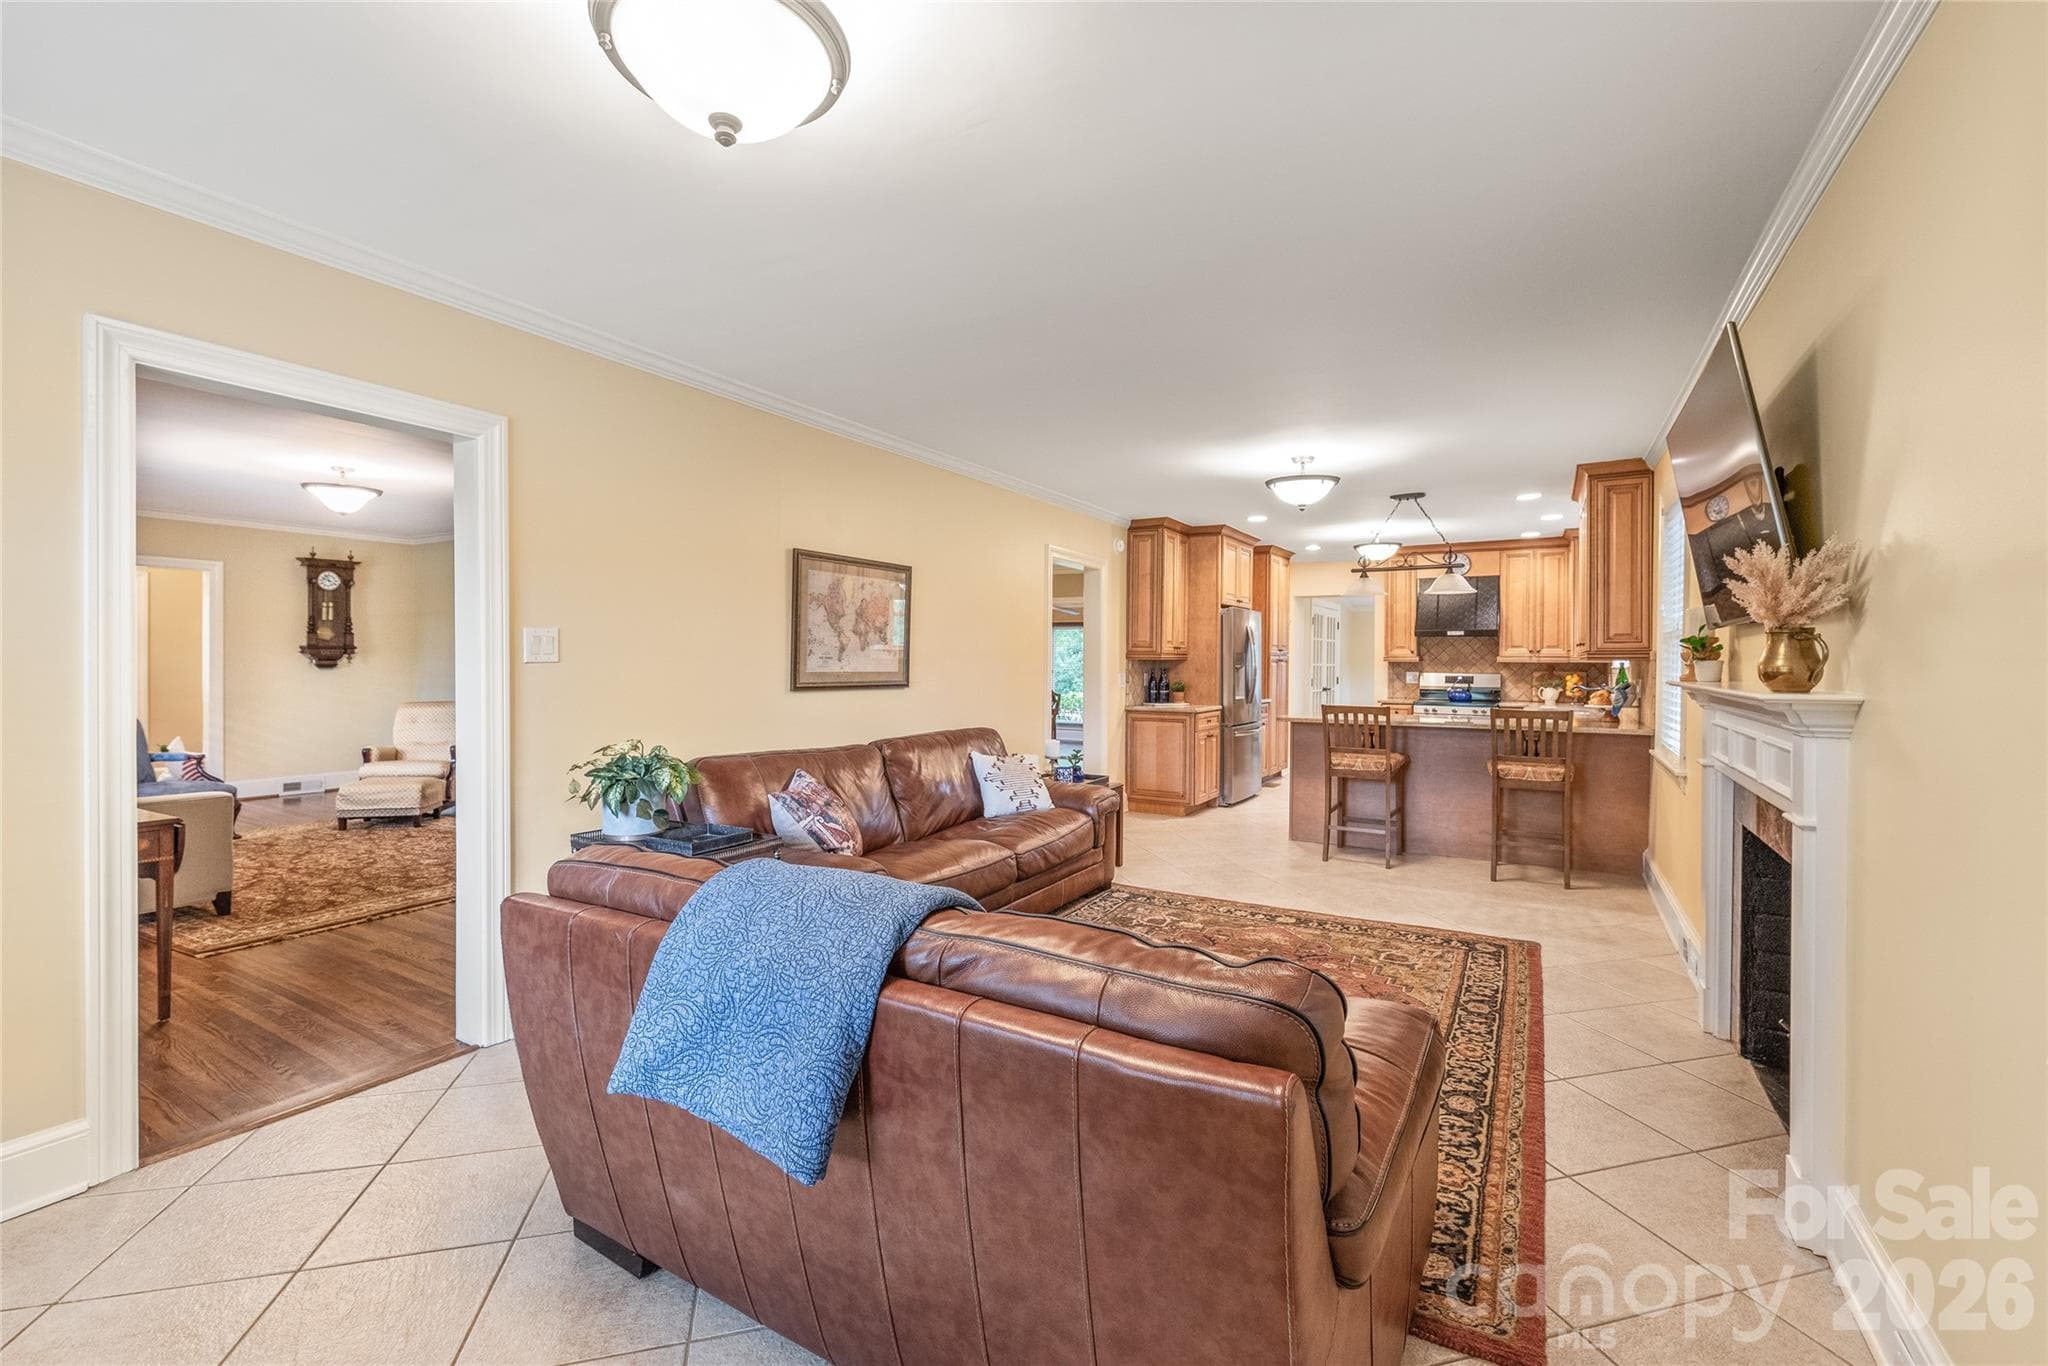
Great Room with Fireplace that Connects to Kitchen - 600 S Central Avenue, Belmont
Great Room looking into Kitchen with Breakfast Bar - 600 S Central Avenue, Belmont
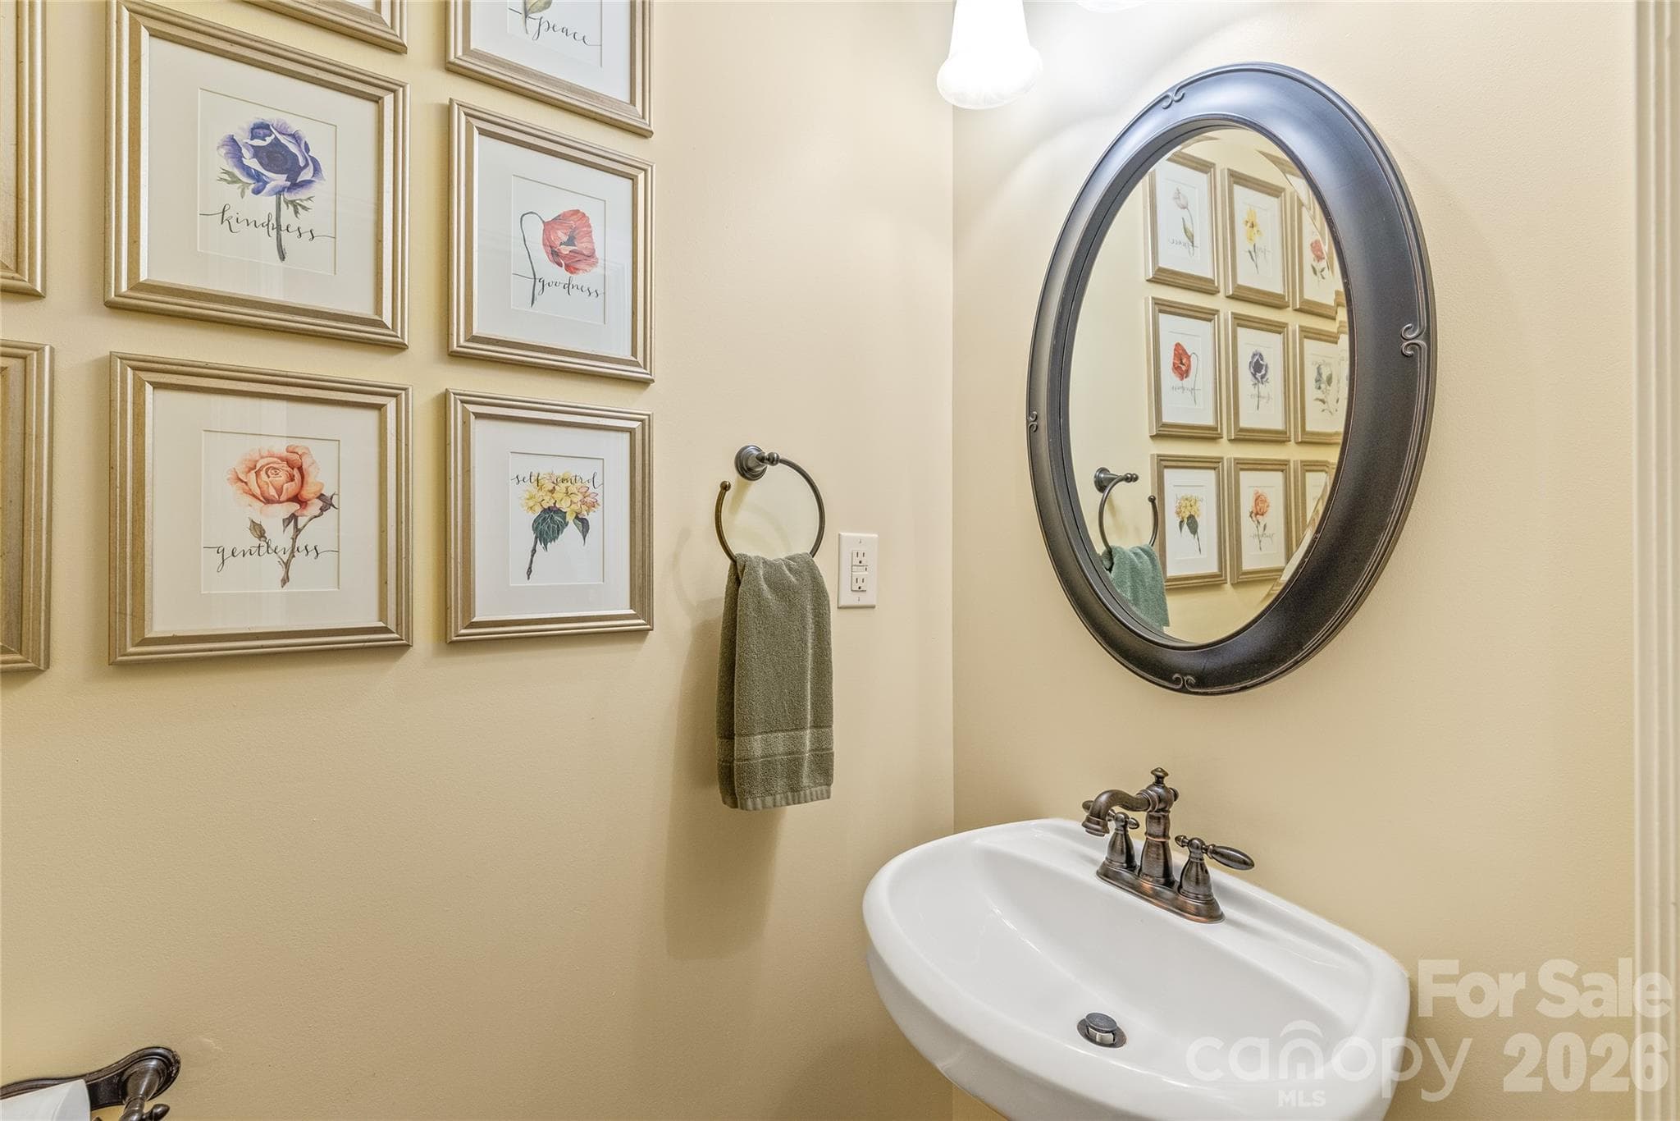
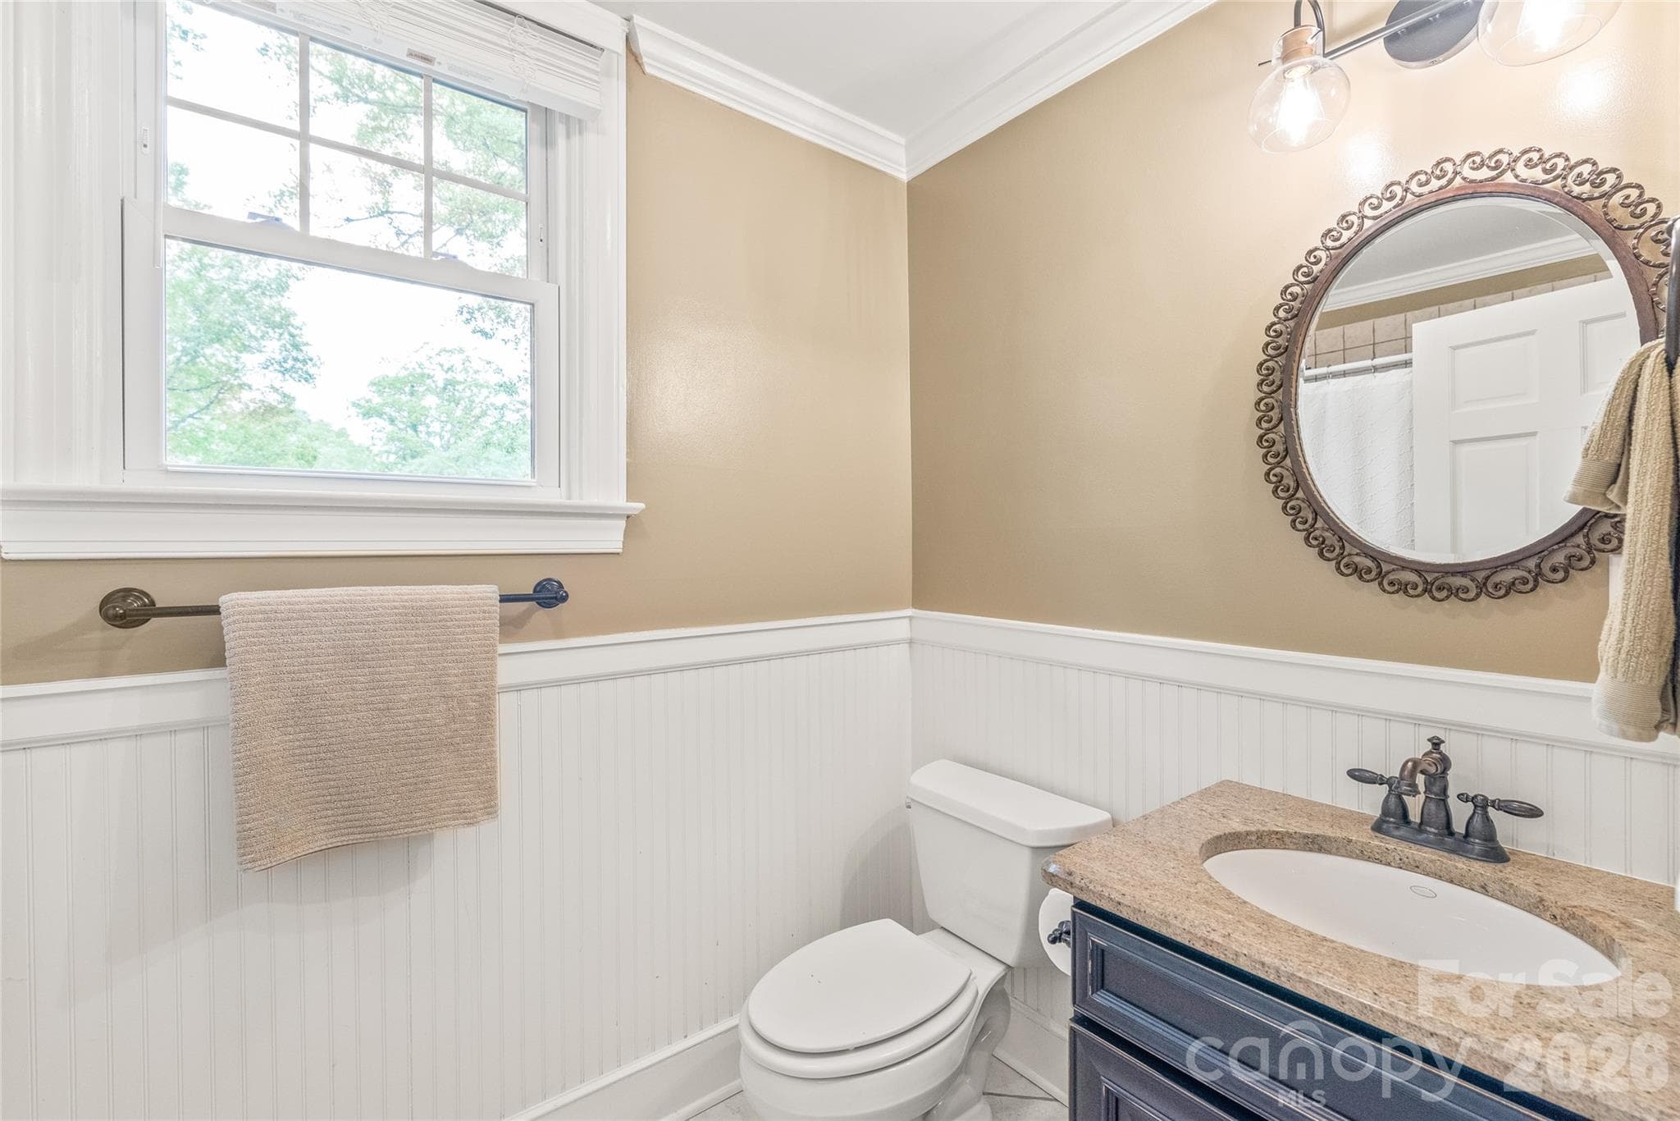
Powder Room on the Main Level - 600 S Central Avenue, Belmont
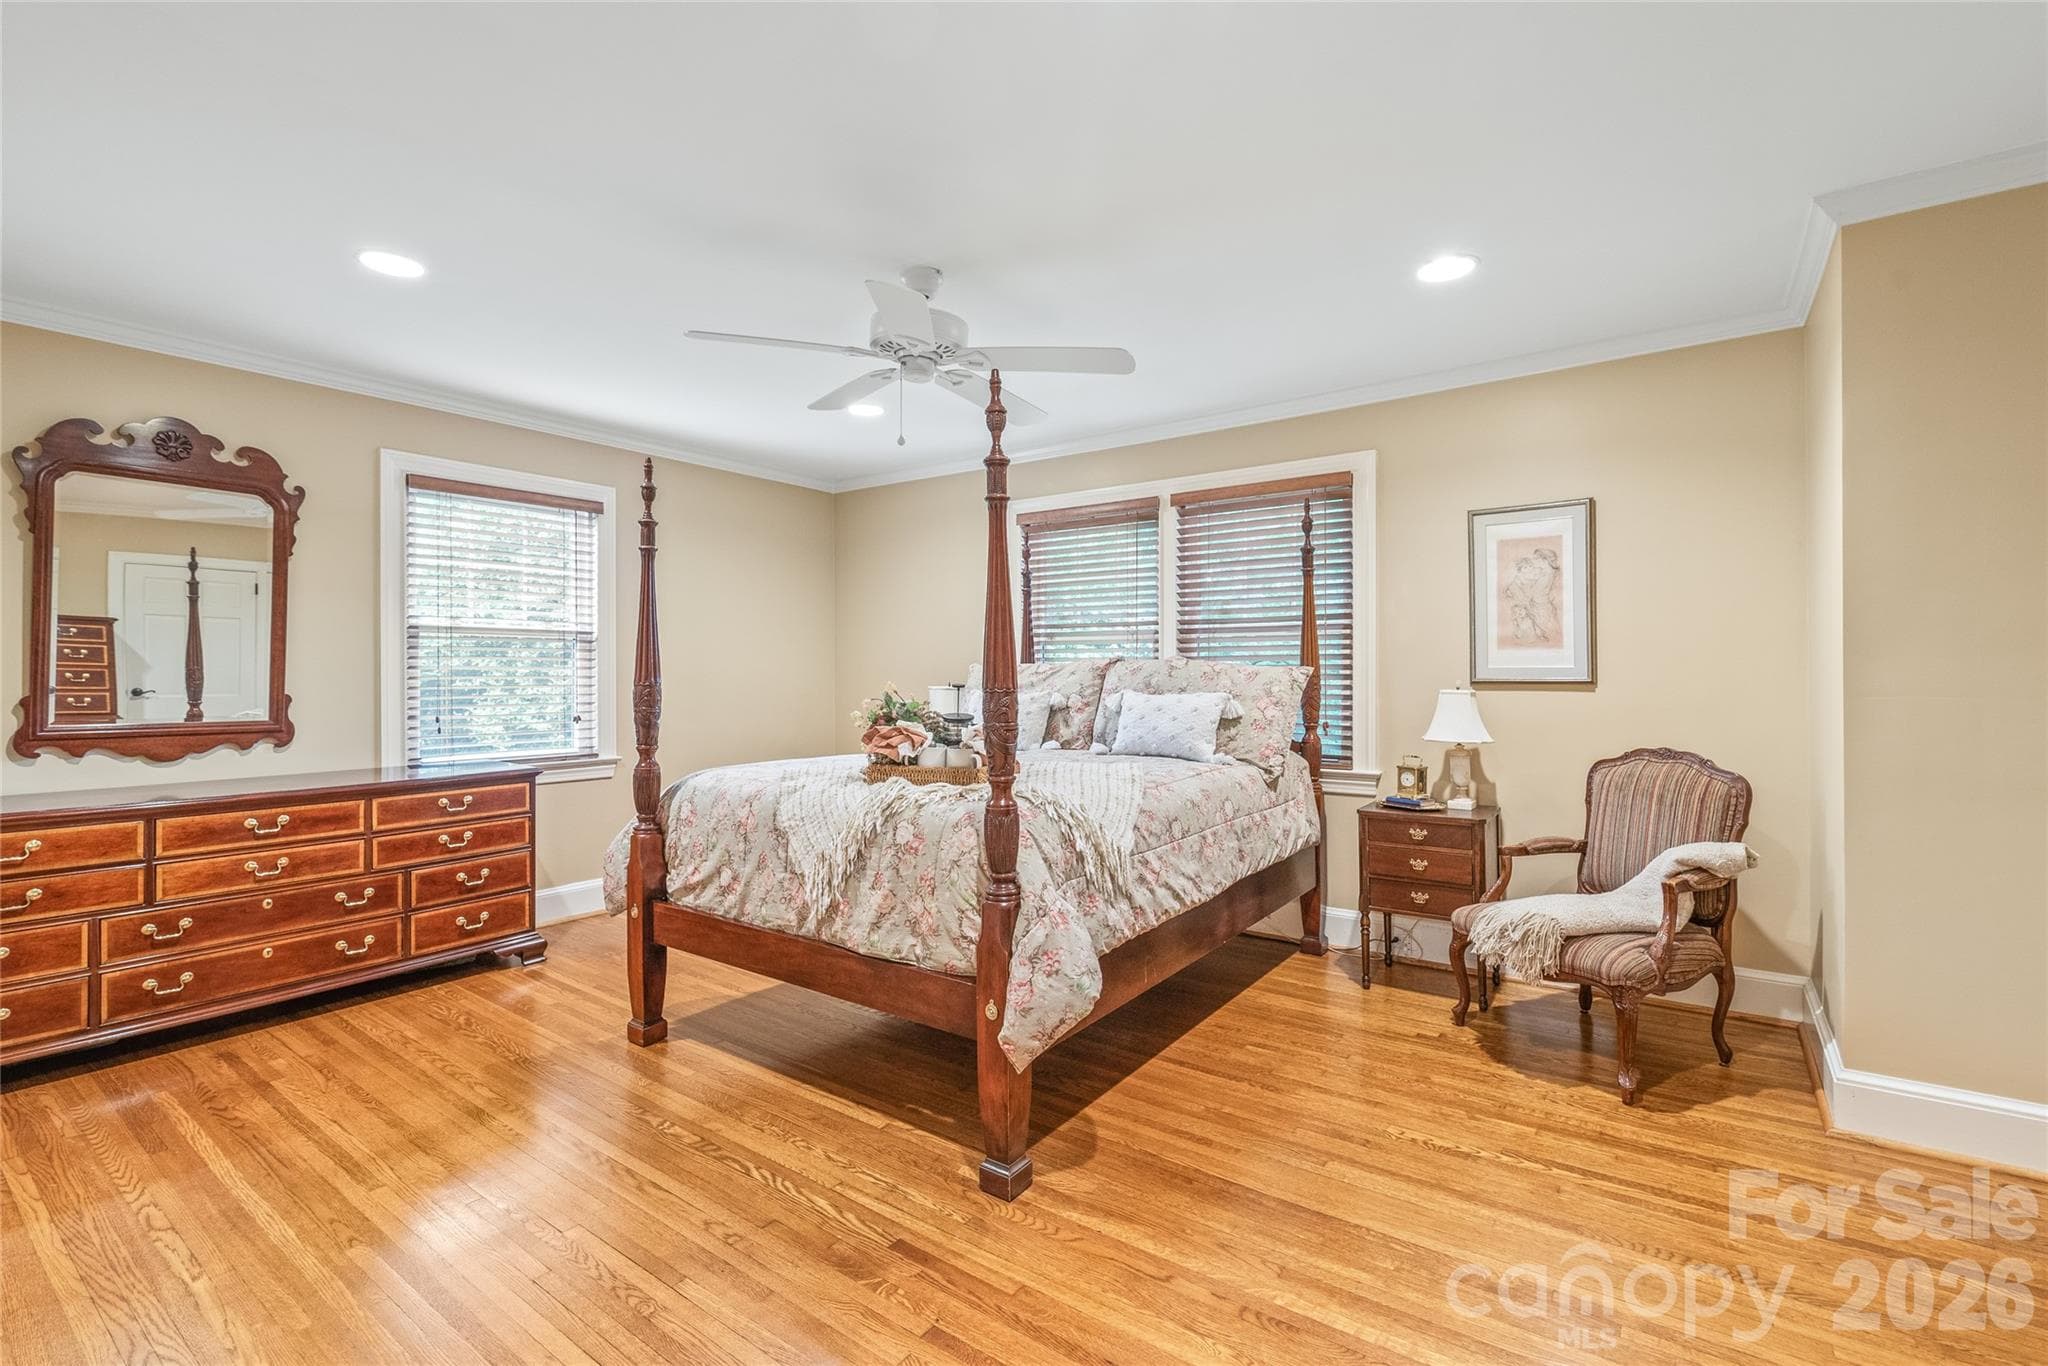
Primary Suite on the Main Level - 600 S Central Avenue, Belmont
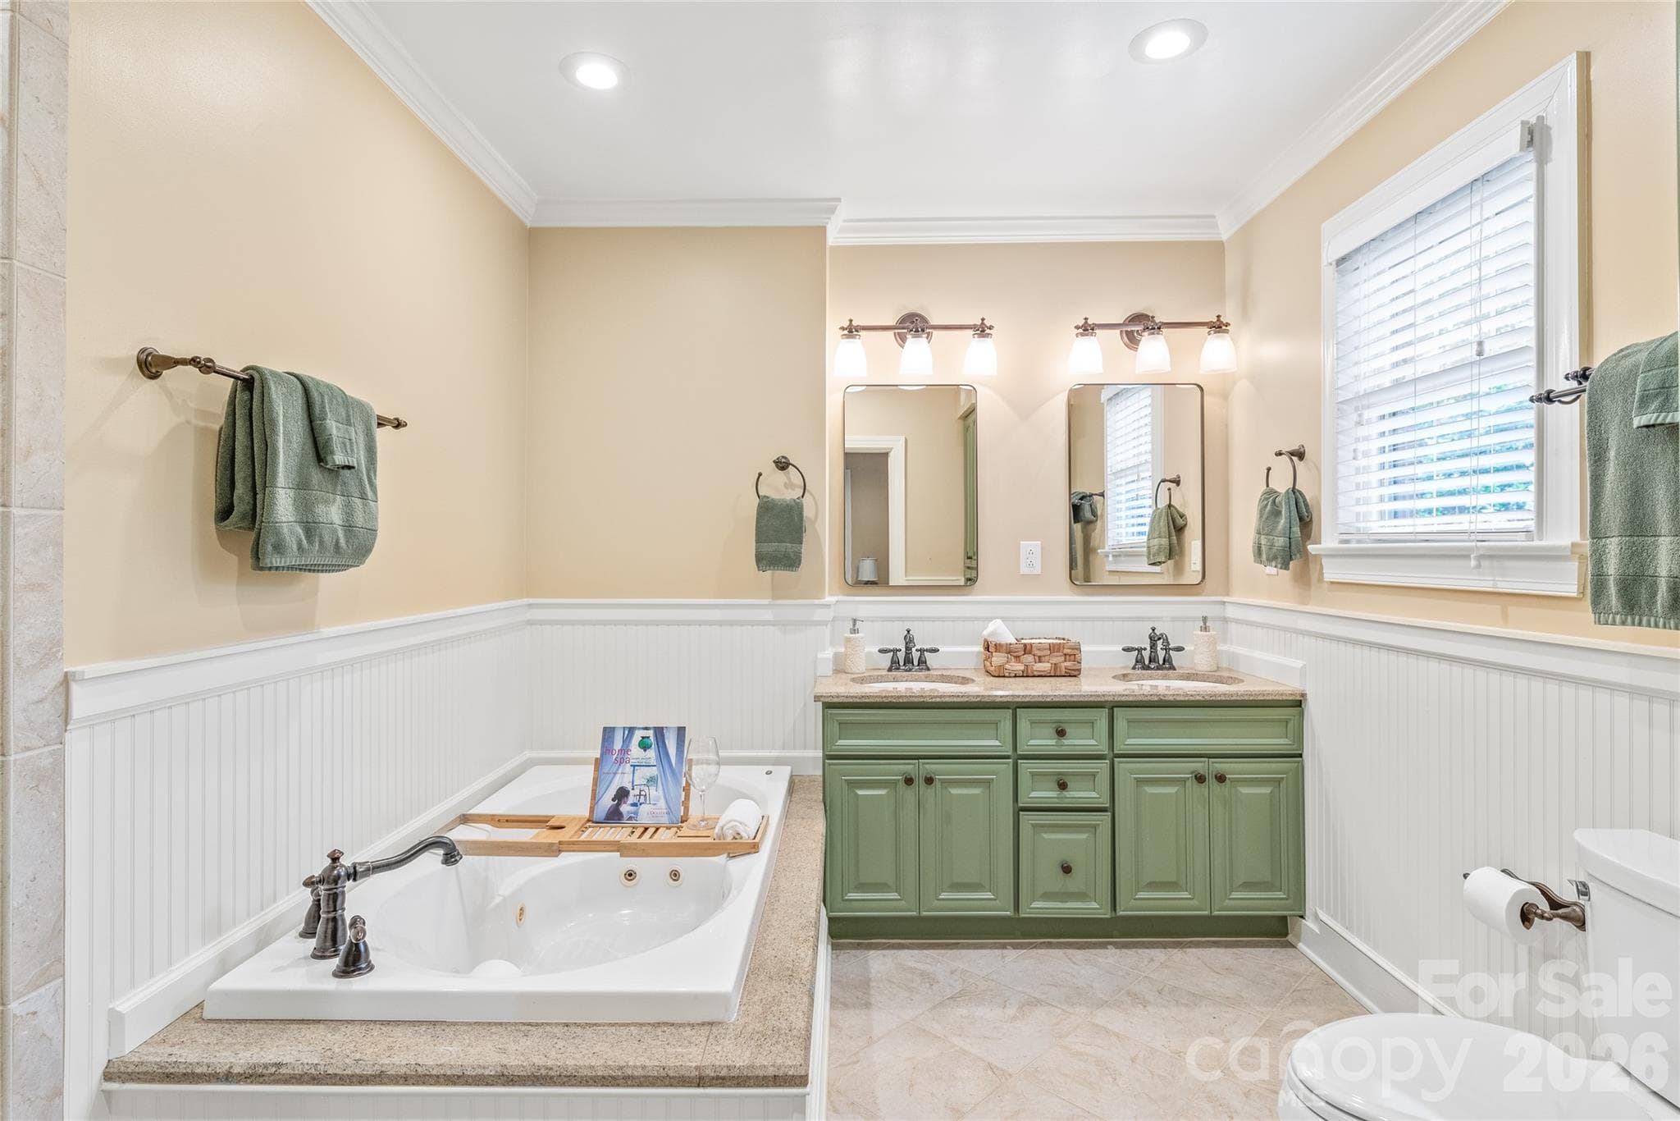
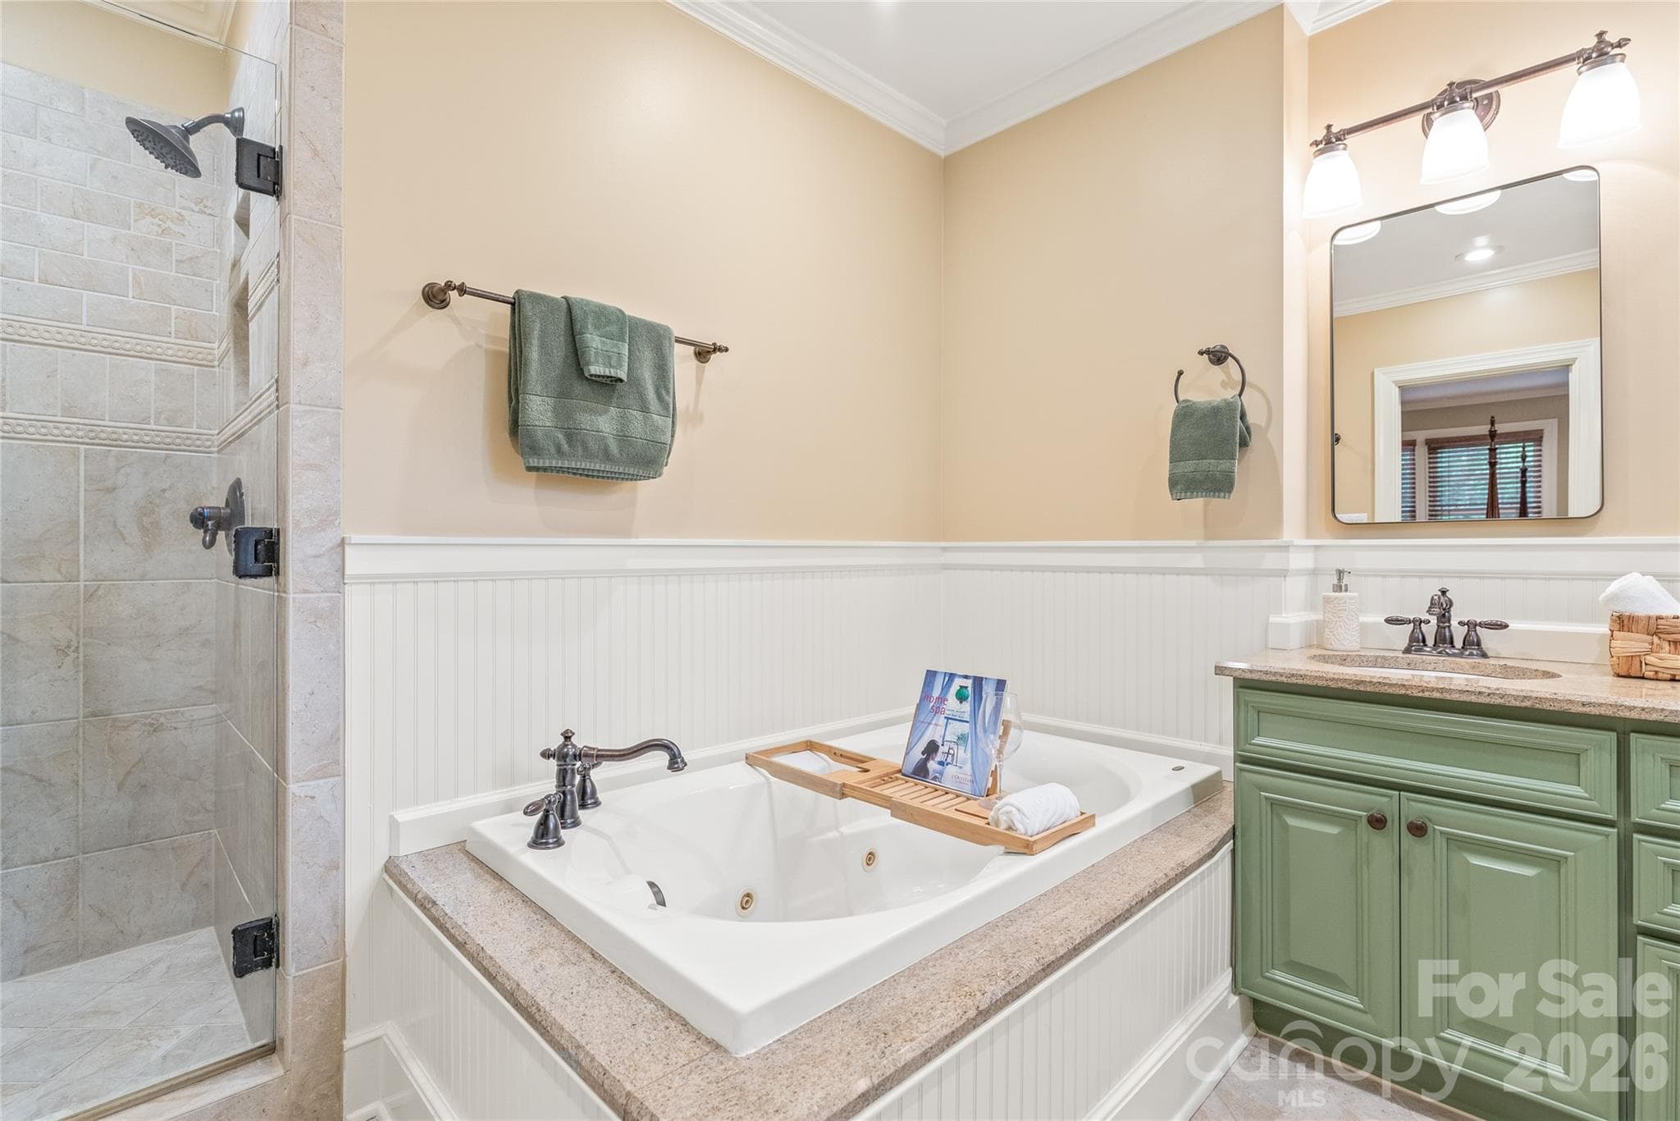
Primary Bath - 600 S Central Avenue, Belmont
Spa-like Primary Bath Features Whirlpool and Separate Shower - 600 S Central Avenue, Belmont
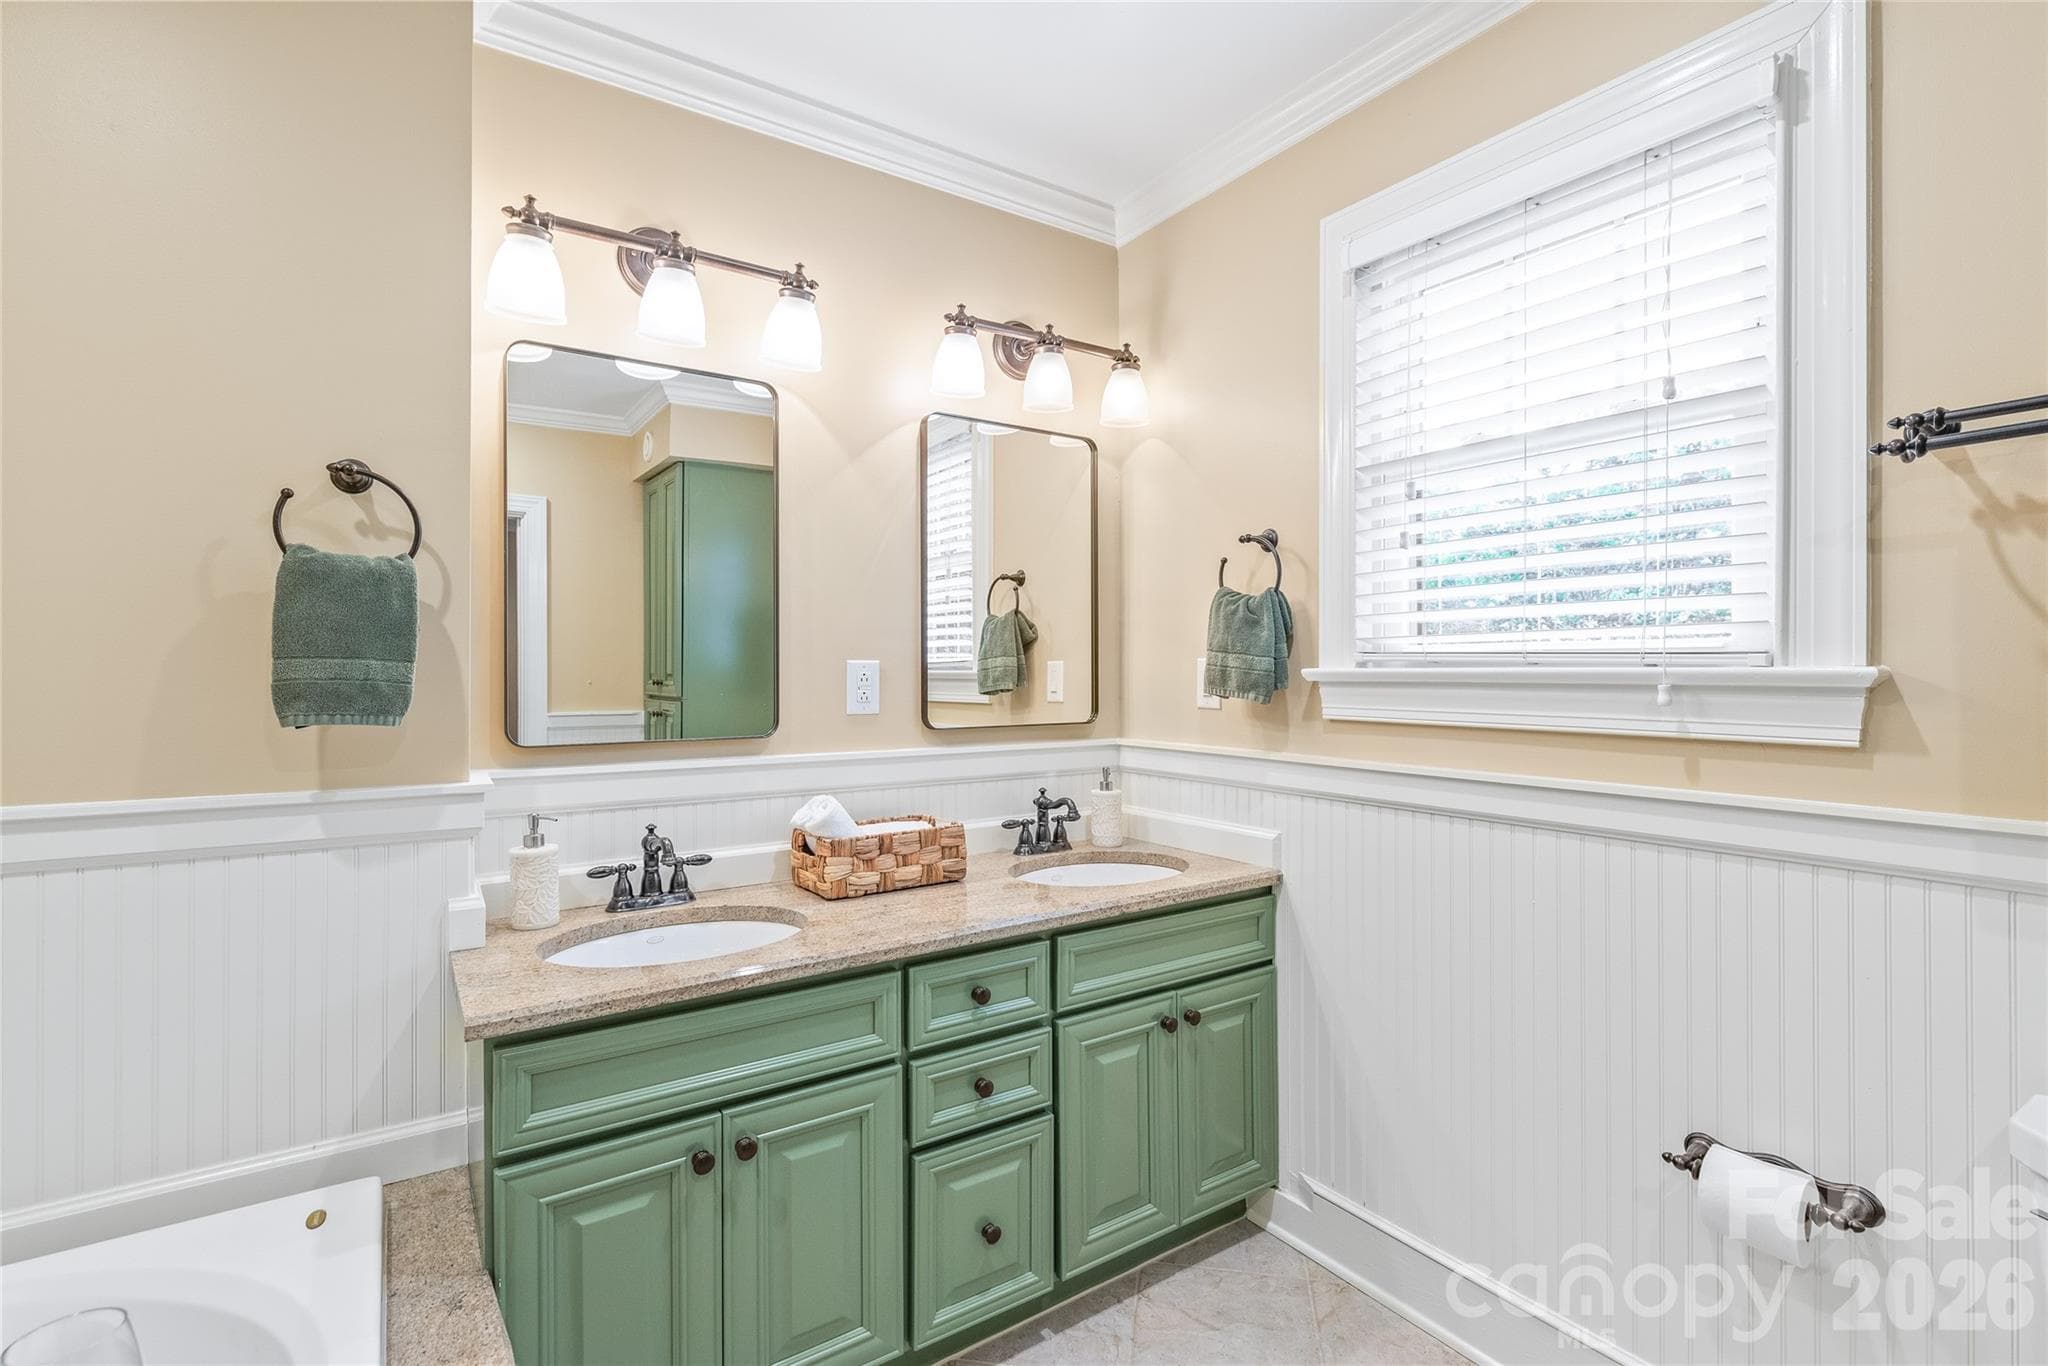
Primary Bathroom Dual Sinks - 600 S Central Avenue, Belmont
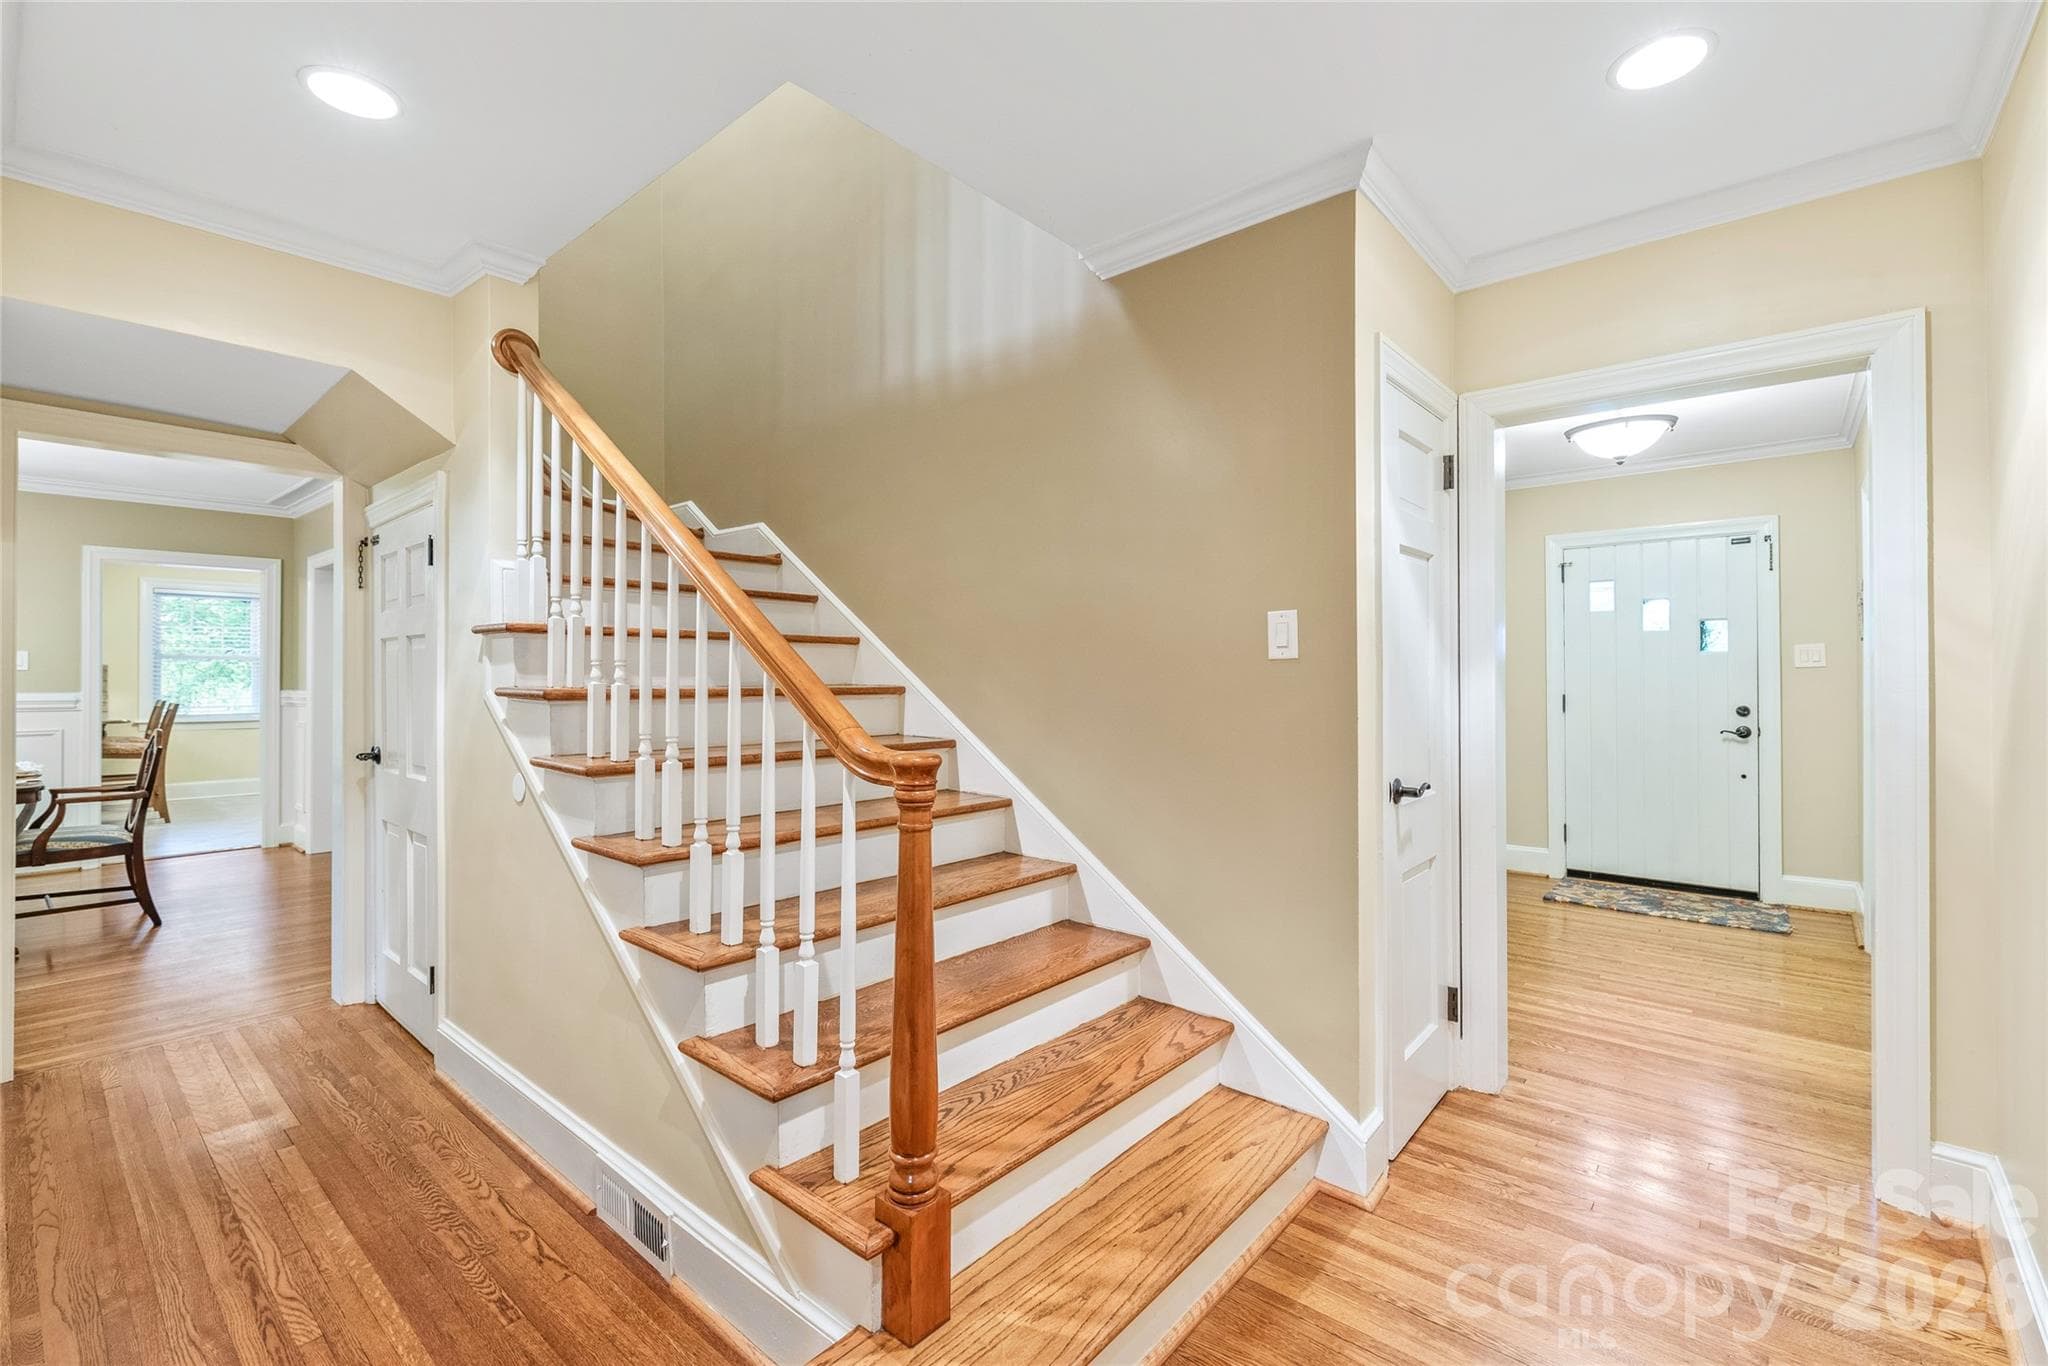
Staircase - 600 S Central Avenue, Belmont
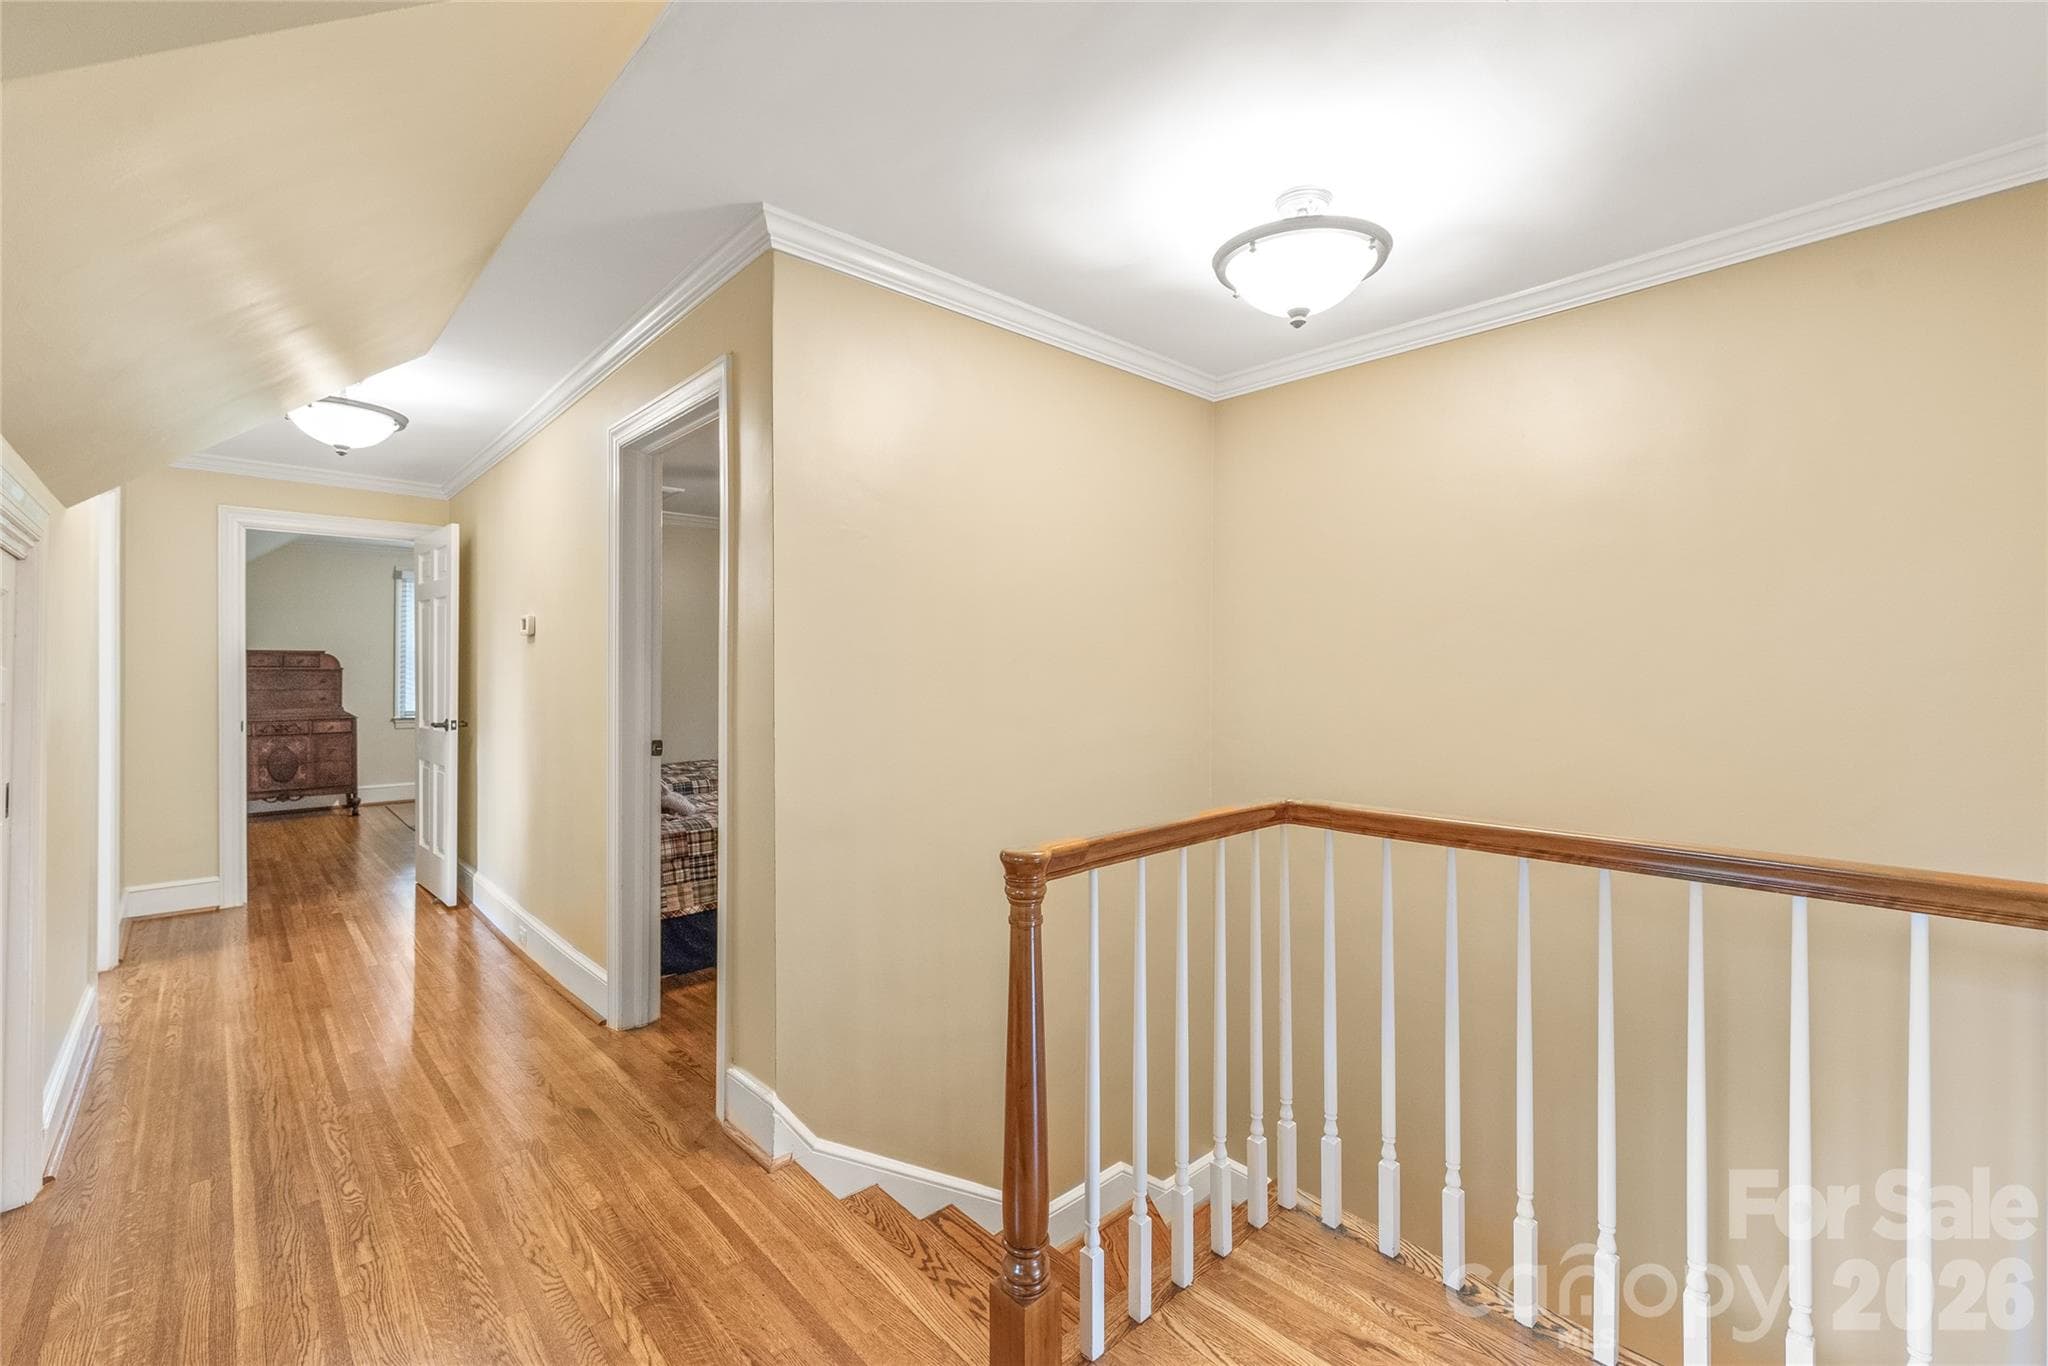
Hallway at the Top of the Stairs - 600 S Central Avenue, Belmont
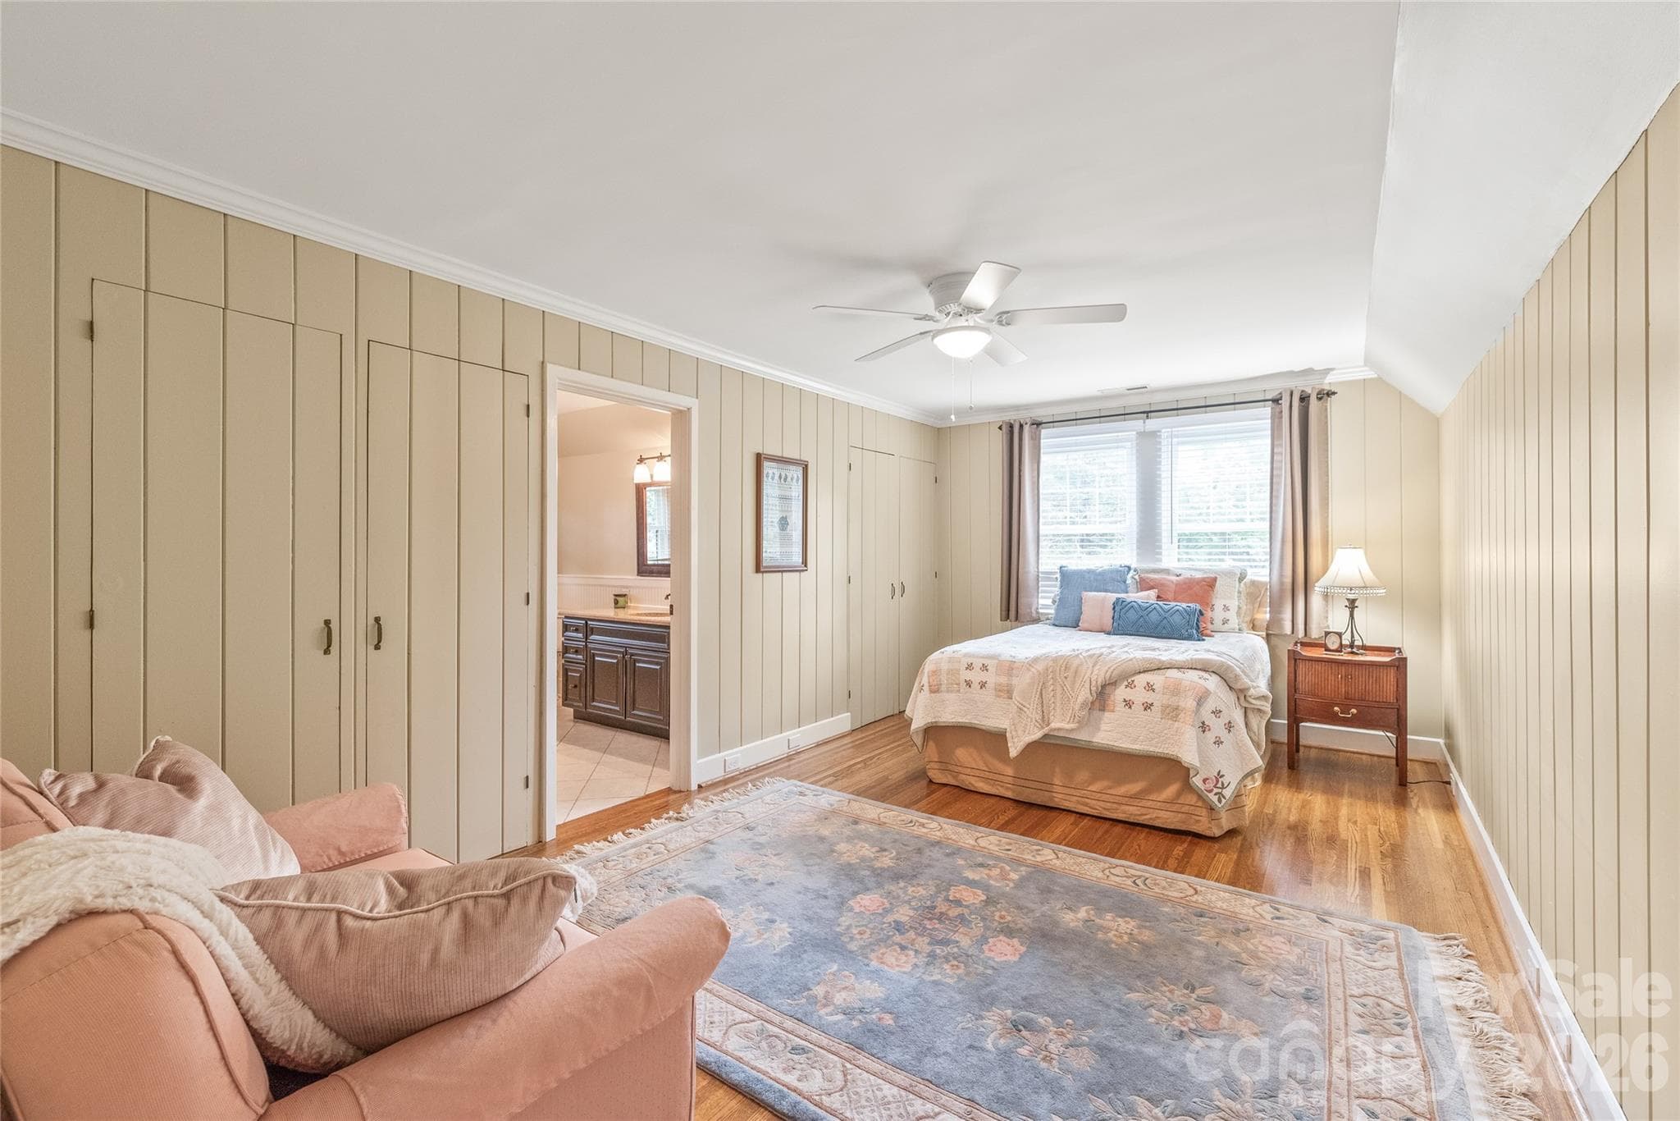
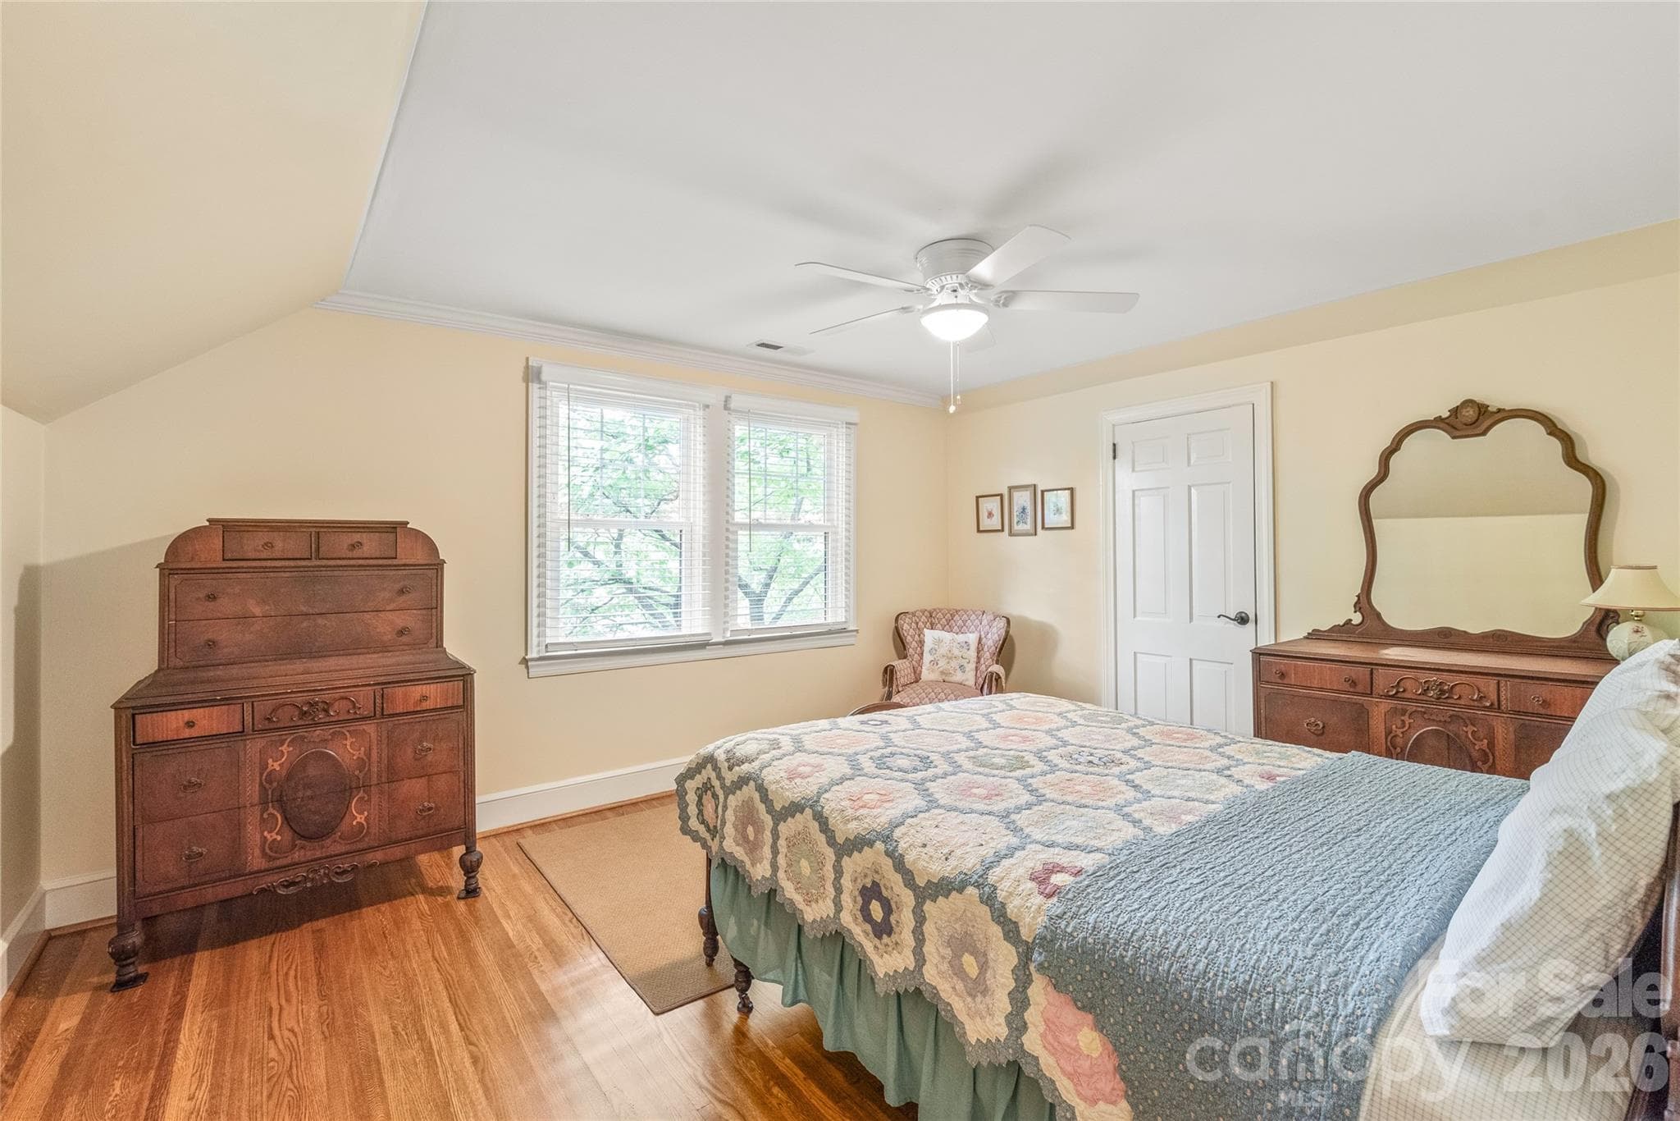
Bedroom 2 - 600 S Central Avenue, Belmont
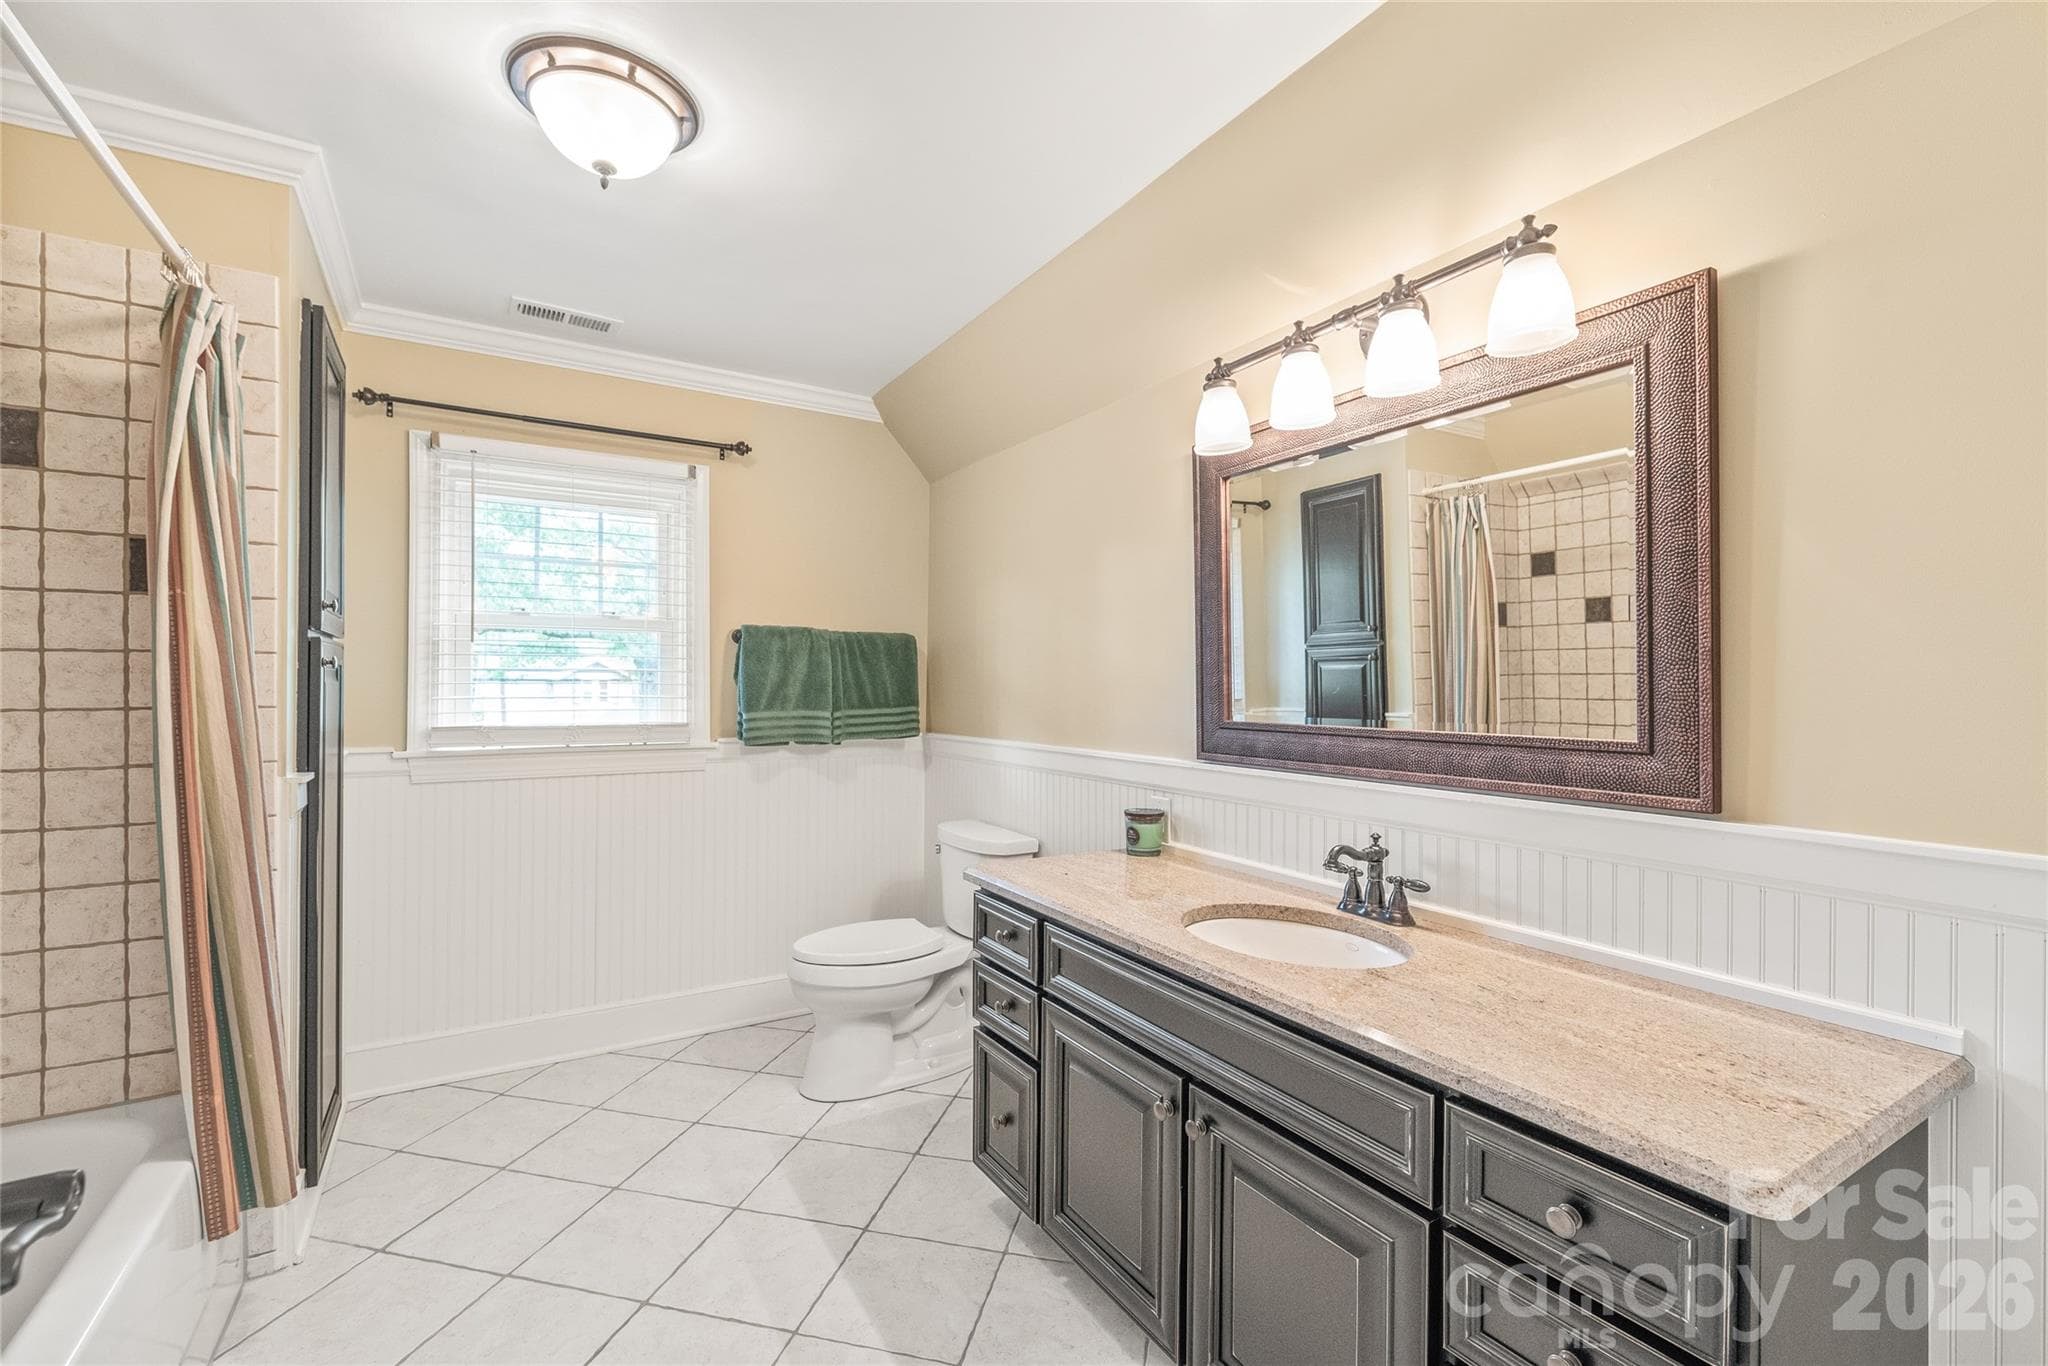
Bathroom 2 - 600 S Central Avenue, Belmont
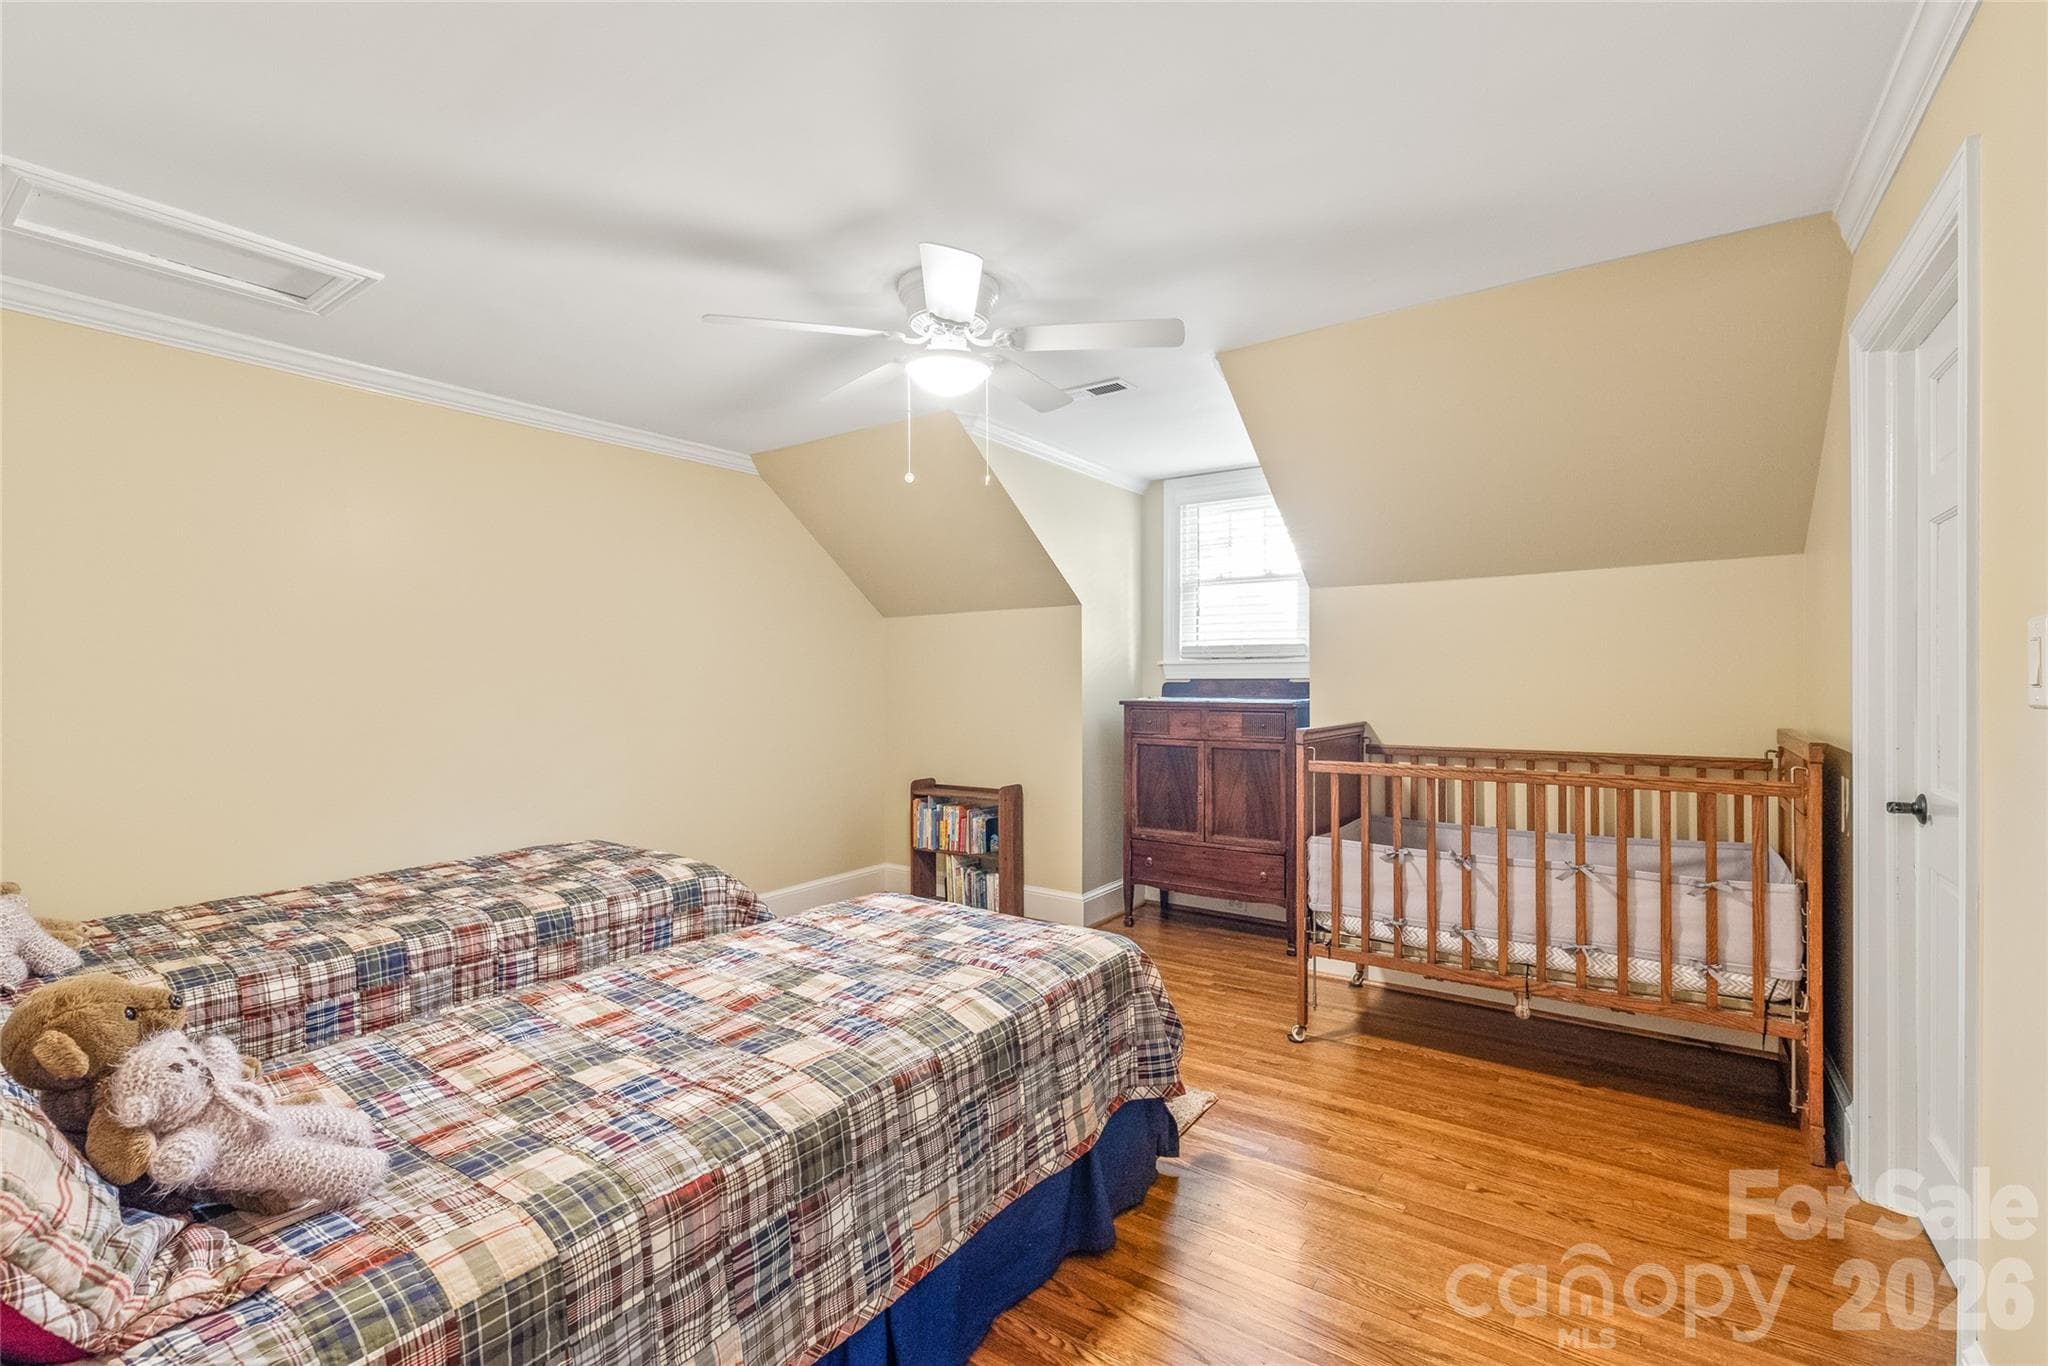
Bedroom 3 - 600 S Central Avenue, Belmont
Bathroom 3 - 600 S Central Avenue, Belmont
Bedroom 4 - 600 S Central Avenue, Belmont
Sunroom - 600 S Central Avenue, Belmont
Large Back Patio - 600 S Central Avenue, Belmont
Perfect Place to Take in some Sunshine - 600 S Central Avenue, Belmont
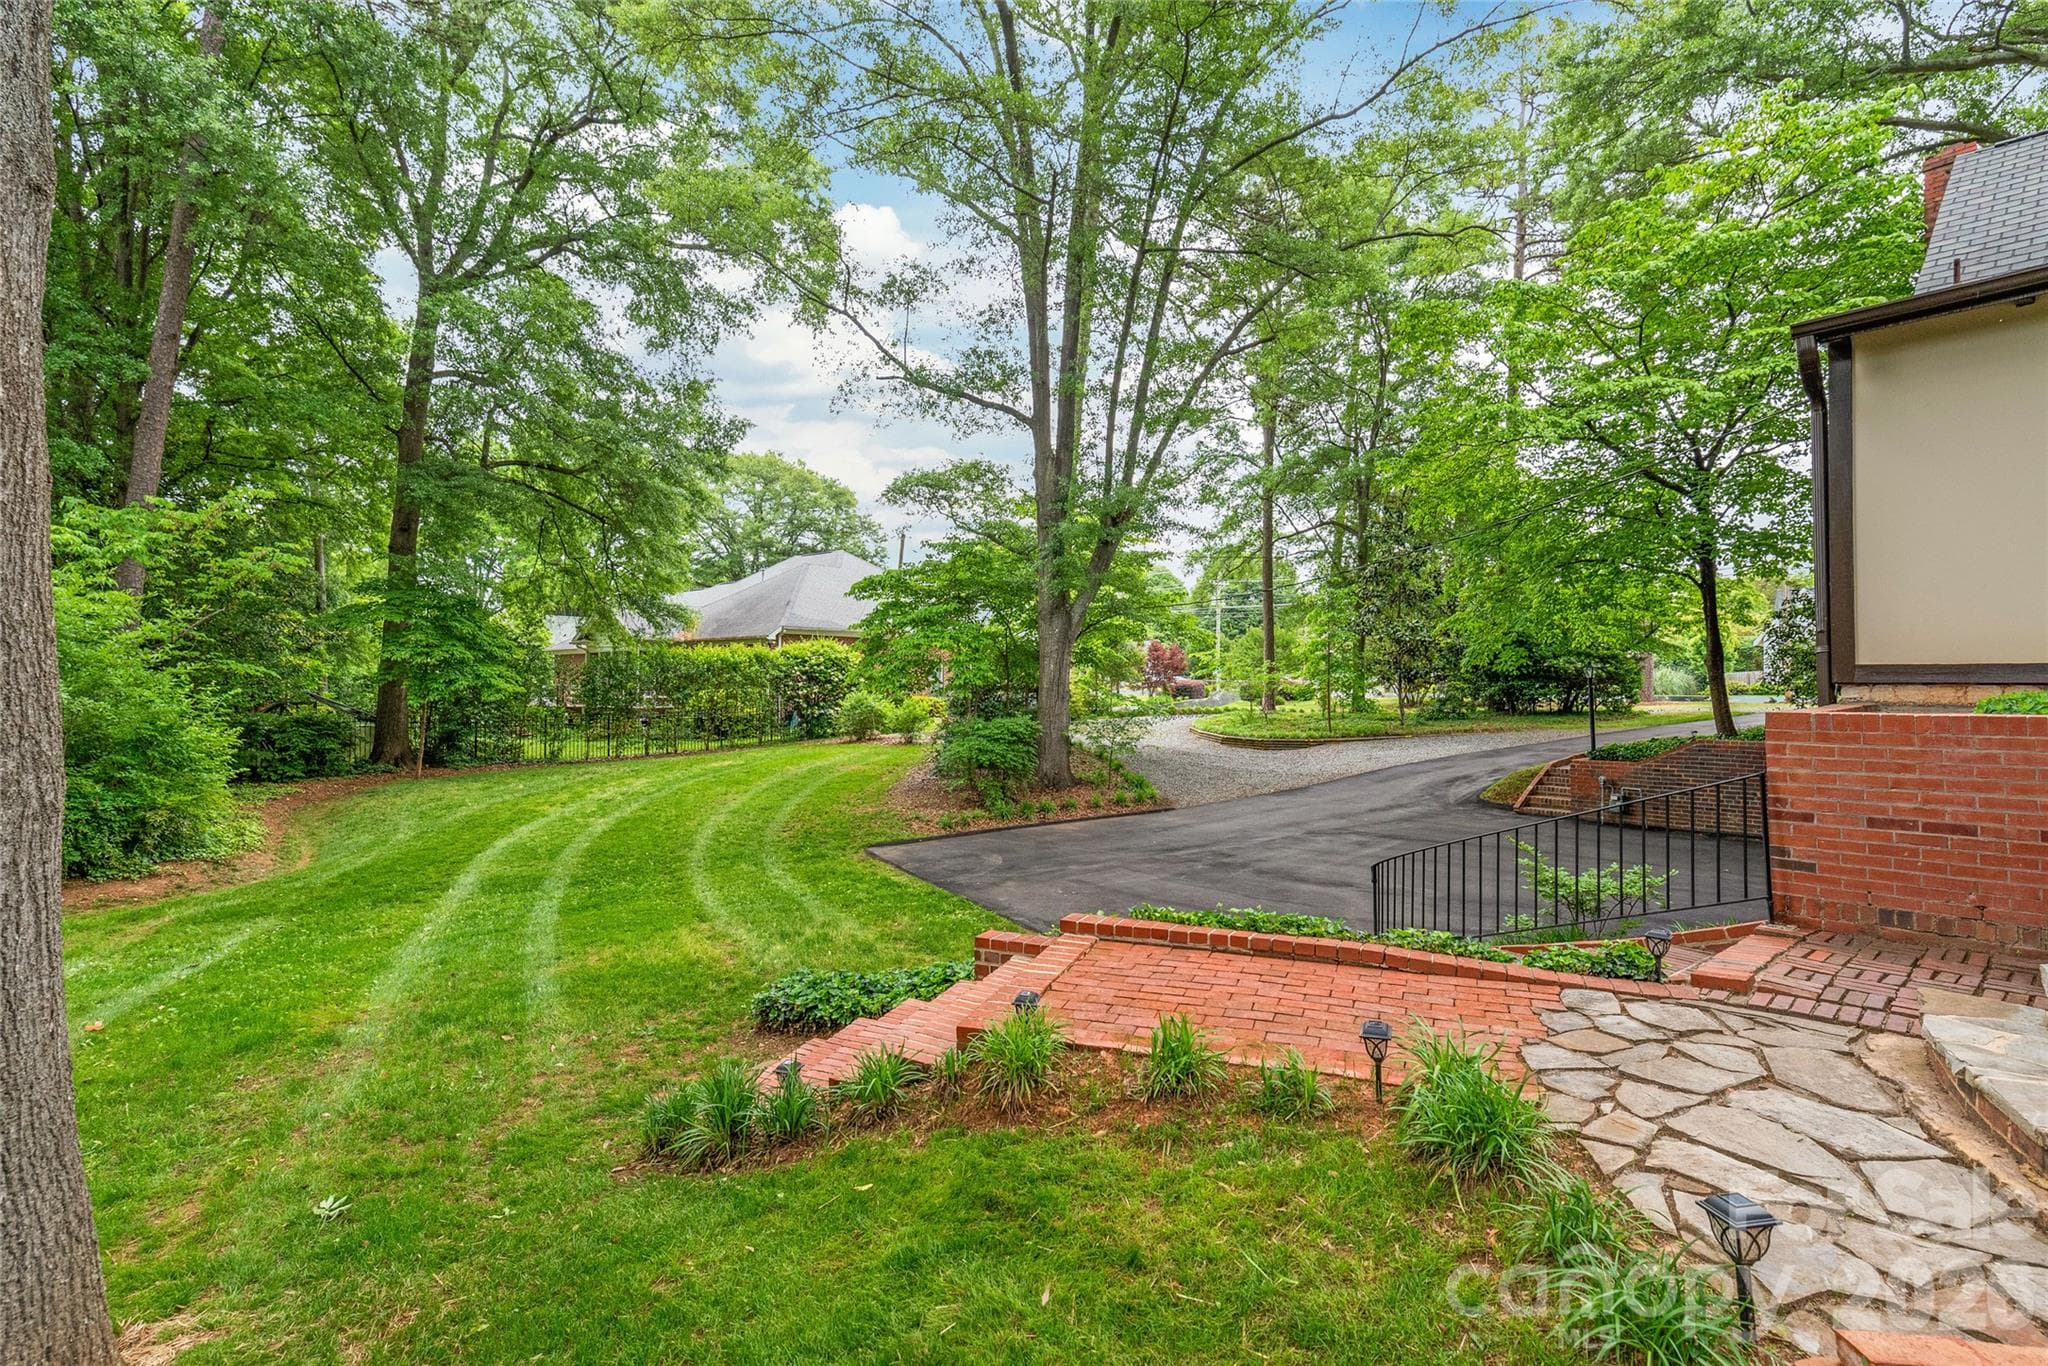
Landscaped Side Yard and Walkway - 600 S Central Avenue, Belmont
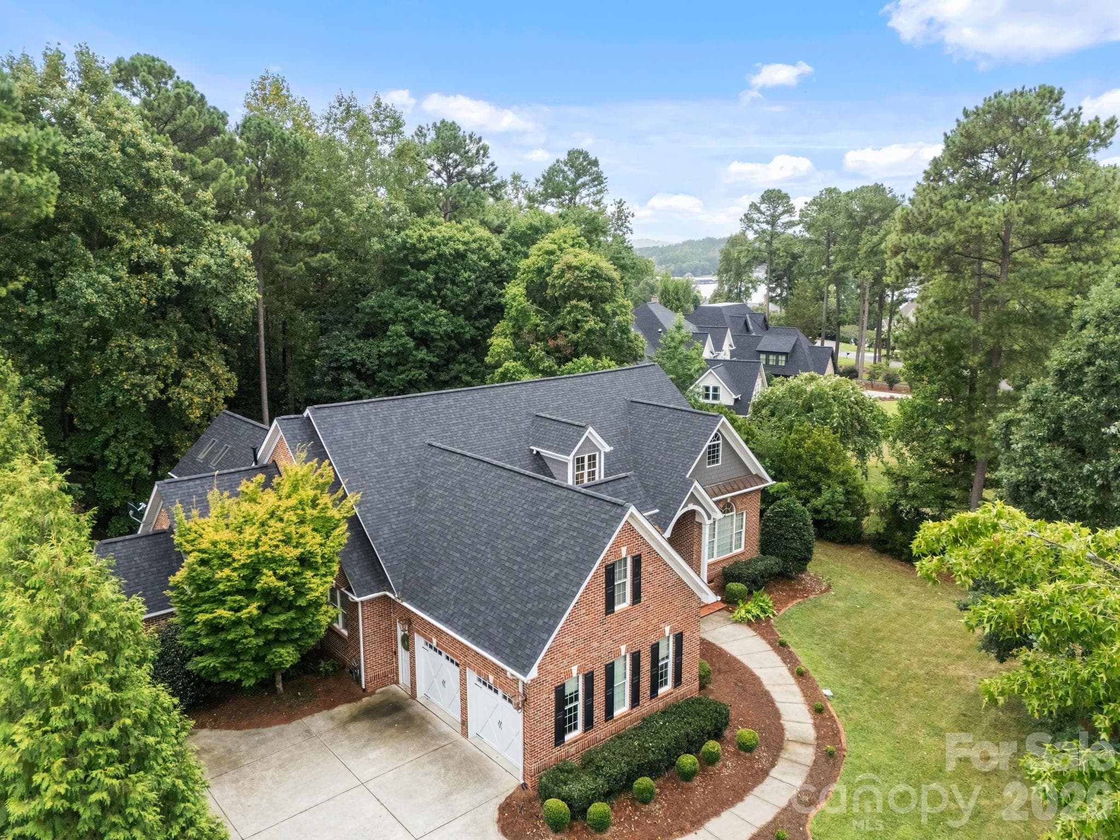
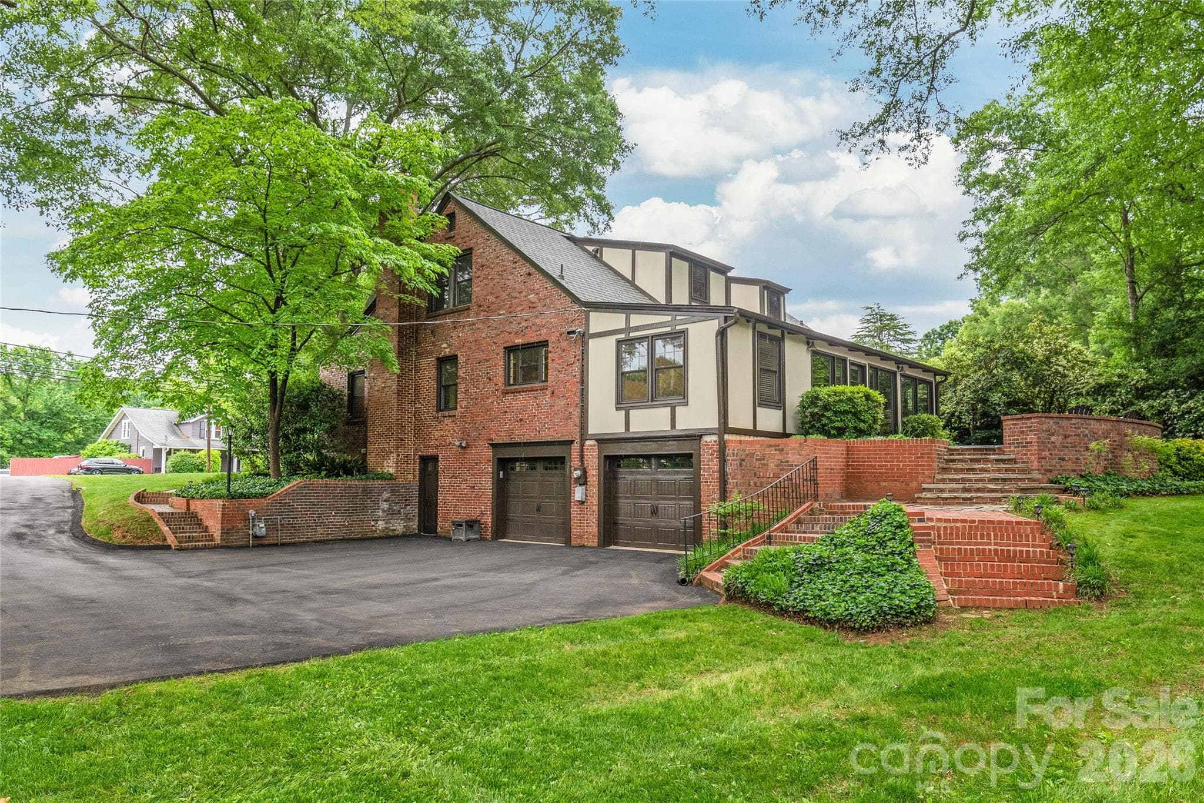
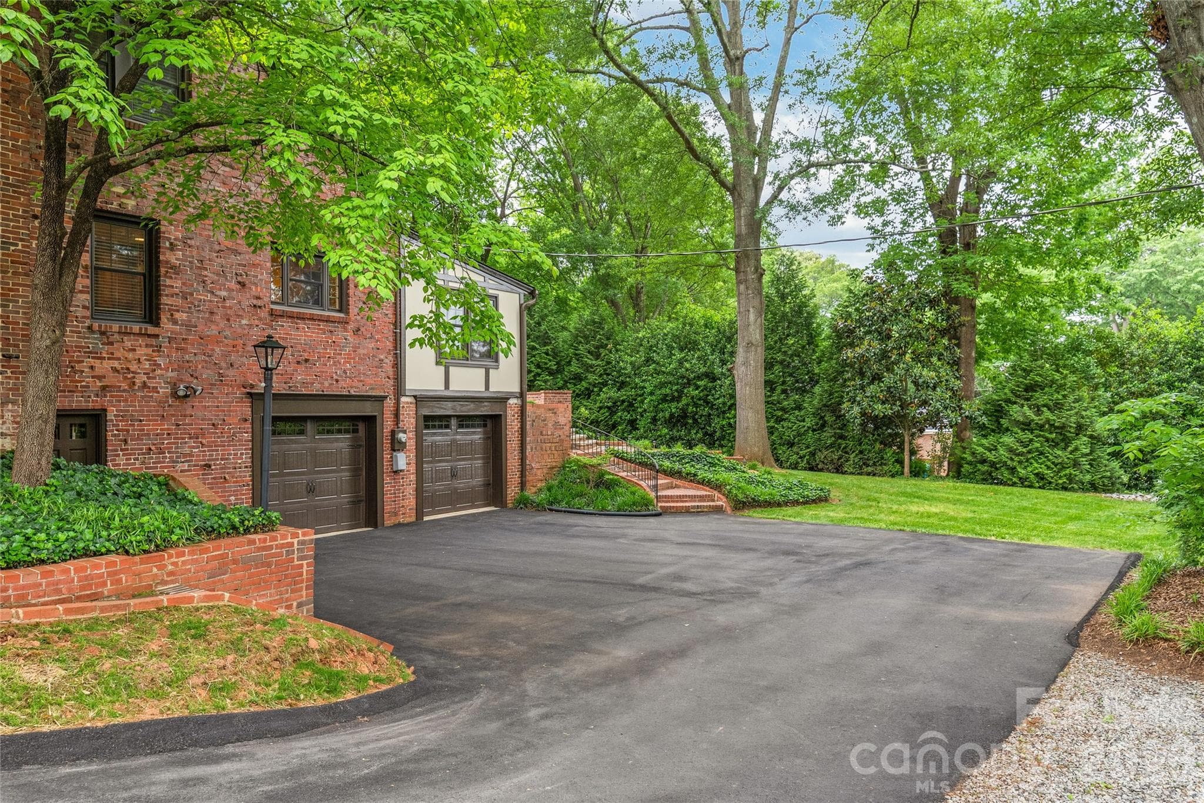
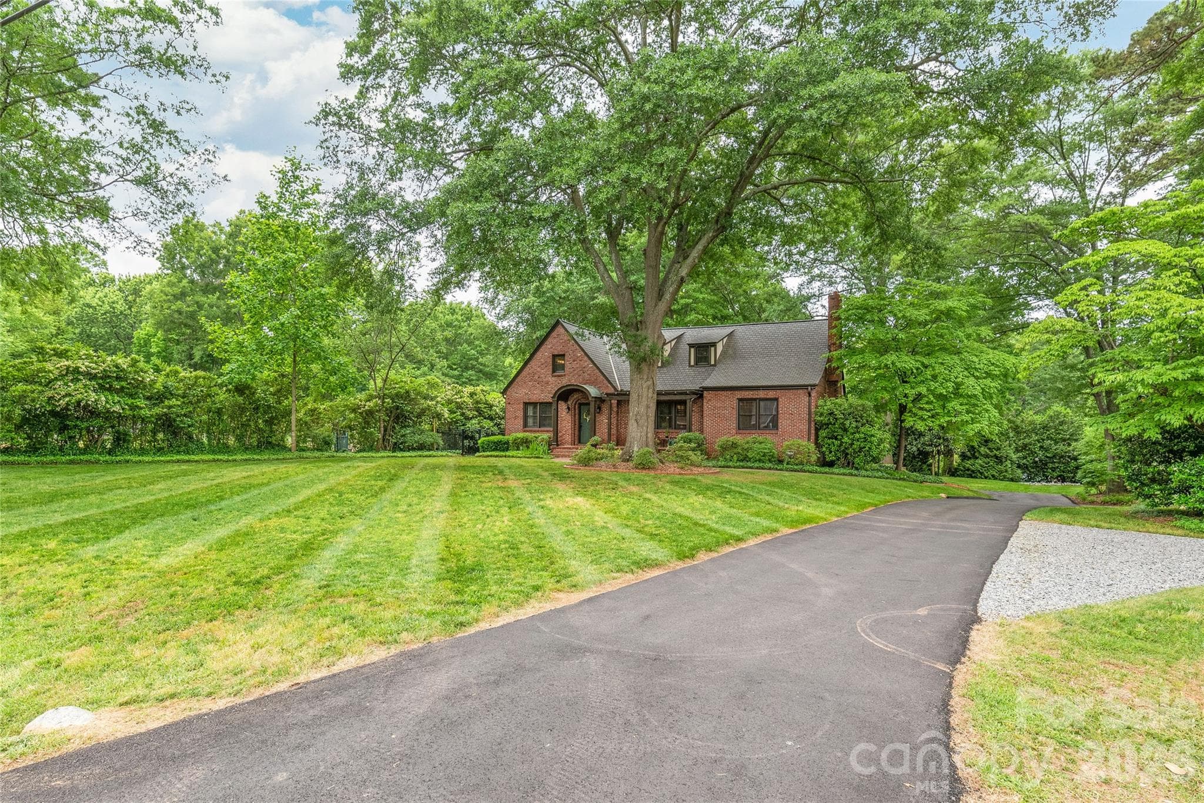
2-car Garage, Driveway and Backyard - 600 S Central Avenue, Belmont
Down the Driveway - 600 S Central Avenue, Belmont
Basement Entrance - 600 S Central Avenue, Belmont
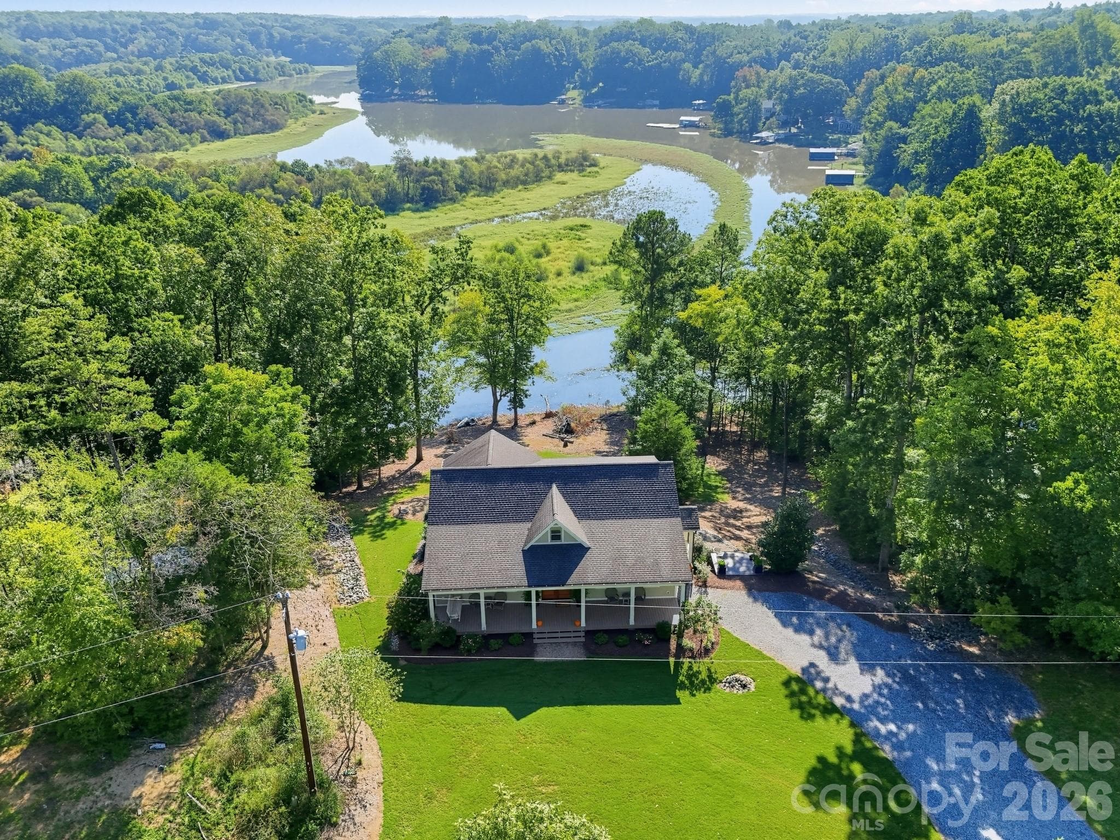
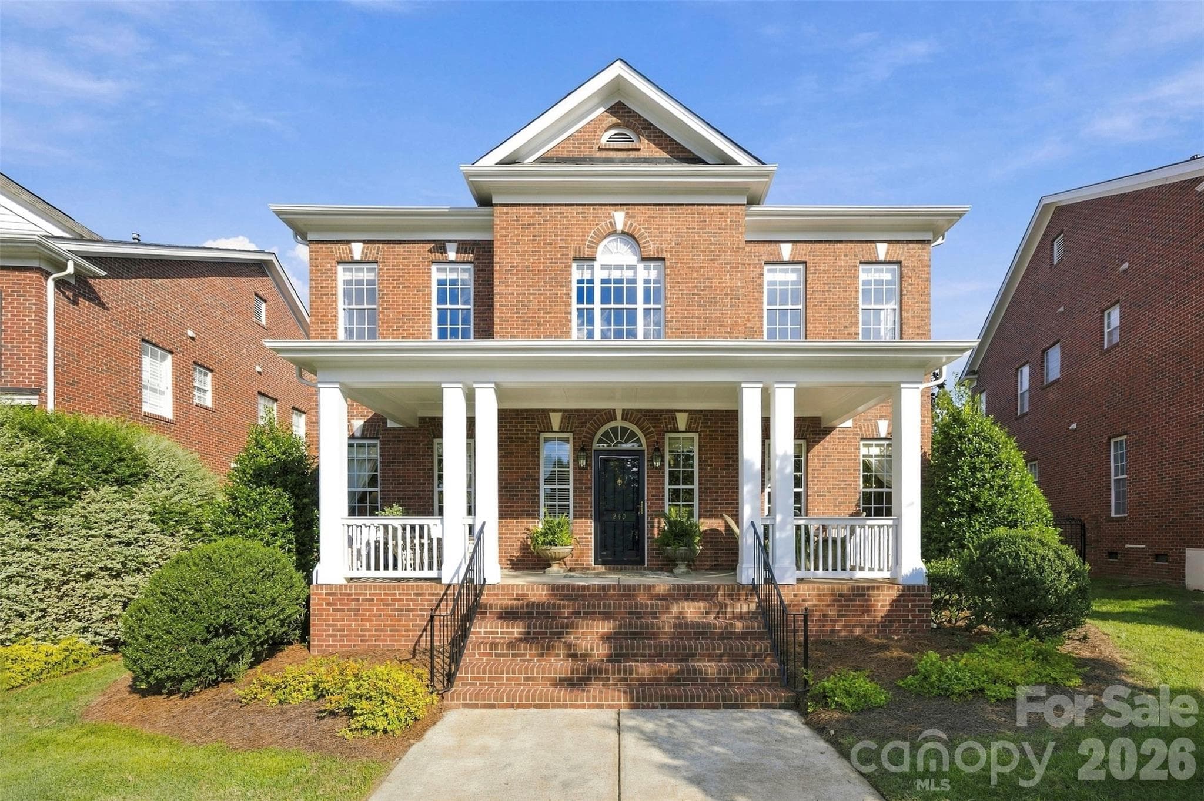
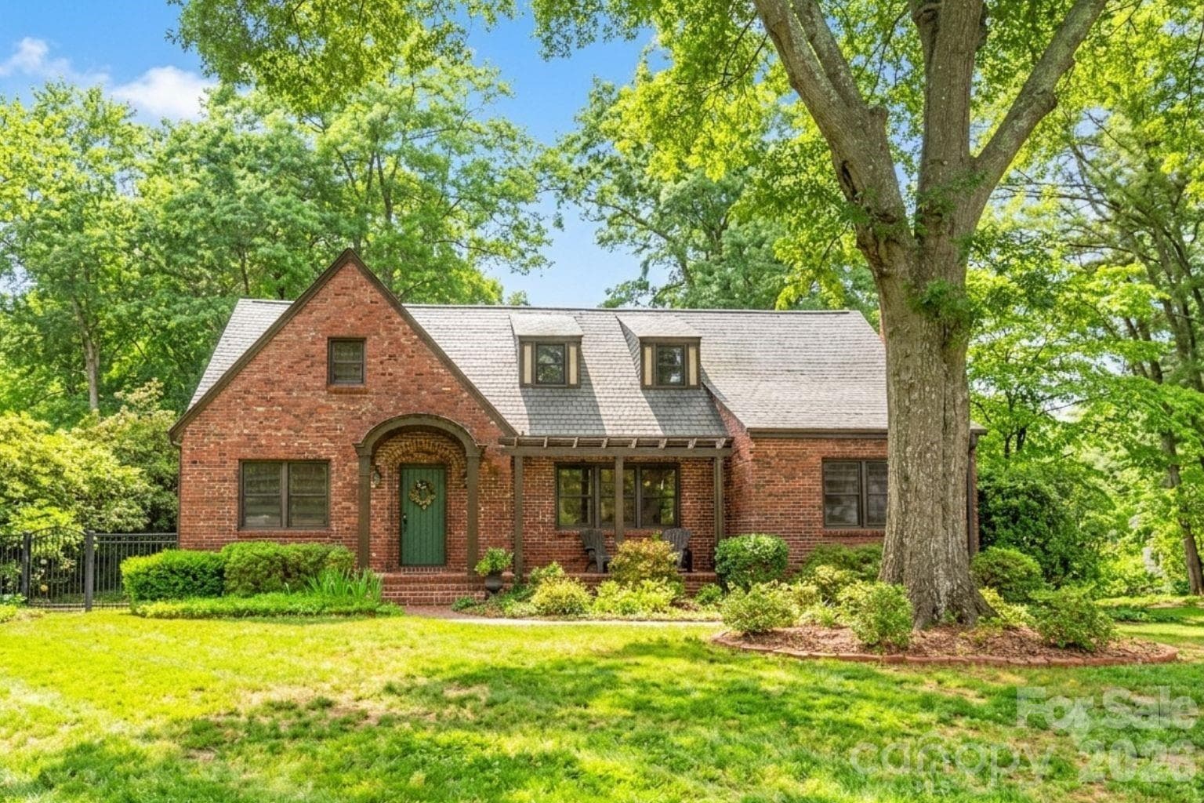
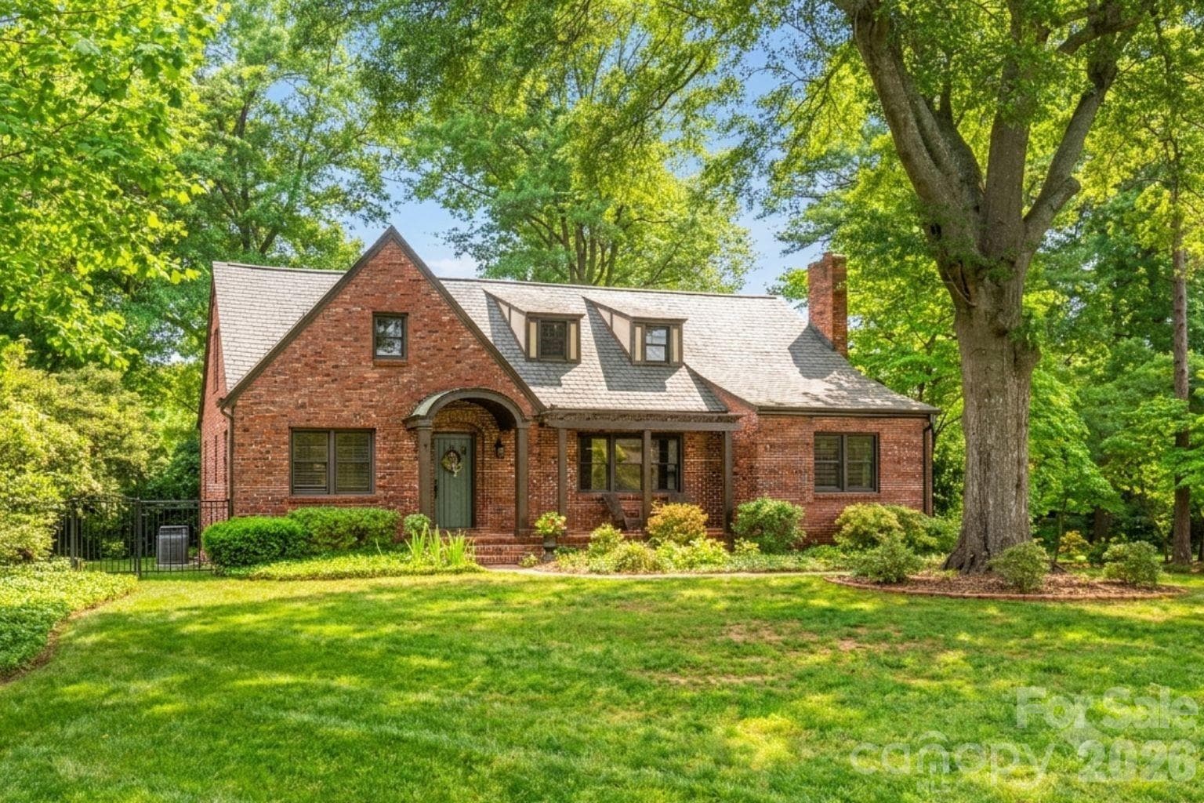
Exterior From the Road - 600 S Central Avenue, Belmont
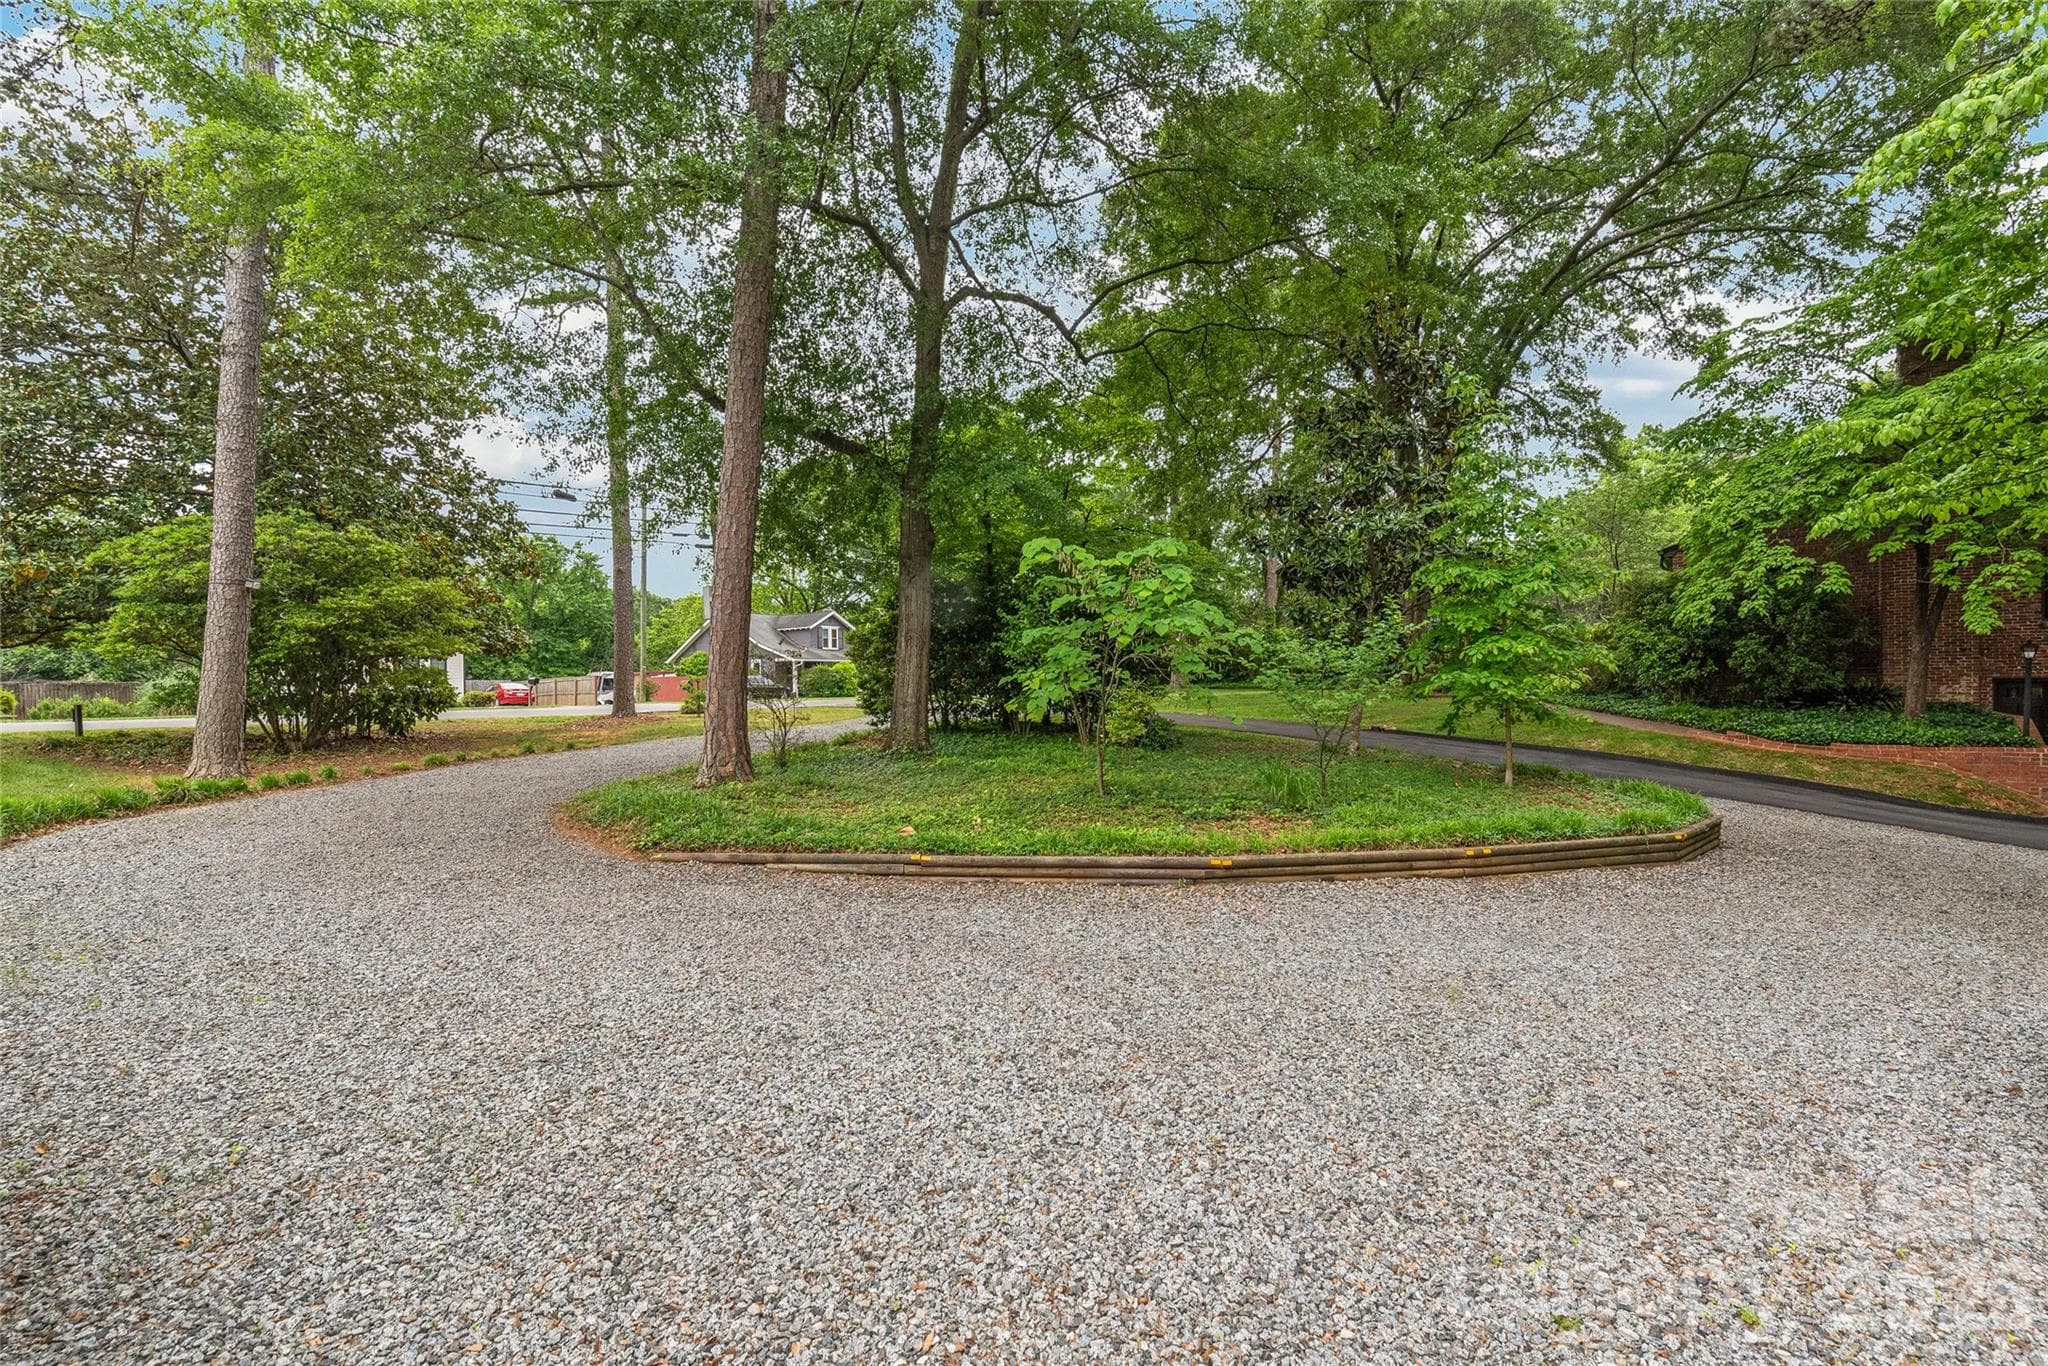
Gravel overflow drive - Great for extra parking and events! - 600 S Central Avenue, Belmont
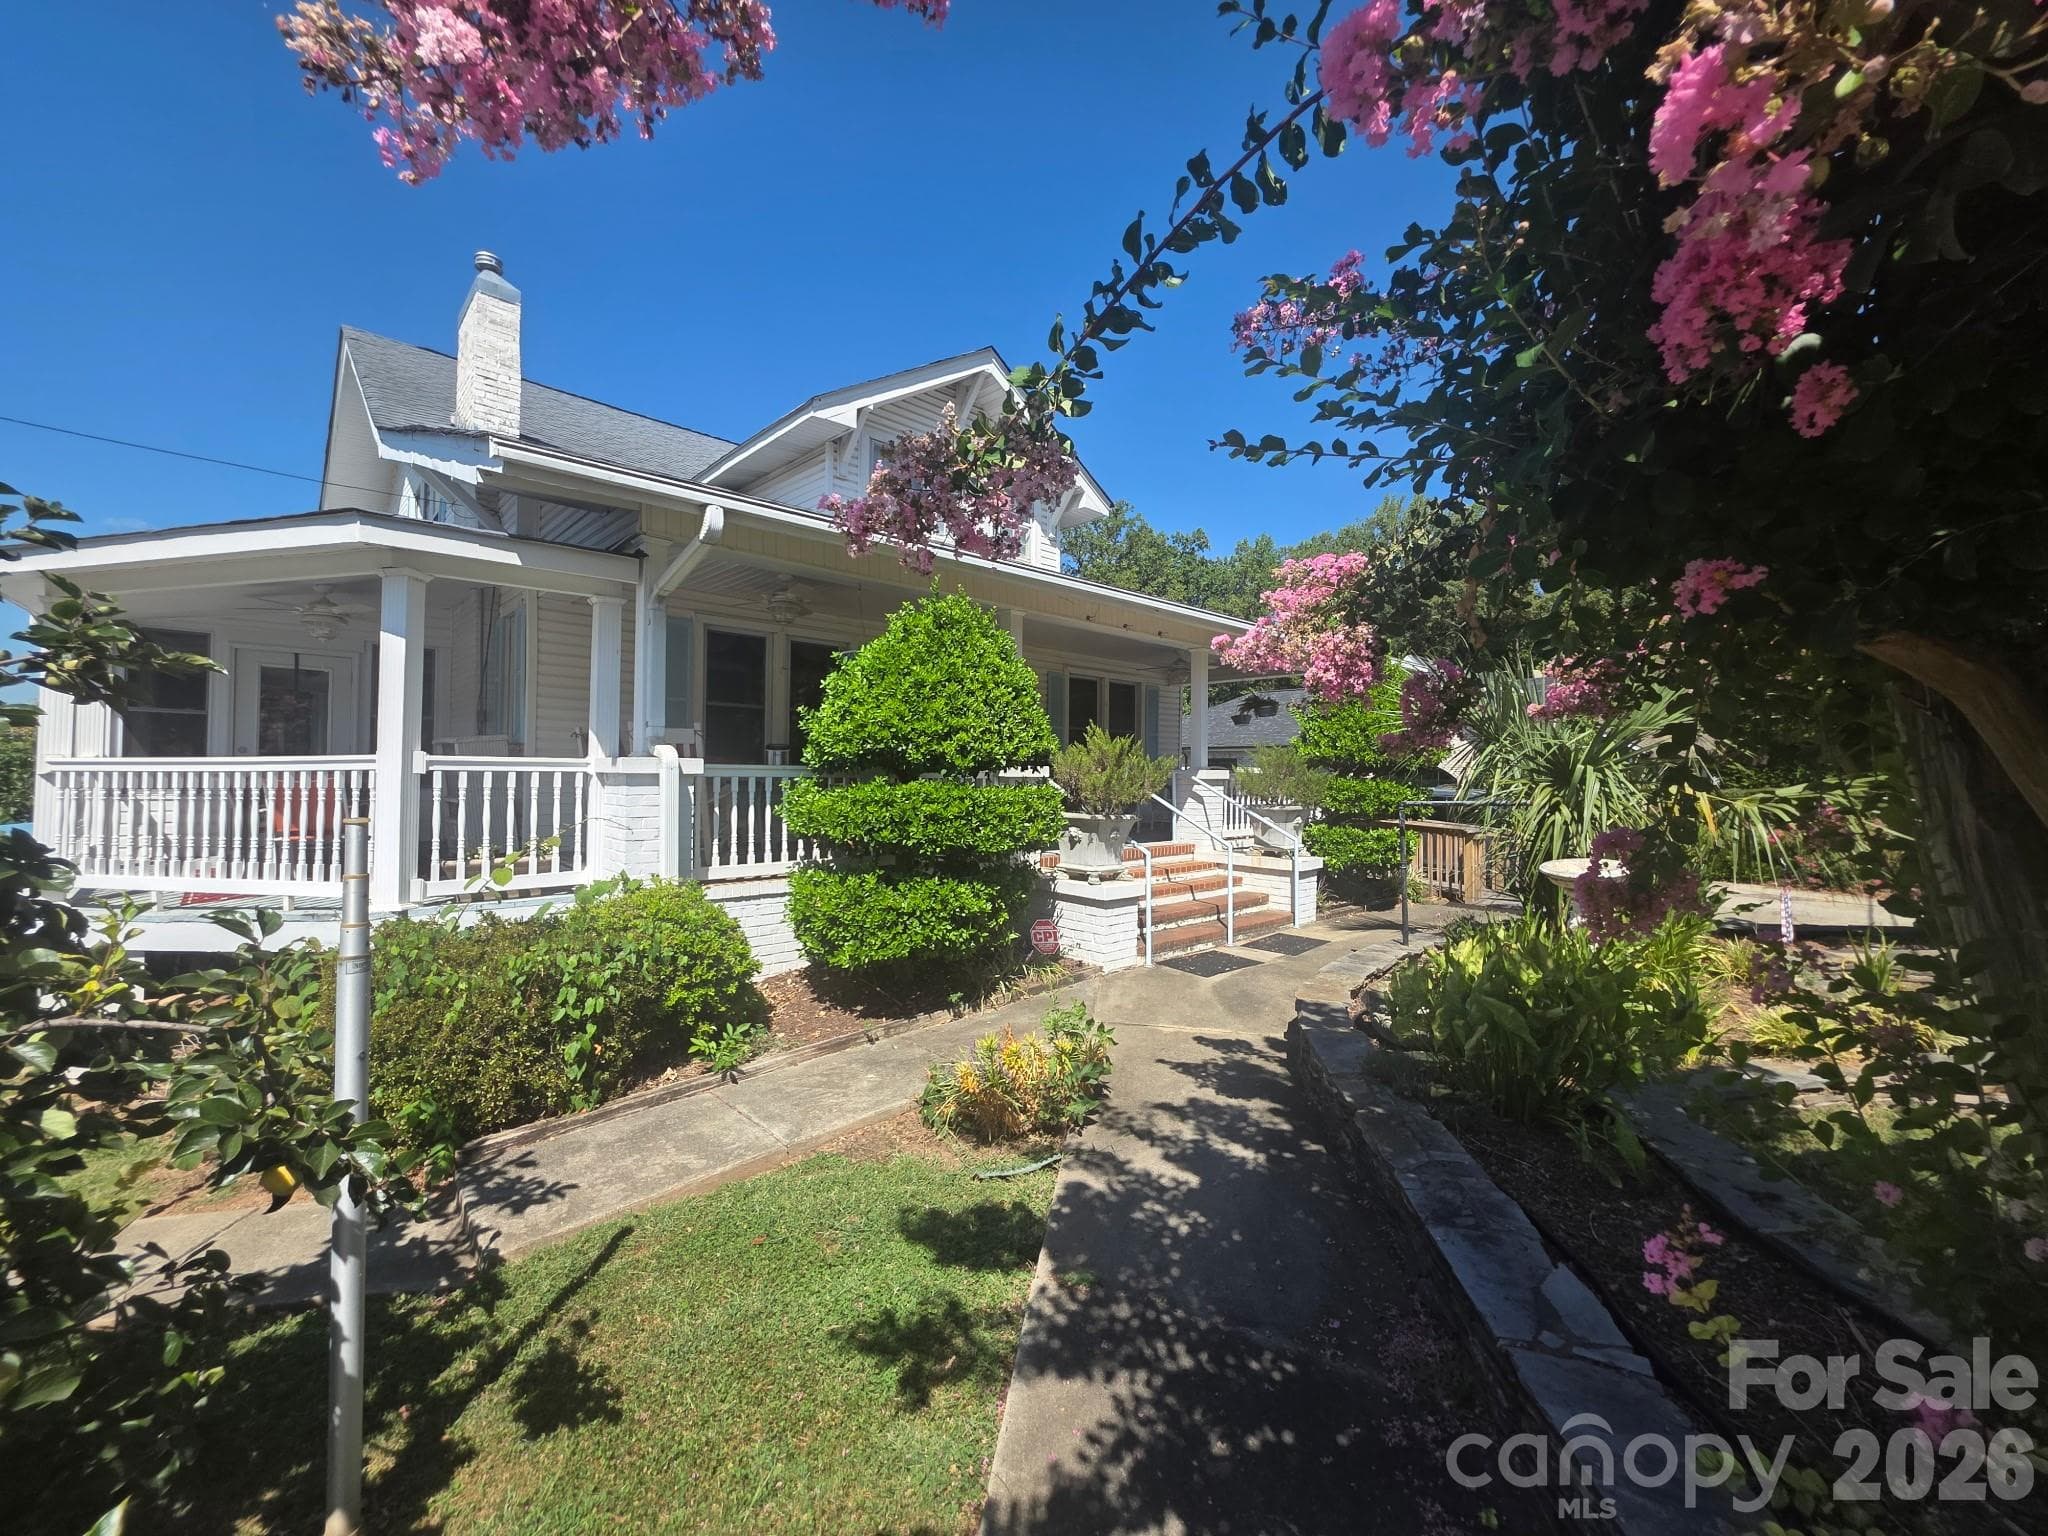
Gorgeous home with character you do not often find in homes today - 600 S Central Avenue, Belmont
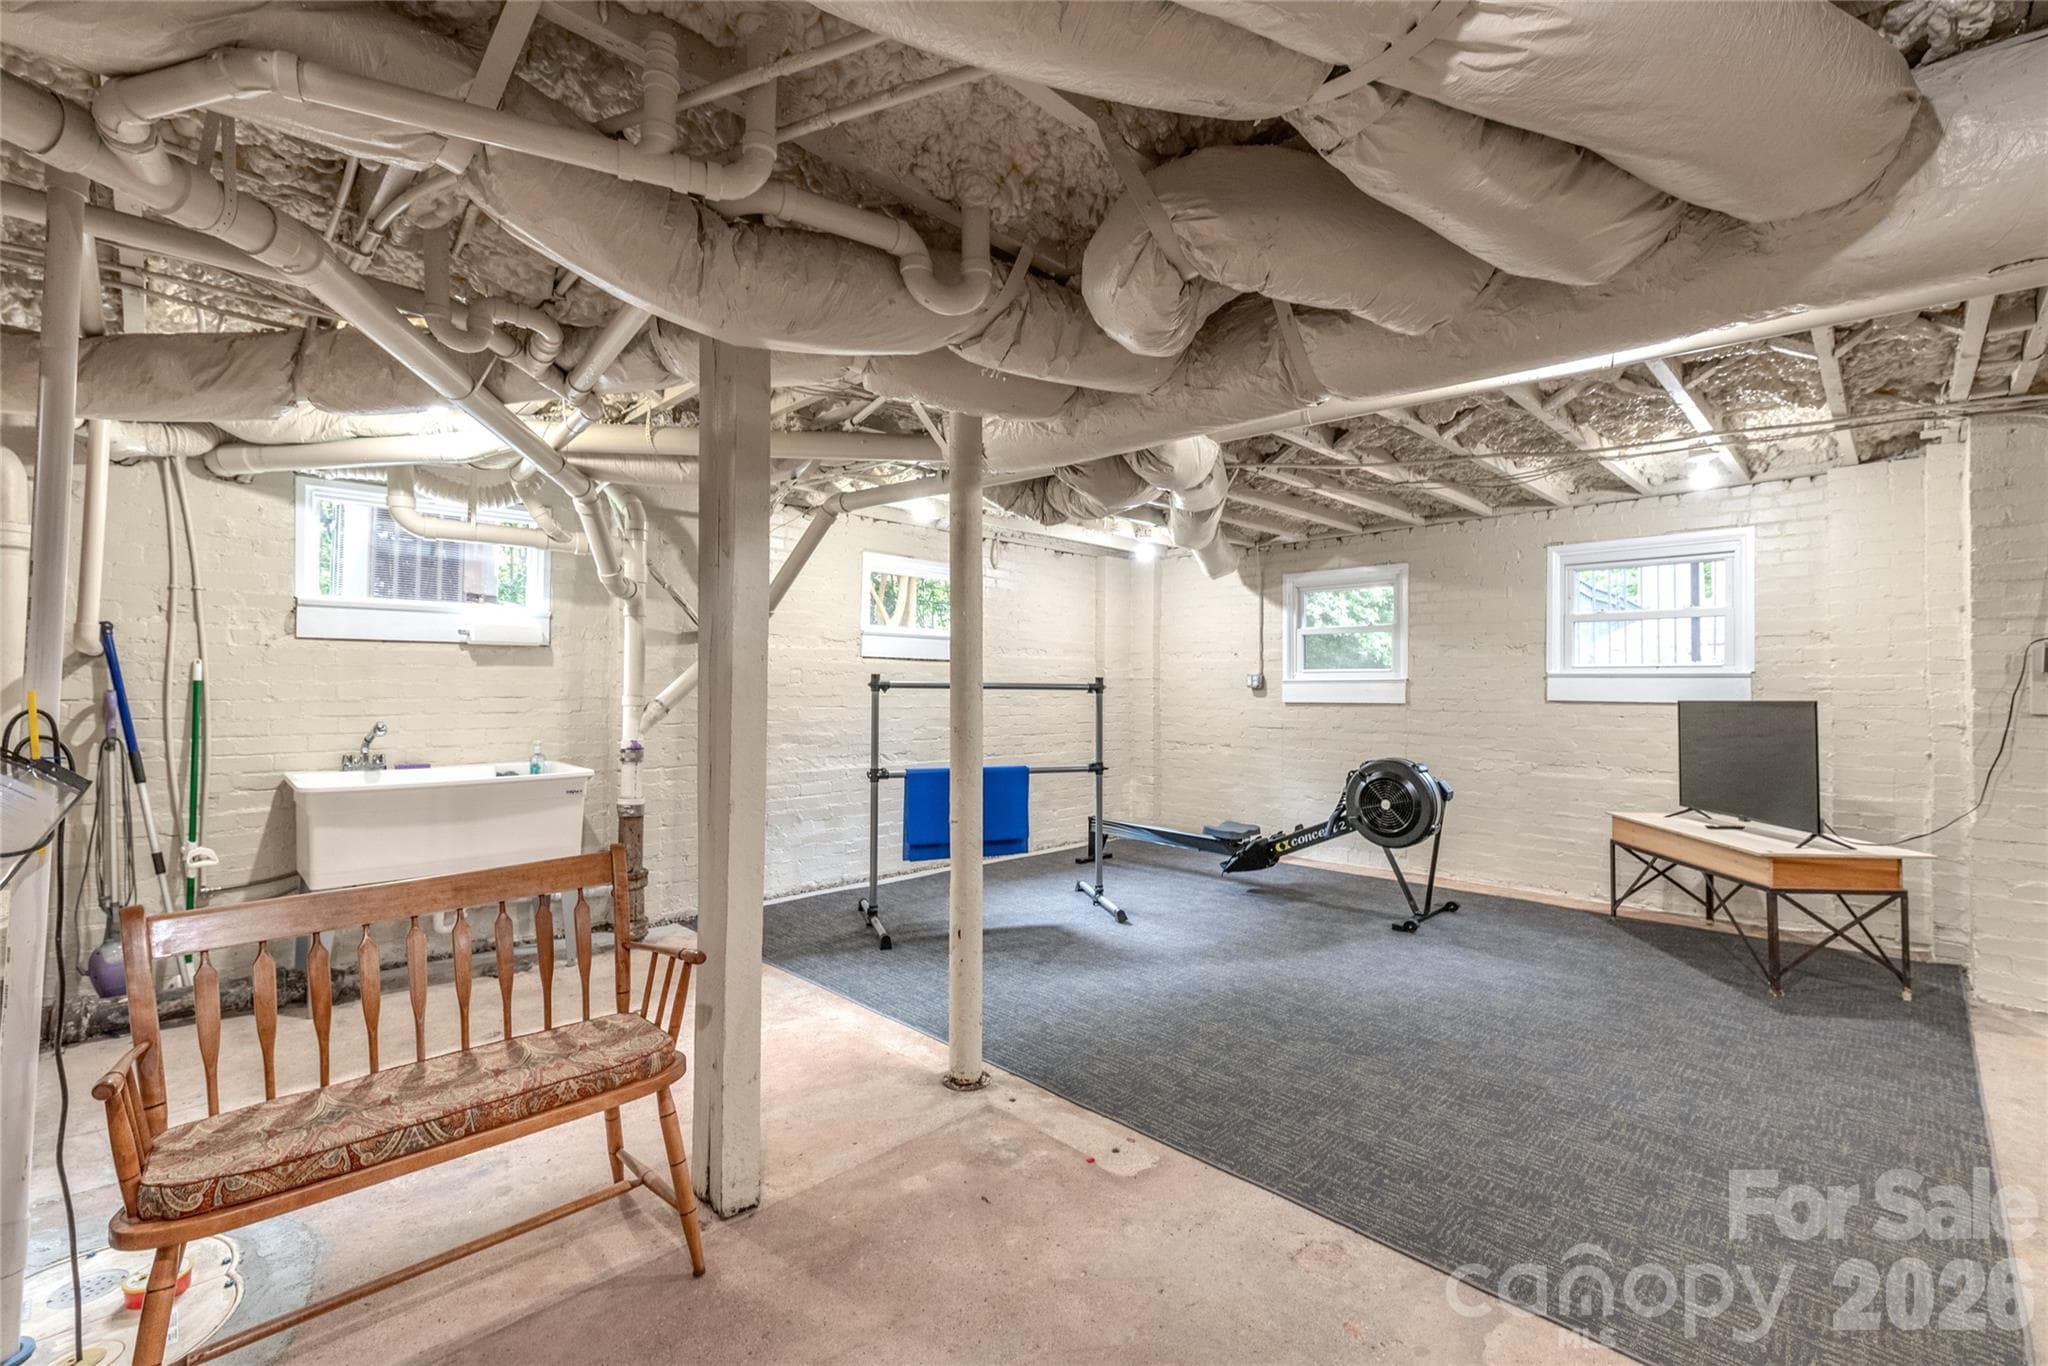
Basement with Sink - 600 S Central Avenue, Belmont
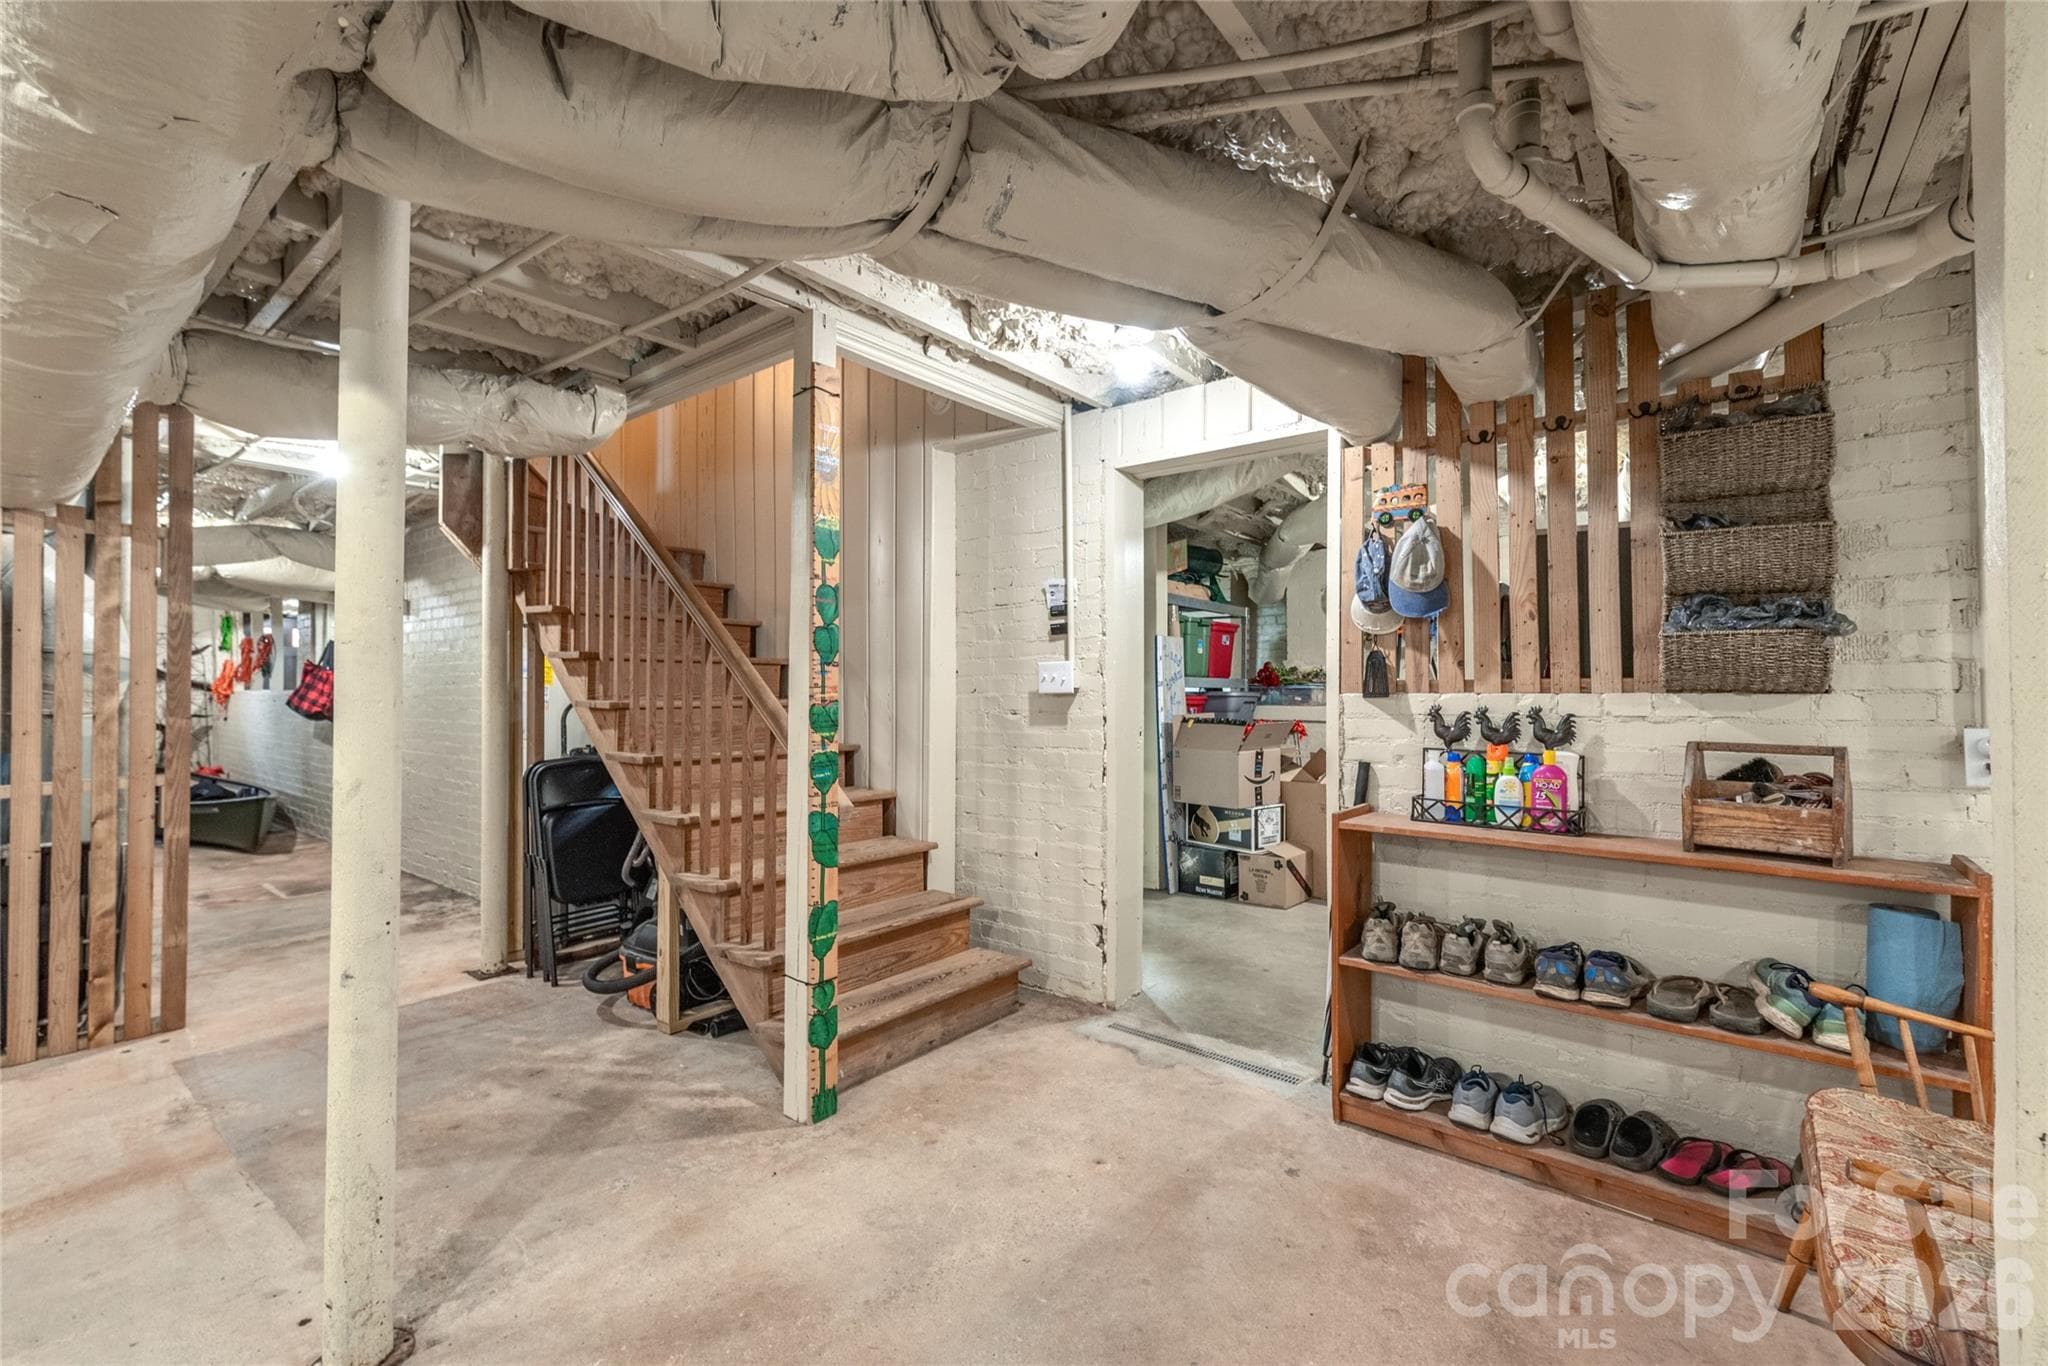
Basement Bottom of Stairs - 600 S Central Avenue, Belmont
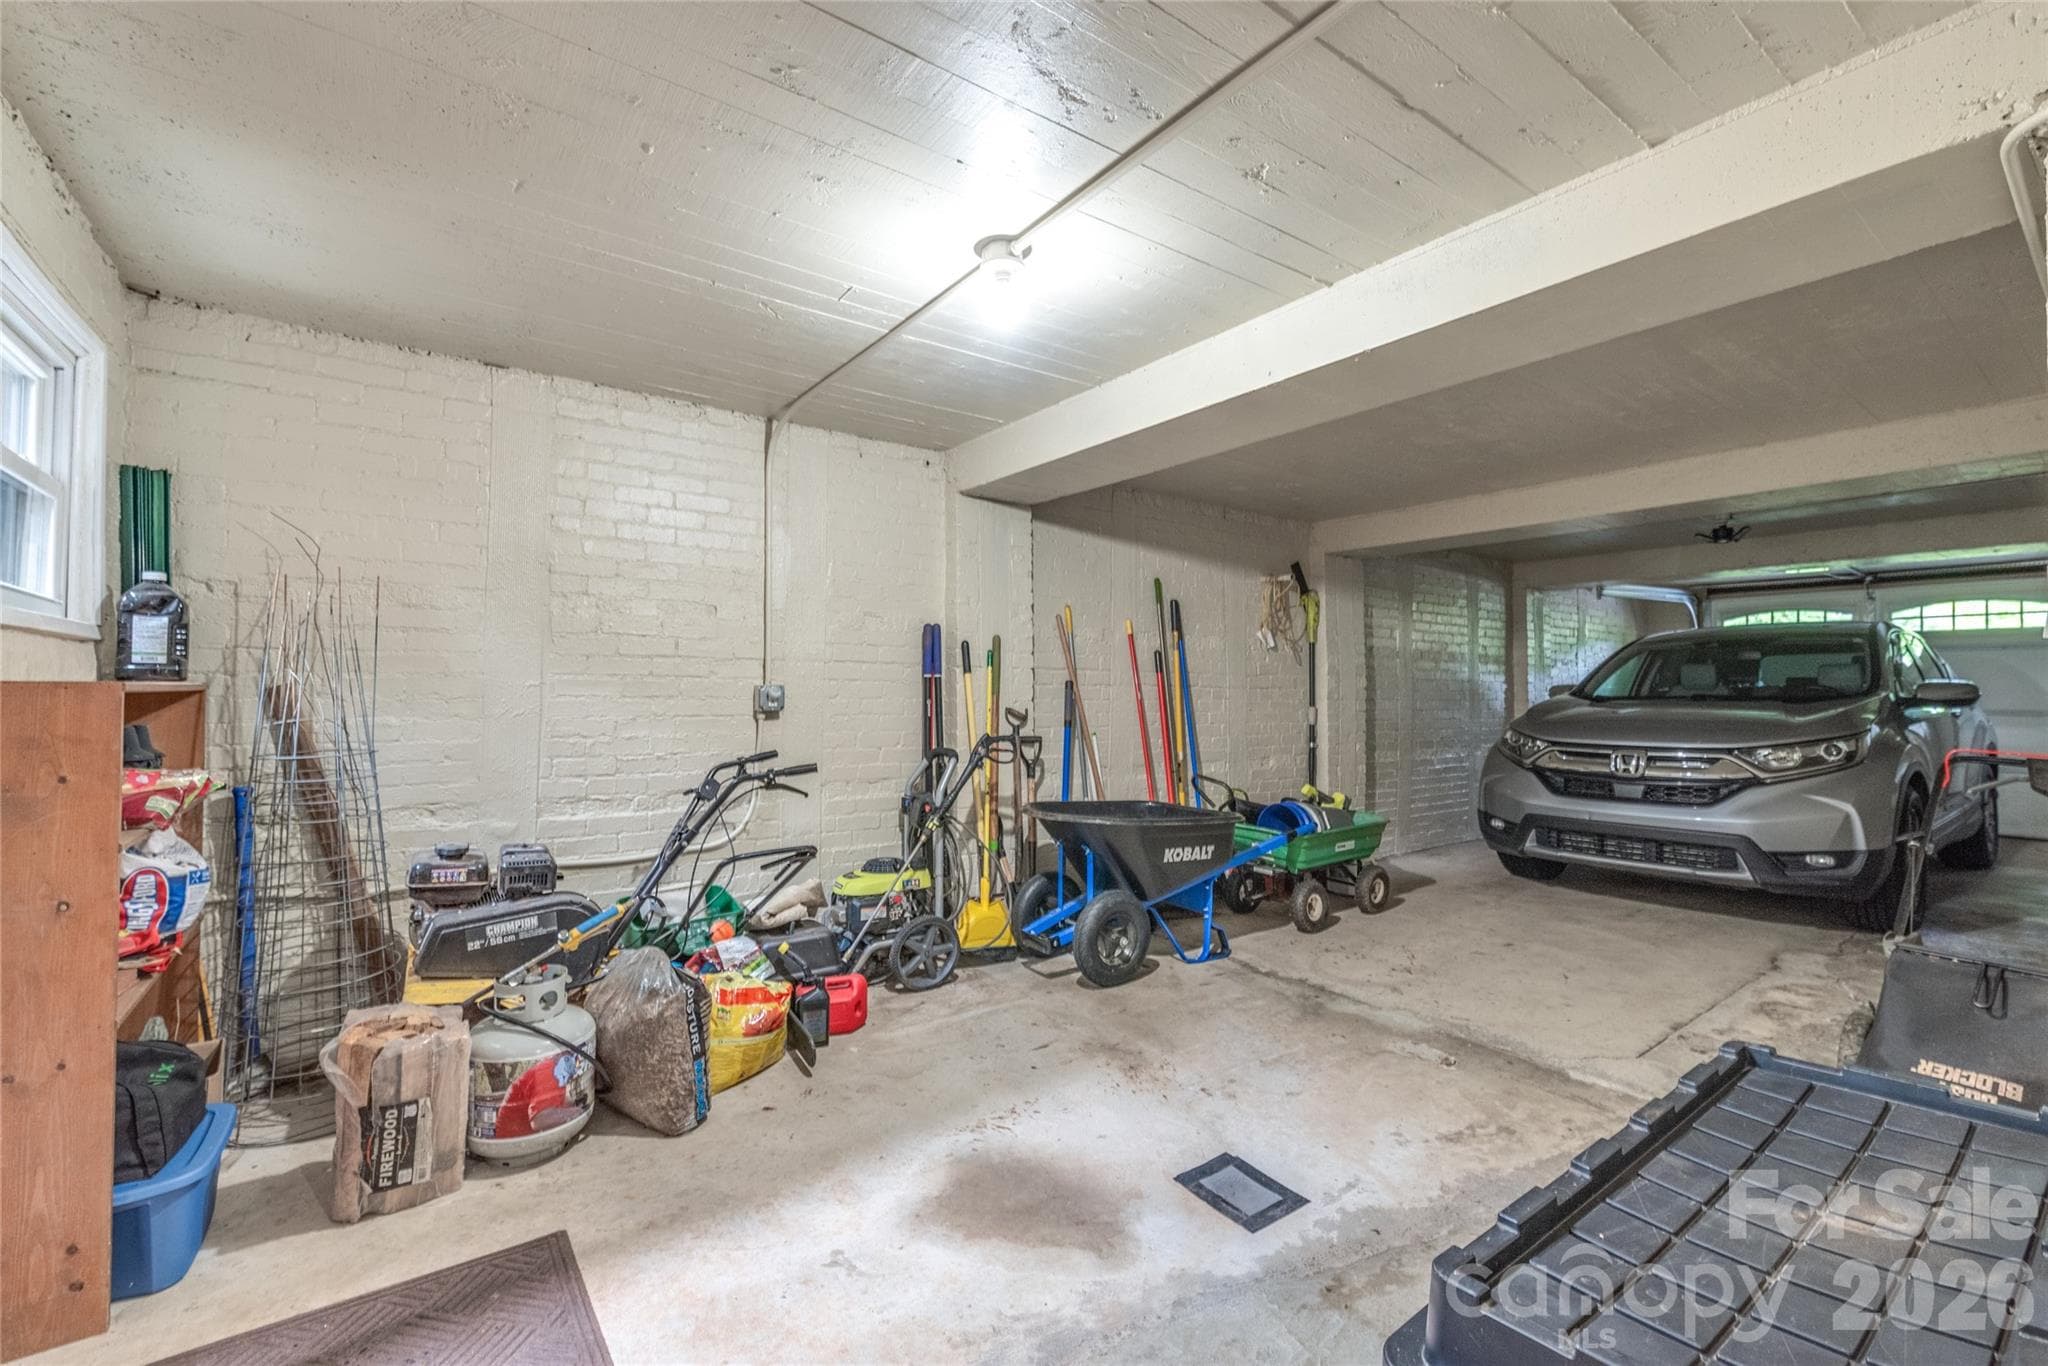
Oversized Basement Garage and Space for Storage - 600 S Central Avenue, Belmont
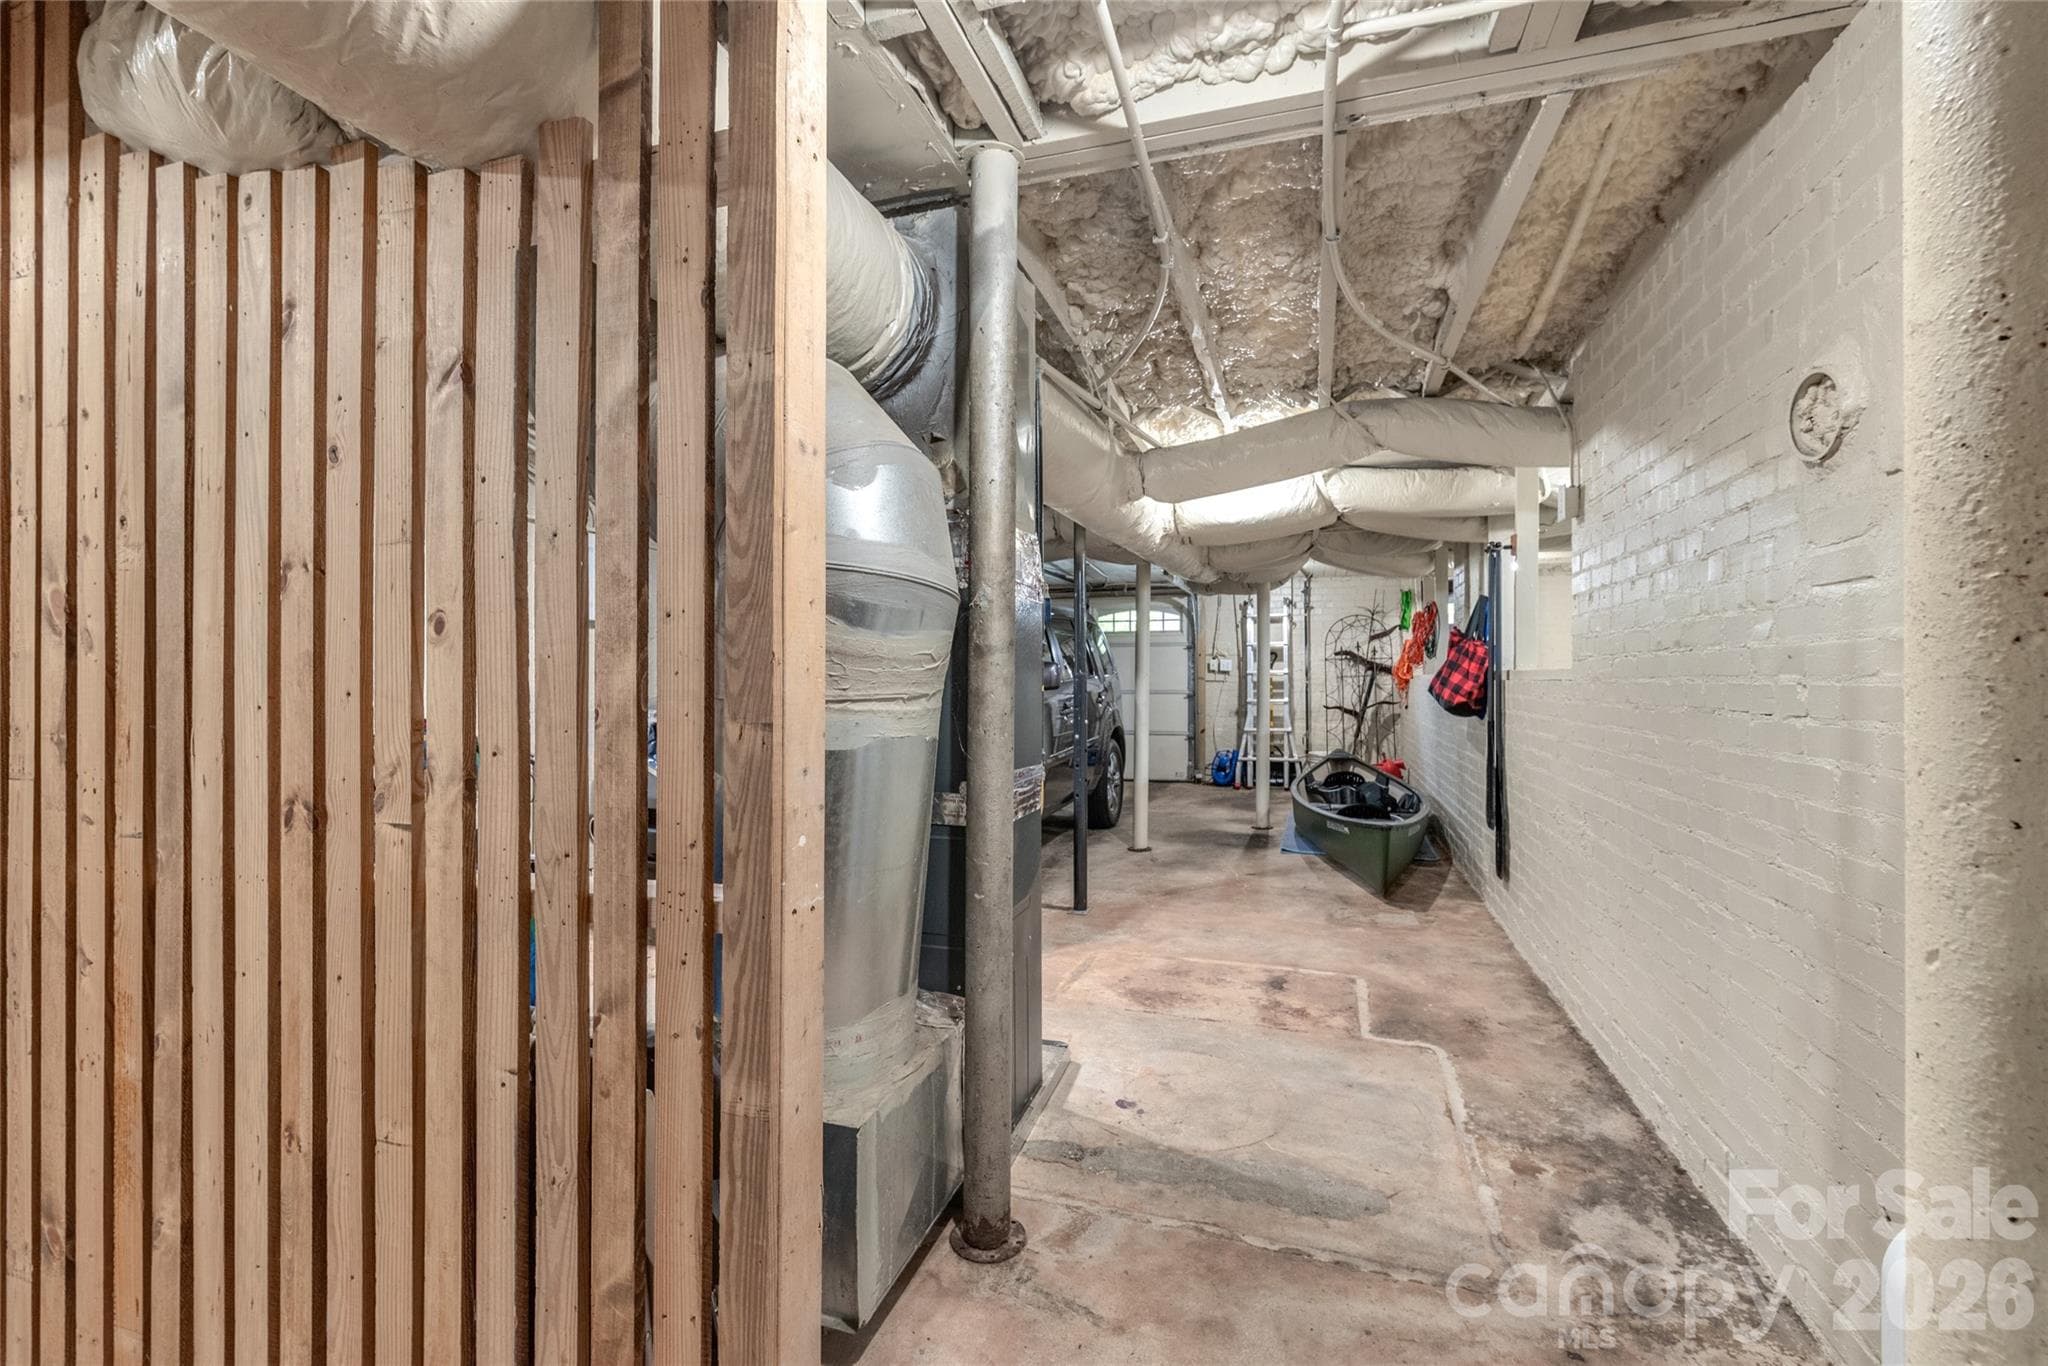
Basement Garage Plus Space for Storage - 600 S Central Avenue, Belmont
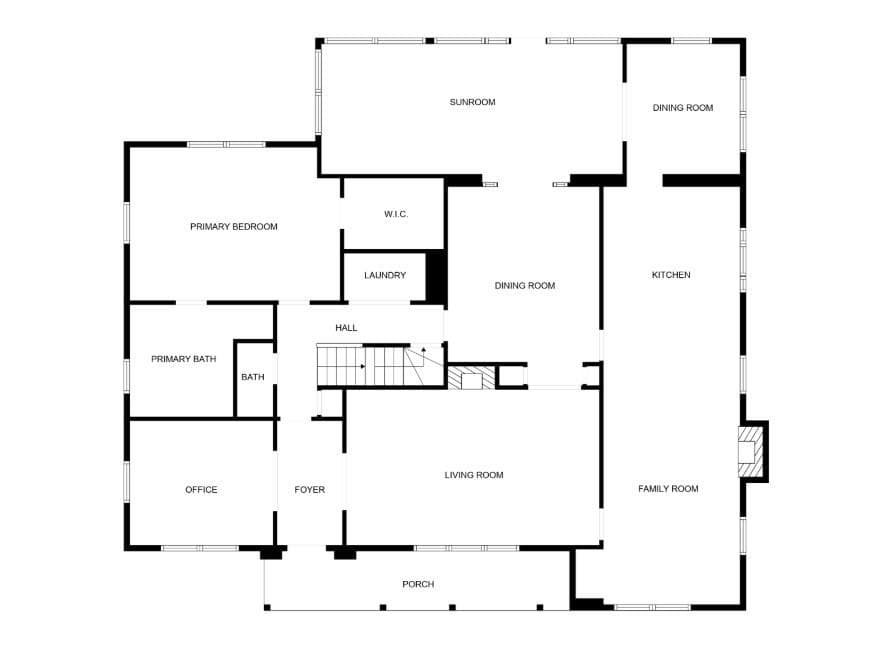
Main Level Sketch - 600 S Central Avenue, Belmont
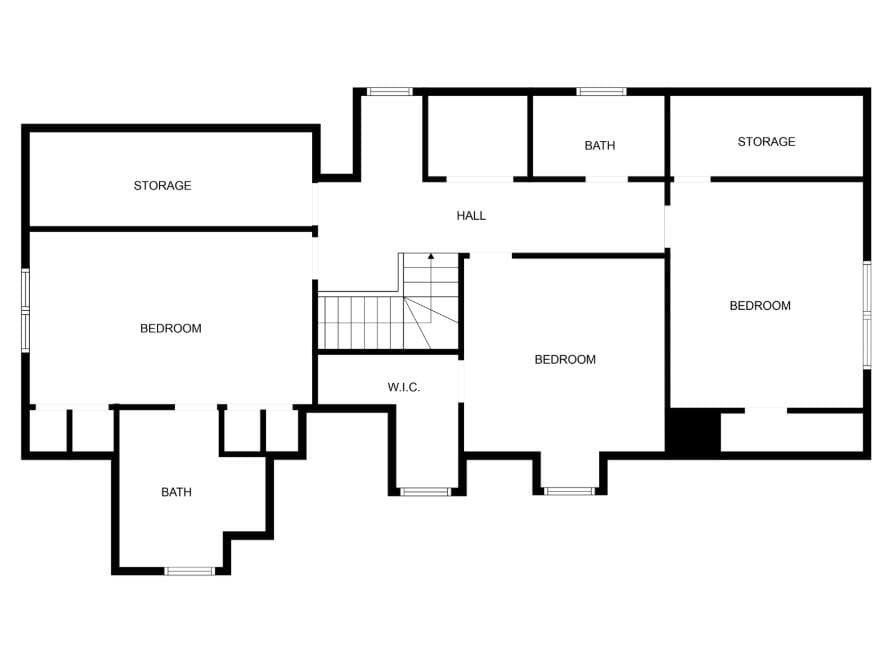
Upper Level Sketch - 600 S Central Avenue, Belmont
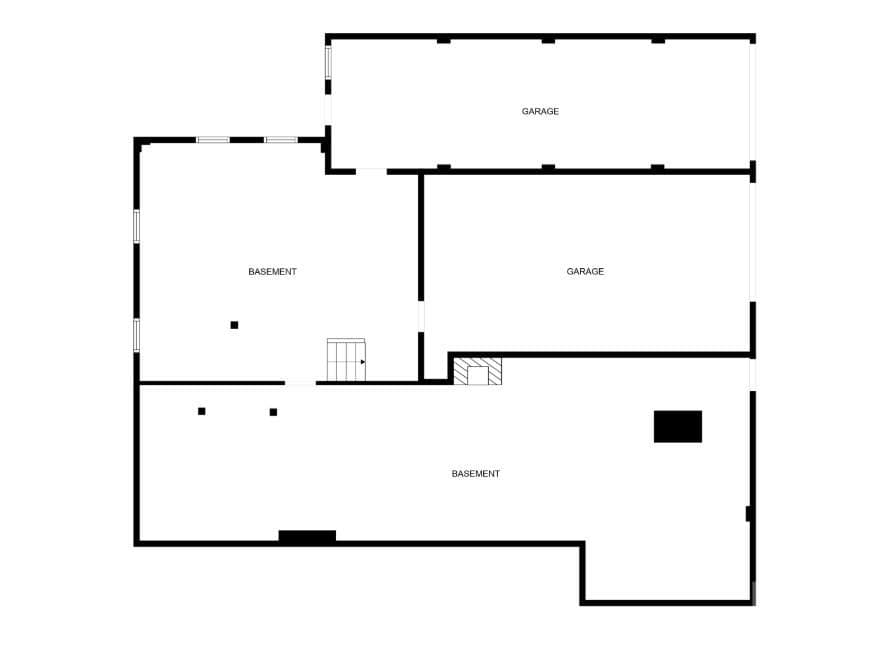
Basement Level Sketch - 600 S Central Avenue, Belmont
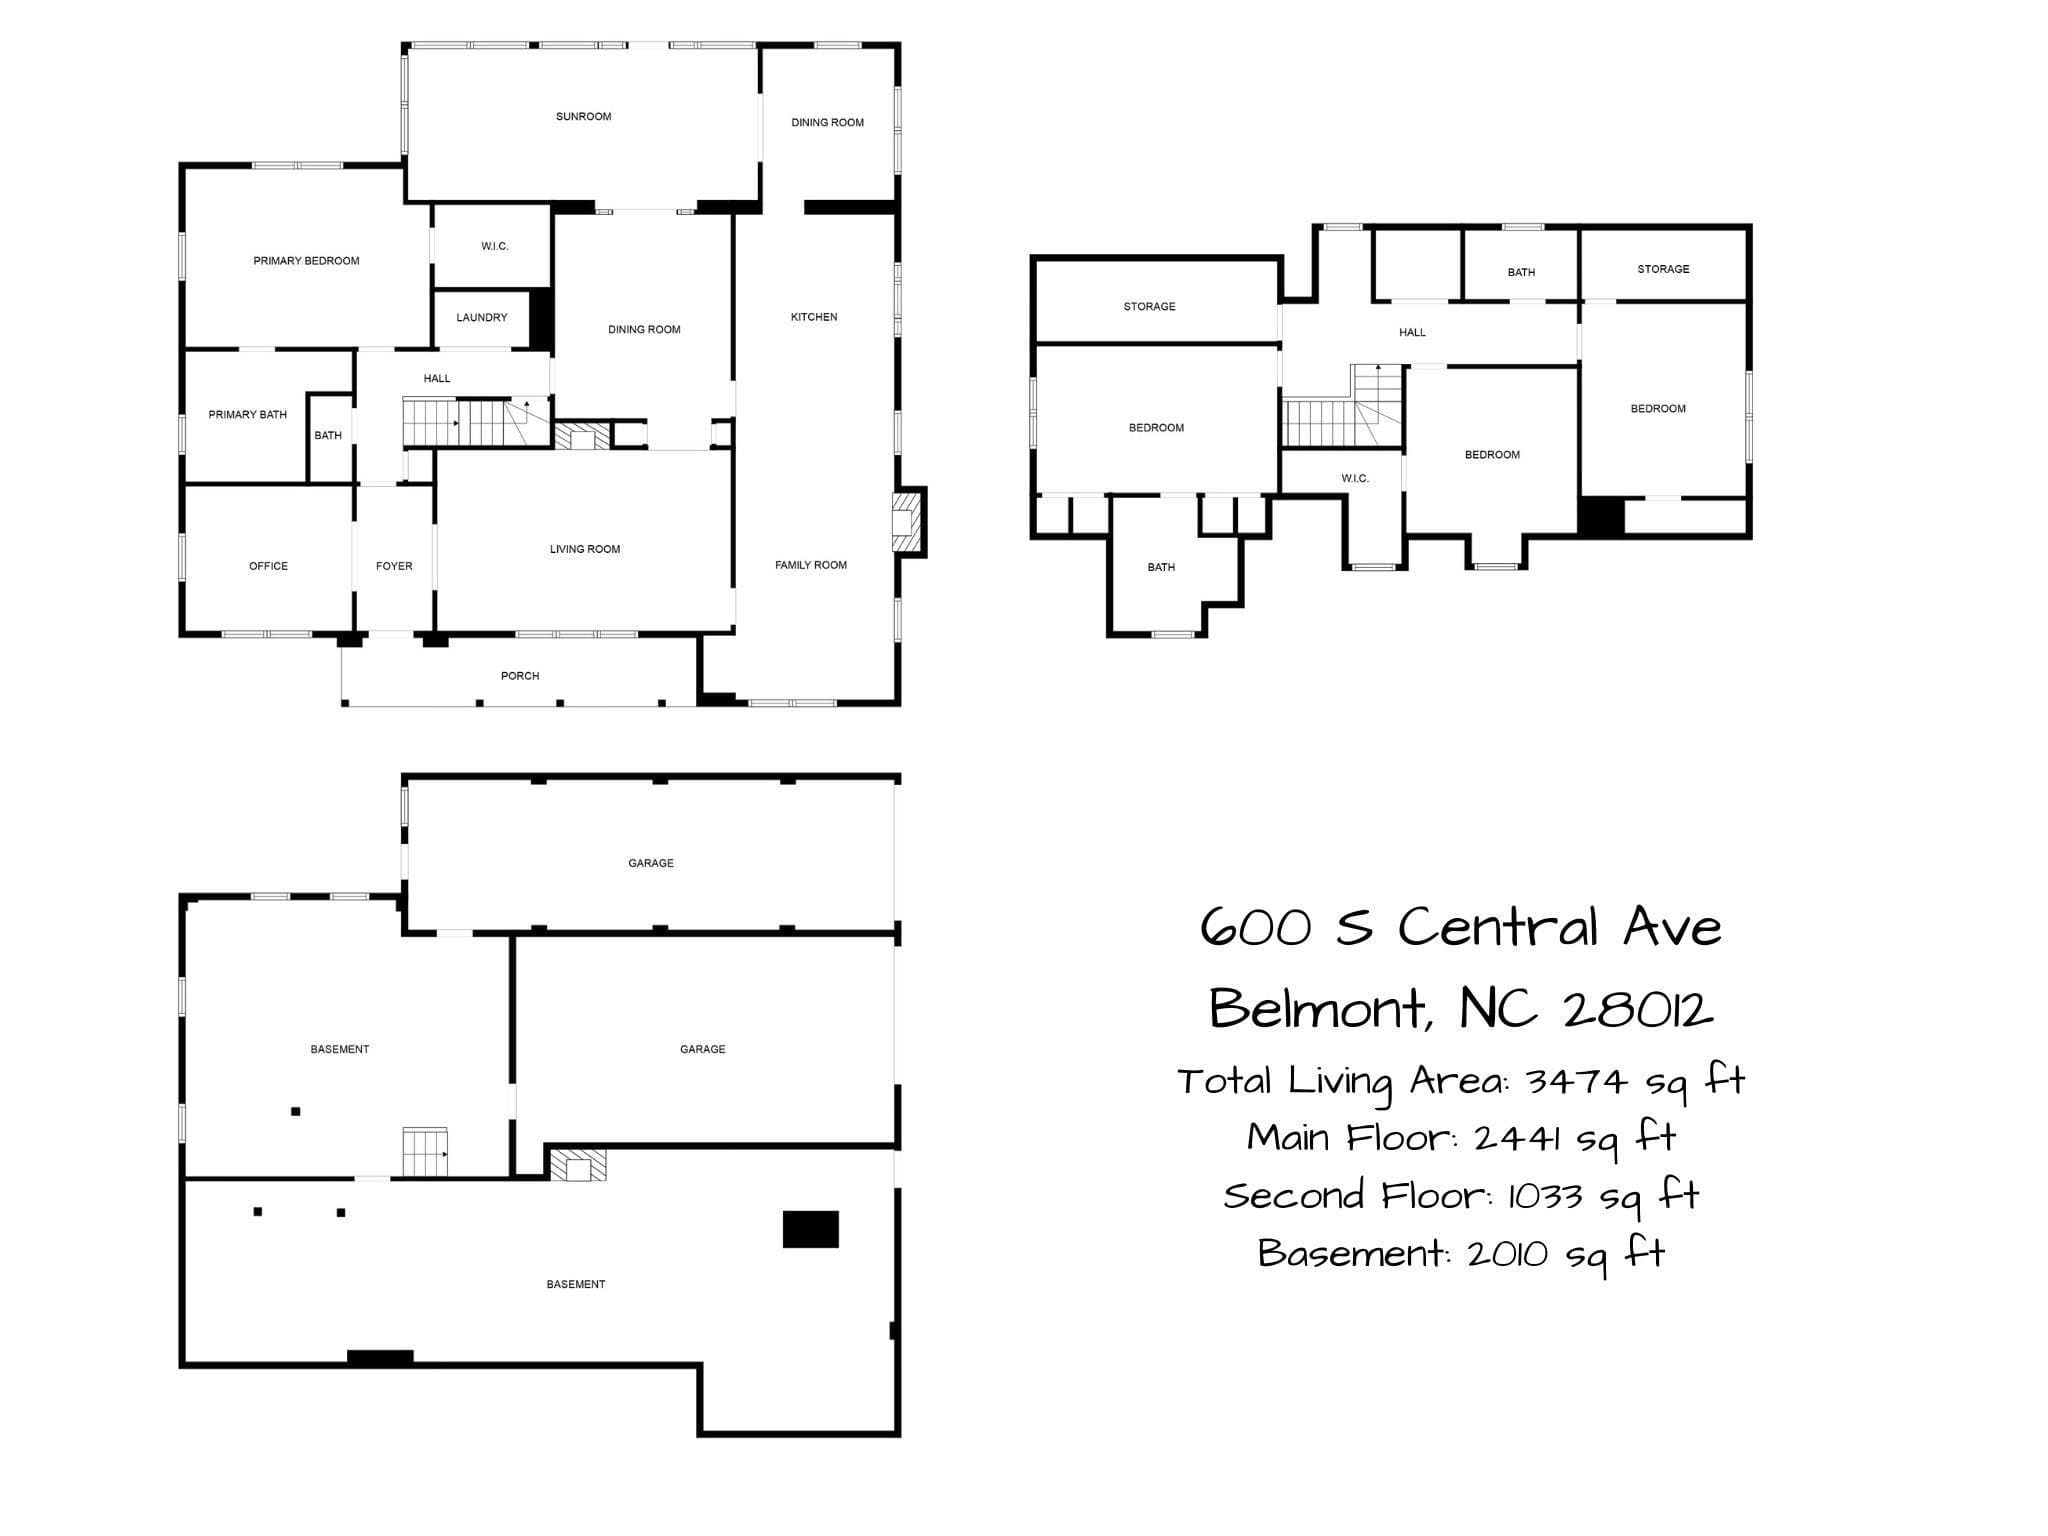
All Level Floor Plan Sketches - 600 S Central Avenue, Belmont
48 photos

$940,000

600 S Central Avenue
Belmont, NC 28012
Listed by Josh Kelly · Keller Williams Ballantyne Area
Bedrooms
4
Bathrooms
3.5
Living area
3,474 sqft
Year built
1942

About this home

RARE OPPORTUNITY! One-of-a-kind Belmont gem perfectly balances timeless character with a modern floor plan designed for effortless living and grand-scale entertaining. The main level offers a sophisticated lifestyle with its dedicated home office, expansive formal rooms, and a gourmet kitchen that flows naturally into a cozy family room and sun-drenched breakfast nook. Double French doors reveal a stunning transition to an inviting sunroom and elevated patio, creating a seamless indoor-outdoor corridor for hosting guests. Convenience is paramount, featuring a luxurious main-level primary suite with a spa bath and laundry, while the second floor provides three additional generous bedrooms and two full baths. Set on an oversized lot with a level front lawn and a private, playful backyard, the property is rounded out by a full basement for recreation and extensive parking—offering a truly unique opportunity that must be seen to be fully appreciated.

Highlights

Fireplace

Property details

MLS
Canopy MLS
MLS #
CAR4375573
Property type
Single Family Residence
Subdivision
None
Status
Active
Days on market
102
On market date
July 11, 2026
Stories
N/A
Total bathrooms
3.5
Garage spaces
2
Parking spaces
N/A
Lot size
N/A
Loading map…

Nearby schools

Within 10 miles. School directory data from the National Center for Education Statistics (NCES), accessed via the Urban Institute Education Data API. Local Score is calculated by INNOVATE Real Estate; where a state rating is shown, it comes from that state's own official school report card.

Elementary
Belmont Central Elementary
0.93 mi away · Grades 2-5
Zoned school (attendance boundary, 2015-16 data)
3.4
Local Score (state rating (2025) blended 70/30 with student-teacher ratio) -- not an official state rating
State rating: B (2025)
Enrollment
673
Student:teacher ratio
18.2:1
District
Gaston County Schools
Middle
Belmont Middle
0.81 mi away · Grades 6-8
Zoned school (attendance boundary, 2015-16 data)
2.7
Local Score (state rating (2025) blended 70/30 with student-teacher ratio) -- not an official state rating
State rating: C (2025)
Enrollment
720
Student:teacher ratio
20.0:1
District
Gaston County Schools
High
Gaston Early College High School
10.21 mi away · Grades 9-13
Zoned school (attendance boundary, 2015-16 data)
3.8
Local Score (state rating (2025) blended 70/30 with student-teacher ratio) -- not an official state rating
State rating: A (2025)
Enrollment
238
Student:teacher ratio
23.8:1
District
Gaston County Schools

Walkability

Blended score for Belmont's center, calculated by INNOVATE Real Estate from two sources: the EPA's National Walkability Index (street network, transit, land-use mix) and Google Places amenity data (what's actually reachable on foot from this point). 60% EPA National Walkability Index + 40% nearby-amenity density (Google Places).

54
Somewhat walkable
out of 100
EPA National Walkability Index
6.7 / 20 -- Below average walkable
Google Places amenity density
85 / 100
Restaurants & cafes20
Grocery stores3
Parks5
Schools10
Transit stops0
Pharmacies2

Market position

How this listing compares to current activity in Belmont, from live MLS data.

On the market 102 days -- 19 more days than Belmont's current average of 83 days.
For reference, the median list price across 256 active listings in Belmont right now is $450,000.

Mortgage calculator

Estimate only - actual rate and payment depend on your lender, credit, and loan program.

$
%
%
Adjust tax / insurance estimates
% / yr
$
/mo
Est. monthly payment
$5,811/mo
$188,000 down
$752,000 loan
Principal & interest$4,877
Property tax (est.)$783
Home insurance (est.)$150

Similar homes you might like

Data source: Listing information provided by Canopy MLS (carolina) via Trestle/CoreLogic. Last updated 3 days ago.

Information herein deemed reliable but not guaranteed; all measurements, school assignments, HOA fees, taxes, and feature lists are approximate and should be independently verified. Equal Housing Opportunity.