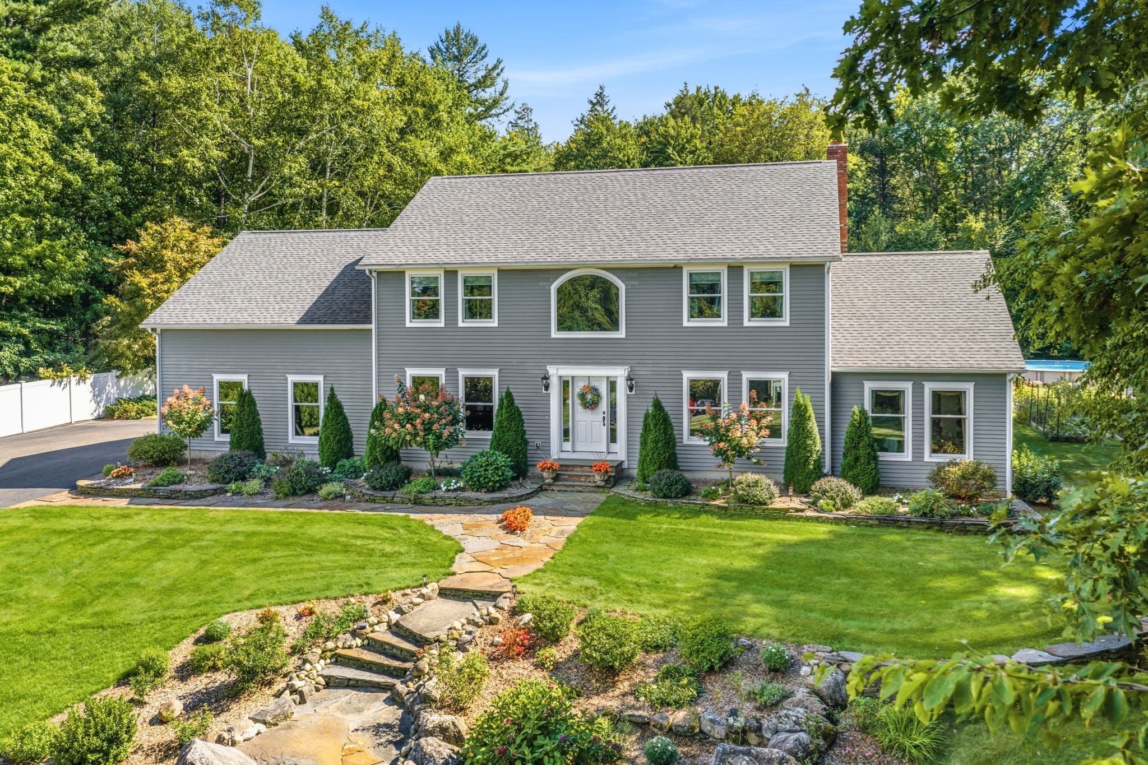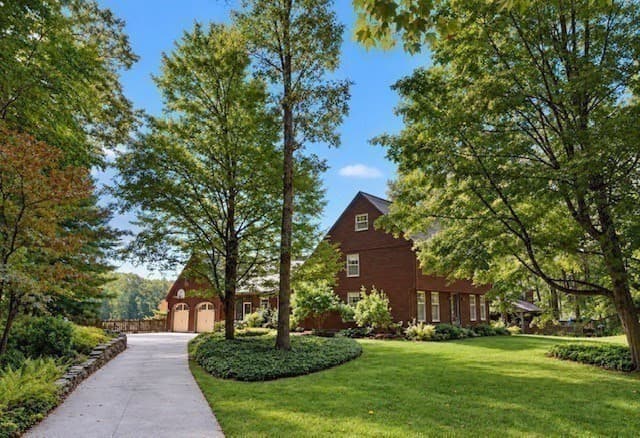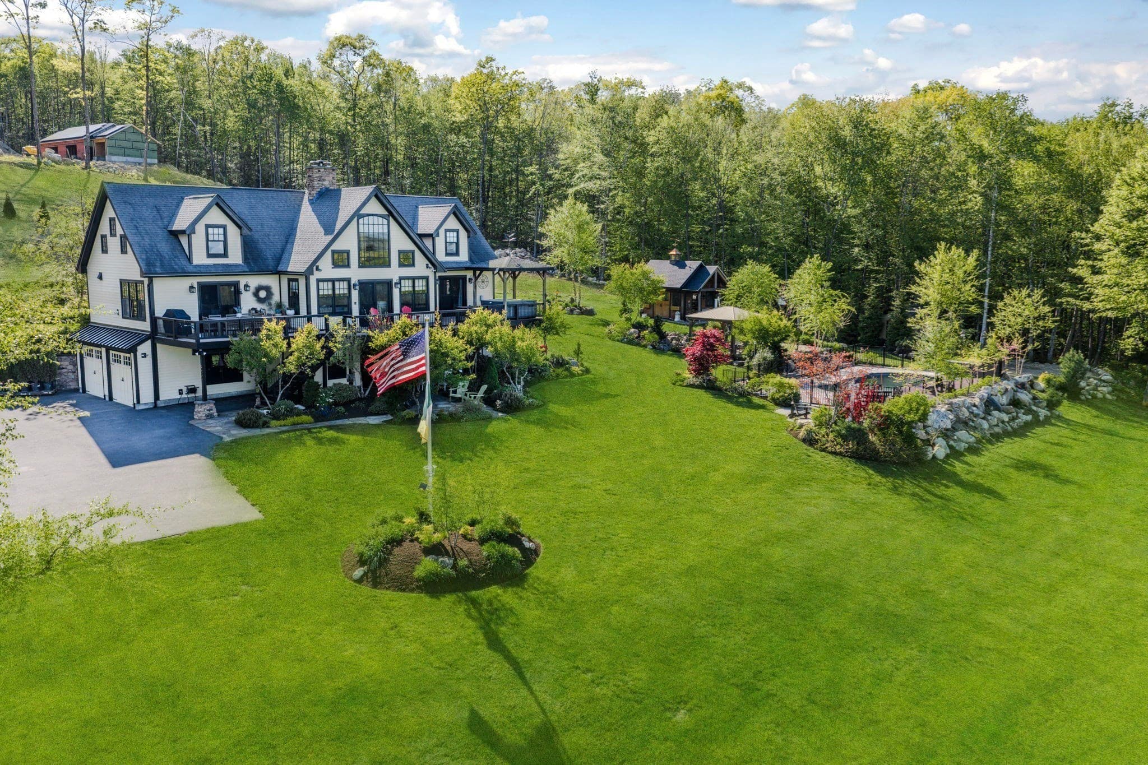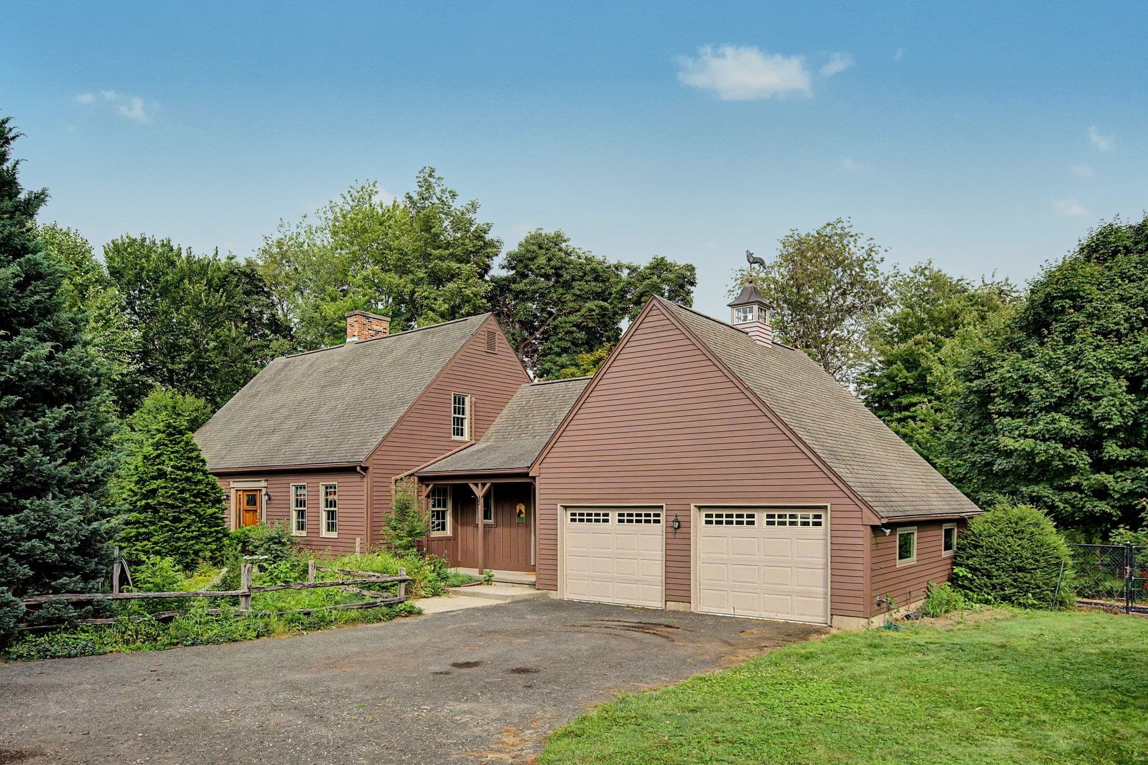
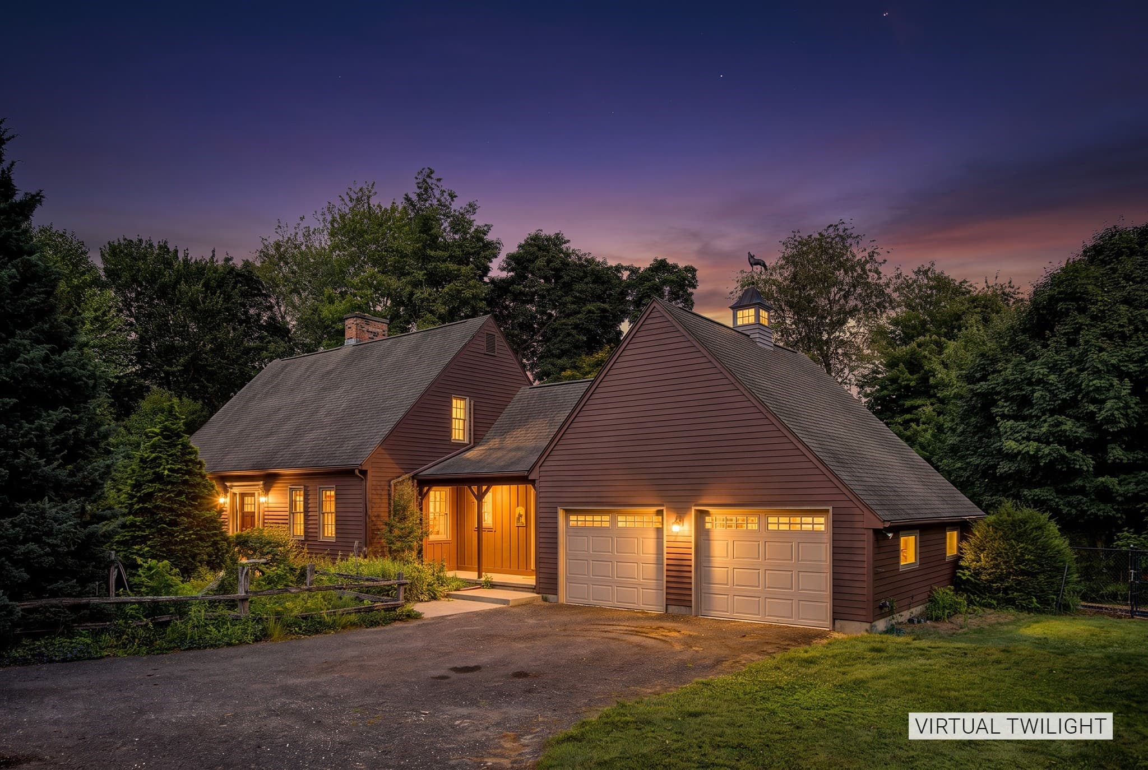
Single Family Residence at 60 Main Road, Westhampton MA 01027
Single Family Residence at 60 Main Road, Westhampton MA 01027, photo 2 of 42
Single Family Residence at 60 Main Road, Westhampton MA 01027, photo 3 of 42
Single Family Residence at 60 Main Road, Westhampton MA 01027, photo 4 of 42
Single Family Residence at 60 Main Road, Westhampton MA 01027, photo 5 of 42
Single Family Residence at 60 Main Road, Westhampton MA 01027, photo 6 of 42
Single Family Residence at 60 Main Road, Westhampton MA 01027, photo 7 of 42
Single Family Residence at 60 Main Road, Westhampton MA 01027, photo 8 of 42
Single Family Residence at 60 Main Road, Westhampton MA 01027, photo 9 of 42
Single Family Residence at 60 Main Road, Westhampton MA 01027, photo 10 of 42
Single Family Residence at 60 Main Road, Westhampton MA 01027, photo 11 of 42
Single Family Residence at 60 Main Road, Westhampton MA 01027, photo 12 of 42
Single Family Residence at 60 Main Road, Westhampton MA 01027, photo 13 of 42
Single Family Residence at 60 Main Road, Westhampton MA 01027, photo 14 of 42
Single Family Residence at 60 Main Road, Westhampton MA 01027, photo 15 of 42
Single Family Residence at 60 Main Road, Westhampton MA 01027, photo 16 of 42
Single Family Residence at 60 Main Road, Westhampton MA 01027, photo 17 of 42
Single Family Residence at 60 Main Road, Westhampton MA 01027, photo 18 of 42
Single Family Residence at 60 Main Road, Westhampton MA 01027, photo 19 of 42
Single Family Residence at 60 Main Road, Westhampton MA 01027, photo 20 of 42
Single Family Residence at 60 Main Road, Westhampton MA 01027, photo 21 of 42
Single Family Residence at 60 Main Road, Westhampton MA 01027, photo 22 of 42
Single Family Residence at 60 Main Road, Westhampton MA 01027, photo 23 of 42
Single Family Residence at 60 Main Road, Westhampton MA 01027, photo 24 of 42
Single Family Residence at 60 Main Road, Westhampton MA 01027, photo 25 of 42
Single Family Residence at 60 Main Road, Westhampton MA 01027, photo 26 of 42
Single Family Residence at 60 Main Road, Westhampton MA 01027, photo 27 of 42
Single Family Residence at 60 Main Road, Westhampton MA 01027, photo 28 of 42
Single Family Residence at 60 Main Road, Westhampton MA 01027, photo 29 of 42
Single Family Residence at 60 Main Road, Westhampton MA 01027, photo 30 of 42
Single Family Residence at 60 Main Road, Westhampton MA 01027, photo 31 of 42
Single Family Residence at 60 Main Road, Westhampton MA 01027, photo 32 of 42
Single Family Residence at 60 Main Road, Westhampton MA 01027, photo 33 of 42
Single Family Residence at 60 Main Road, Westhampton MA 01027, photo 34 of 42
Single Family Residence at 60 Main Road, Westhampton MA 01027, photo 35 of 42
Single Family Residence at 60 Main Road, Westhampton MA 01027, photo 36 of 42
Single Family Residence at 60 Main Road, Westhampton MA 01027, photo 37 of 42
Single Family Residence at 60 Main Road, Westhampton MA 01027, photo 38 of 42
Single Family Residence at 60 Main Road, Westhampton MA 01027, photo 39 of 42
Single Family Residence at 60 Main Road, Westhampton MA 01027, photo 40 of 42
Single Family Residence at 60 Main Road, Westhampton MA 01027, photo 41 of 42
Single Family Residence at 60 Main Road, Westhampton MA 01027, photo 42 of 42
42 photos

$998,000

60 Main Road, Westhampton MA 01027
Westhampton, MA 01027
Listed by Jeanne Troxell Munson
Bedrooms
3
Bathrooms
2
Living area
2,147 sqft
Year built
1979

About this home

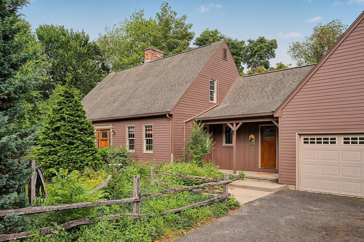
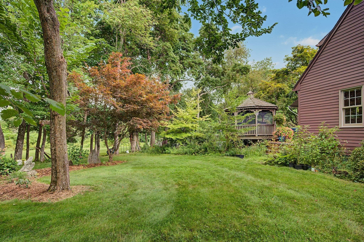
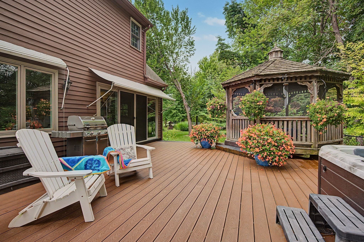
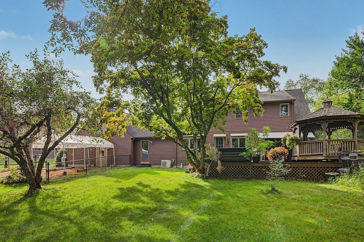
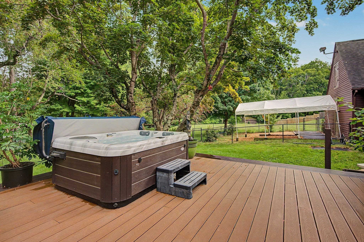
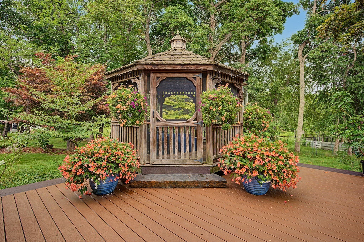
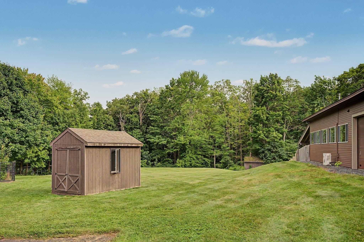
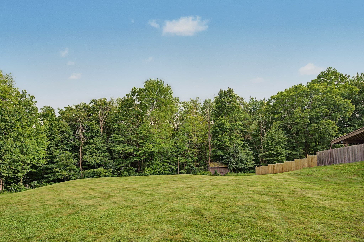
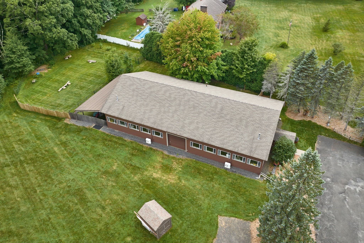
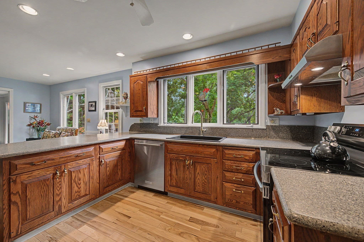
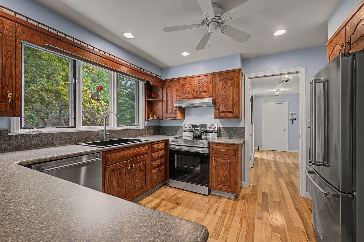
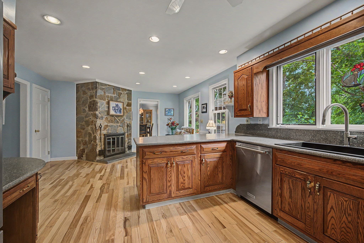
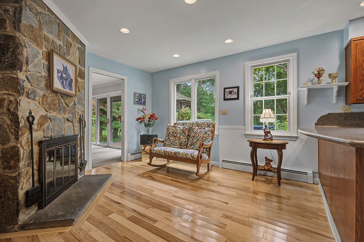
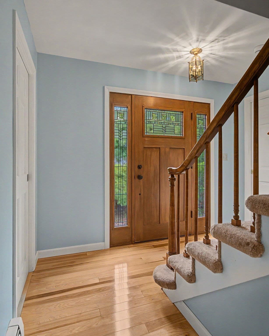
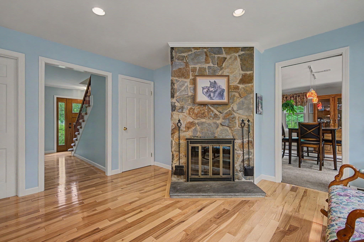
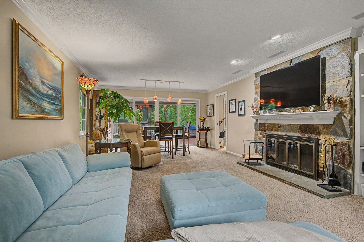
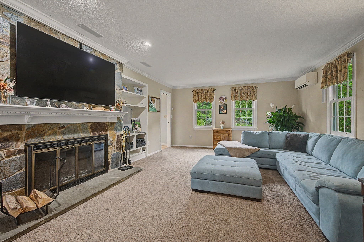
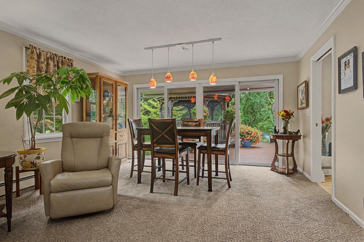
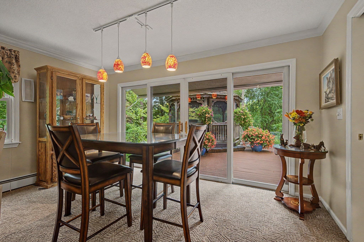
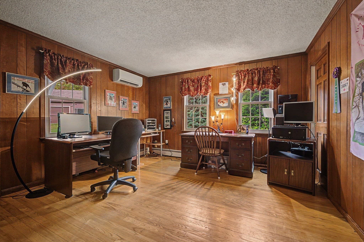
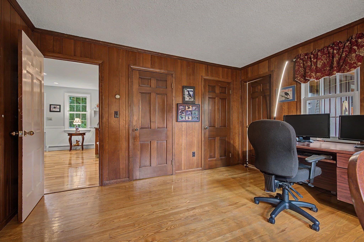
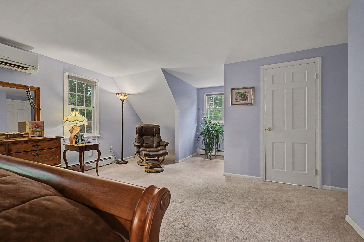
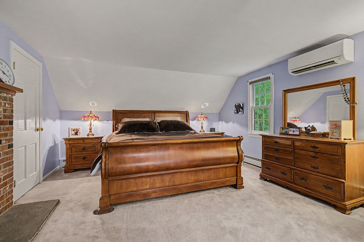
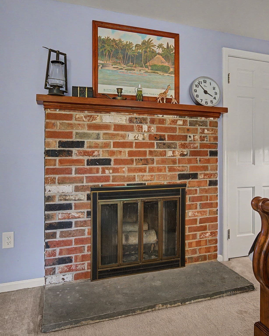
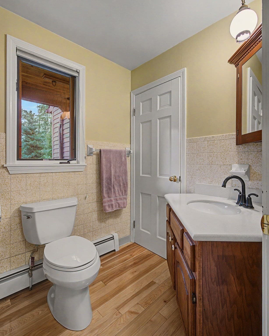
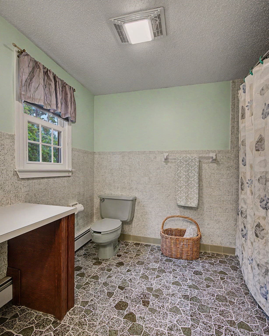
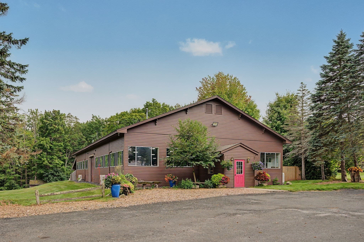
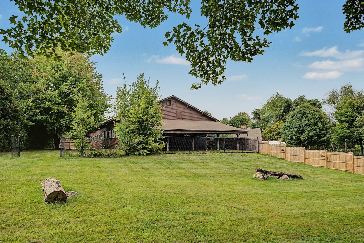
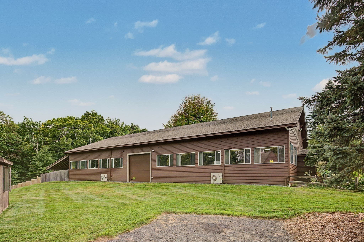
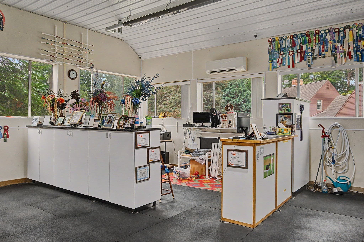
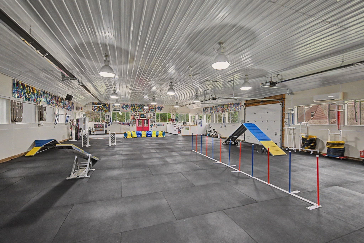
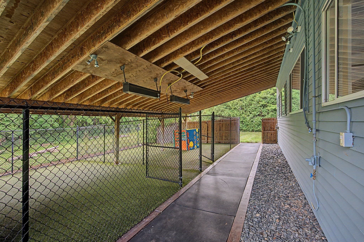
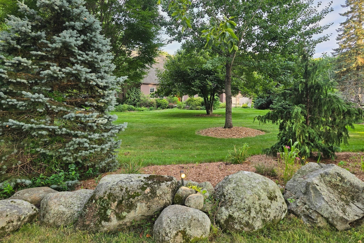
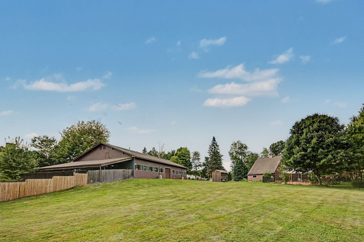
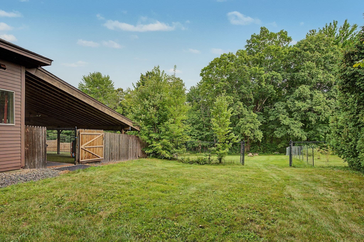
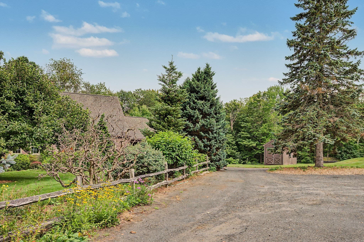
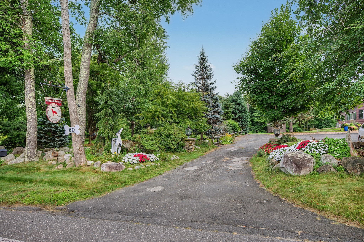
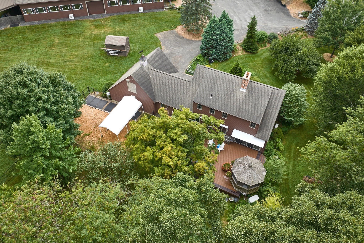
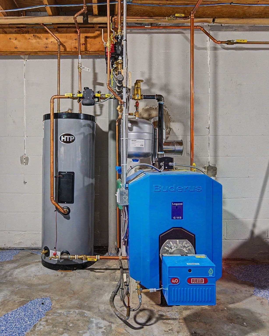
A truly unique offering in the Town of Westhampton — a versatile property situated on 4.9 Acres is currently home to a thriving dog training and agility facility. Whether you continue with a similar business, reimagine the space as a yoga retreat, pickle ball court, indoor horse riding ring, performance venue, a studio/workshop, display your car collection or create an incredible multigenerational family compound, this property delivers flexibility rarely found on the market. Set on 4.9 acres and nicely back from the road, this classic Cape is beautifully landscaped with stone walls, mature trees, gardens, both open and wooded areas, and a stream. Inside, 2 bedrooms up and 1 down offer ideal first-floor or multigenerational living, with the possibility of adding an ADU. 2 full baths and 3 fireplaces include a stunning stone fireplace anchoring the living/dining area, with crown molding and a built-in entertainment center. Hardwood floors run throughout. The kitchen features Corian counters, stainless steel appliances, and new stove and wall oven. Sliders off the dining area lead to a composite deck with gazebo and hot tub, overlooking a fenced backyard. SYSTEMS: New Buderus boiler and hot water heater (2025), roof approx. 12 years old, mini-split heating/cooling, central vac, whole-house generator, and heated 2-car garage. THE OUTBUILDING: A standout 5000 sq ft pole barn (built 1997) with open-span design, 14-foot ceilings, blown-in insulation, propane radiant heat, (2023) mini-split cooling, new LED lighting, cold water, and an oversize garage door. Roof is approximately 10 years old. A fully lighted parking area accommodates up to 15 cars, and a dog kennel/play area sits just behind the building — the very setup supporting the current agility operation, easily adaptable to countless other uses. Located just mnutes from Northampton and Easthampton centers, with easy access to area colleges, hospitals, and shopping, and about an hour to the airport. This is more than a home — it's an opportunity. Schedule your private showing today. Buyers/buyer's agents are advised to independently verify zoning, permitted uses, and any potential for ADUs or additional building lot with the Town of Westhampton.

Highlights

ViewFireplace

Property details

MLS
MLS Property Information Network
MLS #
73576591
Property type
Single Family Residence
Subdivision
N/A
Status
Active
Days on market
37
On market date
September 14, 2026
Stories
N/A
Total bathrooms
2
Garage spaces
2
Parking spaces
17
Lot size
4.91 acres
Loading map…

Nearby schools

Within 10 miles. School directory data from the National Center for Education Statistics (NCES), accessed via the Urban Institute Education Data API. Local Score is calculated by INNOVATE Real Estate; where a state rating is shown, it comes from that state's own official school report card.

Elementary
Westhampton Elementary School
2.28 mi away · Grades -1-6
Nearest school -- attendance-zone data not available here
5.0
Local Score (student-teacher ratio only (preliminary -- will incorporate state test-score data once available)) -- not an official state rating
Enrollment
103
Student:teacher ratio
6.4:1
District
Westhampton
Middle
White Brook Middle School
4.53 mi away · Grades 5-8
Nearest school -- attendance-zone data not available here
5.0
Local Score (student-teacher ratio only (preliminary -- will incorporate state test-score data once available)) -- not an official state rating
Enrollment
426
Student:teacher ratio
10.9:1
District
Easthampton
High
Hampshire Regional High
1.65 mi away · Grades 7-12
Nearest school -- attendance-zone data not available here
5.0
Local Score (student-teacher ratio only (preliminary -- will incorporate state test-score data once available)) -- not an official state rating
Enrollment
685
Student:teacher ratio
9.1:1
District
Hampshire

Walkability

Blended score for Westhampton's center, calculated by INNOVATE Real Estate from two sources: the EPA's National Walkability Index (street network, transit, land-use mix) and Google Places amenity data (what's actually reachable on foot from this point). 60% EPA National Walkability Index + 40% nearby-amenity density (Google Places).

19
Very car-dependent
out of 100
EPA National Walkability Index
4.7 / 20 -- Least walkable
Google Places amenity density
13 / 100
Restaurants & cafes1
Grocery stores0
Parks0
Schools2
Transit stops0
Pharmacies0

Mortgage calculator

Estimate only - actual rate and payment depend on your lender, credit, and loan program.

$
%
%
Adjust tax / insurance estimates
% / yr
$
/mo
Est. monthly payment
$6,160/mo
$199,600 down
$798,400 loan
Principal & interest$5,178
Property tax (est.)$832
Home insurance (est.)$150

Similar homes you might like

Data source: Listing information provided by MLS Property Information Network via Trestle/CoreLogic. Last updated September 18, 2026.

Information herein deemed reliable but not guaranteed; all measurements, school assignments, HOA fees, taxes, and feature lists are approximate and should be independently verified. Equal Housing Opportunity.