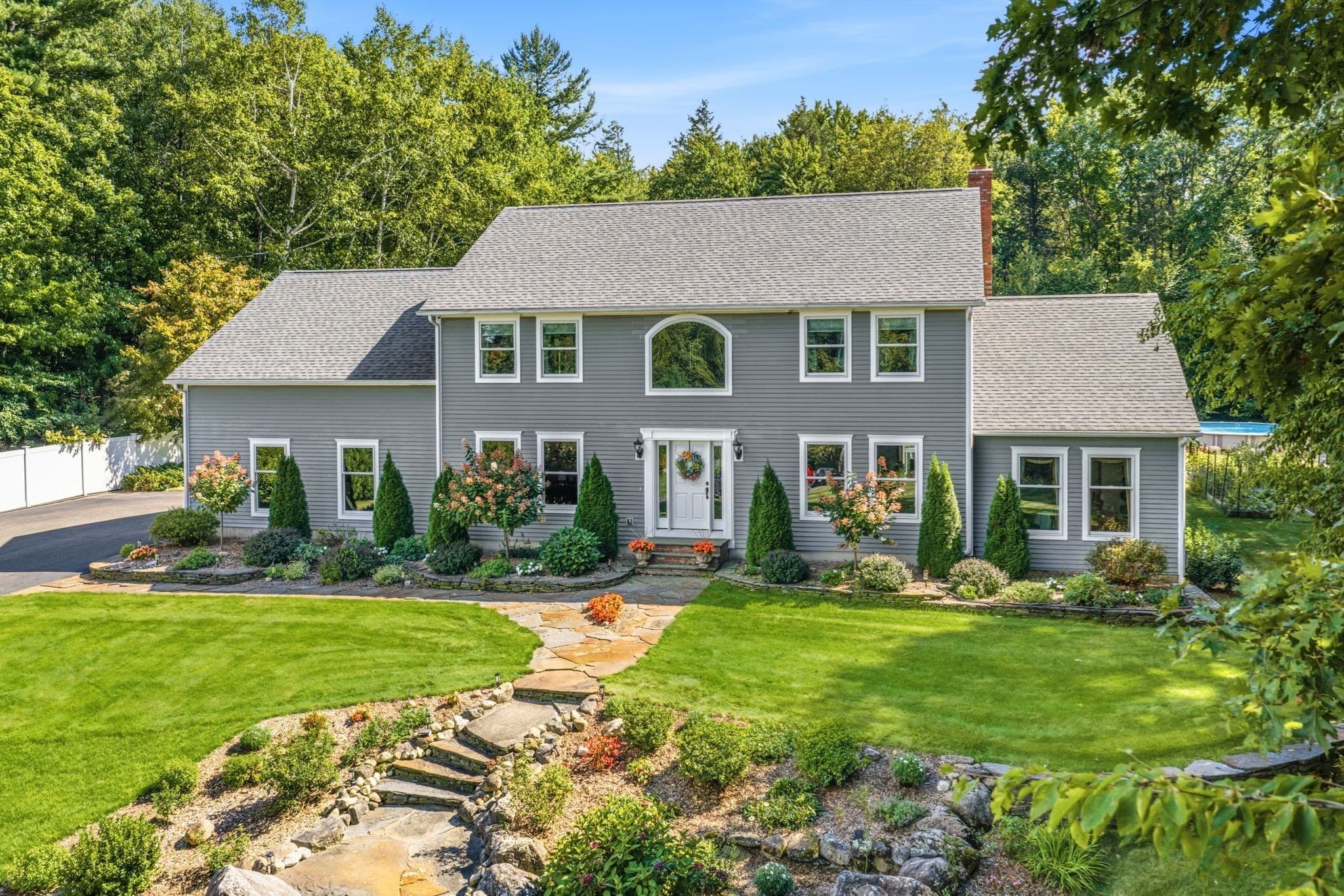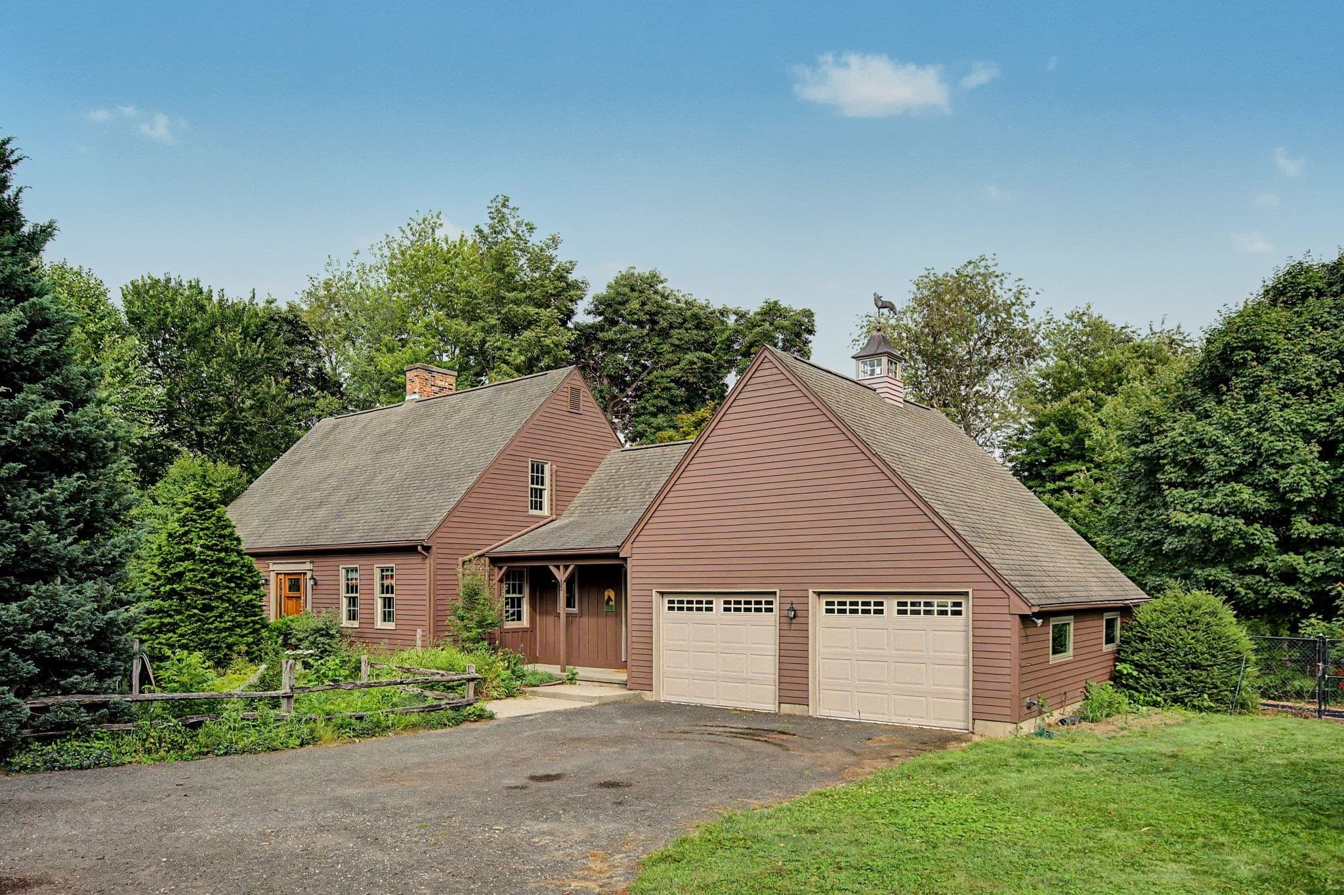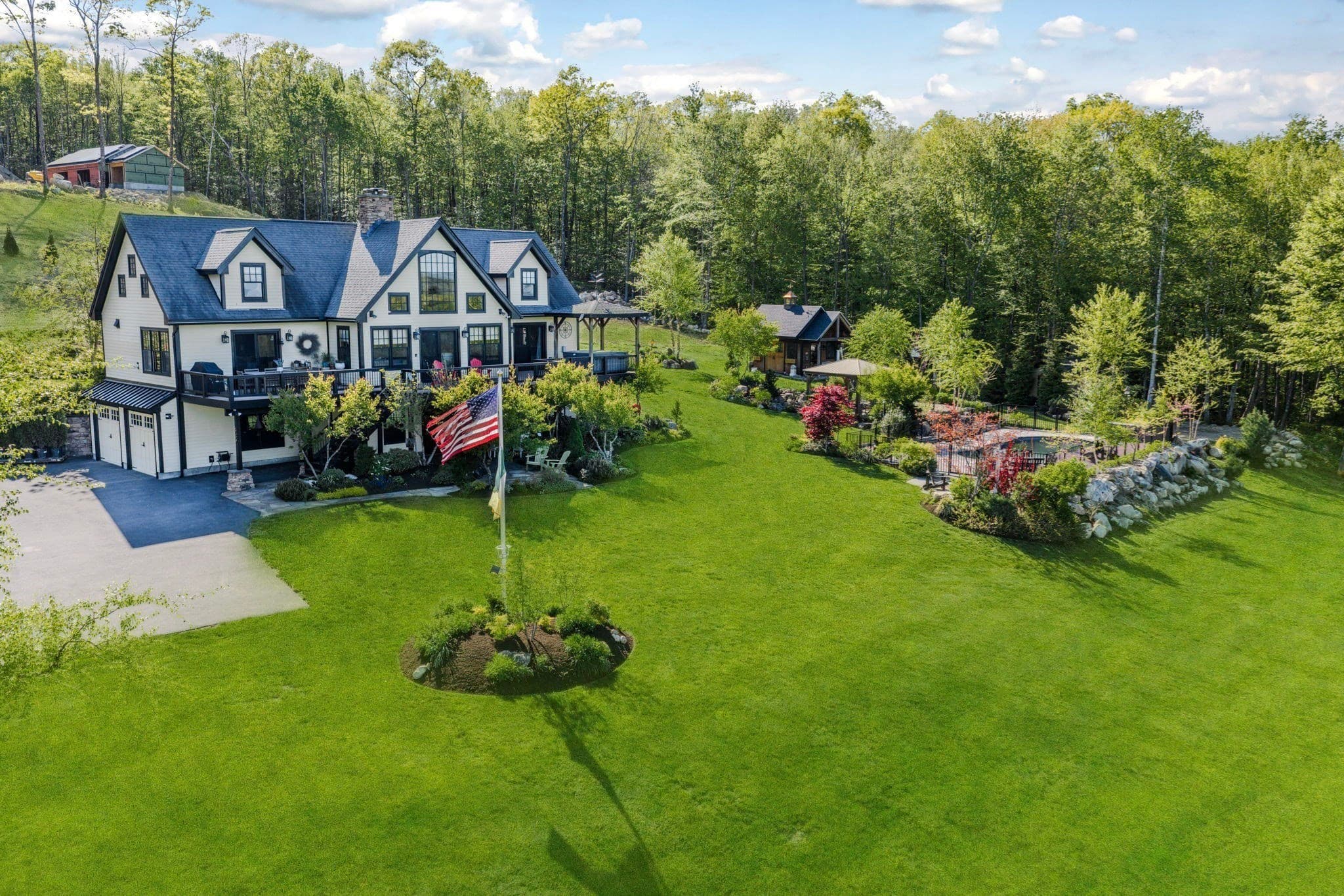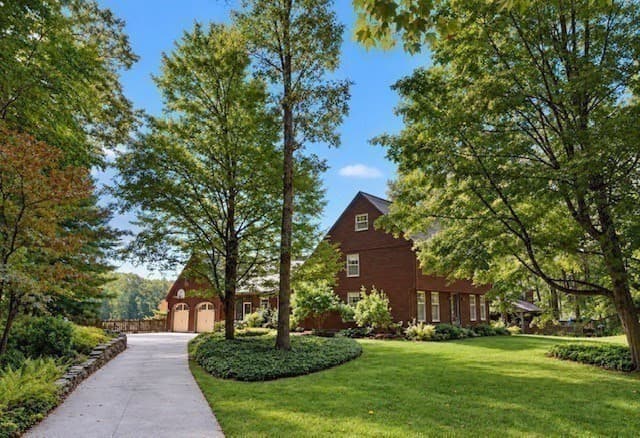

Single Family Residence at 215 Southampton Rd, Westhampton MA 01027
Single Family Residence at 215 Southampton Rd, Westhampton MA 01027, photo 2 of 42
Single Family Residence at 215 Southampton Rd, Westhampton MA 01027, photo 3 of 42
Single Family Residence at 215 Southampton Rd, Westhampton MA 01027, photo 4 of 42
Single Family Residence at 215 Southampton Rd, Westhampton MA 01027, photo 5 of 42
Single Family Residence at 215 Southampton Rd, Westhampton MA 01027, photo 6 of 42
Single Family Residence at 215 Southampton Rd, Westhampton MA 01027, photo 7 of 42
Single Family Residence at 215 Southampton Rd, Westhampton MA 01027, photo 8 of 42
Single Family Residence at 215 Southampton Rd, Westhampton MA 01027, photo 9 of 42
Single Family Residence at 215 Southampton Rd, Westhampton MA 01027, photo 10 of 42
Single Family Residence at 215 Southampton Rd, Westhampton MA 01027, photo 11 of 42
Single Family Residence at 215 Southampton Rd, Westhampton MA 01027, photo 12 of 42
Single Family Residence at 215 Southampton Rd, Westhampton MA 01027, photo 13 of 42
Single Family Residence at 215 Southampton Rd, Westhampton MA 01027, photo 14 of 42
Single Family Residence at 215 Southampton Rd, Westhampton MA 01027, photo 15 of 42
Single Family Residence at 215 Southampton Rd, Westhampton MA 01027, photo 16 of 42
Single Family Residence at 215 Southampton Rd, Westhampton MA 01027, photo 17 of 42
Single Family Residence at 215 Southampton Rd, Westhampton MA 01027, photo 18 of 42
Single Family Residence at 215 Southampton Rd, Westhampton MA 01027, photo 19 of 42
Single Family Residence at 215 Southampton Rd, Westhampton MA 01027, photo 20 of 42
Single Family Residence at 215 Southampton Rd, Westhampton MA 01027, photo 21 of 42
Single Family Residence at 215 Southampton Rd, Westhampton MA 01027, photo 22 of 42
Single Family Residence at 215 Southampton Rd, Westhampton MA 01027, photo 23 of 42
Single Family Residence at 215 Southampton Rd, Westhampton MA 01027, photo 24 of 42
Single Family Residence at 215 Southampton Rd, Westhampton MA 01027, photo 25 of 42
Single Family Residence at 215 Southampton Rd, Westhampton MA 01027, photo 26 of 42
Single Family Residence at 215 Southampton Rd, Westhampton MA 01027, photo 27 of 42
Single Family Residence at 215 Southampton Rd, Westhampton MA 01027, photo 28 of 42
Single Family Residence at 215 Southampton Rd, Westhampton MA 01027, photo 29 of 42
Single Family Residence at 215 Southampton Rd, Westhampton MA 01027, photo 30 of 42
Single Family Residence at 215 Southampton Rd, Westhampton MA 01027, photo 31 of 42
Single Family Residence at 215 Southampton Rd, Westhampton MA 01027, photo 32 of 42
Single Family Residence at 215 Southampton Rd, Westhampton MA 01027, photo 33 of 42
Single Family Residence at 215 Southampton Rd, Westhampton MA 01027, photo 34 of 42
Single Family Residence at 215 Southampton Rd, Westhampton MA 01027, photo 35 of 42
Single Family Residence at 215 Southampton Rd, Westhampton MA 01027, photo 36 of 42
Single Family Residence at 215 Southampton Rd, Westhampton MA 01027, photo 37 of 42
Single Family Residence at 215 Southampton Rd, Westhampton MA 01027, photo 38 of 42
Single Family Residence at 215 Southampton Rd, Westhampton MA 01027, photo 39 of 42
Single Family Residence at 215 Southampton Rd, Westhampton MA 01027, photo 40 of 42
Single Family Residence at 215 Southampton Rd, Westhampton MA 01027, photo 41 of 42
Single Family Residence at 215 Southampton Rd, Westhampton MA 01027, photo 42 of 42
42 photos

$995,000

215 Southampton Rd, Westhampton MA 01027
Westhampton, MA 01027
Listed by Linda Webster
Bedrooms
3
Bathrooms
2.5
Living area
2,678 sqft
Year built
1977

About this home

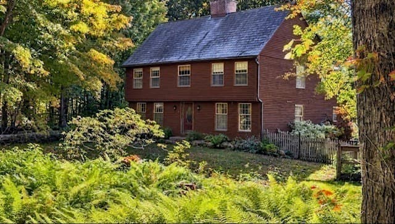
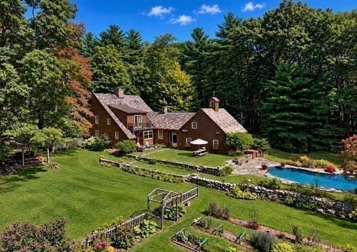
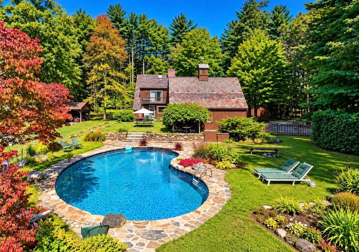
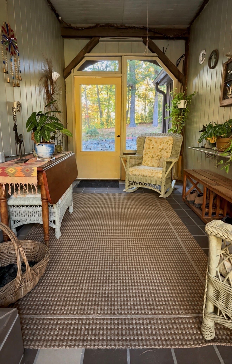
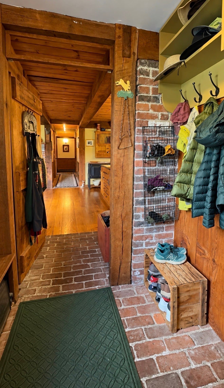
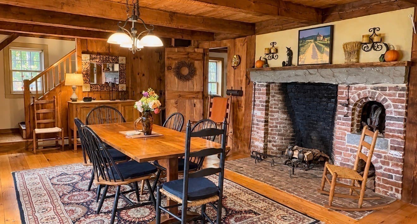
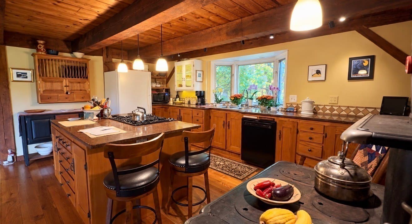
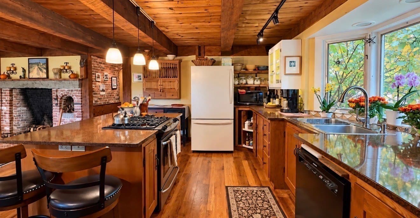
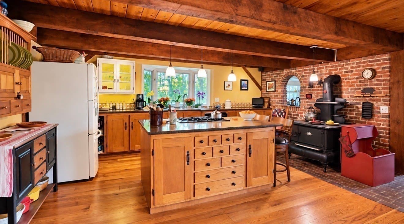
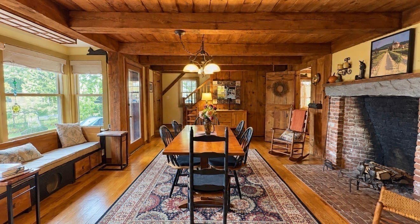
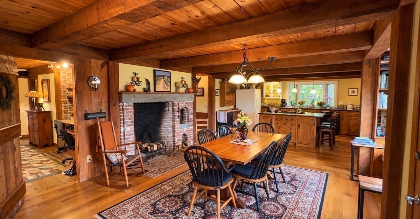
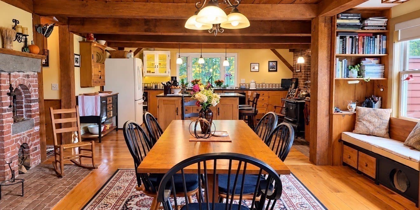
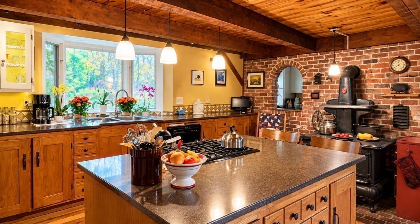
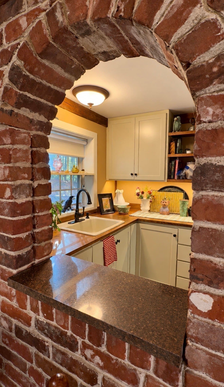
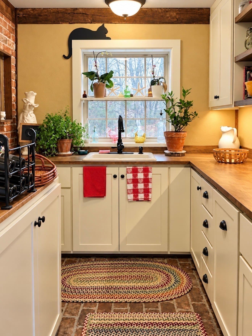
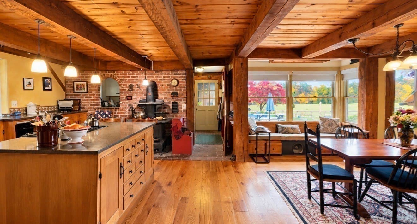
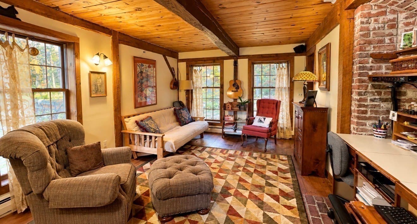
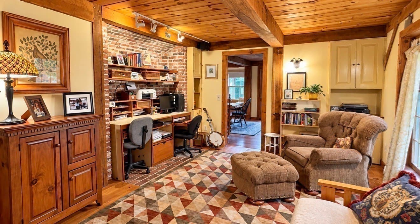
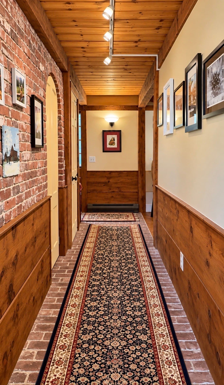
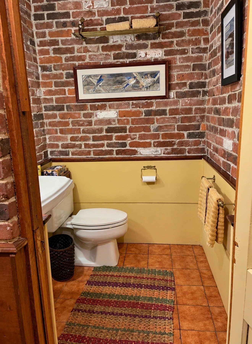
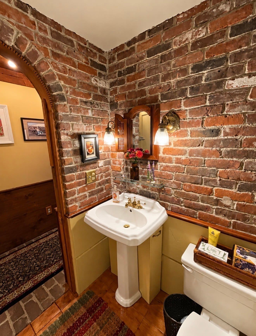
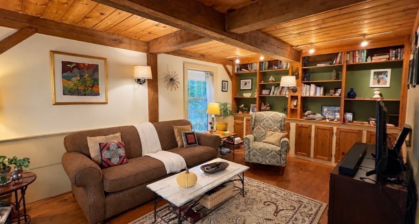
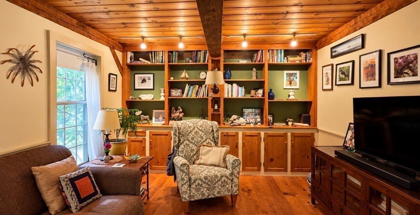
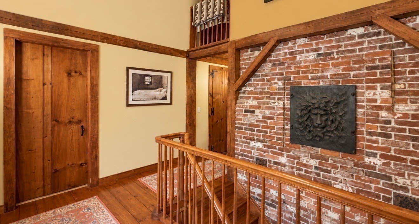
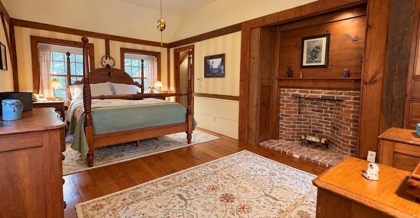
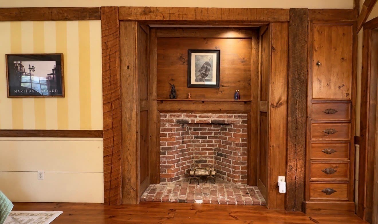
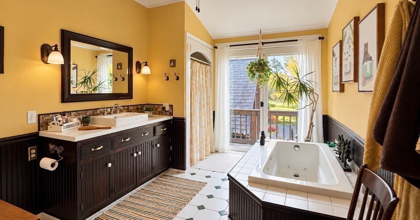
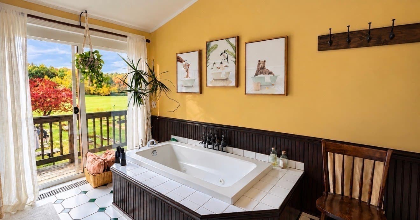
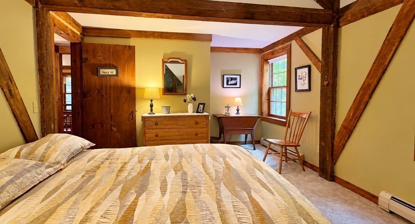
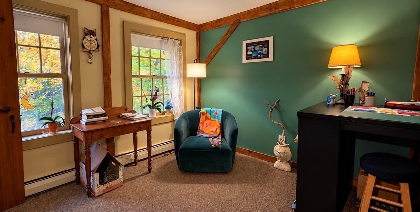
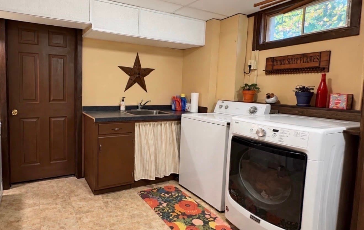
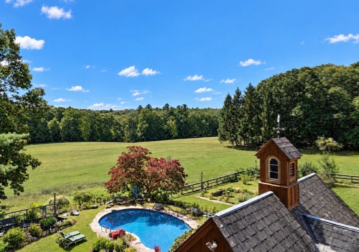
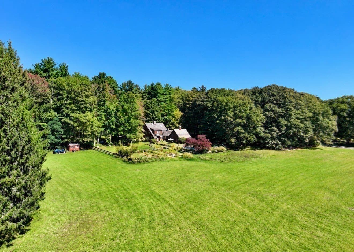
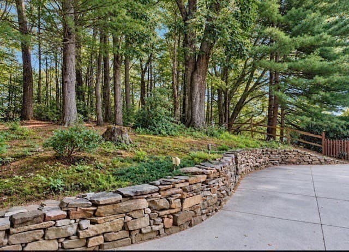
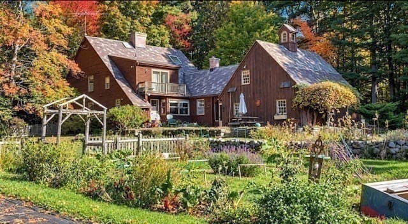
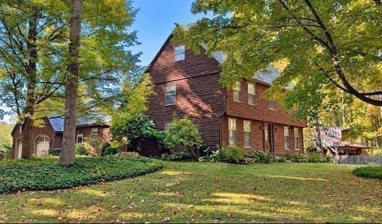
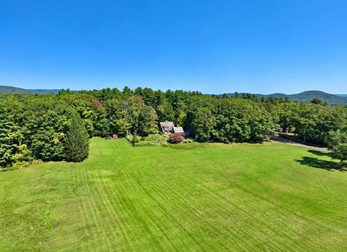
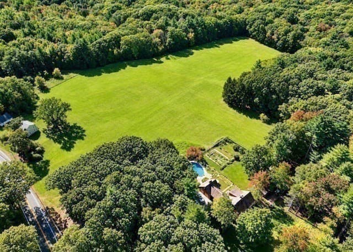
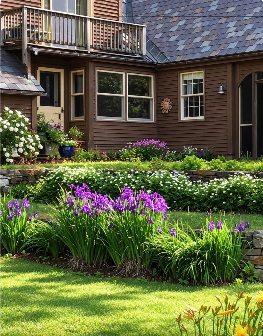
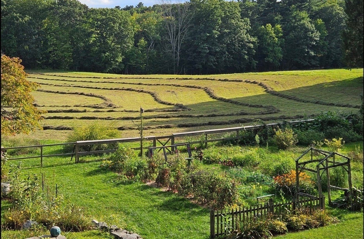
Set on approximately 18+/- picturesque acres in Westhampton, this masterfully built post & beam home, with wood harvested from the land, offers exceptional craftsmanship and timeless New England character. Oak and milled wide pine floors, custom built ins, and two Rumford fireplaces lend an extra layer of charm to this authentically built colonial style home. There is a two-car garage attached with custom built shelves and a large storage room above. This home is exceptional in its design, look and feel. The oak posts and beams, which were cut on the land, milled locally and hand hewn by the owner are the framework of this solidly built home. The kitchen, in addition to a fireplace with granite mantel, has custom built-in cabinetry, a beautiful antique cook stove, and a complimentary butler's pantry with a sink, counter space and cabinetry. The spacious dining room boasts wood paneling, oak flooring, and a cozy window seat offering great views of the gardens and fields. The living room has additional built in cabinets and shelves, while a comfortable den, which has the option to add a wood or gas stove, adds to the living space. The half bath was cleverly designed to be inside the base of the chimney, giving it a unique and cozy, warm feeling. Upstairs, the primary suite has its own fireplace, a large closet and a beautiful private bath w/ heated floor, jacuzzi tub and small attached balcony. Two additional bedrooms and a bath round out the second floor. The walk-up attic has two separate rooms for storage or a bonus room. Additional living space in the basement, which is heated by a Buderus boiler, is a lg carpeted room, perfect for rec room or hobbies. The other side of basement has laundry with built in shelves and a handyman's workshop. A screened breezeway with tile floor provides a charming transition to the outdoors. Enjoy summer days around the kidney shaped pool, surrounded by a fenced in yard, Goshen stone patio, perennial gardens and lovely stone walls. There is also a custom designed cold plunge. There is a large open field that produces hay. The property has approximately 13 +/- acres currently in Chapter 61A and provides the potential for an extra building lot or space to raise horses or livestock. Head out the back door to enjoy miles of trails for walking, snowshoeing or Cross-Country skiing. Great location just 10 minutes from both Easthampton and Northampton. There is just too much about this exceptional property to list here!

Highlights

ViewPrivate poolFireplace

Property details

MLS
MLS Property Information Network
MLS #
73593018
Property type
Single Family Residence
Subdivision
N/A
Status
Active
Days on market
1
On market date
October 20, 2026
Stories
N/A
Total bathrooms
2.5
Garage spaces
2
Parking spaces
8
Lot size
19.42 acres
Loading map…

Nearby schools

Within 10 miles. School directory data from the National Center for Education Statistics (NCES), accessed via the Urban Institute Education Data API. Local Score is calculated by INNOVATE Real Estate; where a state rating is shown, it comes from that state's own official school report card.

Elementary
Westhampton Elementary School
2.48 mi away · Grades -1-6
Nearest school -- attendance-zone data not available here
5.0
Local Score (student-teacher ratio only (preliminary -- will incorporate state test-score data once available)) -- not an official state rating
Enrollment
103
Student:teacher ratio
6.4:1
District
Westhampton
Middle
White Brook Middle School
4.85 mi away · Grades 5-8
Nearest school -- attendance-zone data not available here
5.0
Local Score (student-teacher ratio only (preliminary -- will incorporate state test-score data once available)) -- not an official state rating
Enrollment
426
Student:teacher ratio
10.9:1
District
Easthampton
High
Hampshire Regional High
1.59 mi away · Grades 7-12
Nearest school -- attendance-zone data not available here
5.0
Local Score (student-teacher ratio only (preliminary -- will incorporate state test-score data once available)) -- not an official state rating
Enrollment
685
Student:teacher ratio
9.1:1
District
Hampshire

Walkability

Blended score for Westhampton's center, calculated by INNOVATE Real Estate from two sources: the EPA's National Walkability Index (street network, transit, land-use mix) and Google Places amenity data (what's actually reachable on foot from this point). 60% EPA National Walkability Index + 40% nearby-amenity density (Google Places).

19
Very car-dependent
out of 100
EPA National Walkability Index
4.7 / 20 -- Least walkable
Google Places amenity density
13 / 100
Restaurants & cafes1
Grocery stores0
Parks0
Schools2
Transit stops0
Pharmacies0

Mortgage calculator

Estimate only - actual rate and payment depend on your lender, credit, and loan program.

$
%
%
Adjust tax / insurance estimates
% / yr
$
/mo
Est. monthly payment
$6,142/mo
$199,000 down
$796,000 loan
Principal & interest$5,163
Property tax (est.)$829
Home insurance (est.)$150

Similar homes you might like

Data source: Listing information provided by MLS Property Information Network via Trestle/CoreLogic. Last updated 2 days ago.

Information herein deemed reliable but not guaranteed; all measurements, school assignments, HOA fees, taxes, and feature lists are approximate and should be independently verified. Equal Housing Opportunity.