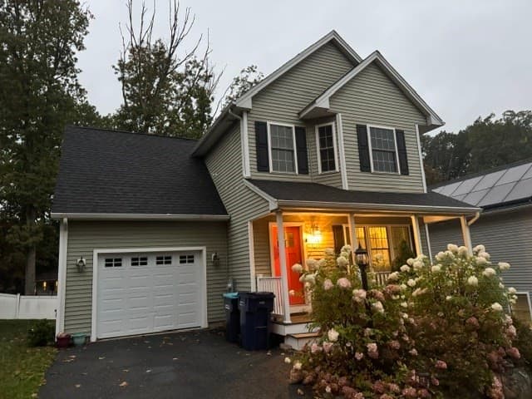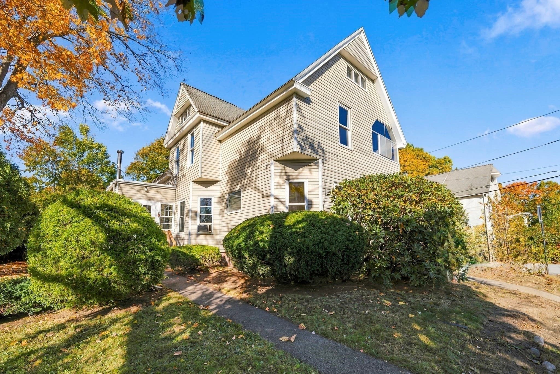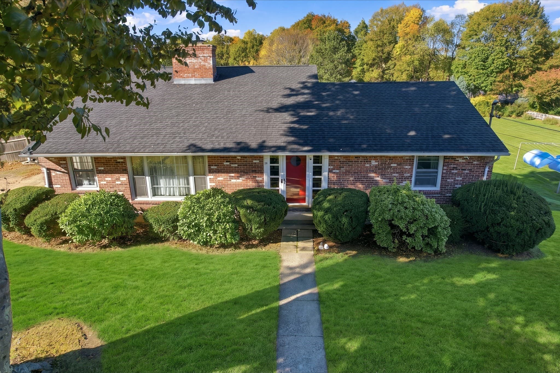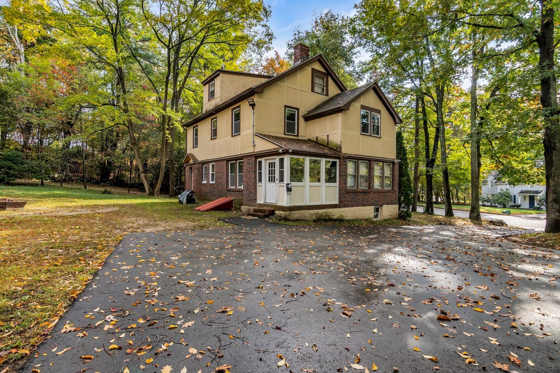
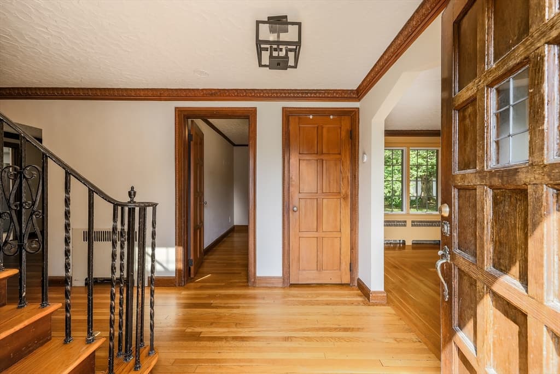
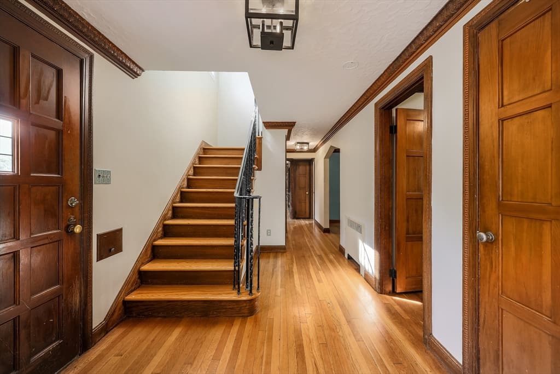
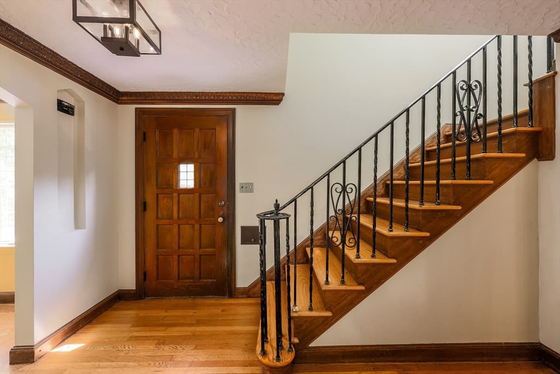
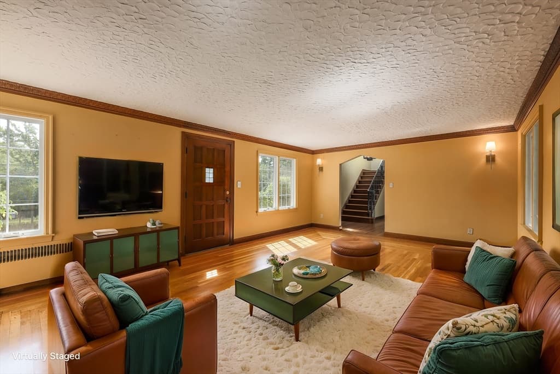
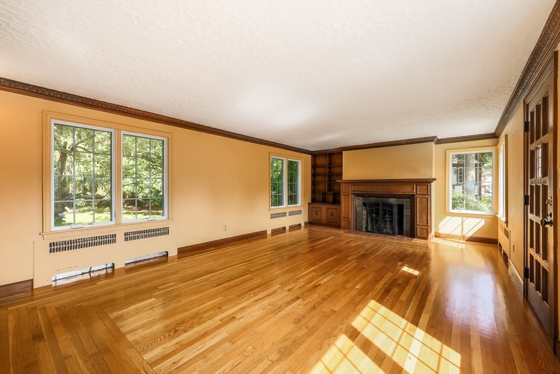
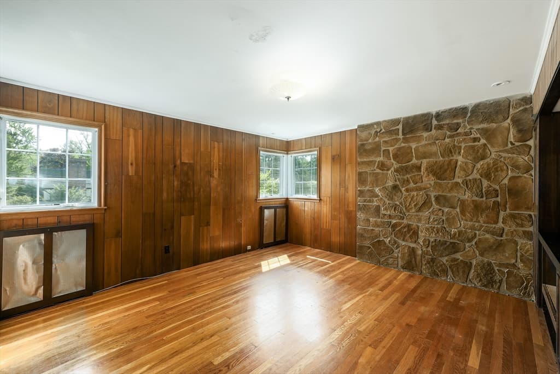
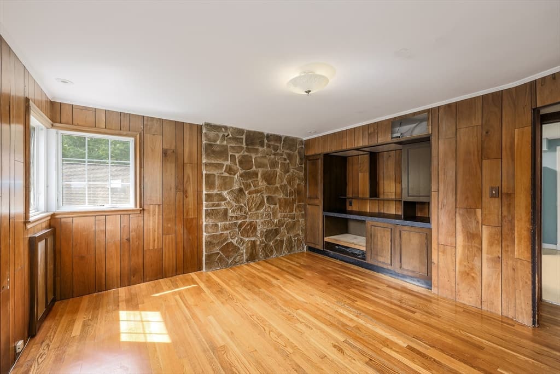
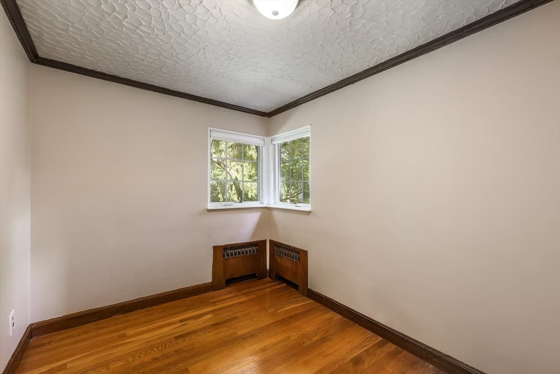
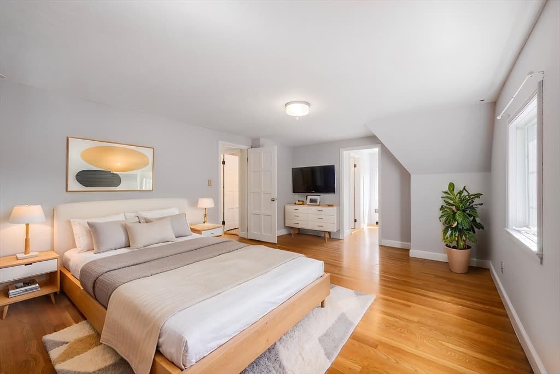
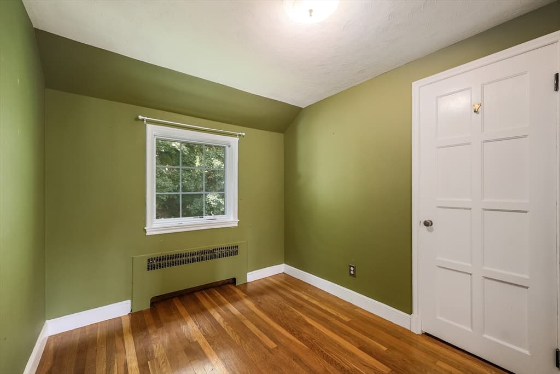
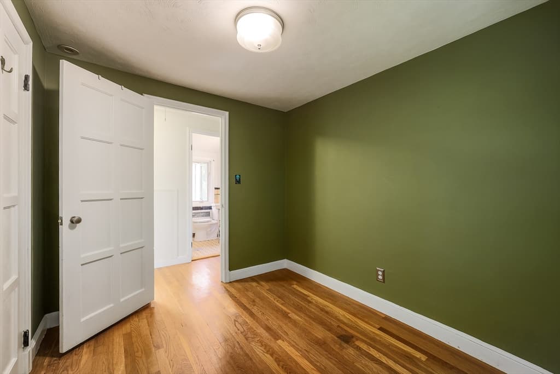
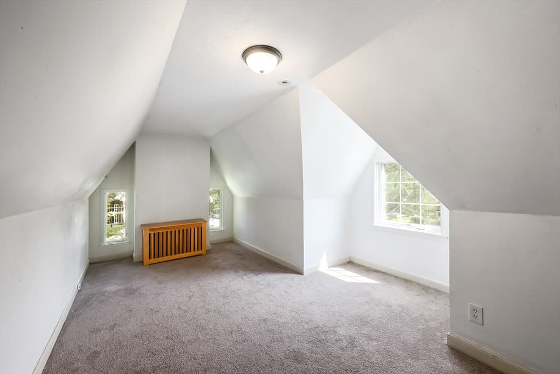
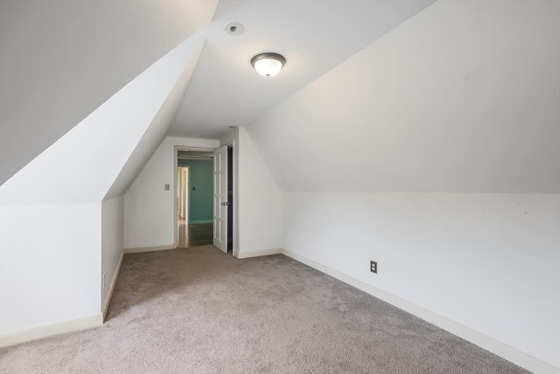
Single Family Residence at 6 Old Brook Dr, Worcester MA 01609
Single Family Residence at 6 Old Brook Dr, Worcester MA 01609, photo 2 of 41
Single Family Residence at 6 Old Brook Dr, Worcester MA 01609, photo 3 of 41
Single Family Residence at 6 Old Brook Dr, Worcester MA 01609, photo 4 of 41
Single Family Residence at 6 Old Brook Dr, Worcester MA 01609, photo 5 of 41
Single Family Residence at 6 Old Brook Dr, Worcester MA 01609, photo 6 of 41
Single Family Residence at 6 Old Brook Dr, Worcester MA 01609, photo 7 of 41
Single Family Residence at 6 Old Brook Dr, Worcester MA 01609, photo 8 of 41
Single Family Residence at 6 Old Brook Dr, Worcester MA 01609, photo 9 of 41
Single Family Residence at 6 Old Brook Dr, Worcester MA 01609, photo 10 of 41
Single Family Residence at 6 Old Brook Dr, Worcester MA 01609, photo 11 of 41
Single Family Residence at 6 Old Brook Dr, Worcester MA 01609, photo 12 of 41
Single Family Residence at 6 Old Brook Dr, Worcester MA 01609, photo 13 of 41
Single Family Residence at 6 Old Brook Dr, Worcester MA 01609, photo 14 of 41
Single Family Residence at 6 Old Brook Dr, Worcester MA 01609, photo 15 of 41
Single Family Residence at 6 Old Brook Dr, Worcester MA 01609, photo 16 of 41
Single Family Residence at 6 Old Brook Dr, Worcester MA 01609, photo 17 of 41
Single Family Residence at 6 Old Brook Dr, Worcester MA 01609, photo 18 of 41
Single Family Residence at 6 Old Brook Dr, Worcester MA 01609, photo 19 of 41
Single Family Residence at 6 Old Brook Dr, Worcester MA 01609, photo 20 of 41
Single Family Residence at 6 Old Brook Dr, Worcester MA 01609, photo 21 of 41
Single Family Residence at 6 Old Brook Dr, Worcester MA 01609, photo 22 of 41
Single Family Residence at 6 Old Brook Dr, Worcester MA 01609, photo 23 of 41
Single Family Residence at 6 Old Brook Dr, Worcester MA 01609, photo 24 of 41
Single Family Residence at 6 Old Brook Dr, Worcester MA 01609, photo 25 of 41
Single Family Residence at 6 Old Brook Dr, Worcester MA 01609, photo 26 of 41
Single Family Residence at 6 Old Brook Dr, Worcester MA 01609, photo 27 of 41
Single Family Residence at 6 Old Brook Dr, Worcester MA 01609, photo 28 of 41
Single Family Residence at 6 Old Brook Dr, Worcester MA 01609, photo 29 of 41
Single Family Residence at 6 Old Brook Dr, Worcester MA 01609, photo 30 of 41
Single Family Residence at 6 Old Brook Dr, Worcester MA 01609, photo 31 of 41
Single Family Residence at 6 Old Brook Dr, Worcester MA 01609, photo 32 of 41
Single Family Residence at 6 Old Brook Dr, Worcester MA 01609, photo 33 of 41
Single Family Residence at 6 Old Brook Dr, Worcester MA 01609, photo 34 of 41
Single Family Residence at 6 Old Brook Dr, Worcester MA 01609, photo 35 of 41
Single Family Residence at 6 Old Brook Dr, Worcester MA 01609, photo 36 of 41
Single Family Residence at 6 Old Brook Dr, Worcester MA 01609, photo 37 of 41
Single Family Residence at 6 Old Brook Dr, Worcester MA 01609, photo 38 of 41
Single Family Residence at 6 Old Brook Dr, Worcester MA 01609, photo 39 of 41
Single Family Residence at 6 Old Brook Dr, Worcester MA 01609, photo 40 of 41
Single Family Residence at 6 Old Brook Dr, Worcester MA 01609, photo 41 of 41
41 photos

$639,000

6 Old Brook Dr, Worcester MA 01609
Worcester, MA 01609
Listed by Deke Mardirossian
Bedrooms
4
Bathrooms
2.5
Living area
2,132 sqft
Year built
1943

About this home

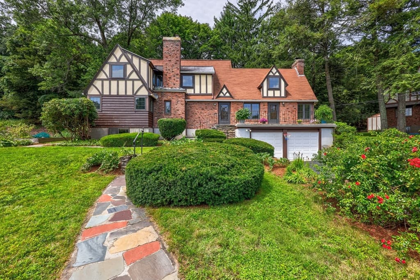
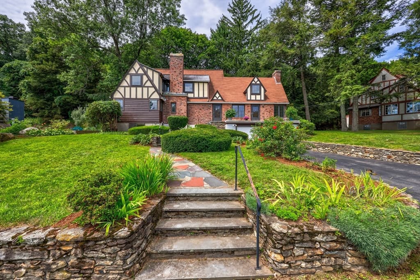
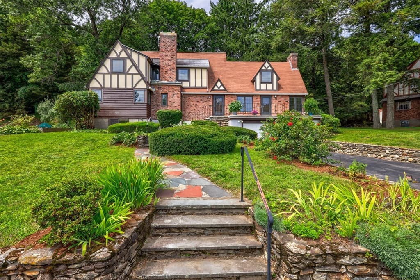
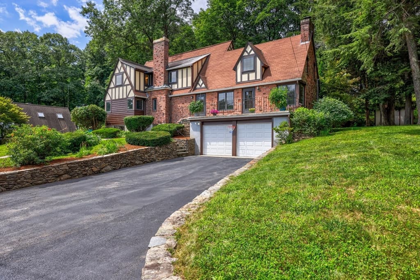
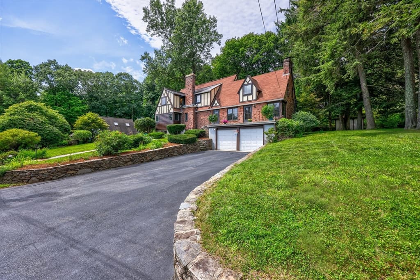
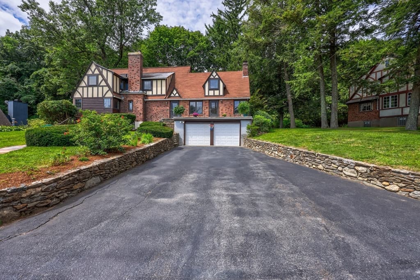
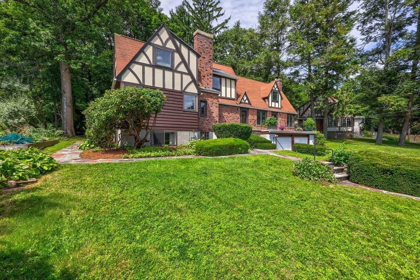
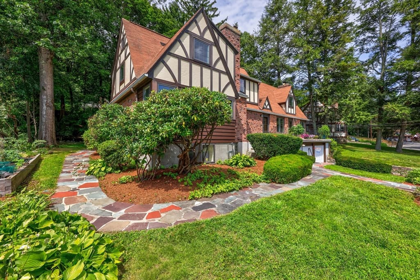
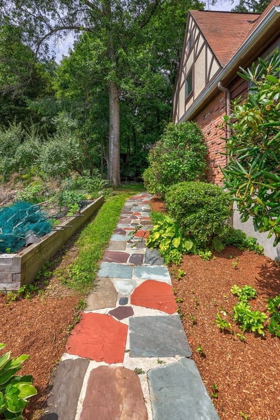
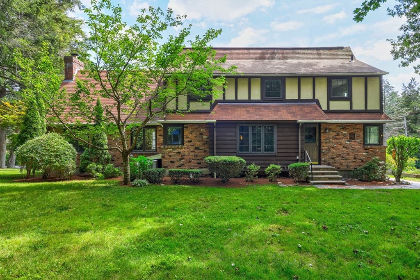
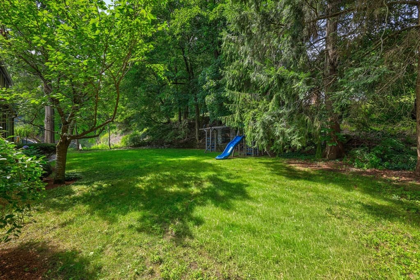
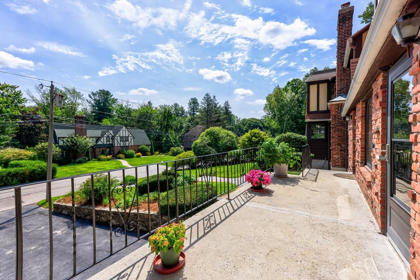
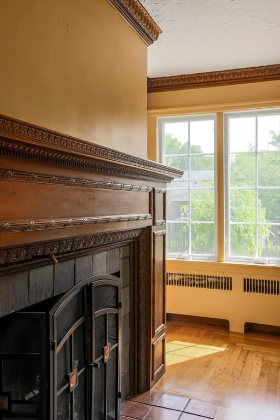
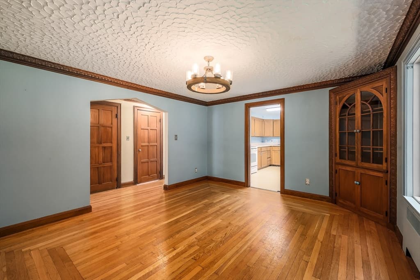
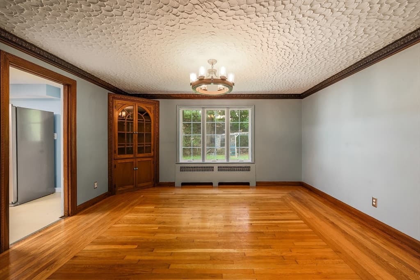
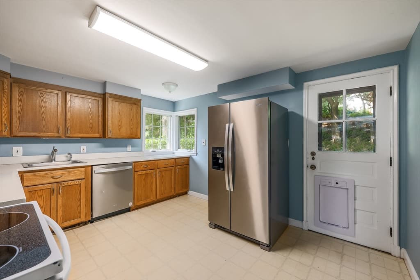
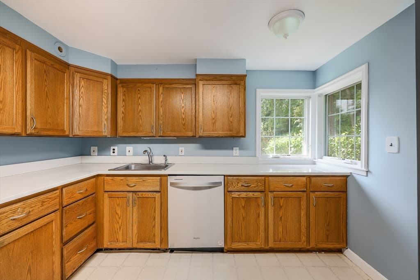
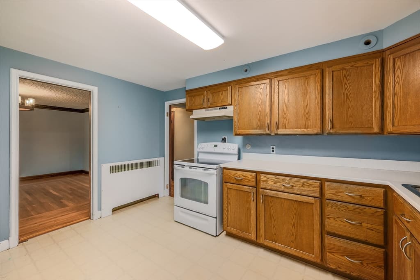
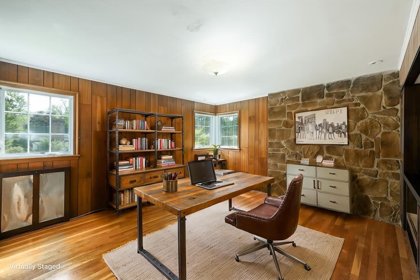
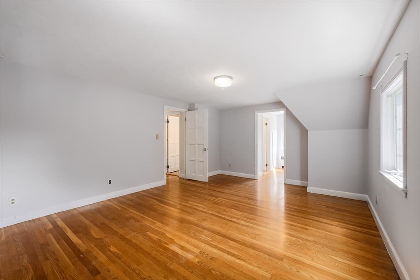
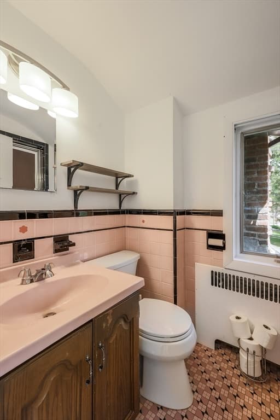
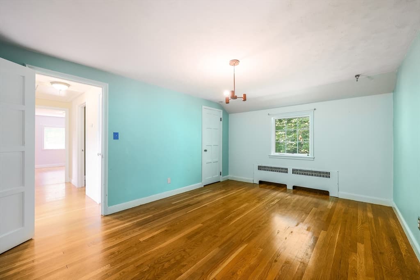
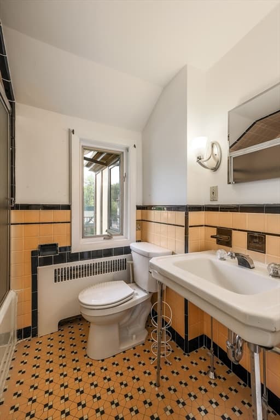
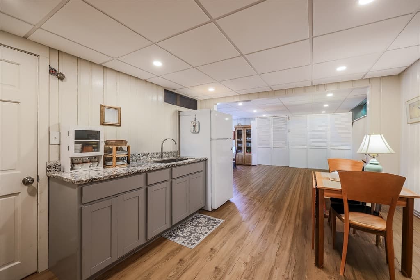
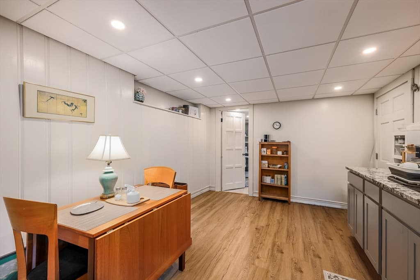
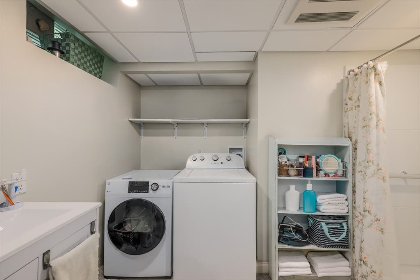
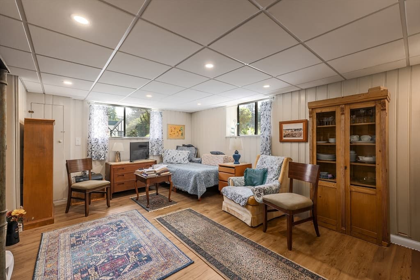
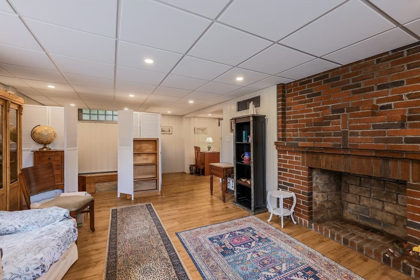
We are proud to offer one of the historic Aksila Bros. English Tudors, situated on picturesque Old Brook Drive. These homes are highly sought after by those who prize old-world charm, and are instantly recognized for their specific detailed craftmanship. The initial aesthetic beauty is, NOT understated, with decorative half timbering, clinker bricks, slate, and stucco. The steeply pitched rooflines provide immense character and detail. It's impossible not to see this home for all it was intended. The doors; the crown moulding; the custom built ins: all by hand, and all almost impossible to recreate today. Hardwood floors throughout two levels and refinished within the last five years. Beautiful, almost Gothic formal dining room. cozy family room with wood paneling and stone veneers. Beautiful back yard. Updated windows. Invisible dog fence. Professional landscaping. Lower level in-law suite with partial kitchen and full bath. Oh, and that pond at the end of the street? That was installed by the brothers to be enjoyed by all the families who are fortunate enough to call these Tudor homes theirs! These homes are truly for the discerning buyer and intended for those with an eye for detail and appreciation of craftsmanship from a bygone era.

Highlights

Fireplace

Property details

MLS
MLS Property Information Network
MLS #
73562895
Property type
Single Family Residence
Subdivision
N/A
Status
Active
Days on market
72
On market date
August 12, 2026
Stories
N/A
Total bathrooms
2.5
Garage spaces
2
Parking spaces
6
Lot size
0.29 acres
Loading map…

Nearby schools

Within 10 miles. School directory data from the National Center for Education Statistics (NCES), accessed via the Urban Institute Education Data API. Local Score is calculated by INNOVATE Real Estate; where a state rating is shown, it comes from that state's own official school report card.

Elementary
Flagg Street
0.6 mi away · Grades 0-6
Nearest school -- attendance-zone data not available here
3.0
Local Score (student-teacher ratio only (preliminary -- will incorporate state test-score data once available)) -- not an official state rating
Enrollment
339
Student:teacher ratio
15.4:1
District
Worcester
Middle
Forest Grove Middle
1.29 mi away · Grades 7-8
Nearest school -- attendance-zone data not available here
4.0
Local Score (student-teacher ratio only (preliminary -- will incorporate state test-score data once available)) -- not an official state rating
Enrollment
932
Student:teacher ratio
12.6:1
District
Worcester
High
Doherty Memorial High
1.72 mi away · Grades 9-12
Nearest school -- attendance-zone data not available here
4.0
Local Score (student-teacher ratio only (preliminary -- will incorporate state test-score data once available)) -- not an official state rating
Enrollment
1,331
Student:teacher ratio
12.8:1
District
Worcester

Walkability

Blended score for Worcester's center, calculated by INNOVATE Real Estate from two sources: the EPA's National Walkability Index (street network, transit, land-use mix) and Google Places amenity data (what's actually reachable on foot from this point). 60% EPA National Walkability Index + 40% nearby-amenity density (Google Places).

40
Car-dependent
out of 100
EPA National Walkability Index
5.5 / 20 -- Least walkable
Google Places amenity density
58 / 100
Restaurants & cafes5
Grocery stores1
Parks3
Schools11
Transit stops20
Pharmacies0

Market position

How this listing compares to current activity in Worcester, from live MLS data.

On the market 72 days -- 22 fewer days than Worcester's current average of 94 days.
For reference, the median list price across 1,364 active listings in Worcester right now is $350,000.

Mortgage calculator

Estimate only - actual rate and payment depend on your lender, credit, and loan program.

$
%
%
Adjust tax / insurance estimates
% / yr
$
/mo
Est. monthly payment
$3,998/mo
$127,800 down
$511,200 loan
Principal & interest$3,316
Property tax (est.)$533
Home insurance (est.)$150

Similar homes you might like

Data source: Listing information provided by MLS Property Information Network via Trestle/CoreLogic. Last updated 1 days ago.

Information herein deemed reliable but not guaranteed; all measurements, school assignments, HOA fees, taxes, and feature lists are approximate and should be independently verified. Equal Housing Opportunity.