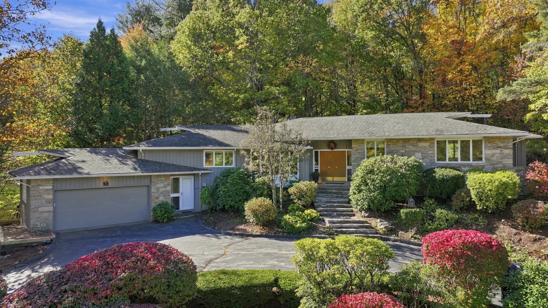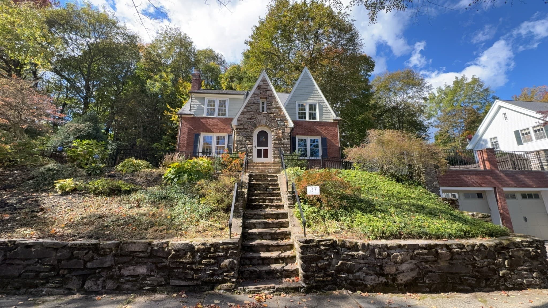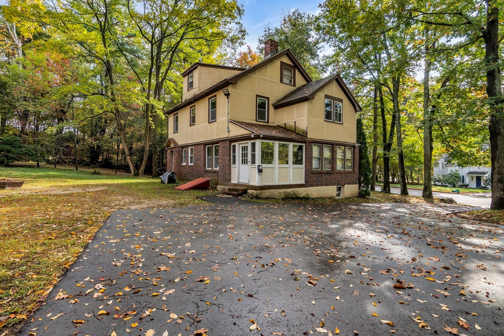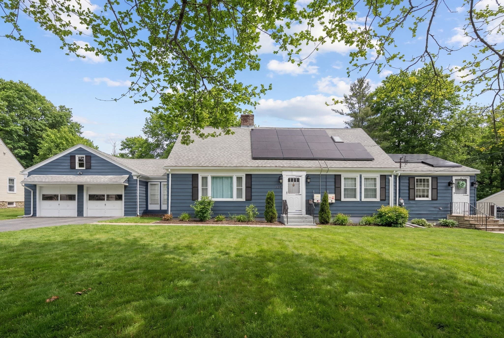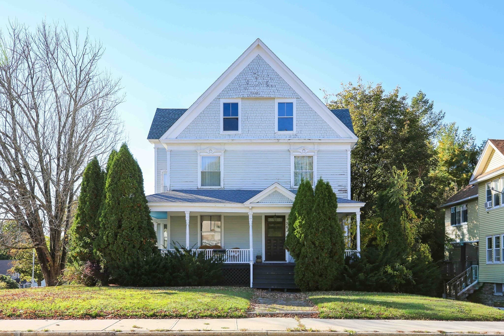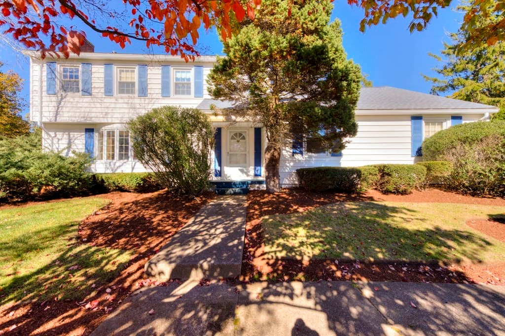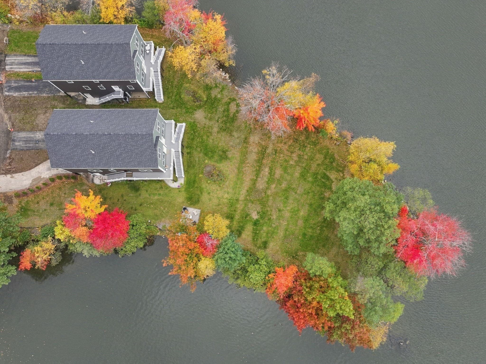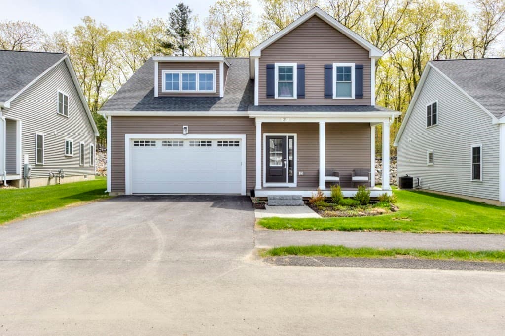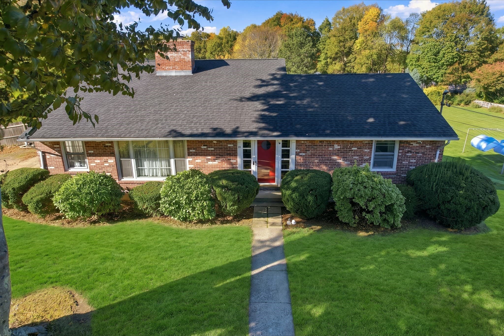
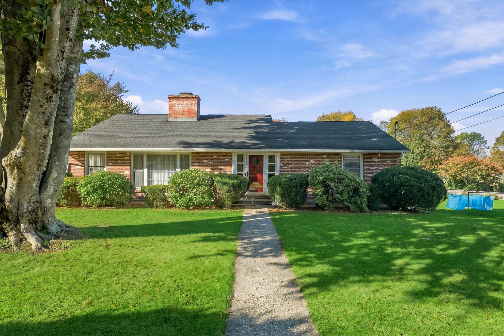
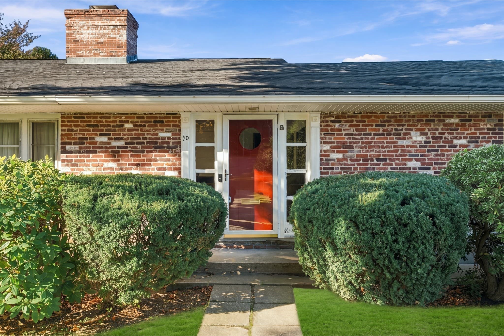
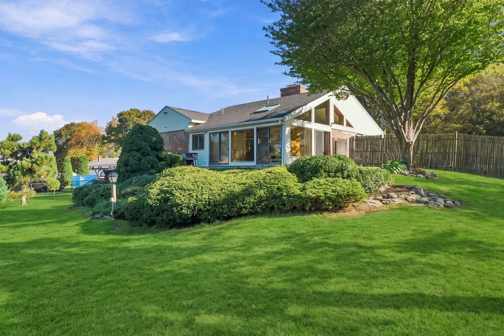
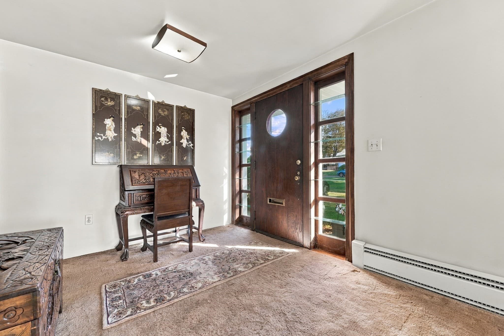
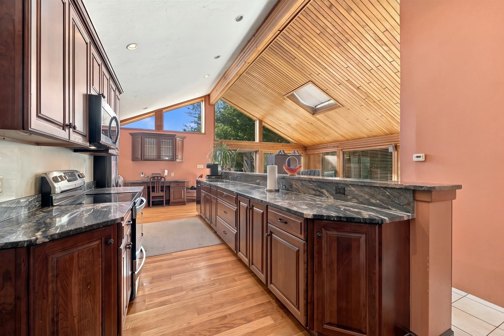
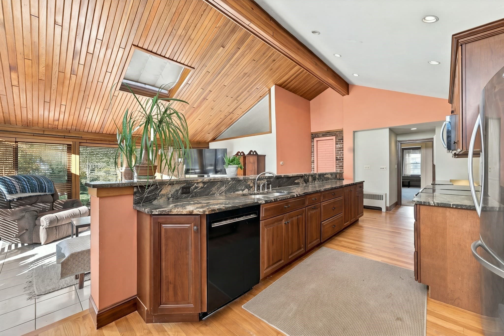
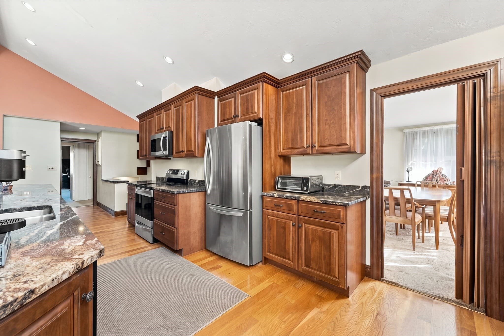
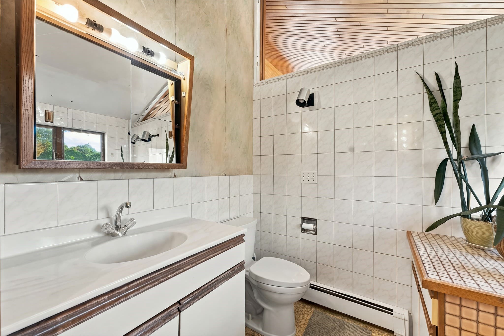
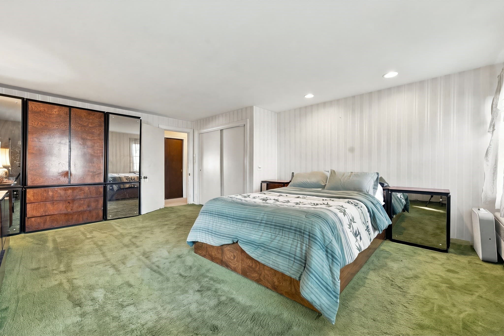
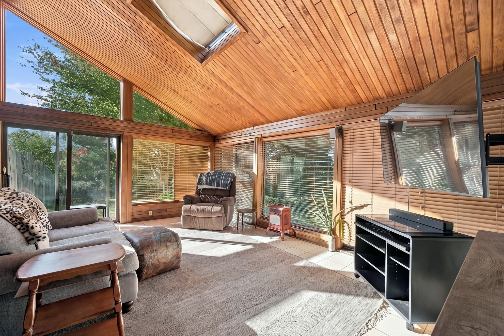
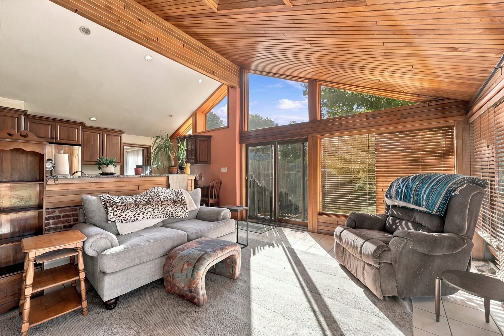
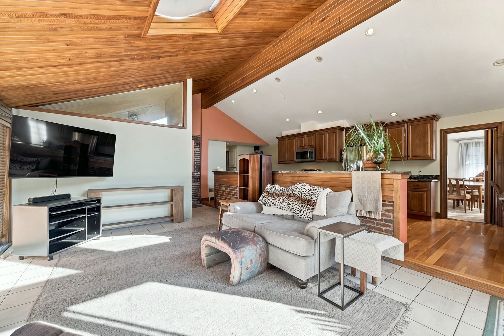
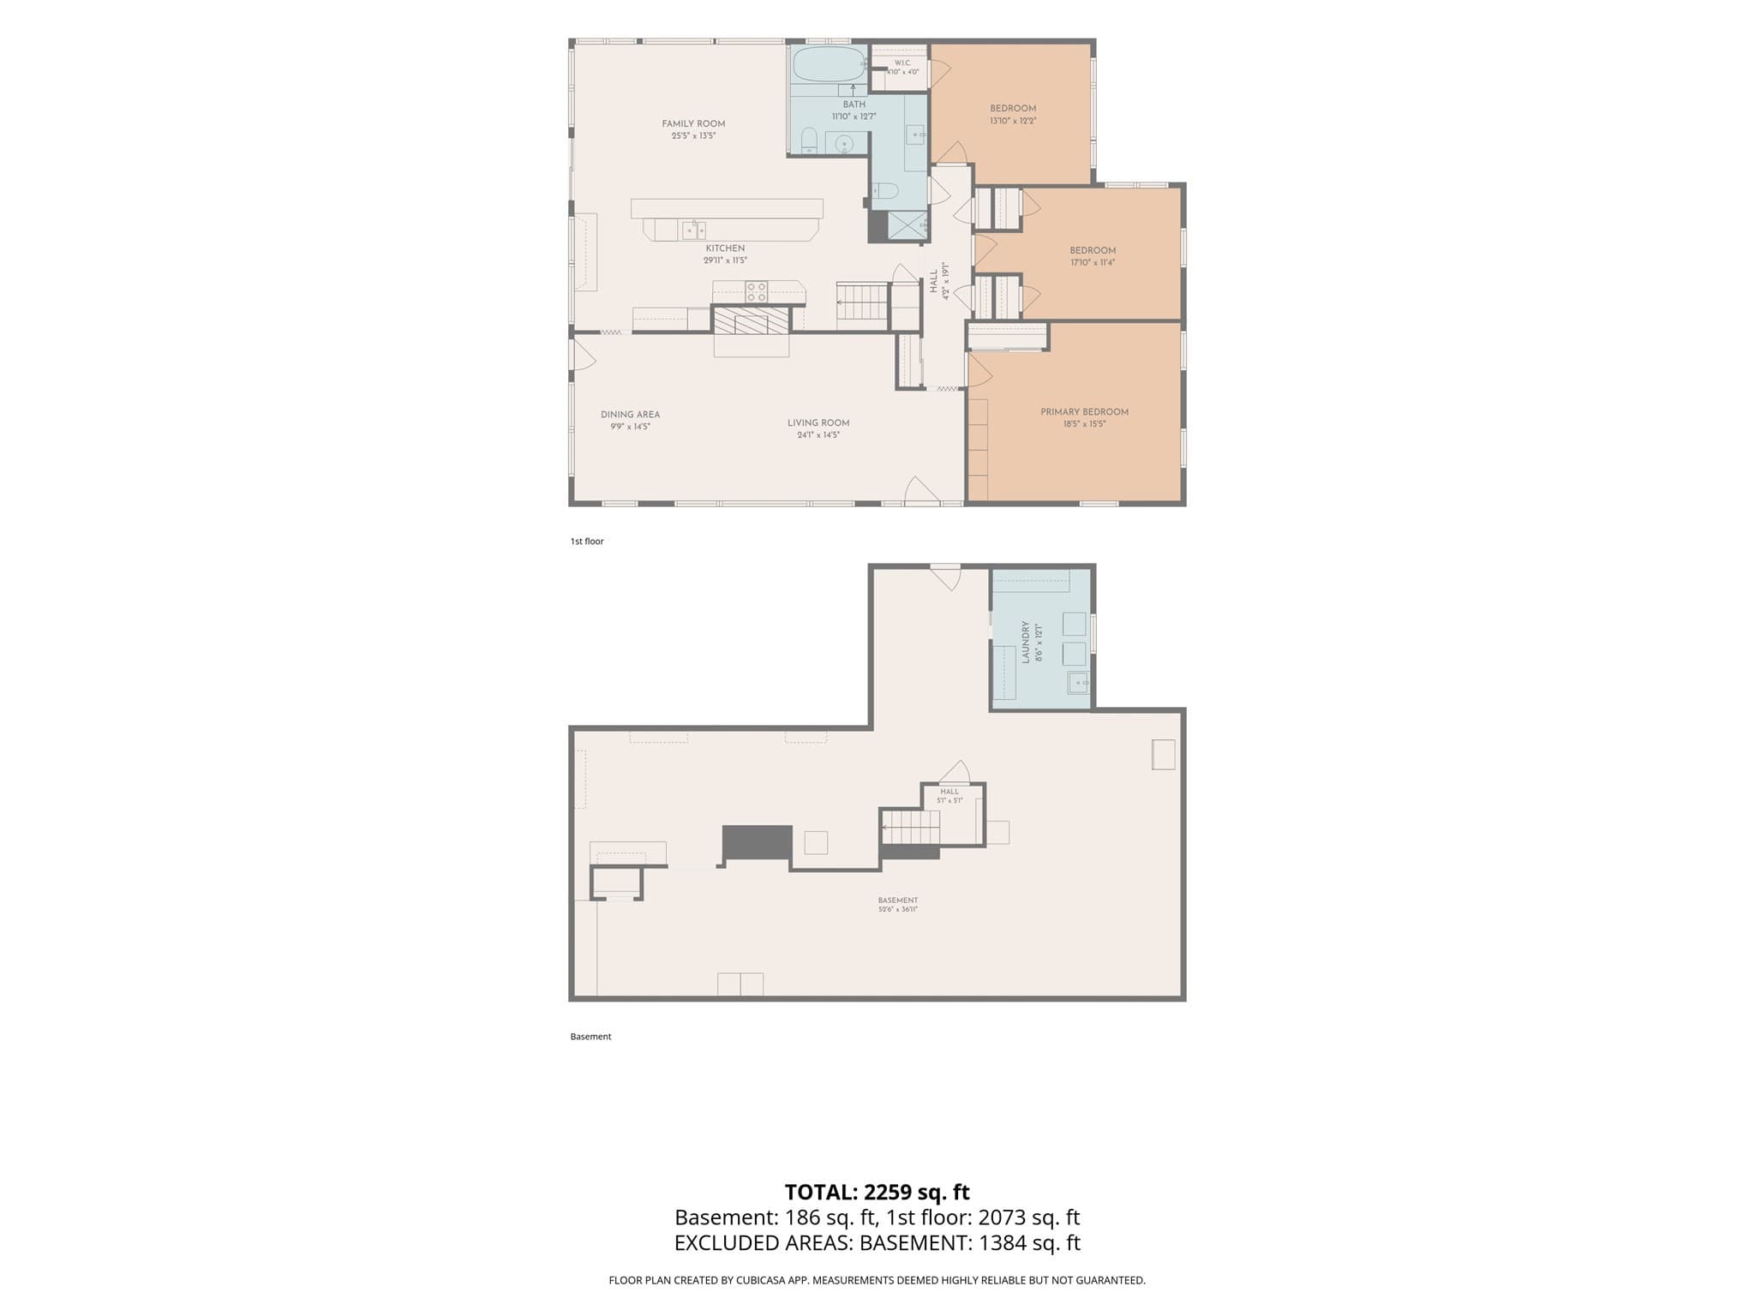
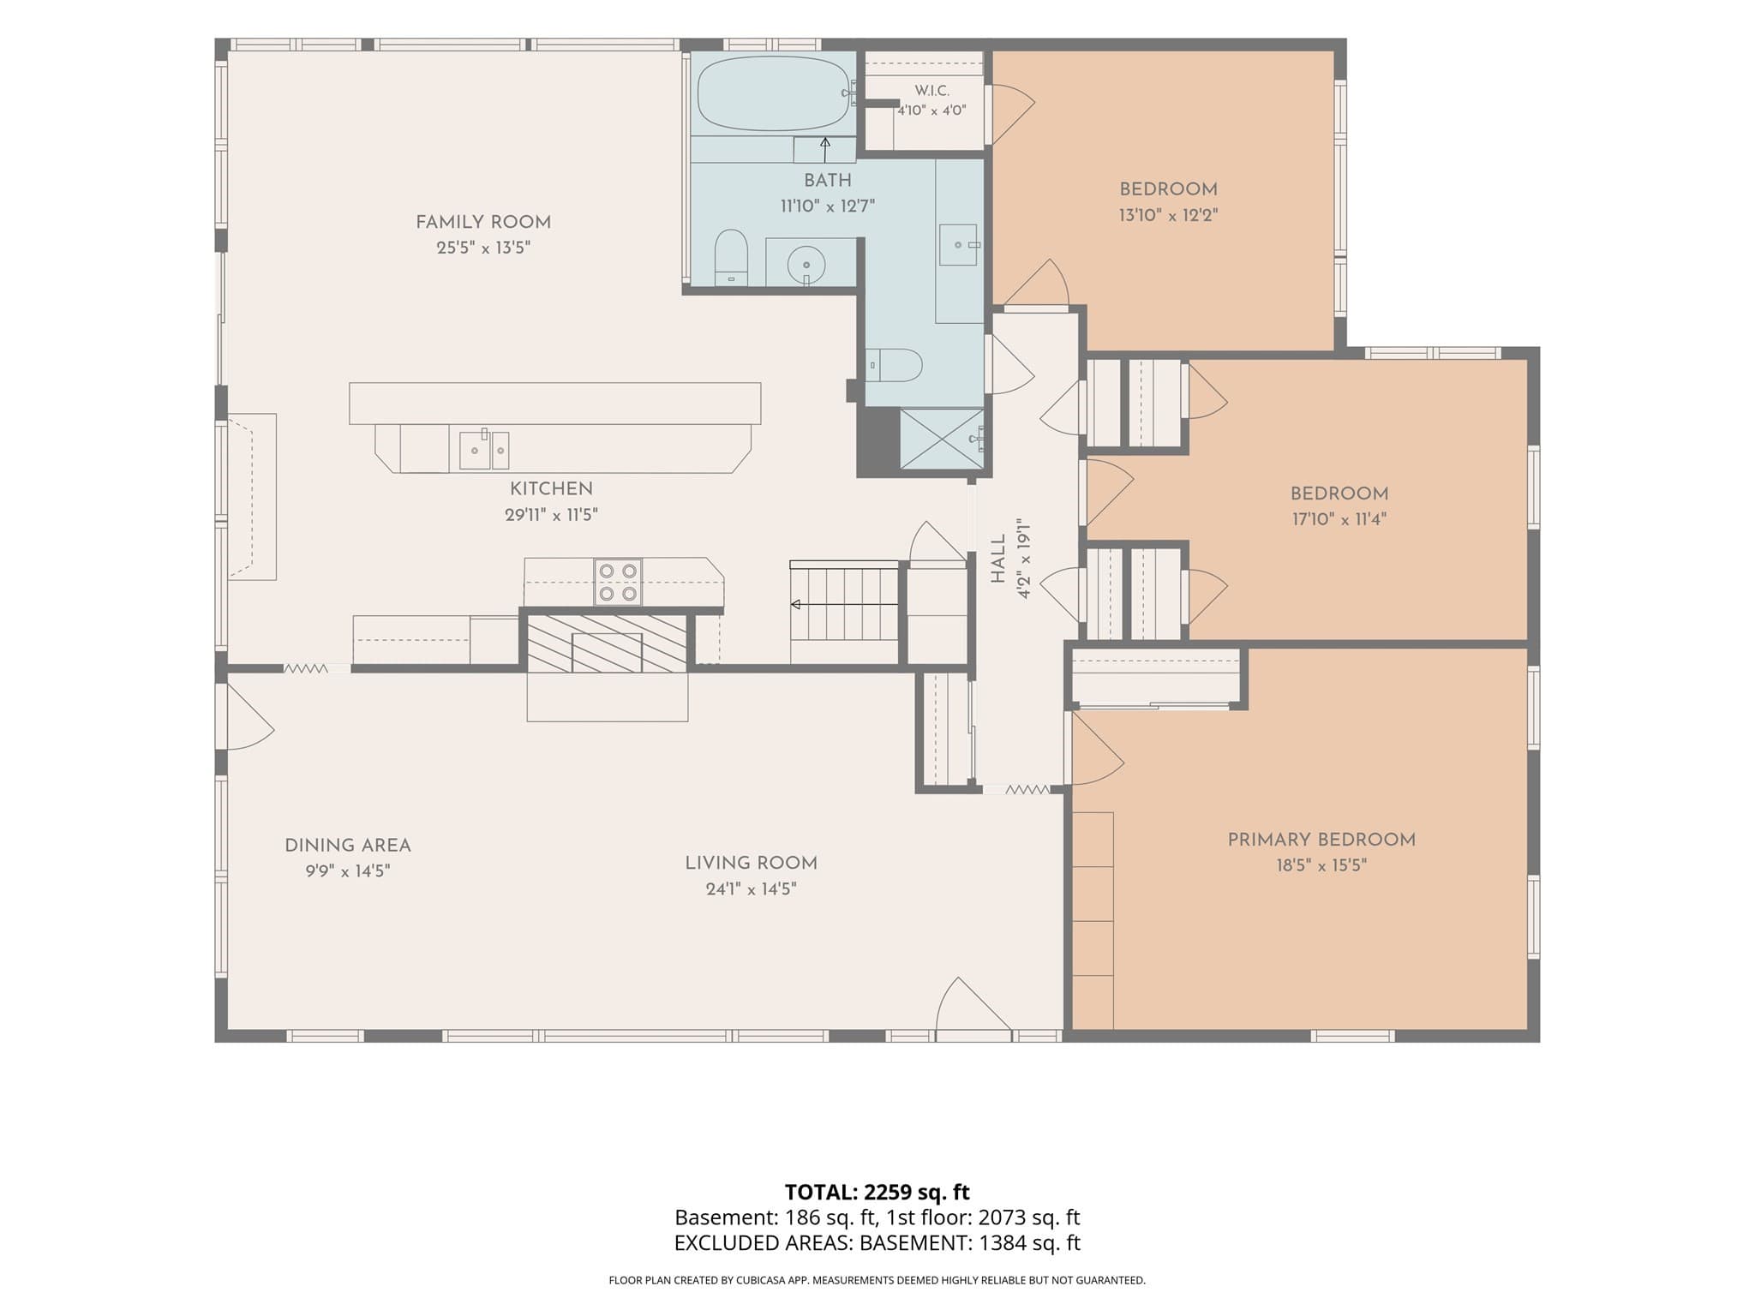
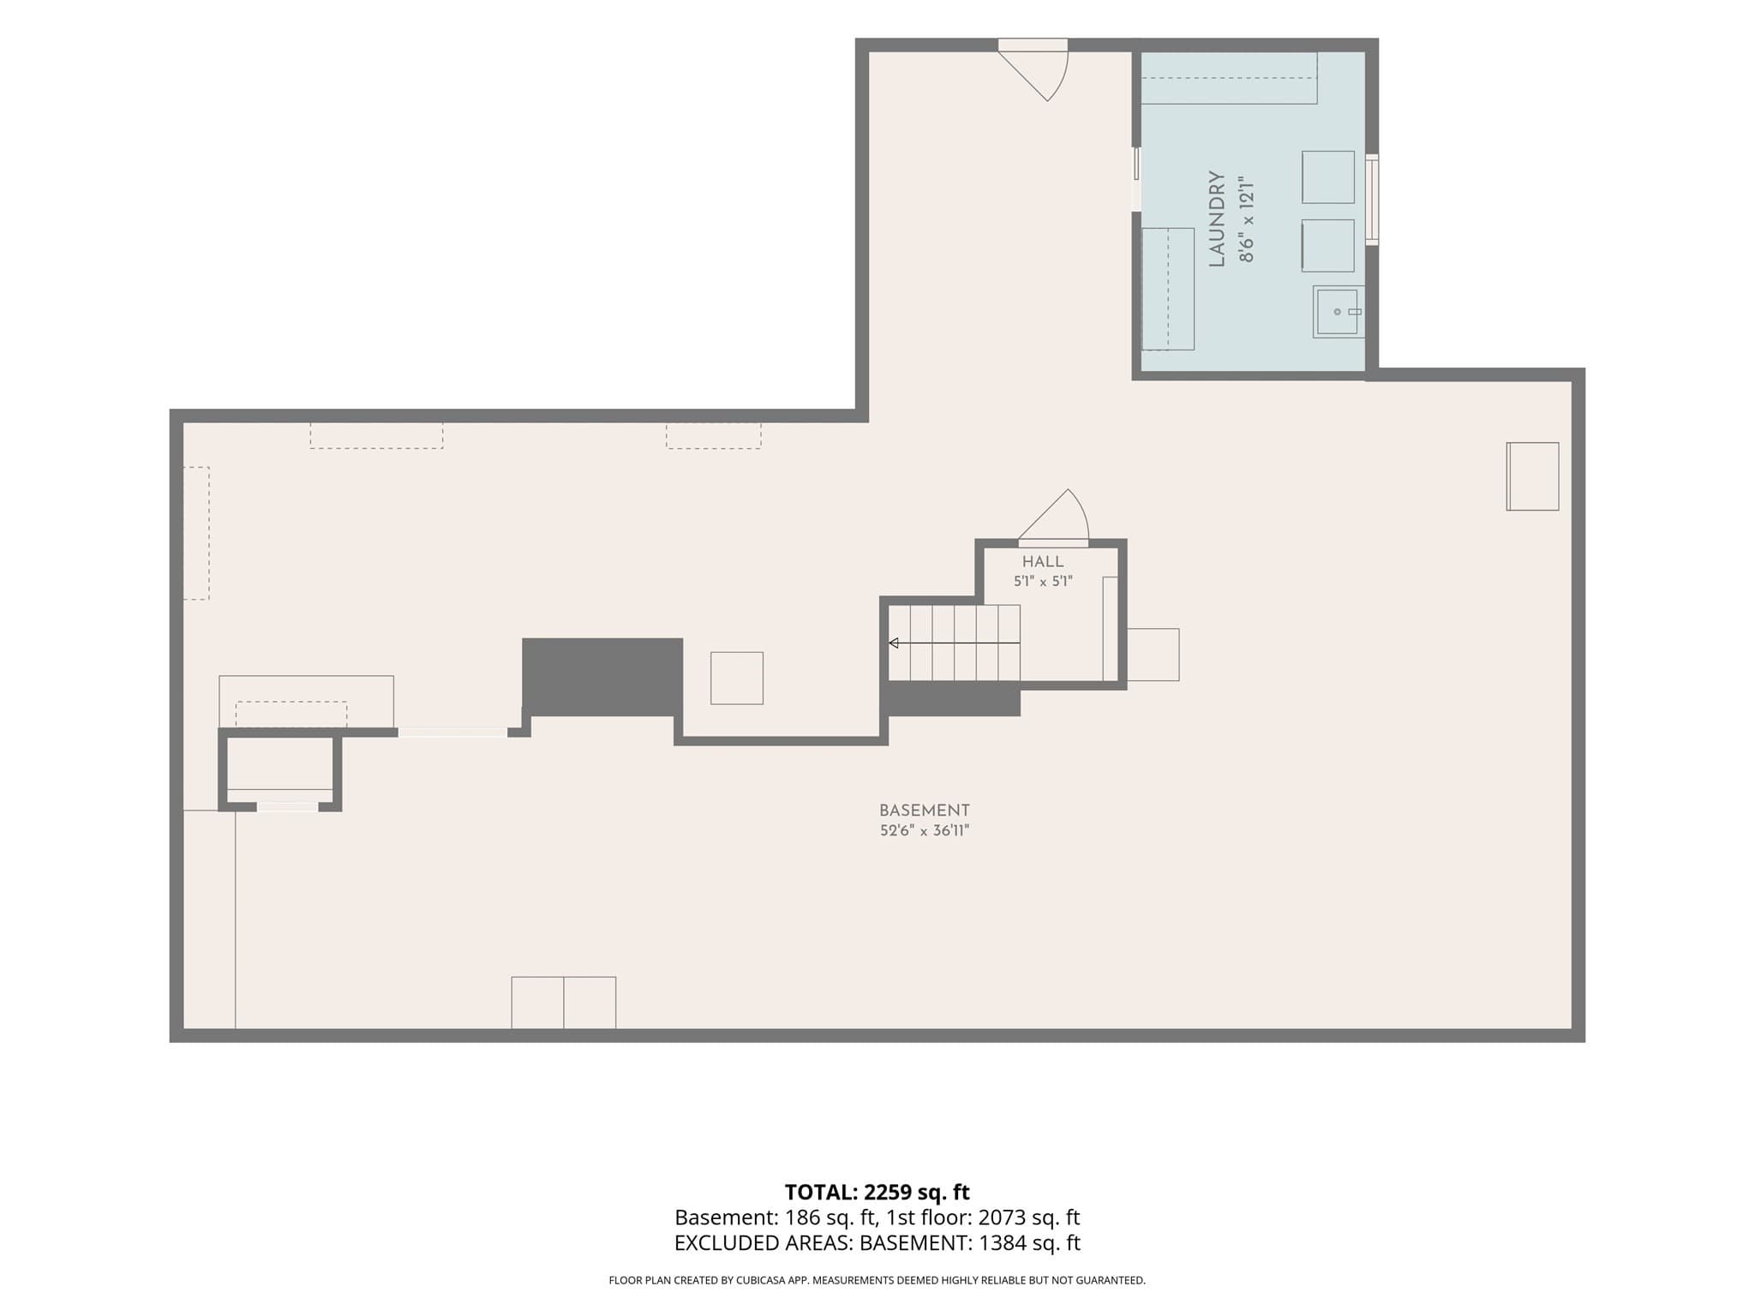
Single Family Residence at 10 Davenport St, Worcester MA 01610
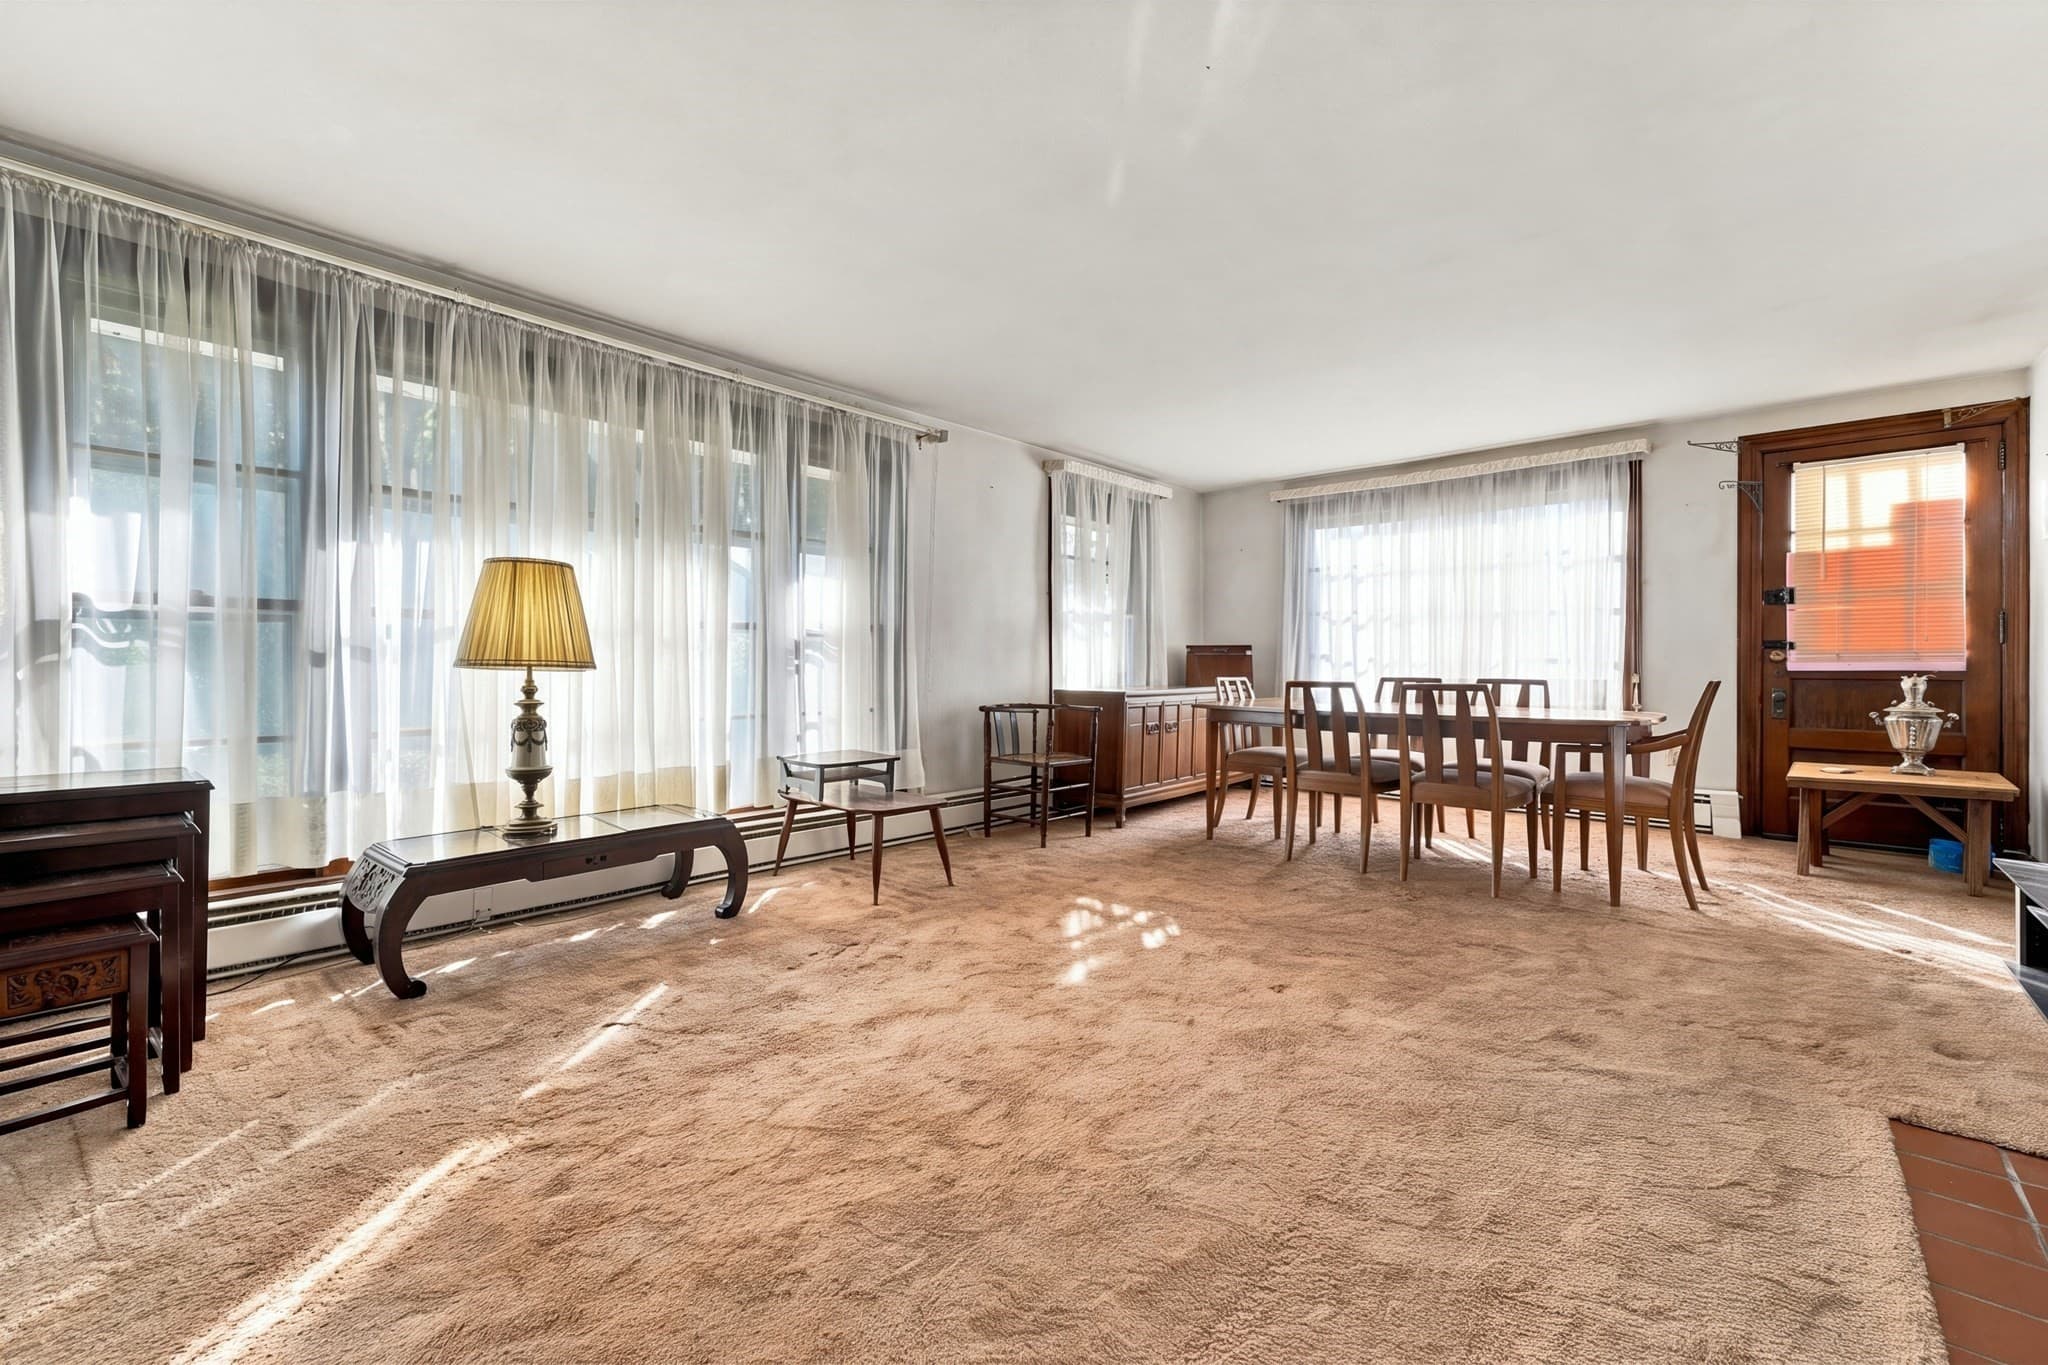
Single Family Residence at 10 Davenport St, Worcester MA 01610, photo 2 of 41
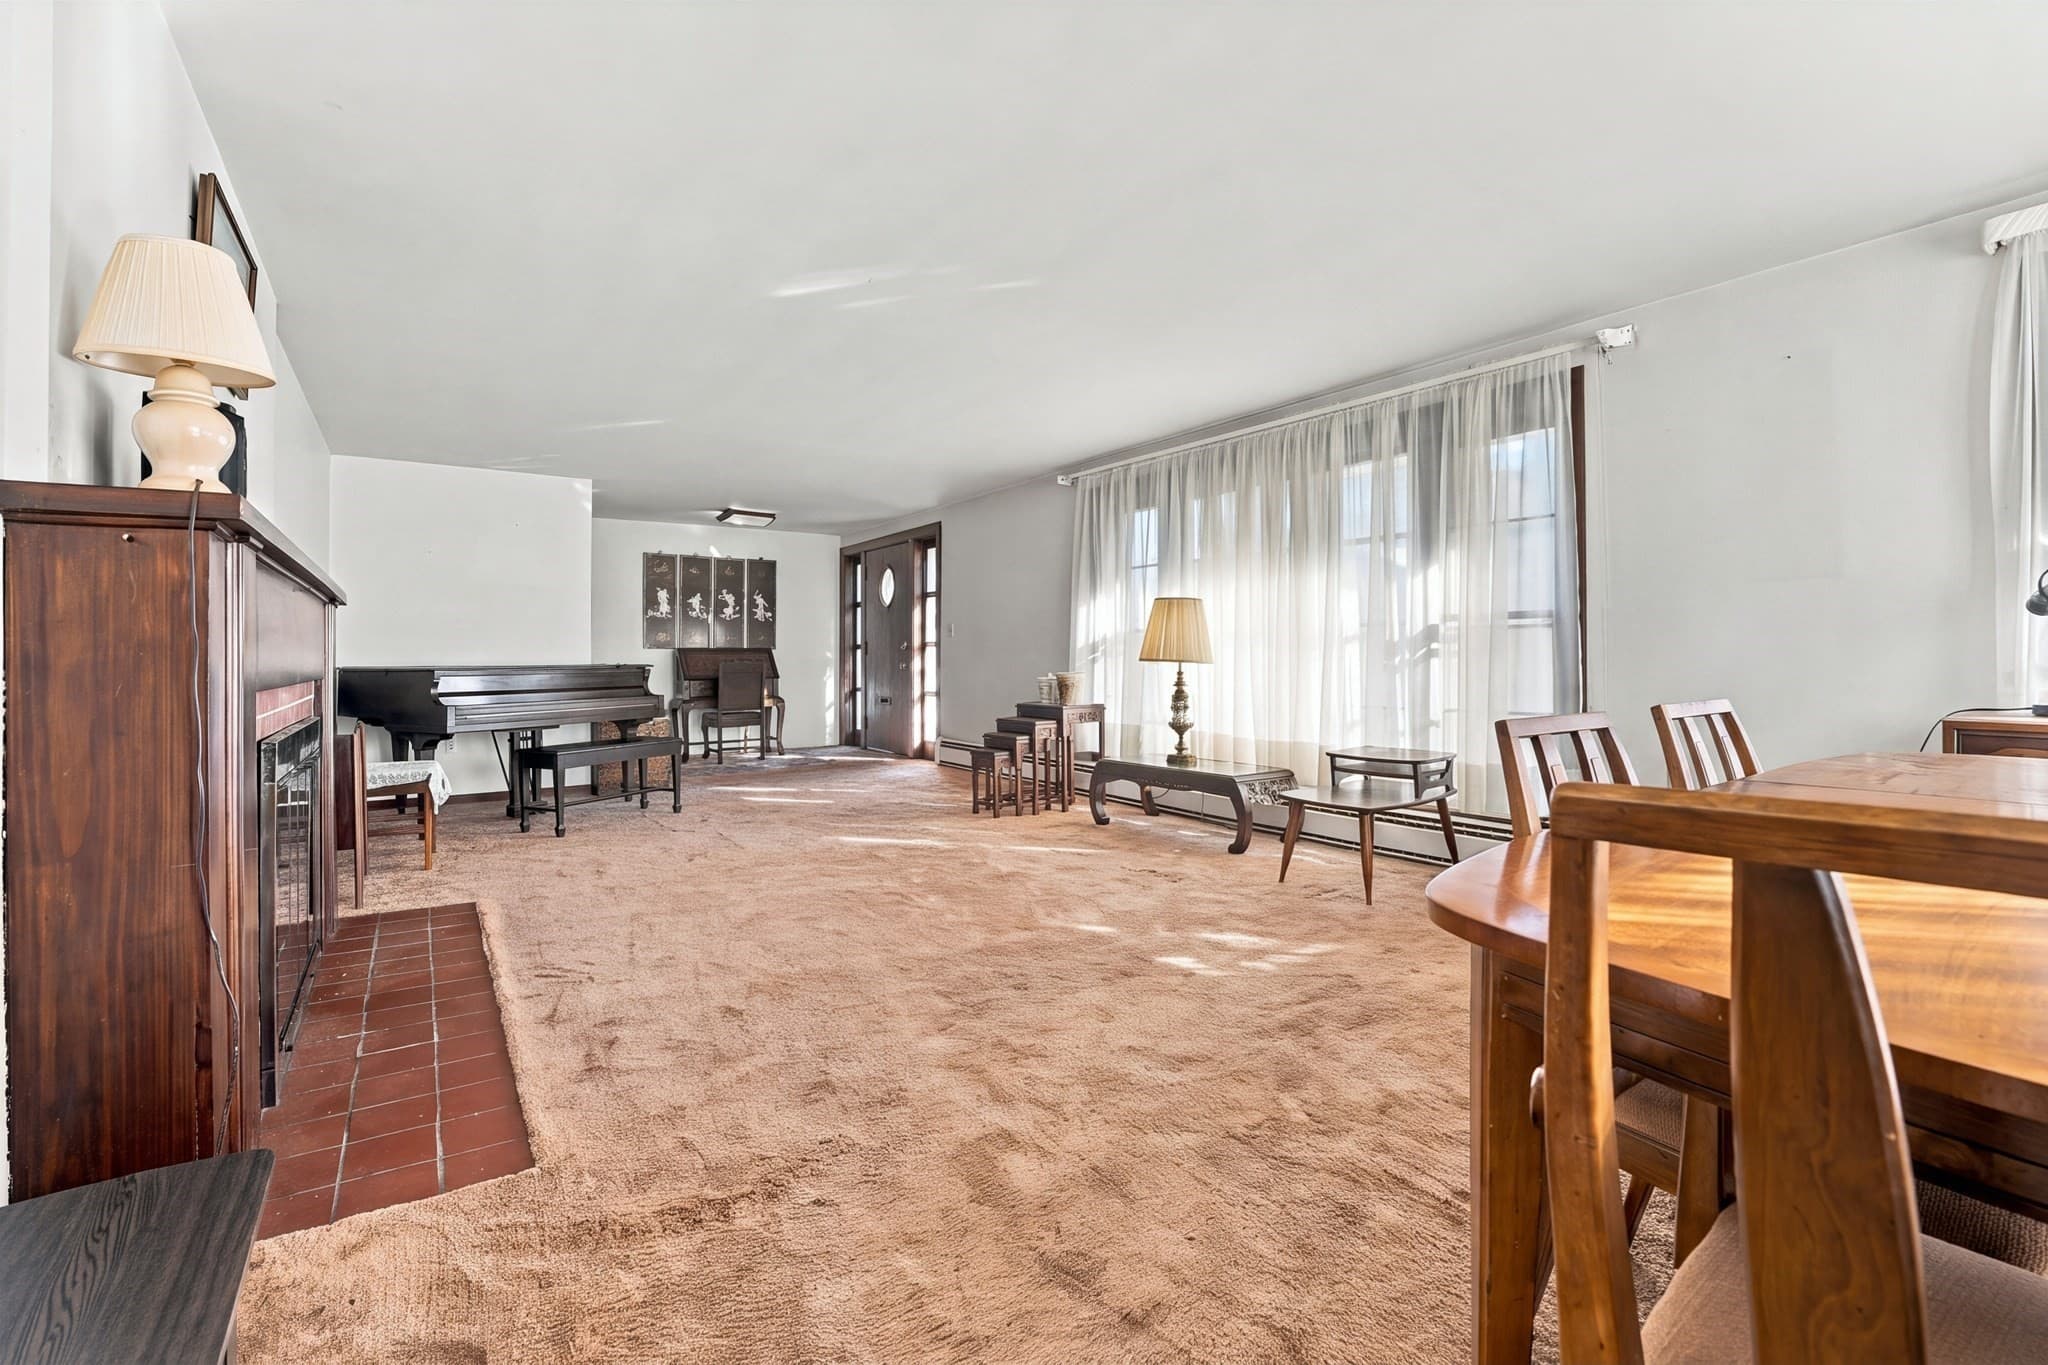
Single Family Residence at 10 Davenport St, Worcester MA 01610, photo 3 of 41
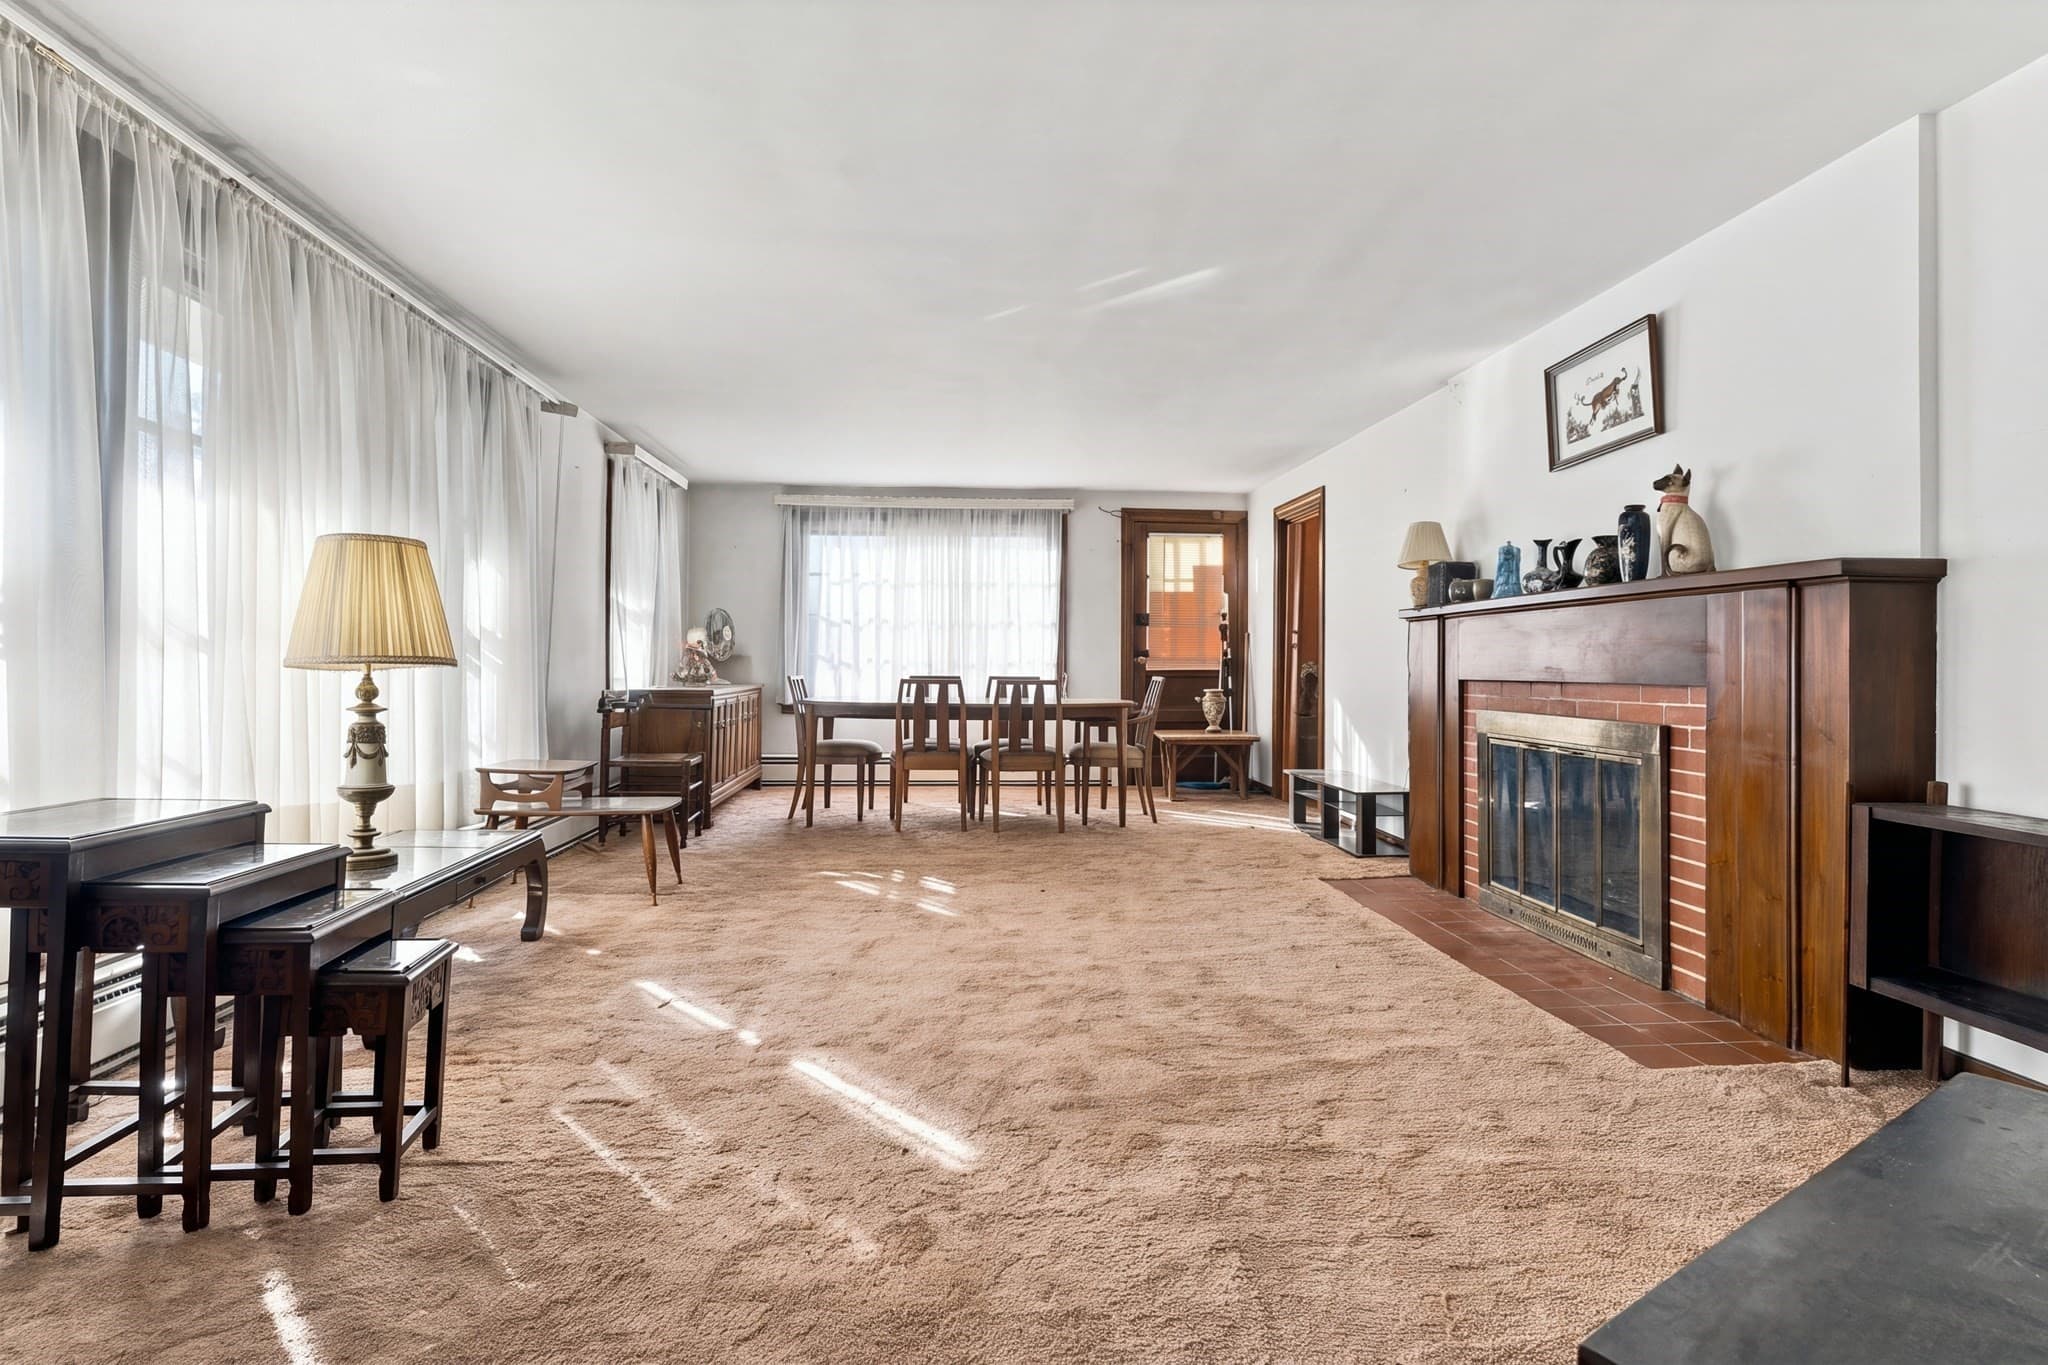
Single Family Residence at 10 Davenport St, Worcester MA 01610, photo 4 of 41
Single Family Residence at 10 Davenport St, Worcester MA 01610, photo 5 of 41
Single Family Residence at 10 Davenport St, Worcester MA 01610, photo 6 of 41
Single Family Residence at 10 Davenport St, Worcester MA 01610, photo 7 of 41
Single Family Residence at 10 Davenport St, Worcester MA 01610, photo 8 of 41
Single Family Residence at 10 Davenport St, Worcester MA 01610, photo 9 of 41
Single Family Residence at 10 Davenport St, Worcester MA 01610, photo 10 of 41
Single Family Residence at 10 Davenport St, Worcester MA 01610, photo 11 of 41
Single Family Residence at 10 Davenport St, Worcester MA 01610, photo 12 of 41
Single Family Residence at 10 Davenport St, Worcester MA 01610, photo 13 of 41
Single Family Residence at 10 Davenport St, Worcester MA 01610, photo 14 of 41
Single Family Residence at 10 Davenport St, Worcester MA 01610, photo 15 of 41
Single Family Residence at 10 Davenport St, Worcester MA 01610, photo 16 of 41
Single Family Residence at 10 Davenport St, Worcester MA 01610, photo 17 of 41
Single Family Residence at 10 Davenport St, Worcester MA 01610, photo 18 of 41
Single Family Residence at 10 Davenport St, Worcester MA 01610, photo 19 of 41
Single Family Residence at 10 Davenport St, Worcester MA 01610, photo 20 of 41
Single Family Residence at 10 Davenport St, Worcester MA 01610, photo 21 of 41
Single Family Residence at 10 Davenport St, Worcester MA 01610, photo 22 of 41
Single Family Residence at 10 Davenport St, Worcester MA 01610, photo 23 of 41
Single Family Residence at 10 Davenport St, Worcester MA 01610, photo 24 of 41
Single Family Residence at 10 Davenport St, Worcester MA 01610, photo 25 of 41
Single Family Residence at 10 Davenport St, Worcester MA 01610, photo 26 of 41
Single Family Residence at 10 Davenport St, Worcester MA 01610, photo 27 of 41
Single Family Residence at 10 Davenport St, Worcester MA 01610, photo 28 of 41
Single Family Residence at 10 Davenport St, Worcester MA 01610, photo 29 of 41
Single Family Residence at 10 Davenport St, Worcester MA 01610, photo 30 of 41
Single Family Residence at 10 Davenport St, Worcester MA 01610, photo 31 of 41
Single Family Residence at 10 Davenport St, Worcester MA 01610, photo 32 of 41
Single Family Residence at 10 Davenport St, Worcester MA 01610, photo 33 of 41
Single Family Residence at 10 Davenport St, Worcester MA 01610, photo 34 of 41
Single Family Residence at 10 Davenport St, Worcester MA 01610, photo 35 of 41
Single Family Residence at 10 Davenport St, Worcester MA 01610, photo 36 of 41
Single Family Residence at 10 Davenport St, Worcester MA 01610, photo 37 of 41
Single Family Residence at 10 Davenport St, Worcester MA 01610, photo 38 of 41
Single Family Residence at 10 Davenport St, Worcester MA 01610, photo 39 of 41
Single Family Residence at 10 Davenport St, Worcester MA 01610, photo 40 of 41
Single Family Residence at 10 Davenport St, Worcester MA 01610, photo 41 of 41
41 photos

$725,000

10 Davenport St, Worcester MA 01610
Worcester, MA 01610
Listed by The Riel Estate Team
Bedrooms
3
Bathrooms
1
Living area
2,073 sqft
Year built
1949

About this home

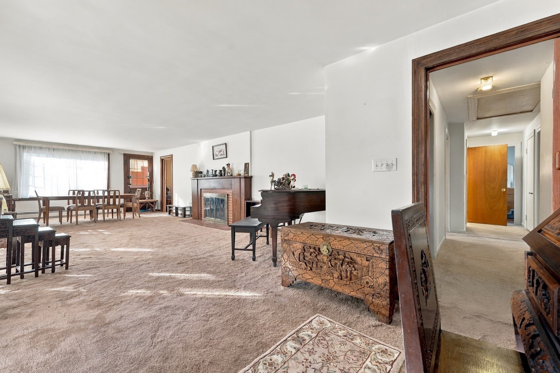
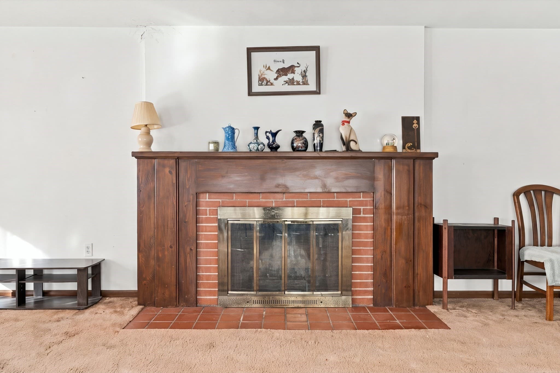
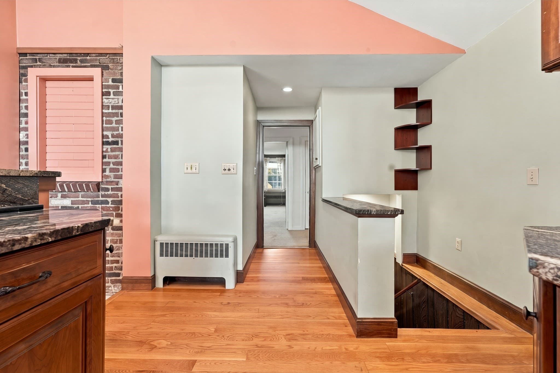
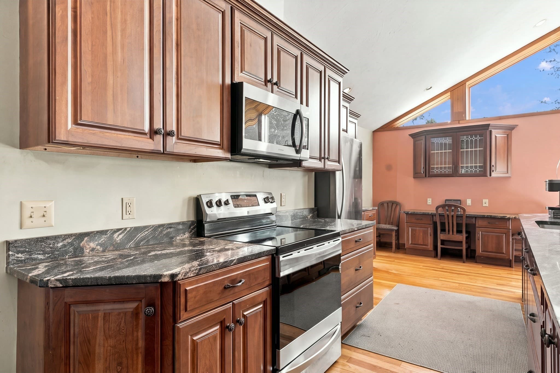
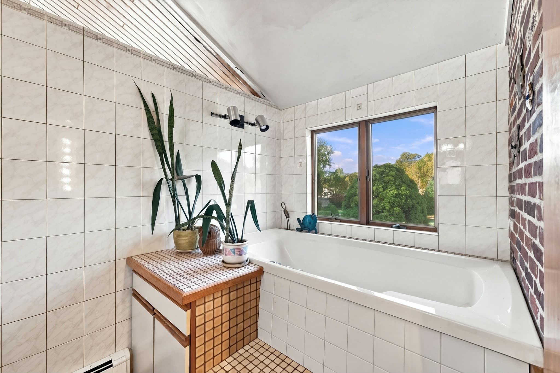
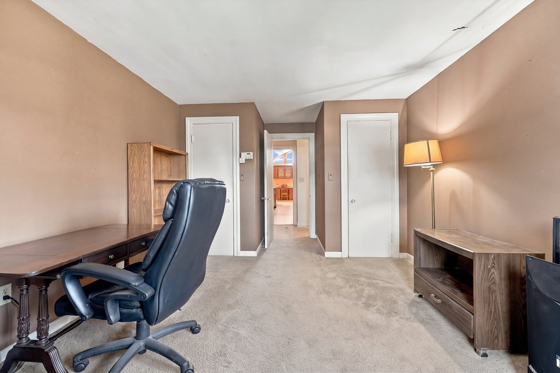
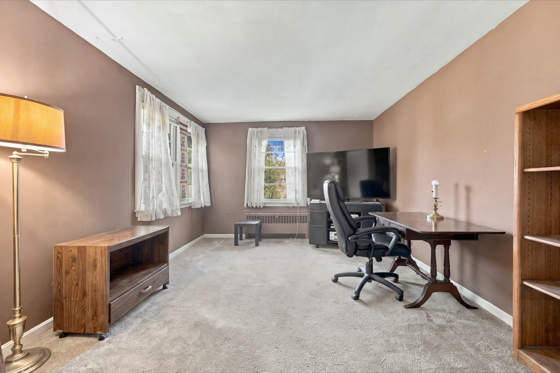
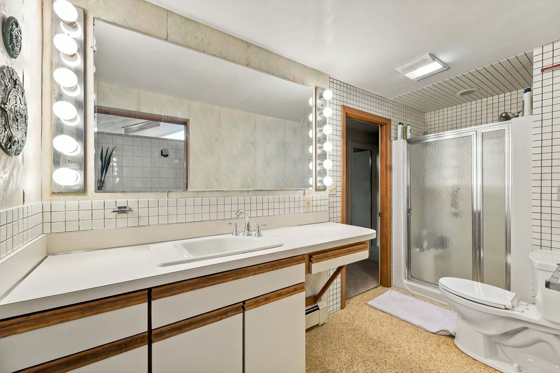
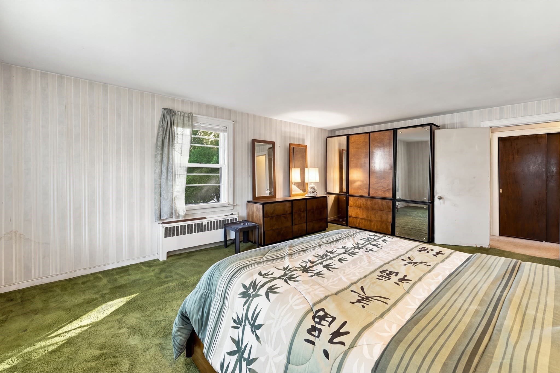
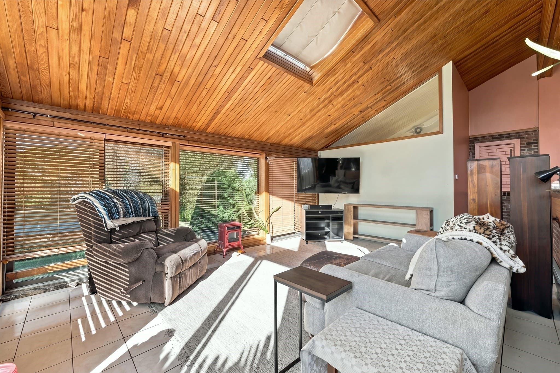
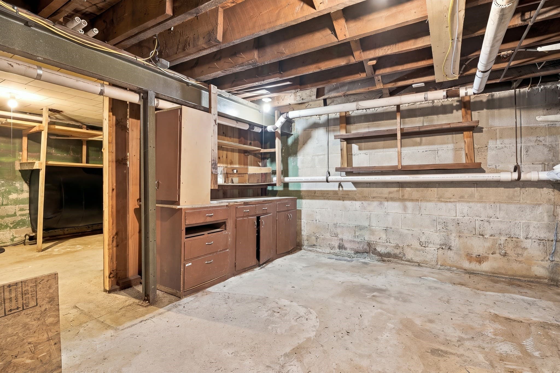
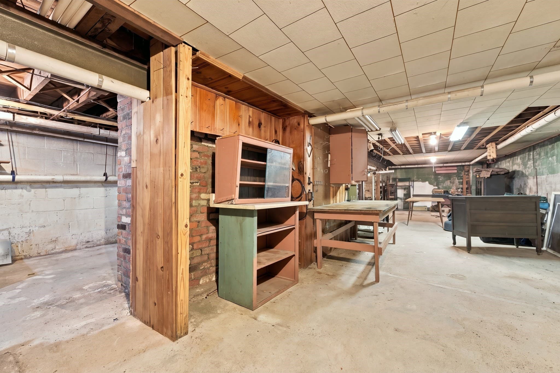
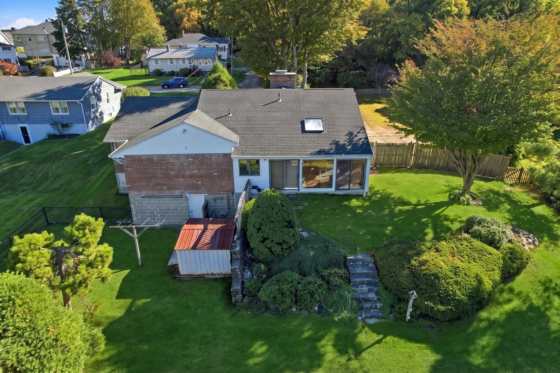
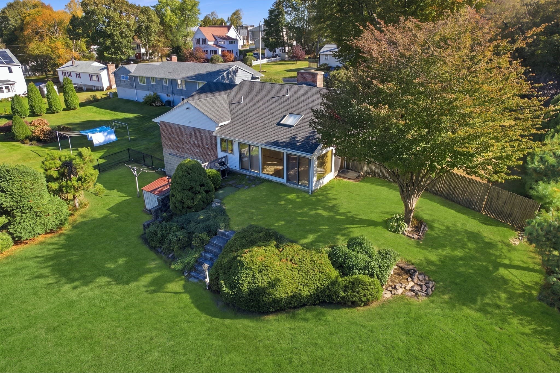
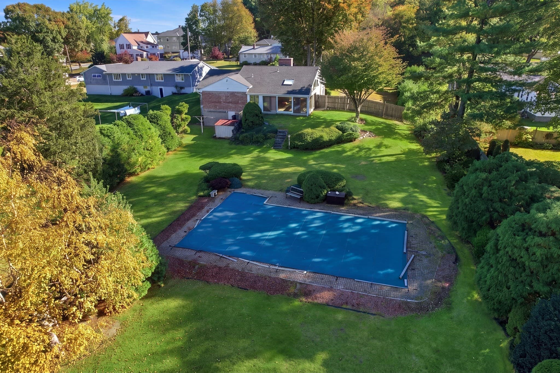
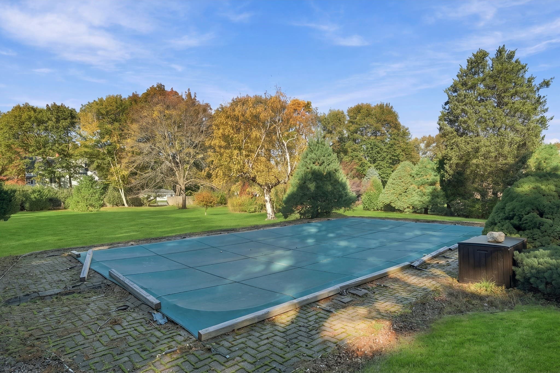
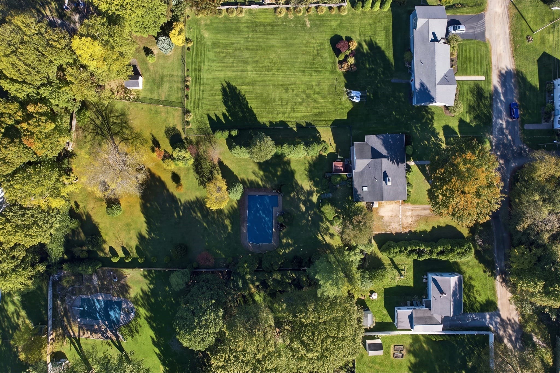
Discover 10 Davenport Street and find an impressive brick ranch style home that is in great overall condition throughout its 2073 square feet of living space. This property balances a timeless character with architectural details that elevate the daily living experience, providing a unique sense of scale and comfort. The heart of the home is an expansive open-plan kitchen, where high ceilings create a sense of volume and stone counters provide a durable, refined workspace that flows seamlessly into the main living area. This layout is designed for fluid movement, ensuring that the kitchen remains the central hub for meal preparation and social gatherings. The sunroom which overlooks a beautiful serene park-like yard, serves as a dramatic centerpiece, featuring a soaring vaulted cathedral ceiling finished in rich wood. The second living room features a fireplace that anchors the space, providing a natural focal point that enhances the room’s atmosphere. The bathroom facilities are designed for modern efficiency and comfort, specifically featuring a convenient walk-in shower. The property offers versatile utility beyond the main living quarters, including a functional exceptionally large basement with a dedicated workshop space. Outside, the extensive 32,495-square-foot lot provides a private pool and outdoor shower, creating a complete environment for leisure and recreation. This home is located in very close proximity to Holy Cross, I-290, Route 146, Mass Pike and the Auburn town line. Reach out today to schedule your private tour and experience the distinctive lifestyle offered at 10 Davenport St.

Highlights

Private poolFireplace

Property details

MLS
MLS Property Information Network
MLS #
73593259
Property type
Single Family Residence
Subdivision
N/A
Status
Active
Days on market
4
On market date
October 21, 2026
Stories
N/A
Total bathrooms
1
Garage spaces
N/A
Parking spaces
5
Lot size
0.75 acres
Loading map…

Nearby schools

Within 10 miles. School directory data from the National Center for Education Statistics (NCES), accessed via the Urban Institute Education Data API. Local Score is calculated by INNOVATE Real Estate; where a state rating is shown, it comes from that state's own official school report card.

Elementary
Quinsigamond
0.69 mi away · Grades -1-6
Nearest school -- attendance-zone data not available here
4.0
Local Score (student-teacher ratio only (preliminary -- will incorporate state test-score data once available)) -- not an official state rating
Enrollment
655
Student:teacher ratio
12.6:1
District
Worcester
Middle
Worcester East Middle
1.83 mi away · Grades 7-8
Nearest school -- attendance-zone data not available here
4.0
Local Score (student-teacher ratio only (preliminary -- will incorporate state test-score data once available)) -- not an official state rating
Enrollment
781
Student:teacher ratio
13.7:1
District
Worcester
High
University Pk Campus School
1.18 mi away · Grades 7-12
Nearest school -- attendance-zone data not available here
5.0
Local Score (student-teacher ratio only (preliminary -- will incorporate state test-score data once available)) -- not an official state rating
Enrollment
233
Student:teacher ratio
11.1:1
District
Worcester

Walkability

Blended score for Worcester's center, calculated by INNOVATE Real Estate from two sources: the EPA's National Walkability Index (street network, transit, land-use mix) and Google Places amenity data (what's actually reachable on foot from this point). 60% EPA National Walkability Index + 40% nearby-amenity density (Google Places).

66
Walkable
out of 100
EPA National Walkability Index
10.7 / 20 -- Above average walkable
Google Places amenity density
85 / 100
Restaurants & cafes20
Grocery stores2
Parks6
Schools13
Transit stops20
Pharmacies1

Market position

How this listing compares to current activity in Worcester, from live MLS data.

On the market 4 days -- 90 fewer days than Worcester's current average of 94 days.
For reference, the median list price across 1,372 active listings in Worcester right now is $349,950.

Mortgage calculator

Estimate only - actual rate and payment depend on your lender, credit, and loan program.

$
%
%
Adjust tax / insurance estimates
% / yr
$
/mo
Est. monthly payment
$4,516/mo
$145,000 down
$580,000 loan
Principal & interest$3,762
Property tax (est.)$604
Home insurance (est.)$150

Similar homes you might like

Data source: Listing information provided by MLS Property Information Network via Trestle/CoreLogic. Last updated 17 hr ago.

Information herein deemed reliable but not guaranteed; all measurements, school assignments, HOA fees, taxes, and feature lists are approximate and should be independently verified. Equal Housing Opportunity.