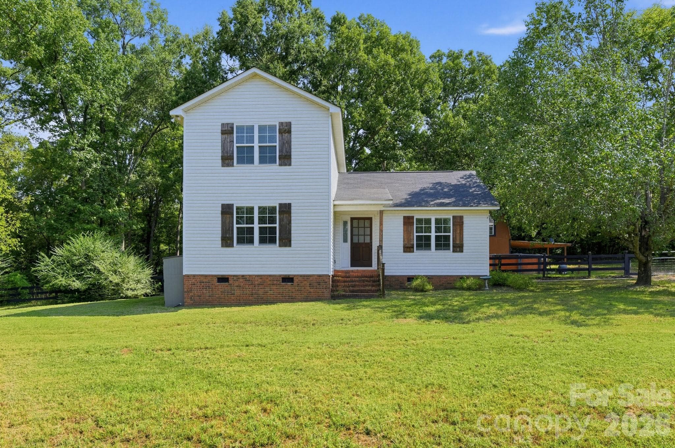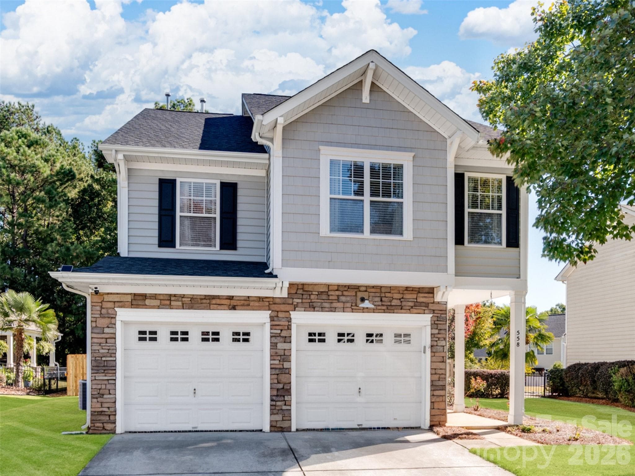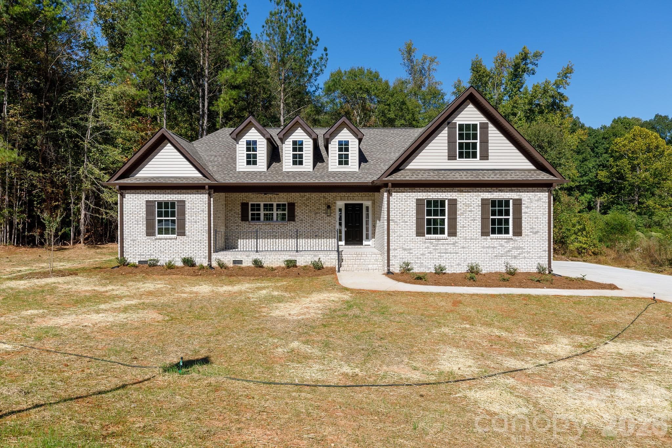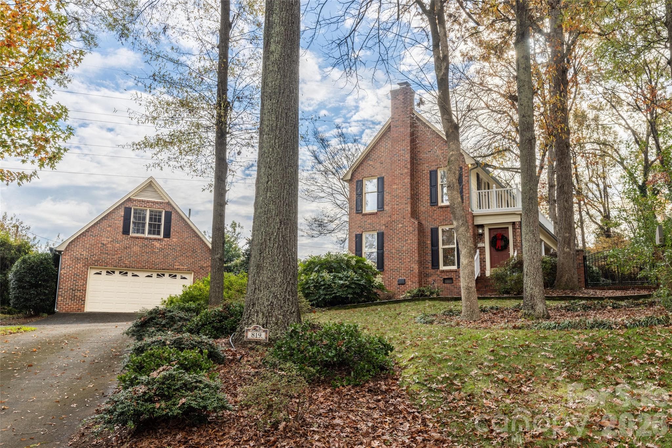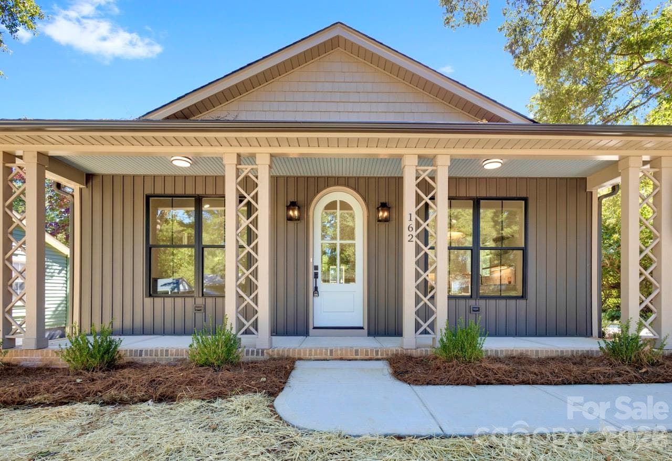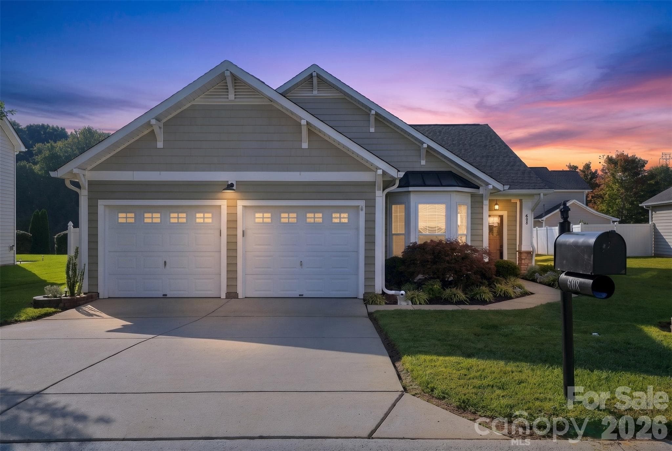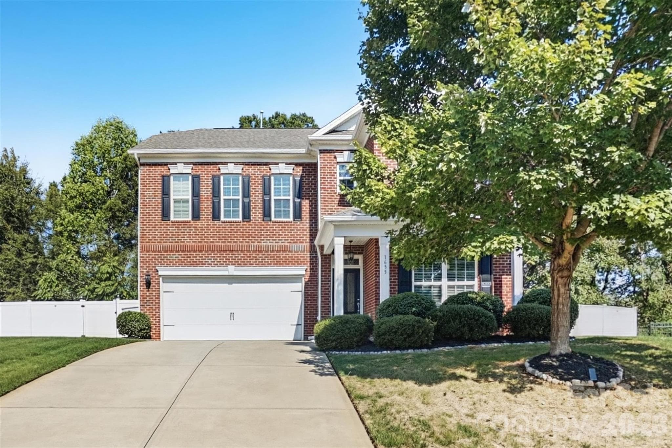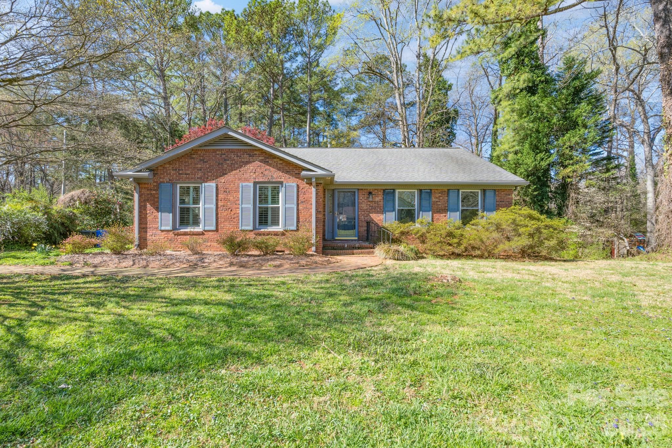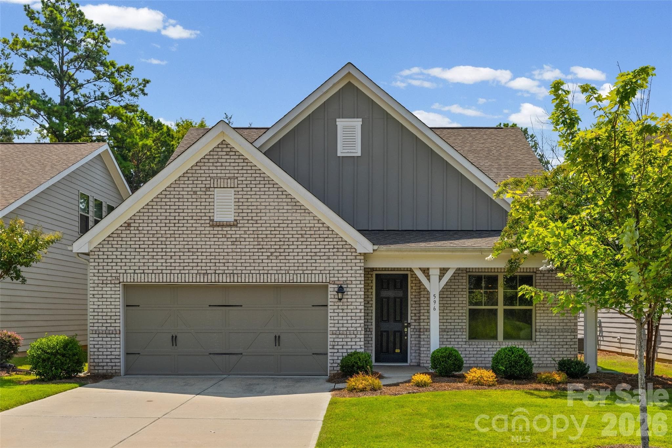
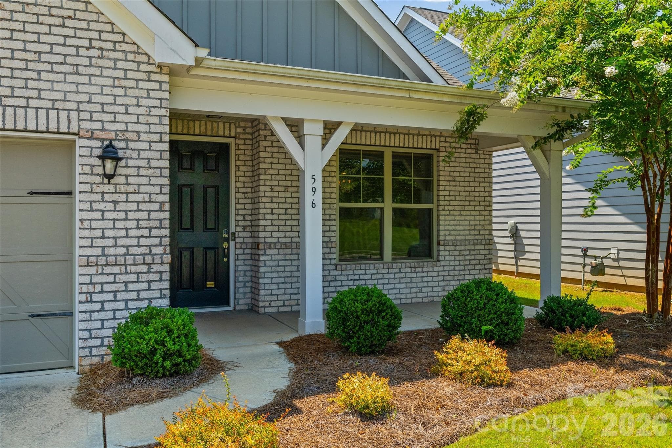
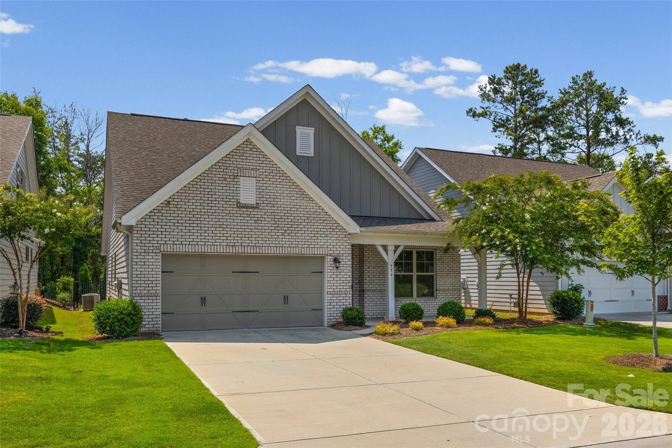
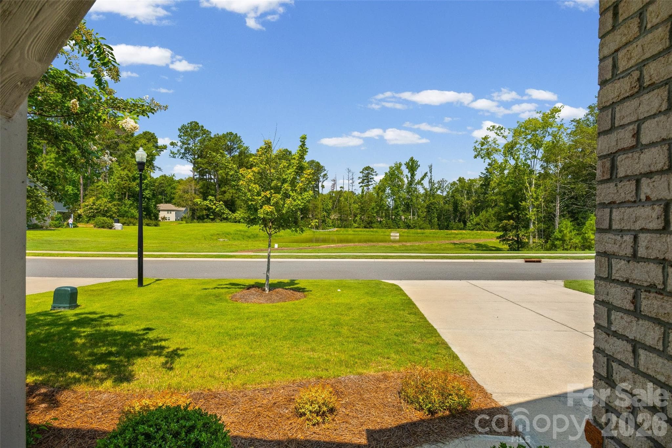
Welcome to 596 Russell Way in Rhyne Estates—enjoy the convenience of neighborhood living with a peaceful front porch view and no homes directly across from you. - 596 Rustlewood Way, Rock Hill
Single Family Residence at 596 Rustlewood Way, Rock Hill, photo 2 of 26
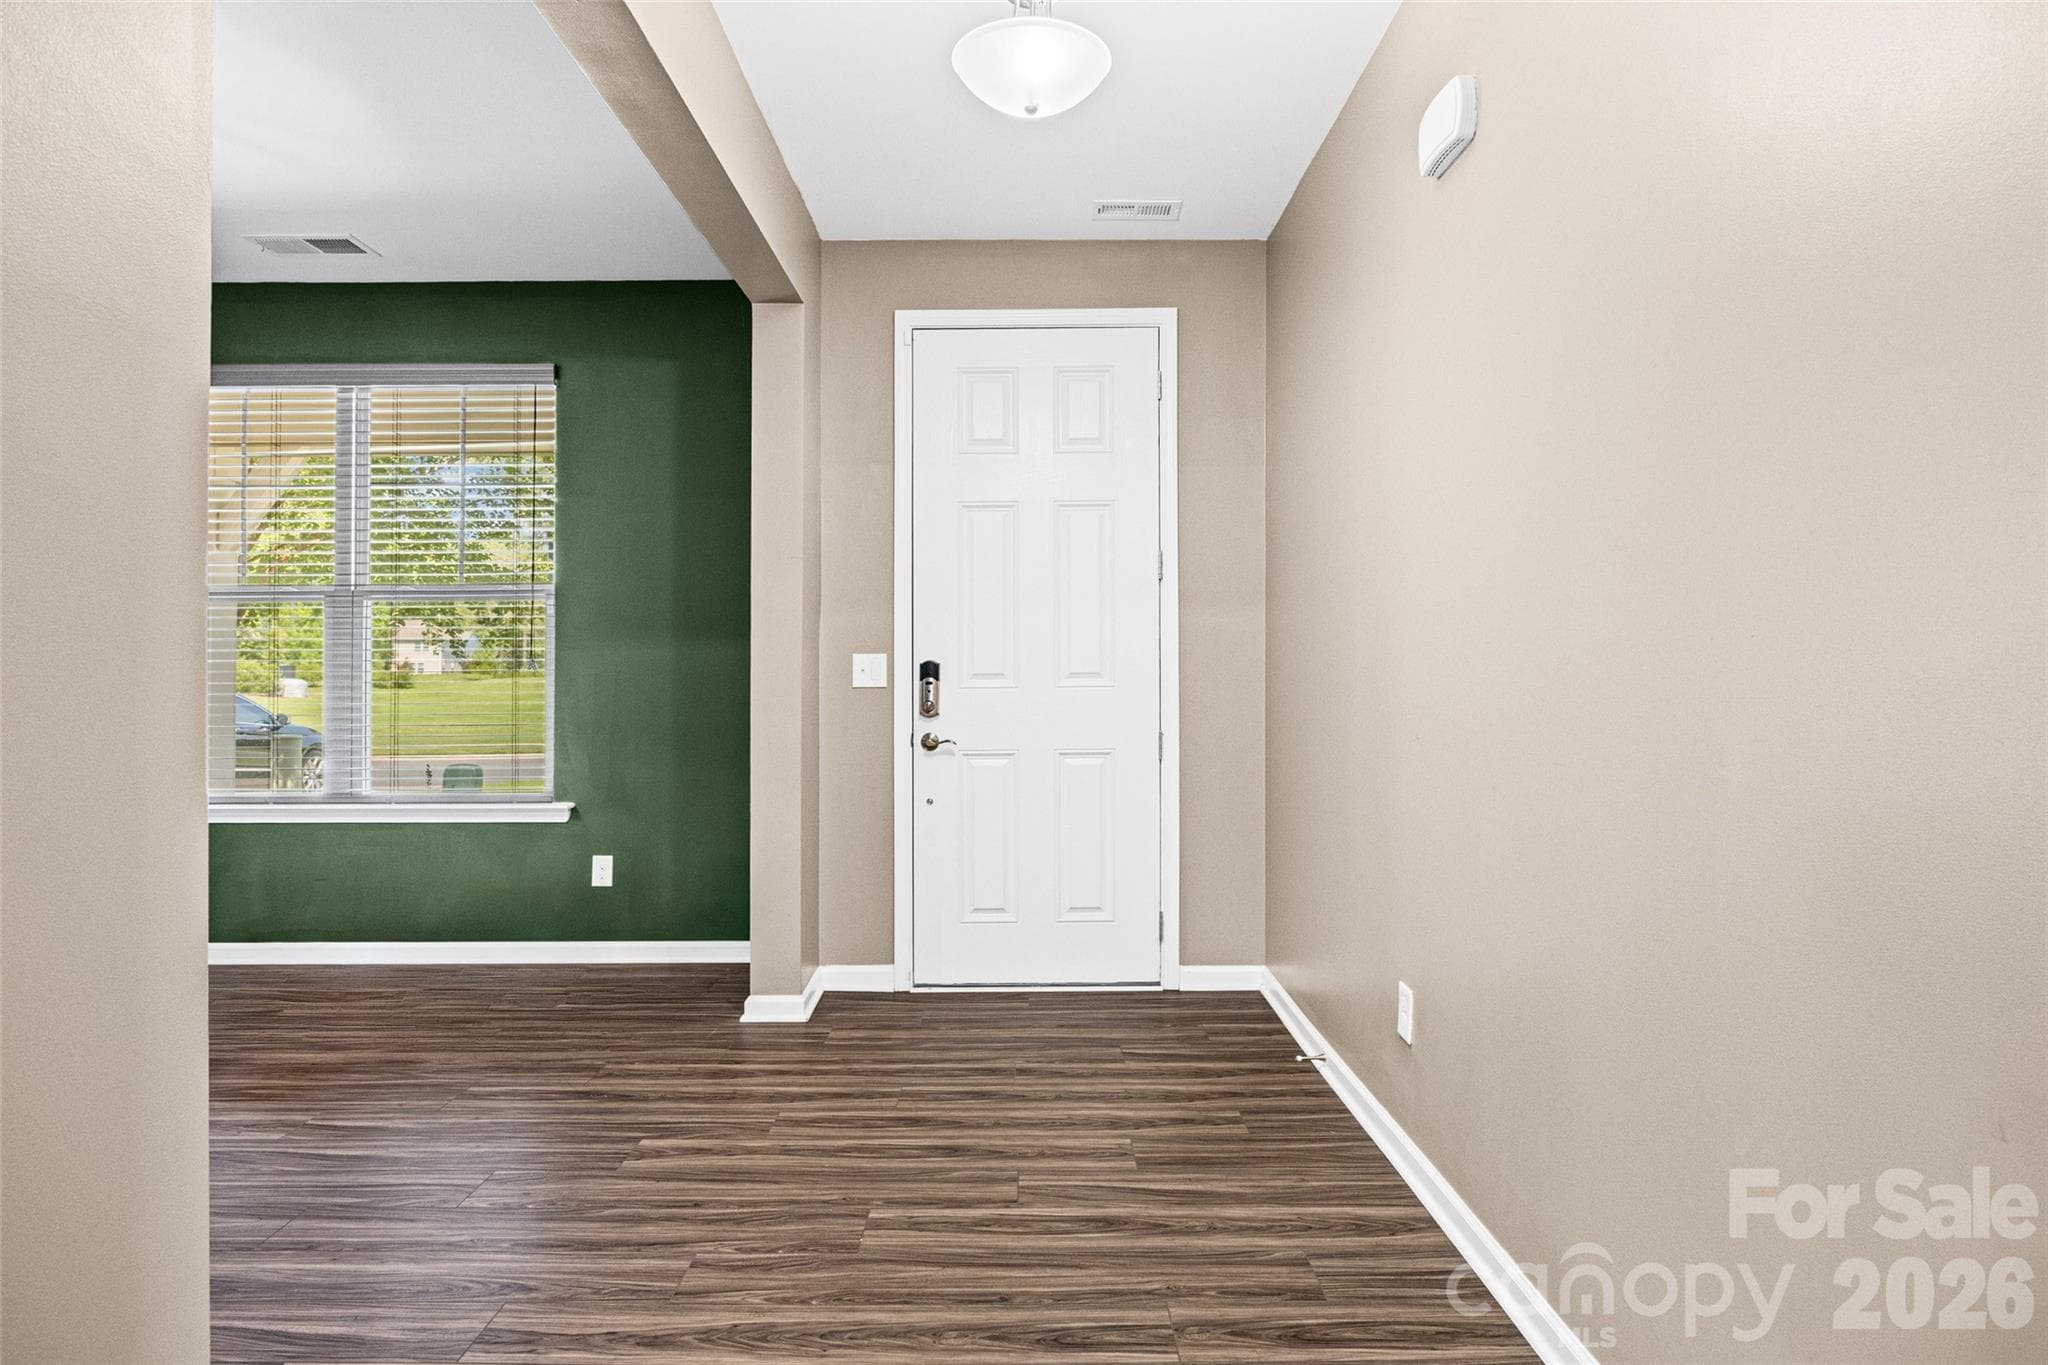
Entry options with a keypad-equipped front door or private interior access directly from the garage. - 596 Rustlewood Way, Rock Hill
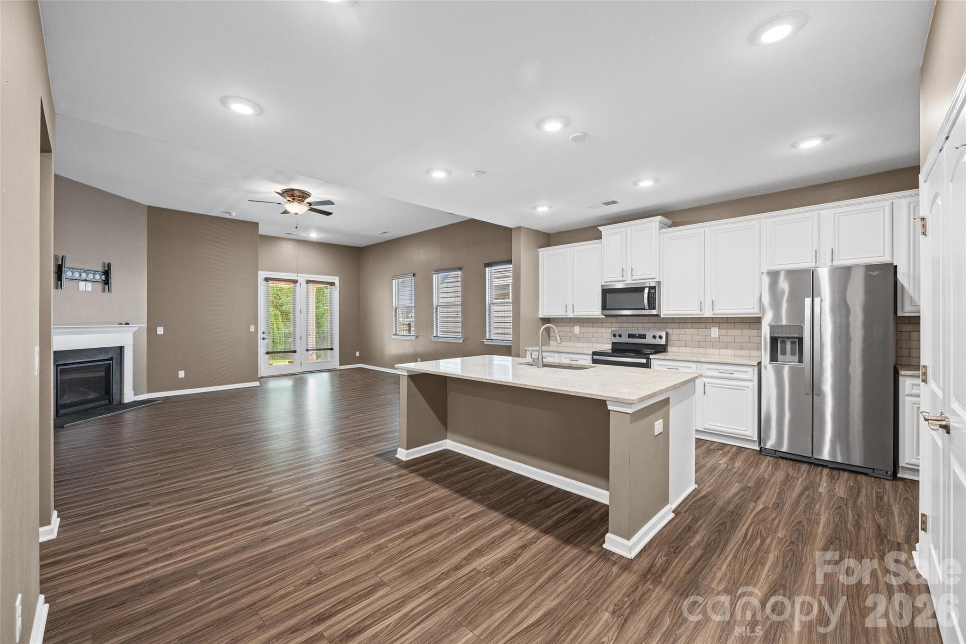
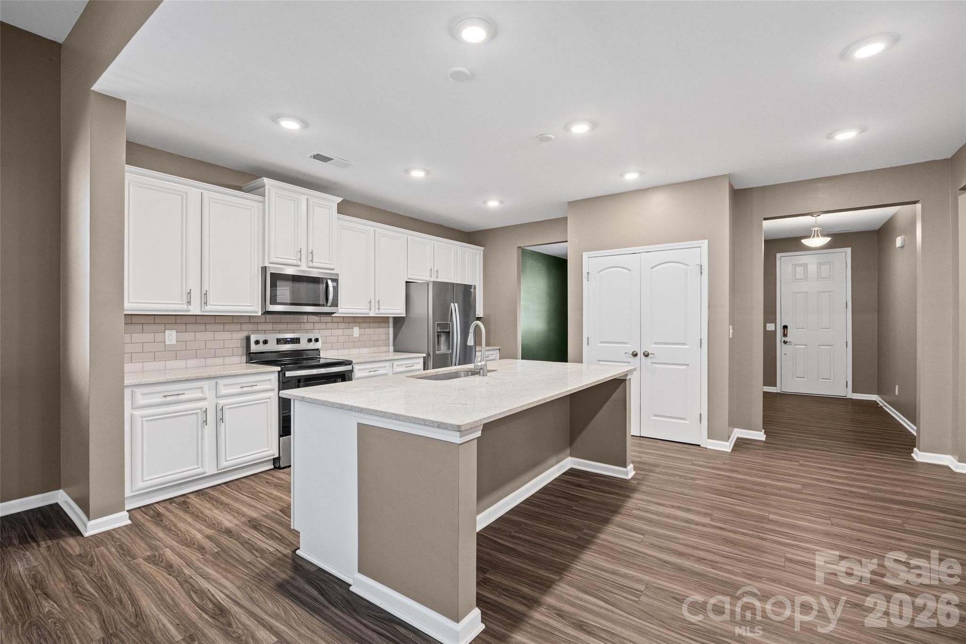
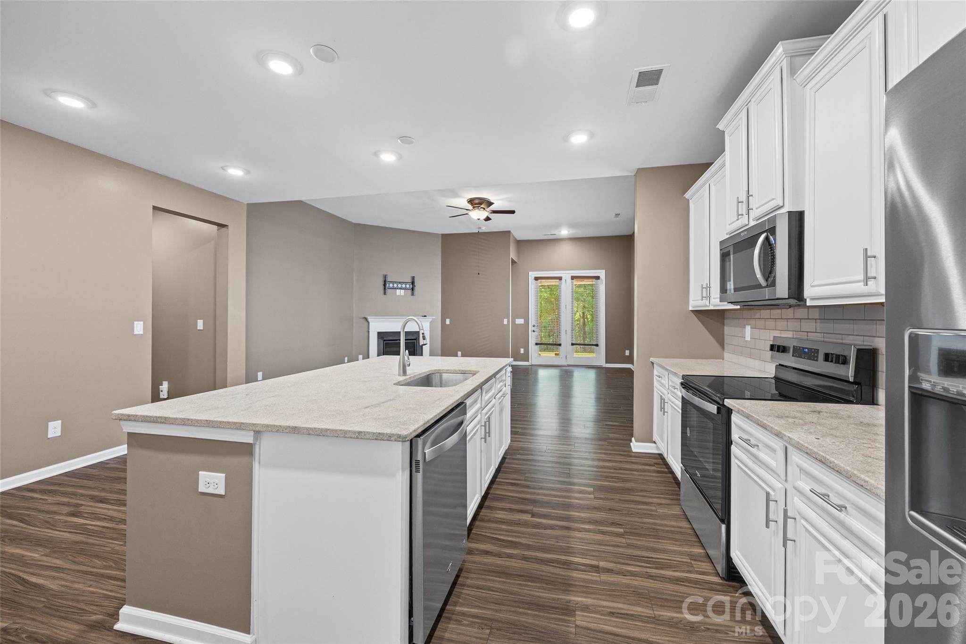
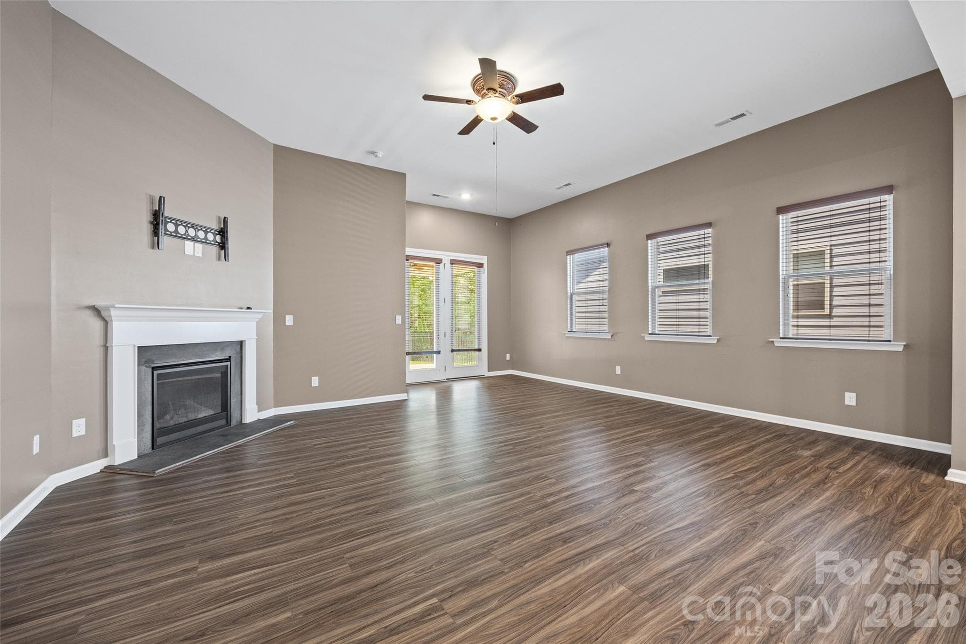
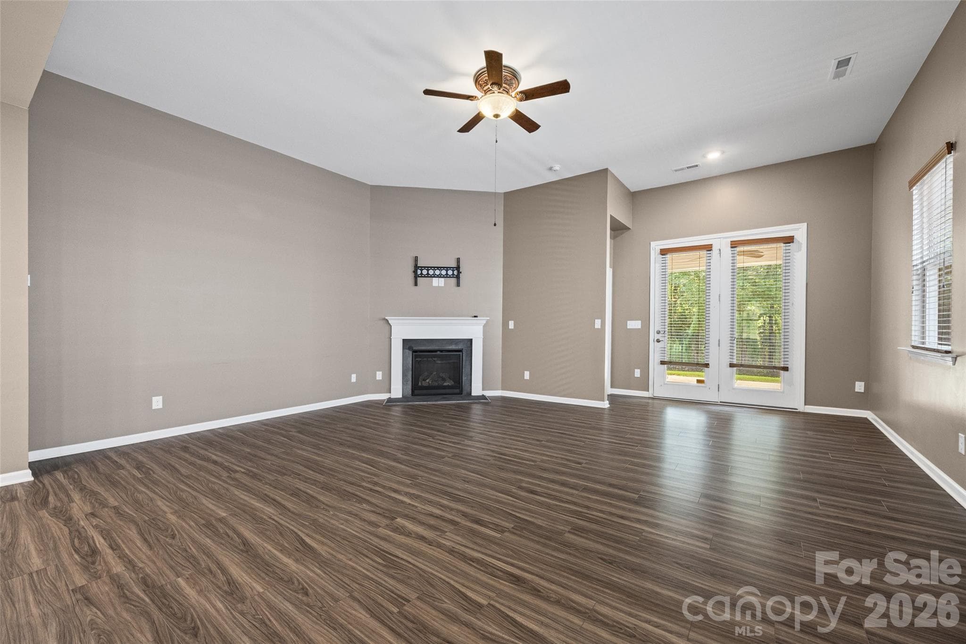
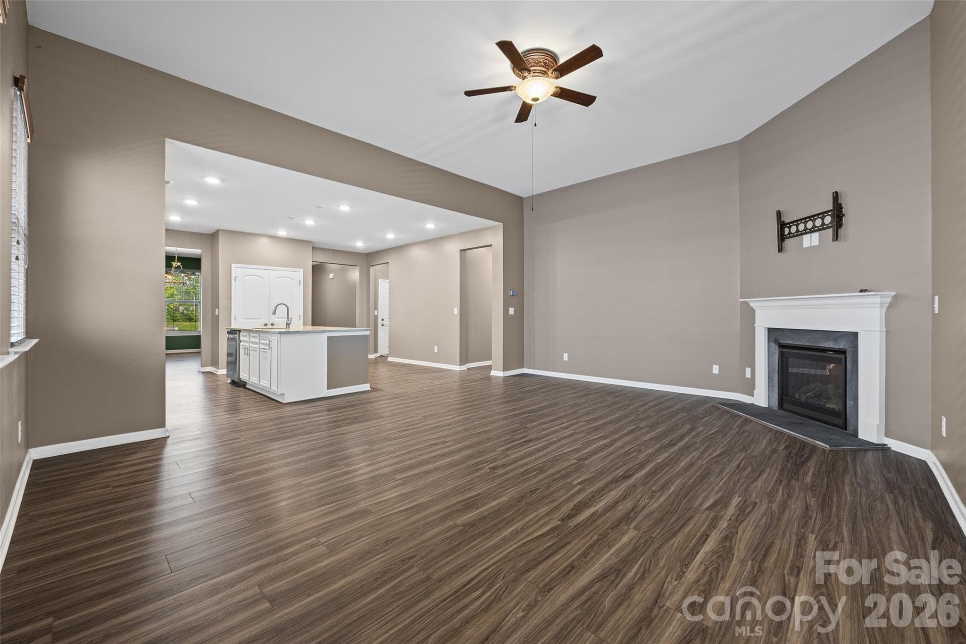
Open-concept kitchen and living space designed for easy everyday living, family gatherings, and effortless entertaining. - 596 Rustlewood Way, Rock Hill
Large center island creates the perfect gathering spot for casual meals, entertaining, or simply keeping everyone together while cooking. - 596 Rustlewood Way, Rock Hill
Single Family Residence at 596 Rustlewood Way, Rock Hill, photo 6 of 26
Single Family Residence at 596 Rustlewood Way, Rock Hill, photo 7 of 26
Single Family Residence at 596 Rustlewood Way, Rock Hill, photo 8 of 26
Single Family Residence at 596 Rustlewood Way, Rock Hill, photo 9 of 26
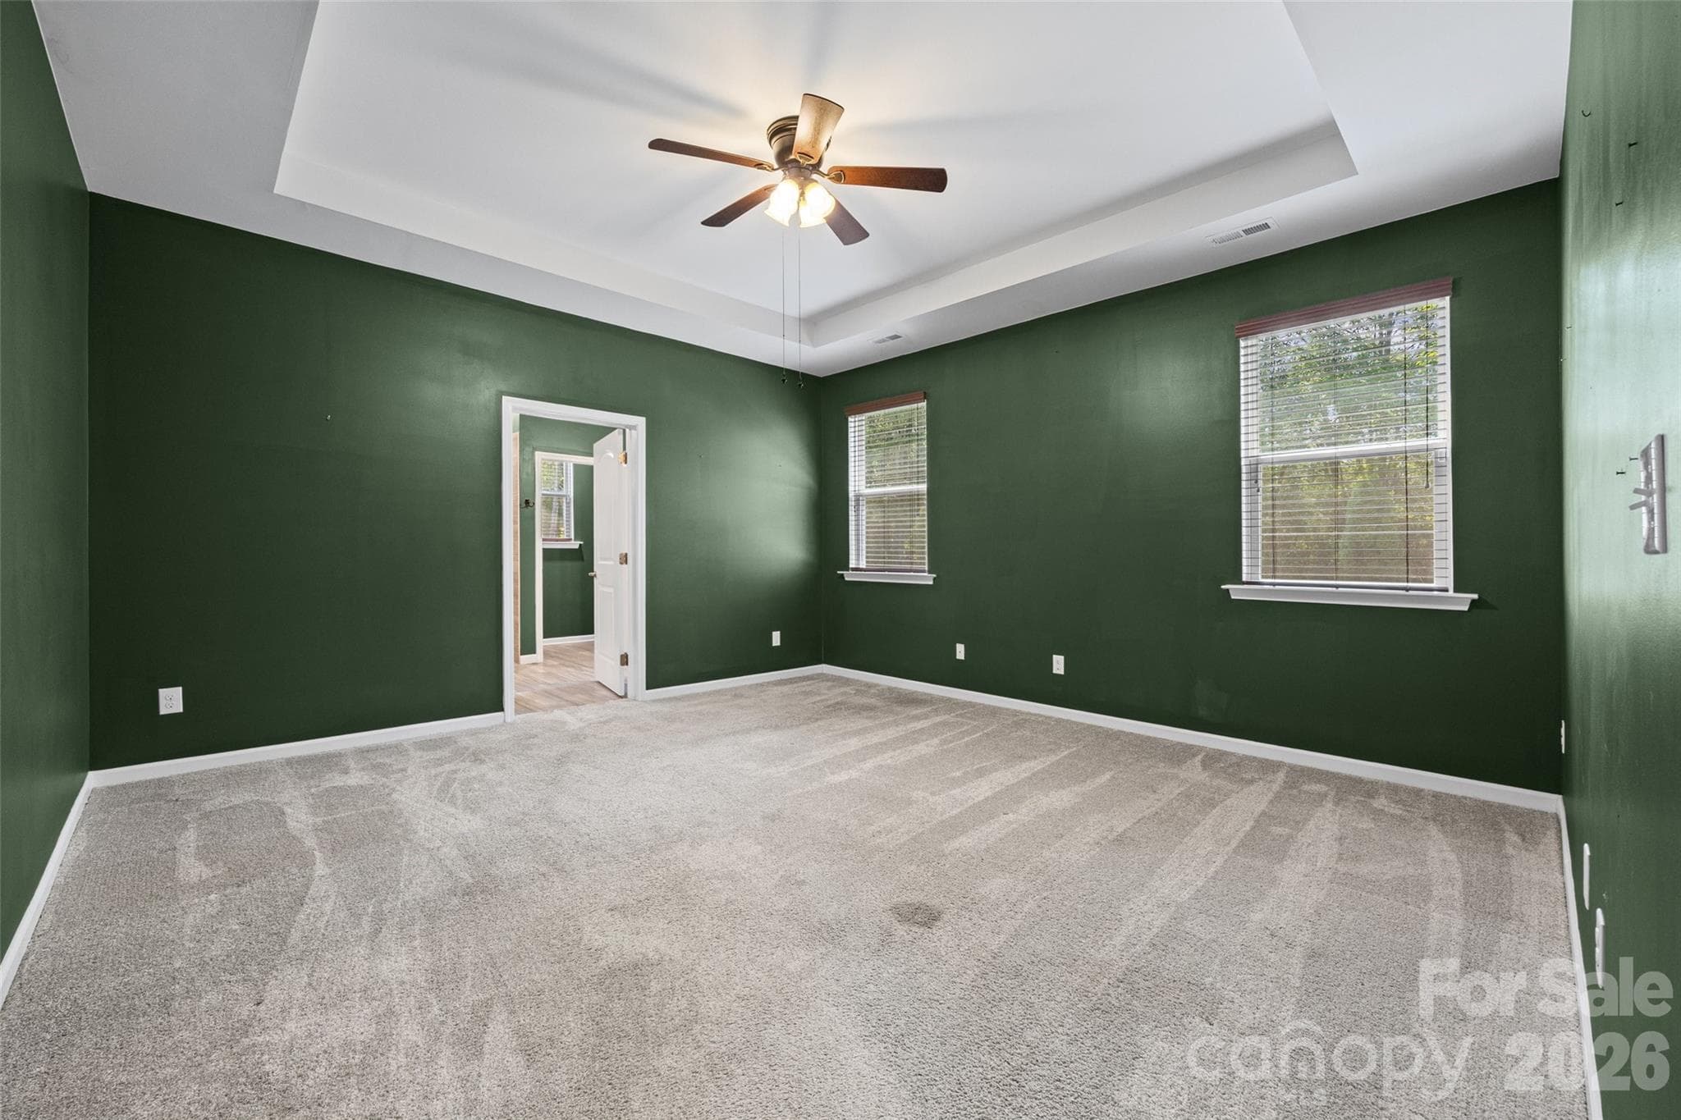
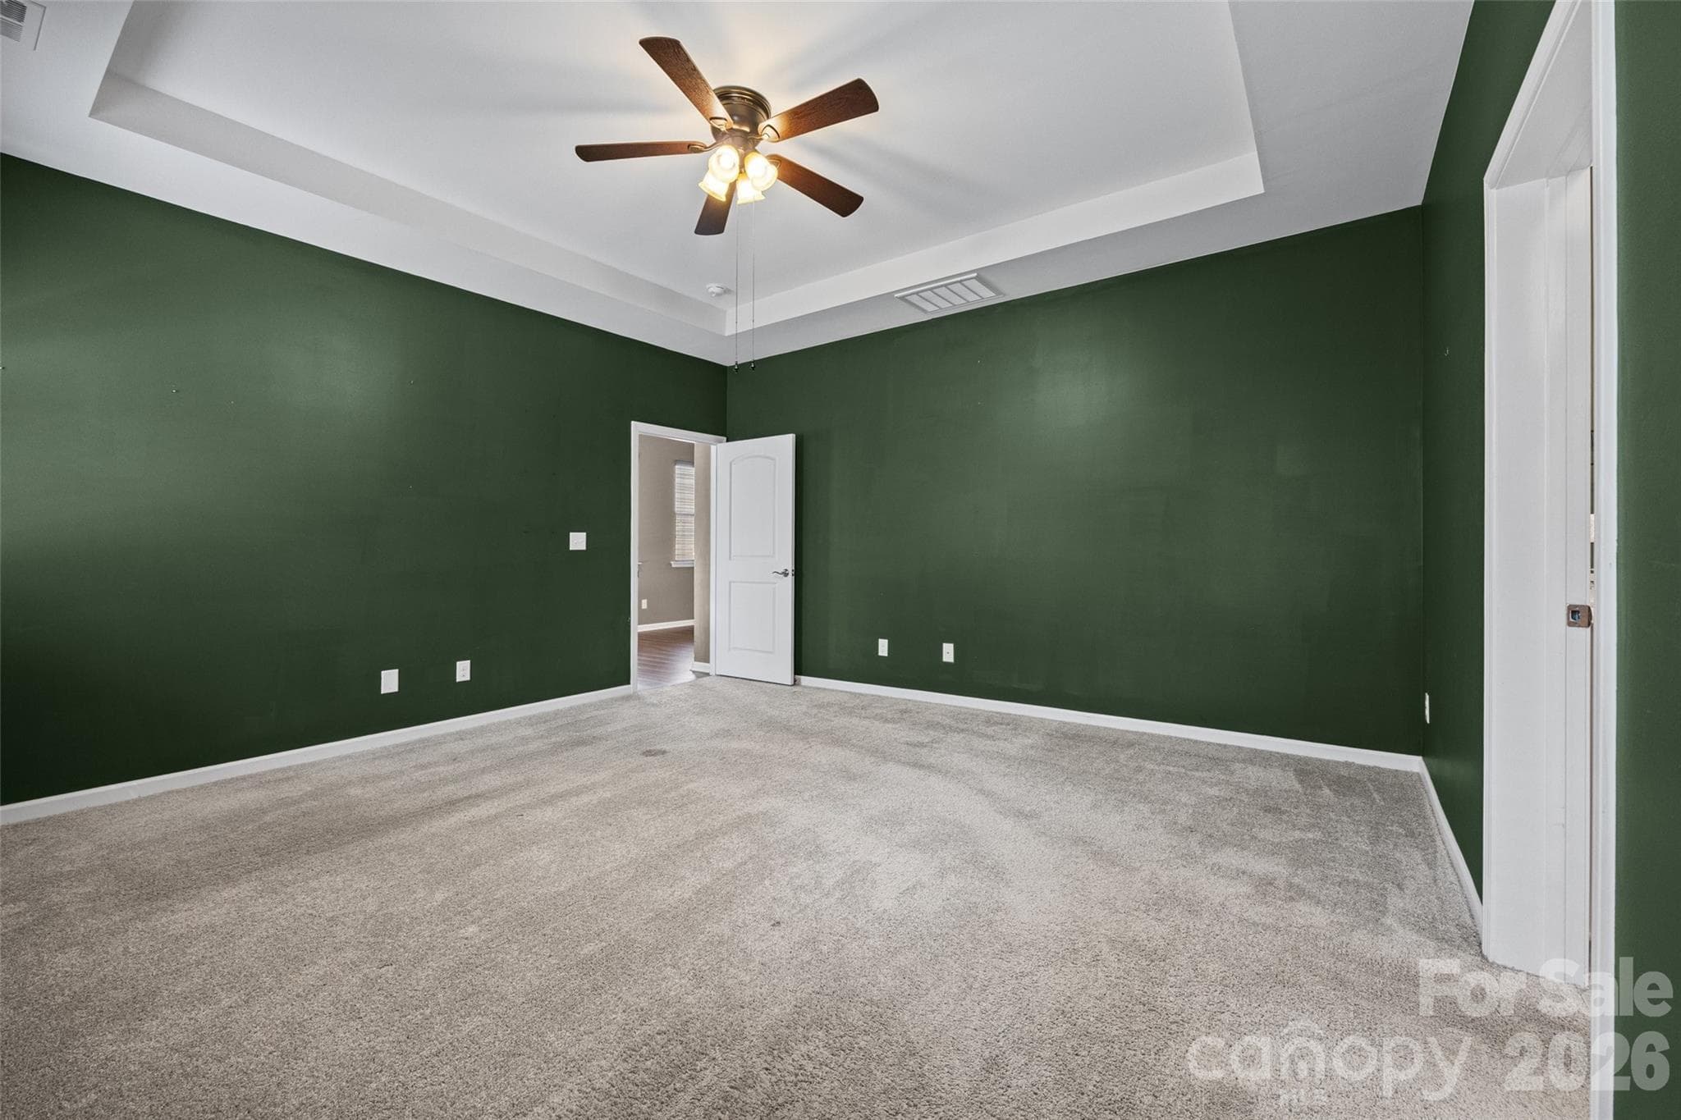
Spacious primary suite featuring a beautiful tray ceiling and ceiling fan, creating a comfortable retreat at the end of the day. - 596 Rustlewood Way, Rock Hill
Single Family Residence at 596 Rustlewood Way, Rock Hill, photo 11 of 26
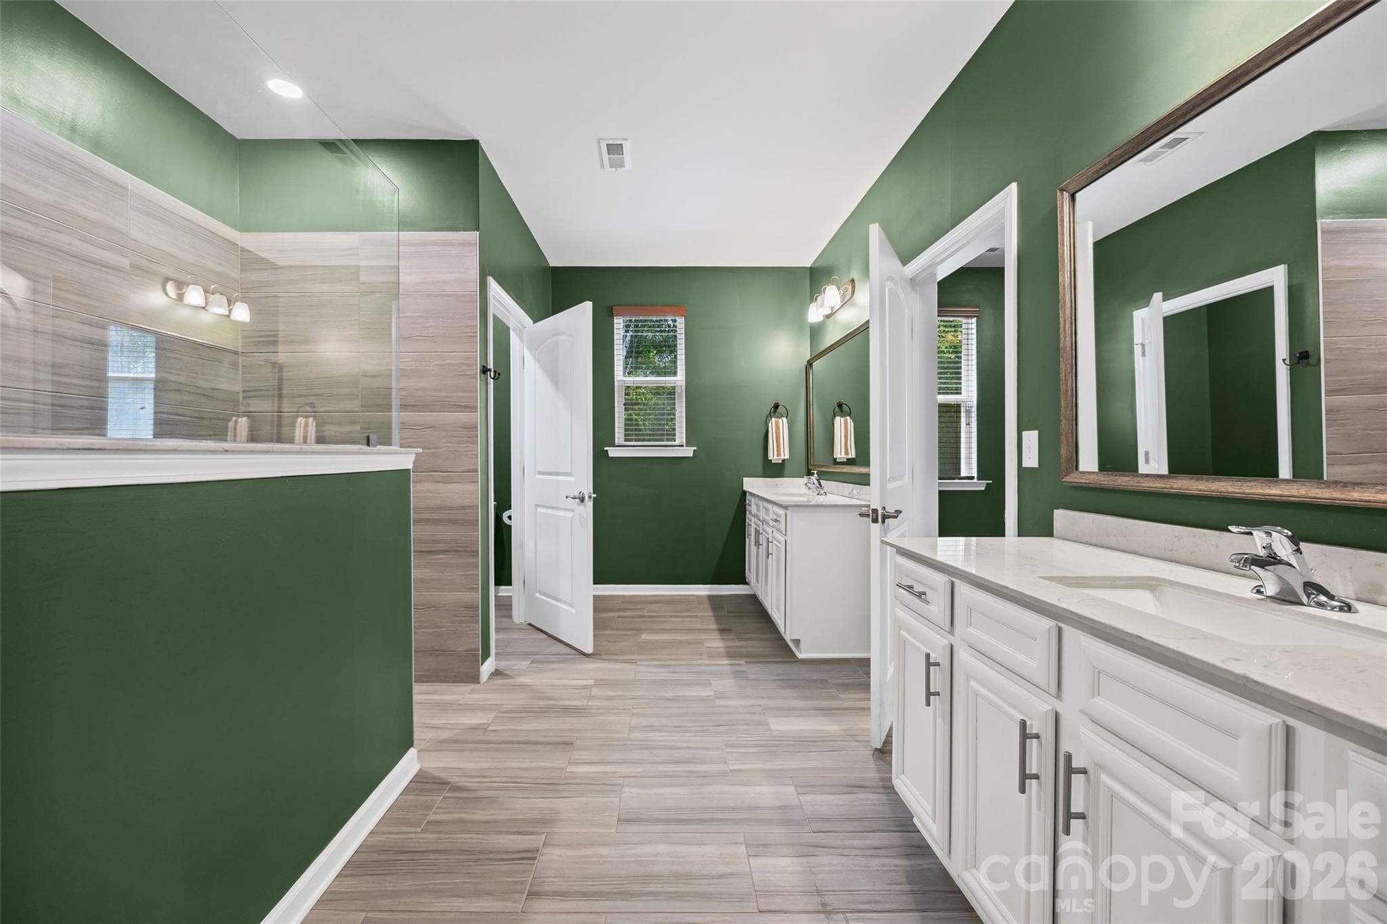
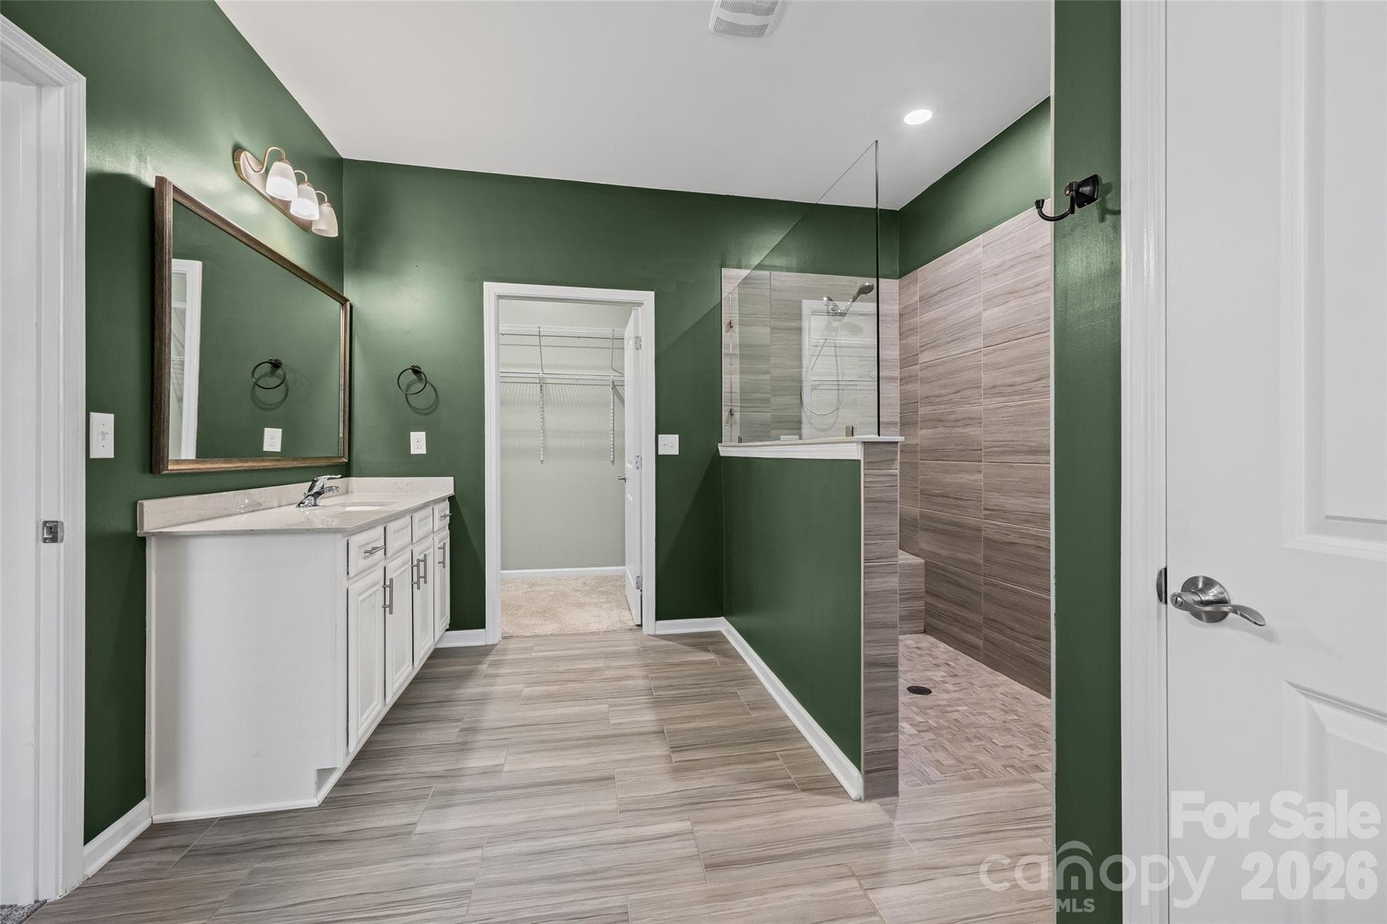
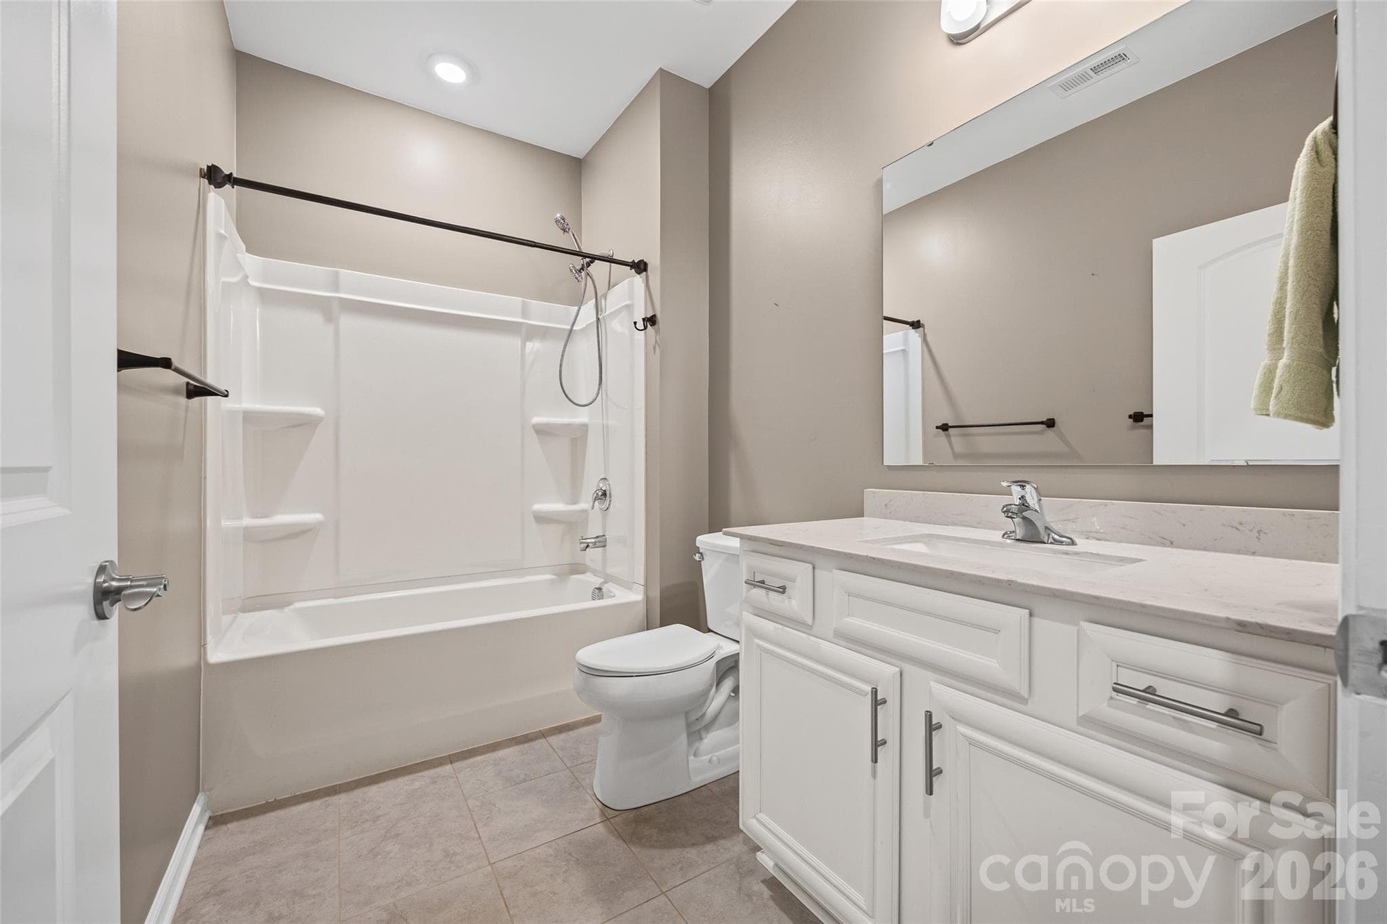
Spacious dual vanity area gives everyone their own space to get ready, with plenty of room for personal essentials without getting in each other’s way. - 596 Rustlewood Way, Rock Hill
Spa-like primary ensuite featuring dual vanities and an oversized zero-entry walk-in shower—perfect for relaxing and unwinding at the end of the day. - 596 Rustlewood Way, Rock Hill
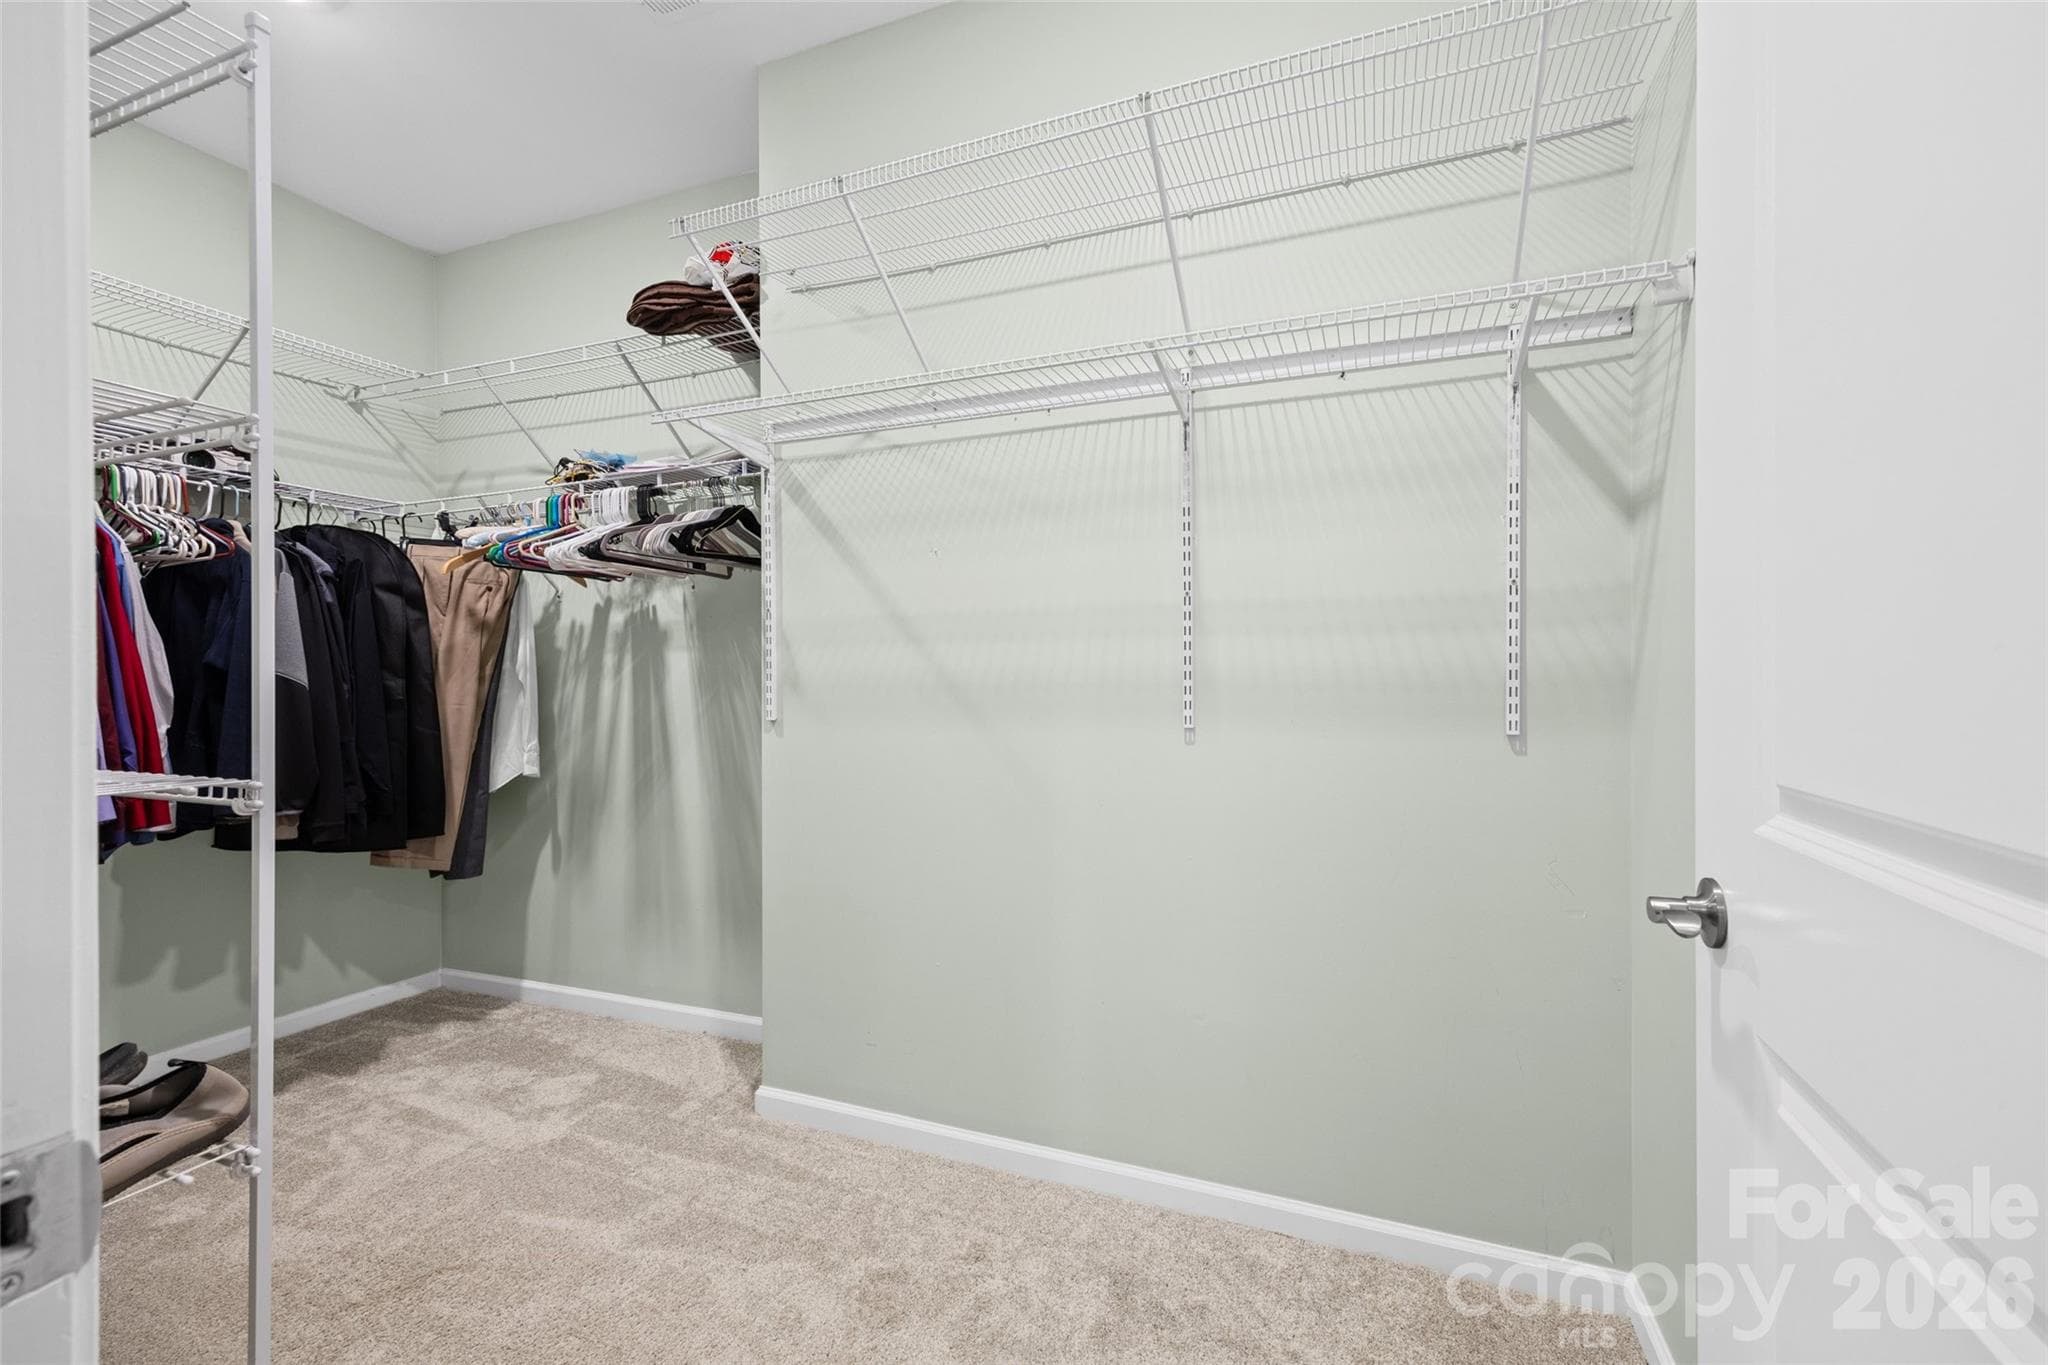
Generously sized primary closet offers plenty of room to organize wardrobes by season, with space for everything in its place. - 596 Rustlewood Way, Rock Hill
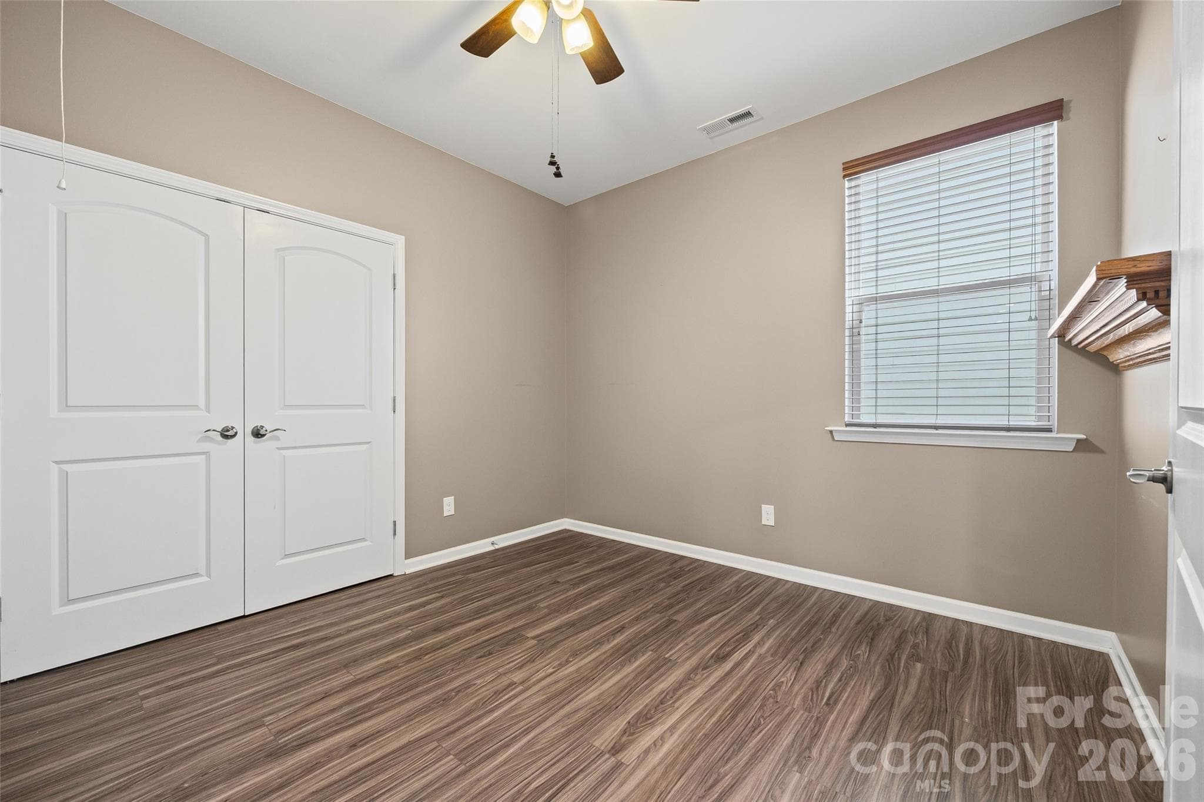
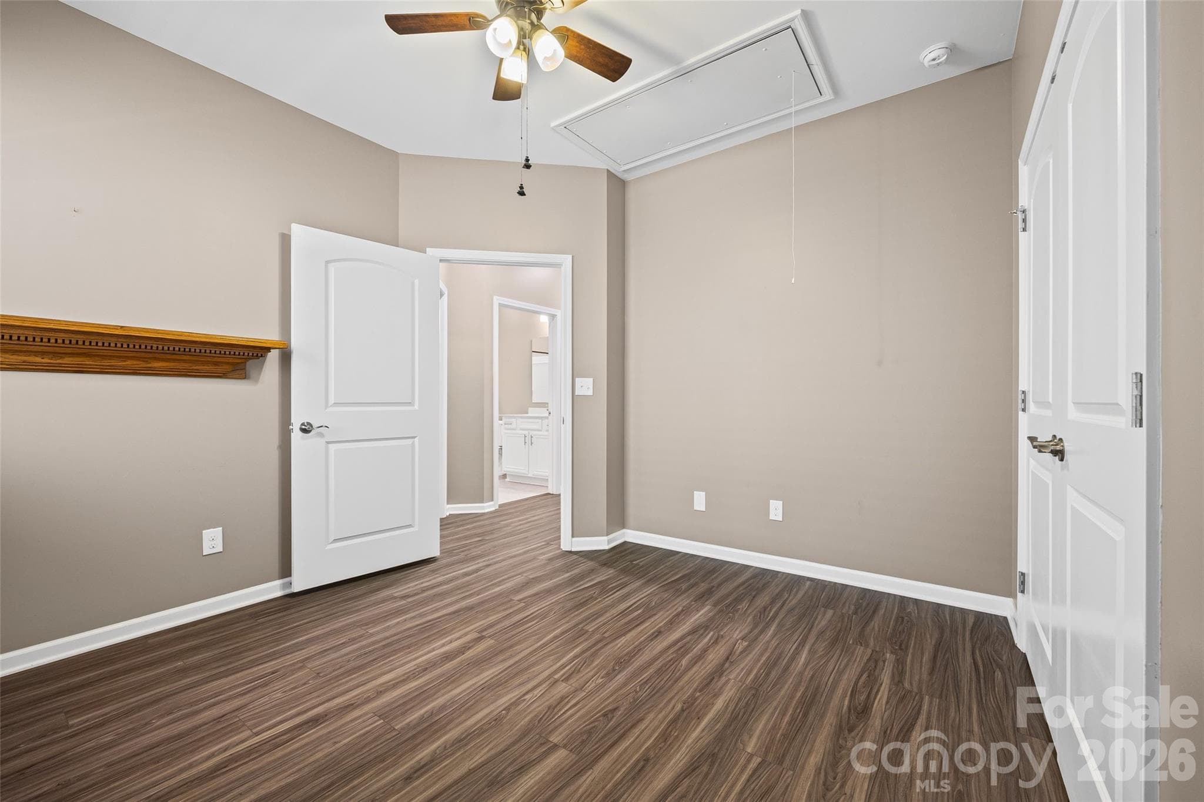
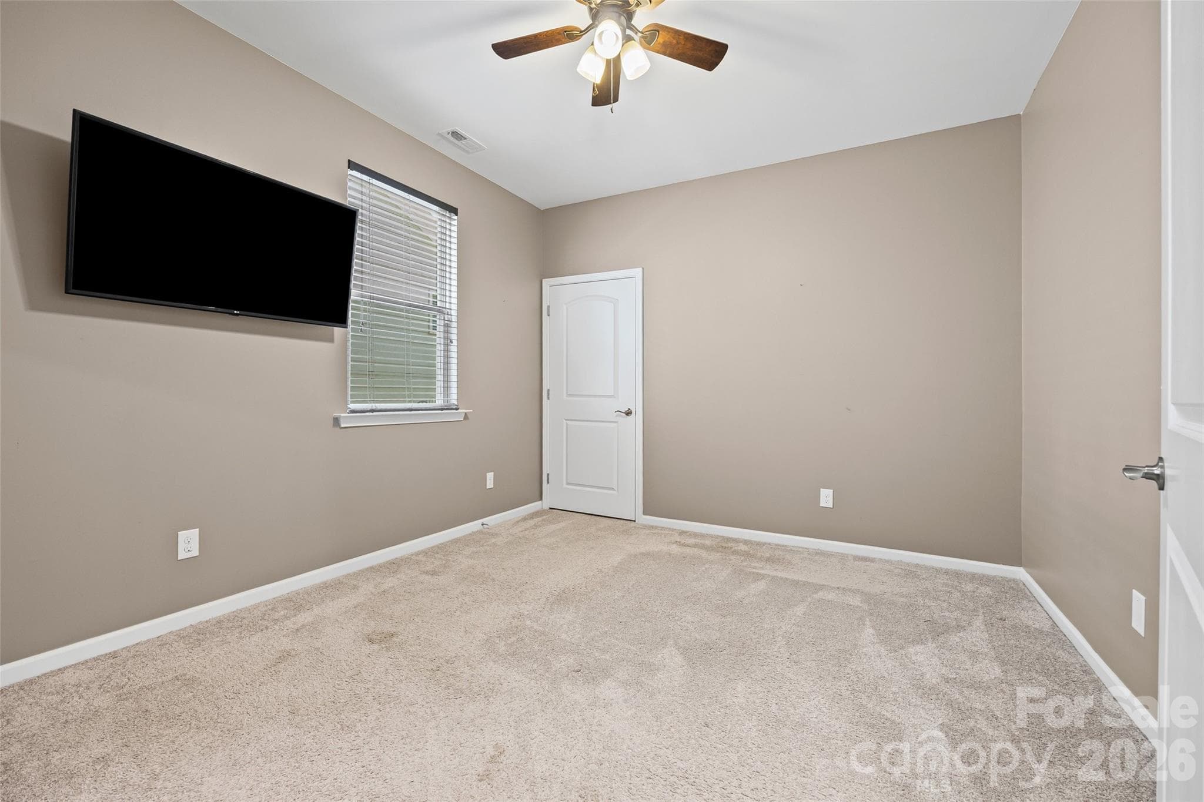
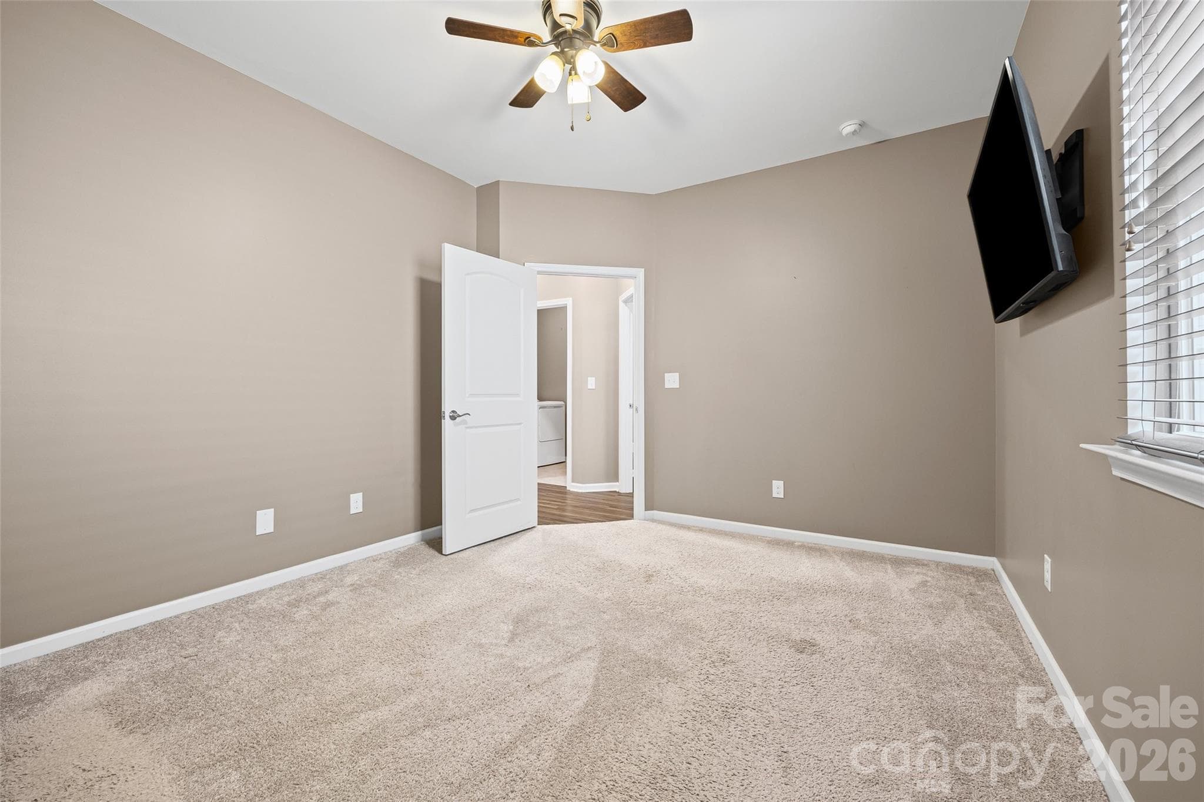
Versatile bedroom with ceiling fan and generous closet space—perfect for a bedroom, guest room, or comfortable home office. - 596 Rustlewood Way, Rock Hill
Single Family Residence at 596 Rustlewood Way, Rock Hill, photo 16 of 26
Spacious bedroom with a generous walk-in closet, offering comfort, flexibility, and plenty of storage for any family’s needs. - 596 Rustlewood Way, Rock Hill
Single Family Residence at 596 Rustlewood Way, Rock Hill, photo 18 of 26
Single Family Residence at 596 Rustlewood Way, Rock Hill, photo 19 of 26
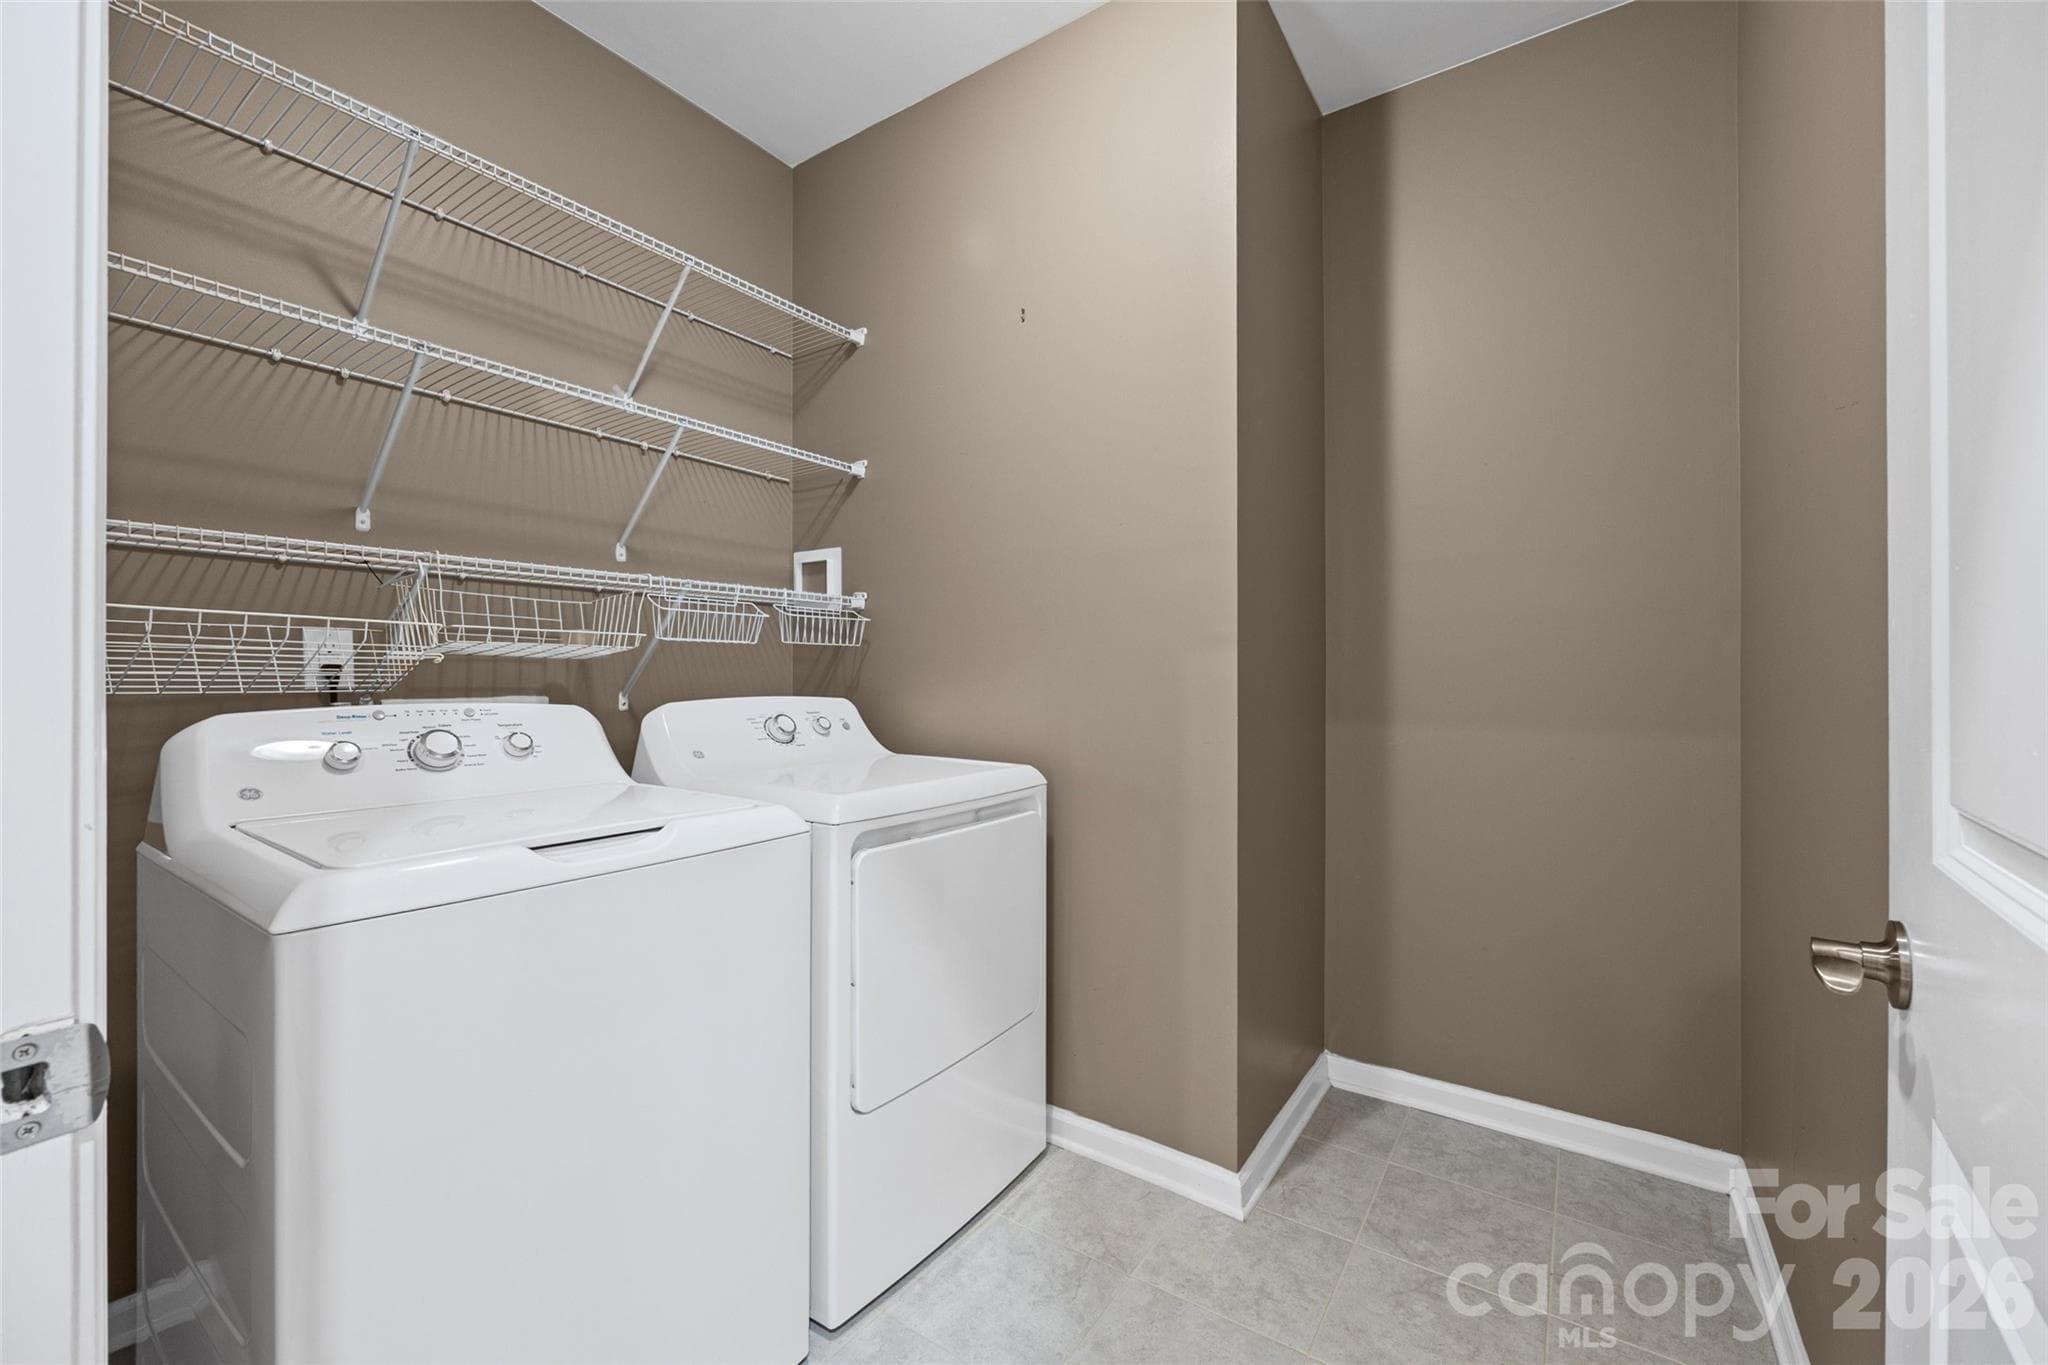
Convenient laundry room with washer and dryer, generous space to move comfortably, and a door to keep everyday laundry out of sight when needed. - 596 Rustlewood Way, Rock Hill
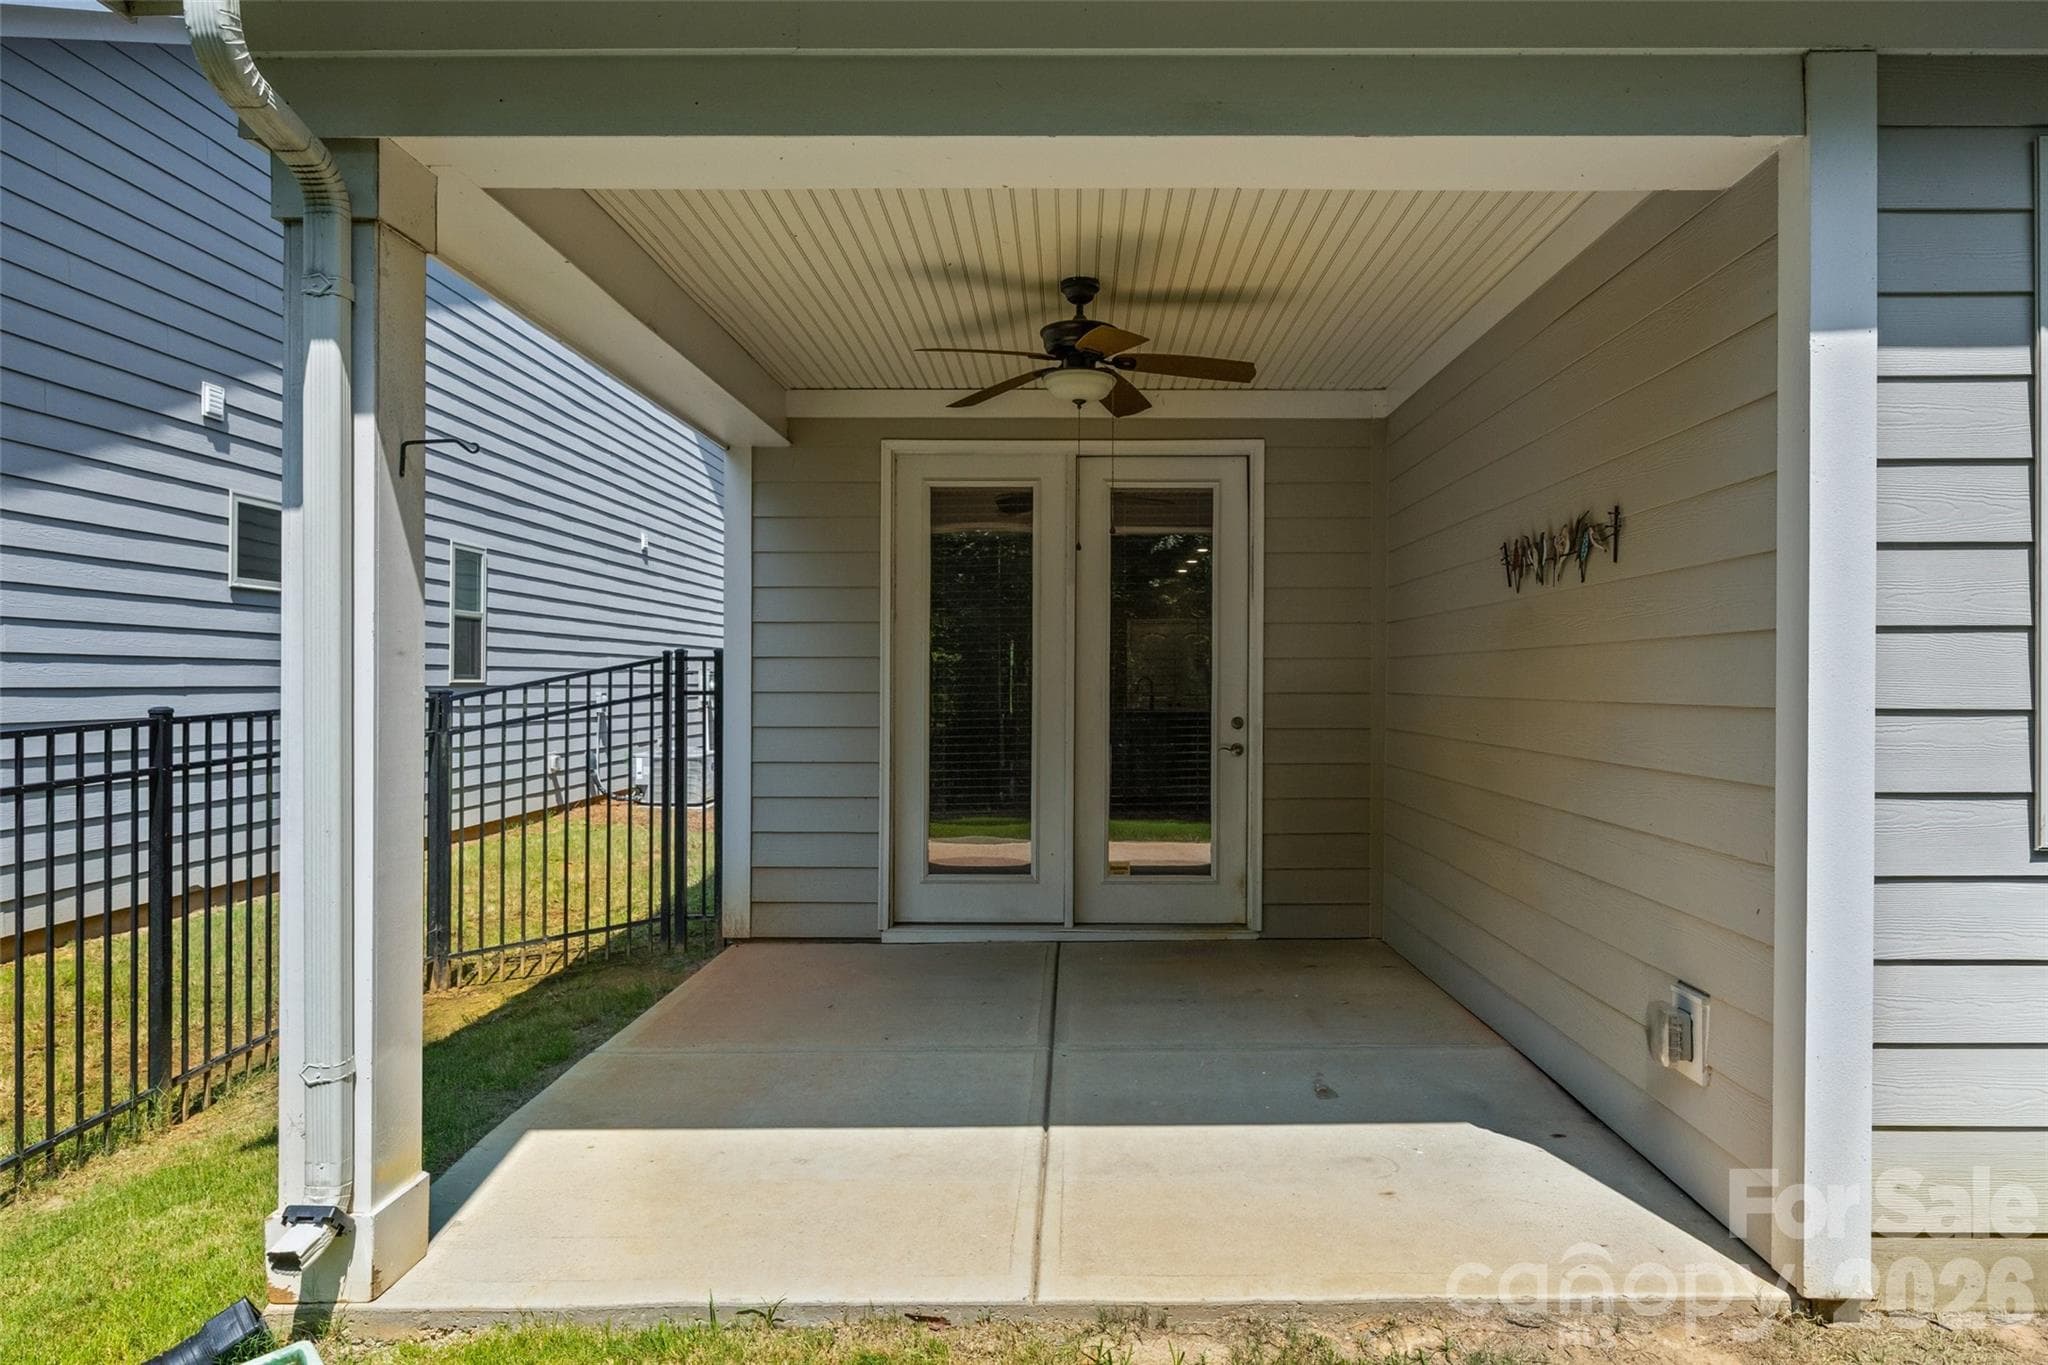
Covered back porch/patio offers the perfect balance of sunshine and shade, creating a comfortable outdoor retreat overlooking the fenced backyard-ideal for morning coffee or evening relaxation. - 596 Rustlewood Way, Rock Hill
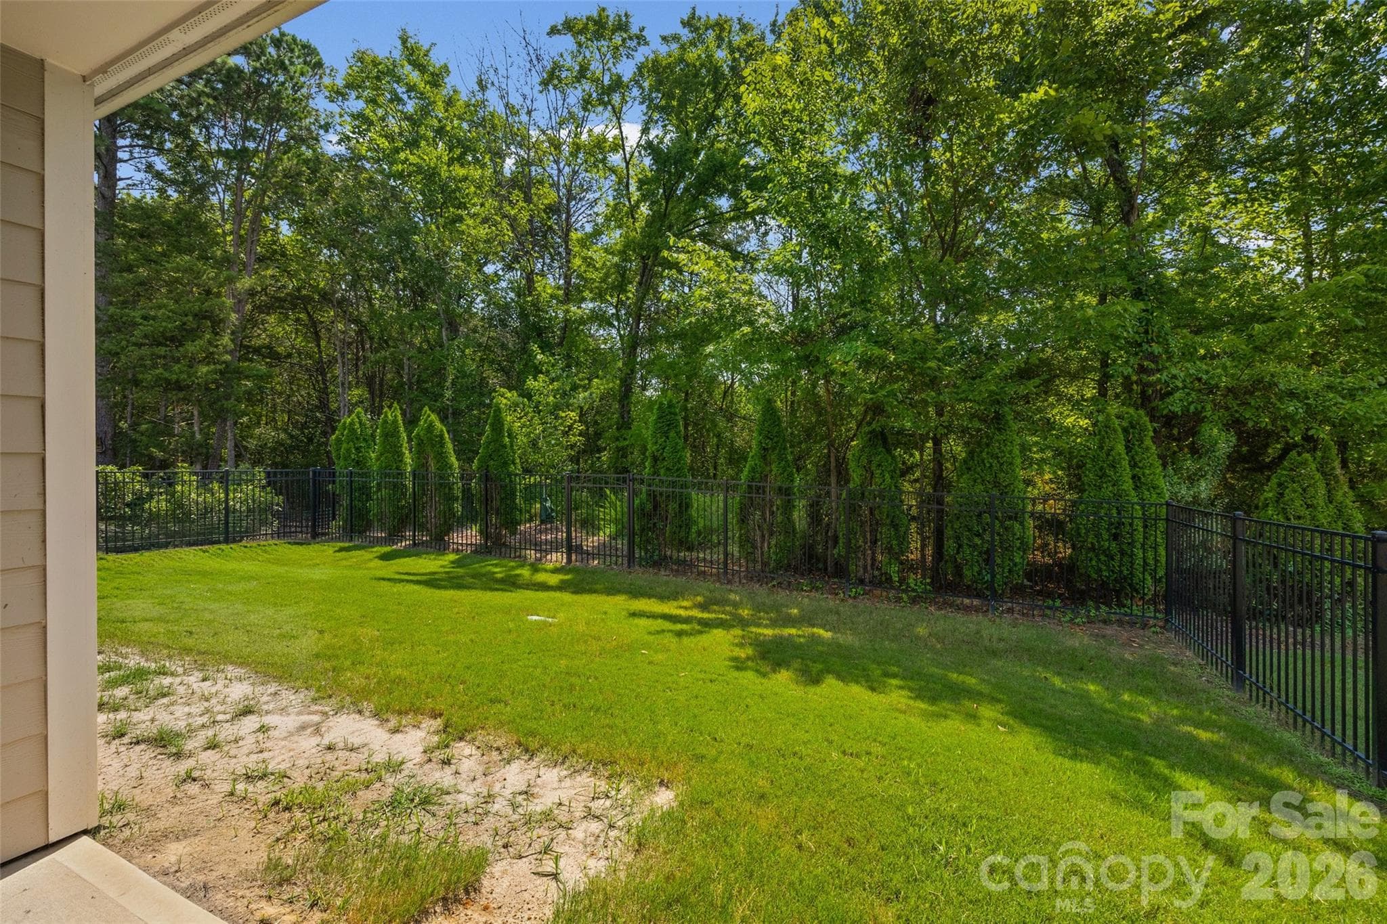
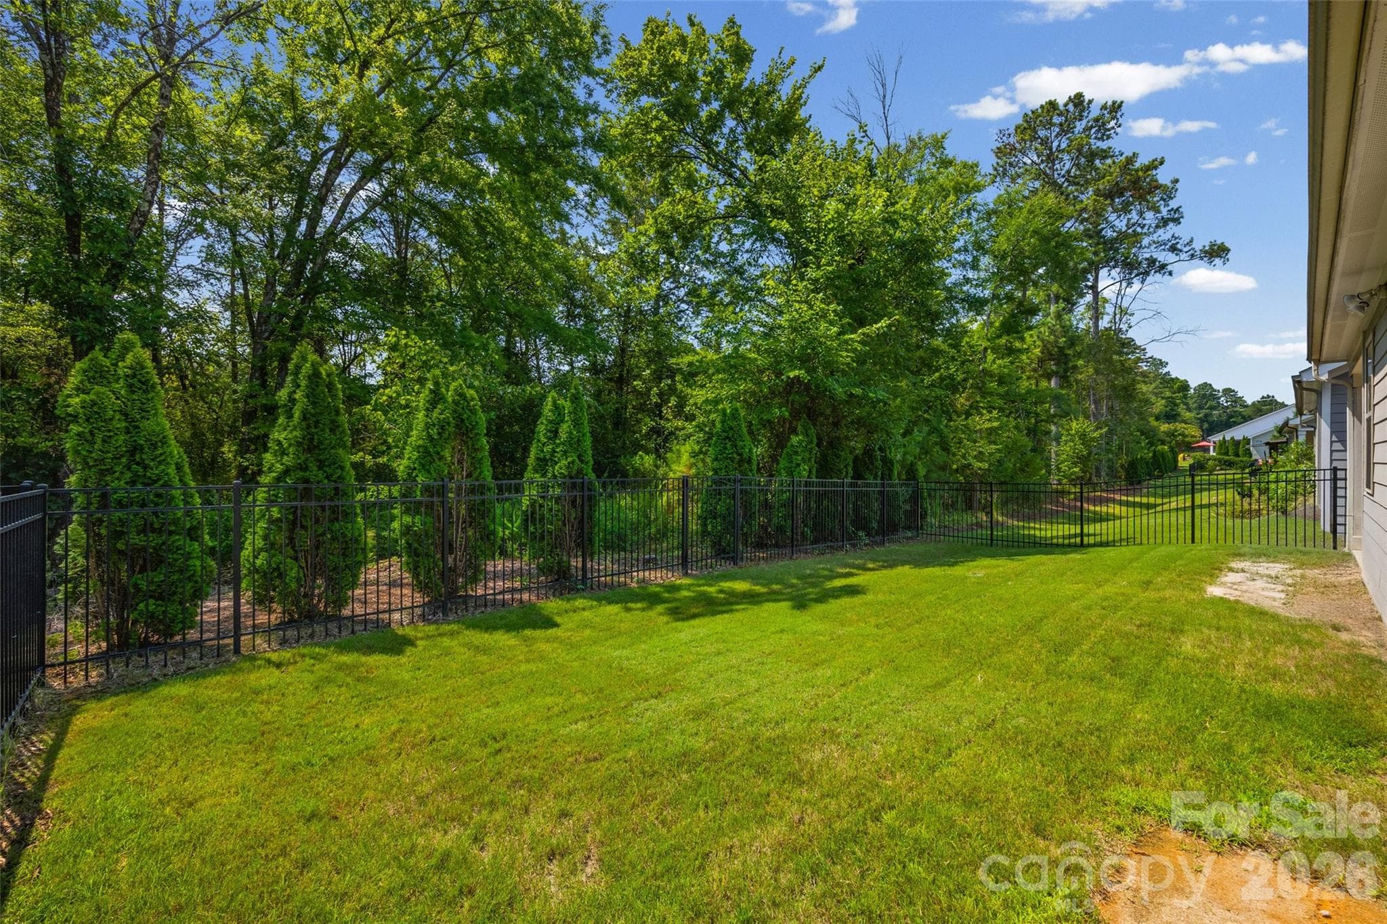
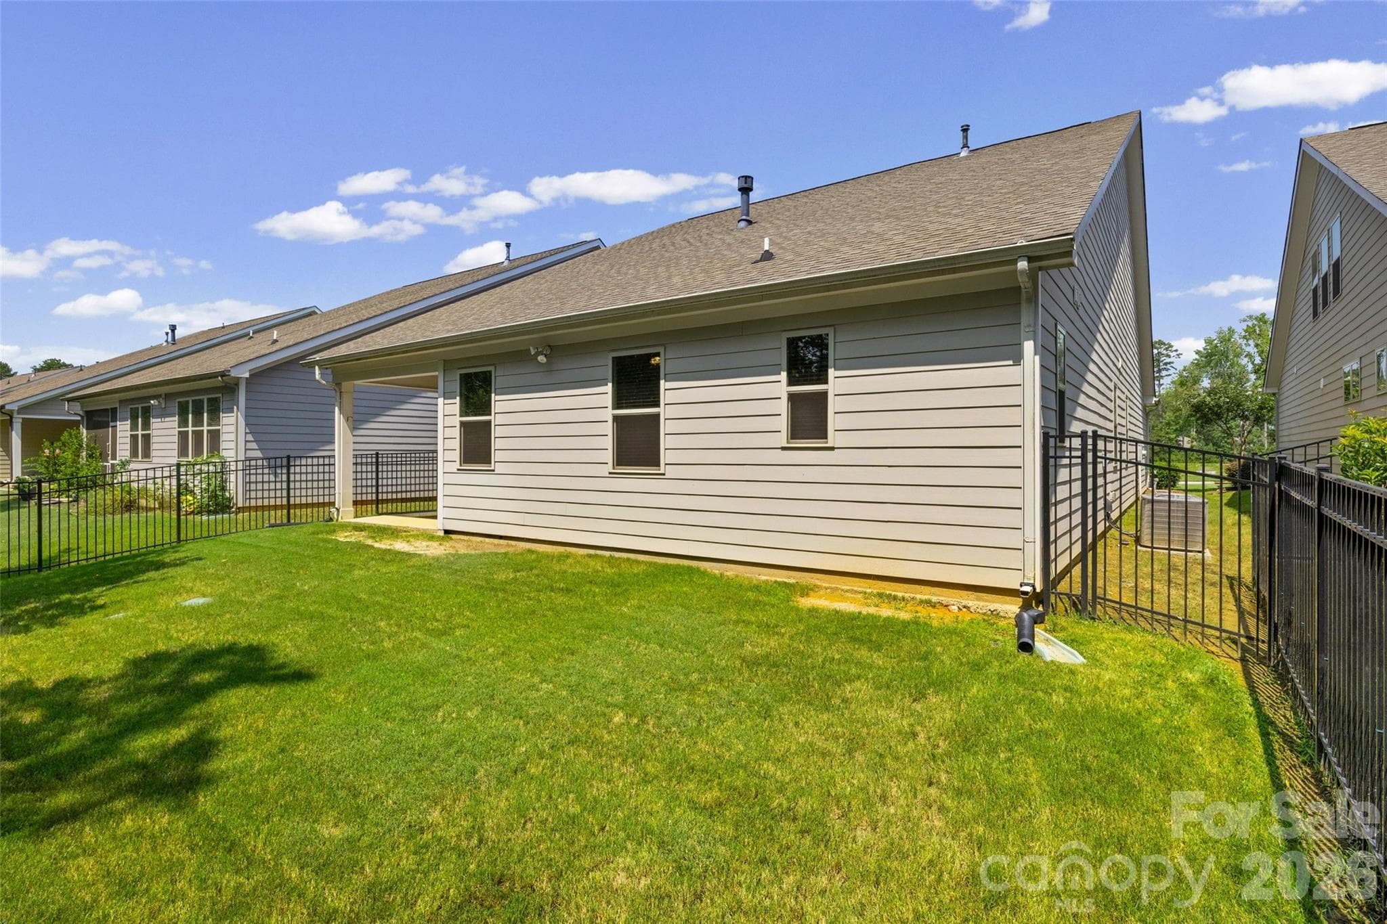
Fully fenced backyard offers a safe space for kids and pets to play while you relax on the covered porch and keep an eye on the fun. - 596 Rustlewood Way, Rock Hill
Single Family Residence at 596 Rustlewood Way, Rock Hill, photo 23 of 26
Single Family Residence at 596 Rustlewood Way, Rock Hill, photo 24 of 26
Single Family Residence at 596 Rustlewood Way, Rock Hill, photo 25 of 26
Enjoy a peaceful, wooded view and added privacy while still having all the conveniences of neighborhood living. With lawn maintenance included in the HOA, you can spend less time on yard work and more time enjoying your home. - 596 Rustlewood Way, Rock Hill
26 photos

$412,500

596 Rustlewood Way
Rock Hill, SC 29732
Listed by Wendy Rollings · Rinehart Realty Corporation
Bedrooms
3
Bathrooms
2
Living area
2,019 sqft
Year built
2020

About this home

Imagine waking each morning with a cup of coffee on your front porch, enjoying an open view with no home directly across from you? Offering a sense of space while still enjoying all the conveniences of neighborhood living. Step inside and experience an inviting, open-concept design where family and friends naturally gather around the oversized kitchen island, creating the perfect setting for everything from casual breakfasts to holiday celebrations. At the end of the day, retreat to your private primary suite tucked away from the secondary bedrooms, where the largest walk in shower awaits and an incredibly spacious walk-in closet providing the perfect place to relax and recharge. Outside, your fenced backyard offers a peaceful space to unwind, entertain, or simply enjoy a quiet evening. Best of all, the lawn care is handled for you. Forget about mowing in the summer heat, worrying about watering schedules, or spending weekends on yard work. With exterior lawn maintenance included through the HOA, you'll have more time to enjoy life, travel, entertain, or simply do the things you love.Perfectly positioned just minutes from Rock Hill's most popular shopping, dining, entertainment, parks, and everyday conveniences, this home offers the best of both worlds. Centrally located for every need while quietly tucked away from the main road, creating a peaceful place that truly feels like home. Schedule private tour to see for yourself all that this property offers.

Highlights

Fireplace

Property details

MLS
Canopy MLS
MLS #
CAR4409855
Property type
Single Family Residence
Subdivision
Rhyne Estates
Status
Active
Days on market
83
On market date
August 1, 2026
Stories
N/A
Total bathrooms
2
Garage spaces
2
Parking spaces
N/A
Lot size
N/A
Loading map…

Nearby schools

Within 10 miles. School directory data from the National Center for Education Statistics (NCES), accessed via the Urban Institute Education Data API. Local Score is calculated by INNOVATE Real Estate; where a state rating is shown, it comes from that state's own official school report card.

Elementary
Old Pointe Elementary
1.41 mi away · Grades -1-5
Zoned school (attendance boundary, 2015-16 data)
3.0
Local Score (student-teacher ratio only (preliminary -- will incorporate state test-score data once available)) -- not an official state rating
Enrollment
630
Student:teacher ratio
17.0:1
District
York 03
Middle
Dutchman Creek Middle
2.01 mi away · Grades 6-8
Zoned school (attendance boundary, 2015-16 data)
3.0
Local Score (student-teacher ratio only (preliminary -- will incorporate state test-score data once available)) -- not an official state rating
Enrollment
947
Student:teacher ratio
16.6:1
District
York 03
High
Northwestern High
2.84 mi away · Grades 9-12
Zoned school (attendance boundary, 2015-16 data)
3.0
Local Score (student-teacher ratio only (preliminary -- will incorporate state test-score data once available)) -- not an official state rating
Enrollment
1,739
Student:teacher ratio
16.6:1
District
York 03

Walkability

Blended score for Rock Hill's center, calculated by INNOVATE Real Estate from two sources: the EPA's National Walkability Index (street network, transit, land-use mix) and Google Places amenity data (what's actually reachable on foot from this point). 60% EPA National Walkability Index + 40% nearby-amenity density (Google Places).

40
Car-dependent
out of 100
EPA National Walkability Index
8.2 / 20 -- Below average walkable
Google Places amenity density
38 / 100
Restaurants & cafes9
Grocery stores2
Parks0
Schools0
Transit stops0
Pharmacies1

Market position

How this listing compares to current activity in Rock Hill, from live MLS data.

On the market 83 days -- 12 more days than Rock Hill's current average of 71 days.
For reference, the median list price across 571 active listings in Rock Hill right now is $347,500.

Mortgage calculator

Estimate only - actual rate and payment depend on your lender, credit, and loan program.

$
%
%
Adjust tax / insurance estimates
% / yr
$
/mo
Est. monthly payment
$2,634/mo
$82,500 down
$330,000 loan
Principal & interest$2,140
Property tax (est.)$344
Home insurance (est.)$150

Similar homes you might like

Data source: Listing information provided by Canopy MLS (carolina) via Trestle/CoreLogic. Last updated 1 days ago.

Information herein deemed reliable but not guaranteed; all measurements, school assignments, HOA fees, taxes, and feature lists are approximate and should be independently verified. Equal Housing Opportunity.