


$525,000
About this home
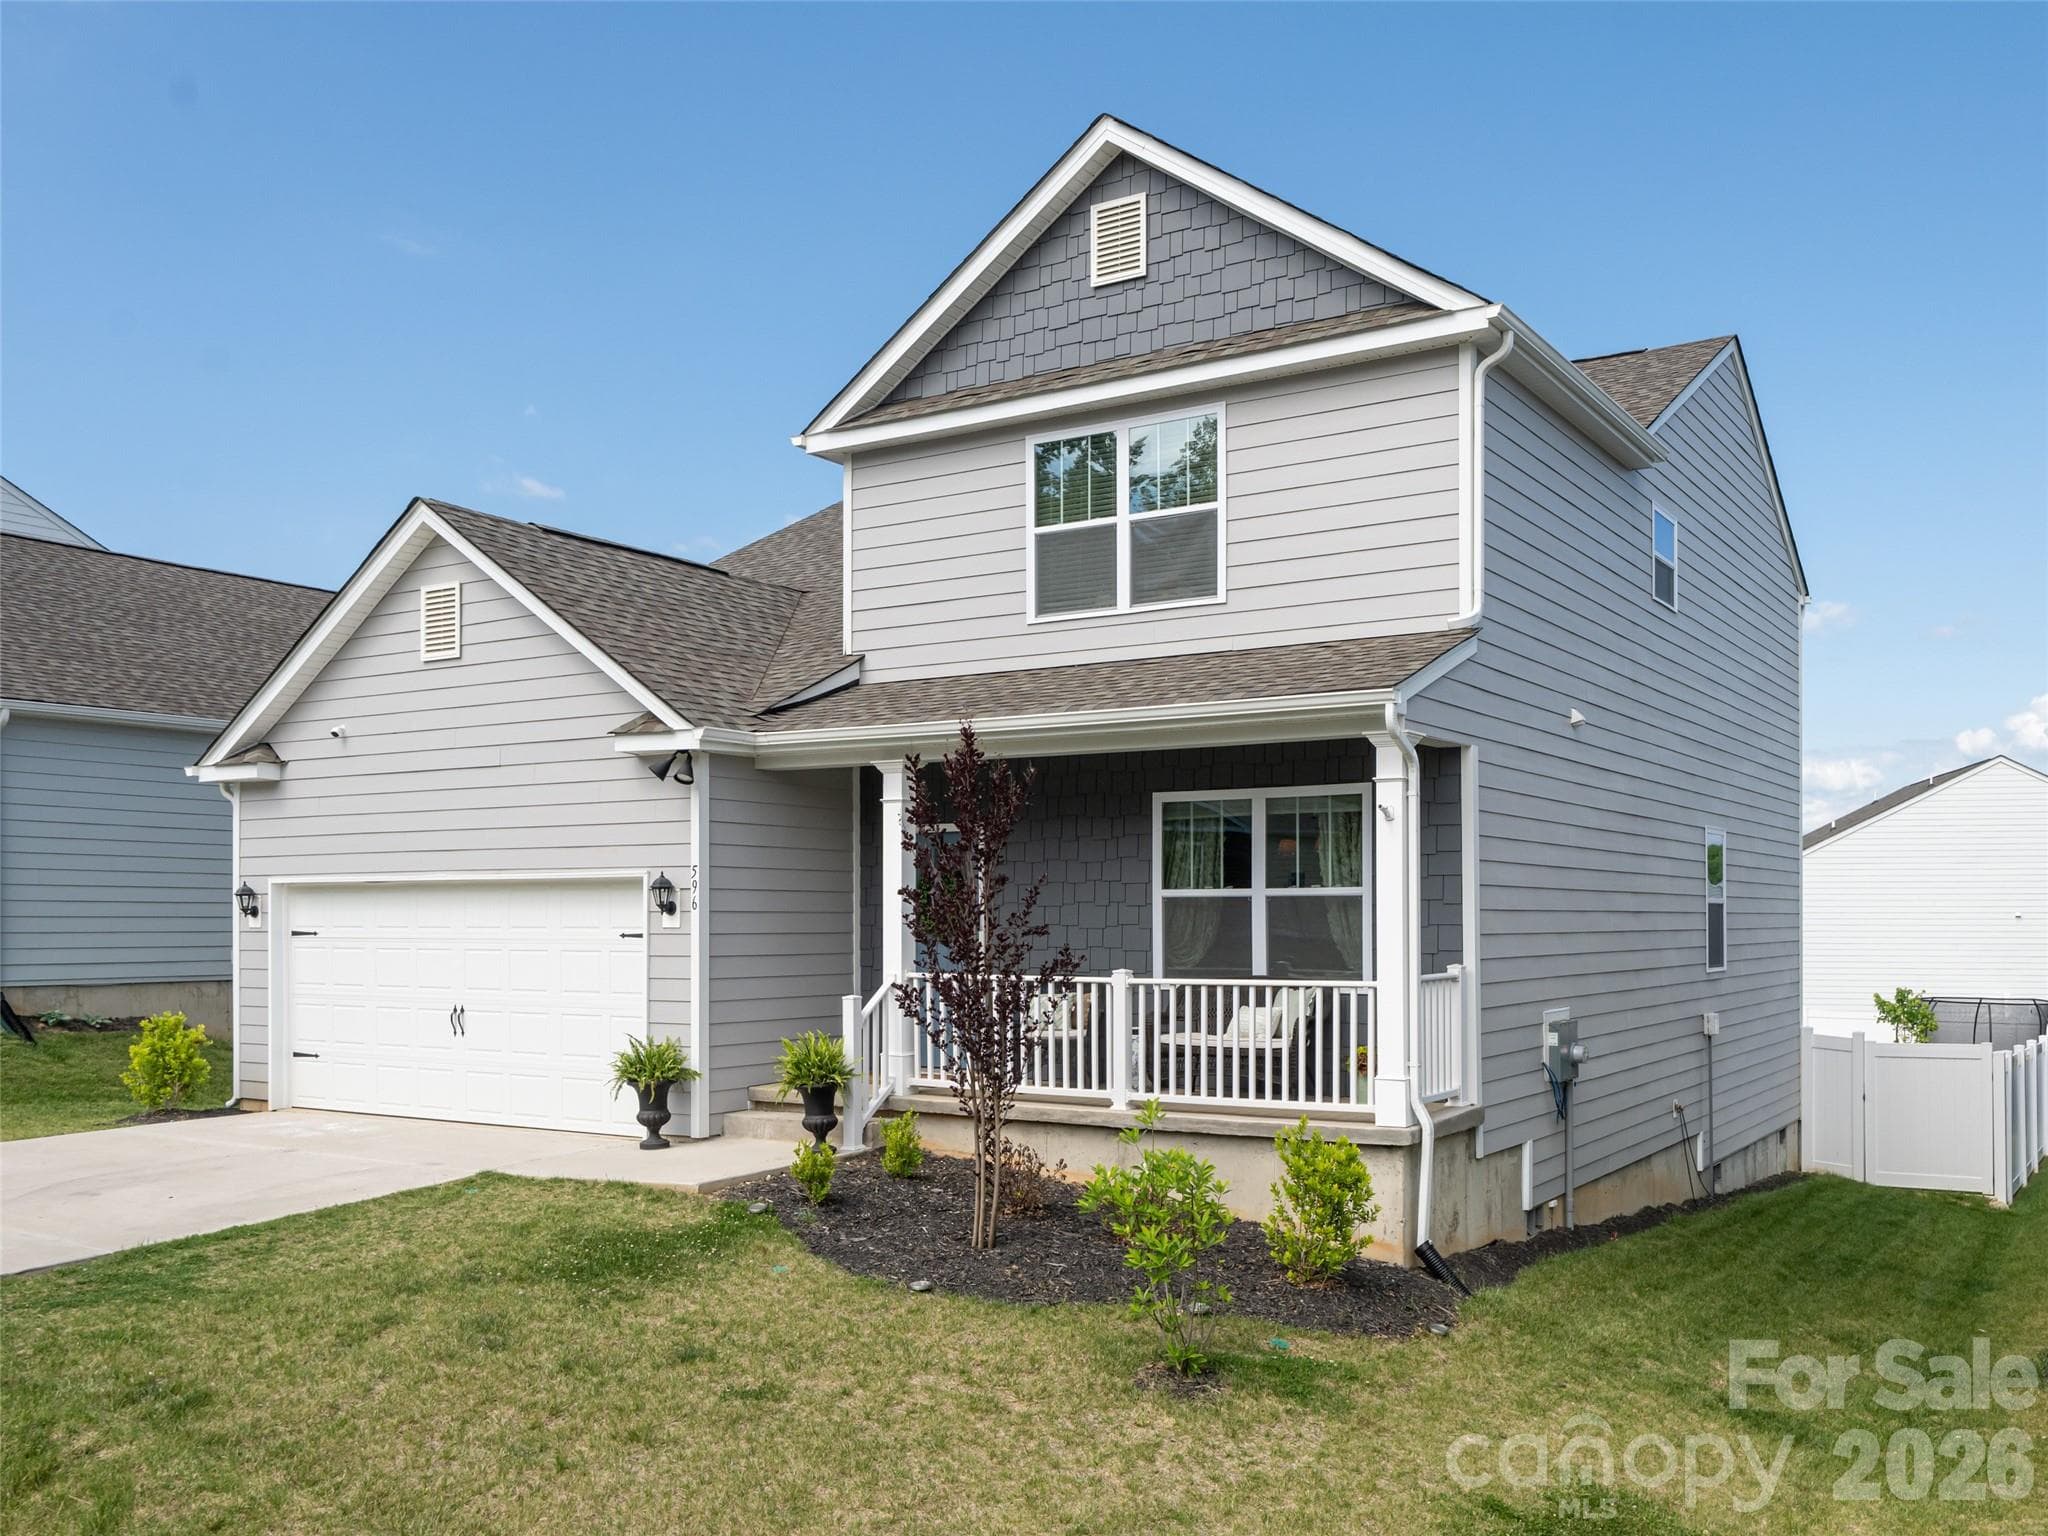
Nestled in the convenient and newer Rydele Heights neighborhood, this stunning home is truly move-in ready — and waiting for someone who appreciates the finer details that set this property apart from the developer's standard builds. Thoughtfully updated throughout, it strikes a beautiful balance between modern sophistication and everyday livability. The location couldn't be better: just a few minutes from the adorable shops, artisan studios, cozy cafés, breweries, and local dining, in the heart of Weaverville, with lovely escapes like Lake Louise Park and the Weaverville Community Center for weekend walks, Wednesday Farmer's Market, and a spirited game or two on the pickleball courts - all just a brief drive away. Inside, the layout was designed with intention. The primary suite sits on the main level for effortless single-floor living, while a gorgeous sunroom (added after construction) fills the space with natural light and creates a haven for that morning coffee. The kitchen is the heart of the home, outfitted with sleek quartz countertops (a post-construction upgrade) shaker-style cabinetry, and stainless steel appliances — well suited for quiet weeknight dinners or entertaining with friends. Head upstairs to find generously sized secondary bedrooms, a flexible loft space perfect for a home office, playroom, workout or movie space, and recently updated Mohawk flooring throughout. Nine-foot ceilings add an airy feel and a smart home package bring together timeless comfort and contemporary convenience. Don't forget the deep, flat, fenced back yard (not typical of every home in this neighborhood), so you can move in with confidence and enjoy it all from day one. While this neighborhood offers a few other choices being built, this home is set apart by the beautiful and thoughtful flooring and kitchen upgrades, the additional sunroom, and the generous backyard outdoor space, fence already installed - nearly $90,000 of upgrades had been done - so the next owner can take advantage of an upgraded environment and make use of the spacious, flat yard!
Highlights
Property details
- MLS
- Canopy MLS
- MLS #
- CAR4415536
- Property type
- Single Family Residence
- Subdivision
- Rydele Heights
- Status
- Active
- Days on market
- 41
- On market date
- August 17, 2026
- Stories
- N/A
- Total bathrooms
- 2.5
- Garage spaces
- 2
- Parking spaces
- N/A
- Lot size
- N/A
Location
Get directions →Nearby schools
Within 10 miles. School directory data from the National Center for Education Statistics (NCES), accessed via the Urban Institute Education Data API. Local Score is calculated by INNOVATE Real Estate; where a state rating is shown, it comes from that state's own official school report card.
- Enrollment
- 304
- Student:teacher ratio
- 13.8:1
- District
- Buncombe County Schools
- Enrollment
- 485
- Student:teacher ratio
- 12.4:1
- District
- Buncombe County Schools
- Enrollment
- 278
- Student:teacher ratio
- 25.3:1
- District
- Buncombe County Schools
Walkability
Blended score for Asheville's center, calculated by INNOVATE Real Estate from two sources: the EPA's National Walkability Index (street network, transit, land-use mix) and Google Places amenity data (what's actually reachable on foot from this point). 60% EPA National Walkability Index + 40% nearby-amenity density (Google Places).
Market position
How this listing compares to current activity in Asheville, from live MLS data.
Mortgage calculator
Estimate only - actual rate and payment depend on your lender, credit, and loan program.
Adjust tax / insurance estimates
Similar homes you might like







Data source: Listing information provided by Canopy MLS (carolina) via Trestle/CoreLogic. Last updated 27 days ago.
Information herein deemed reliable but not guaranteed; all measurements, school assignments, HOA fees, taxes, and feature lists are approximate and should be independently verified. Equal Housing Opportunity.