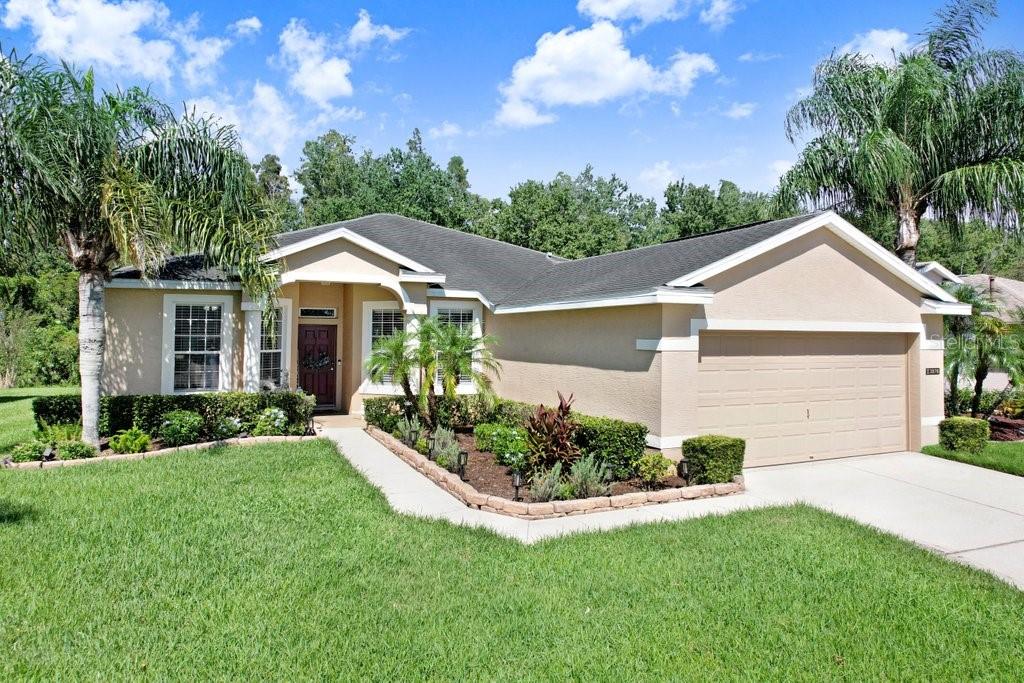
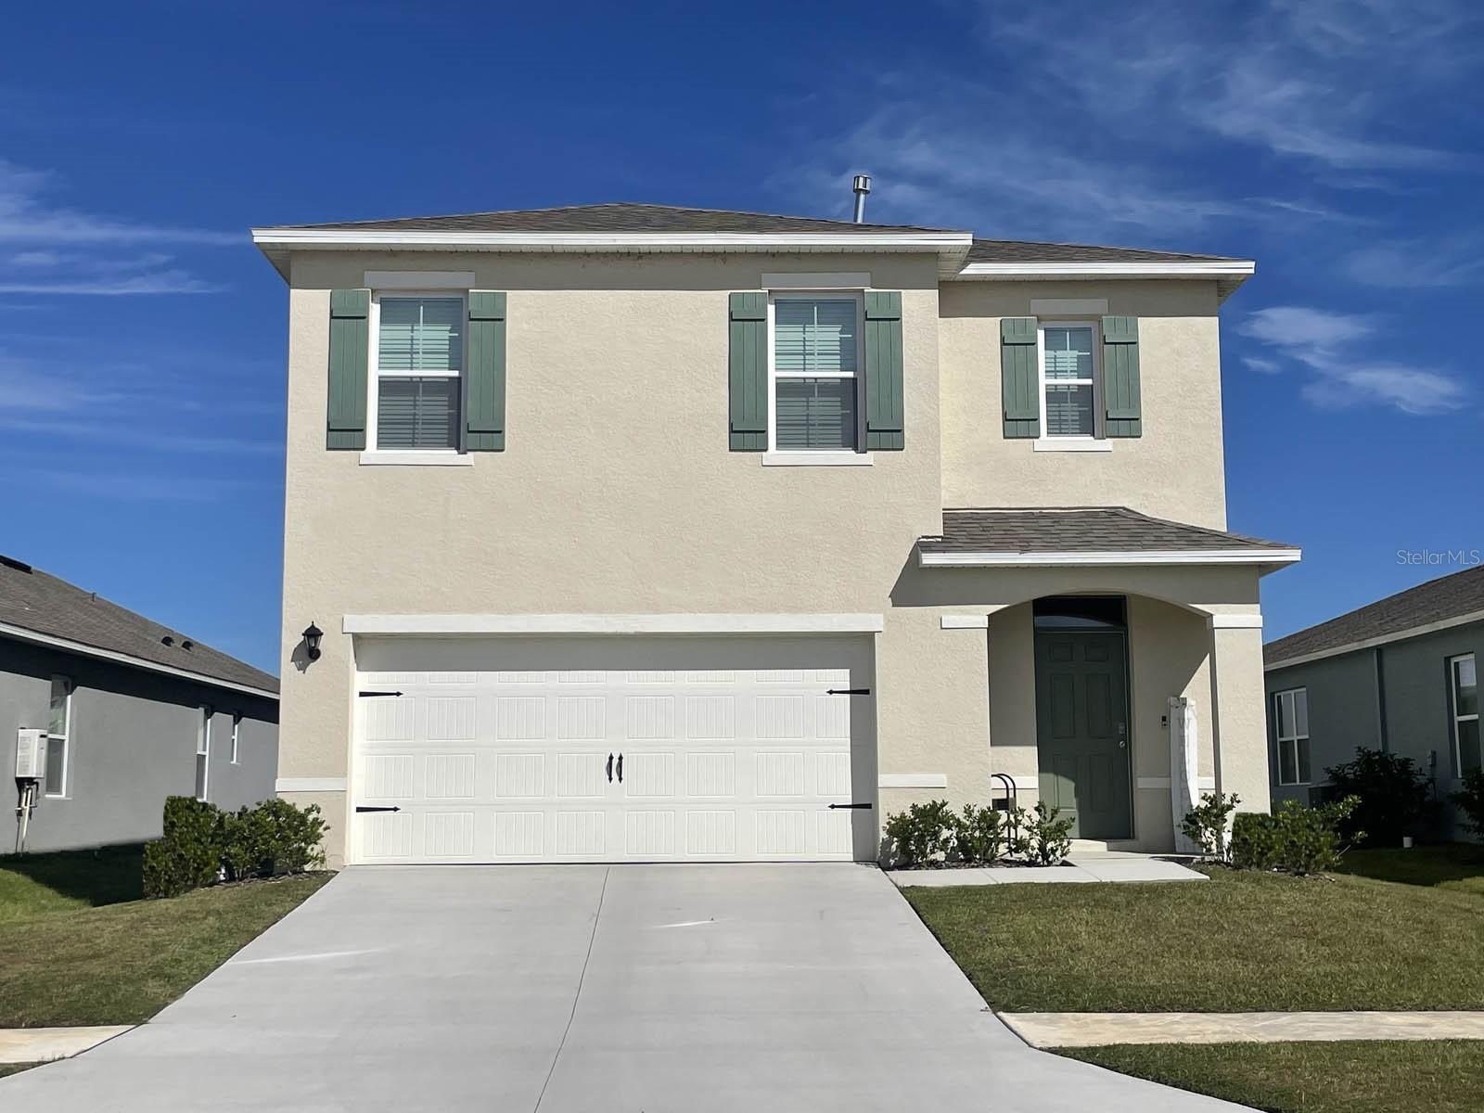
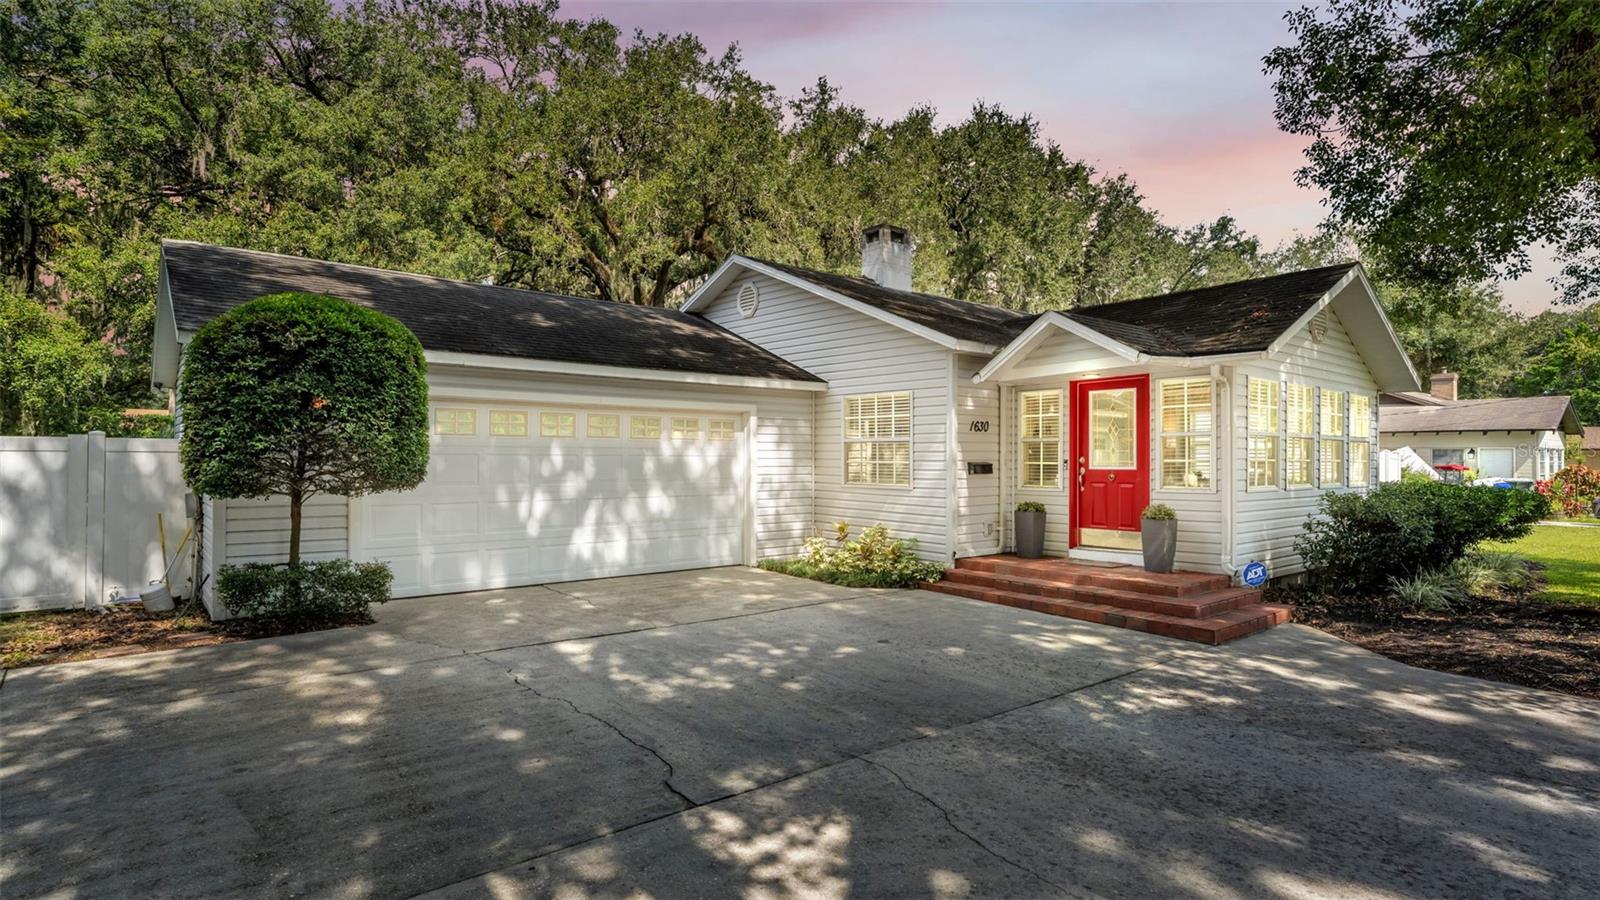
Single Family Residence at 5946 CHICKADEE DR, LAKELAND
Single Family Residence at 5946 CHICKADEE DR, LAKELAND, photo 2 of 55
Single Family Residence at 5946 CHICKADEE DR, LAKELAND, photo 3 of 55
Single Family Residence at 5946 CHICKADEE DR, LAKELAND, photo 4 of 55
Single Family Residence at 5946 CHICKADEE DR, LAKELAND, photo 5 of 55
Single Family Residence at 5946 CHICKADEE DR, LAKELAND, photo 6 of 55
Single Family Residence at 5946 CHICKADEE DR, LAKELAND, photo 7 of 55
Single Family Residence at 5946 CHICKADEE DR, LAKELAND, photo 8 of 55
Single Family Residence at 5946 CHICKADEE DR, LAKELAND, photo 9 of 55
Single Family Residence at 5946 CHICKADEE DR, LAKELAND, photo 10 of 55
Single Family Residence at 5946 CHICKADEE DR, LAKELAND, photo 11 of 55
Single Family Residence at 5946 CHICKADEE DR, LAKELAND, photo 12 of 55
Single Family Residence at 5946 CHICKADEE DR, LAKELAND, photo 13 of 55
Single Family Residence at 5946 CHICKADEE DR, LAKELAND, photo 14 of 55
OPEN CONCEPT / SPLIT FLOOR PLAN - 5946 CHICKADEE DR, LAKELAND
Single Family Residence at 5946 CHICKADEE DR, LAKELAND, photo 16 of 55
Single Family Residence at 5946 CHICKADEE DR, LAKELAND, photo 17 of 55
Single Family Residence at 5946 CHICKADEE DR, LAKELAND, photo 18 of 55
Single Family Residence at 5946 CHICKADEE DR, LAKELAND, photo 19 of 55
Single Family Residence at 5946 CHICKADEE DR, LAKELAND, photo 20 of 55
Single Family Residence at 5946 CHICKADEE DR, LAKELAND, photo 21 of 55
Single Family Residence at 5946 CHICKADEE DR, LAKELAND, photo 22 of 55
BEDROOM 1 - 5946 CHICKADEE DR, LAKELAND
Primary Suite - Staged - 5946 CHICKADEE DR, LAKELAND
Single Family Residence at 5946 CHICKADEE DR, LAKELAND, photo 25 of 55
Single Family Residence at 5946 CHICKADEE DR, LAKELAND, photo 26 of 55
Large Primary Closet - Walk in - 5946 CHICKADEE DR, LAKELAND
Updated bath with beautiful custom cabinetry - 5946 CHICKADEE DR, LAKELAND
Single Family Residence at 5946 CHICKADEE DR, LAKELAND, photo 29 of 55
Single Family Residence at 5946 CHICKADEE DR, LAKELAND, photo 30 of 55
BEDROOM 2 - 5946 CHICKADEE DR, LAKELAND
GUEST BATH FULL - 5946 CHICKADEE DR, LAKELAND
Single Family Residence at 5946 CHICKADEE DR, LAKELAND, photo 34 of 55
Single Family Residence at 5946 CHICKADEE DR, LAKELAND, photo 35 of 55
Single Family Residence at 5946 CHICKADEE DR, LAKELAND, photo 36 of 55
Sep Laundry room near garage - 5946 CHICKADEE DR, LAKELAND
Pergola with chairs and fire pit - 5946 CHICKADEE DR, LAKELAND
Single Family Residence at 5946 CHICKADEE DR, LAKELAND, photo 39 of 55
Single Family Residence at 5946 CHICKADEE DR, LAKELAND, photo 40 of 55
CORNER LOT - 5946 CHICKADEE DR, LAKELAND
Single Family Residence at 5946 CHICKADEE DR, LAKELAND, photo 43 of 55
Single Family Residence at 5946 CHICKADEE DR, LAKELAND, photo 44 of 55
Single Family Residence at 5946 CHICKADEE DR, LAKELAND, photo 45 of 55
Single Family Residence at 5946 CHICKADEE DR, LAKELAND, photo 46 of 55
Single Family Residence at 5946 CHICKADEE DR, LAKELAND, photo 47 of 55
Single Family Residence at 5946 CHICKADEE DR, LAKELAND, photo 48 of 55
Single Family Residence at 5946 CHICKADEE DR, LAKELAND, photo 49 of 55
Single Family Residence at 5946 CHICKADEE DR, LAKELAND, photo 50 of 55
Single Family Residence at 5946 CHICKADEE DR, LAKELAND, photo 51 of 55
Single Family Residence at 5946 CHICKADEE DR, LAKELAND, photo 52 of 55
Single Family Residence at 5946 CHICKADEE DR, LAKELAND, photo 53 of 55
Single Family Residence at 5946 CHICKADEE DR, LAKELAND, photo 54 of 55
Single Family Residence at 5946 CHICKADEE DR, LAKELAND, photo 55 of 55
55 photos

$364,500

5946 CHICKADEE DR
LAKELAND, FL 33809
Listed by Becky Sigler · VINTAGE REAL ESTATE SERVICES
Bedrooms
3
Bathrooms
2
Living area
1,852 sqft
Year built
1993

About this home

Welcome to the Sandpiper Golf and Country Club Community! This CORNER LOT Single-Family BLOCK HOME is move-in ready and offers several major updates for peace of mind: a NEW ROOF (January 2025), NEW WINDOWS (Replaced in 2017), a NEW HVAC (June 2024), and a TANKLESS WATER HEATER (2020) that keeps energy bills low. The updated kitchen is perfect for chefs, featuring ample cabinetry and counter space. Both bathrooms have also been renovated, and a spacious, separate dining room is ideal for gatherings and family dinners. The home boasts beautiful, low-maintenance flooring with bamboo wood floors, luxury vinyl in two bedrooms, and ceramic tile in wet areas. Additional features include a Culligan whole-house water filtration system, plantation shutters, and a spacious 2-car garage with plenty of room for a golf cart. The property features mature landscaping, fruit trees, and even a pergola complete with seating and a fire pit! All appliances will remain with the home. The HOA covers basic cable TV and internet service, plus lawn mowing 39 times a year—once a week in the summer and once every other week in the winter. This includes mowing, edging, and blowing off clippings from driveways and walkways. Best of all, you'll love the active, low-maintenance lifestyle at Sandpiper Golf & Country Club. **Community Lifestyle Amenities:** Enjoy two pools, two hot tubs, a sauna, an exercise room, a billiard room, six pickleball courts, a tennis court, a shuffleboard court, an outdoor BBQ cookout area, cornhole, and a full calendar of social activities. The public golf course offers stunning views and a welcoming restaurant—perfect for a casual round of golf or dinner with neighbors. The HOA is an outstanding value at just $150 / month. This is more than a home; it's a LIFESTYLE! Enjoy a retirement retreat in one of Lakeland’s premier 55+ golf communities. Don't miss the chance to make it yours! Some rooms have been virtually staged.

Property details

MLS
Stellar MLS
MLS #
MFRTB8557751
Property type
Single Family Residence
Subdivision
SANDPIPER GOLF & CC PH 11
Status
Active
Days on market
N/A
On market date
October 28, 2026
Stories
N/A
Total bathrooms
2
Garage spaces
N/A
Parking spaces
N/A
Lot size
0.24 acres
Loading map…

Nearby schools

Within 10 miles. School directory data from the National Center for Education Statistics (NCES), accessed via the Urban Institute Education Data API. Local Score is calculated by INNOVATE Real Estate; where a state rating is shown, it comes from that state's own official school report card.

Elementary
EDGAR L. PADGETT ELEMENTARY
0.95 mi away · Grades -1-5
Nearest school -- attendance-zone data not available here
4.0
Local Score (student-teacher ratio only (preliminary -- will incorporate state test-score data once available)) -- not an official state rating
Enrollment
503
Student:teacher ratio
14.0:1
District
POLK
Middle
LAKE GIBSON MIDDLE SCHOOL
1.16 mi away · Grades 6-8
Nearest school -- attendance-zone data not available here
2.0
Local Score (student-teacher ratio only (preliminary -- will incorporate state test-score data once available)) -- not an official state rating
Enrollment
1,169
Student:teacher ratio
19.2:1
District
POLK
High
LAKE GIBSON SENIOR HIGH SCHOOL
1.44 mi away · Grades 9-12
Nearest school -- attendance-zone data not available here
1.0
Local Score (student-teacher ratio only (preliminary -- will incorporate state test-score data once available)) -- not an official state rating
Enrollment
2,050
Student:teacher ratio
22.5:1
District
POLK

Walkability

Blended score for LAKELAND's center, calculated by INNOVATE Real Estate from two sources: the EPA's National Walkability Index (street network, transit, land-use mix) and Google Places amenity data (what's actually reachable on foot from this point). 60% EPA National Walkability Index + 40% nearby-amenity density (Google Places).

56
Somewhat walkable
out of 100
EPA National Walkability Index
7.7 / 20 -- Below average walkable
Google Places amenity density
83 / 100
Restaurants & cafes11
Grocery stores3
Parks1
Schools5
Transit stops5
Pharmacies4

Market position

How this listing compares to current activity in LAKELAND, from live MLS data.

On the market 0 days -- 82 fewer days than LAKELAND's current average of 82 days.
For reference, the median list price across 1,861 active listings in LAKELAND right now is $304,945.

Mortgage calculator

Estimate only - actual rate and payment depend on your lender, credit, and loan program.

$
%
%
Adjust tax / insurance estimates
% / yr
$
/mo
Est. monthly payment
$2,345/mo
$72,900 down
$291,600 loan
Principal & interest$1,891
Property tax (est.)$304
Home insurance (est.)$150

Similar homes you might like

Data source: Listing information provided by Stellar MLS (mfrmls) via Trestle/CoreLogic. Last updated 1 days ago.

Information herein deemed reliable but not guaranteed; all measurements, school assignments, HOA fees, taxes, and feature lists are approximate and should be independently verified. Equal Housing Opportunity.