
$329,900
About this home
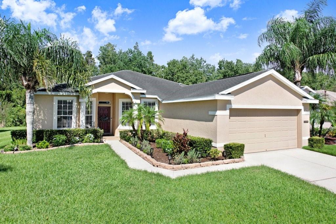
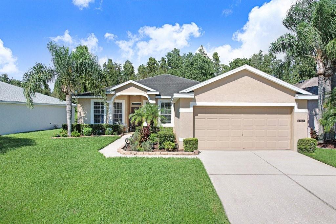
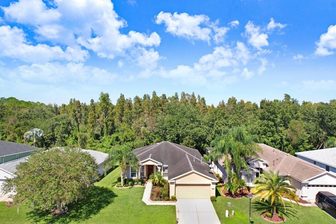
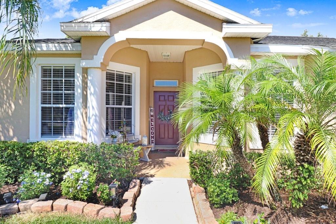
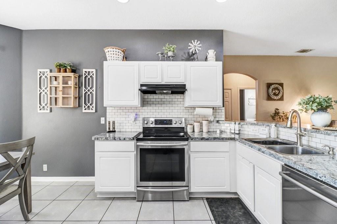
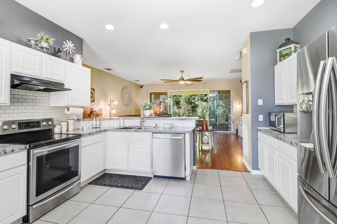
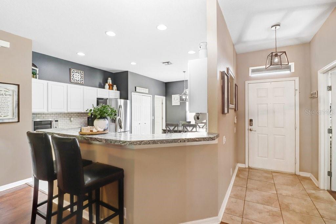
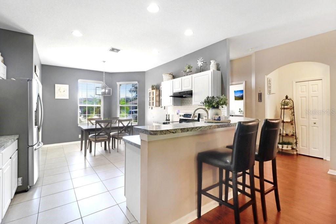
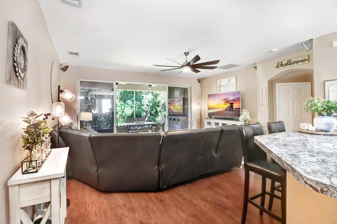
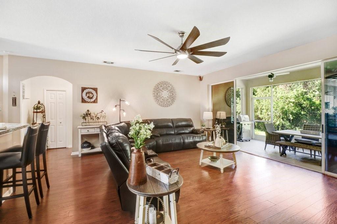
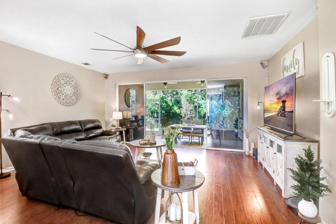
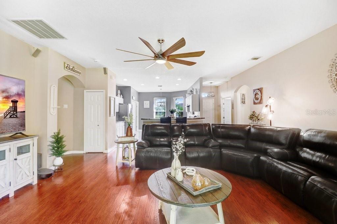
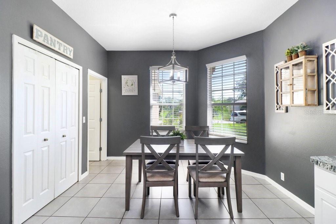
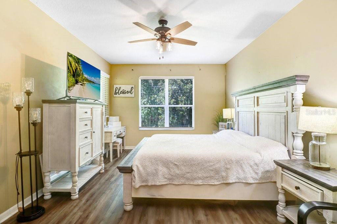
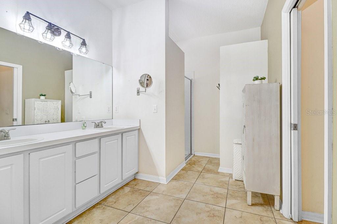
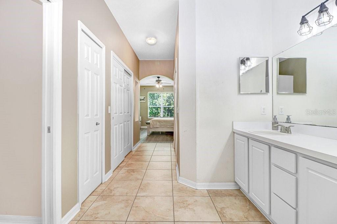
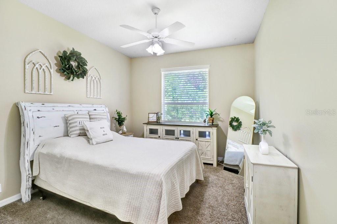
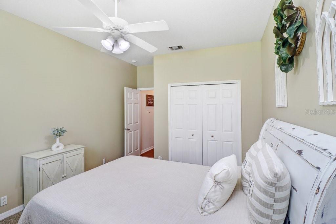
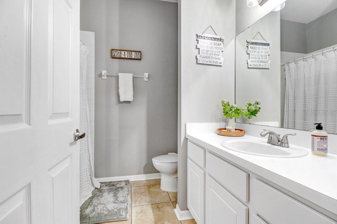
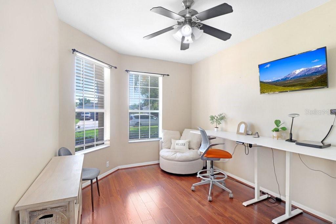
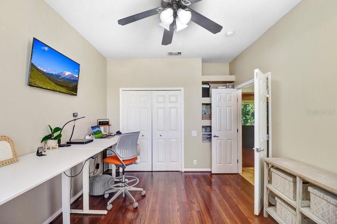
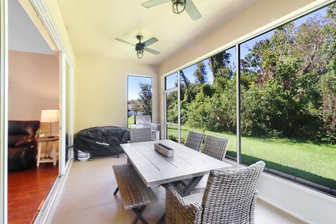
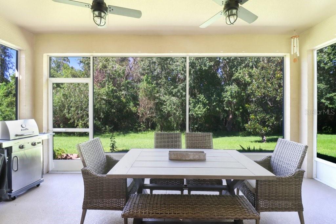
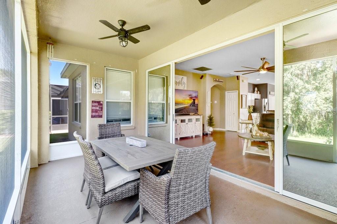
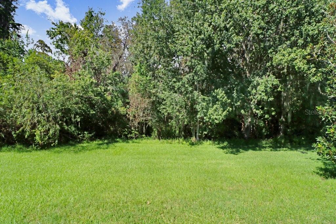
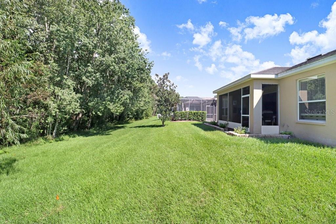
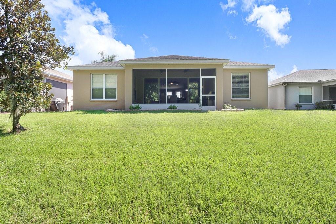
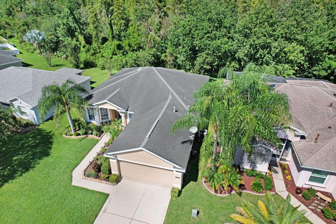
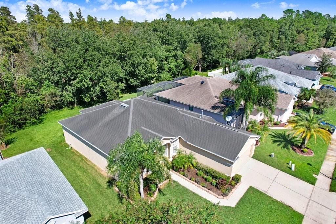
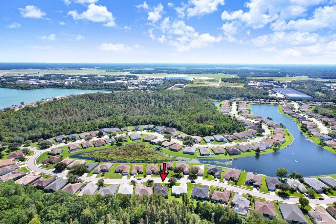
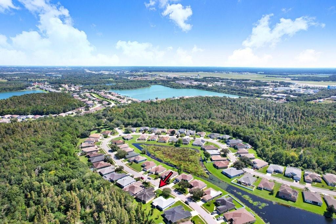
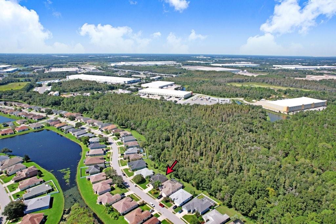
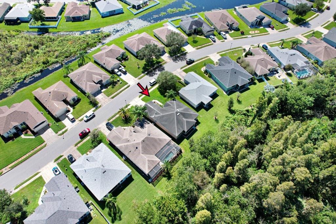
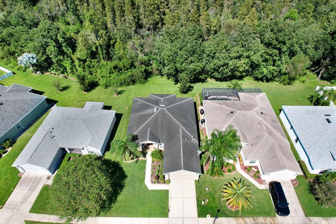
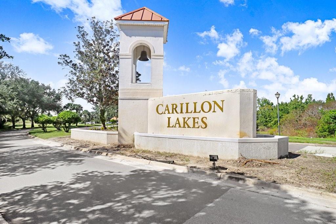
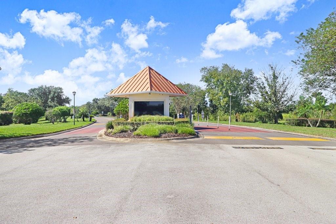
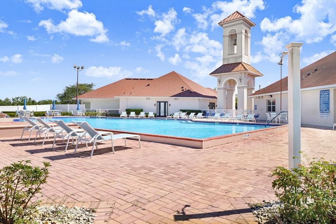
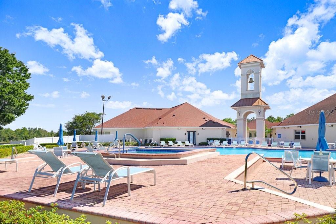
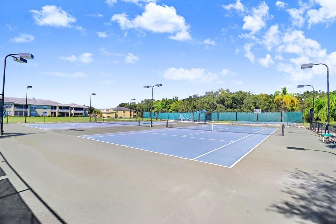
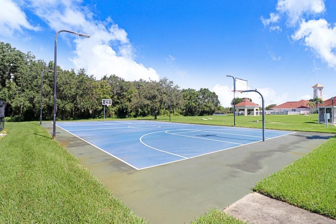
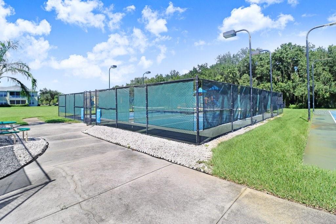
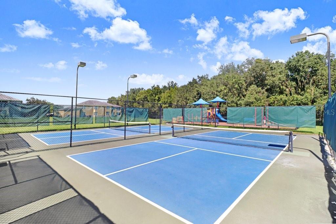
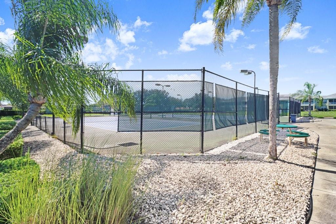
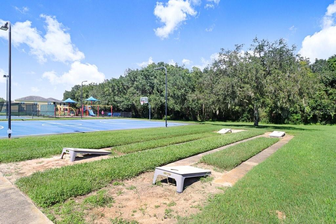
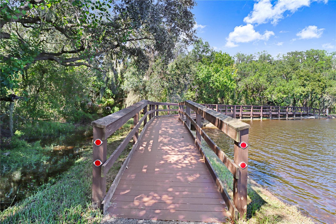
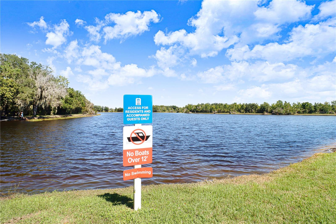
Welcome to Carillon Lakes, a desirable guard-gated community offering an exceptional blend of comfort, privacy, and resort-style living. This inviting 3-bedroom, 2-bath residence features a thoughtfully designed split-bedroom layout, creating a natural separation between the primary suite and secondary bedrooms. The interior welcomes you with new refreshed paint in an open, light-filled living space with extra large sliding doors to the natural preserve view. An appealing layout that makes everyday living and entertaining a pleasure. The spacious primary suite provides a peaceful escape, complete with walk-in closets, private access to the screened lanai, and an ensuite bath featuring dual sinks, a relaxing garden tub, and a separate walk-in shower. Two additional bedrooms are situated on the opposite side of the home, offering flexibility for guests, family members, or a home office. The kitchen is designed for both function and convenience, with generous cabinetry, ample counter space and a charming breakfast nook overlooking the main living areas. Just beyond the interior, the screened lanai offers a wonderful place to relax and enjoy the tranquil conservation backdrop. With no rear neighbors, this private outdoor space is perfect for quiet mornings, evening gatherings, or simply enjoying the peaceful surroundings. Recent improvements include a new roof in 2026 and an HVAC system replaced in 2020, and both interior and exterior painting completed in 2026, adding confidence and value for the next owner. Life in Carillon Lakes extends well beyond your front door. Residents enjoy an impressive selection of amenities, including a community swimming pool, fitness center, tennis and pickleball courts, basketball court, playground, fishing lakes, walking trails, and picnic areas. The HOA provides lawn care, basic cable and internet, and maintenance of common areas, while the 24-hour guard-gated entrance offers an added layer of security. Ideally situated with convenient access to the Polk Parkway and I-4, this location places you close to Lakeland Linder International Airport, shopping, dining, and medical services. Enjoy the comfort of a well-maintained home, the serenity of conservation views, and the many advantages of living in one of Lakeland’s sought-after gated communities.
Property details
- MLS
- Stellar MLS
- MLS #
- MFRTB8557481
- Property type
- Single Family Residence
- Subdivision
- CARILLON LAKES PHASE 4
- Status
- Active
- Days on market
- N/A
- On market date
- October 29, 2026
- Stories
- N/A
- Total bathrooms
- 2
- Garage spaces
- 2
- Parking spaces
- N/A
- Lot size
- 0.14 acres
Location
Get directions →Nearby schools
Within 10 miles. School directory data from the National Center for Education Statistics (NCES), accessed via the Urban Institute Education Data API. Local Score is calculated by INNOVATE Real Estate; where a state rating is shown, it comes from that state's own official school report card.
- Enrollment
- 703
- Student:teacher ratio
- 15.0:1
- District
- HILLSBOROUGH
- Enrollment
- 973
- Student:teacher ratio
- 18.0:1
- District
- HILLSBOROUGH
- Enrollment
- 2,057
- Student:teacher ratio
- 22.4:1
- District
- POLK
Walkability
Blended score for LAKELAND's center, calculated by INNOVATE Real Estate from two sources: the EPA's National Walkability Index (street network, transit, land-use mix) and Google Places amenity data (what's actually reachable on foot from this point). 60% EPA National Walkability Index + 40% nearby-amenity density (Google Places).
Market position
How this listing compares to current activity in LAKELAND, from live MLS data.
Mortgage calculator
Estimate only - actual rate and payment depend on your lender, credit, and loan program.
Adjust tax / insurance estimates
Similar homes you might like


Data source: Listing information provided by Stellar MLS (mfrmls) via Trestle/CoreLogic. Last updated 19 hr ago.
Information herein deemed reliable but not guaranteed; all measurements, school assignments, HOA fees, taxes, and feature lists are approximate and should be independently verified. Equal Housing Opportunity.