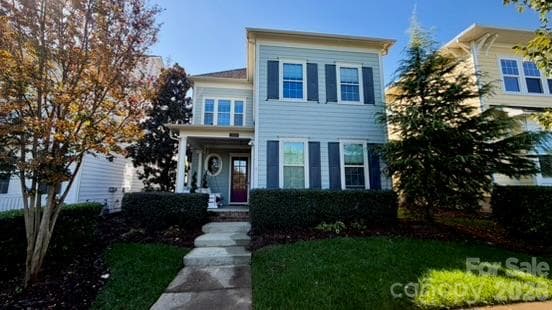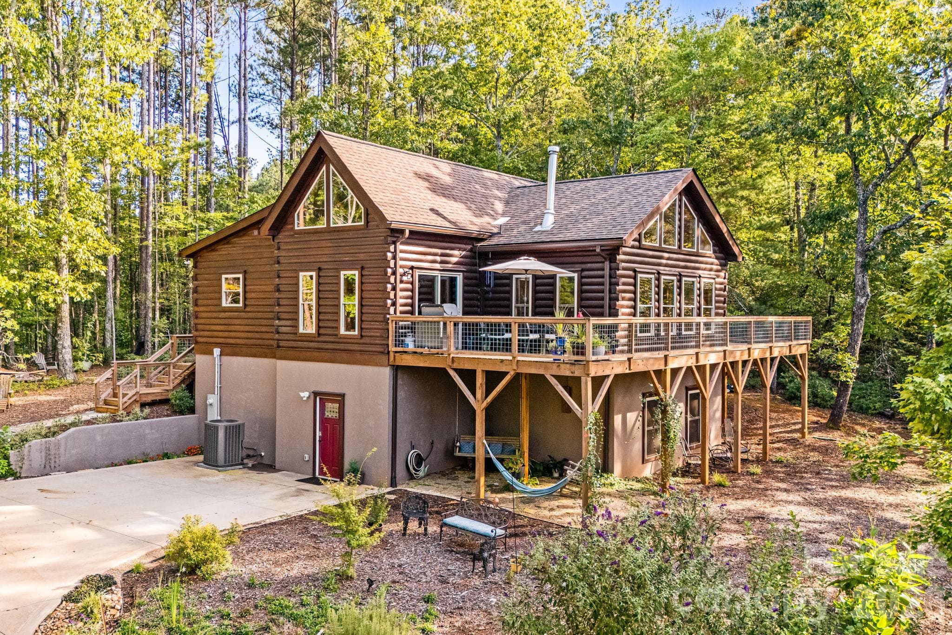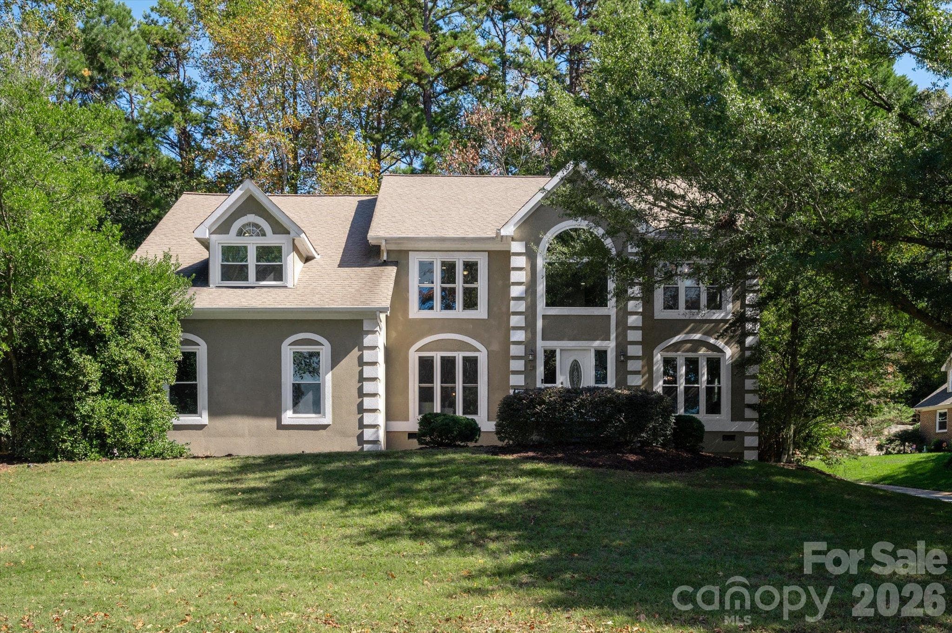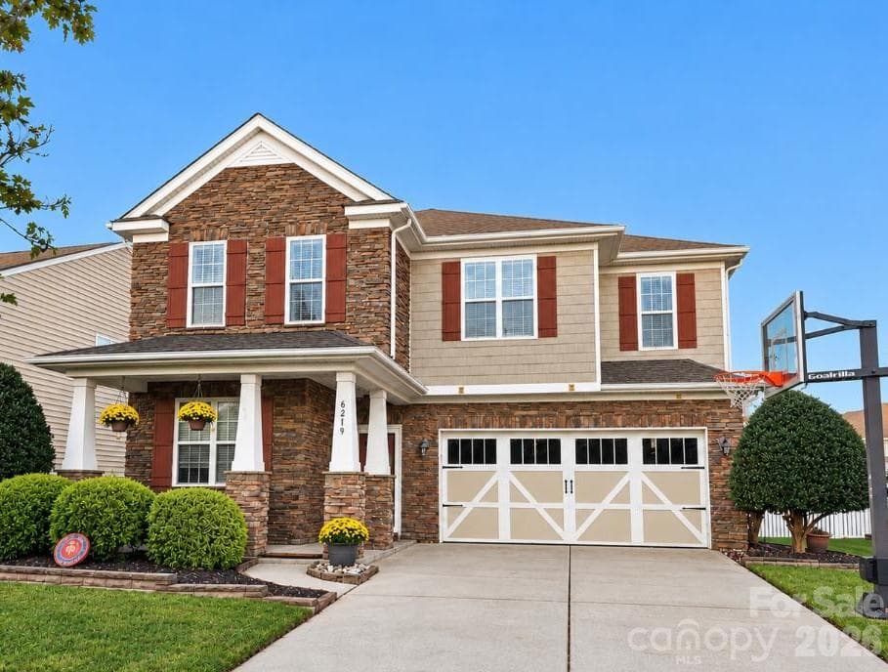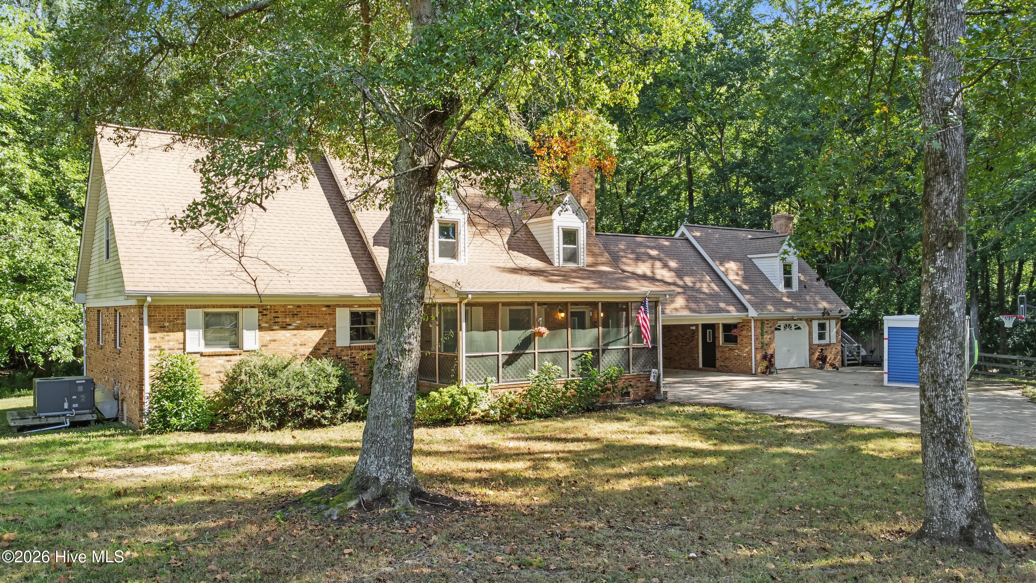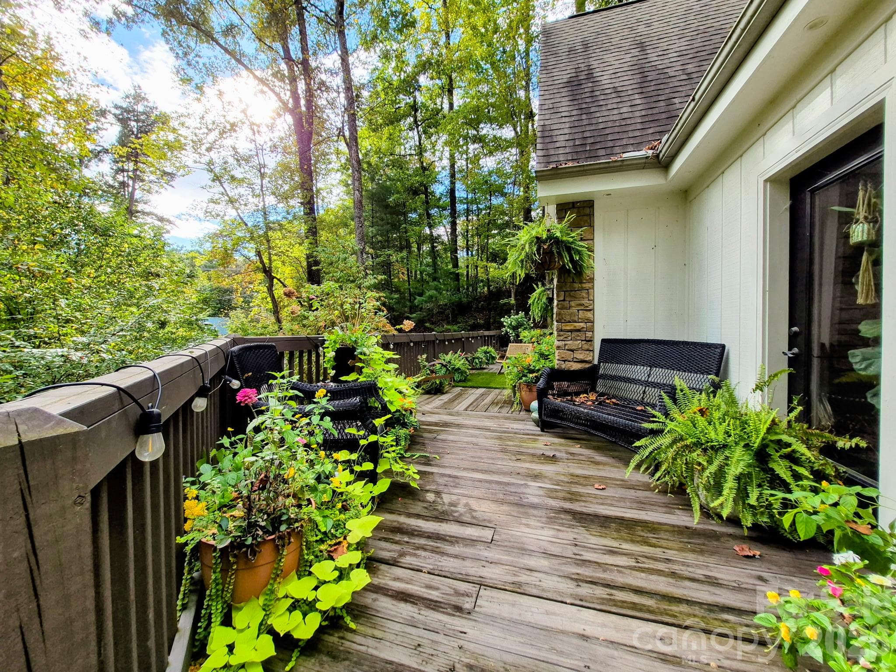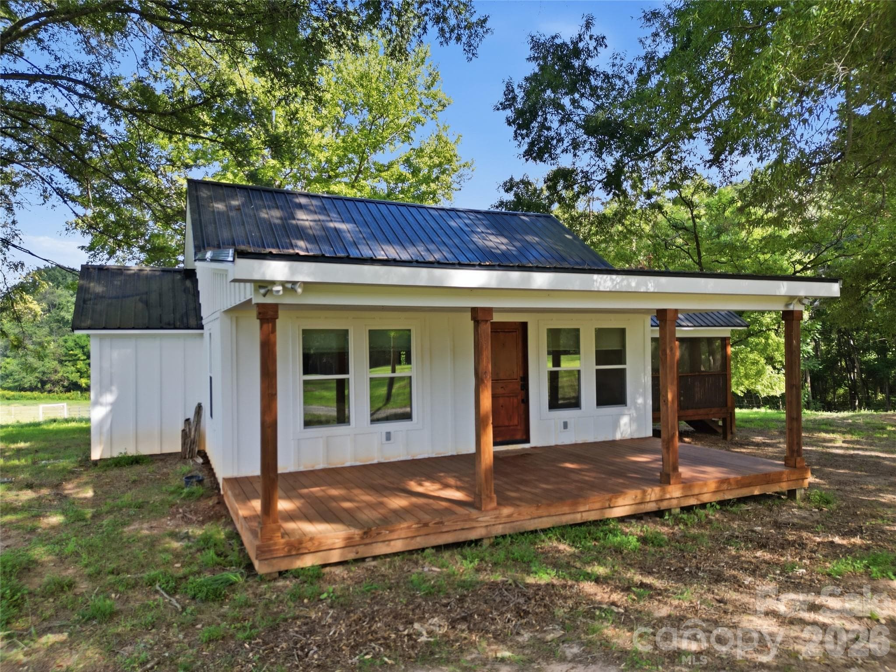
Single Family Residence at 594 Rash Road, Olin
Single Family Residence at 594 Rash Road, Olin, photo 2 of 43
thoughtfully laid out floor plan - 594 Rash Road, Olin
kitchen - 594 Rash Road, Olin
massive kitchen island with ample storage - 594 Rash Road, Olin
microwave in kitchen island - 594 Rash Road, Olin
window over looking the horse pastures - 594 Rash Road, Olin
livingroom - 594 Rash Road, Olin
laundry and pantry - 594 Rash Road, Olin
double vanity - 594 Rash Road, Olin
bedroom - 594 Rash Road, Olin
walk in closet of your dreams - 594 Rash Road, Olin
Single Family Residence at 594 Rash Road, Olin, photo 17 of 43
custom shower - 594 Rash Road, Olin
screened in porch - 594 Rash Road, Olin
Screened in porch - 594 Rash Road, Olin
Single Family Residence at 594 Rash Road, Olin, photo 21 of 43
Single Family Residence at 594 Rash Road, Olin, photo 22 of 43
screened in porch - 594 Rash Road, Olin
Single Family Residence at 594 Rash Road, Olin, photo 24 of 43
Single Family Residence at 594 Rash Road, Olin, photo 25 of 43
large front porch - 594 Rash Road, Olin
Single Family Residence at 594 Rash Road, Olin, photo 27 of 43
Single Family Residence at 594 Rash Road, Olin, photo 28 of 43
Single Family Residence at 594 Rash Road, Olin, photo 29 of 43
Single Family Residence at 594 Rash Road, Olin, photo 30 of 43
run in shed - 594 Rash Road, Olin
Single Family Residence at 594 Rash Road, Olin, photo 32 of 43
Single Family Residence at 594 Rash Road, Olin, photo 33 of 43
Single Family Residence at 594 Rash Road, Olin, photo 34 of 43
pasture with run in shed - 594 Rash Road, Olin
barn with two stalls - 594 Rash Road, Olin
riding arena - 594 Rash Road, Olin
Single Family Residence at 594 Rash Road, Olin, photo 38 of 43
Single Family Residence at 594 Rash Road, Olin, photo 39 of 43
Single Family Residence at 594 Rash Road, Olin, photo 40 of 43
Single Family Residence at 594 Rash Road, Olin, photo 41 of 43
Single Family Residence at 594 Rash Road, Olin, photo 42 of 43
Single Family Residence at 594 Rash Road, Olin, photo 43 of 43
43 photos

$580,000

594 Rash Road
Olin, NC 28660
Listed by Abby Taylor · NorthGroup Real Estate LLC
Bedrooms
1
Bathrooms
1
Living area
720 sqft
Year built
1938

About this home

Welcome to your country dream. Nestled on just over 17 acres with abundant road frontage and convenient I-77 access, this exceptional rural property offers everything discerning horse owners seek—plus room to grow. The primary residence was completely gutted and rebuilt in 2021. Originally configured as a 2-bed/1-bath, it now features a thoughtfully redesigned 1-bed/1-bath layout with a spacious primary bedroom and luxurious walk-in closet. This home works perfectly as a guest cottage while you build your custom dream home, or expand to suit your vision. This is where the magic lives, seventeen pristine acres have been maintained for hay production and horse pasture. Dual road frontage on Tatum Rd and Rash Rd offer additional options for buyers. The property includes: - Run-in shed for seasonal shelter - Open-air barn with dedicated tack room/feed room - Outdoor riding arena—ready for training, lessons, or pure enjoyment Whether you're a serious equestrian, hobby farmer, or simply seeking peace and wide-open space, this property delivers. Build your forever home while the current cottage provides guest quarters or rental income potential. Everything you need is already here. I-77 access means you're close to everything, yet far enough away to find that quiet that only country living offers.

Property details

MLS
Canopy MLS
MLS #
CAR4417866
Property type
Single Family Residence
Subdivision
none
Status
Active
Days on market
4
On market date
September 11, 2026
Stories
N/A
Total bathrooms
1
Garage spaces
N/A
Parking spaces
N/A
Lot size
N/A
Loading map…

Nearby schools

Within 10 miles. School directory data from the National Center for Education Statistics (NCES), accessed via the Urban Institute Education Data API. Local Score is calculated by INNOVATE Real Estate; where a state rating is shown, it comes from that state's own official school report card.

Elementary
Harmony Elementary
3.25 mi away · Grades -1-5
Zoned school (attendance boundary, 2015-16 data)
4.0
Local Score (state rating (2025) blended 70/30 with student-teacher ratio) -- not an official state rating
State rating: B (2025)
Enrollment
395
Student:teacher ratio
13.6:1
District
Iredell-Statesville Schools
Middle
North Iredell Middle
2.84 mi away · Grades 6-8
Zoned school (attendance boundary, 2015-16 data)
2.3
Local Score (state rating (2025) blended 70/30 with student-teacher ratio) -- not an official state rating
State rating: D (2025)
Enrollment
566
Student:teacher ratio
17.7:1
District
Iredell-Statesville Schools
High
Career Academy and Technical School
16.62 mi away · Grades 6-12
Zoned school (attendance boundary, 2015-16 data)
3.6
Local Score (state rating (2025) blended 70/30 with student-teacher ratio) -- not an official state rating
State rating: C (2025)
Enrollment
149
Student:teacher ratio
9.3:1
District
Iredell-Statesville Schools

Walkability

Blended score for Olin's center, calculated by INNOVATE Real Estate from two sources: the EPA's National Walkability Index (street network, transit, land-use mix) and Google Places amenity data (what's actually reachable on foot from this point). 60% EPA National Walkability Index + 40% nearby-amenity density (Google Places).

11
Very car-dependent
out of 100
EPA National Walkability Index
3.5 / 20 -- Least walkable
Google Places amenity density
0 / 100
Restaurants & cafes0
Grocery stores0
Parks0
Schools0
Transit stops0
Pharmacies0

Mortgage calculator

Estimate only - actual rate and payment depend on your lender, credit, and loan program.

$
%
%
Adjust tax / insurance estimates
% / yr
$
/mo
Est. monthly payment
$3,643/mo
$116,000 down
$464,000 loan
Principal & interest$3,009
Property tax (est.)$483
Home insurance (est.)$150

Similar homes you might like

Data source: Listing information provided by Canopy MLS (carolina) via Trestle/CoreLogic. Last updated September 15, 2026.

Information herein deemed reliable but not guaranteed; all measurements, school assignments, HOA fees, taxes, and feature lists are approximate and should be independently verified. Equal Housing Opportunity.