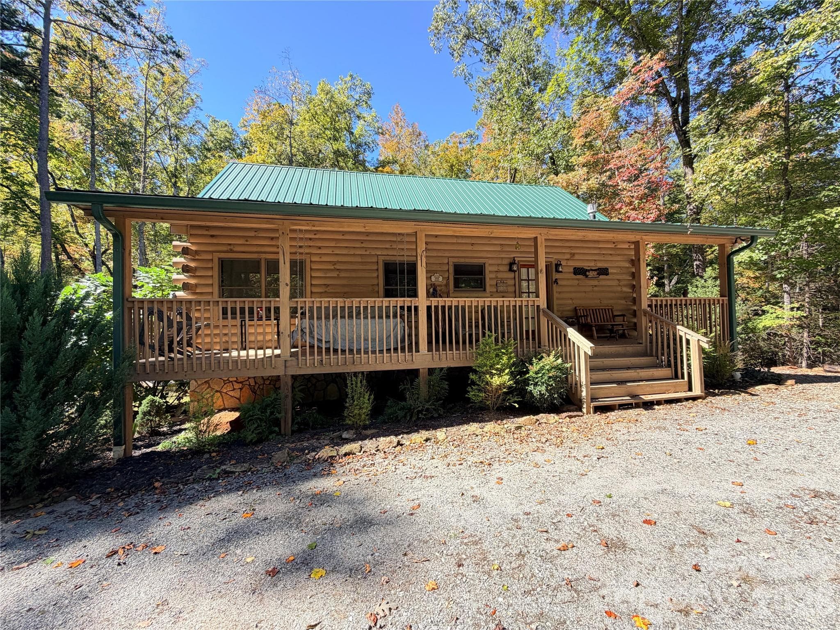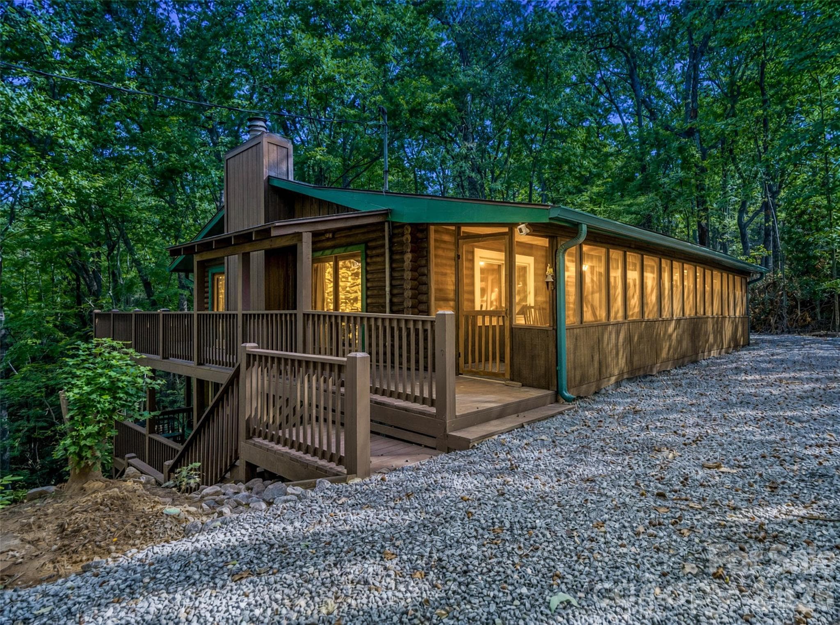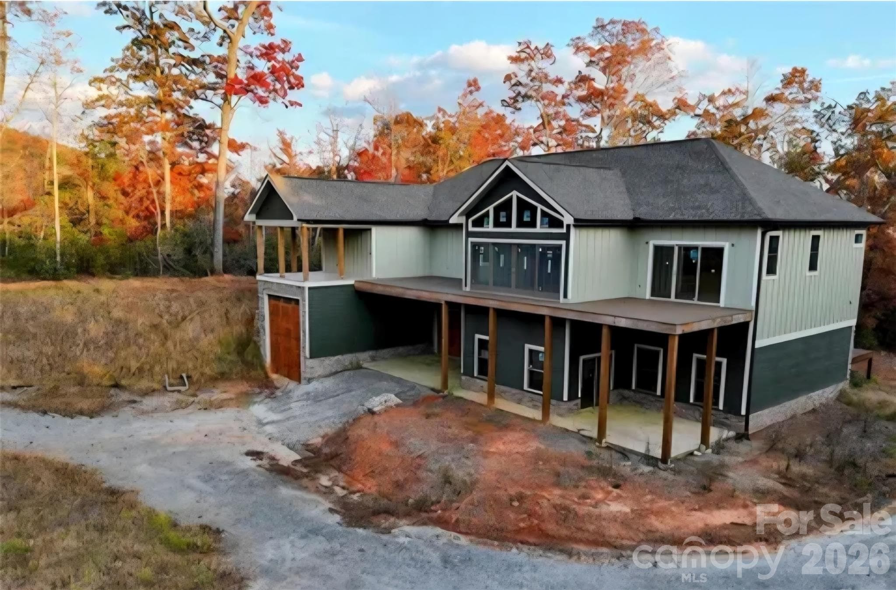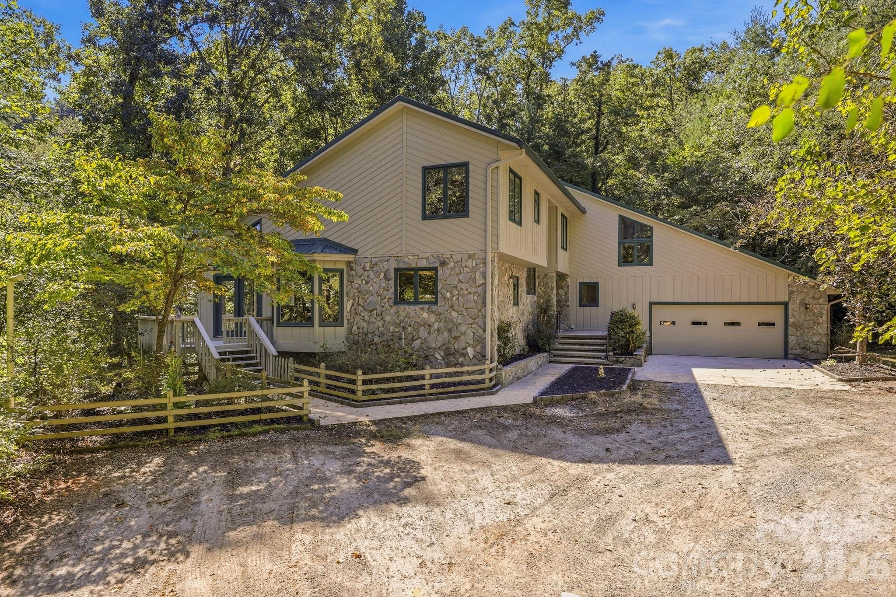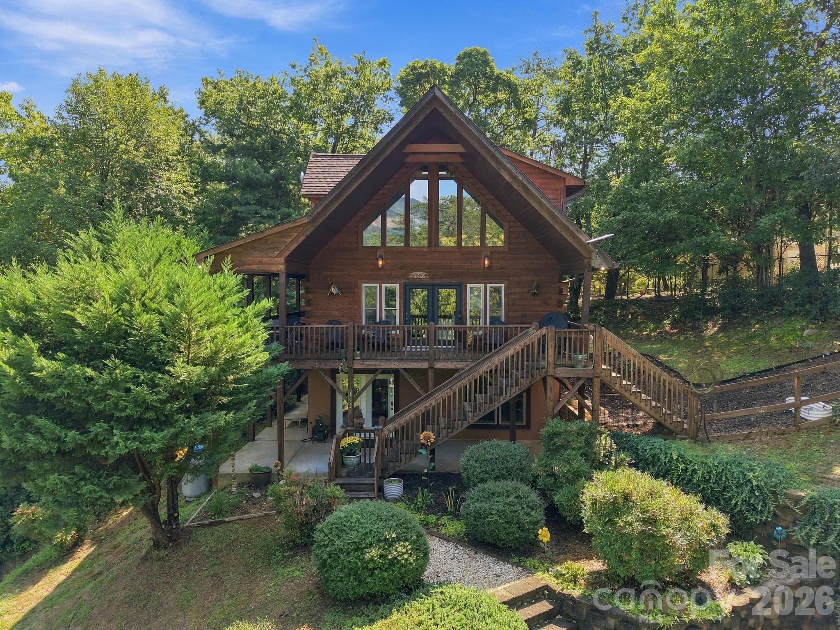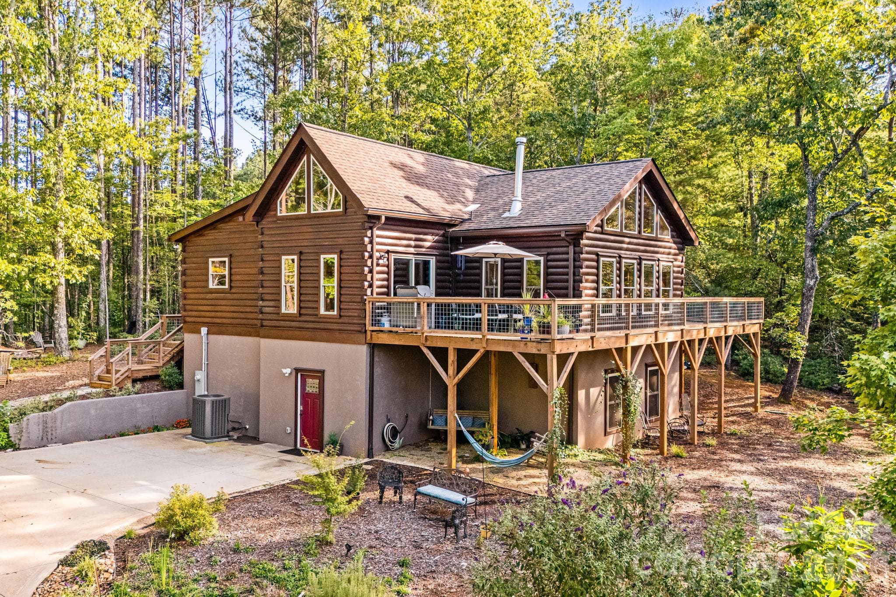
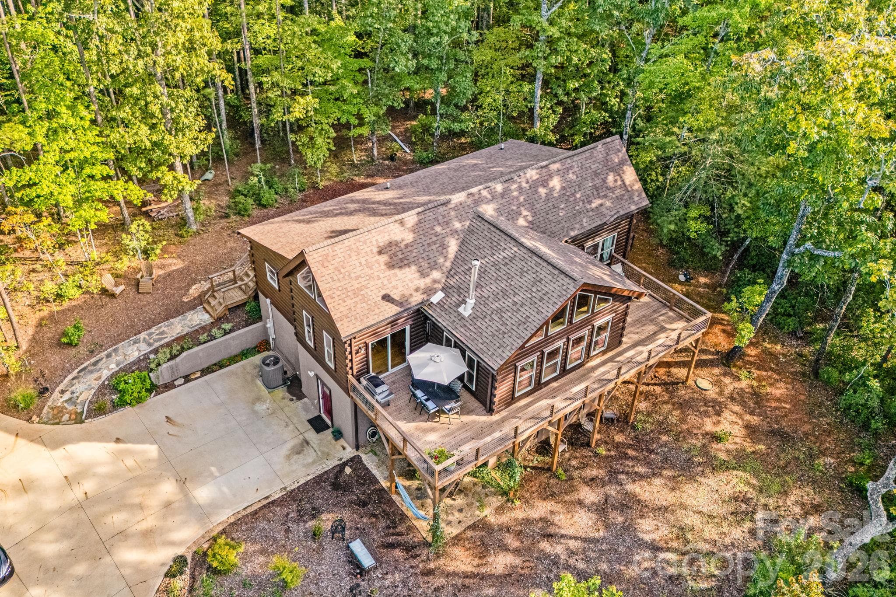
Drone View - 576 Pheasant Street, Lake Lure
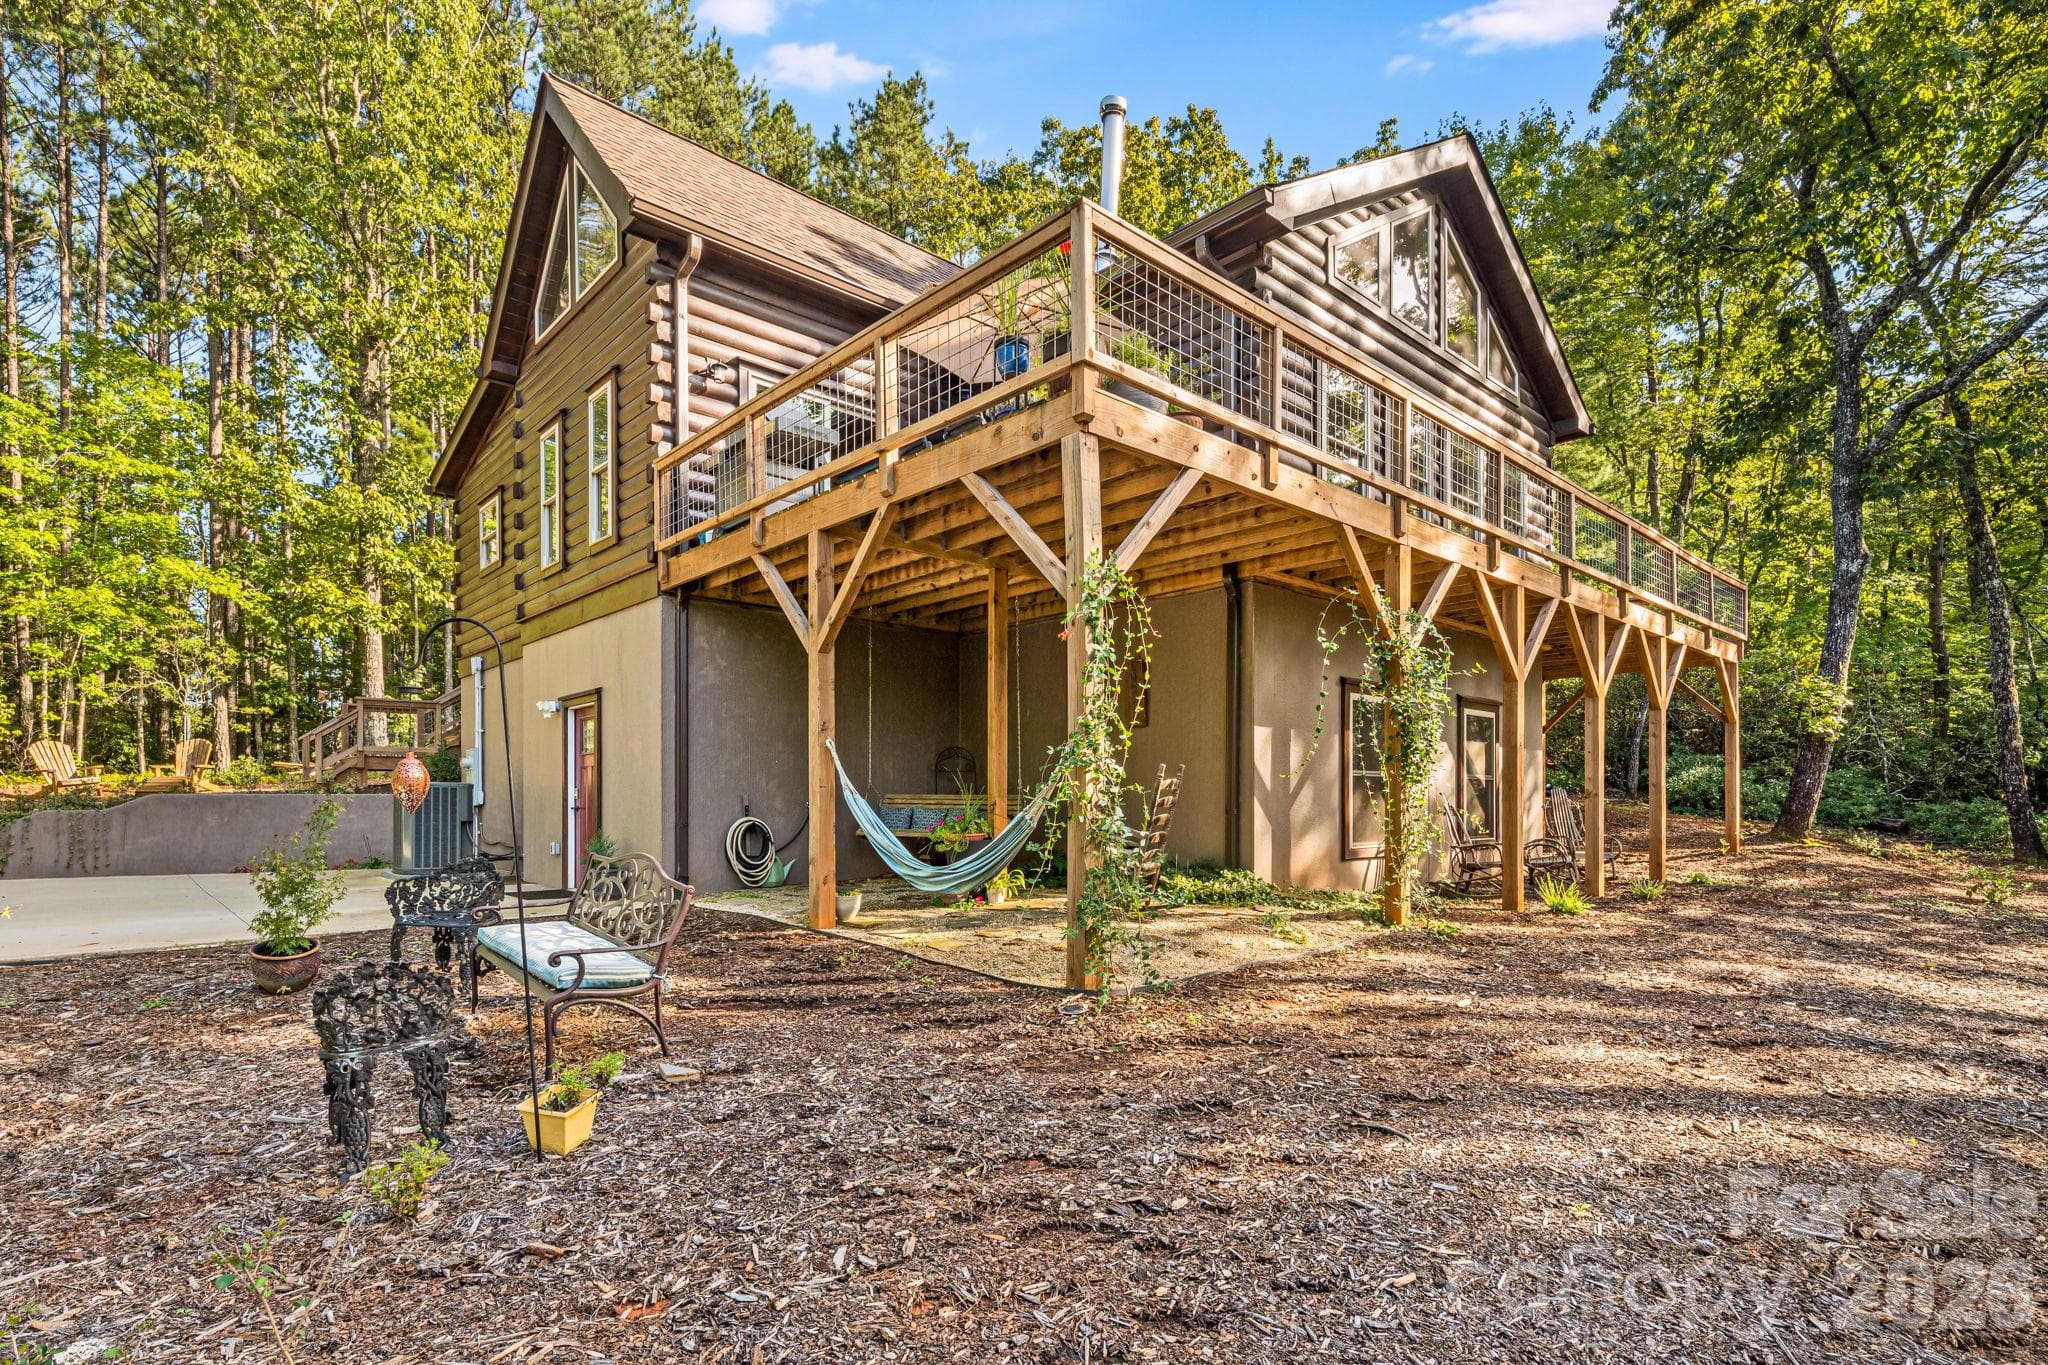
View 2 - 576 Pheasant Street, Lake Lure
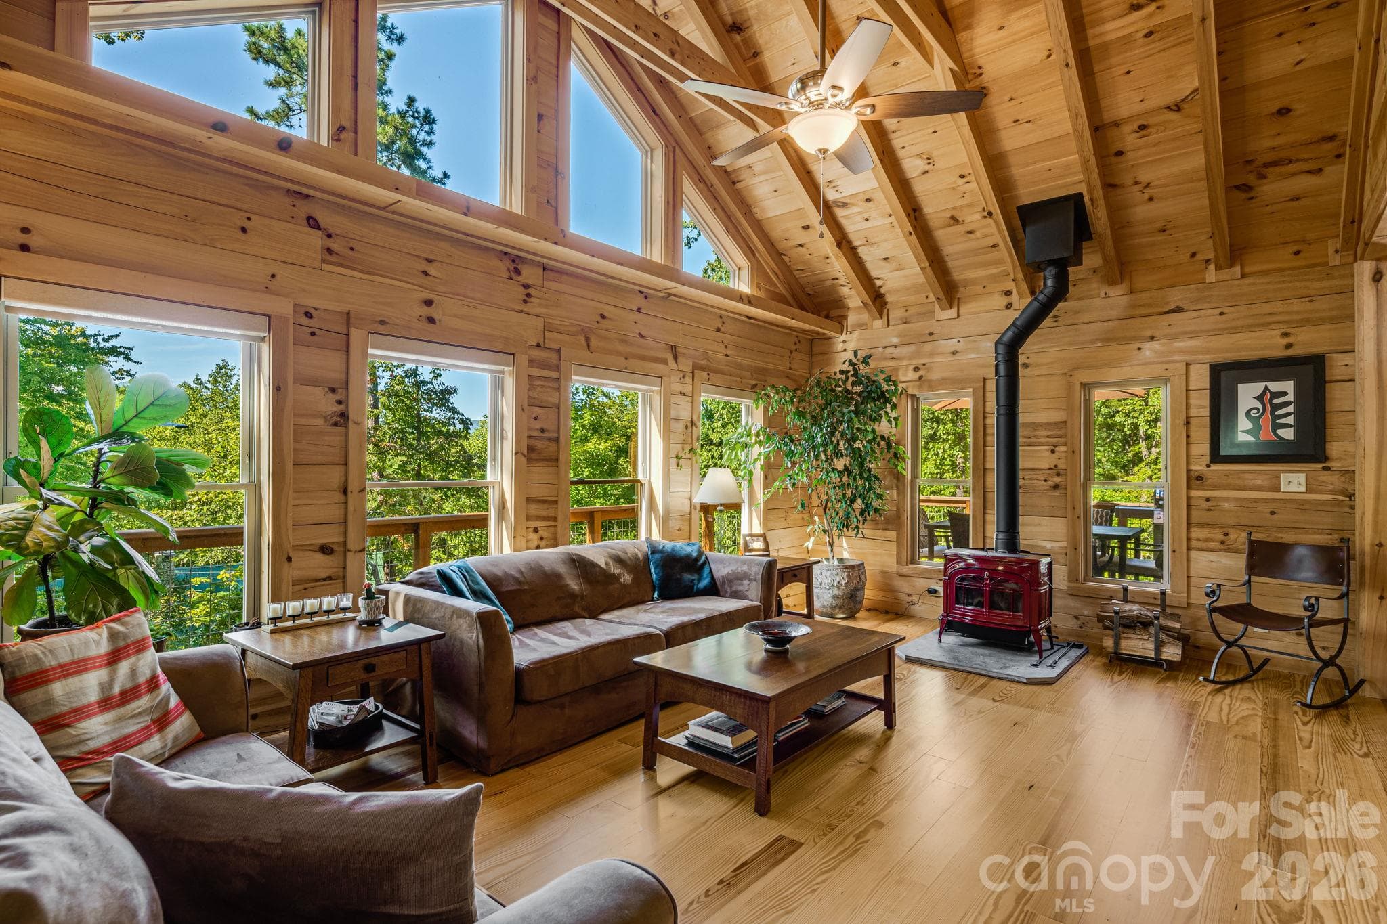
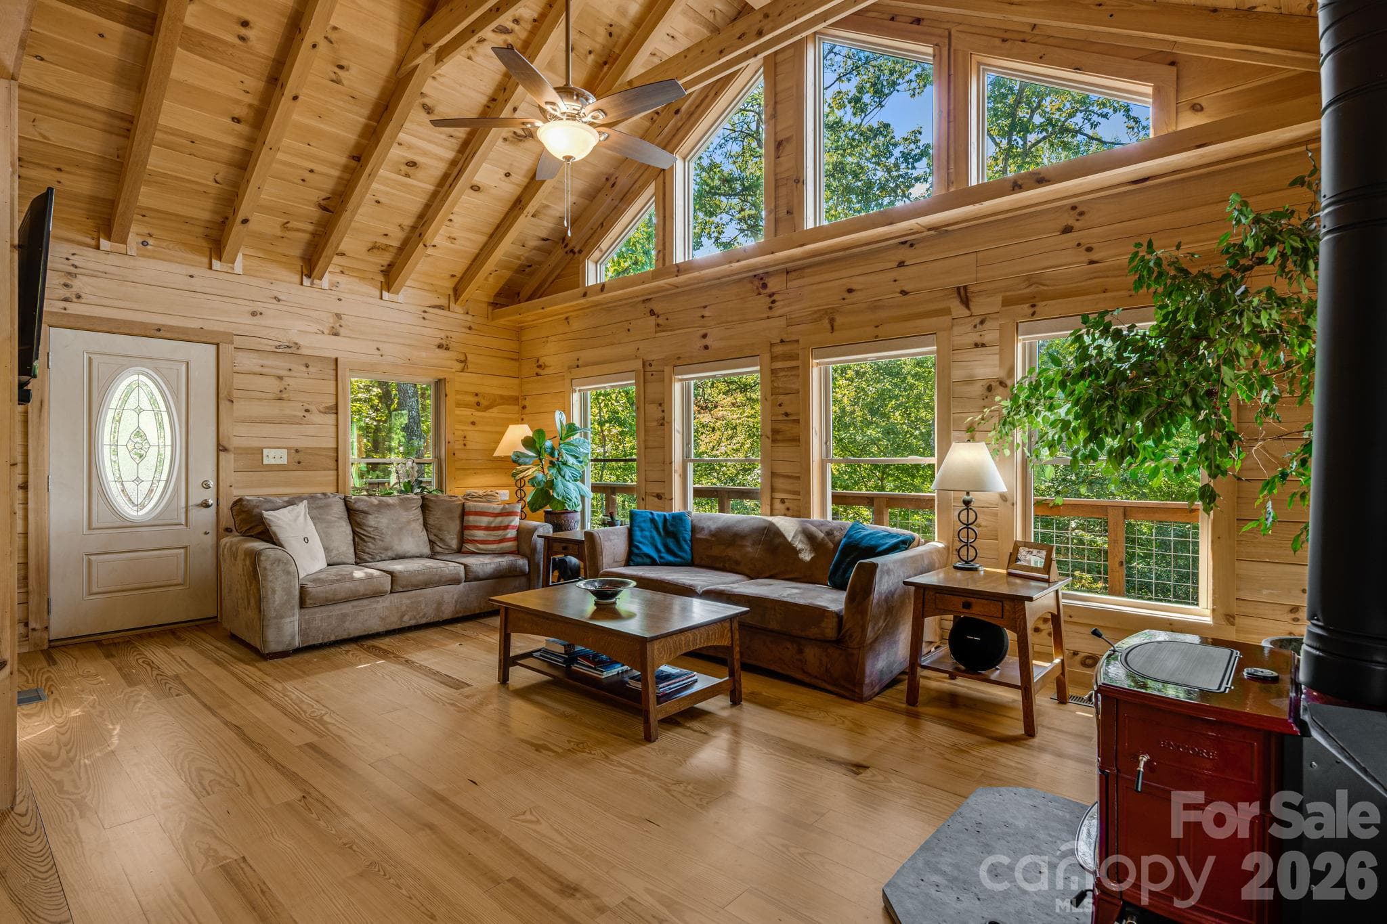
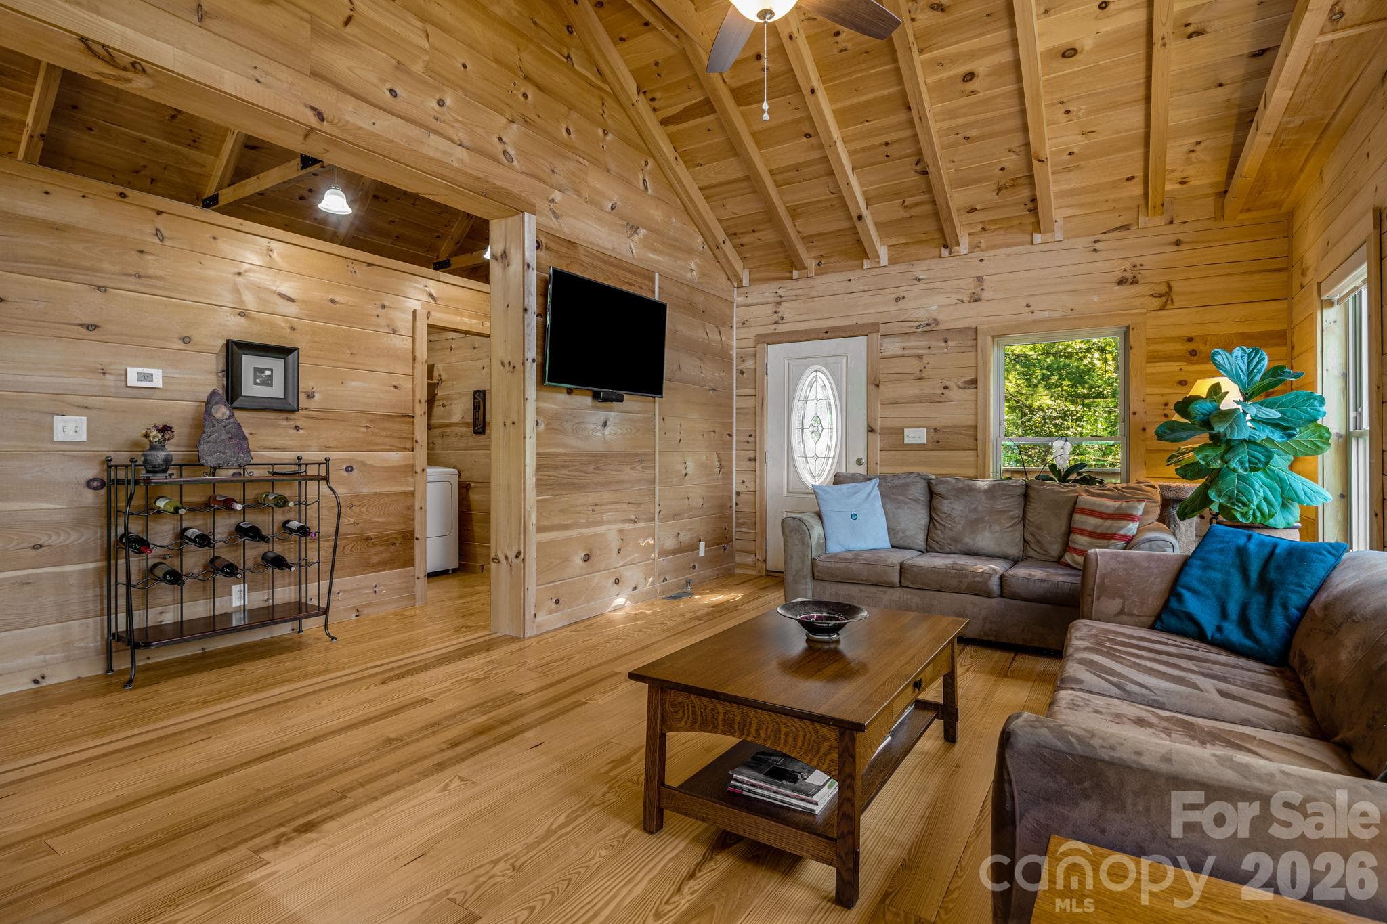
Living Room - 576 Pheasant Street, Lake Lure
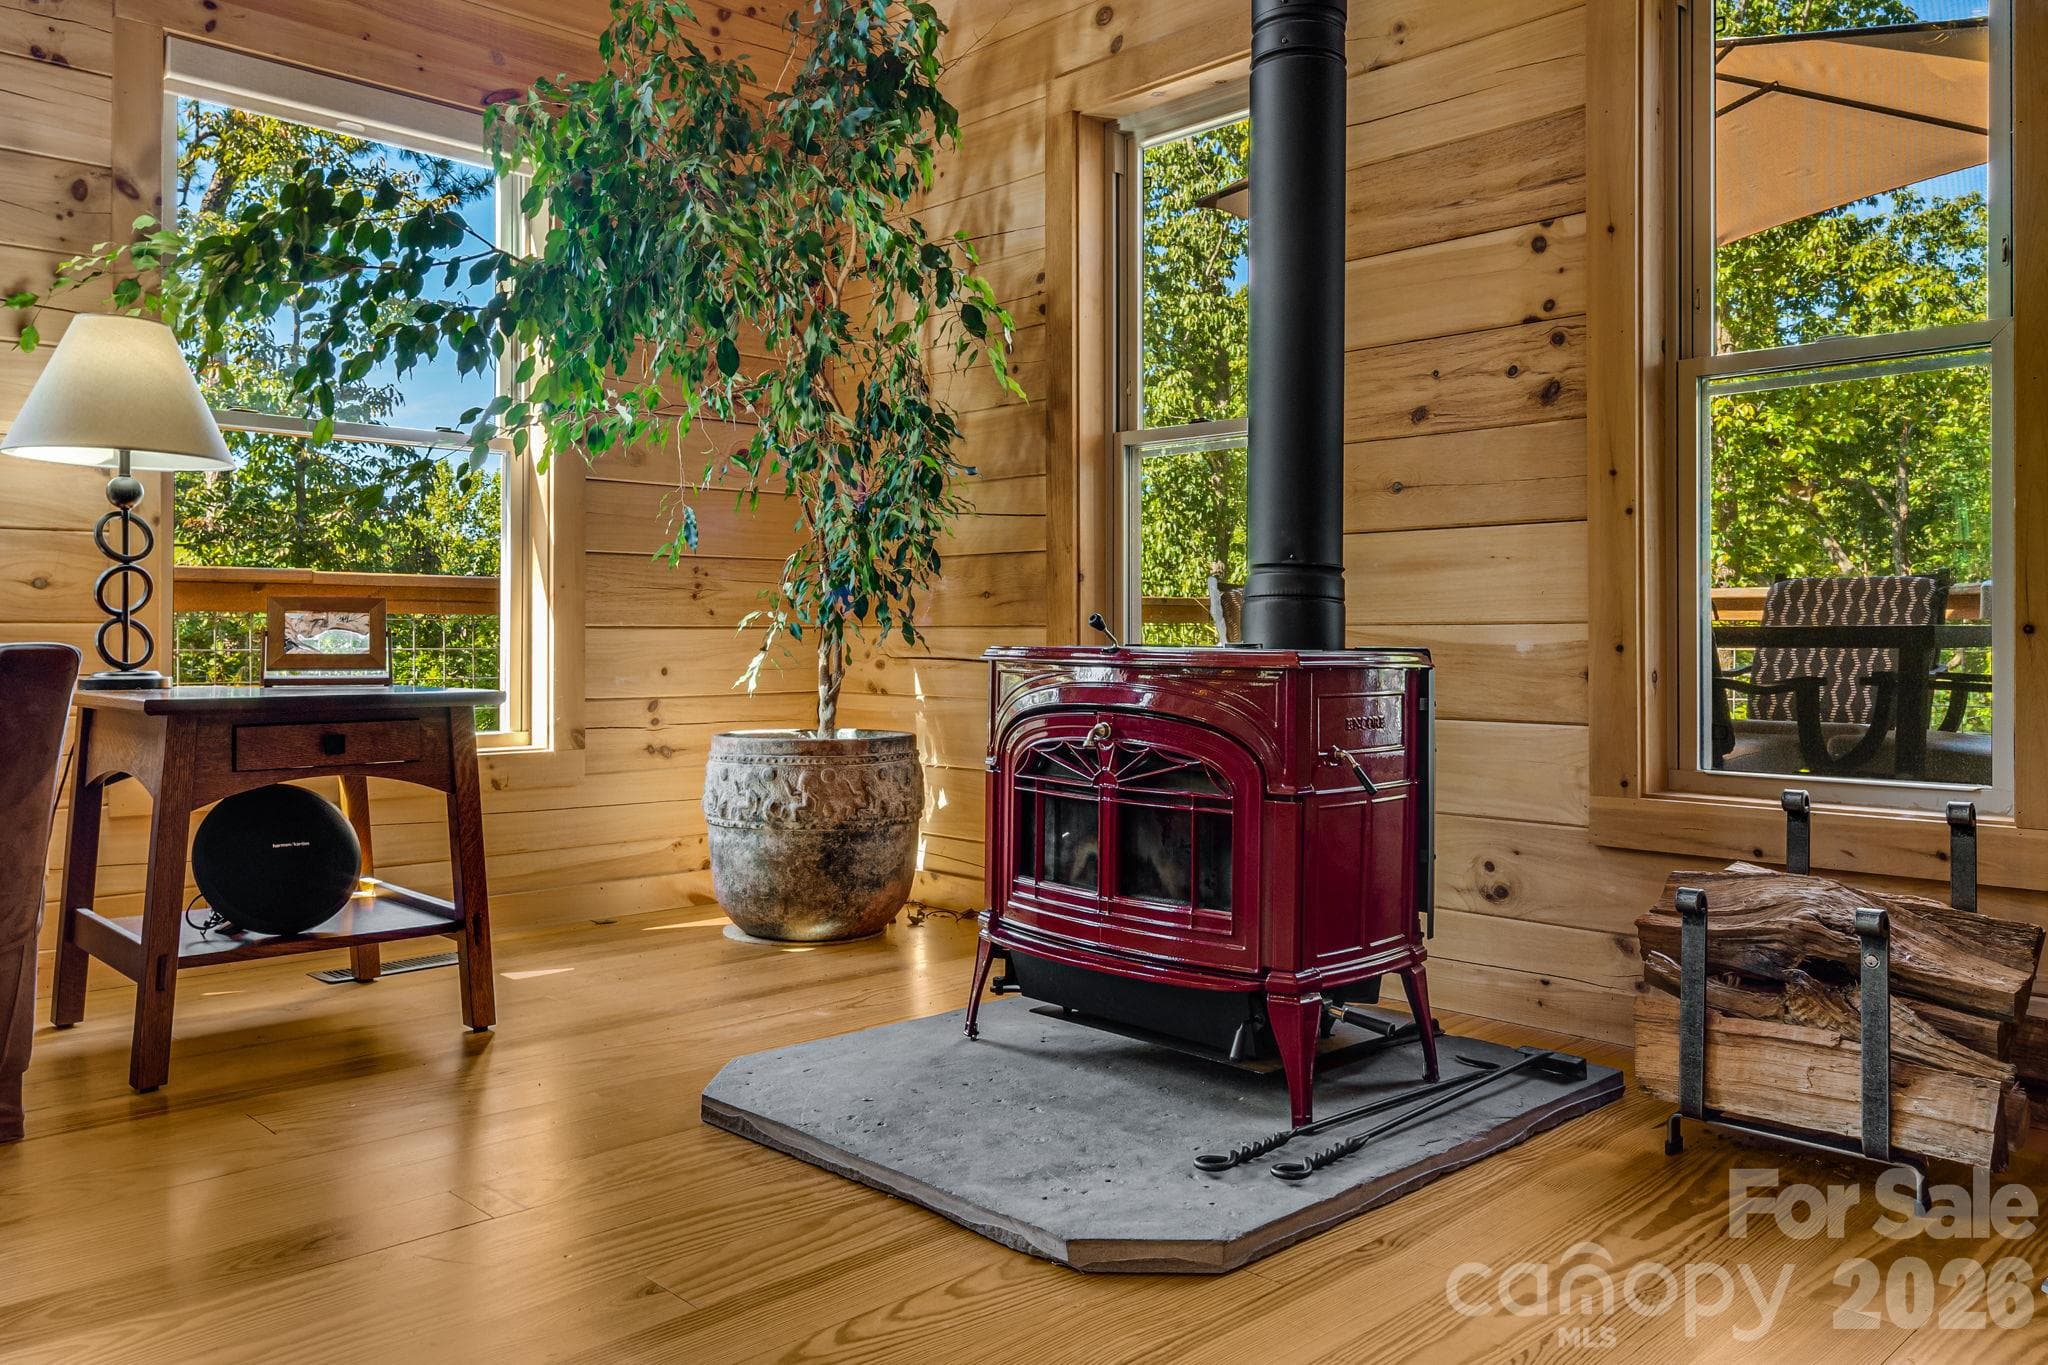
Vermont Castings Wood Stove - 576 Pheasant Street, Lake Lure
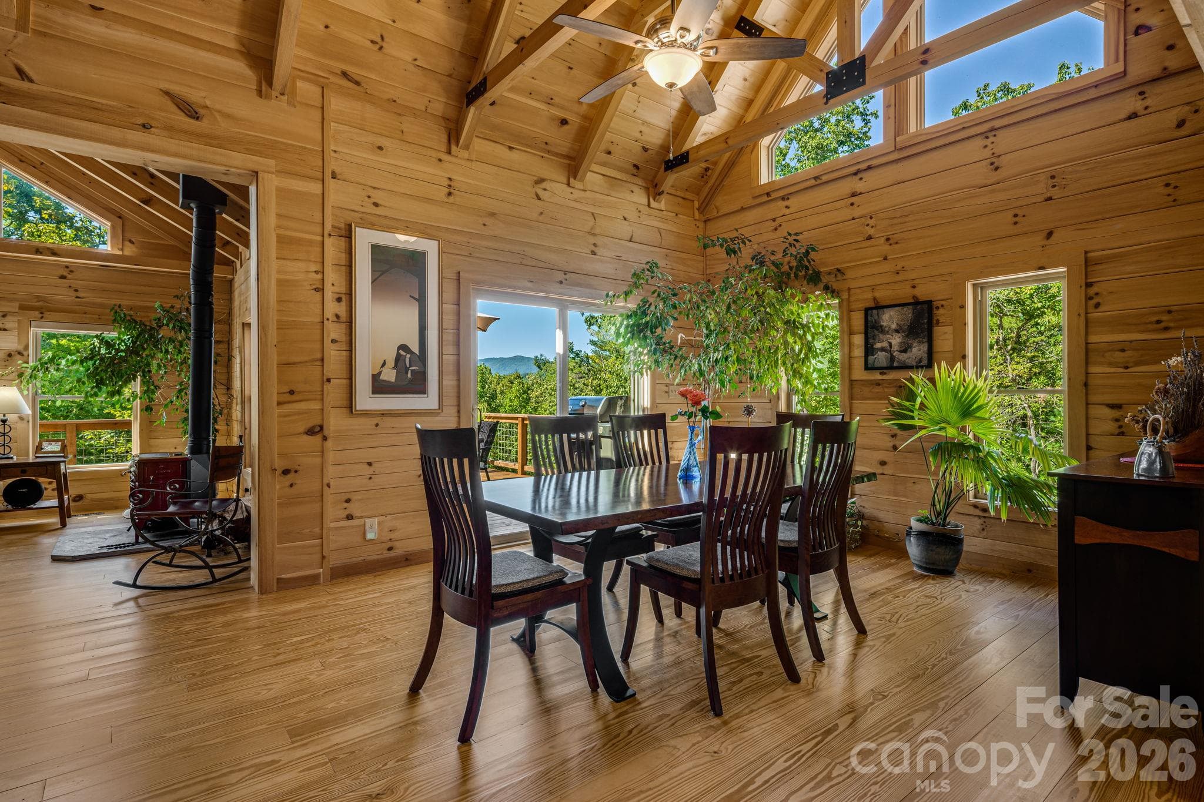
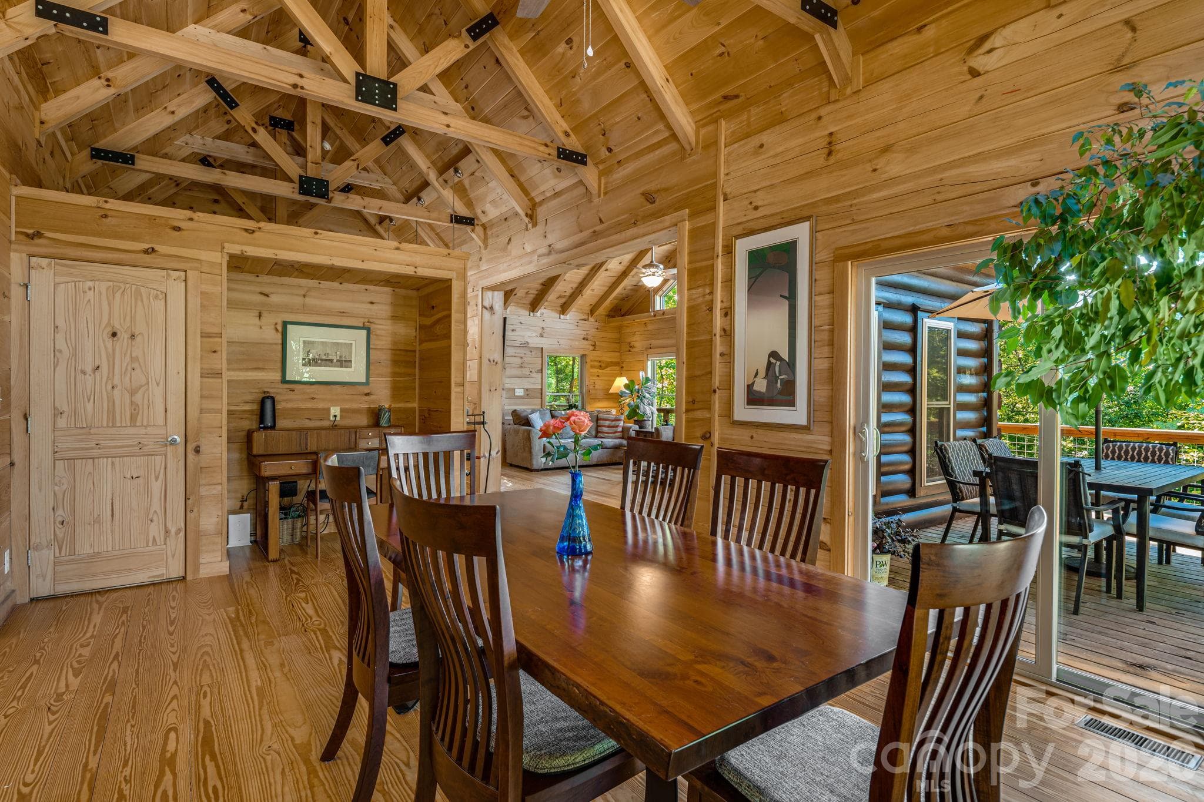
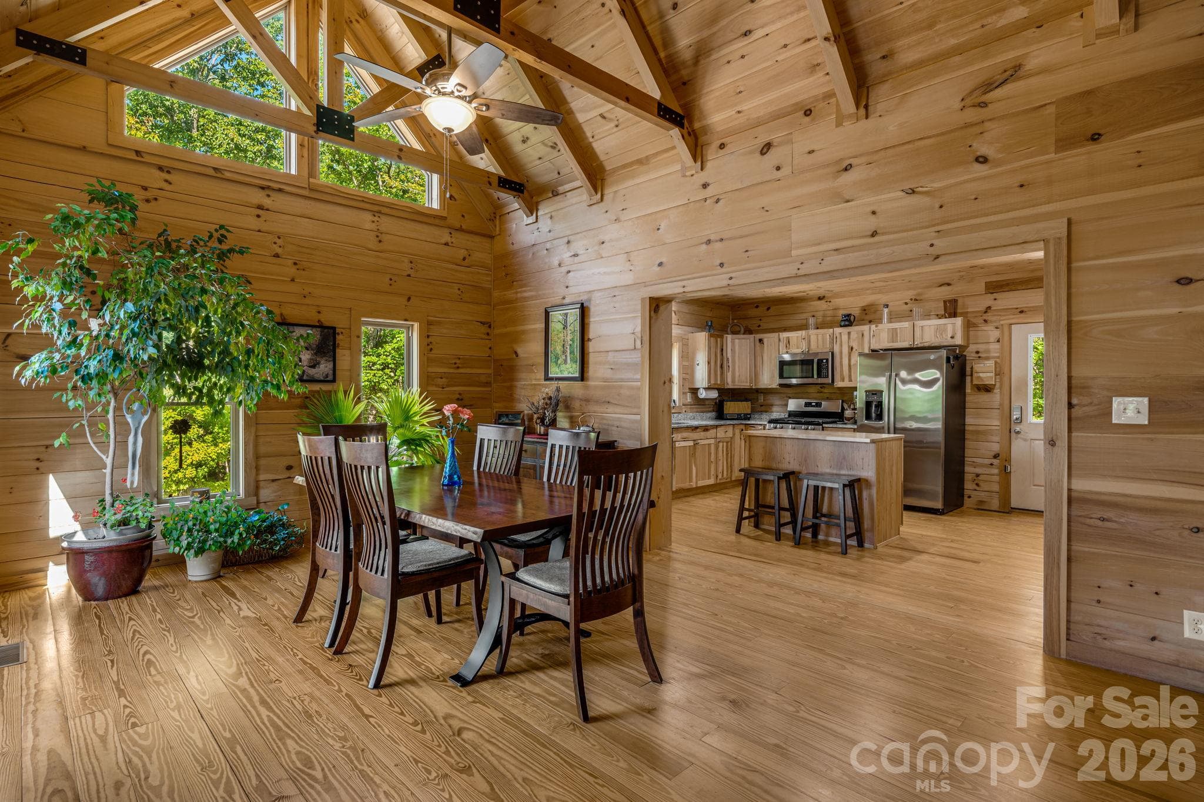
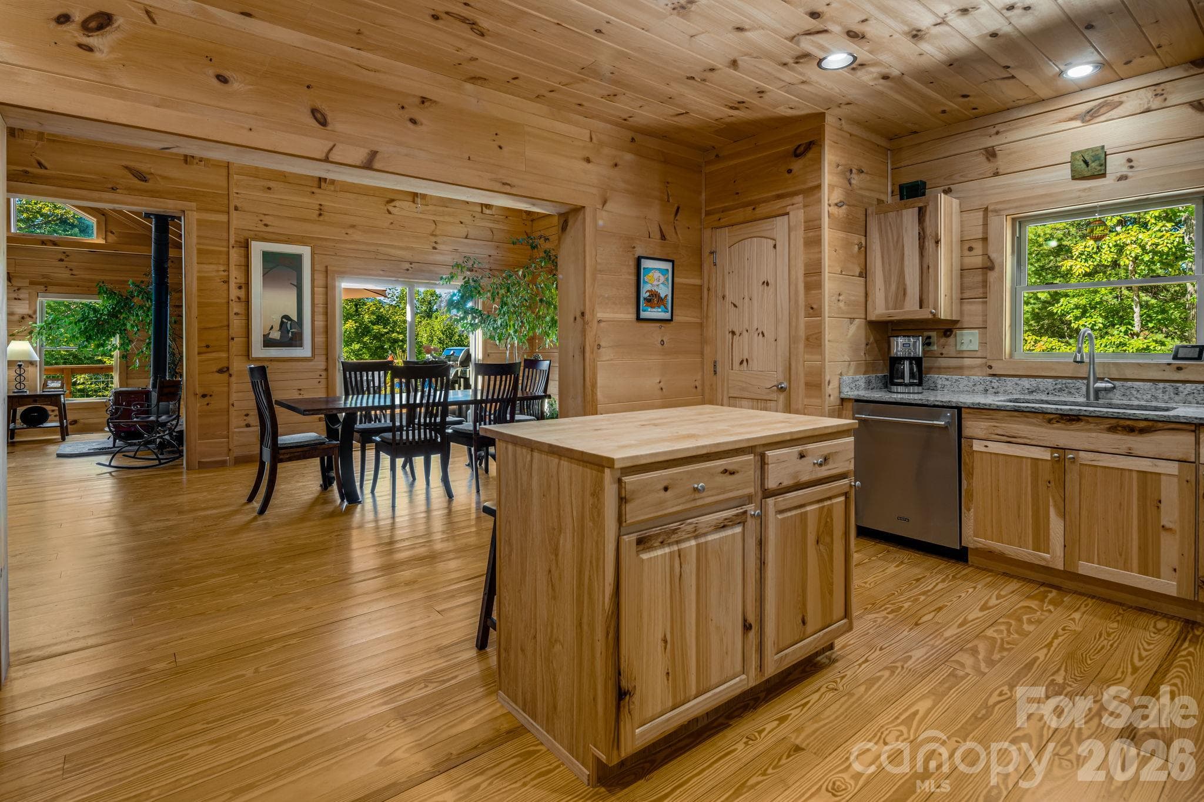
Dining Room - 576 Pheasant Street, Lake Lure
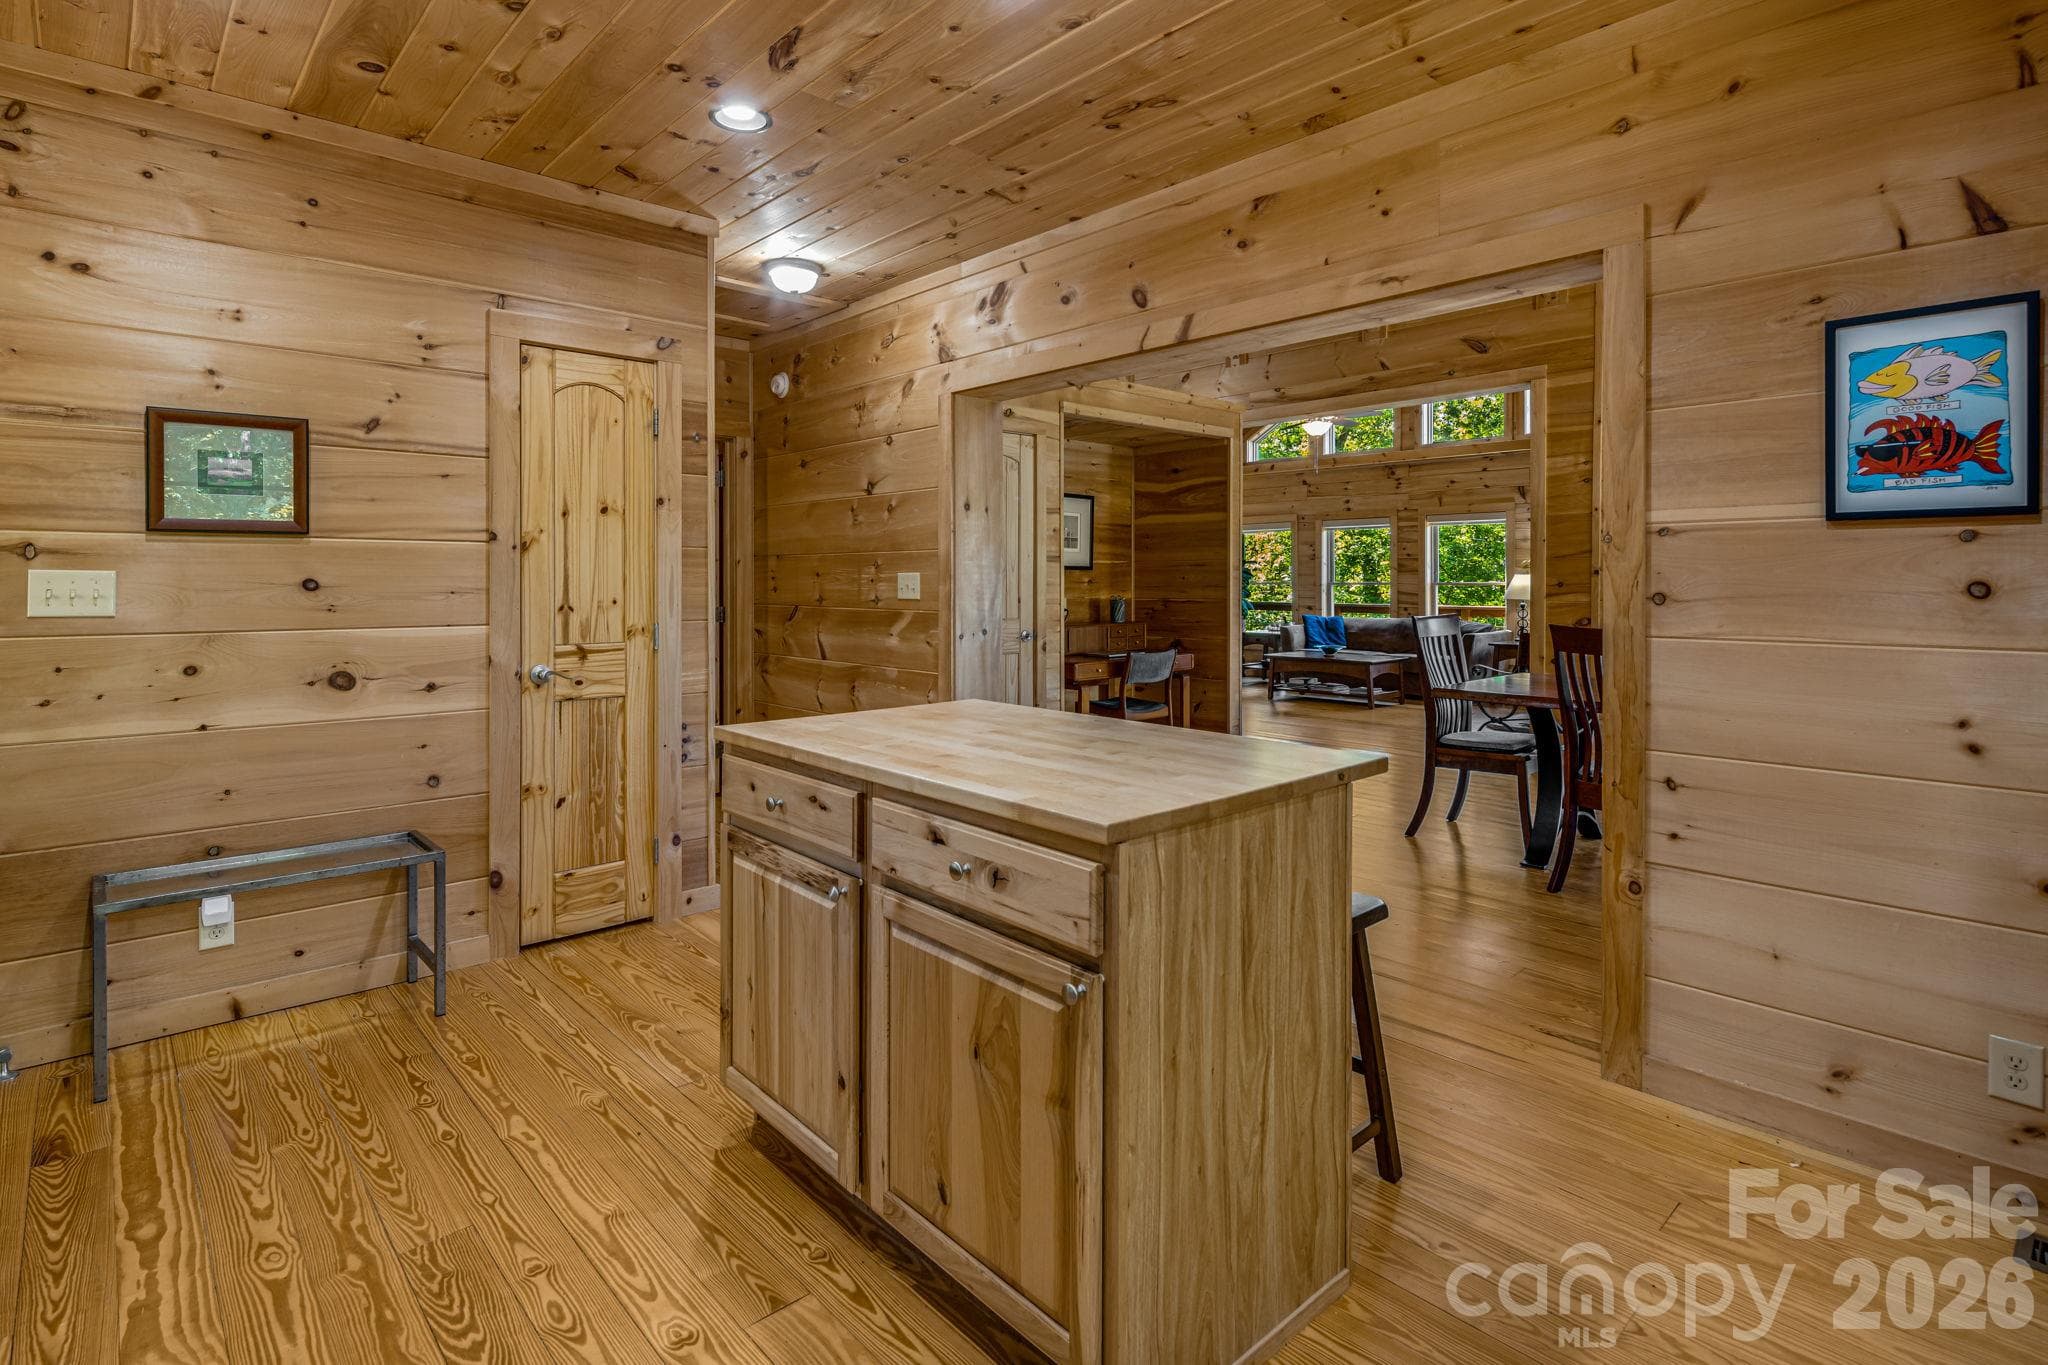
Kitchen Island and Coat Closet and Hall to Bedroom 2 - 576 Pheasant Street, Lake Lure
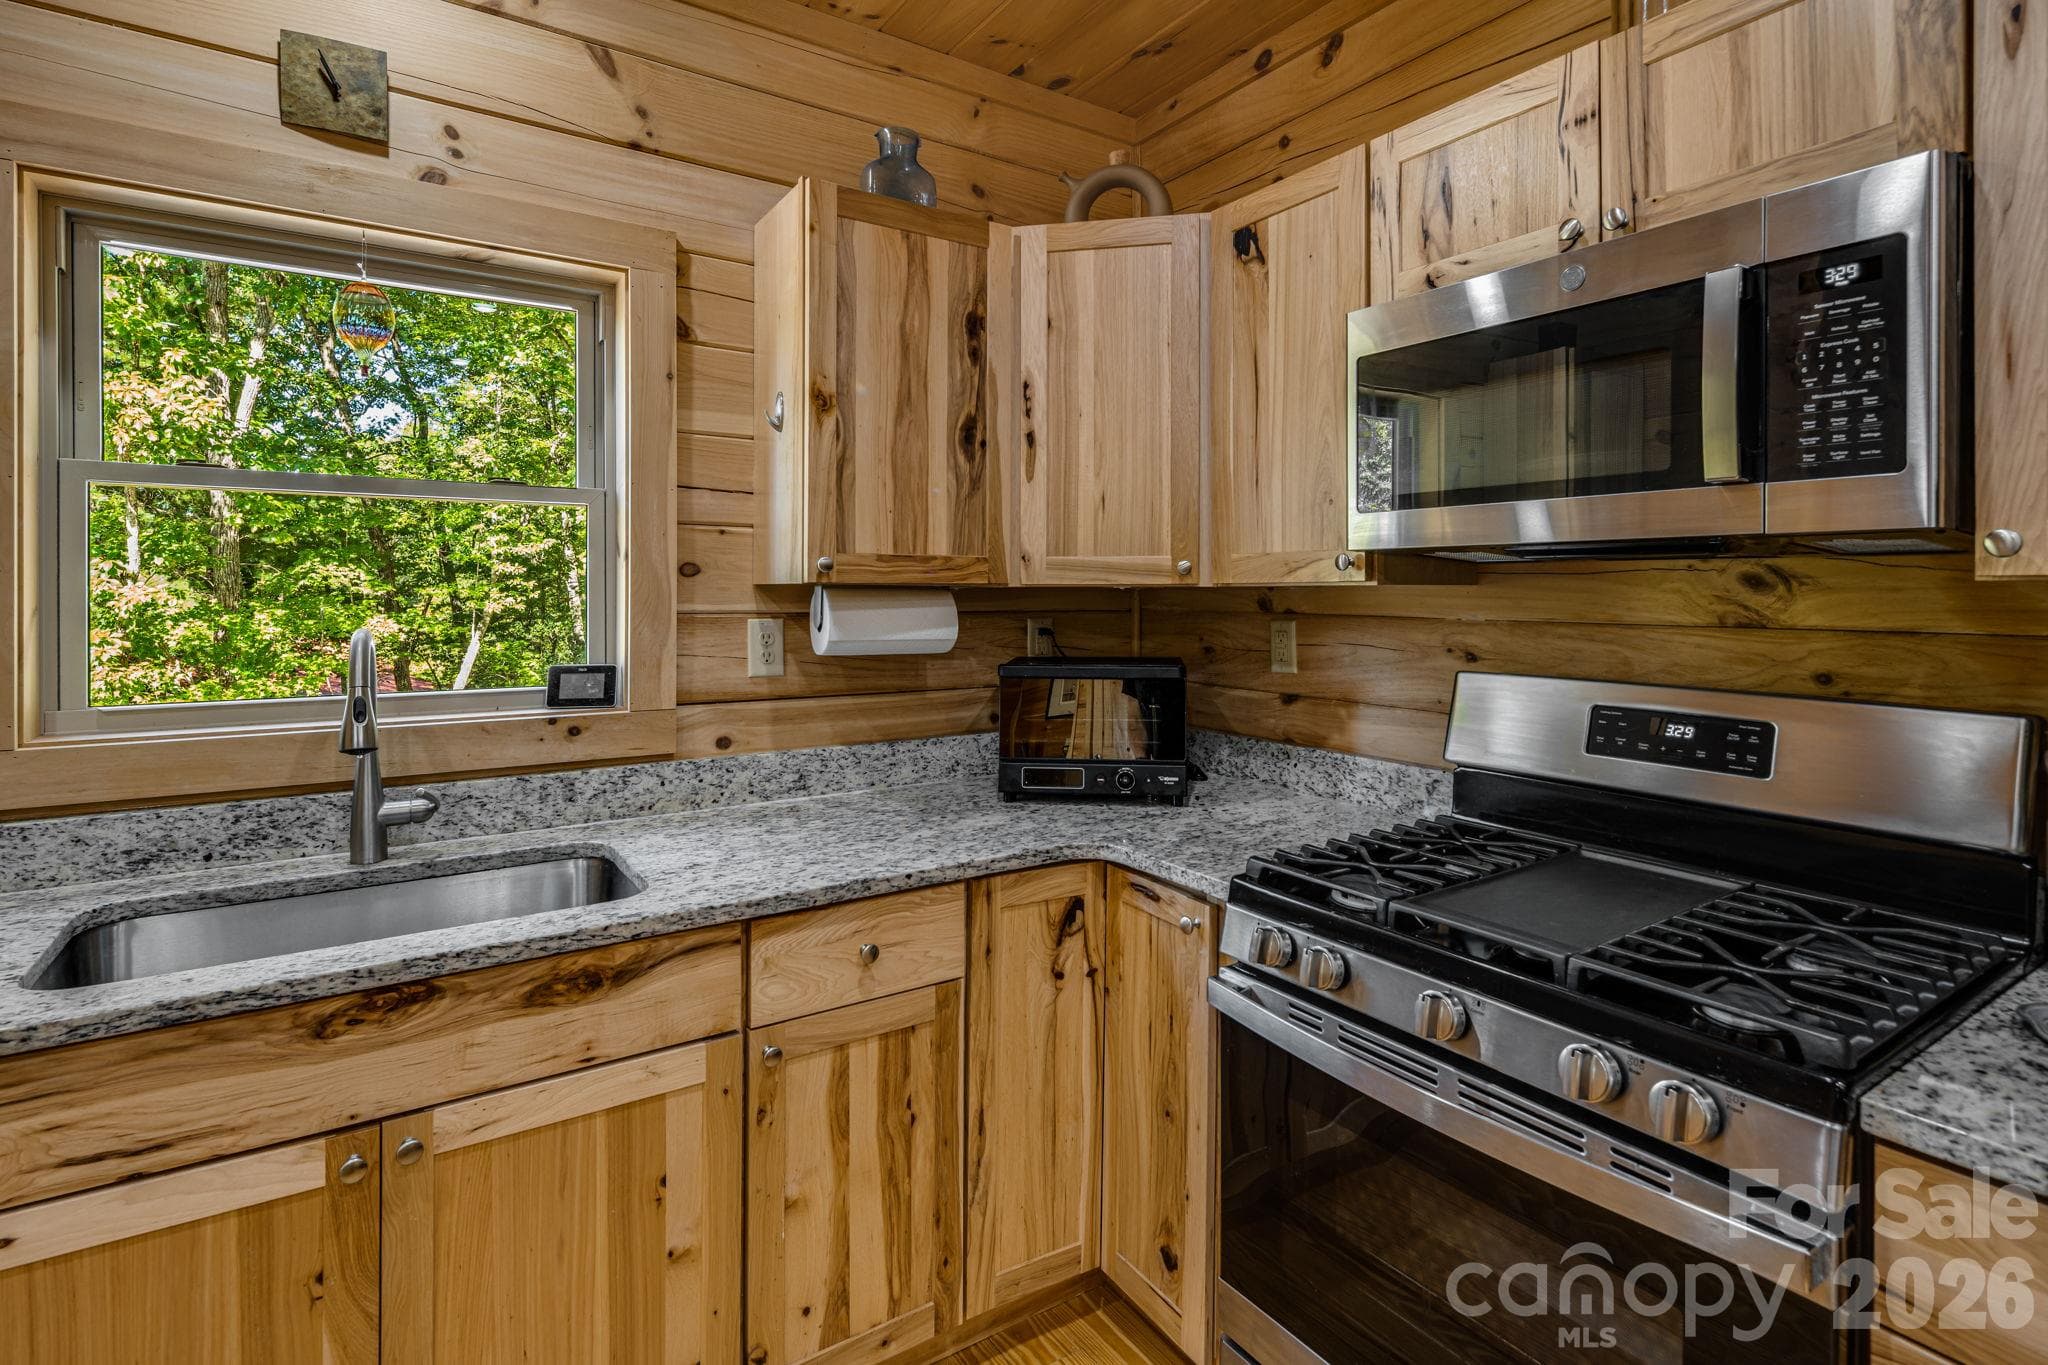
Kitchen with Gas (propane) stove - 576 Pheasant Street, Lake Lure
View from Main Entrance and Pantry Door - 576 Pheasant Street, Lake Lure
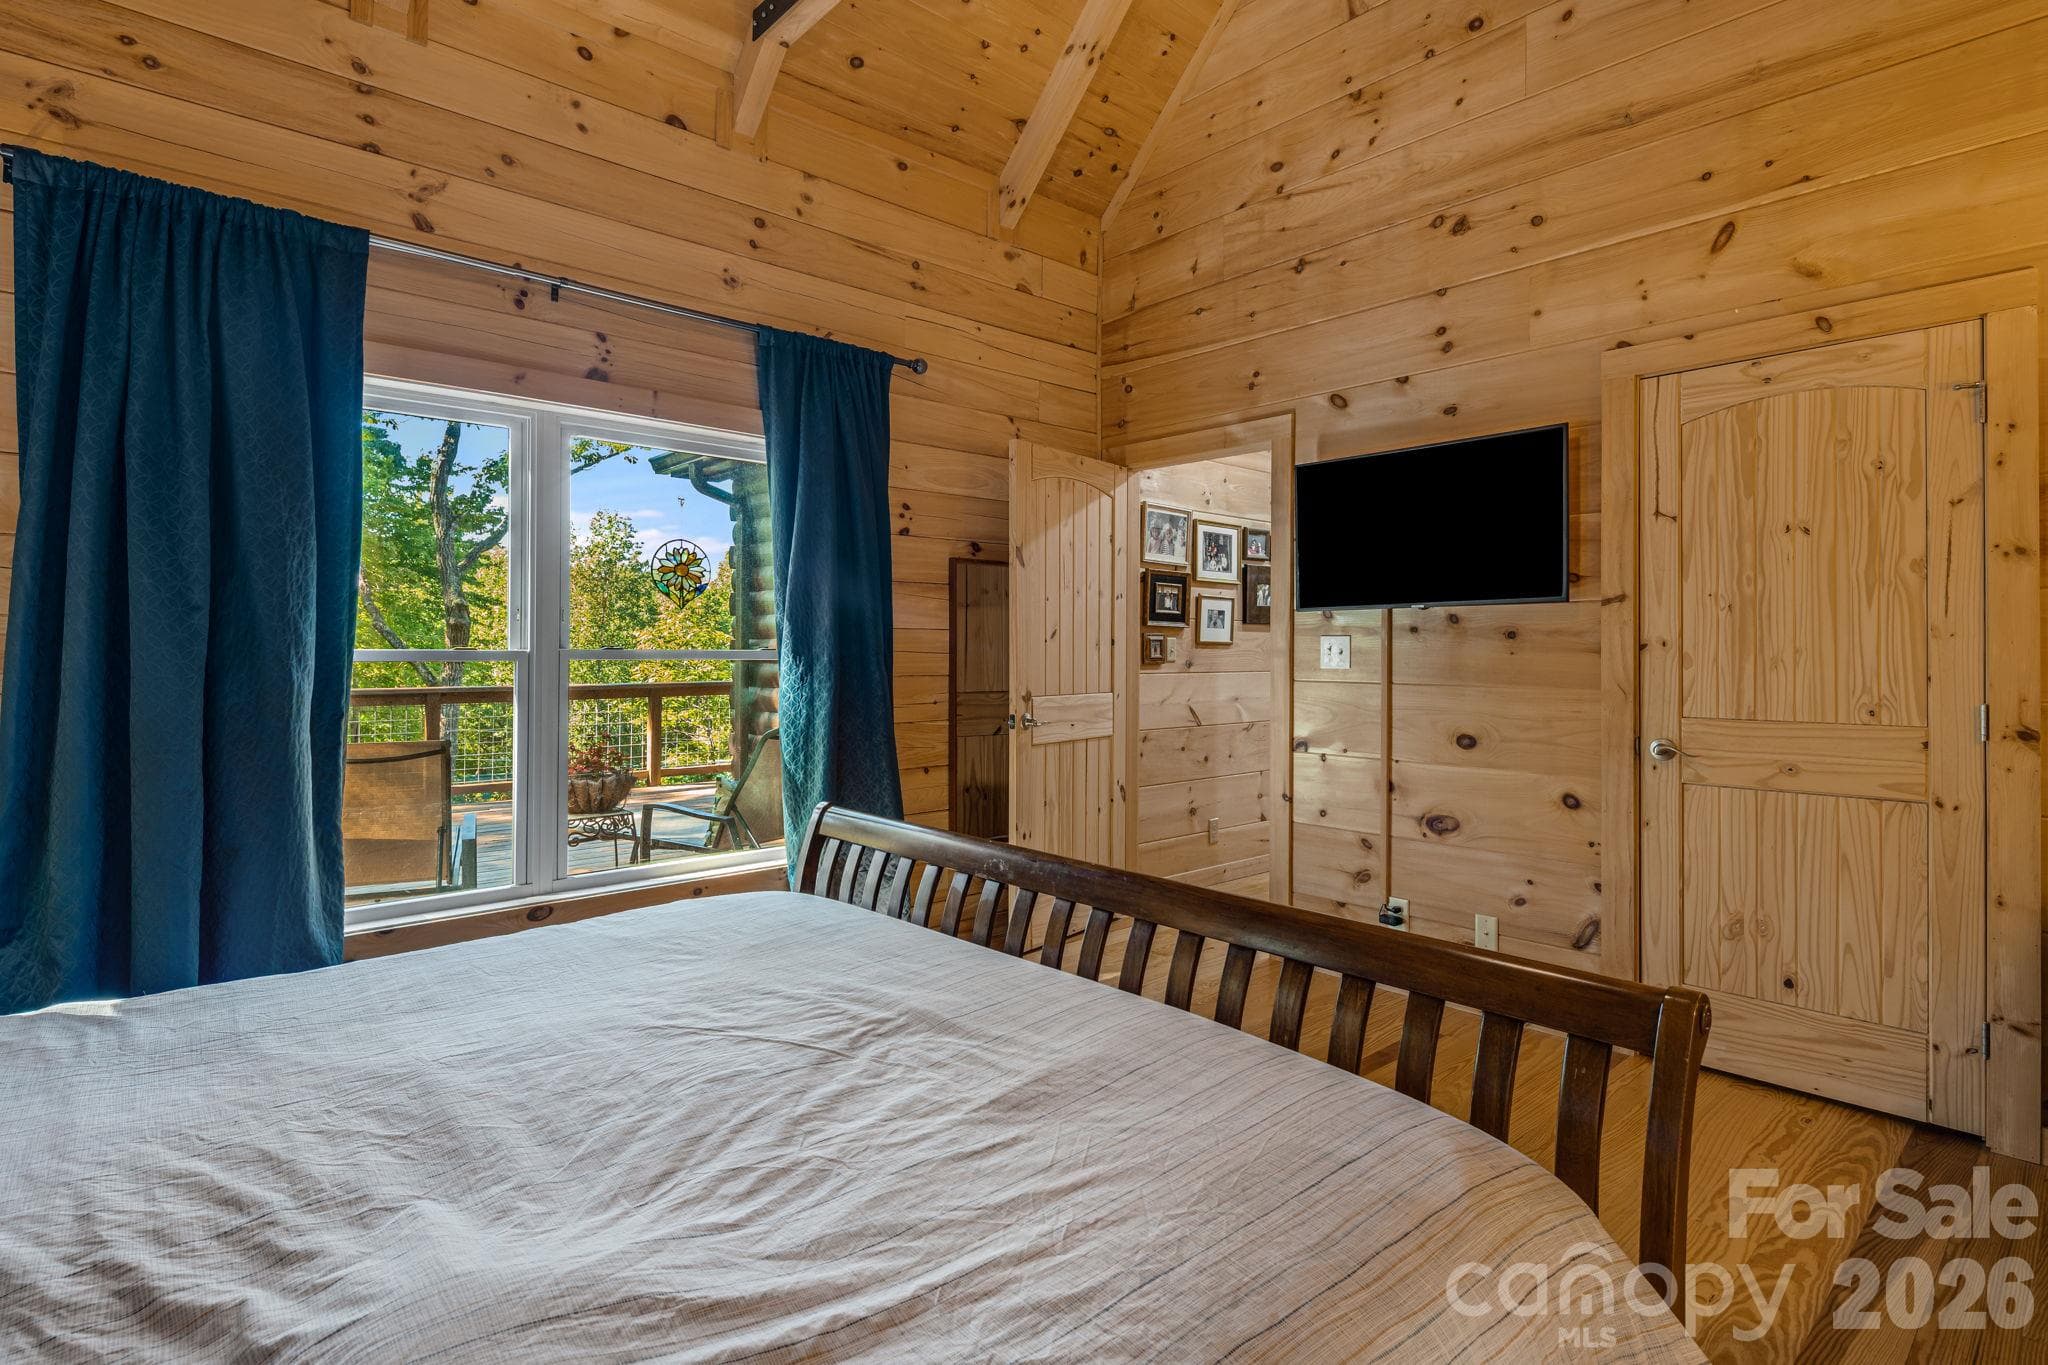
Primary Bedroom and View - 576 Pheasant Street, Lake Lure
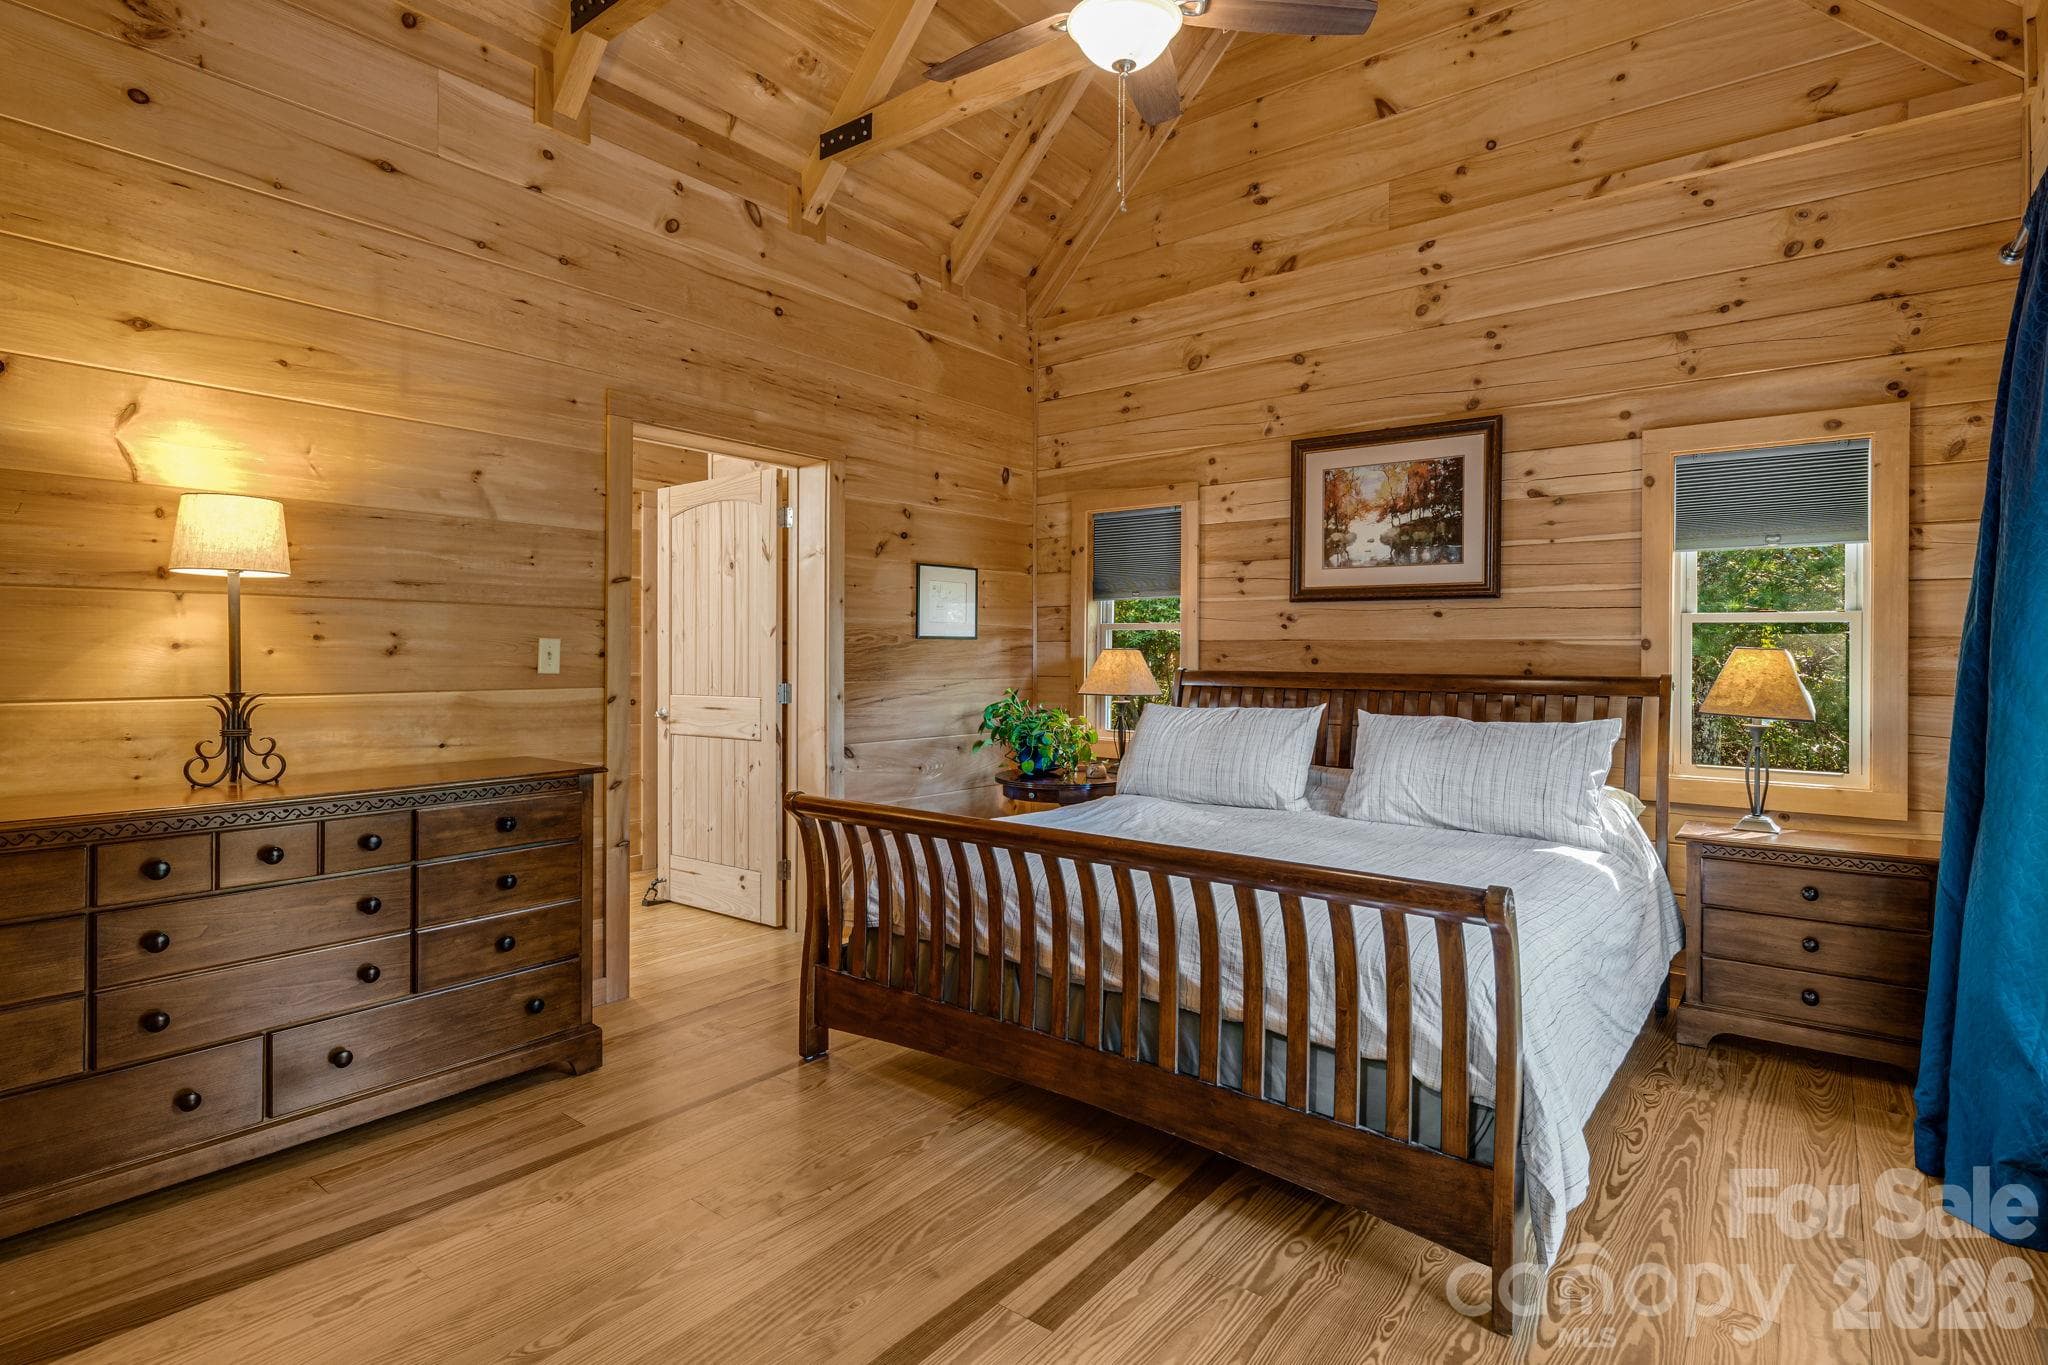
Primary Bedroom (king bed in pic). Vaulted Ceiling - 576 Pheasant Street, Lake Lure
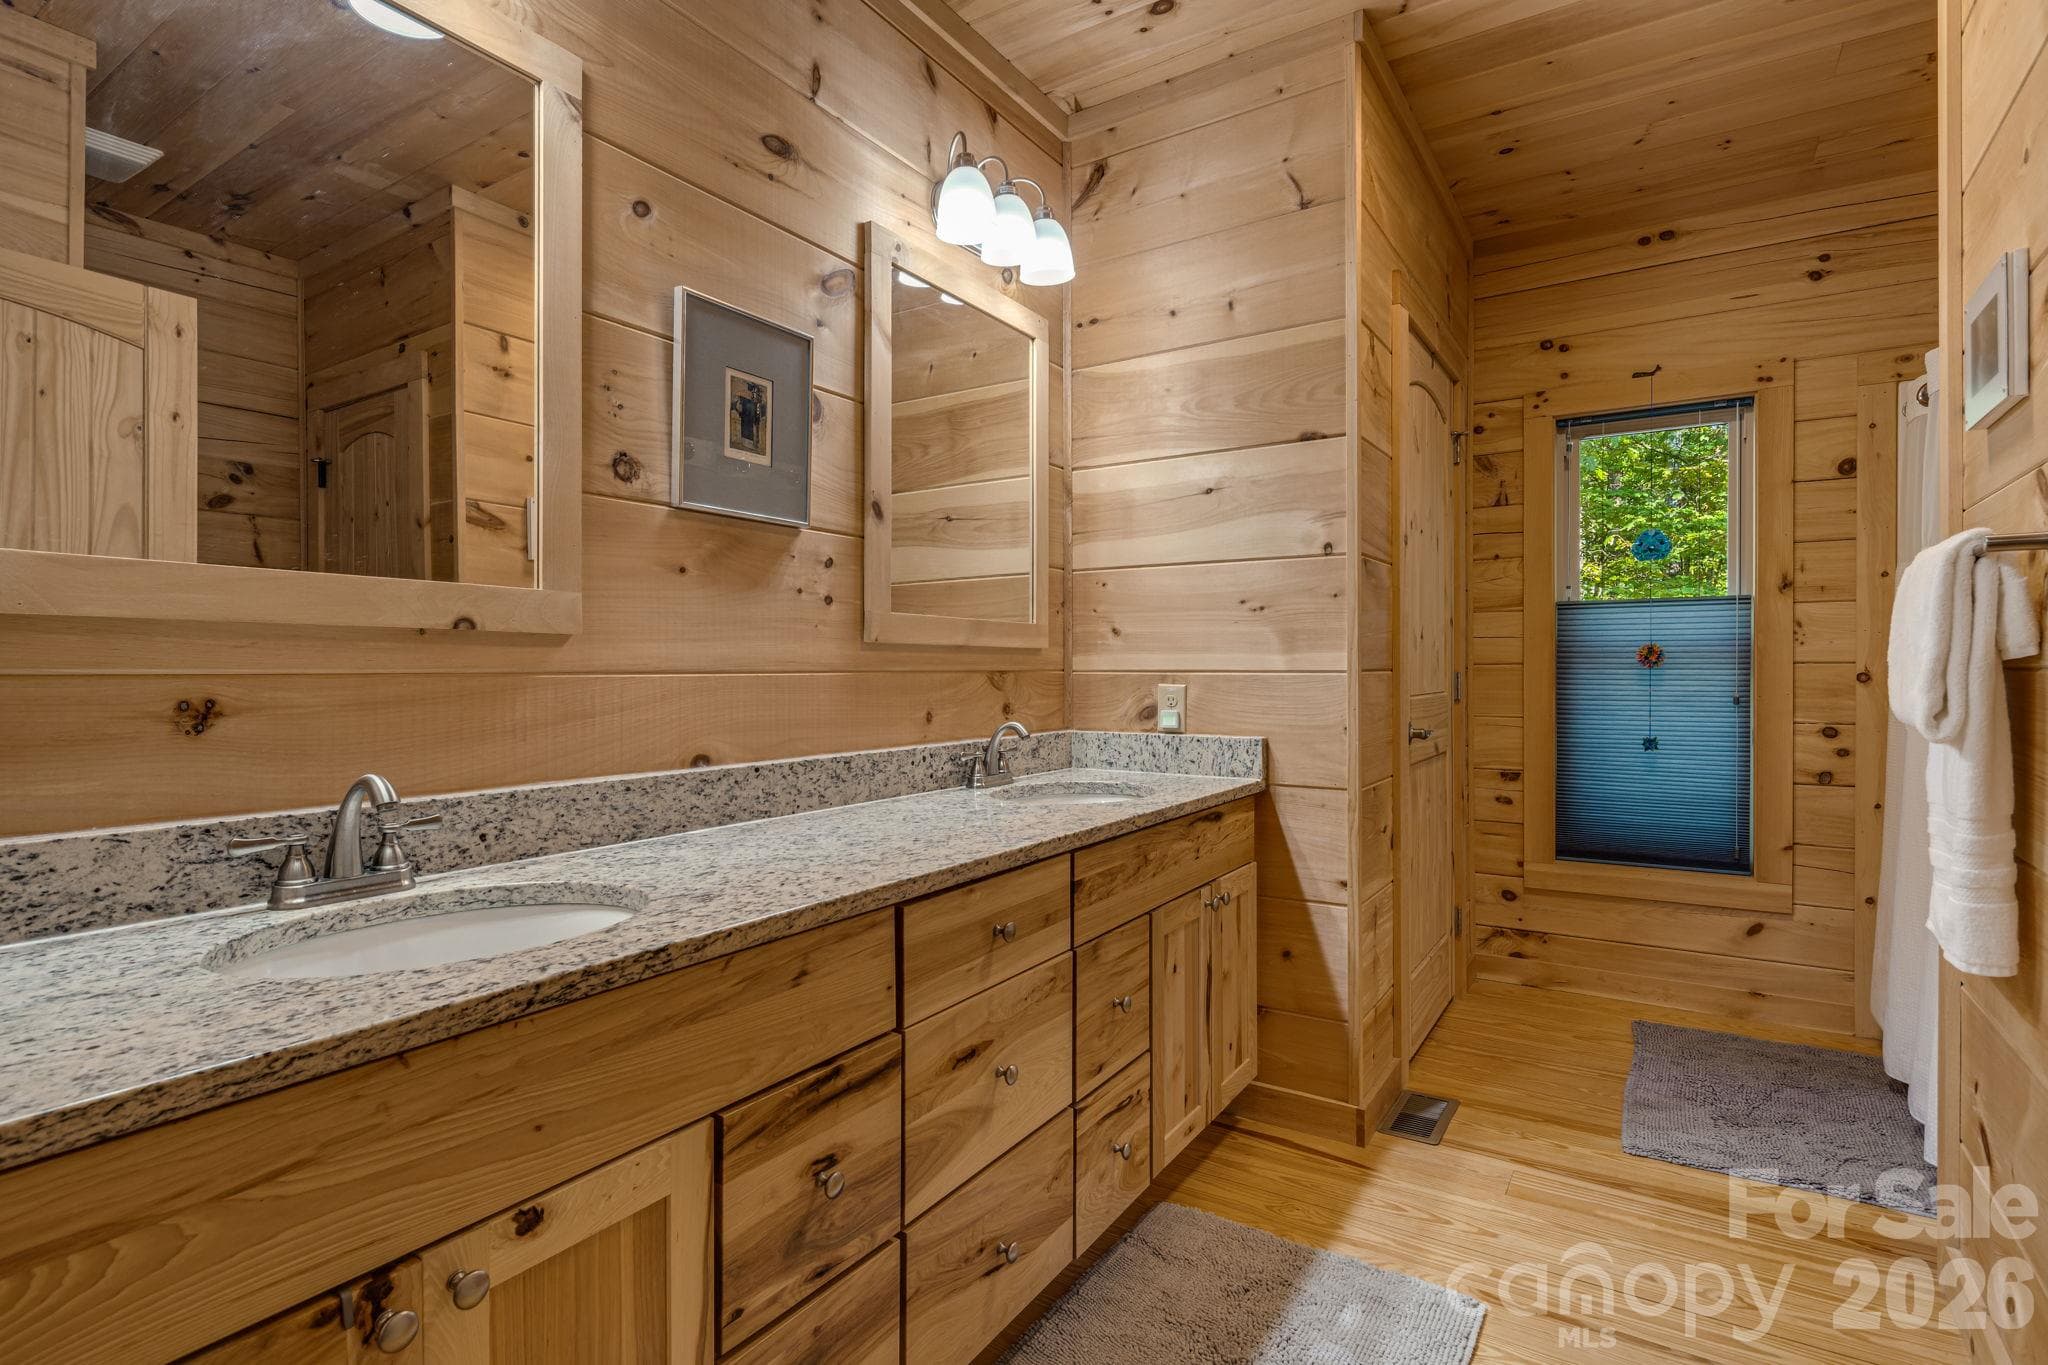
Primary Bathroom With Double Vanity and Large Closet - 576 Pheasant Street, Lake Lure
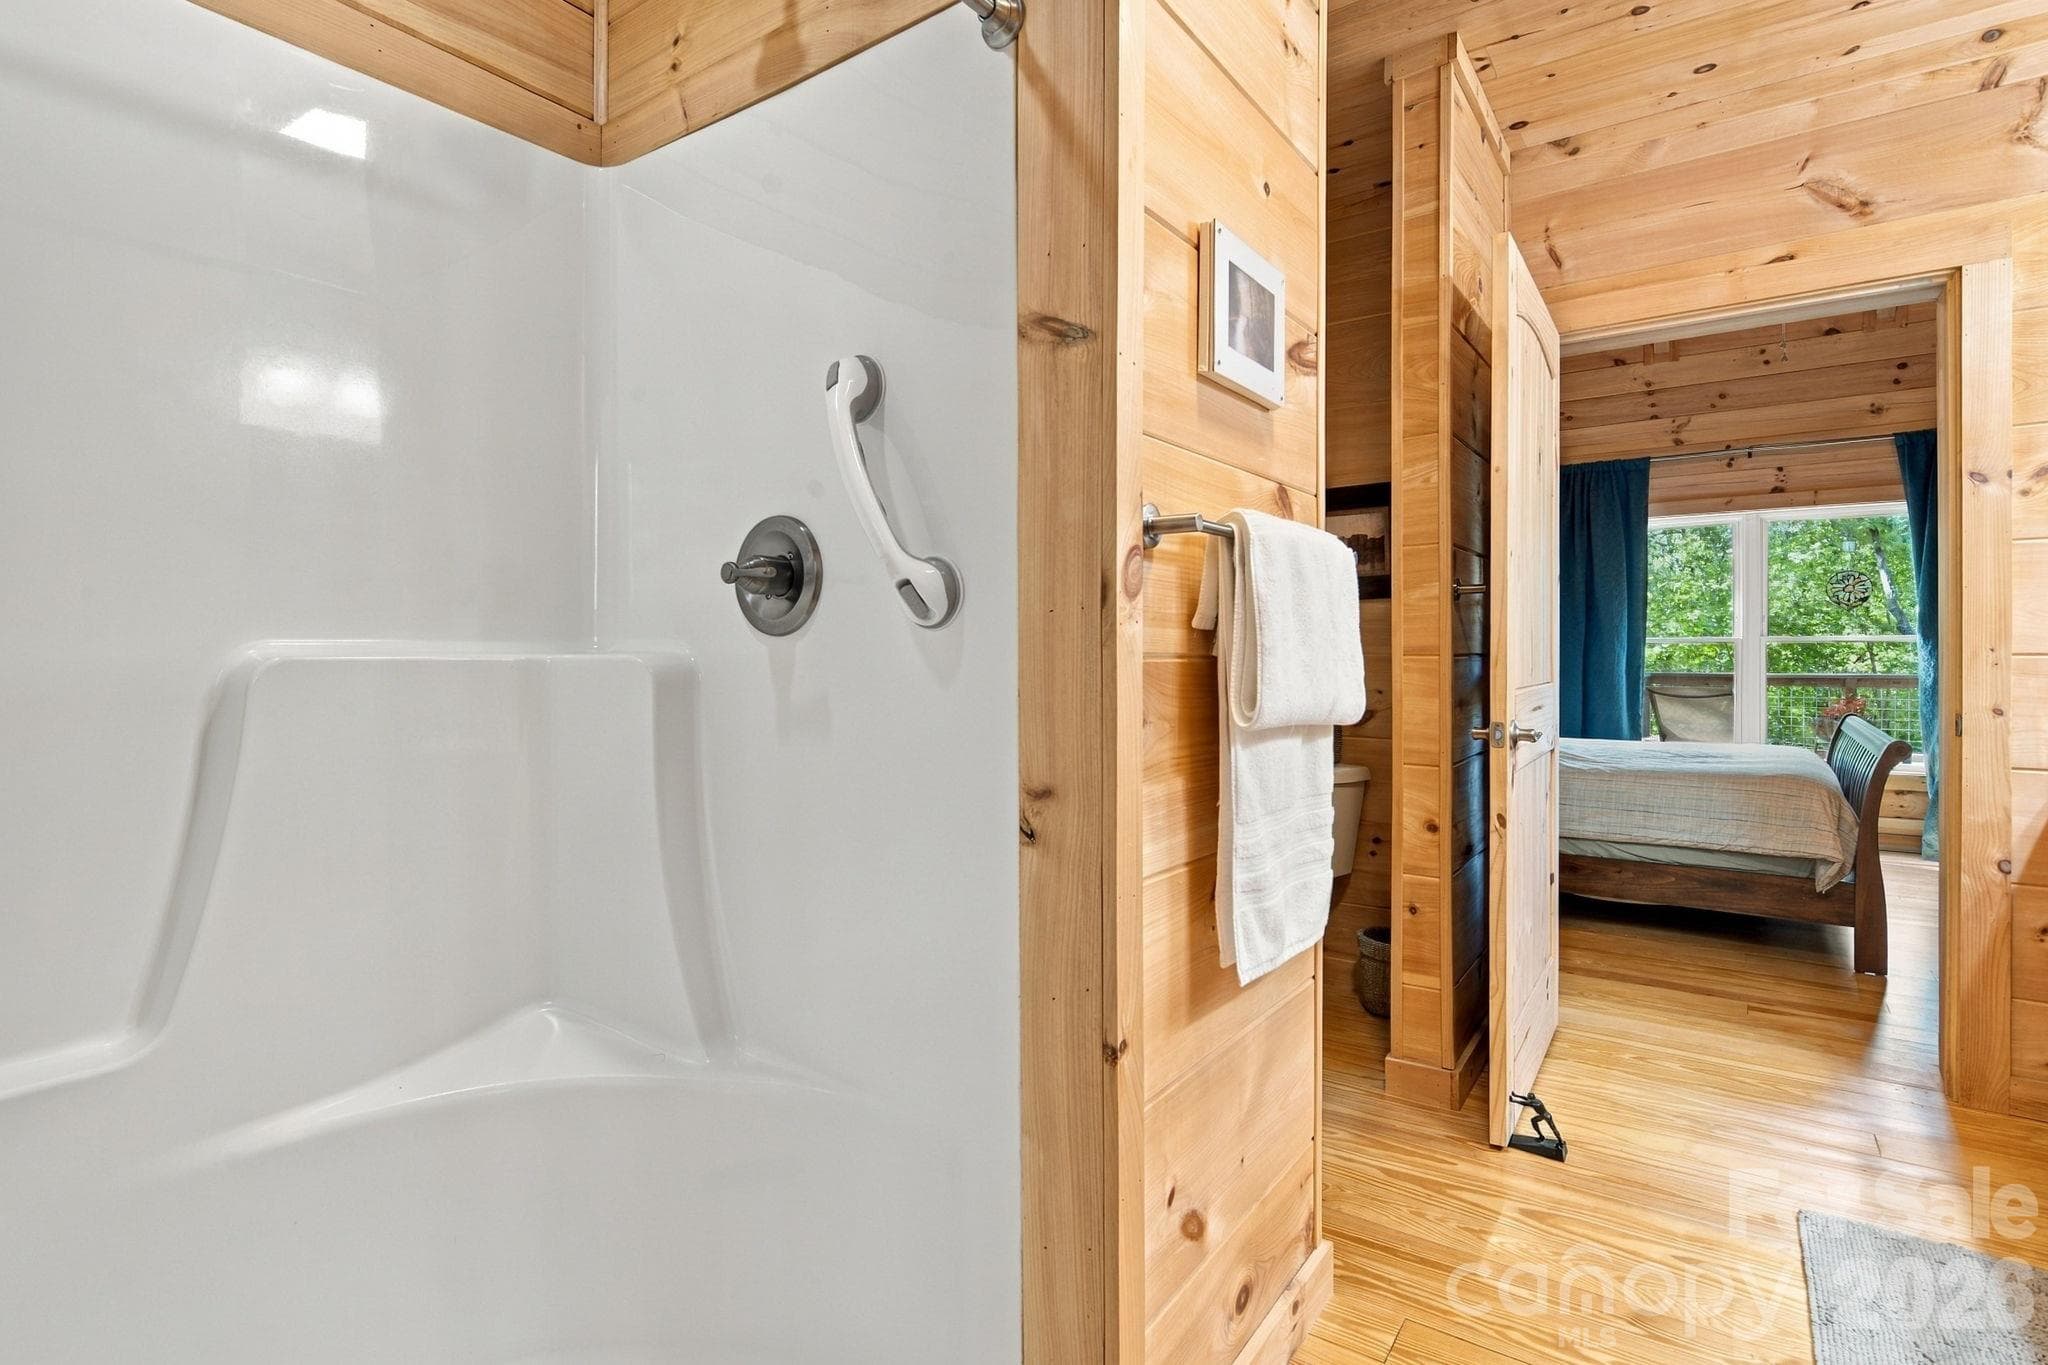
Primary Bathroom - 576 Pheasant Street, Lake Lure
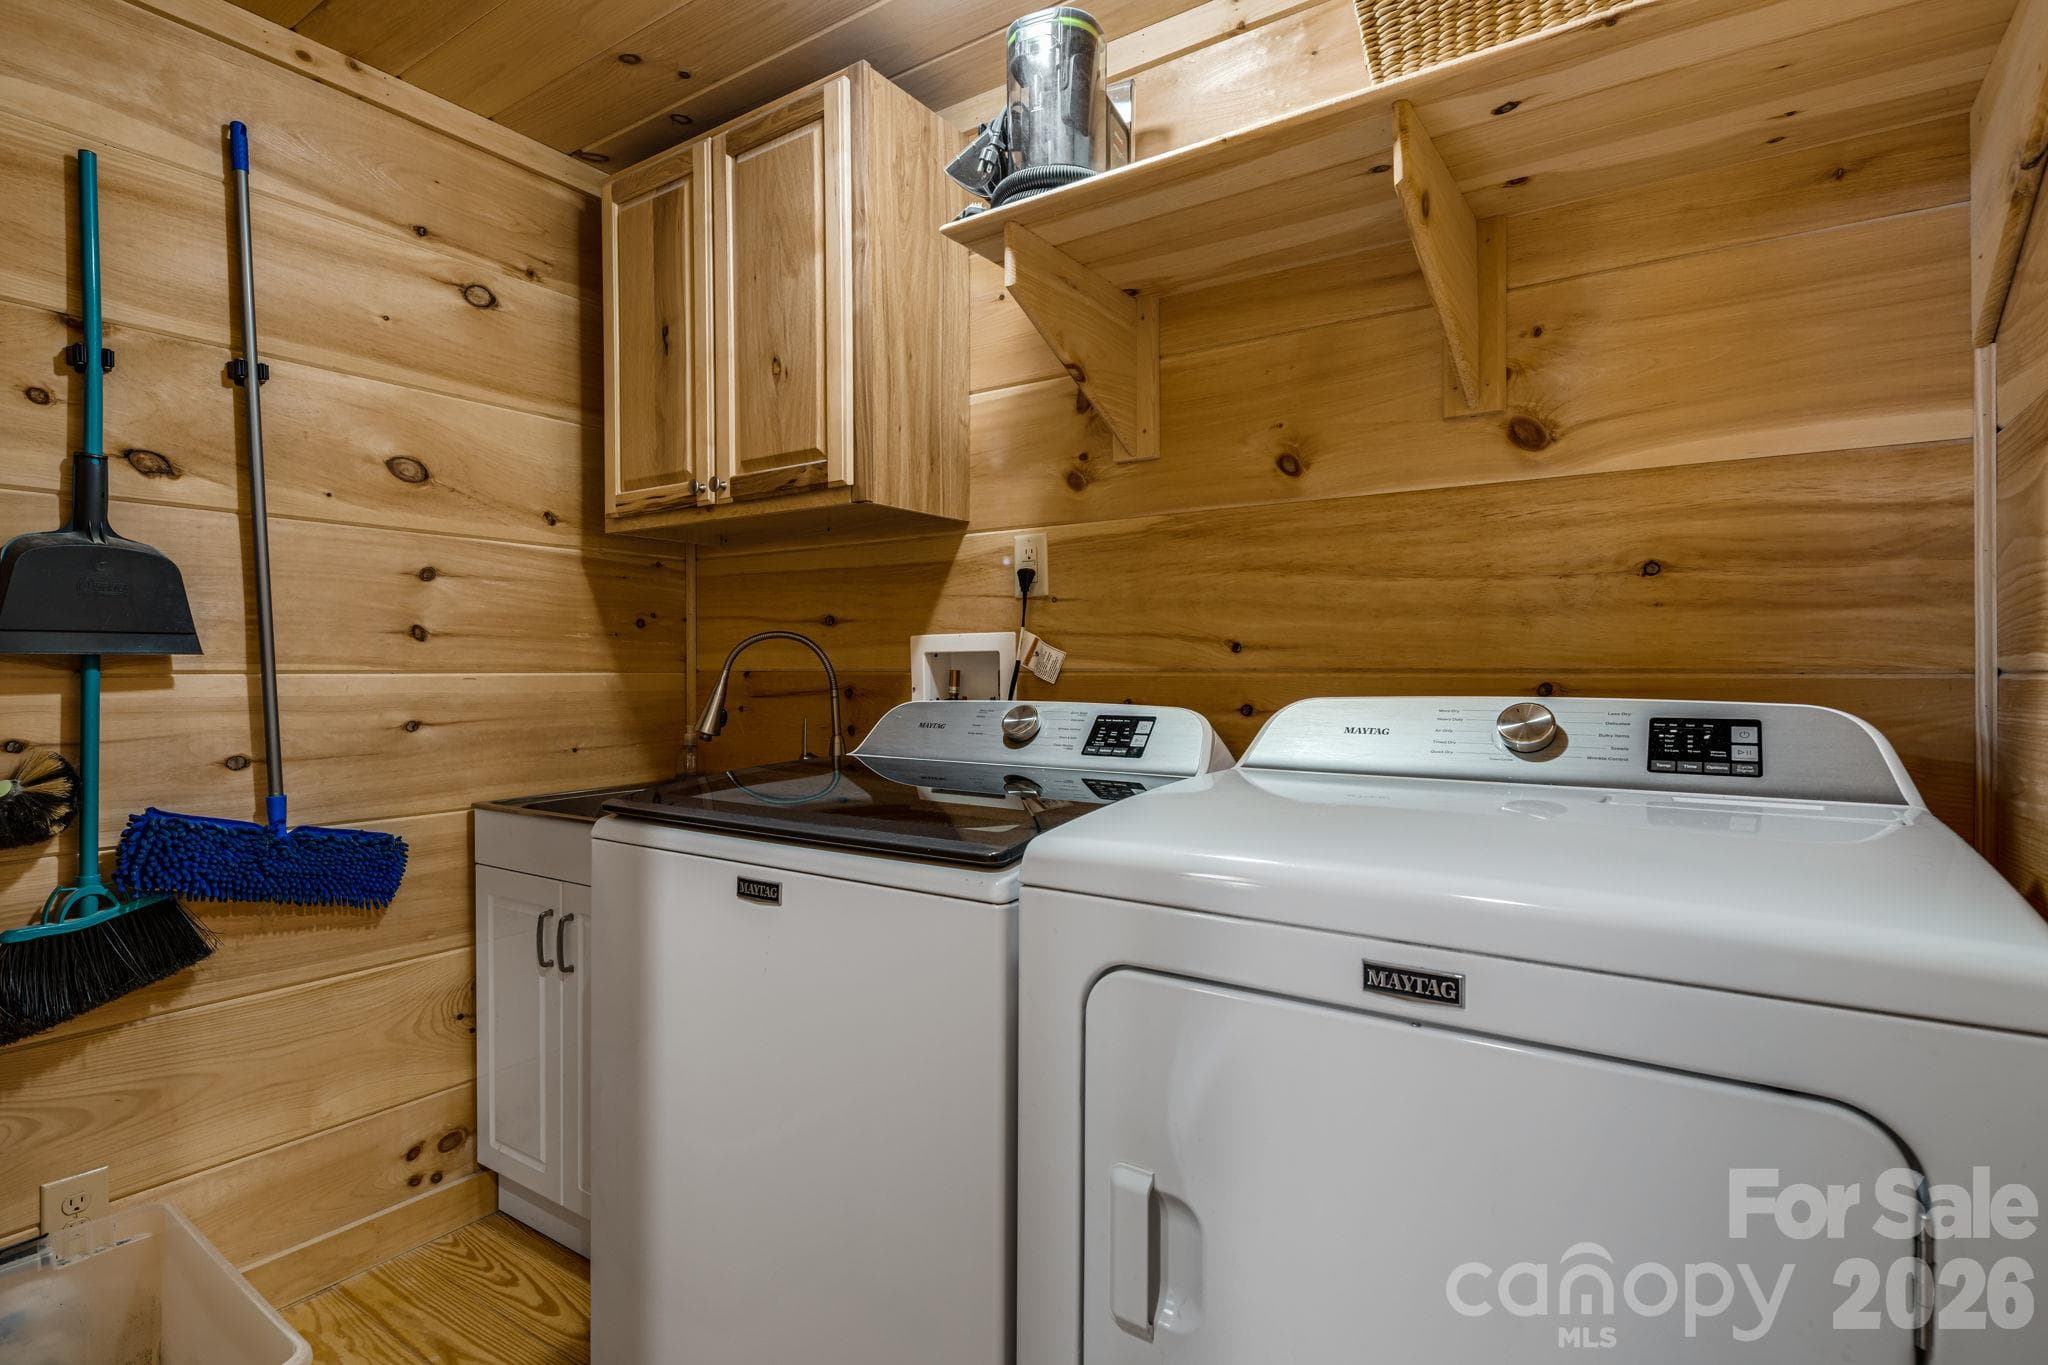
Laundry Room - 576 Pheasant Street, Lake Lure
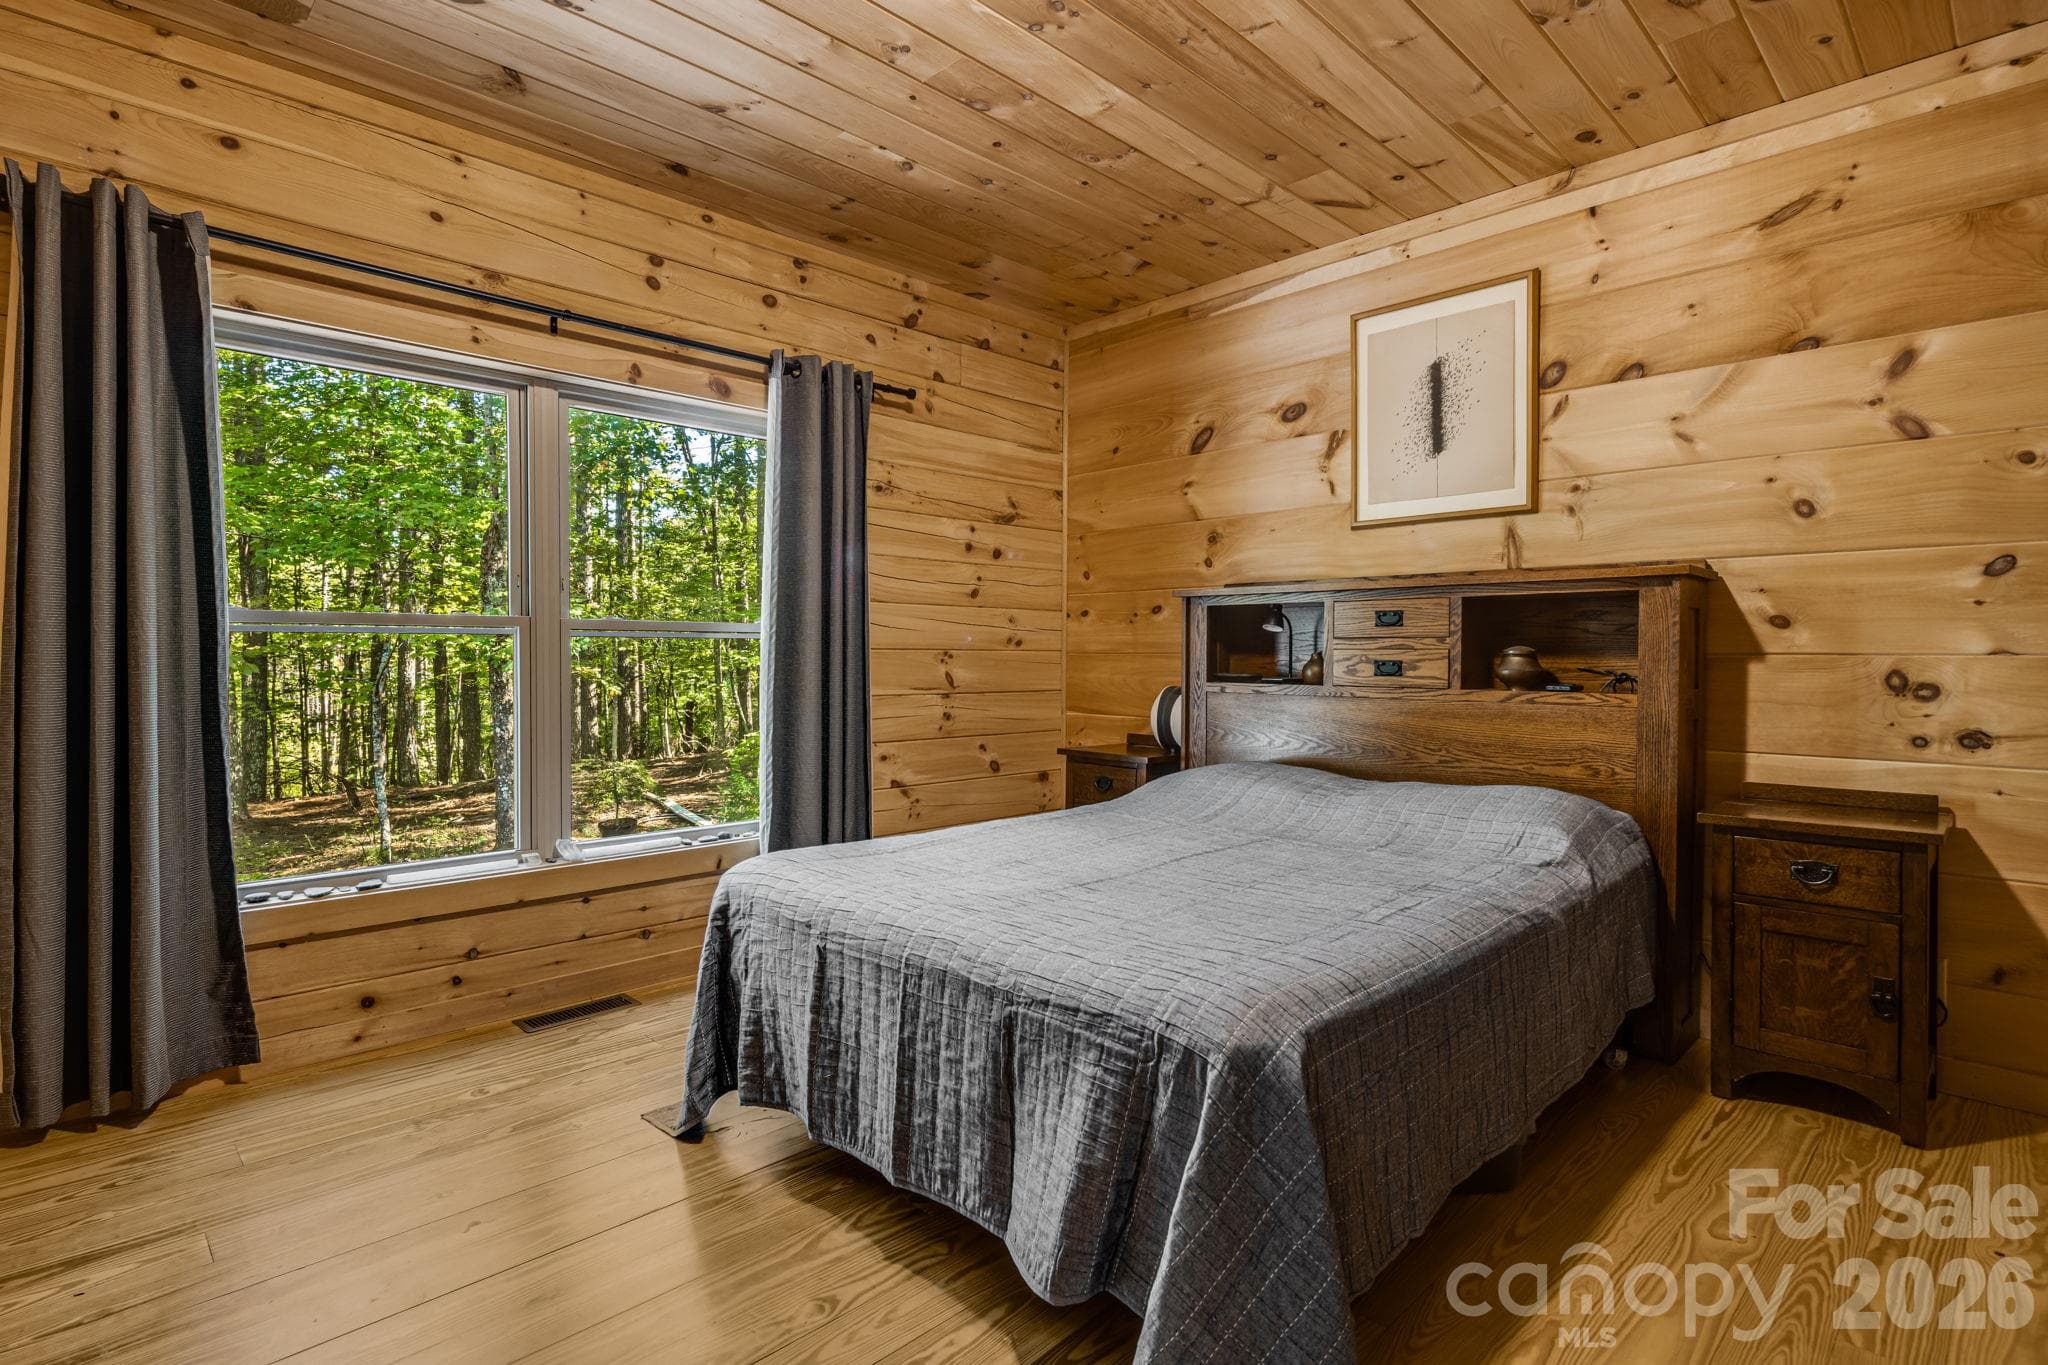
Bedroom 2 and Forest View - 576 Pheasant Street, Lake Lure
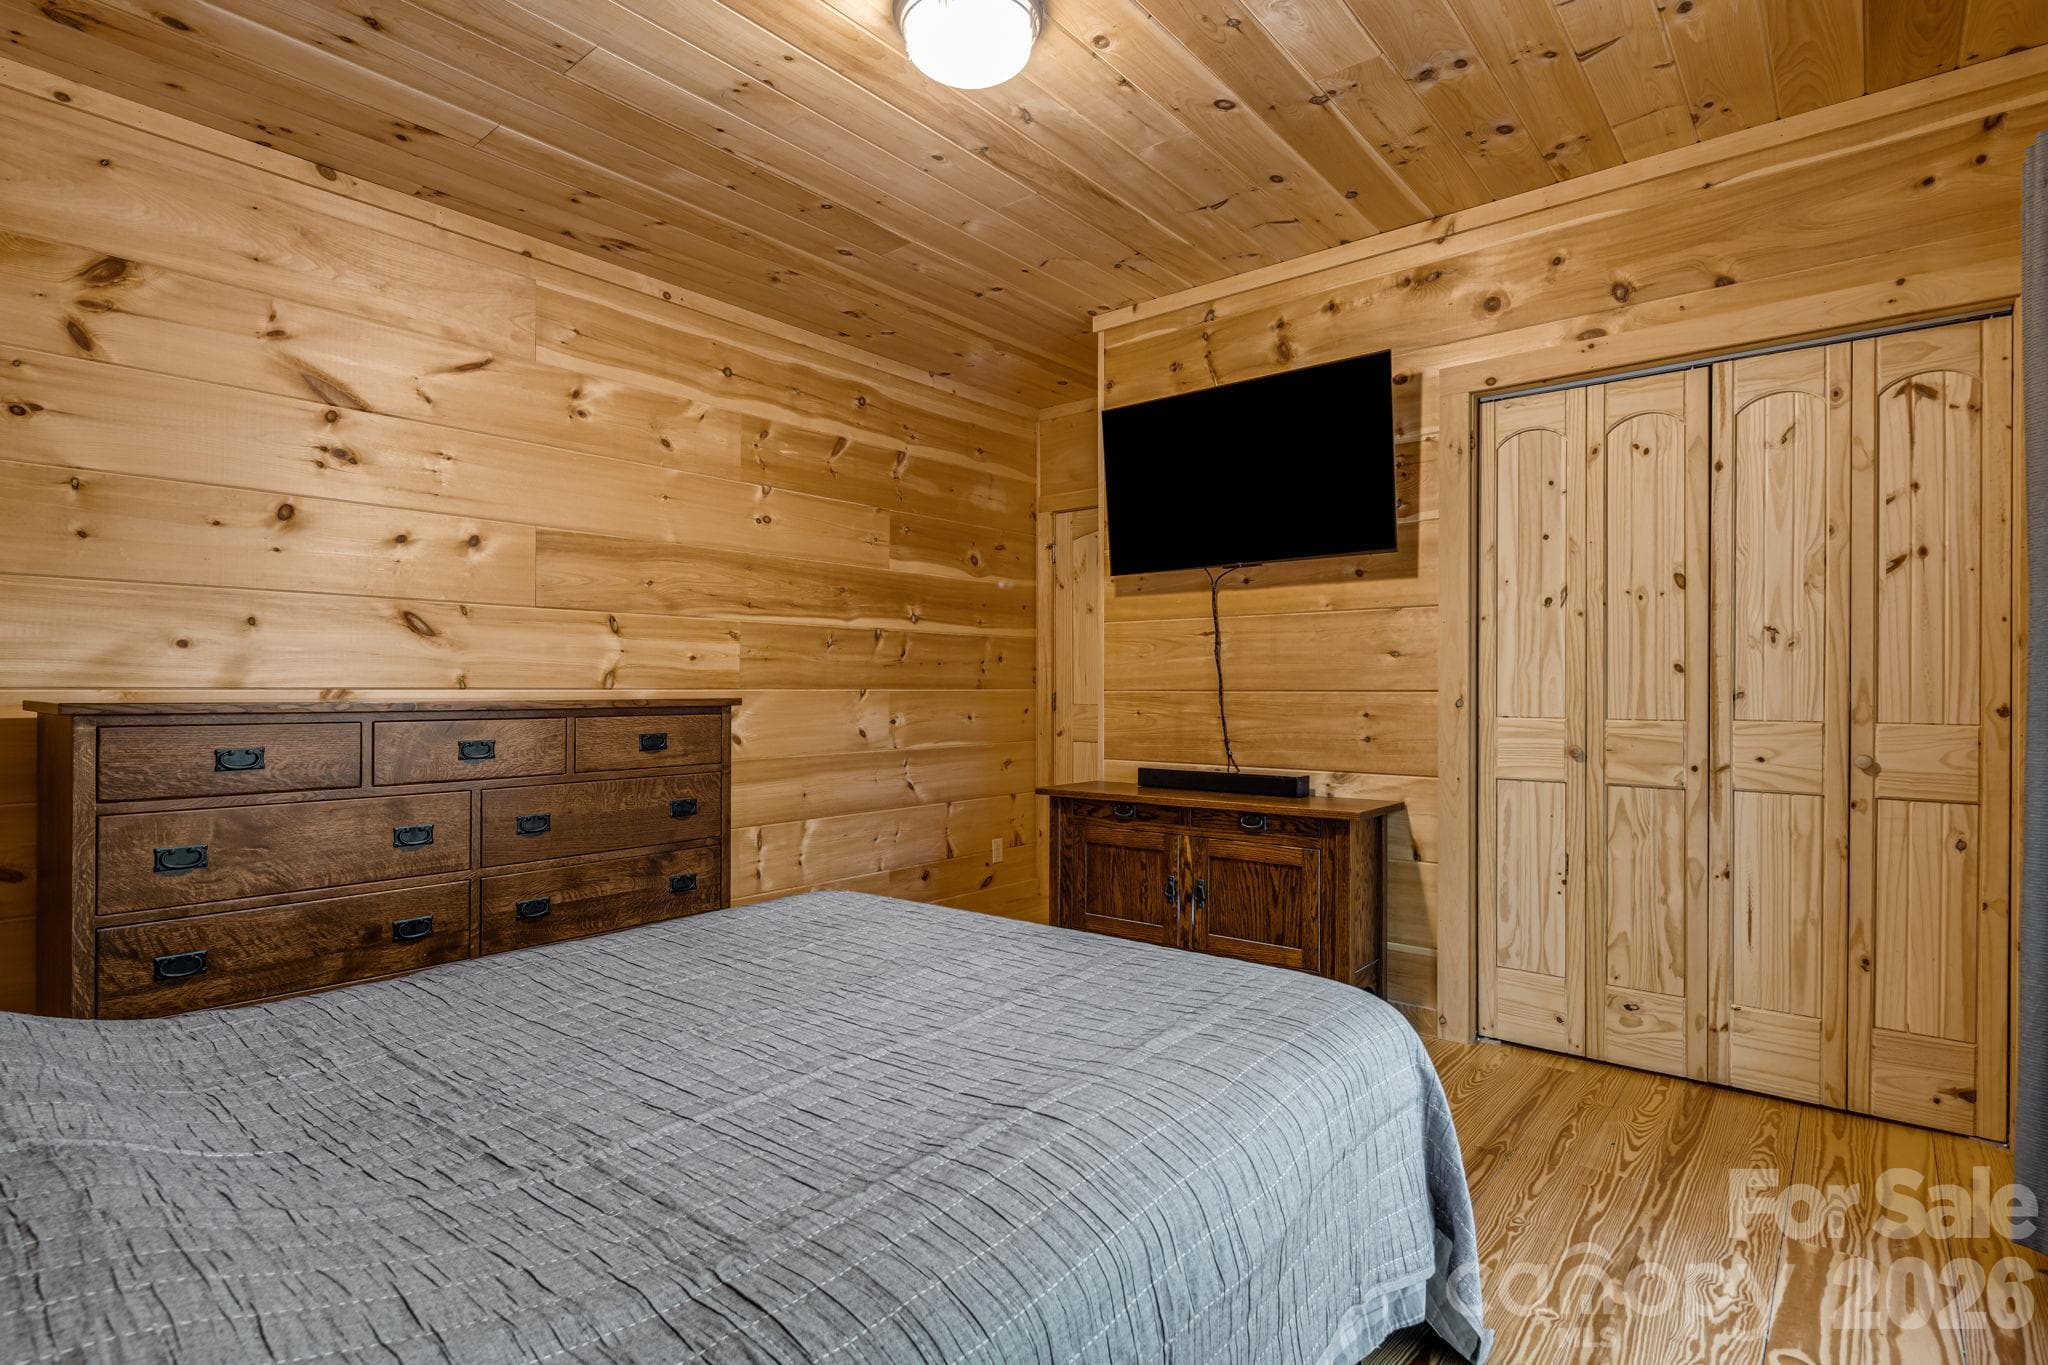
Bedroom 2 - 576 Pheasant Street, Lake Lure
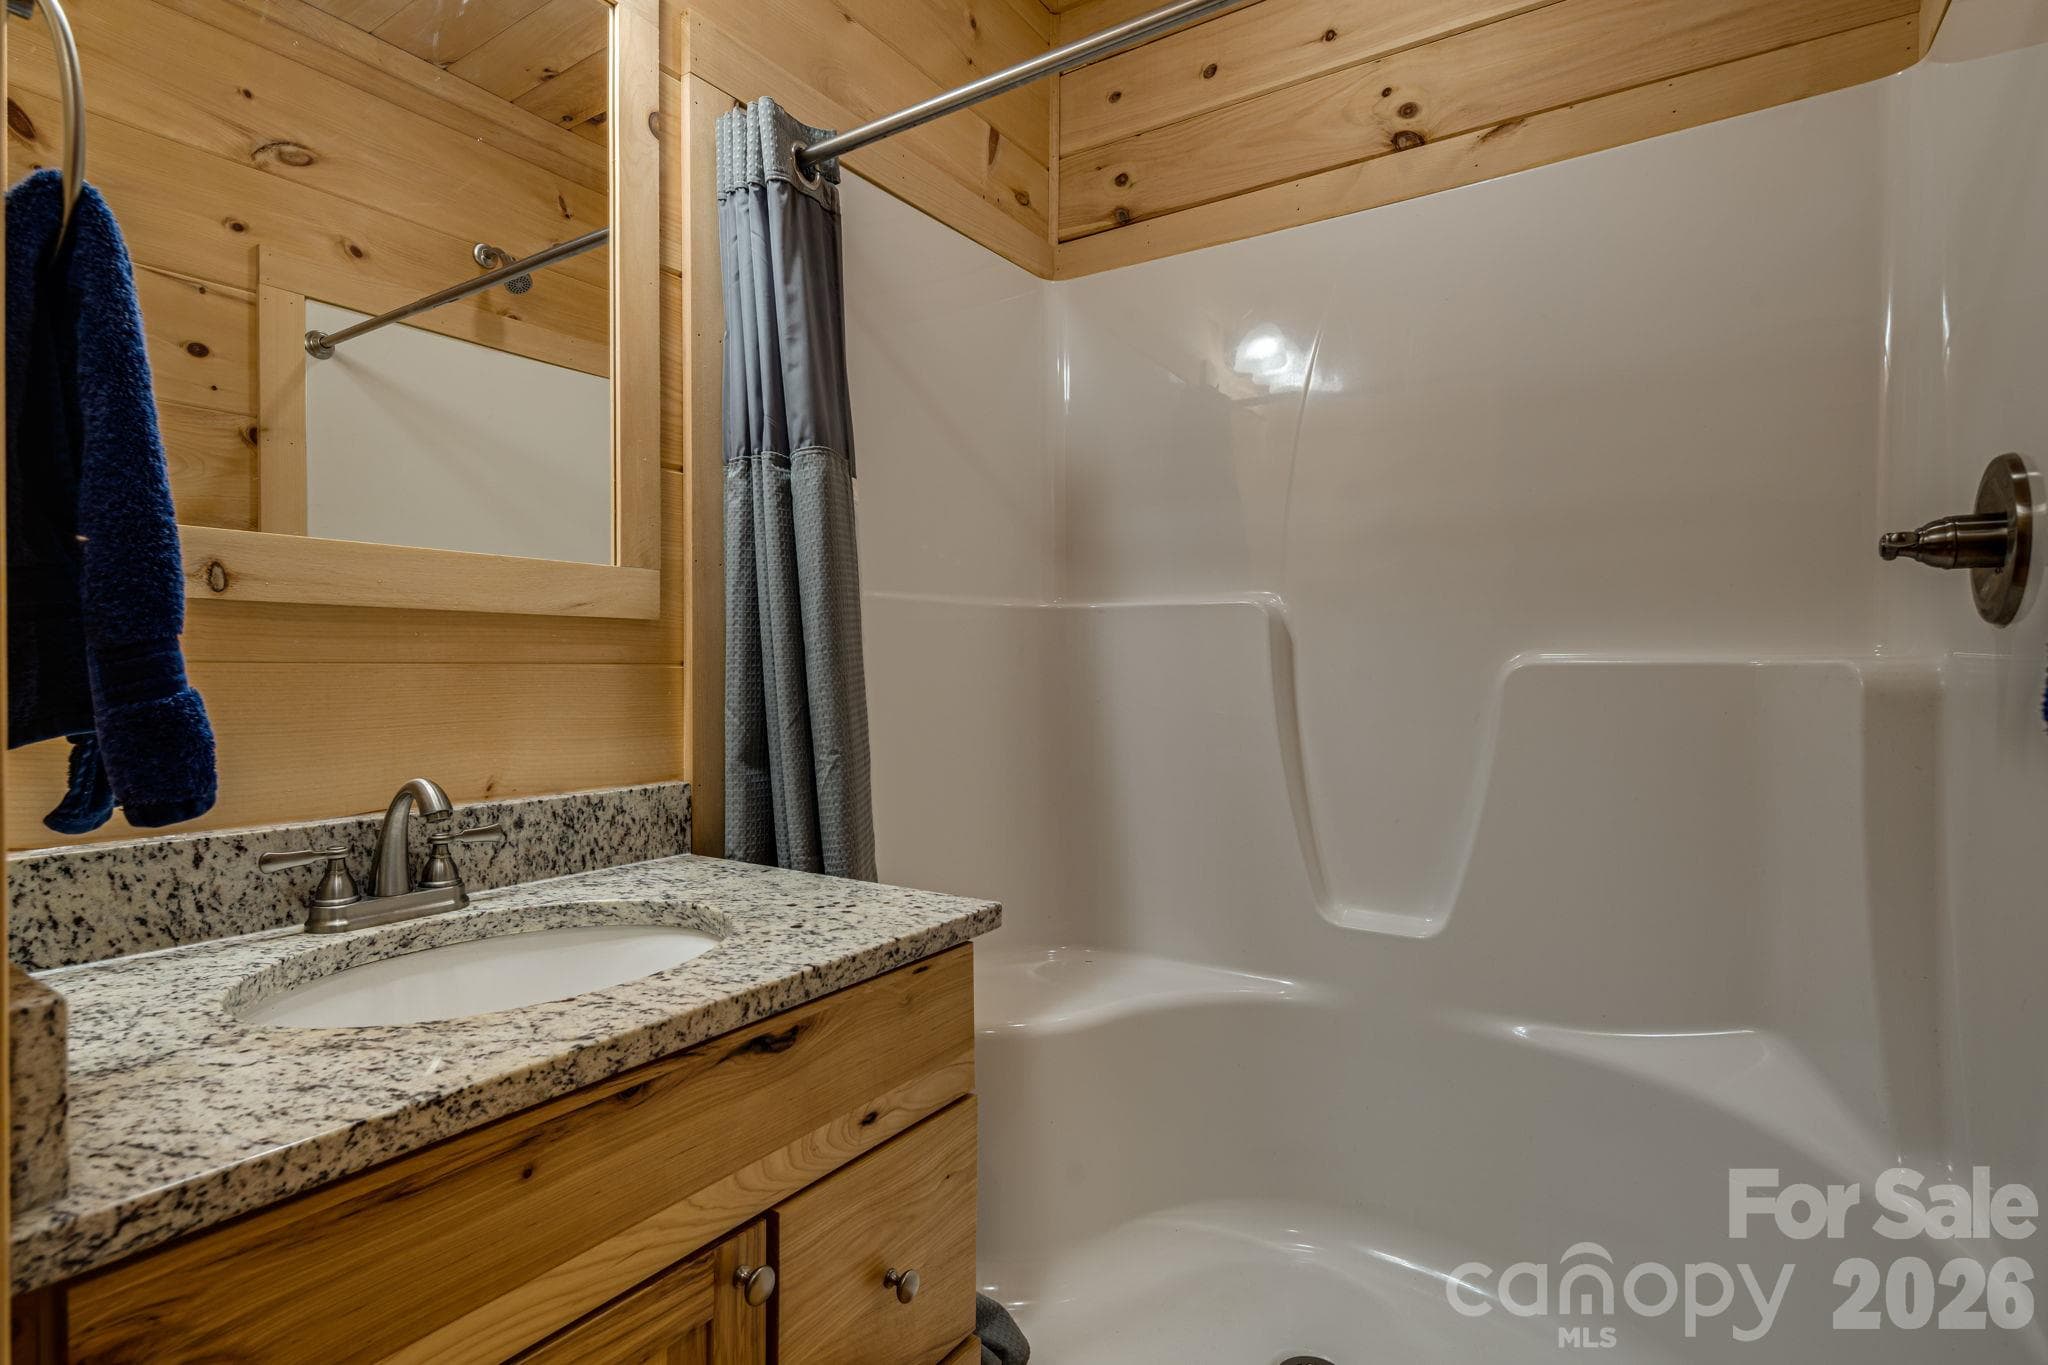
Bath 2 - 576 Pheasant Street, Lake Lure
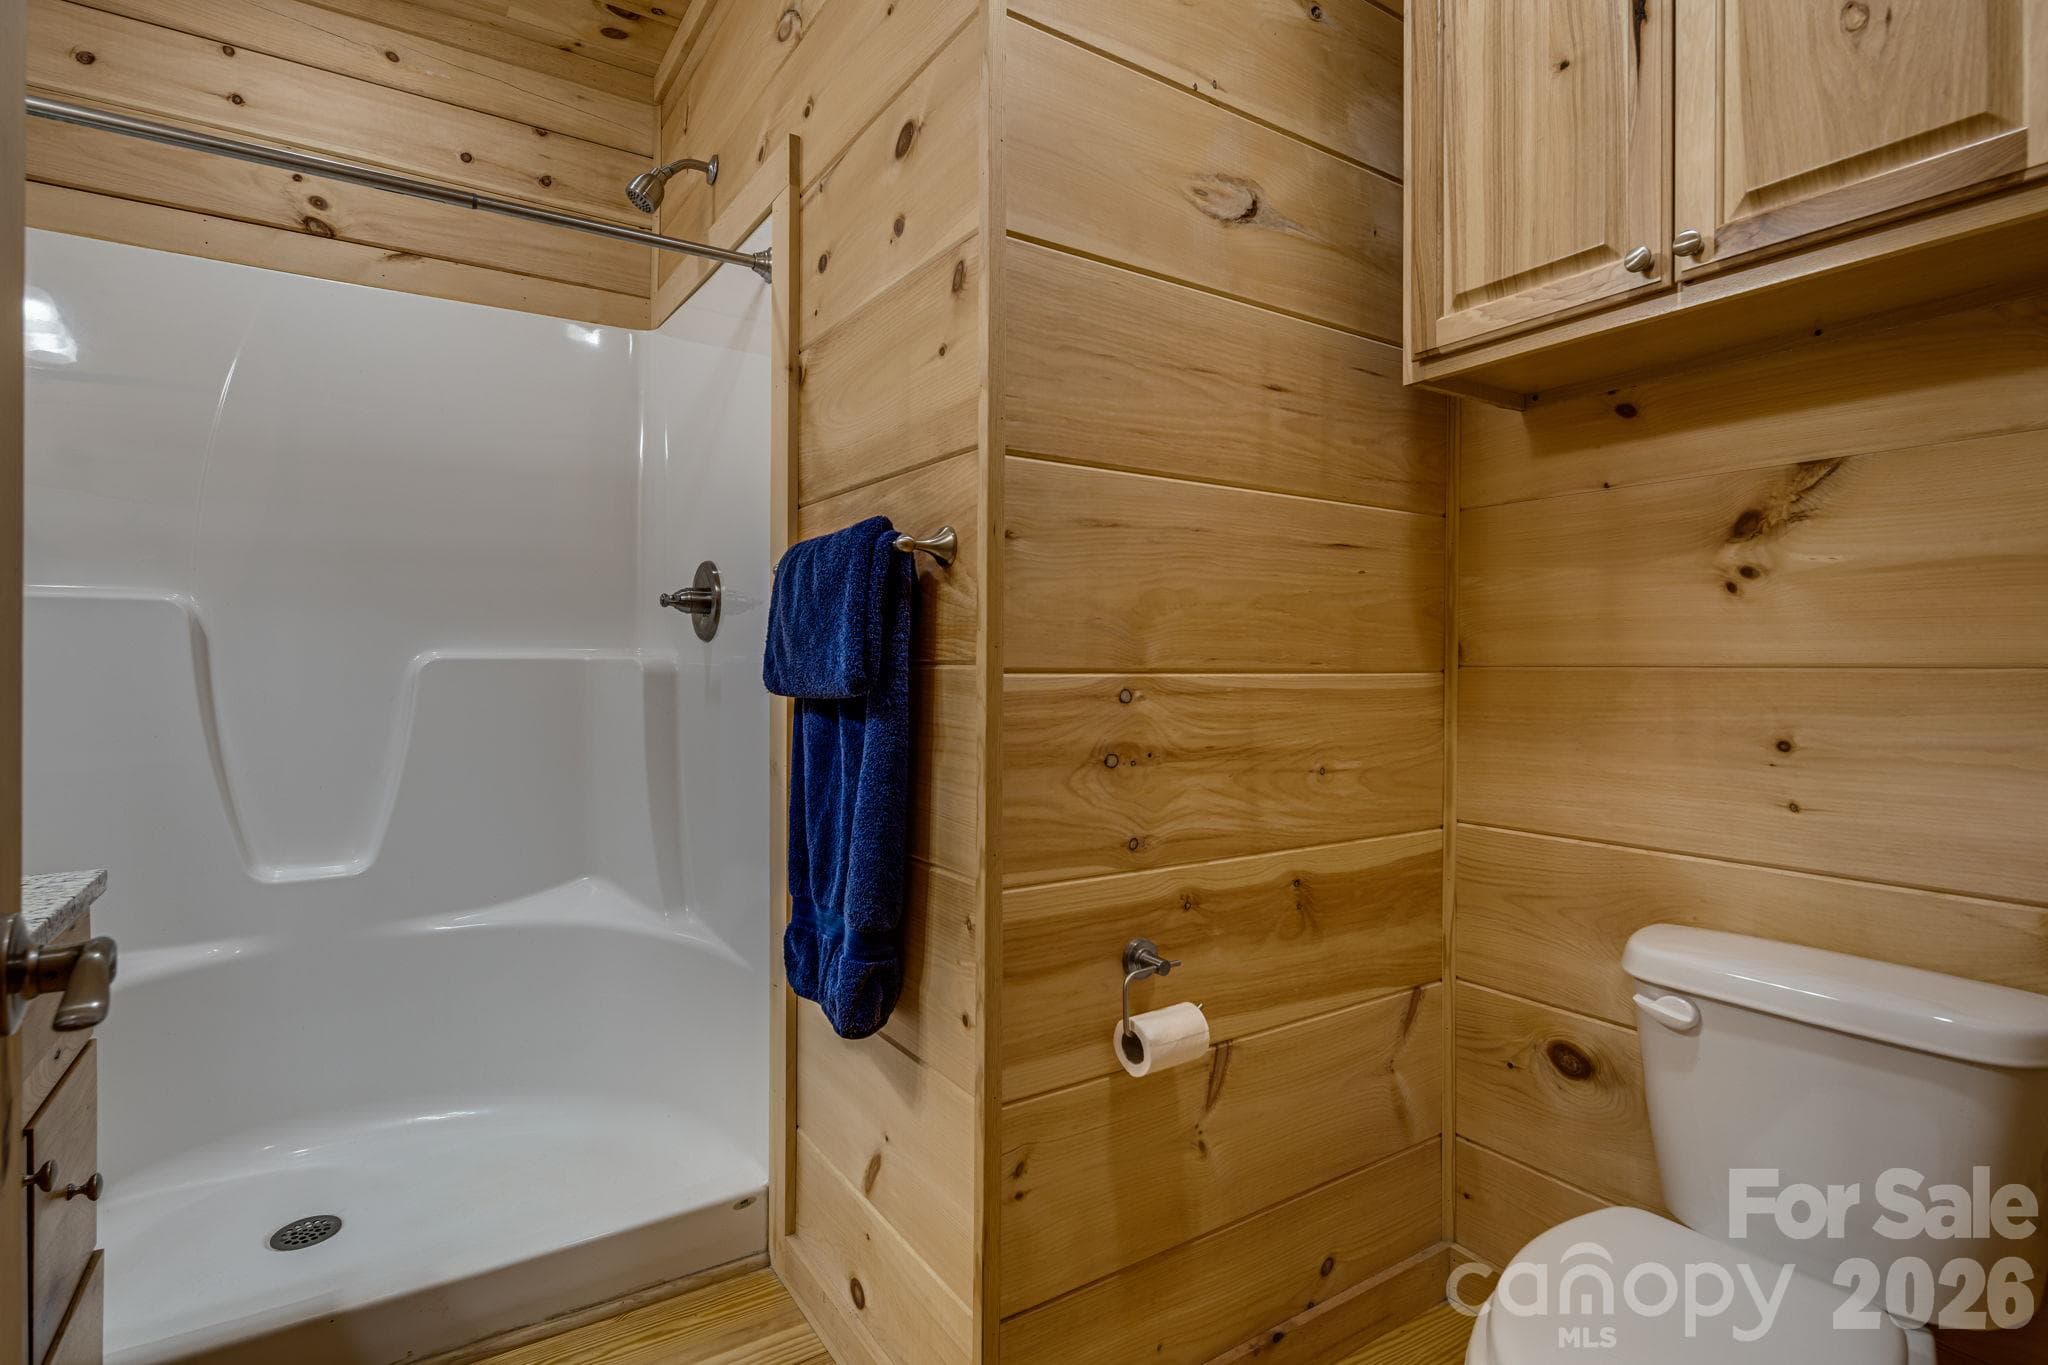
Bath 2 Shower and Vanity - 576 Pheasant Street, Lake Lure
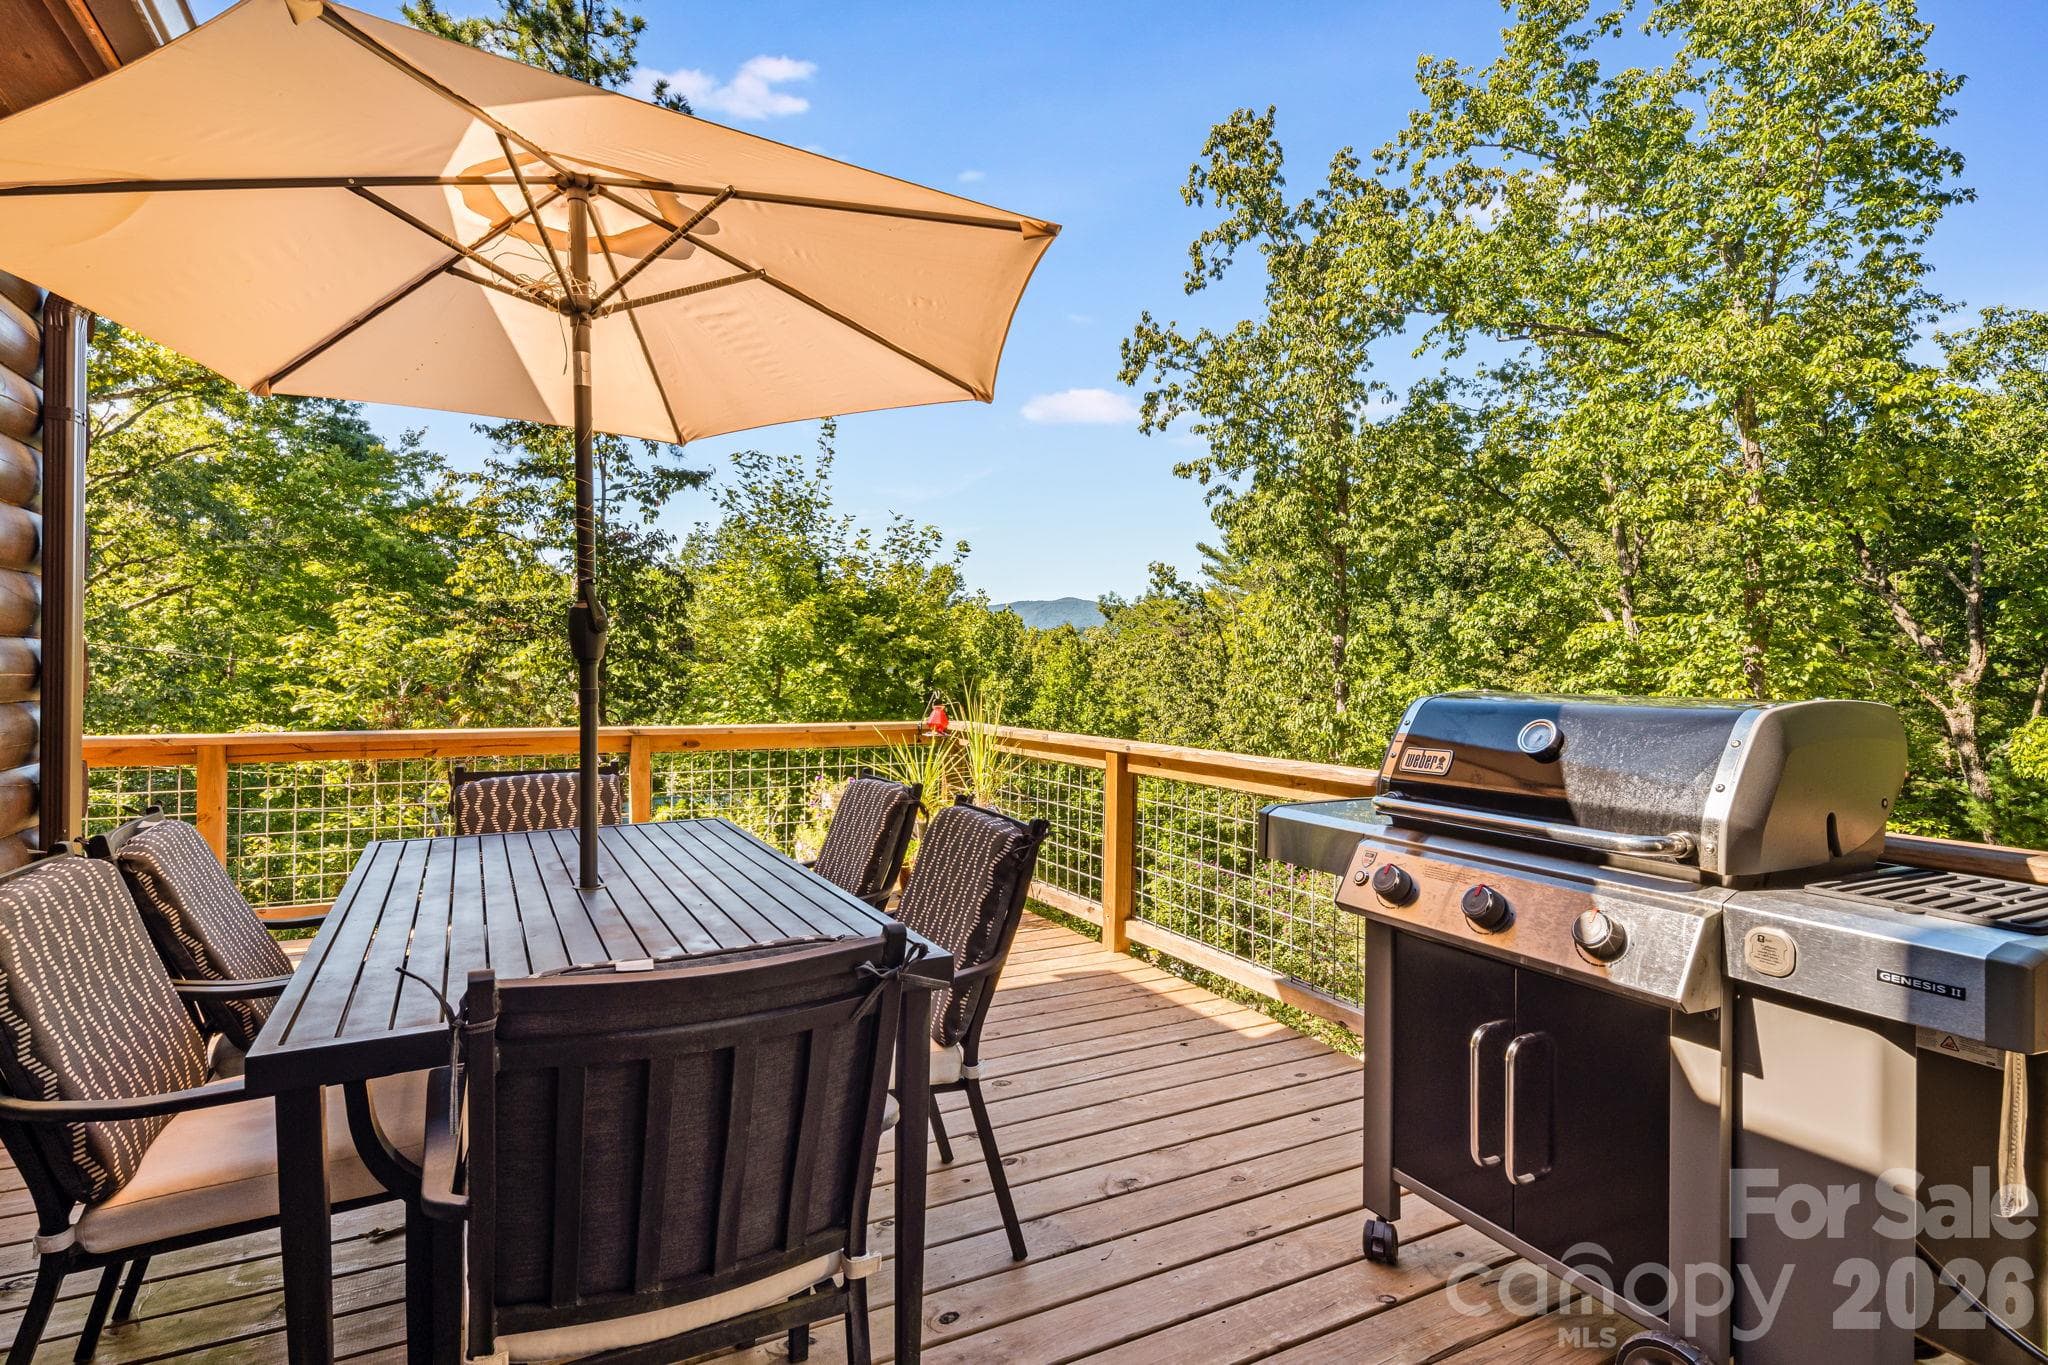
Deck Dining and Grilling Area - 576 Pheasant Street, Lake Lure
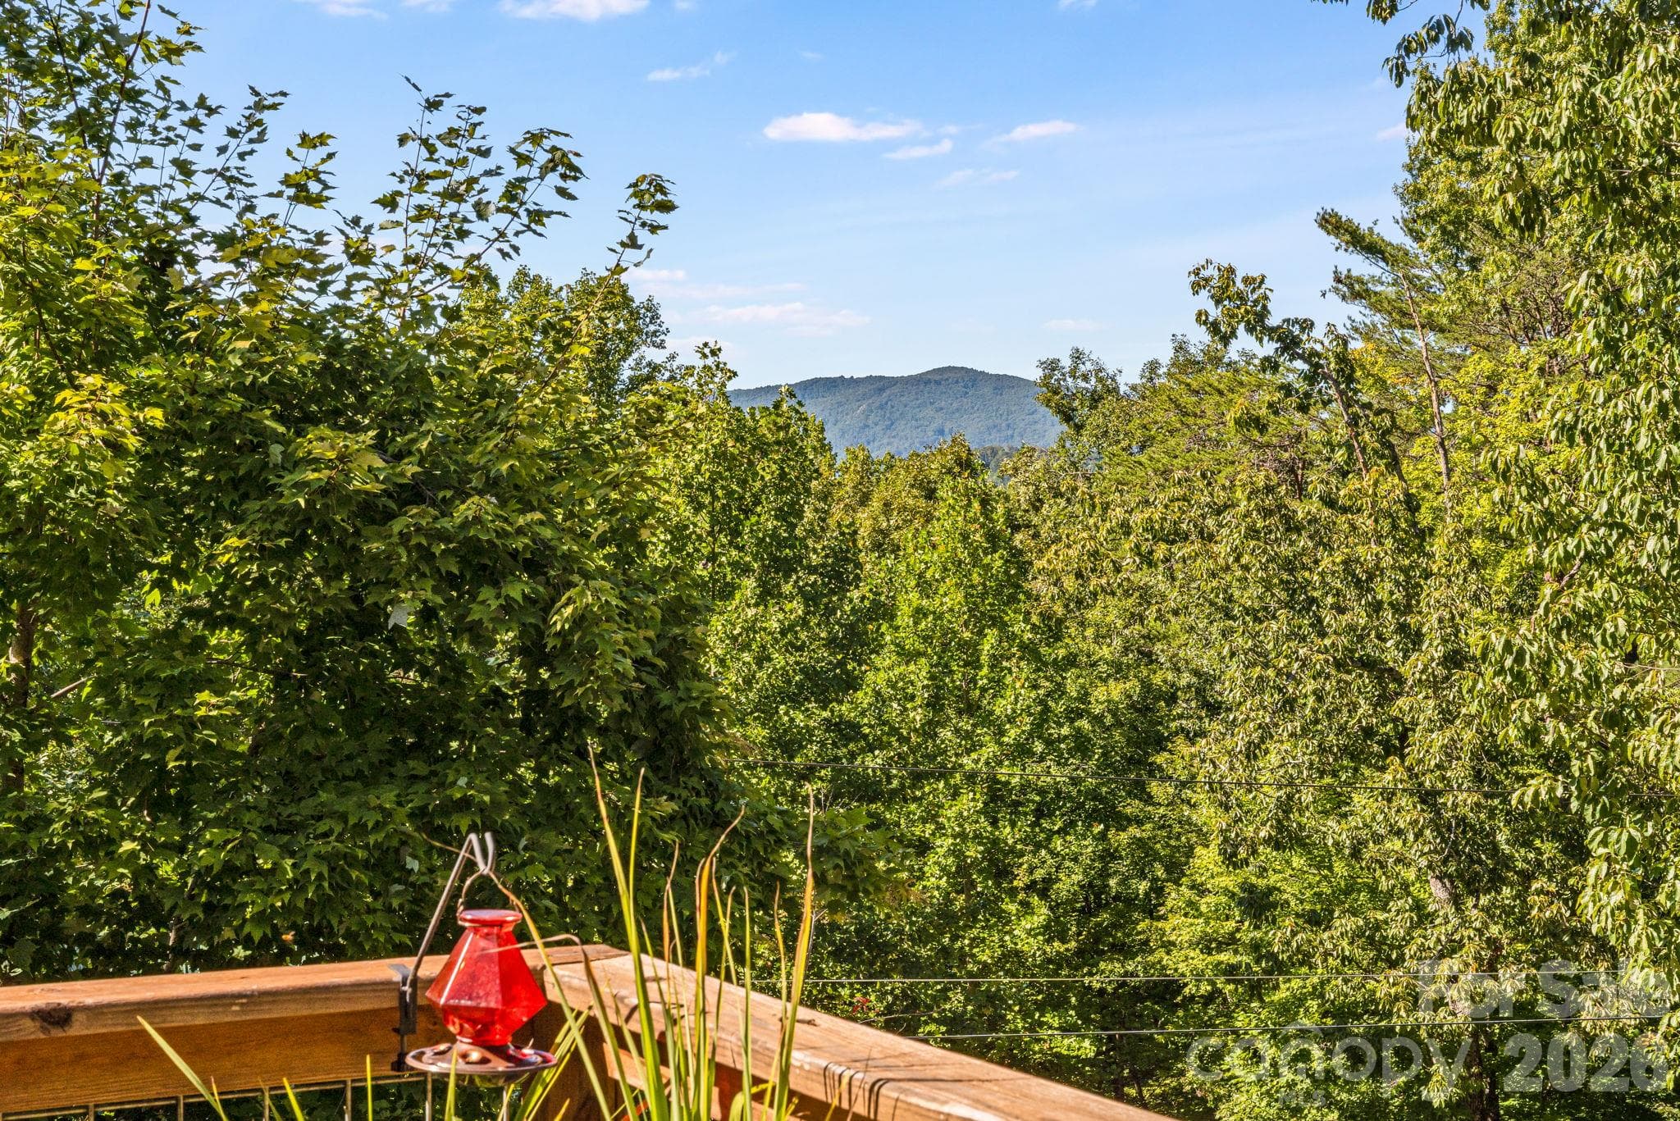
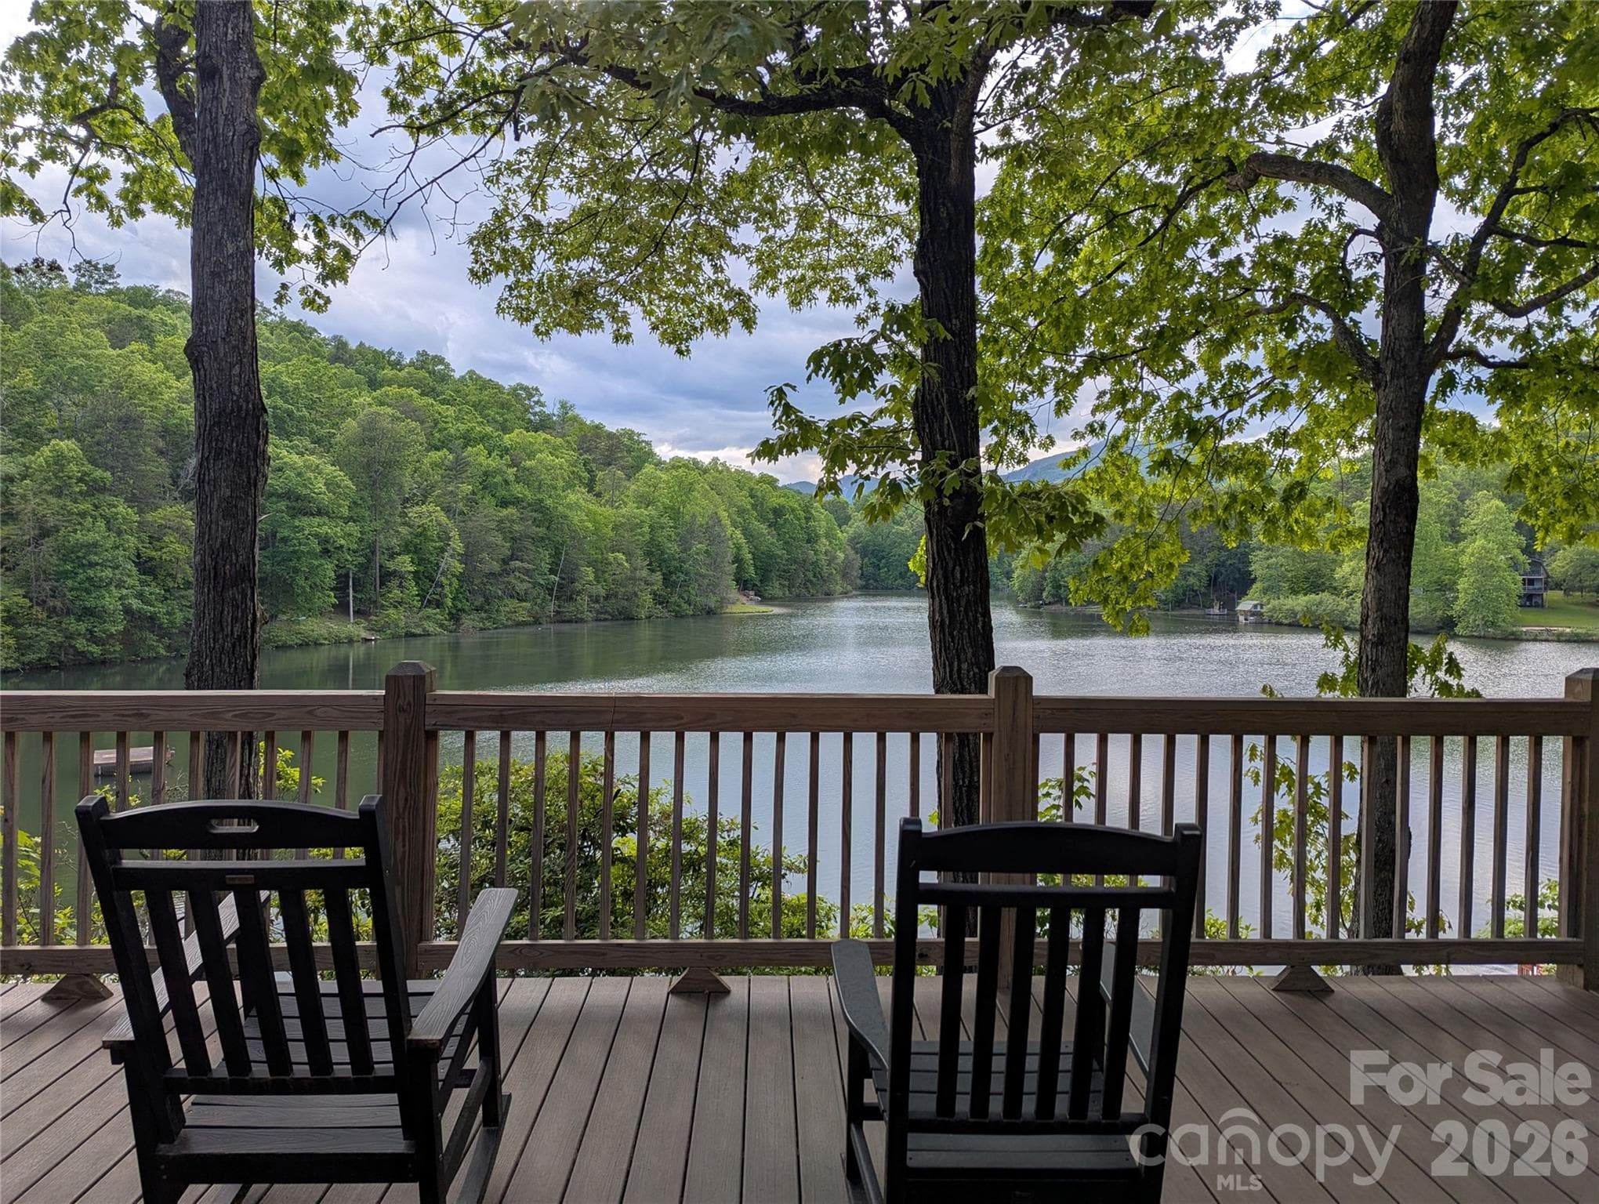
Mountain View from Deck - 576 Pheasant Street, Lake Lure
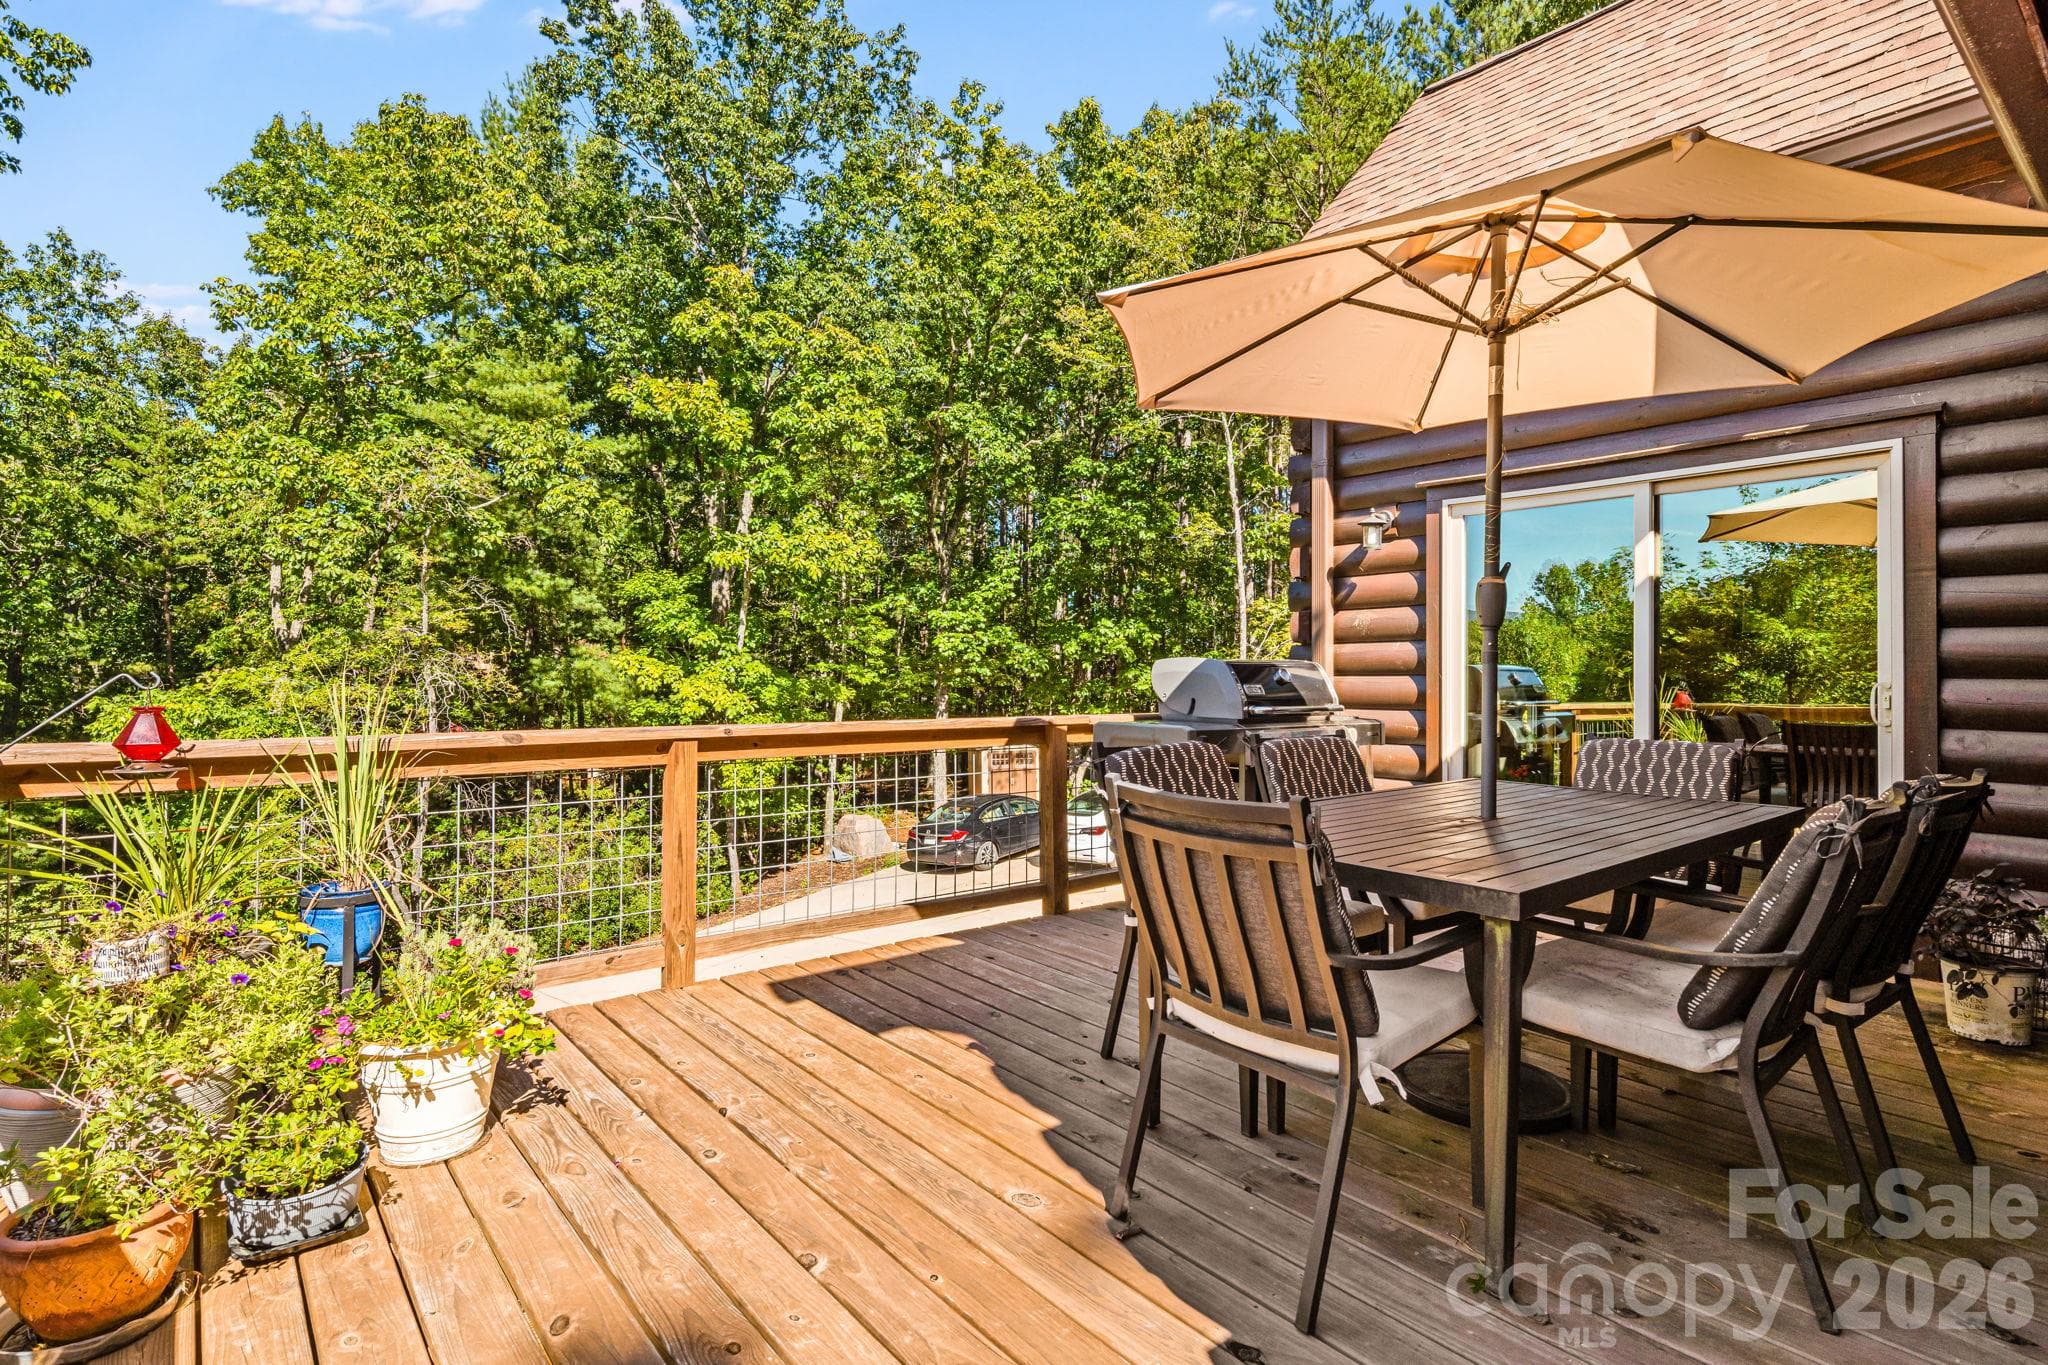
Outside Deck Dining Area - 576 Pheasant Street, Lake Lure
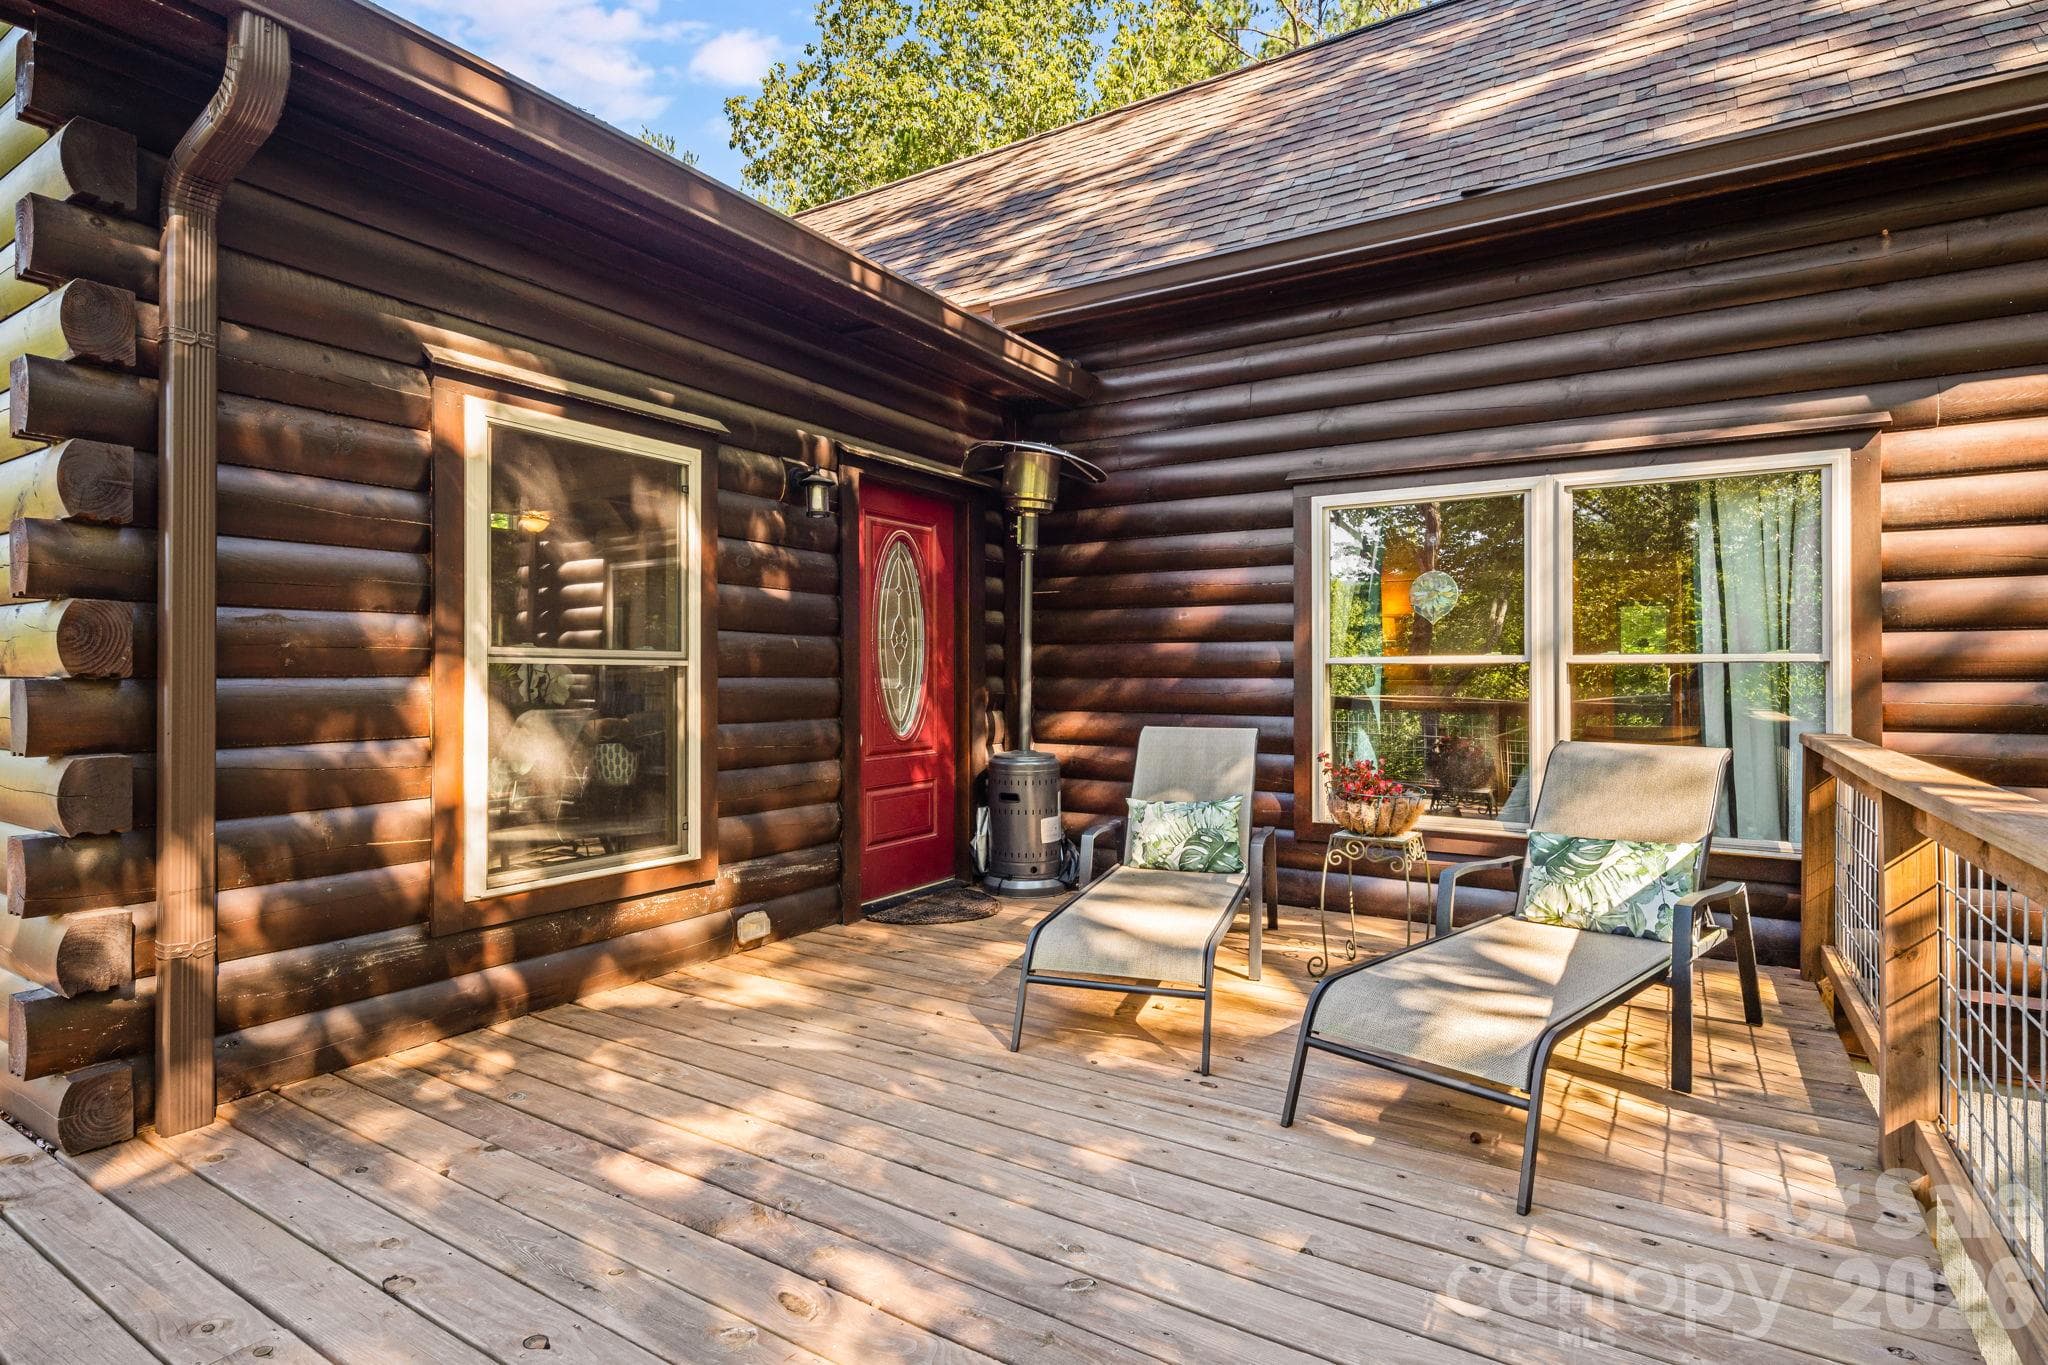
Sitting Area on Wrap Around Deck outsde Living Room and Primary Bedroom Window - 576 Pheasant Street, Lake Lure
Drone View - 576 Pheasant Street, Lake Lure
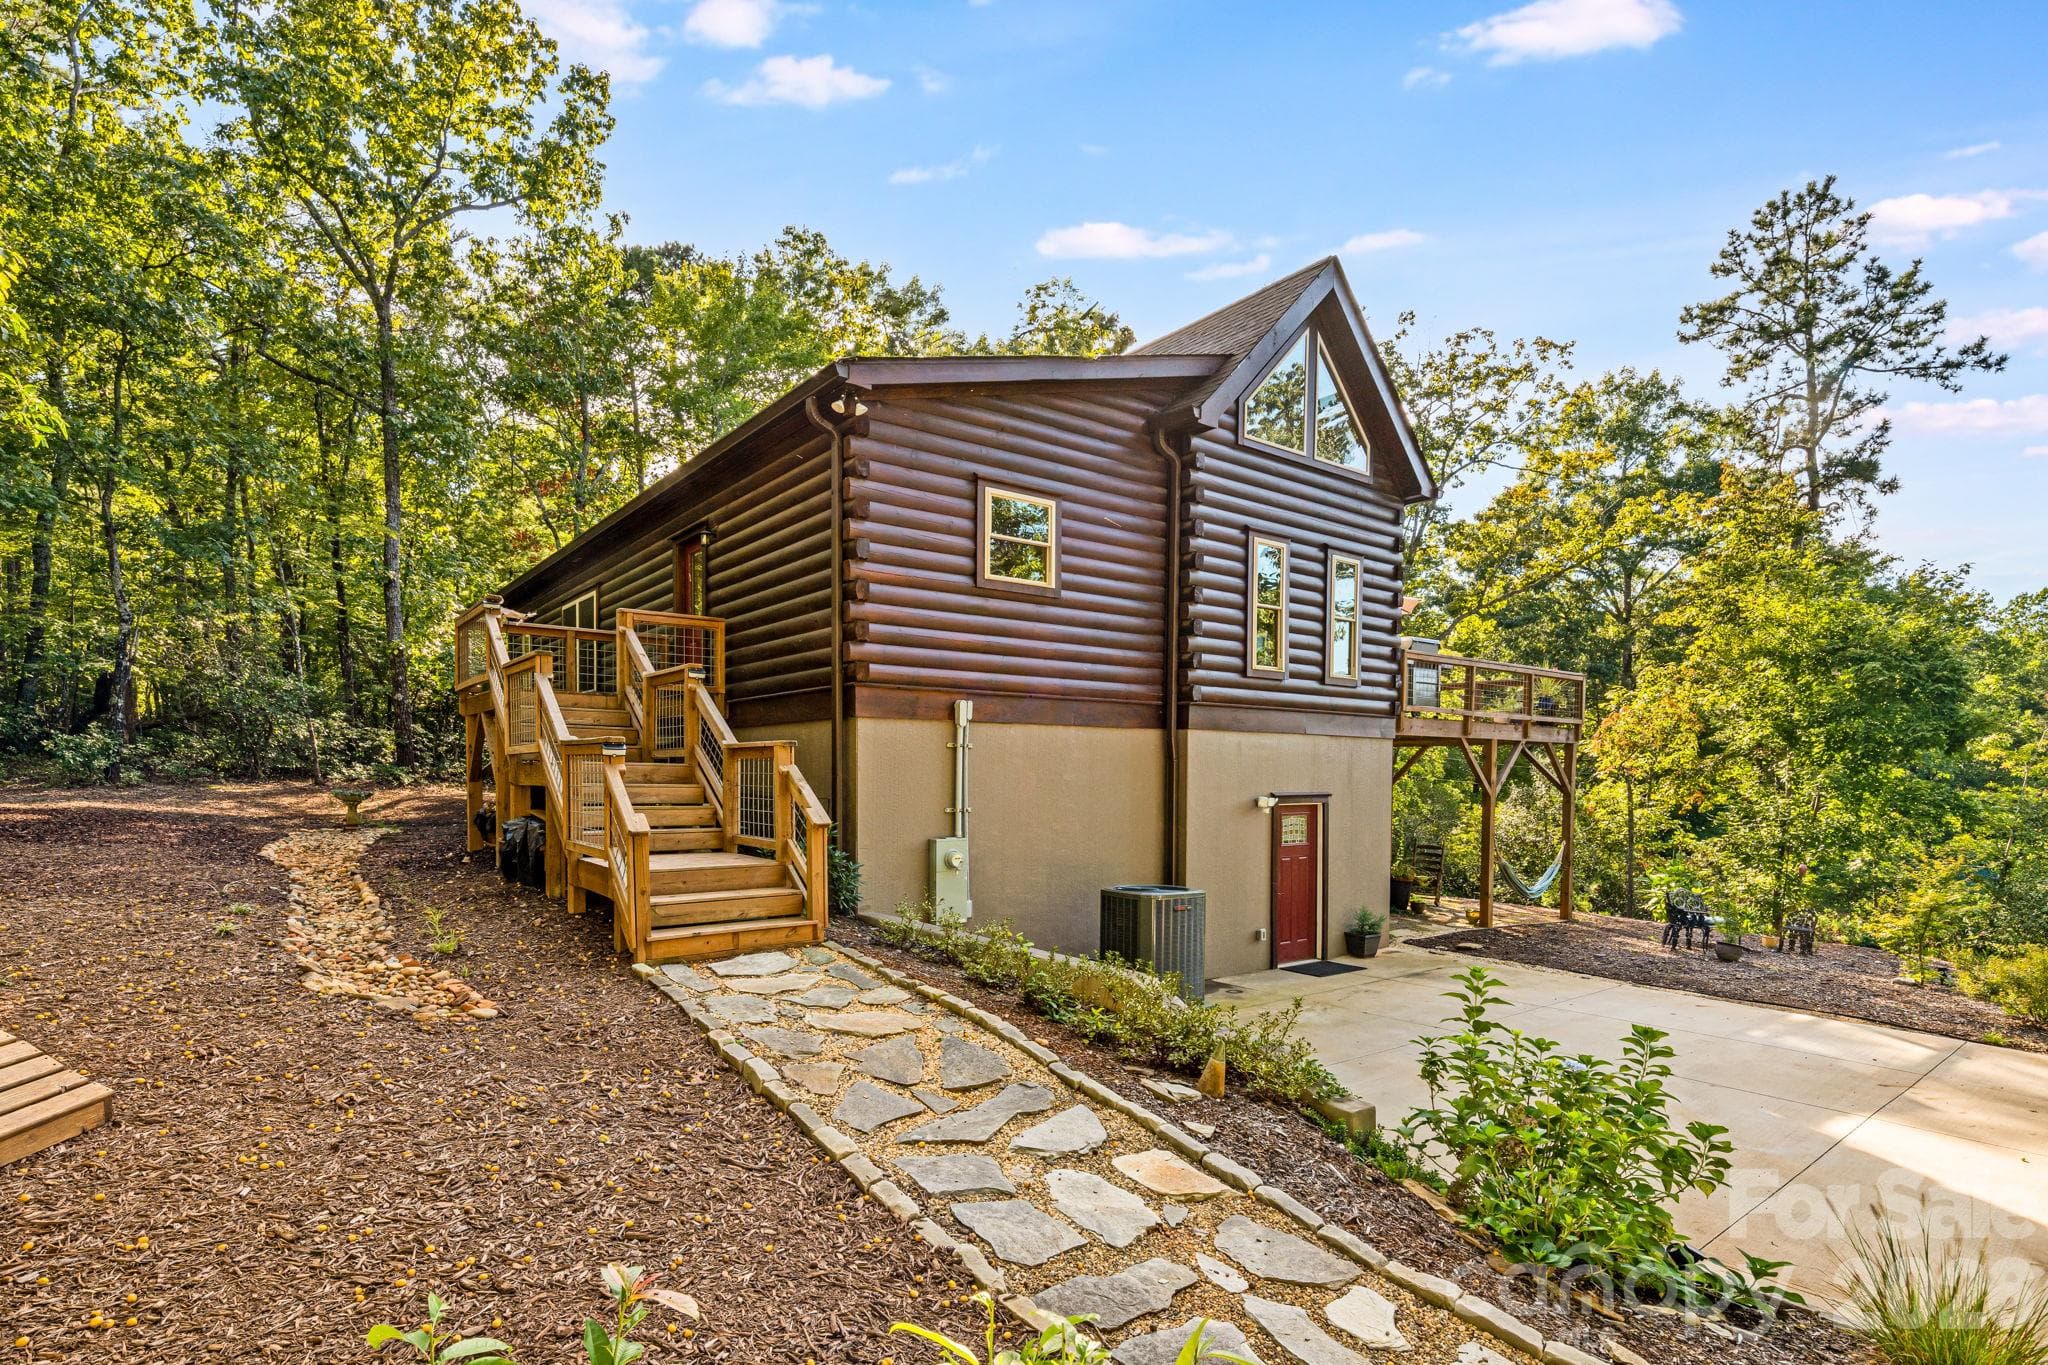
View from Larrge Parking Area - 576 Pheasant Street, Lake Lure
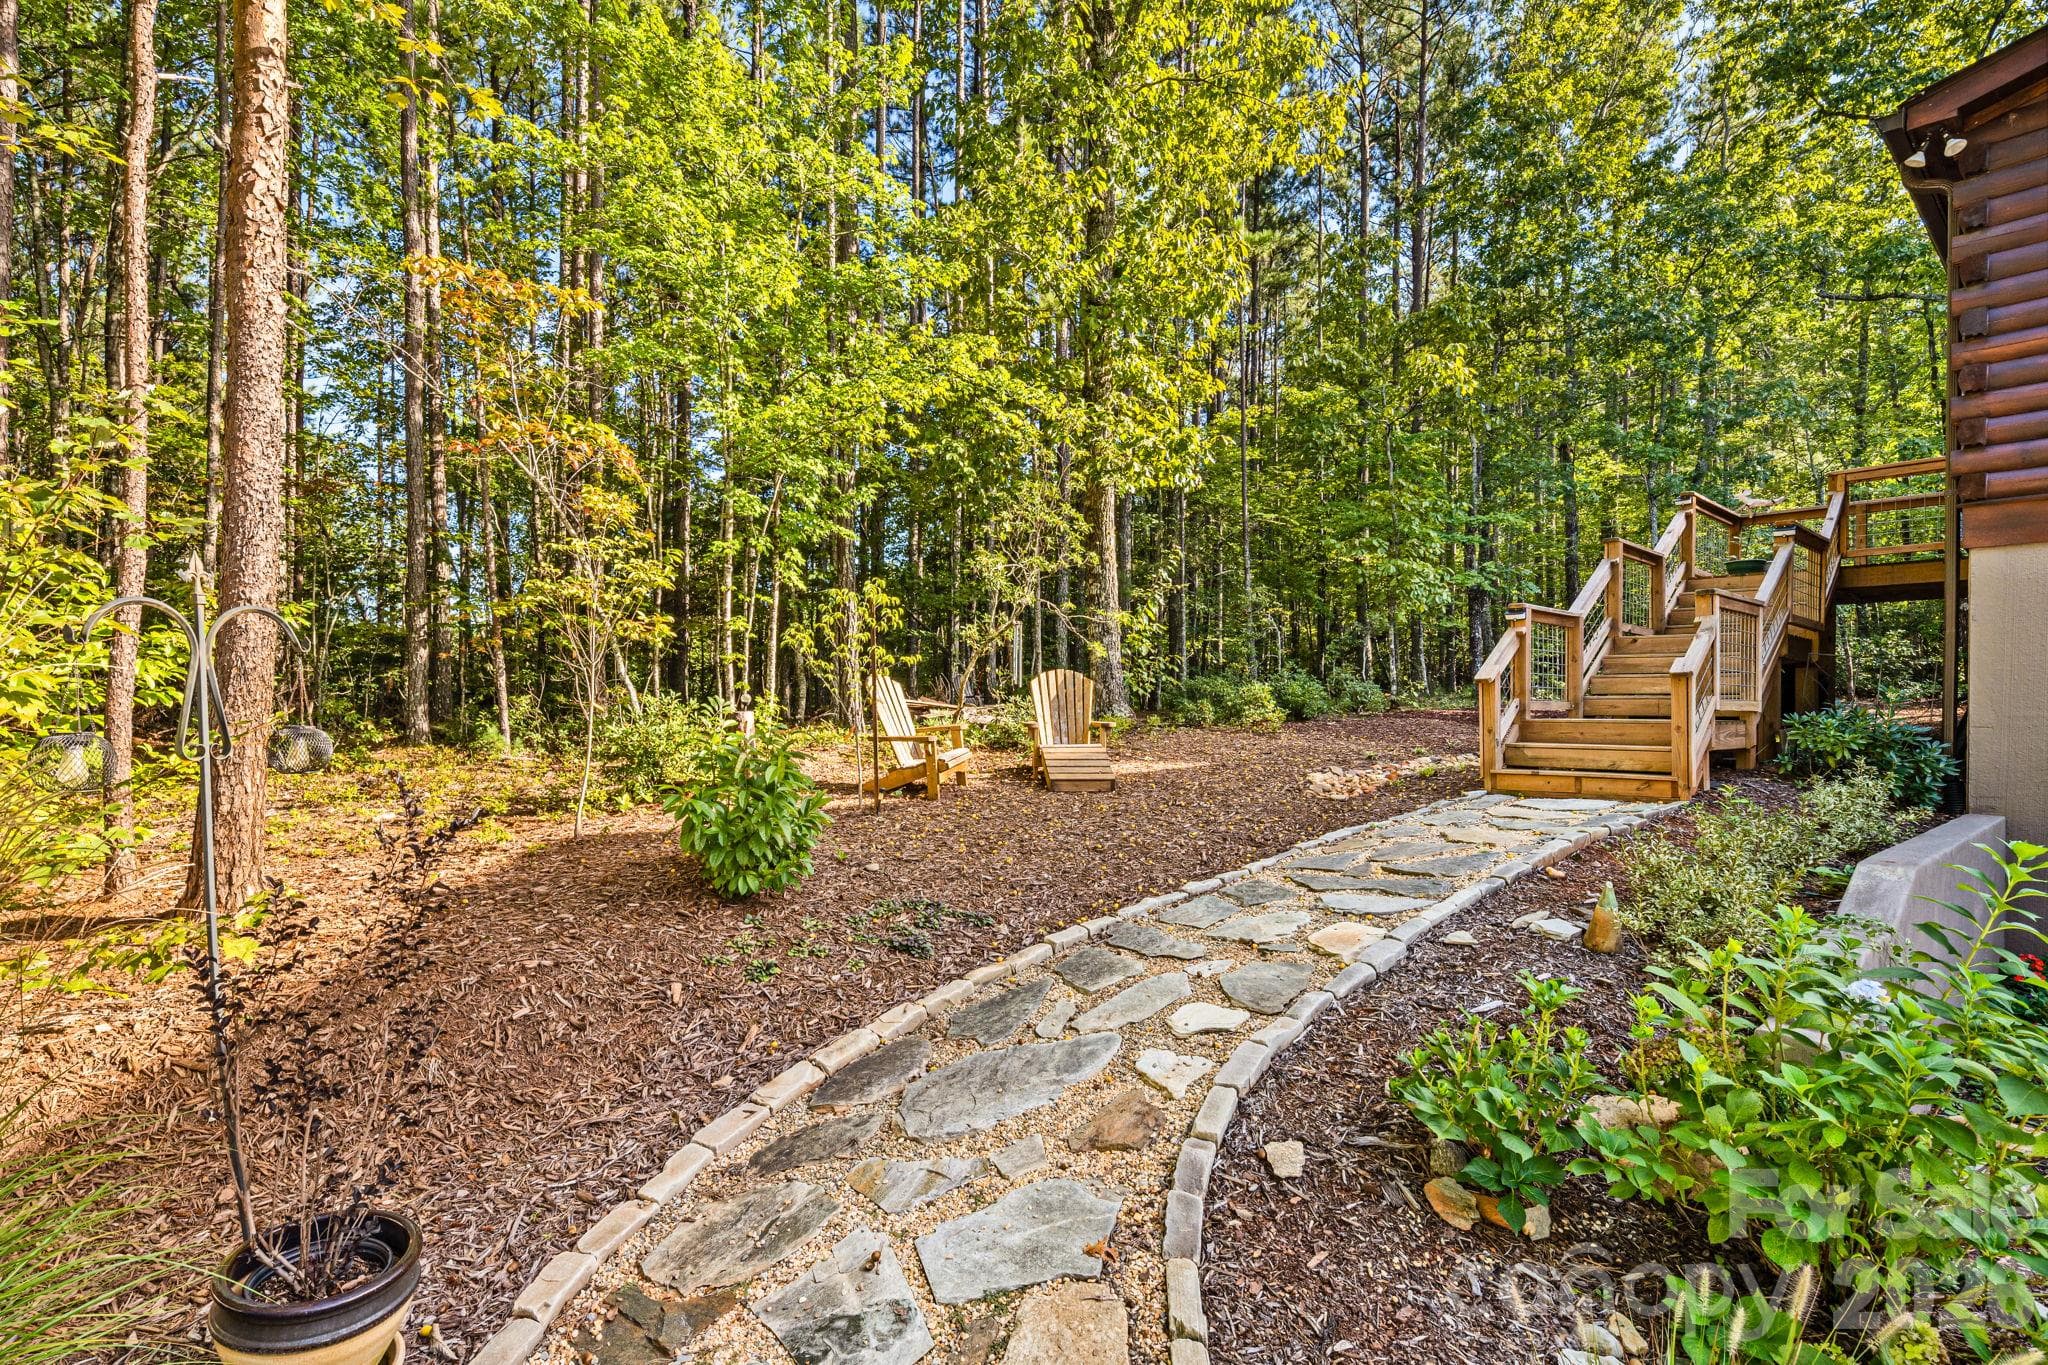
Walkway to Upstairs Entrance - 576 Pheasant Street, Lake Lure
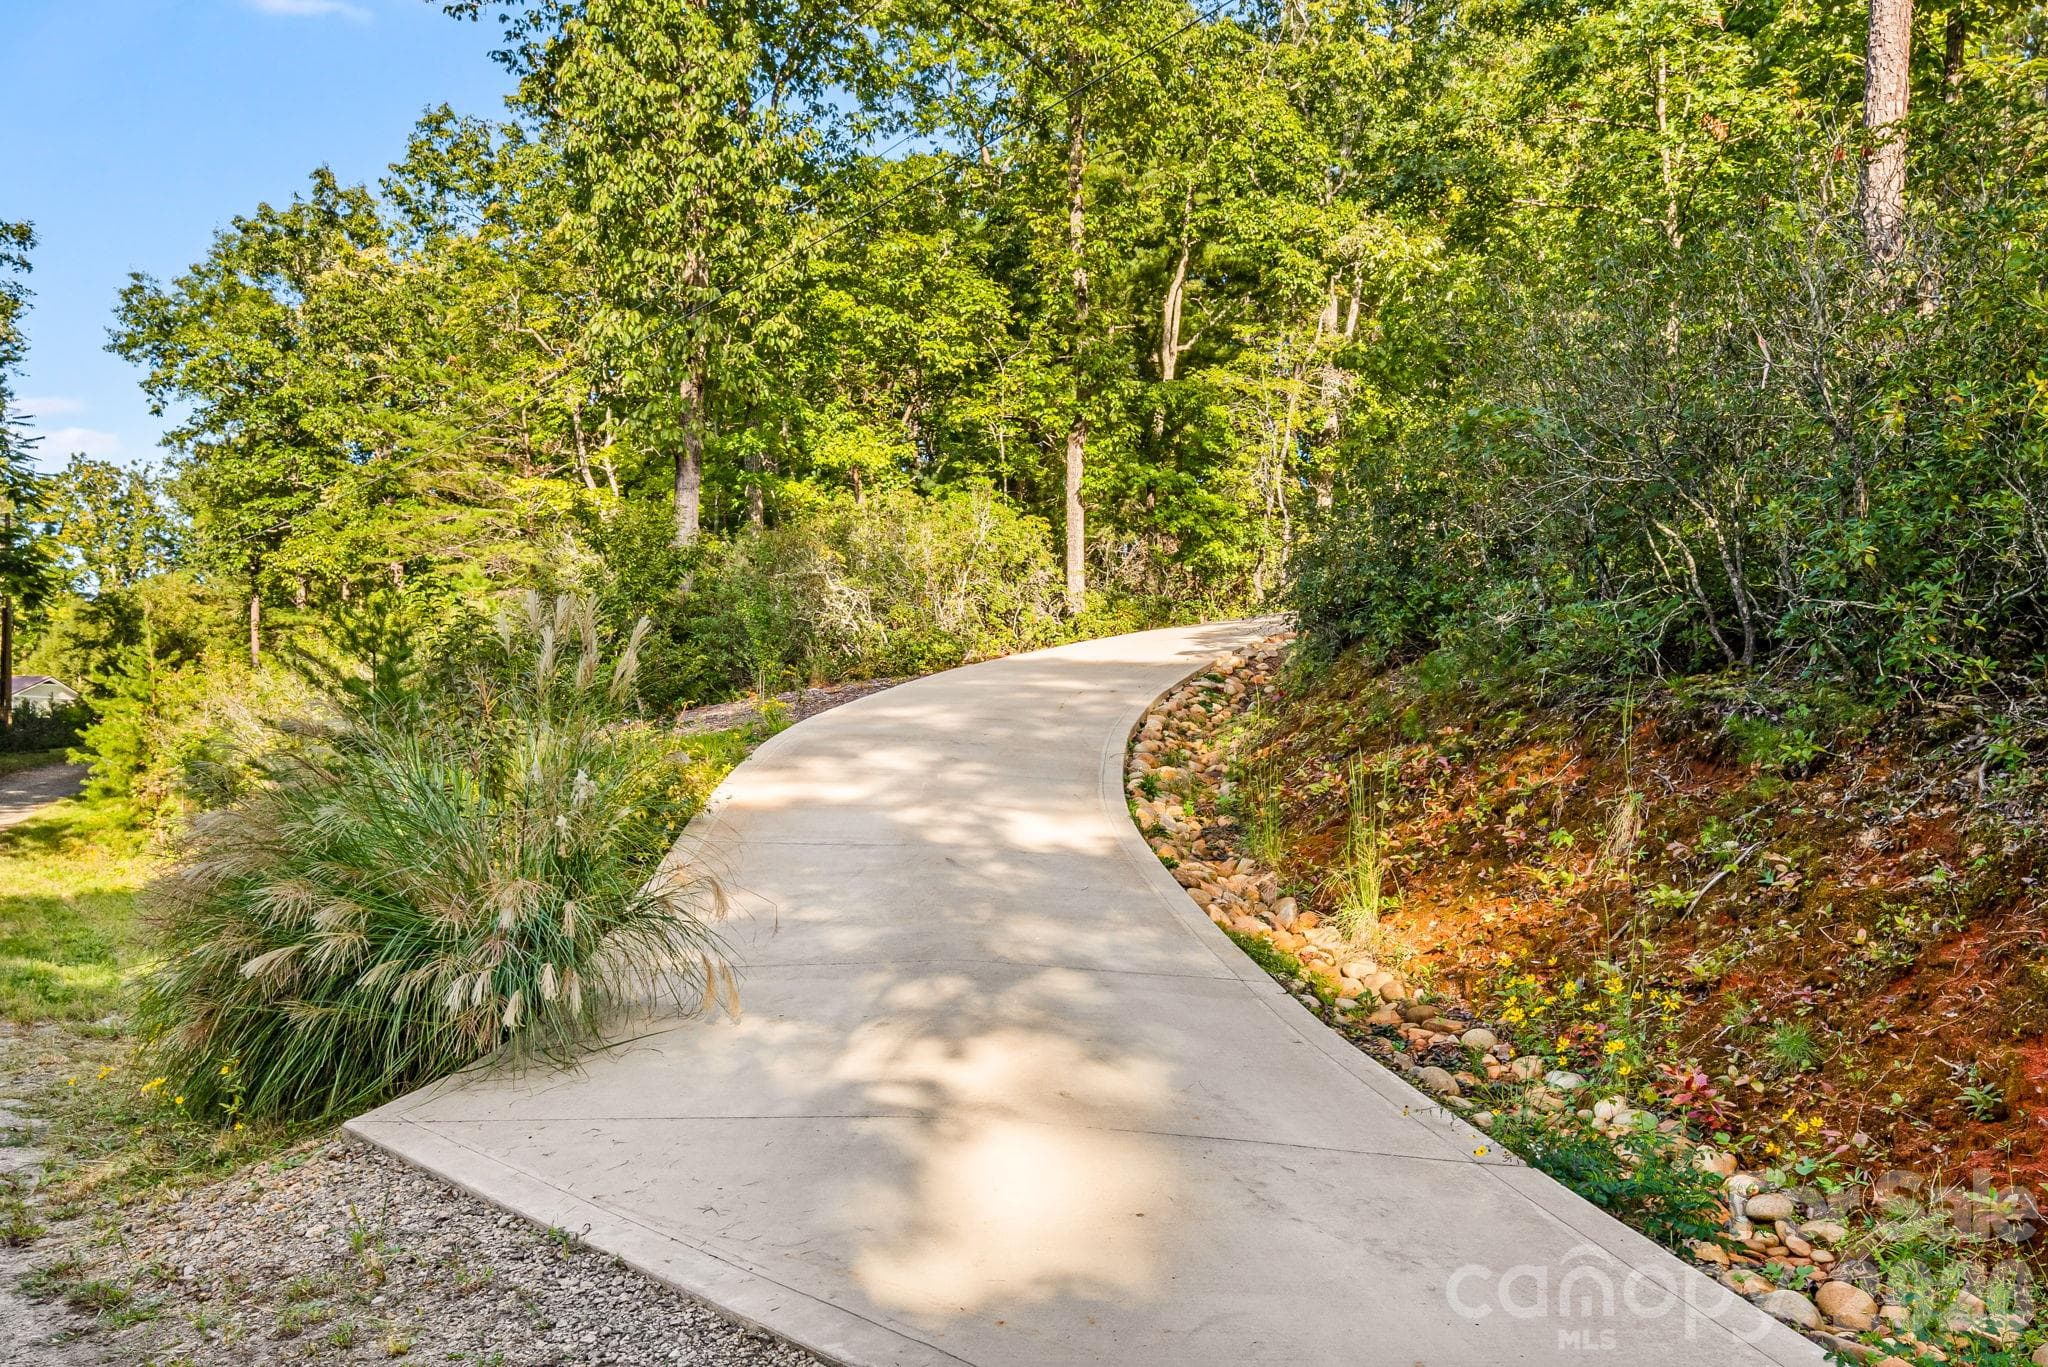
Concrete Driveway - Curved for Privacy - 576 Pheasant Street, Lake Lure
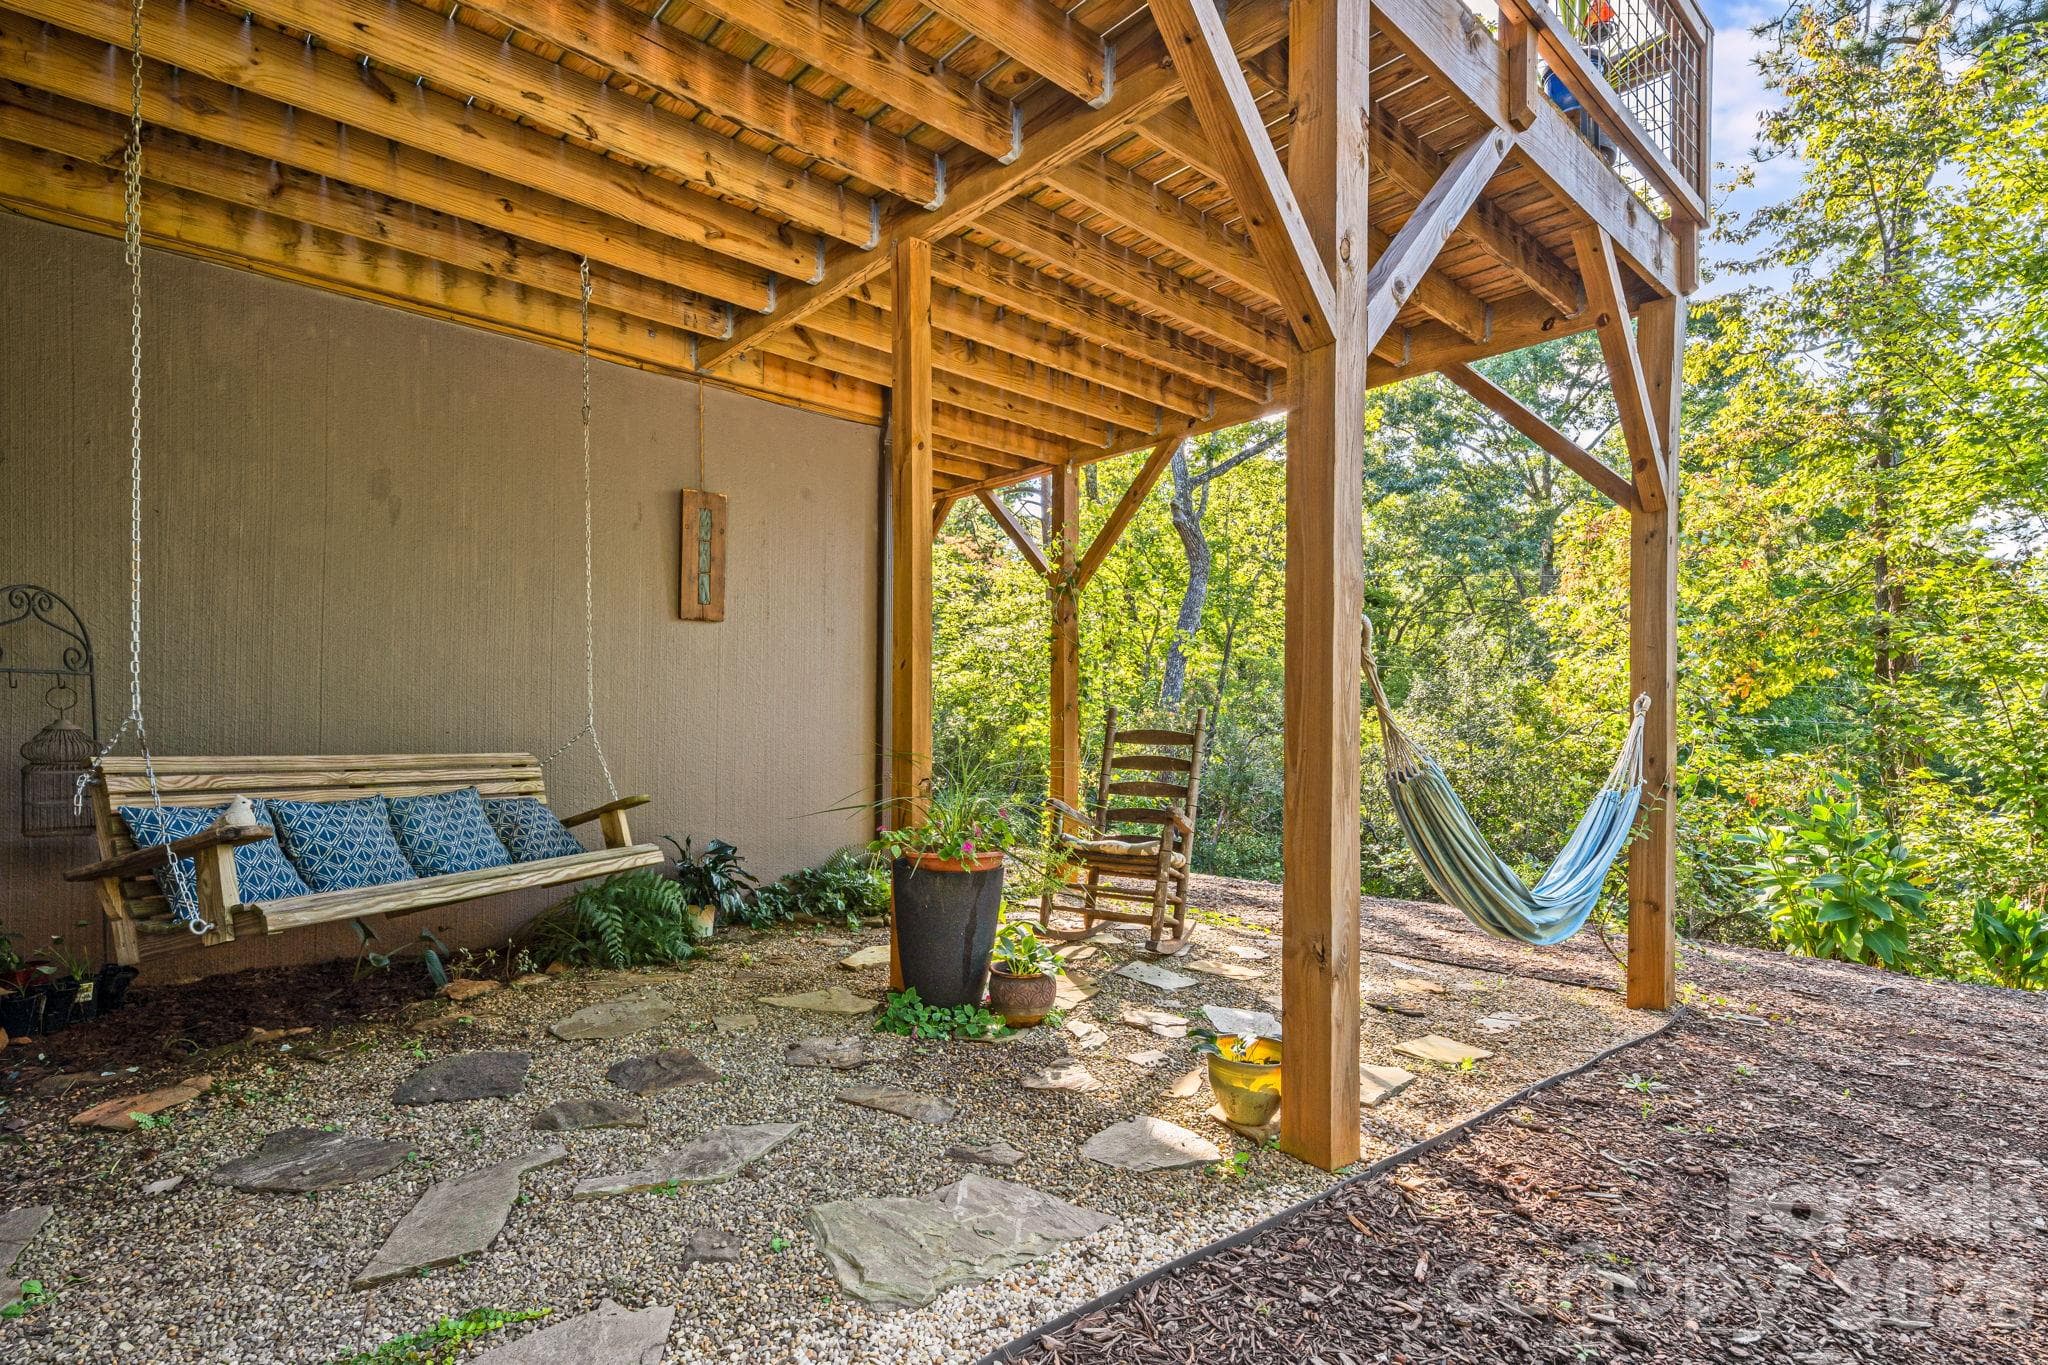
Under Deck Sitting Area - 576 Pheasant Street, Lake Lure
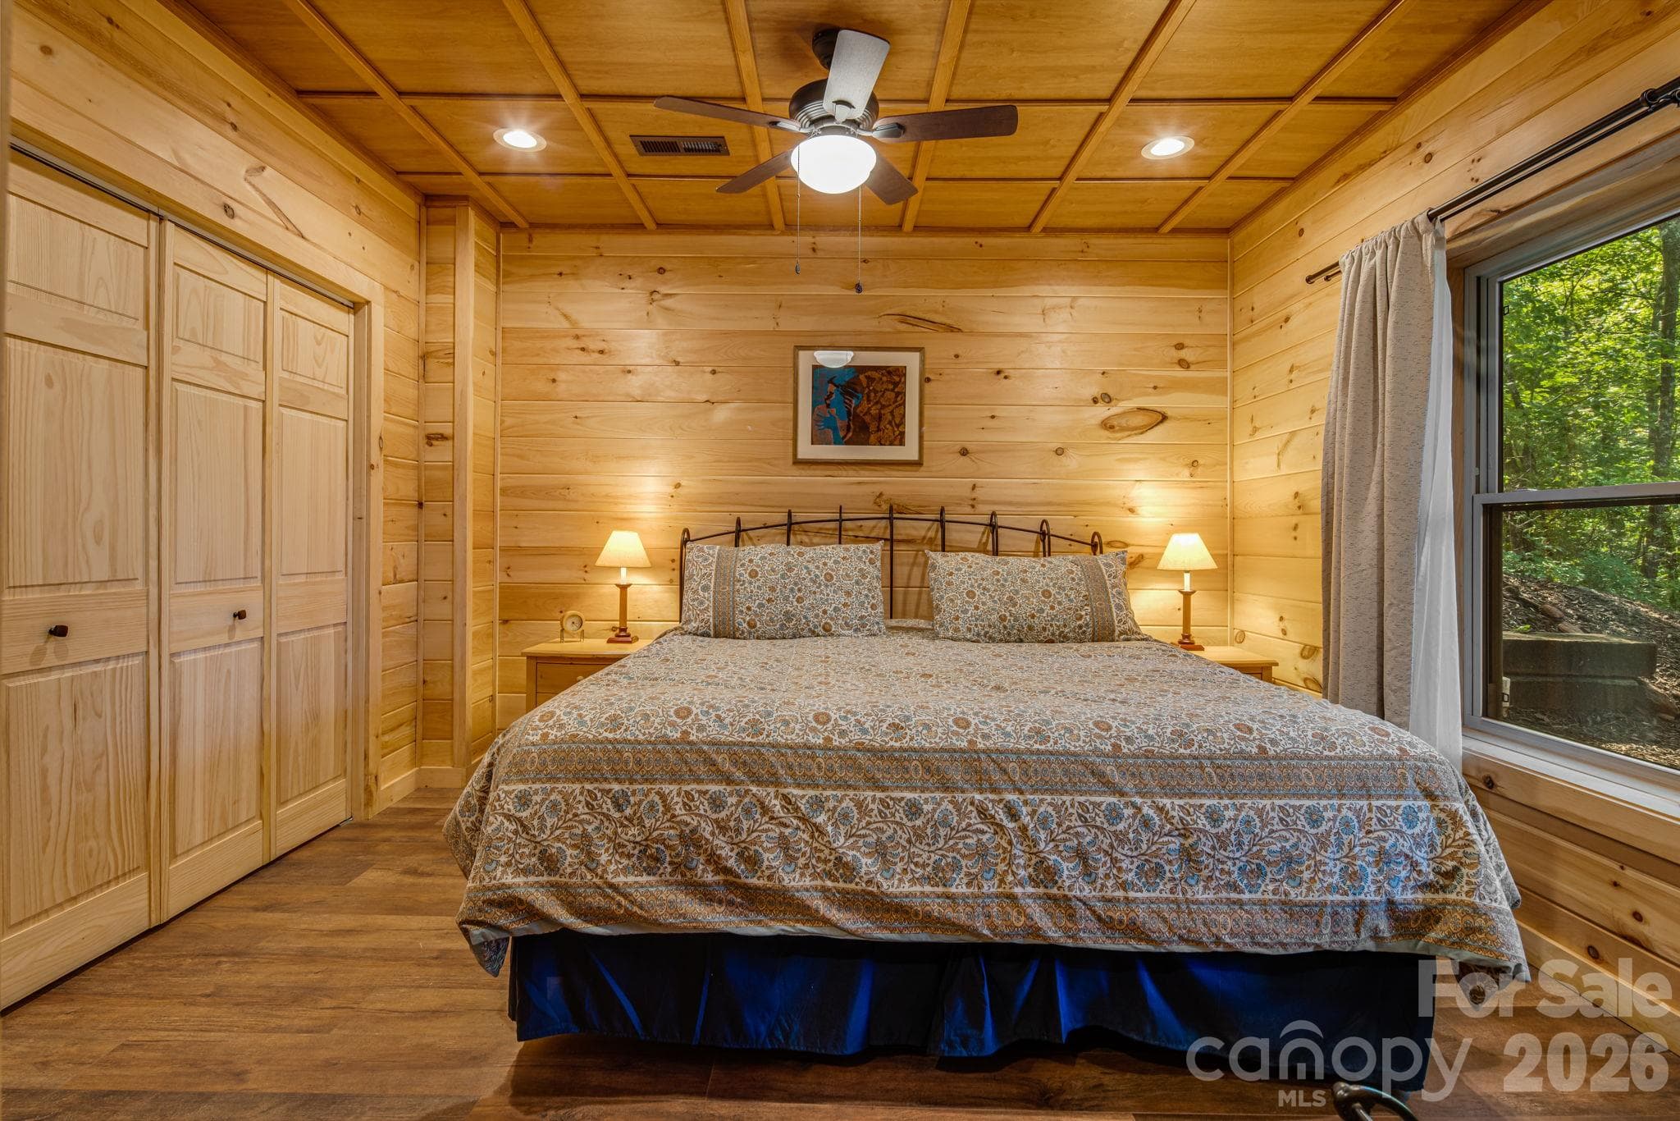
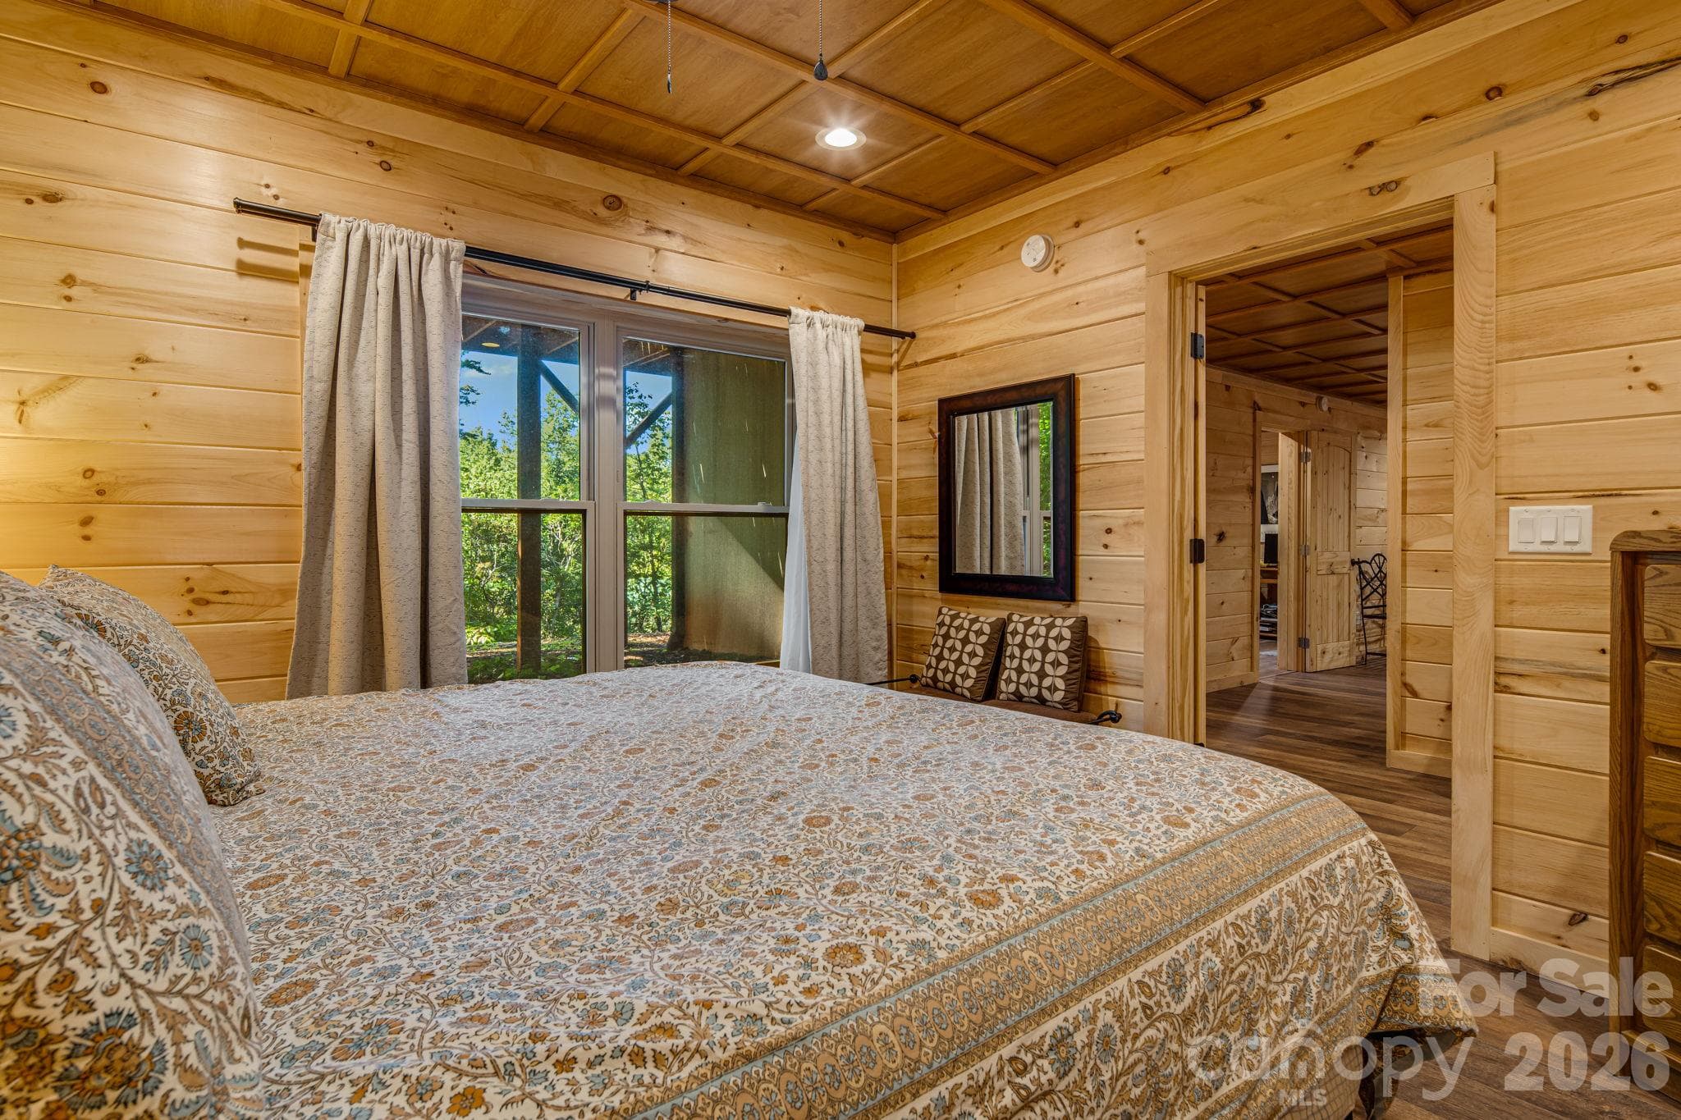
Basement Sleeping Area (king bed in pic) - 576 Pheasant Street, Lake Lure
Basement Sleeping Area (King Bed in pic) - 576 Pheasant Street, Lake Lure
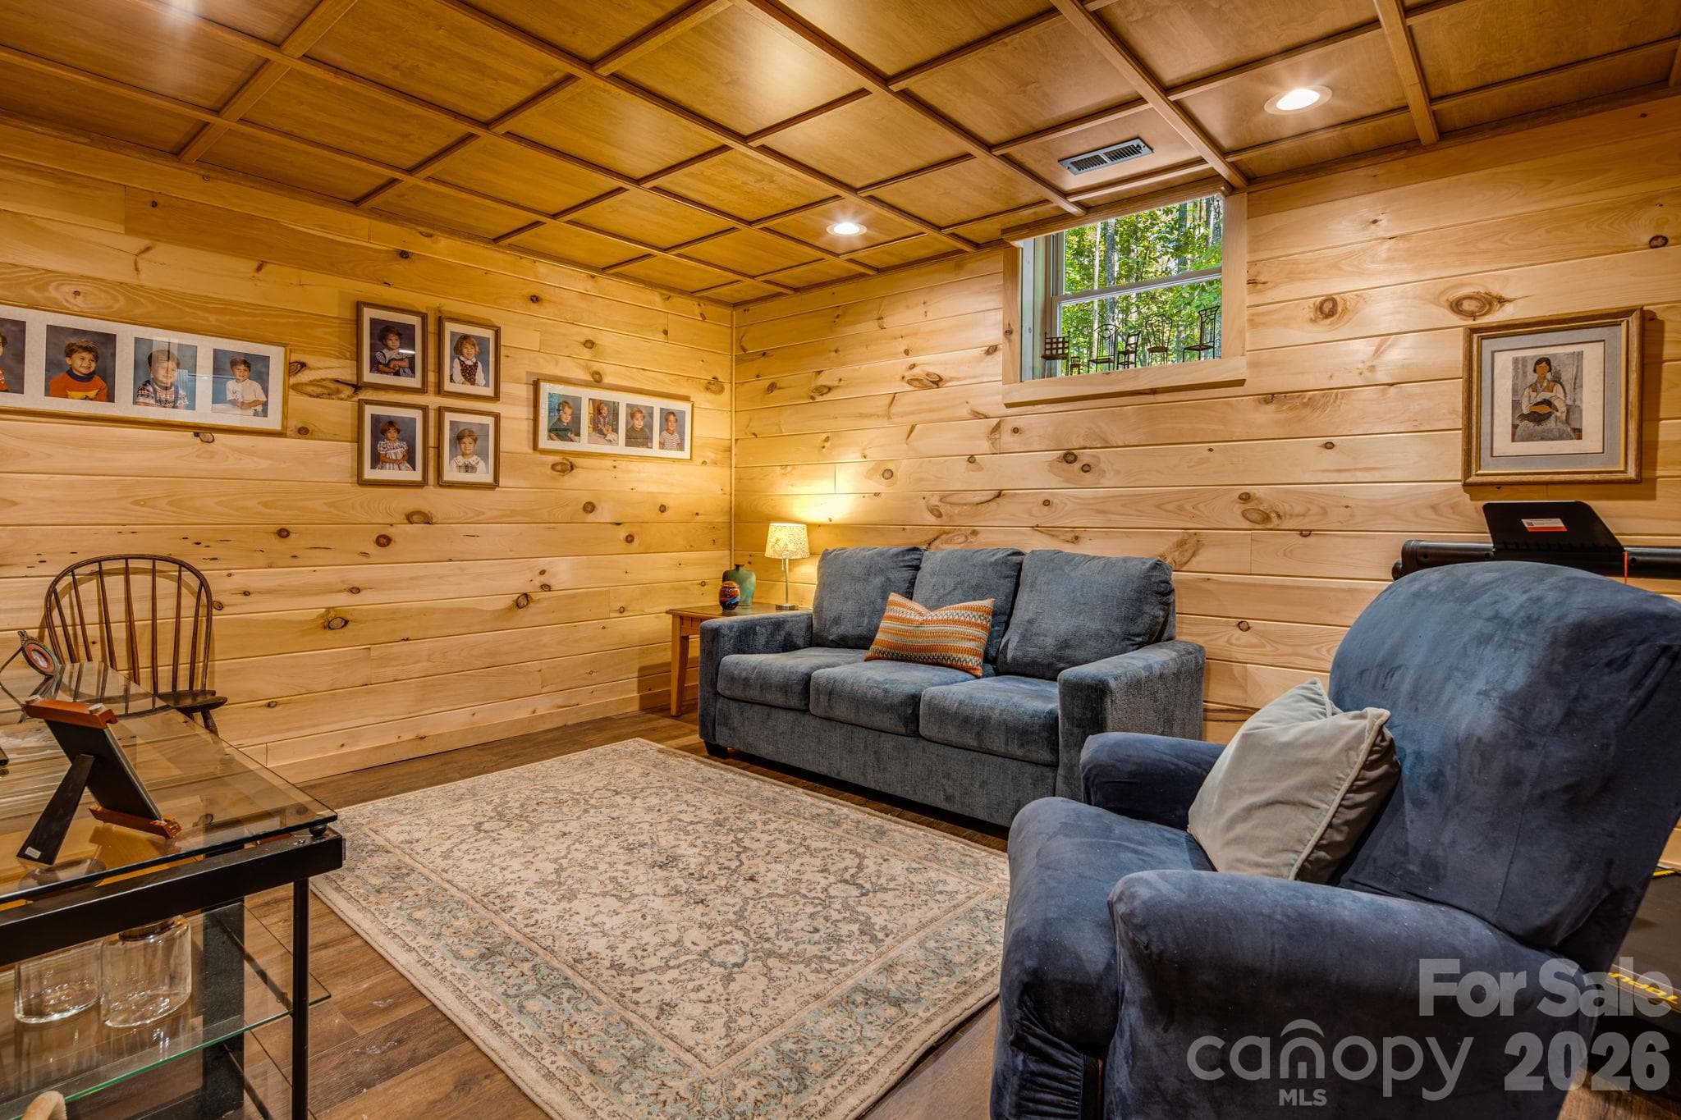
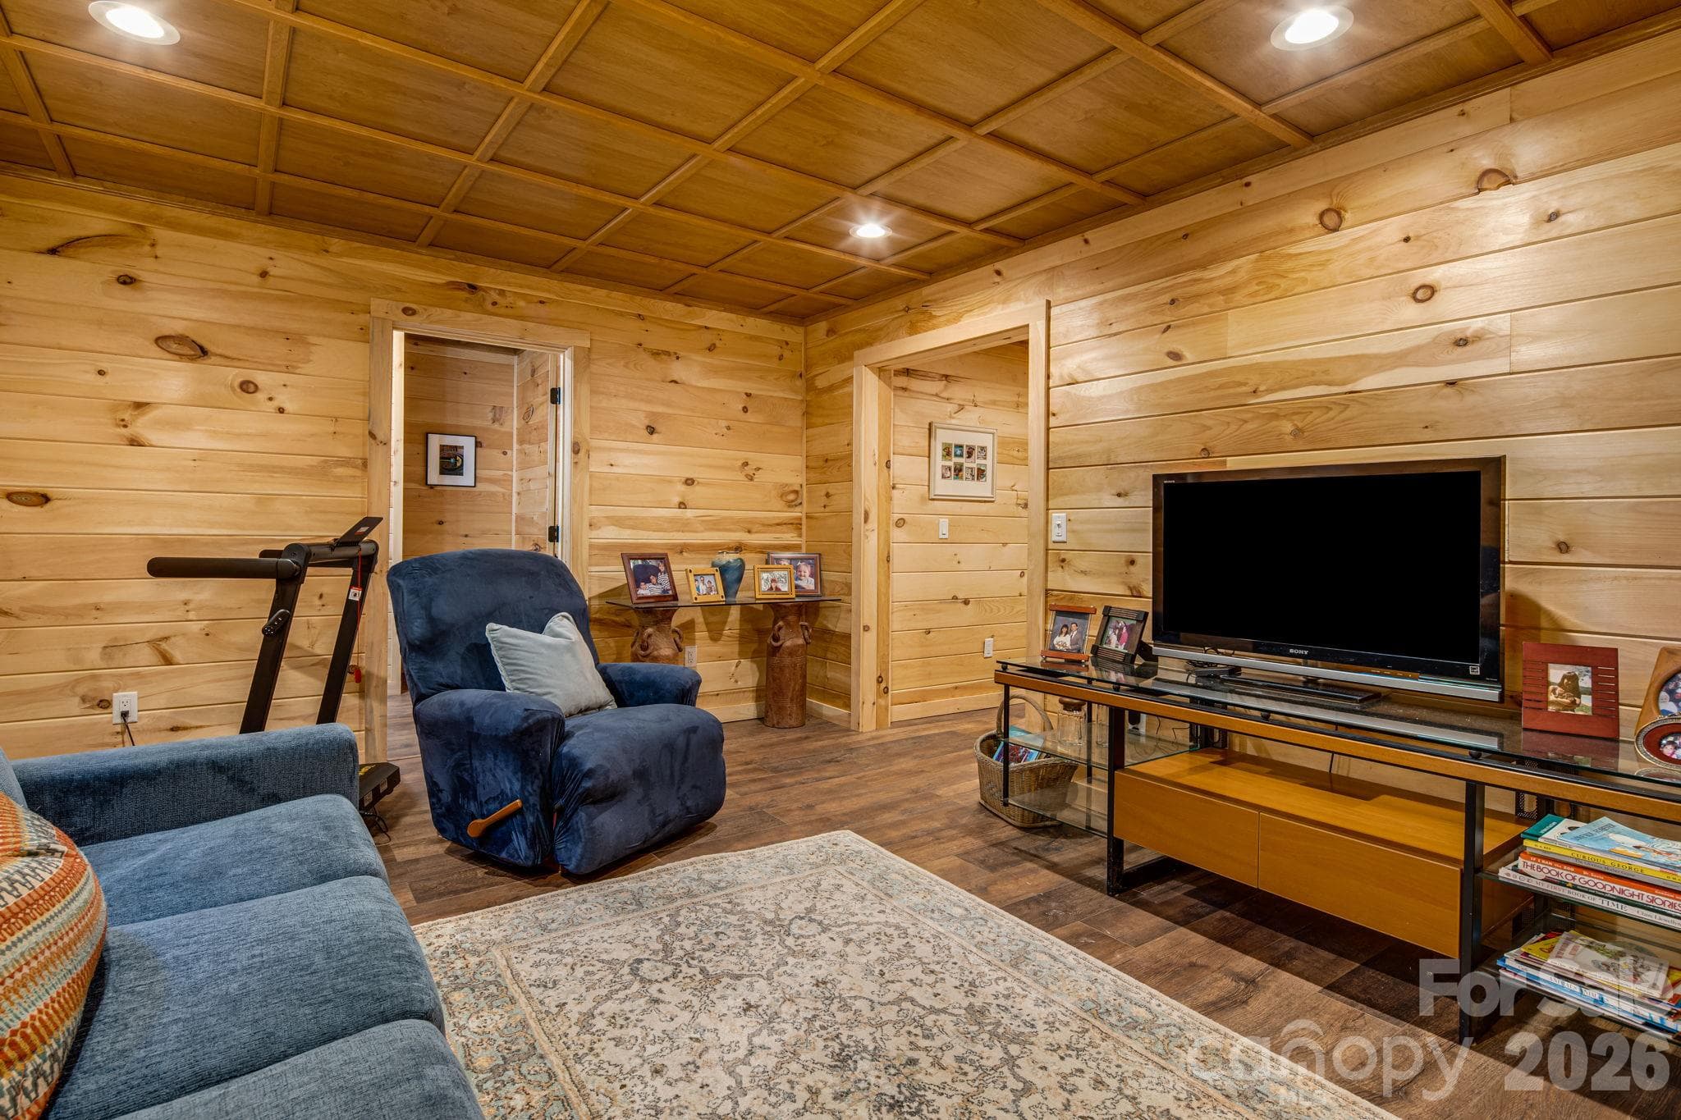
Basement Living Room - 576 Pheasant Street, Lake Lure
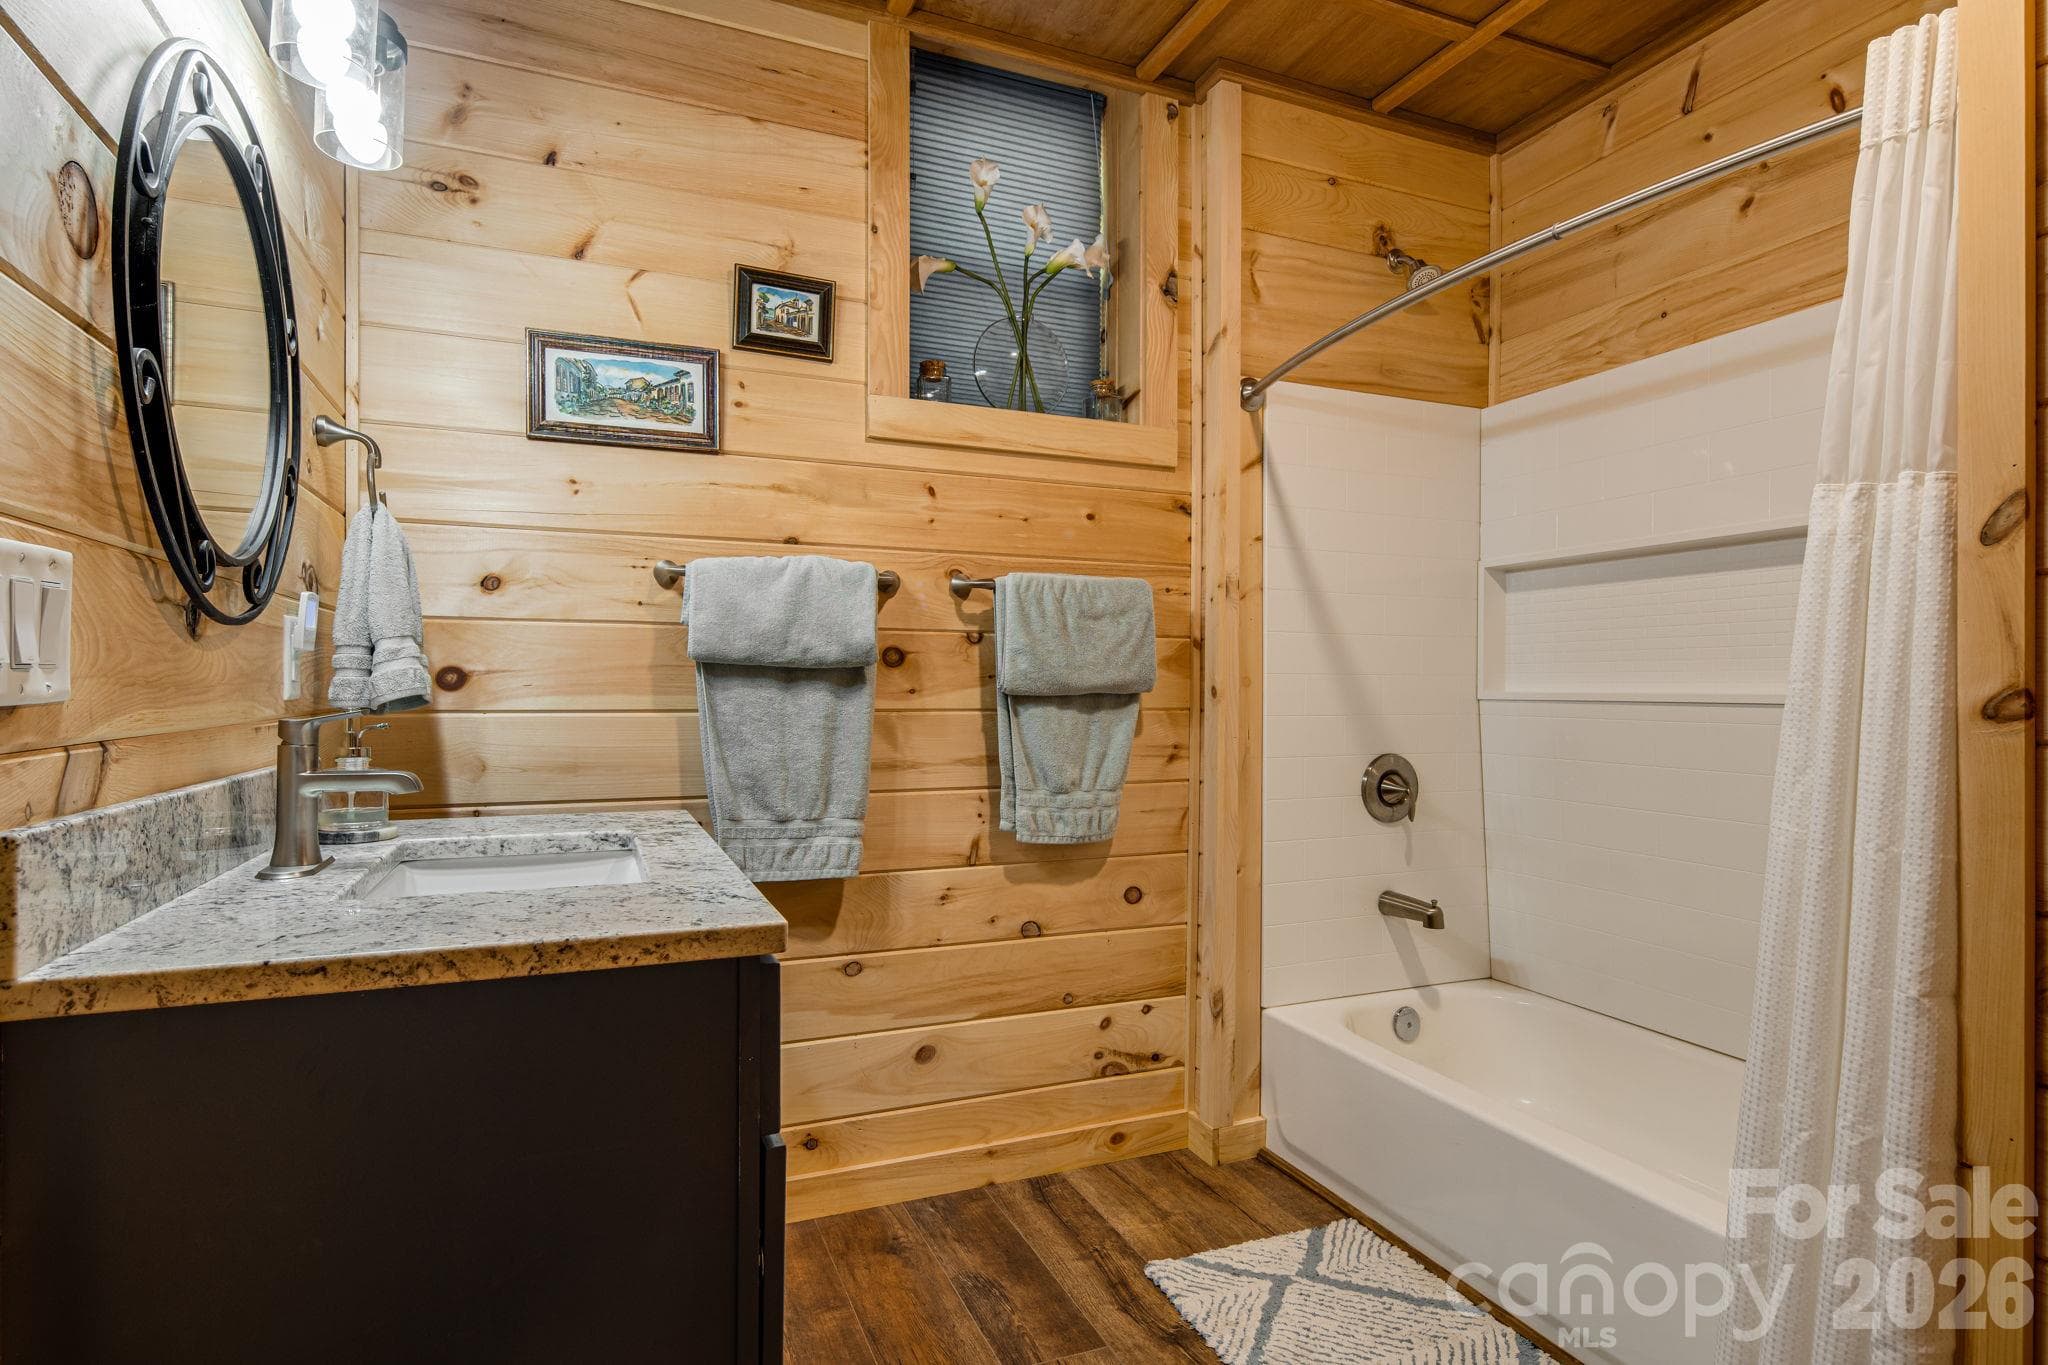
Basement Full Bathroom with tub/shower - 576 Pheasant Street, Lake Lure
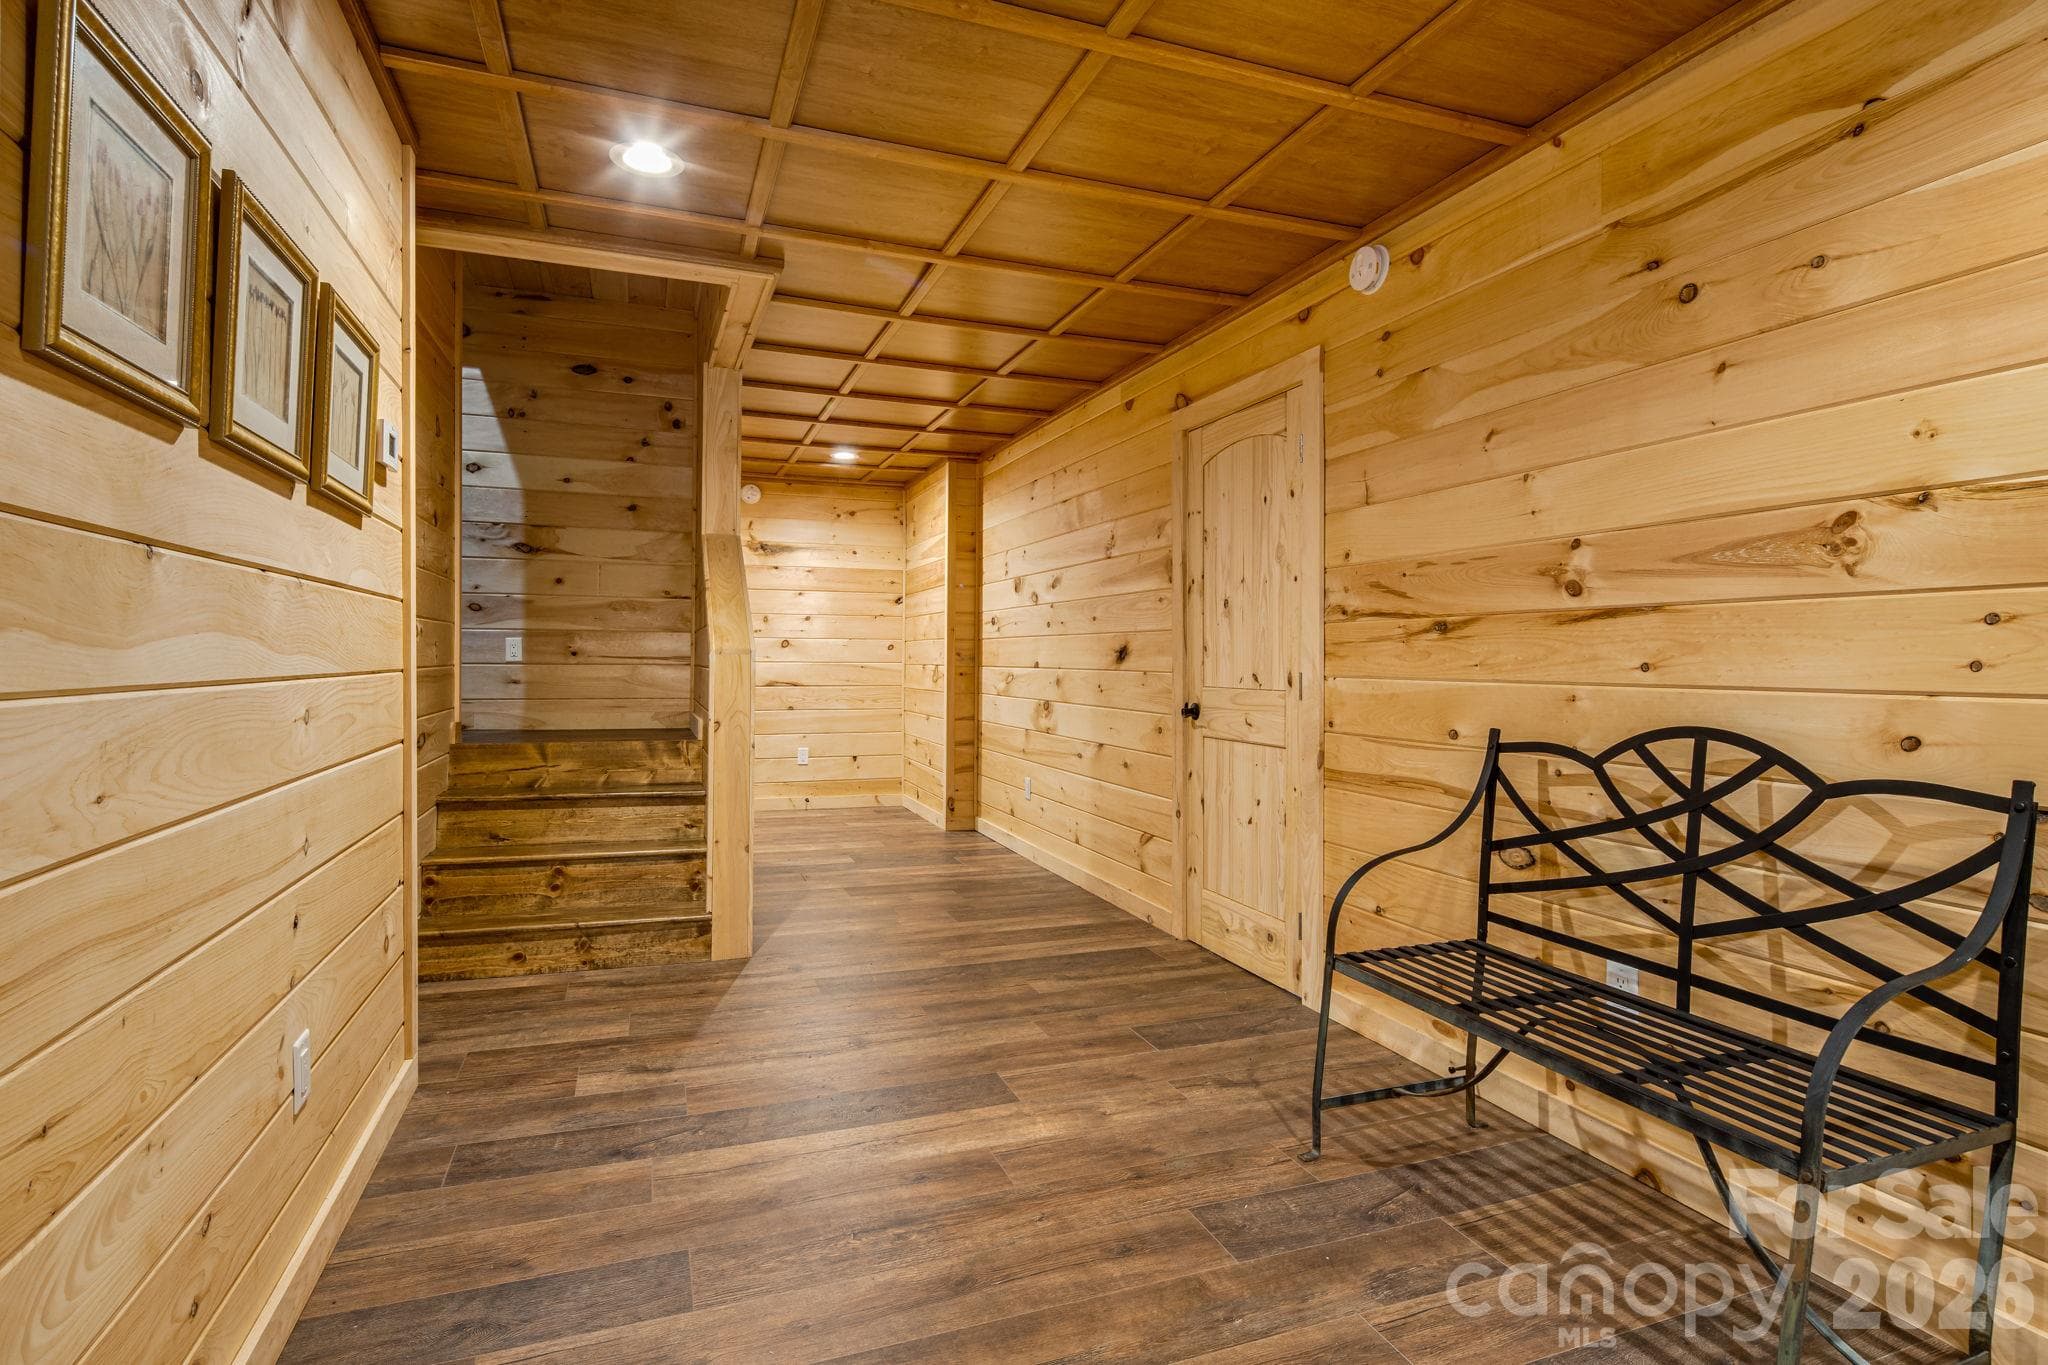
Basement Hall and Landing to Upstairs - 576 Pheasant Street, Lake Lure
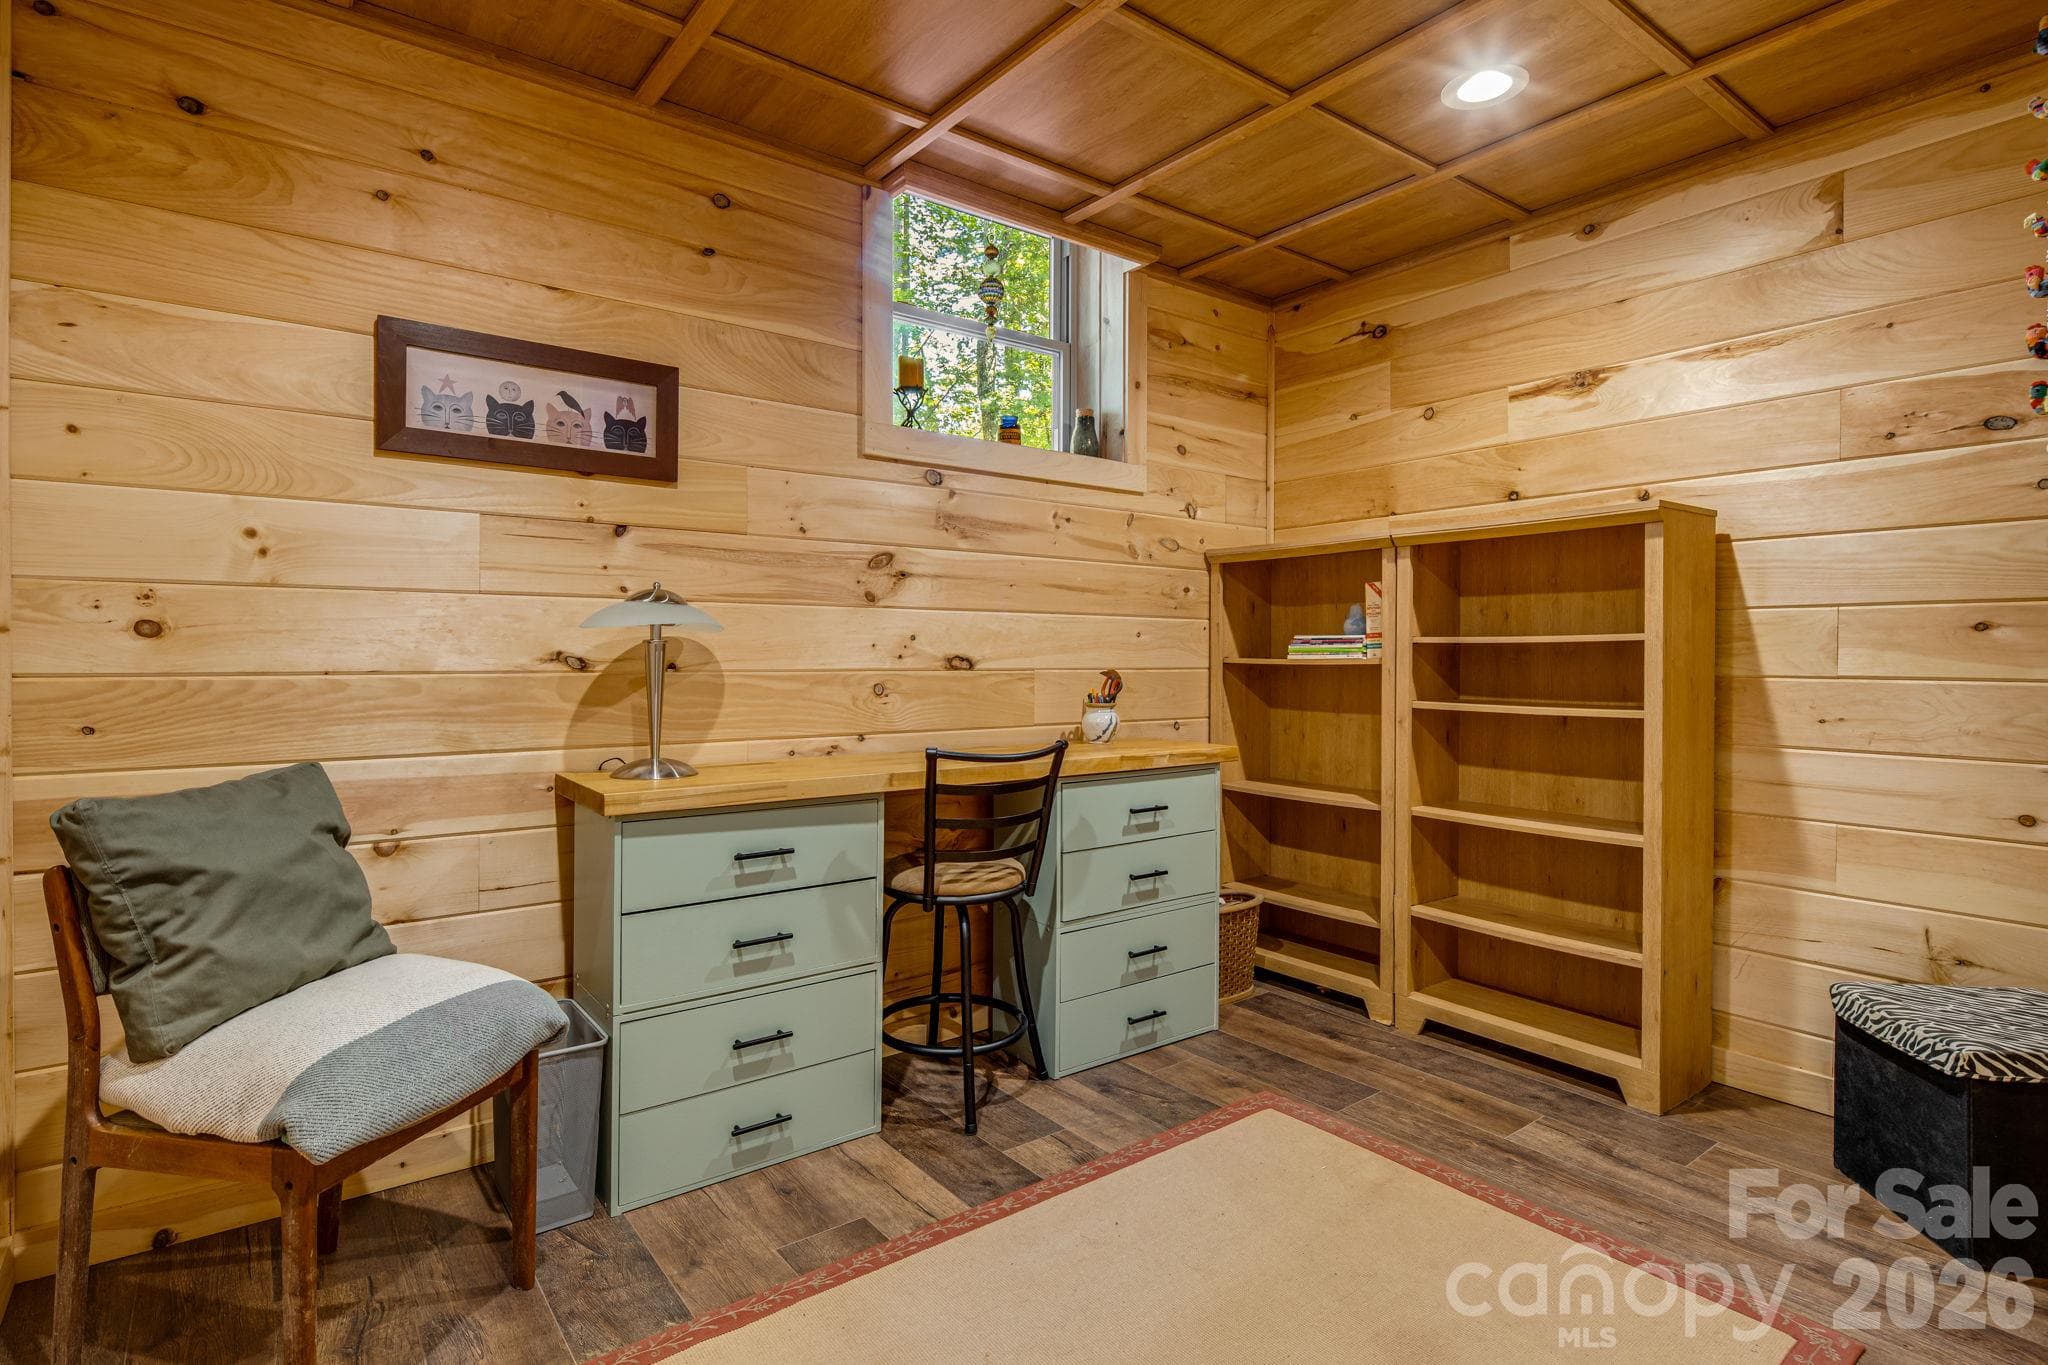
Small Flex Room - 576 Pheasant Street, Lake Lure
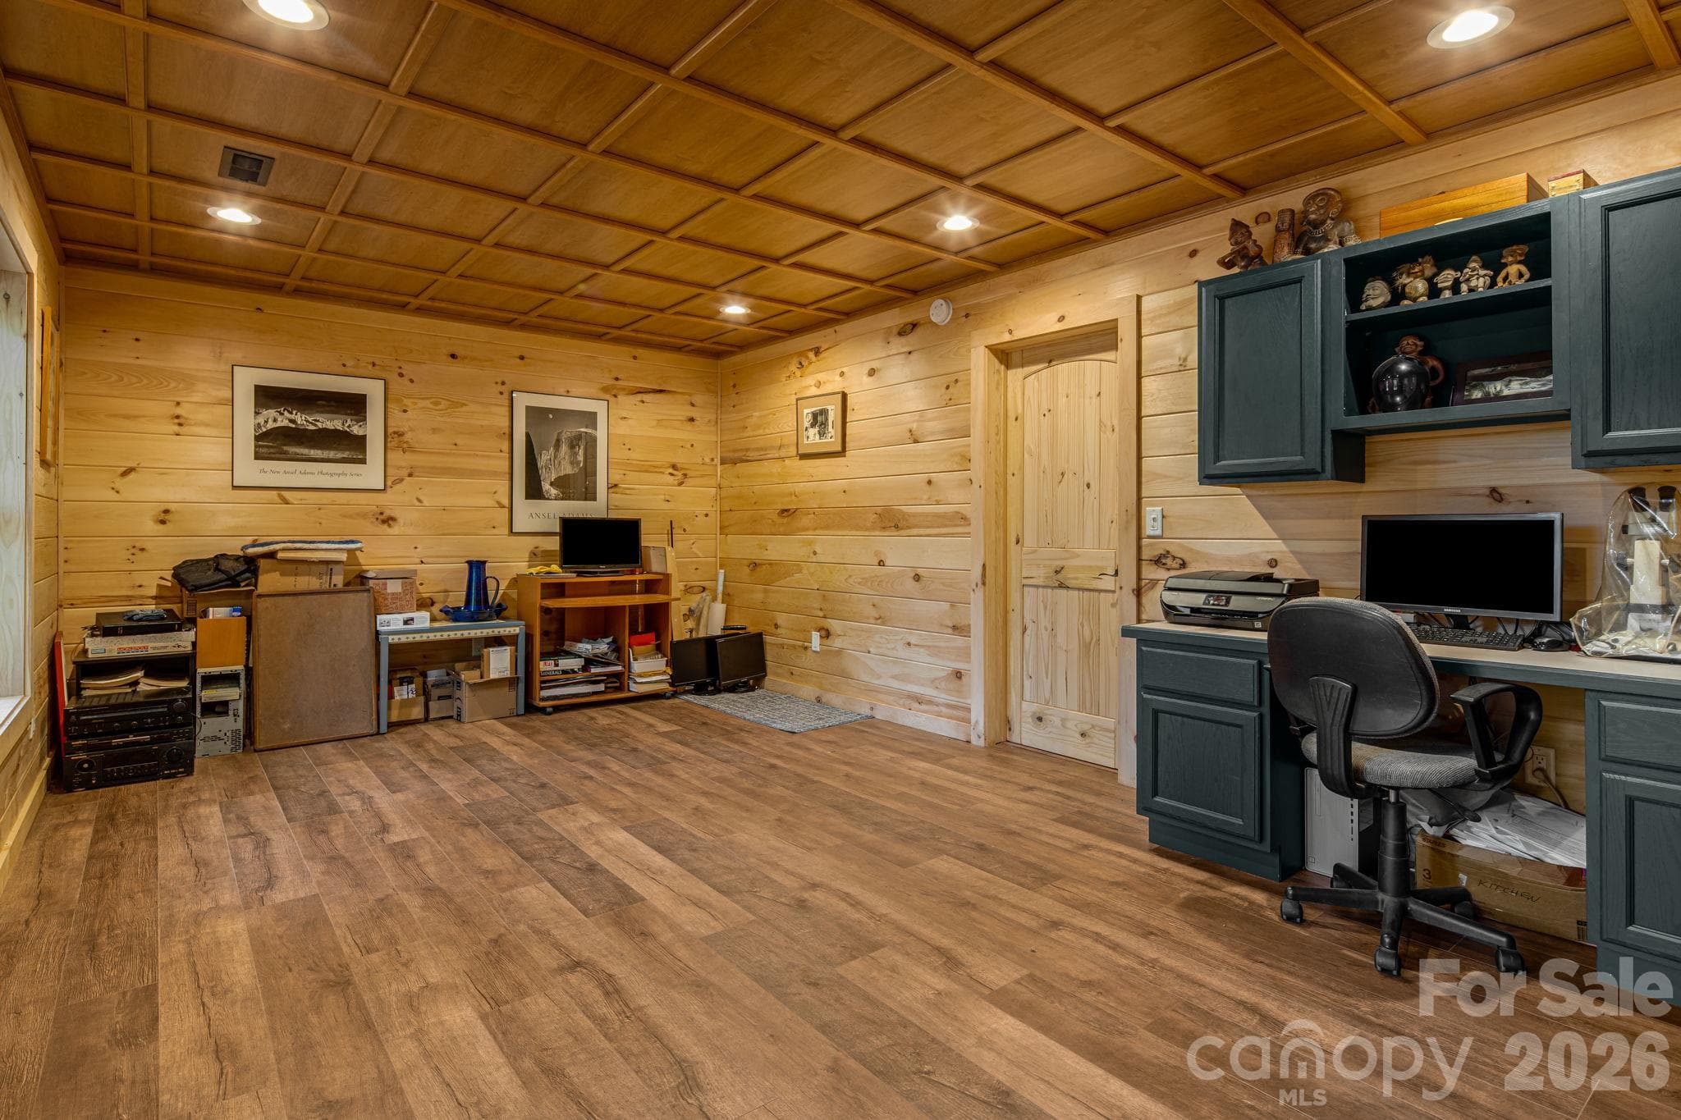
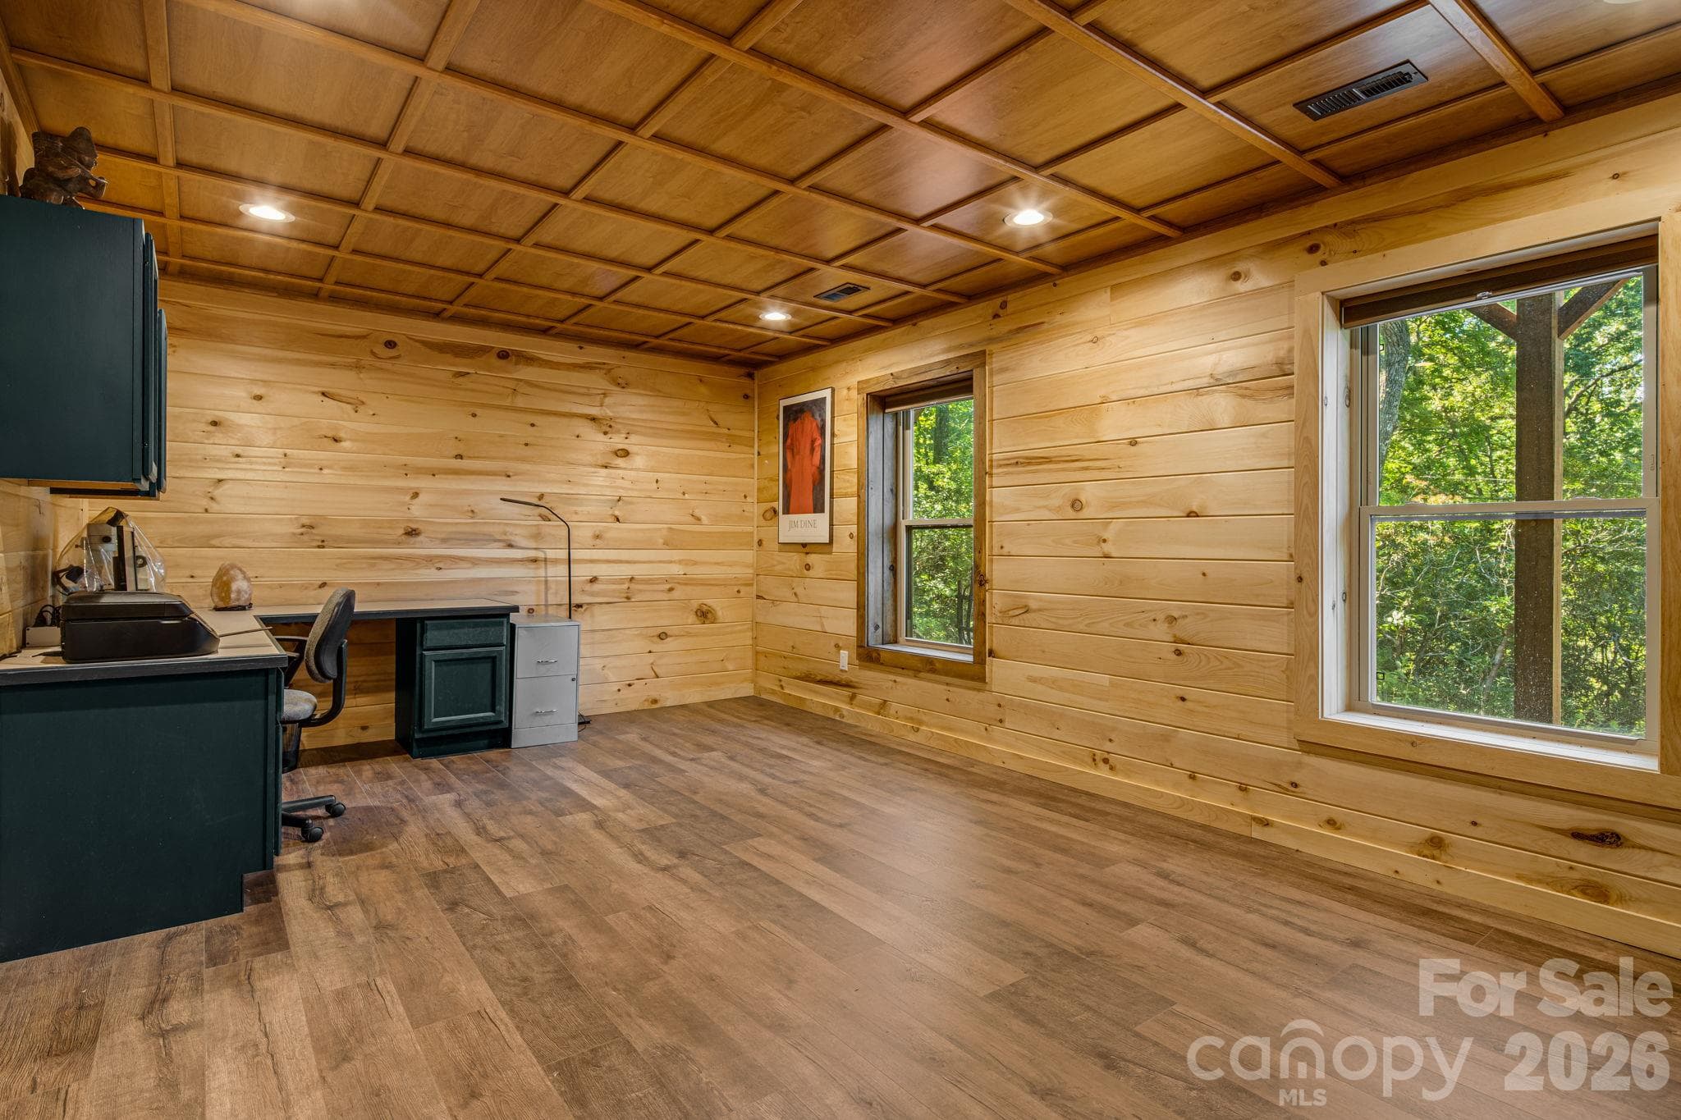
Large Basement Office/Flex Room - 576 Pheasant Street, Lake Lure
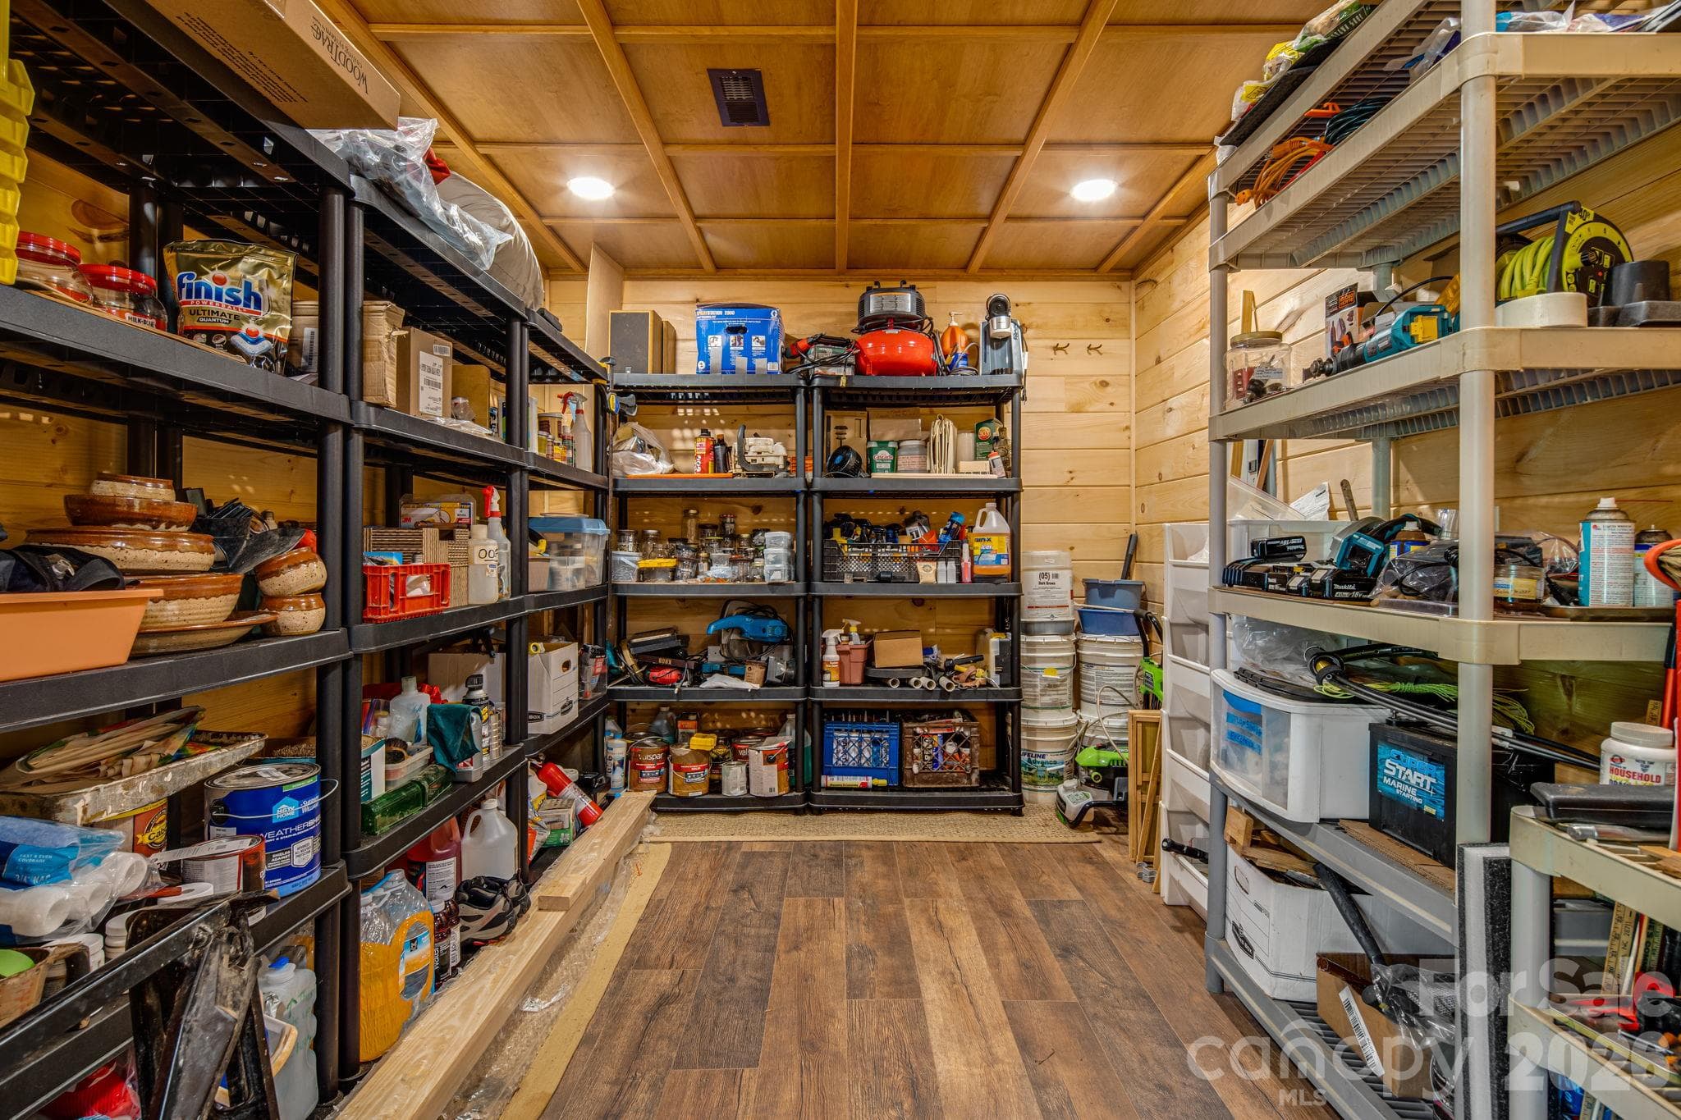
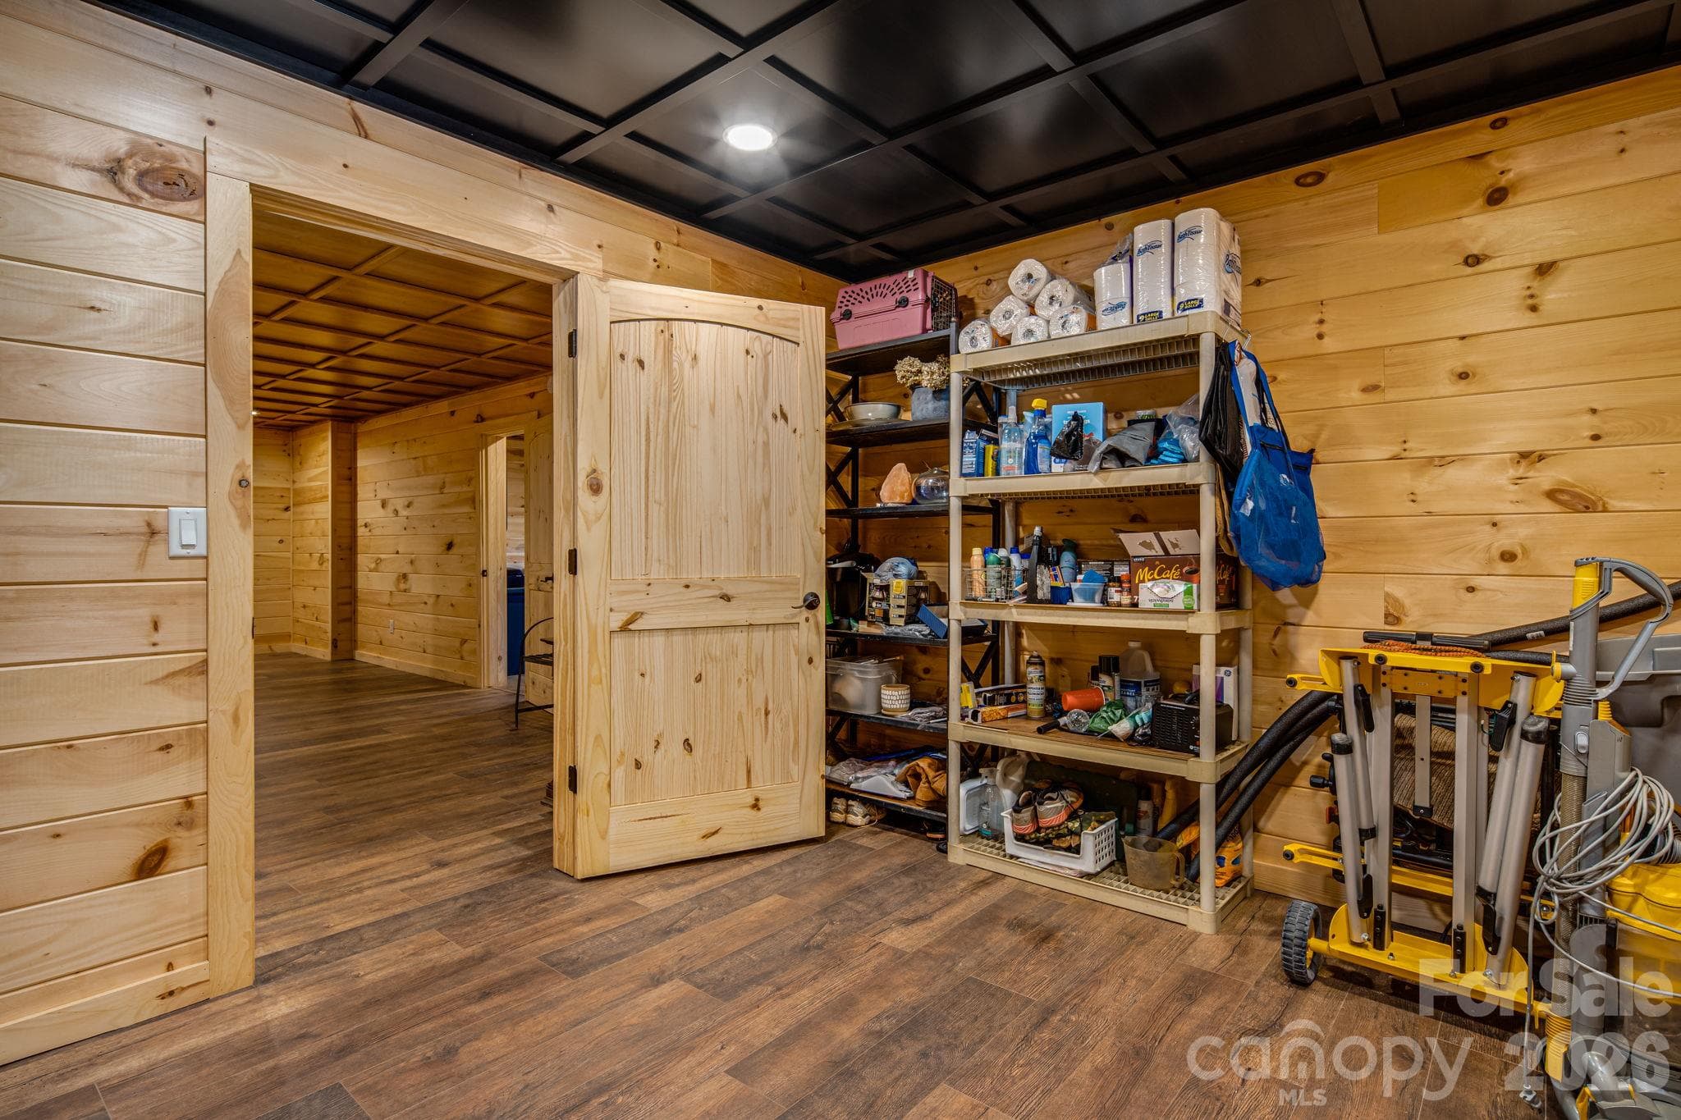
Basemnt Tool Room - 576 Pheasant Street, Lake Lure
Basement Entrance Room - 576 Pheasant Street, Lake Lure
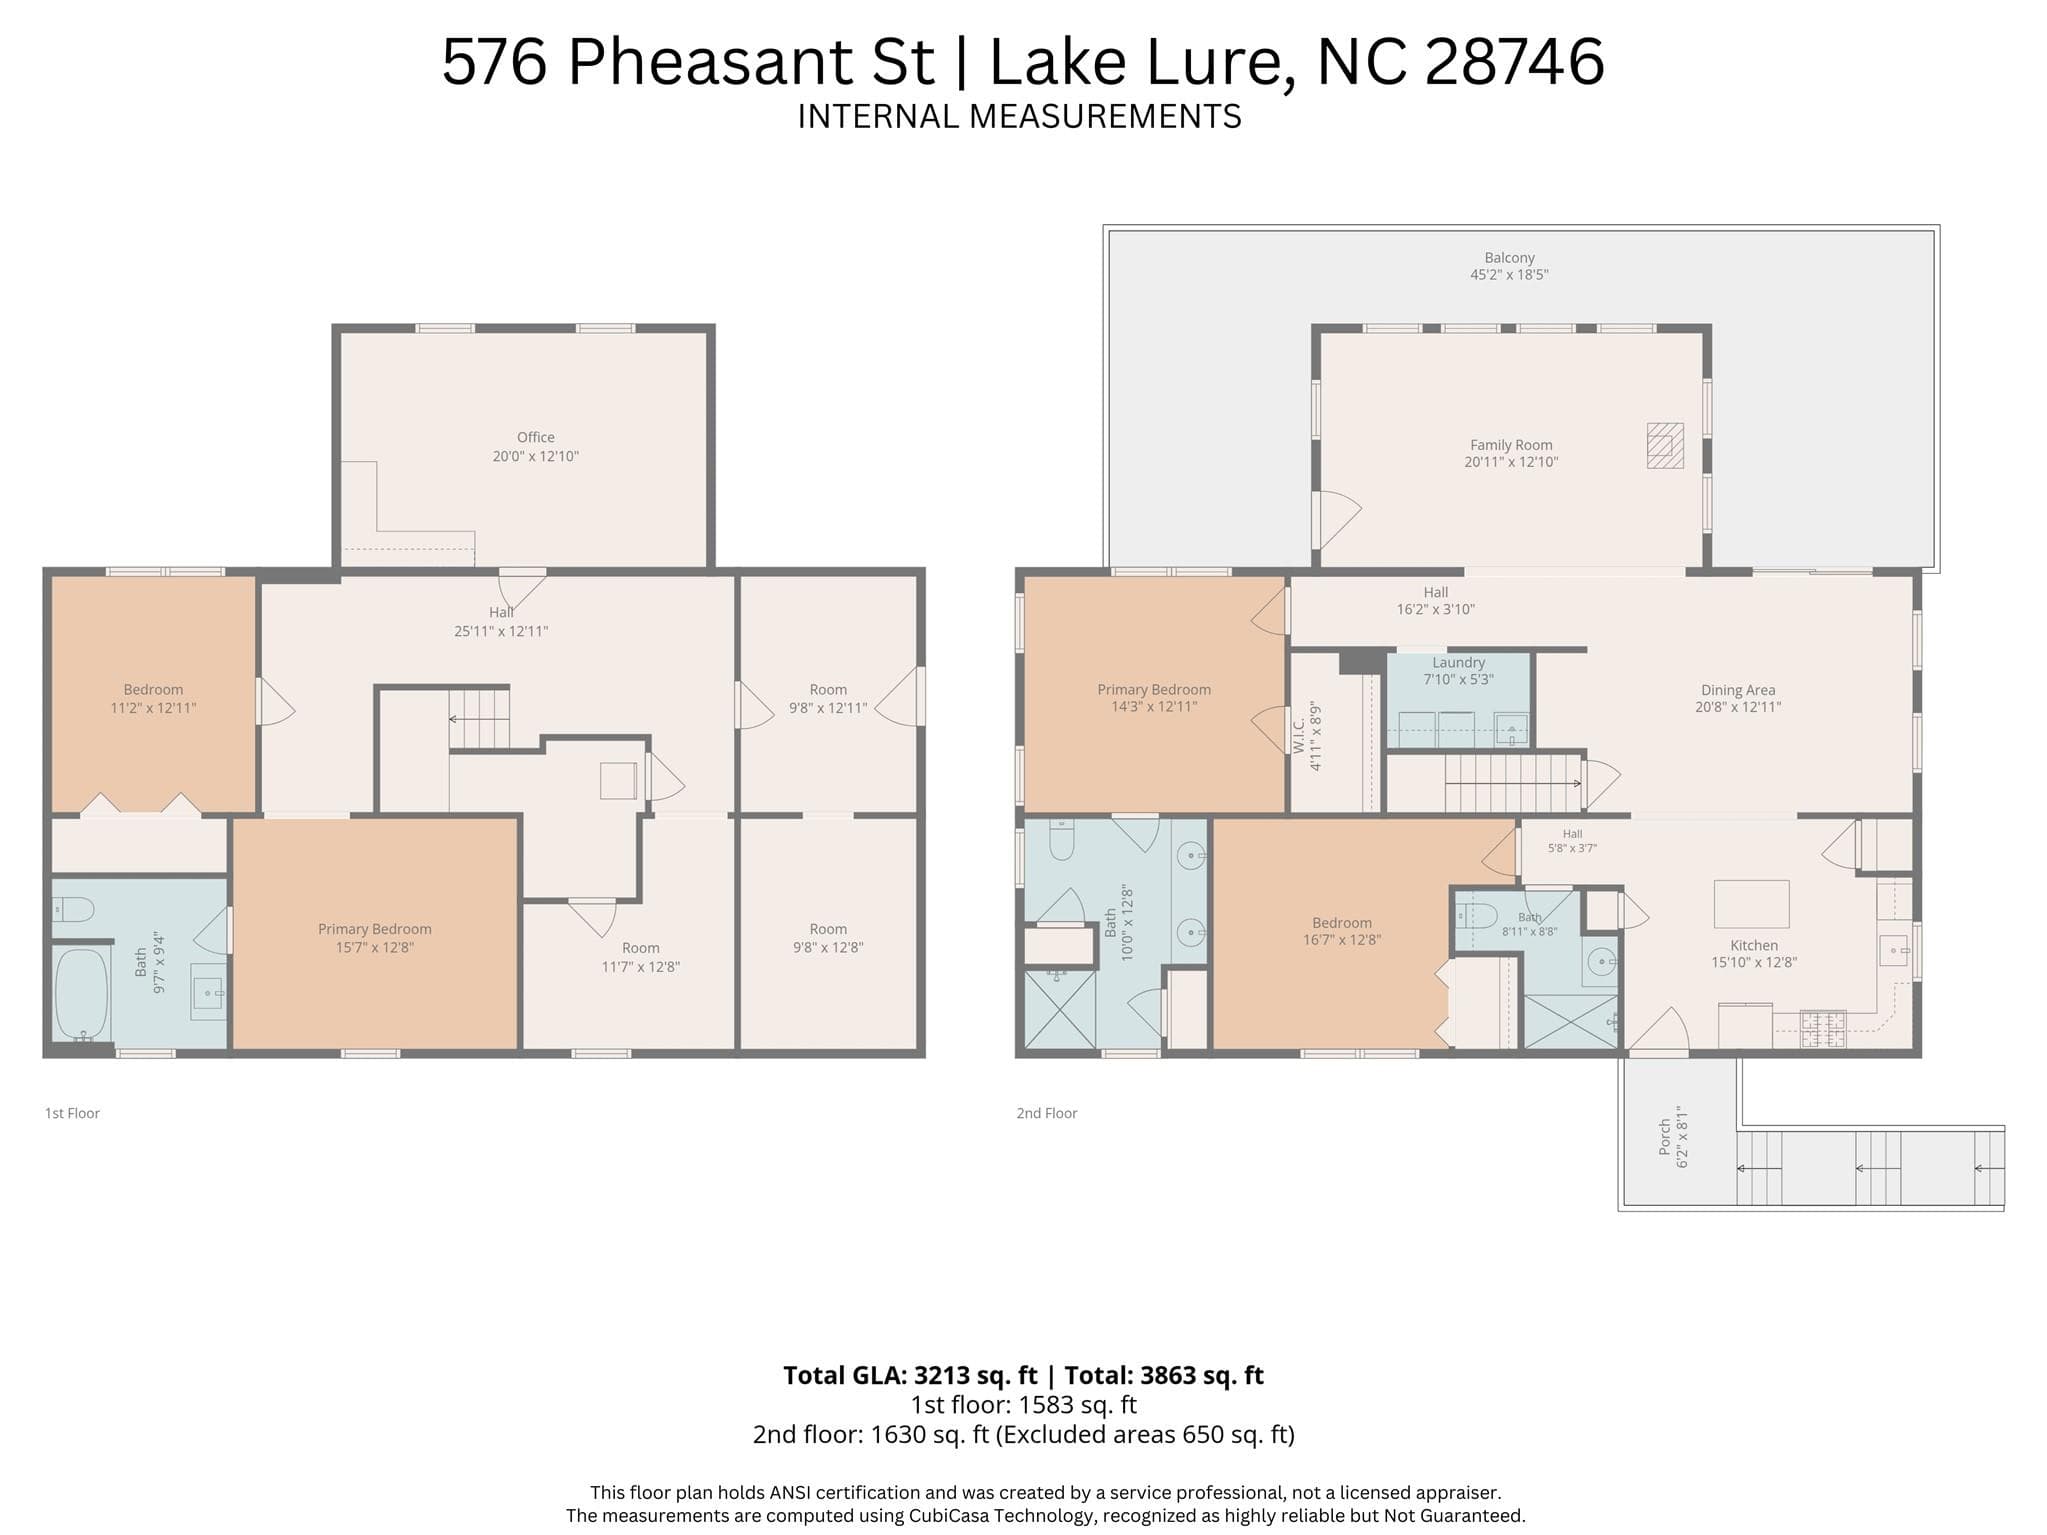
Floor Plan - 576 Pheasant Street, Lake Lure
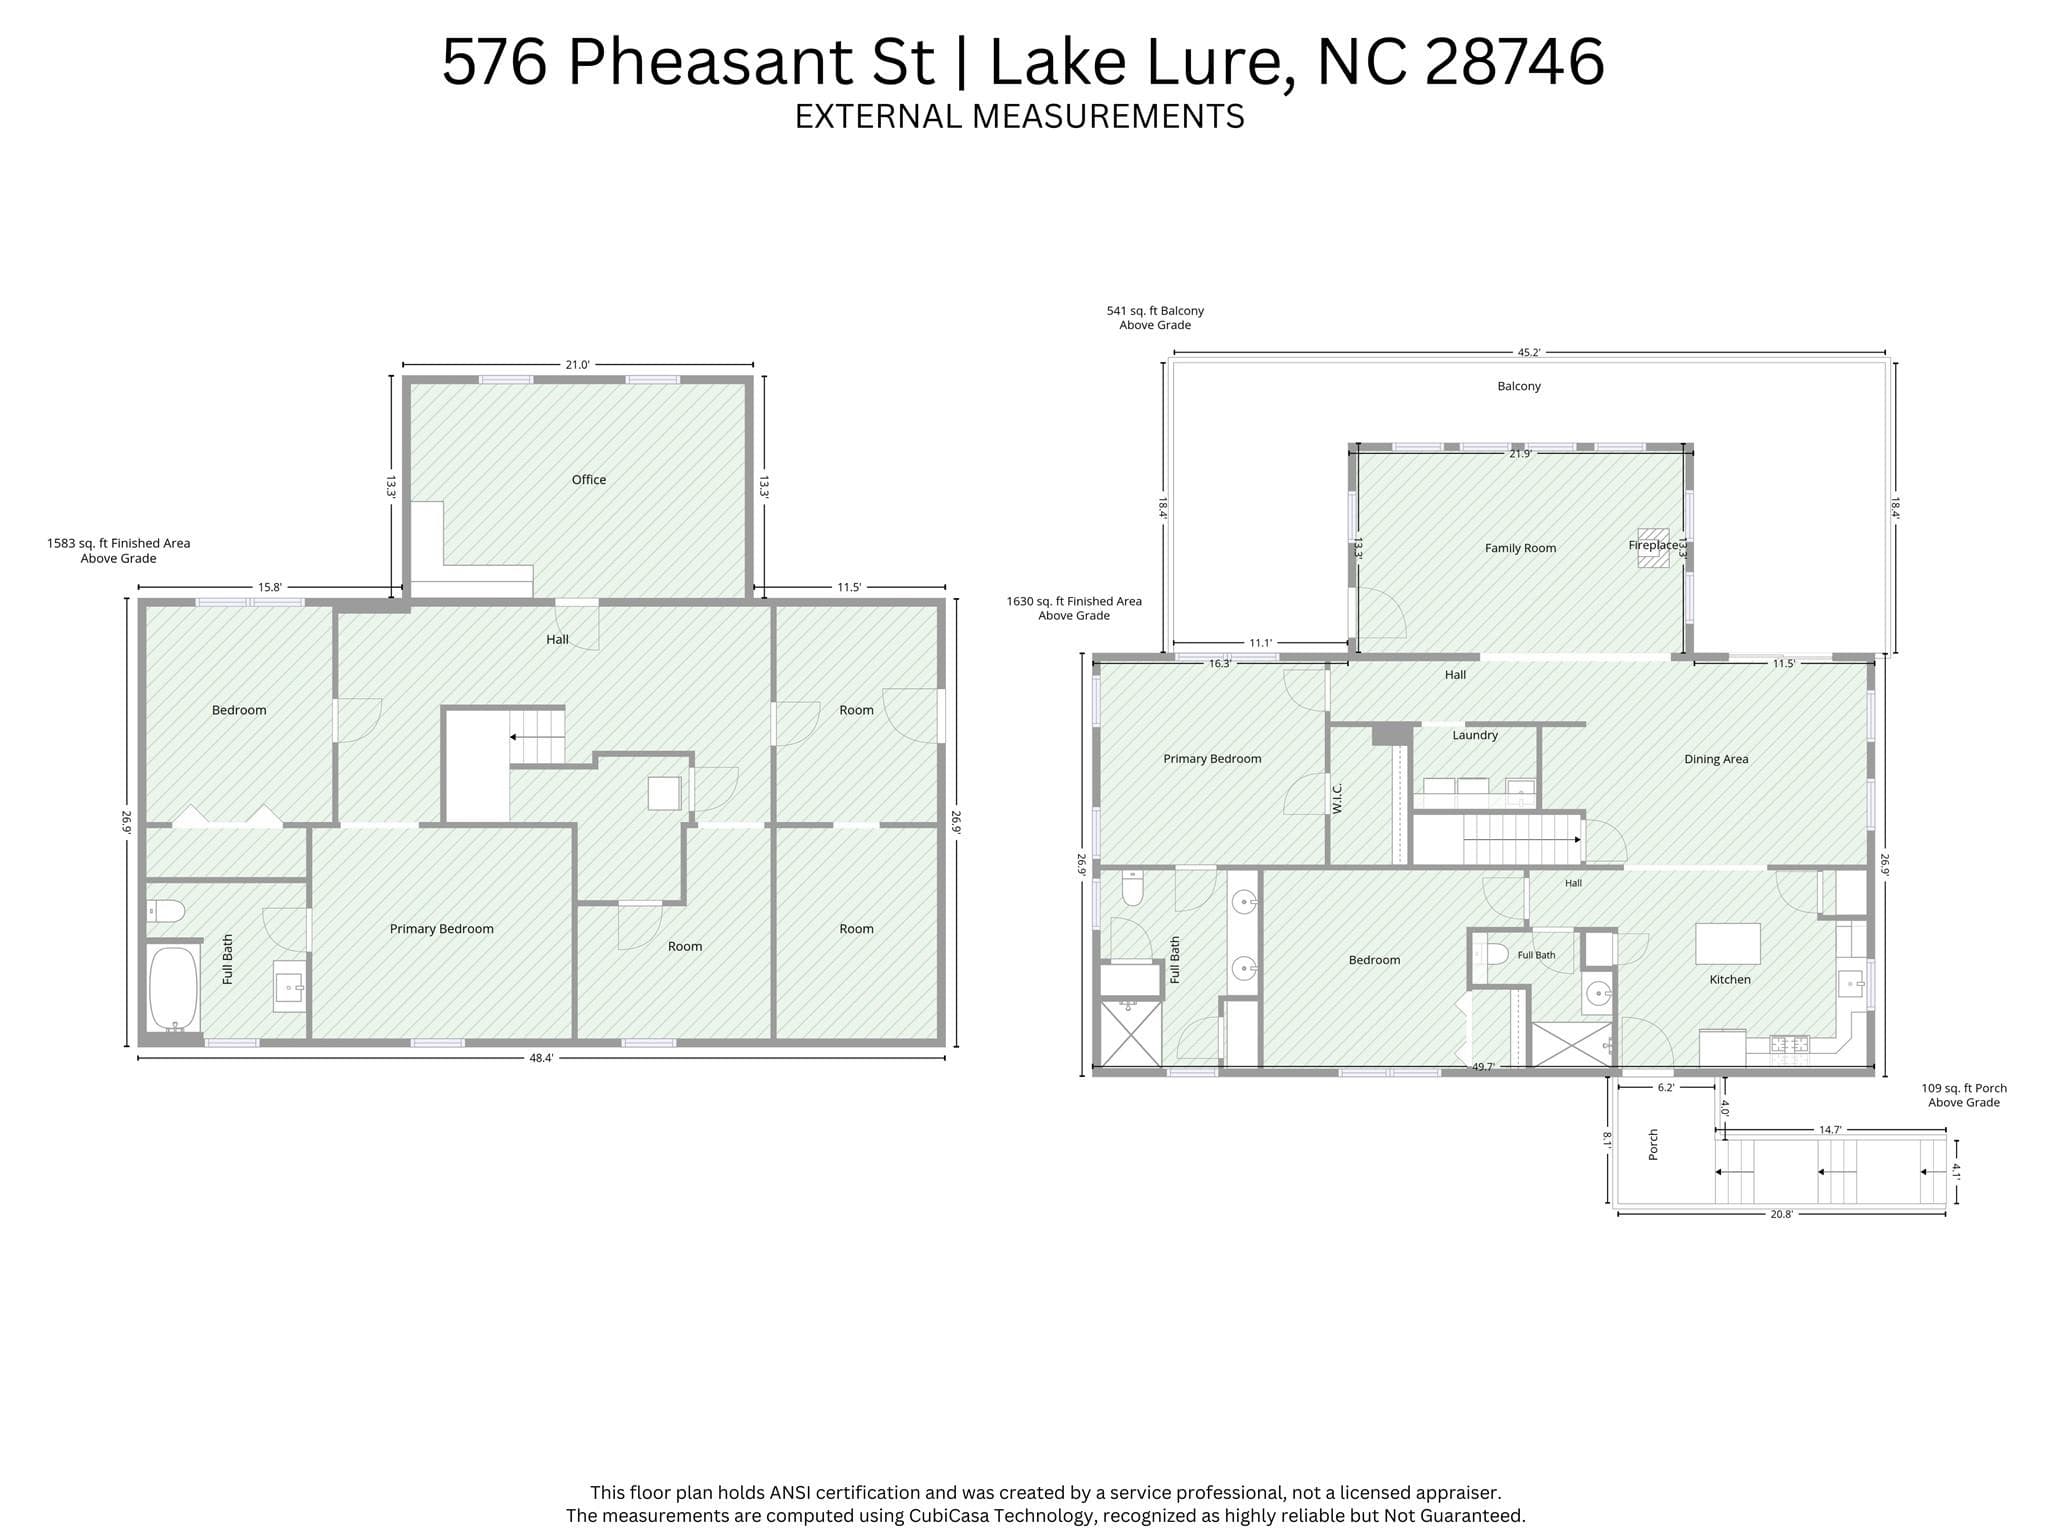
External Floor Plan Measurements - 576 Pheasant Street, Lake Lure
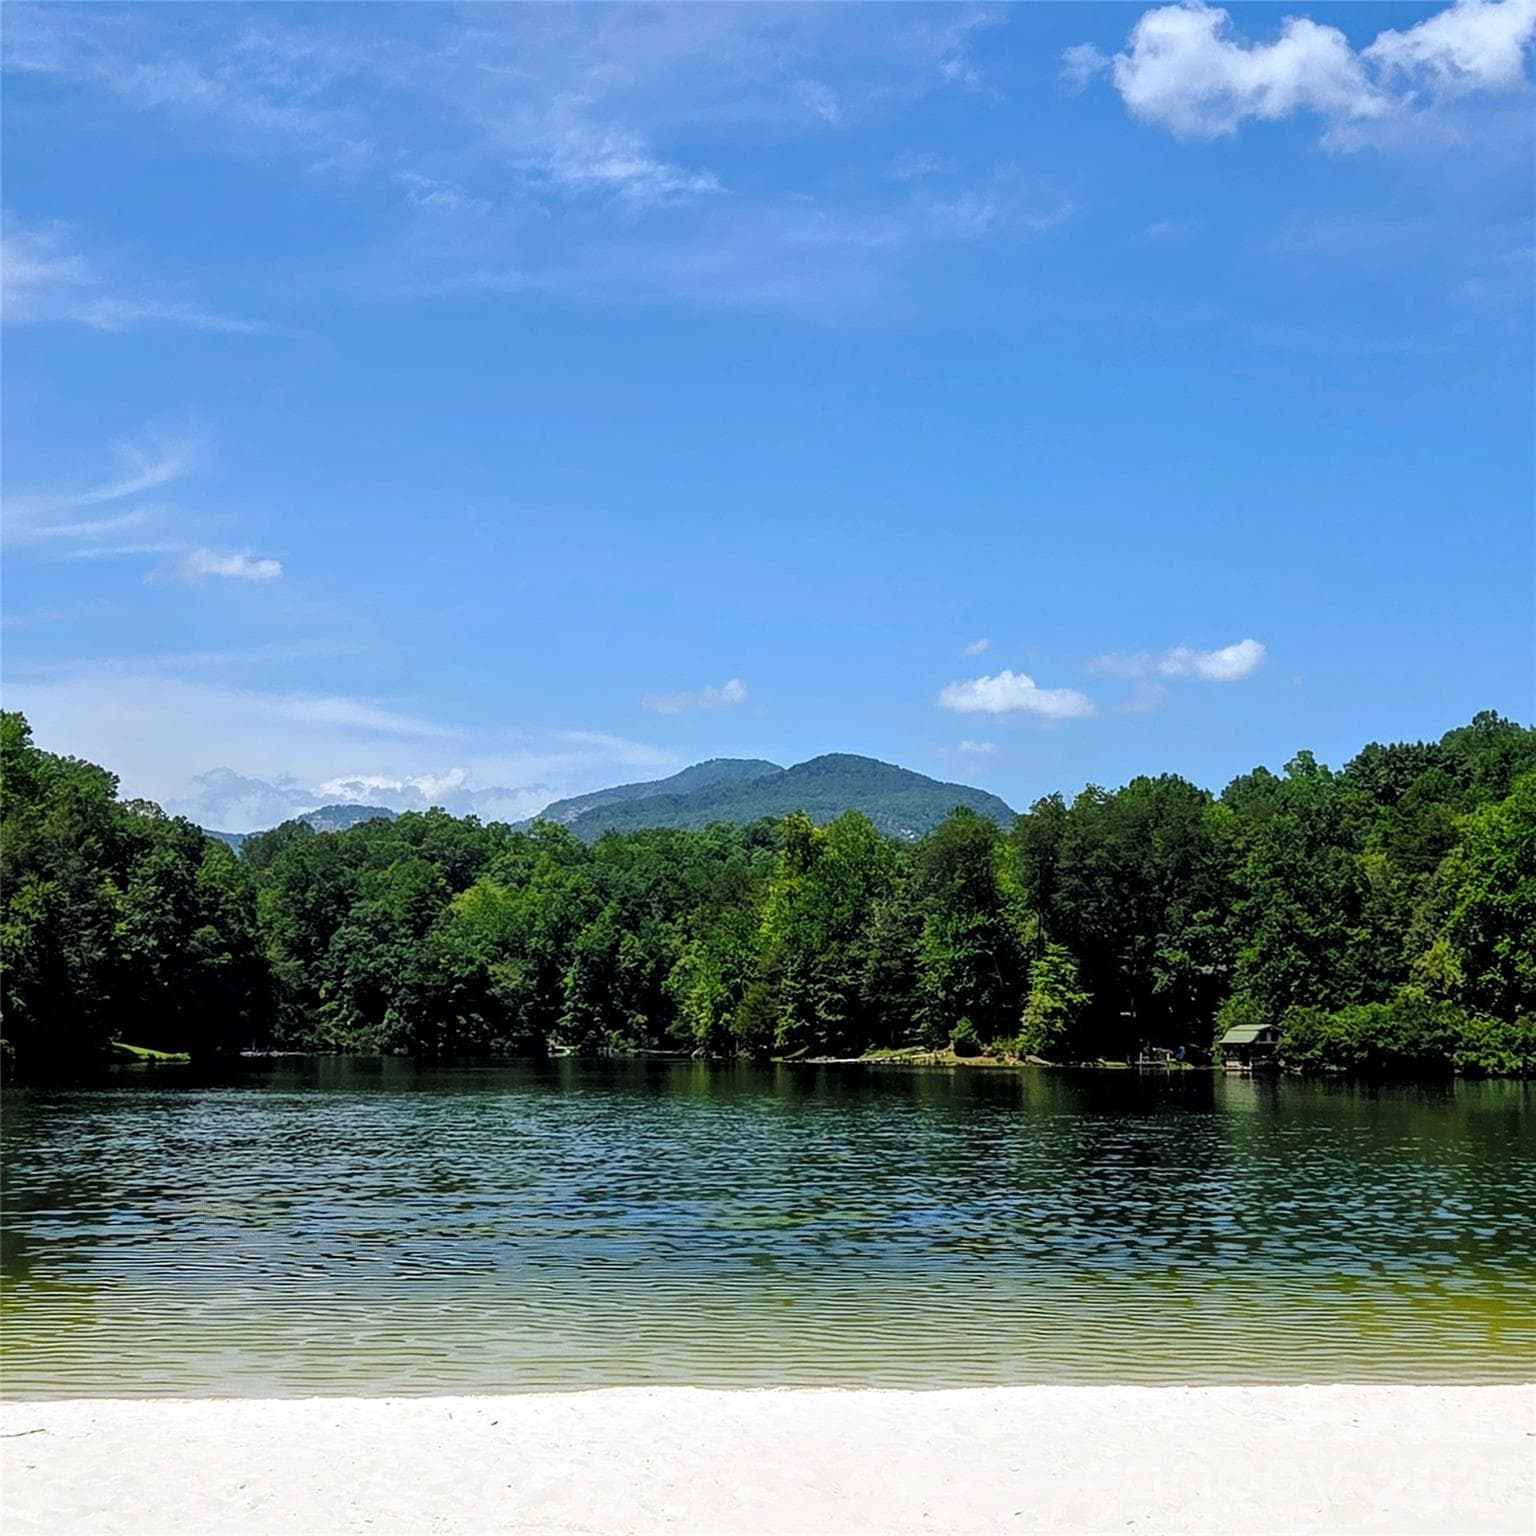
Private 22 Acre Lake from Community Pavillion "Mirror Lake" - 576 Pheasant Street, Lake Lure
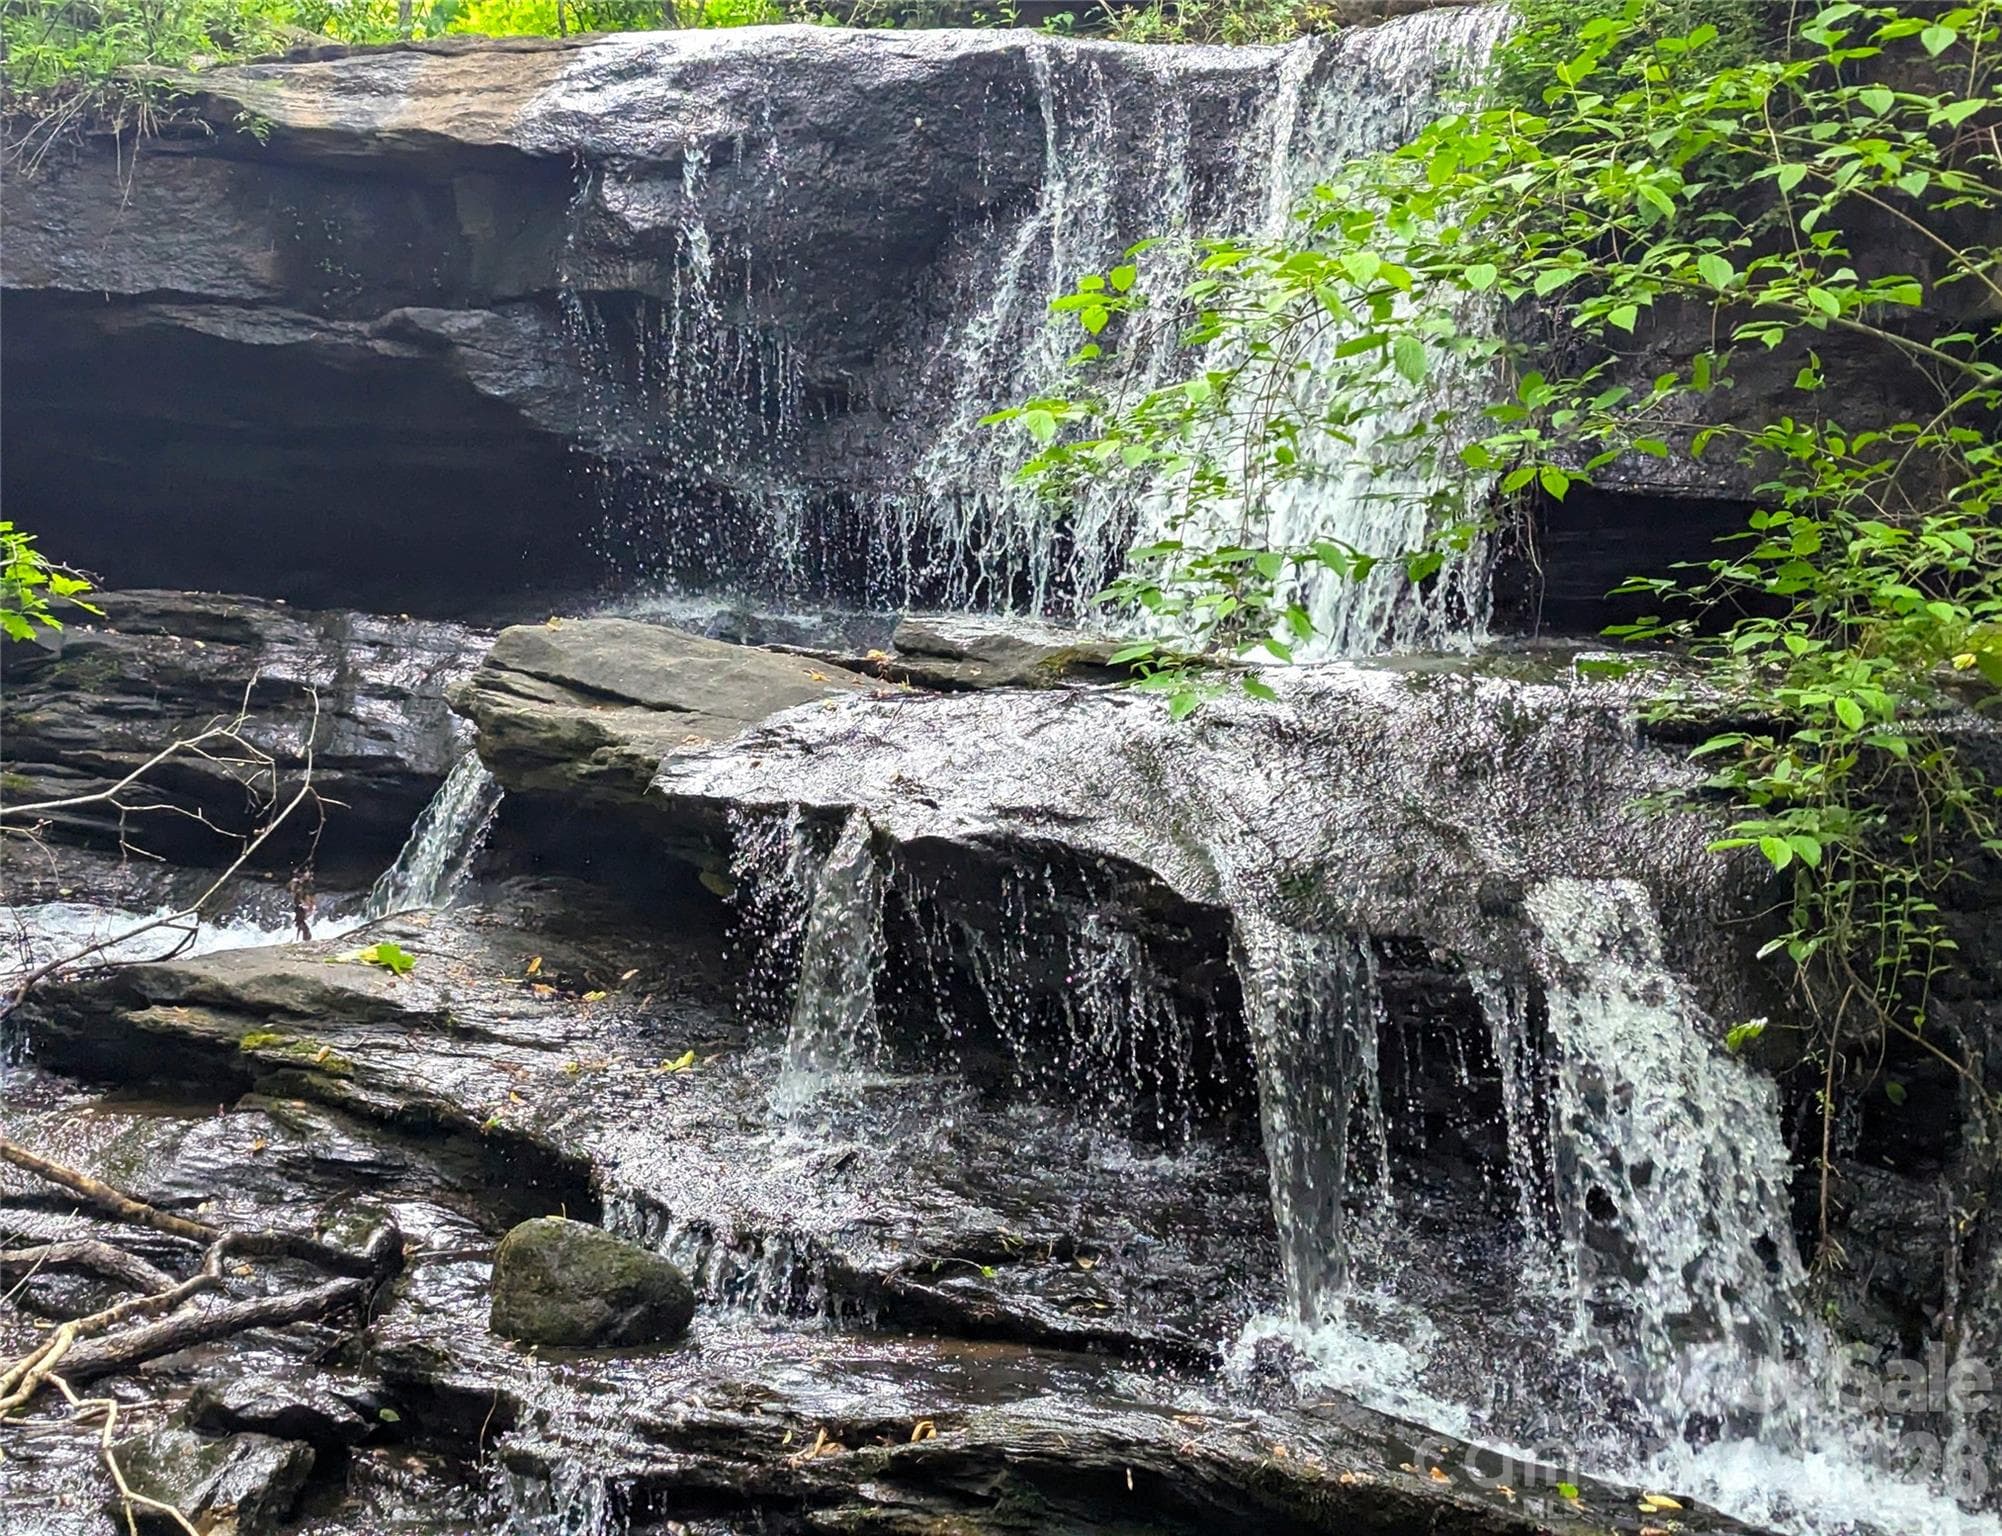
Falls on Nature Walk Trail - 576 Pheasant Street, Lake Lure
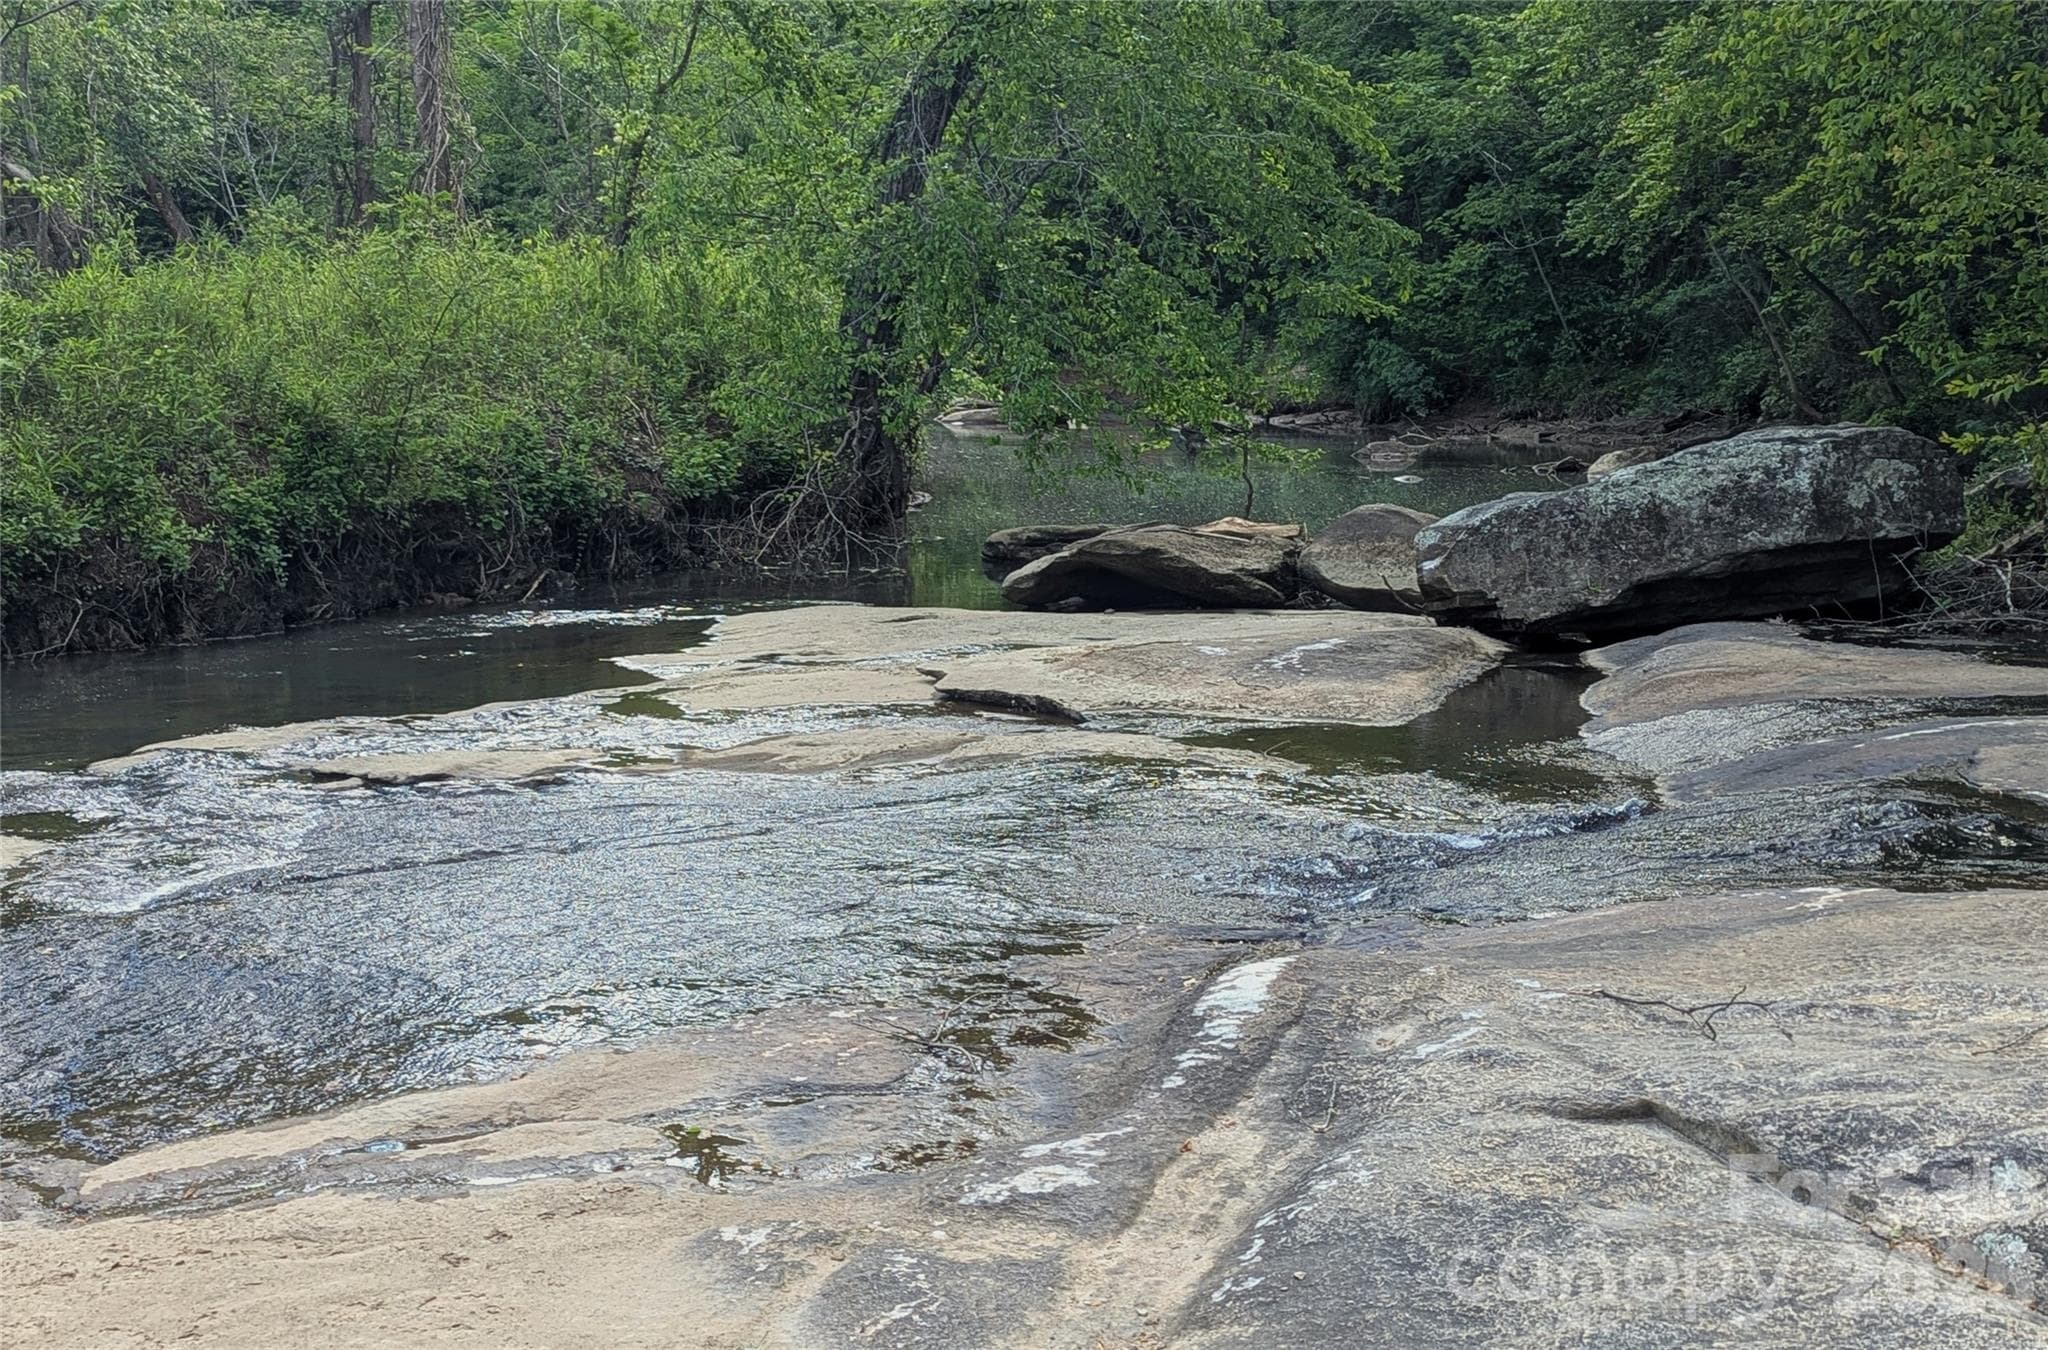
Rocky Broad River form Nature Trail - 576 Pheasant Street, Lake Lure
Sandy beach at Mirror Lake - 576 Pheasant Street, Lake Lure
47 photos

$689,500

576 Pheasant Street
Lake Lure, NC 28746
Listed by David Suskauer · Carey Mills Realty
Bedrooms
2
Bathrooms
3
Living area
3,213 sqft
Year built
2022

About this home

This beautiful Custom Log Home is set in a peaceful and private wooded setting surrounded by nature. Competitively priced to sell in today's market, the home is located in the gated Riverbend community. Recreational amenities include a private lake, beach and picnic areas, and Broad River access for swimming, tubing, or fishing. With mountain views and low maintenance landscaping it is located just 6/10 of a mile from the Pheasant St. gate on the South (smaller) side of Riverbend. POA maintained gravel roads and a concrete driveway provide easy access. The main upstairs living area is super spacious and comfortable and features soaring beamed ceilings, lots of windows, and a gorgeous Vermont Castings red enameled wood stove. Rear of lot faces a 70+ acre wooded parcel that slopes steeply downward beyond the rear property line. Any future development behind the home would be very challenging due to topography and lack of access. The fully finished downstairs offers multiple living and working spaces and a full bathroom with a tub/shower combo. Pine tongue and groove walls, high grade LVP flooring, and high quality fixtures were all used in the downstairs finishing. Custom ceiling installation and recessed LED lighting prove the space doesn't feel at all like a basement. The 10 foot tall poured walls were custom designed by Superior Walls Company and are guaranteed waterproof. Owner directed completion of downstairs interior construction by licensed contractors (HVAC, Electrical, and Plumbing) but permitting is incomplete. Explanation in attached document. Home is only 4 years old and new to the market. Owner is a Licensed NC Realtor.

Property details

MLS
Canopy MLS
MLS #
CAR4431611
Property type
Single Family Residence
Subdivision
Riverbend at Lake Lure
Status
Active
Days on market
N/A
On market date
October 22, 2026
Stories
N/A
Total bathrooms
3
Garage spaces
N/A
Parking spaces
N/A
Lot size
N/A
Loading map…

Nearby schools

Within 10 miles. School directory data from the National Center for Education Statistics (NCES), accessed via the Urban Institute Education Data API. Local Score is calculated by INNOVATE Real Estate; where a state rating is shown, it comes from that state's own official school report card.

Elementary
Pinnacle Elementary School
9.48 mi away · Grades -1-5
Zoned school (attendance boundary, 2015-16 data)
3.3
Local Score (state rating (2025) blended 70/30 with student-teacher ratio) -- not an official state rating
State rating: C (2025)
Enrollment
233
Student:teacher ratio
13.7:1
District
Rutherford County Schools
Middle
R-S Middle School
12.94 mi away · Grades 6-8
Zoned school (attendance boundary, 2015-16 data)
3.3
Local Score (state rating (2025) blended 70/30 with student-teacher ratio) -- not an official state rating
State rating: C (2025)
Enrollment
603
Student:teacher ratio
14.4:1
District
Rutherford County Schools
High
R-S Central High School
11.17 mi away · Grades 9-12
Zoned school (attendance boundary, 2015-16 data)
3.3
Local Score (state rating (2025) blended 70/30 with student-teacher ratio) -- not an official state rating
State rating: C (2025)
Enrollment
769
Student:teacher ratio
13.7:1
District
Rutherford County Schools

Walkability

Blended score for Lake Lure's center, calculated by INNOVATE Real Estate from two sources: the EPA's National Walkability Index (street network, transit, land-use mix) and Google Places amenity data (what's actually reachable on foot from this point). 60% EPA National Walkability Index + 40% nearby-amenity density (Google Places).

18
Very car-dependent
out of 100
EPA National Walkability Index
5.7 / 20 -- Least walkable
Google Places amenity density
3 / 100
Restaurants & cafes1
Grocery stores0
Parks0
Schools0
Transit stops0
Pharmacies0

Market position

How this listing compares to current activity in Lake Lure, from live MLS data.

On the market 0 days -- 234 fewer days than Lake Lure's current average of 234 days.
For reference, the median list price across 413 active listings in Lake Lure right now is $114,900.

Mortgage calculator

Estimate only - actual rate and payment depend on your lender, credit, and loan program.

$
%
%
Adjust tax / insurance estimates
% / yr
$
/mo
Est. monthly payment
$4,302/mo
$137,900 down
$551,600 loan
Principal & interest$3,578
Property tax (est.)$575
Home insurance (est.)$150

Similar homes you might like

Data source: Listing information provided by Canopy MLS (carolina) via Trestle/CoreLogic. Last updated 2 days ago.

Information herein deemed reliable but not guaranteed; all measurements, school assignments, HOA fees, taxes, and feature lists are approximate and should be independently verified. Equal Housing Opportunity.