
$349,900
About this home
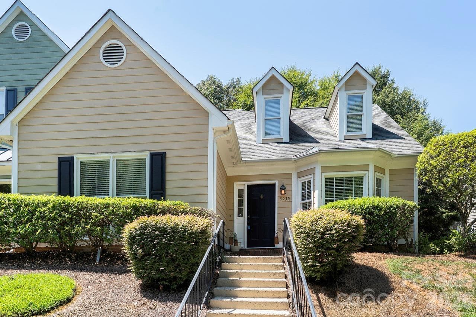
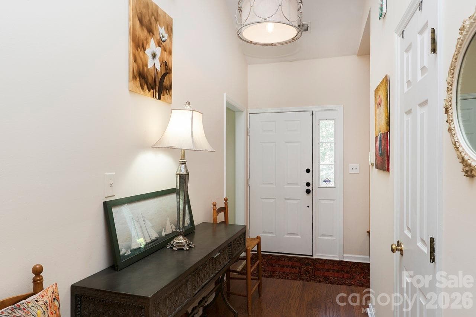
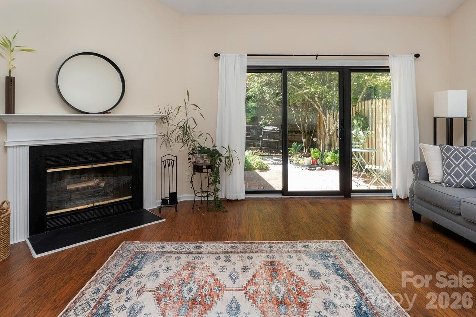
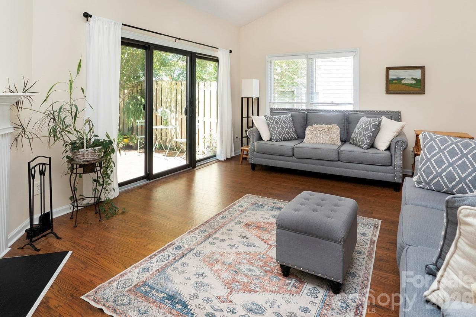
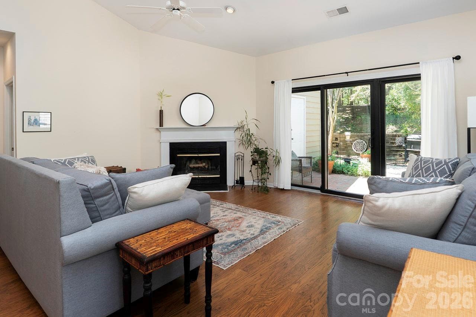
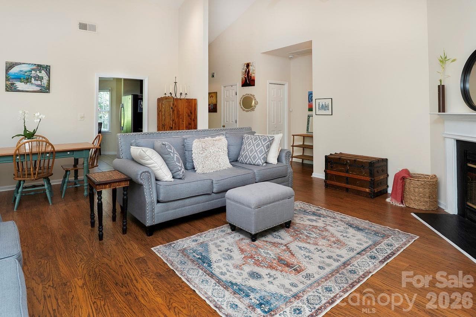
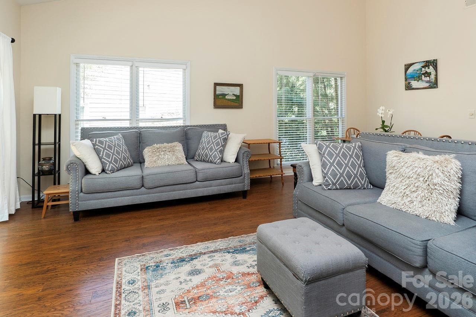
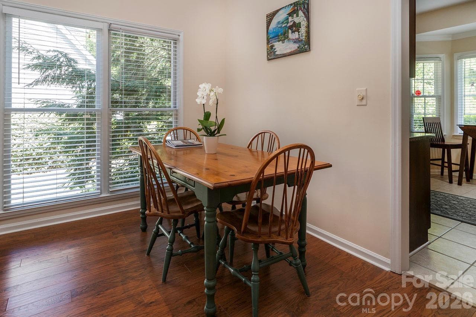
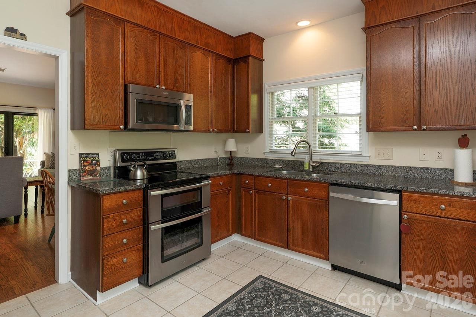
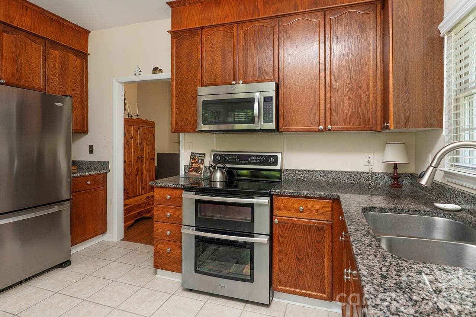
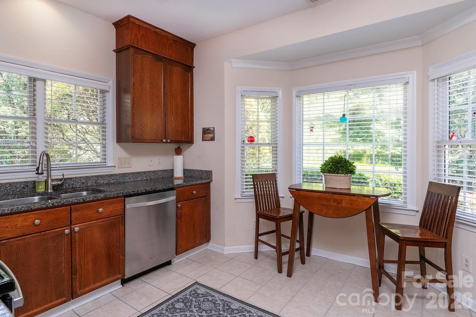
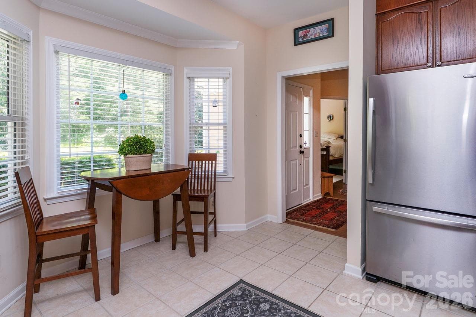
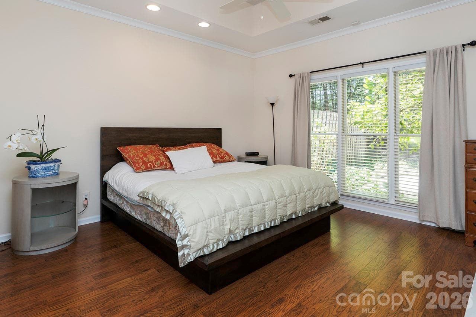
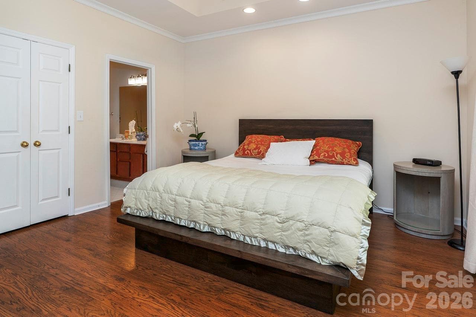
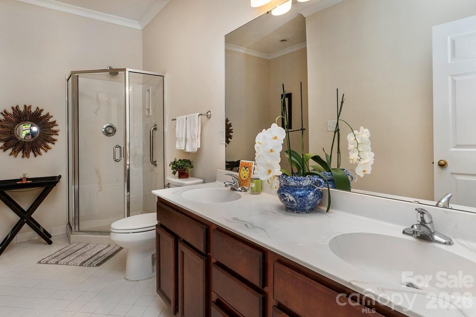
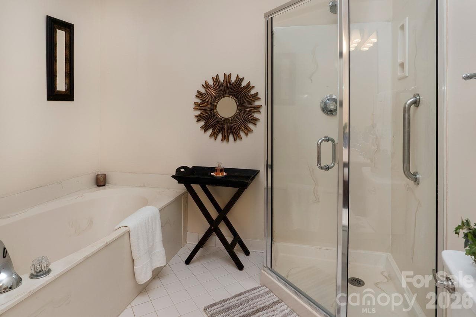
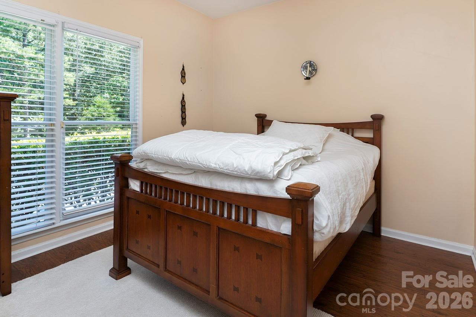
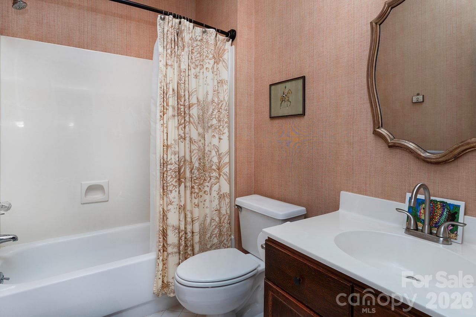
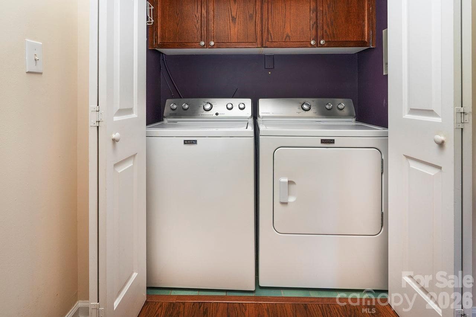
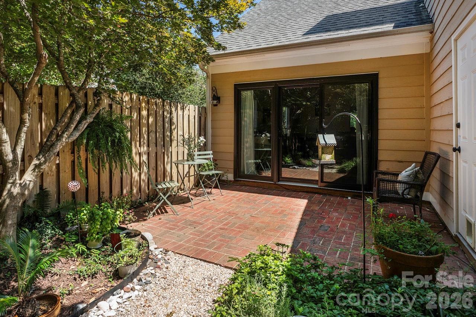
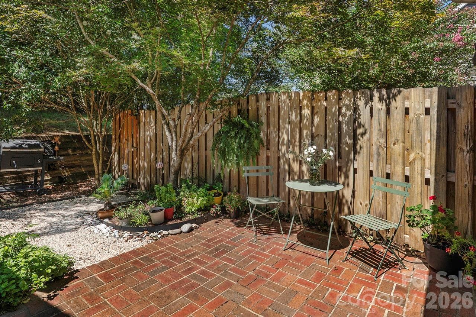
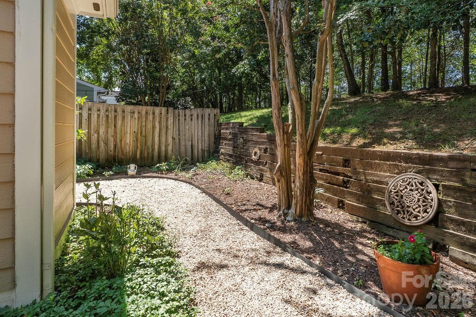
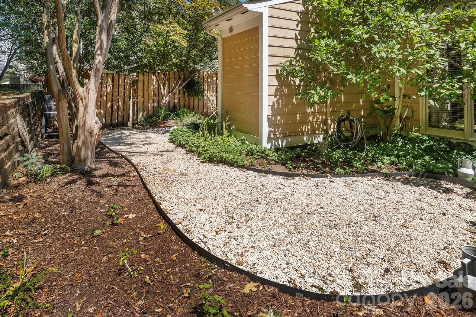
Your Own Little Sanctuary in Charlotte! Come discover the charm and possibilities of this quaint, one-level, 2-bedroom, 2-bath end-unit townhome! Tucked away in a peaceful, tree lined community, this well-maintained home offers a wonderful opportunity to settle in and make it your own. LVP flooring and stainless-steel appliances add a contemporary touch, while the great room's soaring ceilings and wood-burning fireplace create a warm, inviting space to relax or gather with others! The primary suite features a private ensuite bath with a deep soaking tub and separate shower. Large walk-in closet! The second bedroom offers flexibility for guests, a home office, or a cozy den. Step outside to the flat backyard garden and imagine the possibilities for creating your own outdoor retreat. An attached storage shed provides convenient space for gardening supplies, tools, and outdoor gear. Enjoy the community amenities, including a swimming pool, tennis courts, and an adorable pool house available to rent for parties and special gatherings. The monthly HOA fee includes water, yard maintenance and access to these community amenities, adding convenience and recreational options to everyday living. We also have direct Greenway access! Conveniently located just minutes from the Arboretum's shopping and dining and within easy reach of SouthPark and Uptown Charlotte, this charming townhome offers a peaceful setting with convenient access to shopping, dining, and everyday essentials. Bring your ideas, add your personal touches, and discover the possibilities of making this home your own!
Highlights
Property details
- MLS
- Canopy MLS
- MLS #
- CAR4386781
- Property type
- Townhouse
- Subdivision
- Bishops Ridge
- Status
- Active
- Days on market
- 125
- On market date
- May 28, 2026
- Stories
- N/A
- Total bathrooms
- 2
- Garage spaces
- N/A
- Parking spaces
- N/A
- Lot size
- N/A
Location
Get directions →Nearby schools
Within 10 miles. School directory data from the National Center for Education Statistics (NCES), accessed via the Urban Institute Education Data API. Local Score is calculated by INNOVATE Real Estate; where a state rating is shown, it comes from that state's own official school report card.
- Enrollment
- 481
- Student:teacher ratio
- 13.7:1
- District
- Charlotte-Mecklenburg Schools
- Enrollment
- 1,142
- Student:teacher ratio
- 16.8:1
- District
- Charlotte-Mecklenburg Schools
- Enrollment
- 166
- Student:teacher ratio
- 41.5:1
- District
- Charlotte-Mecklenburg Schools
Walkability
Blended score for Charlotte's center, calculated by INNOVATE Real Estate from two sources: the EPA's National Walkability Index (street network, transit, land-use mix) and Google Places amenity data (what's actually reachable on foot from this point). 60% EPA National Walkability Index + 40% nearby-amenity density (Google Places).
Market position
How this listing compares to current activity in Charlotte, from live MLS data.
Mortgage calculator
Estimate only - actual rate and payment depend on your lender, credit, and loan program.
Adjust tax / insurance estimates
Similar homes you might like




Data source: Listing information provided by Canopy MLS (carolina) via Trestle/CoreLogic. Last updated 2 days ago.
Information herein deemed reliable but not guaranteed; all measurements, school assignments, HOA fees, taxes, and feature lists are approximate and should be independently verified. Equal Housing Opportunity.