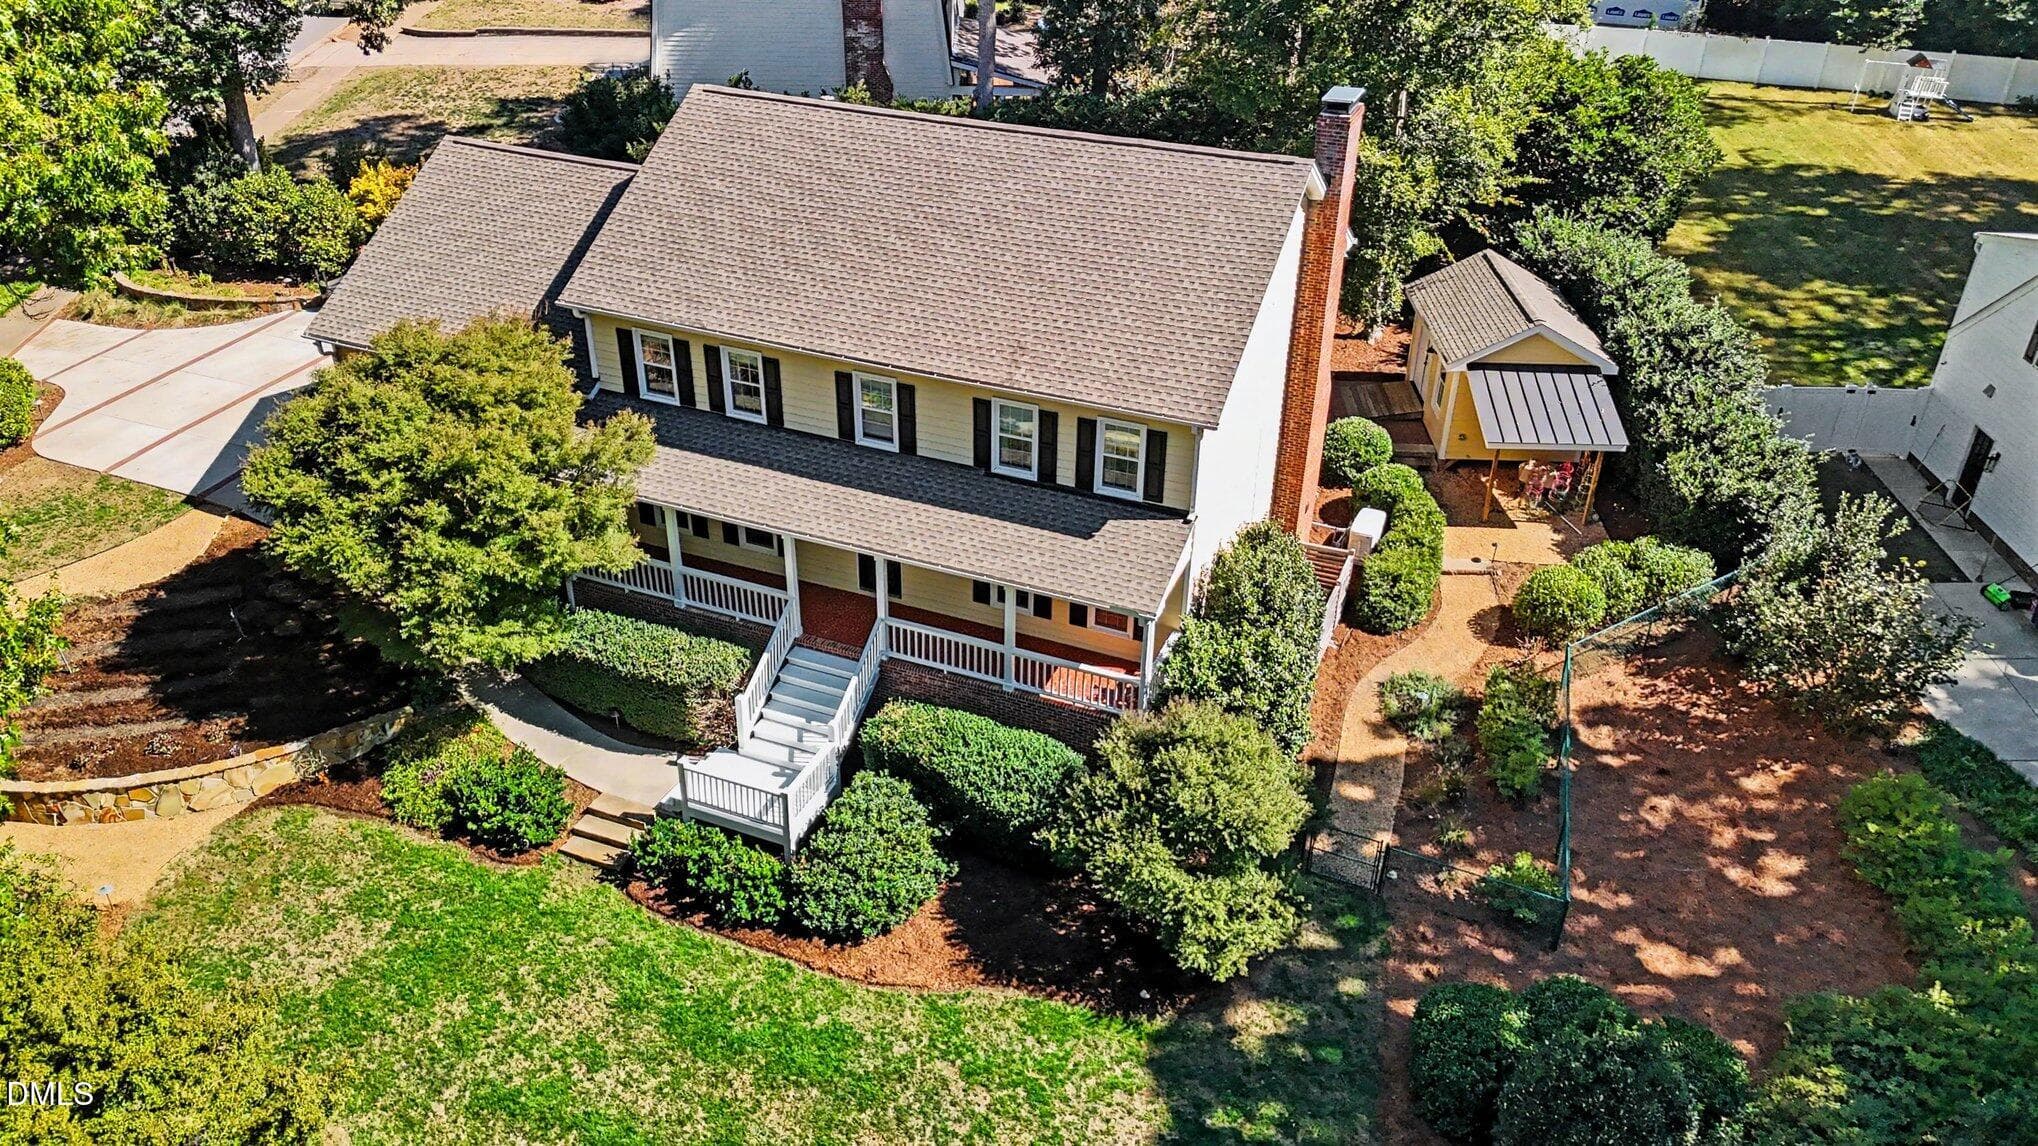
048_file_5270 - 5921 Valley Estates Drive, Raleigh, NC 27612
001_file_5717 - 5921 Valley Estates Drive, Raleigh, NC 27612
020_file_4961 - 5921 Valley Estates Drive, Raleigh, NC 27612
018_file_4869 - 5921 Valley Estates Drive, Raleigh, NC 27612
008_file_8169 - 5921 Valley Estates Drive, Raleigh, NC 27612
009_file_3902 - 5921 Valley Estates Drive, Raleigh, NC 27612
010_file_3217 - 5921 Valley Estates Drive, Raleigh, NC 27612
011_file_8641 - 5921 Valley Estates Drive, Raleigh, NC 27612
012_file_5910 - 5921 Valley Estates Drive, Raleigh, NC 27612
013_file_9108 - 5921 Valley Estates Drive, Raleigh, NC 27612
014_file_5156 - 5921 Valley Estates Drive, Raleigh, NC 27612
017_file_4489 - 5921 Valley Estates Drive, Raleigh, NC 27612
019_file_6959 - 5921 Valley Estates Drive, Raleigh, NC 27612
021_file_4966 - 5921 Valley Estates Drive, Raleigh, NC 27612
022_file_5519 - 5921 Valley Estates Drive, Raleigh, NC 27612
023_file_3502 - 5921 Valley Estates Drive, Raleigh, NC 27612
024_file_4491 - 5921 Valley Estates Drive, Raleigh, NC 27612
025_file_2774 - 5921 Valley Estates Drive, Raleigh, NC 27612
026_file_2561 - 5921 Valley Estates Drive, Raleigh, NC 27612
028_file_7307 - 5921 Valley Estates Drive, Raleigh, NC 27612
029_file_6009 - 5921 Valley Estates Drive, Raleigh, NC 27612
031_file_2090 - 5921 Valley Estates Drive, Raleigh, NC 27612
003_file_8707 - 5921 Valley Estates Drive, Raleigh, NC 27612
033_file_6026 - 5921 Valley Estates Drive, Raleigh, NC 27612
034_file_8059 - 5921 Valley Estates Drive, Raleigh, NC 27612
035_file_4264 - 5921 Valley Estates Drive, Raleigh, NC 27612
037_file_2953 - 5921 Valley Estates Drive, Raleigh, NC 27612
038_file_5012 - 5921 Valley Estates Drive, Raleigh, NC 27612
004_file_6227 - 5921 Valley Estates Drive, Raleigh, NC 27612
040_file_3828 - 5921 Valley Estates Drive, Raleigh, NC 27612
041_file_5651 - 5921 Valley Estates Drive, Raleigh, NC 27612
042_file_4799 - 5921 Valley Estates Drive, Raleigh, NC 27612
043_file_5489 - 5921 Valley Estates Drive, Raleigh, NC 27612
045_file_2627 - 5921 Valley Estates Drive, Raleigh, NC 27612
046_file_8442 - 5921 Valley Estates Drive, Raleigh, NC 27612
047_file_9217 - 5921 Valley Estates Drive, Raleigh, NC 27612
048_file_5270 - 5921 Valley Estates Drive, Raleigh, NC 27612
37 photos

$775,000

5921 Valley Estates Drive, Raleigh, NC 27612
Raleigh, NC 27612
Listed by John Merriman · Berkshire Hathaway HomeService
Bedrooms
4
Bathrooms
2.5
Living area
N/A
Year built
1977

About this home

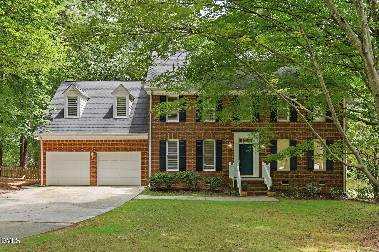
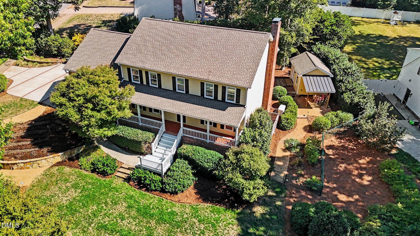
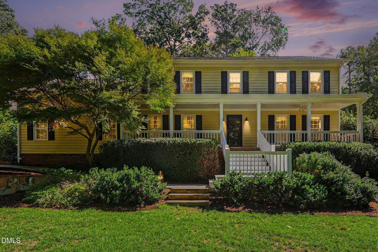
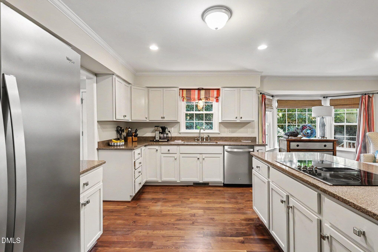
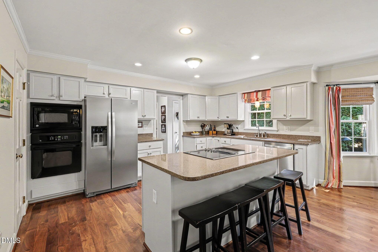
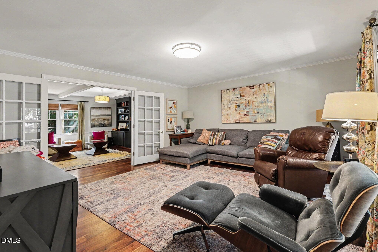
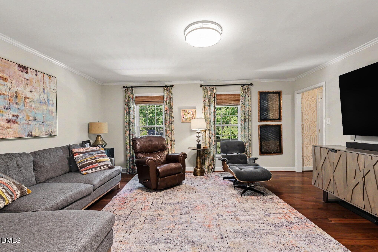
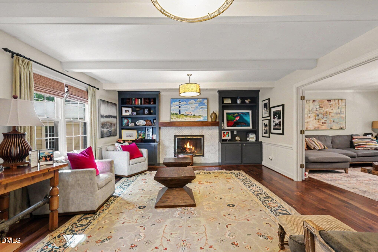
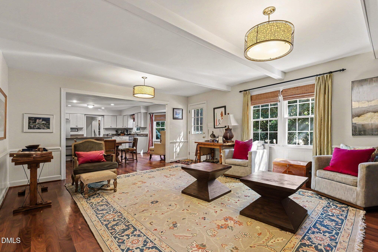
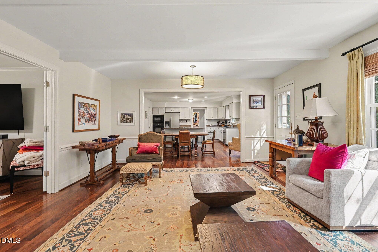
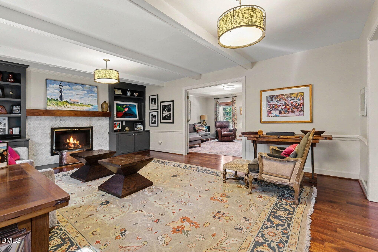
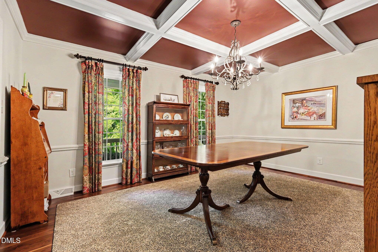
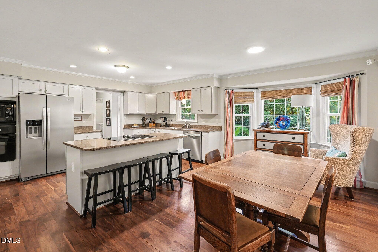
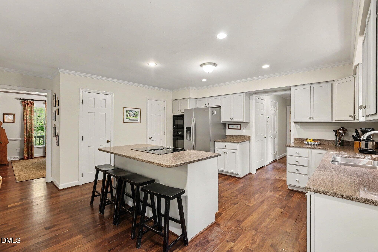
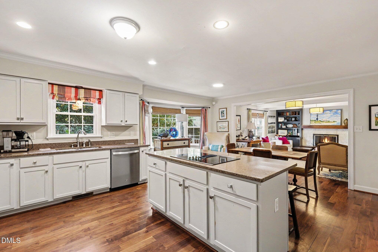
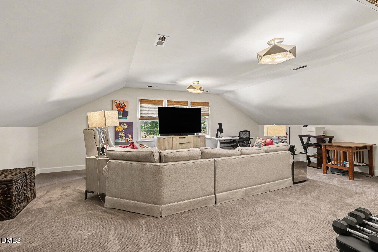
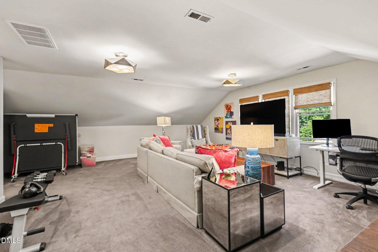
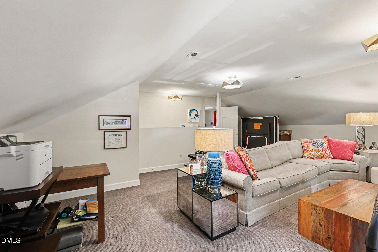
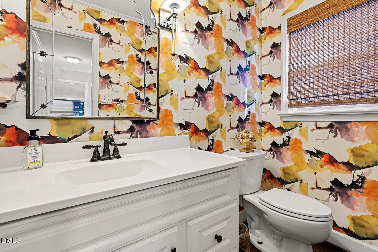
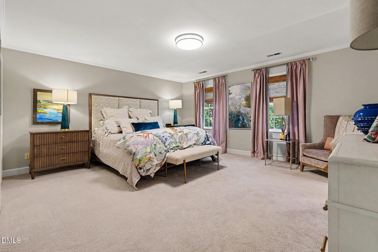
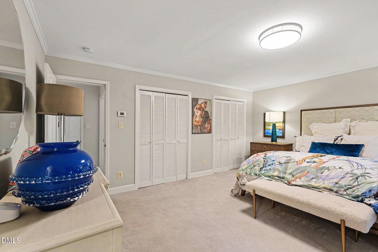
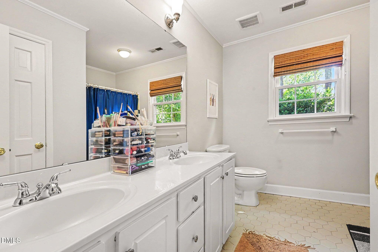
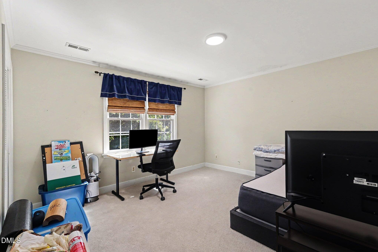
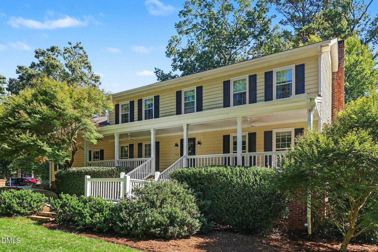
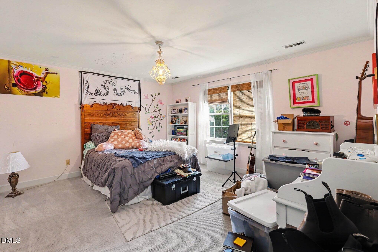
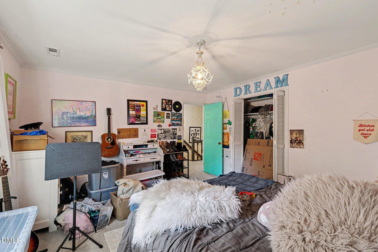
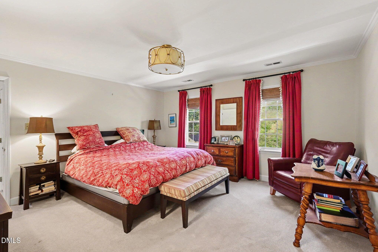
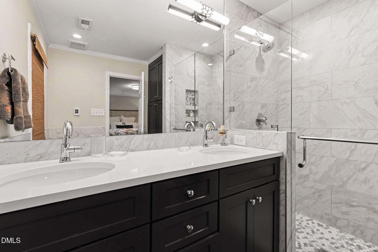
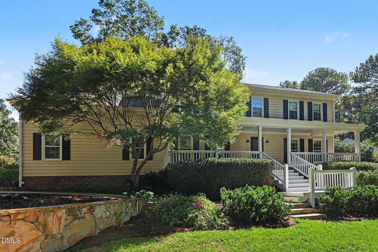
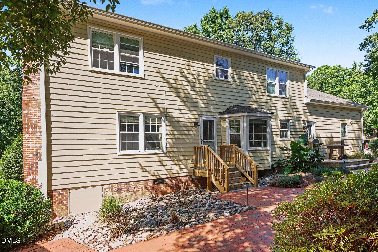
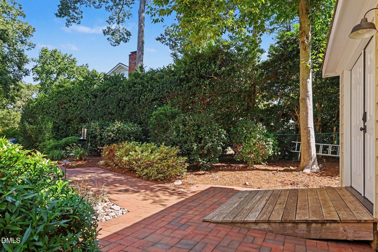
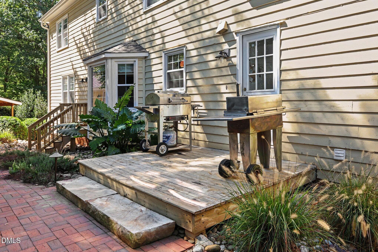
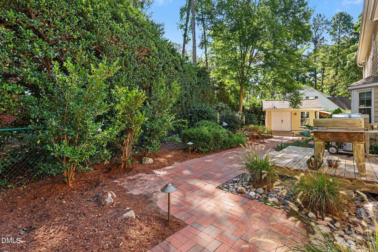
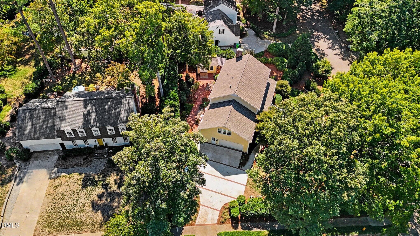
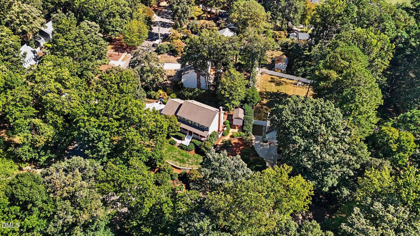
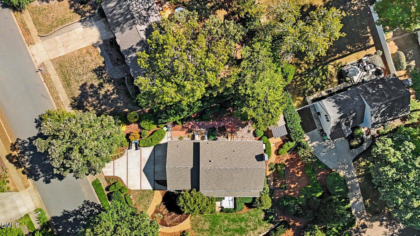
Beautifully maintained 2,931-square-foot home in Valley Estates featuring 4 bedrooms, 2.5 bathrooms, a large bonus room, and a 2-car side-load garage. The spacious second-floor primary suite includes a newly renovated bathroom, while front and rear staircases provide convenient access throughout the home. The main level features hardwood floors, an open kitchen and family room, and a dining room with elegant coffered ceilings. The white kitchen offers Caesarstone quartz countertops, stainless steel appliances, a wall oven, electric cooktop in the island, dishwasher, microwave, and ample cabinetry. The family room features a wood-burning fireplace and built-ins. Numerous updates provide peace of mind, including a roof approximately 2 years old, HVAC approximately 5 years old, water heater approximately 2 years old, and a new water line from the street to the house. A whole-house Generac generator provides additional security and convenience. The exterior features durable cypress wood siding and beautifully maintained front and rear yards served by an irrigation system. A detached garden shed includes both power and water, offering excellent space for gardening, storage, or a workshop. CPI security system installed. A well-appointed home offering generous living space, extensive updates, and a long list of desirable features in Valley Estates.

Highlights

Fireplace

Property details

MLS
Doorify MLS
MLS #
10197395
Property type
Single Family Residence
Subdivision
Valley Estates
Status
Active
Days on market
13
On market date
October 8, 2026
Stories
N/A
Total bathrooms
2.5
Garage spaces
2
Parking spaces
N/A
Lot size
0.43 acres
Loading map…

Nearby schools

Within 10 miles. School directory data from the National Center for Education Statistics (NCES), accessed via the Urban Institute Education Data API. Local Score is calculated by INNOVATE Real Estate; where a state rating is shown, it comes from that state's own official school report card.

Elementary
York Elementary
1.01 mi away · Grades -1-5
Zoned school (attendance boundary, 2015-16 data)
4.0
Local Score (student-teacher ratio only (preliminary -- will incorporate state test-score data once available)) -- not an official state rating
Enrollment
439
Student:teacher ratio
12.5:1
District
Wake County Schools
Middle
Oberlin Middle
3.62 mi away · Grades 6-8
Zoned school (attendance boundary, 2015-16 data)
3.0
Local Score (state rating (2025) blended 70/30 with student-teacher ratio) -- not an official state rating
State rating: C (2025)
Enrollment
1,202
Student:teacher ratio
15.2:1
District
Wake County Schools
High
Sanderson High
1.46 mi away · Grades 9-12
Zoned school (attendance boundary, 2015-16 data)
3.0
Local Score (state rating (2025) blended 70/30 with student-teacher ratio) -- not an official state rating
State rating: C (2025)
Enrollment
1,610
Student:teacher ratio
16.8:1
District
Wake County Schools

Walkability

Blended score for Raleigh's center, calculated by INNOVATE Real Estate from two sources: the EPA's National Walkability Index (street network, transit, land-use mix) and Google Places amenity data (what's actually reachable on foot from this point). EPA National Walkability Index only -- nearby-amenity data not cached yet for this area.

53
Somewhat walkable
out of 100
EPA National Walkability Index
10.5 / 20 -- Above average walkable

Market position

How this listing compares to current activity in Raleigh, from live MLS data.

On the market 13 days -- 75 fewer days than Raleigh's current average of 88 days.
For reference, the median list price across 2,878 active listings in Raleigh right now is $377,500.

Mortgage calculator

Estimate only - actual rate and payment depend on your lender, credit, and loan program.

$
%
%
Adjust tax / insurance estimates
% / yr
$
/mo
Est. monthly payment
$4,817/mo
$155,000 down
$620,000 loan
Principal & interest$4,021
Property tax (est.)$646
Home insurance (est.)$150

Similar homes you might like

Data source: Listing information provided by Doorify MLS via Trestle/CoreLogic. Last updated 2 days ago.

Information herein deemed reliable but not guaranteed; all measurements, school assignments, HOA fees, taxes, and feature lists are approximate and should be independently verified. Equal Housing Opportunity.