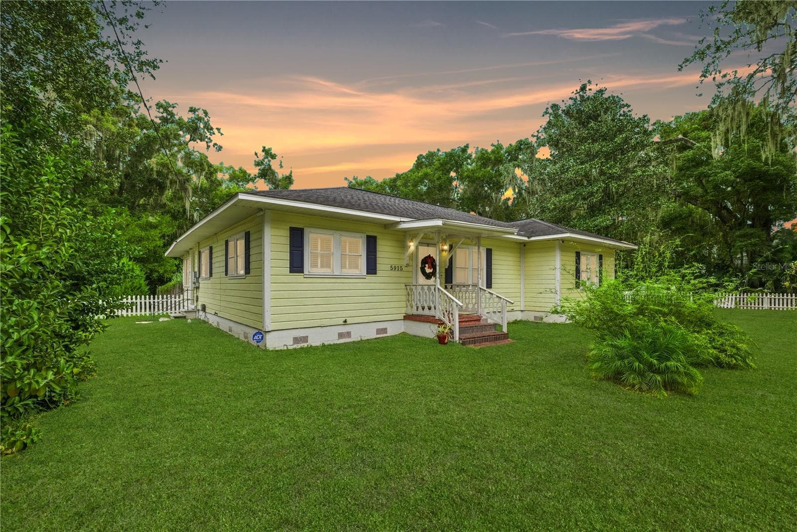
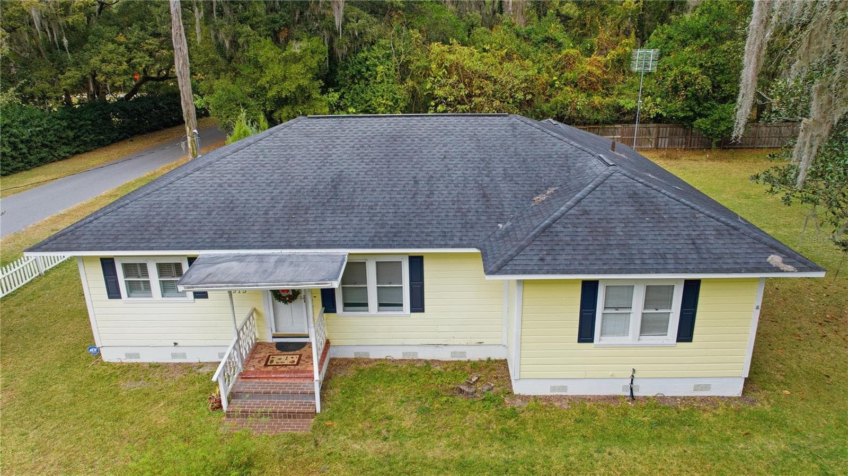
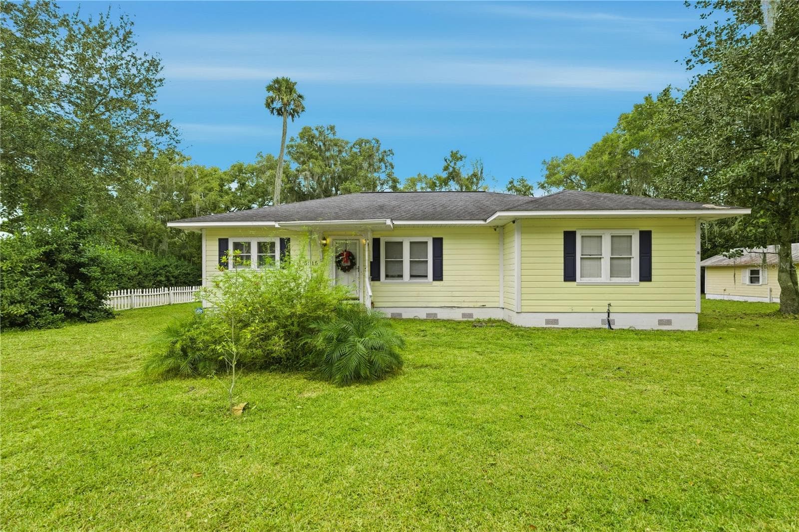
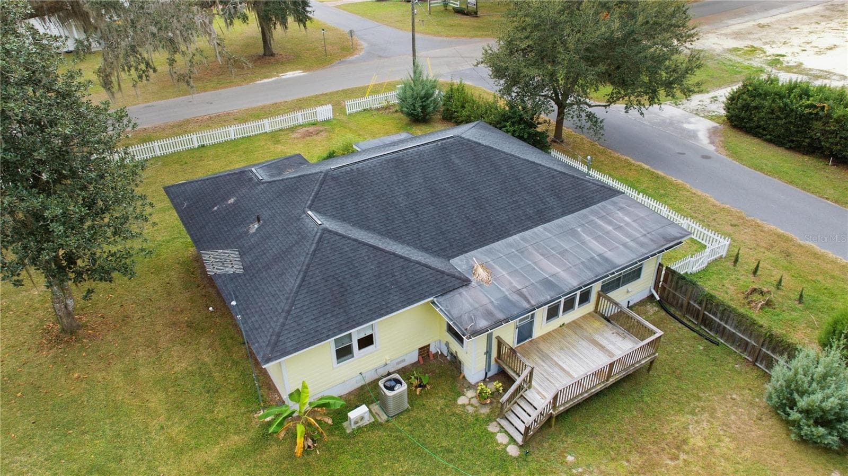
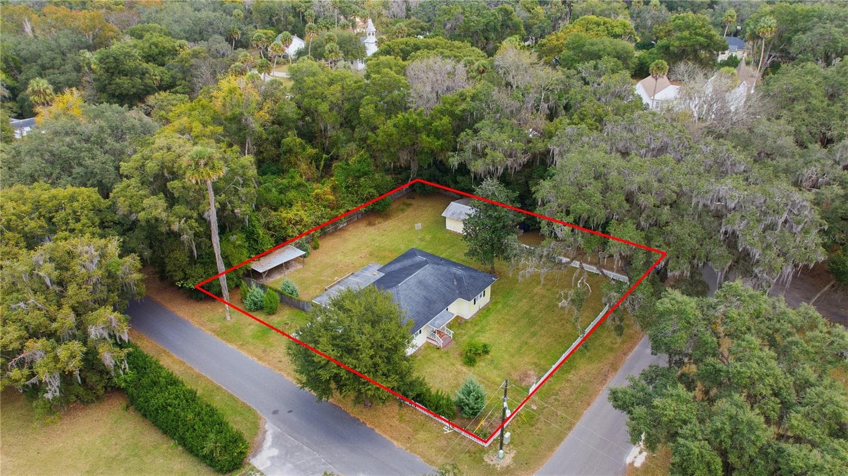
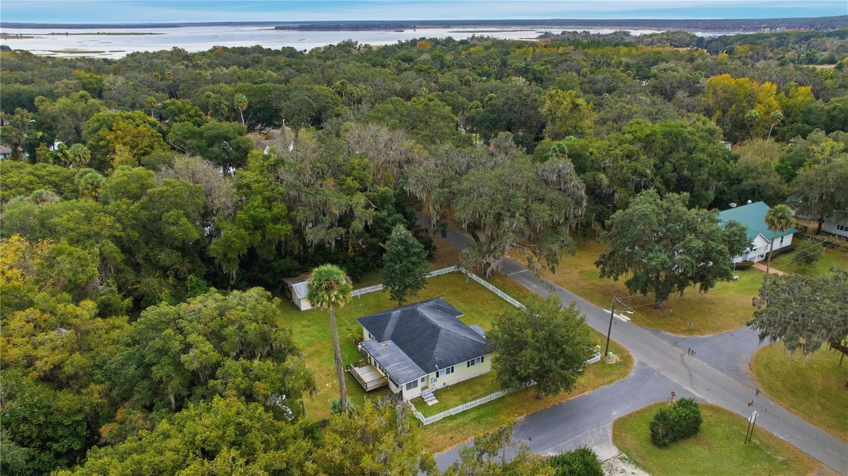
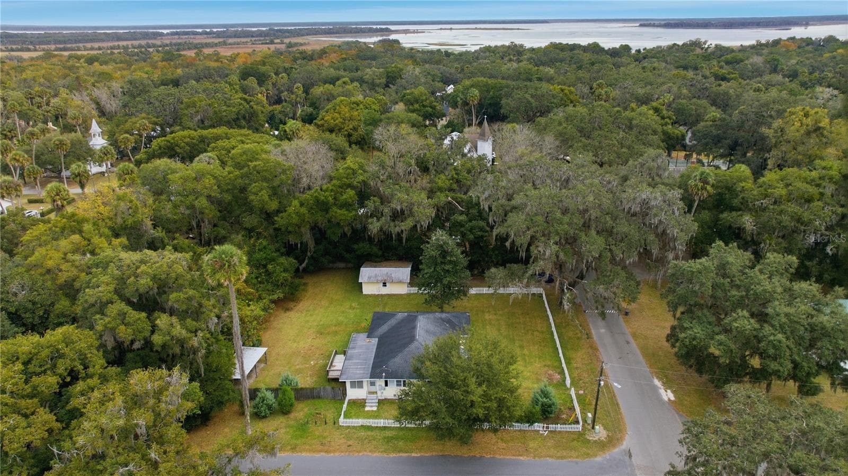
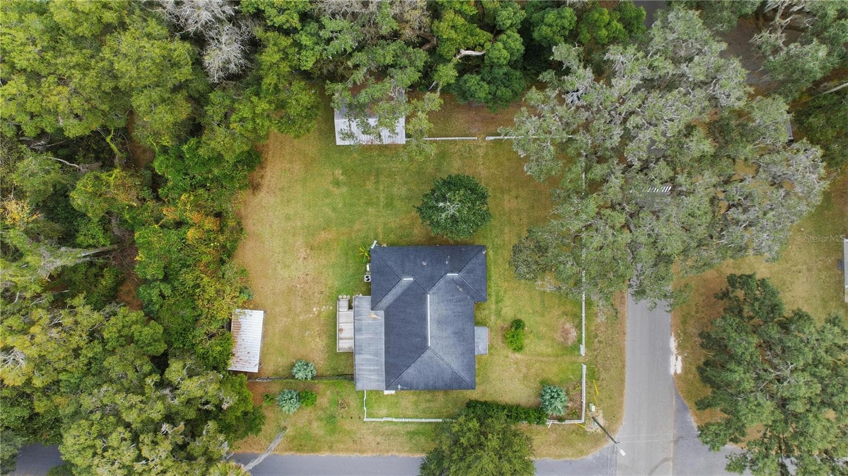
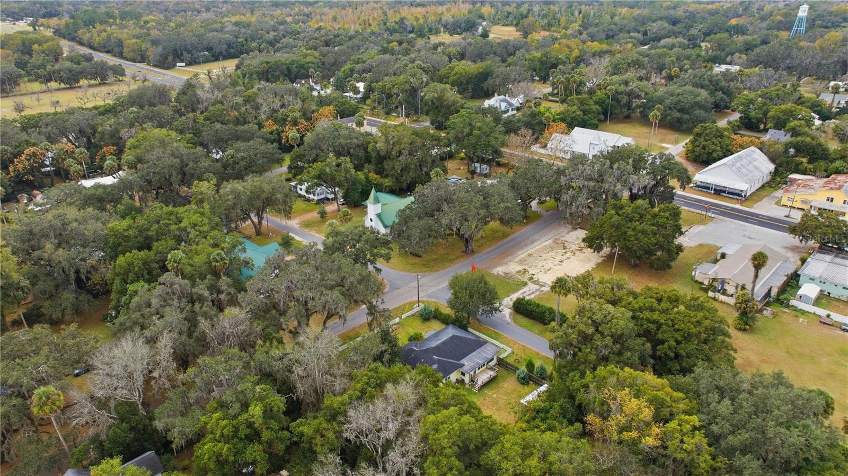
Single Family Residence at 5915 AVENUE F, MC INTOSH
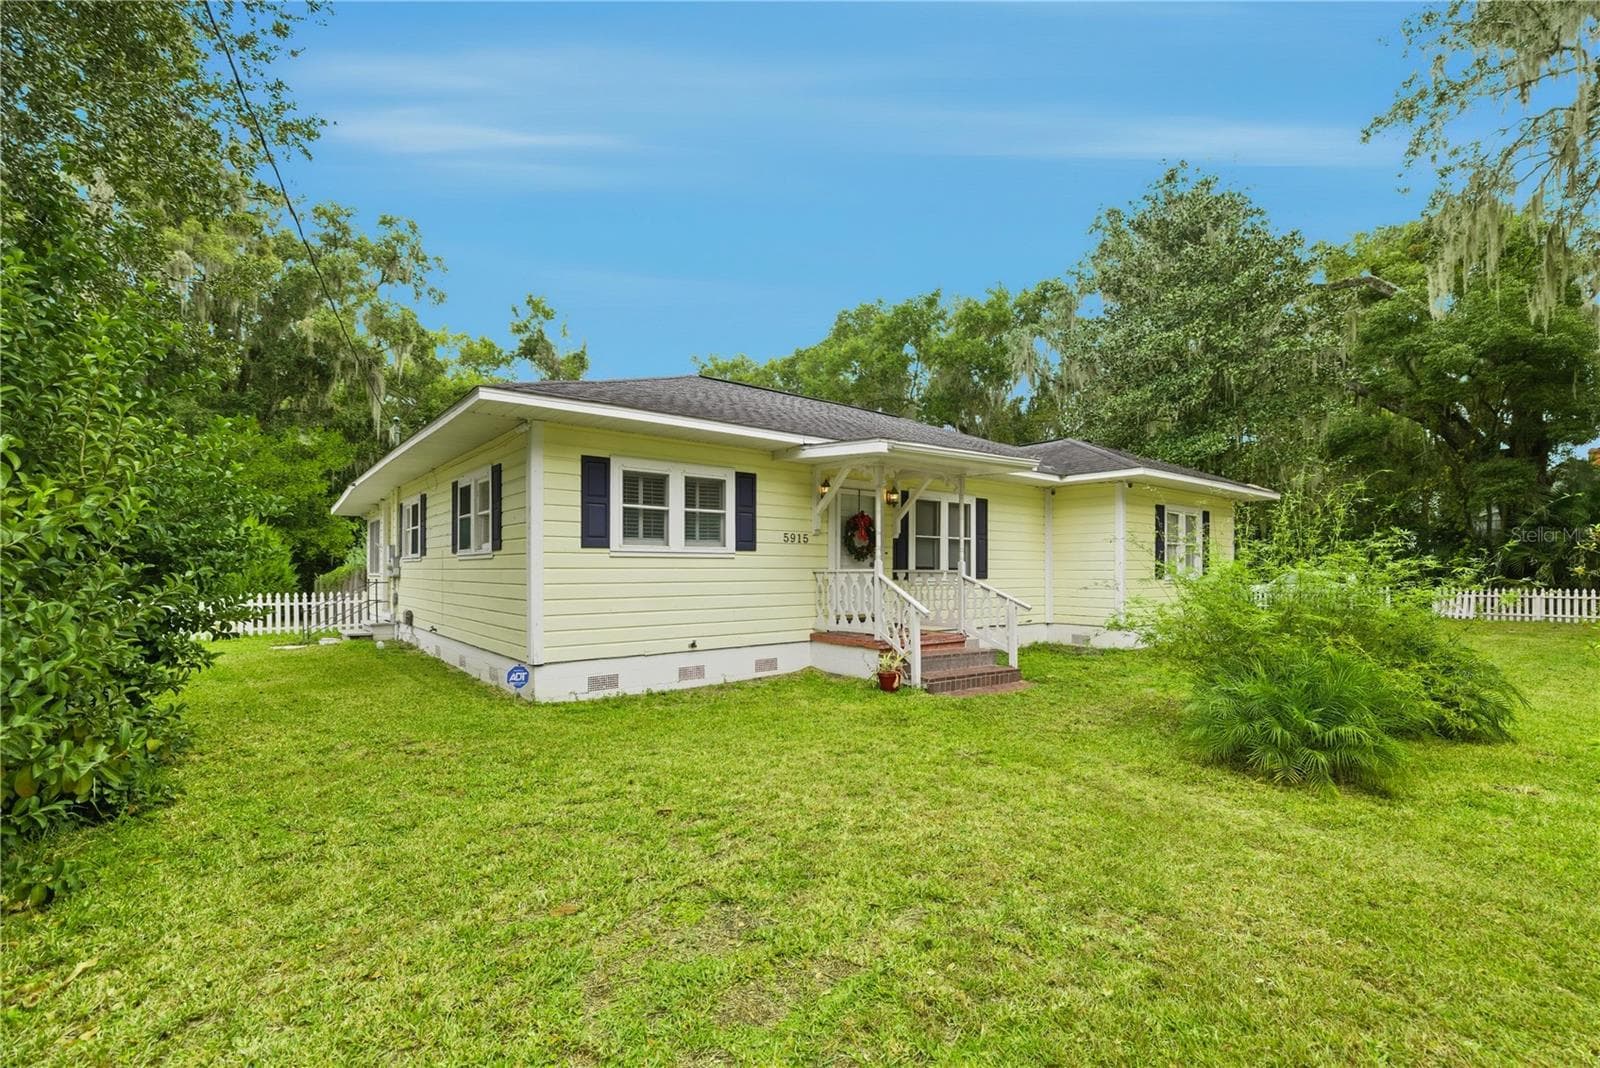
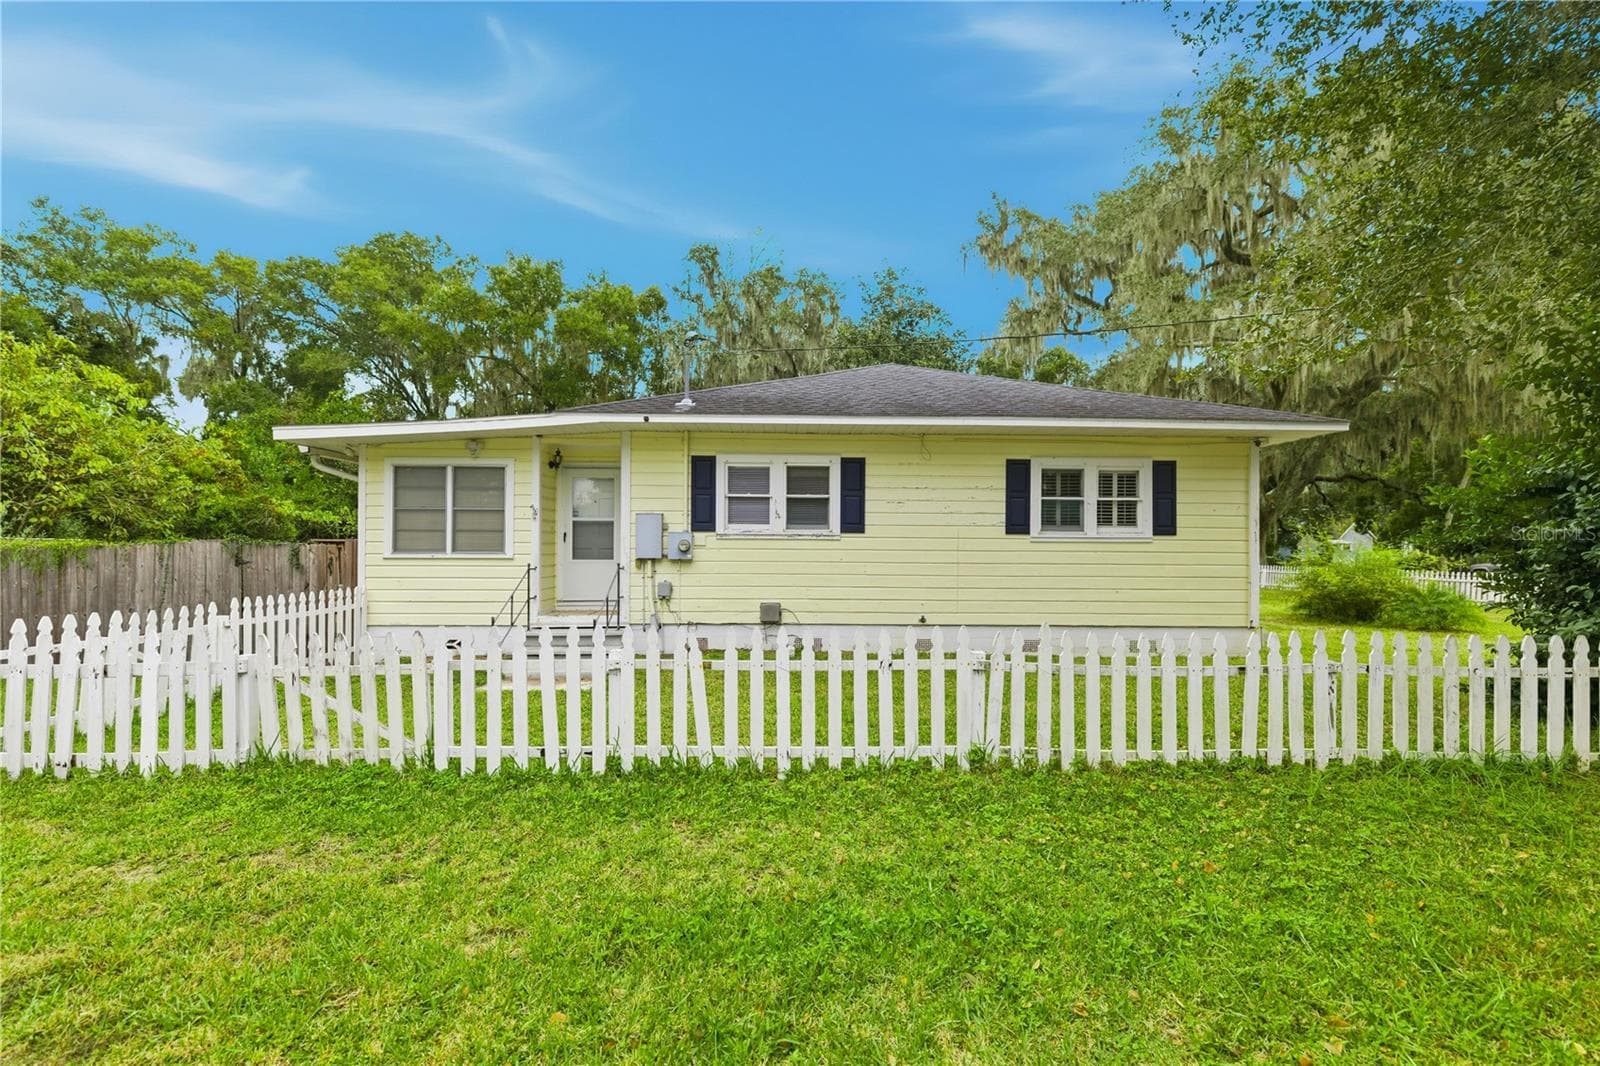
Front Entrance - 5915 AVENUE F, MC INTOSH
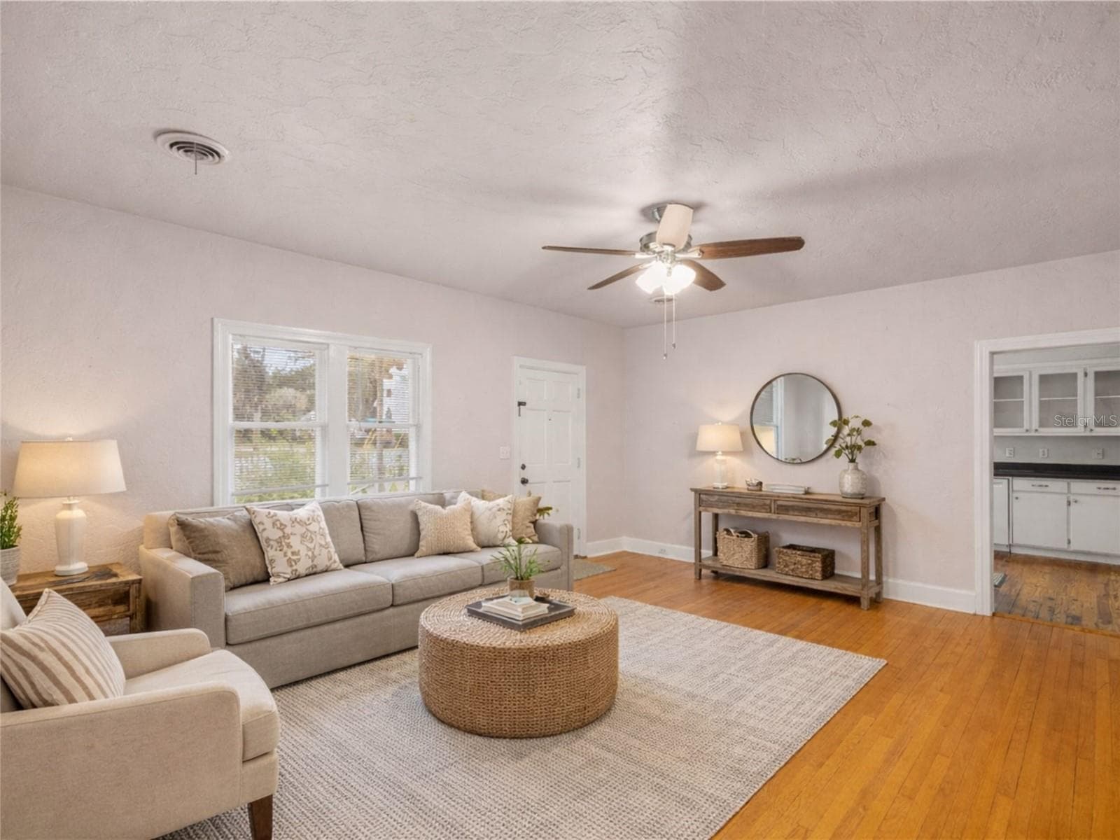
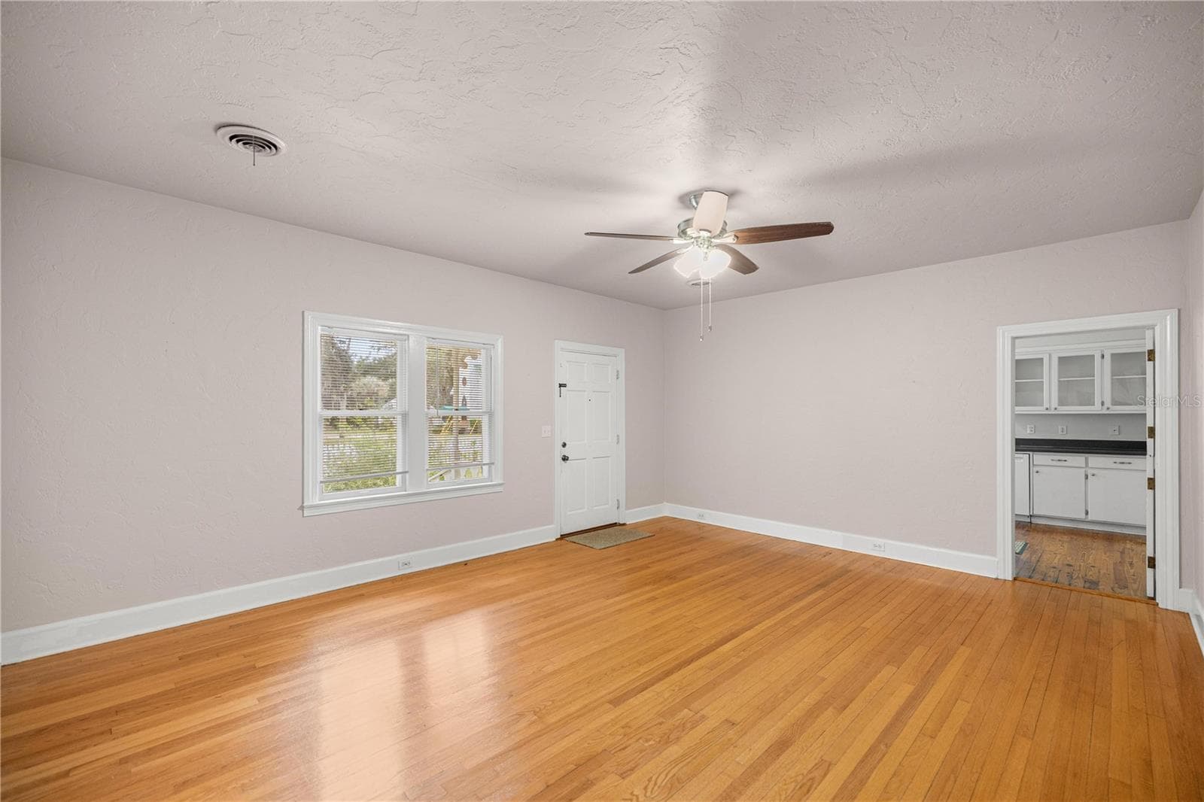
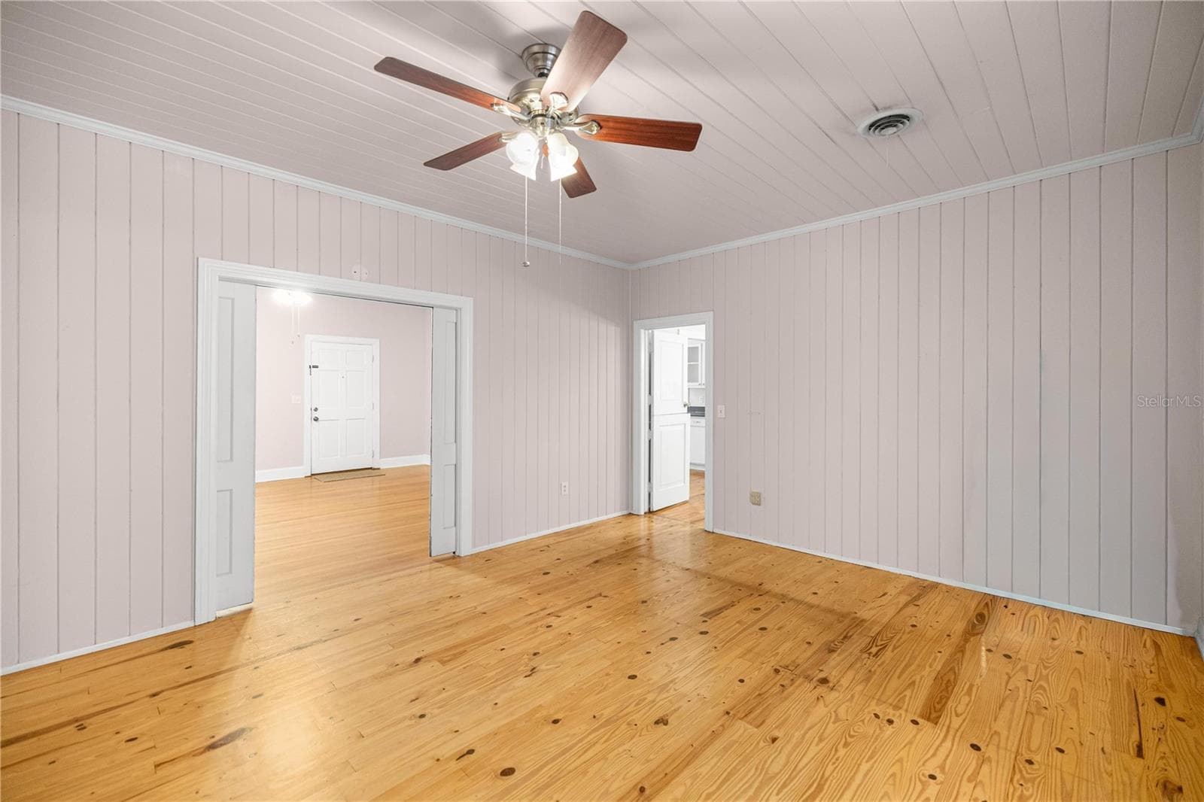
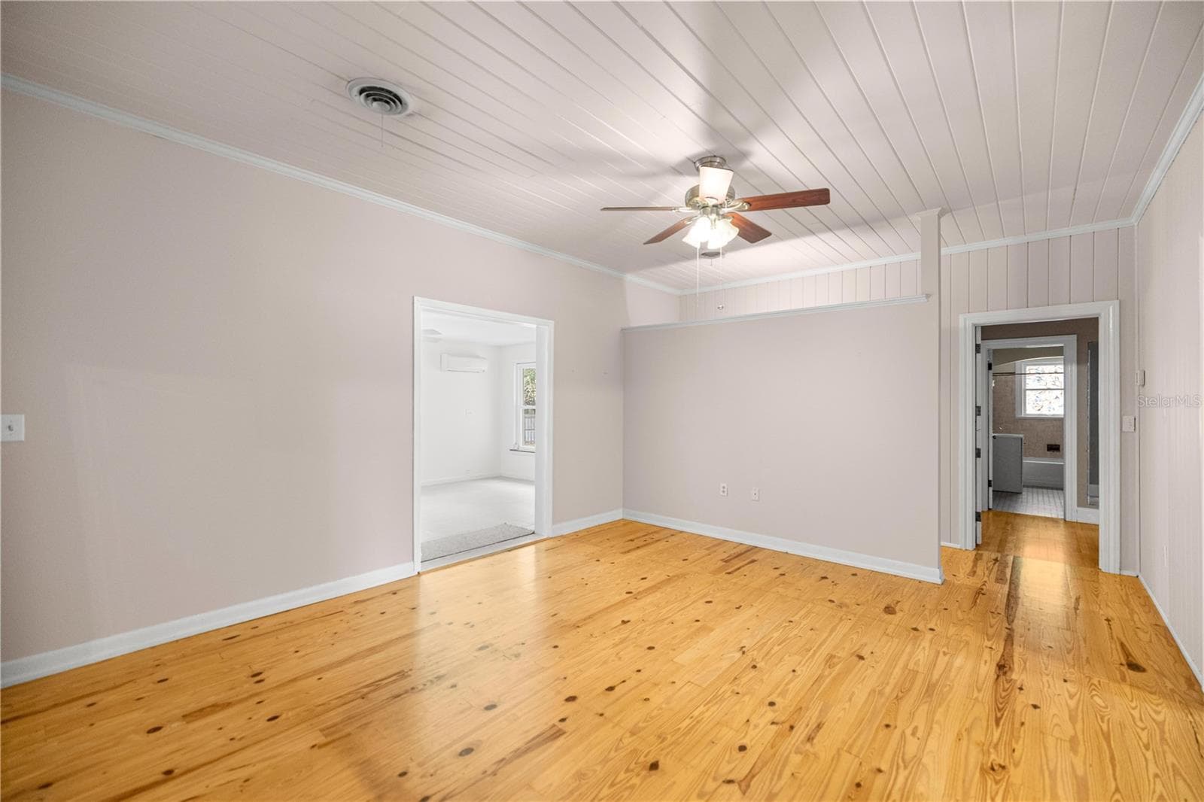
Formal Room - 5915 AVENUE F, MC INTOSH
Single Family Residence at 5915 AVENUE F, MC INTOSH, photo 4 of 52
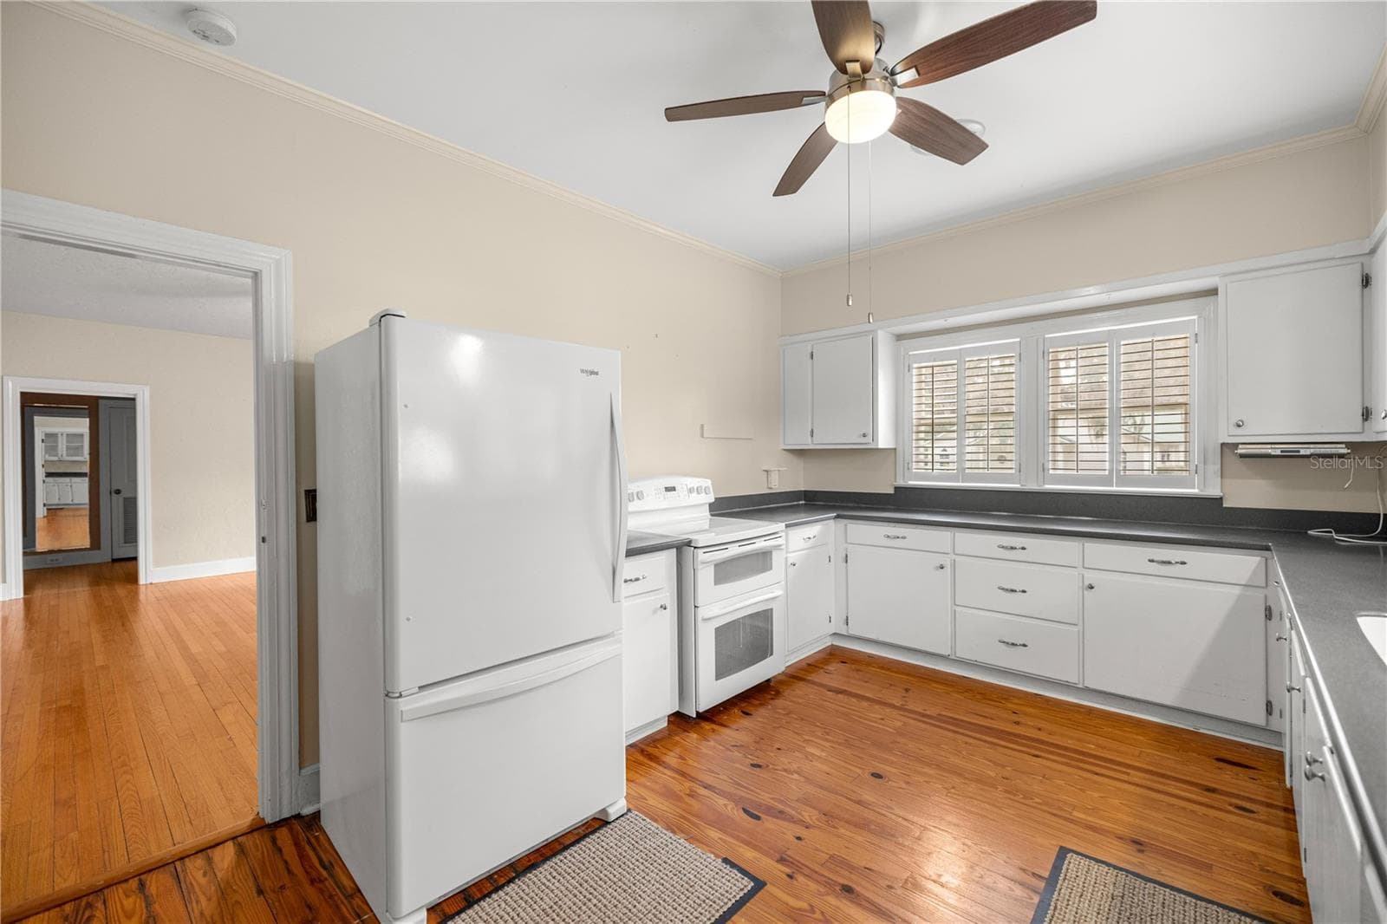
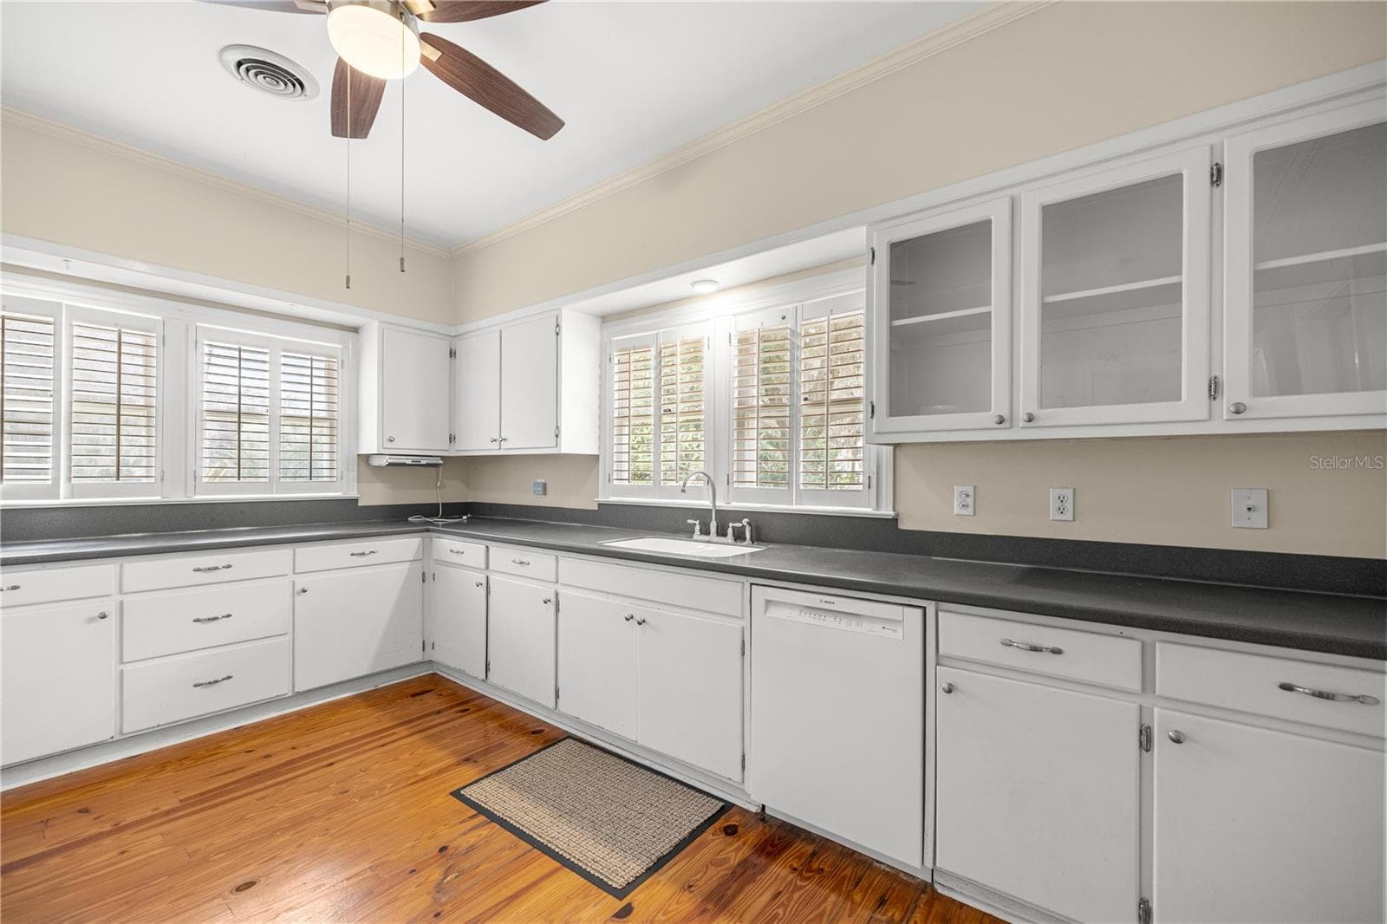
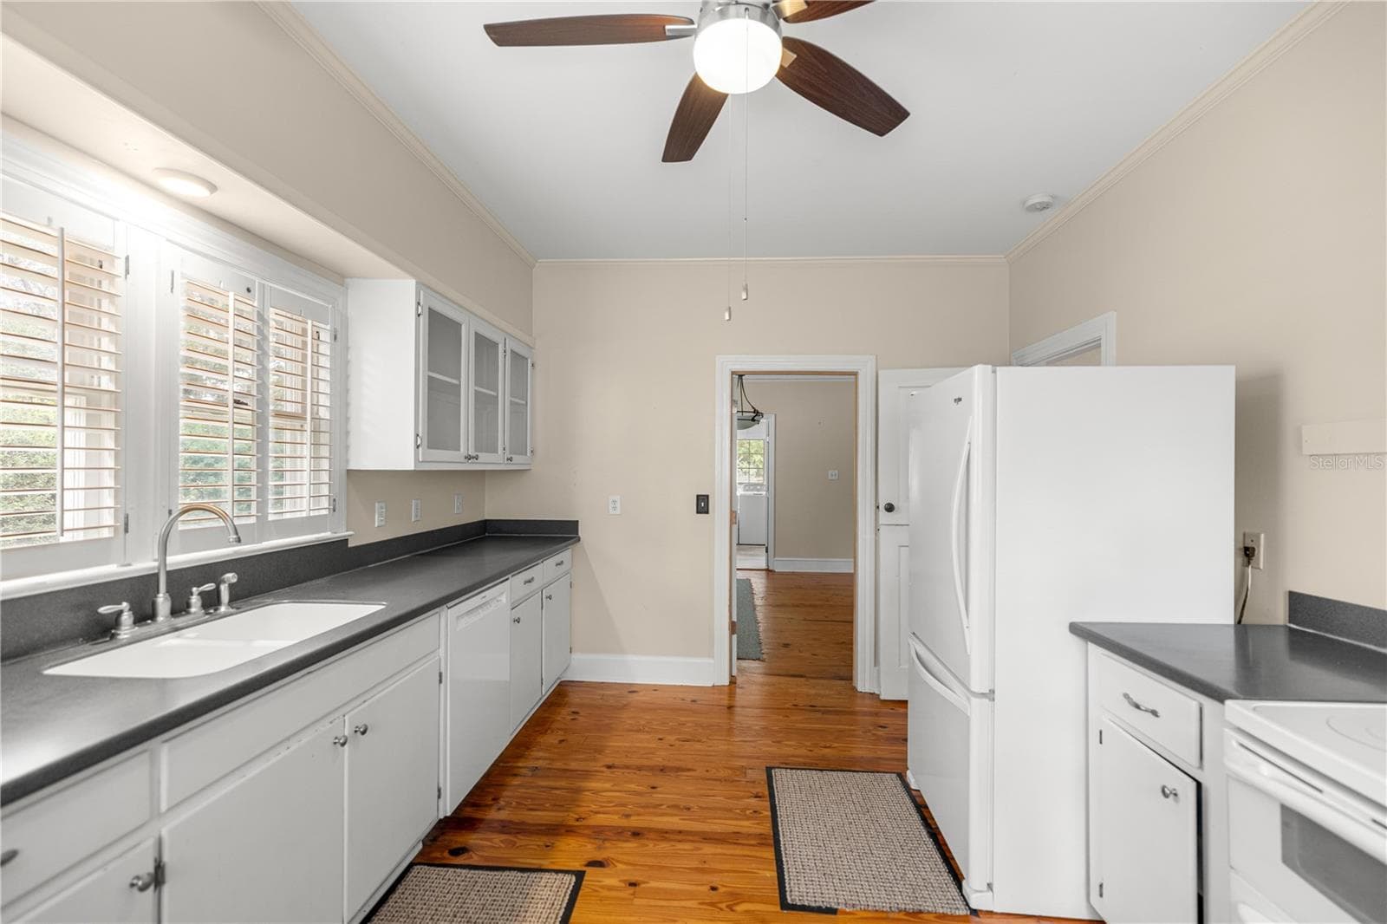
Kitchen - 5915 AVENUE F, MC INTOSH
Single Family Residence at 5915 AVENUE F, MC INTOSH, photo 6 of 52
Single Family Residence at 5915 AVENUE F, MC INTOSH, photo 7 of 52
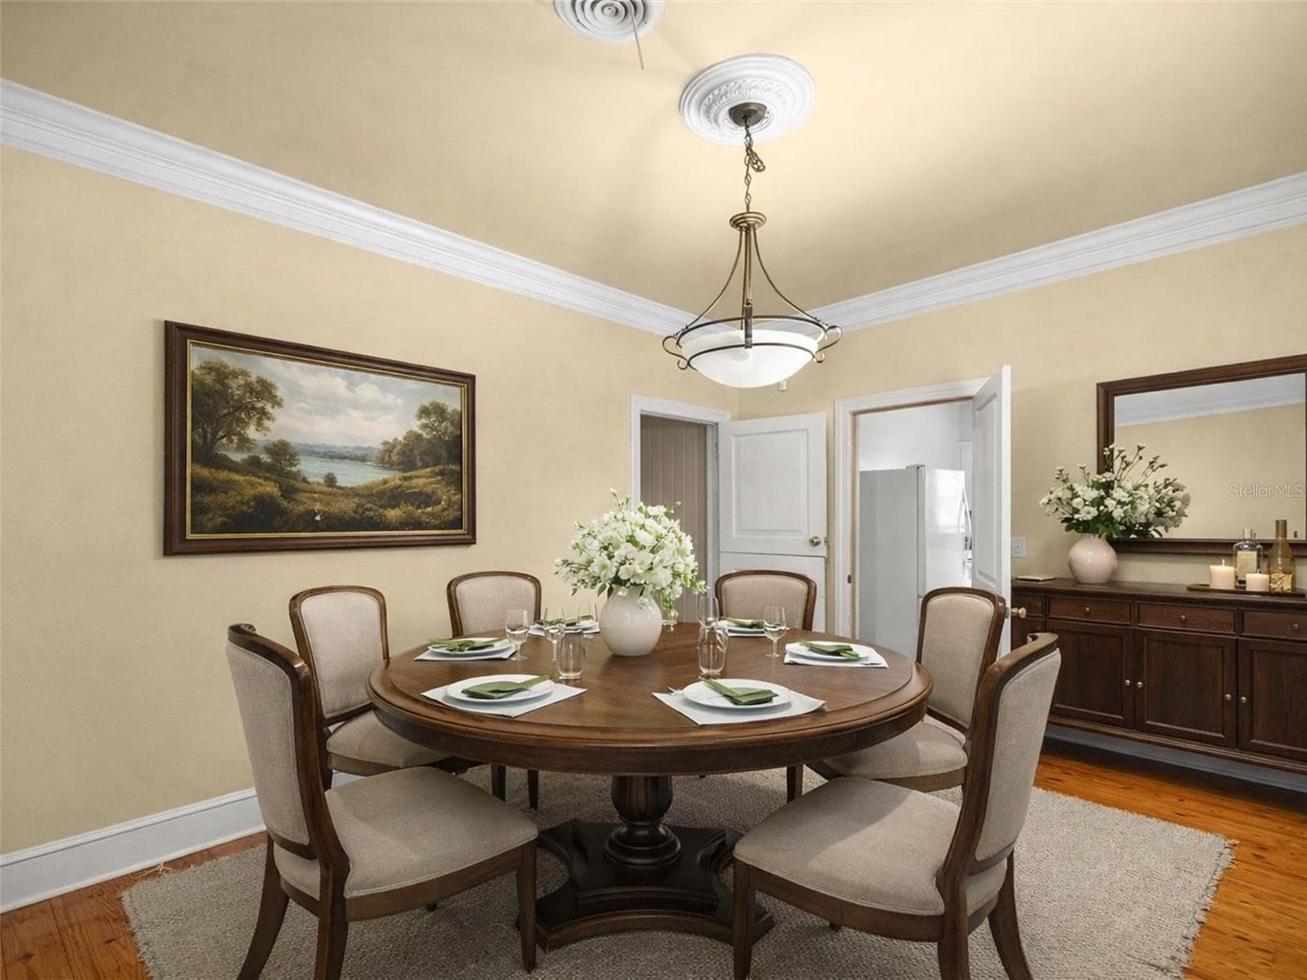
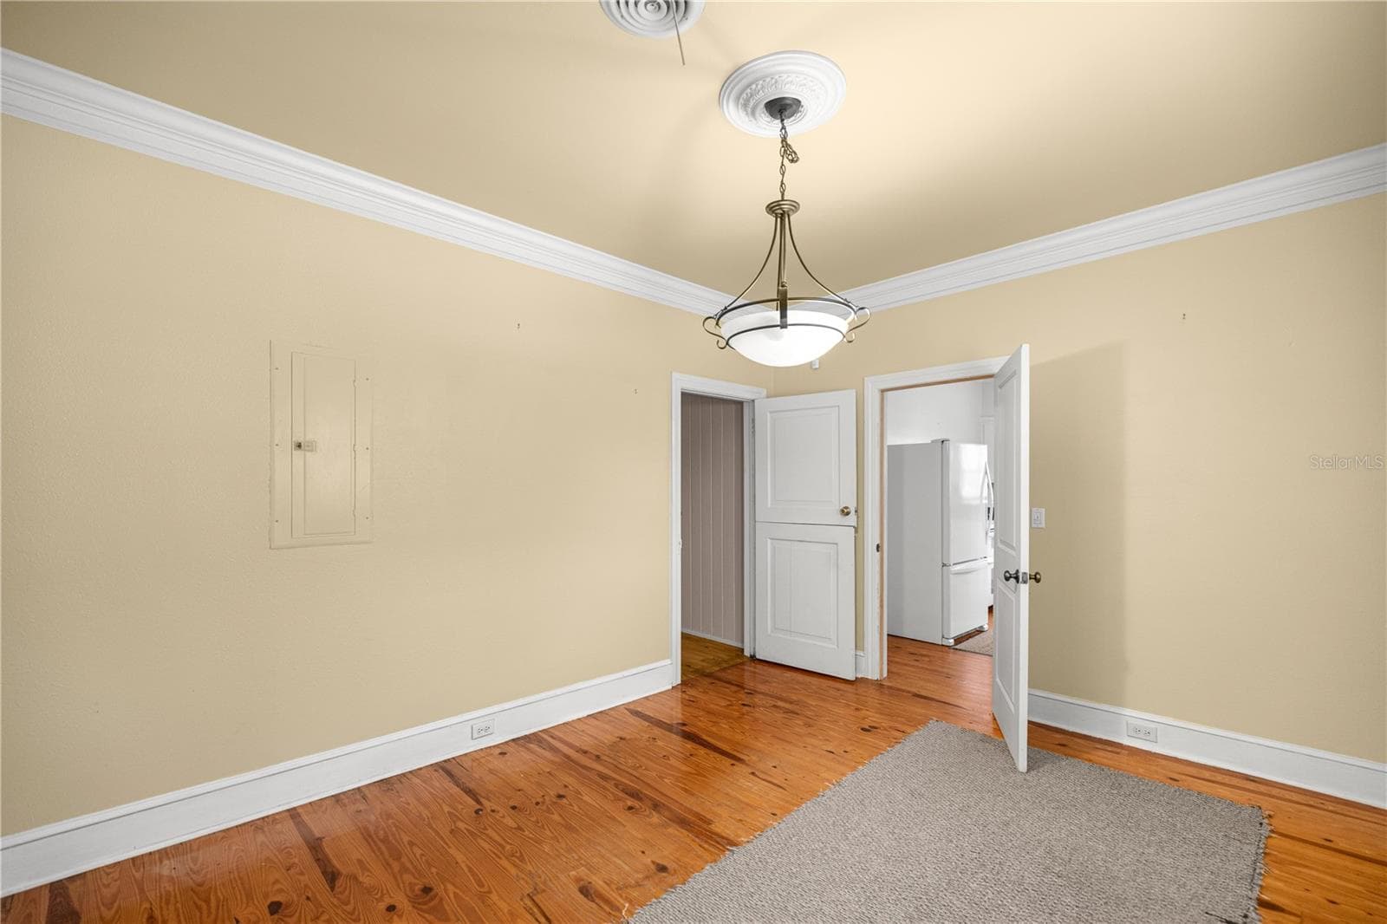
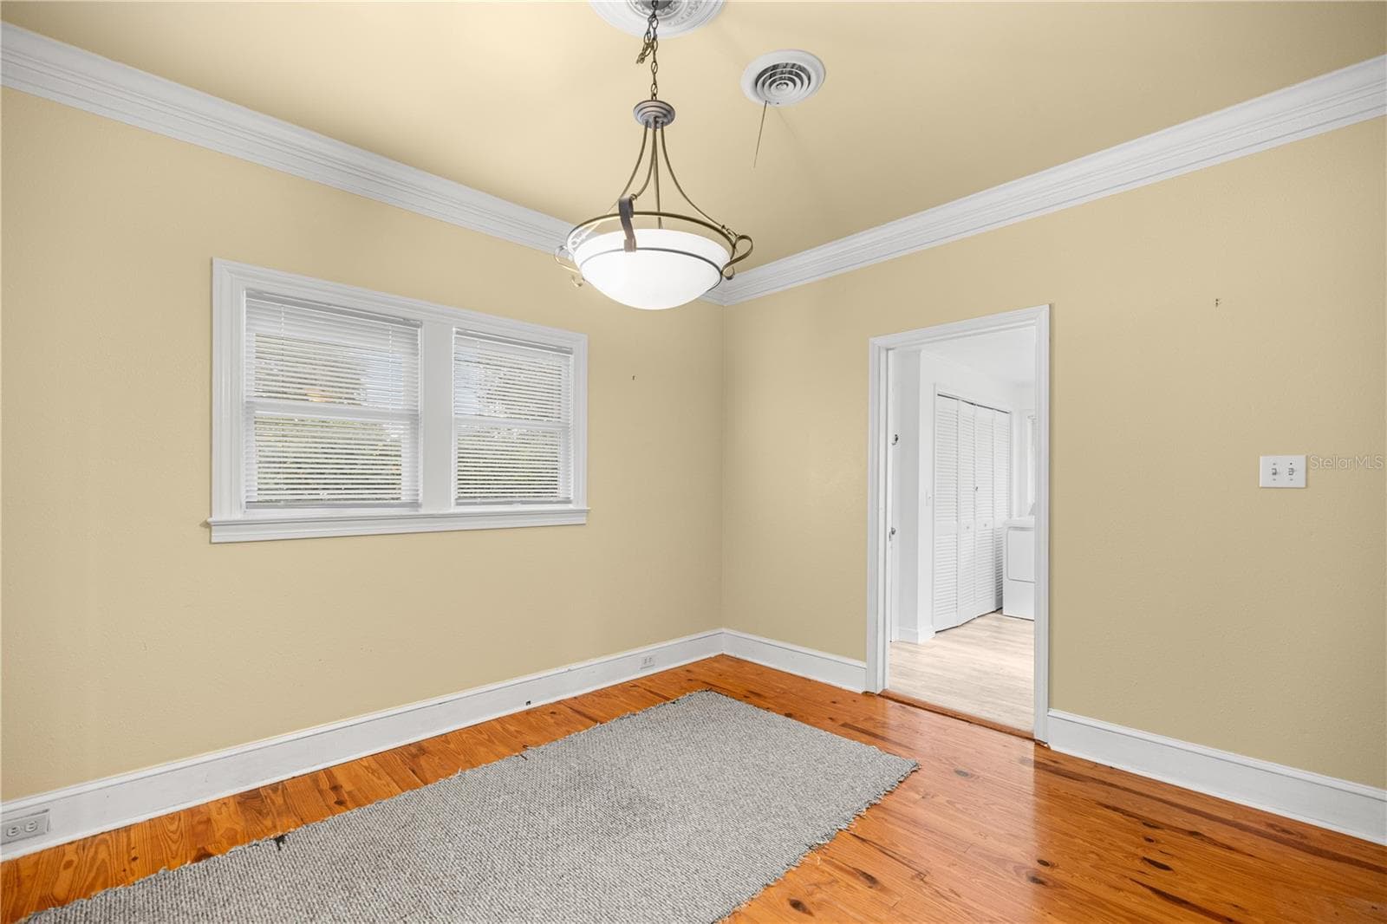
Dinning Room - 5915 AVENUE F, MC INTOSH
Single Family Residence at 5915 AVENUE F, MC INTOSH, photo 9 of 52
Single Family Residence at 5915 AVENUE F, MC INTOSH, photo 10 of 52
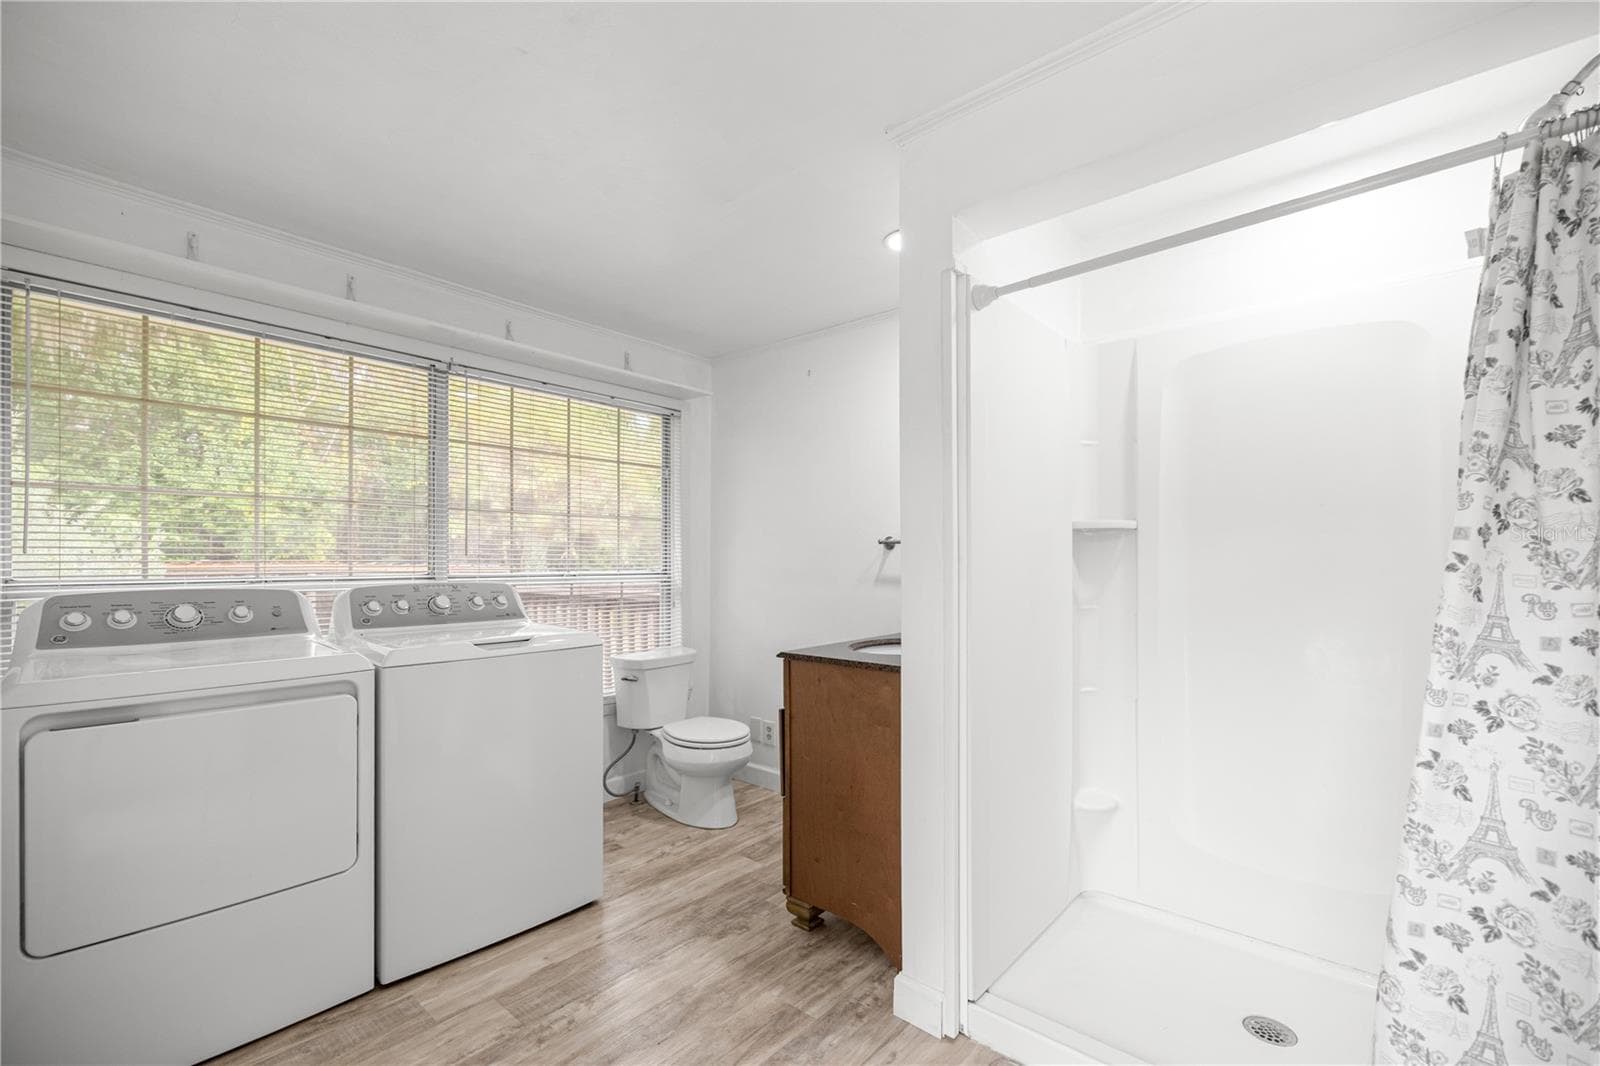
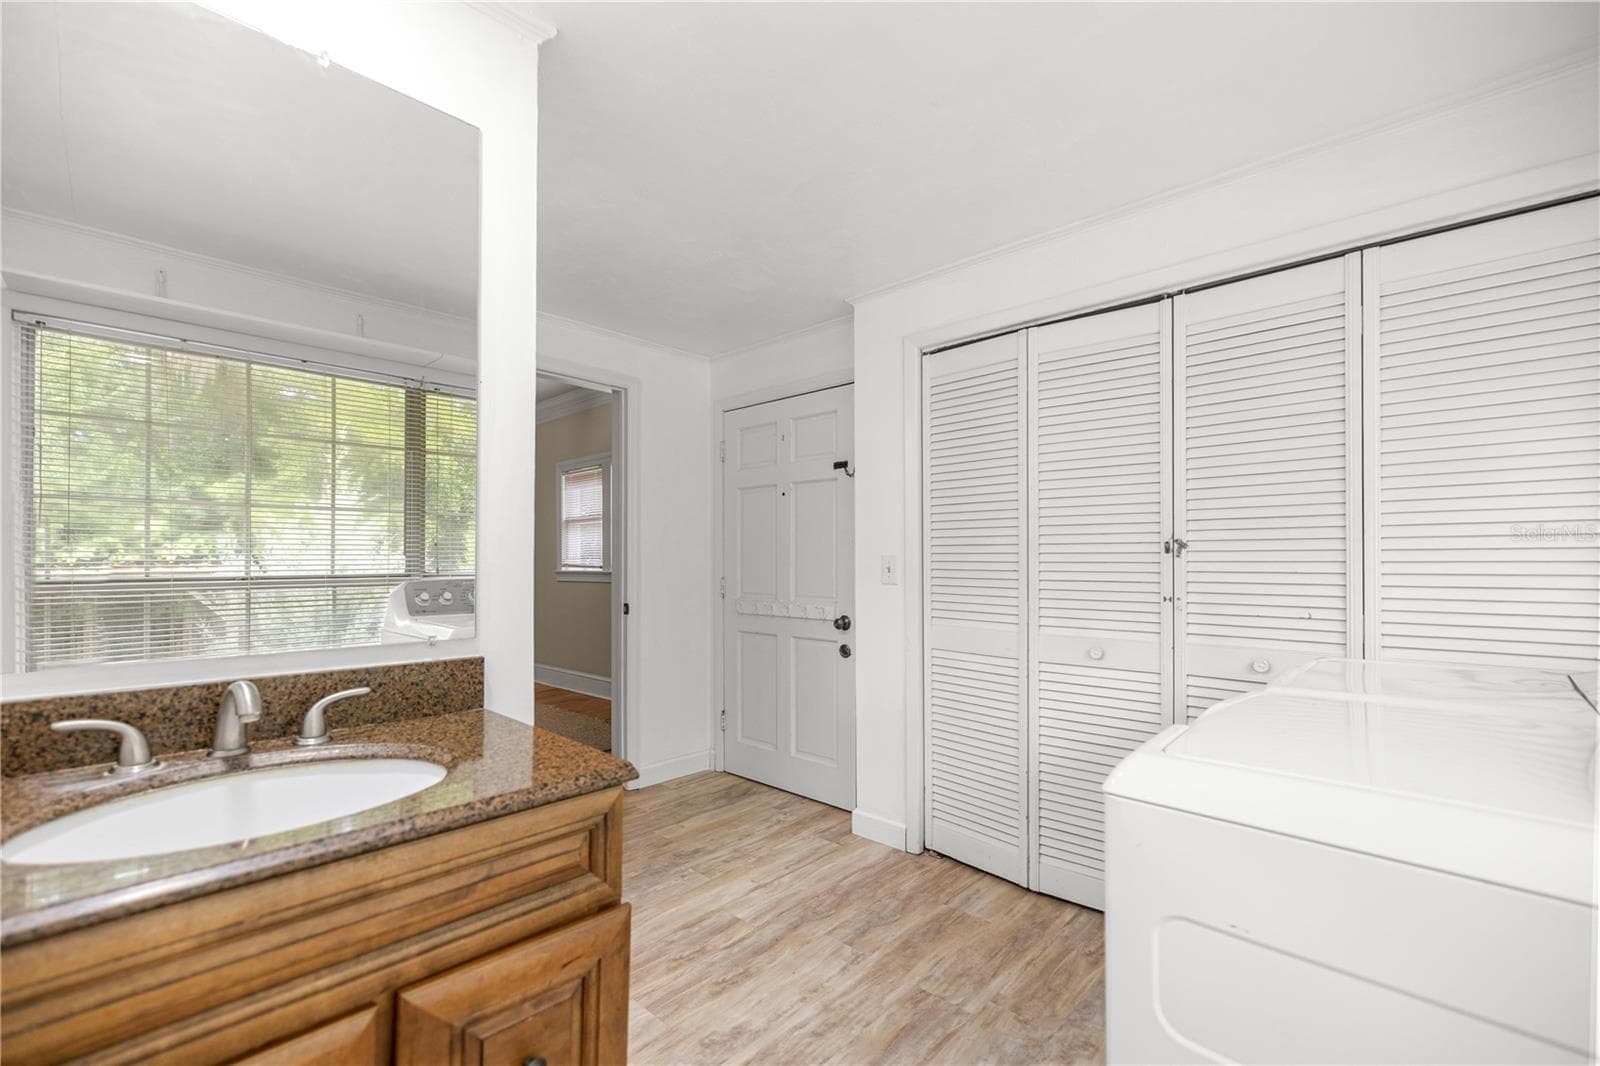
Laundry Room w/ Full Bath - 5915 AVENUE F, MC INTOSH
Single Family Residence at 5915 AVENUE F, MC INTOSH, photo 12 of 52
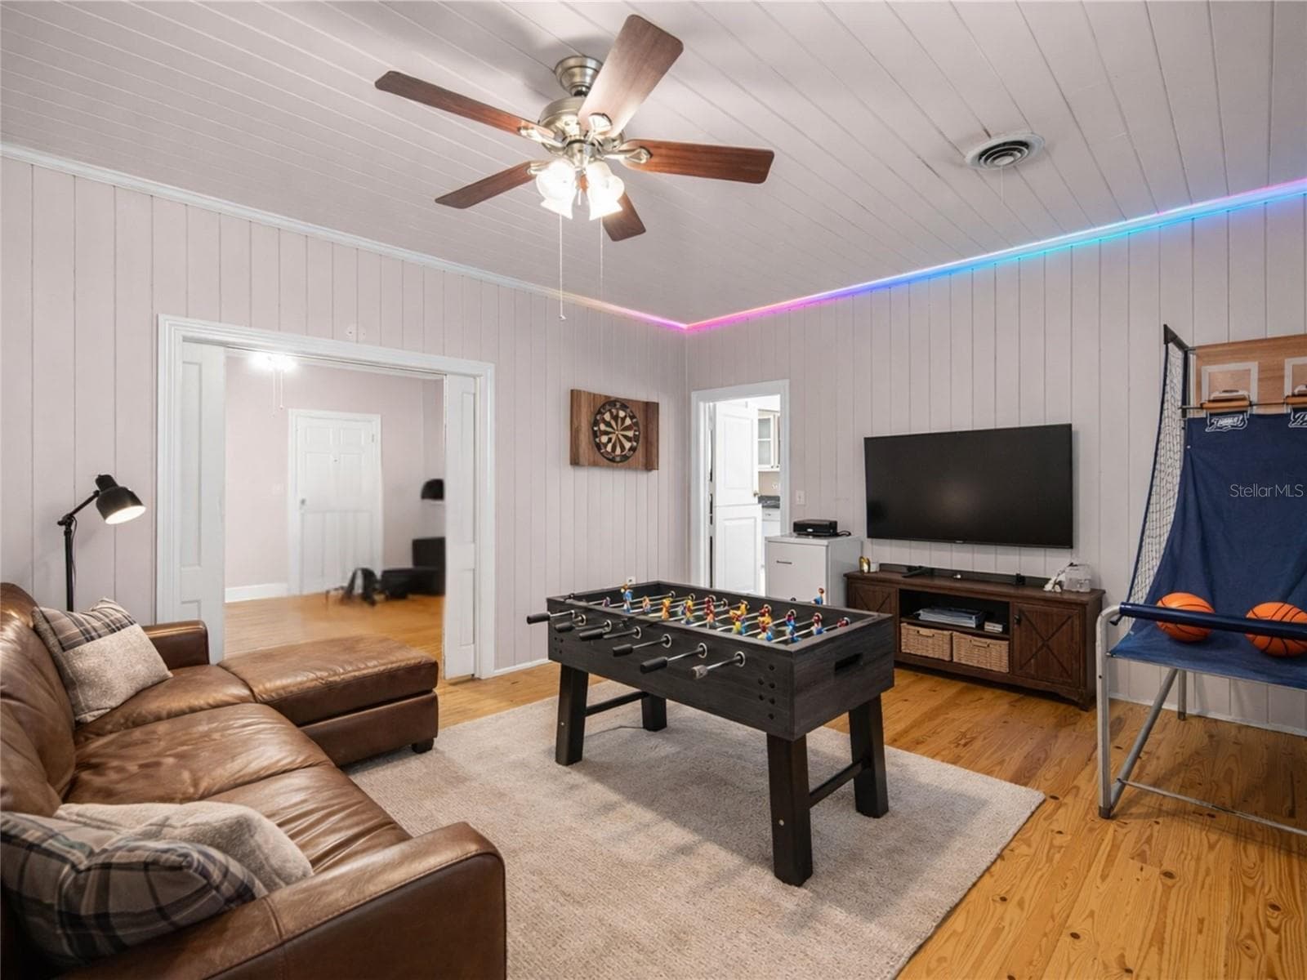
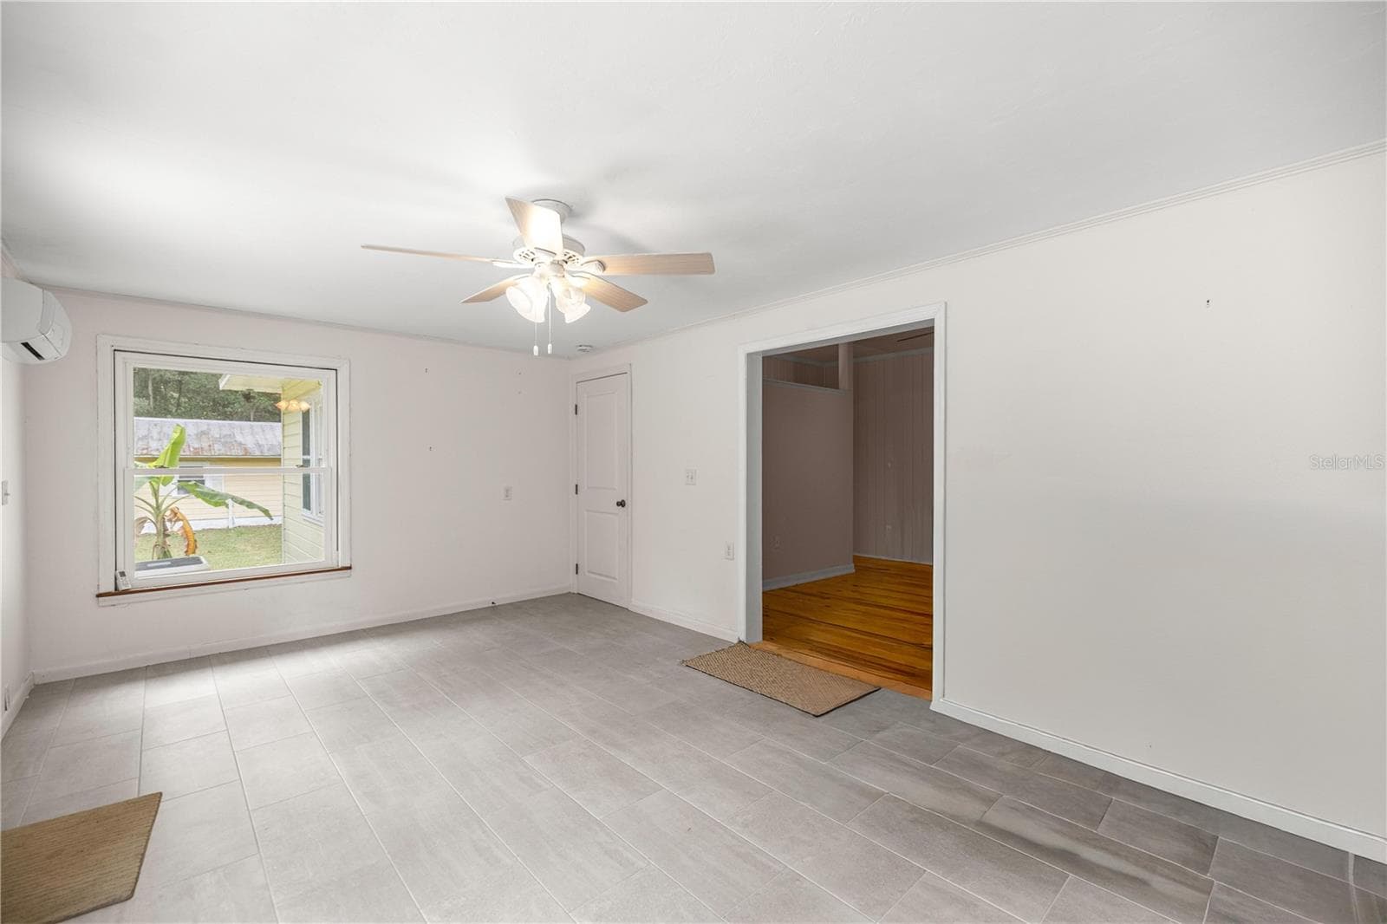
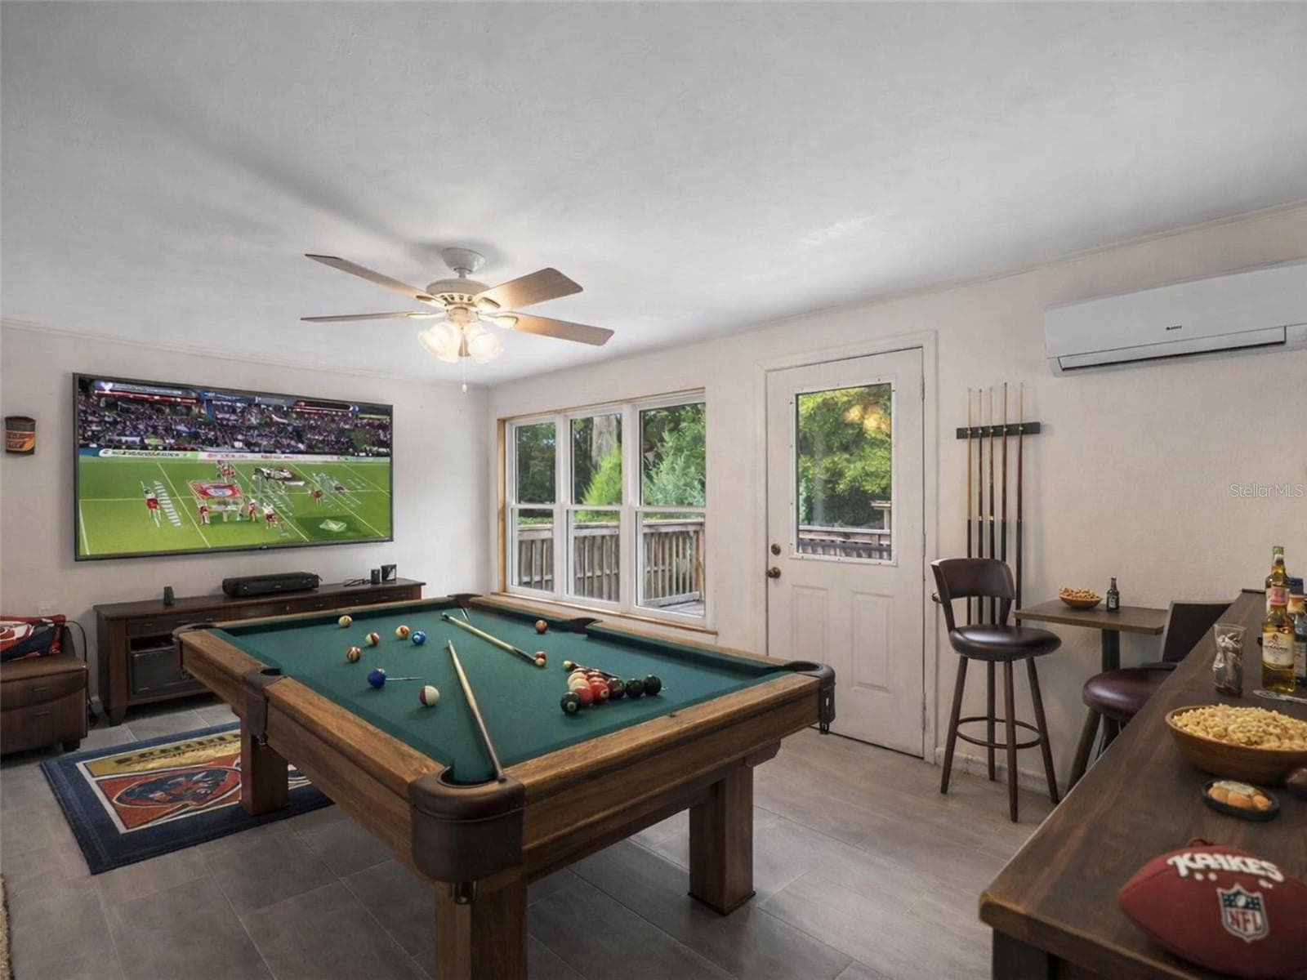
Casual Room - 5915 AVENUE F, MC INTOSH
Single Family Residence at 5915 AVENUE F, MC INTOSH, photo 14 of 52
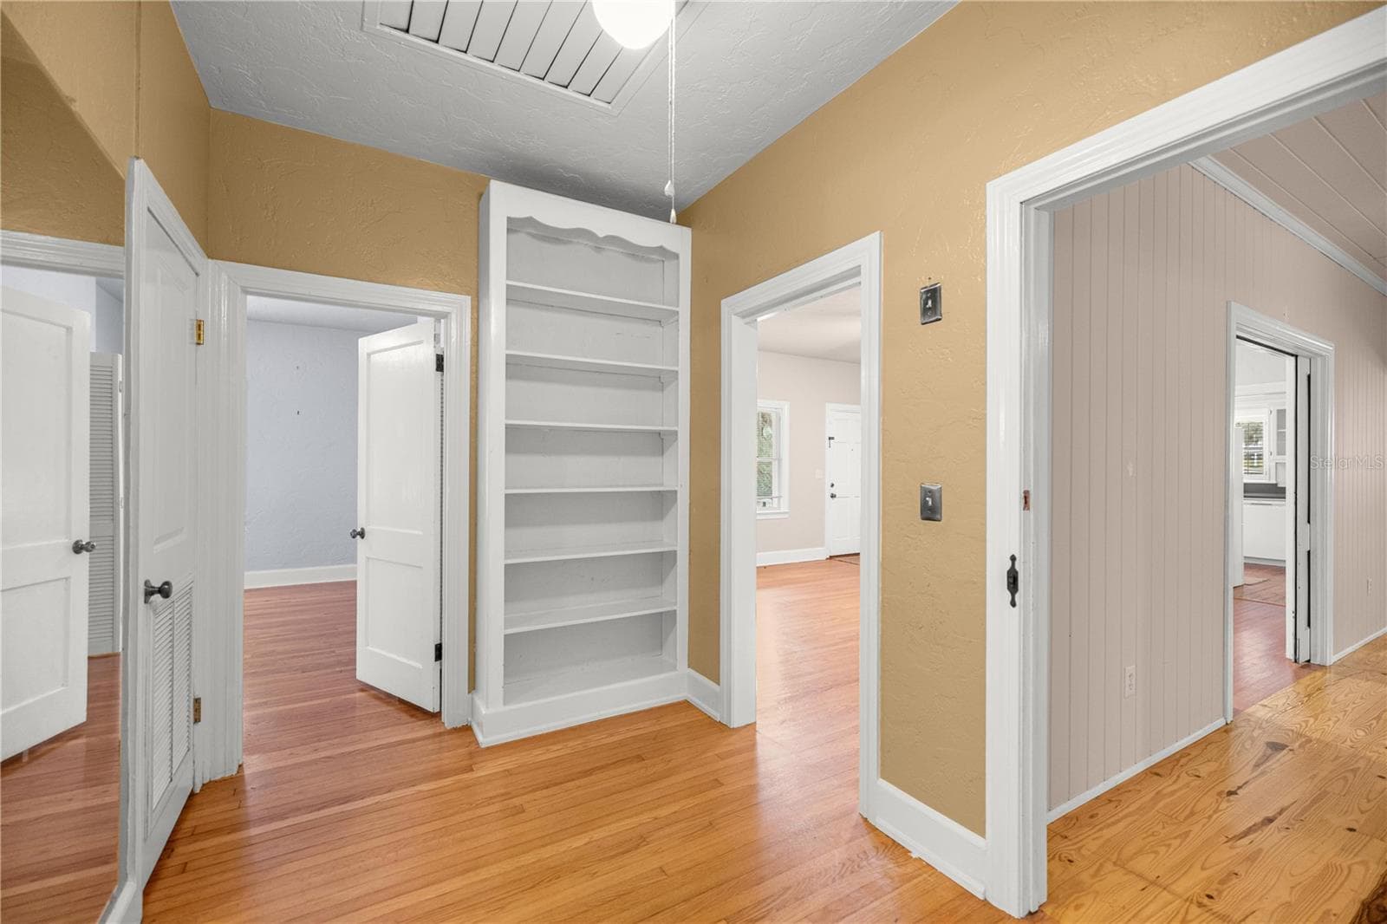
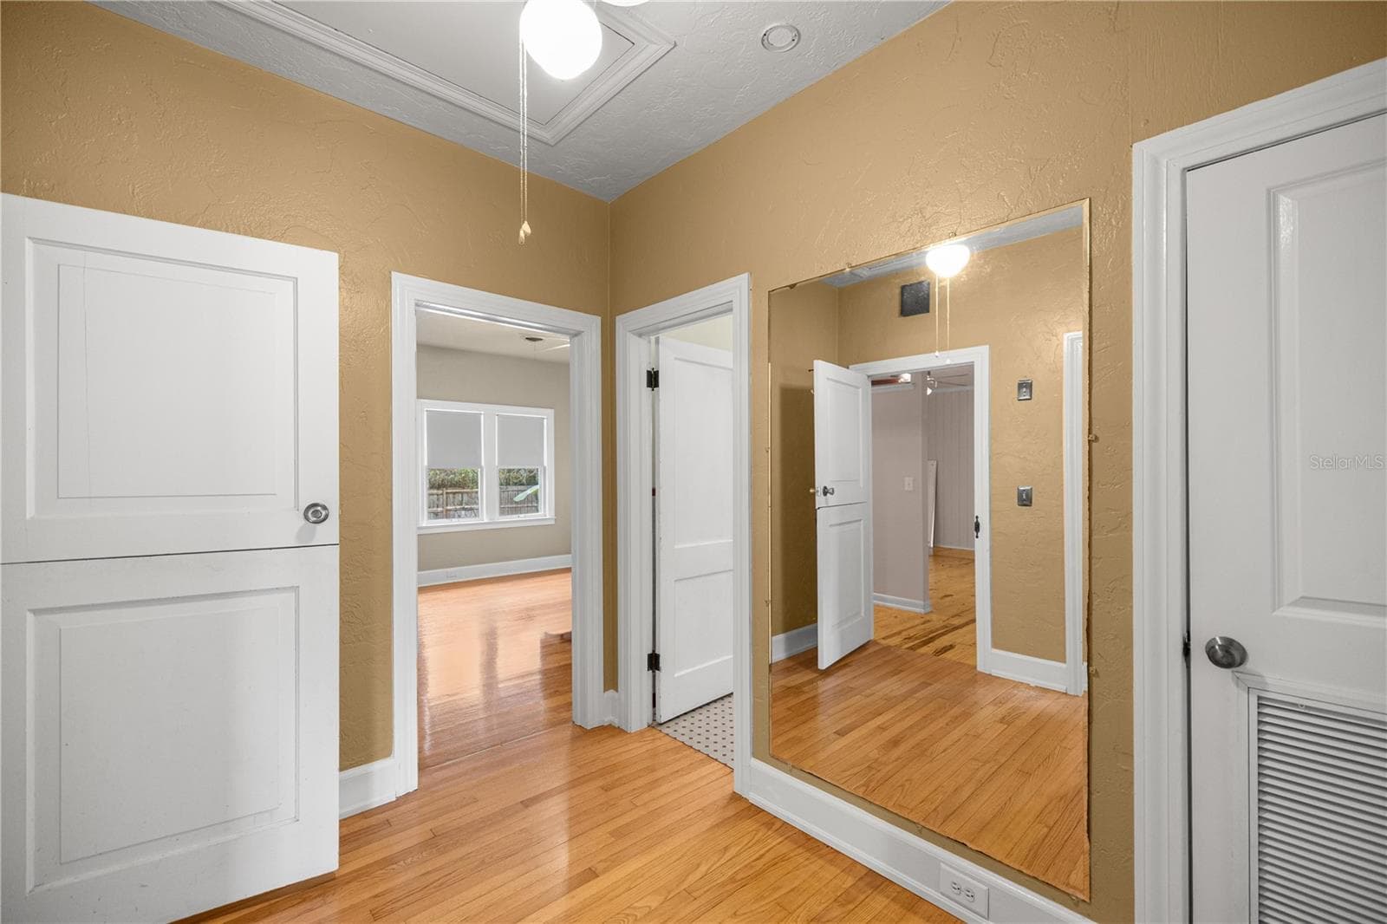
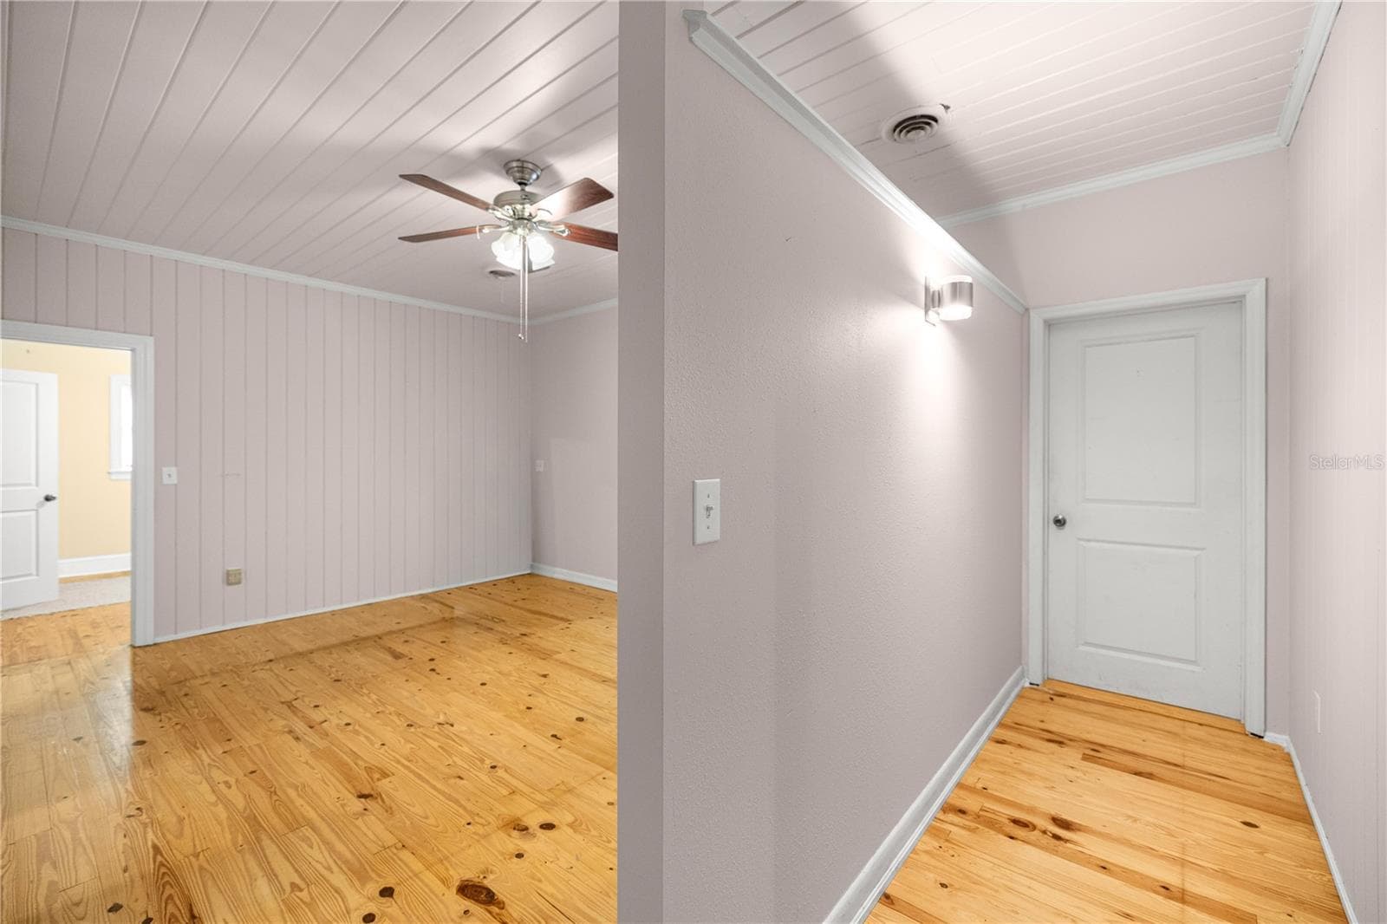
Hallway - 5915 AVENUE F, MC INTOSH
Single Family Residence at 5915 AVENUE F, MC INTOSH, photo 16 of 52
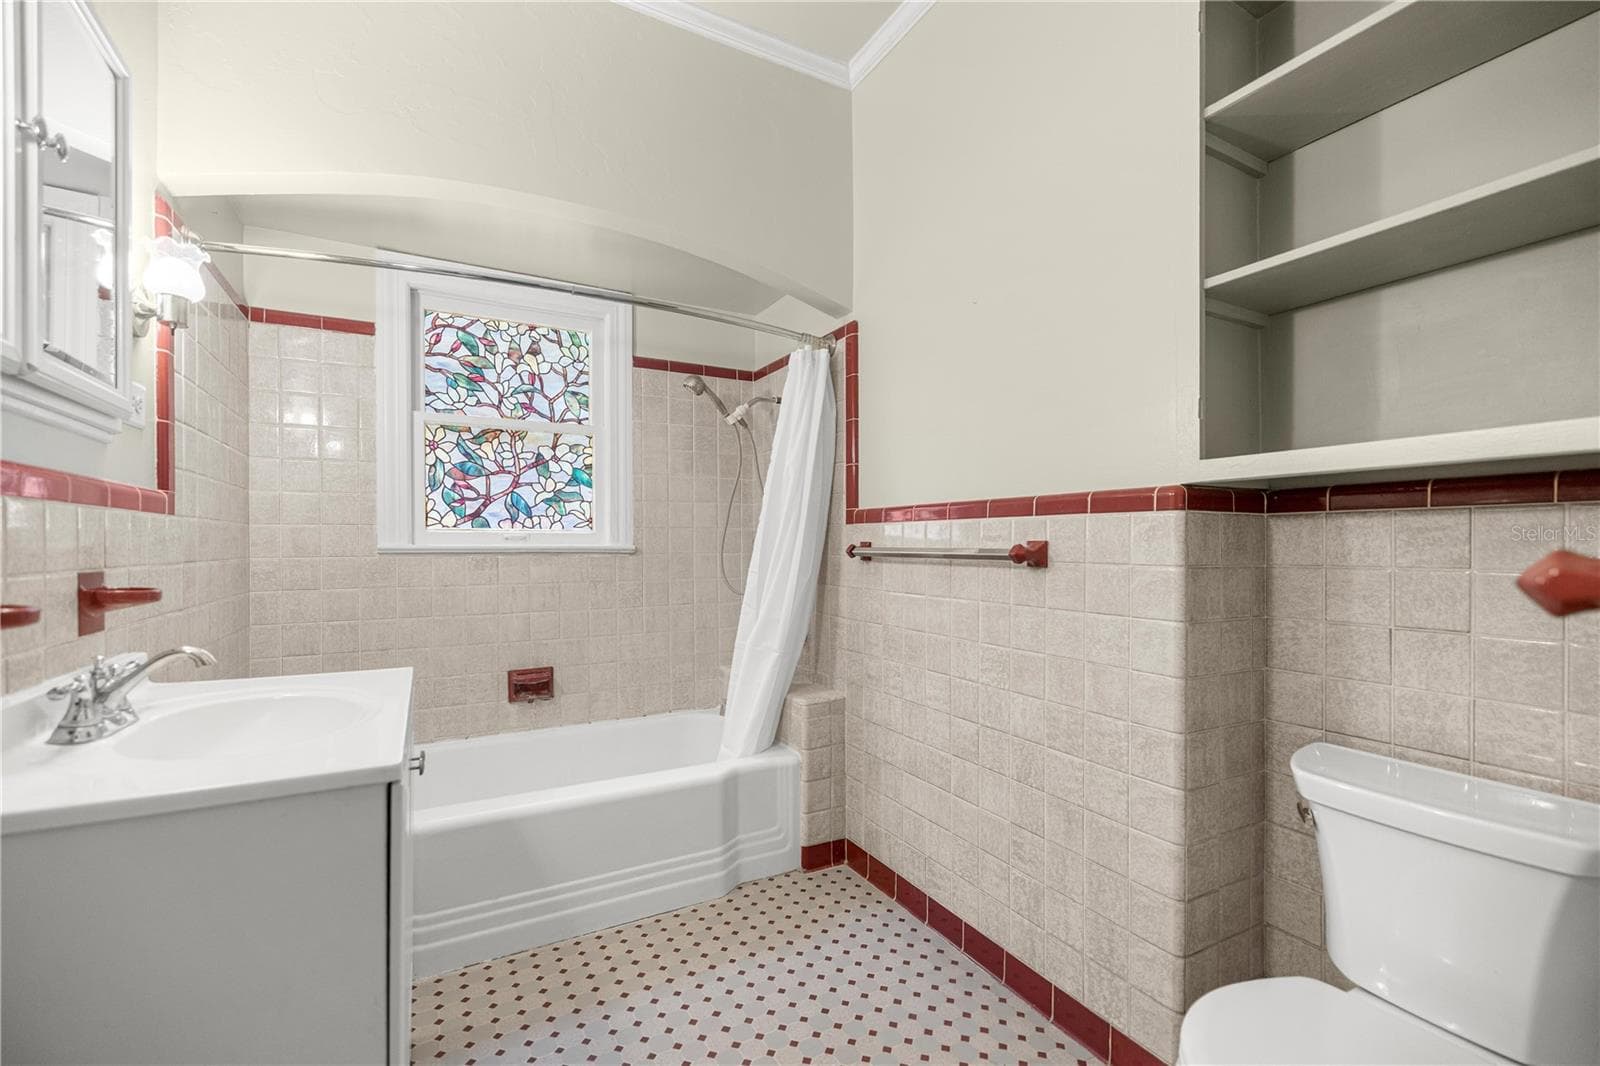
Hallway Full Bathroom - 5915 AVENUE F, MC INTOSH
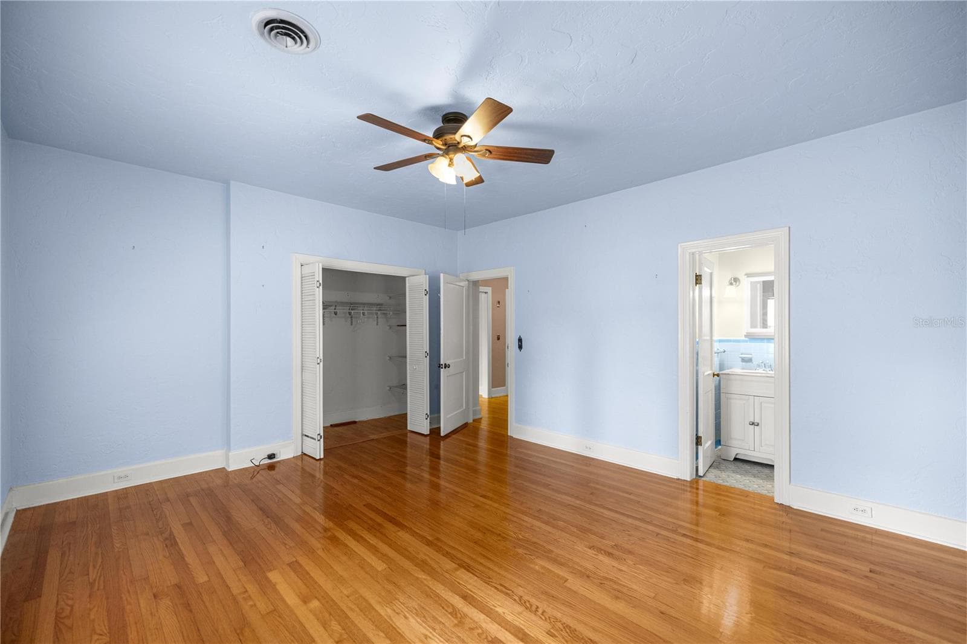
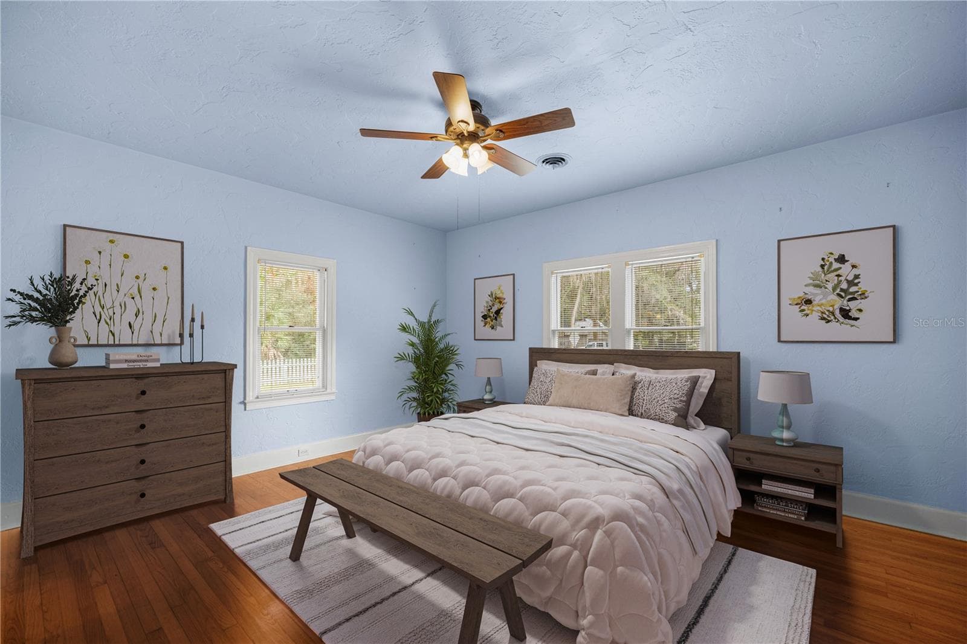
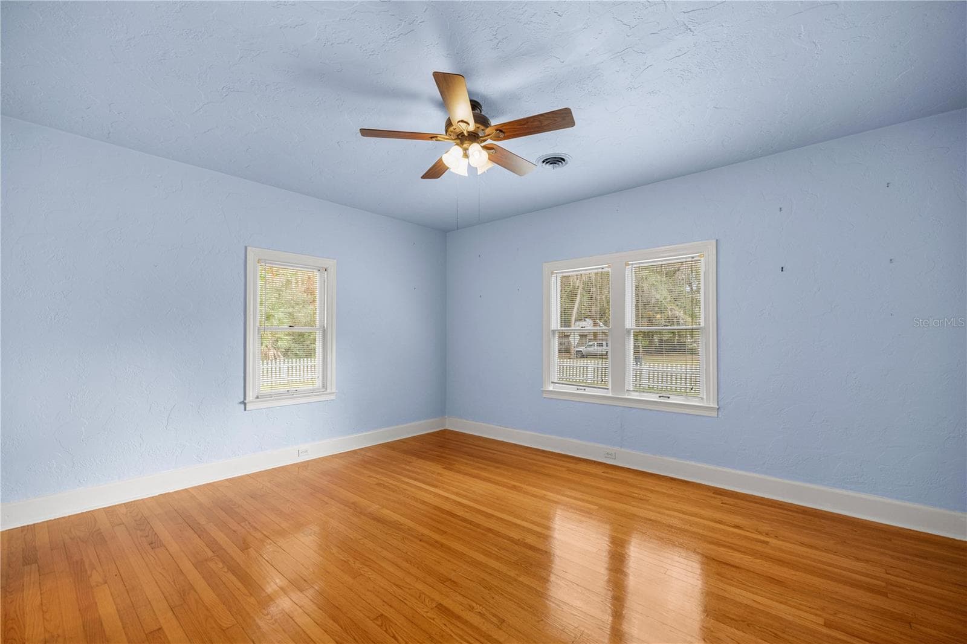
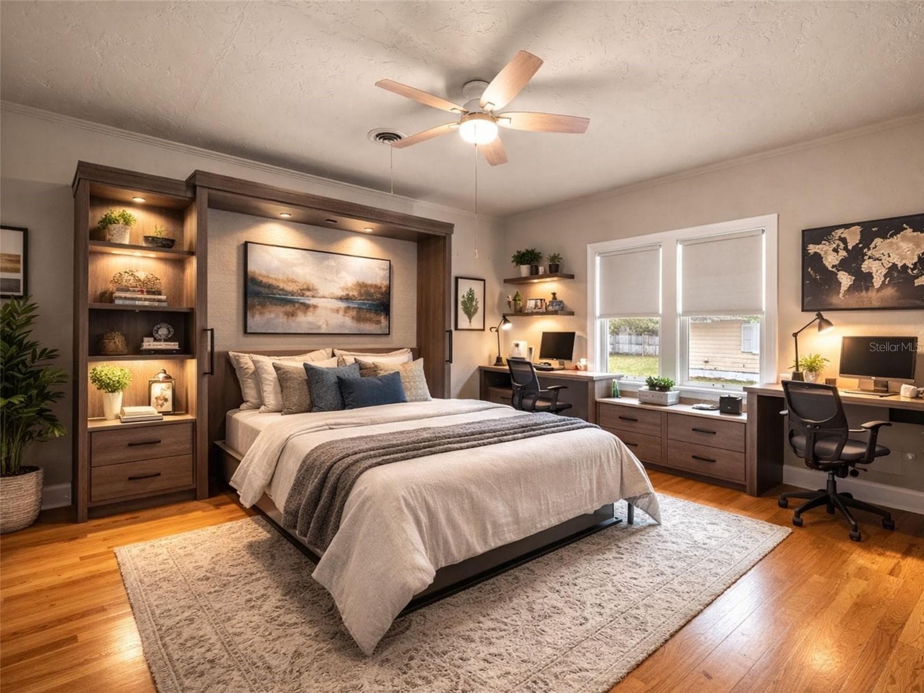
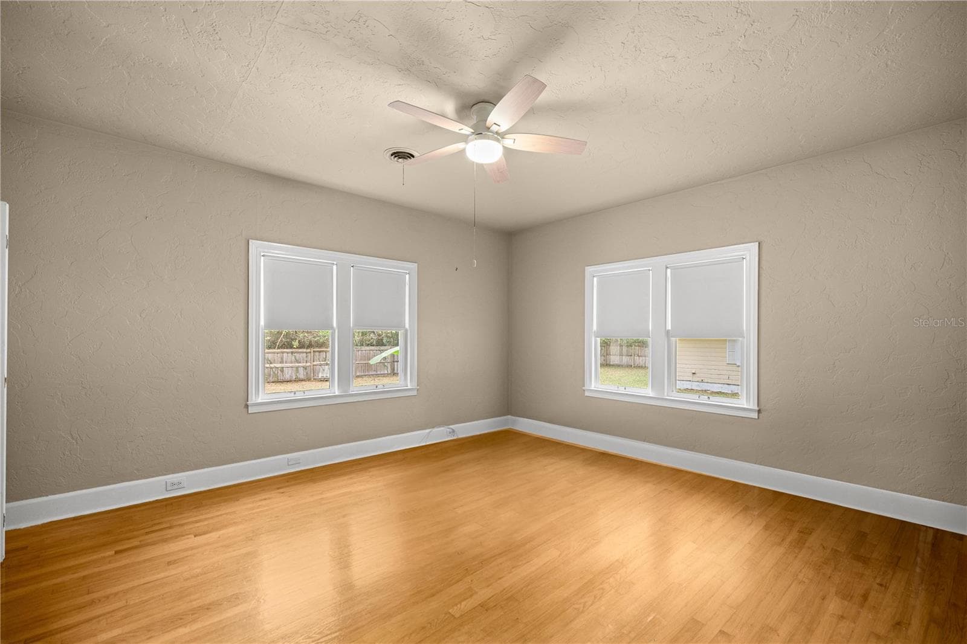
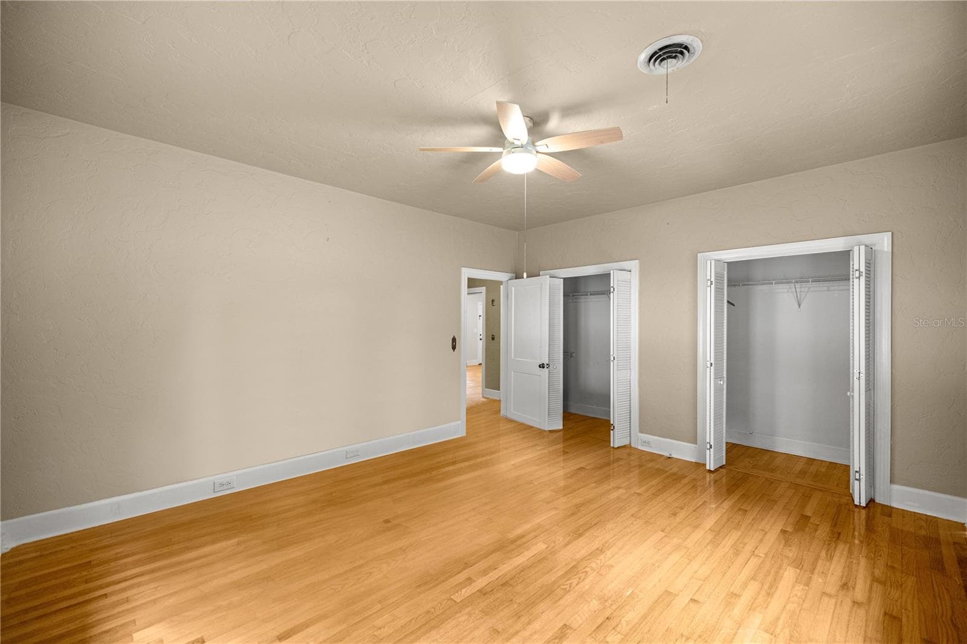
Primary Bedroom - 5915 AVENUE F, MC INTOSH
Single Family Residence at 5915 AVENUE F, MC INTOSH, photo 19 of 52
Single Family Residence at 5915 AVENUE F, MC INTOSH, photo 20 of 52
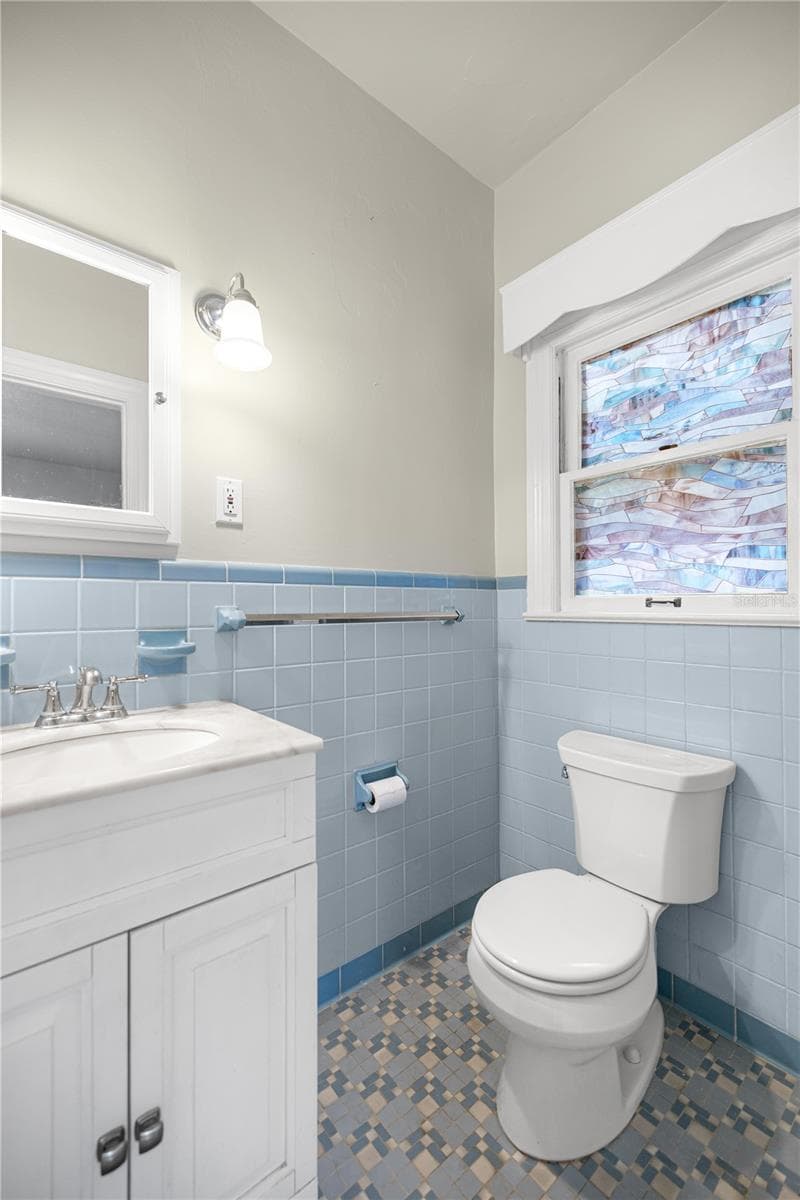
Primary Half Bathroom - 5915 AVENUE F, MC INTOSH
Second Bedroom - 5915 AVENUE F, MC INTOSH
Single Family Residence at 5915 AVENUE F, MC INTOSH, photo 23 of 52
Single Family Residence at 5915 AVENUE F, MC INTOSH, photo 24 of 52
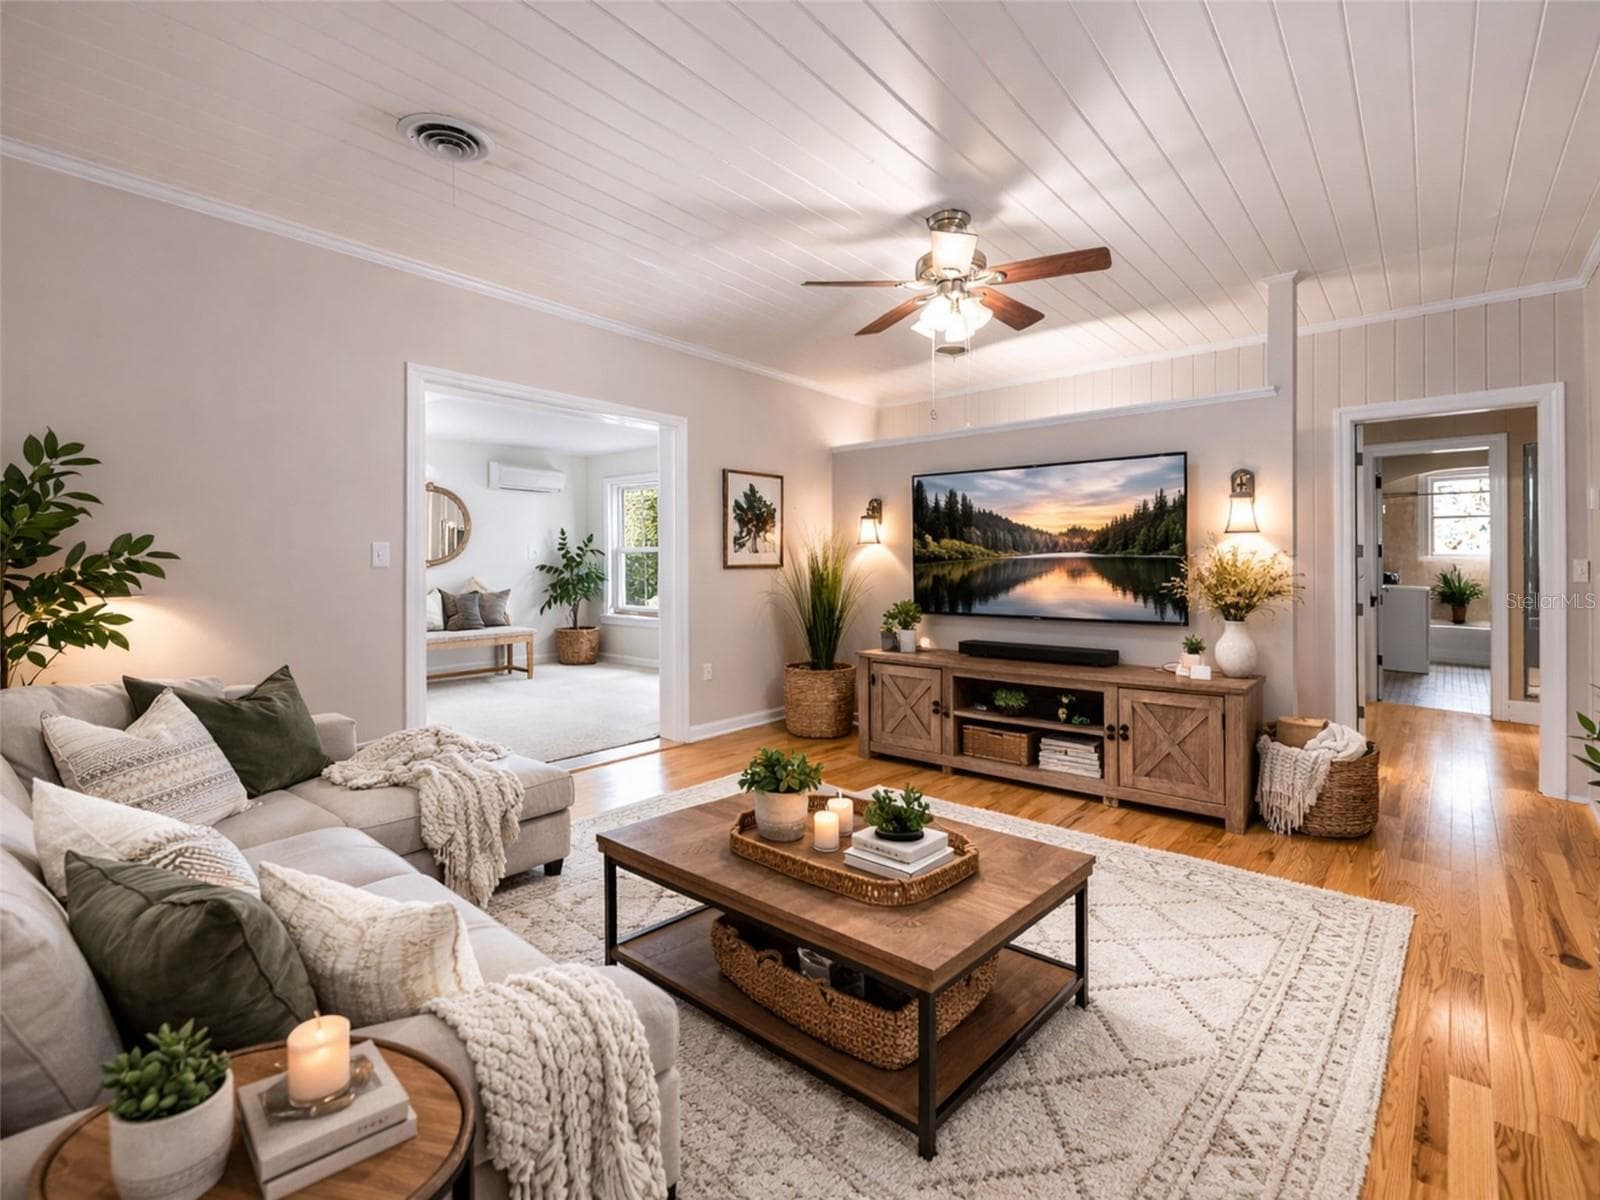
Living Room - 5915 AVENUE F, MC INTOSH
Single Family Residence at 5915 AVENUE F, MC INTOSH, photo 26 of 52
Single Family Residence at 5915 AVENUE F, MC INTOSH, photo 27 of 52
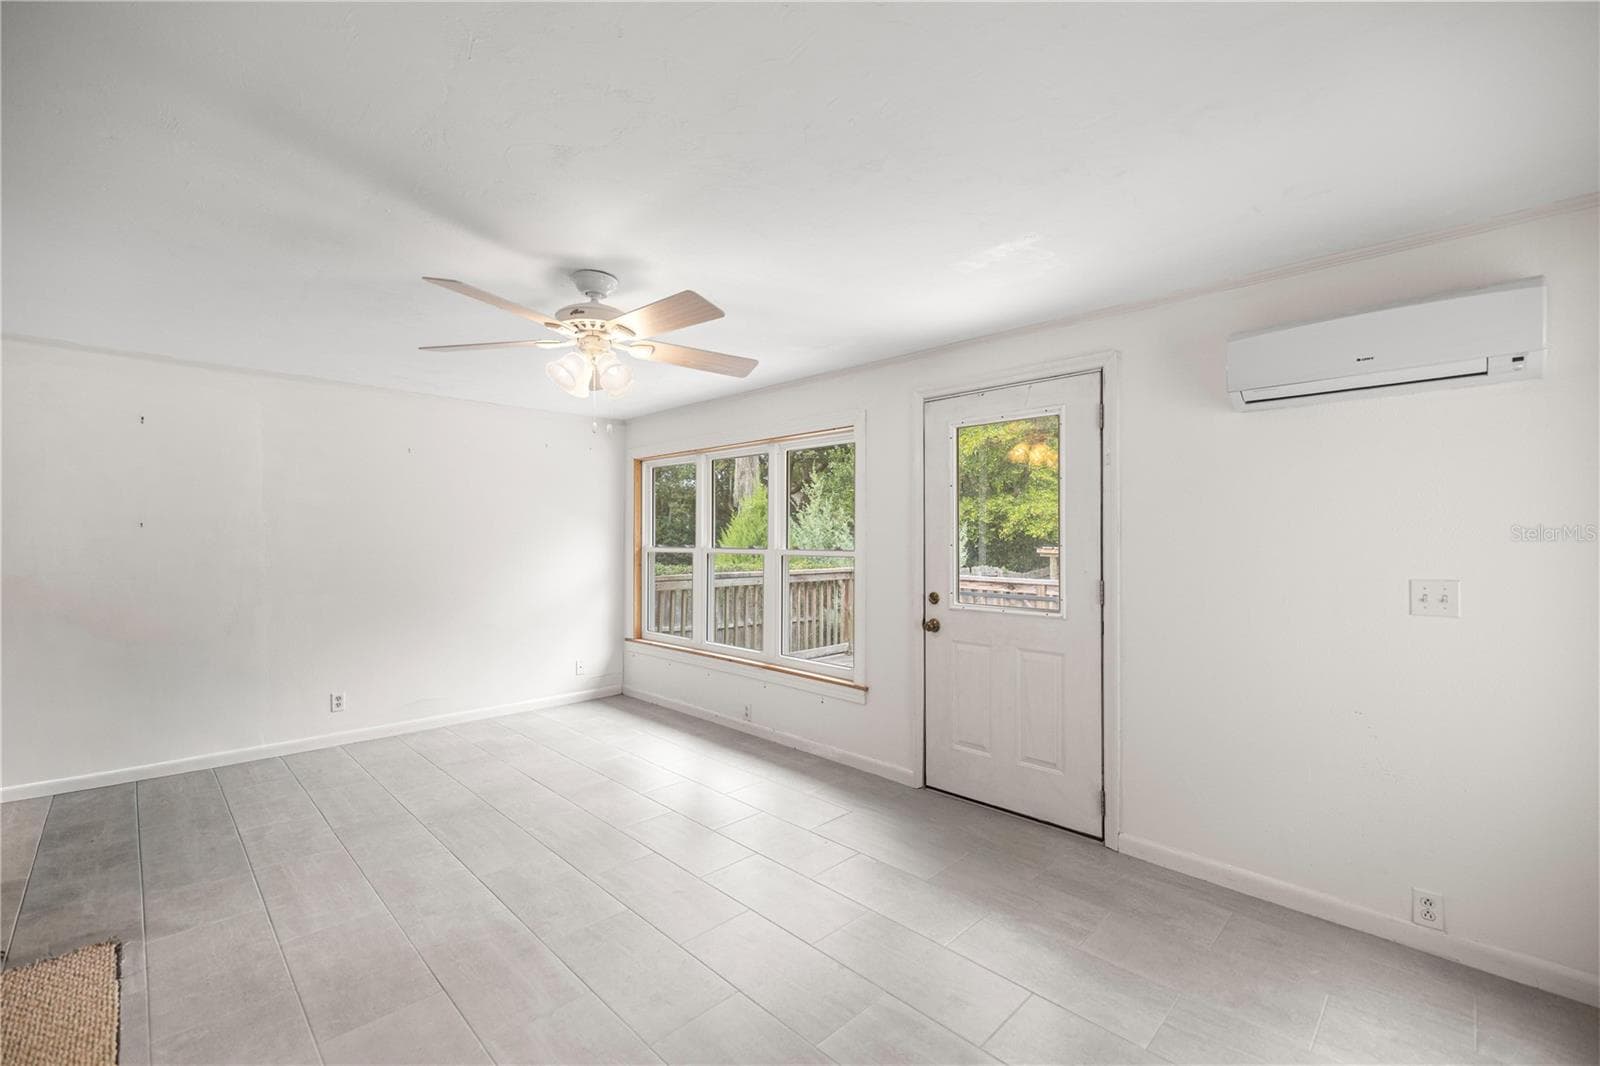
Florida Room - 5915 AVENUE F, MC INTOSH
Single Family Residence at 5915 AVENUE F, MC INTOSH, photo 29 of 52
Single Family Residence at 5915 AVENUE F, MC INTOSH, photo 30 of 52
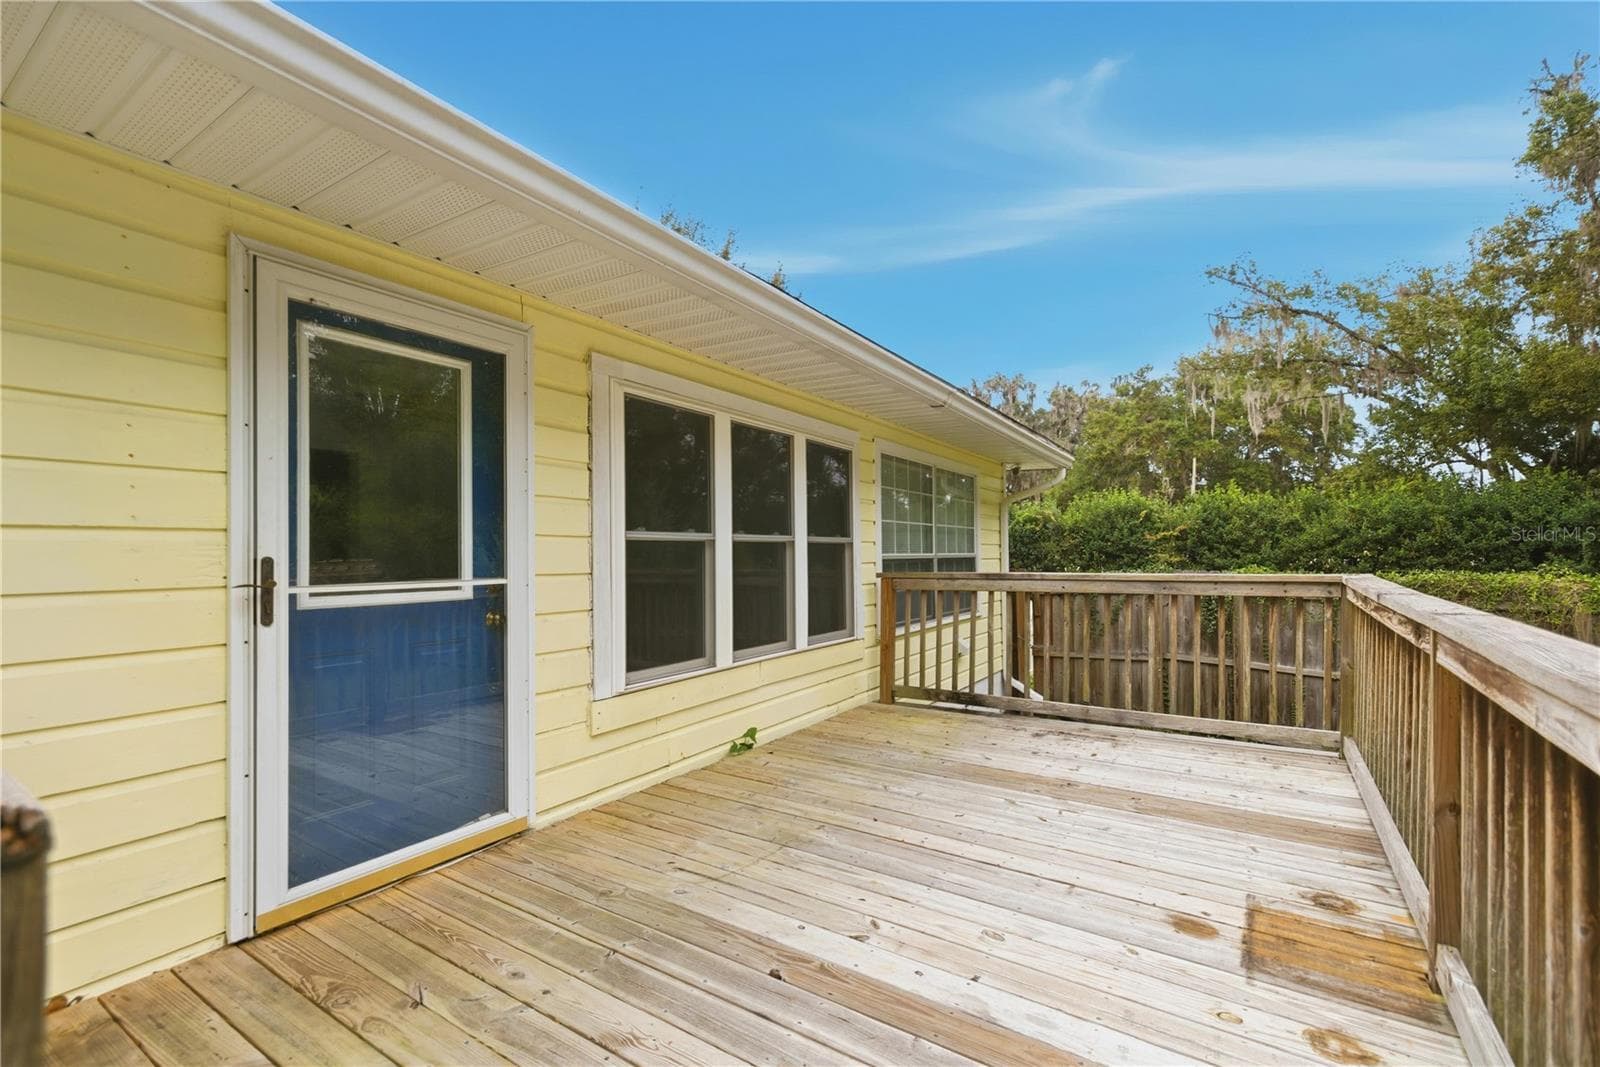
Deck - 5915 AVENUE F, MC INTOSH
Single Family Residence at 5915 AVENUE F, MC INTOSH, photo 32 of 52
Single Family Residence at 5915 AVENUE F, MC INTOSH, photo 33 of 52
Single Family Residence at 5915 AVENUE F, MC INTOSH, photo 34 of 52
Single Family Residence at 5915 AVENUE F, MC INTOSH, photo 35 of 52
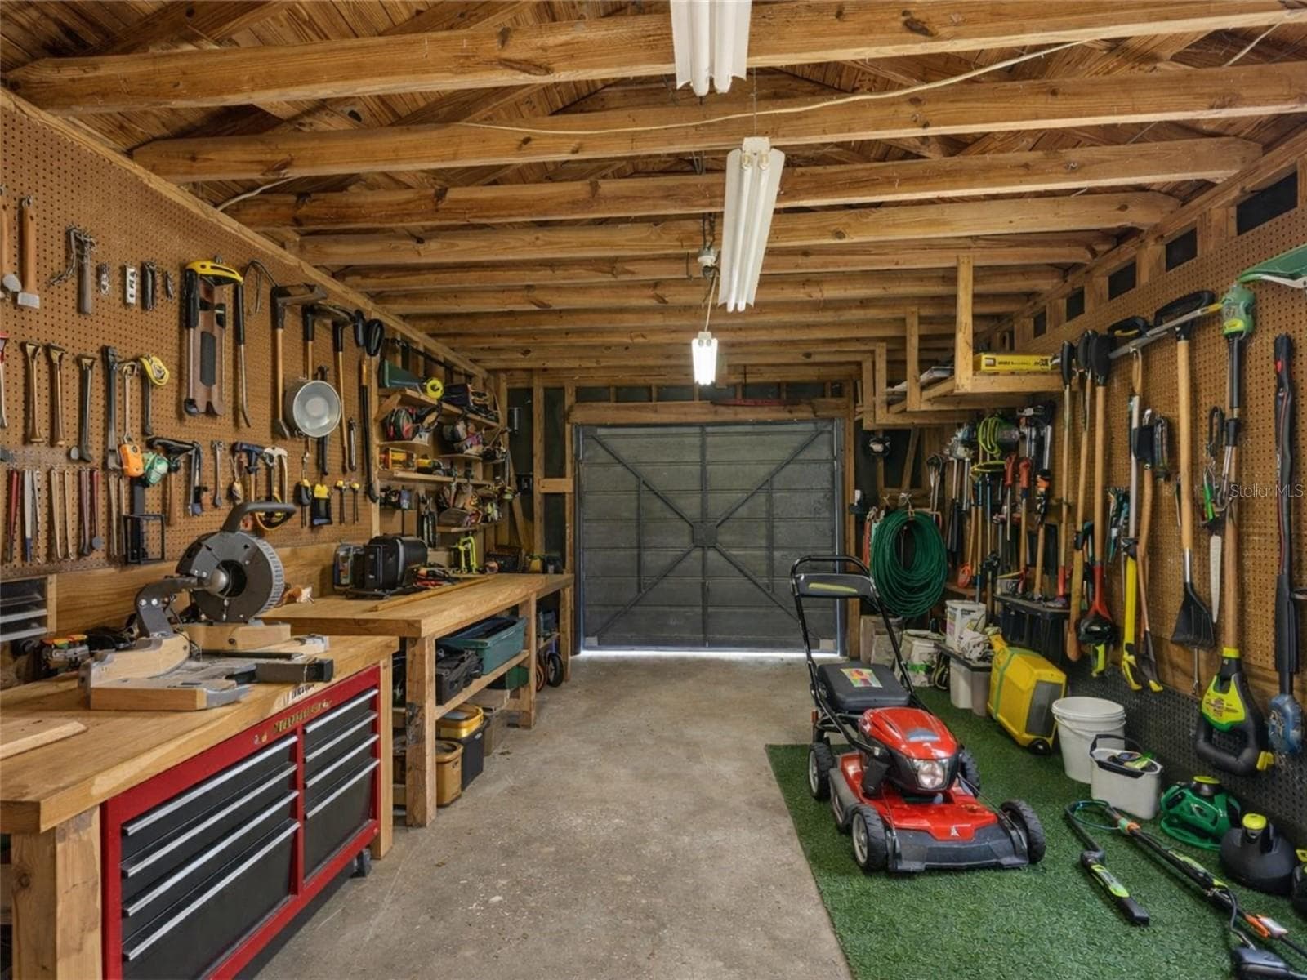
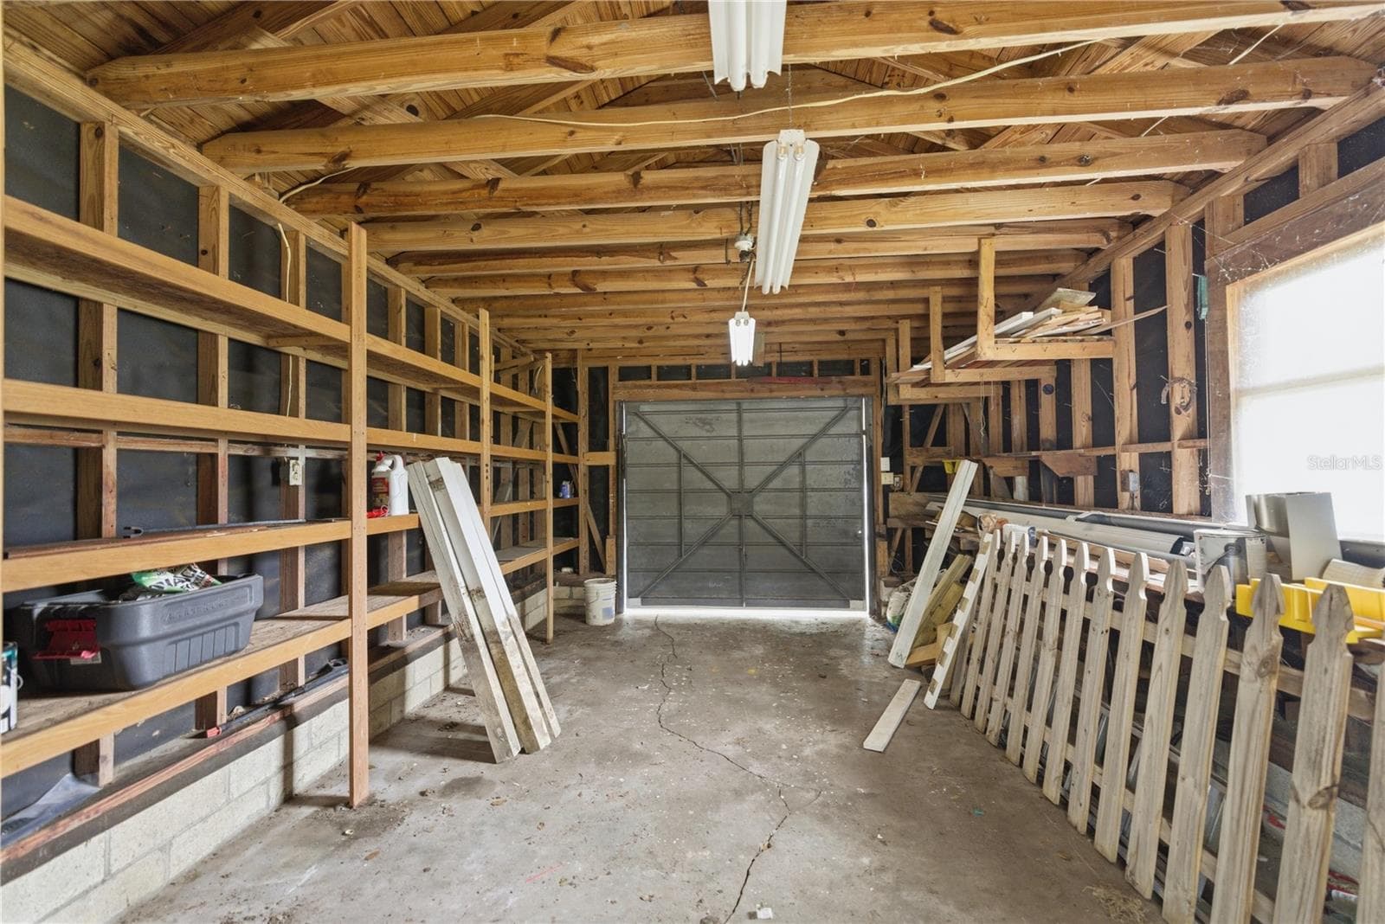
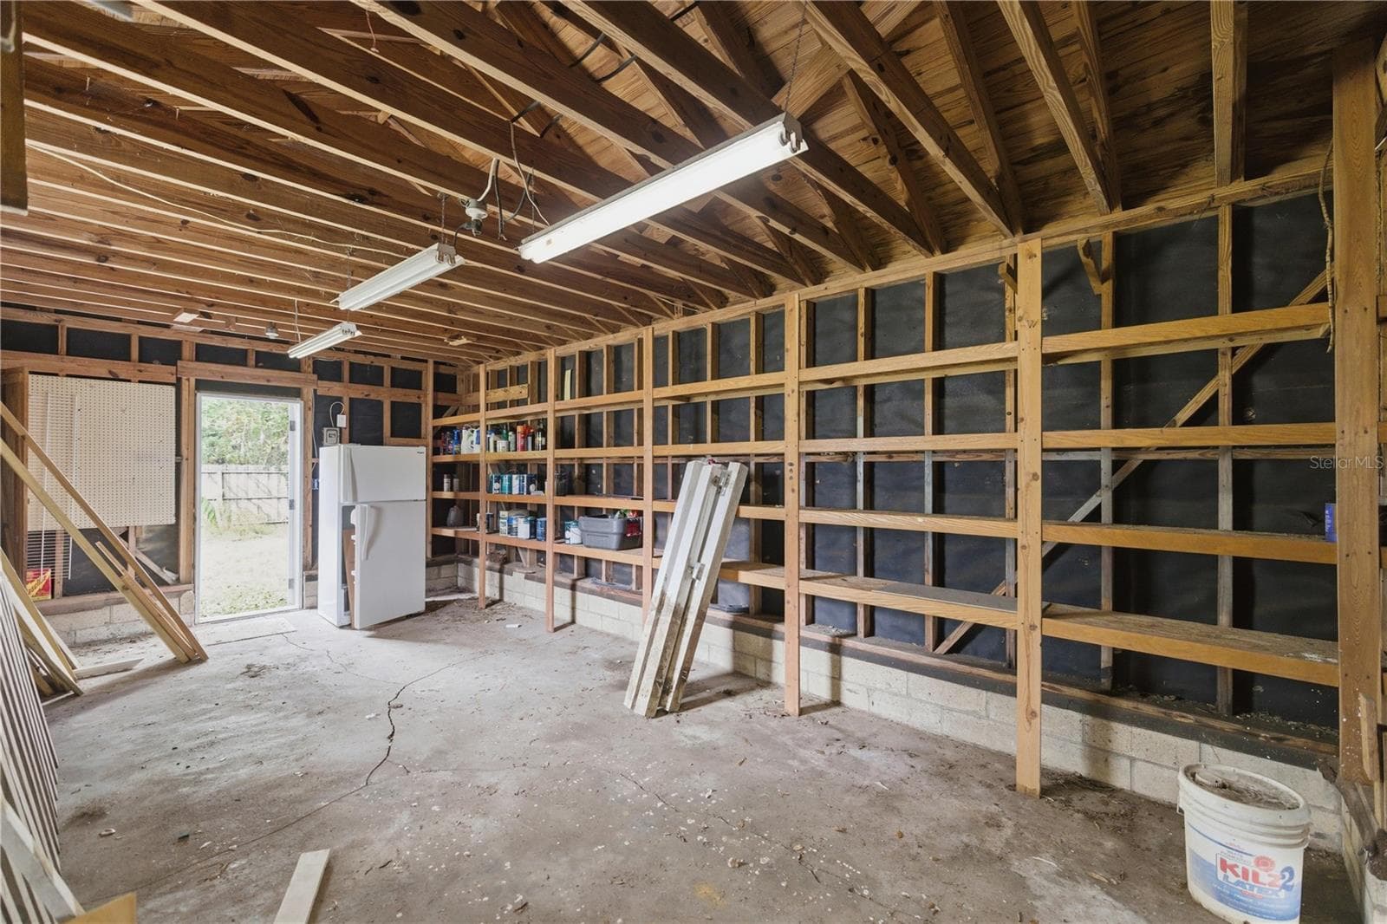
Garage / Workshop - 5915 AVENUE F, MC INTOSH
Single Family Residence at 5915 AVENUE F, MC INTOSH, photo 37 of 52
Single Family Residence at 5915 AVENUE F, MC INTOSH, photo 38 of 52
Single Family Residence at 5915 AVENUE F, MC INTOSH, photo 39 of 52
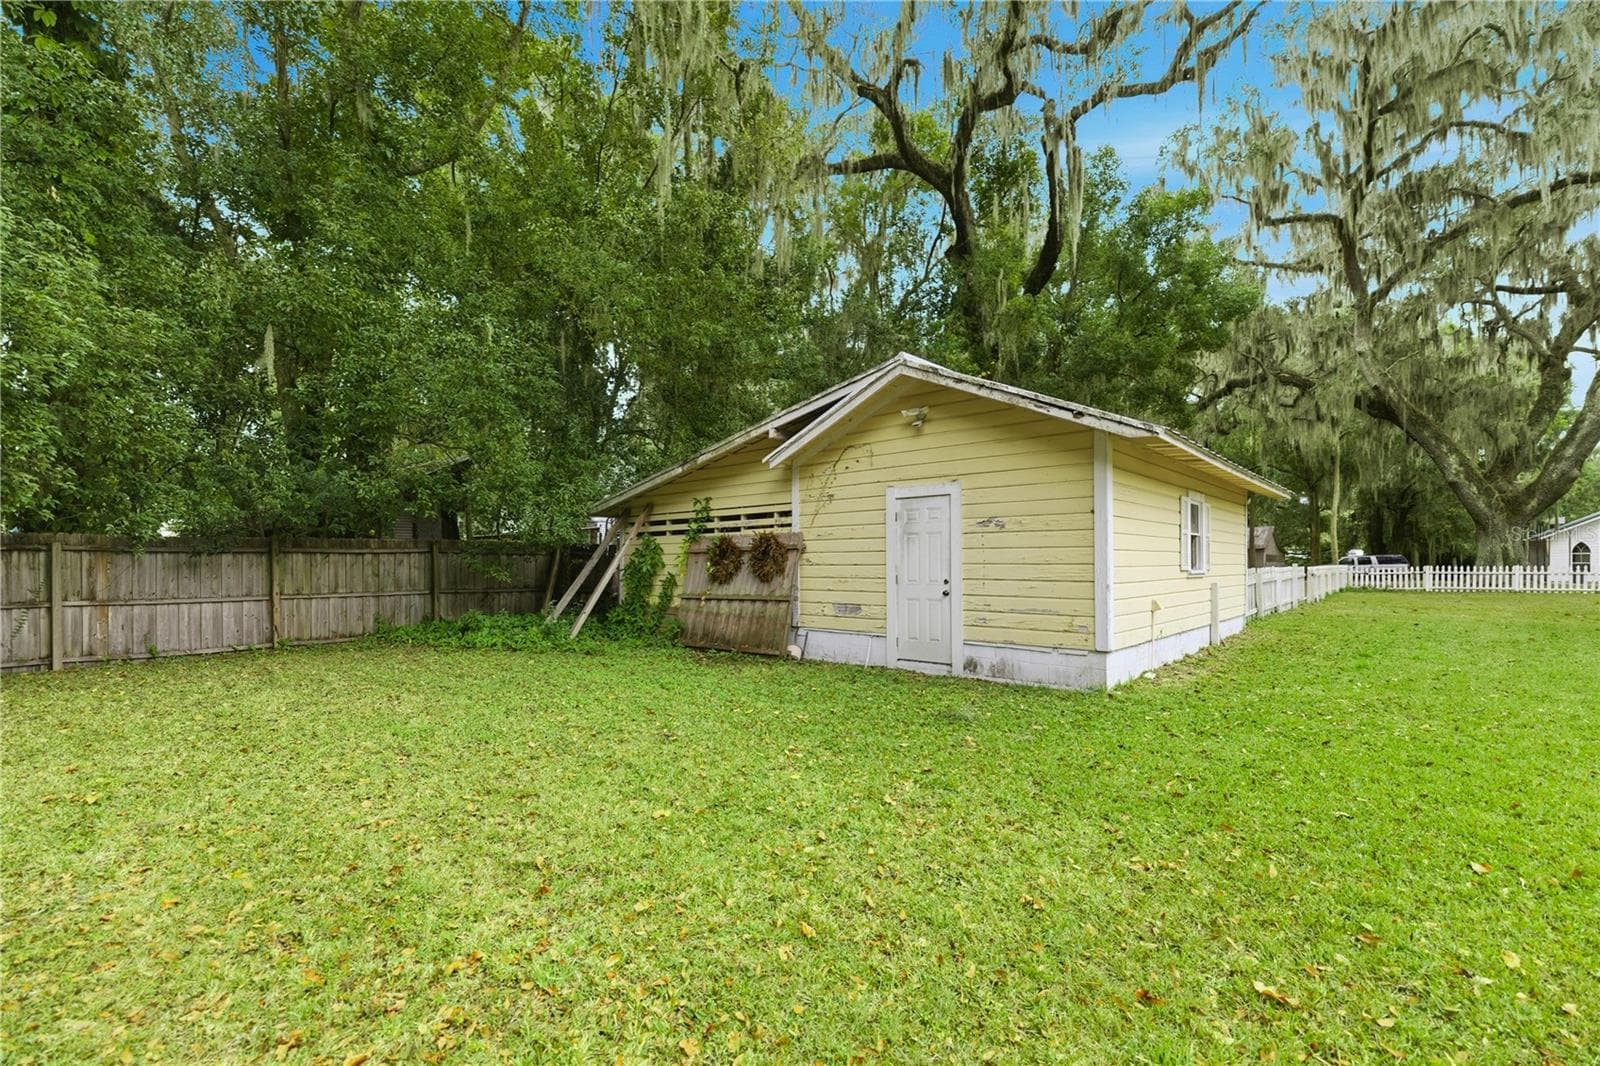
Back of Garage - 5915 AVENUE F, MC INTOSH
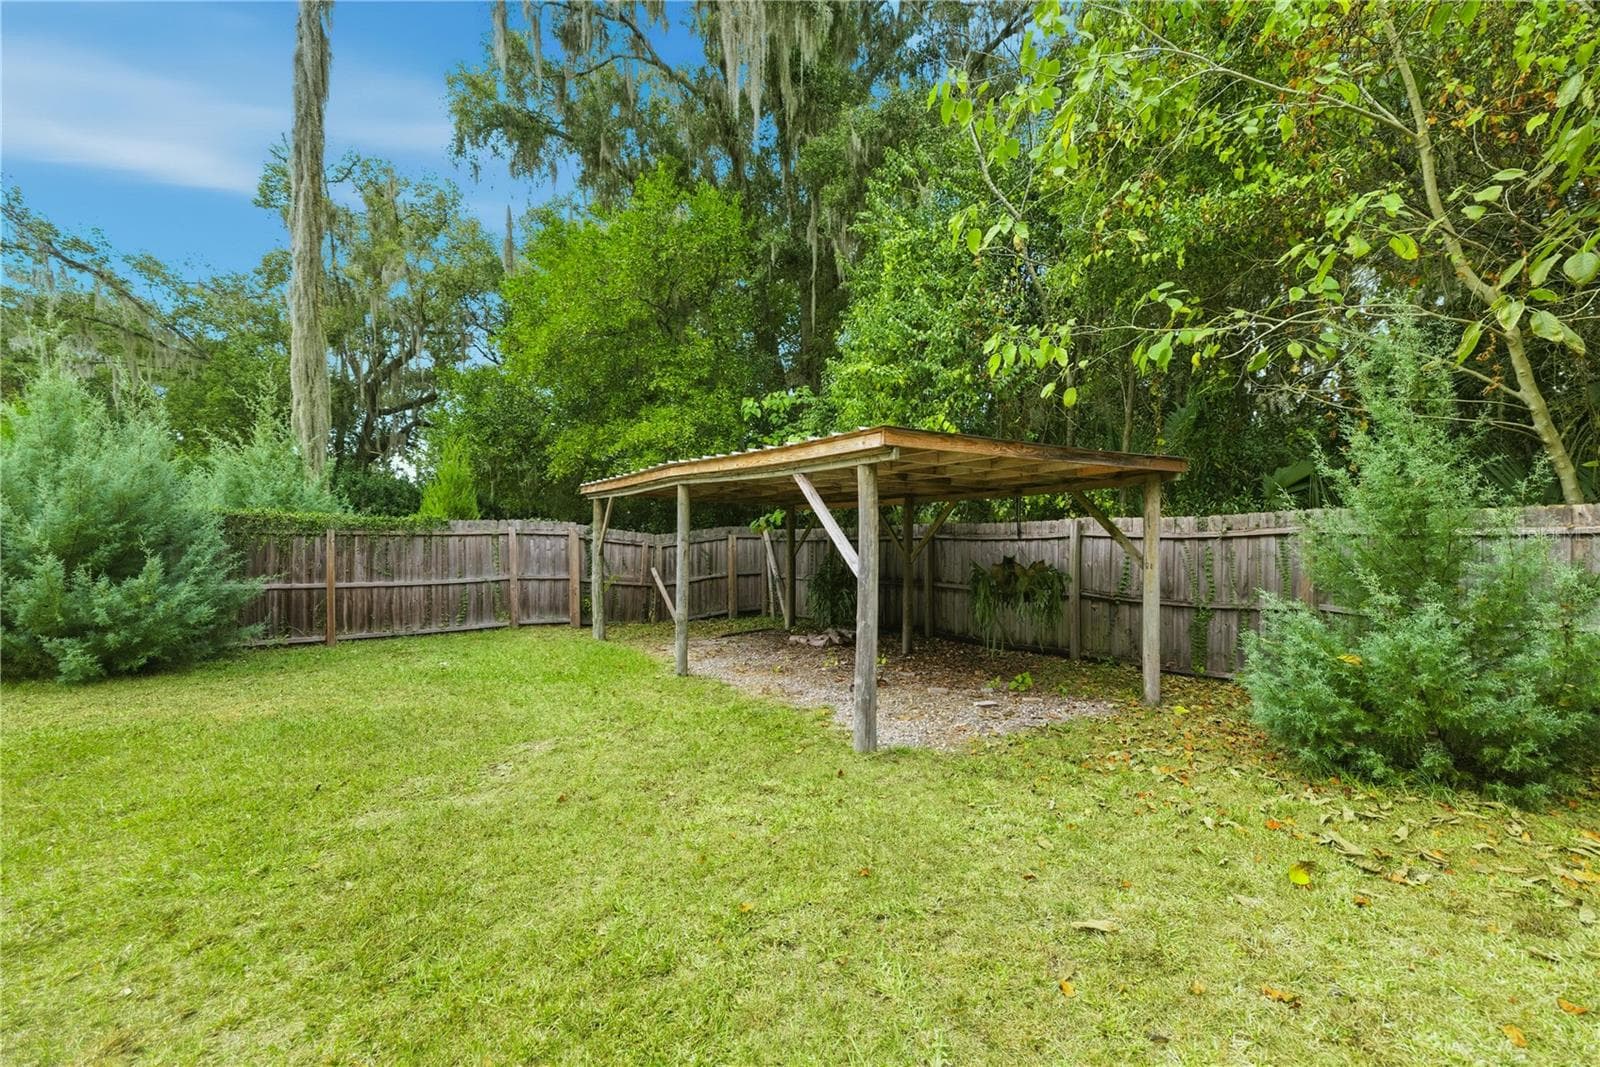
Carport - 5915 AVENUE F, MC INTOSH
Single Family Residence at 5915 AVENUE F, MC INTOSH, photo 42 of 52
Single Family Residence at 5915 AVENUE F, MC INTOSH, photo 43 of 52
Single Family Residence at 5915 AVENUE F, MC INTOSH, photo 44 of 52
Single Family Residence at 5915 AVENUE F, MC INTOSH, photo 45 of 52
Single Family Residence at 5915 AVENUE F, MC INTOSH, photo 46 of 52
Single Family Residence at 5915 AVENUE F, MC INTOSH, photo 47 of 52
Single Family Residence at 5915 AVENUE F, MC INTOSH, photo 48 of 52
Single Family Residence at 5915 AVENUE F, MC INTOSH, photo 49 of 52
Single Family Residence at 5915 AVENUE F, MC INTOSH, photo 50 of 52
Single Family Residence at 5915 AVENUE F, MC INTOSH, photo 51 of 52
Single Family Residence at 5915 AVENUE F, MC INTOSH, photo 52 of 52
52 photos

$374,900

5915 AVENUE F
MC INTOSH, FL 32664
Listed by Joseph Altizer-Waters · ENGEL & VOLKERS OCALA
Bedrooms
3
Bathrooms
2.5
Living area
2,079 sqft
Year built
1953

About this home

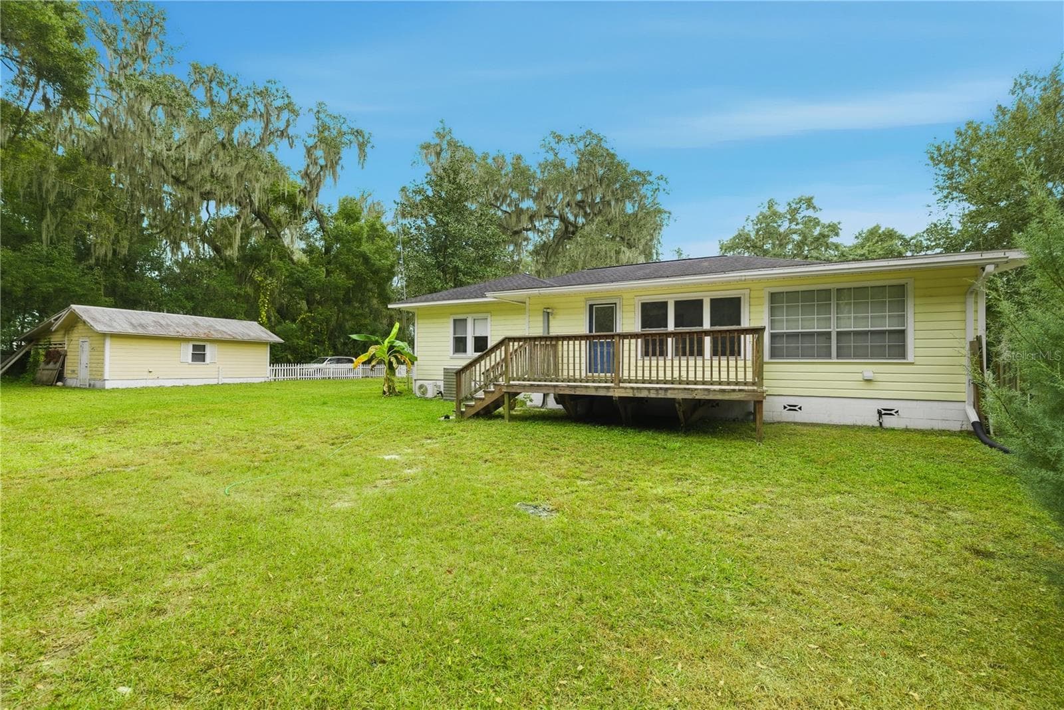
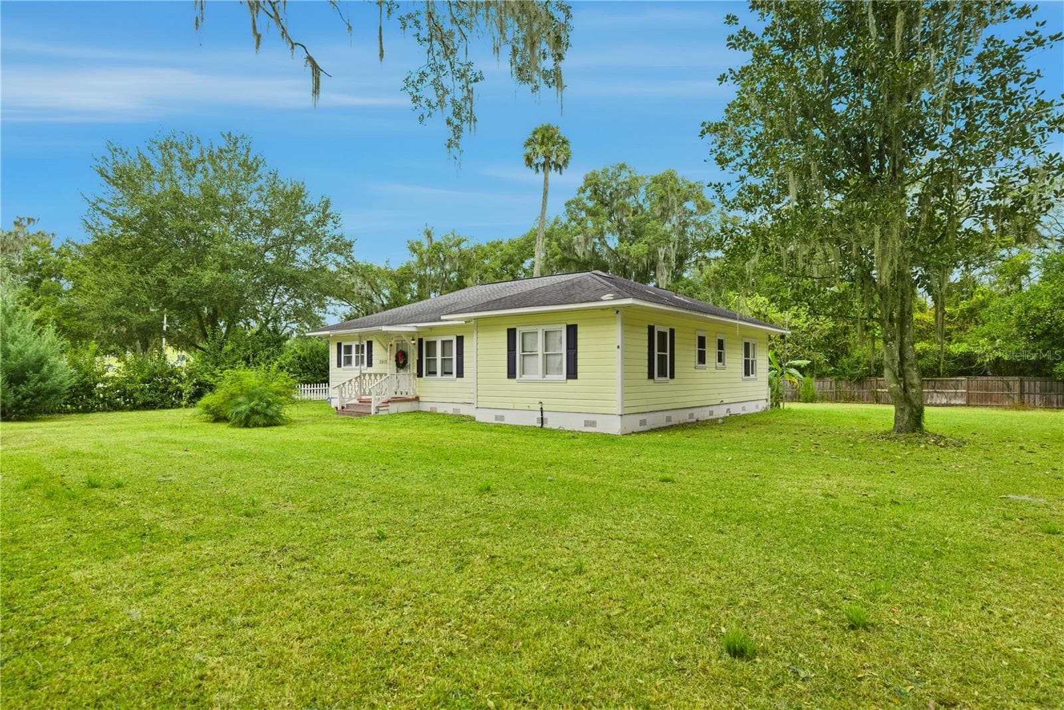
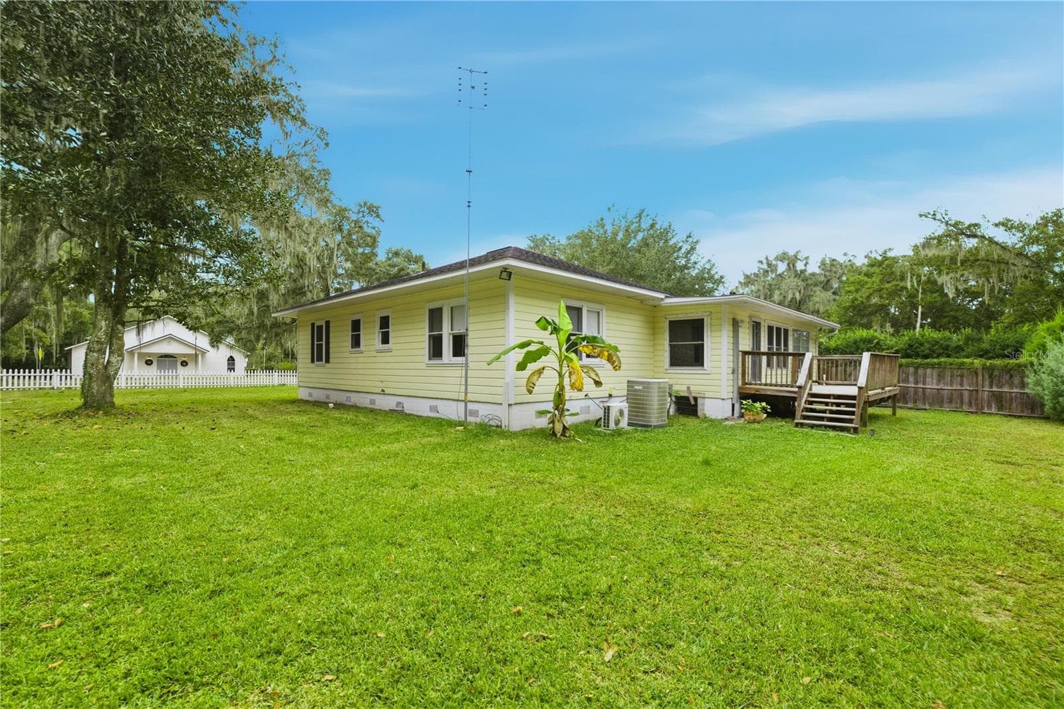
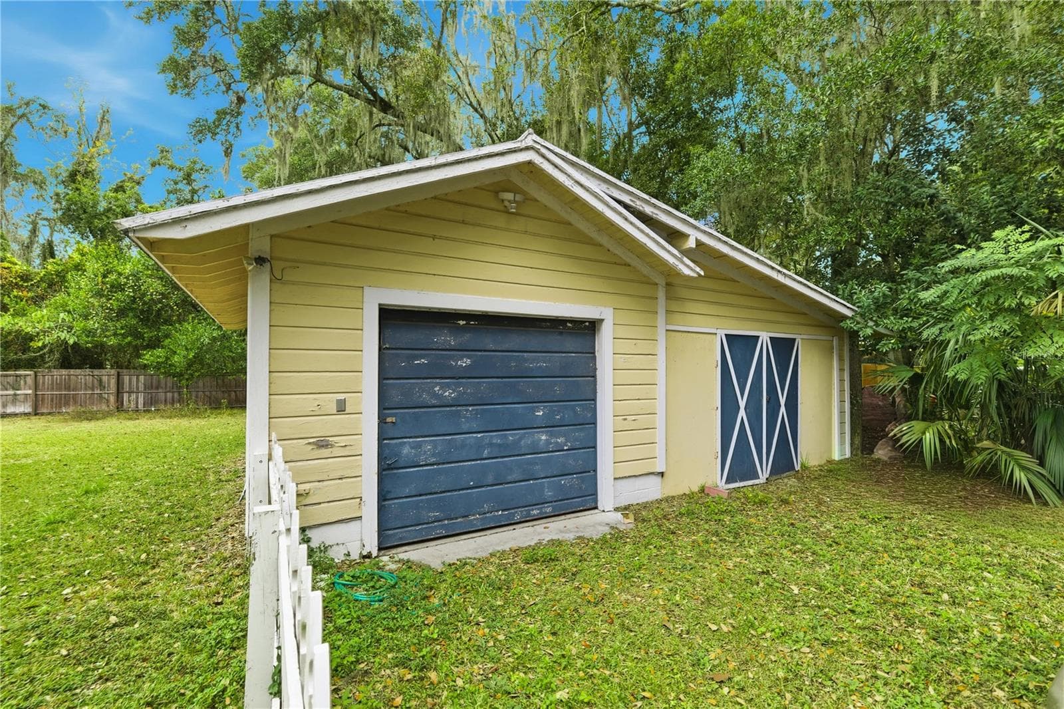
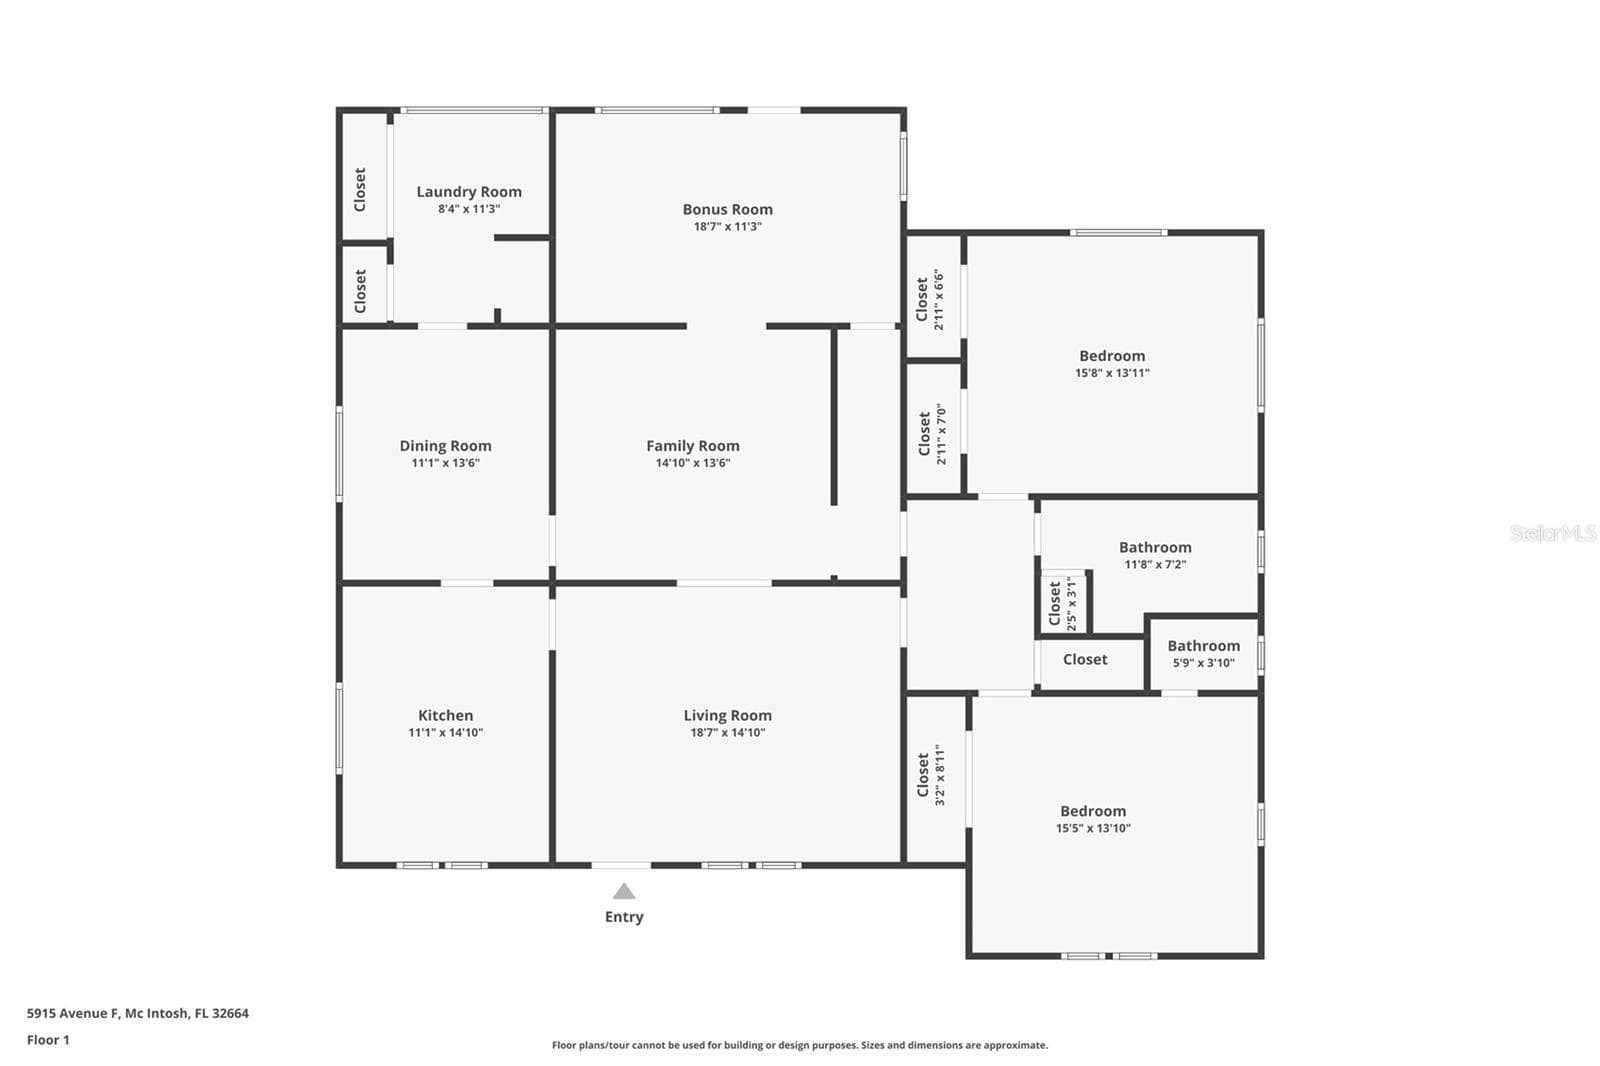
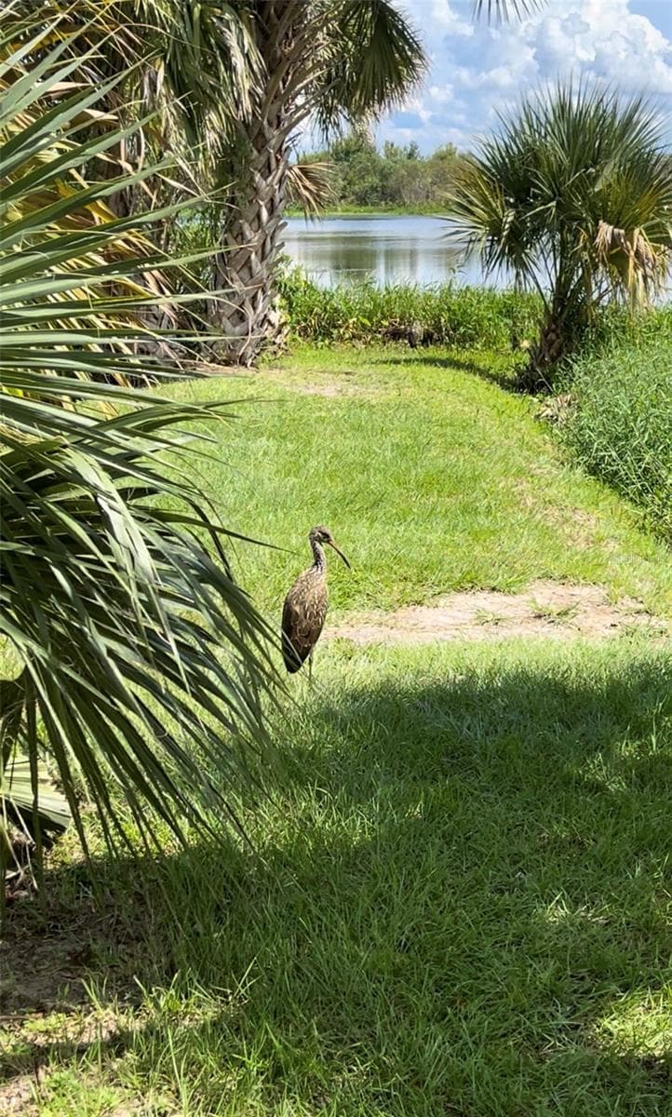
PRICED TO MATCH THE MOST RECENT APPRAISAL, offering built-in equity to buy with confidence! FRESH EXTERIOR PAINT COMING SOON and IN PROGRESS!! Charming Farmhouse in the Historic Community of McIntosh Full of warmth and character, this updated 3-bedroom, 2.5 bath cracker-style farmhouse built in 1953 sits on a partially fenced ½+ acre lot in the historic lakeside community of McIntosh, known for its timeless charm and small-town appeal. Nestled near the shores of Orange Lake and conveniently located between Ocala and Gainesville via Highway 441, the setting captures the essence of Old Florida beauty. Inside, real wood flooring throughout most of the home creates a warm and inviting atmosphere, complemented by tile in the kitchen and baths, original French and Dutch doors, and updated fixtures. The farm-style kitchen features Corian countertops, newer appliances, and a double oven, ideal for everyday living and entertaining. Outside, the spacious fenced yard and separate storage building with endless possibilities, perfect for a gardener’s workshop, hobby space, or private retreat. Enjoy the charm of historic McIntosh without the restrictions or maintenance concerns of a designated historic property. Some photos may be virtually staged.

Property details

MLS
Stellar MLS
MLS #
MFROM714504
Property type
Single Family Residence
Subdivision
MACKINTOSH
Status
Active
Days on market
318
On market date
December 3, 2025
Stories
N/A
Total bathrooms
2.5
Garage spaces
1
Parking spaces
N/A
Lot size
0.52 acres
Loading map…

Nearby schools

Within 10 miles. School directory data from the National Center for Education Statistics (NCES), accessed via the Urban Institute Education Data API. Local Score is calculated by INNOVATE Real Estate; where a state rating is shown, it comes from that state's own official school report card.

ElementaryCharter
MCINTOSH AREA SCHOOL
0.32 mi away · Grades 0-5
Nearest school -- attendance-zone data not available here
4.0
Local Score (student-teacher ratio only (preliminary -- will incorporate state test-score data once available)) -- not an official state rating
Enrollment
53
Student:teacher ratio
13.3:1
District
MARION
Middle
NORTH MARION MIDDLE SCHOOL
8.86 mi away · Grades 6-8
Nearest school -- attendance-zone data not available here
2.0
Local Score (student-teacher ratio only (preliminary -- will incorporate state test-score data once available)) -- not an official state rating
Enrollment
782
Student:teacher ratio
20.1:1
District
MARION
HighCharter
MICANOPY ACADEMY
5.67 mi away · Grades 6-12
Nearest school -- attendance-zone data not available here
4.0
Local Score (student-teacher ratio only (preliminary -- will incorporate state test-score data once available)) -- not an official state rating
Enrollment
85
Student:teacher ratio
12.1:1
District
ALACHUA

Walkability

Blended score for MC INTOSH's center, calculated by INNOVATE Real Estate from two sources: the EPA's National Walkability Index (street network, transit, land-use mix) and Google Places amenity data (what's actually reachable on foot from this point). 60% EPA National Walkability Index + 40% nearby-amenity density (Google Places).

15
Very car-dependent
out of 100
EPA National Walkability Index
4.8 / 20 -- Least walkable
Google Places amenity density
0 / 100
Restaurants & cafes0
Grocery stores0
Parks0
Schools0
Transit stops0
Pharmacies0

Mortgage calculator

Estimate only - actual rate and payment depend on your lender, credit, and loan program.

$
%
%
Adjust tax / insurance estimates
% / yr
$
/mo
Est. monthly payment
$2,408/mo
$74,980 down
$299,920 loan
Principal & interest$1,945
Property tax (est.)$312
Home insurance (est.)$150

Similar homes you might like

Data source: Listing information provided by Stellar MLS (mfrmls) via Trestle/CoreLogic. Last updated 6 days ago.

Information herein deemed reliable but not guaranteed; all measurements, school assignments, HOA fees, taxes, and feature lists are approximate and should be independently verified. Equal Housing Opportunity.