
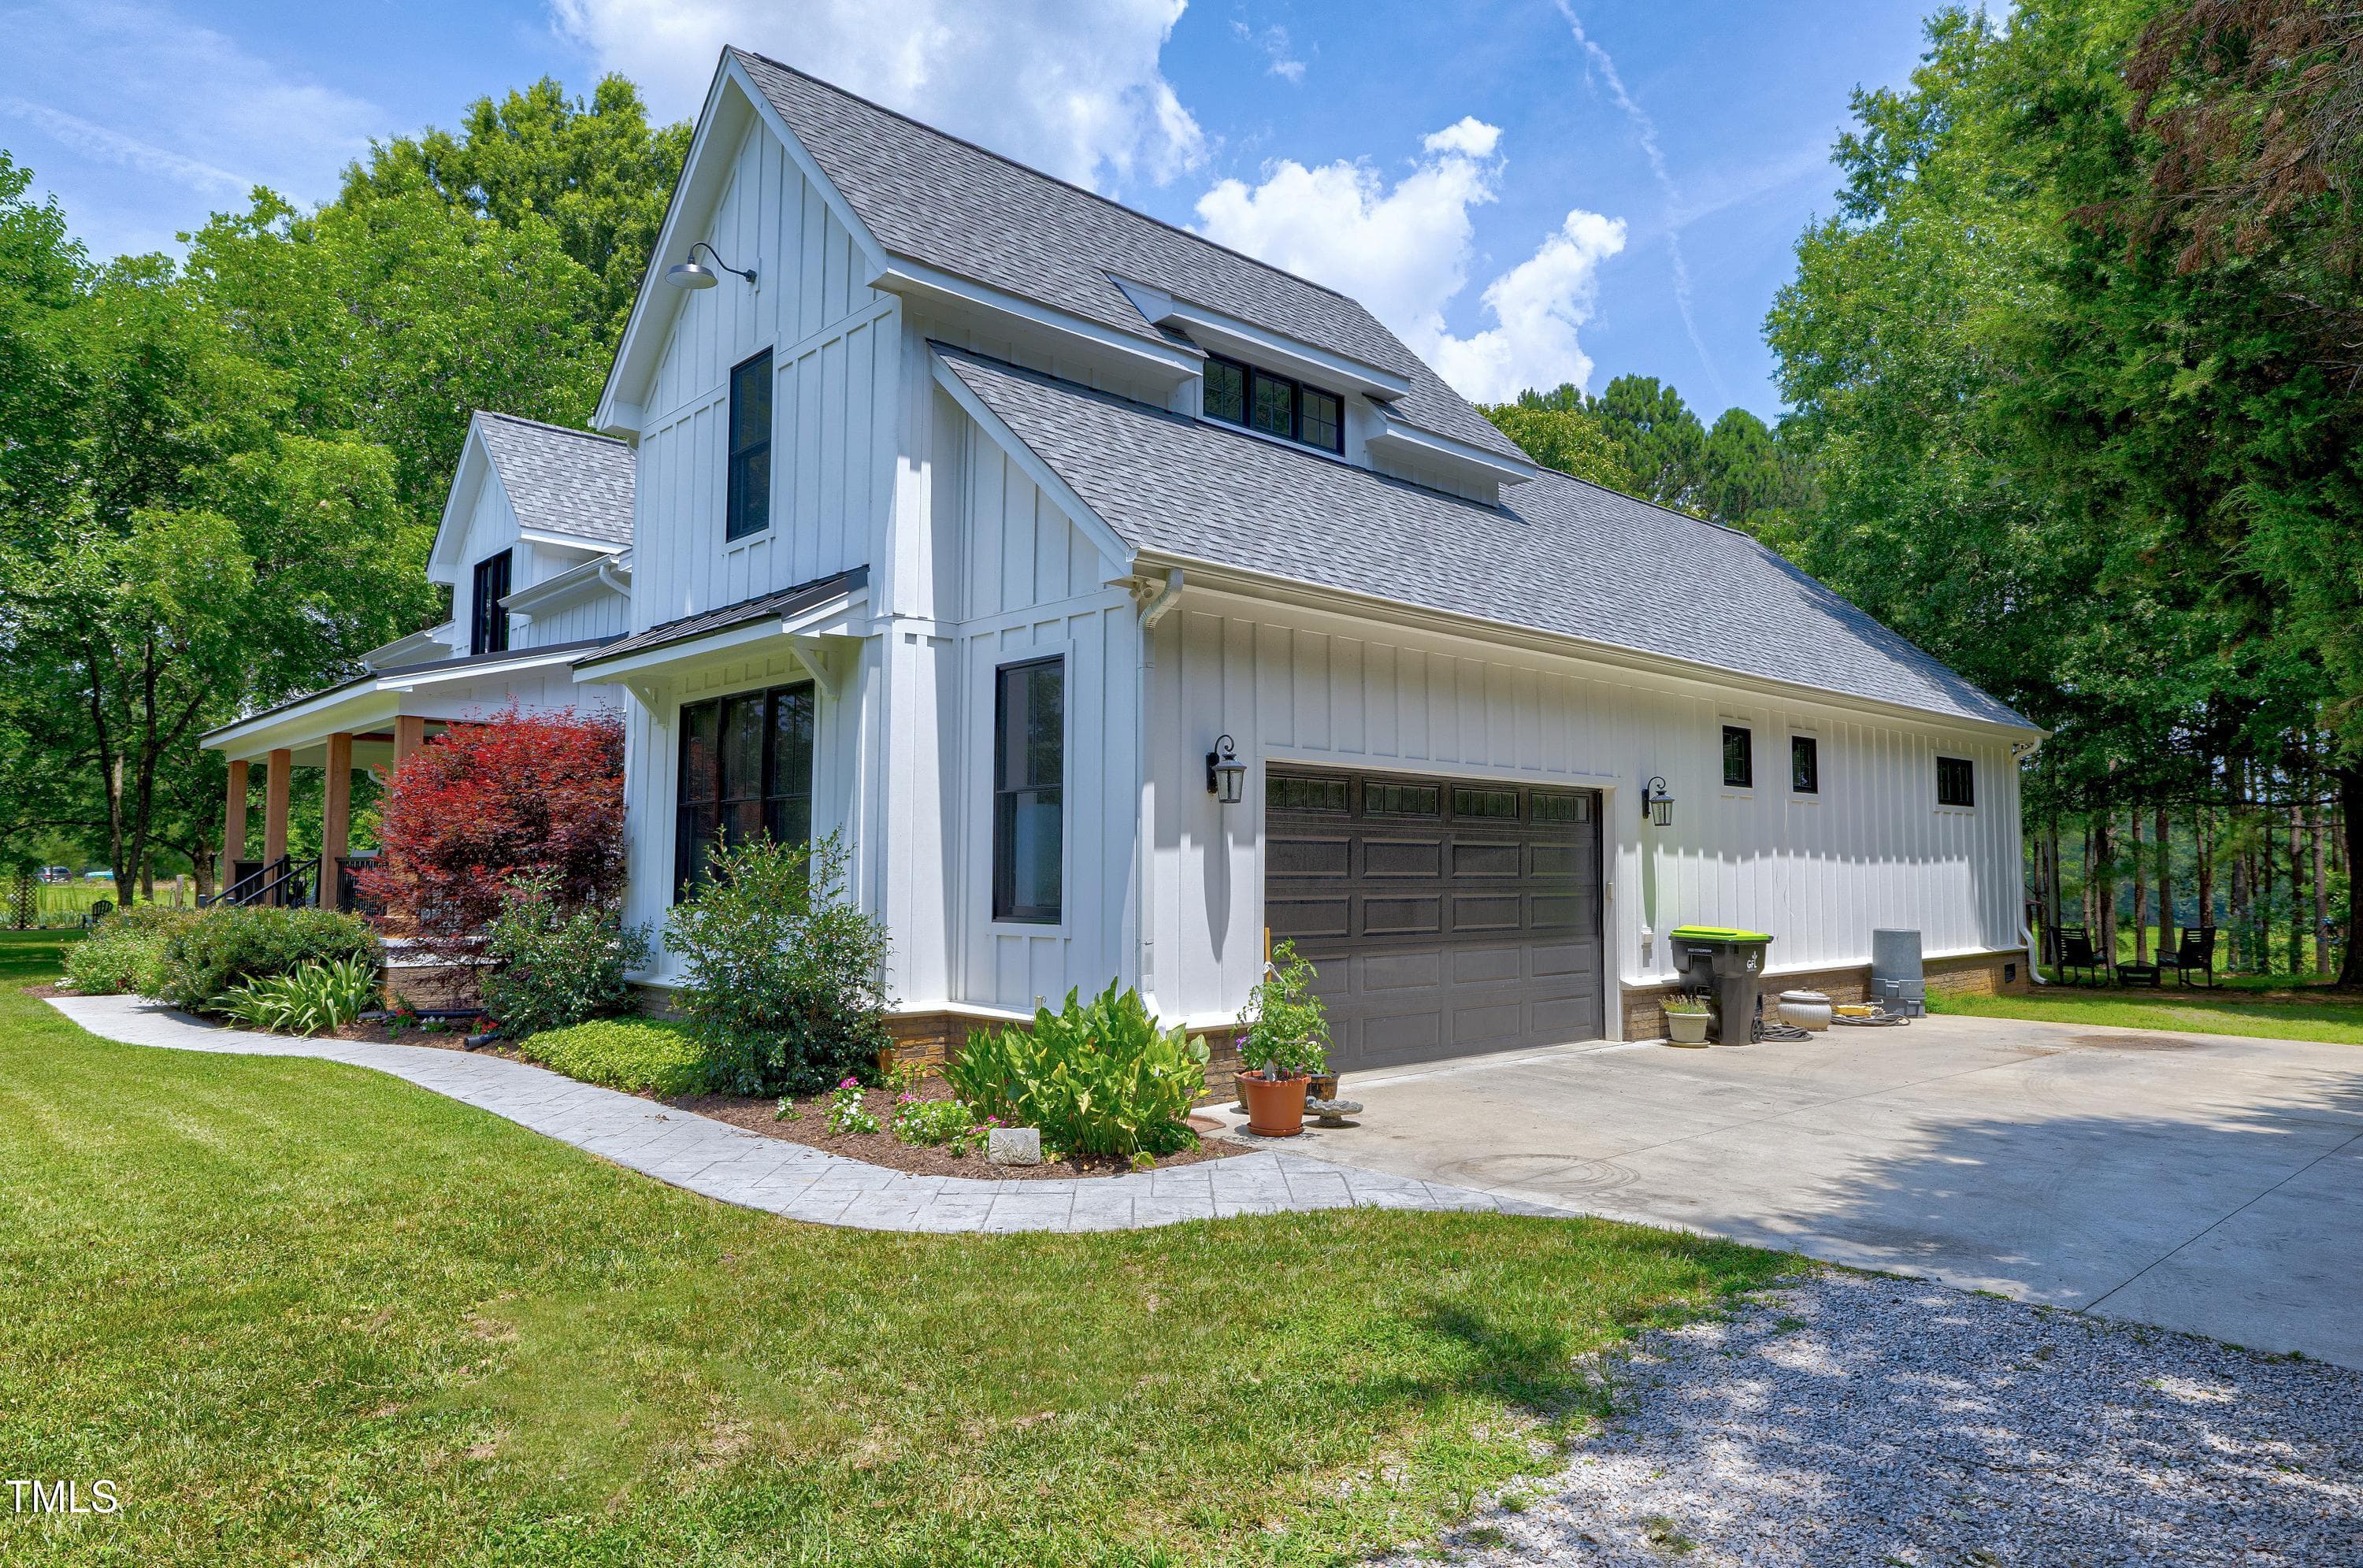


$1,400,000
About this home
Welcome to Ayscue Williams Farm, situated on 51 acres with a pond. This beautiful custom farmhouse offers 3,562 square feet of living space and was built by the owner, a custom builder, in 2020. See this farm in person to appreciate its beauty. The home's transitional, open layout includes a main-floor primary suite and three additional bedrooms on the same level, providing space for multigenerational living. A large front porch leads through double mahogany doors into the foyer and formal dining room, featuring 10 feet ceilings and crown molding trim. The family room features a vaulted ceiling with cedar beams and a fireplace and opens into the kitchen, which offers a large center island with a quartz countertop, tile backsplash, and recessed lighting. The custom kitchen features Thermador appliances, including a six-burner gas range with an electric convection oven, a combination wall oven and microwave, and a dishwasher. Abundant countertop and cabinet space extends into a butler's pantry with a wine cooler and a storage pantry. The first-floor primary bedroom suite features a vaulted ceiling and leads to a luxurious private bath with a soaking tub and a large custom shower with dual showerheads and a rain forest showerhead. A white fir shiplap accent wall complements the tile floors, dual vanity sinks, toilet, and bidet. On the opposite side of the first floor, three large bedrooms with oversized closets and a full bathroom provide additional space for multigenerational living. The second floor features a recreation room and half bath, ideal for entertainment or use as a home office, plus an additional storage room with environmental control. Triple patio doors in the family room open onto a spacious, picture-framed rear deck with a Wellis hot tub for relaxing. The fully fenced backyard provides an enclosed area for pets and a setting for evening entertaining, relaxing, or watching the sunrise. The oversized two-car garage offers extra storage and an EV charging station. The garage entry leads into a mudroom with a half bath. The home also includes a Generac emergency backup generator, Vance County water, and Spectrum high-speed internet service. The backyard includes two buildings—a large workshop and a storage shed—built with reclaimed rough-cut lumber, along with a beautiful flower garden and a separate herb garden. Fishing and boating at Kerr Lake and Lake Gaston are minutes away. The home is close to US Highway 1 and I-85 South, with access to Raleigh, Durham, RDU International Airport, and Research Triangle Park. Enjoy a wonderful opportunity for country living, with equestrian potential for horse owners.
Highlights
Property details
- MLS
- Doorify MLS
- MLS #
- 10199677
- Property type
- Farm
- Subdivision
- Not in a Subdivision
- Status
- Active
- Days on market
- 1
- On market date
- October 22, 2026
- Stories
- N/A
- Total bathrooms
- 3
- Garage spaces
- 2
- Parking spaces
- N/A
- Lot size
- 51 acres
Location
Get directions →Nearby schools
Within 10 miles. School directory data from the National Center for Education Statistics (NCES), accessed via the Urban Institute Education Data API. Local Score is calculated by INNOVATE Real Estate; where a state rating is shown, it comes from that state's own official school report card.
- Enrollment
- 356
- Student:teacher ratio
- 12.7:1
- District
- Vance County Schools
- Enrollment
- 843
- Student:teacher ratio
- 20.1:1
- District
- Vance County Schools
- Enrollment
- 921
- Student:teacher ratio
- 17.7:1
- District
- Vance County Schools
Walkability
Blended score for Henderson's center, calculated by INNOVATE Real Estate from two sources: the EPA's National Walkability Index (street network, transit, land-use mix) and Google Places amenity data (what's actually reachable on foot from this point). 60% EPA National Walkability Index + 40% nearby-amenity density (Google Places).
Market position
How this listing compares to current activity in Henderson, from live MLS data.
Mortgage calculator
Estimate only - actual rate and payment depend on your lender, credit, and loan program.
Adjust tax / insurance estimates
Similar homes you might like





Data source: Listing information provided by Doorify MLS via Trestle/CoreLogic. Last updated 4 days ago.
Information herein deemed reliable but not guaranteed; all measurements, school assignments, HOA fees, taxes, and feature lists are approximate and should be independently verified. Equal Housing Opportunity.