Lake Front Enhanced Twilight - 35 S Point Lane, Taylorsville
1.14 Acres - 2 Parcels - Aerial Lot Line Overlay/Lines are Approximate - 35 S Point Lane, Taylorsville
Covered Stationary Dock/Main Channel View - 35 S Point Lane, Taylorsville
Stationary Dock/Main Channel View - 35 S Point Lane, Taylorsville
Sandy Beach/Main Channel View - 35 S Point Lane, Taylorsville
Stationary Dock/Boat House Sun Deck View - 35 S Point Lane, Taylorsville
Focused Front Drive - 35 S Point Lane, Taylorsville
Focused Drive/Two Car Garage Entry - 35 S Point Lane, Taylorsville
Virtually Staged Two-Story Great Room - 35 S Point Lane, Taylorsville
Actual Two-Story Great Room/Stone Fireplace View - 35 S Point Lane, Taylorsville
Virtually Staged Basement Den and Bar Area - 35 S Point Lane, Taylorsville
Actual Basement Den and Bar Area - 35 S Point Lane, Taylorsville
Virtually Staged Open Concept Dining Area/Lake Views - 35 S Point Lane, Taylorsville
Actual Open Concept Dining Area/Lake Views - 35 S Point Lane, Taylorsville
Virtually Staged Kitchen/Island View - 35 S Point Lane, Taylorsville
Actual Kitchen/Island View - 35 S Point Lane, Taylorsville
Virtually Staged Upper-Level Primary Suite - 35 S Point Lane, Taylorsville
Actual Upper Level Primary Bedroom/Balcony Entry View - 35 S Point Lane, Taylorsville
Virtually Staged Upper-Level Primary Ensuite - 35 S Point Lane, Taylorsville
Actual Upper-Level Primary Bedroom/Ensuite View - 35 S Point Lane, Taylorsville
Virtually Staged Main Level Lakeside Guestroom/Window view - 35 S Point Lane, Taylorsville
Actual Main Level Lakeside Guestroom/Window View - 35 S Point Lane, Taylorsville
Virtually Staged Main Level Office/Window View - 35 S Point Lane, Taylorsville
Actual Main Level Office/Window View - 35 S Point Lane, Taylorsville
Front Yard View - 35 S Point Lane, Taylorsville
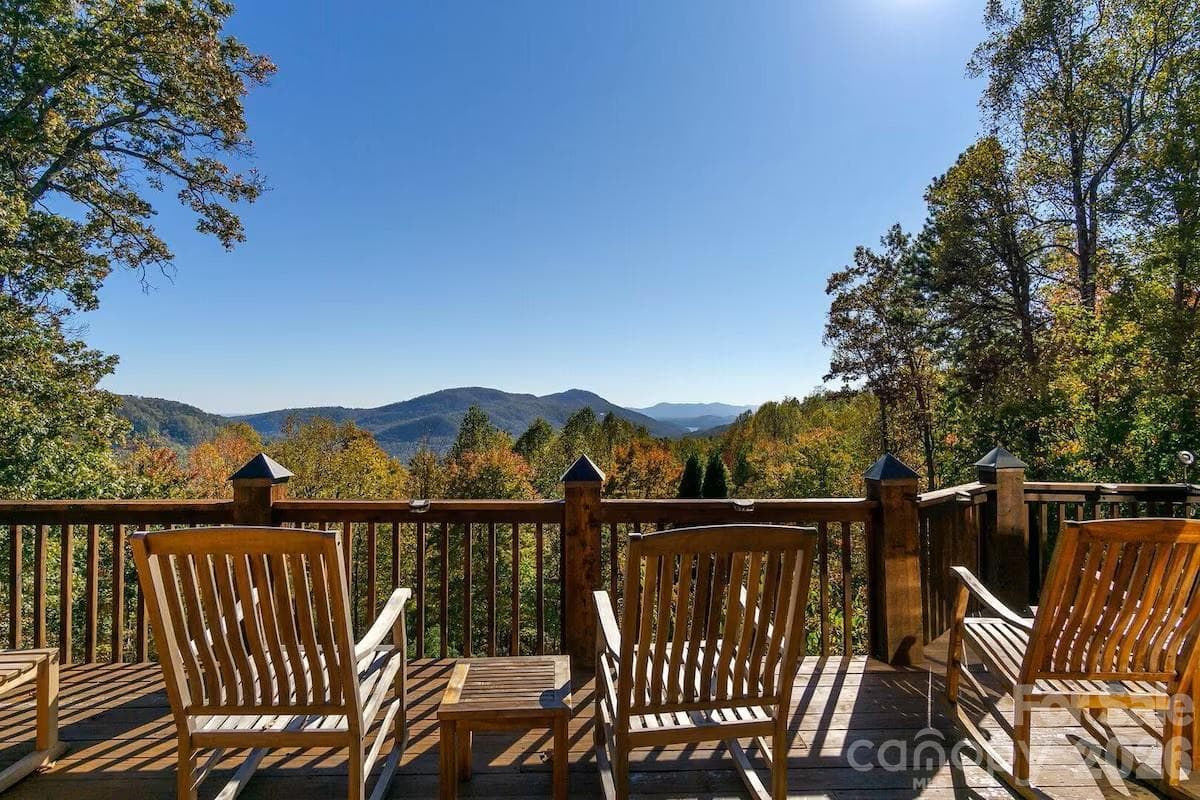
Upper Level Balcony/Lake View - 35 S Point Lane, Taylorsville
Focused Front Walkway - 35 S Point Lane, Taylorsville
Foyer Entry/Lakeside Window View - 35 S Point Lane, Taylorsville
Two Story Great Room/Back Deck Entry View - 35 S Point Lane, Taylorsville
Focused Kitchen/Sunroom Entry View - 35 S Point Lane, Taylorsville
Sunroom/Lake View - 35 S Point Lane, Taylorsville
Open Concept Dining/Great Room View - 35 S Point Lane, Taylorsville
Two Story Great Room/Deck View - 35 S Point Lane, Taylorsville
Main Level Front Guestroom/Window View - 35 S Point Lane, Taylorsville
Main Level Guest Bath/Window View - 35 S Point Lane, Taylorsville
Main Level Laundry Room/Window View - 35 S Point Lane, Taylorsville
Main Level Powder Room/Vanity View - 35 S Point Lane, Taylorsville
Basement Rec Area View - 35 S Point Lane, Taylorsville
Basement Den/Rec Area View - 35 S Point Lane, Taylorsville
Basement Flex Room/Closet View - 35 S Point Lane, Taylorsville
Basement Full Bath/Vanity View - 35 S Point Lane, Taylorsville
Basement Flex Froom/Window View - 35 S Point Lane, Taylorsville
Focused Back Deck/Great Room Entry View - 35 S Point Lane, Taylorsville
Boat House/Back Yard View - 35 S Point Lane, Taylorsville
Single Family Residence at 35 S Point Lane, Taylorsville, photo 46 of 48
Boat House - 35 S Point Lane, Taylorsville
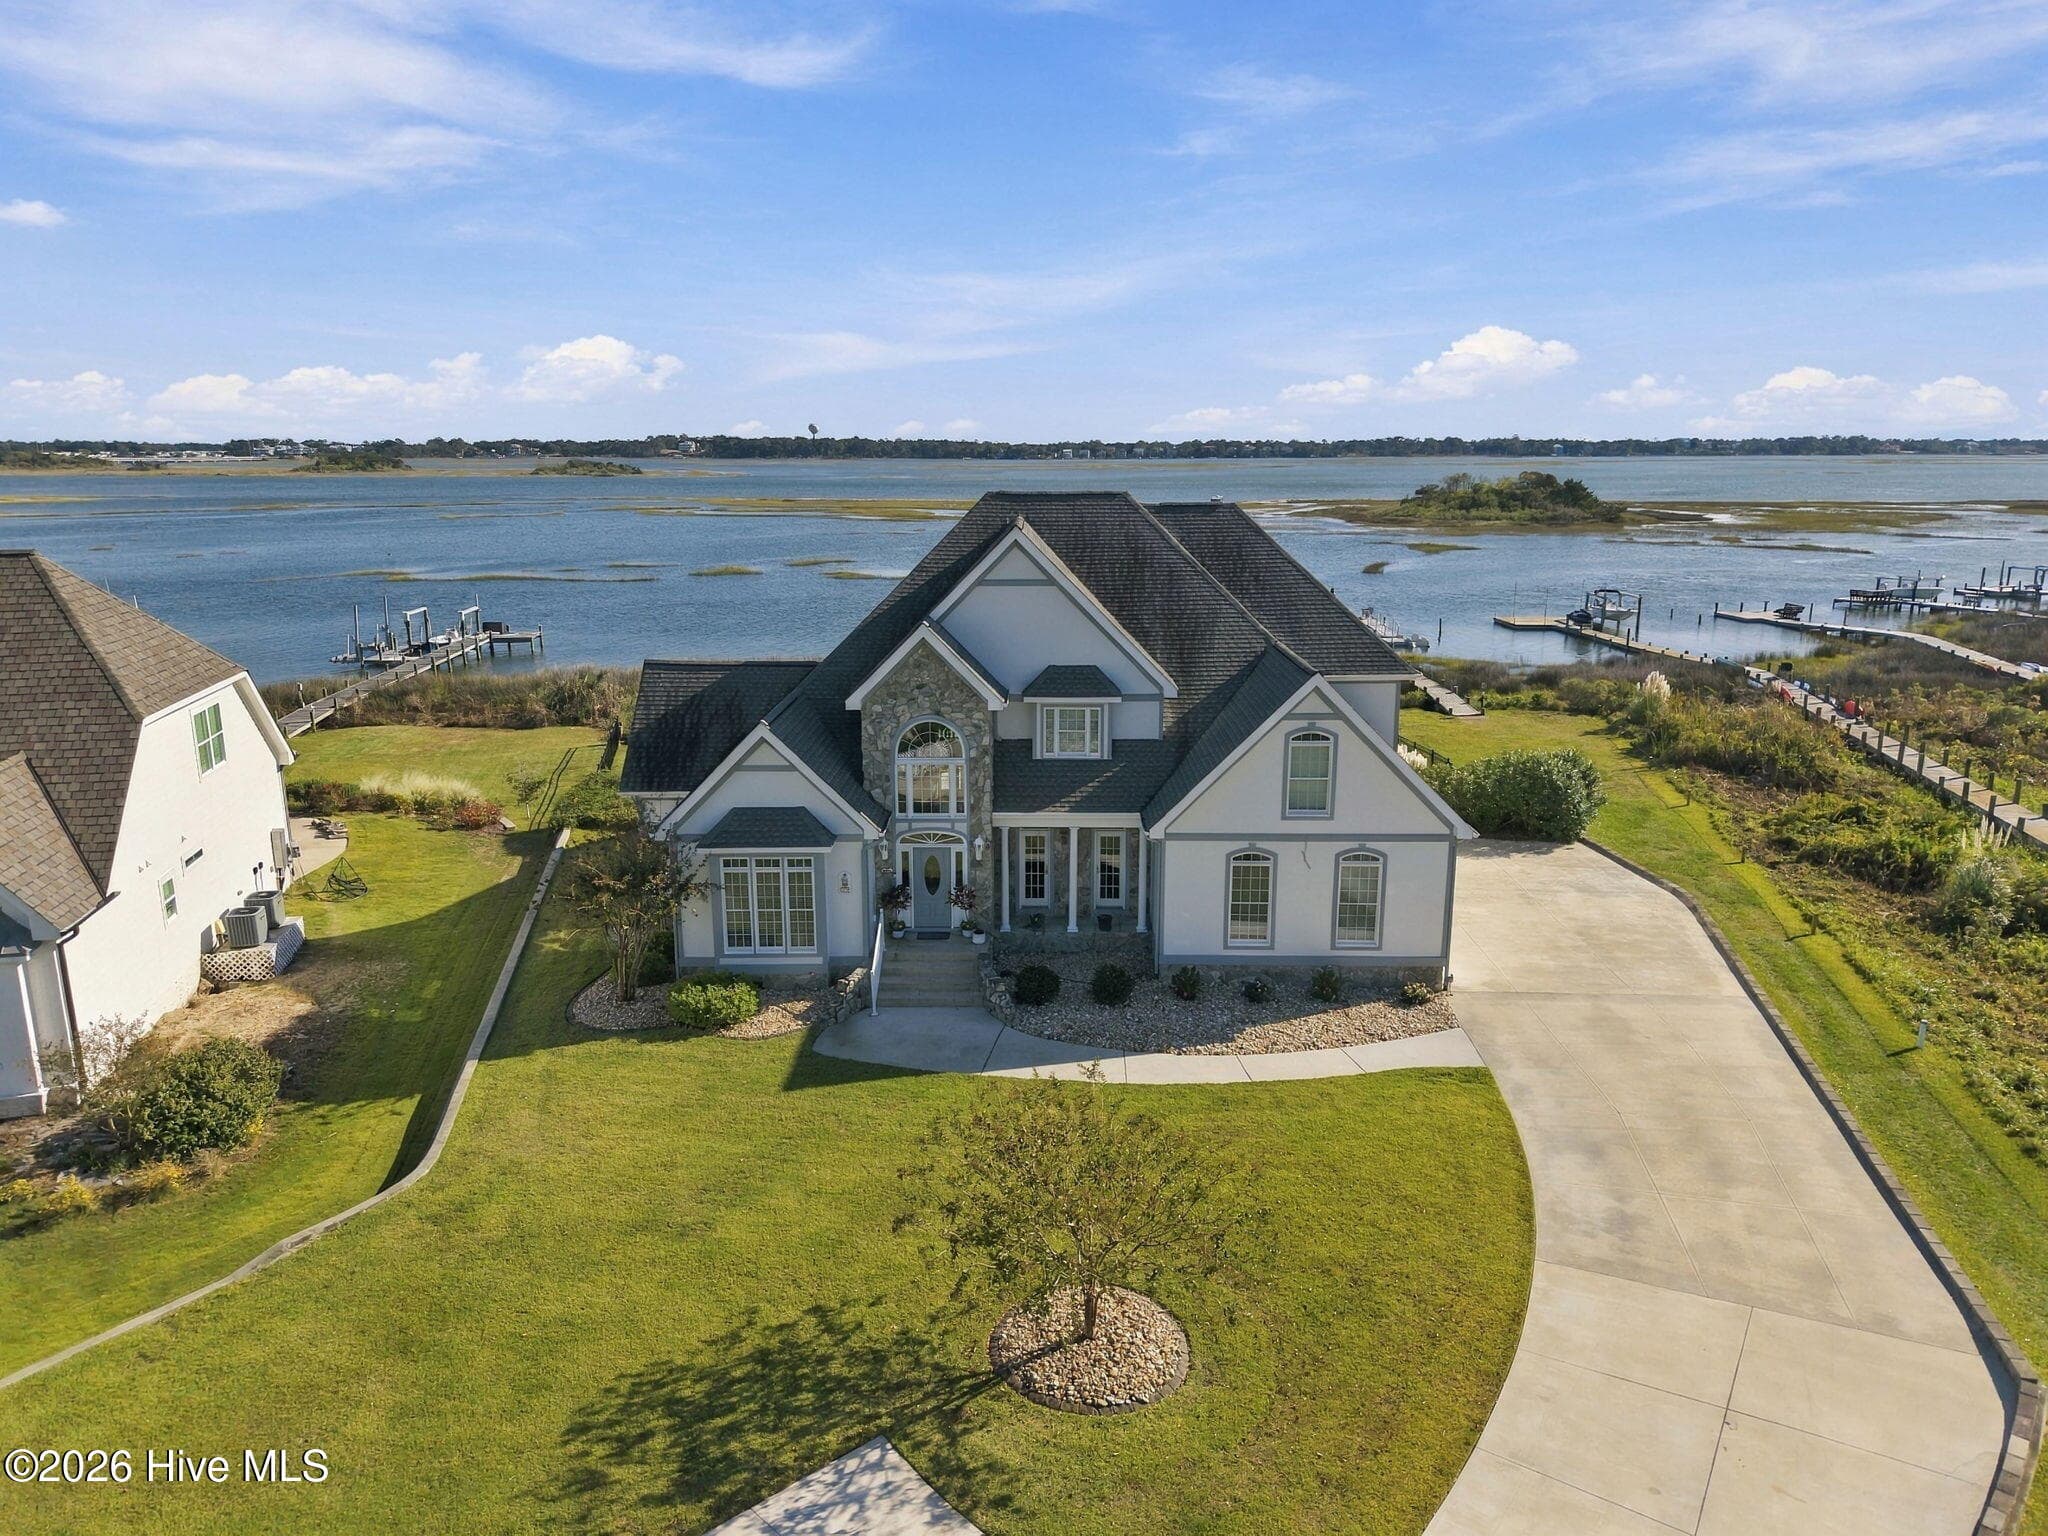
Aerial Lake Side View - 35 S Point Lane, Taylorsville
48 photos

$1,499,000

35 S Point Lane
Taylorsville, NC 28681
Listed by Dana Gibson · Realty Executives of Hickory
Bedrooms
3
Bathrooms
3.5
Living area
4,722 sqft
Year built
1983

About this home

Extraordinary Waterfront... Unforgettable Views... Welcome home to 35 S Point Ln in Harbor Town, a home designed for making memories! Beautifully positioned on two parcels totaling 1.14 acres, this Lake Hickory property offers more than 100 feet of main-channel shoreline, a sandy beach, a covered stationary dock and an enclosed boathouse with observation deck framed by manicured grounds and spectacular sunrises and sunsets. With over 4,700 finished square feet across three levels, this home pairs impressive gathering spaces with inviting places to unwind. A soaring two-story great room commands attention with its massive stone fireplace, wall of windows and sweeping lake views. The adjoining dining area welcomes everything from intimate dinners to holiday celebrations, while the kitchen’s expansive granite countertops and generous island make preparing and serving effortless. Enjoy peaceful mornings in the sunroom or step onto the spacious deck to take in the waterfront setting. Two guest bedrooms, a full bath, powder room, private office, laundry room and oversized two car garage complete the main level. Upstairs, the primary suite offers a sitting area, two walk-in closets, an ensuite bath and a private lakeside balcony, the perfect place to begin and end your day. The finished walkout basement is an entertainer's delight with a stone fireplace serving as the focal point, while the bar area, recreation space and solid slate pool table offer endless fun. Two flex rooms and a full bath provide additional versatility, while the patio extends gatherings outdoors. An unfinished basement area offers generous storage for lake toys, outdoor gear and hobbies, keeping everything you need for life on the water close at hand. From afternoons on the water to evenings spent watching the sunset paint a perfect canvas, this is a home where the lake becomes part of everyday life. Come experience the setting, the space and the possibilities at 35 S Point Lane. Schedule your private tour today!

Highlights

Fireplace

Property details

MLS
Canopy MLS
MLS #
CAR4437764
Property type
Single Family Residence
Subdivision
Harbor Town
Status
Active
Days on market
N/A
On market date
October 25, 2026
Stories
N/A
Total bathrooms
3.5
Garage spaces
2
Parking spaces
N/A
Lot size
N/A
Loading map…

Nearby schools

Within 10 miles. School directory data from the National Center for Education Statistics (NCES), accessed via the Urban Institute Education Data API. Local Score is calculated by INNOVATE Real Estate; where a state rating is shown, it comes from that state's own official school report card.

Elementary
Wittenburg Elementary
1.58 mi away · Grades -1-5
Nearest school -- attendance-zone data not available here
3.0
Local Score (state rating (2025) blended 70/30 with student-teacher ratio) -- not an official state rating
State rating: C (2025)
Enrollment
286
Student:teacher ratio
15.1:1
District
Alexander County Schools
Middle
Harry M Arndt Middle
2.38 mi away · Grades 7-8
Nearest school -- attendance-zone data not available here
2.7
Local Score (state rating (2025) blended 70/30 with student-teacher ratio) -- not an official state rating
State rating: C (2025)
Enrollment
652
Student:teacher ratio
19.2:1
District
Catawba County Schools
High
Saint Stephens High
2.62 mi away · Grades 9-12
Nearest school -- attendance-zone data not available here
2.7
Local Score (state rating (2025) blended 70/30 with student-teacher ratio) -- not an official state rating
State rating: C (2025)
Enrollment
1,176
Student:teacher ratio
18.1:1
District
Catawba County Schools

Walkability

Blended score for Taylorsville's center, calculated by INNOVATE Real Estate from two sources: the EPA's National Walkability Index (street network, transit, land-use mix) and Google Places amenity data (what's actually reachable on foot from this point). 60% EPA National Walkability Index + 40% nearby-amenity density (Google Places).

19
Very car-dependent
out of 100
EPA National Walkability Index
6.3 / 20 -- Below average walkable
Google Places amenity density
0 / 100
Restaurants & cafes0
Grocery stores0
Parks0
Schools0
Transit stops0
Pharmacies0

Market position

How this listing compares to current activity in Taylorsville, from live MLS data.

On the market 0 days -- 152 fewer days than Taylorsville's current average of 152 days.
For reference, the median list price across 147 active listings in Taylorsville right now is $299,000.

Mortgage calculator

Estimate only - actual rate and payment depend on your lender, credit, and loan program.

$
%
%
Adjust tax / insurance estimates
% / yr
$
/mo
Est. monthly payment
$9,177/mo
$299,800 down
$1,199,200 loan
Principal & interest$7,778
Property tax (est.)$1,249
Home insurance (est.)$150

Similar homes you might like

Data source: Listing information provided by Canopy MLS (carolina) via Trestle/CoreLogic. Last updated 12 hr ago.

Information herein deemed reliable but not guaranteed; all measurements, school assignments, HOA fees, taxes, and feature lists are approximate and should be independently verified. Equal Housing Opportunity.