


$1,799,000
About this home
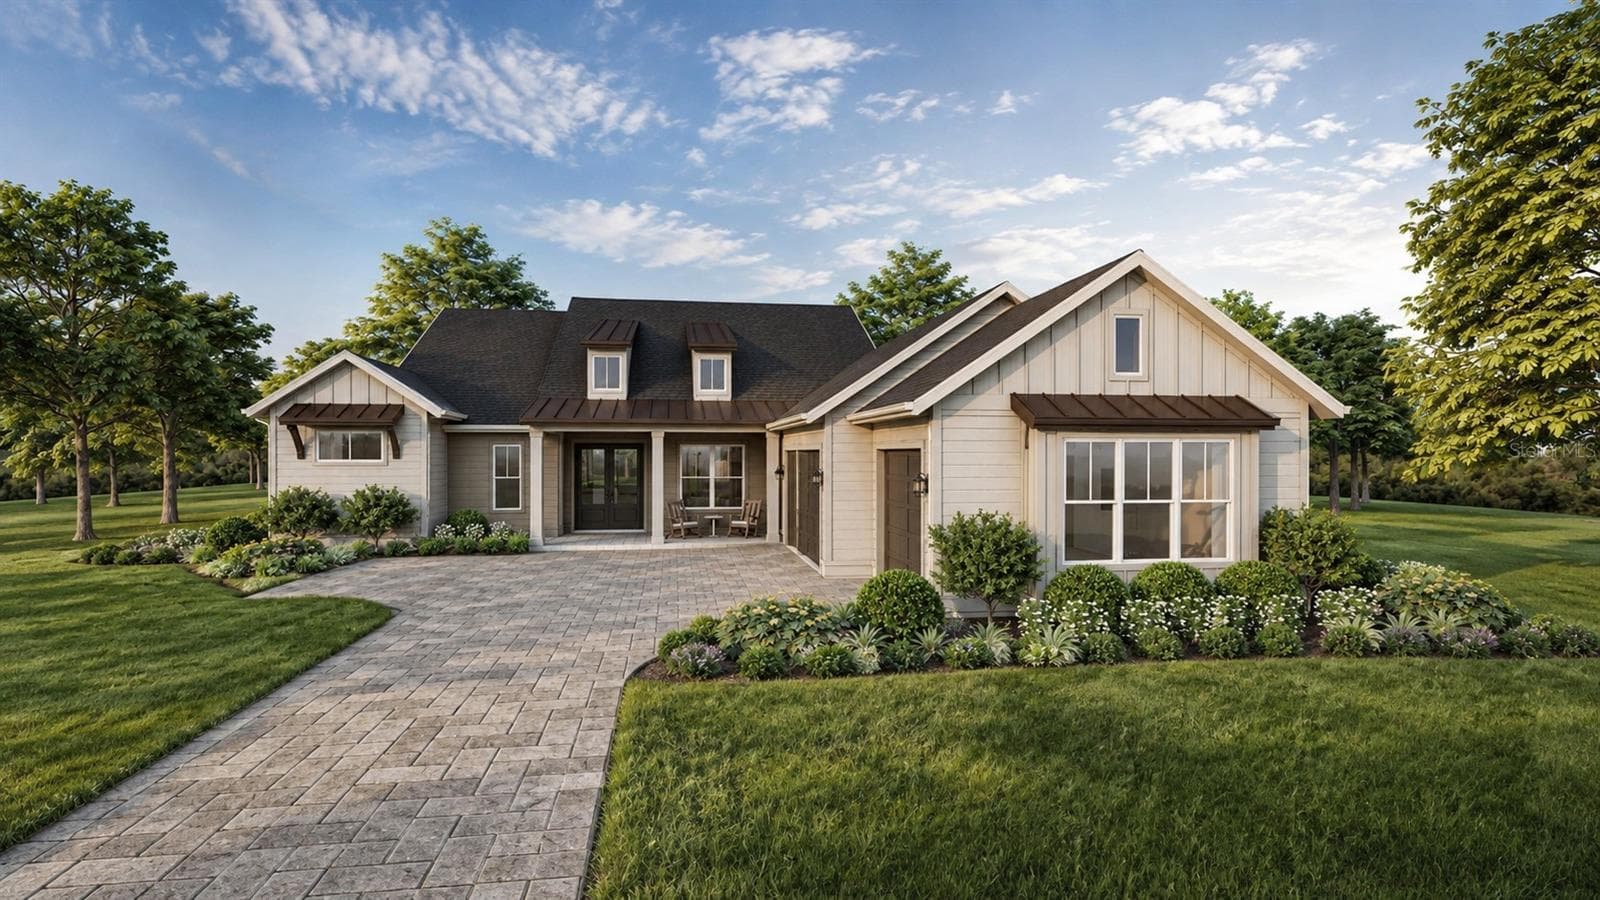
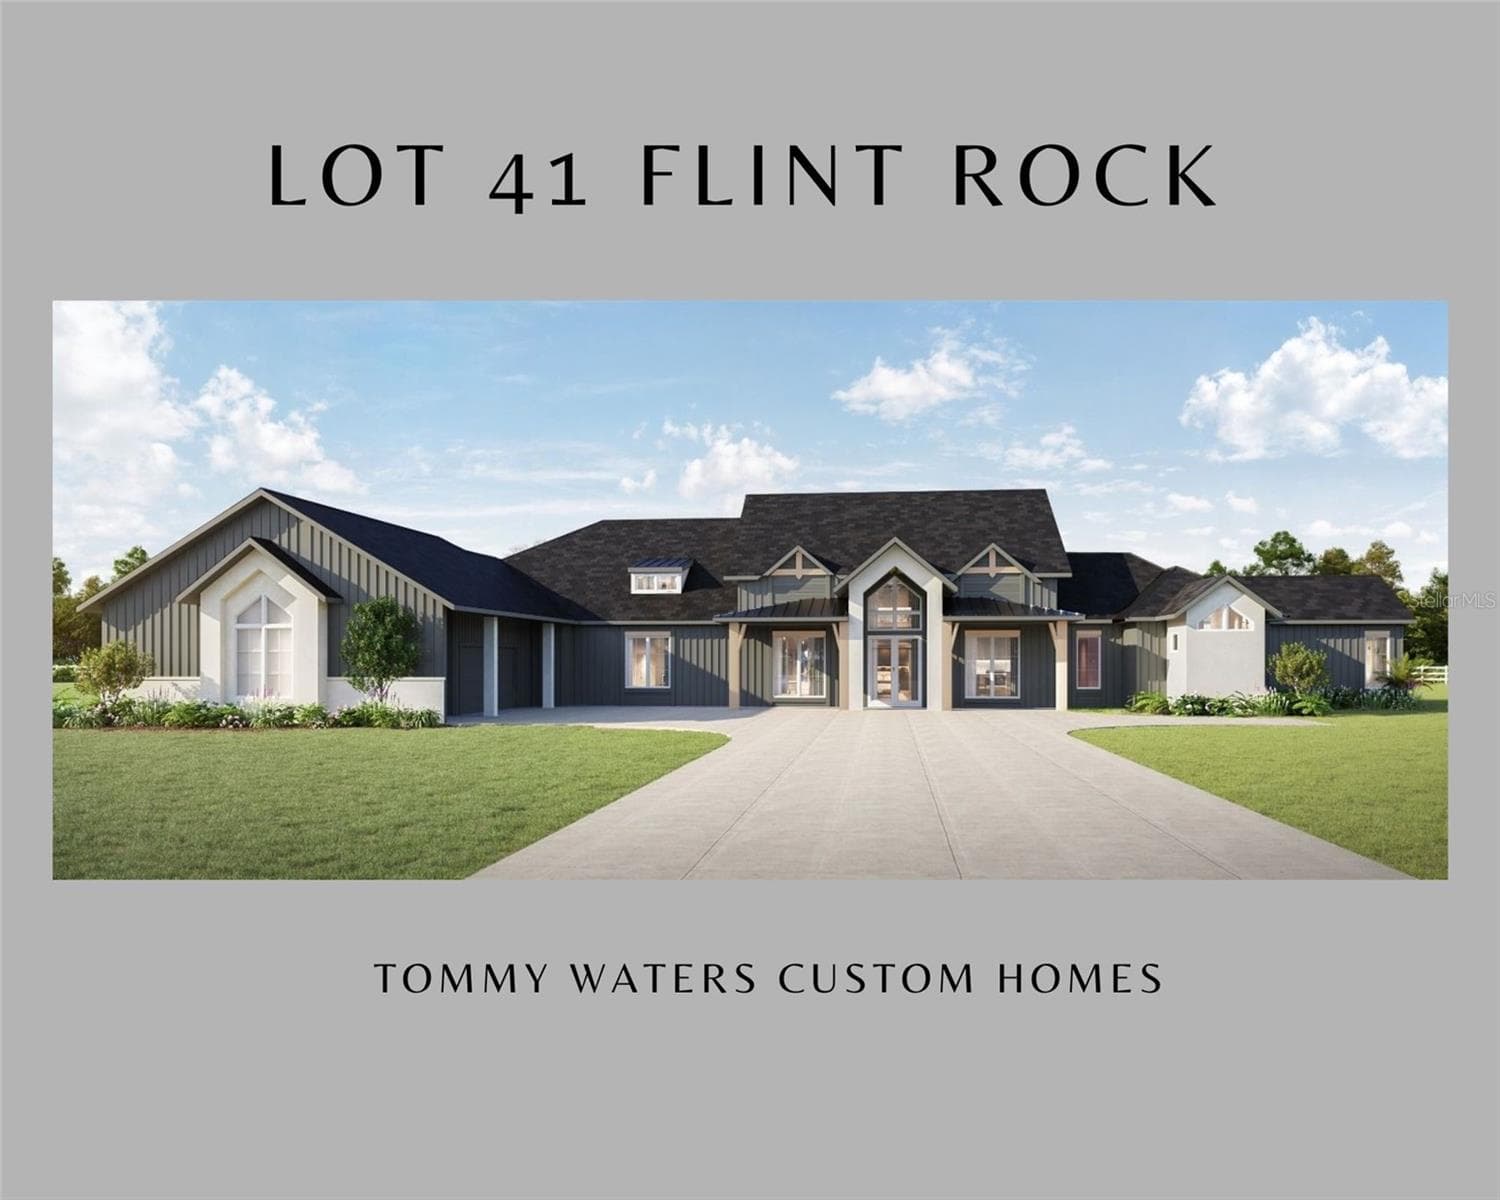
Pre-Construction. To be built. Permitting Stage. Introducing The Cypress, a stunning custom design by Shawn Lash Signature Homes. A classic and modern residence thoughtfully designed and expertly crafted, located within the gated community of Flint Rock Agrihood. This stunning custom beauty welcomes you and your guests in style. This luxury custom build offers 4 spacious bedrooms, 3.5 bathrooms, flex room plus an office/gym with 3685 square feet of conditioned living space and 5370 square feet under roof. Every detail reflects a warm elegance, with traditional finishes, and natural wood accents throughout. From the grandeur double-door front entry, you're welcomed into a grand foyer that sets the tone for the home’s refined interior. The open-concept living room flows seamlessly into the gourmet kitchen with a butler pantry to die for. At the heart of the home, the kitchen is a true showpiece, featuring professional-grade appliances, an oversized center island with porcelain farm sink, a walk-in pantry, and tier 7 quartz countertops with full-height backsplash. Additional design highlights include vaulted ceilings and tray ceilings with wood beams, coffered ceiling, custom built-ins, and a custom gas fireplace. Expansive windows provide panoramic views while bathing the interior in natural light. The primary suite boasts a dreamy walk-in closet and a spa-like ensuite bath featuring dual vanities, a soaking tub, an oversized walk-in shower, and a private water closet. Located on the opposite side of the home, 3 generously sized bedrooms, 2 full baths and a media/game room. This brilliantly planned layout balances refined design with functional living, ensuring comfort and privacy for all. Built with energy efficiency in mind, the home features zoned HVAC systems, Low-E insulated windows, low-flow plumbing fixtures, tankless gas water heater and spray foam insulation. The oversized, three-car garage offers additional parking and storage. Enjoy Florida’s year-round outdoor lifestyle on the expansive covered lanai over looking the custom designed salt water pool, custom fully equipped outdoor kitchen. This home was designed for a king & queen, so don't miss your opportunity to own this beauty. The Cypress offers a unique combination of beauty, comfort, and craftsmanship. This homes scheduled completion date is approx April 2027. Flint Rock is convenient to I-75, UF Health, VA, University of Florida, HCA North Florida Hospital, Restaurants' & Shopping. Underground Utilities, Clay Electric, Fiber Internet, Private eco-friendly well/septic and a new golf course is coming across from Flint Rock bringing even more lifestyle and recreation to this premier community. This home is in permitting process now and will start construction soon.
Highlights
Property details
- MLS
- Stellar MLS
- MLS #
- MFRGC534695
- Property type
- Single Family Residence
- Subdivision
- FLINT ROCK AGRIHOOD PH 1 PB 37 PG 51
- Status
- Active
- Days on market
- 268
- On market date
- October 13, 2025
- Stories
- N/A
- Total bathrooms
- 3.5
- Garage spaces
- 3
- Parking spaces
- N/A
- Lot size
- 1.1 acres
Location
Get directions →Nearby schools
Within 10 miles. School directory data from the National Center for Education Statistics (NCES), accessed via the Urban Institute Education Data API. Local Score is calculated by INNOVATE Real Estate; where a state rating is shown, it comes from that state's own official school report card.
- Enrollment
- 521
- Student:teacher ratio
- 14.1:1
- District
- ALACHUA
- Enrollment
- 1,122
- Student:teacher ratio
- 22.0:1
- District
- ALACHUA
- Enrollment
- 14
- District
- ALACHUA
Walkability
Blended score for ARCHER's center, calculated by INNOVATE Real Estate from two sources: the EPA's National Walkability Index (street network, transit, land-use mix) and Google Places amenity data (what's actually reachable on foot from this point). 60% EPA National Walkability Index + 40% nearby-amenity density (Google Places).
Market position
How this listing compares to current activity in ARCHER, from live MLS data.
Mortgage calculator
Estimate only - actual rate and payment depend on your lender, credit, and loan program.
Adjust tax / insurance estimates
Similar homes you might like
Data source: Listing information provided by Stellar MLS (mfrmls) via Trestle/CoreLogic. Last updated July 10, 2026.
Information herein deemed reliable but not guaranteed; all measurements, school assignments, HOA fees, taxes, and feature lists are approximate and should be independently verified. Equal Housing Opportunity.