
$1,961,000
About this home
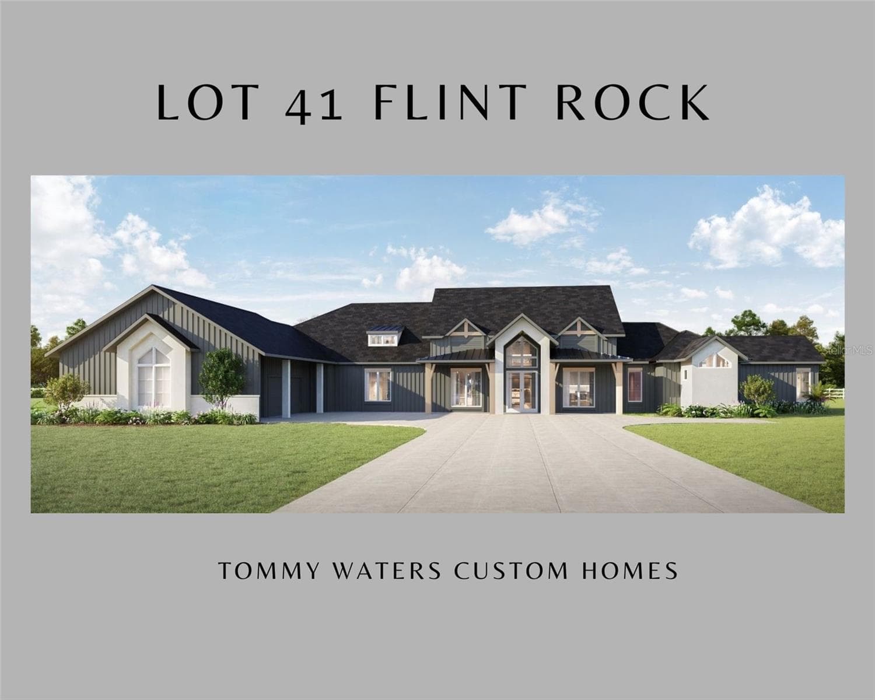
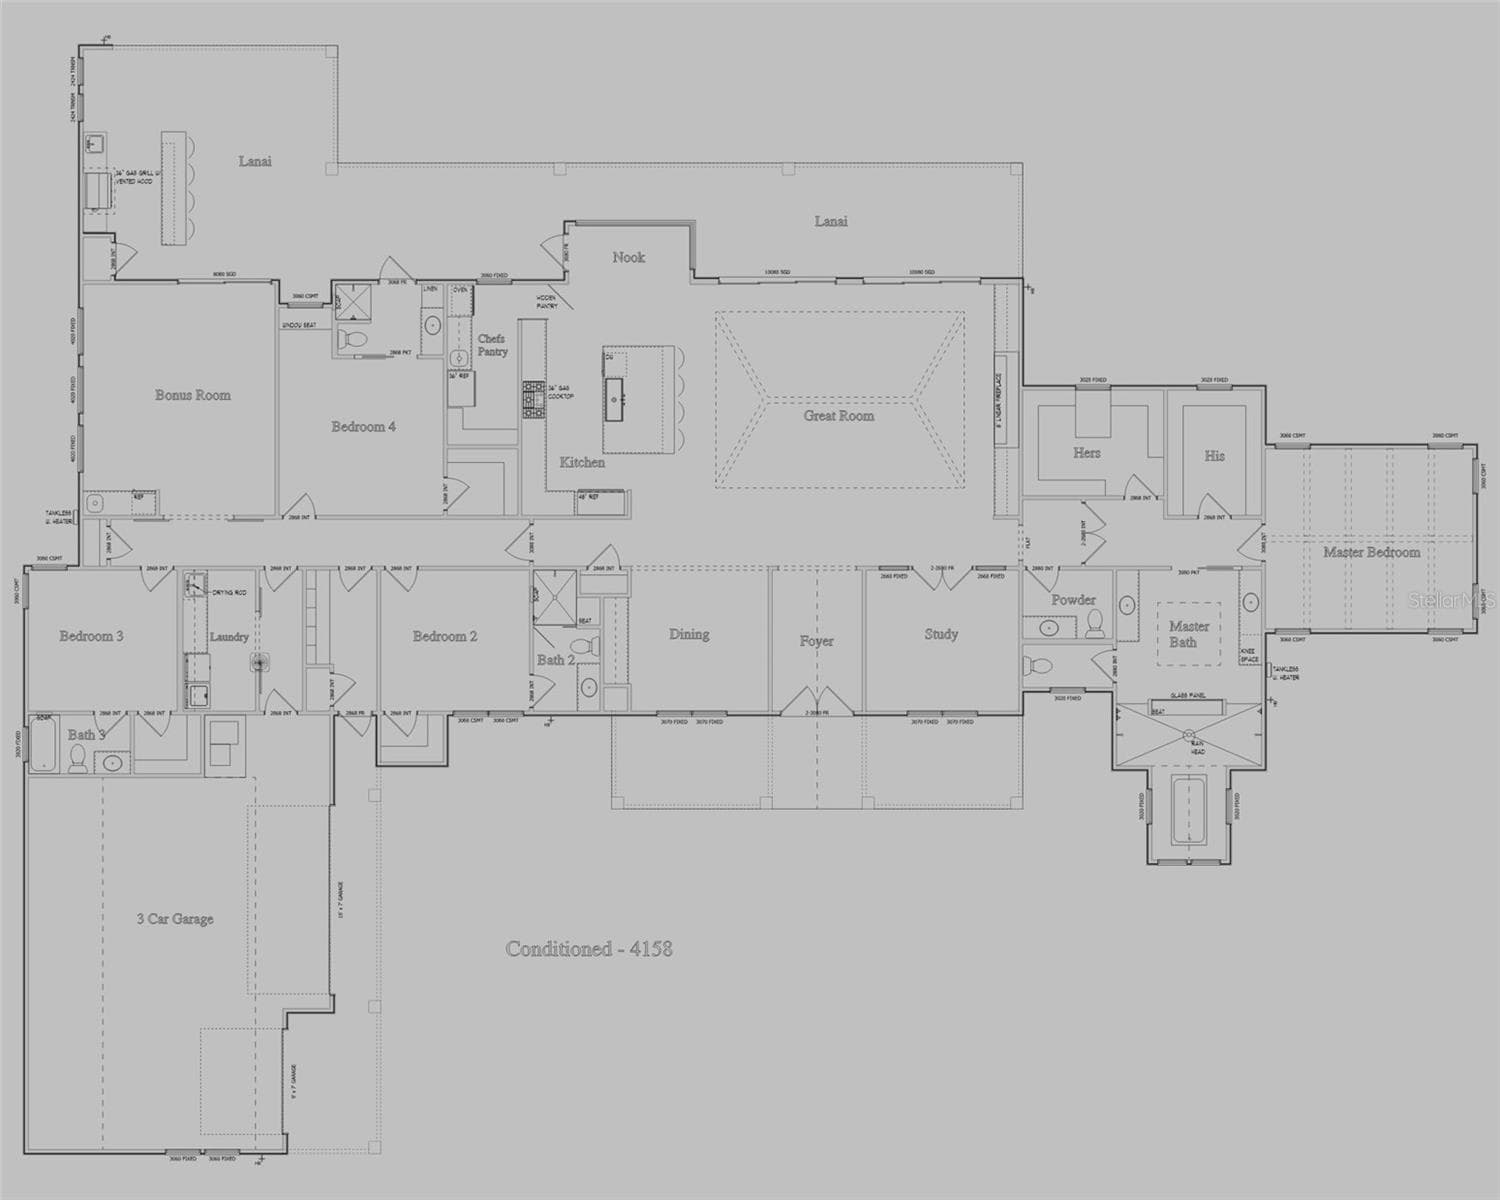
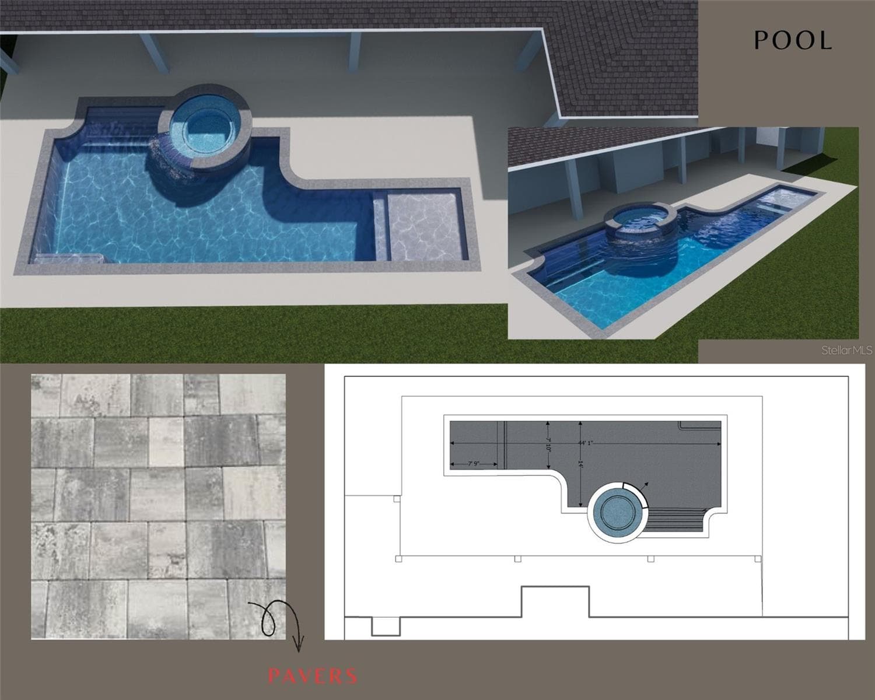
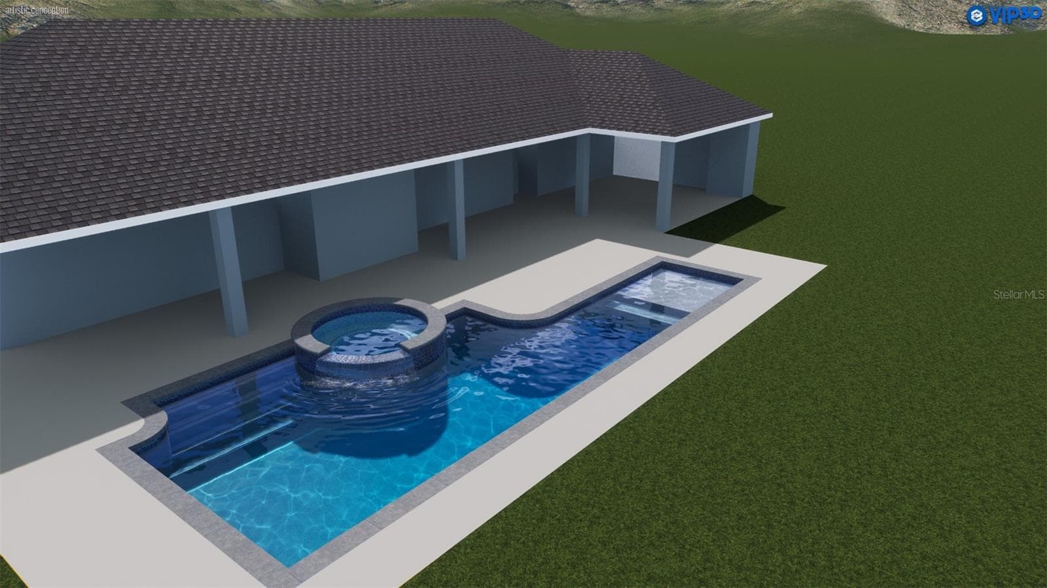
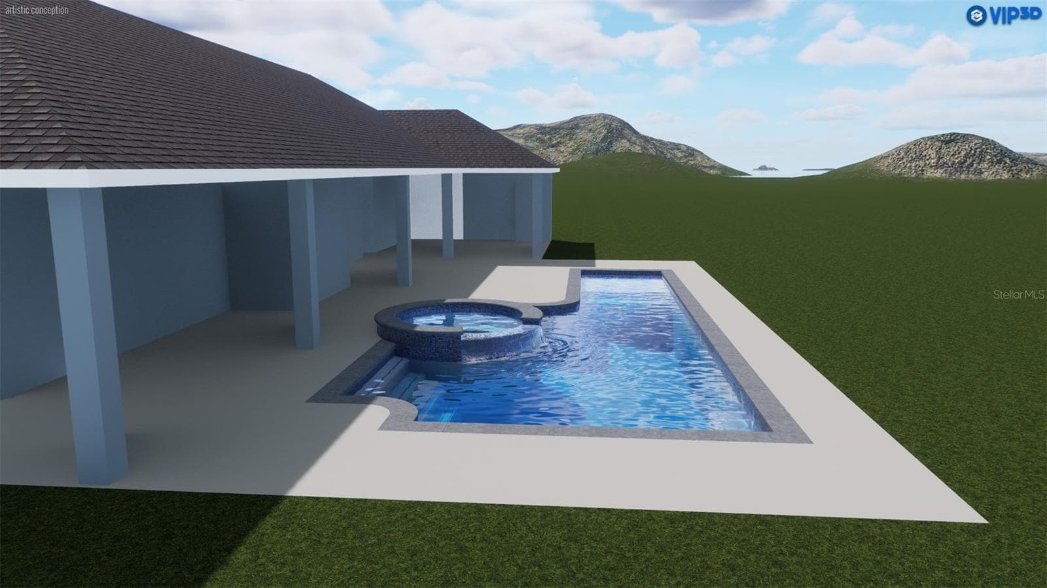
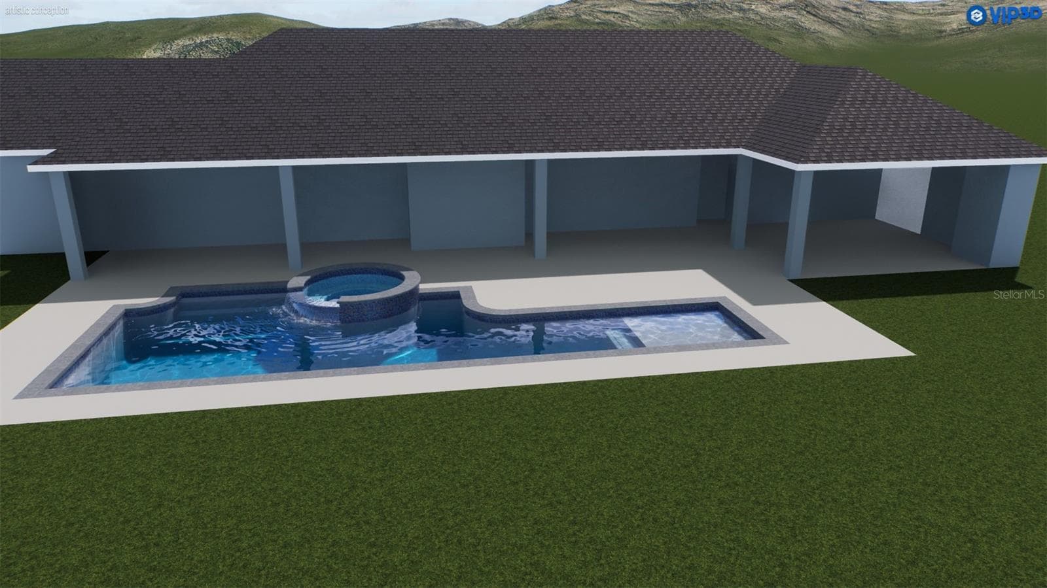
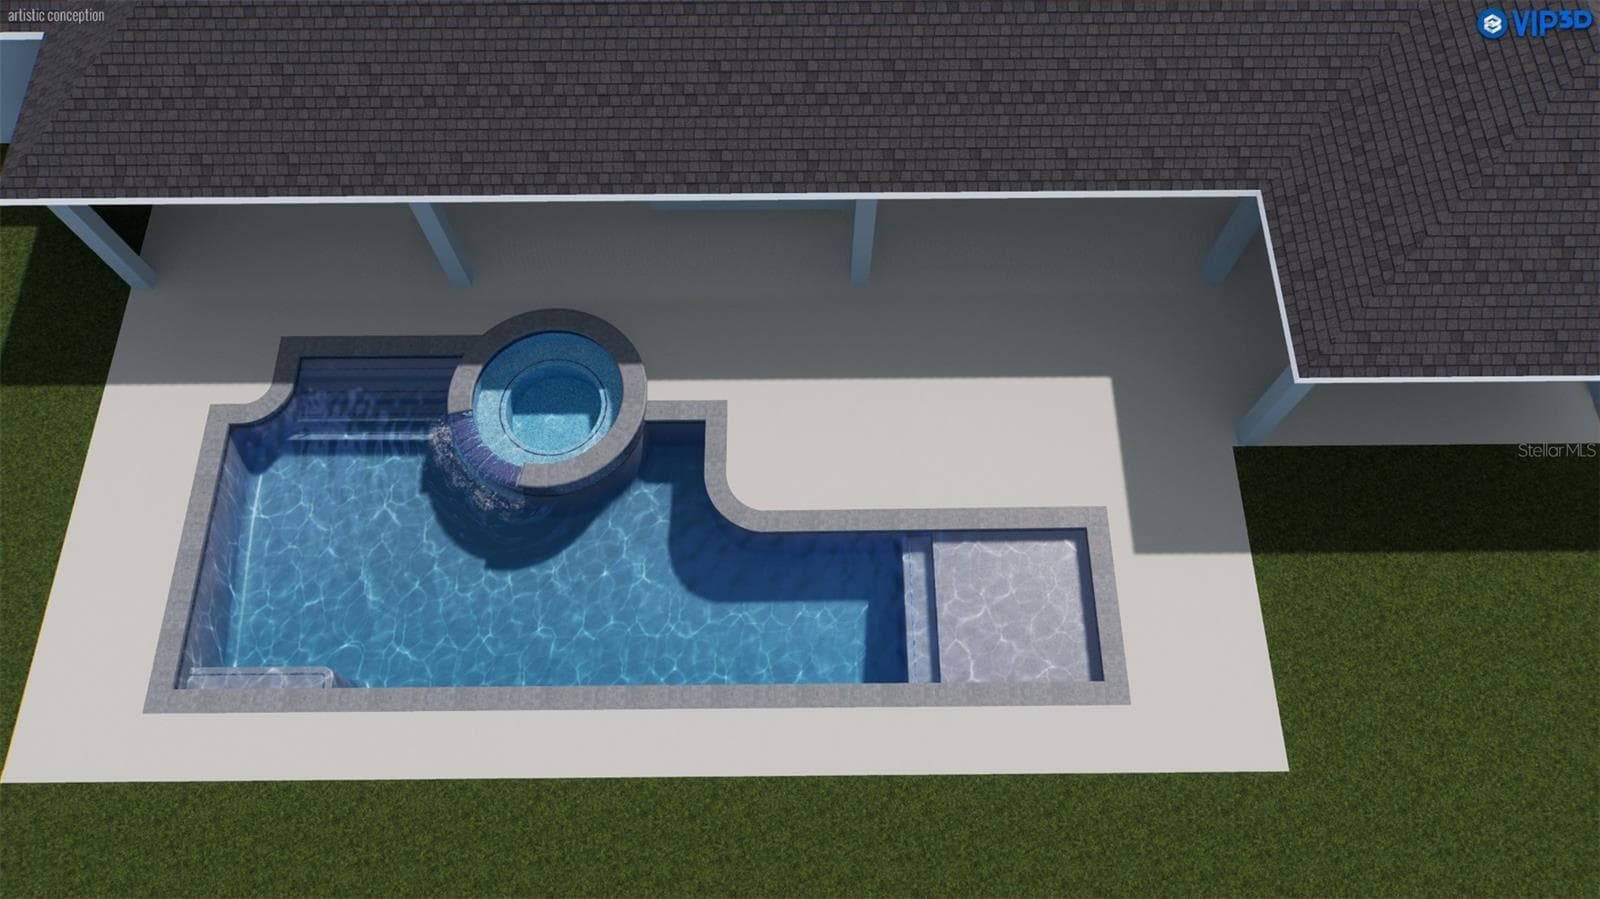
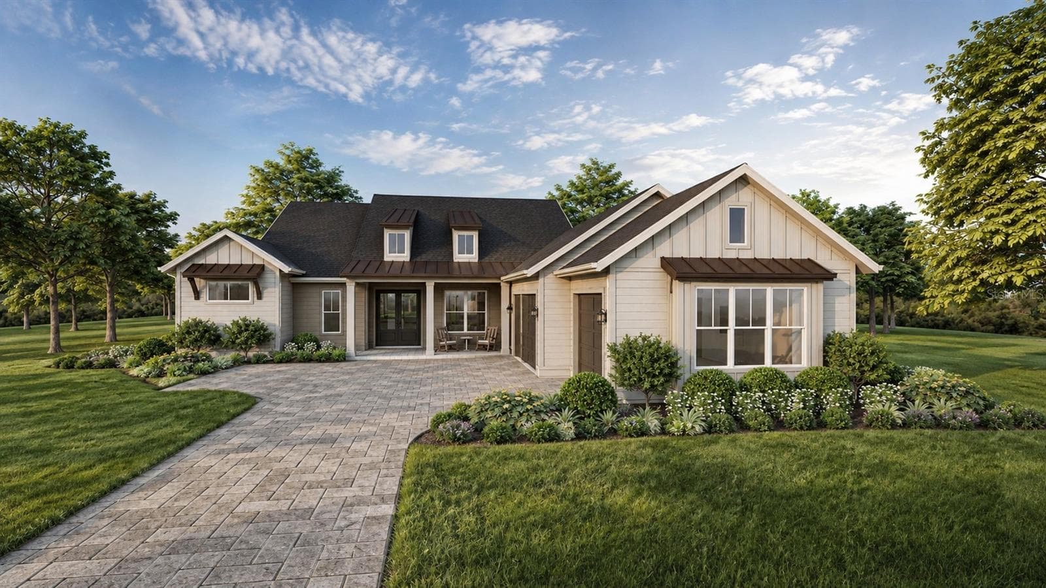
Under Construction. Welcome to Lot 41 in Flint Rock – The Parke, a stunning custom home offering 4 bedrooms, 4.5 baths, and an exceptional blend of luxury, craftsmanship, and thoughtful design. The home begins with a beautiful covered front entry with pavers and double doors that open into a foyer featuring a 14-foot cathedral-style cypress ceiling. The formal dining room includes a tray ceiling with cypress beams, while the oversized private study also showcases a tray ceiling with cypress beams. The foyer leads into an impressive 30-by-20 great room with a cathedral beamed ceiling, a 60-inch linear fireplace, and custom built-in shelves enhanced with puck lighting. Accordion-style folding doors expand the living space outdoors, creating a seamless connection to the lanai and custom enclosed saltwater pool. The kitchen is designed for both beauty and performance with a 10-by-5 island featuring a Kohler Prolific sink, a full KitchenAid appliance package, a 48-inch side-by-side refrigerator, a 36-inch cooktop, a chef sink, and elegant Shiloh Cabinetry. A walk-in chef’s pantry offers exceptional functionality, complete with a dishwasher, double wall ovens, a sink with disposal, and extensive storage. Cambria countertops elevate the kitchen, while all bathrooms feature quartz or stone surfaces. All four bedrooms are thoughtfully designed as en-suite retreats, providing privacy and convenience for family and guests. Bathroom four is uniquely positioned to double as the pool bath, offering direct and easy access from the outdoor living area. The primary suite is a private oasis with dual walk-in closets and dual vanities, a walk-in shower, and a wet-room tub area highlighted by a cathedral ceiling. The primary bedroom includes its own cathedral ceiling and a specialty cypress beam entry that adds an extra layer of architectural detail. The bonus room is designed for entertainment and comfort with cypress beams, a walk-in closet, a wet bar, and a pocket sliding door that opens to the fully equipped summer kitchen. The outdoor living area features an ice machine, beverage center, 36-inch grill, bar seating, a storage closet, and a tray ceiling, all overlooking the custom saltwater pool and paver back porch. Everyday convenience is thoughtfully addressed with a clutter hall off the 3-car garage that includes a built-in kennel with doggy entry and four individual lockers for coats and storage. The garage also provides attic storage built into the trusses with a pull-down ladder, offering valuable additional space. A separate laundry room provides a sink, hanging storage, and washer and gas dryer connections. Additional features include LVP flooring throughout, crown molding, Anderson windows, zoned air conditioning with four zones, a security system, a Q-box panel in the laundry room for electronics, and two natural gas tankless water heaters. This home combines refined finishes, elevated architecture, and modern functionality, creating an exceptional residence in one of the most desirable neighborhoods in Flint Rock.
Highlights
Property details
- MLS
- Stellar MLS
- MLS #
- MFRGC535721
- Property type
- Single Family Residence
- Subdivision
- FLINT ROCK AGRIHOOD PH 2A PB 39 PG 80
- Status
- Active
- Days on market
- 193
- On market date
- December 13, 2025
- Stories
- N/A
- Total bathrooms
- 4.5
- Garage spaces
- 3
- Parking spaces
- N/A
- Lot size
- 1.26 acres
Location
Get directions →Nearby schools
Within 10 miles. School directory data from the National Center for Education Statistics (NCES), accessed via the Urban Institute Education Data API. Local Score is calculated by INNOVATE Real Estate; where a state rating is shown, it comes from that state's own official school report card.
- Enrollment
- 521
- Student:teacher ratio
- 14.1:1
- District
- ALACHUA
- Enrollment
- 1,122
- Student:teacher ratio
- 22.0:1
- District
- ALACHUA
- Enrollment
- 14
- District
- ALACHUA
Walkability
Blended score for ARCHER's center, calculated by INNOVATE Real Estate from two sources: the EPA's National Walkability Index (street network, transit, land-use mix) and Google Places amenity data (what's actually reachable on foot from this point). 60% EPA National Walkability Index + 40% nearby-amenity density (Google Places).
Market position
How this listing compares to current activity in ARCHER, from live MLS data.
Mortgage calculator
Estimate only - actual rate and payment depend on your lender, credit, and loan program.
Adjust tax / insurance estimates
Similar homes you might like

Data source: Listing information provided by Stellar MLS (mfrmls) via Trestle/CoreLogic. Last updated July 2, 2026.
Information herein deemed reliable but not guaranteed; all measurements, school assignments, HOA fees, taxes, and feature lists are approximate and should be independently verified. Equal Housing Opportunity.