


$549,000
About this home
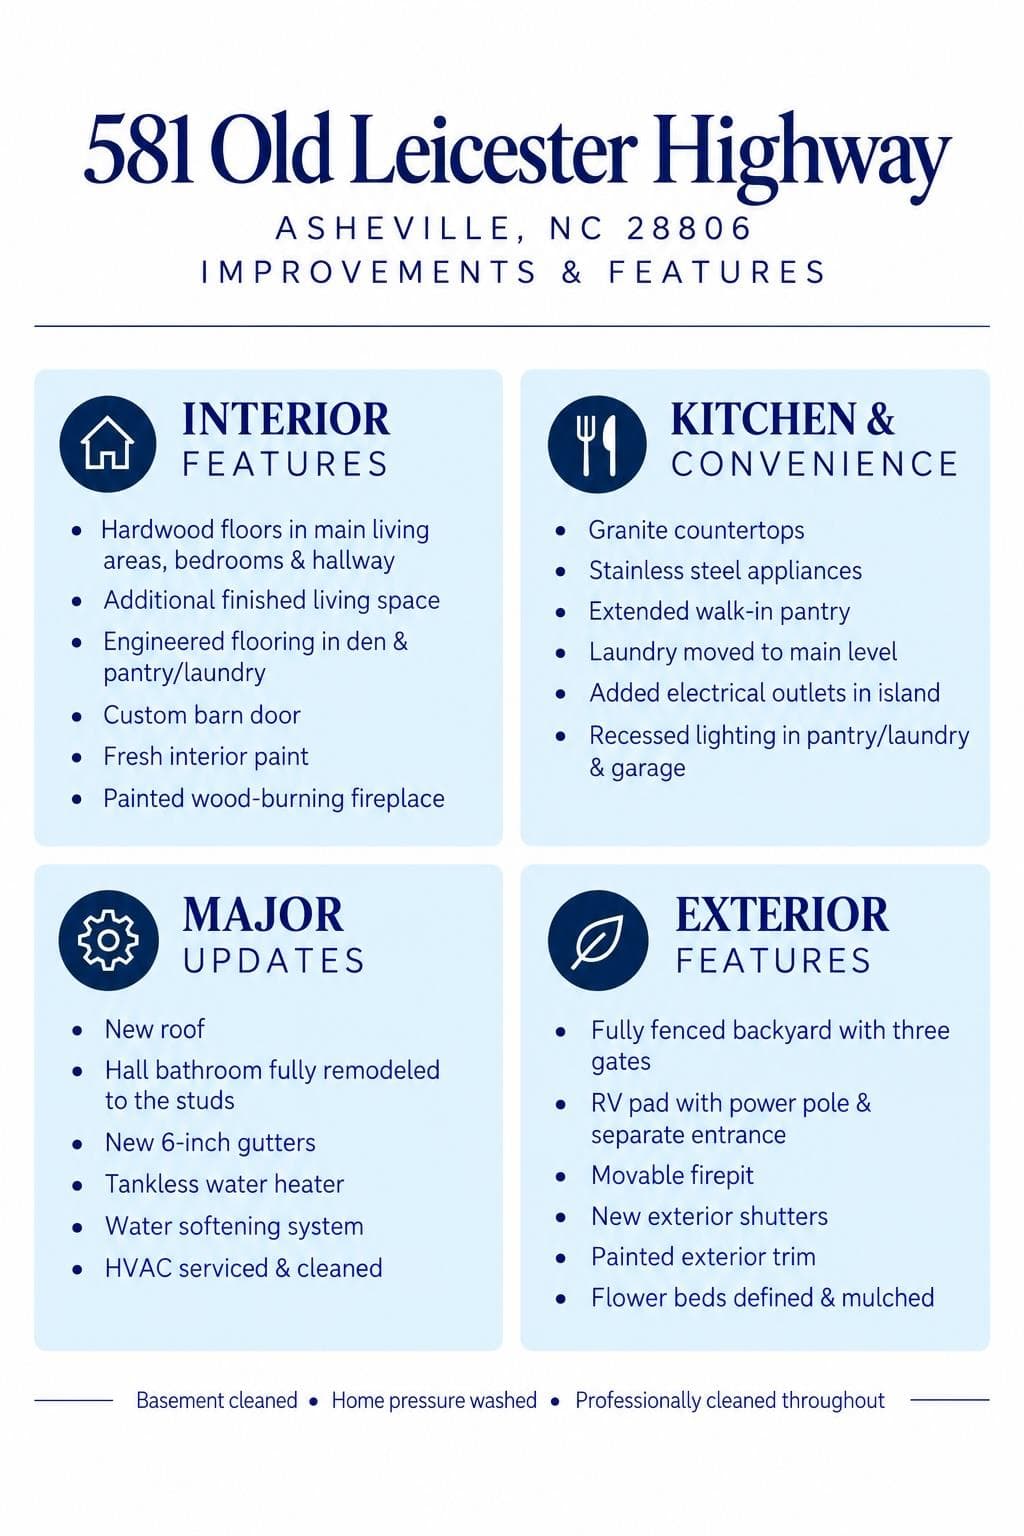
Imagine a life without compromise, where you can enjoy freedom just 15 minutes from downtown Asheville. Set on a generous .71 acre lot with no HOA restrictions, 581 Old Leicester Highway delivers a rare blend of relaxed country living and vibrant urban convenience. Over $90,000 has been invested by the current owners, ensuring that the major updates are already complete. From the brand new roof and gutters to extensive interior and exterior paint, a tankless water heater, and a fully serviced HVAC system, this home offers total peace of mind so you can focus entirely on enjoying your new lifestyle. Seamless Main-Level Living The main floor features 1,901 square feet of bright, comfortable living space designed for effortless daily routines. Rich hardwood floors guide you through an inviting floor plan where every detail has been thoughtfully updated. The kitchen comes fully equipped with premium granite countertops, stainless steel appliances, and an extended walk in pantry that makes organization seamless. Down the hall, a stunning, fully remodeled bath was taken entirely down to the studs to create a fresh, high end feel. For added convenience, a dedicated main level laundry room simplifies daily chores, while the original hookups remain in the basement to provide ultimate layout flexibility. Your Private Outdoor Sanctuary The exterior of this property offers an outdoor lifestyle that is increasingly difficult to find this close to the city. The massive, fully fenced backyard features three secure gates, creating a safe environment for pets to roam freely, outdoor living, or friends to gather for weekend barbecues. Whether you dream of cultivating a vibrant homestead garden, building a custom fire pit lounge, or hosting outdoor gatherings under the shade of mature trees, this expansive lot accommodates it all with ease. Exceptional Flexibility for Hobbies, Travel, and Storage This property is uniquely equipped to handle all of your passions, toys, and long term plans. Below the main floor sits a massive unfinished basement. This incredible bonus footprint keeps your main living spaces completely clutter free and stands ready to adapt to your lifestyle, whether you envision a home gym, a massive maker's workshop, a recreation lounge, or simply unmatched storage space. You can also skip the storage fees entirely thanks to a dedicated RV or camper parking pad complete with its own power pole and separate access road, making it incredibly easy to load up and launch your next road trip. An attached garage provides even more secure parking and gear storage. Complete with city water and a rare sense of privacy so close to town, this home perfectly balances convenience and capability. The property is being sold AS-IS, with post Helene inspections already completed and available for your review. Don't miss this rare opportunity to secure a versatile, turn key lifestyle in the Asheville area.
Highlights
Property details
- MLS
- Canopy MLS
- MLS #
- CAR4413183
- Property type
- Single Family Residence
- Subdivision
- none
- Status
- Active
- Days on market
- 65
- On market date
- August 16, 2026
- Stories
- N/A
- Total bathrooms
- 2
- Garage spaces
- 1
- Parking spaces
- N/A
- Lot size
- N/A
Location
Get directions →Nearby schools
Within 10 miles. School directory data from the National Center for Education Statistics (NCES), accessed via the Urban Institute Education Data API. Local Score is calculated by INNOVATE Real Estate; where a state rating is shown, it comes from that state's own official school report card.
- Enrollment
- 550
- Student:teacher ratio
- 13.8:1
- District
- Buncombe County Schools
- Enrollment
- 593
- Student:teacher ratio
- 14.1:1
- District
- Buncombe County Schools
- Enrollment
- 278
- Student:teacher ratio
- 25.3:1
- District
- Buncombe County Schools
Walkability
Blended score for Asheville's center, calculated by INNOVATE Real Estate from two sources: the EPA's National Walkability Index (street network, transit, land-use mix) and Google Places amenity data (what's actually reachable on foot from this point). 60% EPA National Walkability Index + 40% nearby-amenity density (Google Places).
Market position
How this listing compares to current activity in Asheville, from live MLS data.
Mortgage calculator
Estimate only - actual rate and payment depend on your lender, credit, and loan program.
Adjust tax / insurance estimates
Similar homes you might like








Data source: Listing information provided by Canopy MLS (carolina) via Trestle/CoreLogic. Last updated 5 days ago.
Information herein deemed reliable but not guaranteed; all measurements, school assignments, HOA fees, taxes, and feature lists are approximate and should be independently verified. Equal Housing Opportunity.