





$169,500
About this home
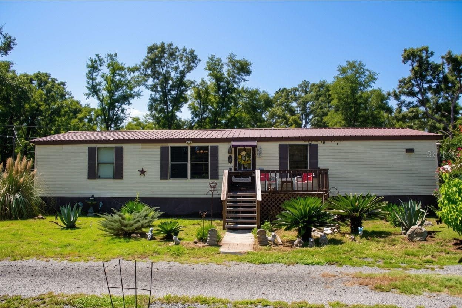
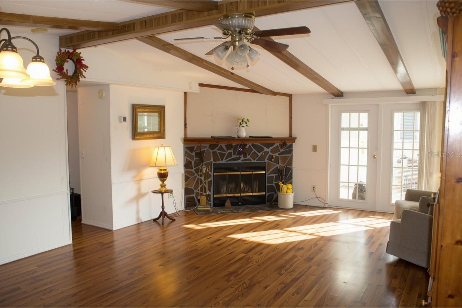
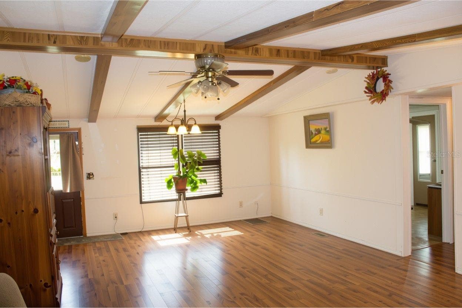
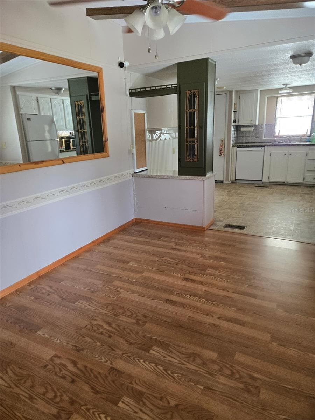
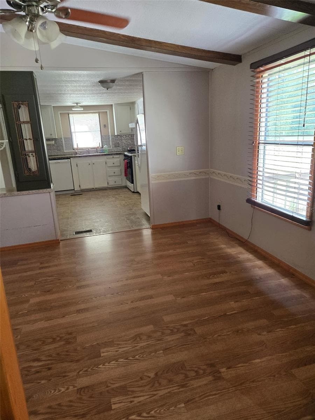
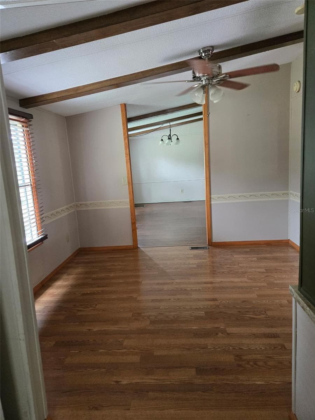
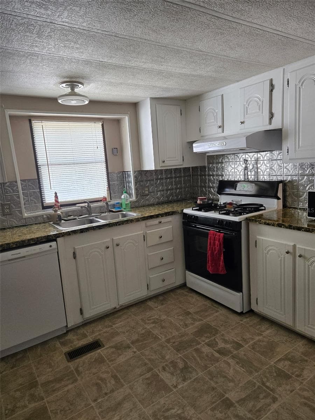
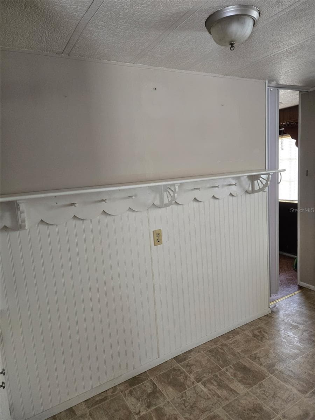
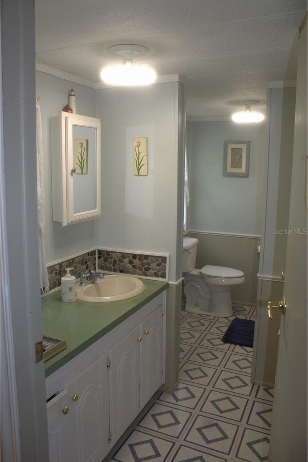
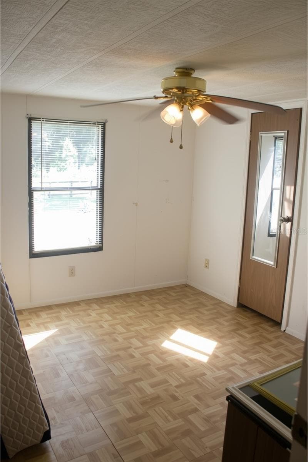
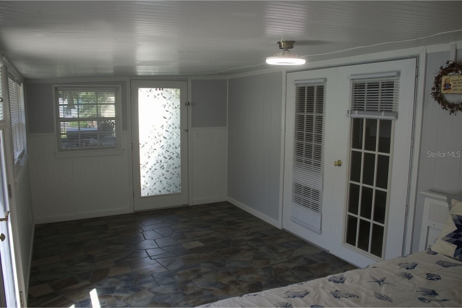
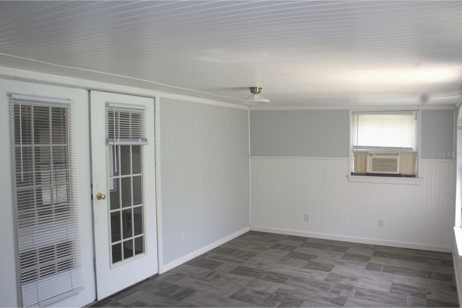
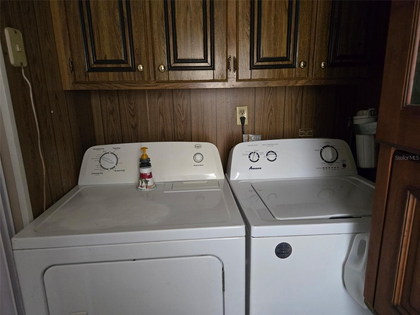
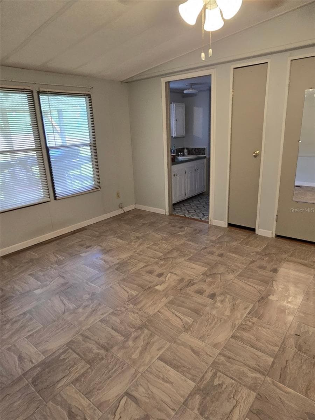
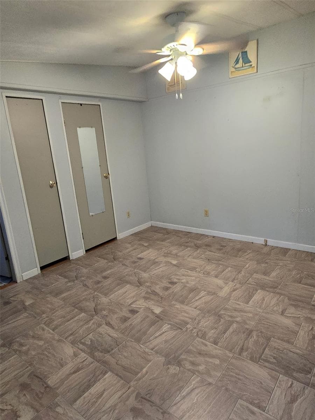
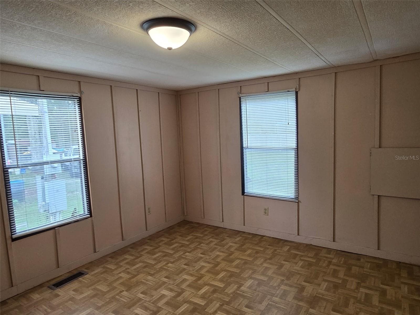
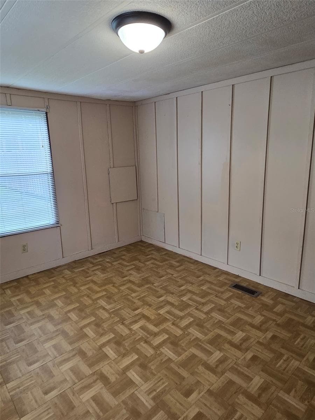
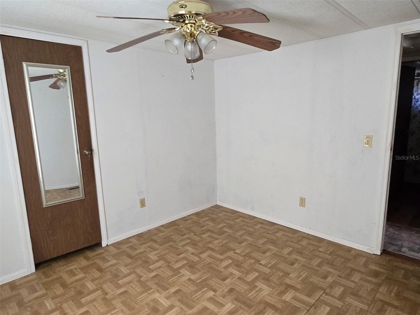
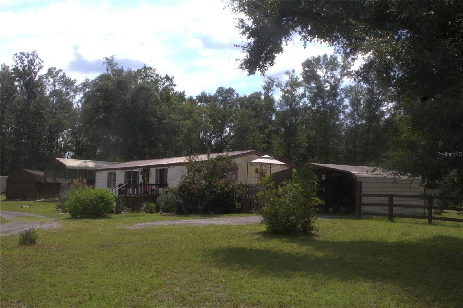
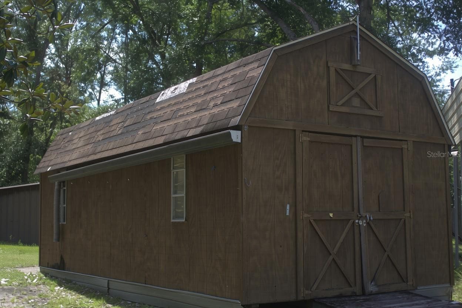
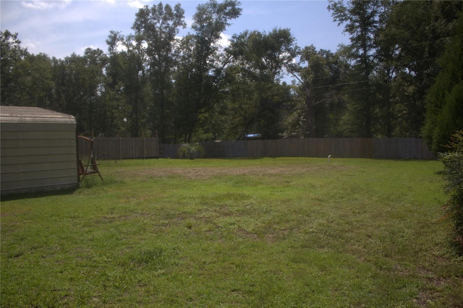
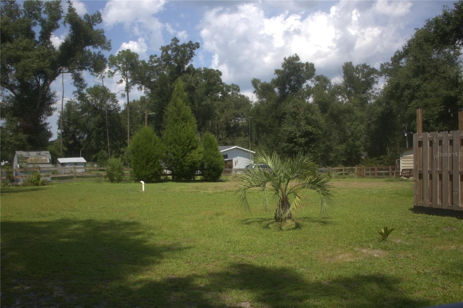
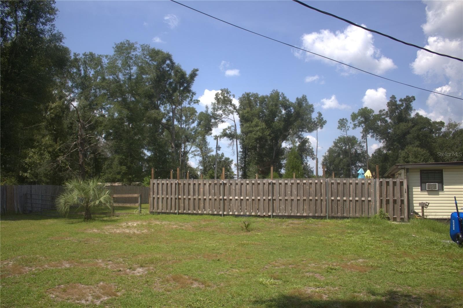
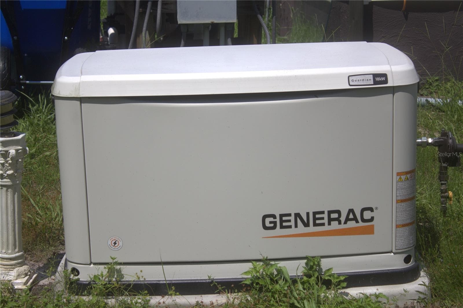
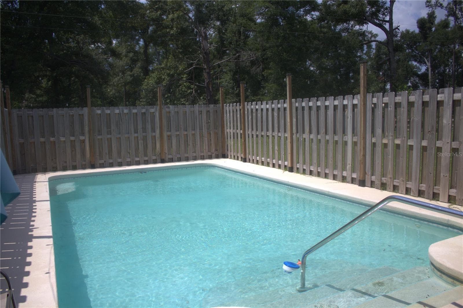
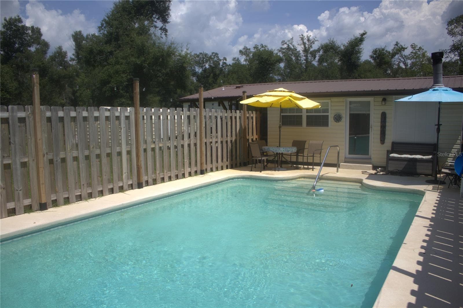
Motivated Seller! Don't miss this opportunity. All reasonable offers will be considered. Welcome to peaceful country living in Jasper! This charming property offers plenty of space, privacy, and outdoor amenities while being conveniently located near the Suwannee River State Park and Gibson County Park. The home features two covered carports, with one conveniently located on each side of the house, providing ample covered parking and storage options. Enjoy the convenience of an 11' x 16' outdoor storage building plus an additional 11' x 26' storage building—perfect for equipment, hobbies, workshop space, or recreational gear. Step outside and enjoy your own in-ground pool, ideal for relaxing or entertaining family and friends. An 18kW whole-house generator provides added peace of mind. The home also offers a versatile bonus room with a window unit that could serve as a home office, guest space, hobby room, or extra bedroom. With its quiet country setting and abundance of useful features, this property offers a wonderful opportunity to enjoy the best of North Florida living while staying close to outdoor recreation and the natural beauty of the Suwannee River.
Highlights
Property details
- MLS
- Stellar MLS
- MLS #
- MFRO6435951
- Property type
- Manufactured Home
- Subdivision
- HAMILTON COUNTY
- Status
- Active
- Days on market
- 51
- On market date
- August 25, 2026
- Stories
- N/A
- Total bathrooms
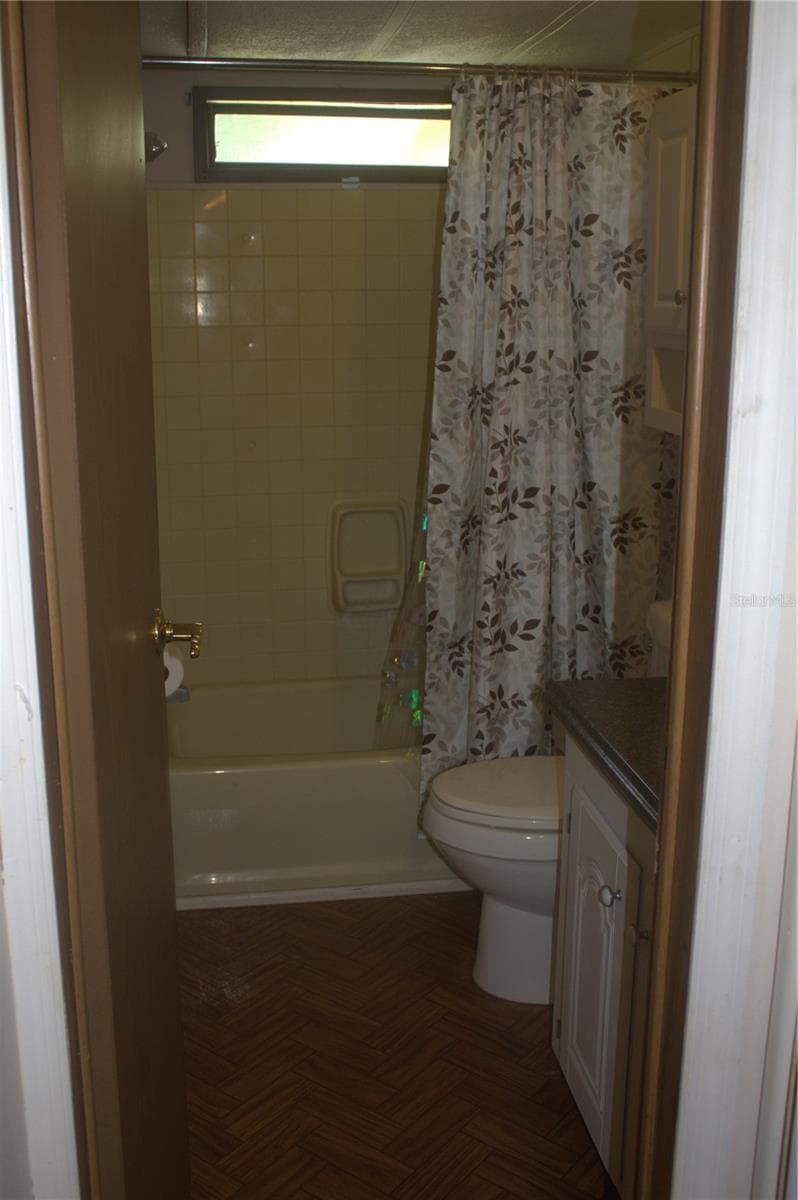
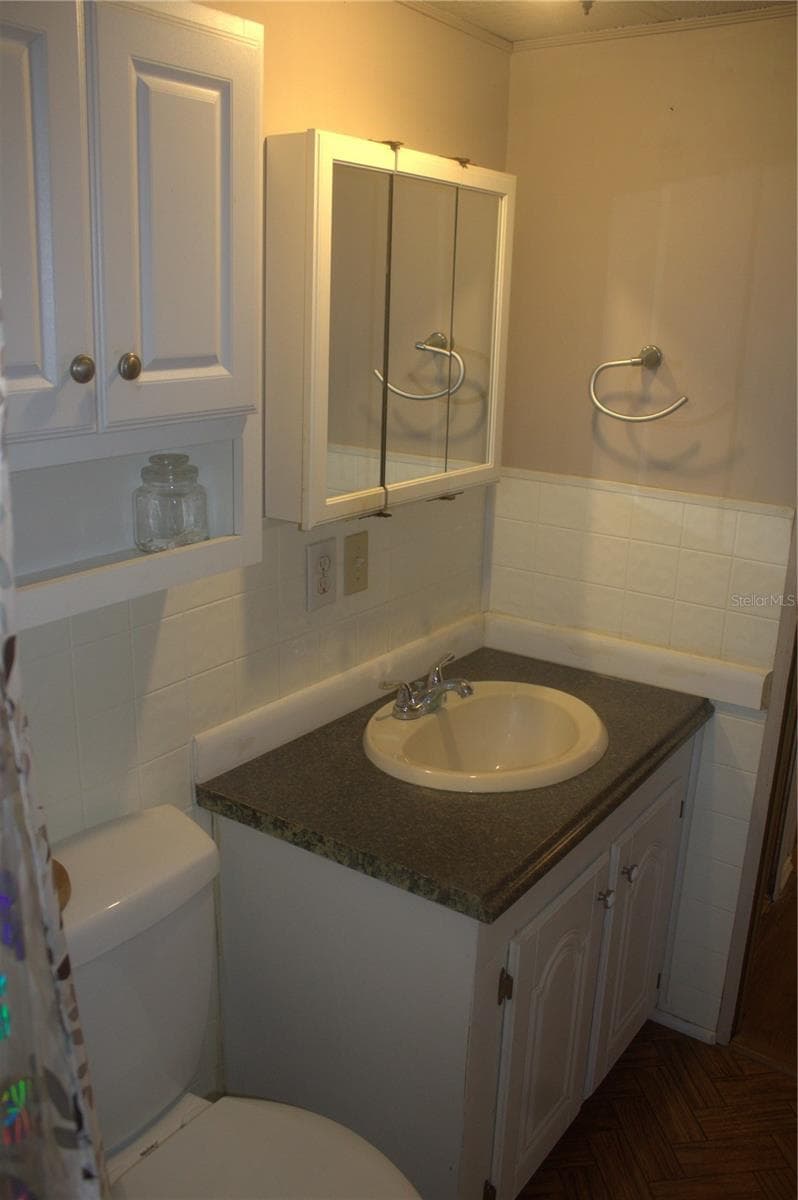
- 2
- Garage spaces
- N/A
- Parking spaces
- N/A
- Lot size
- 0.86 acres
Location
Get directions →Walkability
Blended score for JASPER's center, calculated by INNOVATE Real Estate from two sources: the EPA's National Walkability Index (street network, transit, land-use mix) and Google Places amenity data (what's actually reachable on foot from this point). 60% EPA National Walkability Index + 40% nearby-amenity density (Google Places).
Mortgage calculator
Estimate only - actual rate and payment depend on your lender, credit, and loan program.
Adjust tax / insurance estimates
Similar homes you might like
Data source: Listing information provided by Stellar MLS (mfrmls) via Trestle/CoreLogic. Last updated 7 days ago.
Information herein deemed reliable but not guaranteed; all measurements, school assignments, HOA fees, taxes, and feature lists are approximate and should be independently verified. Equal Housing Opportunity.