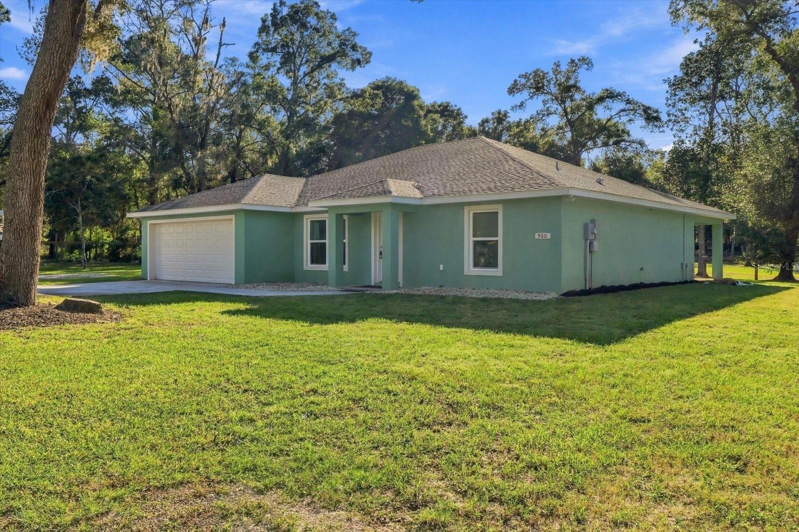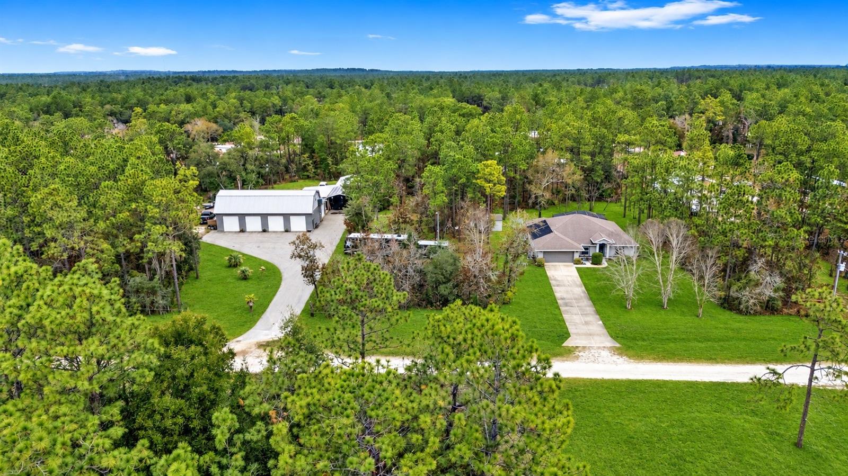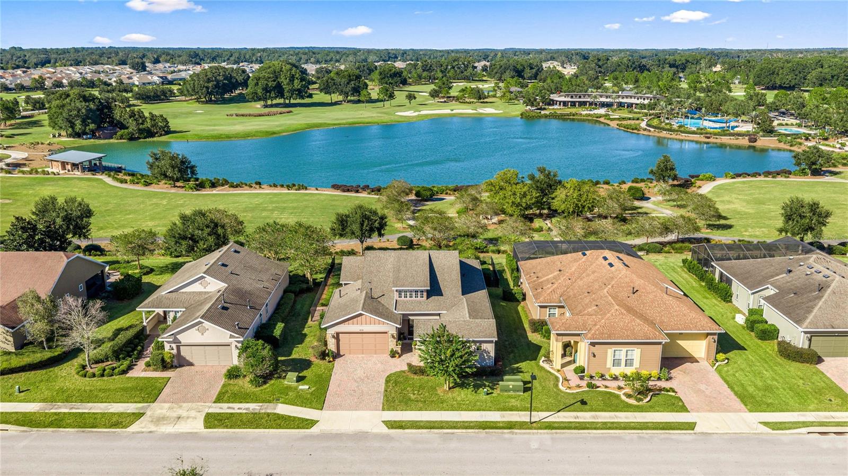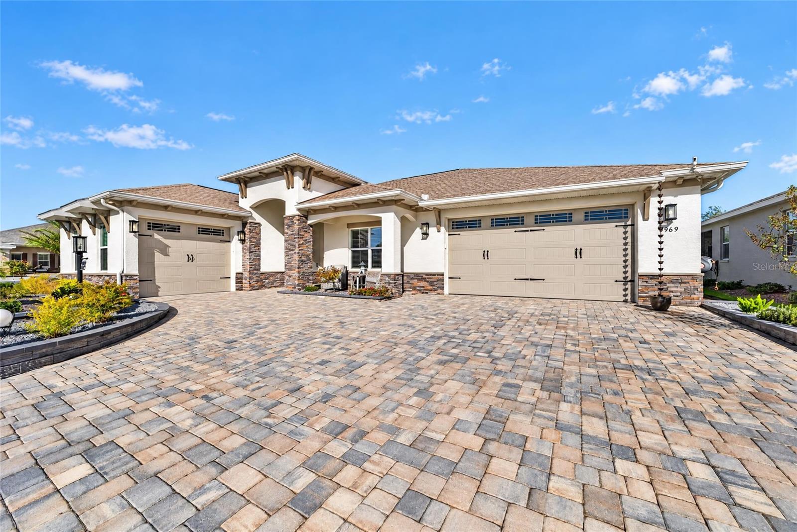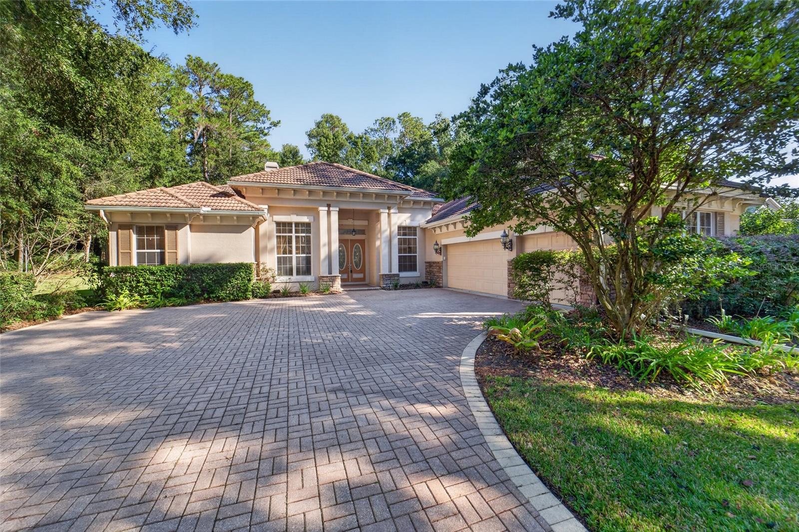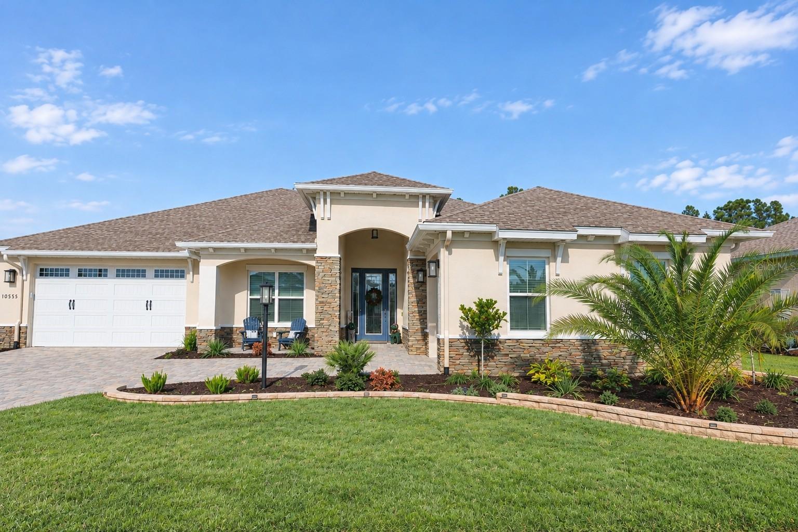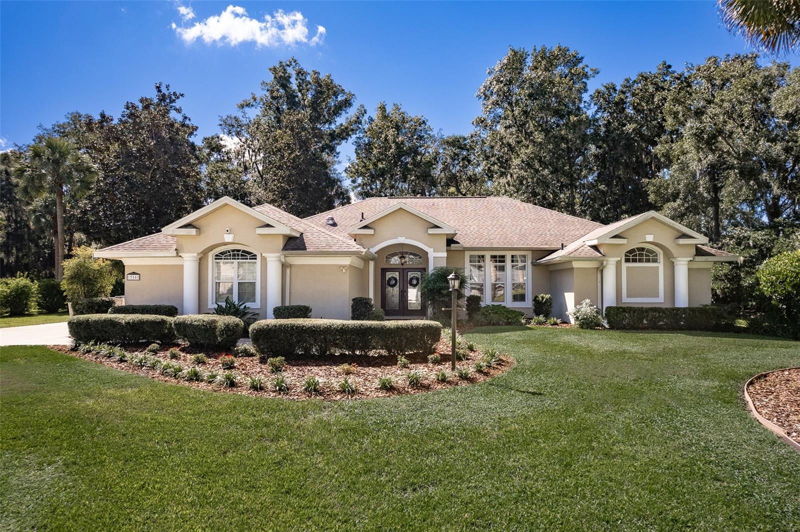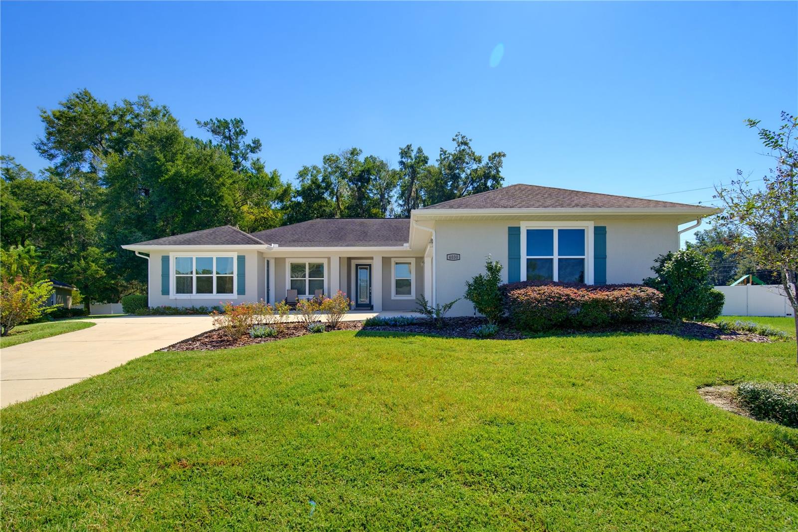
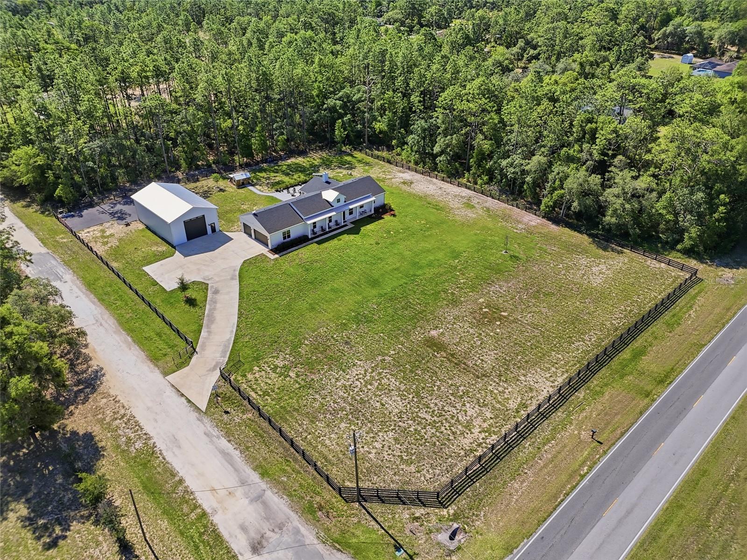
Single Family Residence at 5777 SW 140TH AVE, OCALA
Single Family Residence at 5777 SW 140TH AVE, OCALA, photo 2 of 51
Single Family Residence at 5777 SW 140TH AVE, OCALA, photo 3 of 51
Single Family Residence at 5777 SW 140TH AVE, OCALA, photo 4 of 51
Single Family Residence at 5777 SW 140TH AVE, OCALA, photo 5 of 51
Single Family Residence at 5777 SW 140TH AVE, OCALA, photo 6 of 51
Single Family Residence at 5777 SW 140TH AVE, OCALA, photo 7 of 51
Single Family Residence at 5777 SW 140TH AVE, OCALA, photo 8 of 51
Single Family Residence at 5777 SW 140TH AVE, OCALA, photo 9 of 51
Single Family Residence at 5777 SW 140TH AVE, OCALA, photo 10 of 51
Single Family Residence at 5777 SW 140TH AVE, OCALA, photo 11 of 51
primary bedroom - 5777 SW 140TH AVE, OCALA
primary bath - 5777 SW 140TH AVE, OCALA
custom primary walk-in closet - 5777 SW 140TH AVE, OCALA
guest bedroom 1 - 5777 SW 140TH AVE, OCALA
jack and jill bath - 5777 SW 140TH AVE, OCALA
bedroom/bourbon room - 5777 SW 140TH AVE, OCALA
guest bedroom 2 - 5777 SW 140TH AVE, OCALA
guest bathroom - 5777 SW 140TH AVE, OCALA
laundry room - 5777 SW 140TH AVE, OCALA
garage entrance at end of hallways by laundry room - 5777 SW 140TH AVE, OCALA
pack screened in patio - 5777 SW 140TH AVE, OCALA
back screened in patio - 5777 SW 140TH AVE, OCALA
pack entertaining area - 5777 SW 140TH AVE, OCALA
back entertaining area - 5777 SW 140TH AVE, OCALA
pack entertaining area - 5777 SW 140TH AVE, OCALA
Single Family Residence at 5777 SW 140TH AVE, OCALA, photo 33 of 51
Single Family Residence at 5777 SW 140TH AVE, OCALA, photo 34 of 51
Custom Locally made chicken coup - 5777 SW 140TH AVE, OCALA
generac generator - 5777 SW 140TH AVE, OCALA
Single Family Residence at 5777 SW 140TH AVE, OCALA, photo 37 of 51
30x50 metal building - 5777 SW 140TH AVE, OCALA
Single Family Residence at 5777 SW 140TH AVE, OCALA, photo 40 of 51
Single Family Residence at 5777 SW 140TH AVE, OCALA, photo 41 of 51
Single Family Residence at 5777 SW 140TH AVE, OCALA, photo 42 of 51
Single Family Residence at 5777 SW 140TH AVE, OCALA, photo 43 of 51
Single Family Residence at 5777 SW 140TH AVE, OCALA, photo 44 of 51
Single Family Residence at 5777 SW 140TH AVE, OCALA, photo 45 of 51
Single Family Residence at 5777 SW 140TH AVE, OCALA, photo 46 of 51
Single Family Residence at 5777 SW 140TH AVE, OCALA, photo 47 of 51
Single Family Residence at 5777 SW 140TH AVE, OCALA, photo 48 of 51
Single Family Residence at 5777 SW 140TH AVE, OCALA, photo 49 of 51
Single Family Residence at 5777 SW 140TH AVE, OCALA, photo 50 of 51
Single Family Residence at 5777 SW 140TH AVE, OCALA, photo 51 of 51
51 photos

$779,900

5777 SW 140TH AVE
OCALA, FL 34481
Listed by Kala Hamel · FONTANA REALTY
Bedrooms
4
Bathrooms
3
Living area
2,314 sqft
Year built
2023

About this home

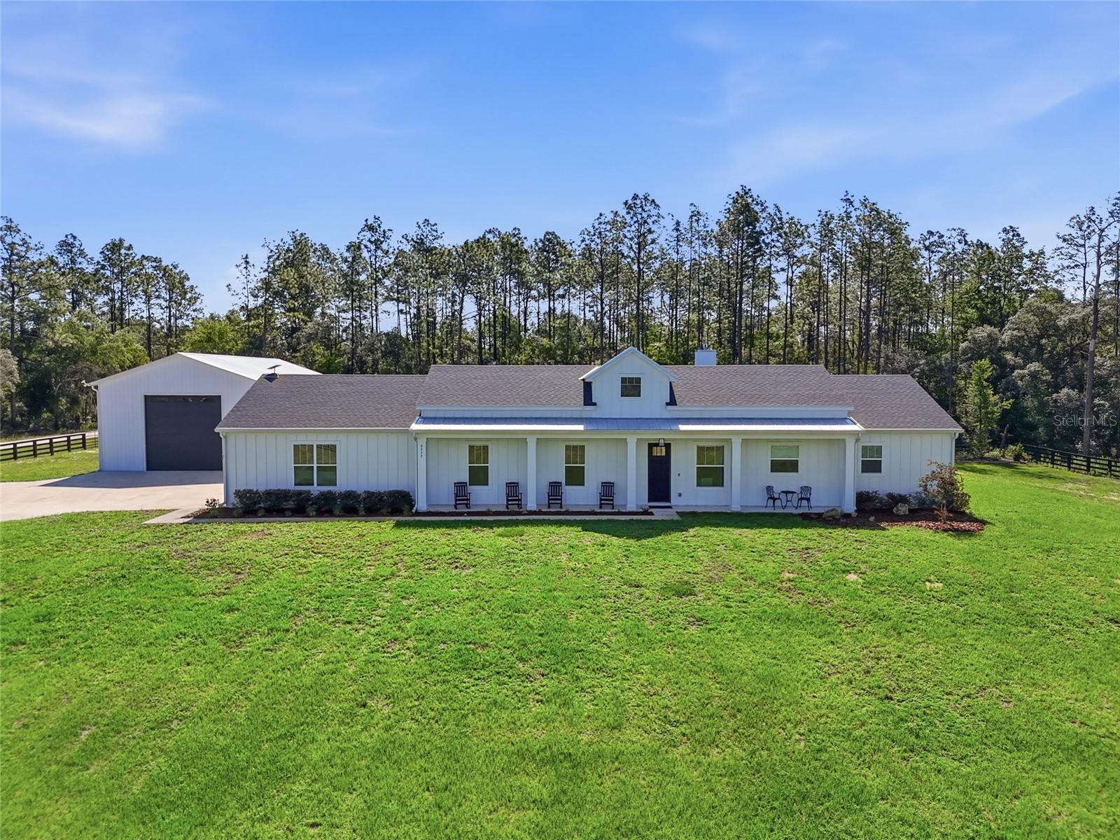
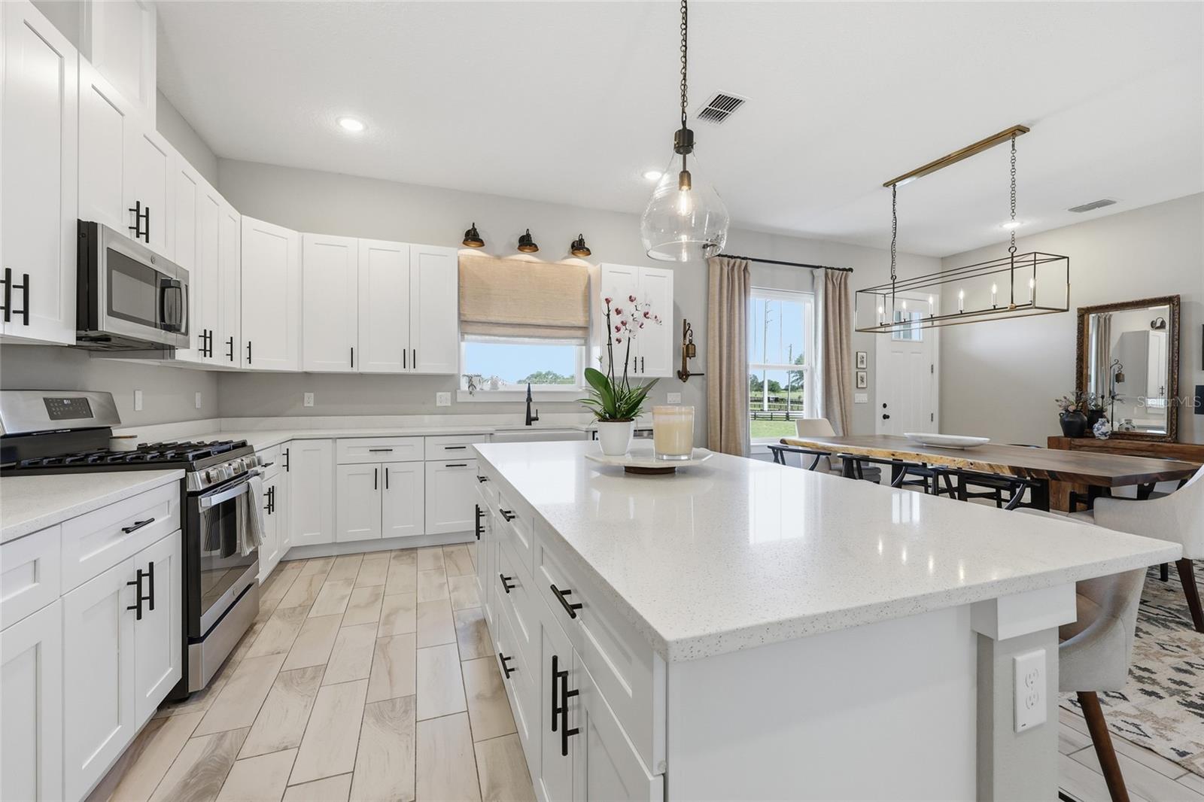
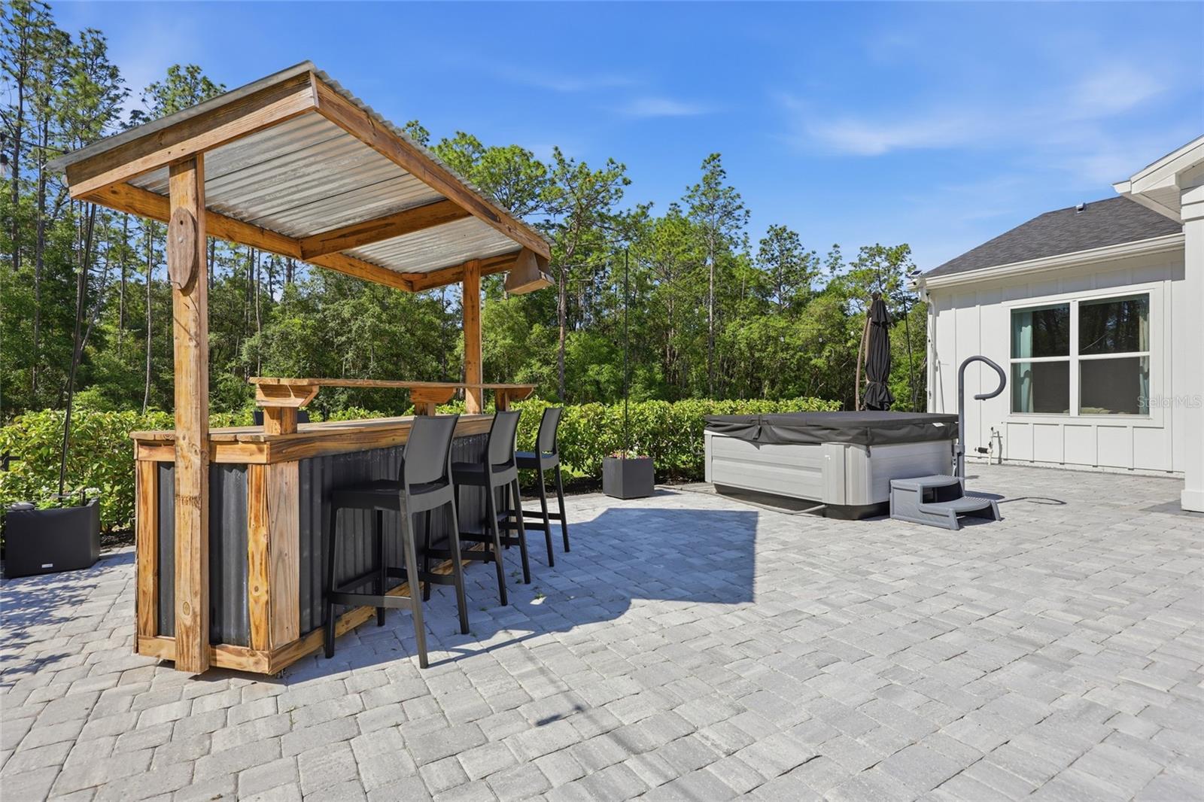
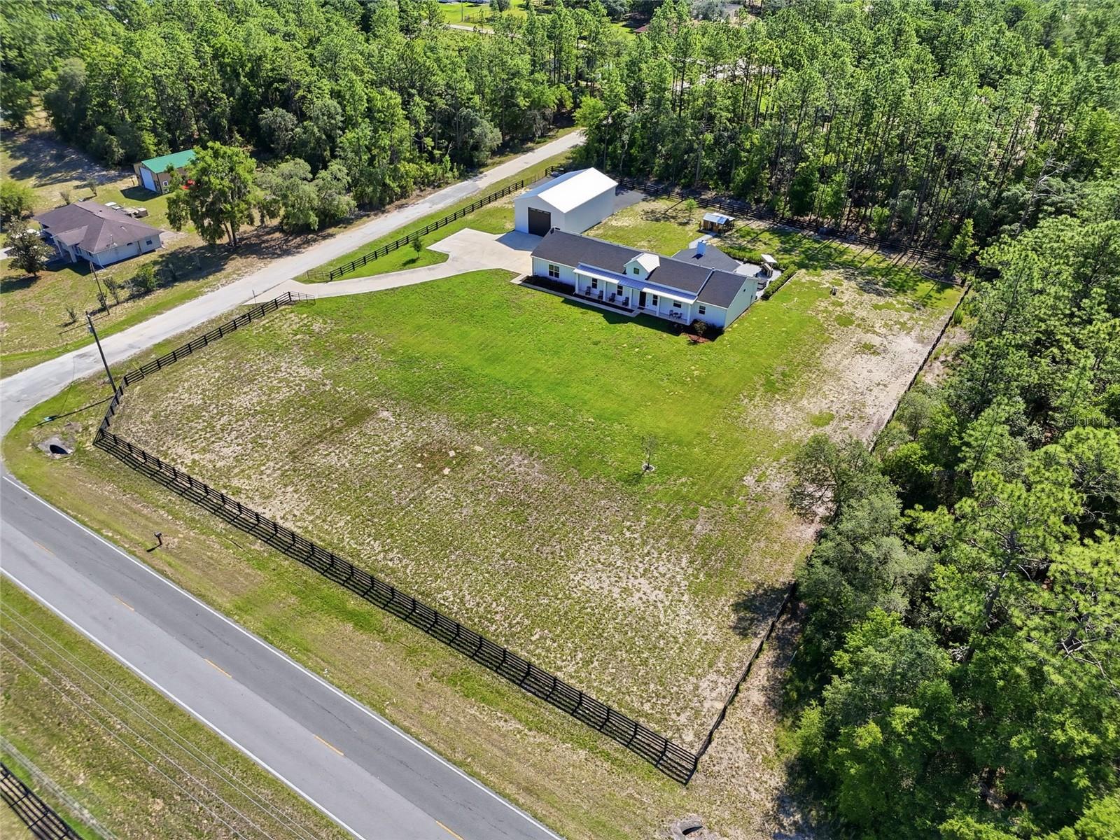
If you're looking for a home that truly has it all, this is the property for you. Whether you're a business owner, a hobbyist, or someone with a toy collection that needs serious space, the utility here is unmatched. There is a 30x50 metal building with 100-amp electric service, full RV hookup, and a large asphalt parking area behind it. Two separately gated entrances provide pull-through access onto nearly 2 acres of fully fenced land in Rolling Hills, on a corner lot — just 15 minutes from the World Equestrian Center. The backyard features a screened-in patio, a Jacuzzi-brand hot tub, a locally made custom chicken coop, and an outdoor bar, all set on beautiful pavers. When the sun goes down, the side of the metal building can become a massive outdoor movie screen, perfect for entertaining friends and family. This is the property where holidays are hosted and memories are made without ever leaving your home. This 2023 build offers 4 bedrooms, 3 bathrooms, a 3-car garage, and 2,288 square feet. The open floor plan centers around a large kitchen island with bar seating, flowing naturally into the living and dining areas anchored by a gas fireplace. Custom interior lighting, a gas range, tile throughout, and Pottery Barn curtains and rods enhance this home’s thoughtful design. The primary suite features a custom-built walk-in closet, soaking tub, walk-in shower, and dual vanities. Additional features include a whole-home Generac generator, a tankless gas water heater, and an electric, remote-operated entrance gate — all contributing to a property clearly built and maintained with intention. The listing agent is related to the seller.

Highlights

Fireplace

Property details

MLS
Stellar MLS
MLS #
MFRGC540725
Property type
Single Family Residence
Subdivision
ROLLING HILLS ESTATES UN 5
Status
Active
Days on market
111
On market date
May 29, 2026
Stories
N/A
Total bathrooms
3
Garage spaces
3
Parking spaces
N/A
Lot size
1.84 acres
Loading map…

Nearby schools

Within 10 miles. School directory data from the National Center for Education Statistics (NCES), accessed via the Urban Institute Education Data API. Local Score is calculated by INNOVATE Real Estate; where a state rating is shown, it comes from that state's own official school report card.

Elementary
DUNNELLON ELEMENTARY SCHOOL
5.62 mi away · Grades -1-5
Nearest school -- attendance-zone data not available here
3.0
Local Score (student-teacher ratio only (preliminary -- will incorporate state test-score data once available)) -- not an official state rating
Enrollment
560
Student:teacher ratio
16.5:1
District
MARION
Middle
DUNNELLON MIDDLE SCHOOL
8.98 mi away · Grades 6-8
Nearest school -- attendance-zone data not available here
2.0
Local Score (student-teacher ratio only (preliminary -- will incorporate state test-score data once available)) -- not an official state rating
Enrollment
643
Student:teacher ratio
18.4:1
District
MARION
High
DUNNELLON HIGH SCHOOL
5.47 mi away · Grades 9-12
Nearest school -- attendance-zone data not available here
1.0
Local Score (student-teacher ratio only (preliminary -- will incorporate state test-score data once available)) -- not an official state rating
Enrollment
1,186
Student:teacher ratio
22.8:1
District
MARION

Walkability

Blended score for OCALA's center, calculated by INNOVATE Real Estate from two sources: the EPA's National Walkability Index (street network, transit, land-use mix) and Google Places amenity data (what's actually reachable on foot from this point). 60% EPA National Walkability Index + 40% nearby-amenity density (Google Places).

19
Very car-dependent
out of 100
EPA National Walkability Index
6.3 / 20 -- Below average walkable
Google Places amenity density
0 / 100
Restaurants & cafes0
Grocery stores0
Parks0
Schools0
Transit stops0
Pharmacies0

Market position

How this listing compares to current activity in OCALA, from live MLS data.

On the market 111 days -- 13 more days than OCALA's current average of 98 days.
For reference, the median list price across 5,223 active listings in OCALA right now is $249,900.

Mortgage calculator

Estimate only - actual rate and payment depend on your lender, credit, and loan program.

$
%
%
Adjust tax / insurance estimates
% / yr
$
/mo
Est. monthly payment
$4,847/mo
$155,980 down
$623,920 loan
Principal & interest$4,047
Property tax (est.)$650
Home insurance (est.)$150

Similar homes you might like

Data source: Listing information provided by Stellar MLS (mfrmls) via Trestle/CoreLogic. Last updated September 17, 2026.

Information herein deemed reliable but not guaranteed; all measurements, school assignments, HOA fees, taxes, and feature lists are approximate and should be independently verified. Equal Housing Opportunity.