
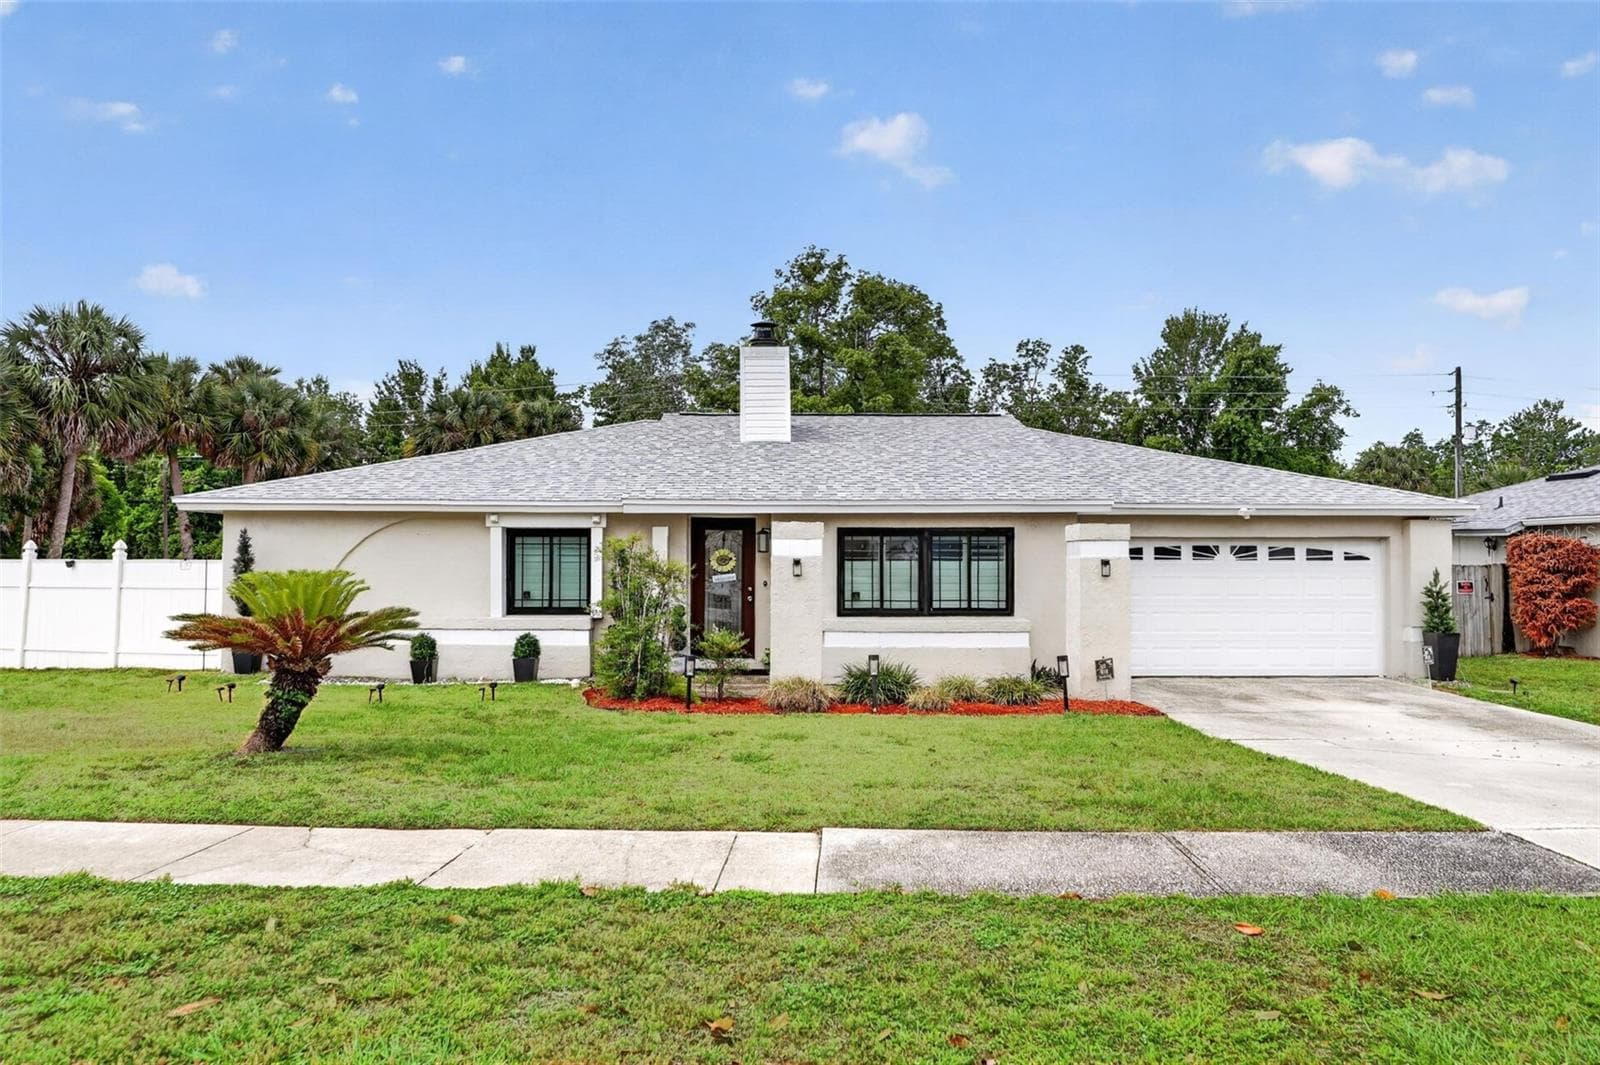


$410,000
About this home
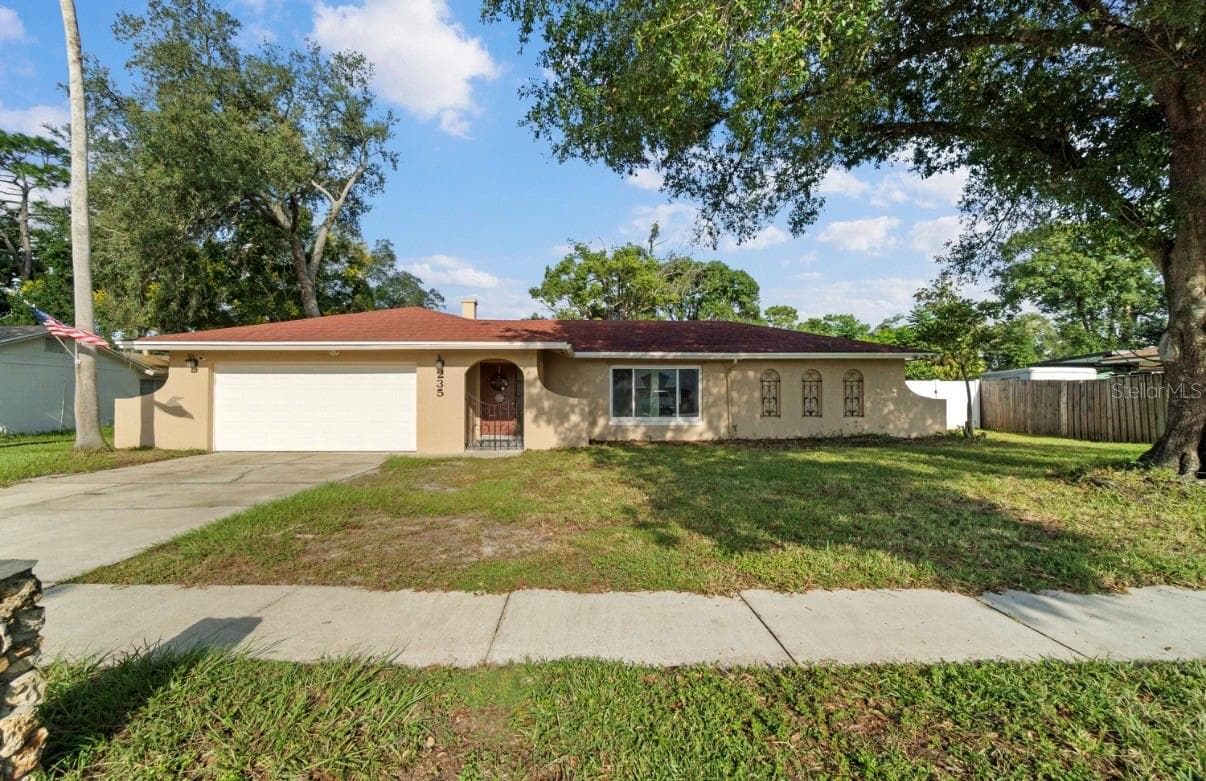
Welcome to this beautifully upgraded 3-bedroom, 2-bathroom home offering 1,657 square feet under air in the desirable Tiberon Cove community of Longwood. This meticulously maintained residence combines modern upgrades, quality craftsmanship, and stylish finishes throughout. Step inside to discover a fully renovated interior featuring a front door with decorative iron between the glass and Selva ash wood-look porcelain flooring throughout the main living areas and bedrooms—durable, anti-slip, and antimicrobial. The home is enhanced with 5-inch baseboards and crown molding throughout, along with new interior 6-panel doors and updated hardware, creating a clean and cohesive design. Window treatments include plantation shutters throughout. The stunning kitchen has been completely upgraded with: White shaker cabinetry Quartz countertops with full-height backsplash Deep double stainless steel sink with racks Frigidaire Professional microwave/convection oven Frigidaire Gallery 5-burner glass-top electric stove with convection/self-cleaning oven with air fry capability. Frigidaire Gallery stainless dishwasher (natural gas) Frigidaire 27.5 cu ft refrigerator with ice & water in door New garbage disposal Both bathrooms have been tastefully updated with new cabinetry, medicine cabinets, Moen fixtures, and one-piece dual flush toilets, while the primary bath features a Bath Fitter shower system. Major system upgrades provide peace of mind, including: New Rheem 15 SEER electric heat pump (2021) New gas water heater (2022) 140 MPH wind-rated architectural roof (installed 1/2023) Full home repipe with PEX-A (2025) by Repipe Specialists with transferable warranty Impact windows (2021) by Window World with transferable warranty New Genie garage door opener (2025) with 3-day battery backup 140 MPH-rated metal garage door with windows Enjoy outdoor living in the spacious 10x30 screened aluminum patio with tile flooring, overlooking a fully fenced yard with white vinyl fencing and enhanced landscaping for added privacy. Additional exterior highlights include a mahogany fiberglass front door with decorative privacy glass, brick mailbox with locked mail slot, and a recently serviced fireplace chimney with new stainless steel chimney rain cap. The 2-car garage includes built-in wood cabinetry for extra storage, making this home as functional as it is beautiful. Conveniently located near shopping, dining, parks, and major roadways, this move-in-ready home offers easy access to everything Longwood and Central Florida have to offer. This is a rare opportunity to own a fully upgraded, turnkey home with high-end features and major system updates—schedule your private showing today!
Highlights
Property details
- MLS
- Stellar MLS
- MLS #
- MFRO6404289
- Property type
- Single Family Residence
- Subdivision
- TIBERON COVE
- Status
- Active
- Days on market
- 144
- On market date
- May 2, 2026
- Stories
- N/A
- Total bathrooms
- 2
- Garage spaces
- 2
- Parking spaces
- N/A
- Lot size
- 0.22 acres
Location
Get directions →Nearby schools
Within 10 miles. School directory data from the National Center for Education Statistics (NCES), accessed via the Urban Institute Education Data API. Local Score is calculated by INNOVATE Real Estate; where a state rating is shown, it comes from that state's own official school report card.
- Enrollment
- 787
- Student:teacher ratio
- 15.7:1
- District
- SEMINOLE
- Enrollment
- 988
- Student:teacher ratio
- 25.3:1
- District
- SEMINOLE
- Enrollment
- 2,014
- Student:teacher ratio
- 21.2:1
- District
- SEMINOLE
Walkability
Blended score for LONGWOOD's center, calculated by INNOVATE Real Estate from two sources: the EPA's National Walkability Index (street network, transit, land-use mix) and Google Places amenity data (what's actually reachable on foot from this point). 60% EPA National Walkability Index + 40% nearby-amenity density (Google Places).
Market position
How this listing compares to current activity in LONGWOOD, from live MLS data.
Mortgage calculator
Estimate only - actual rate and payment depend on your lender, credit, and loan program.
Adjust tax / insurance estimates
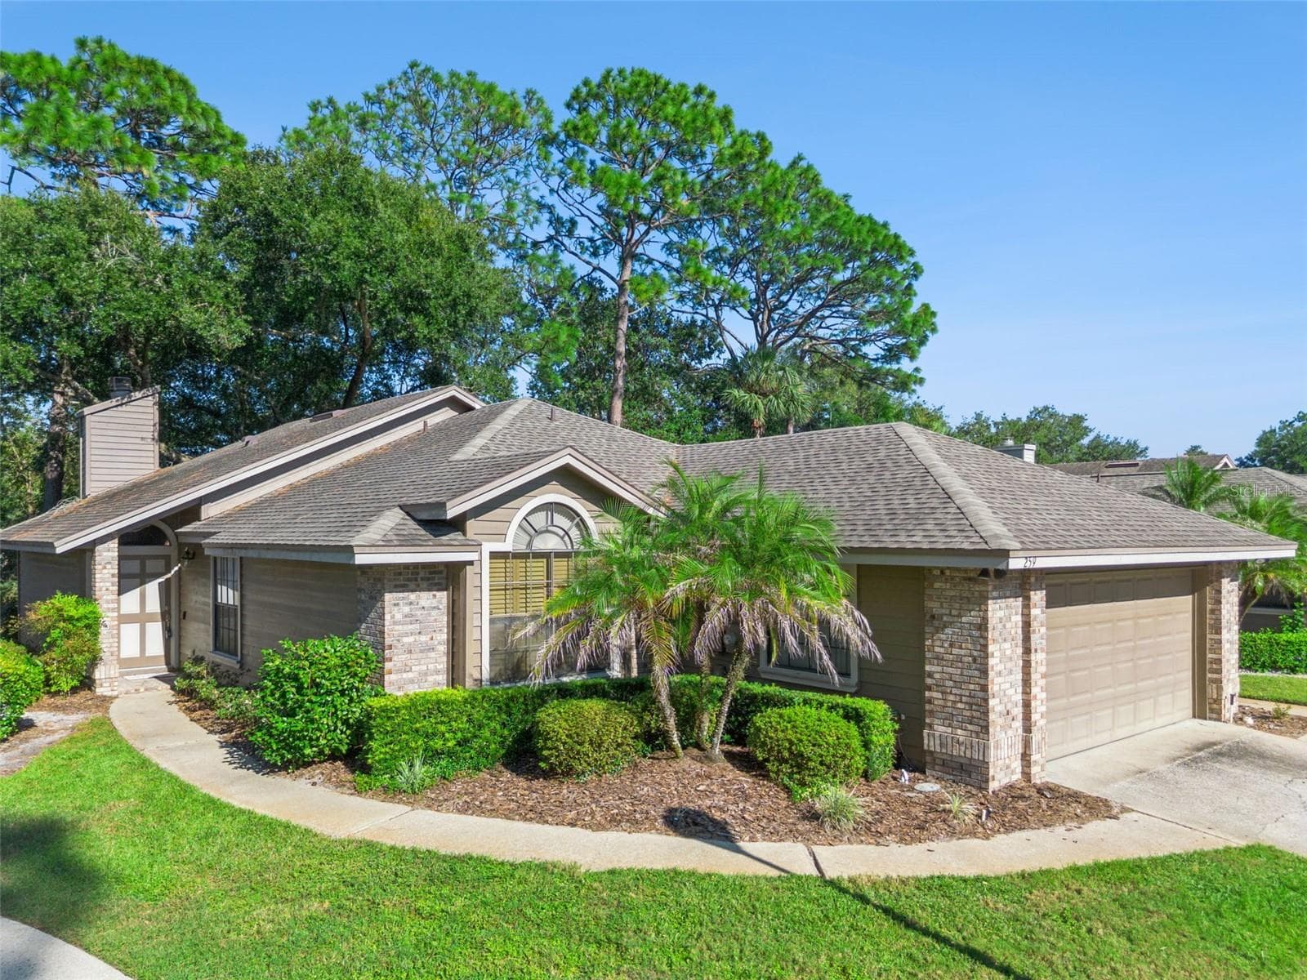
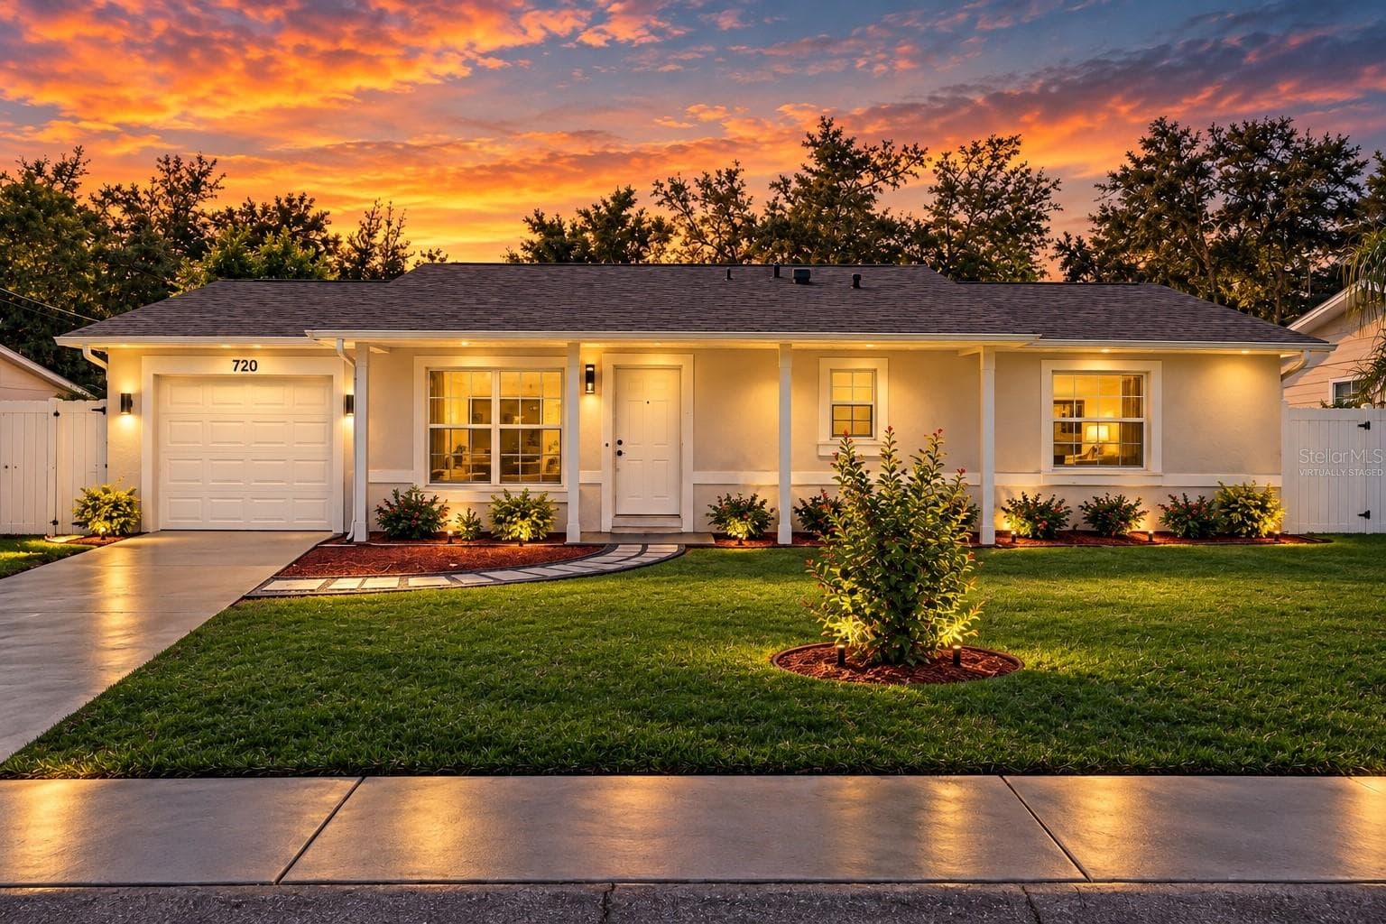
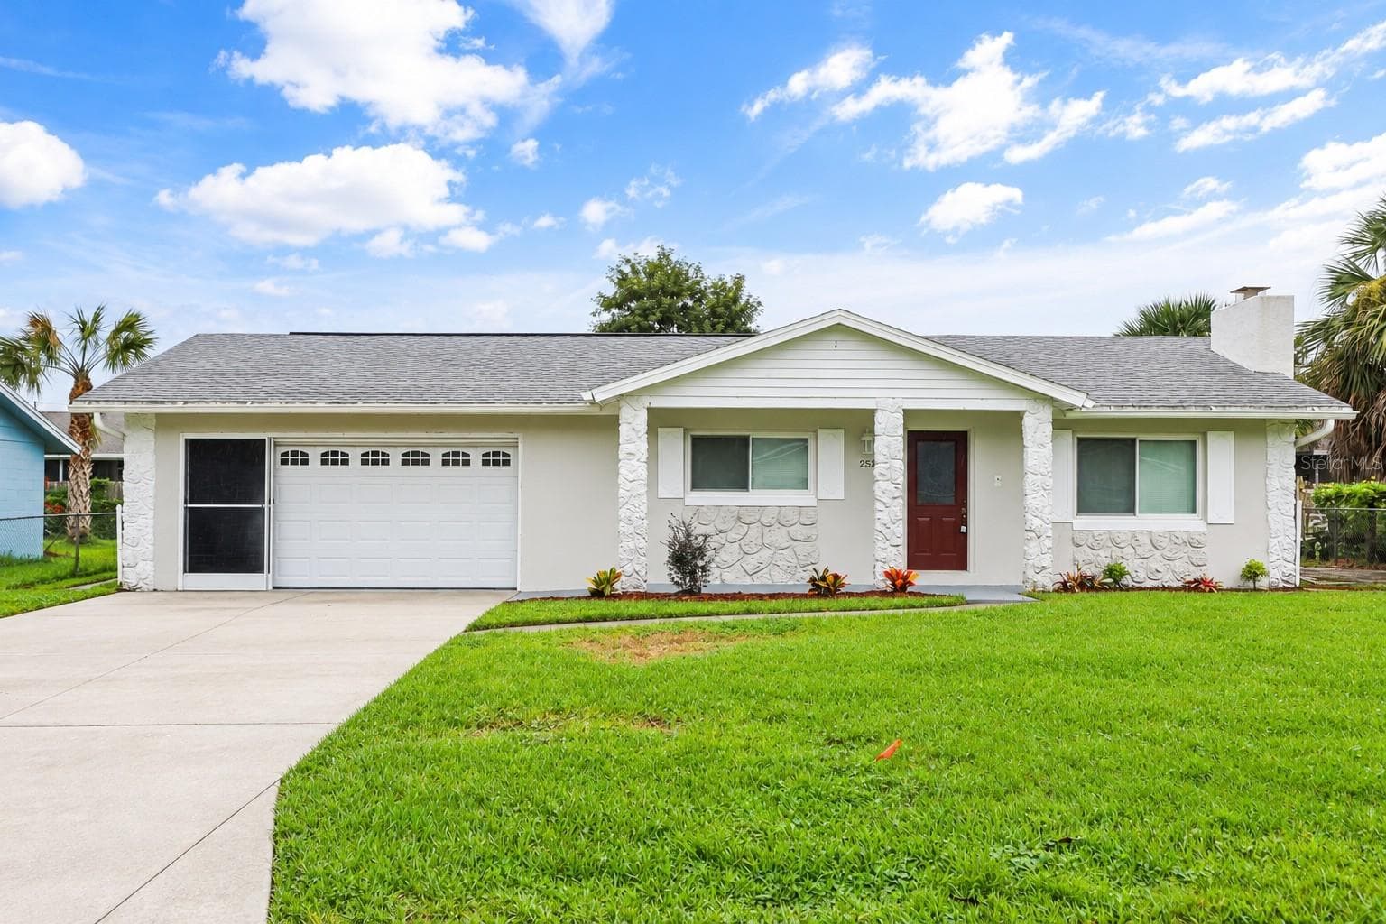
Similar homes you might like
Data source: Listing information provided by Stellar MLS (mfrmls) via Trestle/CoreLogic. Last updated September 23, 2026.
Information herein deemed reliable but not guaranteed; all measurements, school assignments, HOA fees, taxes, and feature lists are approximate and should be independently verified. Equal Housing Opportunity.