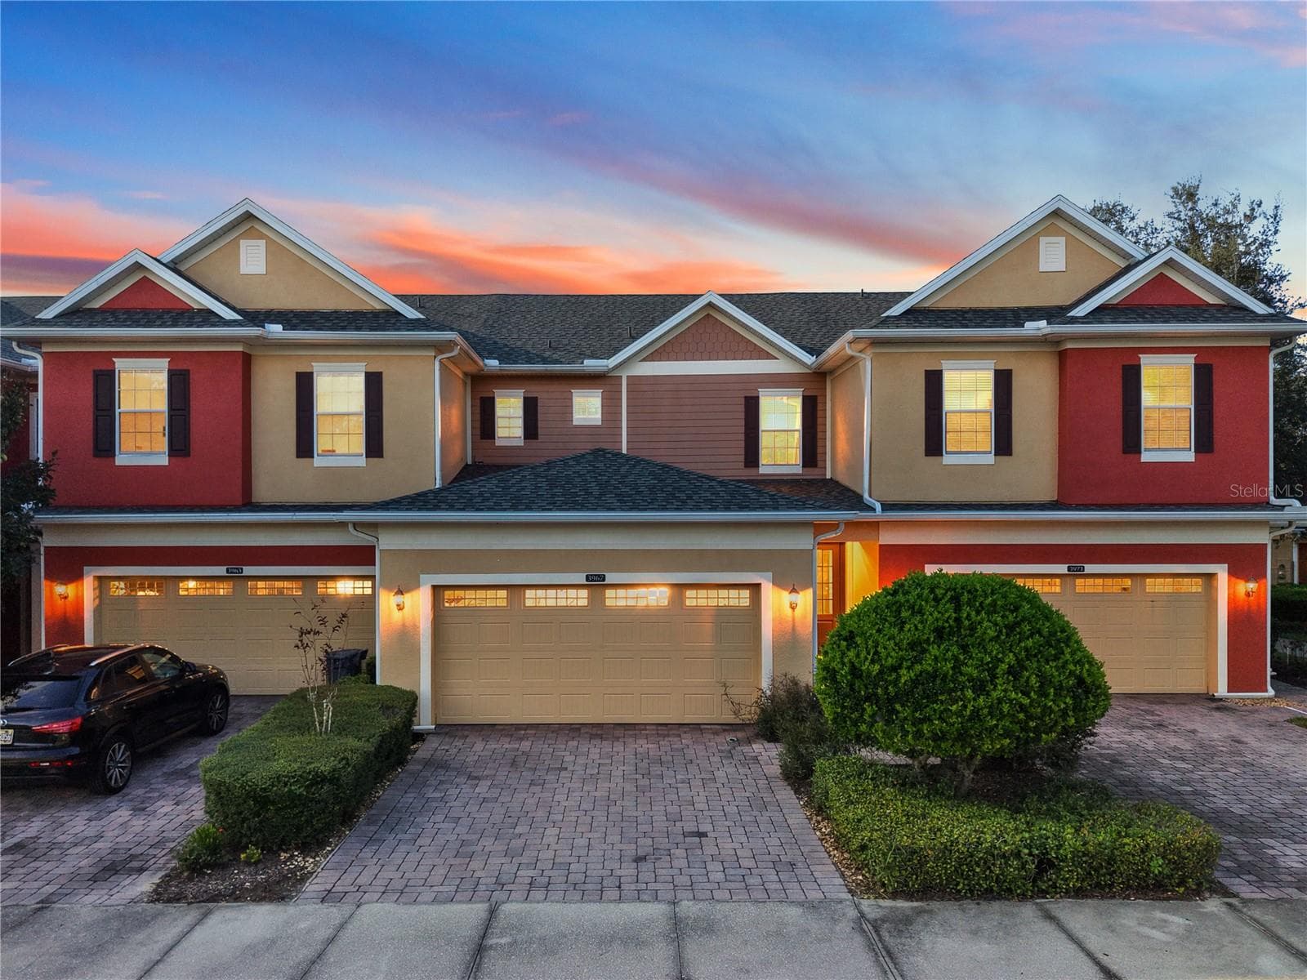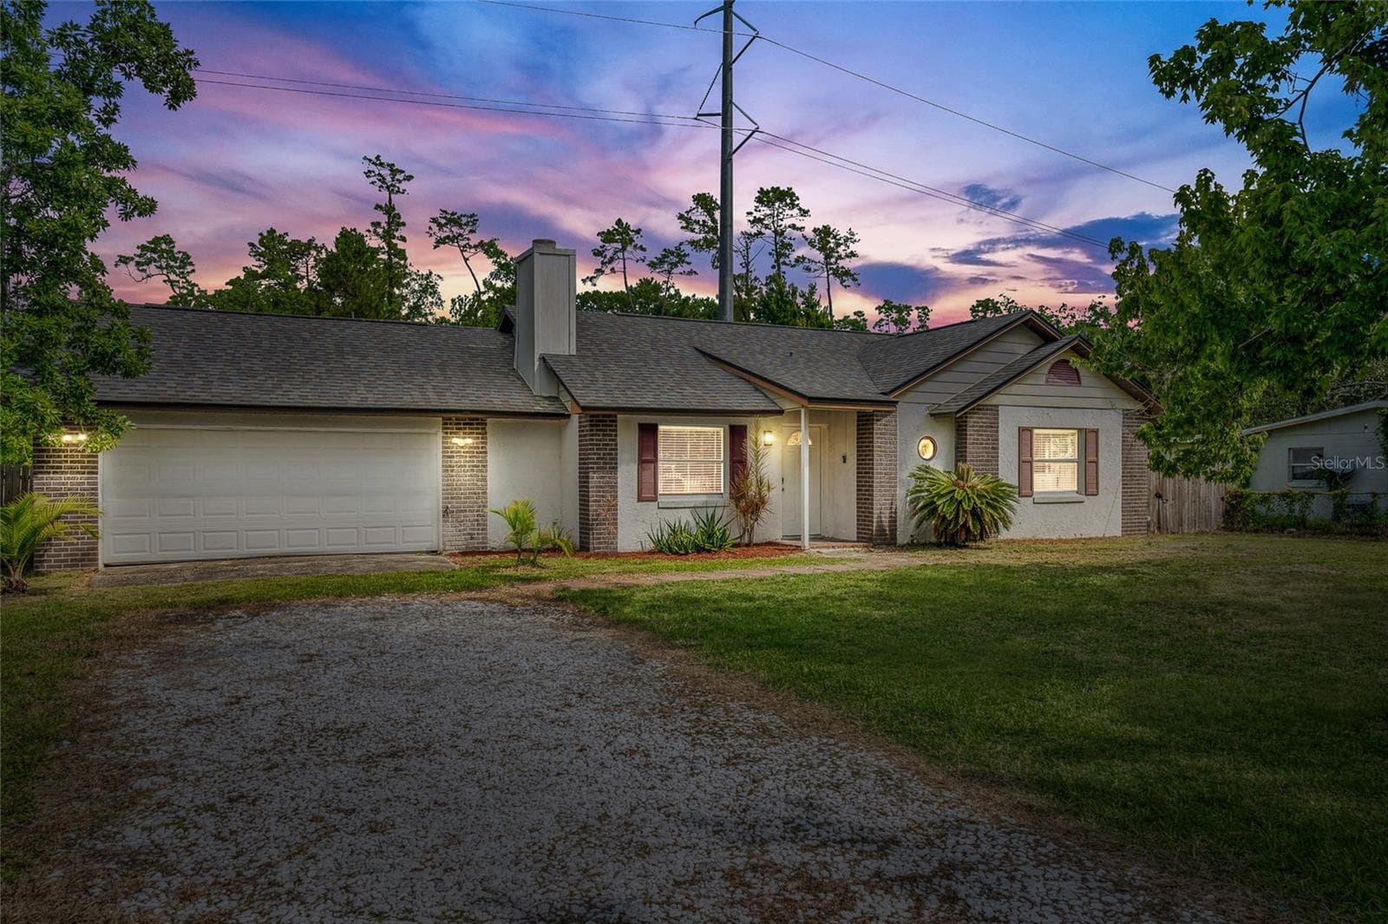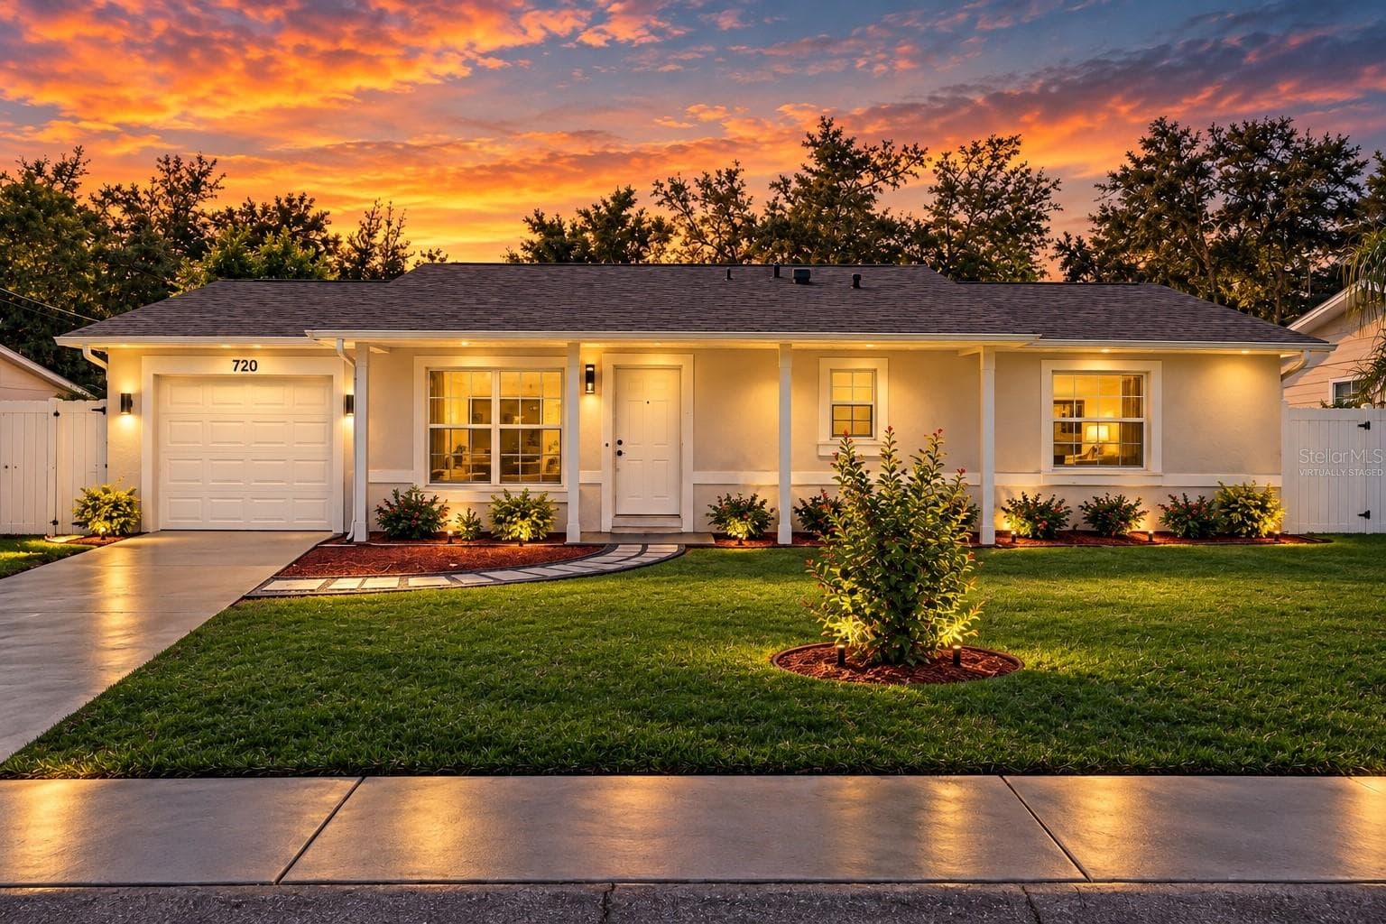
Virtually Staged Twilight Exterior Elevation: Dramatic twilight photo showcasing warm exterior landscape lighting, illuminated interior windows, and a vibrant sunset sky highlighting strong curb appeal. - 720 GEORGIA AVE, LONGWOOD
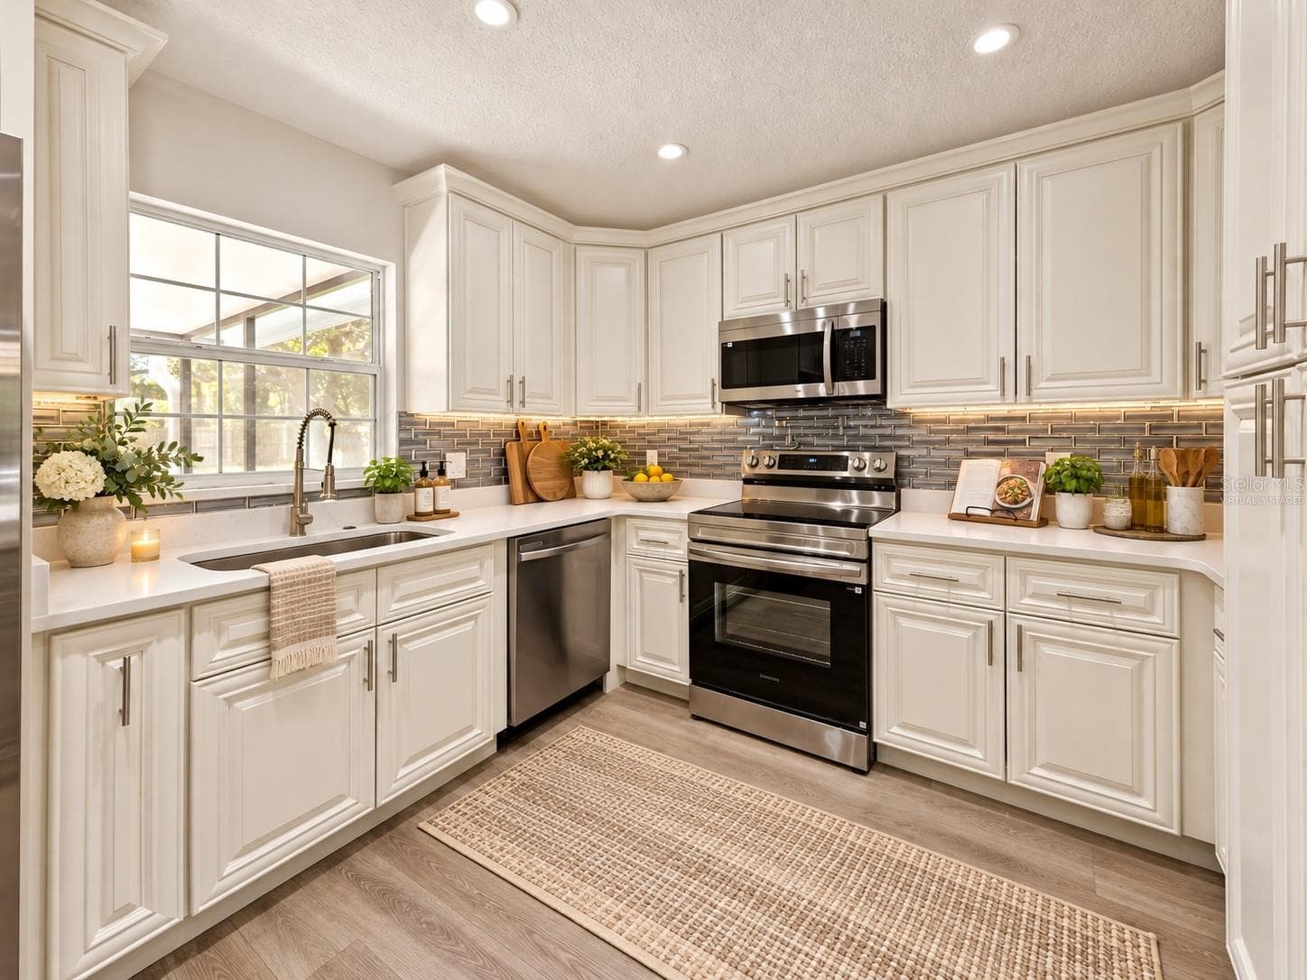
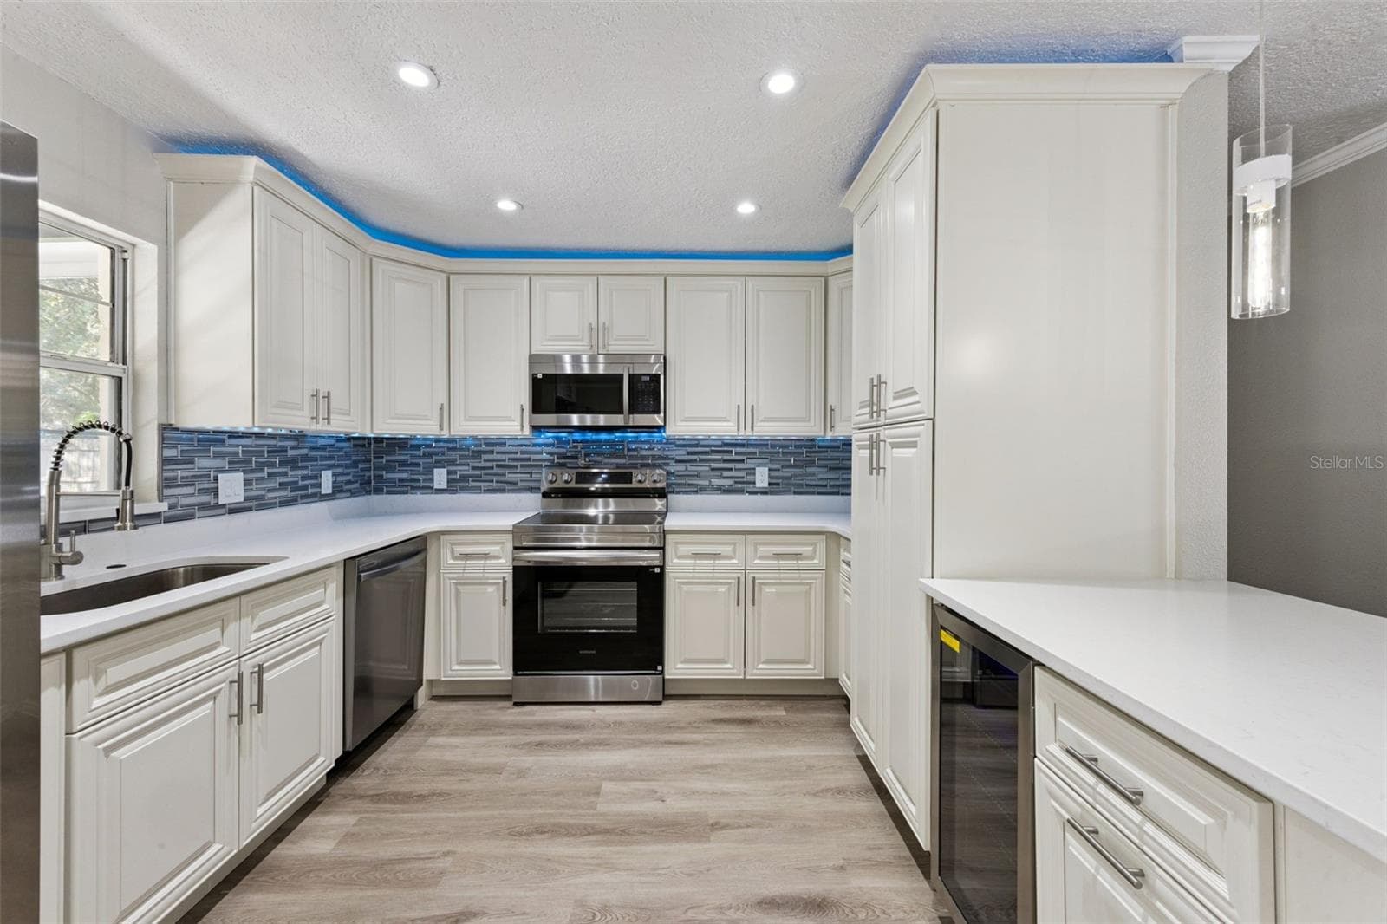
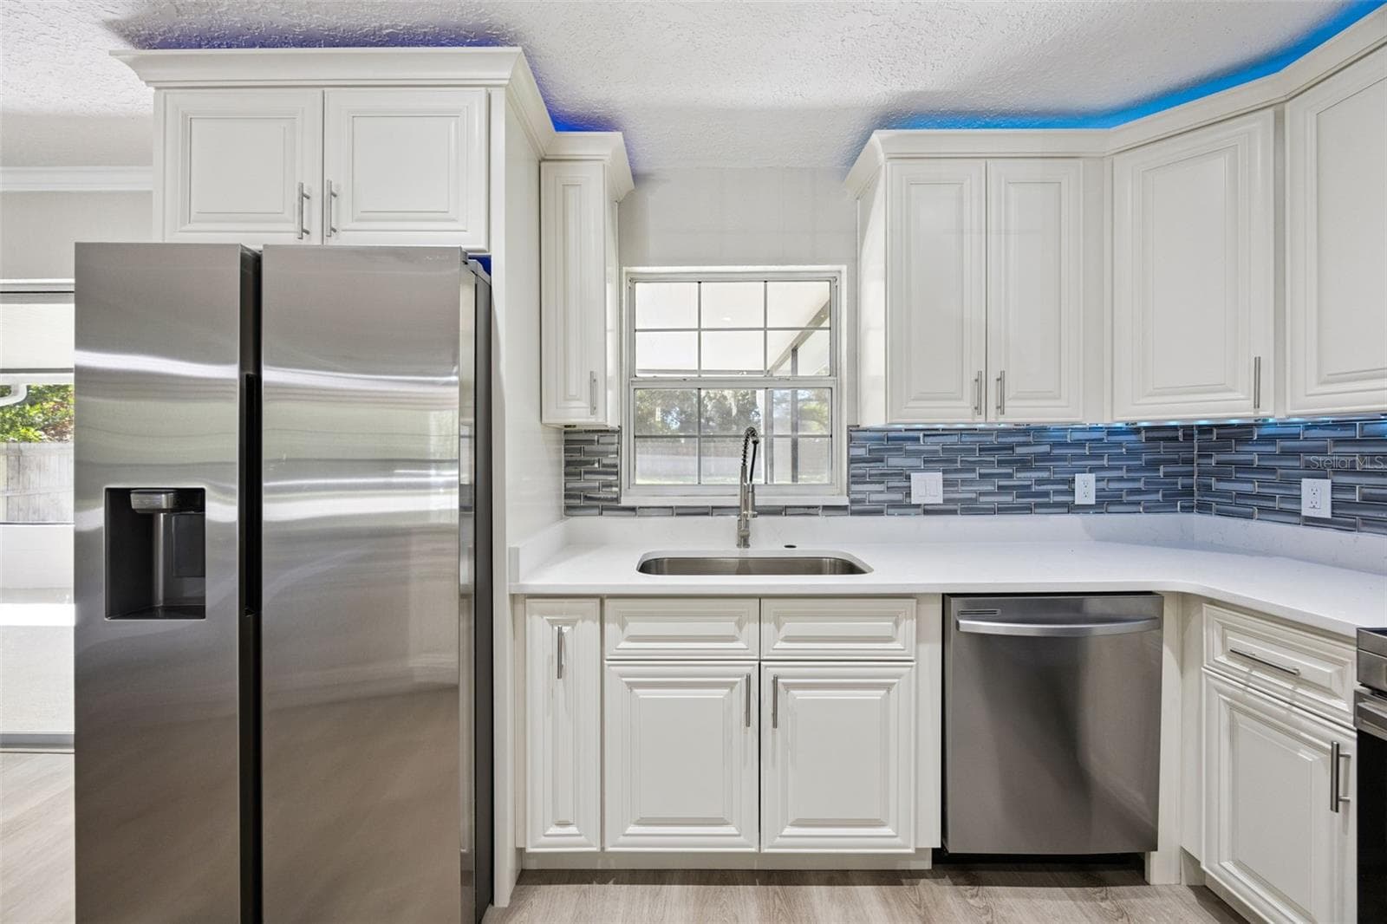
Virtually Staged Kitchen Sink & Appliance Suite - 720 GEORGIA AVE, LONGWOOD
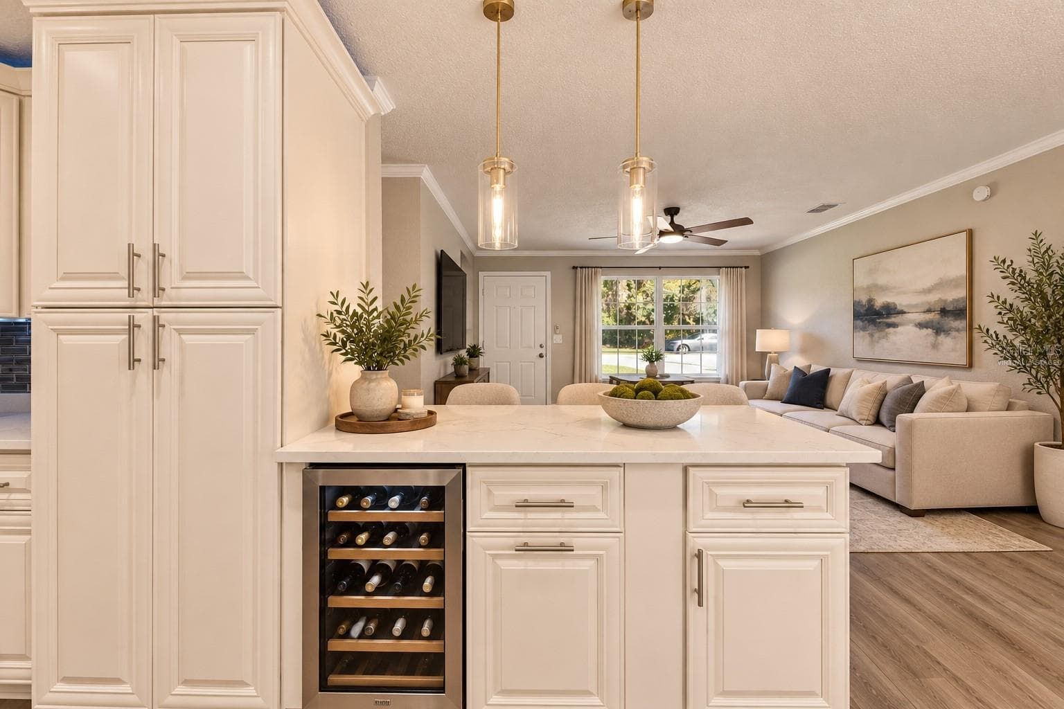
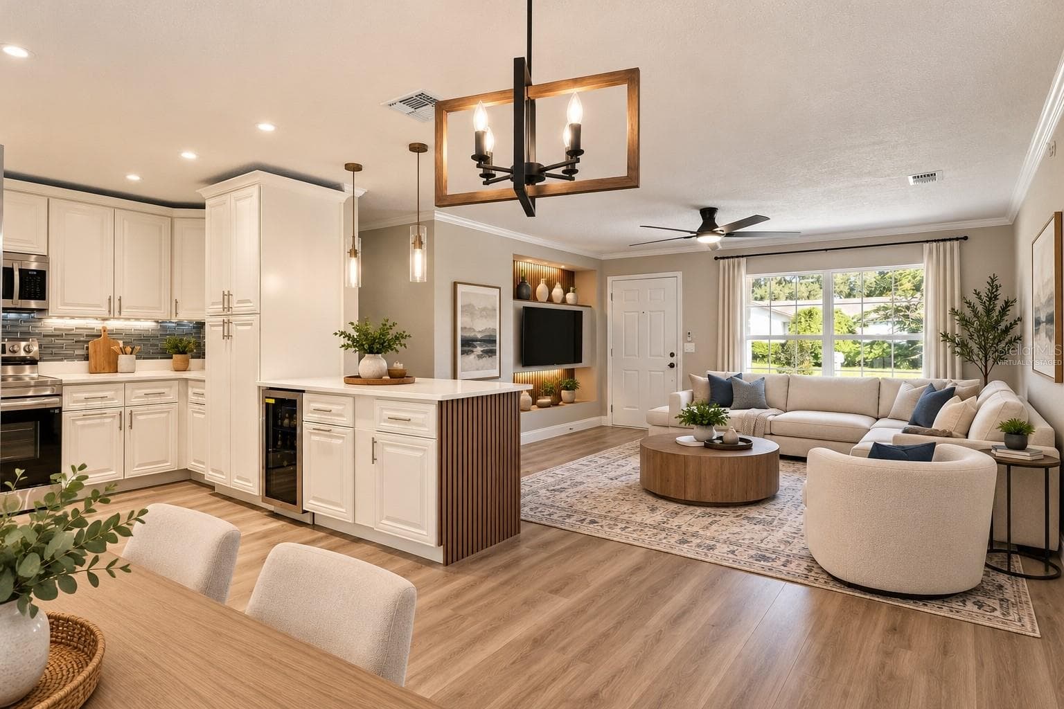
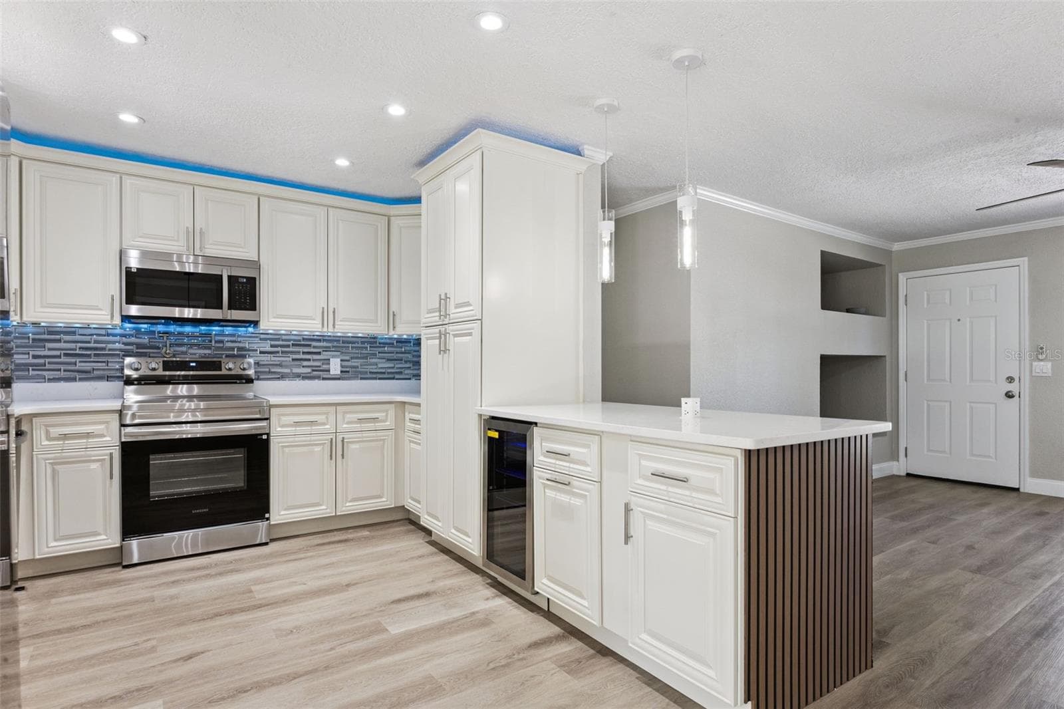
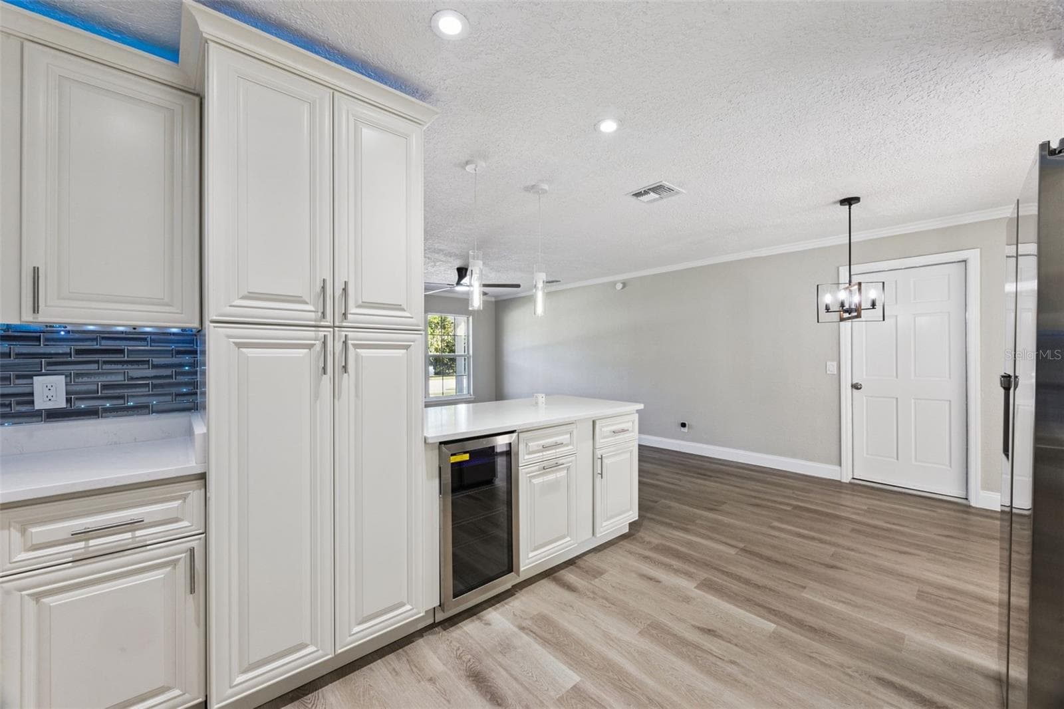
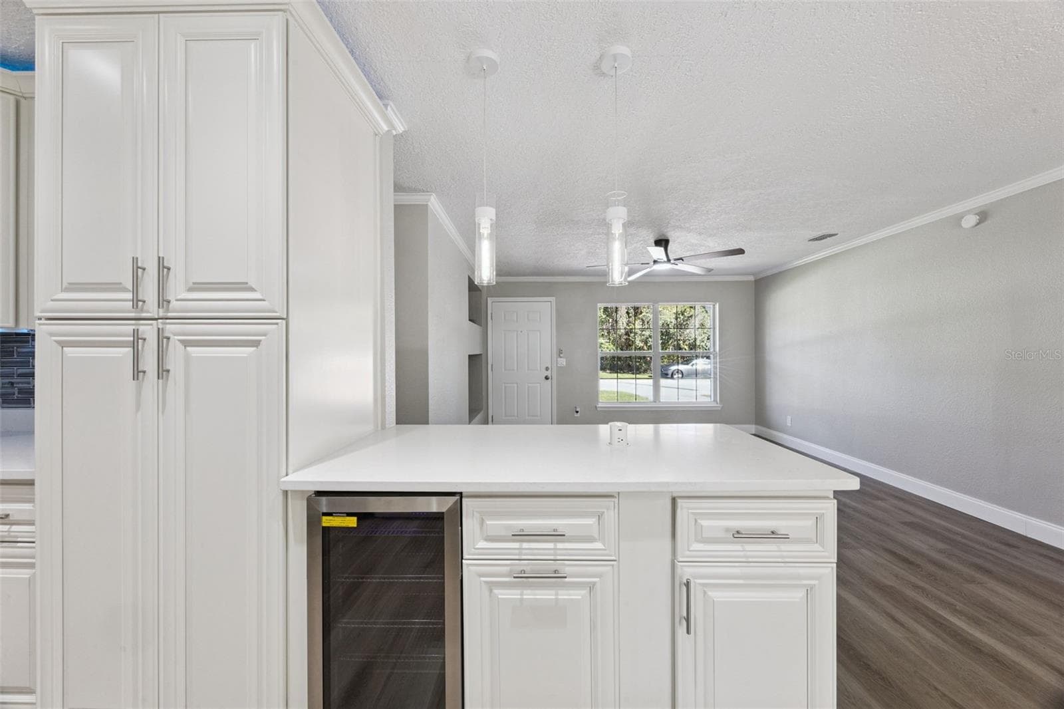
Virtually Staged Island Peninsula & Wine Cooler - 720 GEORGIA AVE, LONGWOOD
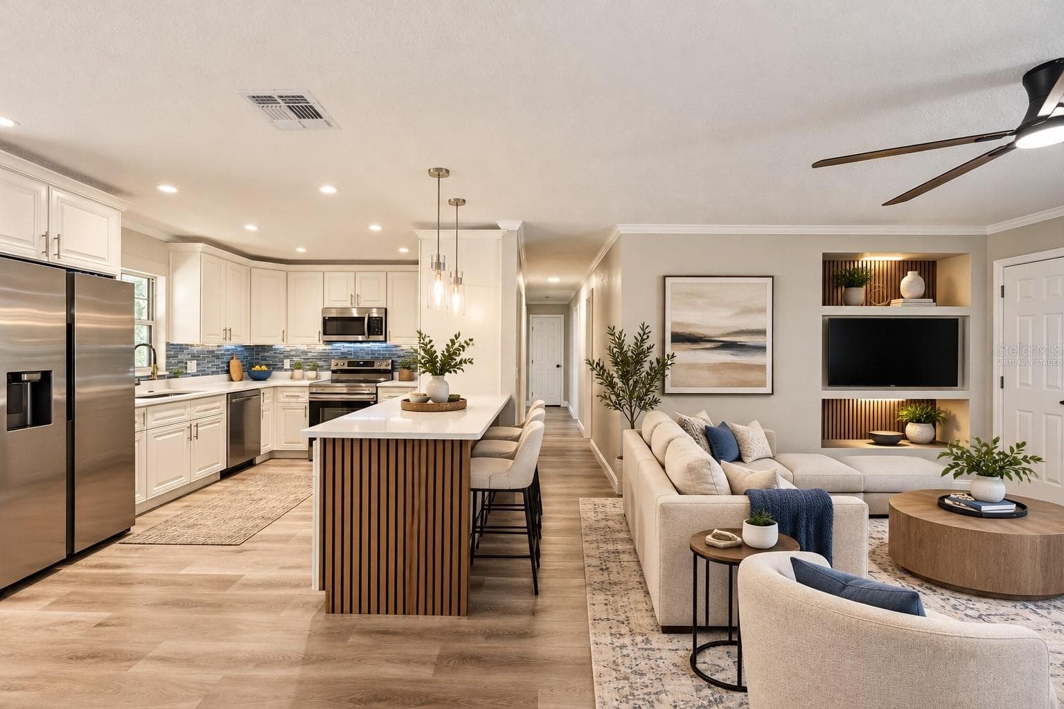
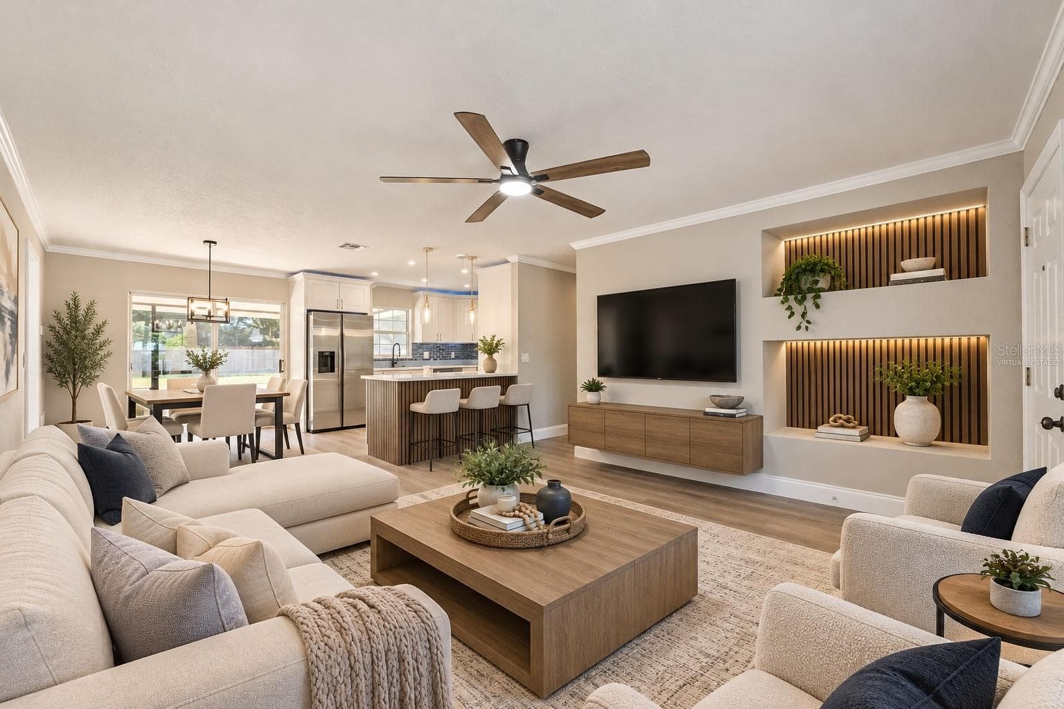
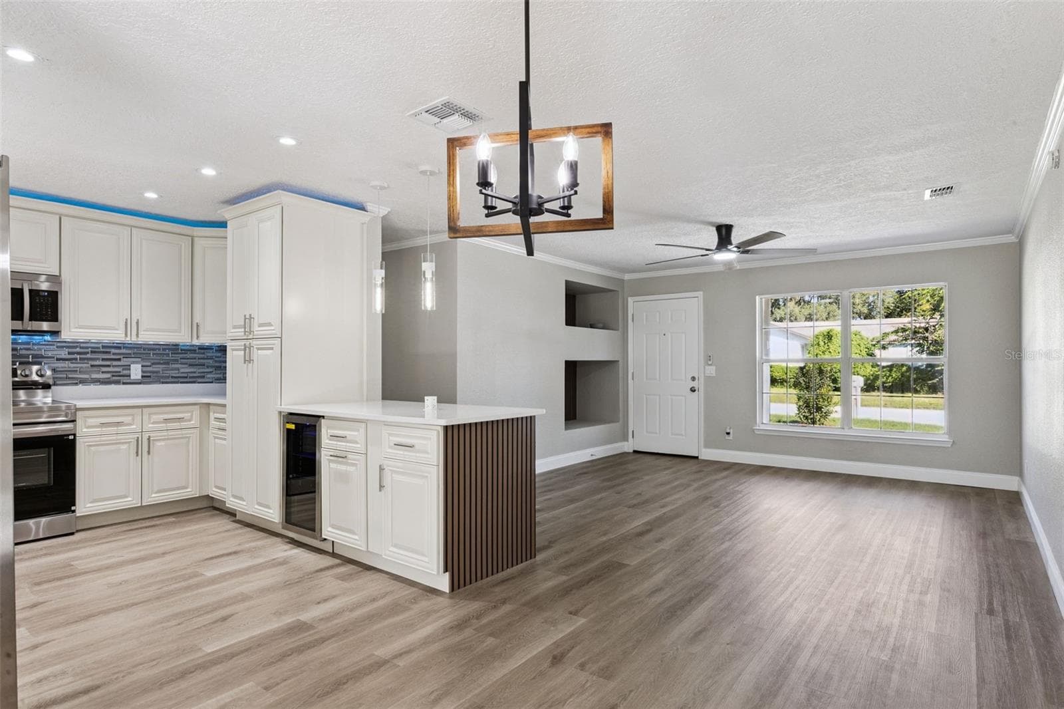
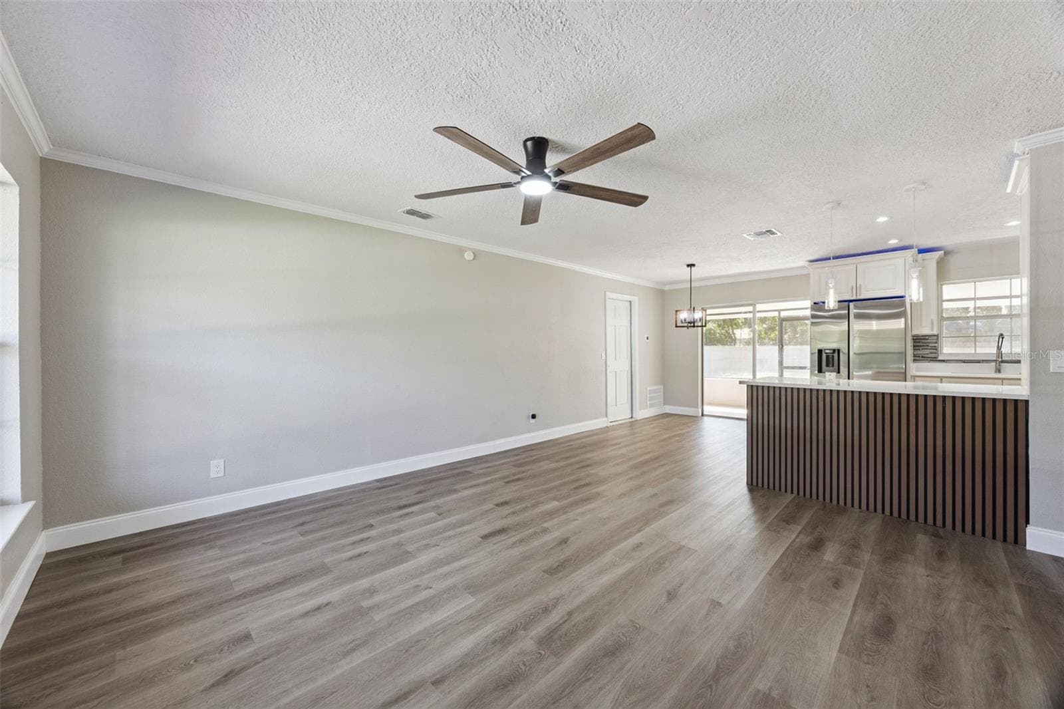
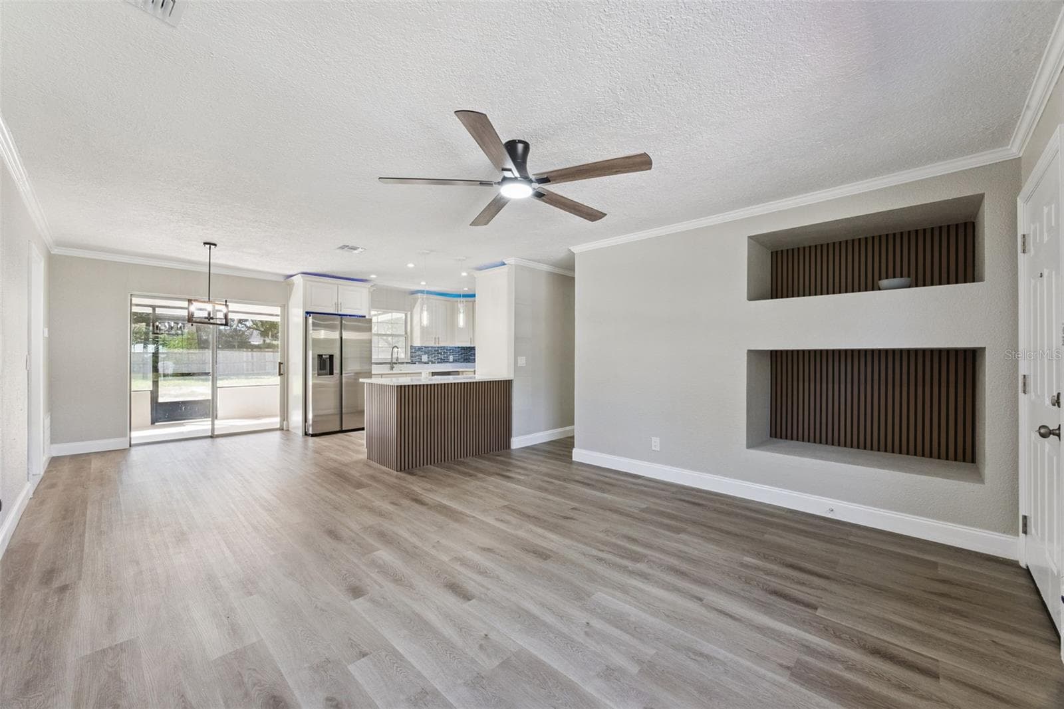
Virtually Staged Open Living & Kitchen Layout - 720 GEORGIA AVE, LONGWOOD
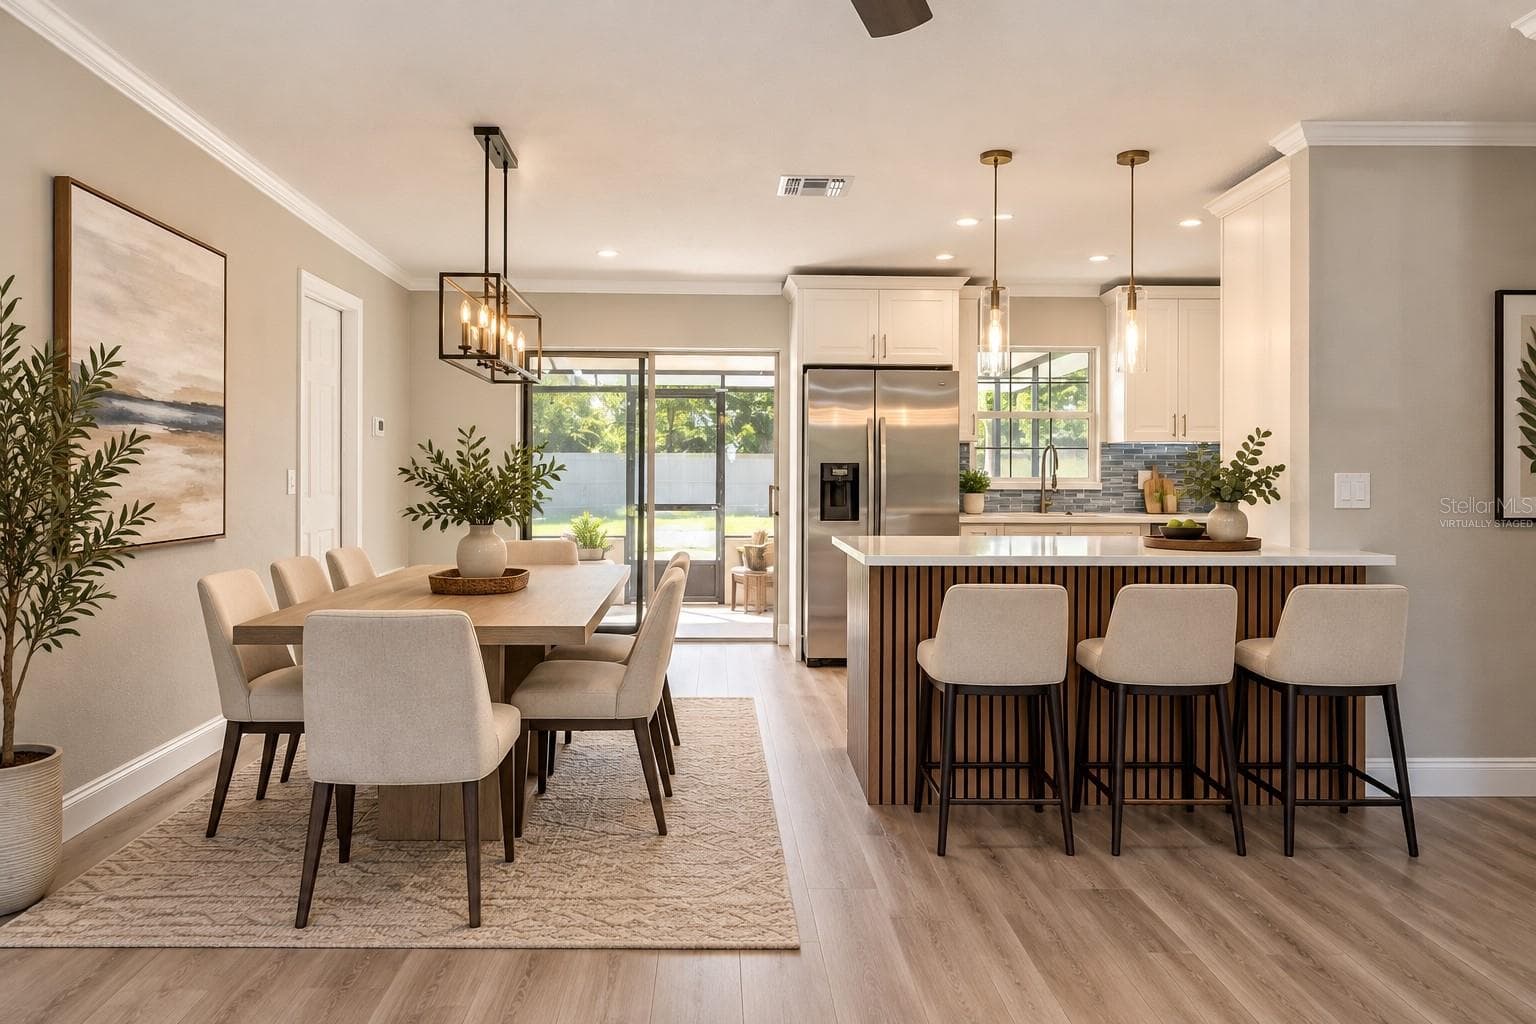
Virtually Staged Dining & Kitchen Transition - 720 GEORGIA AVE, LONGWOOD
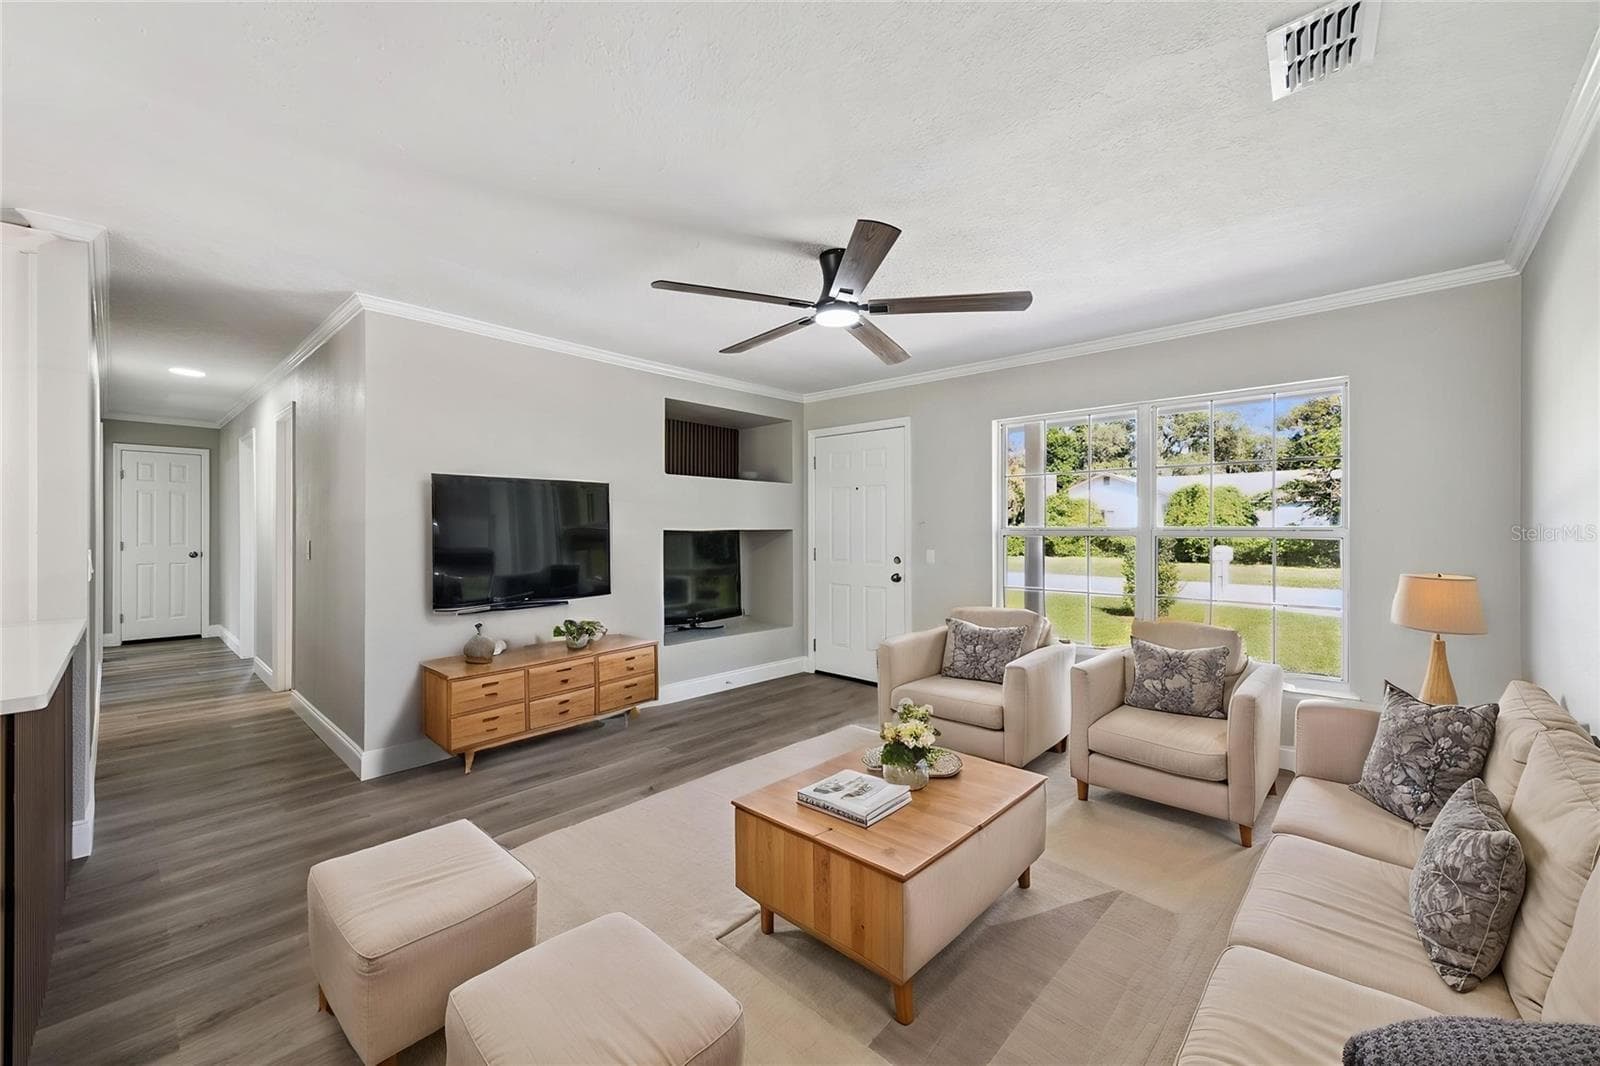
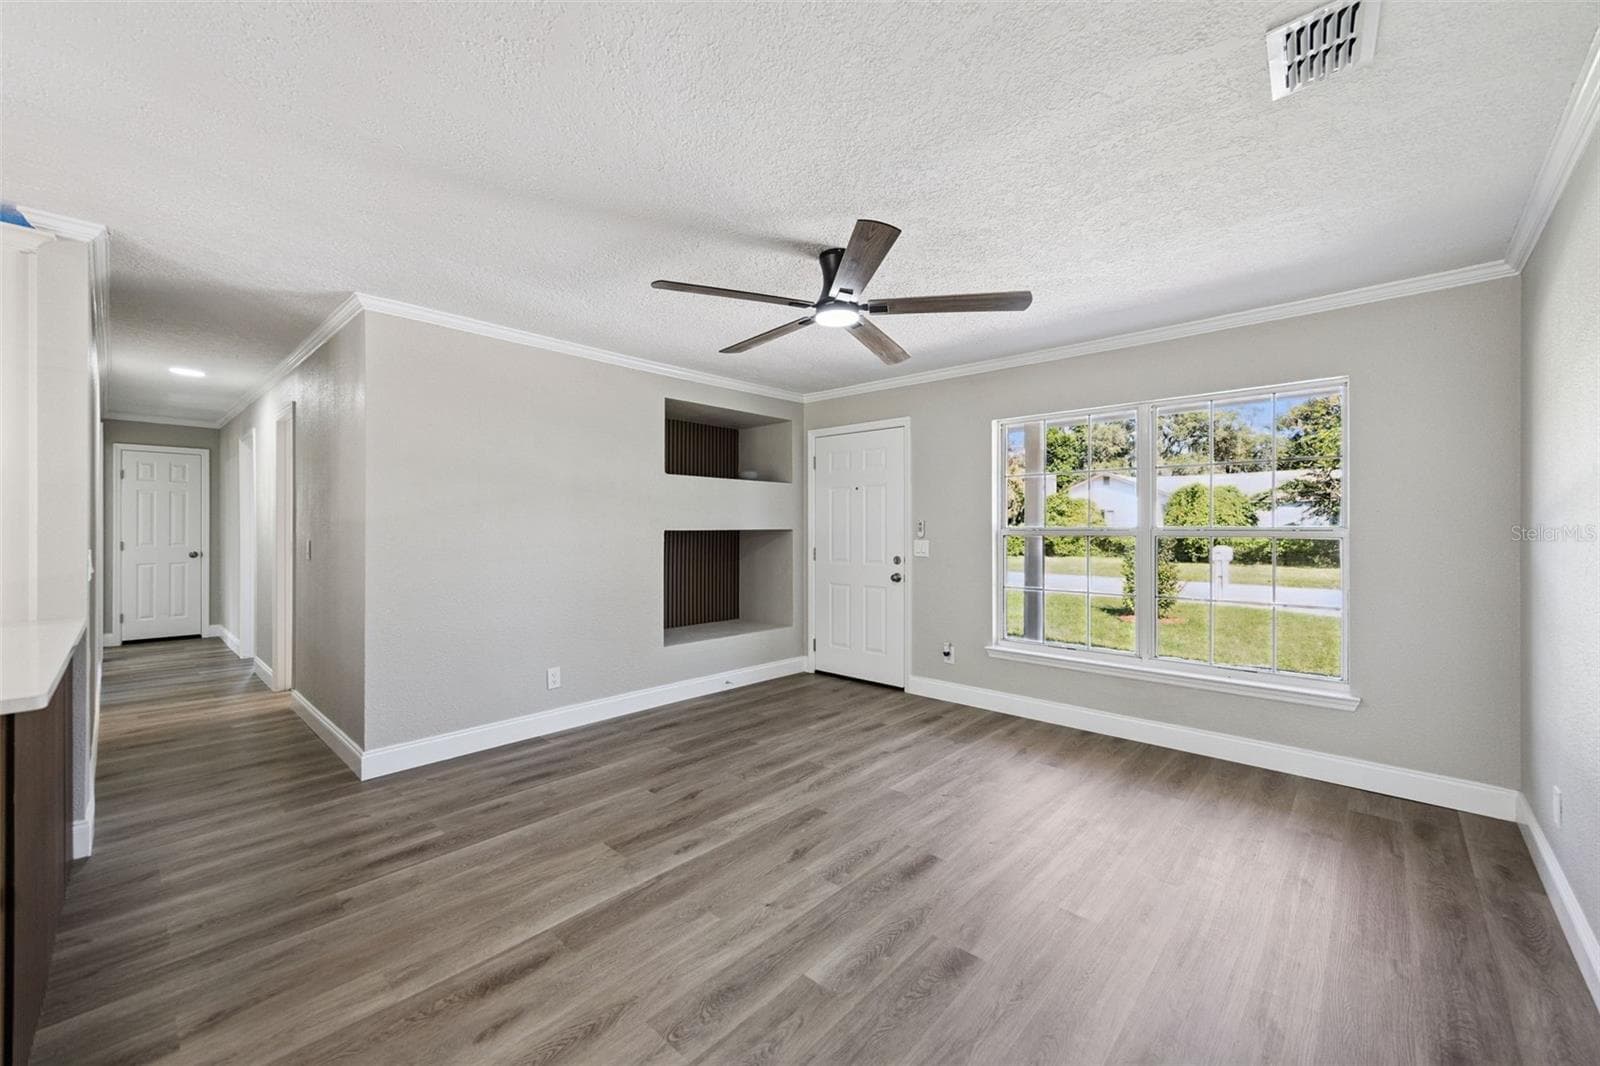
Virtually Staged Living Room to Kitchen Flow - 720 GEORGIA AVE, LONGWOOD
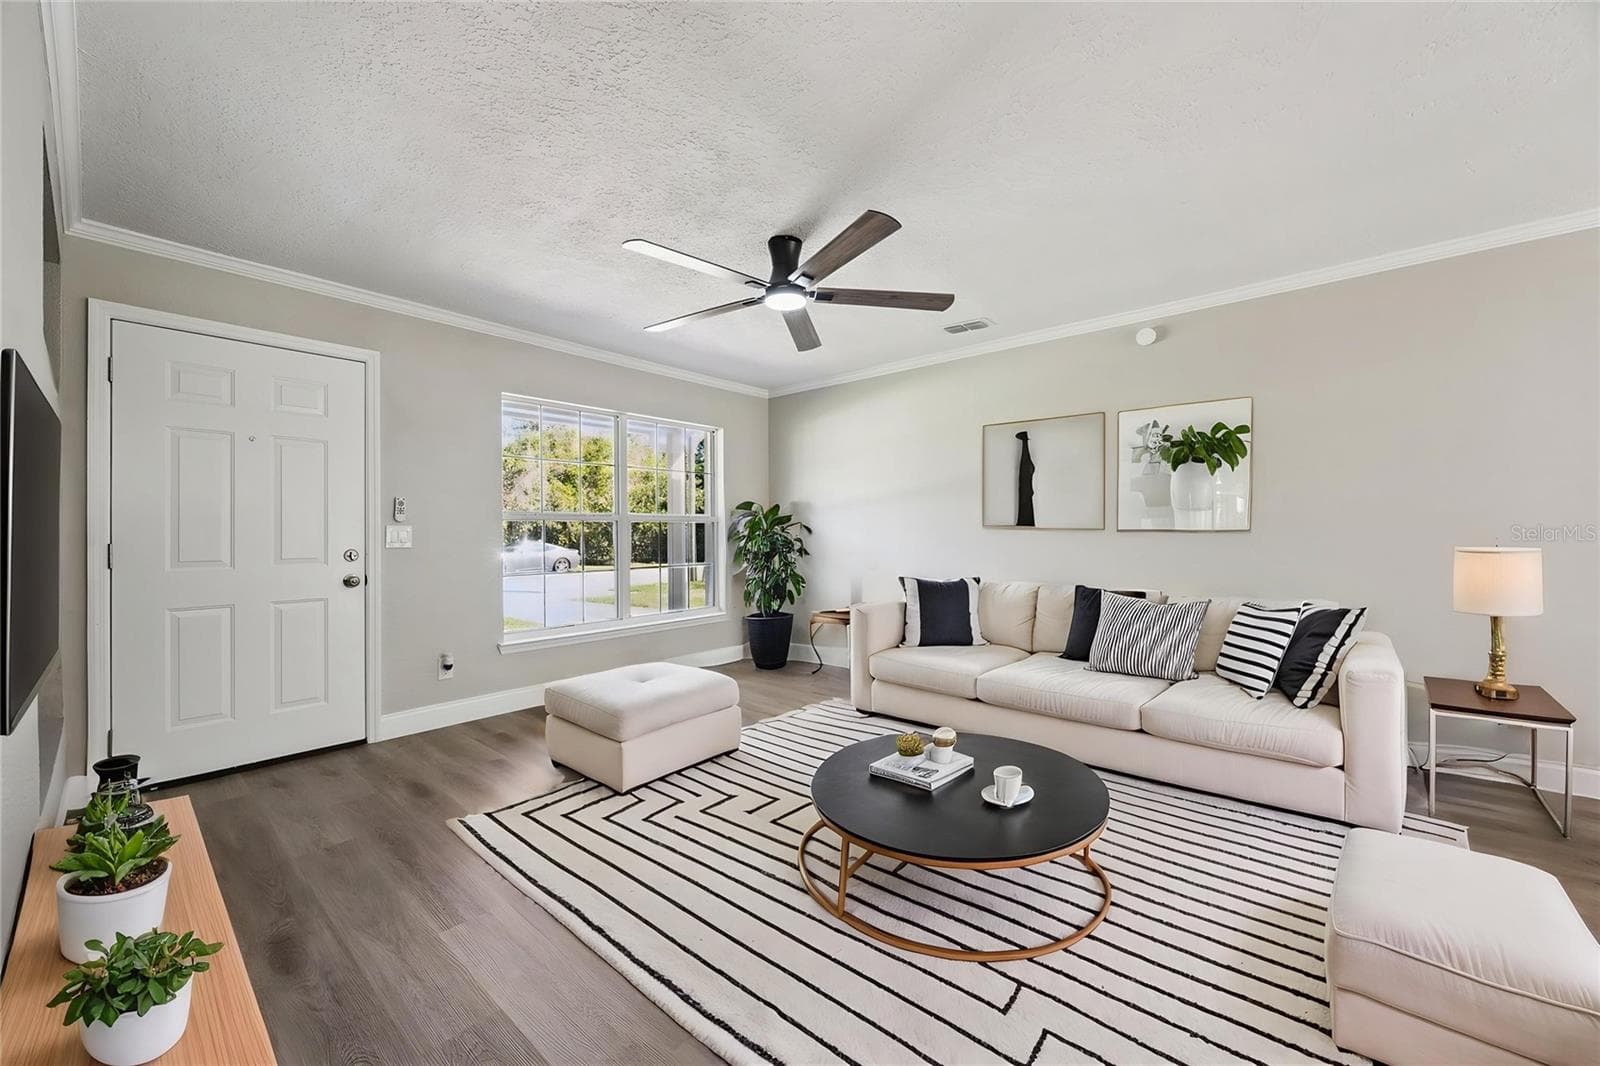
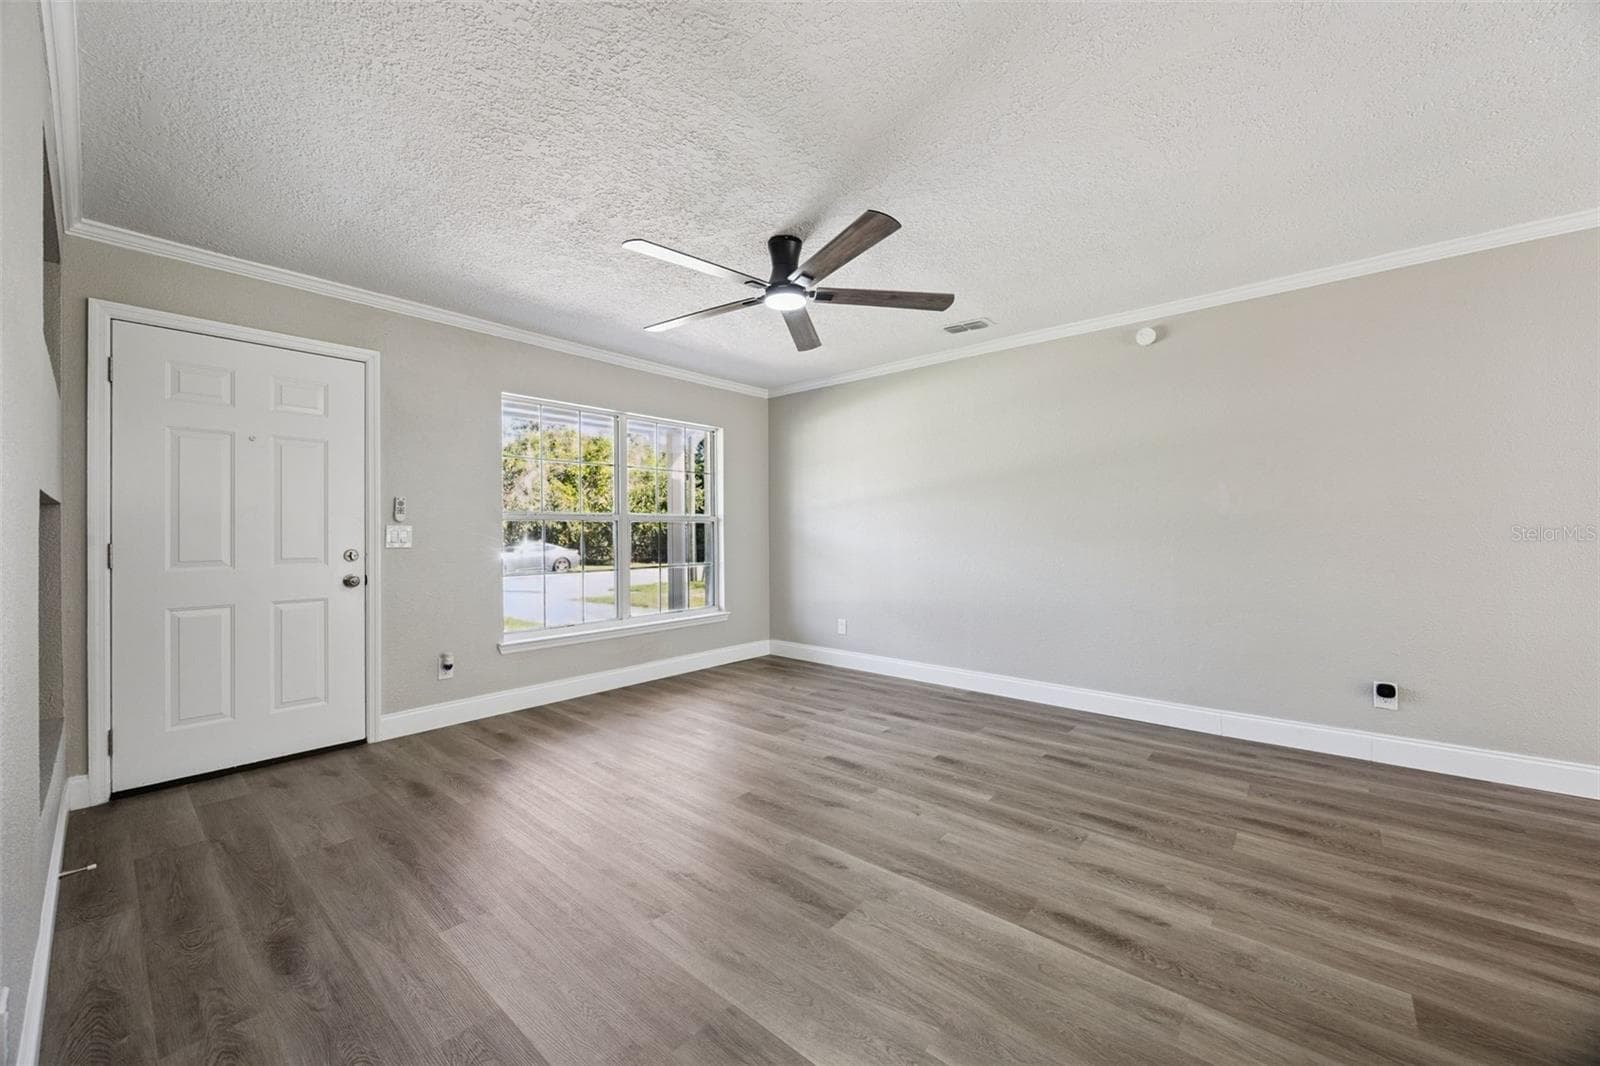
Virtually Staged Open-Concept Living Main Space - 720 GEORGIA AVE, LONGWOOD
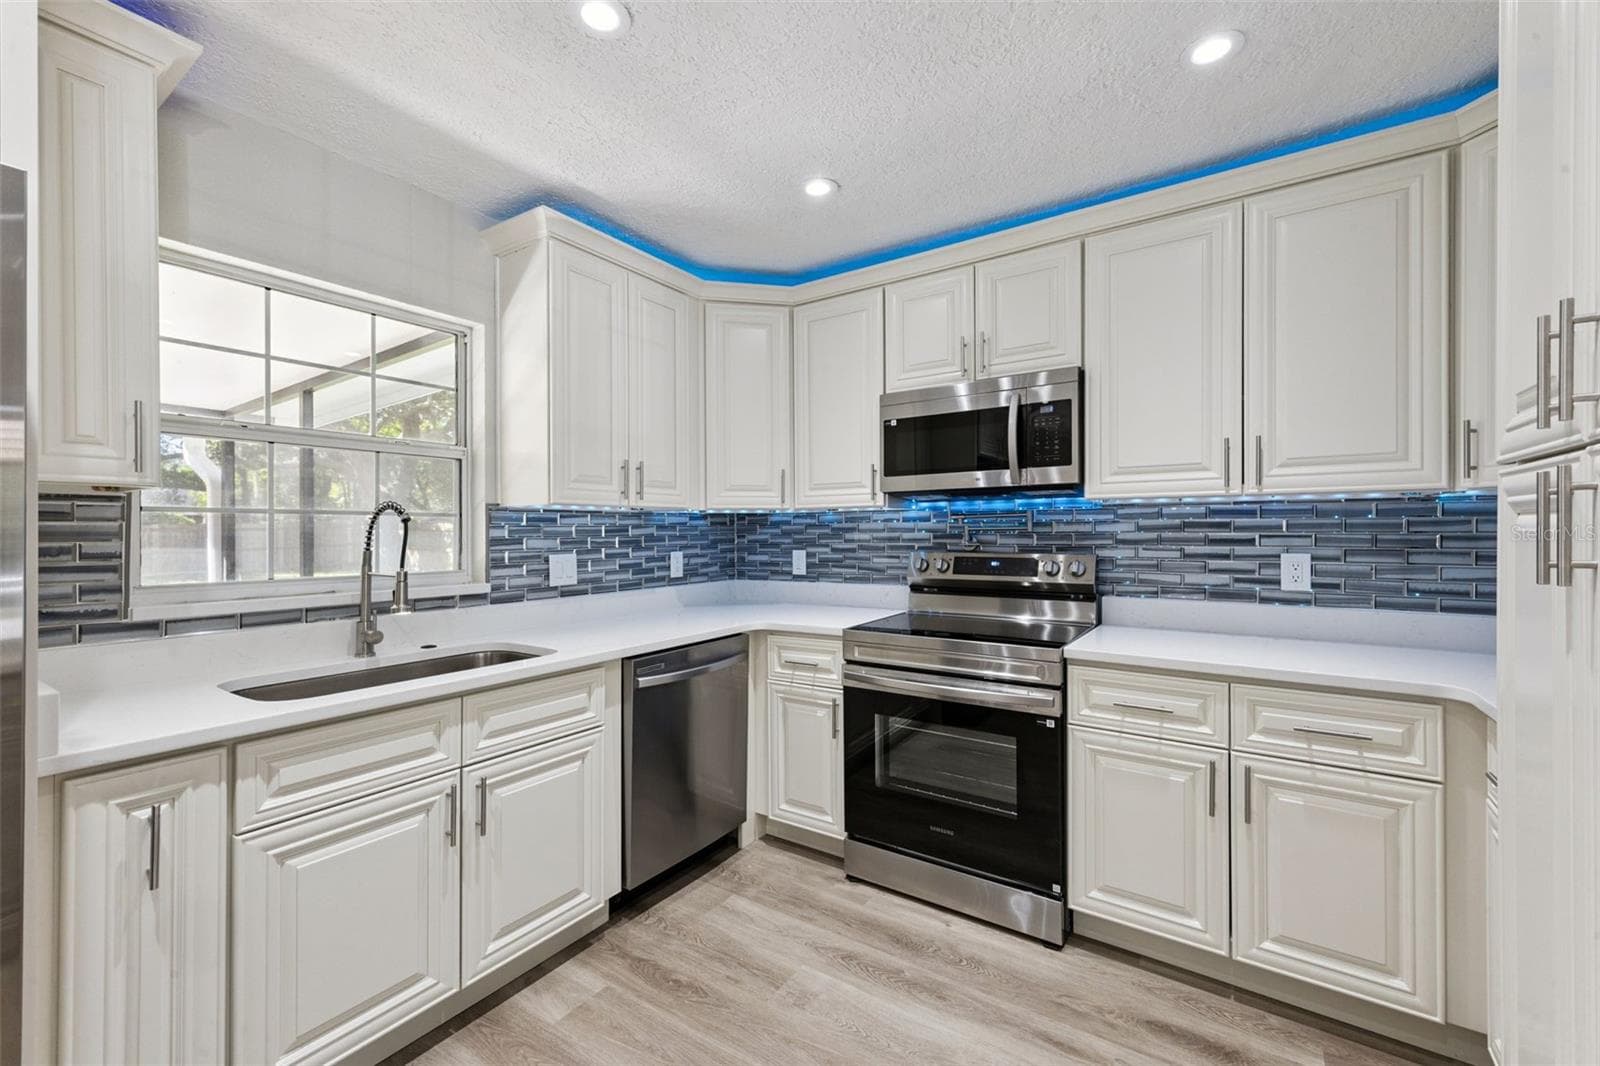
Kitchen Sink & Appliance Suite: Kitchen workspace featuring an undermount sink under a bright window, gooseneck faucet, stainless dishwasher, electric range, and blue LED accent lighting. - 720 GEORGIA AVE, LONGWOOD
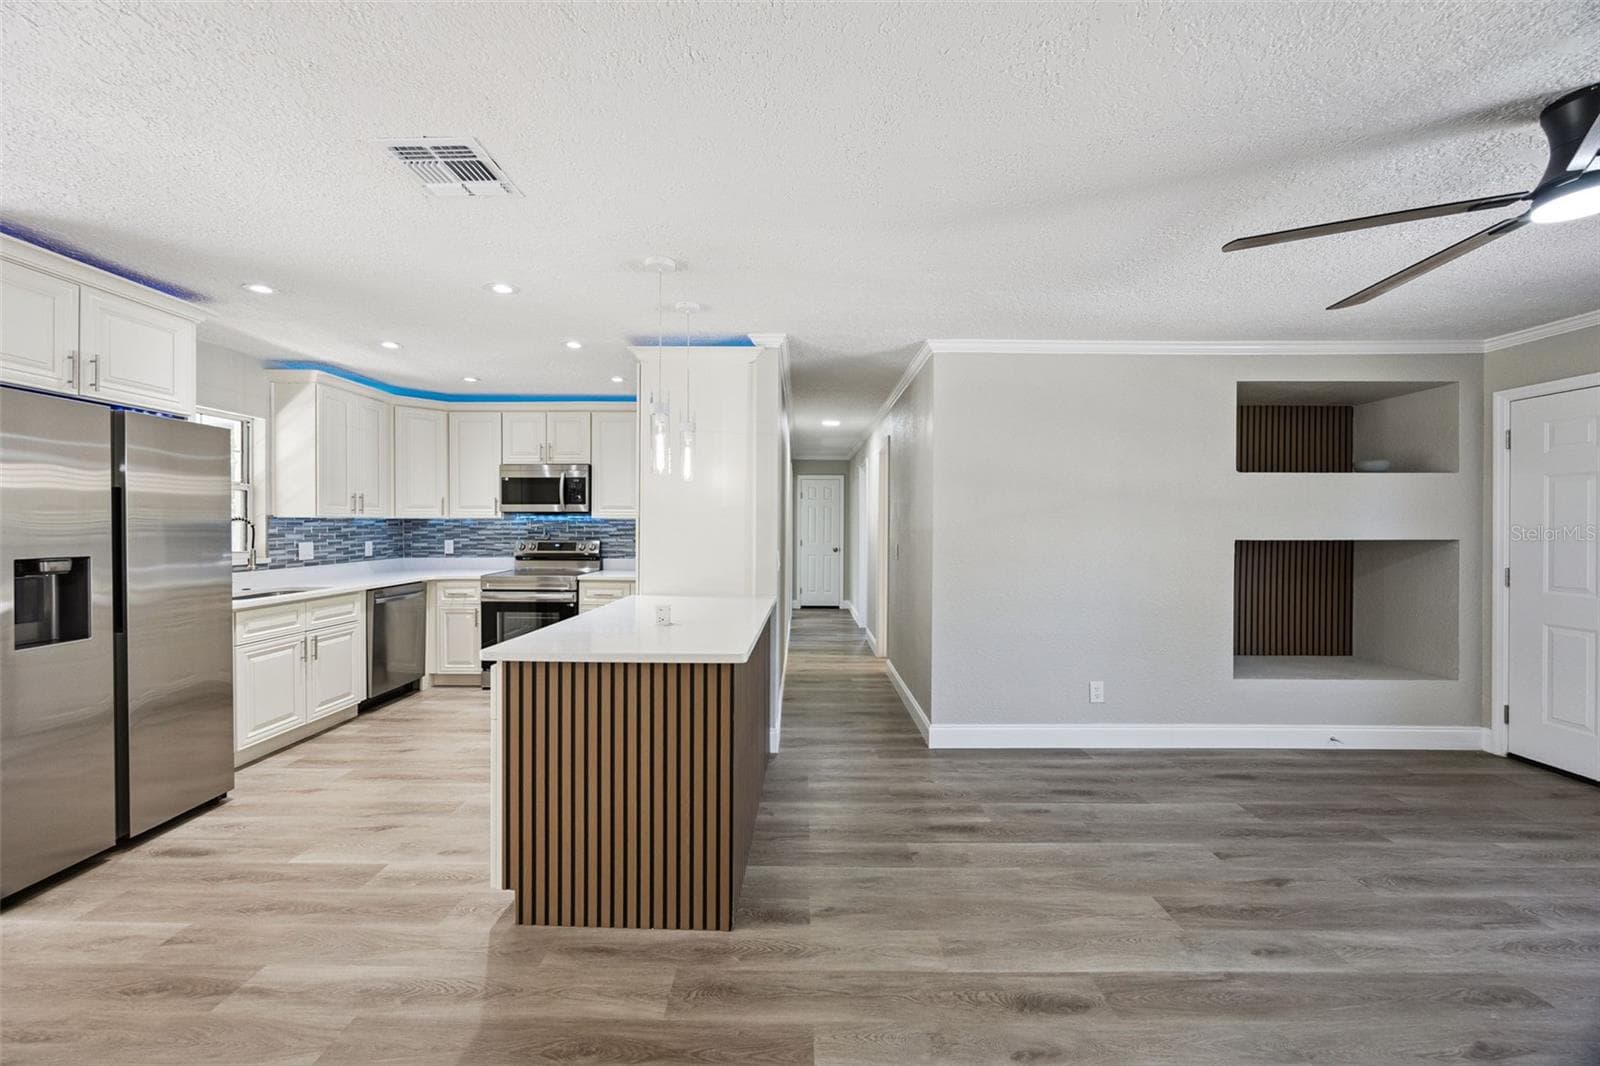
Gourmet Kitchen Overview: Upgraded kitchen featuring white raised-panel cabinets, stainless steel appliances, a mosaic tile backsplash, and a breakfast bar peninsula. - 720 GEORGIA AVE, LONGWOOD
Kitchen Prep & Cooking Zone: Functional kitchen layout with quartz countertops, decorative tile backsplash, electric range, and integrated under-counter wine fridge. - 720 GEORGIA AVE, LONGWOOD
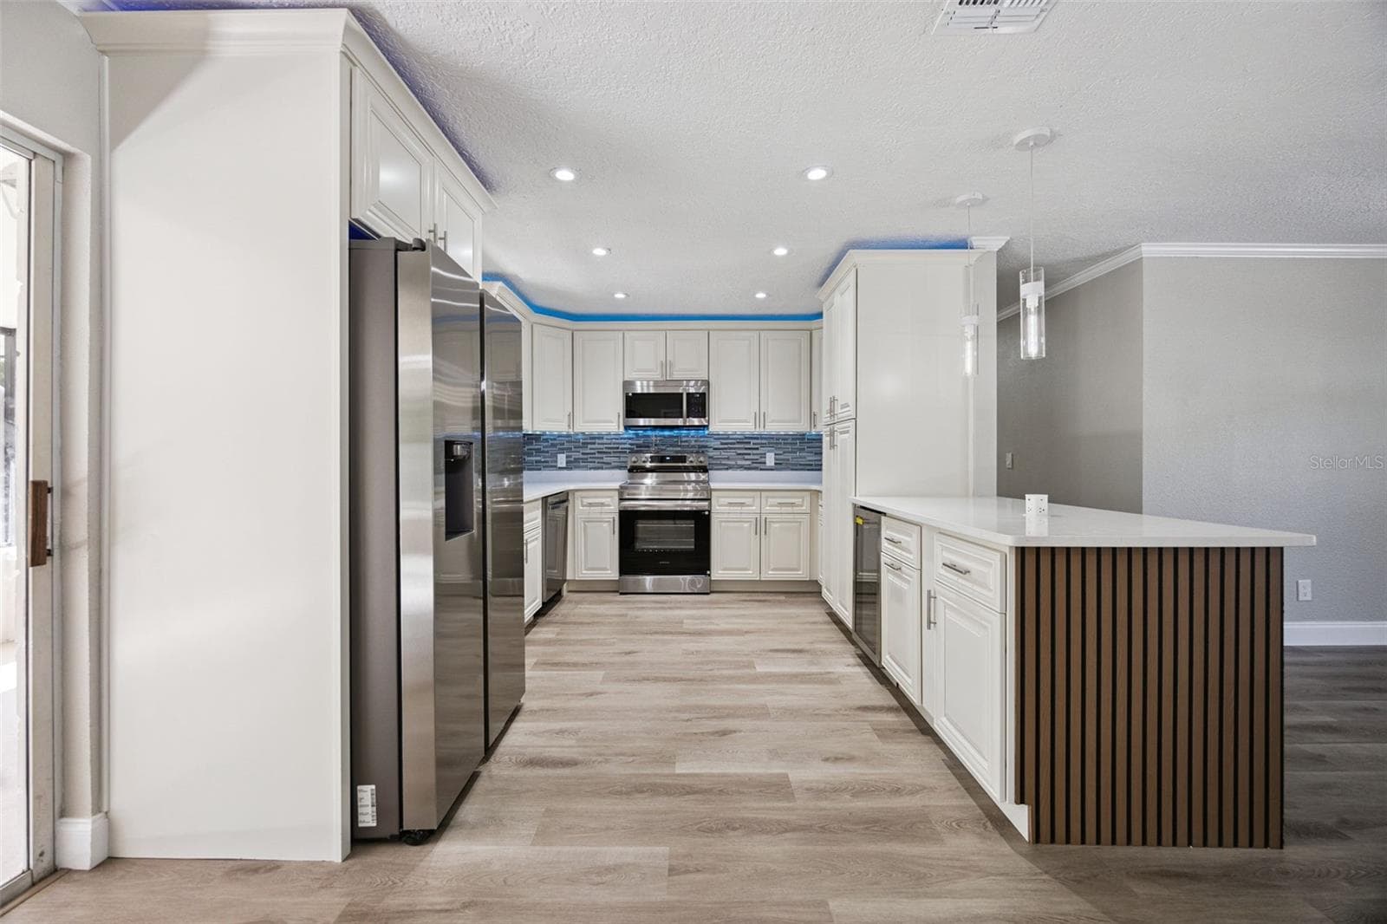
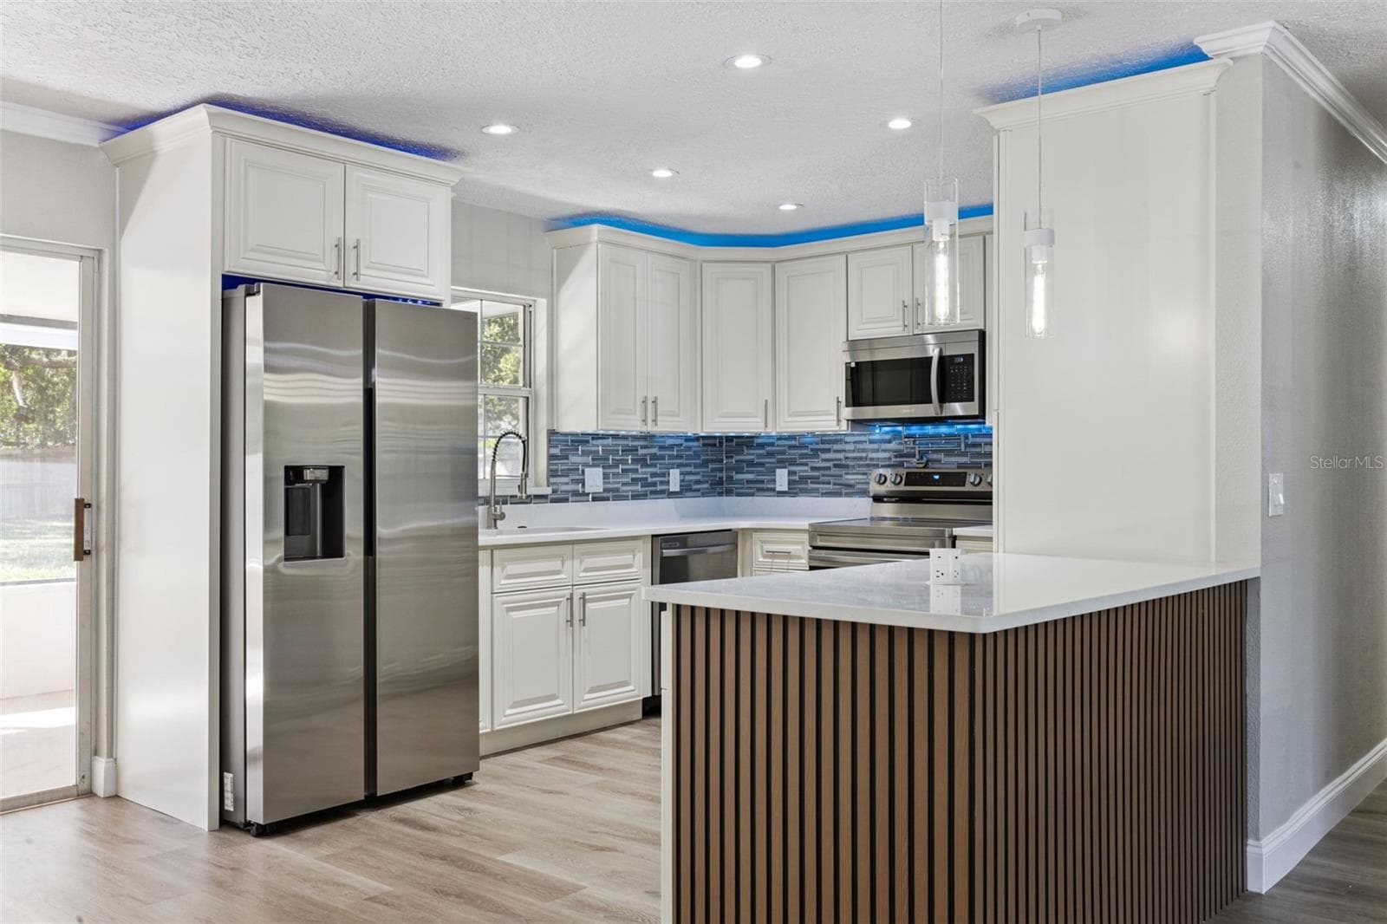
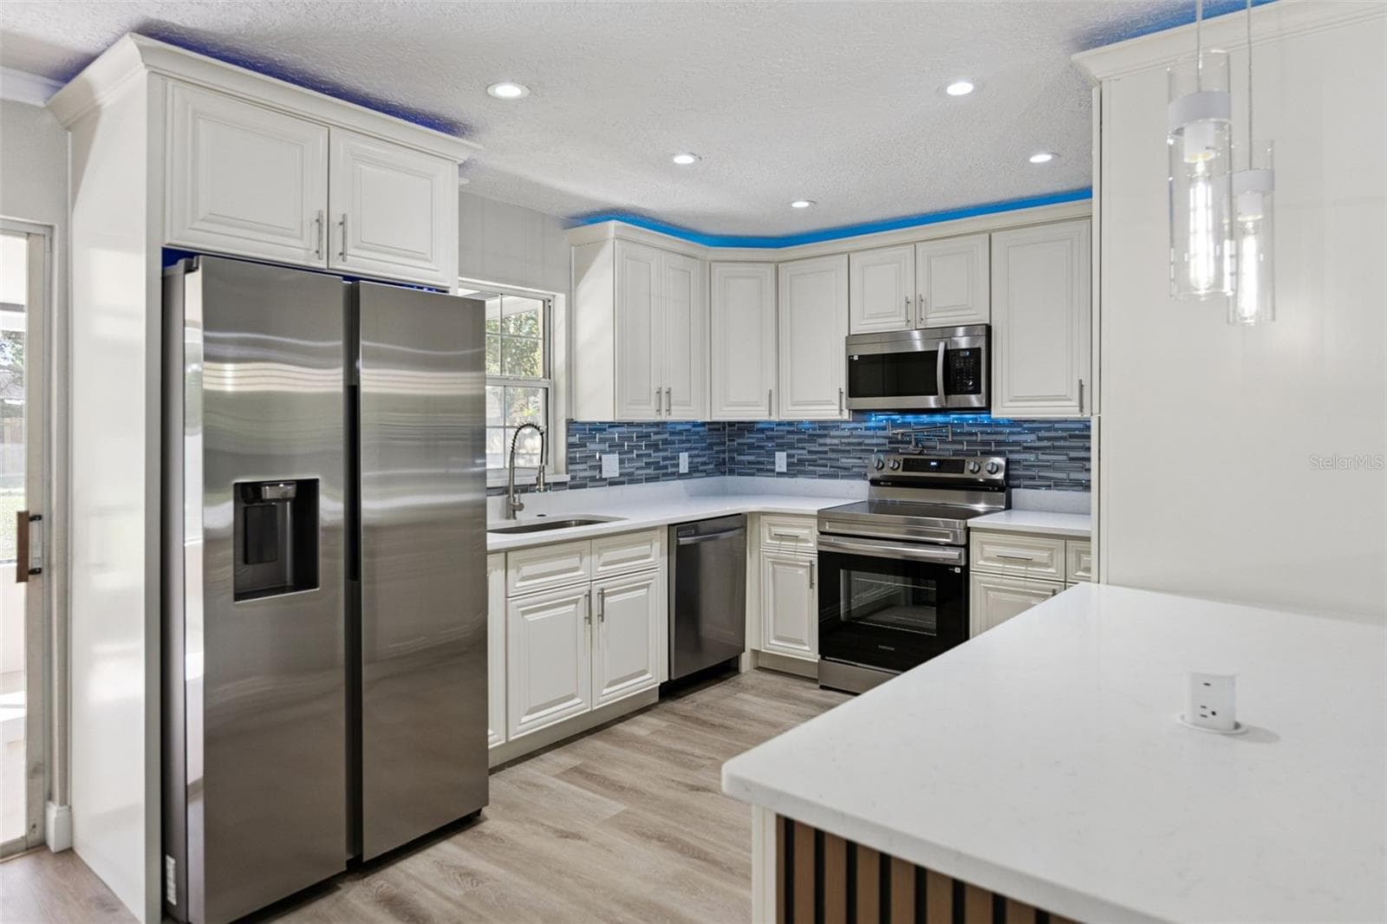
Refrigerator & Kitchen Suite: Full kitchen perspective highlighting the stainless steel French-door refrigerator, quartz counters, slatted island peninsula, and adjacent sliding patio door. - 720 GEORGIA AVE, LONGWOOD
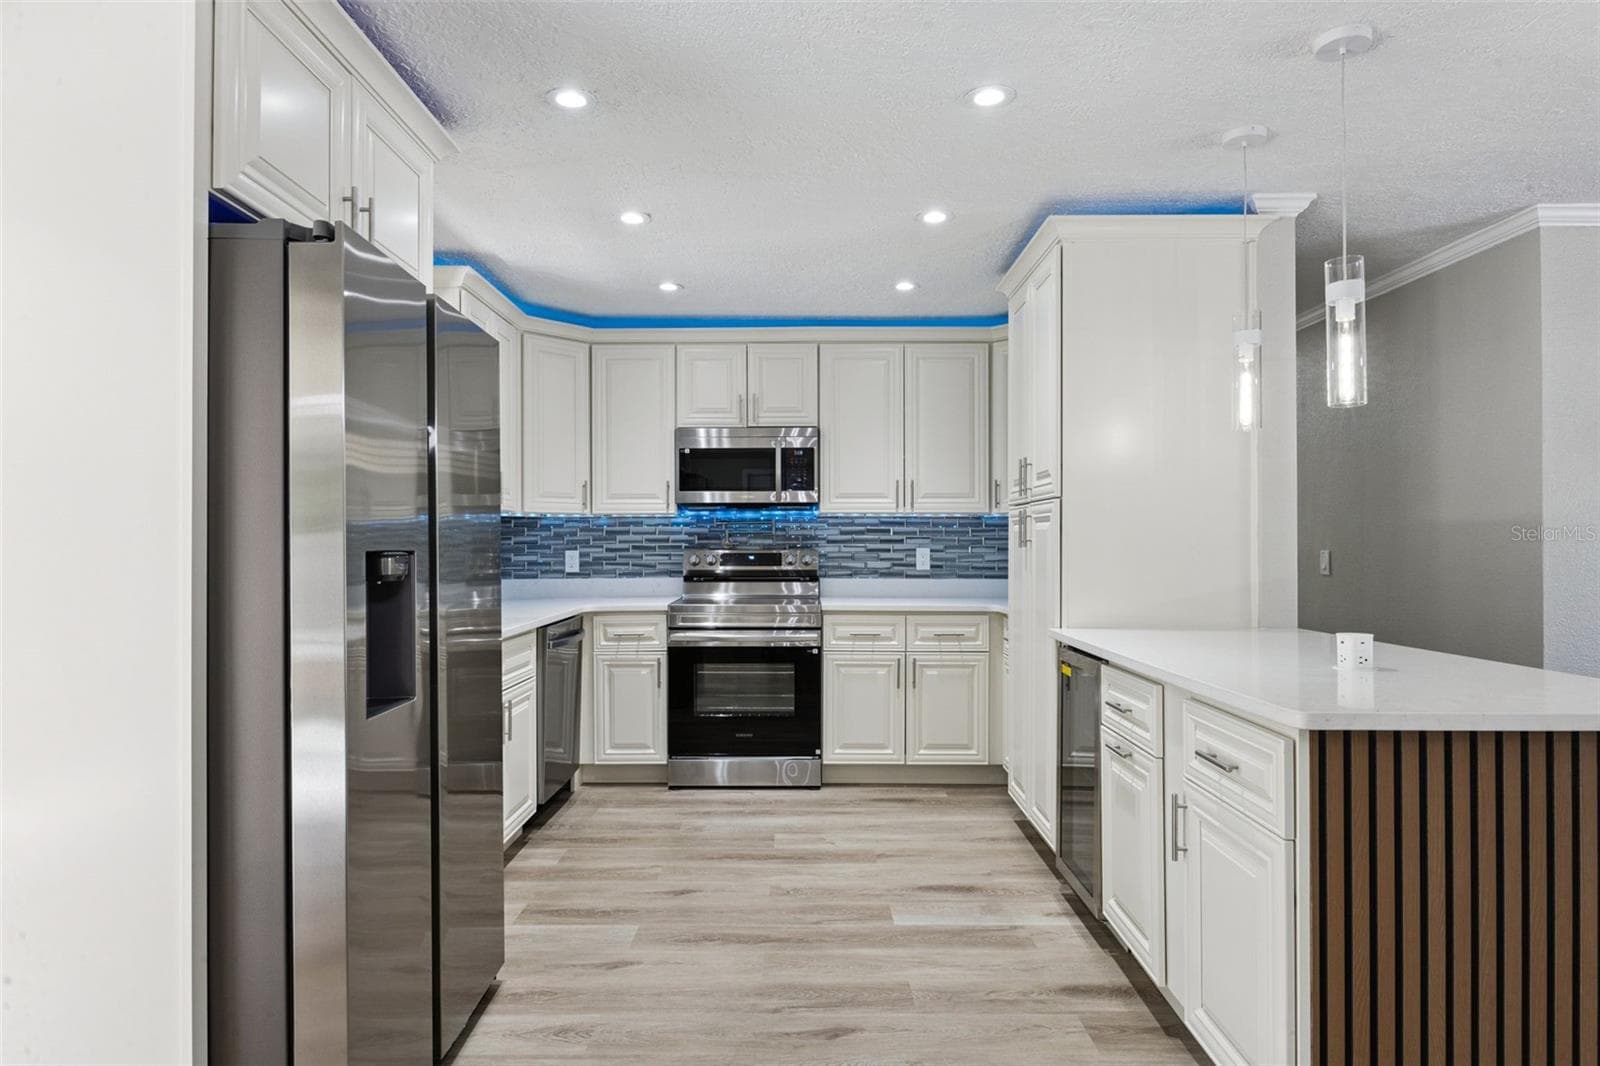
Complete Kitchen Layout: Centered view of the renovated kitchen showcasing seamless cabinetry, modern pendant fixtures, ambient ceiling LED lighting, and durable LVP flooring. - 720 GEORGIA AVE, LONGWOOD
Kitchen Pantry & Wine Bar: Kitchen storage area featuring tall pantry cabinetry, white quartz countertops, glass pendant lighting, and a built-in beverage cooler - 720 GEORGIA AVE, LONGWOOD
Living Room to Kitchen Flow: Bright main living area looking into the renovated kitchen, featuring large windows, built-in wall niches, and an open layout ideal for entertaining - 720 GEORGIA AVE, LONGWOOD
Kitchen Sink & Appliance Suite: Kitchen workspace featuring an undermount sink under a bright window, gooseneck faucet, stainless dishwasher, French-door refrigerator, and mosaic backsplash. - 720 GEORGIA AVE, LONGWOOD
Island Bar Accent Detail: Stylish kitchen peninsula showcasing modern vertical wood-slat accent paneling, quartz countertops, and a full stainless steel appliance package. - 720 GEORGIA AVE, LONGWOOD
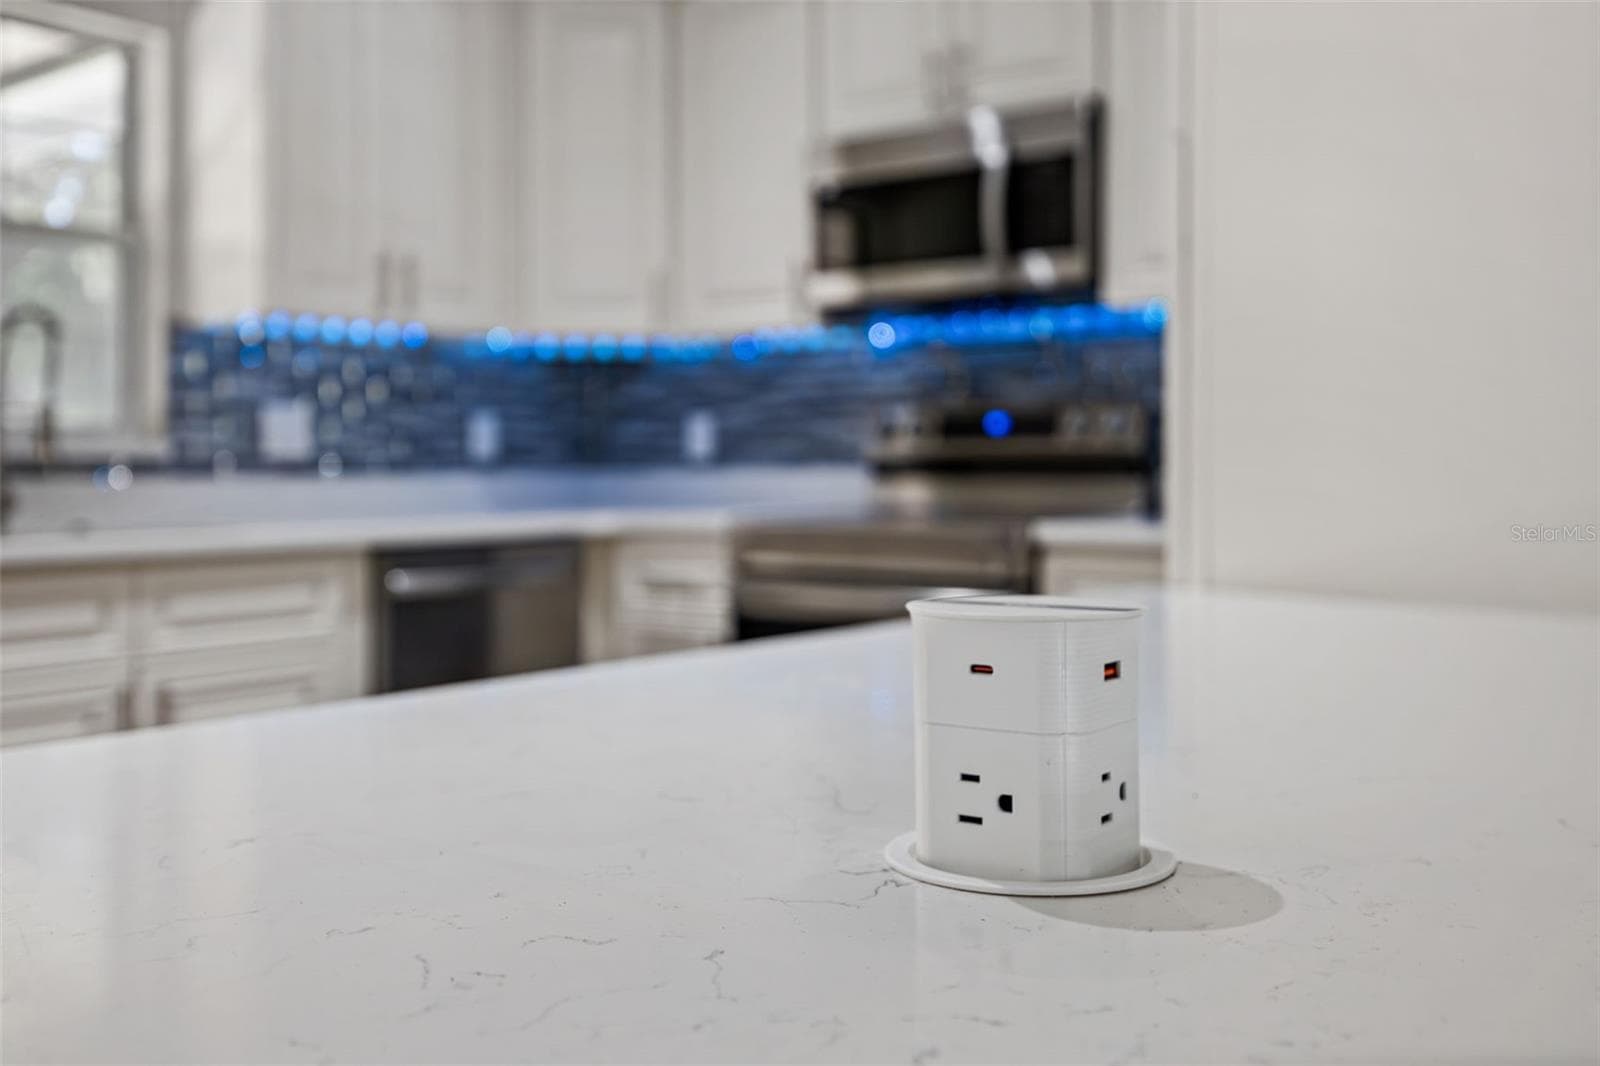
Pop-Up Countertop Outlet: Modern kitchen feature highlighting a pop-up island power hub with standard outlets and USB charging ports. - 720 GEORGIA AVE, LONGWOOD
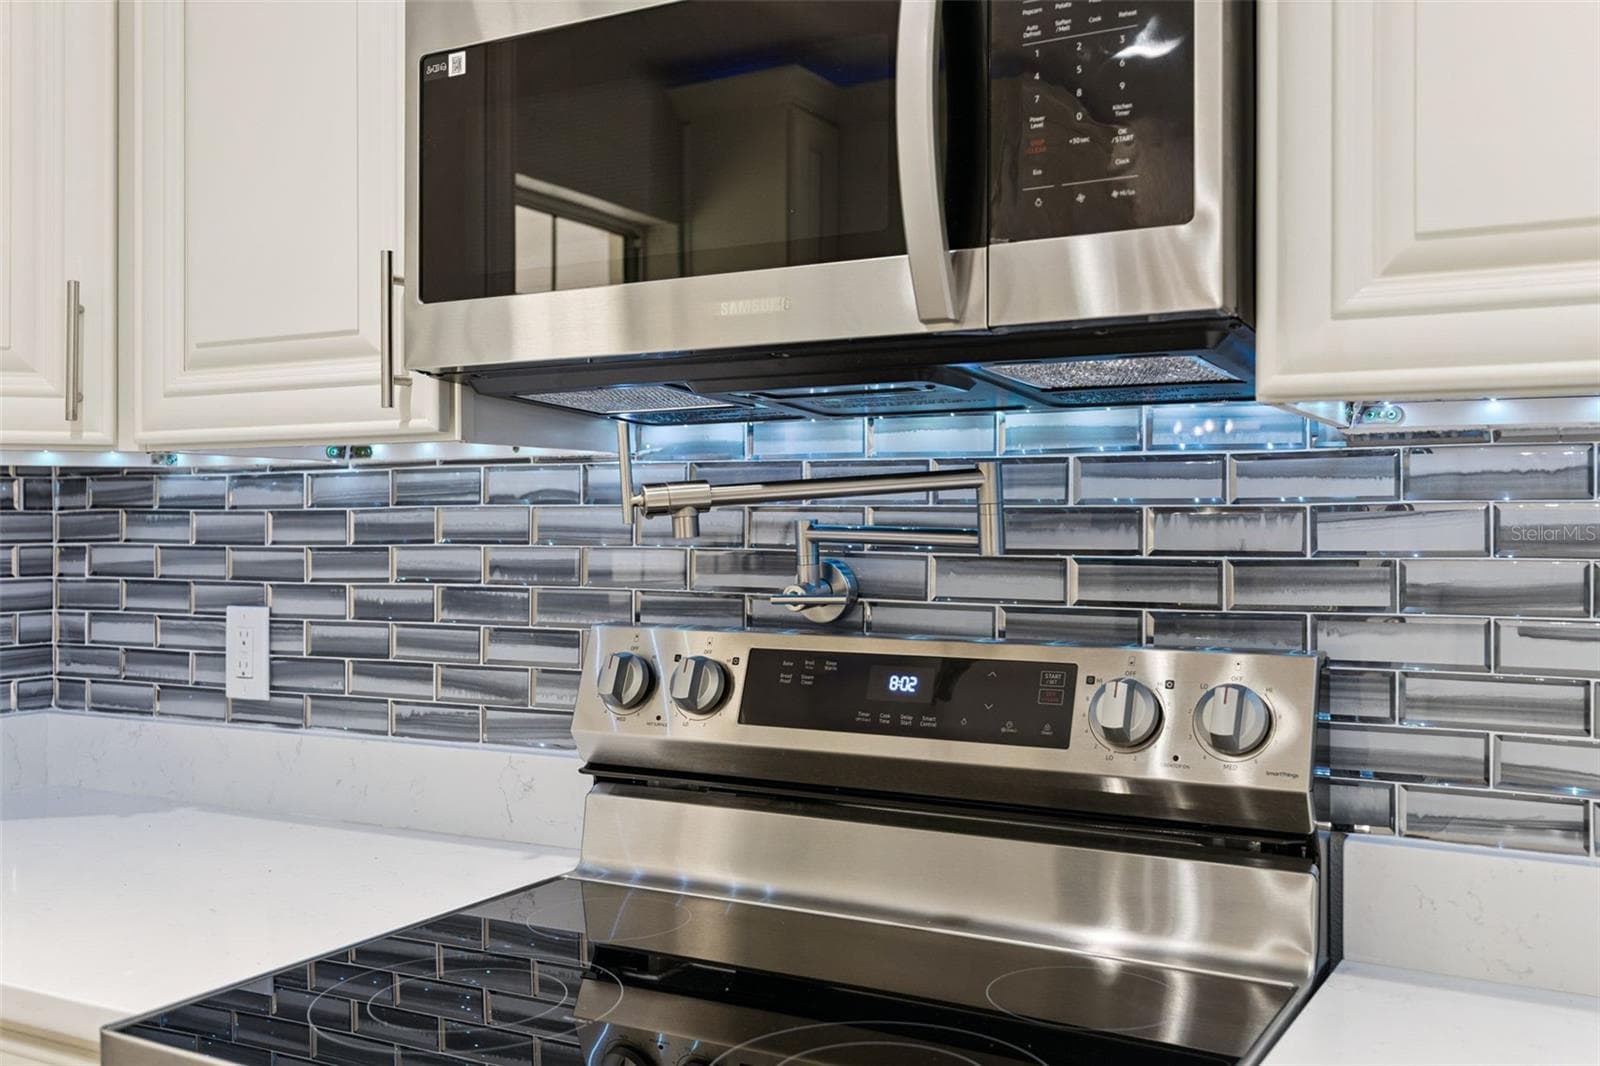
Wall-Mounted Pot Filler: Gourmet detail featuring a stainless steel wall-mounted pot filler over the stove set against a tile backsplash. - 720 GEORGIA AVE, LONGWOOD
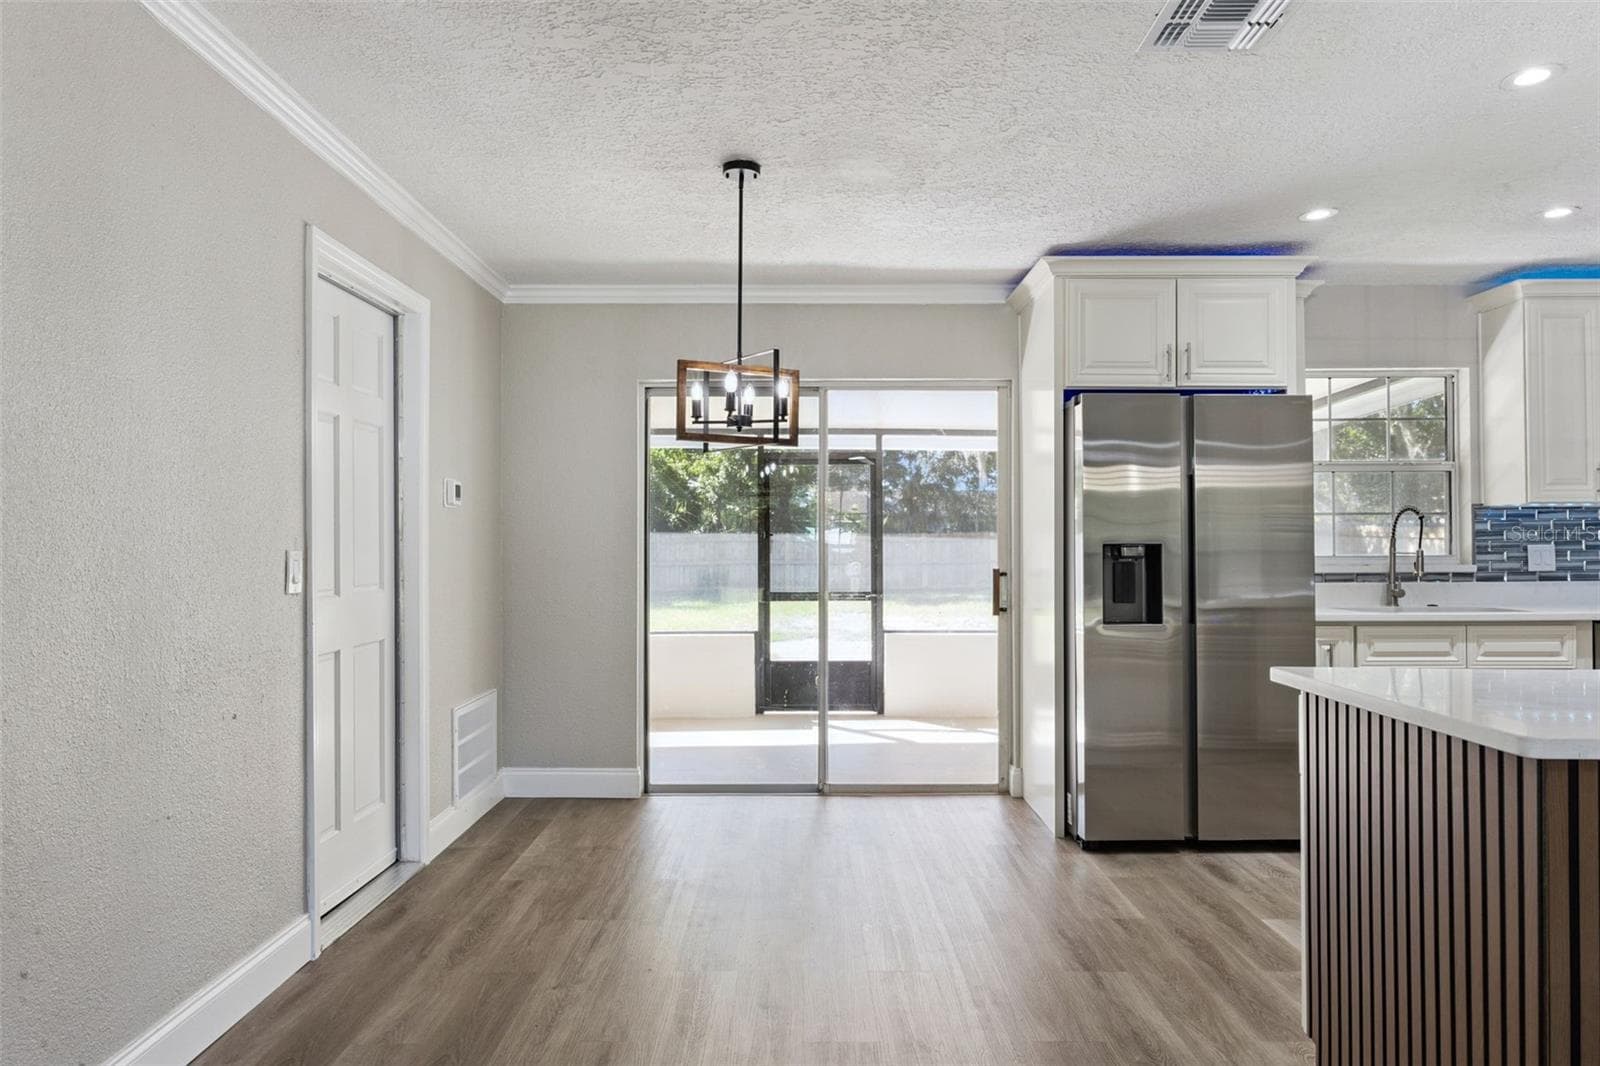
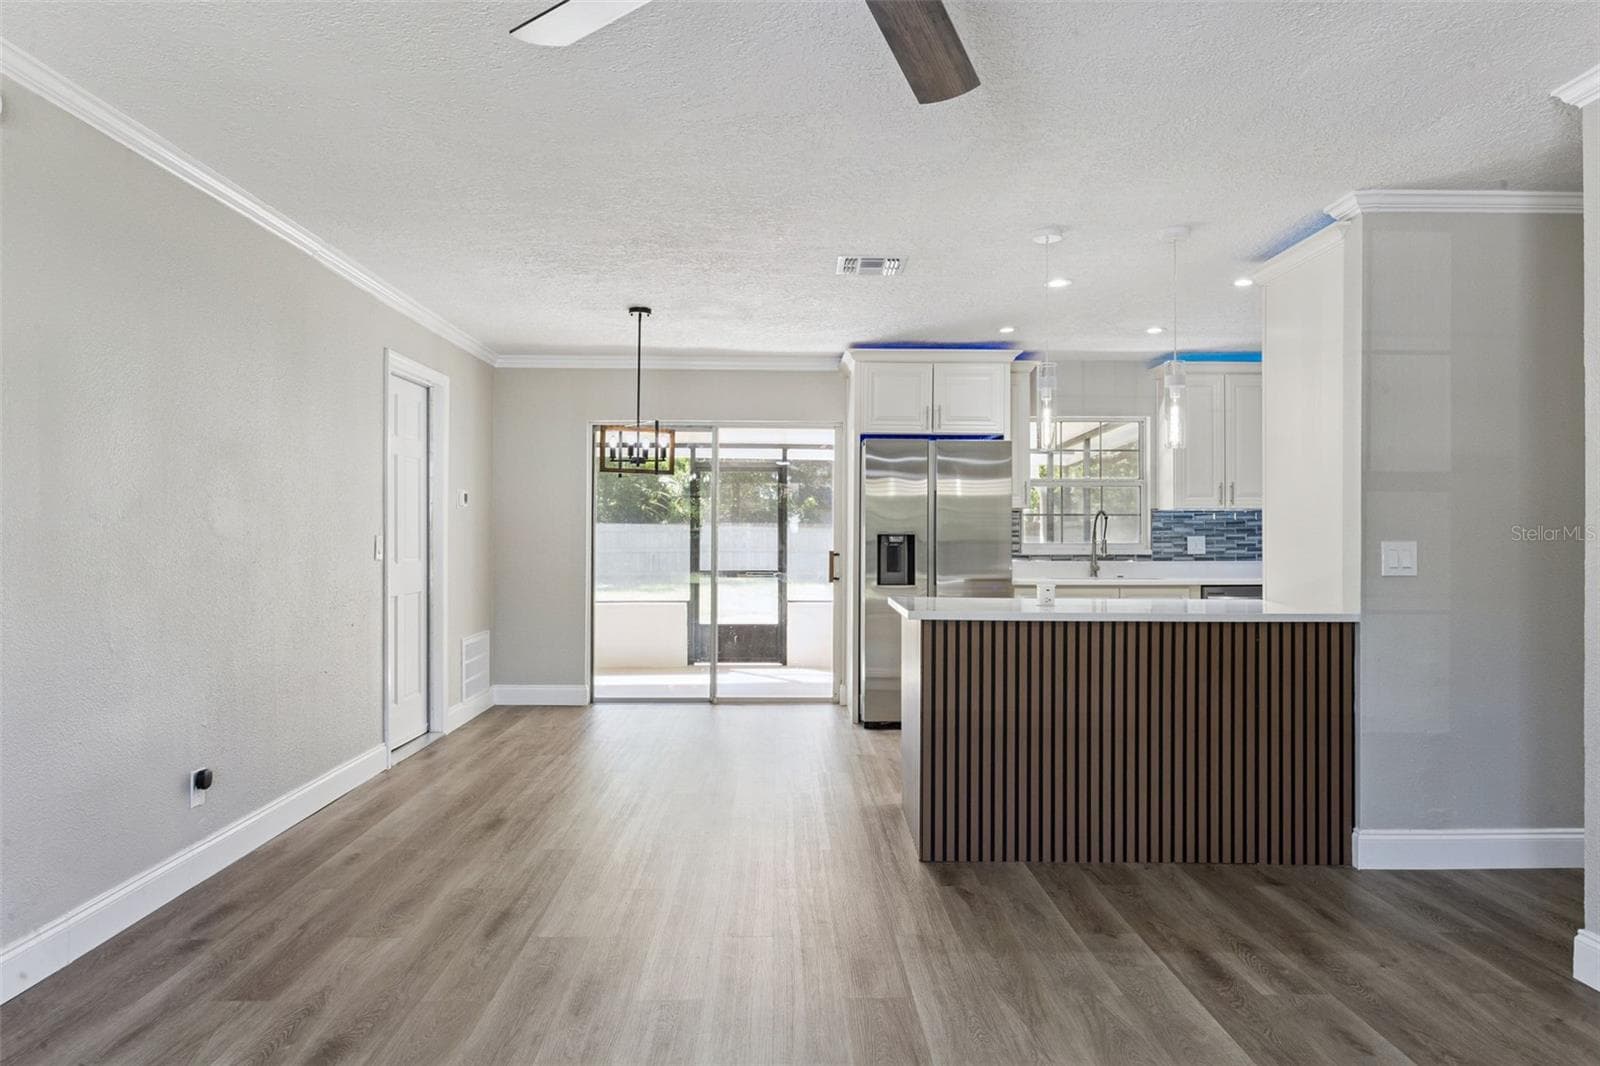
Dining Nook & Patio Access: Light-filled dining area featuring a modern lantern chandelier, sliding glass door access to the screened patio, and view into the kitchen. - 720 GEORGIA AVE, LONGWOOD
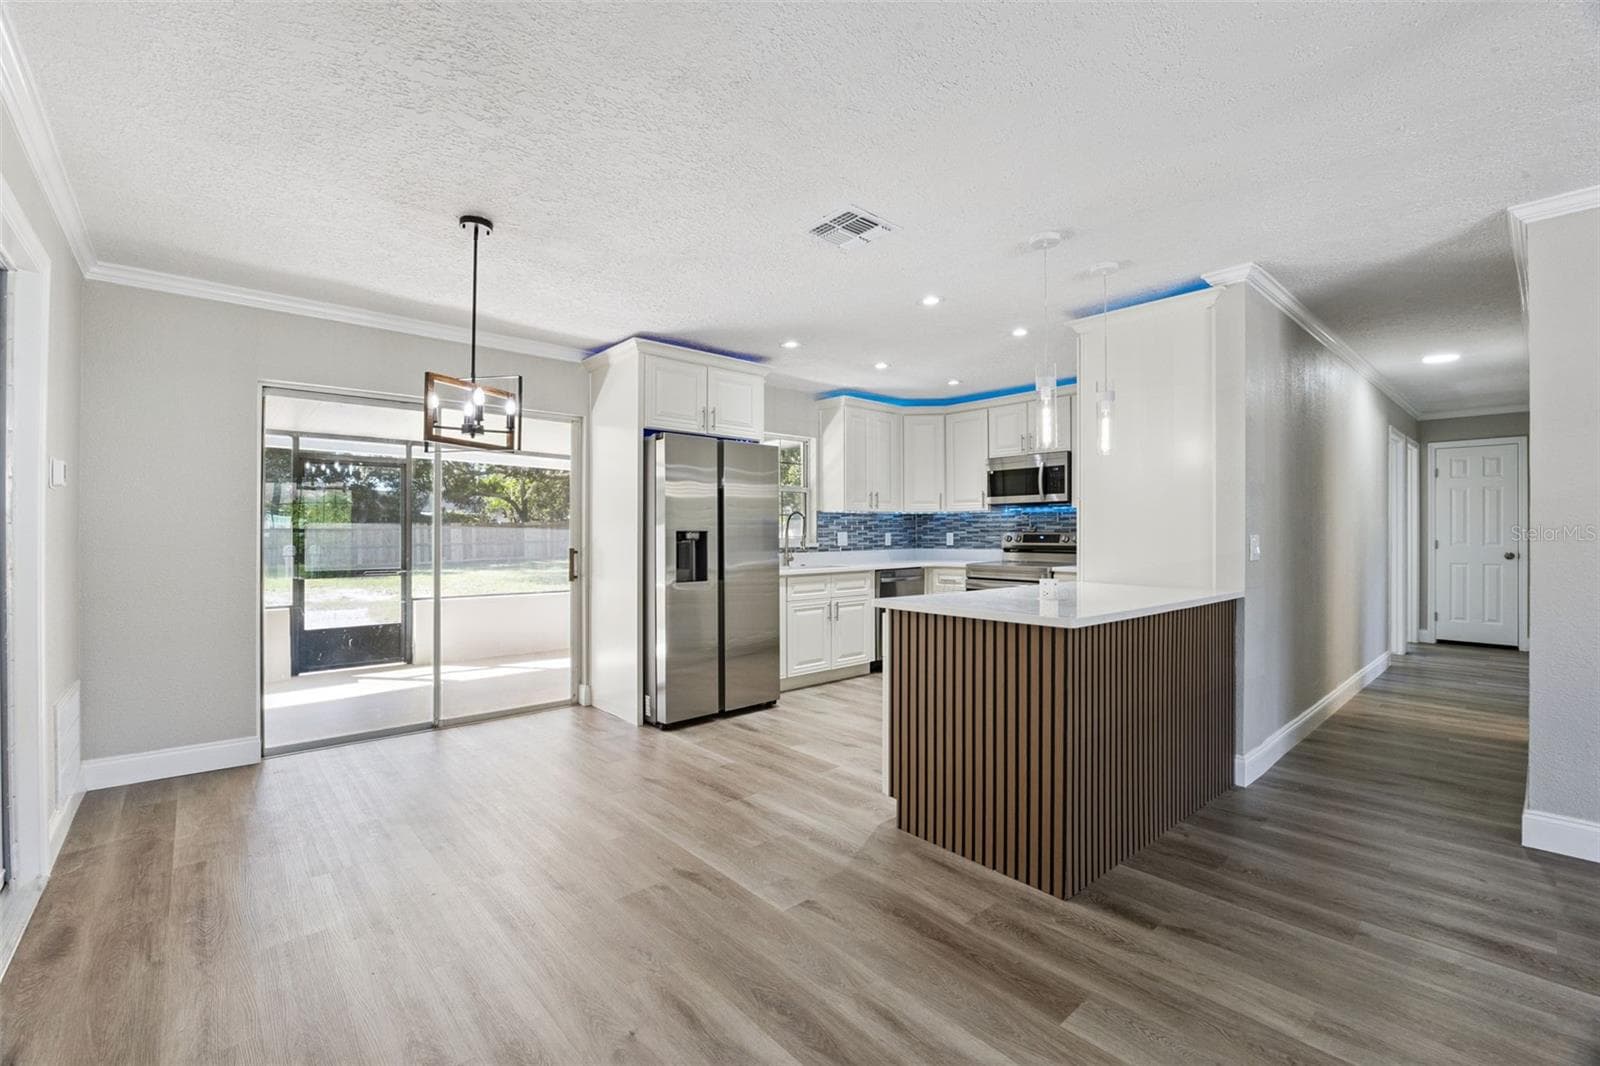
Kitchen & Hallway Overview: Updated kitchen complete with white cabinetry, ambient blue LED accent lighting, tile backsplash, stainless steel appliances, and island peninsula seating. - 720 GEORGIA AVE, LONGWOOD
Open Living & Kitchen Layout: Expansive view of the open living space and kitchen, highlighting luxury vinyl plank flooring, custom wood-slat island bar, and built-in wall display niches. - 720 GEORGIA AVE, LONGWOOD
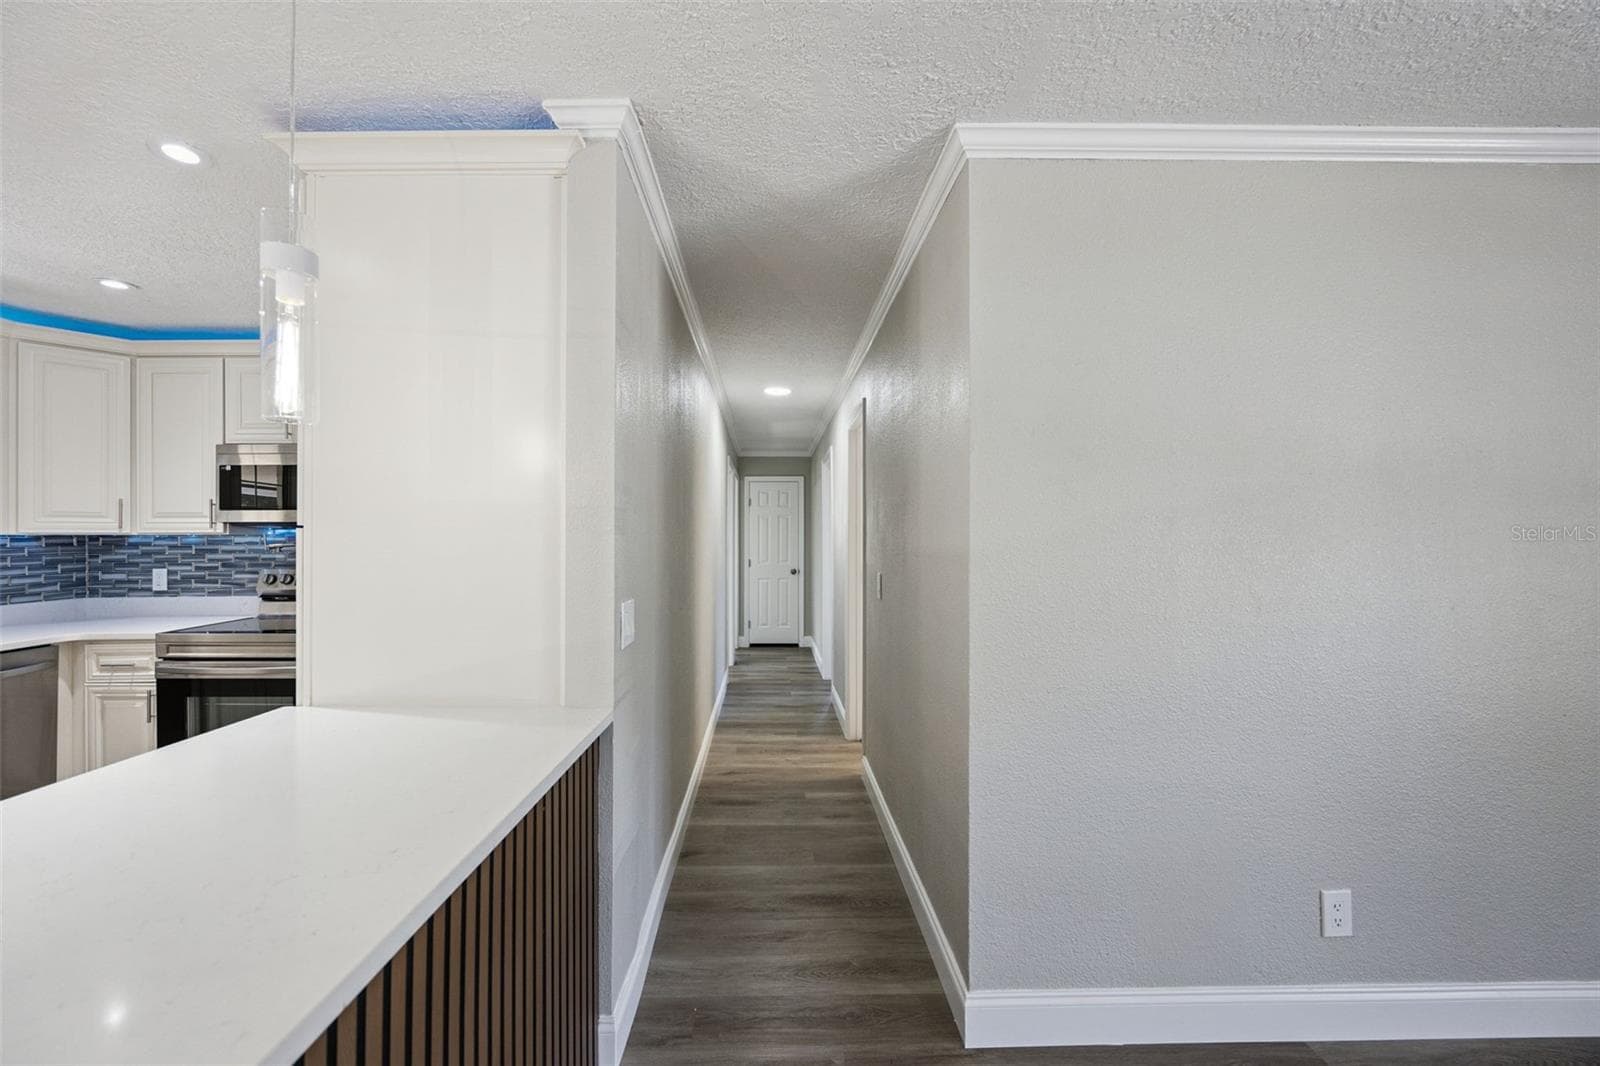
Central Hallway Corridor: Bright central hallway with luxury vinyl plank flooring, neutral paint, crown molding, and view past the custom slatted kitchen peninsula - 720 GEORGIA AVE, LONGWOOD
Gourmet Kitchen Corner: Upgraded kitchen perspective showcasing stainless steel appliances, raised-panel white cabinetry, quartz counters, and ambient ceiling lighting. - 720 GEORGIA AVE, LONGWOOD
Dining & Kitchen Transition: Seamless transition between dining and kitchen spaces with pendant lighting, sliding patio doors, and slatted island accents. - 720 GEORGIA AVE, LONGWOOD
Living Room to Kitchen View: Expansive main living room highlighting fresh neutral tones, modern ceiling fan, and a custom wood-slat kitchen peninsula. - 720 GEORGIA AVE, LONGWOOD
Single Family Residence at 720 GEORGIA AVE, LONGWOOD, photo 26 of 78
Single Family Residence at 720 GEORGIA AVE, LONGWOOD, photo 27 of 78
Single Family Residence at 720 GEORGIA AVE, LONGWOOD, photo 28 of 78
Open-Concept Living Main Space: Bright open-concept floor plan showcasing built-in accent wall niches, durable plank flooring, and smooth flow into the kitchen and dining area - 720 GEORGIA AVE, LONGWOOD
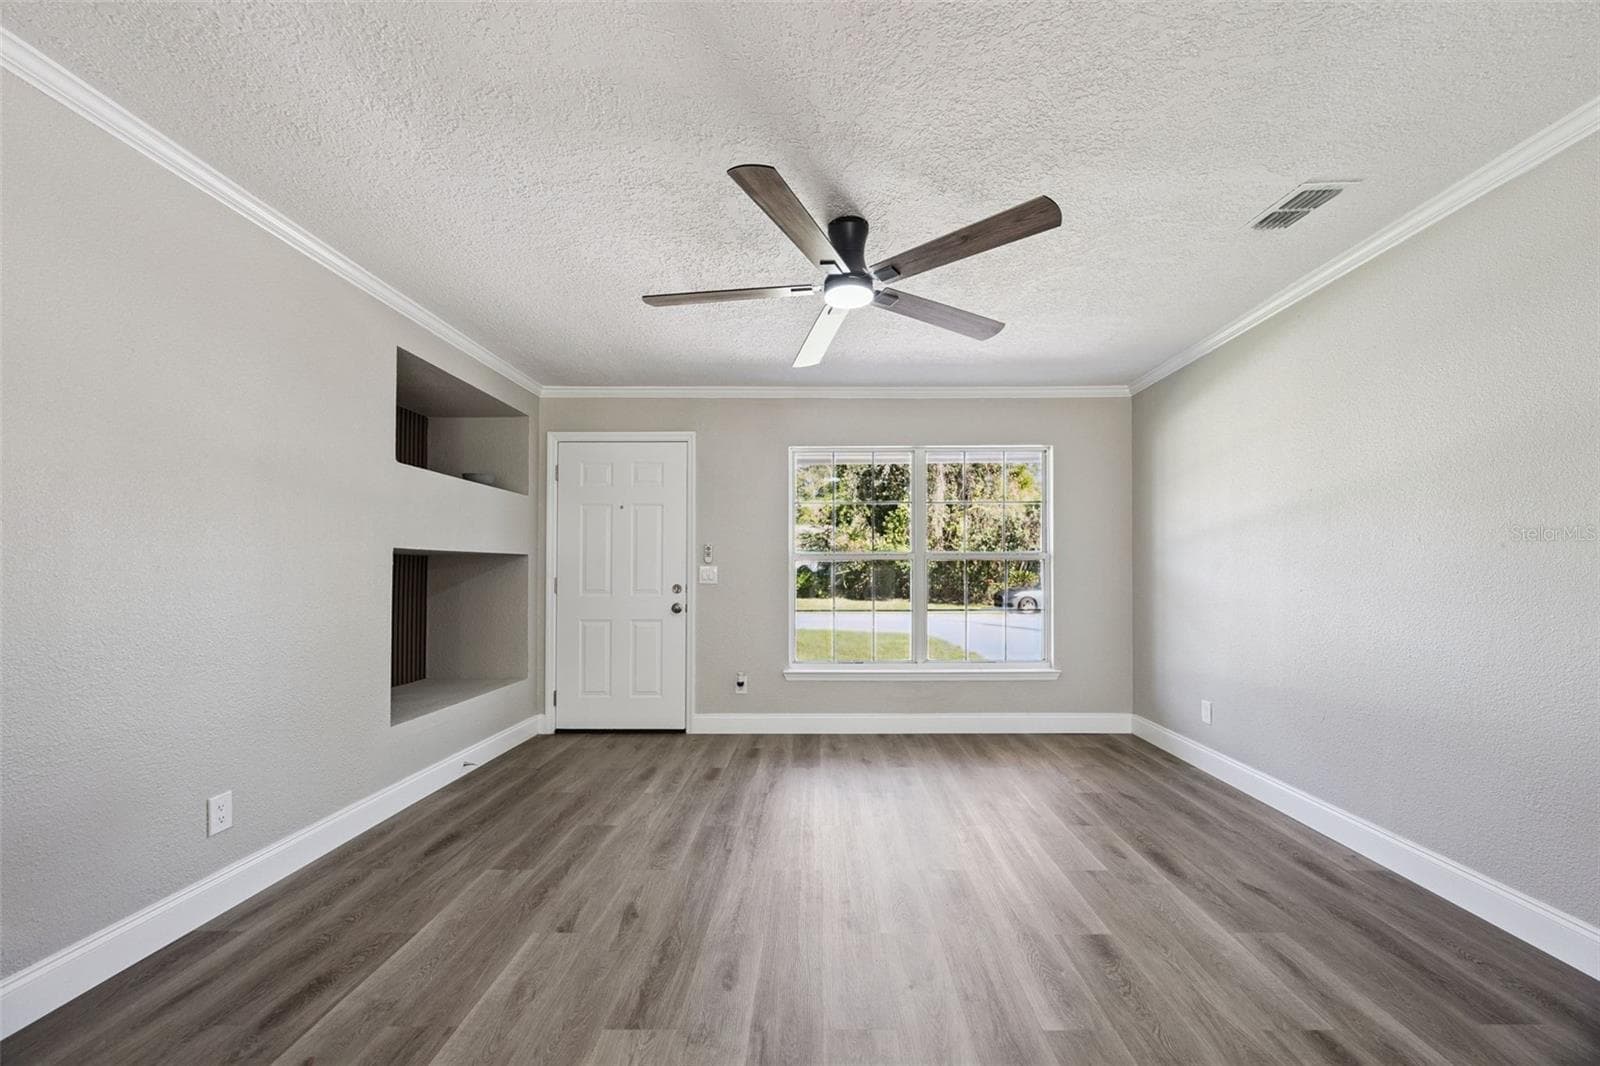
Foyer & Living Area: Welcoming front foyer and open living room featuring luxury vinyl plank flooring, neutral paint, crown molding, and a modern ceiling fan - 720 GEORGIA AVE, LONGWOOD
Island Peninsula & Wine Cooler: Close-up view of the kitchen peninsula bar equipped with an under-counter wine fridge, quartz counter overhang, and sleek pendant lighting. - 720 GEORGIA AVE, LONGWOOD
Living Room & Recessed Niches: Spacious main living room highlighting built-in wall display niches, modern ceiling fan, large front window, and durable vinyl plank flooring - 720 GEORGIA AVE, LONGWOOD
Front Living Space: Welcoming living area filled with natural light from large double windows, complete with smooth ceiling finishes, crown molding, and a modern fan - 720 GEORGIA AVE, LONGWOOD
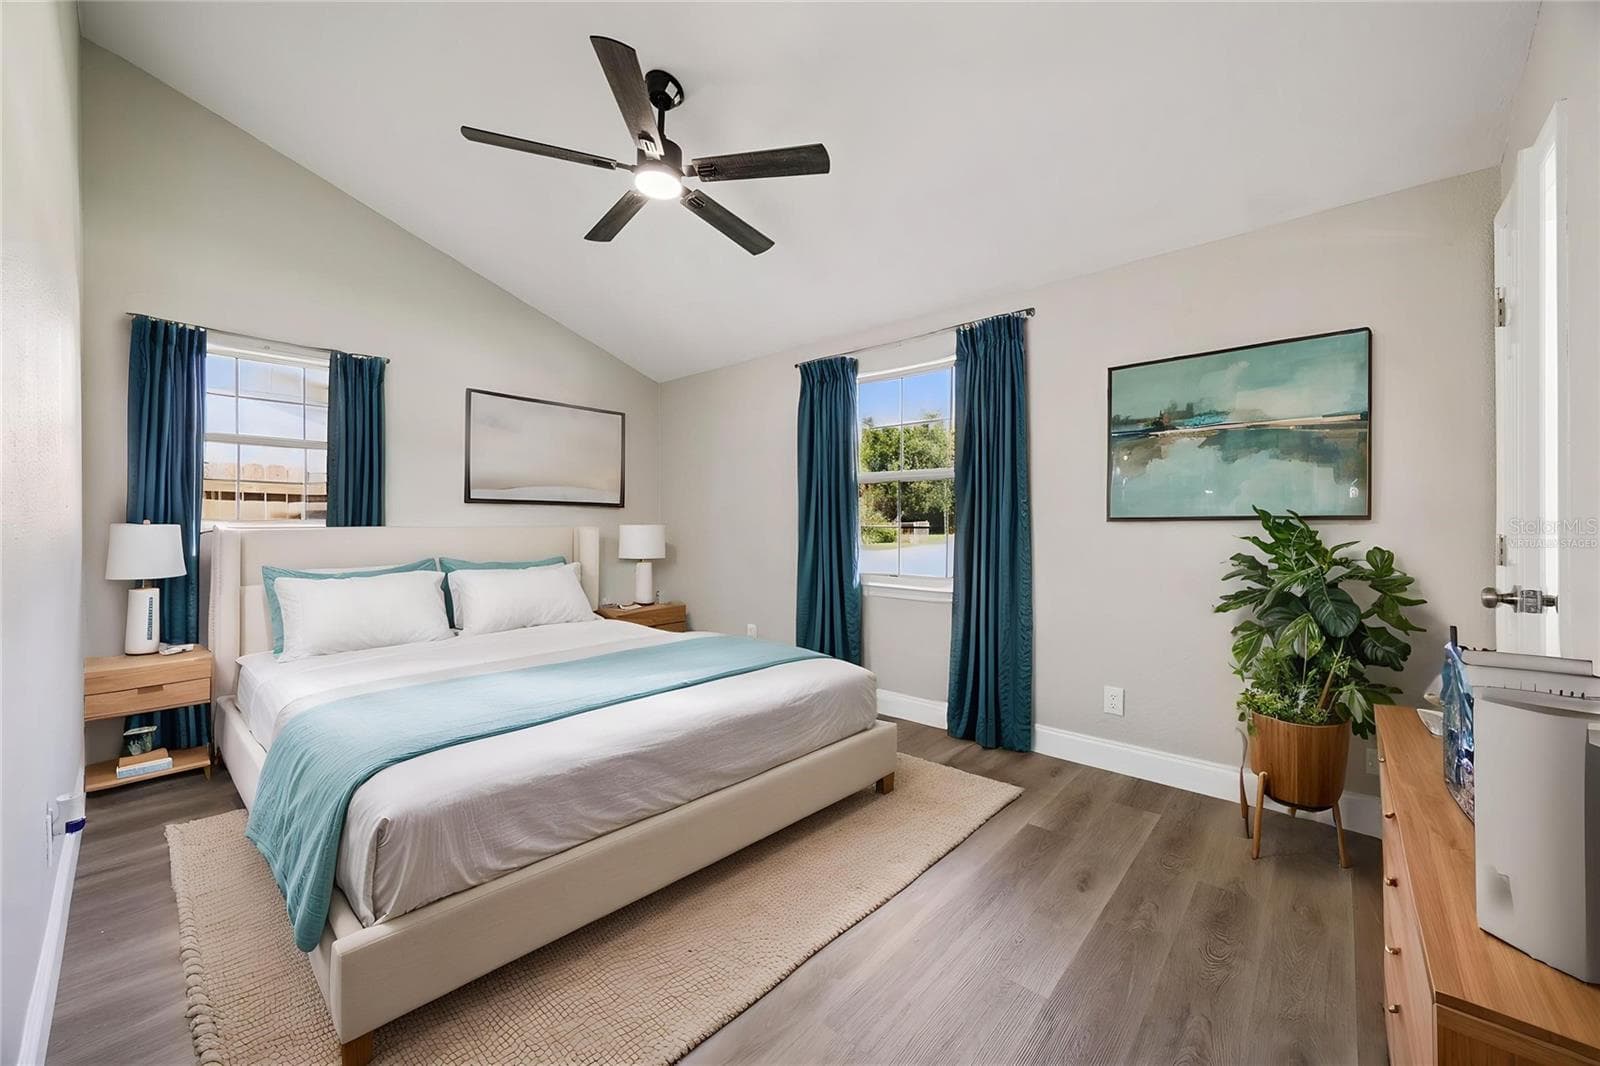
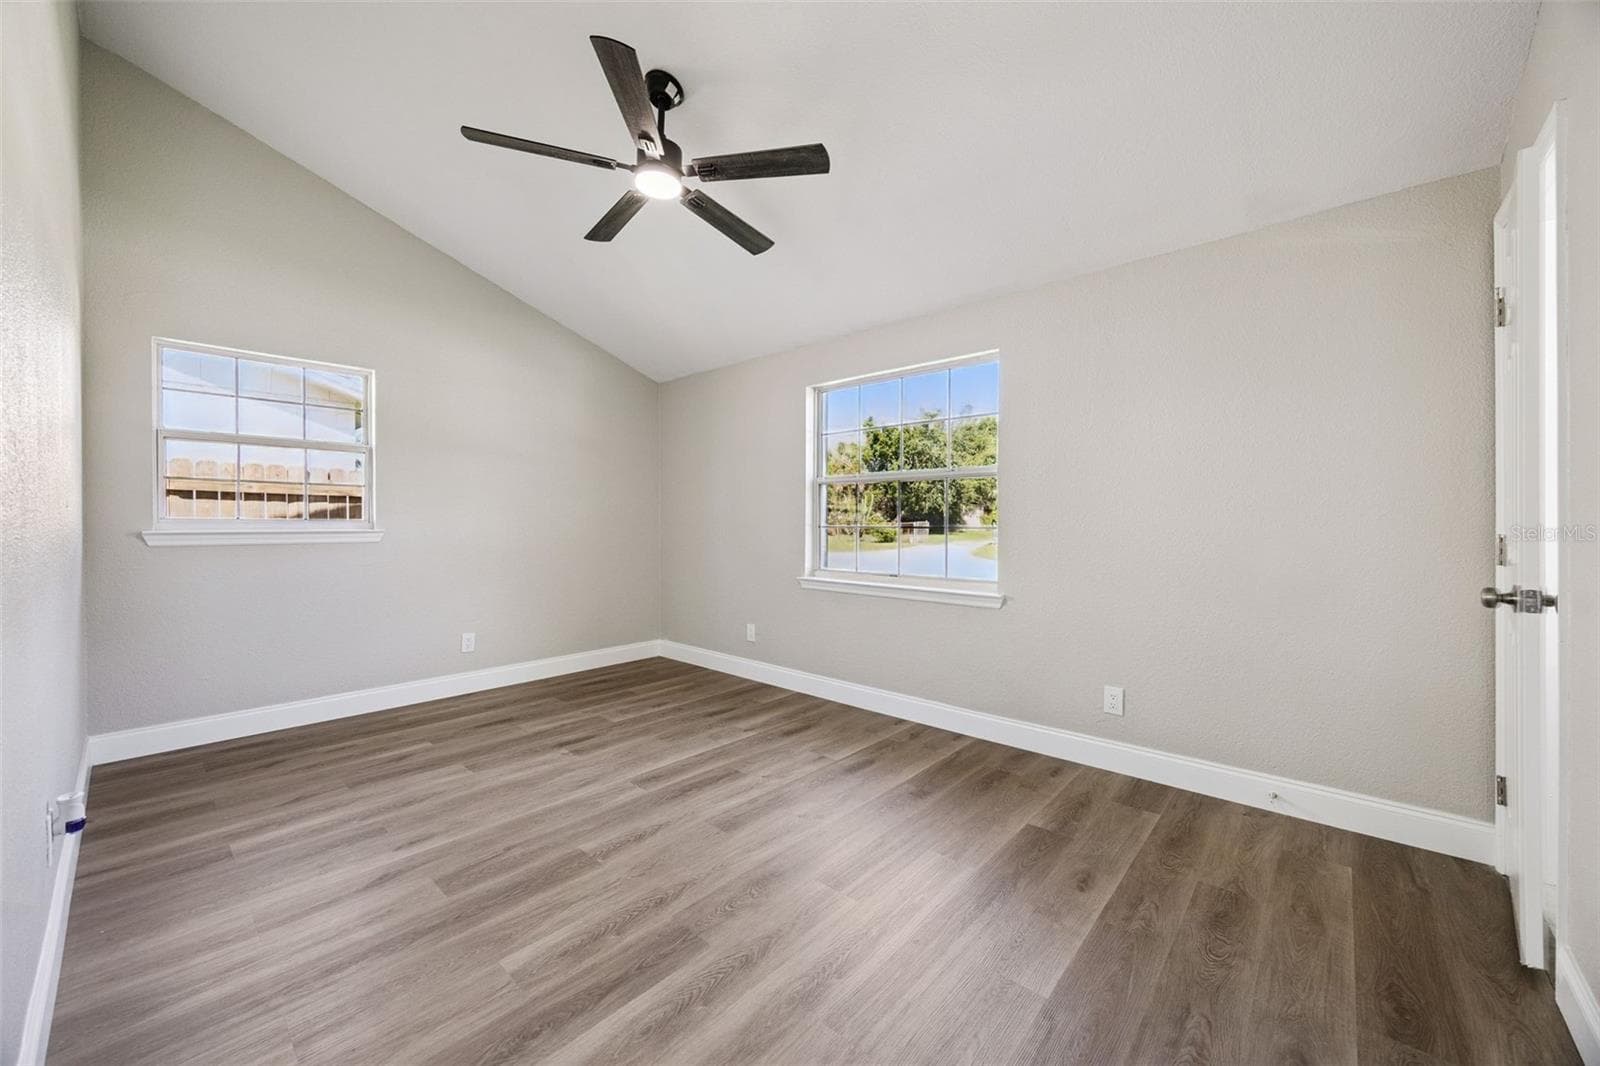
Virtually Staged - Primary Suite - 720 GEORGIA AVE, LONGWOOD
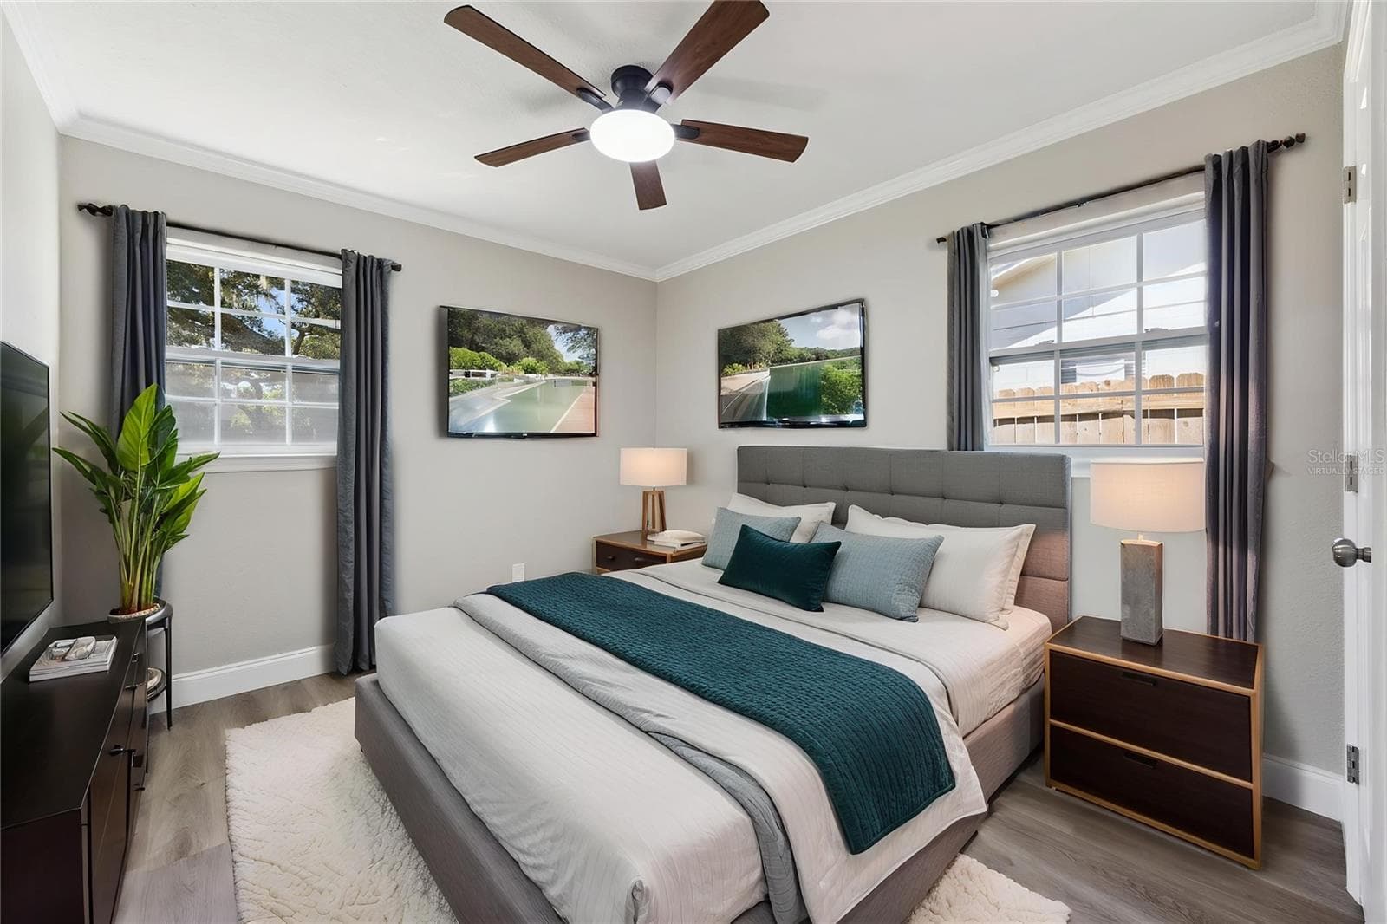
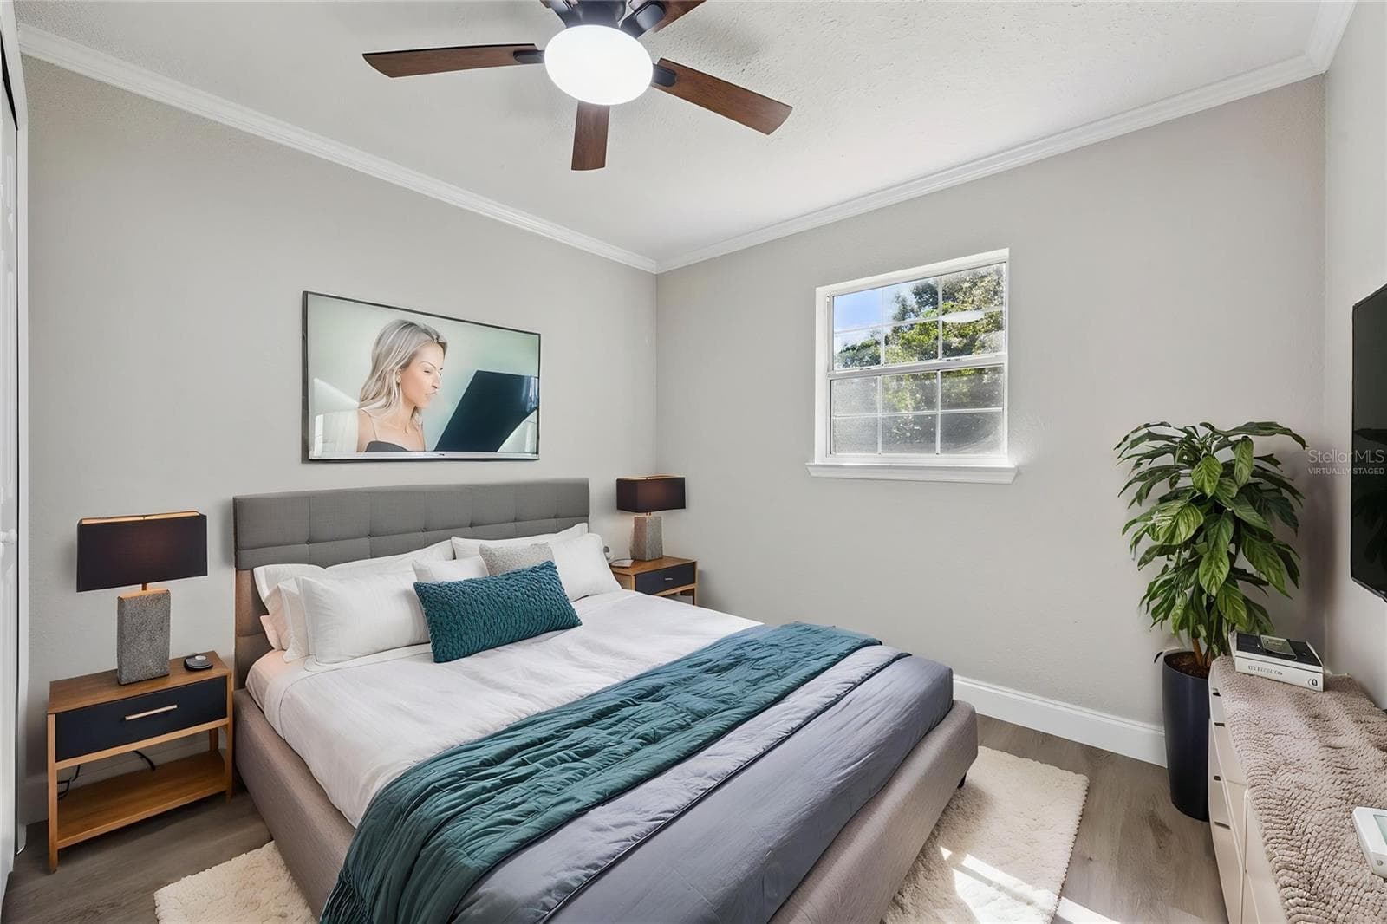
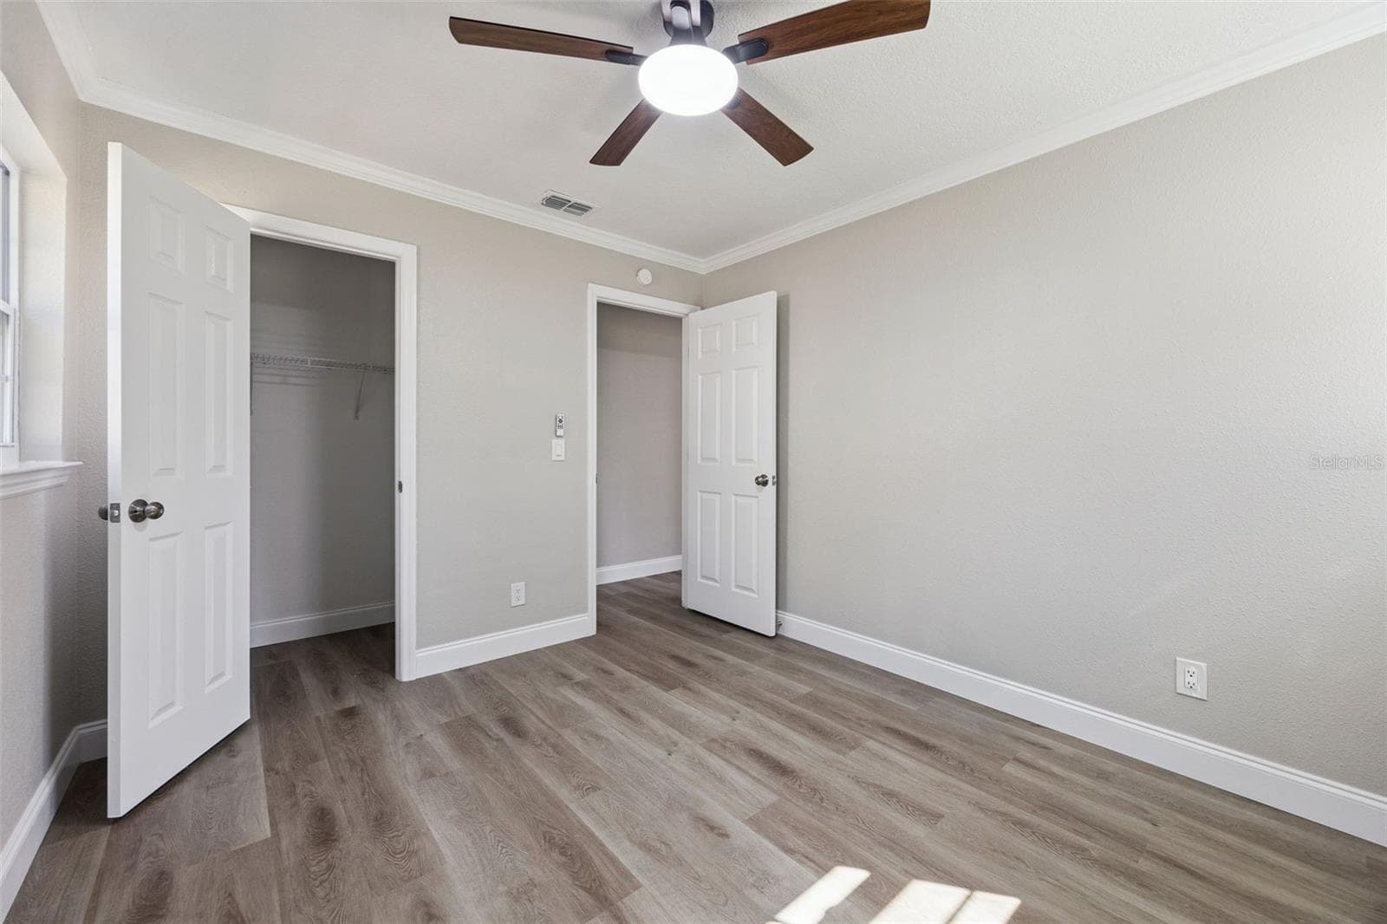
Virtually Staged - Guest bedroom - 720 GEORGIA AVE, LONGWOOD
Primary Bedroom Suite: Primary bedroom featuring soaring vaulted ceilings, a modern black ceiling fan, dual windows for natural light, and low-maintenance plank flooring. - 720 GEORGIA AVE, LONGWOOD
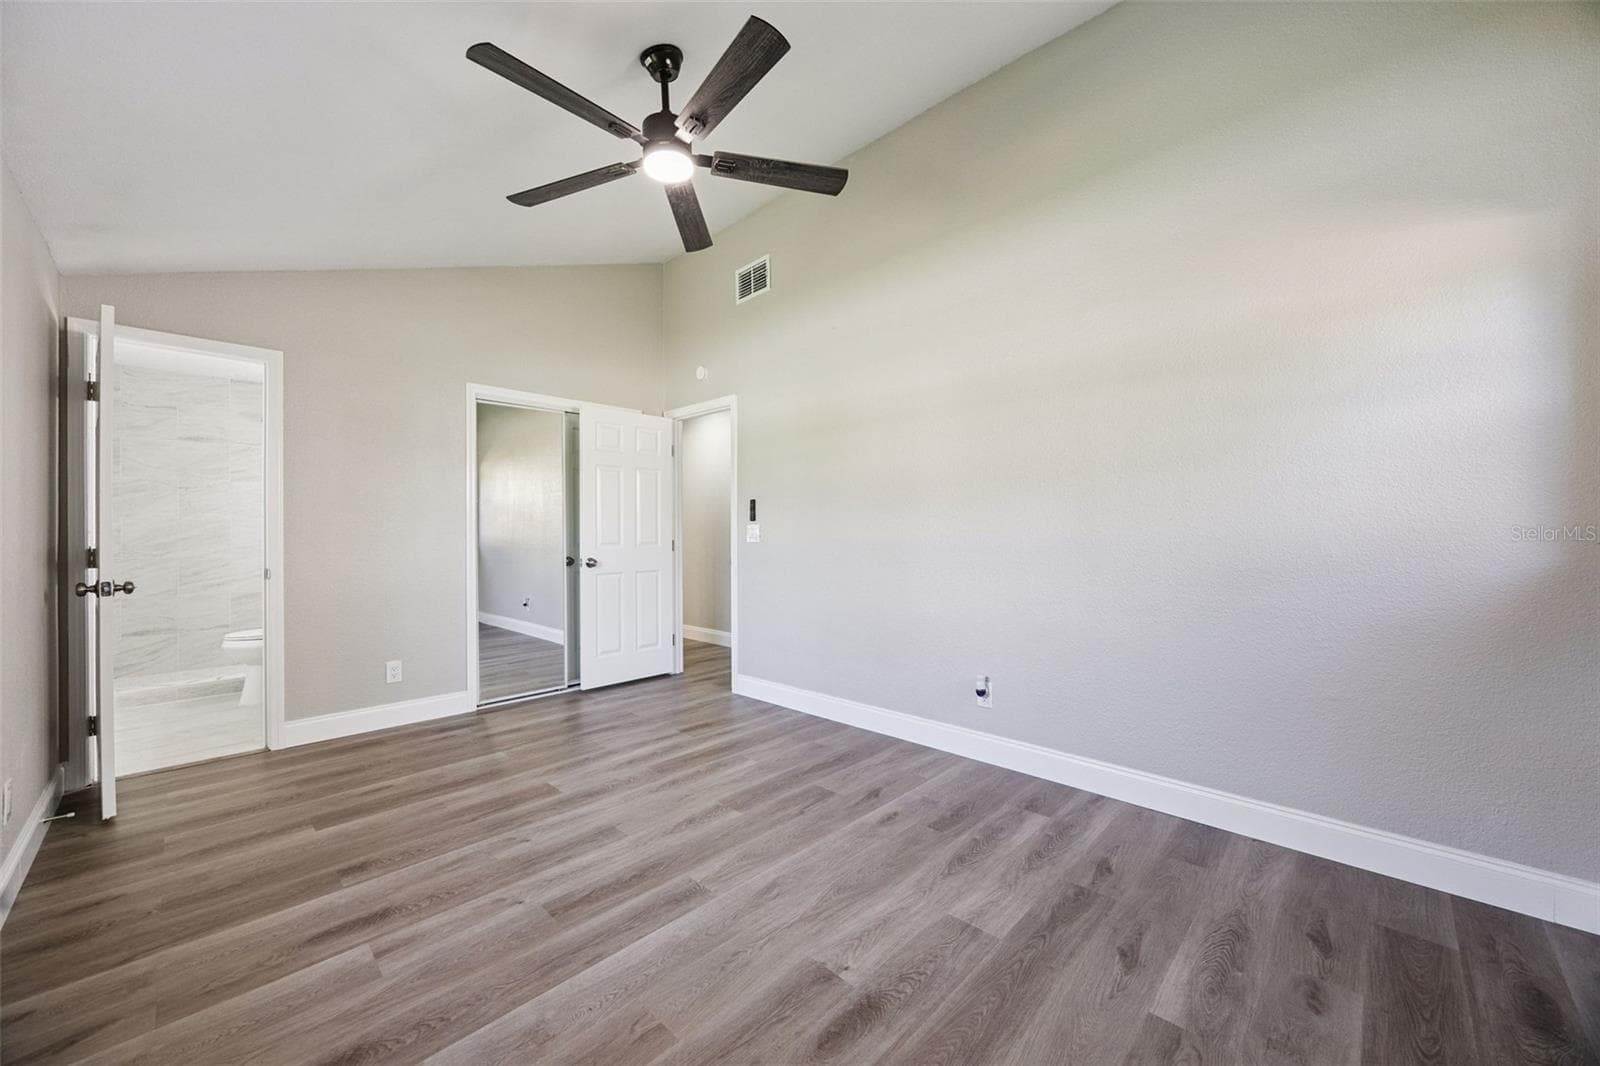
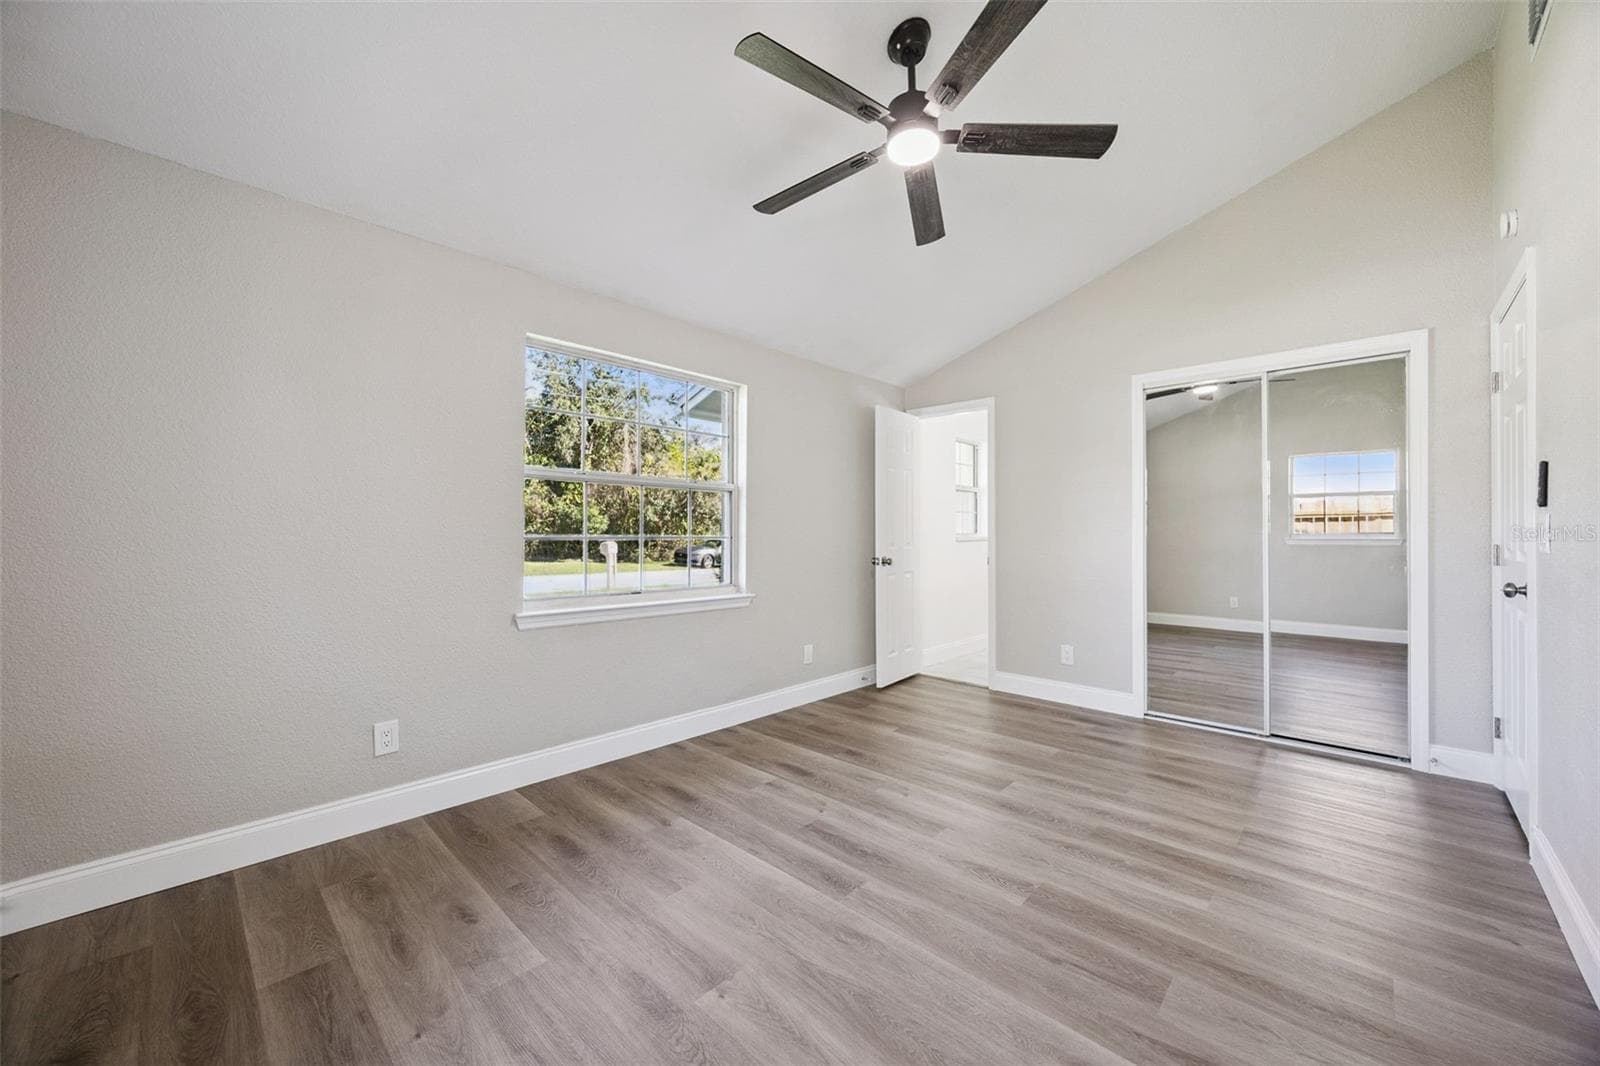
Primary Suite & Bathroom Access: Vaulted primary suite showing sliding mirrored closet doors and direct access to the private renovated ensuite bathroom. - 720 GEORGIA AVE, LONGWOOD
Primary Suite Alternate View: Generous primary bedroom layout highlighting high ceilings, neutral wall tones, bright window view, and built-in closet storage. - 720 GEORGIA AVE, LONGWOOD
Guest Bedroom & Closet: Cozy guest bedroom with wood-look vinyl plank flooring, neutral grey paint, ceiling fan, and an open walk-in closet. - 720 GEORGIA AVE, LONGWOOD
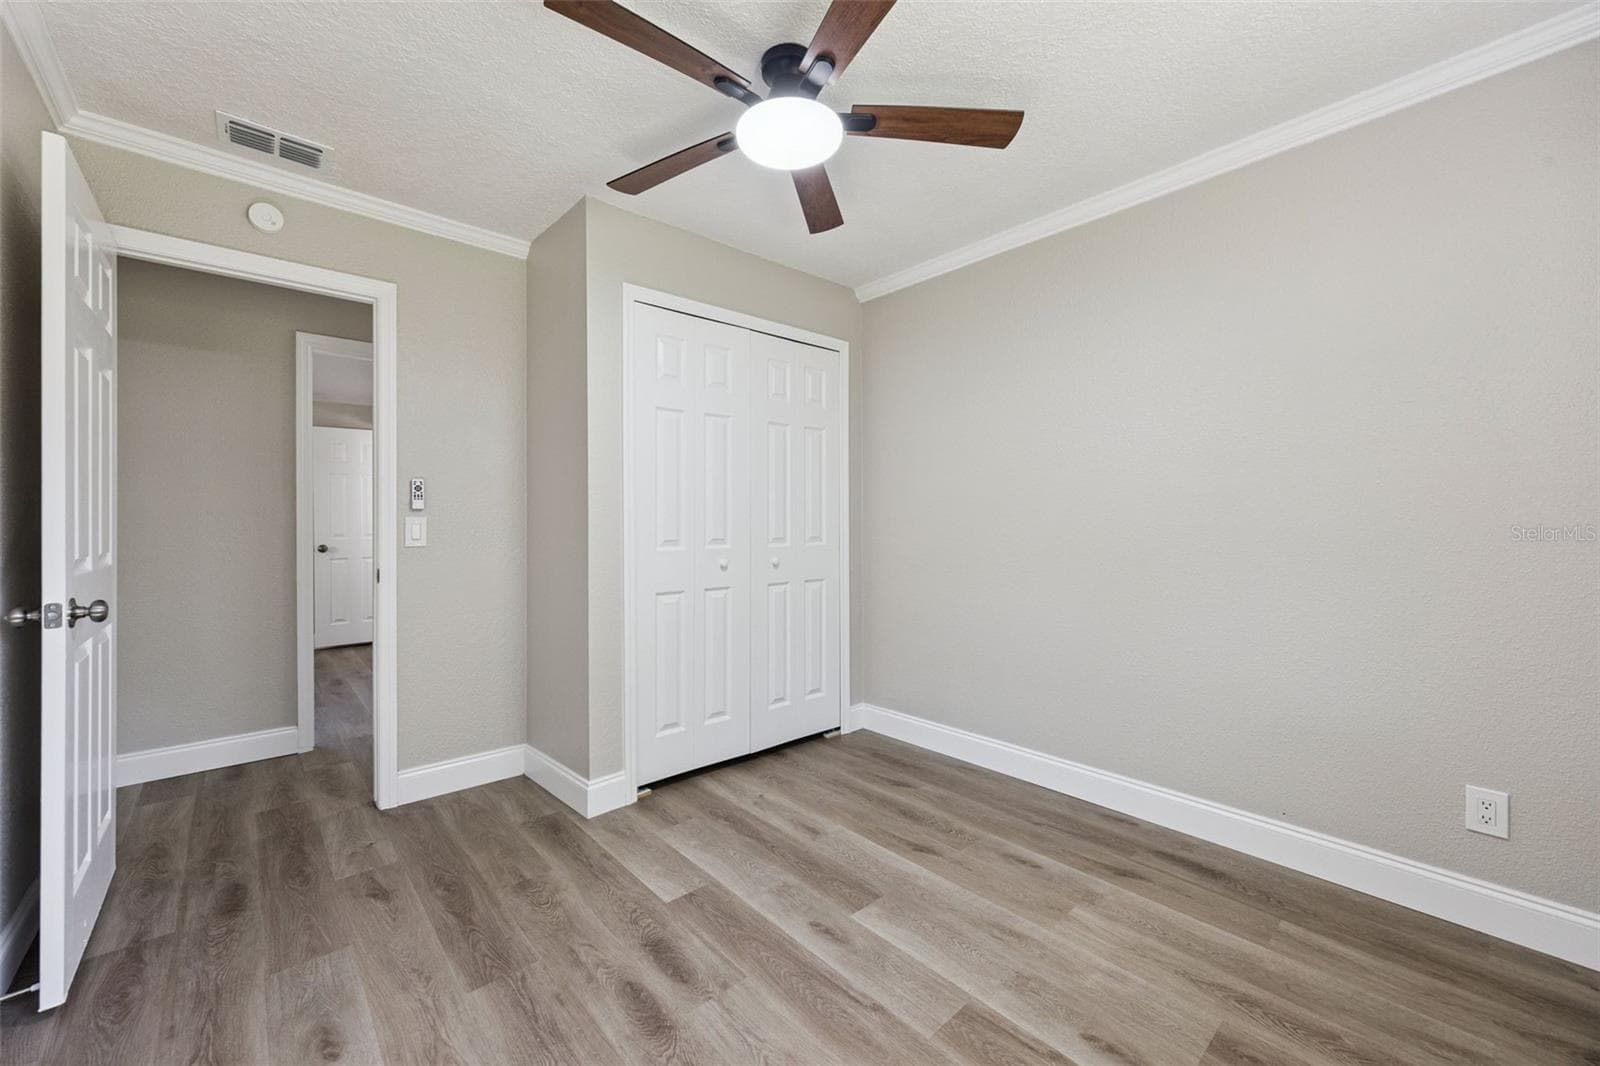
Secondary Bedroom: Bright secondary bedroom featuring double bi-fold closet doors, modern ceiling fan, crown molding, and durable plank flooring - 720 GEORGIA AVE, LONGWOOD
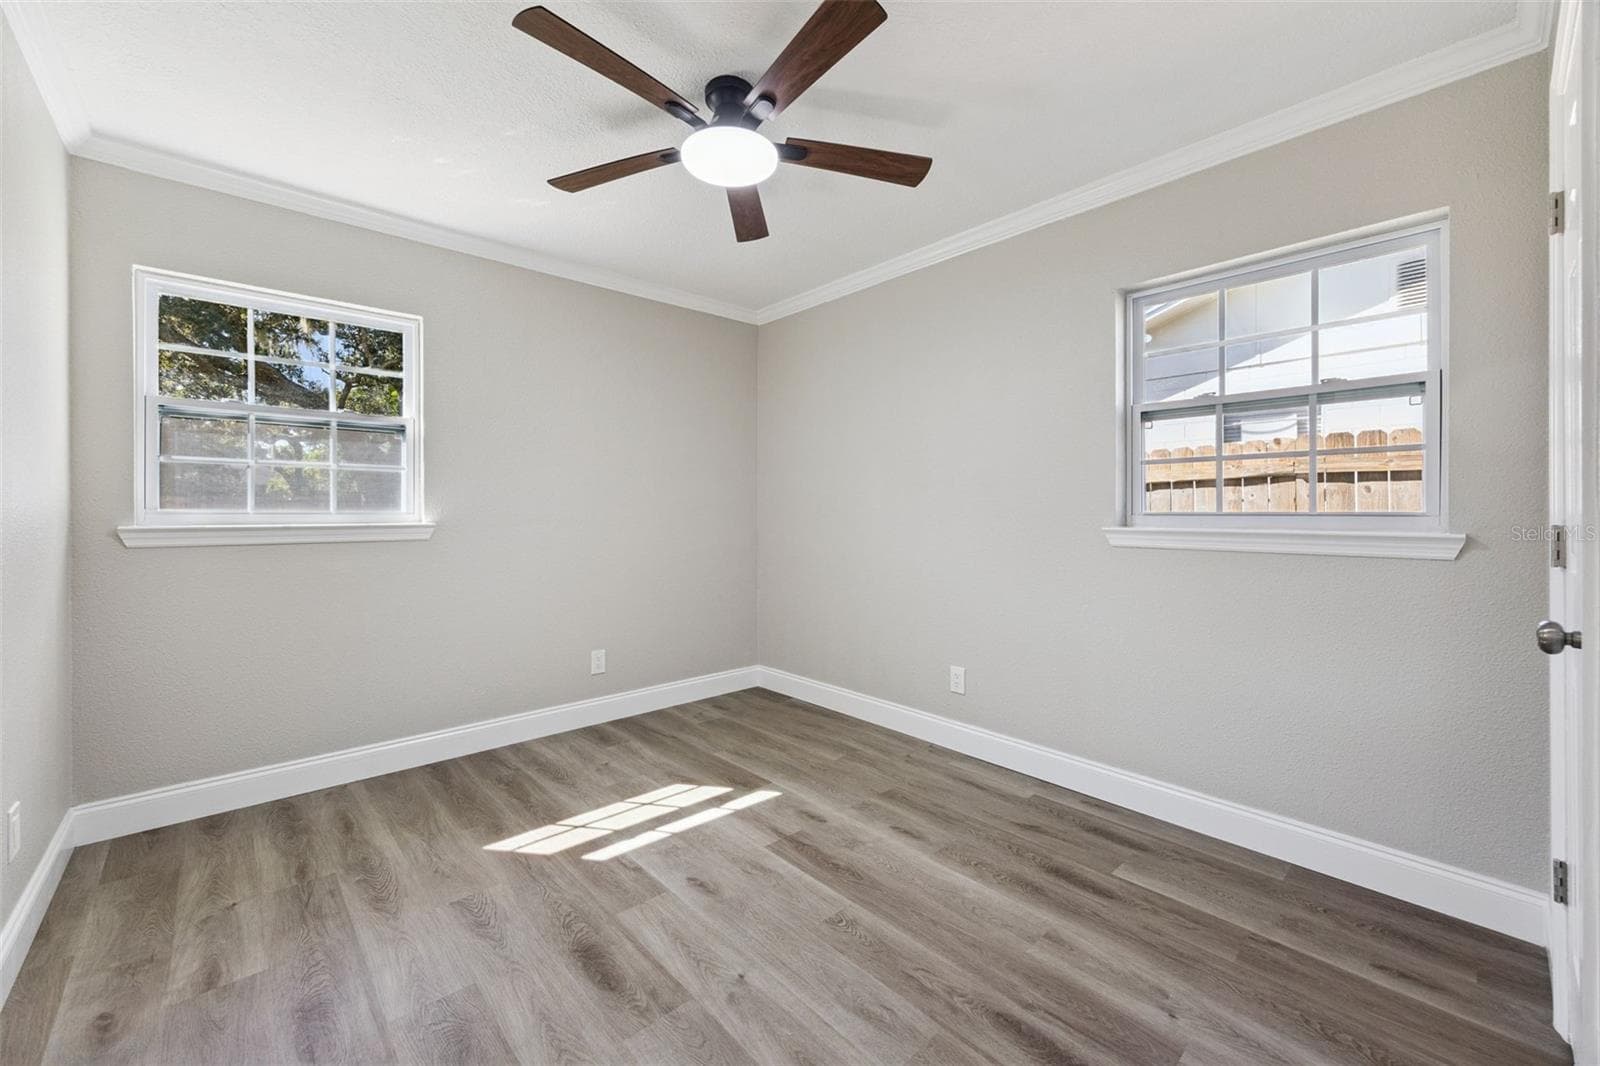
Guest Bedroom: Additional guest bedroom with dual windows offering abundant natural light, modern ceiling fan, crown molding, and wood-look plank flooring. - 720 GEORGIA AVE, LONGWOOD
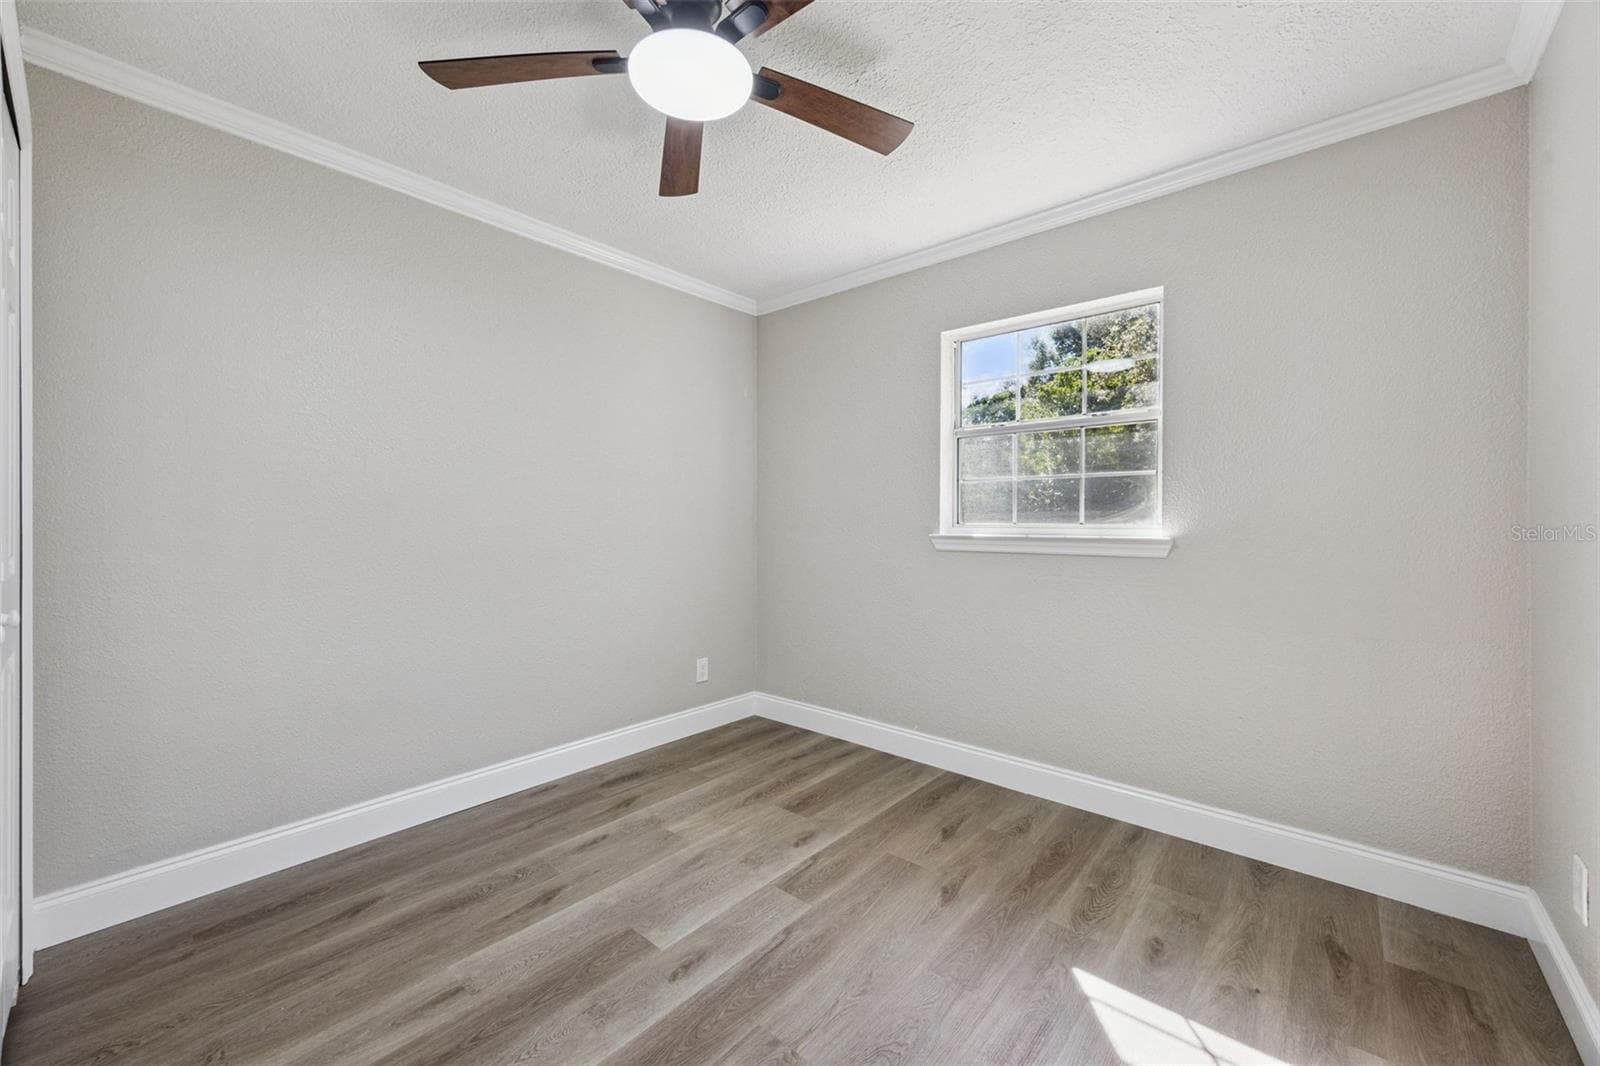
Secondary Bedroom View: Well-appointed guest room featuring durable vinyl plank flooring, neutral paint, and updated lighting - 720 GEORGIA AVE, LONGWOOD
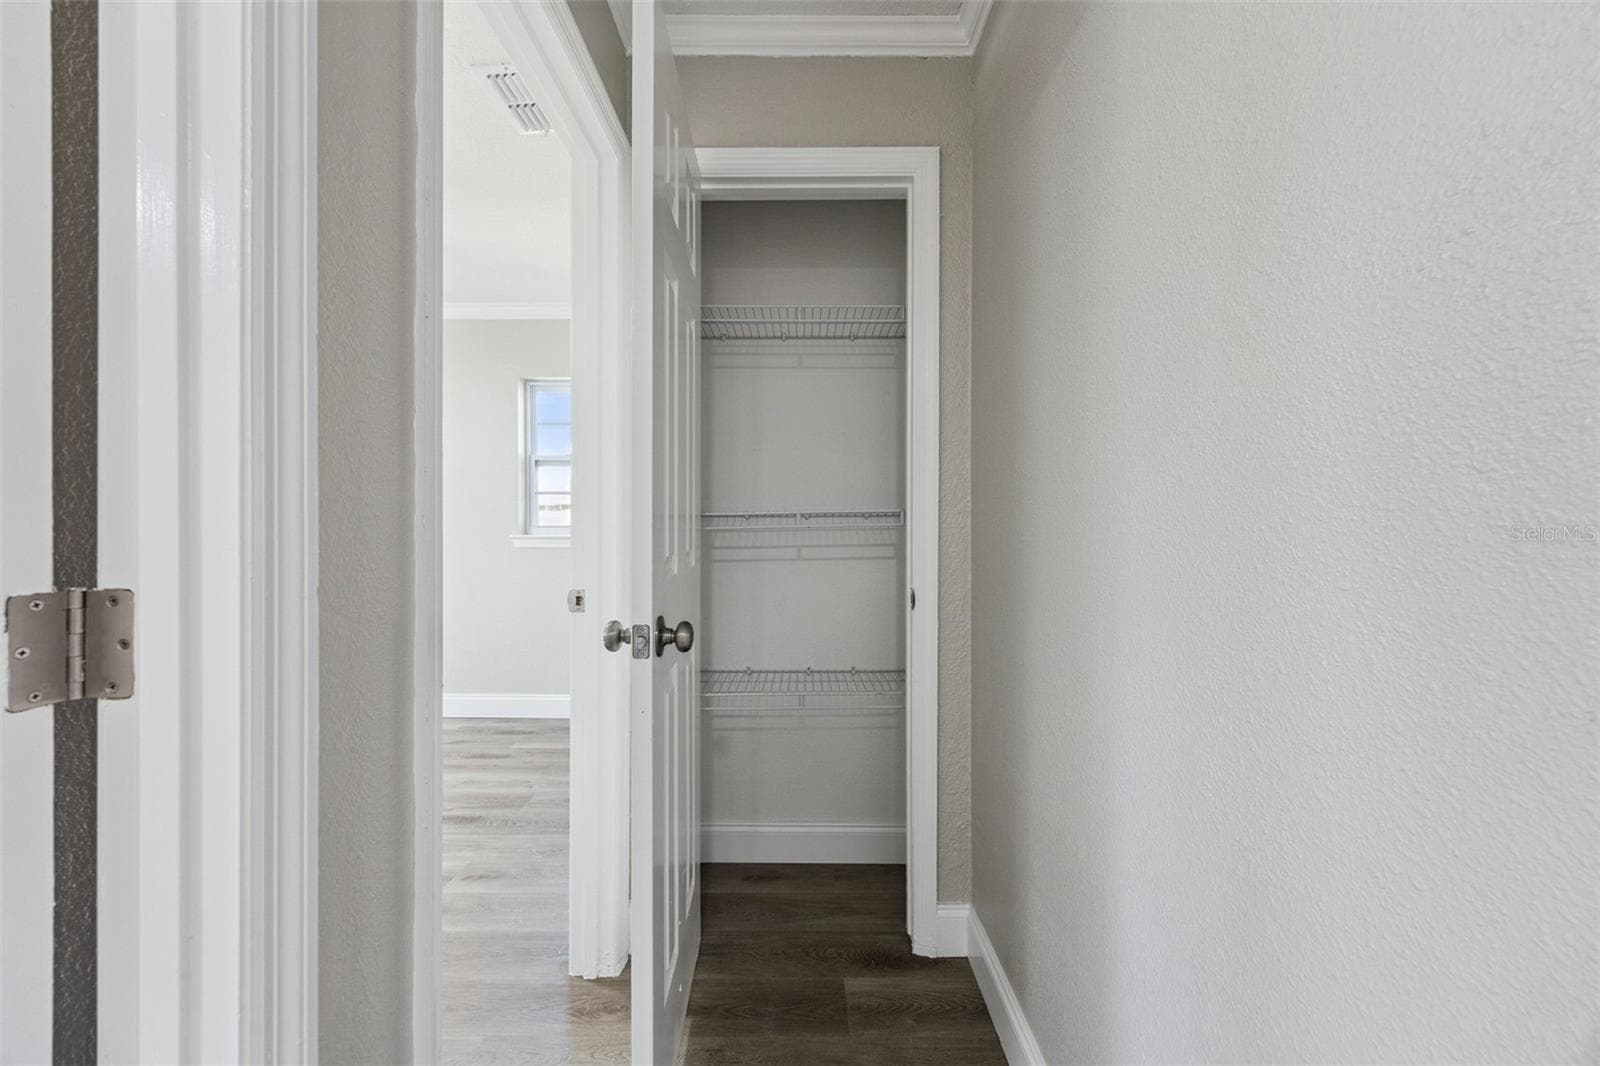
Hallway Linen Closet: Convenient central hallway storage closet equipped with built-in wire shelving - 720 GEORGIA AVE, LONGWOOD
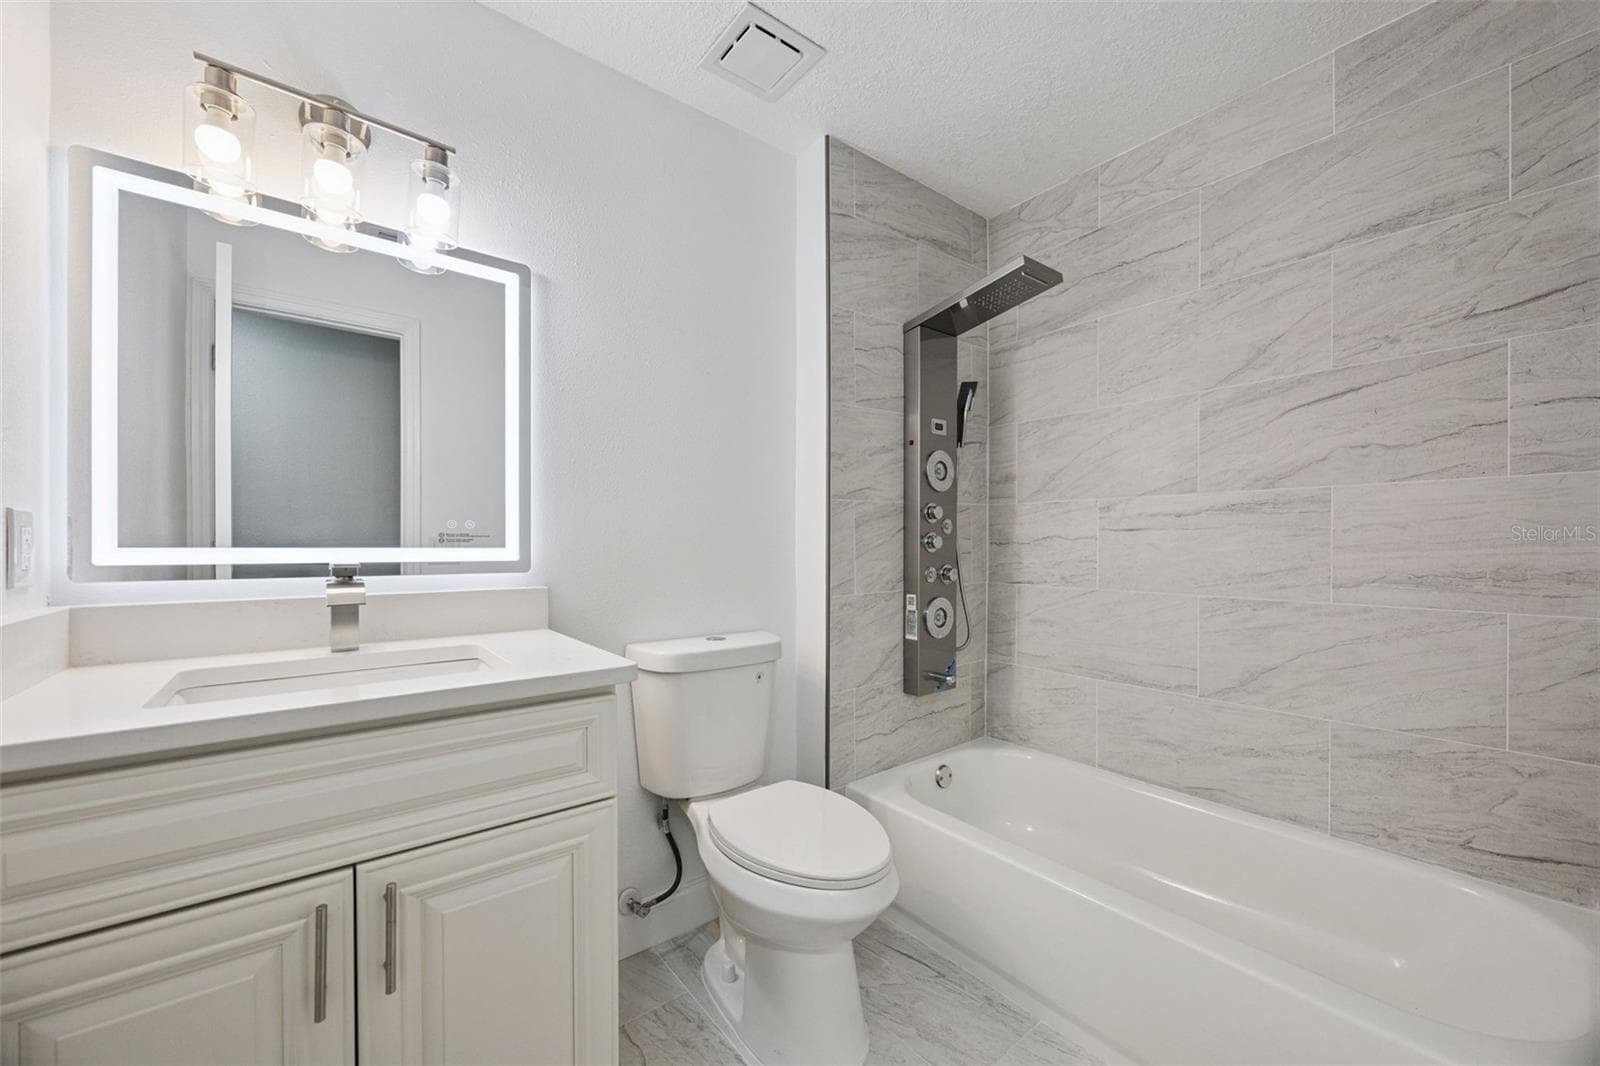
Full Guest Bathroom: Updated guest bathroom featuring a white quartz vanity, backlit LED mirror, tub/shower combination, and luxury shower tower - 720 GEORGIA AVE, LONGWOOD
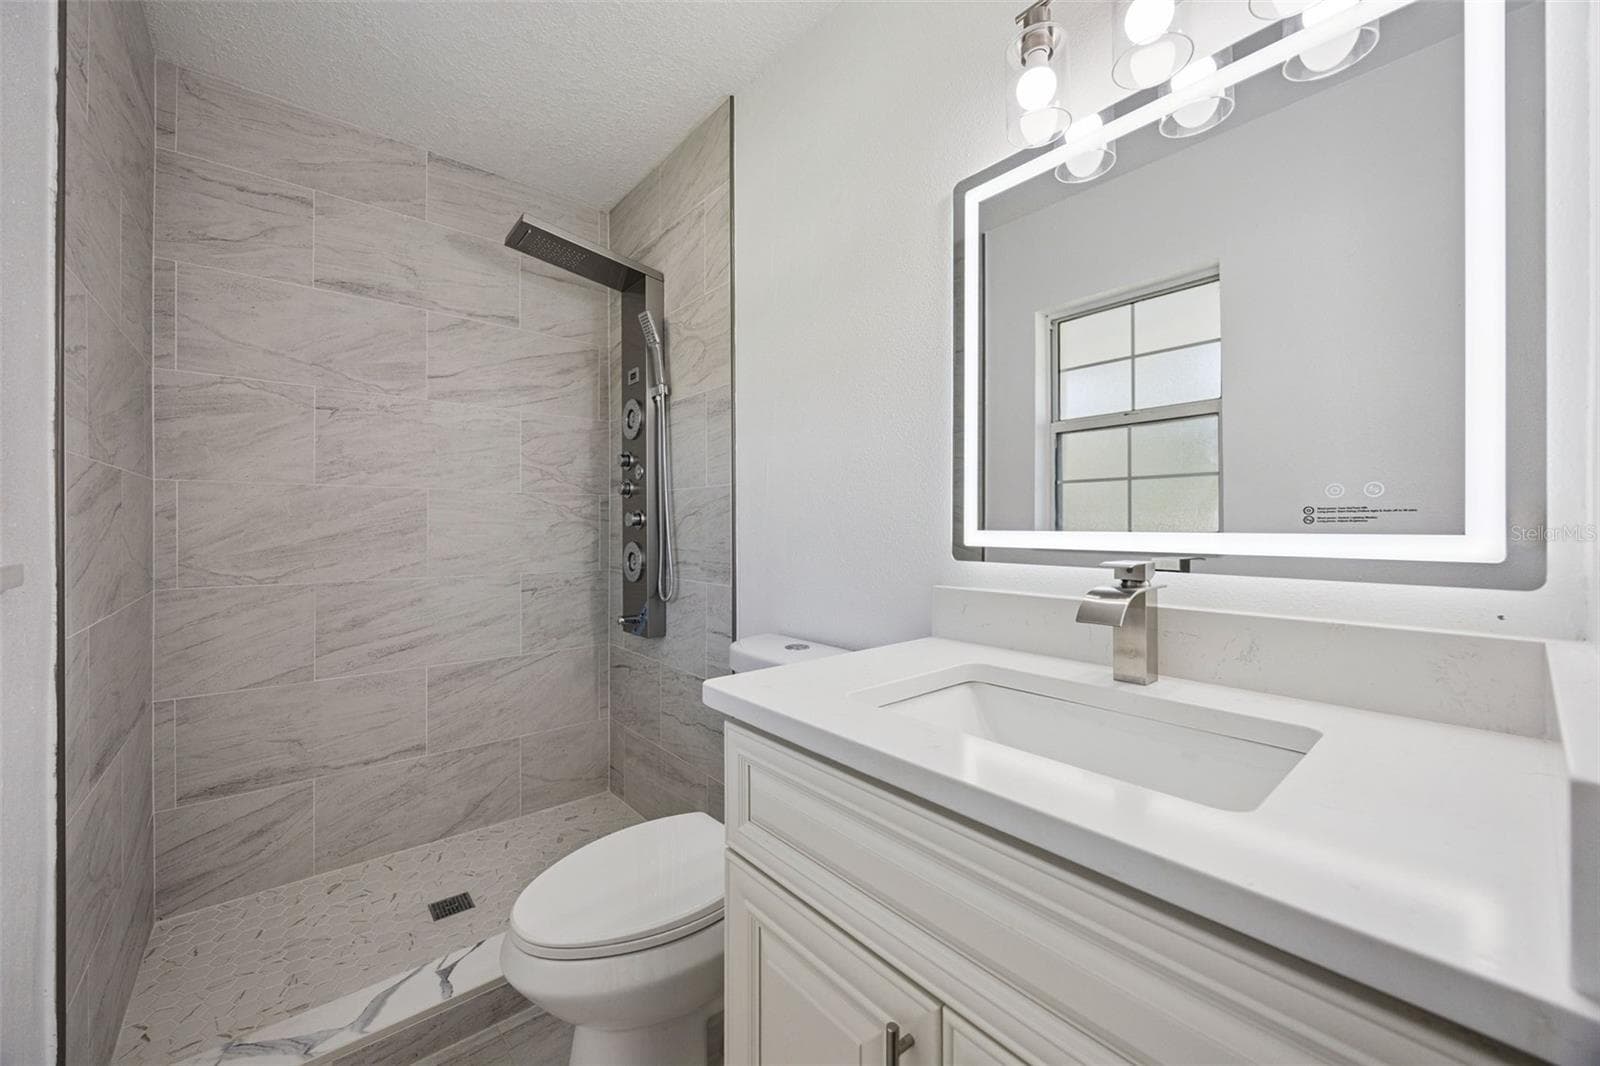
Primary Ensuite Bathroom: Modern primary bathroom complete with a white vanity, illuminated LED mirror, and tiled walk-in shower. - 720 GEORGIA AVE, LONGWOOD
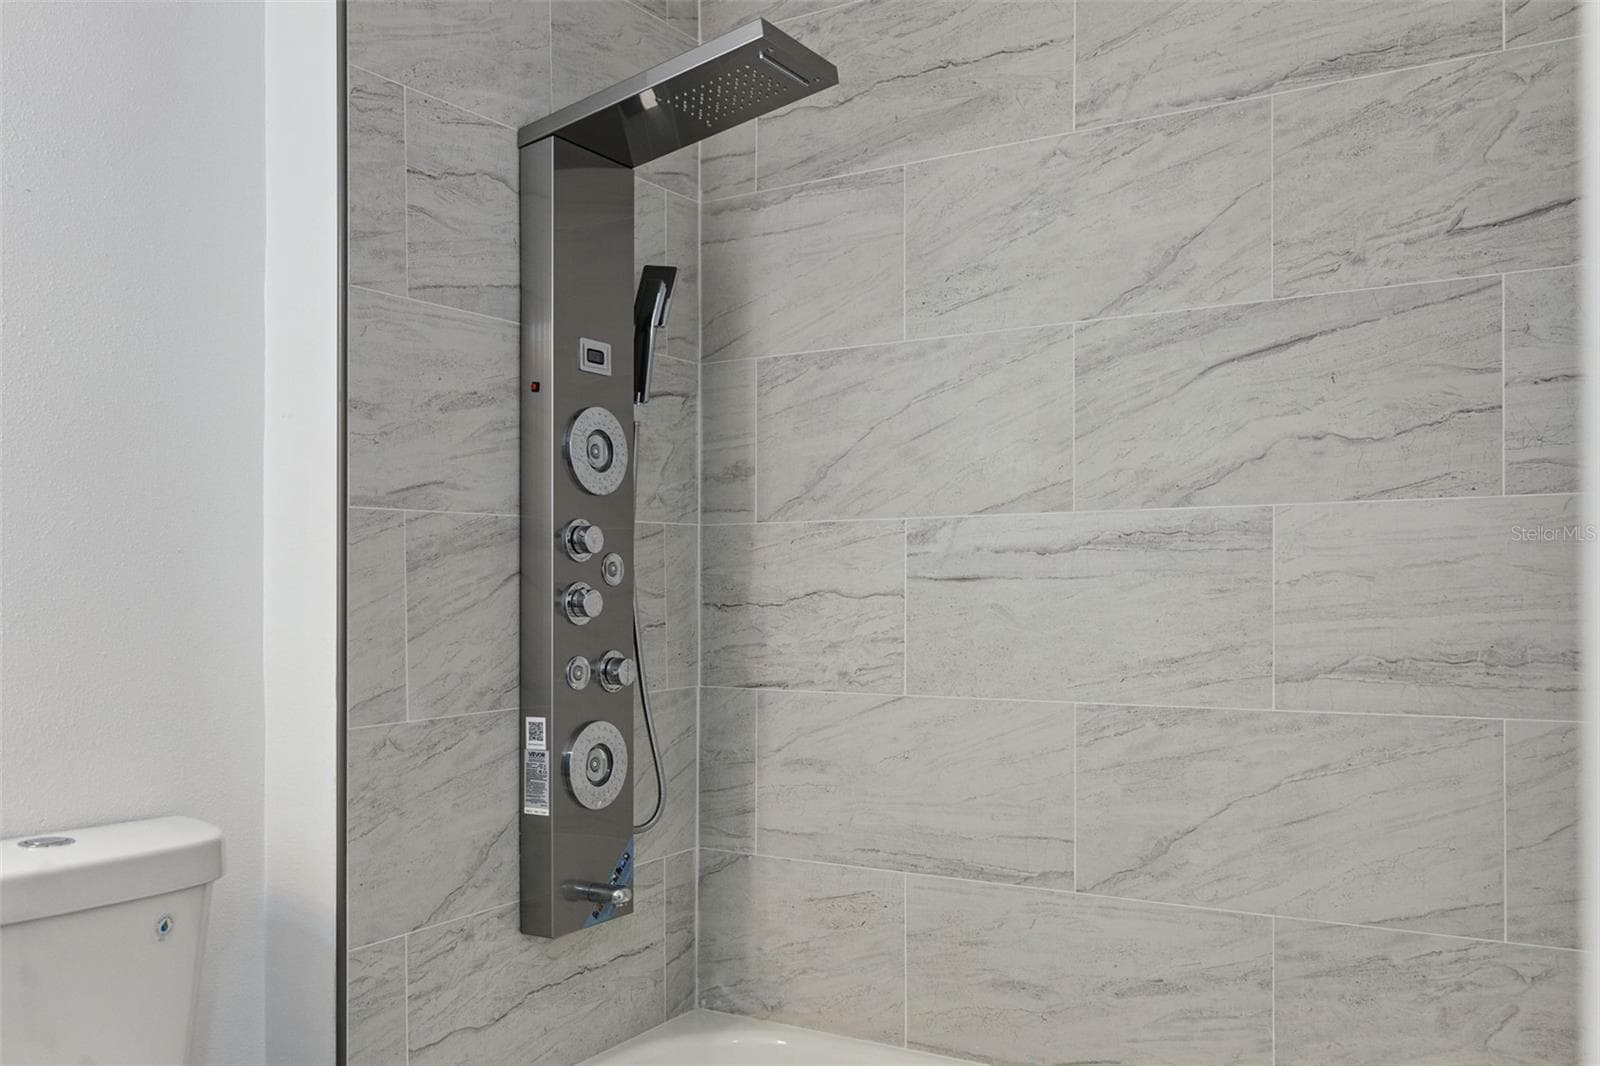
Luxury Shower Panel Detail: Close-up of the stainless steel shower panel featuring a rainfall showerhead, handheld sprayer, and massage body jets - 720 GEORGIA AVE, LONGWOOD
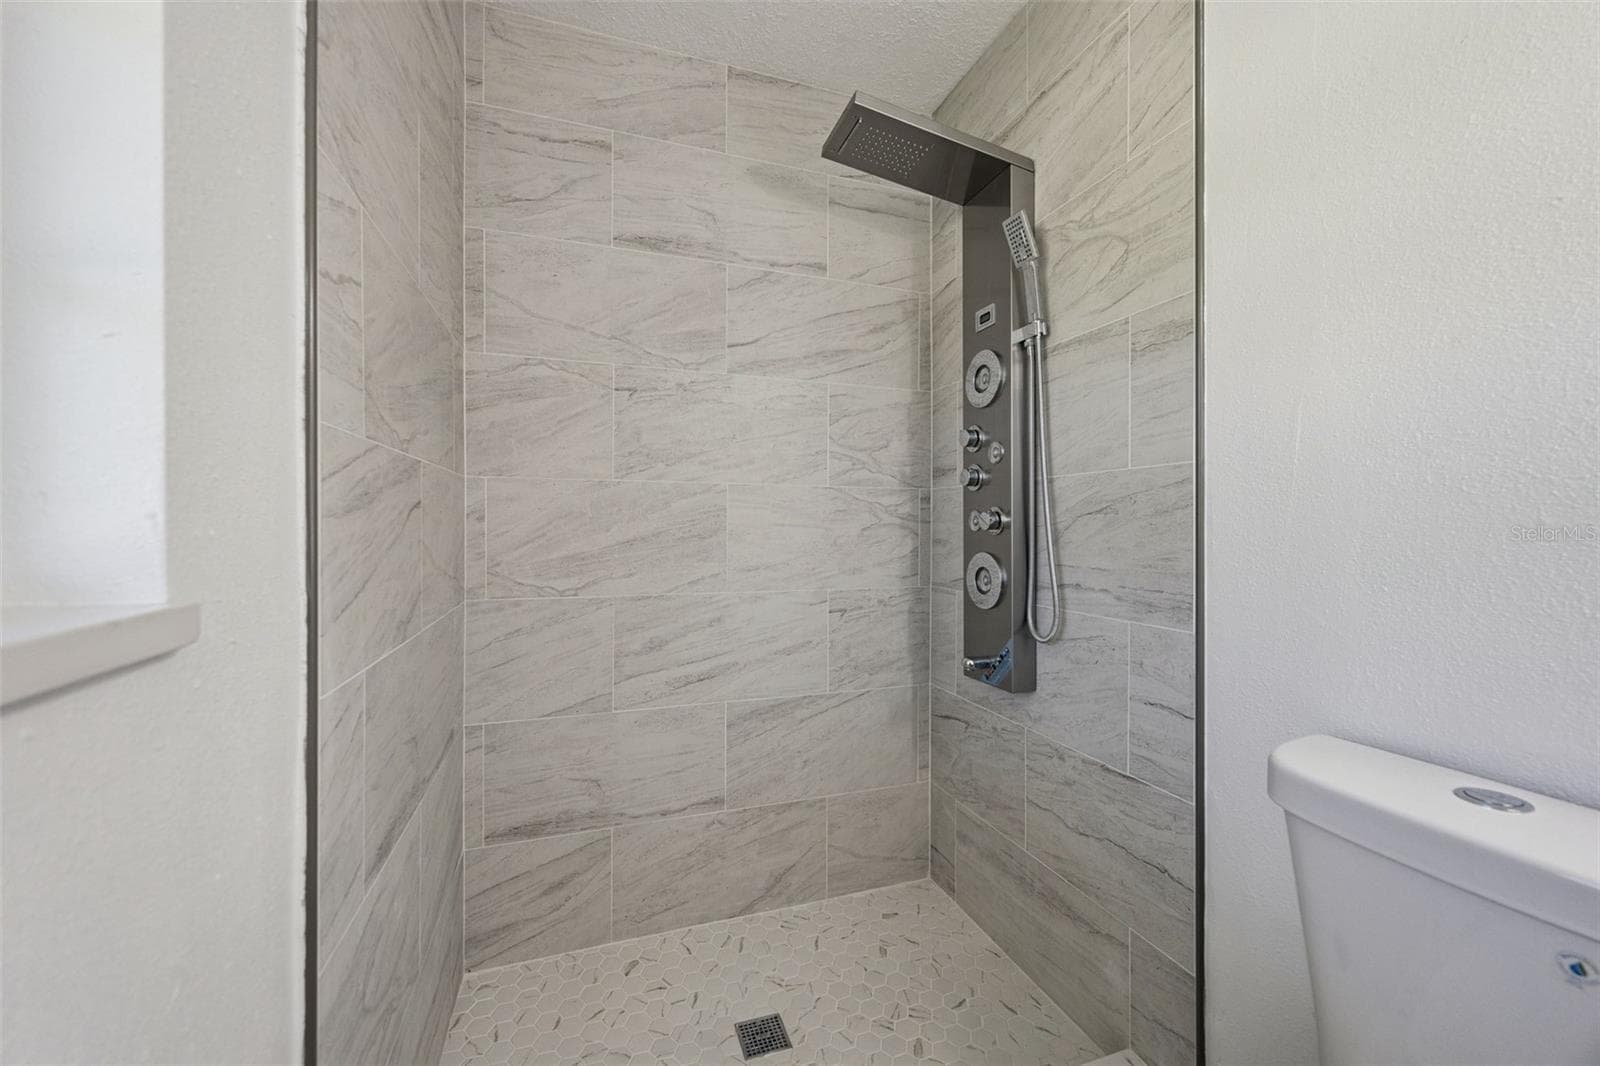
Walk-In Tile Shower: Custom step-in shower with marble-style tile surround, mosaic floor tile, and multi-function shower panel. - 720 GEORGIA AVE, LONGWOOD
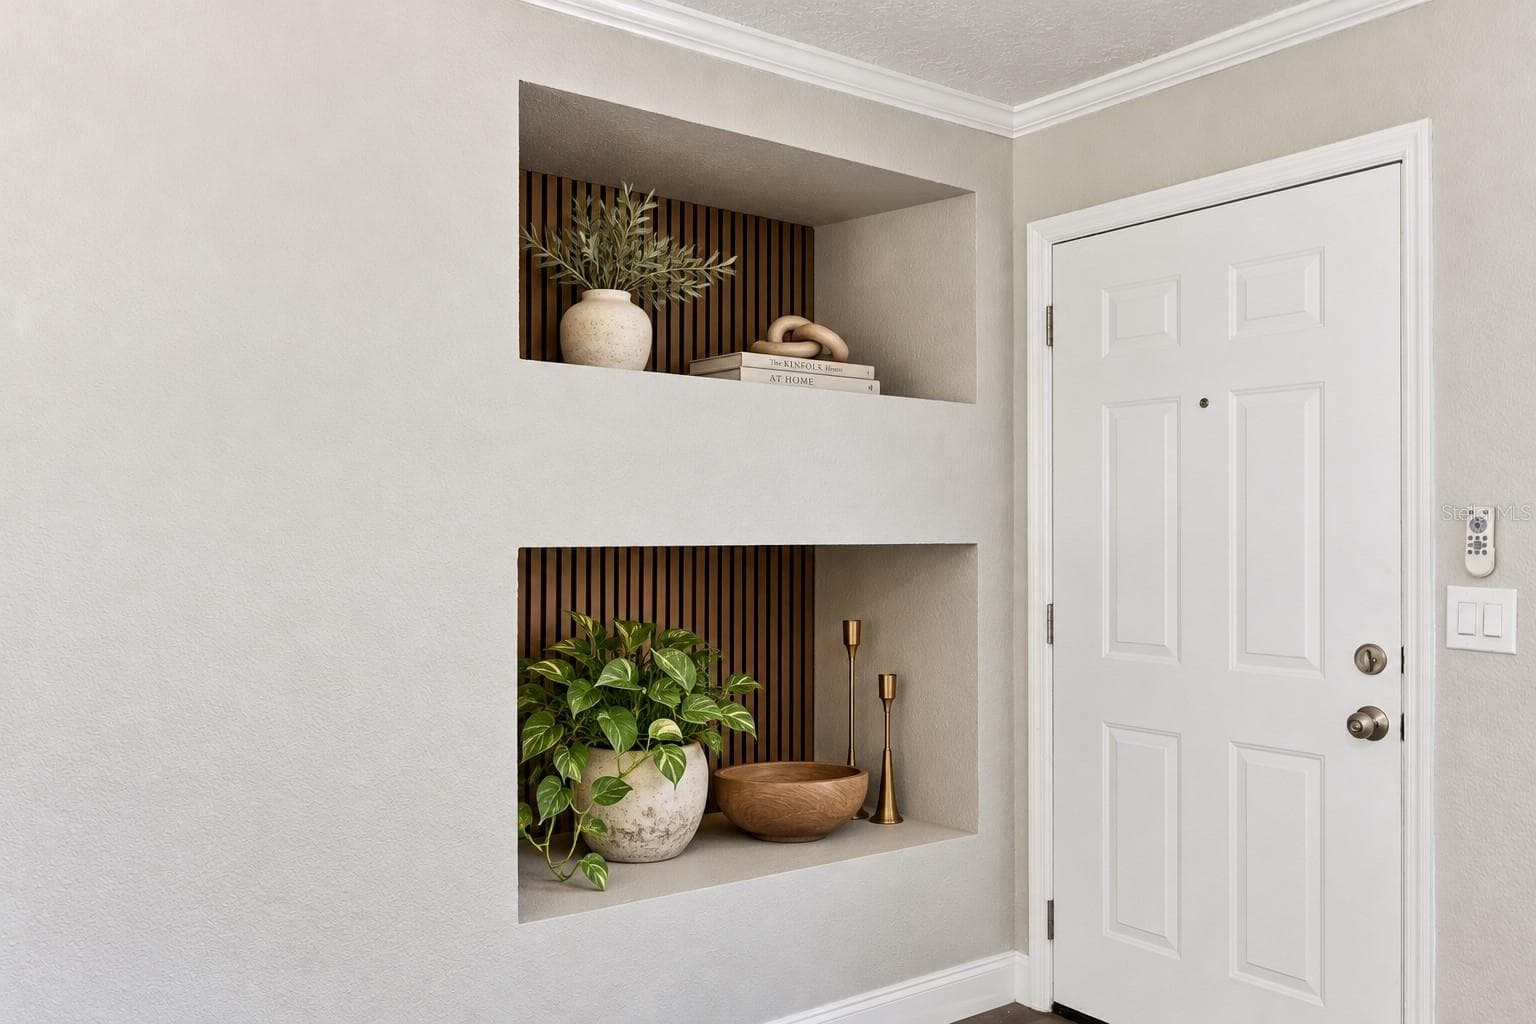
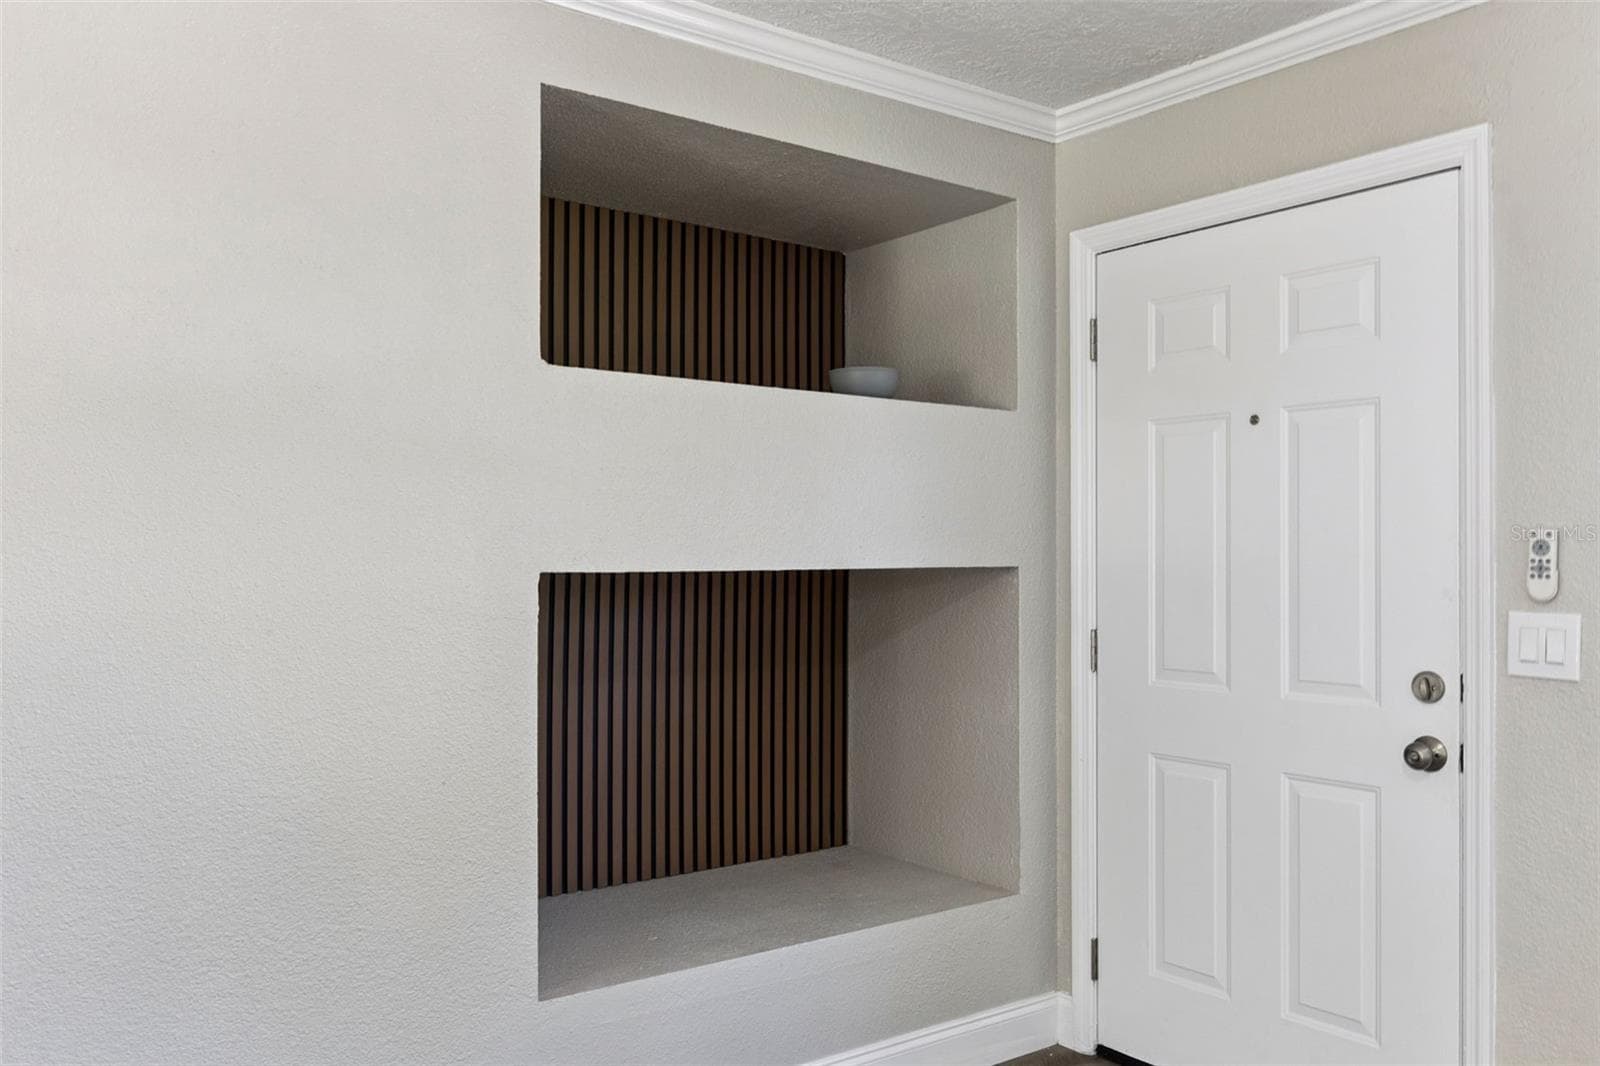
Foyer Architectural Niches: Entryway detail featuring dual built-in recessed display niches with decorative slatted wood backdrops. - 720 GEORGIA AVE, LONGWOOD
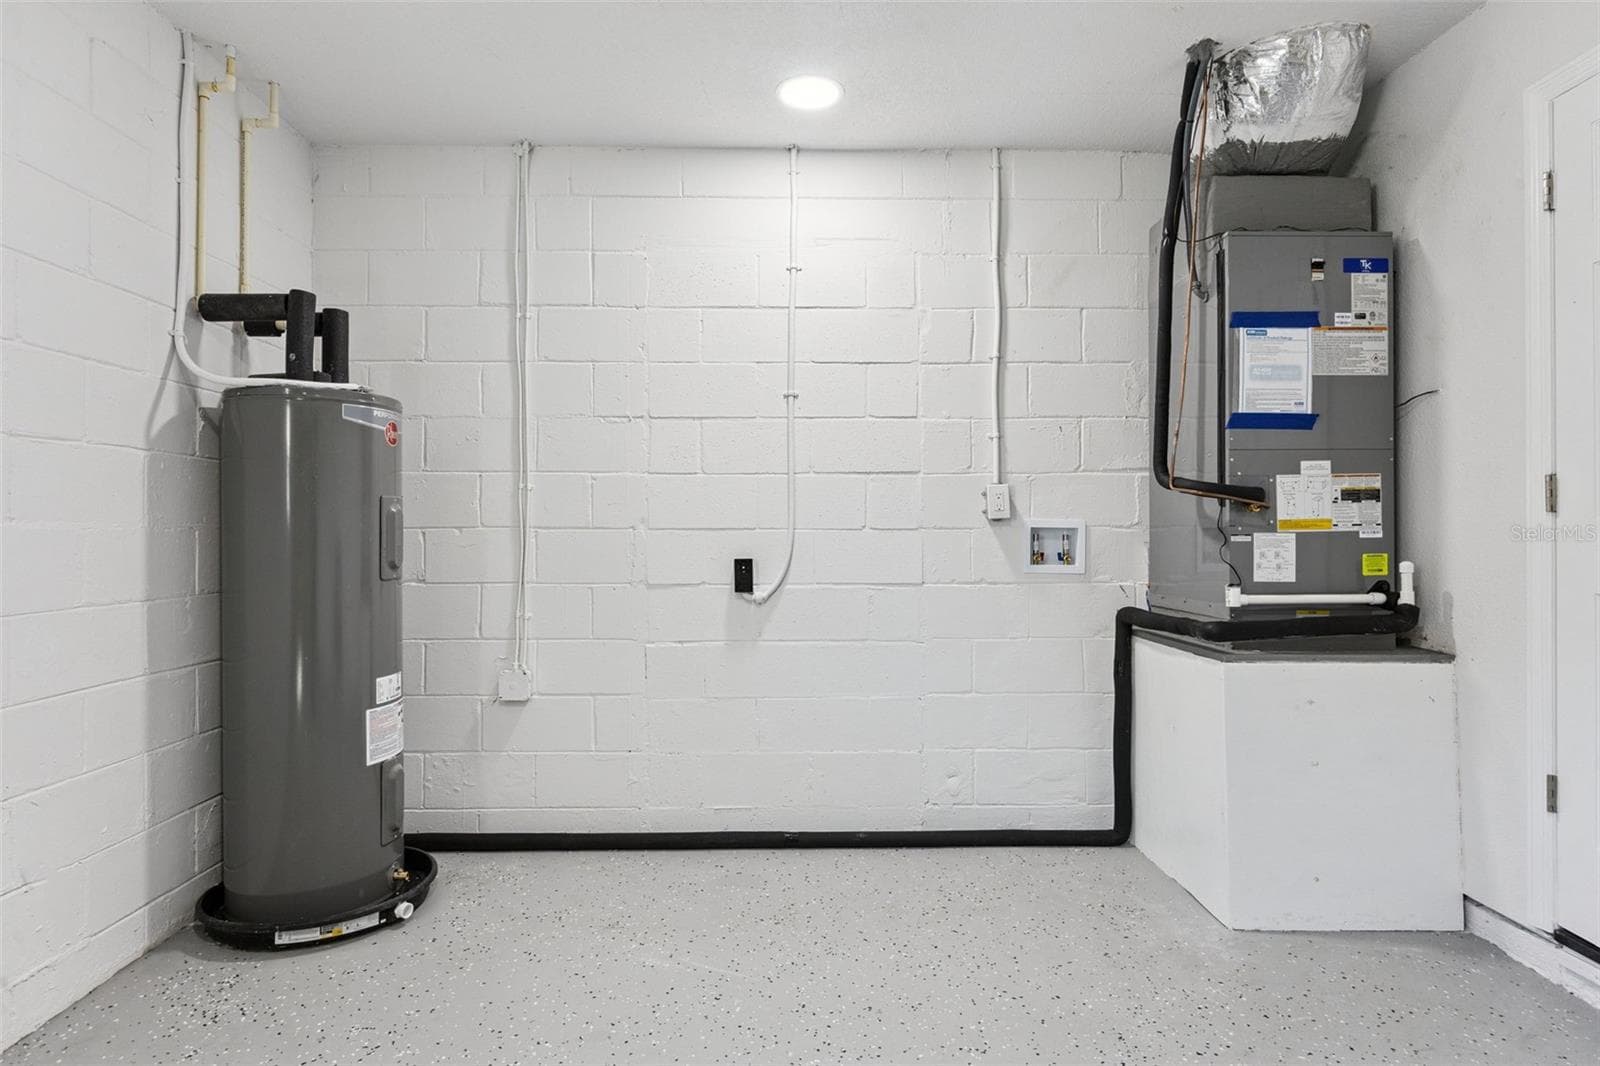
Garage & Utility Space: Clean garage utility area featuring painted concrete block walls, durable speckled epoxy flooring, water heater, and HVAC equipment. - 720 GEORGIA AVE, LONGWOOD
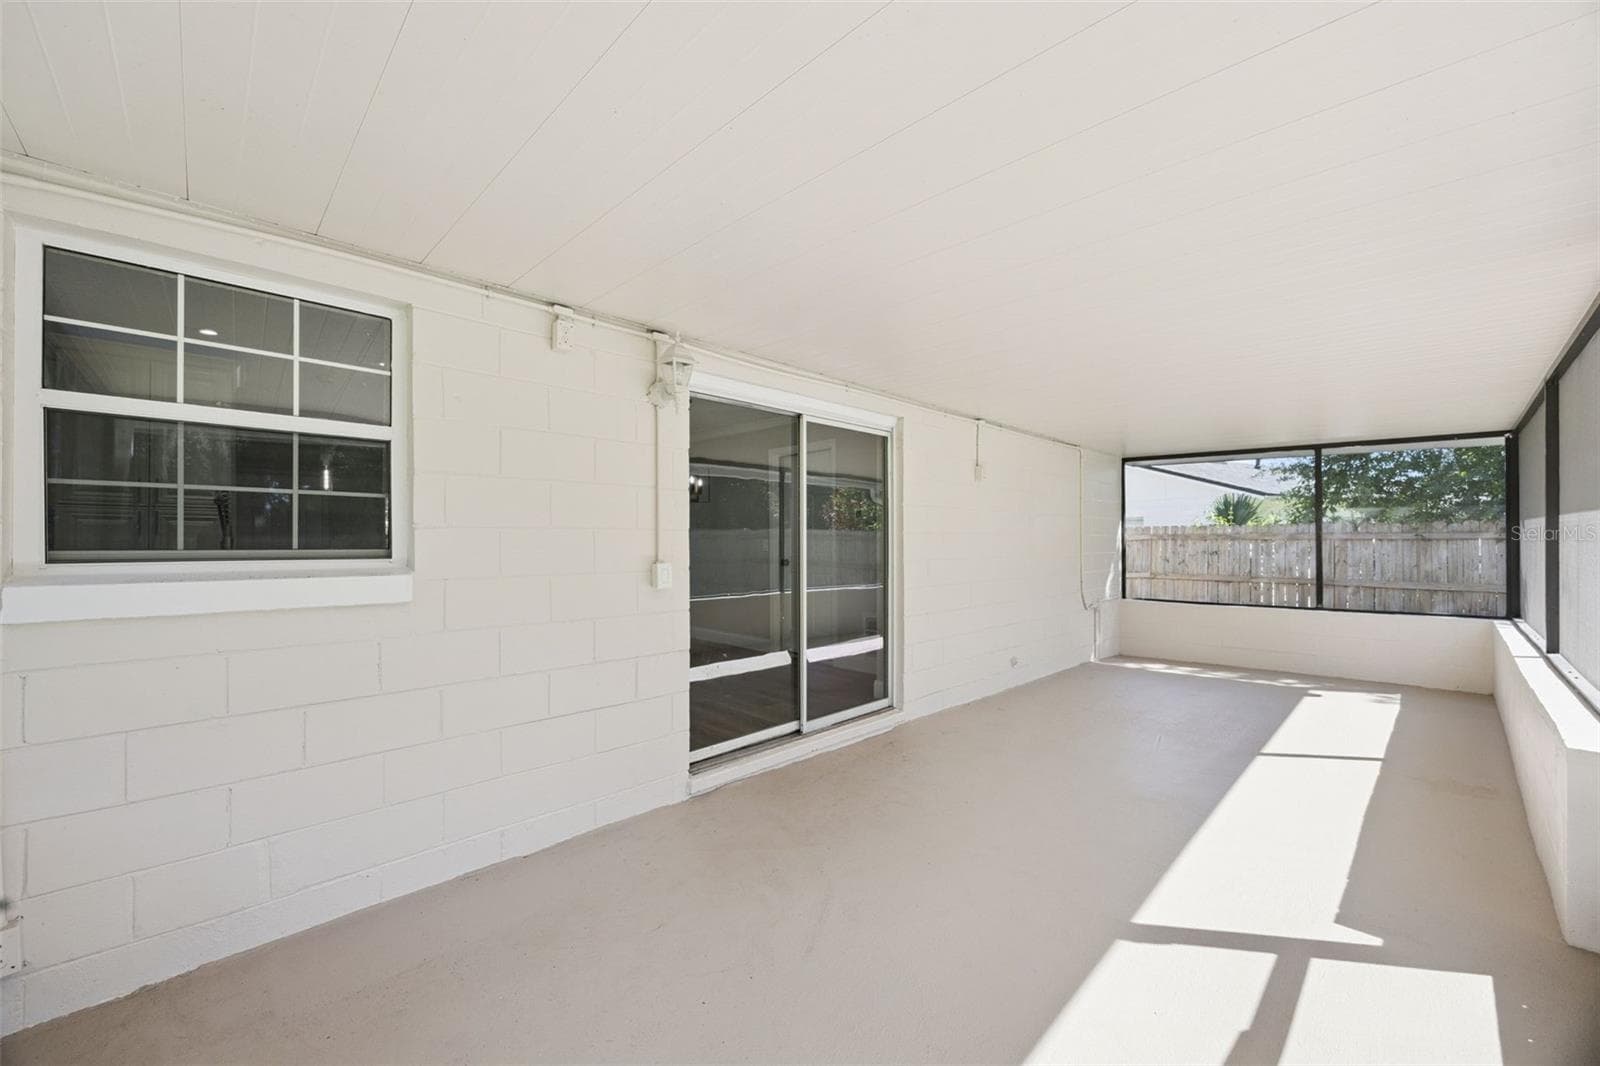
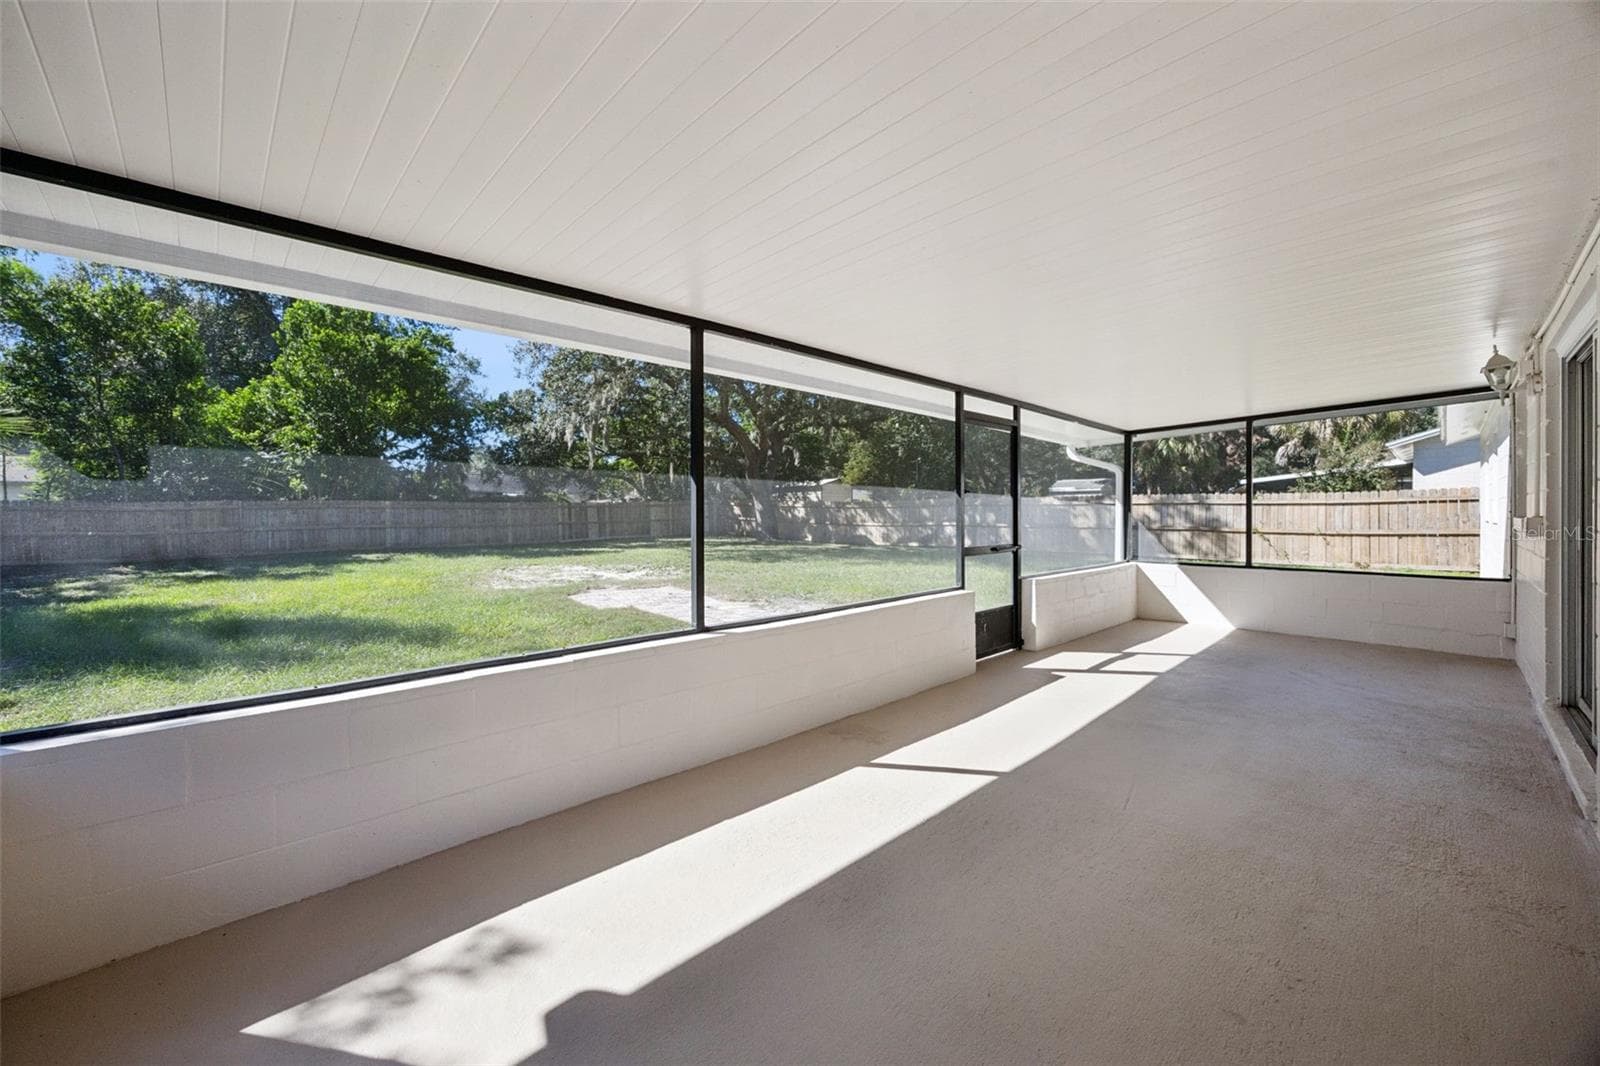
Covered Screened Lanai: Spacious covered and screened porch with sliding glass door access and fresh neutral flooring, perfect for outdoor outdoor living - 720 GEORGIA AVE, LONGWOOD
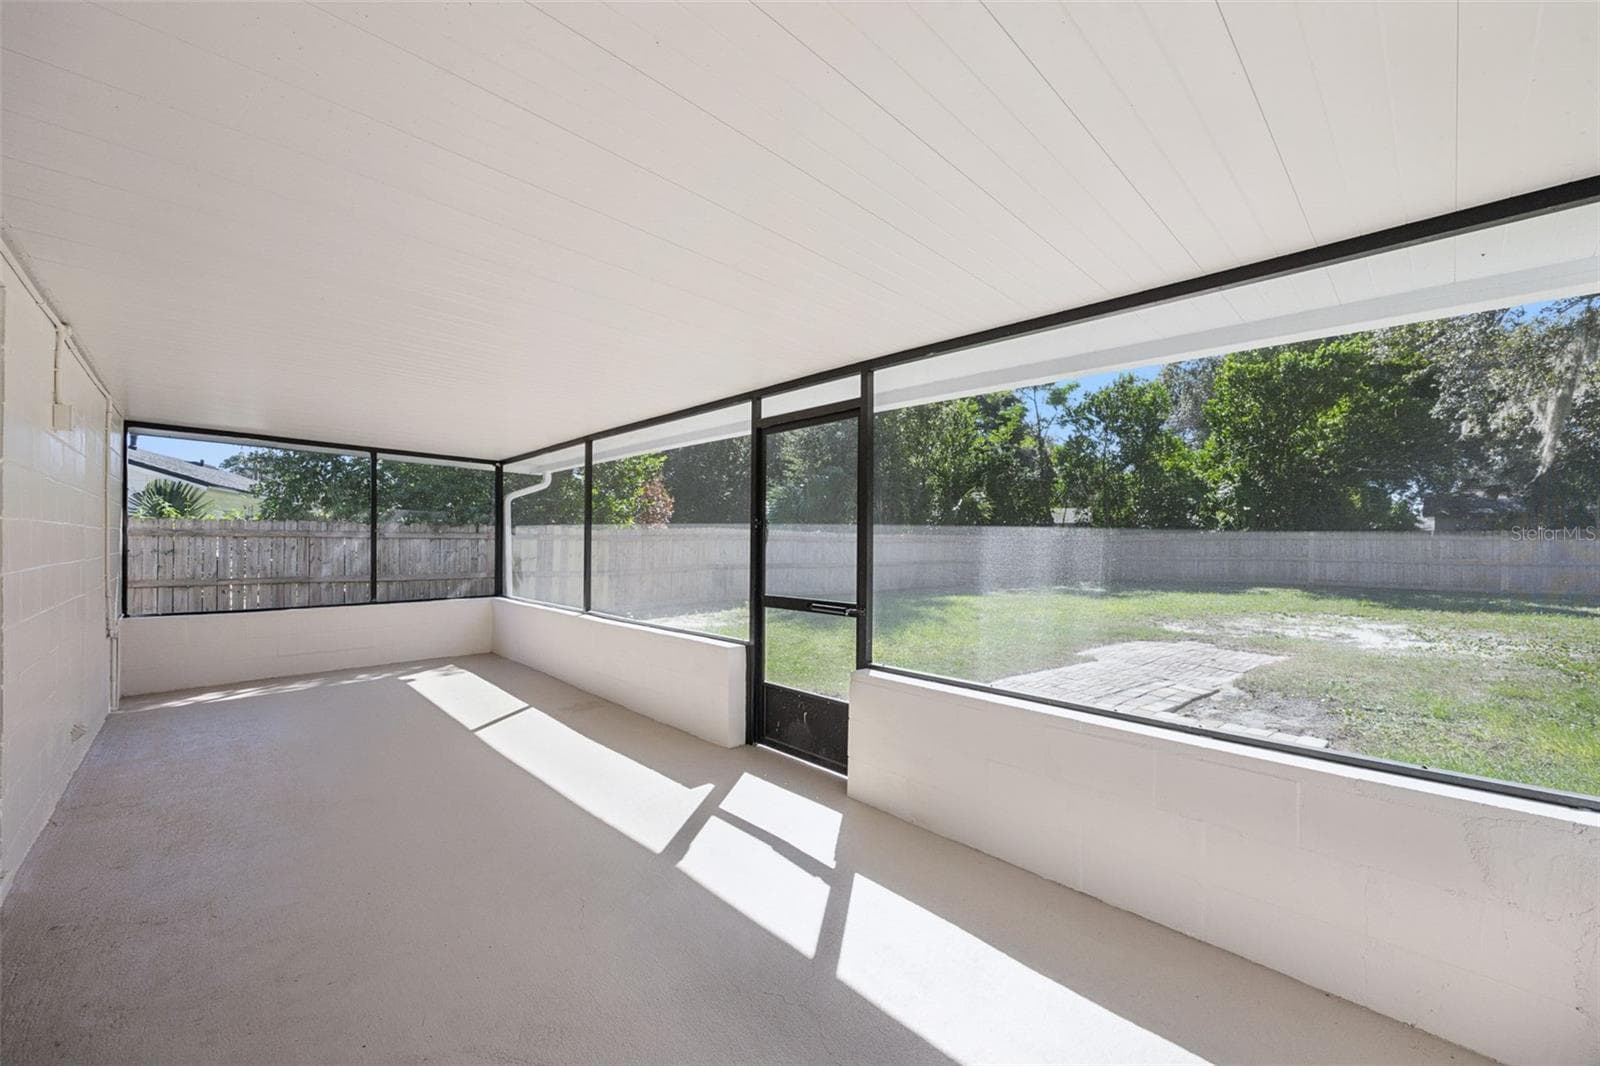
Screened Porch View: Interior view of the screened porch looking out to the expansive fully fenced backyard with screen door lawn access. - 720 GEORGIA AVE, LONGWOOD
Expansive Lanai Interior: Broad view across the covered screened porch, providing a protected outdoor retreat overlooking the rear grounds - 720 GEORGIA AVE, LONGWOOD
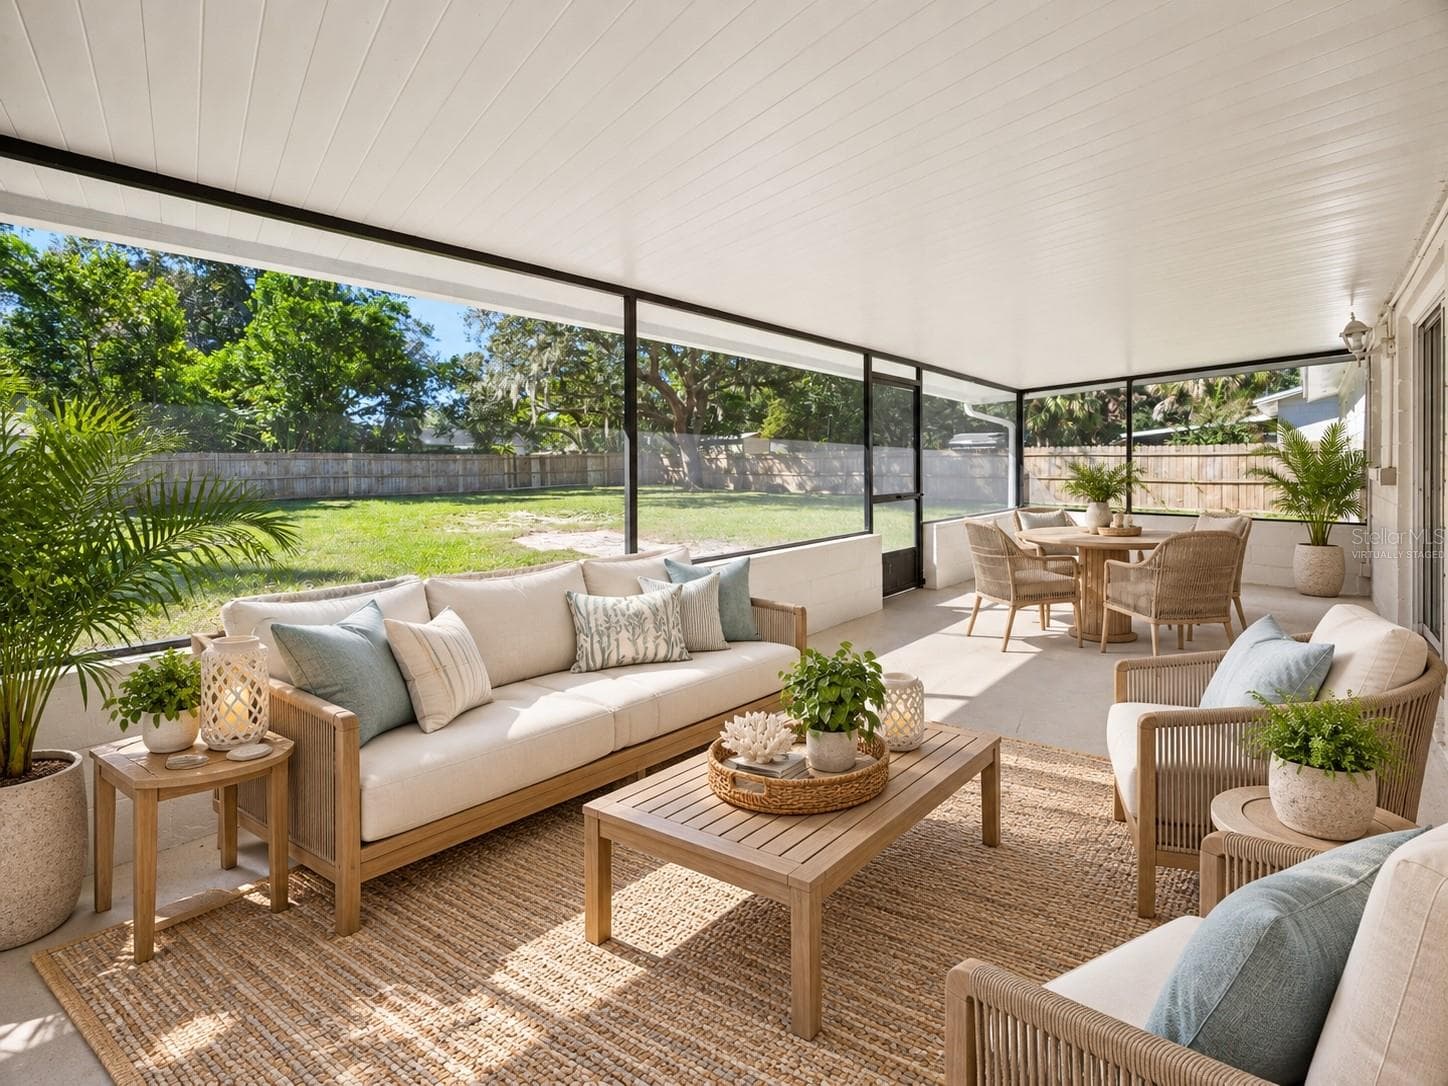
Virtually Staged Expansive Lanai Interior - 720 GEORGIA AVE, LONGWOOD
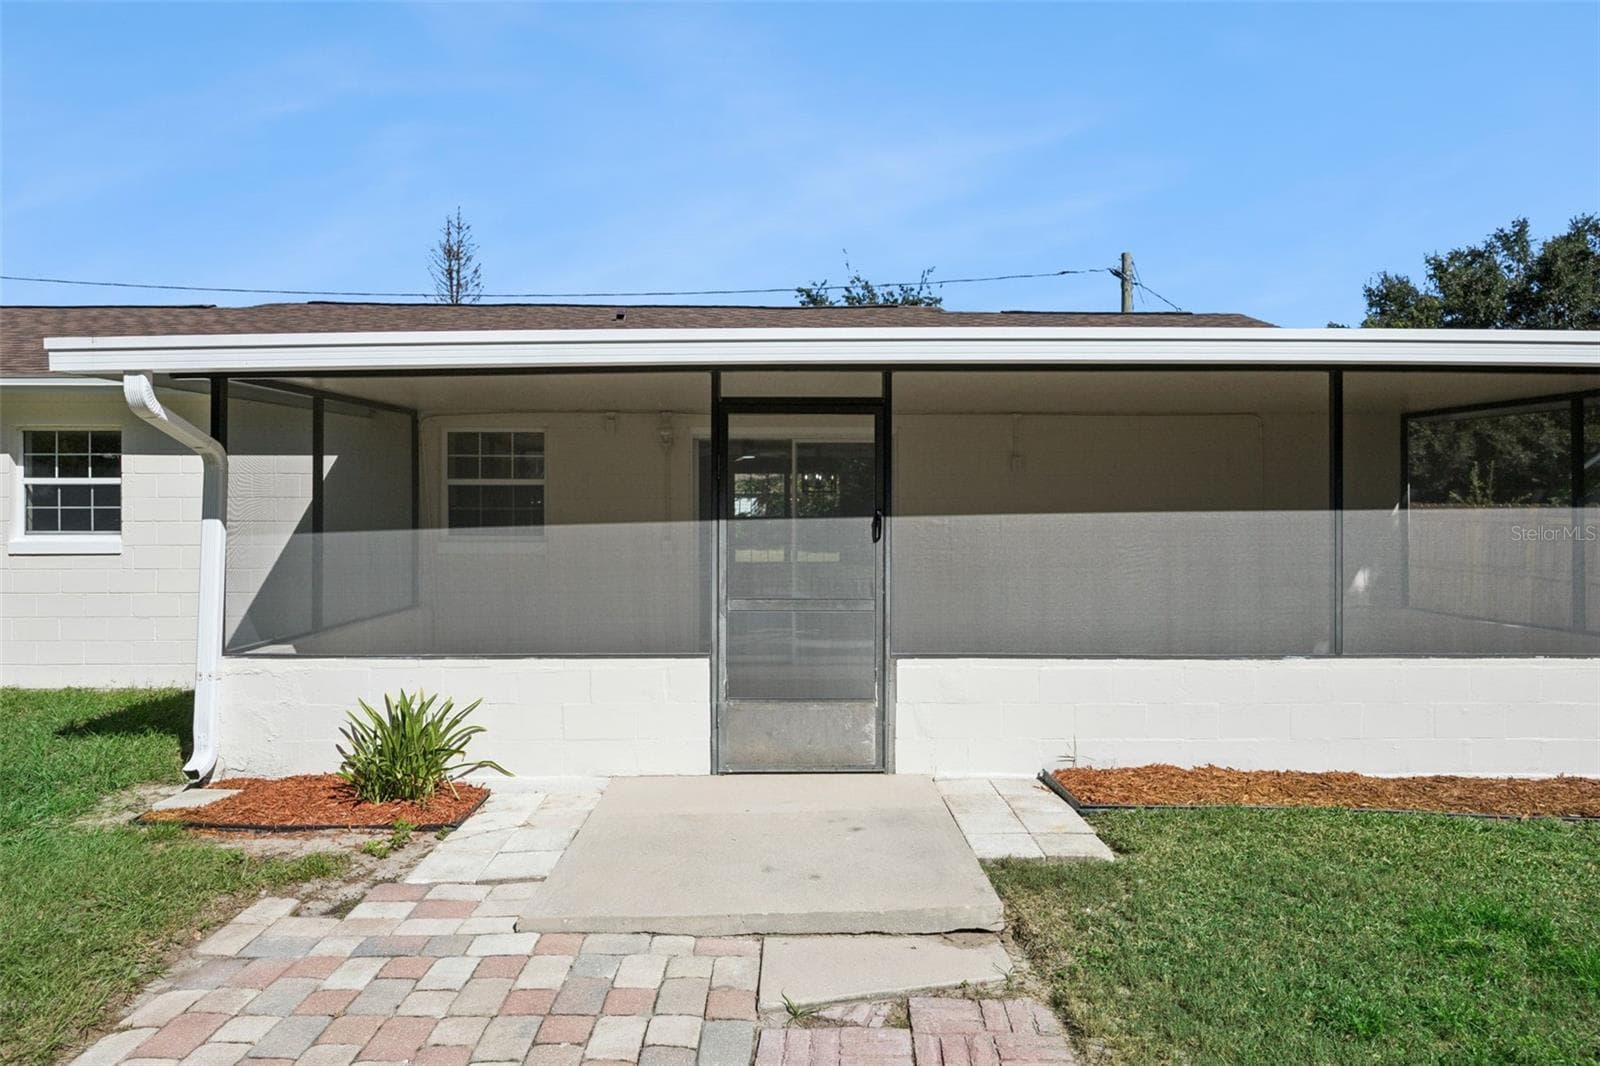
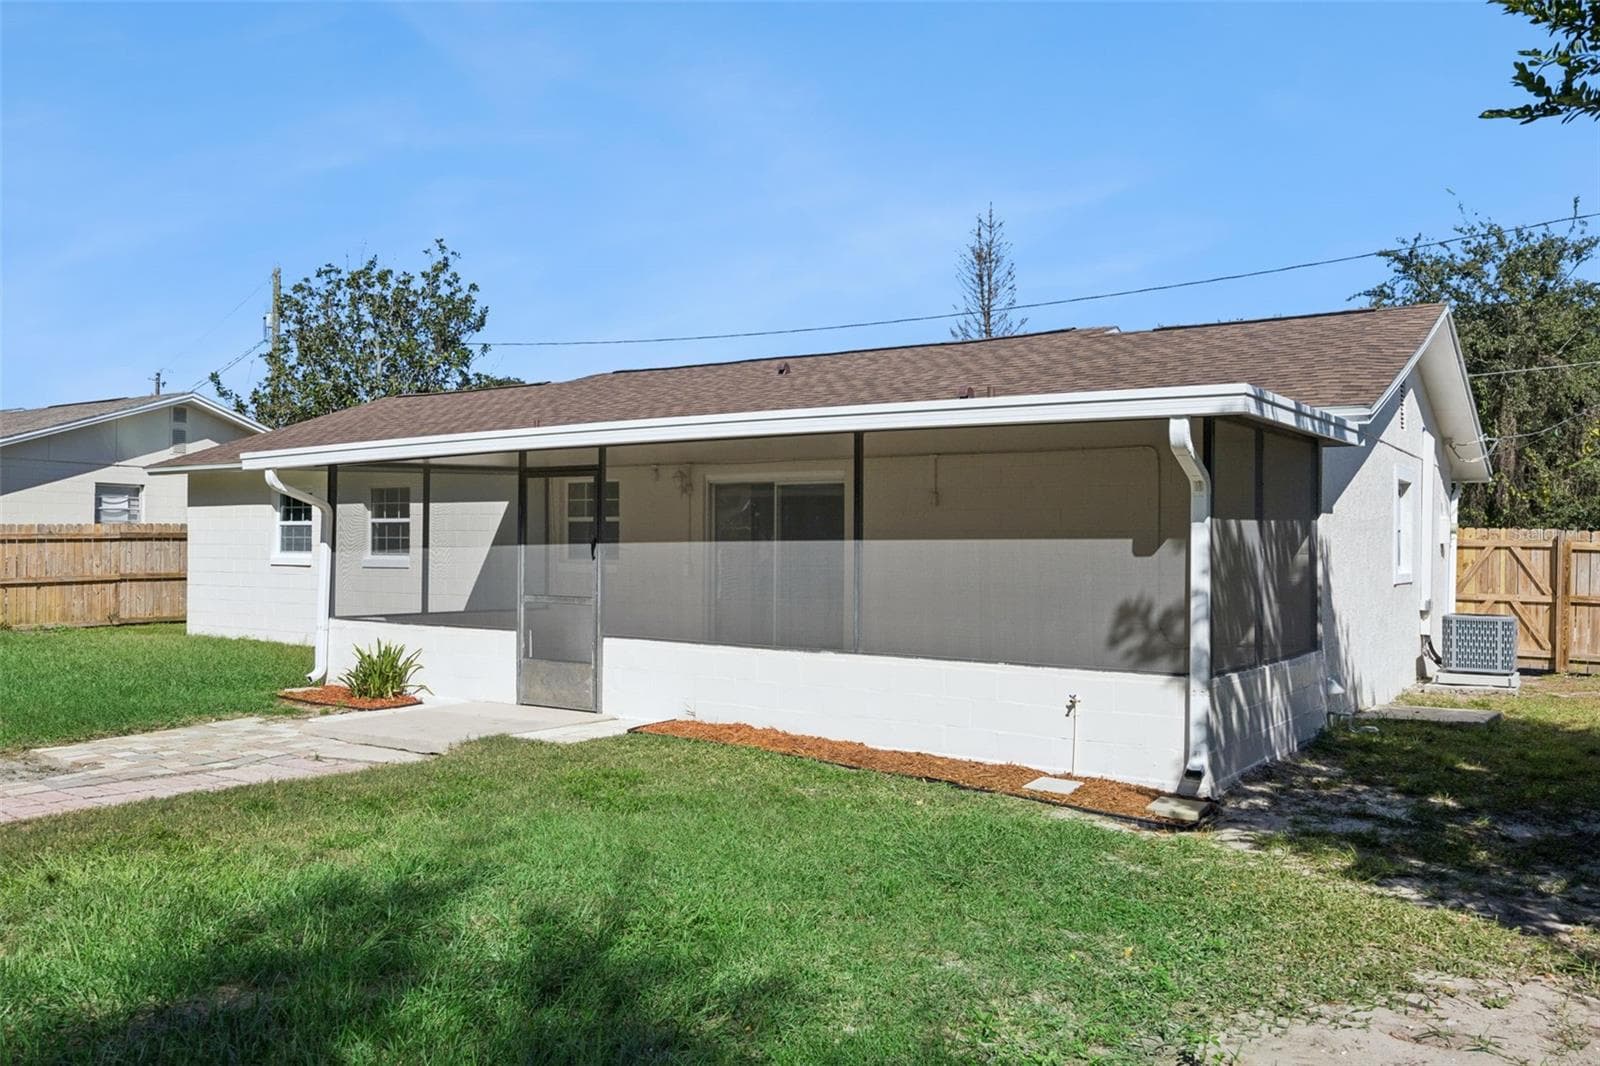
Porch Exterior & Walkway: Exterior view of the screened patio door exiting onto a paver walkway and landscaped mulch garden beds - 720 GEORGIA AVE, LONGWOOD
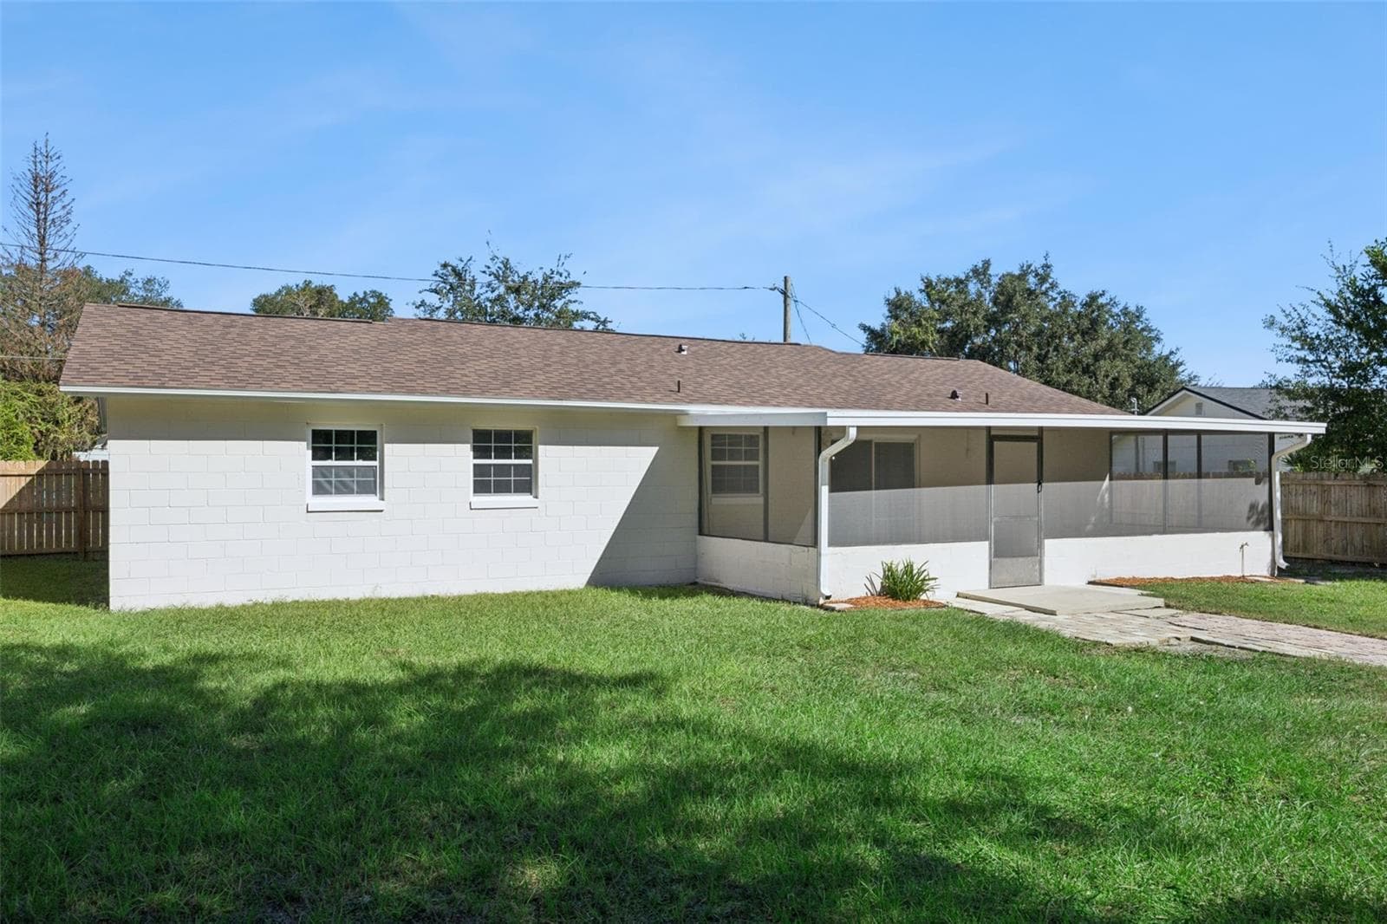
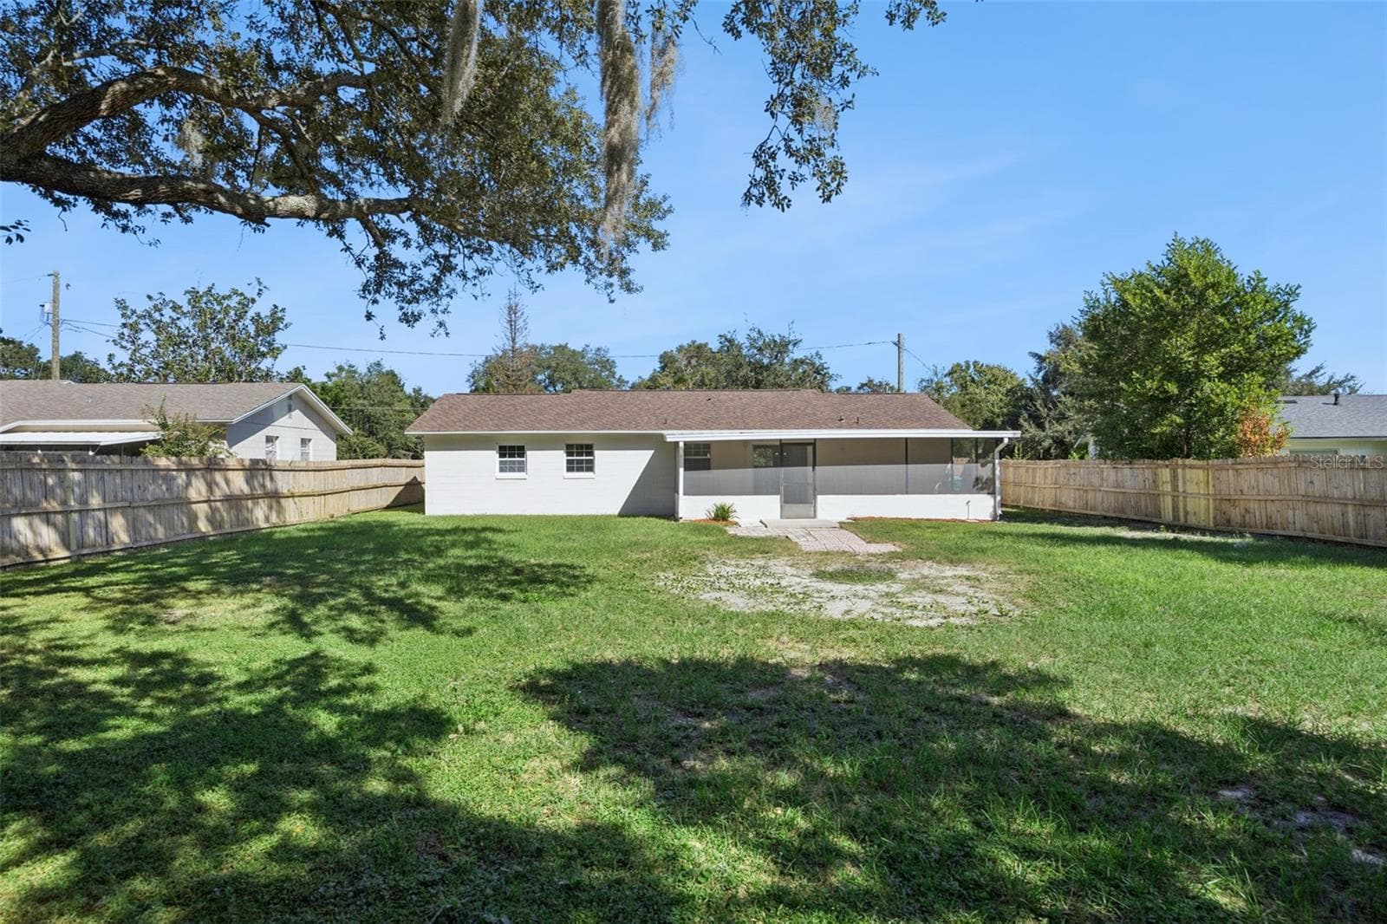
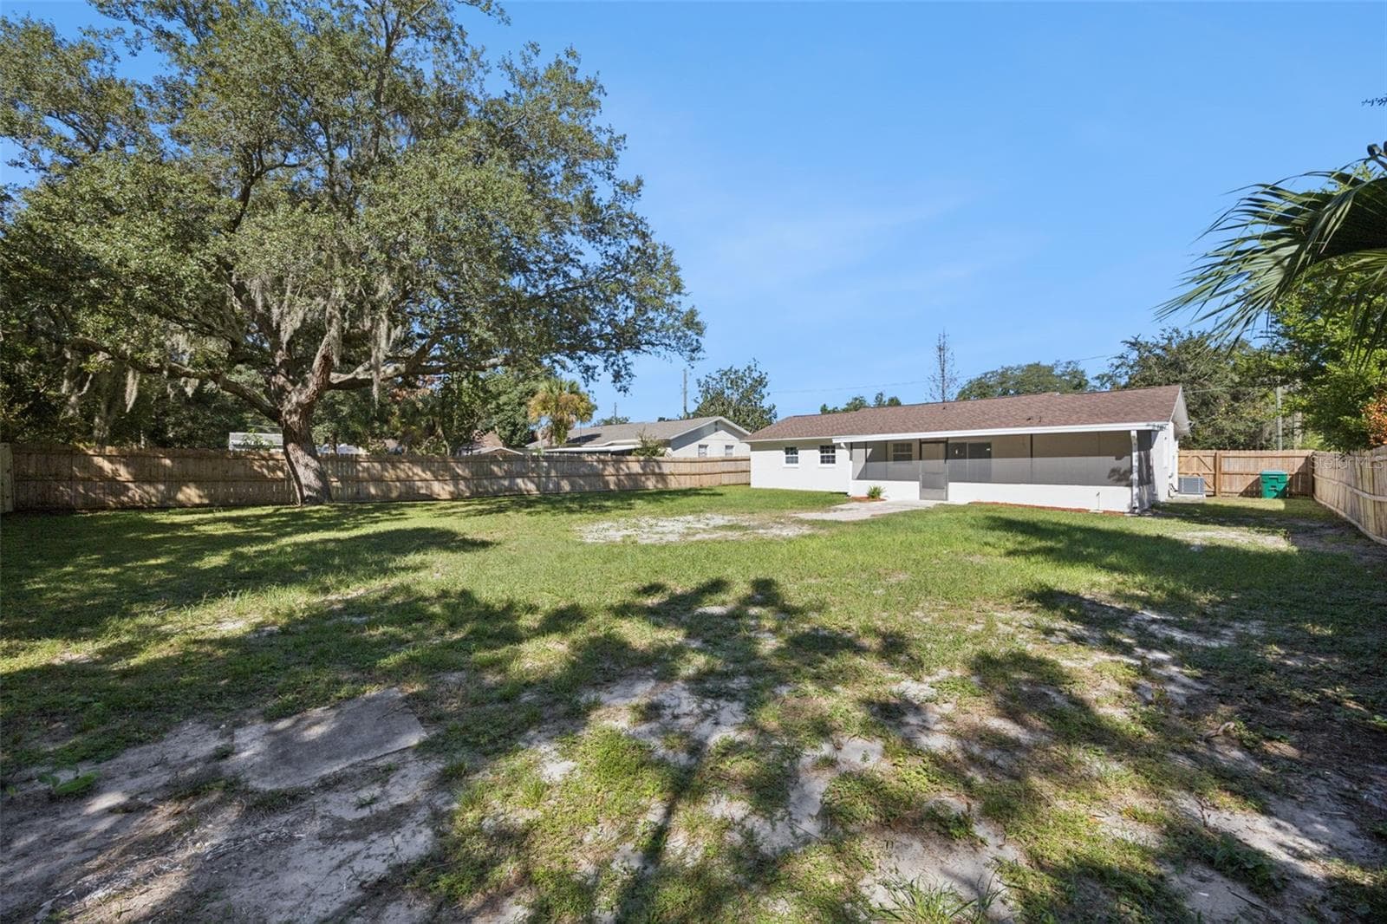
Full Rear Elevation: Single-story rear elevation featuring painted block construction, low-maintenance asphalt shingle roof, screened porch, and sprawling lawn. - 720 GEORGIA AVE, LONGWOOD
Side Angle Rear Exterior: Profile view of the home showing the screened back porch extension, exterior HVAC unit, and wooden privacy fence line - 720 GEORGIA AVE, LONGWOOD
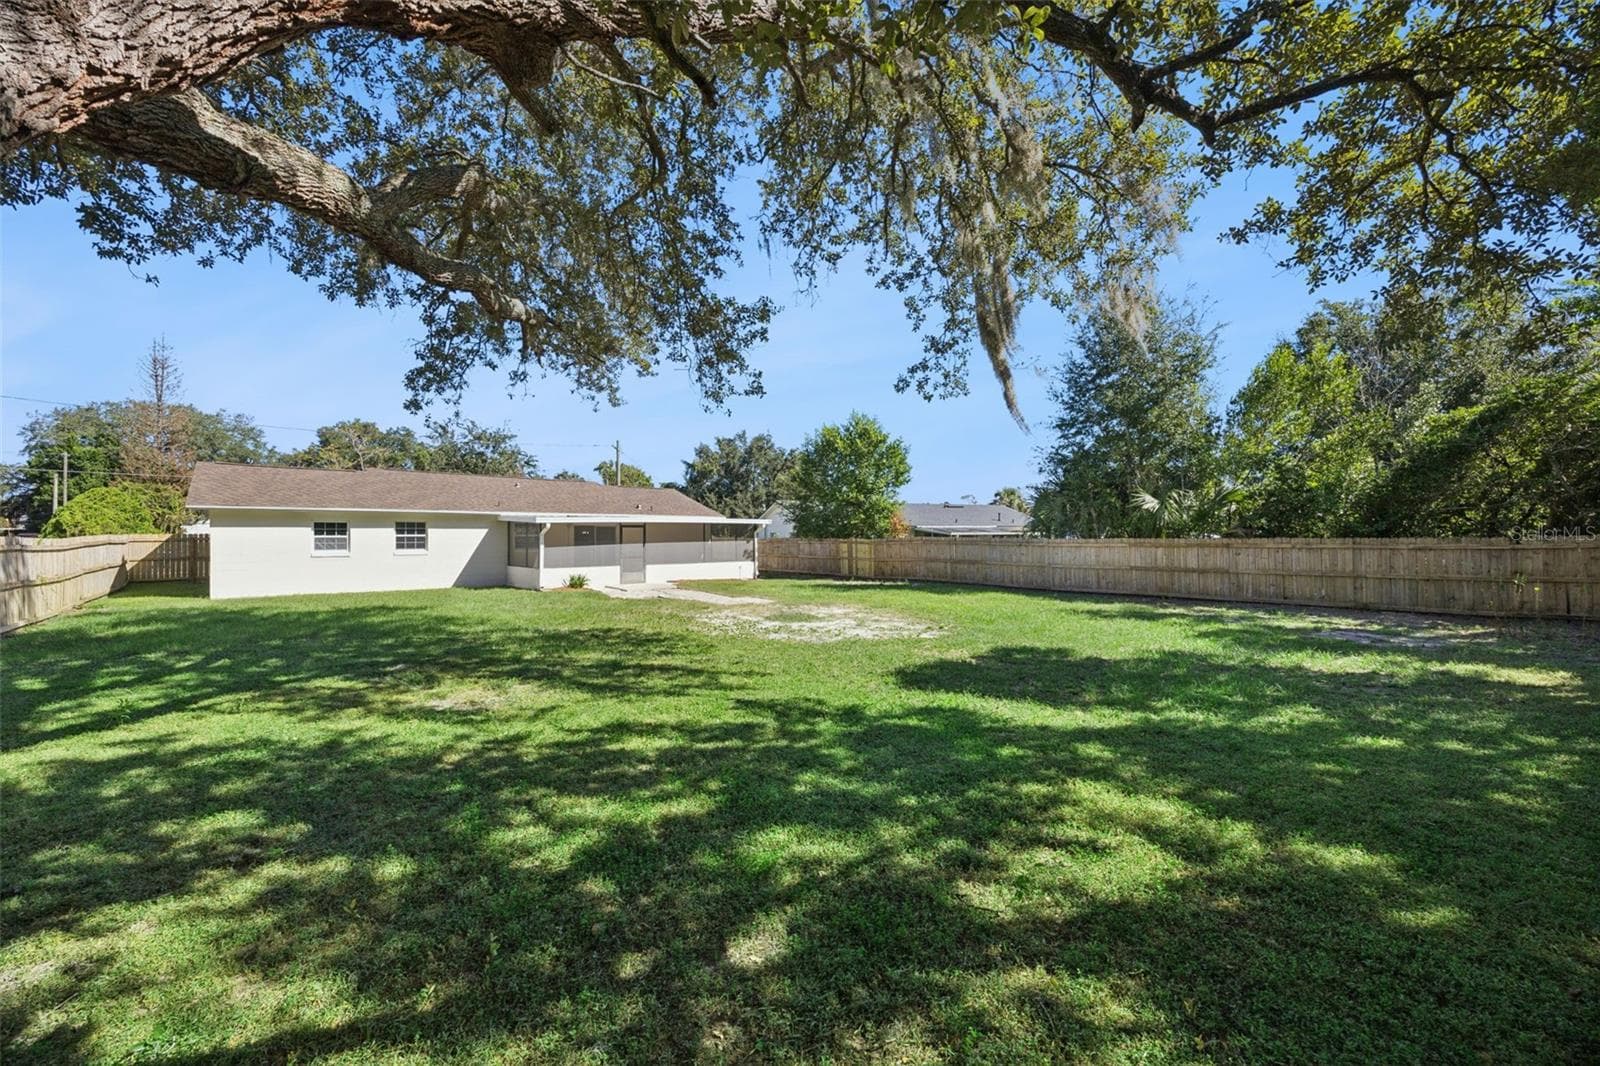
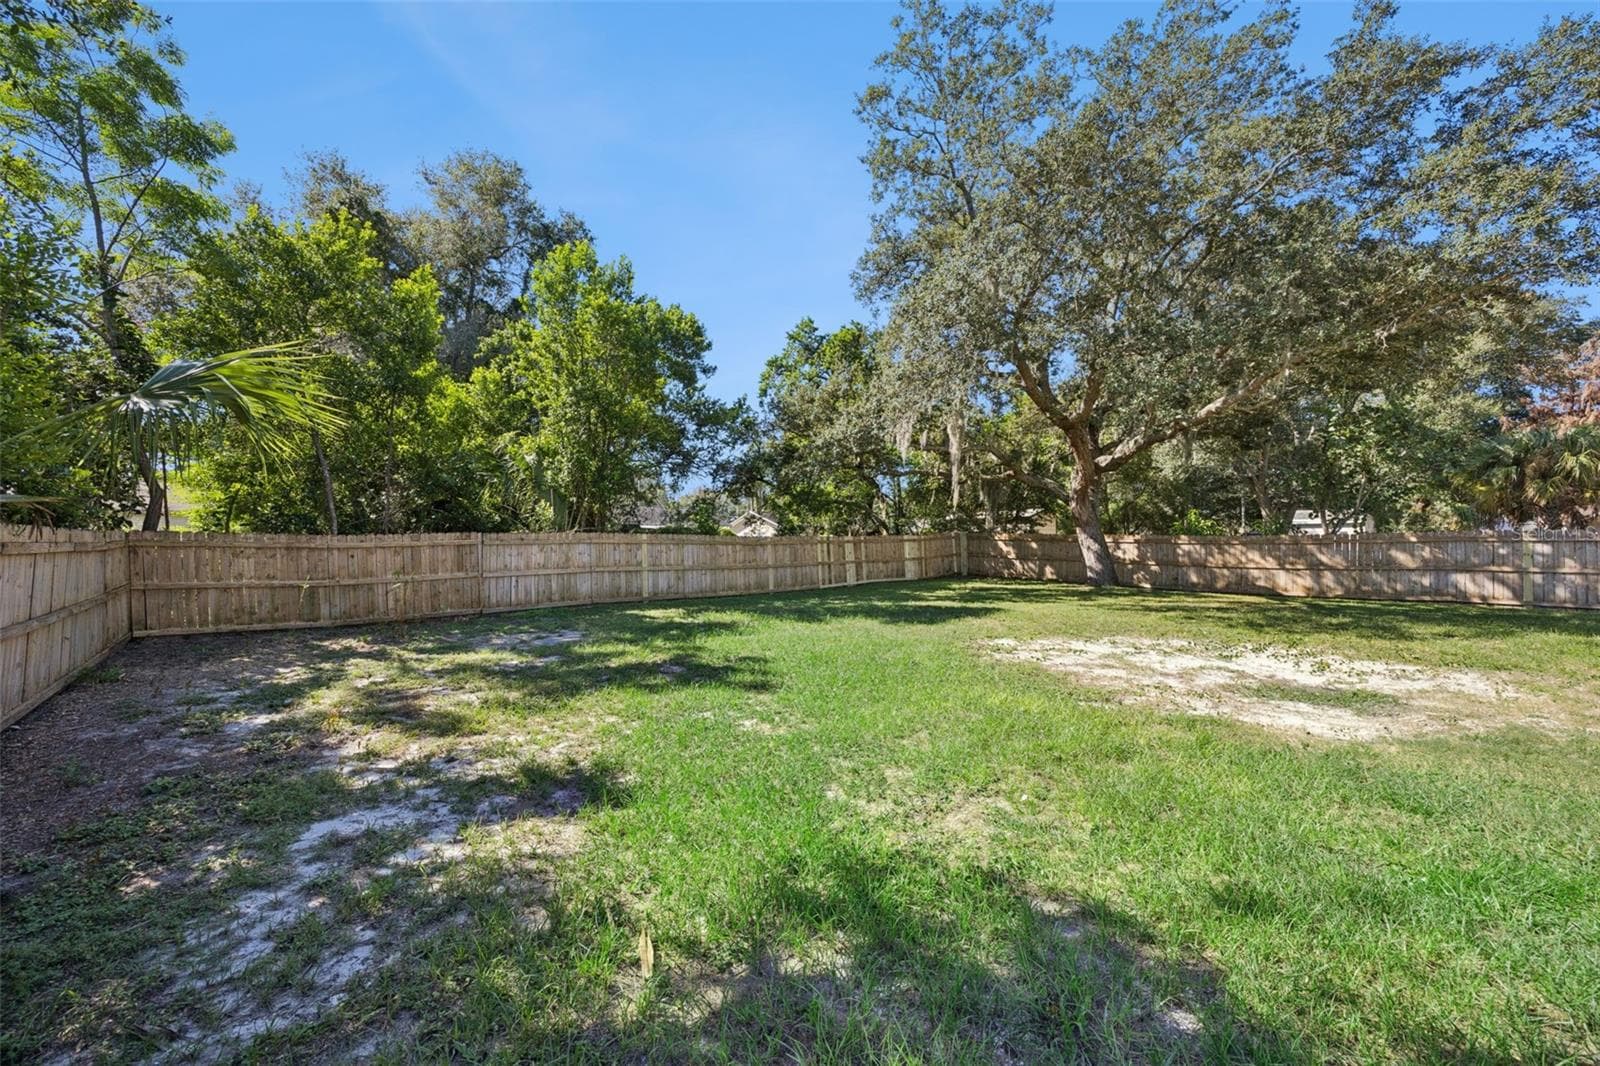
Expansive Backyard: Massive fully fenced backyard framed by majestic mature shade trees, offering ample room for outdoor recreation. - 720 GEORGIA AVE, LONGWOOD
Lawn & Oak Canopy: Broad panoramic view of the lush, open backyard completely enclosed by wooden privacy fencing under a grand oak canopy - 720 GEORGIA AVE, LONGWOOD
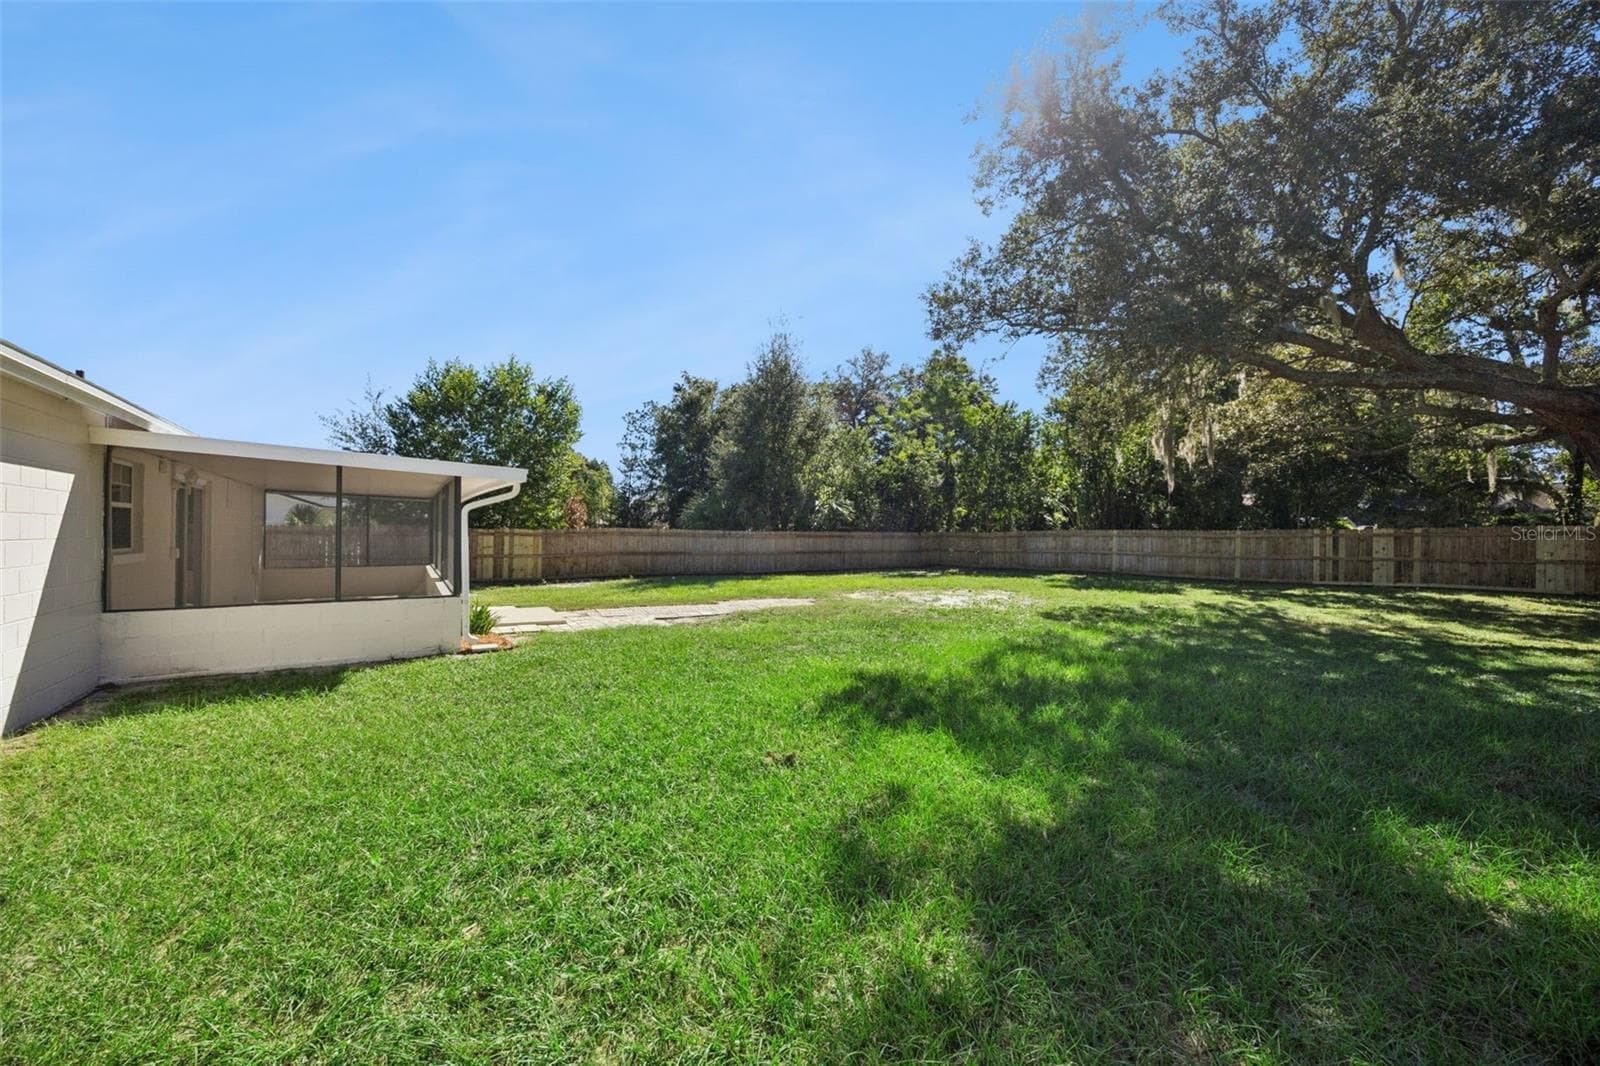
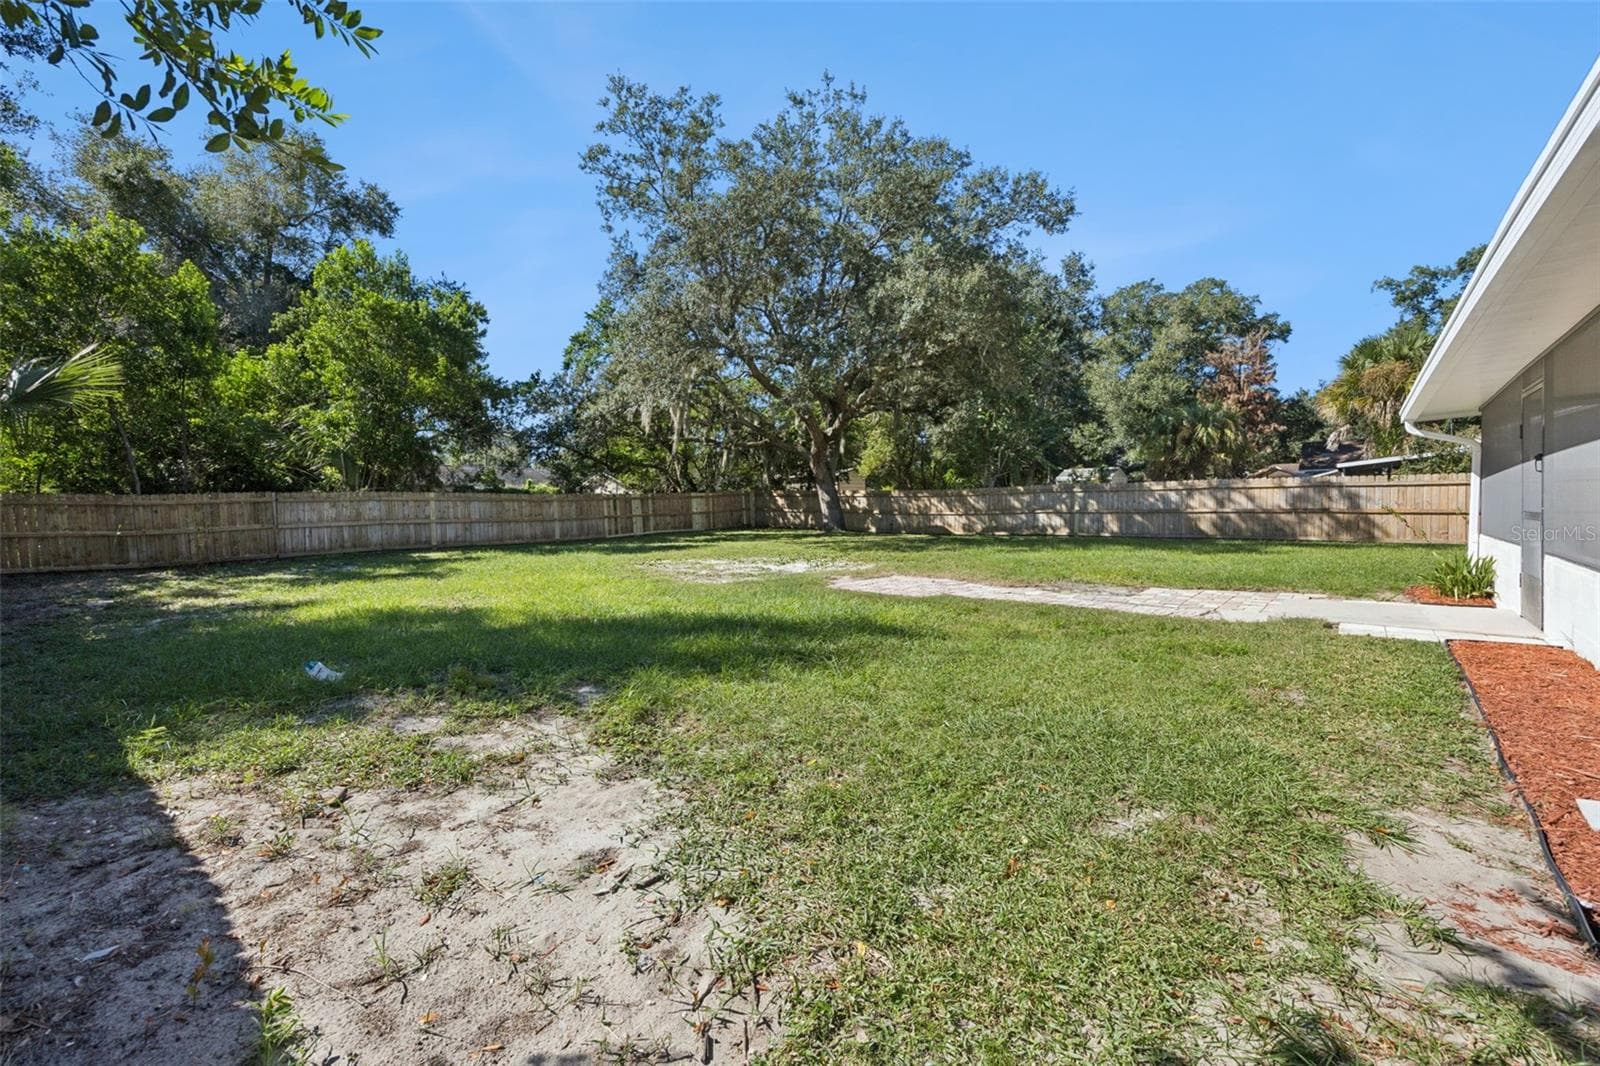
Rear Grounds & Shade Tree: Corner view of the rear property showcasing the sprawling green lawn, screened patio, and mature trees. - 720 GEORGIA AVE, LONGWOOD
Yard Angle & Oak Canopy: Wide view of the fully fenced rear yard highlighting lush green grass and a magnificent shade oak. - 720 GEORGIA AVE, LONGWOOD
Fenced Perimeter: Clean view along the wooden privacy fence enclosure, showing the broad expanse of lawn and mature surrounding trees. - 720 GEORGIA AVE, LONGWOOD
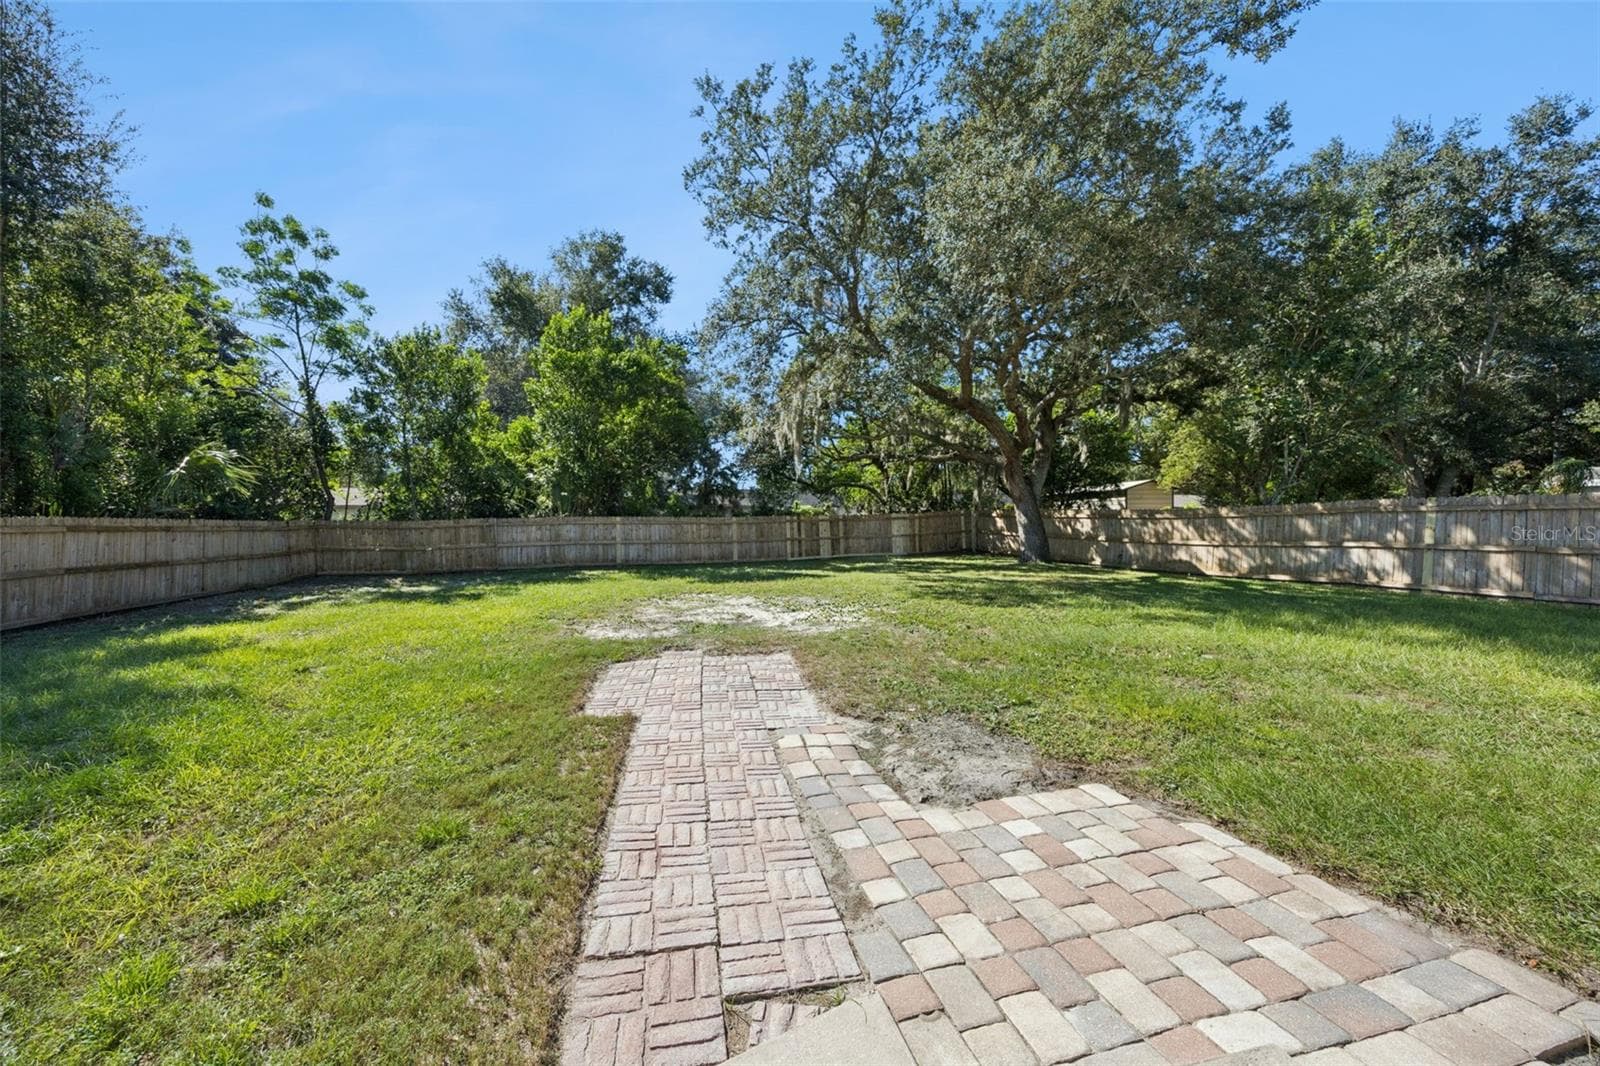
Rear Yard & Patio Pathway: Ground-level perspective showing the screened porch exit and stone paver walkway extending into the open lawn - 720 GEORGIA AVE, LONGWOOD
Paver Patio & Yard View: Close-up of the brick paver pathway leading out into the spacious, private backyard. - 720 GEORGIA AVE, LONGWOOD
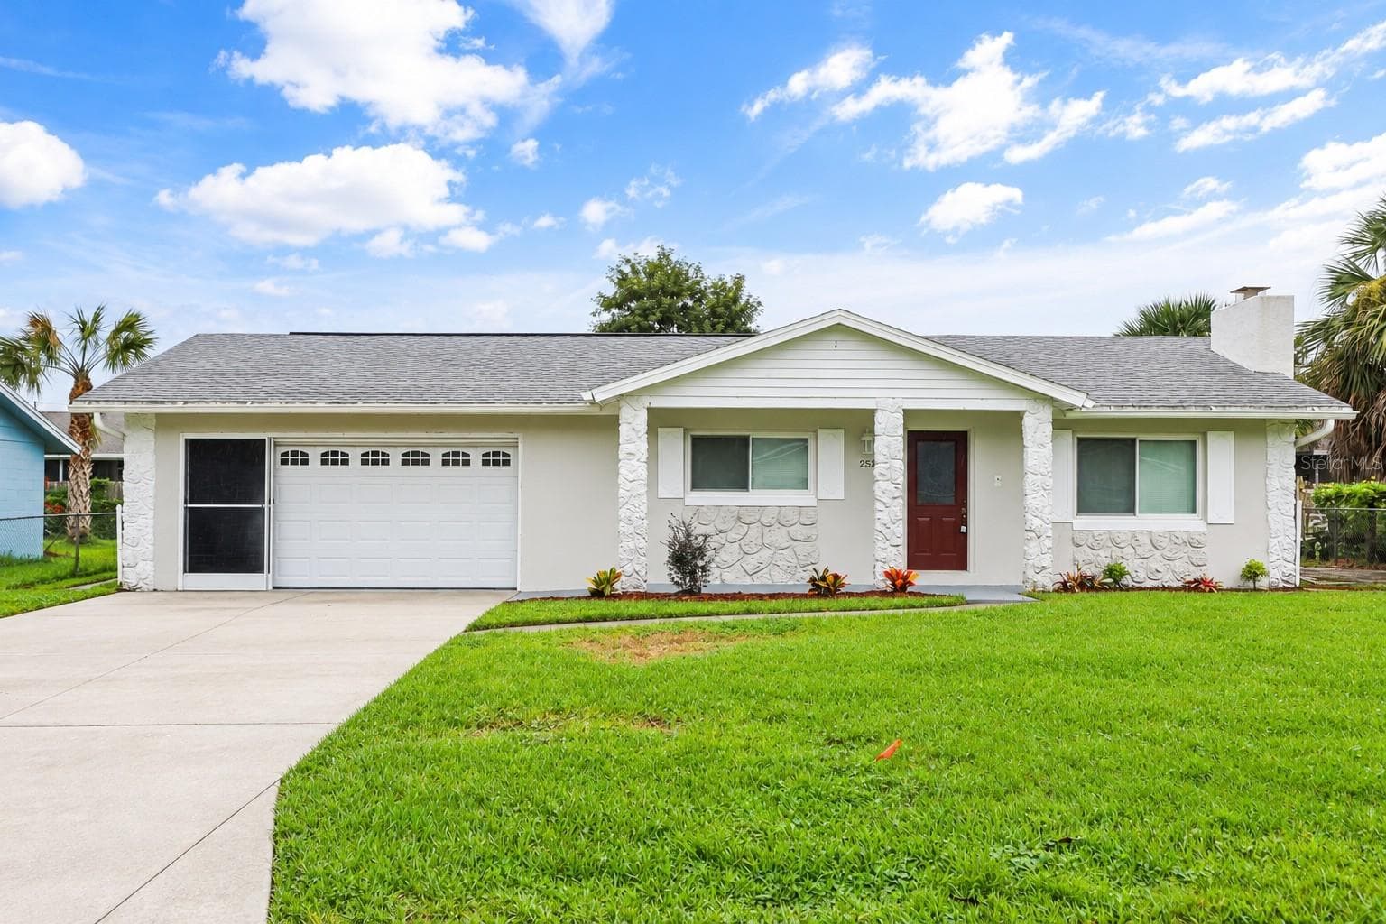
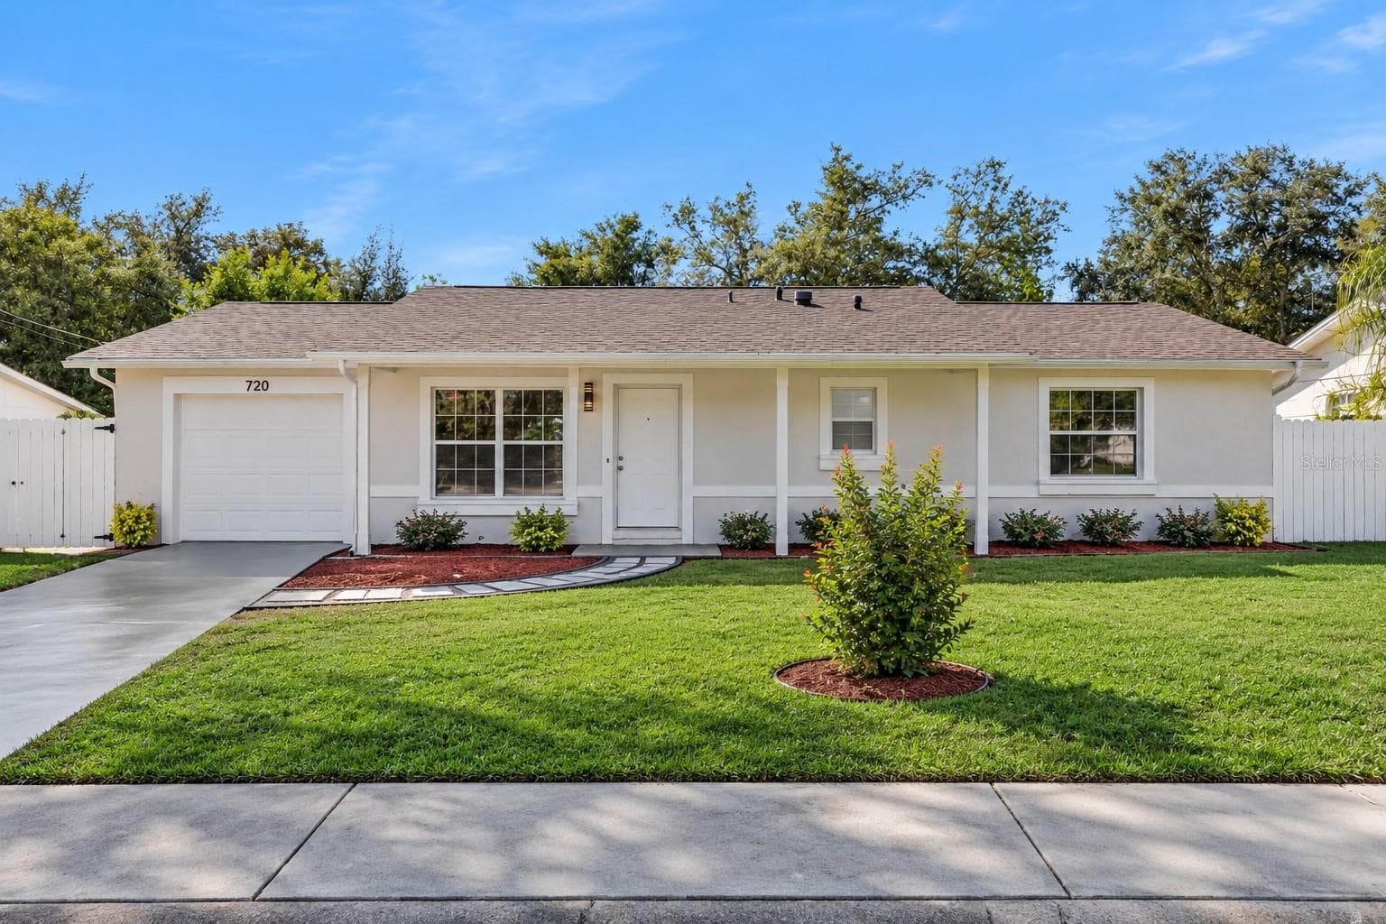
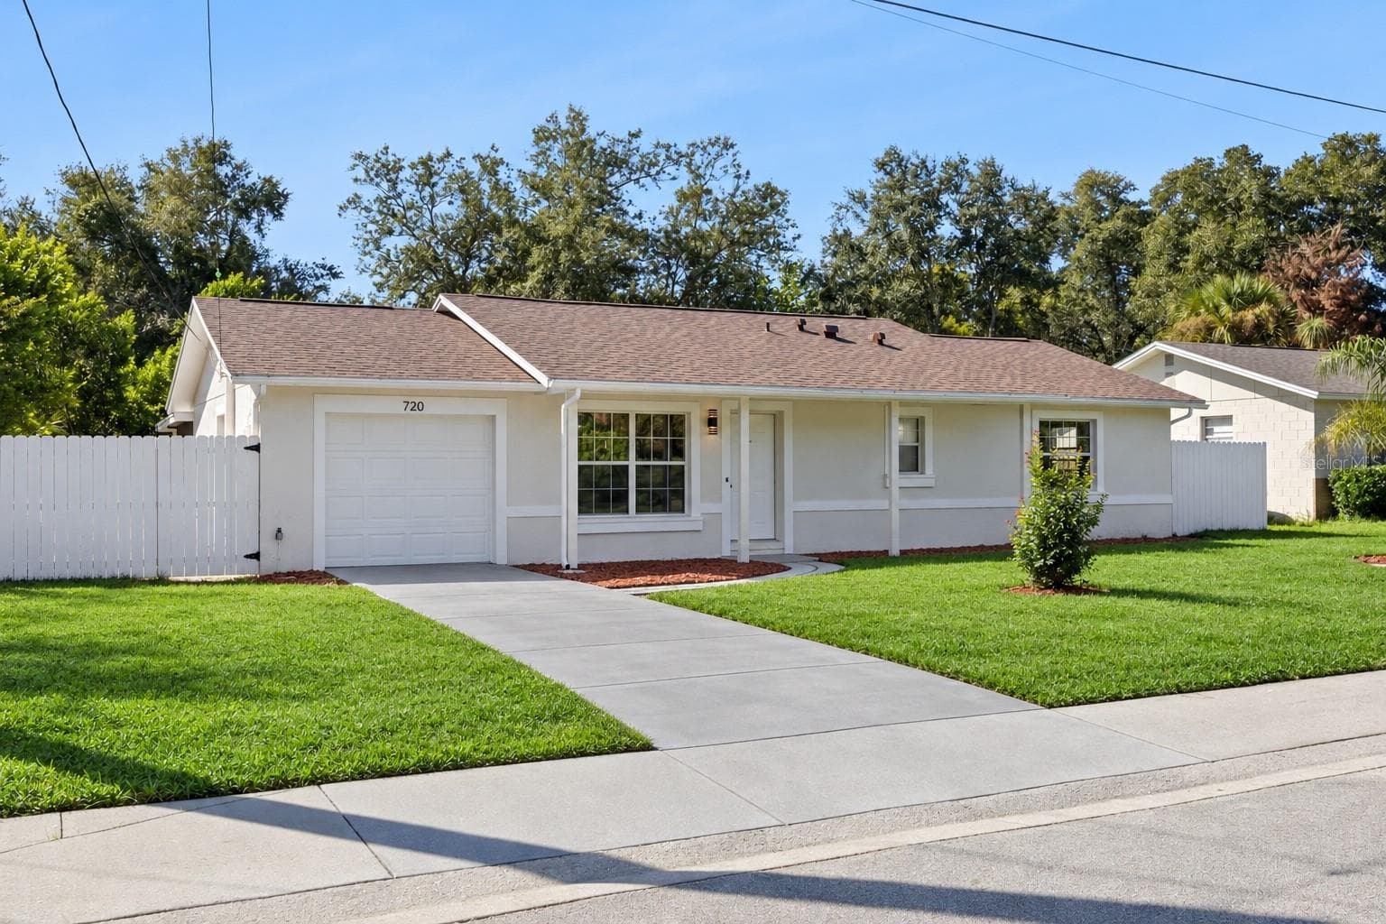
Single-Story Front Elevation: Bright front elevation of a single-story home featuring fresh light stucco, an attached single-car garage, covered front porch, and a lush, manicured lawn - 720 GEORGIA AVE, LONGWOOD
Front Exterior & Driveway: Wide street perspective showcasing the long concrete driveway, attached garage, white perimeter privacy fence, and sprawling lawn. - 720 GEORGIA AVE, LONGWOOD
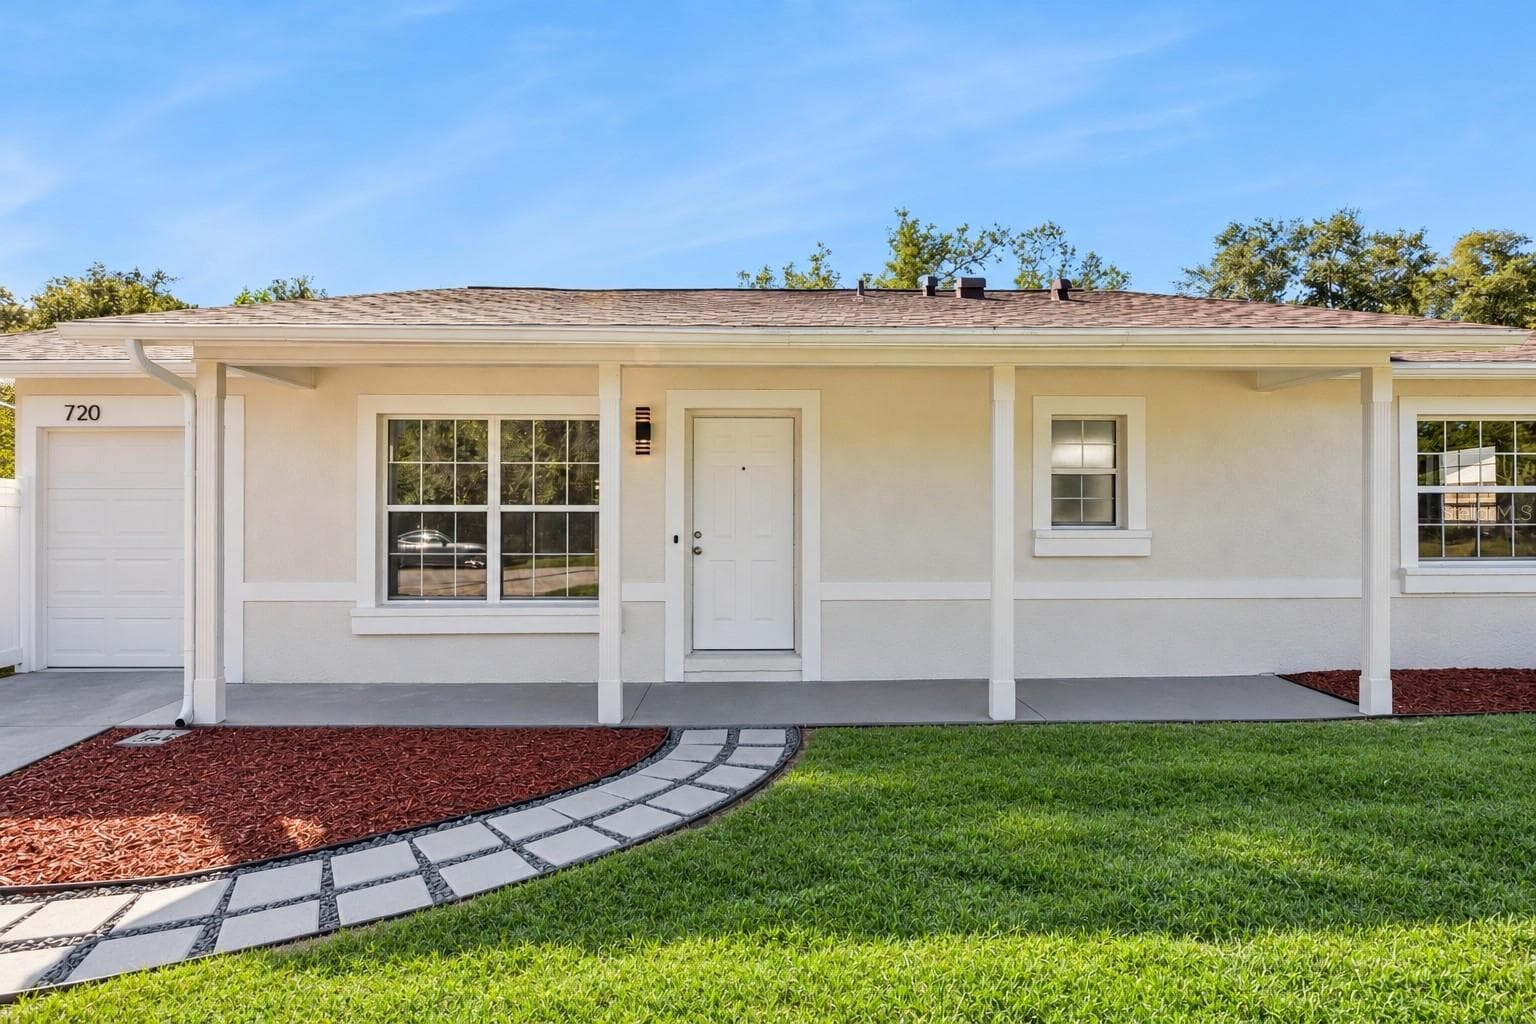
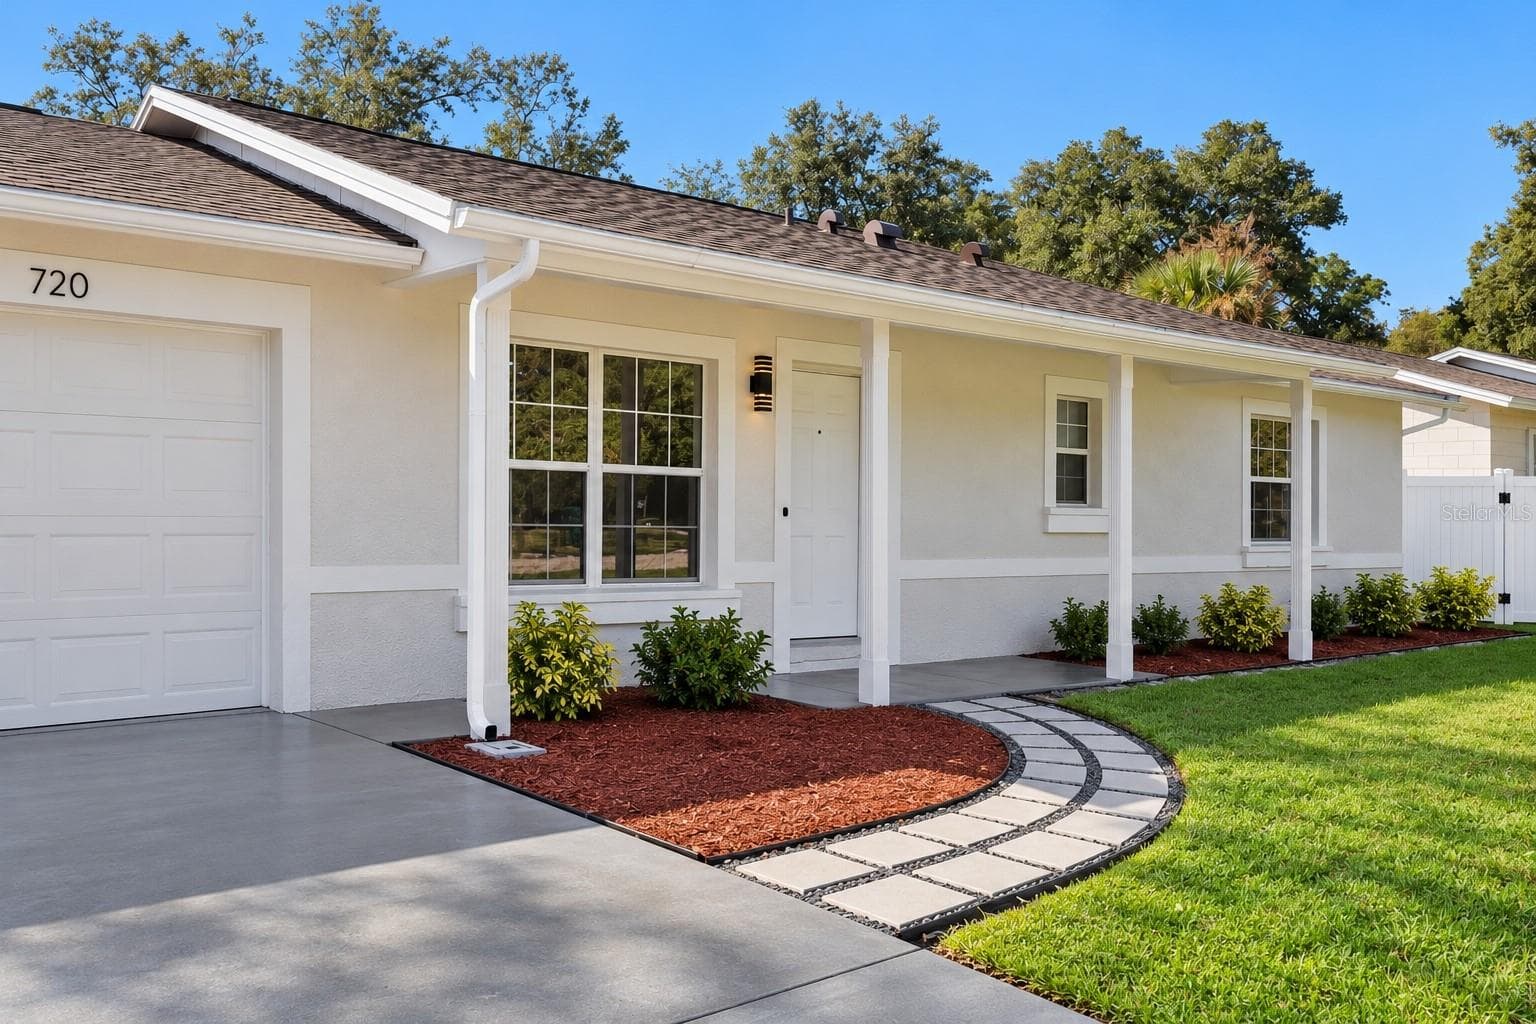
Covered Front Entry & Walkway: Welcoming covered entryway featuring a custom paver walkway, fresh mulch landscaping beds, and a clean white front door - 720 GEORGIA AVE, LONGWOOD
Garage & Entry Perspective: Angled front view displaying the concrete driveway leading to the attached garage, decorative paver path, and covered entry porch. - 720 GEORGIA AVE, LONGWOOD
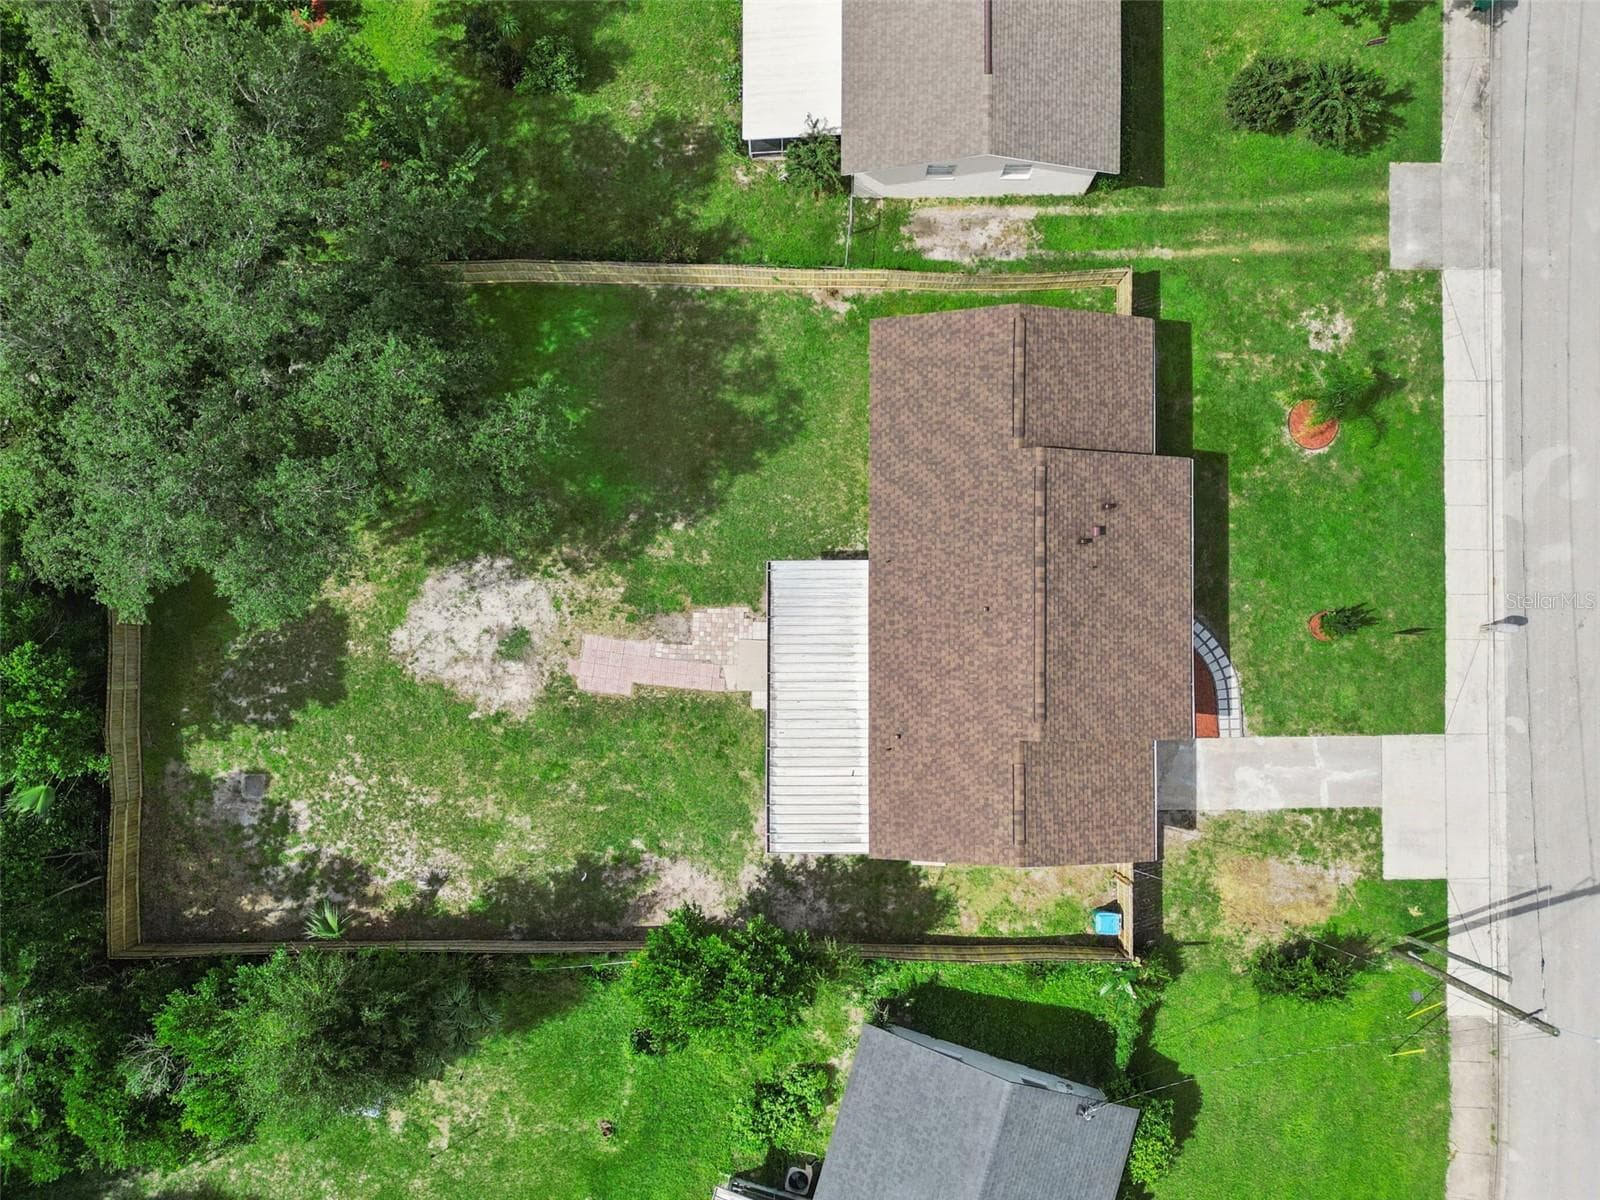
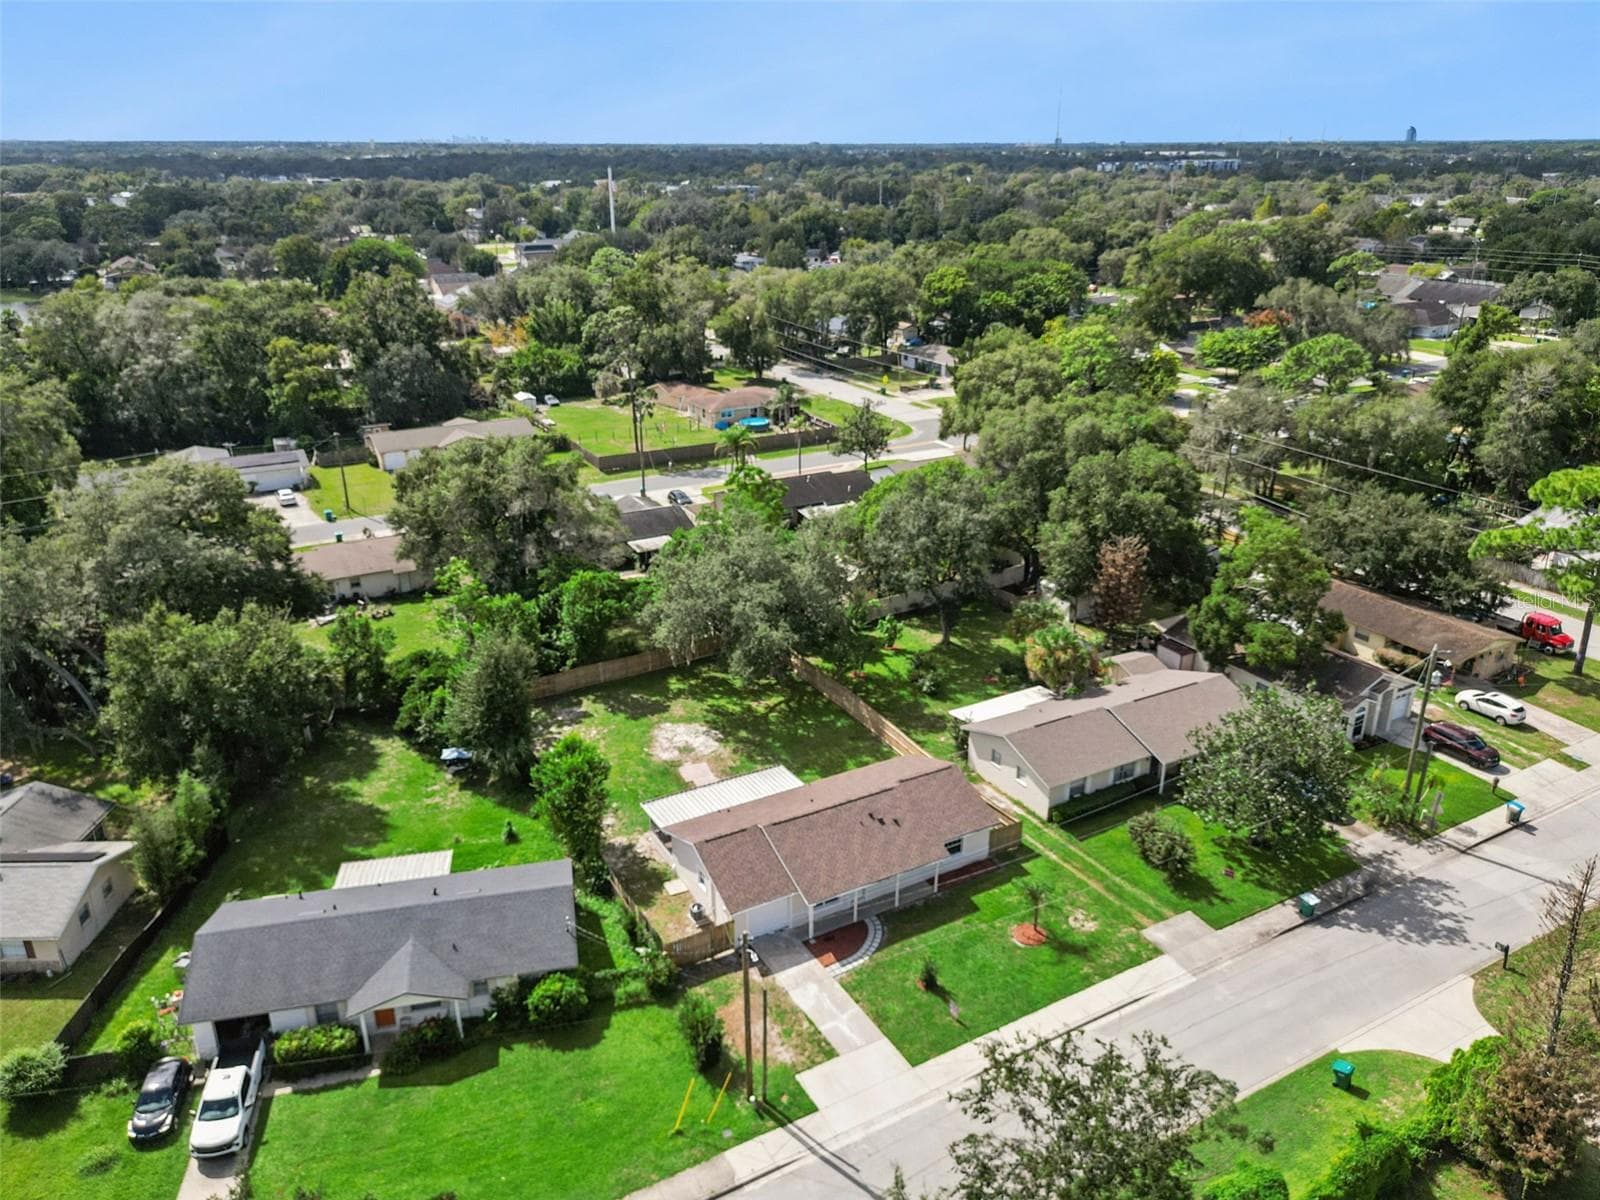
Aerial Overhead View: Direct overhead drone shot displaying the home's roofline, screened porch, driveway, and entire fenced property lot. - 720 GEORGIA AVE, LONGWOOD
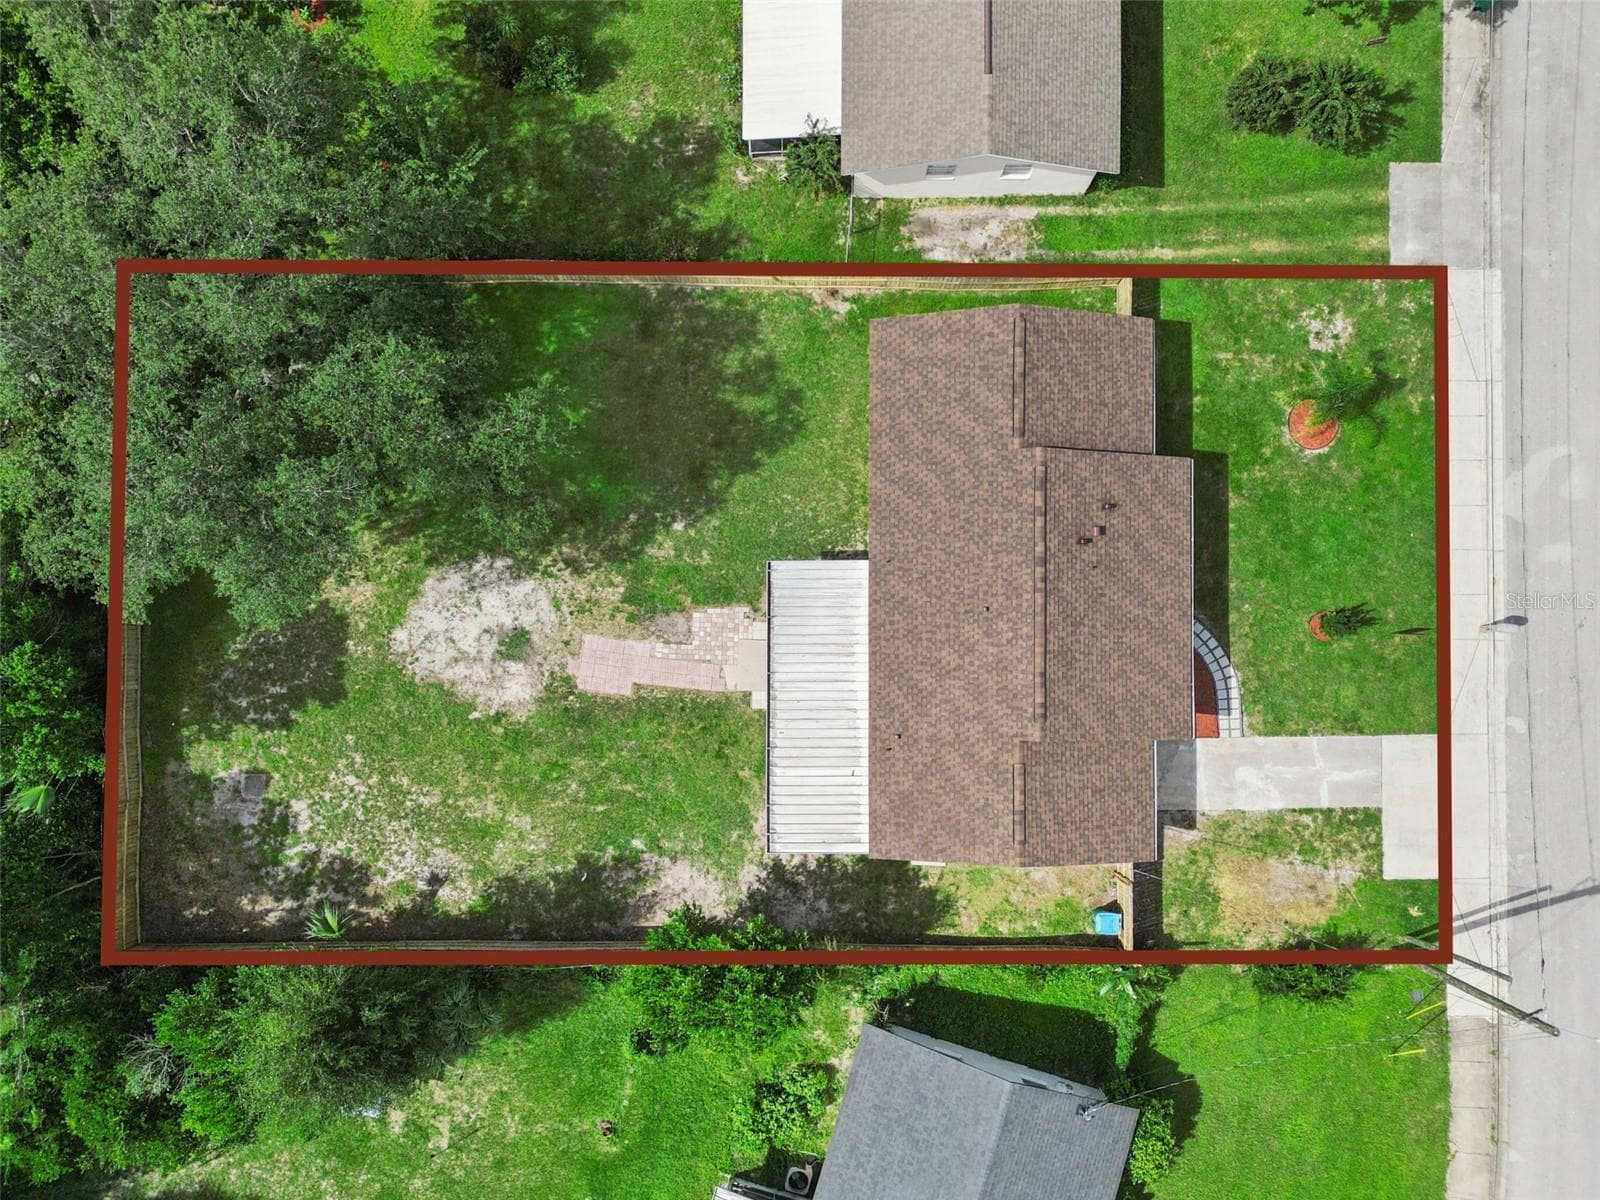
Aerial Lot Boundaries: Overhead aerial view outlining the full property boundary lines and lot dimensions - 720 GEORGIA AVE, LONGWOOD
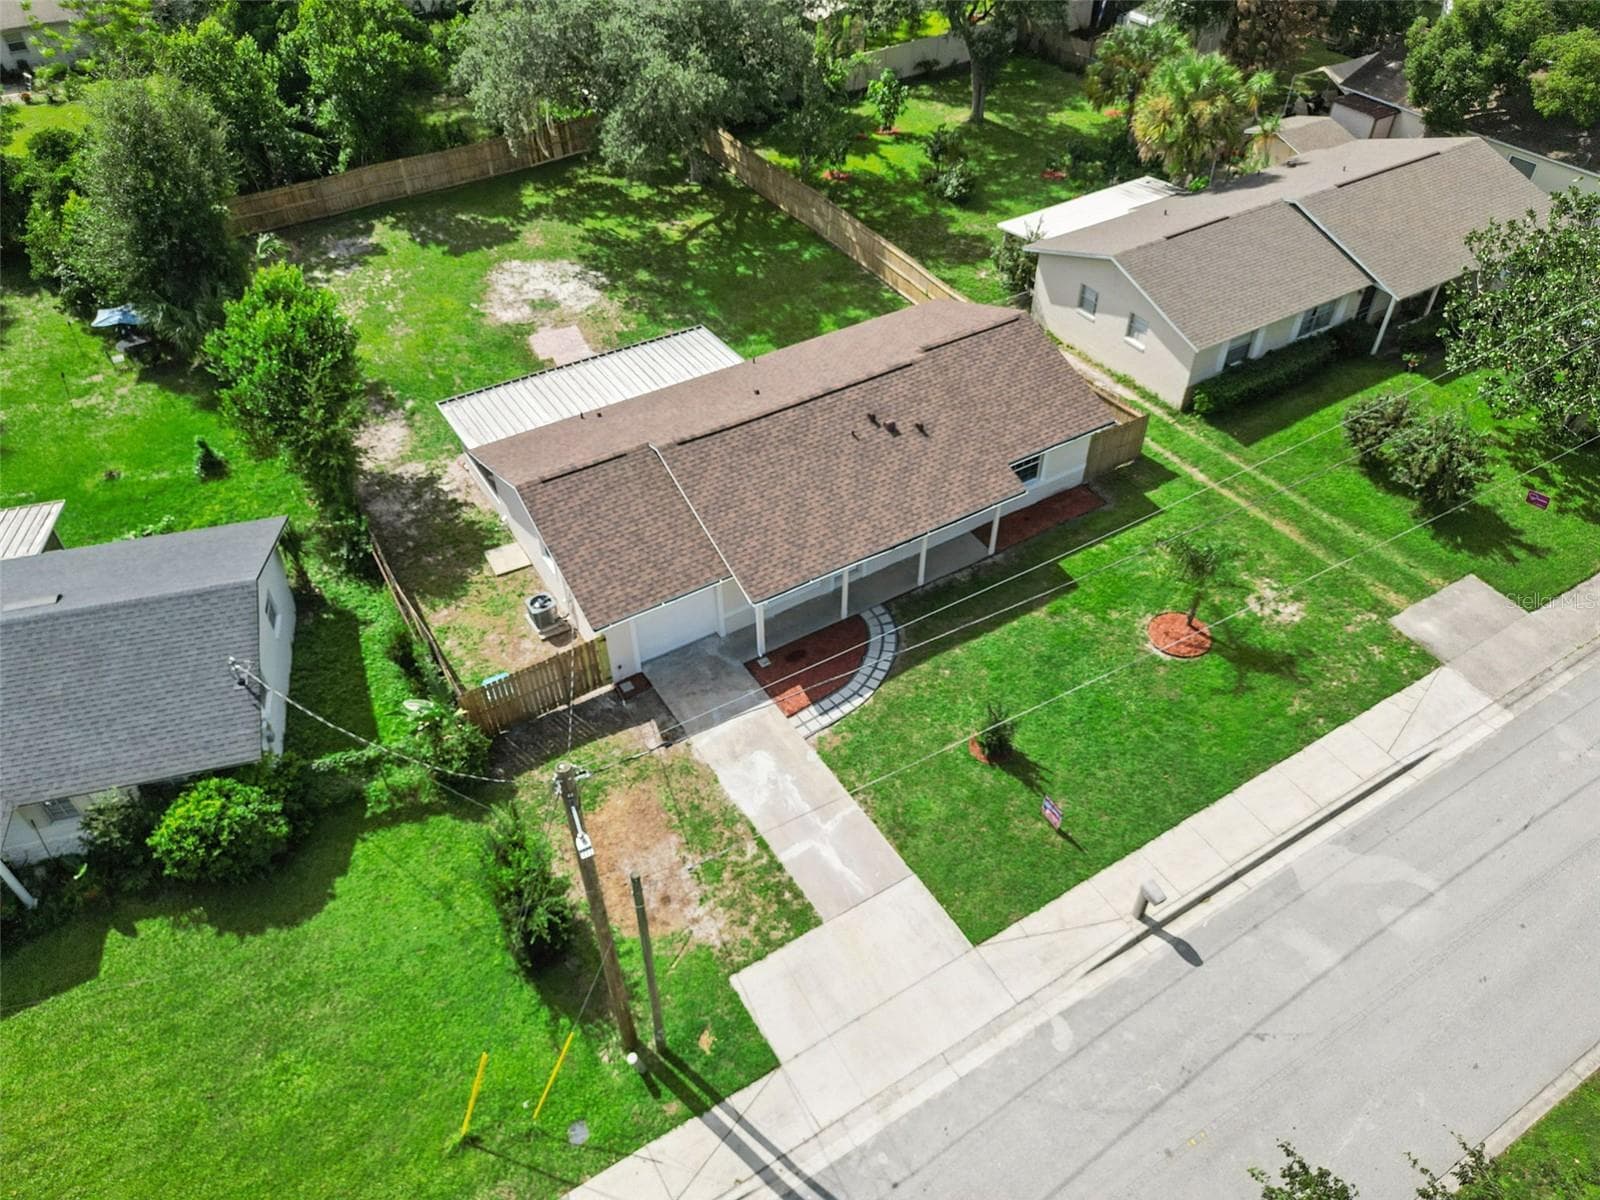
Aerial Front Elevation: High-angle drone perspective showcasing the front lawn, roof, driveway, and quiet residential street. - 720 GEORGIA AVE, LONGWOOD
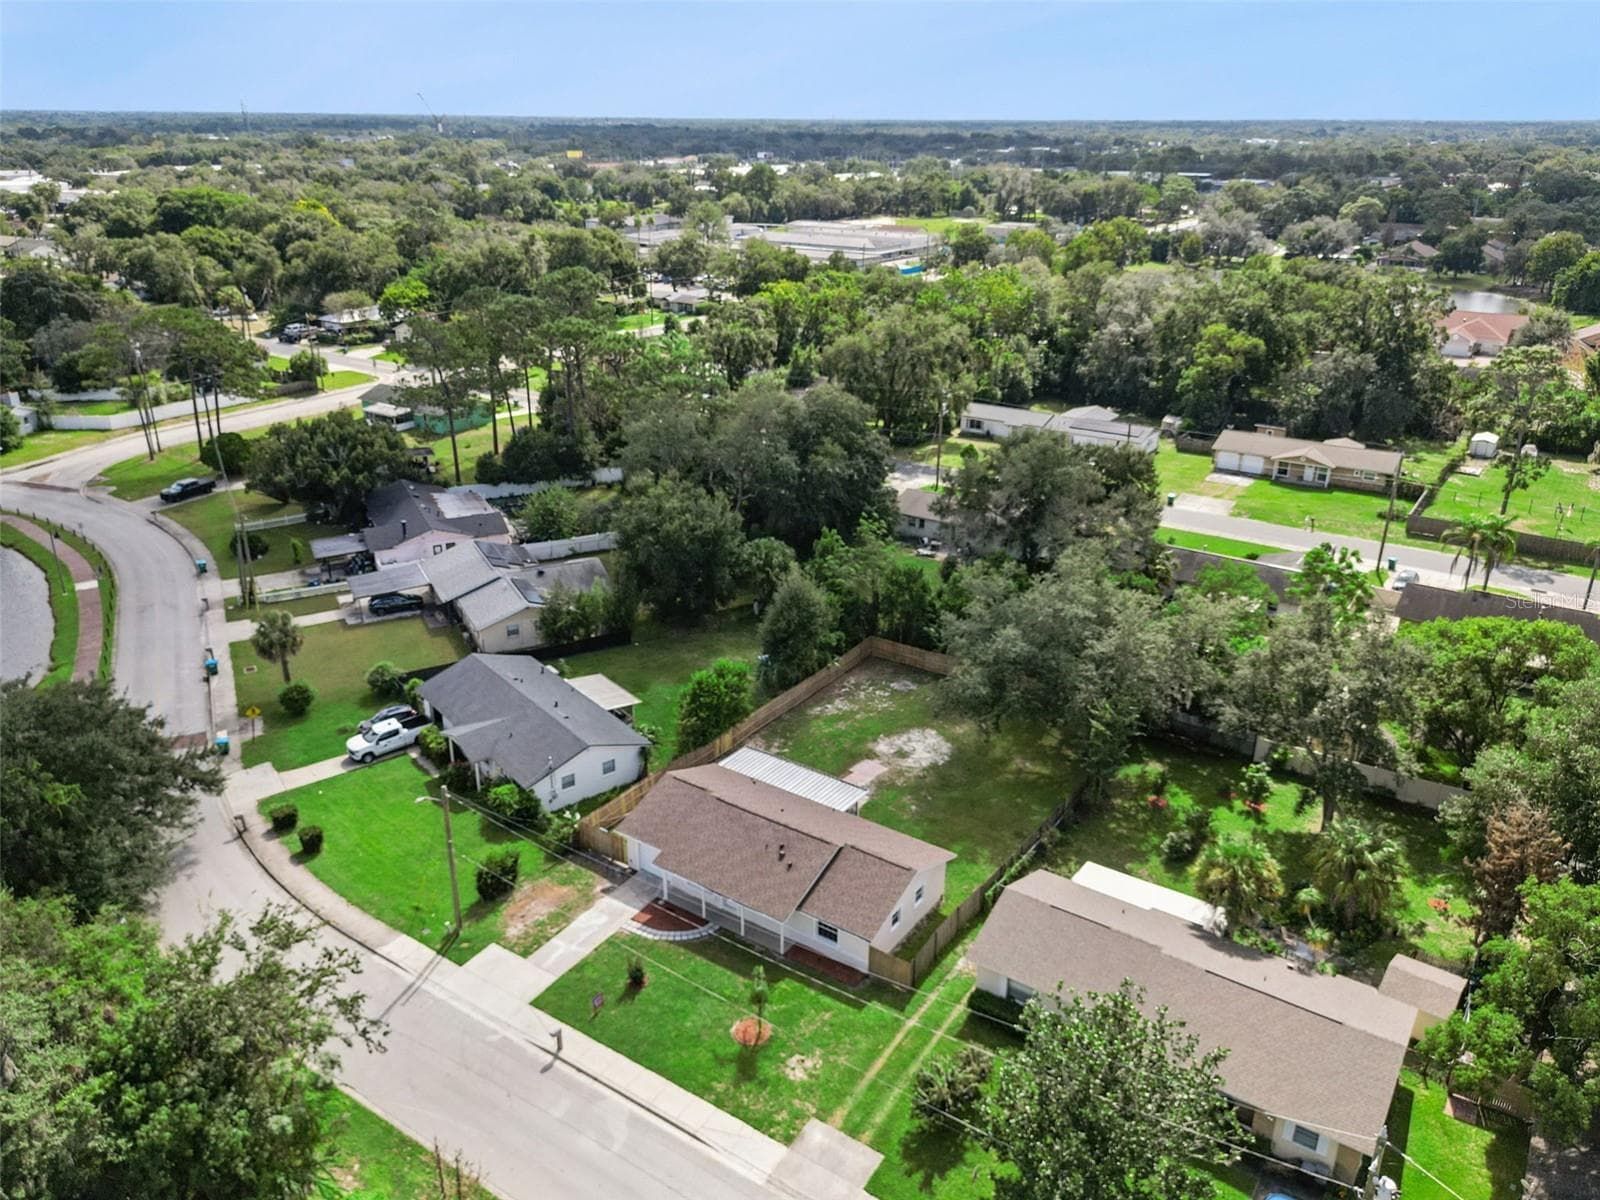
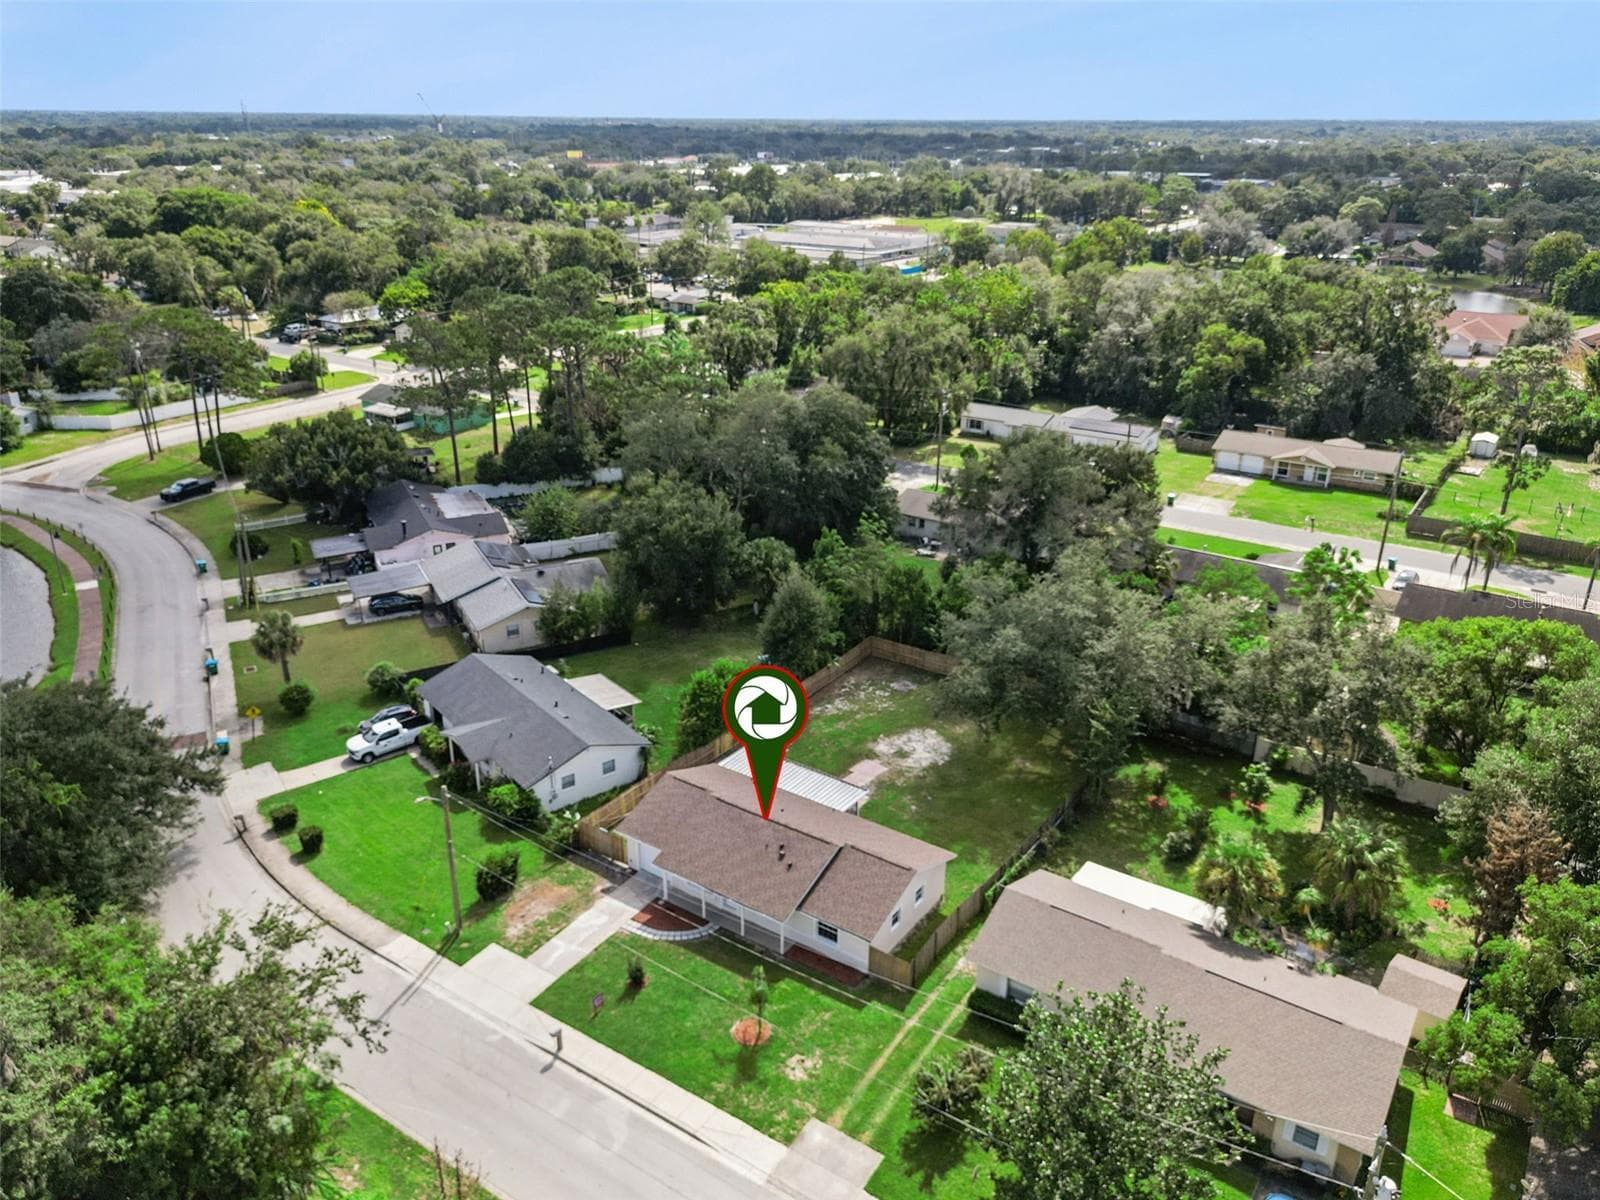
Aerial Neighborhood Overview: Elevated aerial shot highlighting the home's location within the surrounding tree-lined neighborhood. - 720 GEORGIA AVE, LONGWOOD
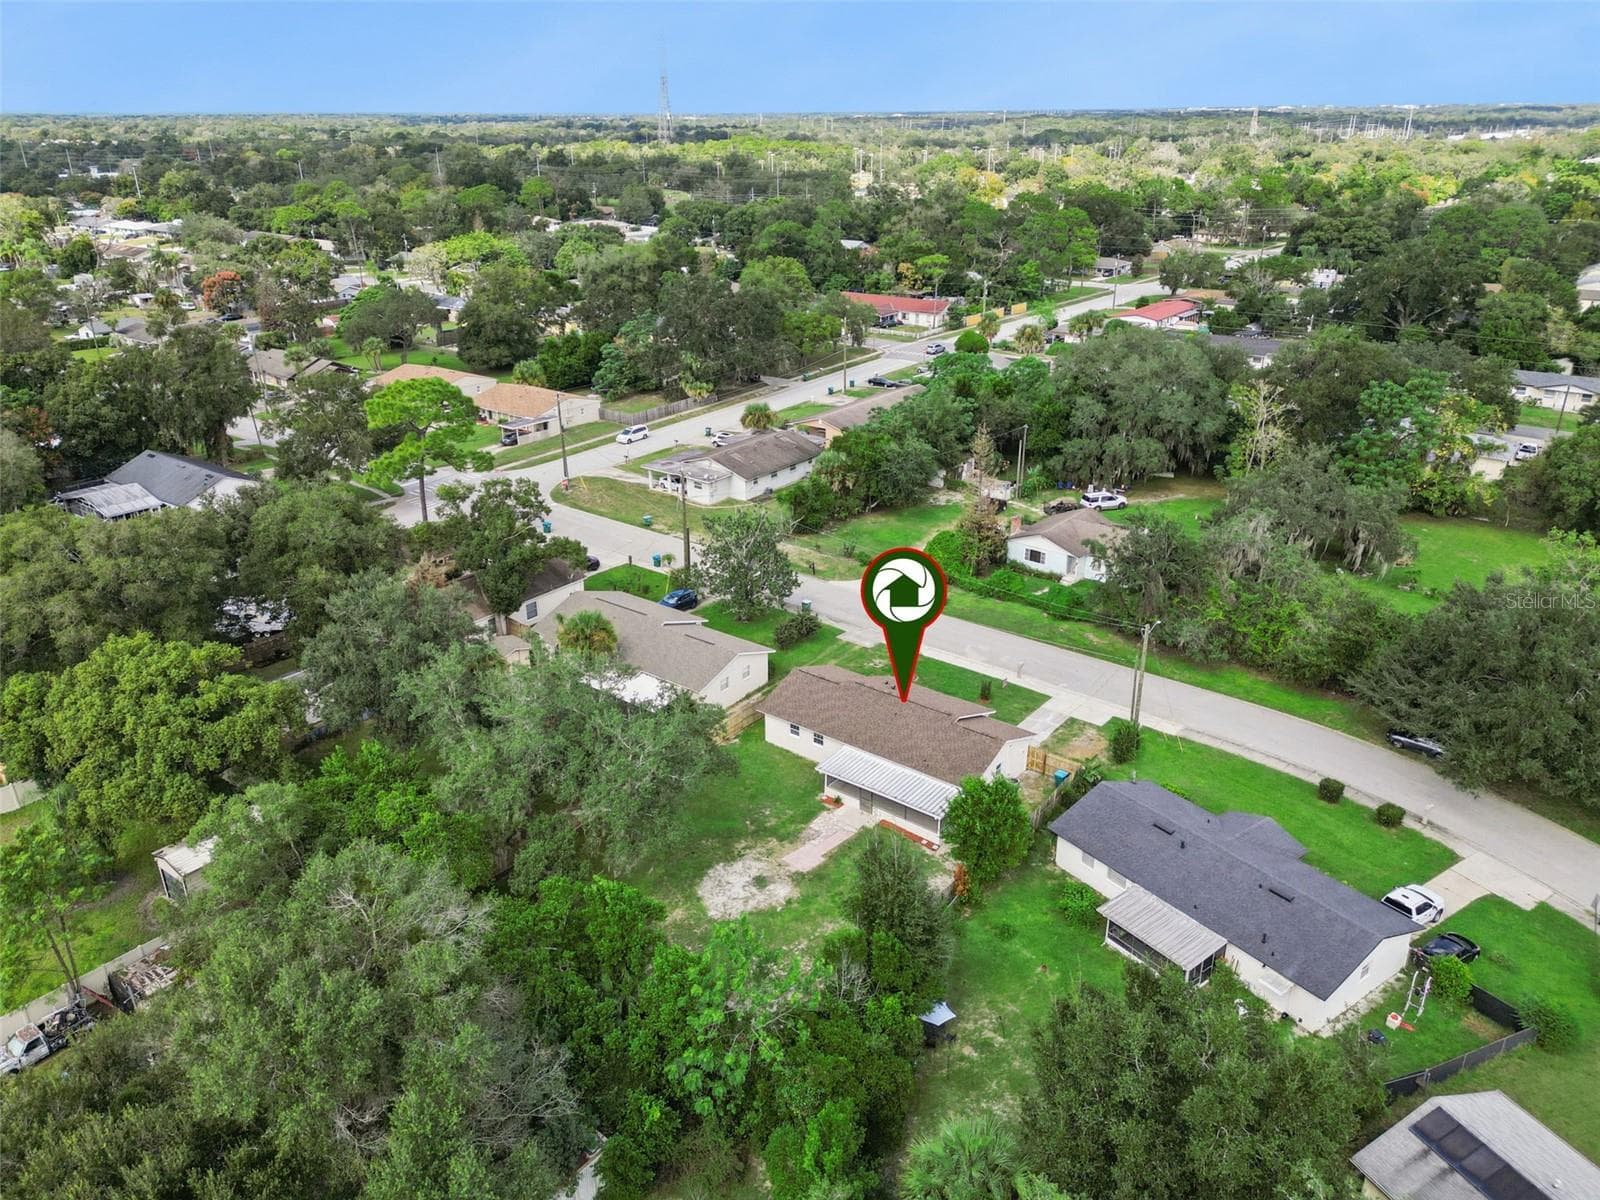
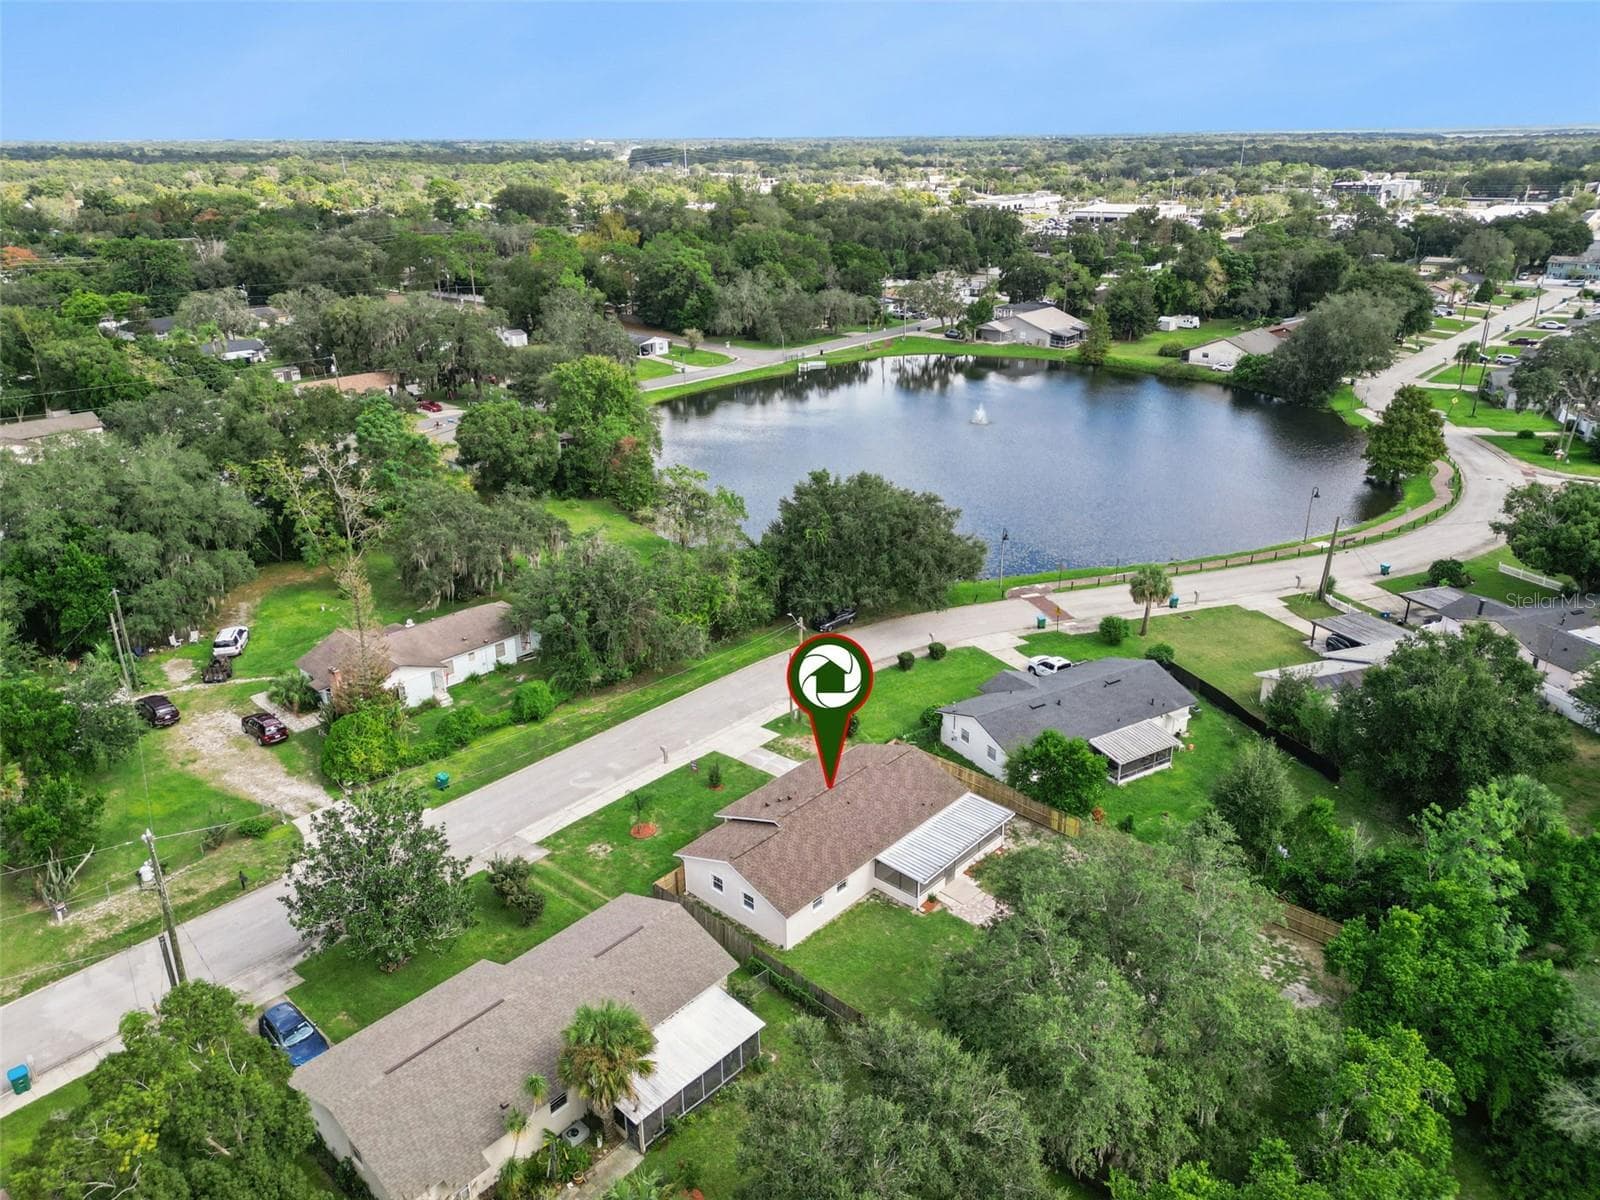
Aerial Location Pin: Neighborhood aerial view featuring a location pin directly identifying the property - 720 GEORGIA AVE, LONGWOOD
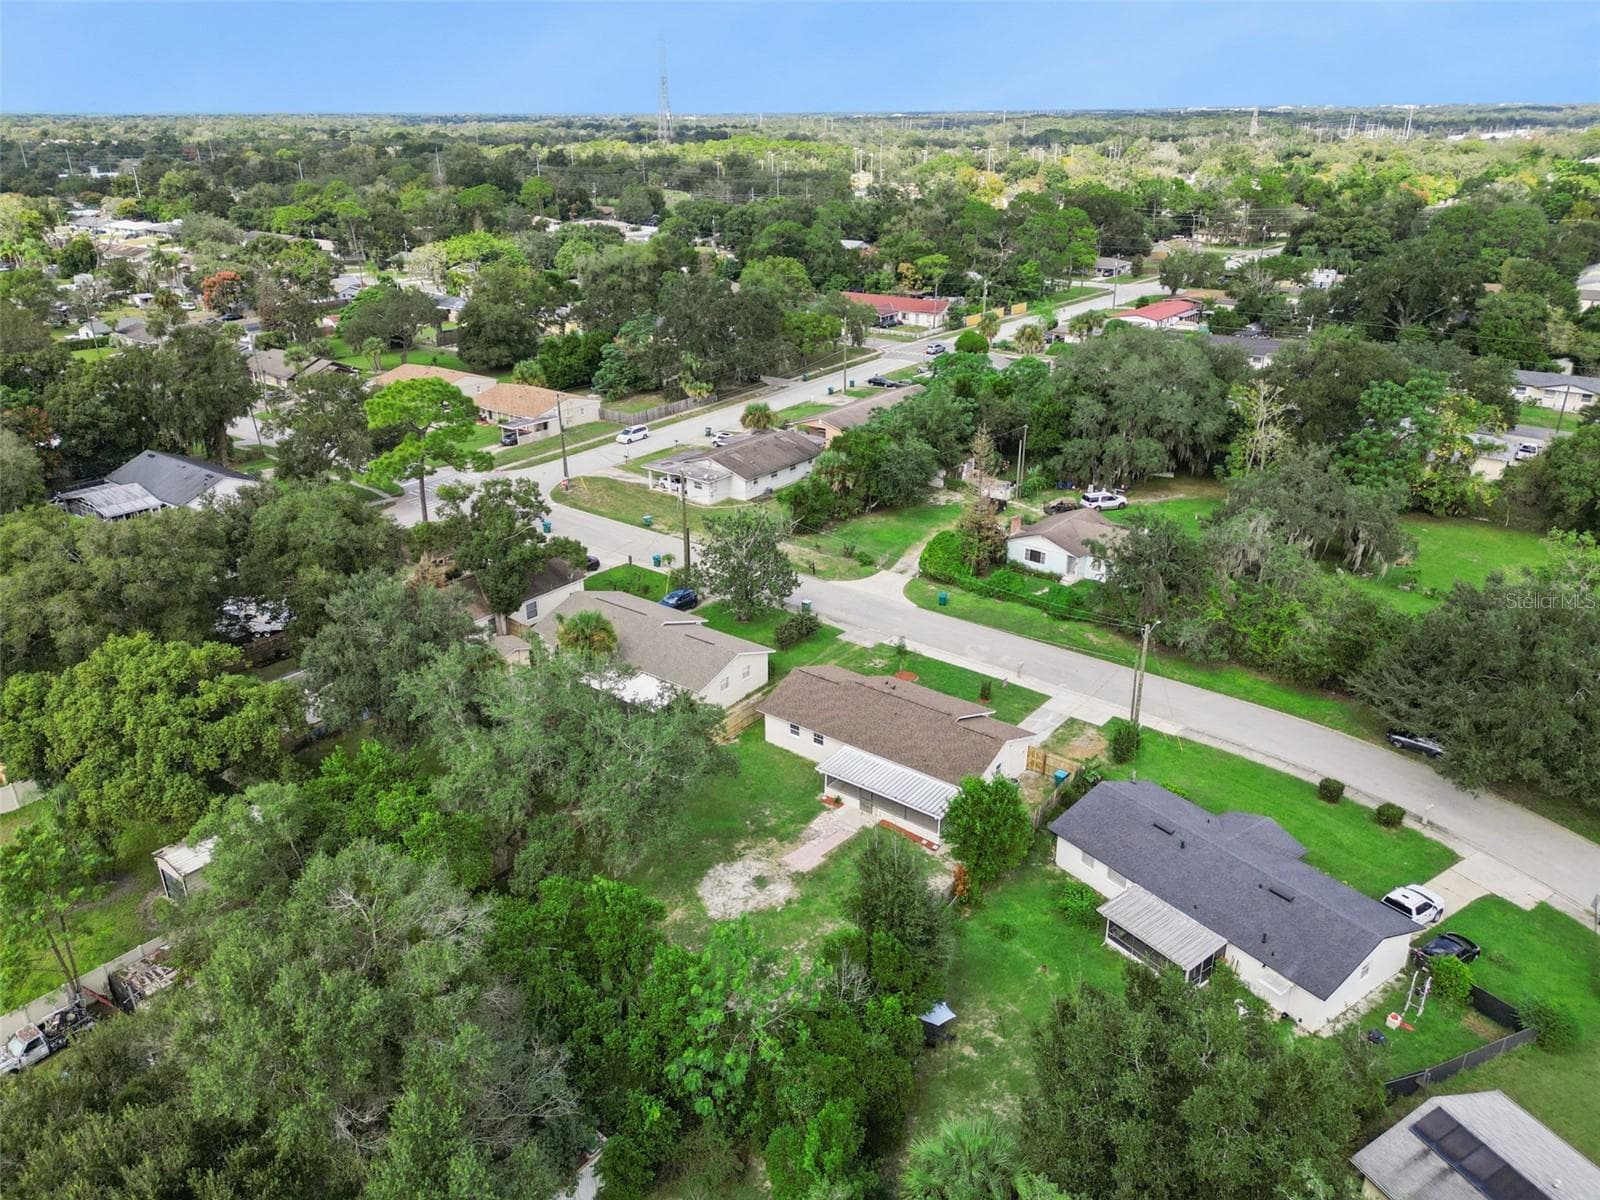
Surrounding Area Aerial: High-altitude aerial view showcasing the surrounding Longwood community landscape, nearby roads, and mature greenery - 720 GEORGIA AVE, LONGWOOD
Aerial Neighborhood View: Elevated drone perspective highlighting the property with a location pin set against the surrounding tree-lined community. - 720 GEORGIA AVE, LONGWOOD
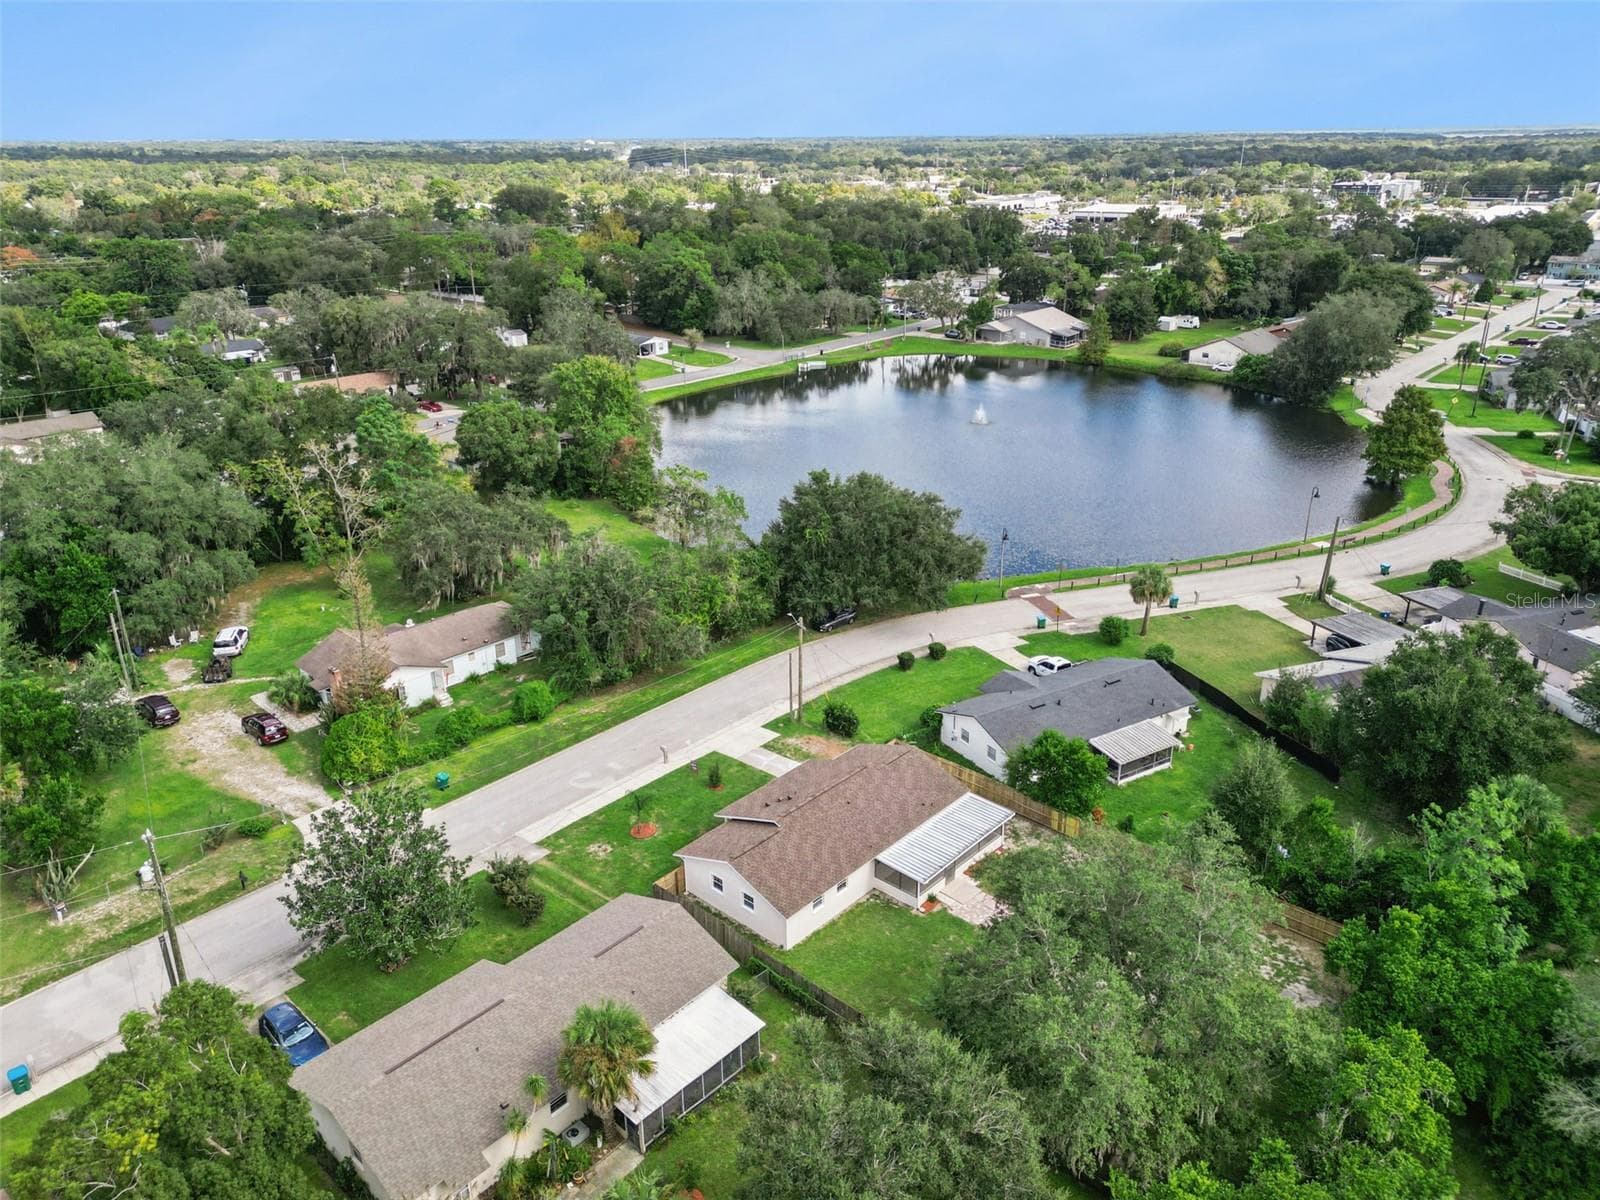
Aerial View Near Lake: High-angle aerial shot capturing the home's proximity to a scenic neighborhood lake with a central water fountain feature. - 720 GEORGIA AVE, LONGWOOD
Aerial Lake Proximity Pin: Drone photo showcasing the property location pin relative to the nearby neighborhood lake and surrounding street layout - 720 GEORGIA AVE, LONGWOOD
Aerial View of Property & Street: Elevated perspective displaying the home's front elevation, driveway, screened porch, and lush lot along a quiet residential street. - 720 GEORGIA AVE, LONGWOOD
78 photos

$350,000

720 GEORGIA AVE
LONGWOOD, FL 32750
Listed by Robert Micha Medrano Diaz, Sr
Bedrooms
3
Bathrooms
2
Living area
1,107 sqft
Year built
1973

About this home

Virtually Staged. NO HOA! BEAUTIFULLY REIMAGINED! ¼-ACRE LOT! NEW ROOF, A/C & WATER HEATER (2026)! DESIGNER KITCHEN! RV ACCESS! 1% LENDER CREDIT! BEAUTIFULLY REIMAGINED, MOVE-IN READY, AND LOADED WITH UPGRADES! Welcome to 720 Georgia Avenue, where modern elegance meets exceptional value! Situated on a spacious ¼-ACRE LOT, this stunning 3-bedroom, 2-bathroom home offers over 1,100 square feet of beautifully transformed living space in the heart of Longwood. BEST OF ALL — NO HOA! Step inside and discover an impressive transformation featuring gorgeous new flooring, fresh interior and exterior paint, contemporary lighting, and thoughtfully selected designer finishes throughout. THE KITCHEN IS A TRUE SHOWSTOPPER! Featuring custom solid-wood cabinetry, elegant quartz countertops, brand-new stainless steel appliances, a convenient pot filler, and a spacious center island complete with a built-in wine cooler! Stylish pendant lighting, recessed LEDs, and a beautiful backsplash create the perfect setting for everyday living and entertaining. SPA-INSPIRED BATHROOMS! Both bathrooms have been beautifully redesigned with custom rainfall showers, elegant tile finishes, illuminated LED vanity mirrors, and matching cabinetry with quartz countertops. The coordinated finishes throughout the home create a sophisticated, cohesive design. MAJOR 2026 UPGRADES — BIG-TICKET ITEMS ALREADY DONE! Enjoy a BRAND-NEW ROOF (2026), NEW A/C SYSTEM (2026), NEW WATER HEATER (2026), AND UPDATED PLUMBING! Combined with the extensive interior improvements, this home offers modern comfort and exceptional convenience. SPACE, PRIVACY & FREEDOM! Situated on approximately ¼ ACRE, the generous backyard offers endless possibilities for entertaining, outdoor gatherings, gardening, or creating your own private retreat. Additional highlights include a charming porch, RV ACCESS, and a delightful small water view toward the front of the property. NO HOA means no monthly association fees! PRIME LONGWOOD LOCATION! Conveniently located near shopping, dining, parks, and major roadways, with easy access to everything Central Florida has to offer. SPECIAL BUYER INCENTIVE! The seller's preferred lender is offering eligible buyers a 1% LENDER CREDIT based on the loan amount, which may be applied toward allowable closing costs or an interest-rate buydown. This incentive is provided by the lender, not the seller, and is subject to lender approval, loan-program guidelines, and applicable terms and conditions. NO HOA! ¼-ACRE LOT! MAJOR 2026 UPGRADES! CUSTOM DESIGNER KITCHEN! SPA-INSPIRED BATHROOMS! RV ACCESS! MOVE-IN READY! DON'T JUST BUY A HOUSE — FALL IN LOVE WITH YOUR NEXT HOME! SCHEDULE YOUR PRIVATE SHOWING TODAY!

Property details

MLS
Stellar MLS
MLS #
MFRS5158731
Property type
Single Family Residence
Subdivision
LAKE WAYMAN HEIGHTS LAKE ADD
Status
Active
Days on market
N/A
On market date
October 23, 2026
Stories
N/A
Total bathrooms
2
Garage spaces
1
Parking spaces
N/A
Lot size
0.24 acres
Loading map…

Nearby schools

Within 10 miles. School directory data from the National Center for Education Statistics (NCES), accessed via the Urban Institute Education Data API. Local Score is calculated by INNOVATE Real Estate; where a state rating is shown, it comes from that state's own official school report card.

Elementary
LONGWOOD ELEMENTARY SCHOOL
0.21 mi away · Grades -1-5
Nearest school -- attendance-zone data not available here
3.0
Local Score (student-teacher ratio only (preliminary -- will incorporate state test-score data once available)) -- not an official state rating
Enrollment
621
Student:teacher ratio
16.3:1
District
SEMINOLE
Middle
MILWEE MIDDLE SCHOOL
1.9 mi away · Grades 6-8
Nearest school -- attendance-zone data not available here
1.0
Local Score (student-teacher ratio only (preliminary -- will incorporate state test-score data once available)) -- not an official state rating
Enrollment
1,412
Student:teacher ratio
25.2:1
District
SEMINOLE
High
LYMAN HIGH SCHOOL
1.41 mi away · Grades 9-12
Nearest school -- attendance-zone data not available here
2.0
Local Score (student-teacher ratio only (preliminary -- will incorporate state test-score data once available)) -- not an official state rating
Enrollment
2,014
Student:teacher ratio
21.2:1
District
SEMINOLE

Walkability

Blended score for LONGWOOD's center, calculated by INNOVATE Real Estate from two sources: the EPA's National Walkability Index (street network, transit, land-use mix) and Google Places amenity data (what's actually reachable on foot from this point). EPA National Walkability Index only -- nearby-amenity data not cached yet for this area.

79
Walkable
out of 100
EPA National Walkability Index
15.8 / 20 -- Most walkable

Market position

How this listing compares to current activity in LONGWOOD, from live MLS data.

On the market 0 days -- 82 fewer days than LONGWOOD's current average of 82 days.
For reference, the median list price across 326 active listings in LONGWOOD right now is $422,450.

Mortgage calculator

Estimate only - actual rate and payment depend on your lender, credit, and loan program.

$
%
%
Adjust tax / insurance estimates
% / yr
$
/mo
Est. monthly payment
$2,258/mo
$70,000 down
$280,000 loan
Principal & interest$1,816
Property tax (est.)$292
Home insurance (est.)$150

Similar homes you might like

Data source: Listing information provided by Stellar MLS (mfrmls) via Trestle/CoreLogic. Last updated 1 days ago.

Information herein deemed reliable but not guaranteed; all measurements, school assignments, HOA fees, taxes, and feature lists are approximate and should be independently verified. Equal Housing Opportunity.