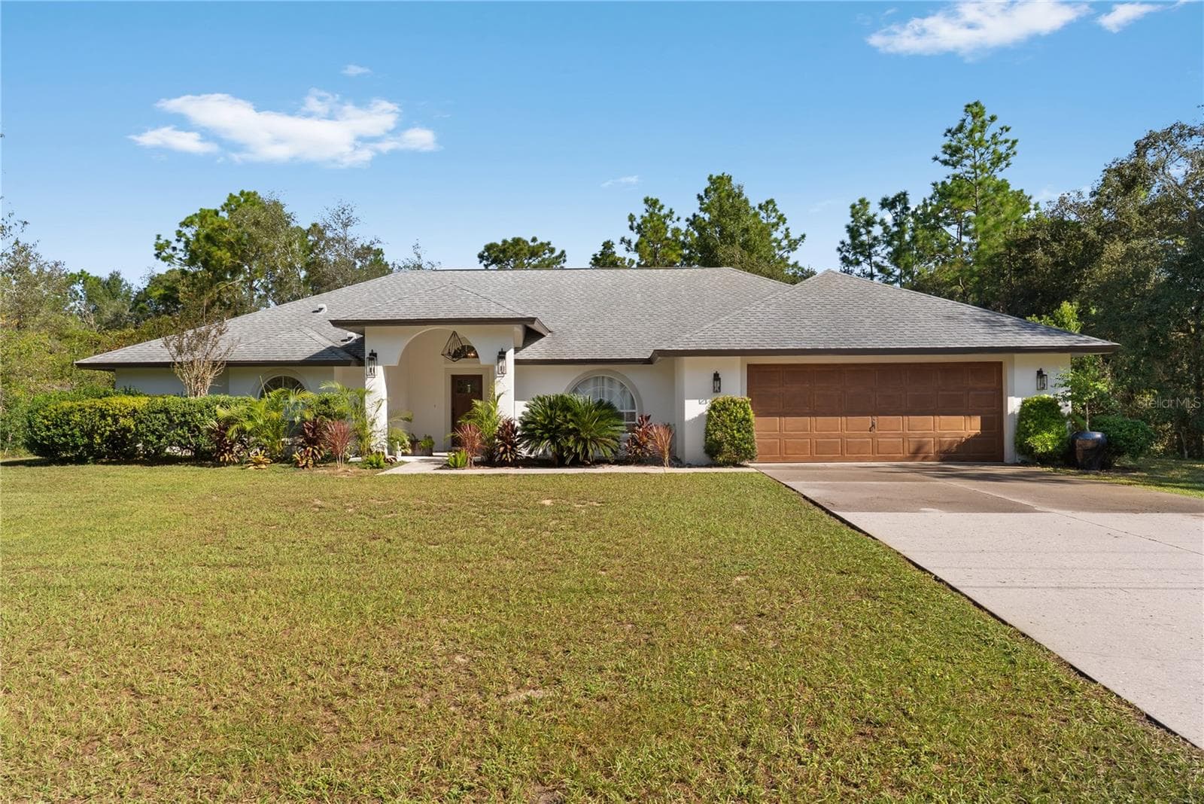
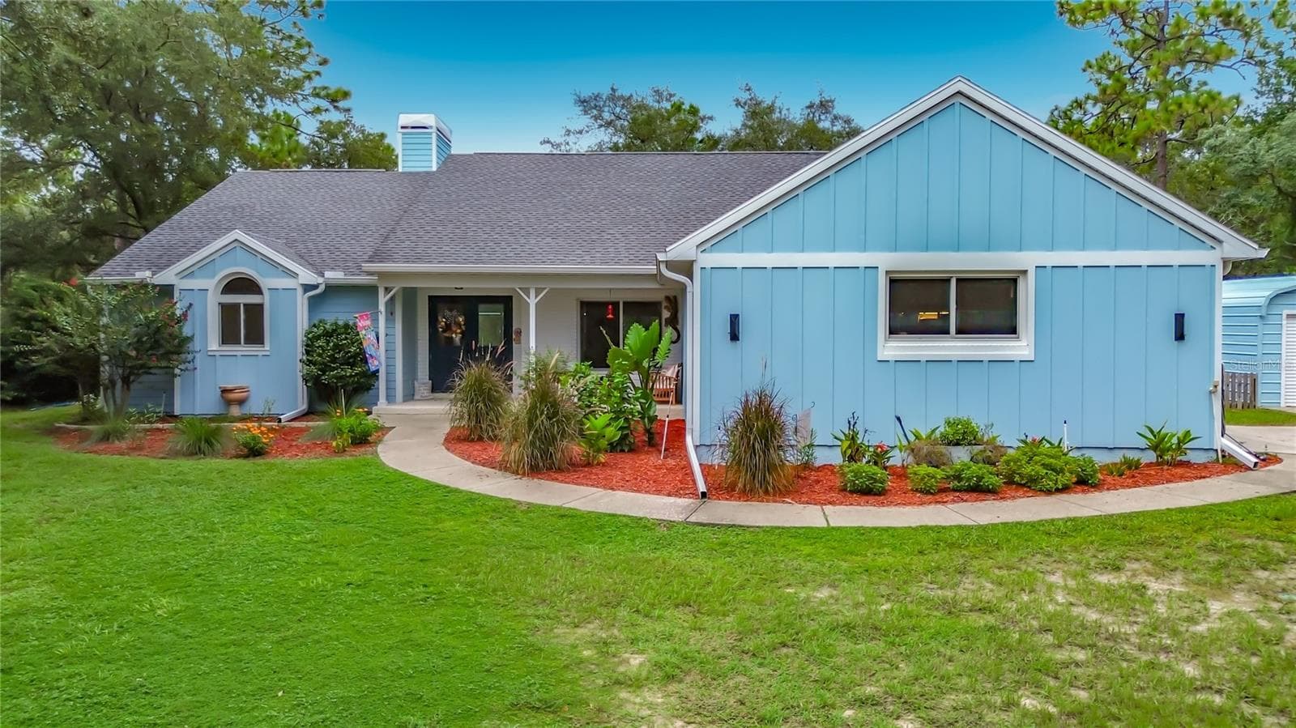
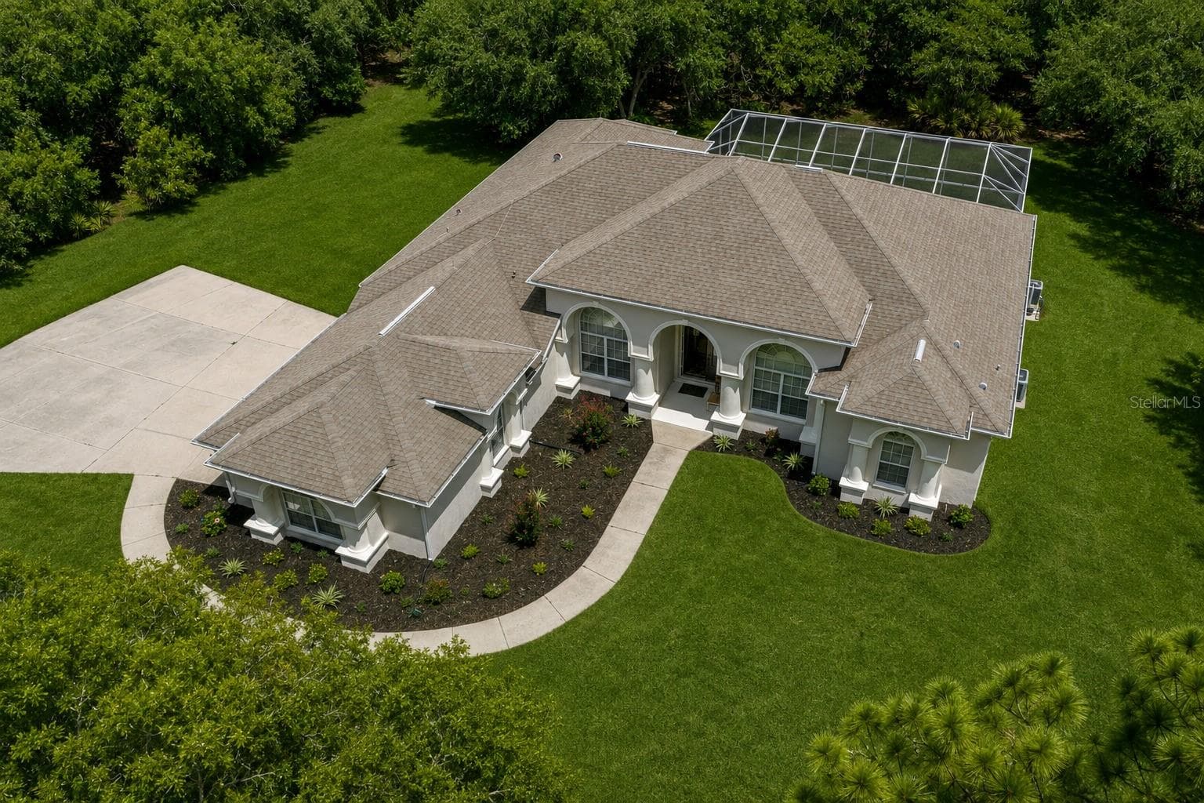
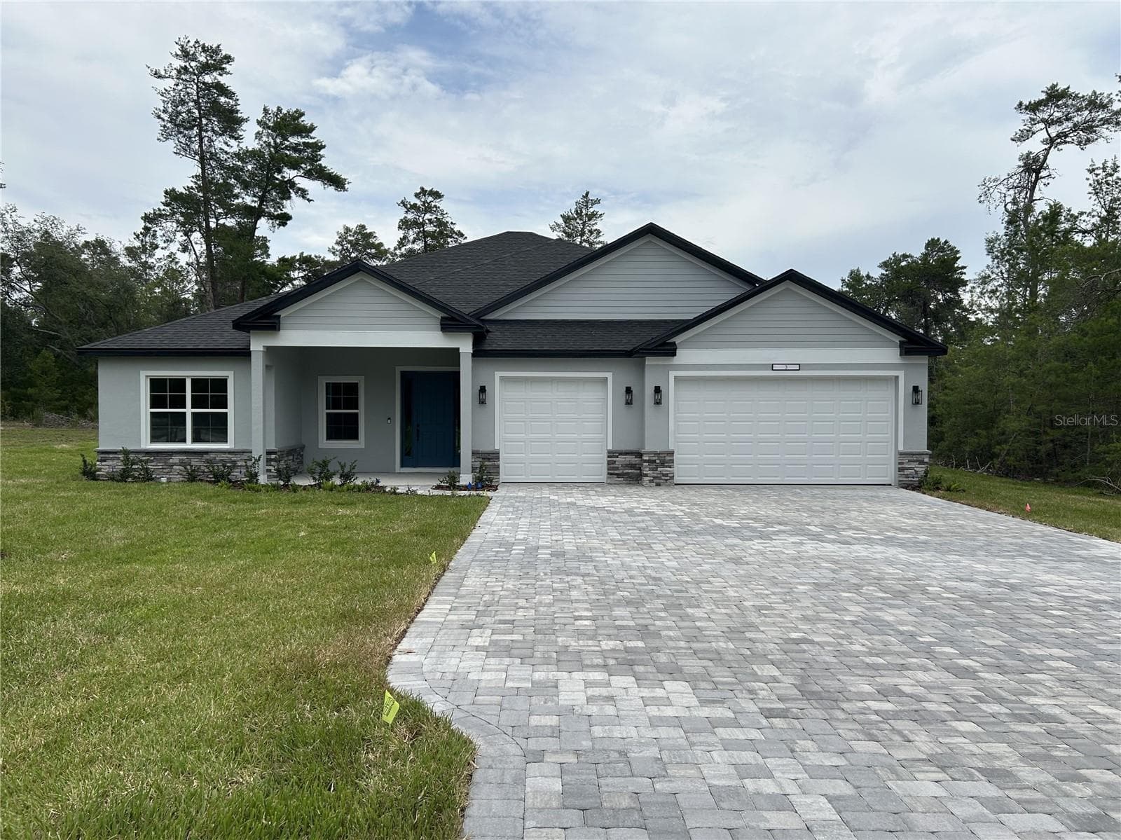
FRONT ENTRANCE - 5735 N LENA DR, BEVERLY HILLS
Single Family Residence at 5735 N LENA DR, BEVERLY HILLS, photo 2 of 95
Single Family Residence at 5735 N LENA DR, BEVERLY HILLS, photo 3 of 95
Single Family Residence at 5735 N LENA DR, BEVERLY HILLS, photo 4 of 95
Tiled Entryway - 5735 N LENA DR, BEVERLY HILLS
Entryway - 5735 N LENA DR, BEVERLY HILLS
Living Rm - 5735 N LENA DR, BEVERLY HILLS
LIVING ROOM - 5735 N LENA DR, BEVERLY HILLS
Liv Rm to Pool Area - 5735 N LENA DR, BEVERLY HILLS
Kitchen - 5735 N LENA DR, BEVERLY HILLS
Eat in Kitchen - 5735 N LENA DR, BEVERLY HILLS
Single Family Residence at 5735 N LENA DR, BEVERLY HILLS, photo 17 of 95
Den - 5735 N LENA DR, BEVERLY HILLS
Entry to Primary Bed - 5735 N LENA DR, BEVERLY HILLS
Primary Bedroom - 5735 N LENA DR, BEVERLY HILLS
Primary closet - 5735 N LENA DR, BEVERLY HILLS
Primary bathroom - 5735 N LENA DR, BEVERLY HILLS
Linen closet in primary bath - 5735 N LENA DR, BEVERLY HILLS
Primary bathroom - 5735 N LENA DR, BEVERLY HILLS
Tub Jets - 5735 N LENA DR, BEVERLY HILLS
2 car garage - 5735 N LENA DR, BEVERLY HILLS
Second Entrance to home - 5735 N LENA DR, BEVERLY HILLS
backyard - 5735 N LENA DR, BEVERLY HILLS
Shed - 5735 N LENA DR, BEVERLY HILLS
sink in backyard - 5735 N LENA DR, BEVERLY HILLS
Metal Building - 5735 N LENA DR, BEVERLY HILLS
ELECTRIC INSTALLED - 5735 N LENA DR, BEVERLY HILLS
Birdcage for pool - 5735 N LENA DR, BEVERLY HILLS
Newer Pump, valves and piping - 5735 N LENA DR, BEVERLY HILLS
landscaped yard - 5735 N LENA DR, BEVERLY HILLS
2nd entrance - 5735 N LENA DR, BEVERLY HILLS
Garage - 5735 N LENA DR, BEVERLY HILLS
Laundry Room - 5735 N LENA DR, BEVERLY HILLS
Utility Sink - 5735 N LENA DR, BEVERLY HILLS
Single Family Residence at 5735 N LENA DR, BEVERLY HILLS, photo 59 of 95
Single Family Residence at 5735 N LENA DR, BEVERLY HILLS, photo 60 of 95
2nd Bed - 5735 N LENA DR, BEVERLY HILLS
2nd Bath - 5735 N LENA DR, BEVERLY HILLS
3rd Bed - 5735 N LENA DR, BEVERLY HILLS
Hallway - 5735 N LENA DR, BEVERLY HILLS
Cabana Bath - 5735 N LENA DR, BEVERLY HILLS
Enclosed Lanai - 5735 N LENA DR, BEVERLY HILLS
Pool with Birdcage - 5735 N LENA DR, BEVERLY HILLS
Pool - 5735 N LENA DR, BEVERLY HILLS
Enclosed Lanai - 5735 N LENA DR, BEVERLY HILLS
Birdcage - 5735 N LENA DR, BEVERLY HILLS
Single Family Residence at 5735 N LENA DR, BEVERLY HILLS, photo 91 of 95
Single Family Residence at 5735 N LENA DR, BEVERLY HILLS, photo 92 of 95
Single Family Residence at 5735 N LENA DR, BEVERLY HILLS, photo 93 of 95
Single Family Residence at 5735 N LENA DR, BEVERLY HILLS, photo 94 of 95
Single Family Residence at 5735 N LENA DR, BEVERLY HILLS, photo 95 of 95
95 photos

$539,900

5735 N LENA DR
BEVERLY HILLS, FL 34465
Listed by Frankie Oliveras · KEN JONES REALTY
Bedrooms
3
Bathrooms
3
Living area
2,090 sqft
Year built
2002

About this home

UPDATE seller motivated drastically changed price. This gorgeous home is located in the Estates of Pine Ridge. This 3 bedroom, 3 bath, 2 car garage with a 12X24 outdoor pool on a 1.14 acre lot. Home boasts the following: 2020 new roof, and 2 new skylights with transferrable warranty. Freshly painted interior and exterior. New luxury laminate flooring in common areas, tile in wet areas and carpet in bedrooms. New washer, dryer, refrigerator, range, dishwasher and microwave. New screen partially installed on lanai. 2019 new air conditioner with transferable warranty. A 20X30 metal building to store your vehicles and has electric installed. 12 X 24 shed with electric and lighting installed. An outside fish table with sink to clean your fish. Plantation shutters on all windows and on the 2 sliding doors as well. 15 zone sprinkler system with fully fenced yard with 2 rolling gates and private road access to the back yard. A Simply Safe Alarm System throughout the house which includes all doors and windows and 2 keyless entry doors. All the pvc piping and valves for the pool equipment have been replaced/updated as well as the hi flow pool pump replaced 5 years ago. fully landscaped property with fruit trees makes the home a lovely place for picnics and family gatherings. This home is conveniely located to all ammenities within a 10 minute drive. (Walmart, Publix, Winn Dixie and local restaurants).

Highlights

Private pool

Property details

MLS
Stellar MLS
MLS #
MFROM686723
Property type
Single Family Residence
Subdivision
PINE RIDGE UNIT 03
Status
Active
Days on market
703
On market date
September 30, 2024
Stories
N/A
Total bathrooms
3
Garage spaces
2
Parking spaces
N/A
Lot size
1.14 acres
Loading map…

Nearby schools

Within 10 miles. School directory data from the National Center for Education Statistics (NCES), accessed via the Urban Institute Education Data API. Local Score is calculated by INNOVATE Real Estate; where a state rating is shown, it comes from that state's own official school report card.

Elementary
CITRUS SPRINGS ELEMENTARY SCHOOL
2.56 mi away · Grades -1-5
Nearest school -- attendance-zone data not available here
3.0
Local Score (student-teacher ratio only (preliminary -- will incorporate state test-score data once available)) -- not an official state rating
Enrollment
719
Student:teacher ratio
15.6:1
District
CITRUS
Middle
CITRUS SPRINGS MIDDLE SCHOOL
3.18 mi away · Grades 6-8
Nearest school -- attendance-zone data not available here
2.0
Local Score (student-teacher ratio only (preliminary -- will incorporate state test-score data once available)) -- not an official state rating
Enrollment
755
Student:teacher ratio
21.0:1
District
CITRUS
High
CRYSTAL RIVER HIGH SCHOOL
6.85 mi away · Grades 9-12
Nearest school -- attendance-zone data not available here
2.0
Local Score (student-teacher ratio only (preliminary -- will incorporate state test-score data once available)) -- not an official state rating
Enrollment
1,198
Student:teacher ratio
20.0:1
District
CITRUS

Walkability

Blended score for BEVERLY HILLS's center, calculated by INNOVATE Real Estate from two sources: the EPA's National Walkability Index (street network, transit, land-use mix) and Google Places amenity data (what's actually reachable on foot from this point). 60% EPA National Walkability Index + 40% nearby-amenity density (Google Places).

34
Car-dependent
out of 100
EPA National Walkability Index
11.0 / 20 -- Above average walkable
Google Places amenity density
3 / 100
Restaurants & cafes1
Grocery stores0
Parks0
Schools0
Transit stops0
Pharmacies0

Market position

How this listing compares to current activity in BEVERLY HILLS, from live MLS data.

On the market 703 days -- 612 more days than BEVERLY HILLS's current average of 91 days.
For reference, the median list price across 197 active listings in BEVERLY HILLS right now is $275,000.

Mortgage calculator

Estimate only - actual rate and payment depend on your lender, credit, and loan program.

$
%
%
Adjust tax / insurance estimates
% / yr
$
/mo
Est. monthly payment
$3,401/mo
$107,980 down
$431,920 loan
Principal & interest$2,801
Property tax (est.)$450
Home insurance (est.)$150

Similar homes you might like

Data source: Listing information provided by Stellar MLS (mfrmls) via Trestle/CoreLogic. Last updated September 3, 2026.

Information herein deemed reliable but not guaranteed; all measurements, school assignments, HOA fees, taxes, and feature lists are approximate and should be independently verified. Equal Housing Opportunity.