

$468,850
About this home
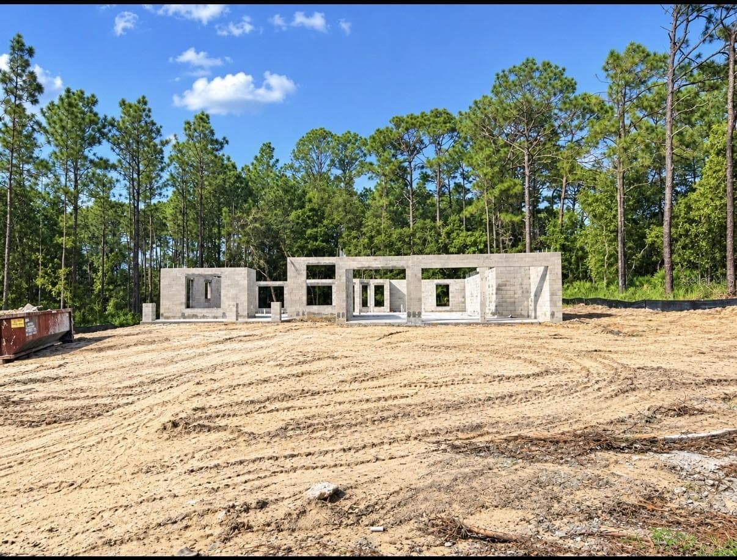
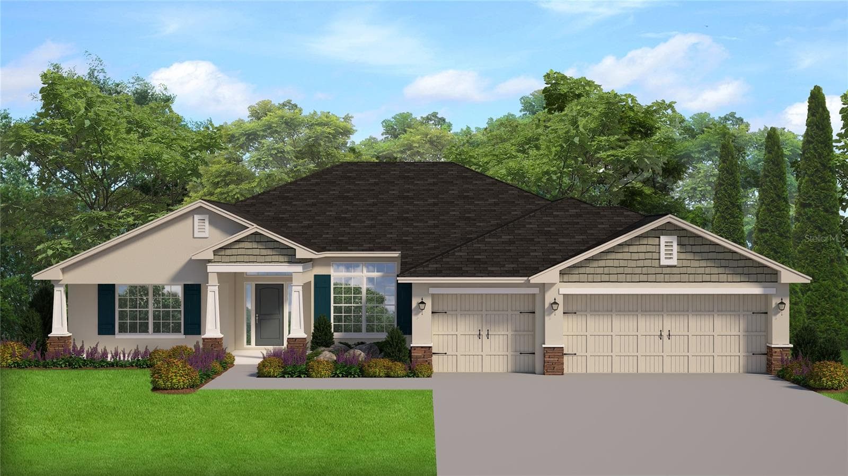
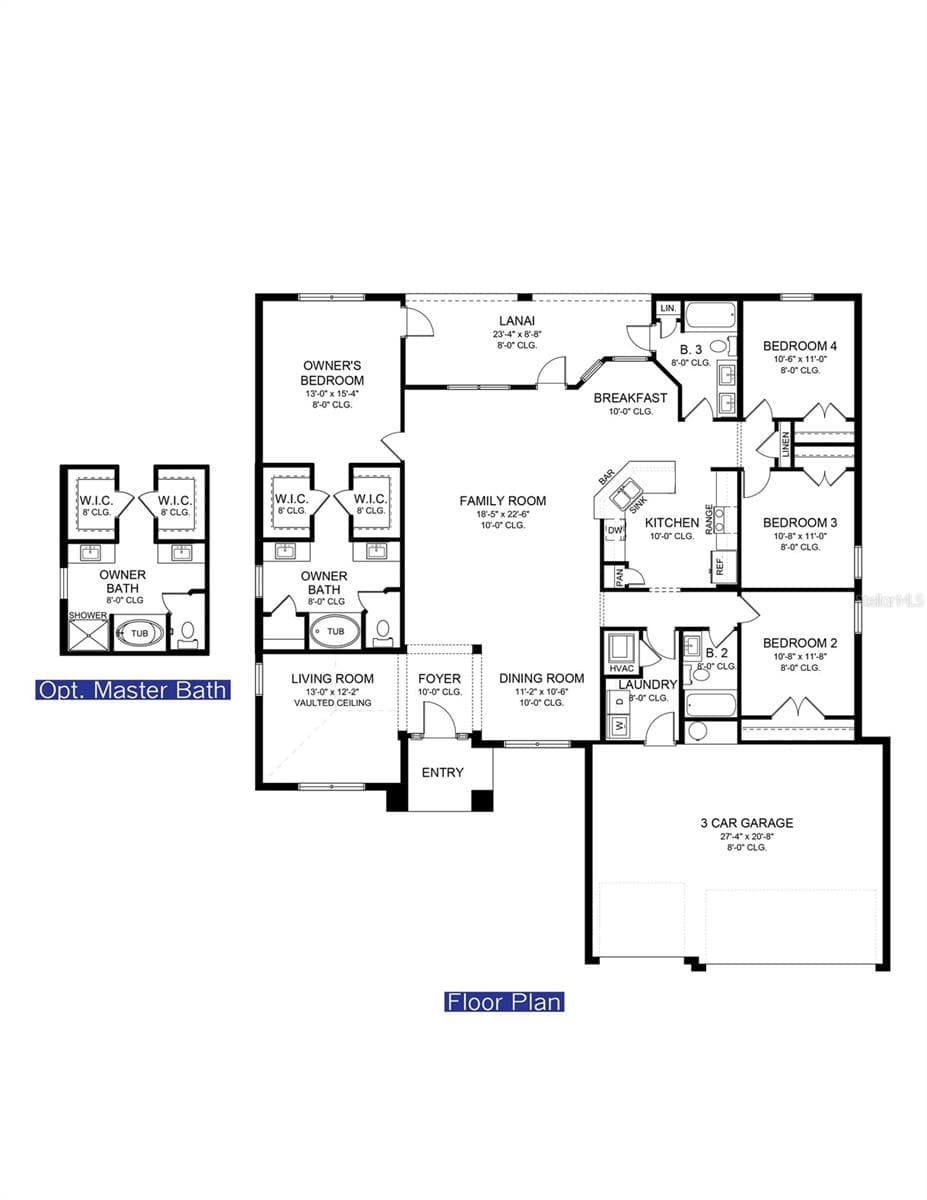
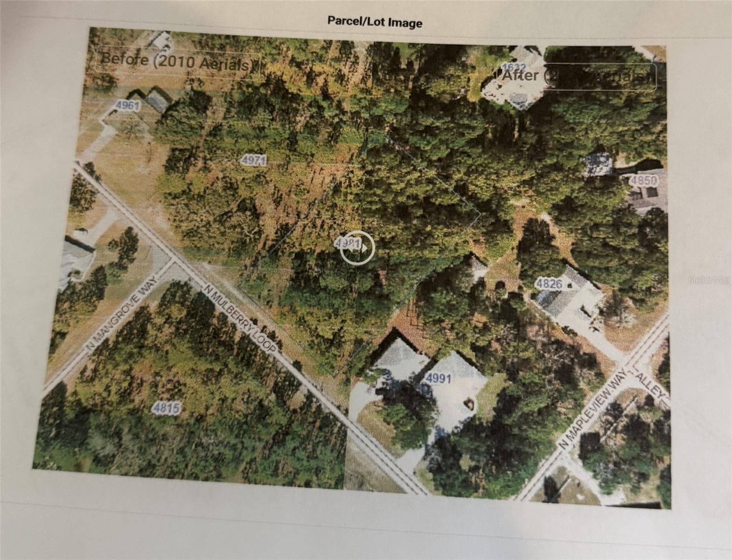
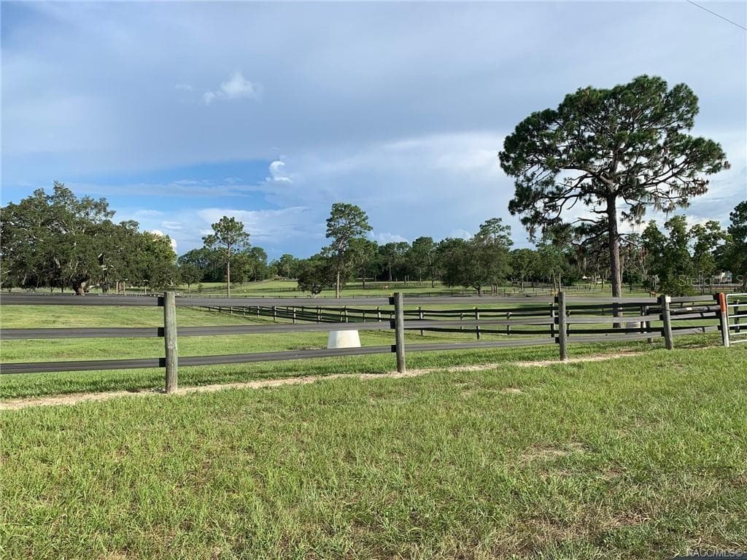
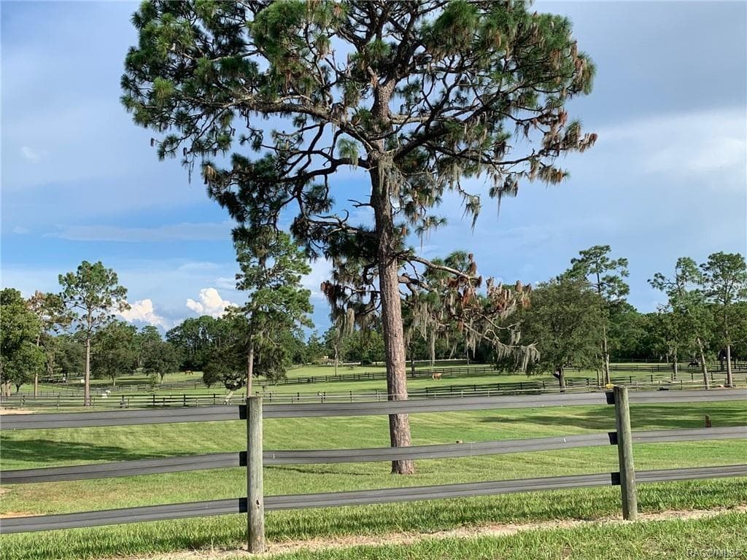
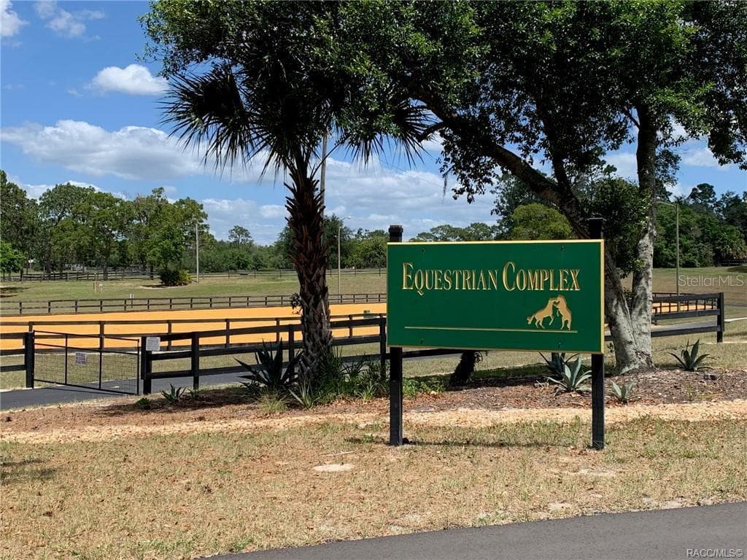
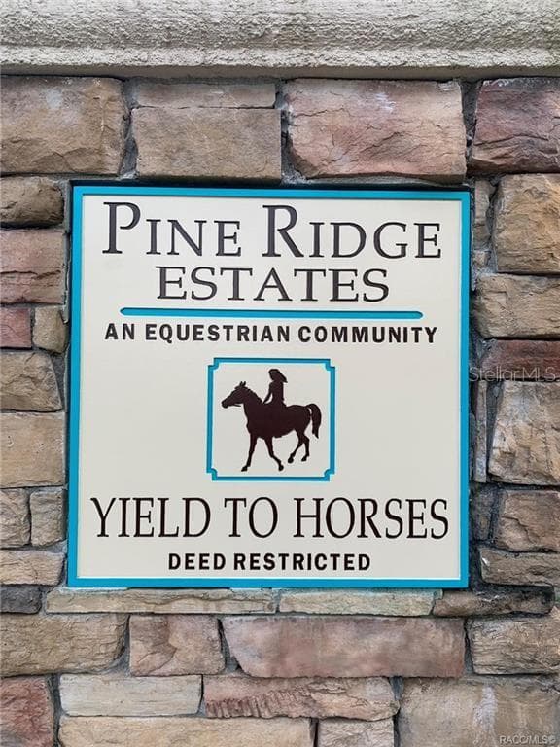
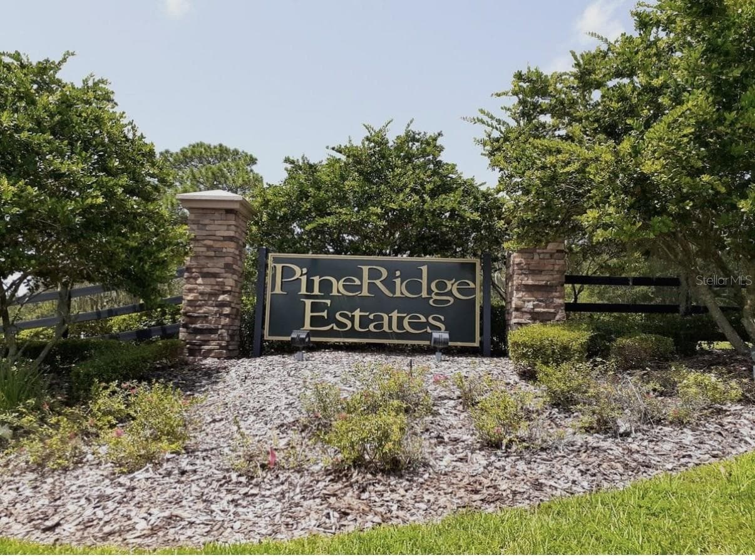
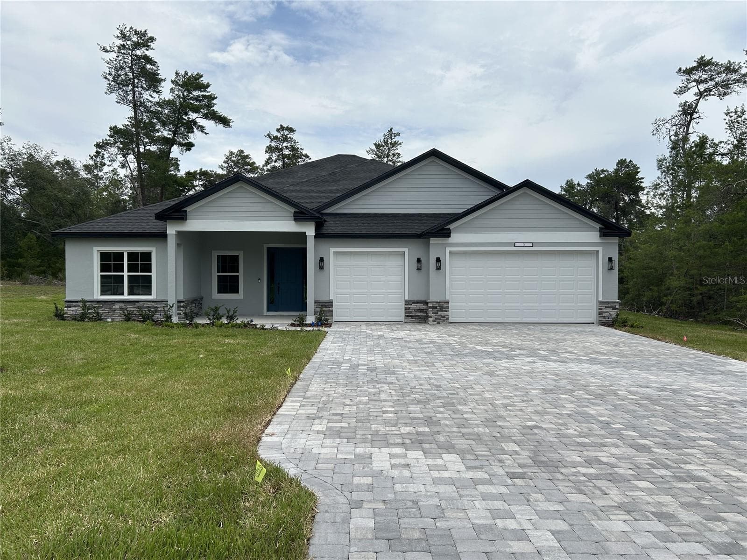
Under Construction. LOCATION, LOCATION, LOCATION-STUNNING CRAFTMAN ELEVATION WITH THREE-CAR GARAGE IN PINE RIDGE ESTATES ON 1.27 acres!! CHECK OUT THE QUIET SERENE SETTING OF THIS BEAUTIFUL HOME! Discover the perfect blend of style, space, and modern comfort in this beautifully designed 2265 Craftsman Elevation home, located in the desirable Pine Ridge community! Featuring a spacious three-car garage, attractive exterior stone accents, and an impressive collection of upgraded finishes, this home offers the quality and details you’ll love coming home to. DESIRABLE UPGRADES & FEATURES INCLUDE: 2265 Craftsman Elevation has a attractive exterior stone package Spacious three-car garage Ceramic tile flooring throughout the home, excluding the bedrooms Upgraded cabinetry throughout Granite countertops in the kitchen and bathrooms Stainless steel appliance package, including stove, microwave, and dishwasher Luxurious owner’s suite featuring a tray ceiling with elegant crown molding 5' tiled shower in the owner’s bathroom, complete with shower lighting Tile surrounds in both the second and third bathrooms Interior double doors at the living room, adding an elegant architectural touch Three rear doors leading to the covered lanai, featuring convenient mini-blind inserts Utility sink plumbing pre-plumbing With the distinctive Craftsman elevation, stone exterior accents, three-car garage, and upgraded interior finishes, this home combines curb appeal with thoughtful details designed for comfortable everyday living. From the stylish kitchen and bathrooms to the elegant owner’s suite, you’ll appreciate the attention to detail throughout. Make your move to Pine Ridge! Enjoy the opportunity to own a beautifully appointed home in this sought-after community. Contact us today for more information and discover everything this exceptional home has to offer! Home is currently under construction.
Highlights
Property details
- MLS
- Stellar MLS
- MLS #
- MFROM734544
- Property type
- Single Family Residence
- Subdivision
- PINE RIDGE UNIT 03
- Status
- Active
- Days on market
- 1
- On market date
- October 22, 2026
- Stories
- N/A
- Total bathrooms
- 3
- Garage spaces
- 3
- Parking spaces
- N/A
- Lot size
- 1.27 acres
Location
Get directions →Nearby schools
Within 10 miles. School directory data from the National Center for Education Statistics (NCES), accessed via the Urban Institute Education Data API. Local Score is calculated by INNOVATE Real Estate; where a state rating is shown, it comes from that state's own official school report card.
- Enrollment
- 678
- Student:teacher ratio
- 16.1:1
- District
- CITRUS
- Enrollment
- 755
- Student:teacher ratio
- 21.0:1
- District
- CITRUS
- Enrollment
- 74
- Student:teacher ratio
- 18.5:1
- District
- CITRUS
Walkability
Blended score for BEVERLY HILLS's center, calculated by INNOVATE Real Estate from two sources: the EPA's National Walkability Index (street network, transit, land-use mix) and Google Places amenity data (what's actually reachable on foot from this point). 60% EPA National Walkability Index + 40% nearby-amenity density (Google Places).
Market position
How this listing compares to current activity in BEVERLY HILLS, from live MLS data.
Mortgage calculator
Estimate only - actual rate and payment depend on your lender, credit, and loan program.
Adjust tax / insurance estimates
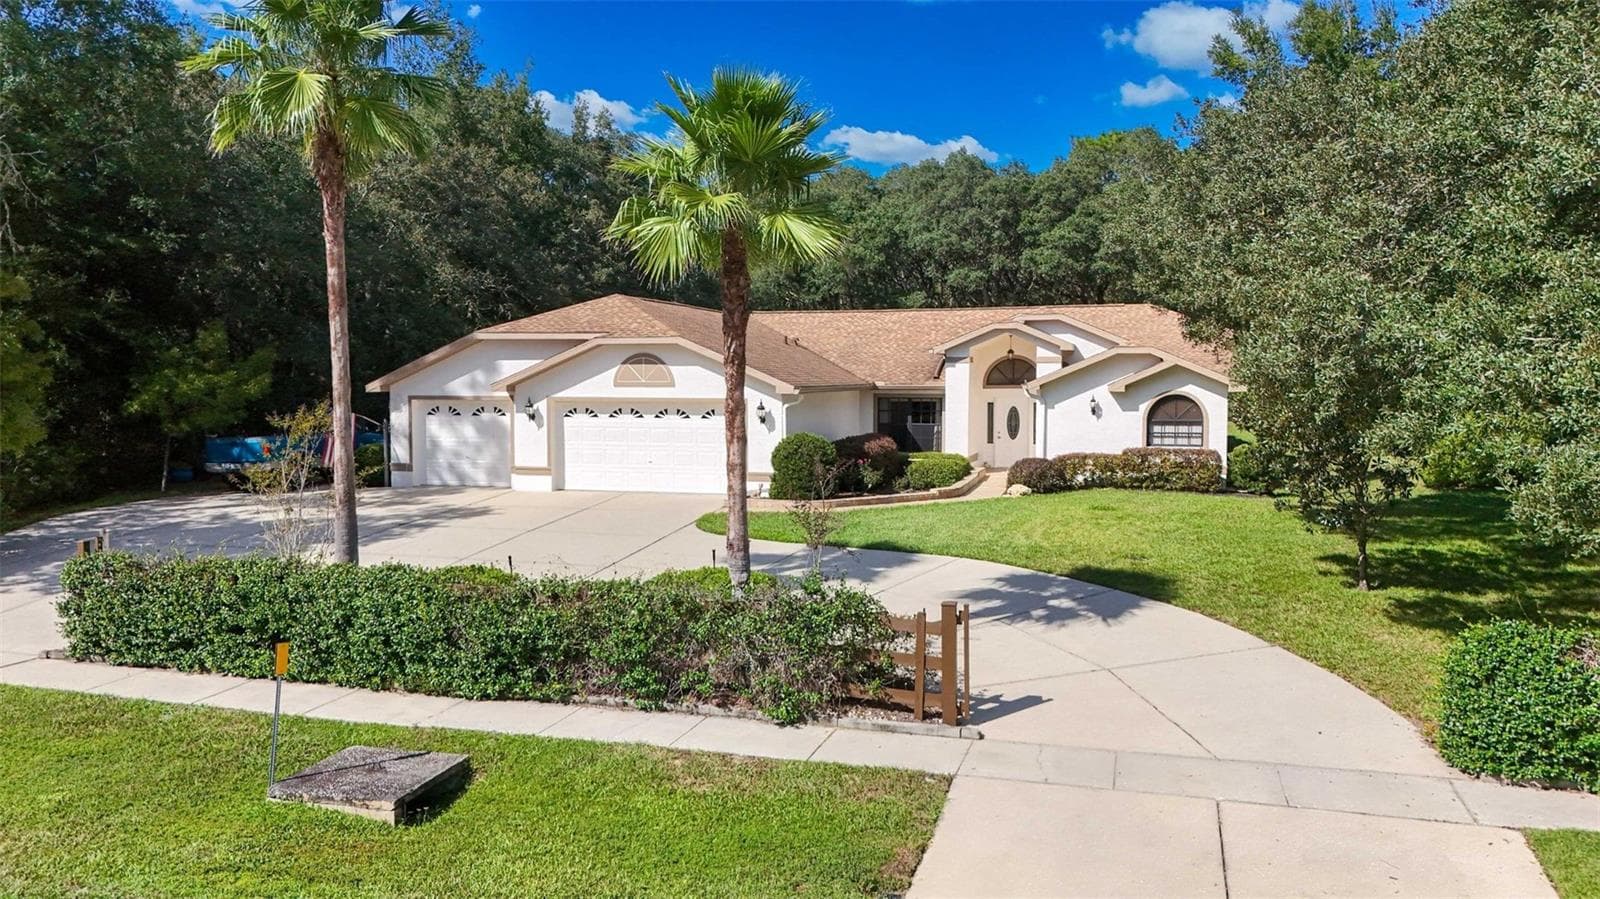
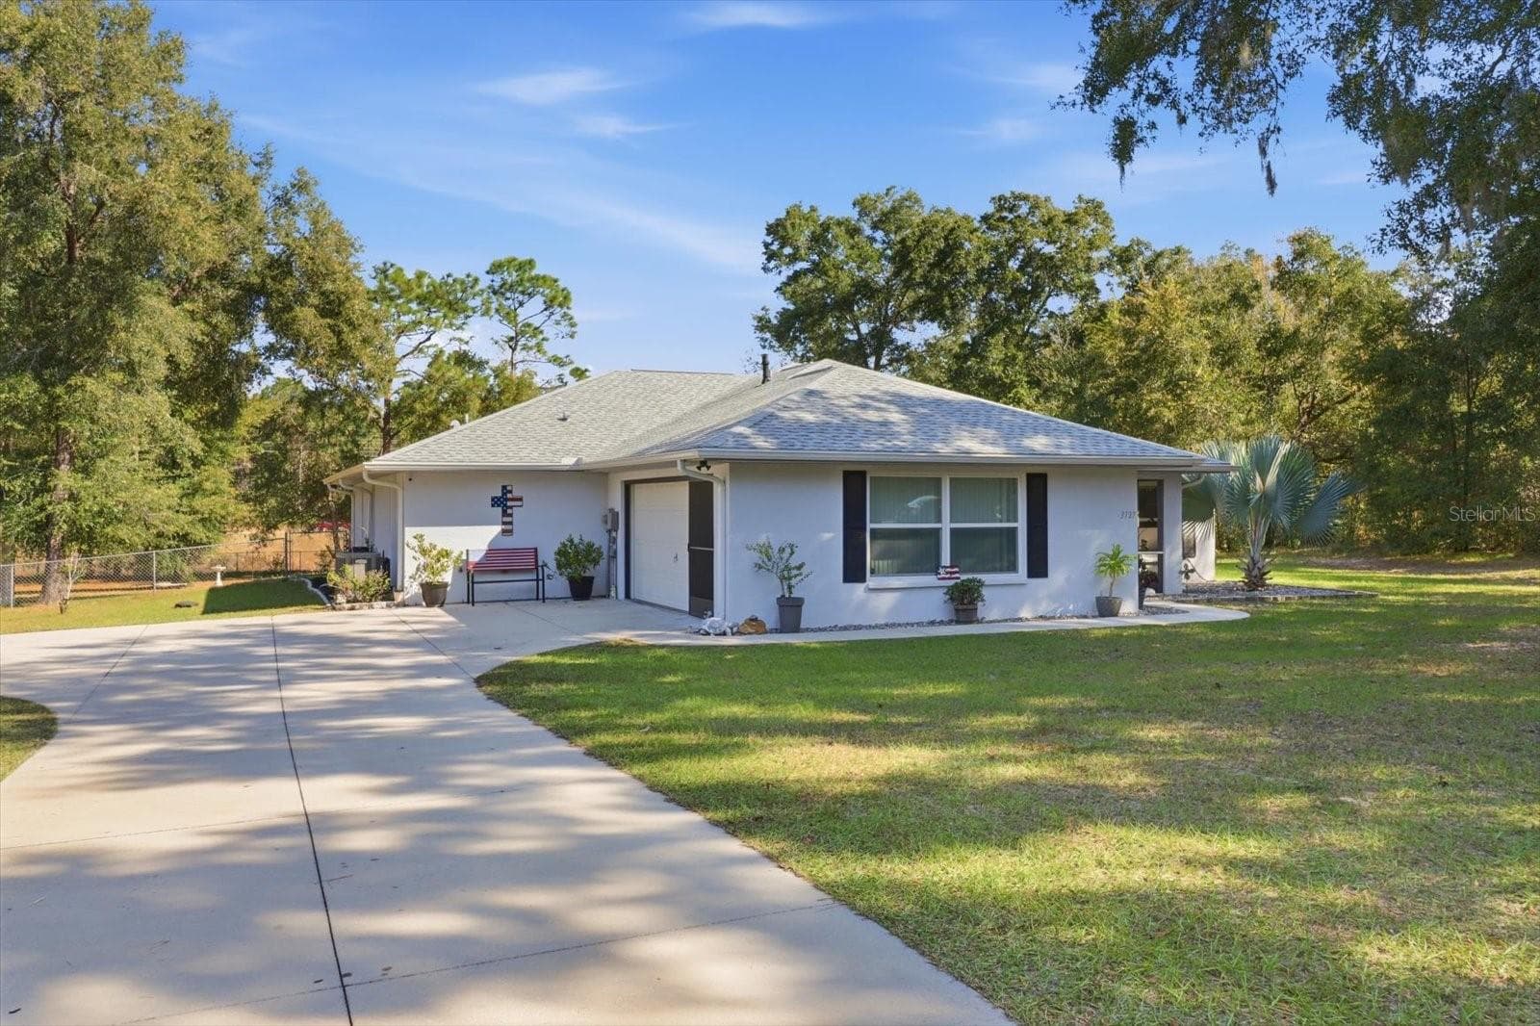
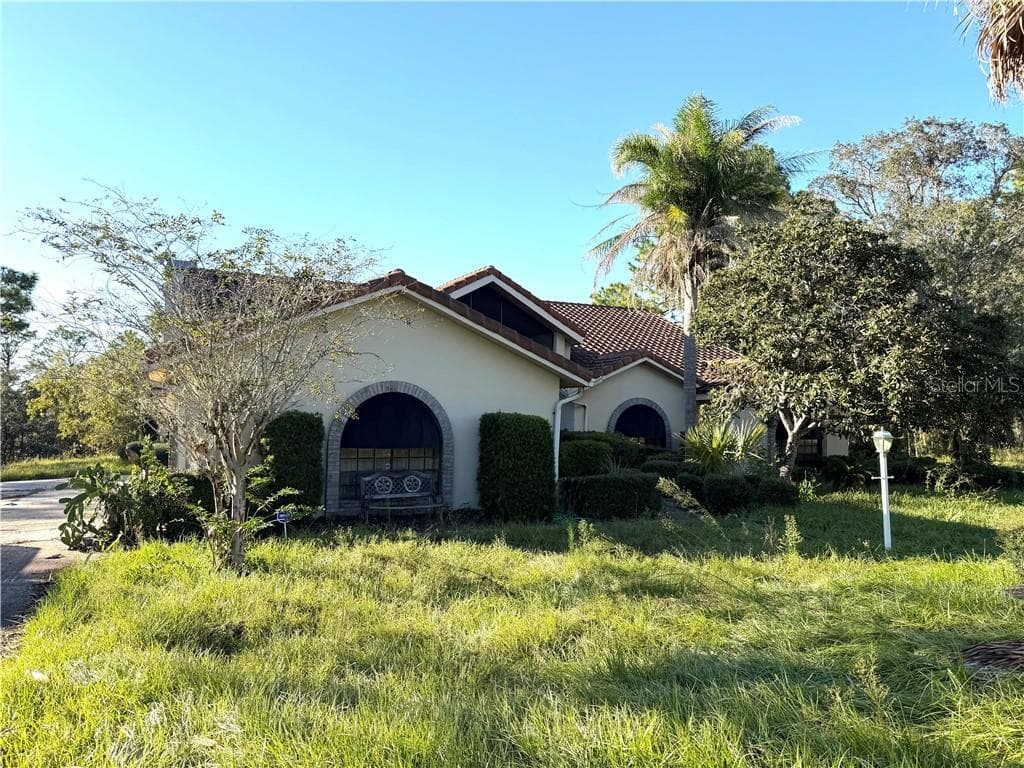
Similar homes you might like

Data source: Listing information provided by Stellar MLS (mfrmls) via Trestle/CoreLogic. Last updated 7 hr ago.
Information herein deemed reliable but not guaranteed; all measurements, school assignments, HOA fees, taxes, and feature lists are approximate and should be independently verified. Equal Housing Opportunity.